.webp?size=346x80)
- Properties
- Meet our agents
- Communities
- Market Report
- Home Value
- Calculator
Property
Beds
3
Full Baths
2
1/2 Baths
None
Year Built
2026
Sq.Footage
2,208
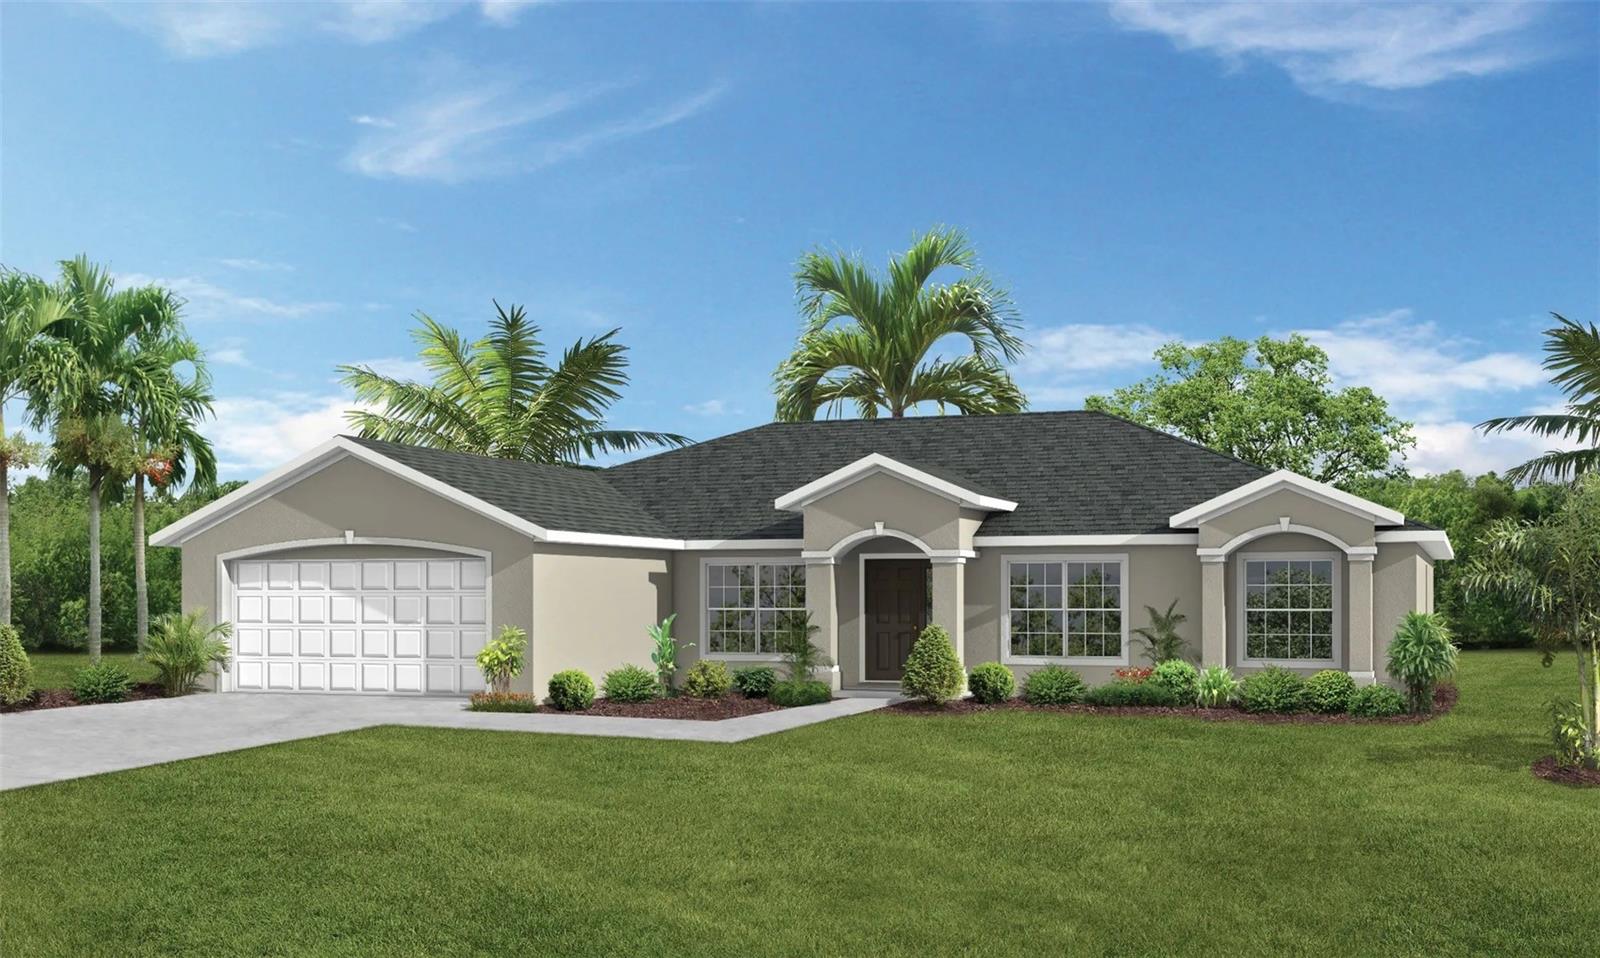
Under Construction. Situated on a desirable corner homesite, this beautifully upgraded home offers the perfect blend of style, space, and flexibility. The open-concept design features a versatile den that can serve as a home office, flex room, or optional fourth bedroom, along with a separate dining room and an oversized great room that opens through a stunning 12-foot sliding glass door to the outdoor living area. The designer kitchen showcases premium painted linen perimeter cabinetry with a contrasting maple almond island, a full island cabinet wrap, expanded café pantry cabinetry, hidden storage features, granite countertops, an upgraded single-bowl sink, and stainless steel appliances. Throughout the home you'll find upgraded tile flooring in the main living areas and owner's suite, recessed ceilings in every bedroom, upgraded lighting and plumbing fixtures, and elegant rectangular sinks in the bathrooms. The private owner's retreat includes two large walk-in closets and a luxurious bath with a walk-in shower featuring a built-in bench. An inside laundry room and countless designer upgrades complete this exceptional move-in-ready home.
Features & Amenities
Interior
-
Other Interior Features
Open Floorplan, Vaulted Ceiling(s), Walk-In Closet(s)
-
Total Bedrooms
3
-
Bathrooms
2
-
Cooling YN
YES
-
Cooling
Central Air
-
Fireplace YN
NO
-
Heating YN
YES
-
Heating
Central
-
Pet friendly
N/A
Exterior
-
Garage
Yes
-
Garage spaces
2
-
Construction Materials
Block, Stucco
-
Parking
Attached
-
Pool
No
-
Waterfront YN
NO
Area & Lot
-
Lot Size(acres)
0.29
-
Lot Size(square feet)
12,502
-
Property Type
Residential
-
Property Sub Type
Single Family Residence
Price
-
Sales Price
$477,900
-
Tax Amount
$615.44
-
Sq. Footage
2,208
-
Price/SqFt
$216
HOA
-
Association
No
School District
-
Elementary School
N/A
-
Middle School
N/A
-
High School
N/A
Property Features
-
New Construction
YES
-
Foundation Details
Slab
-
Ownership
Fee Simple
-
Senior Community YN
NO
-
Sewer
Public Sewer
-
Tax Lot
13
-
Water Source
Public
Schedule a Showing
Showing scheduled successfully.
Mortgage calculator
Estimate your monthly mortgage payment, including the principal and interest, property taxes, and HOA. Adjust the values to generate a more accurate rate.
Your payment
Principal and Interest:
$
Property taxes:
$
HOA fees:
$
Total loan payment:
$
Total interest amount:
$
Location
County
Flagler
Elementary School
Middle School
High School
Listing Courtesy of Tommie Krawiec , SEAGATE REAL ESTATE INC
RealHub Information is provided exclusively for consumers' personal, non-commercial use, and it may not be used for any purpose other than to identify prospective properties consumers may be interested in purchasing. All information deemed reliable but not guaranteed and should be independently verified. All properties are subject to prior sale, change or withdrawal. RealHub website owner shall not be responsible for any typographical errors, misinformation, misprints and shall be held totally harmless.

Executive Assistant
Emil Garinga
Call Emil today to schedule a private showing.

* Listings on this website come from the FMLS IDX Compilation and may be held by brokerage firms other than the owner of this website. The listing brokerage is identified in any listing details. Information is deemed reliable but is not guaranteed. If you believe any FMLS listing contains material that infringes your copyrighted work please click here to review our DMCA policy and learn how to submit a takedown request.© 2024 FMLS.
Related Properties
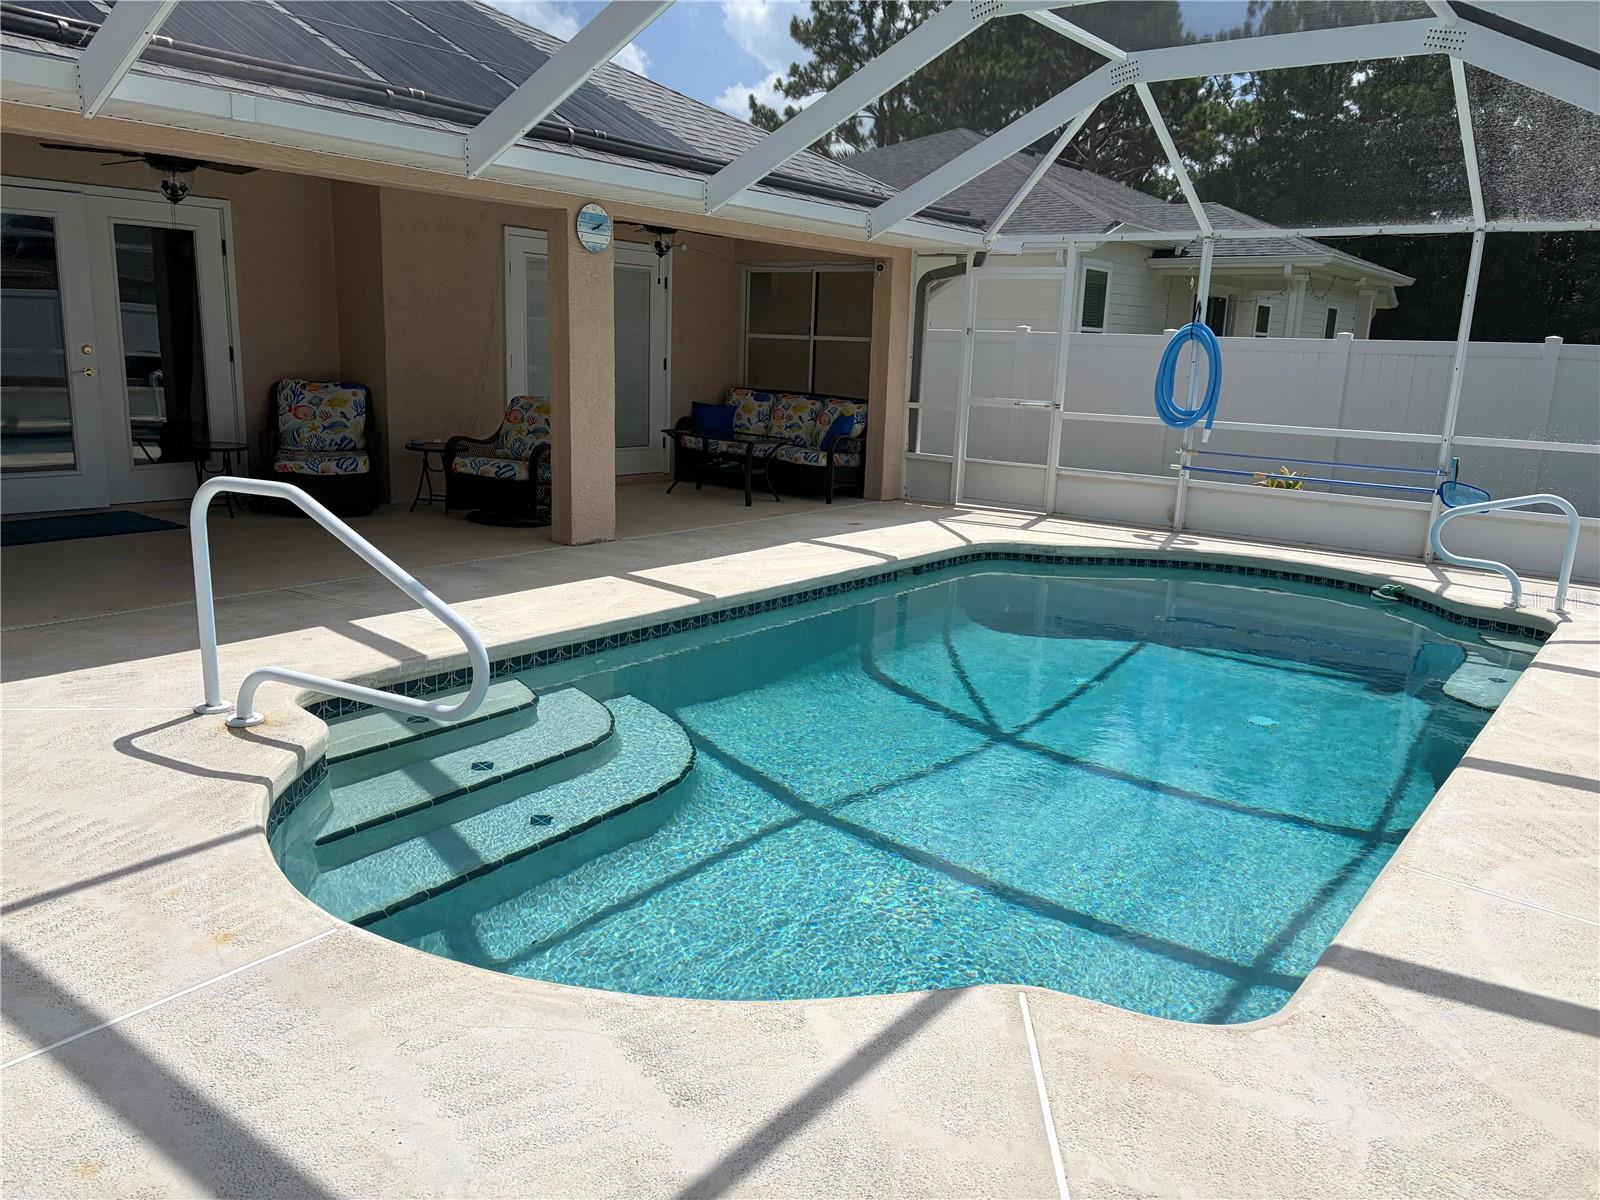
PALM COAST
25 BISCAY LANE
3 Beds
2 Baths
1,661 Sq.Ft.
$407,000
MLS#: S5154326
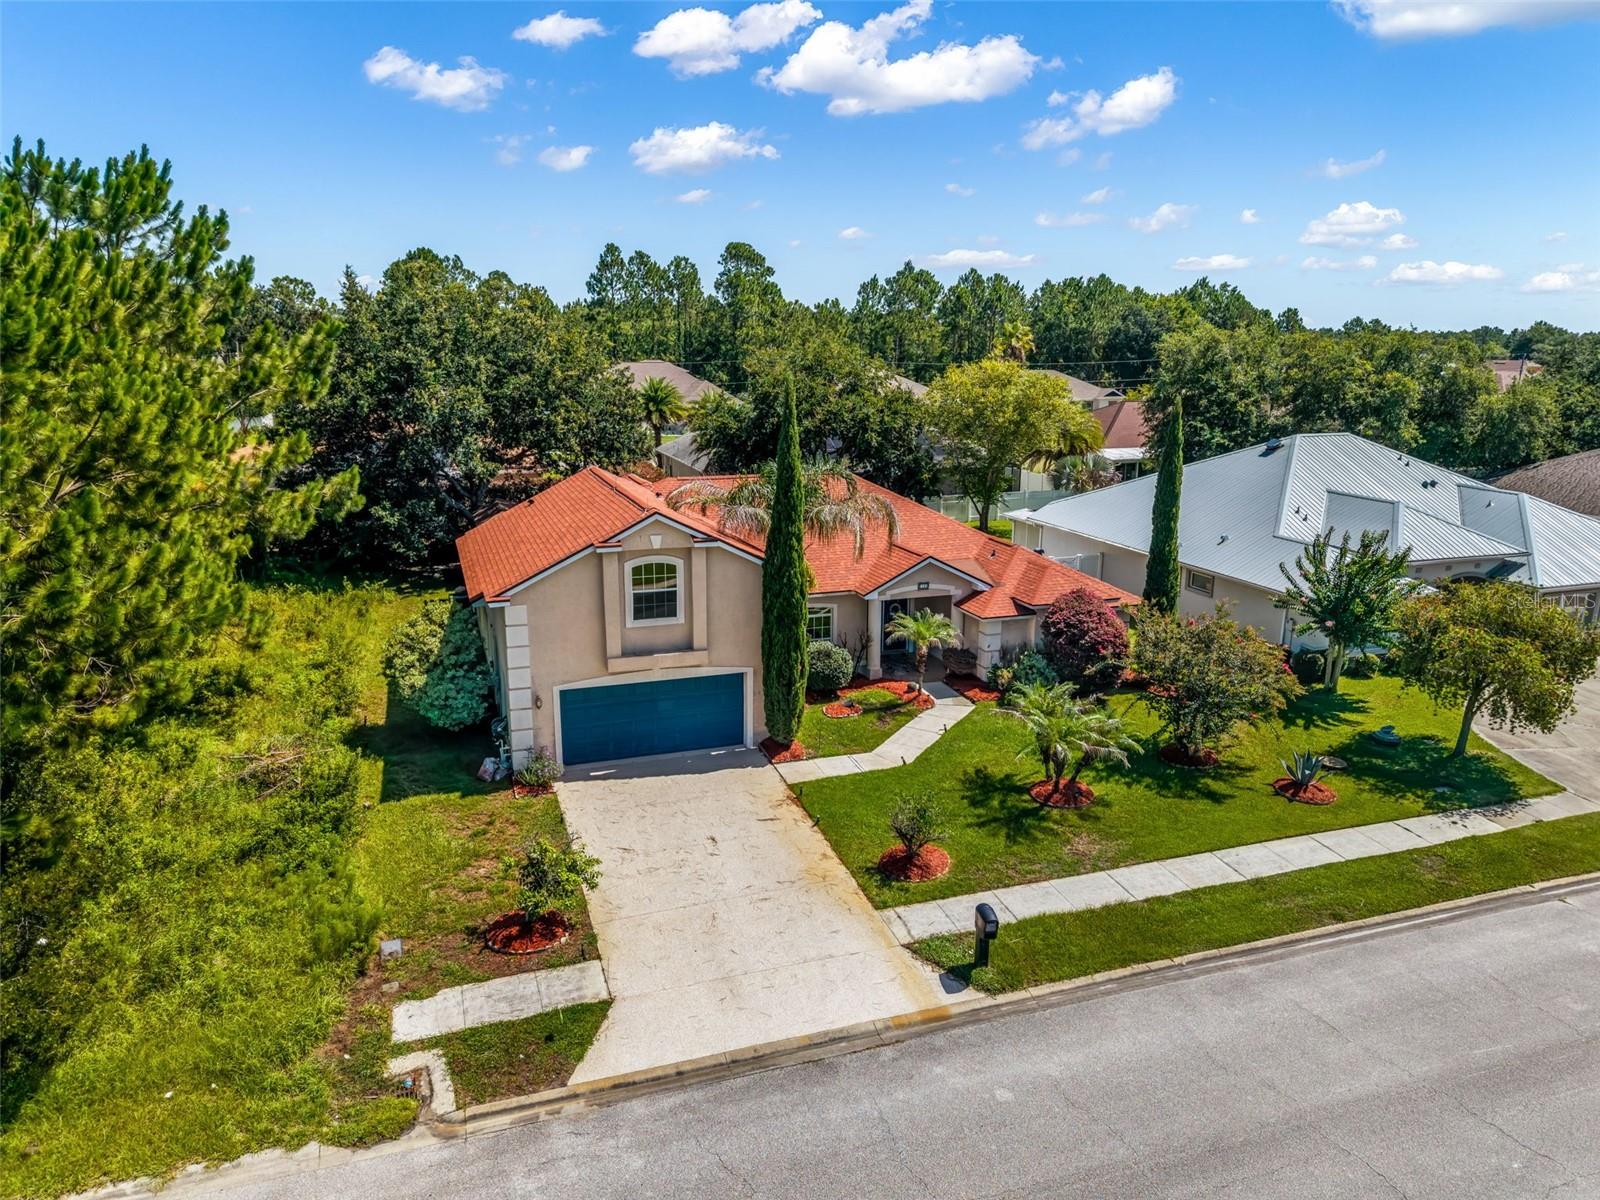
PALM COAST
18 LEWISTON COURT
5 Beds
3 Baths
2,994 Sq.Ft.
$550,000
MLS#: FC319795
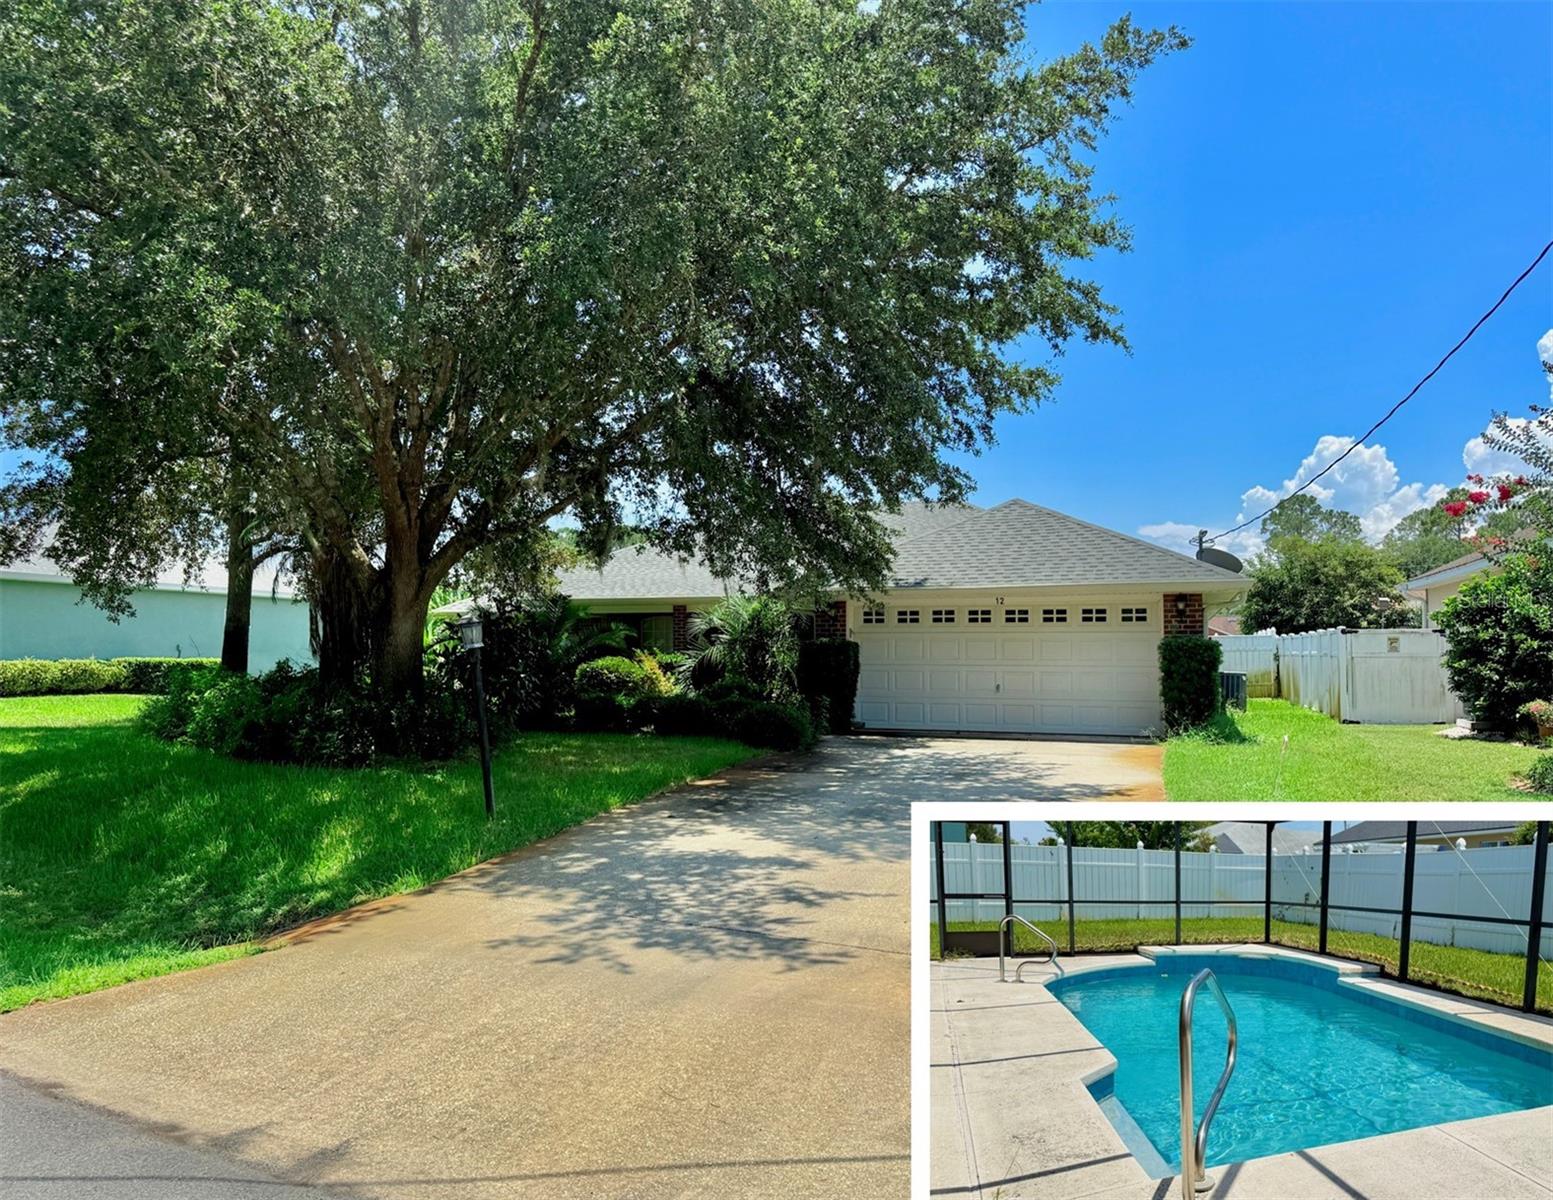
PALM COAST
12 EASTMOOR LANE
3 Beds
2 Baths
2,016 Sq.Ft.
$472,500
MLS#: FC320035
PALM COAST
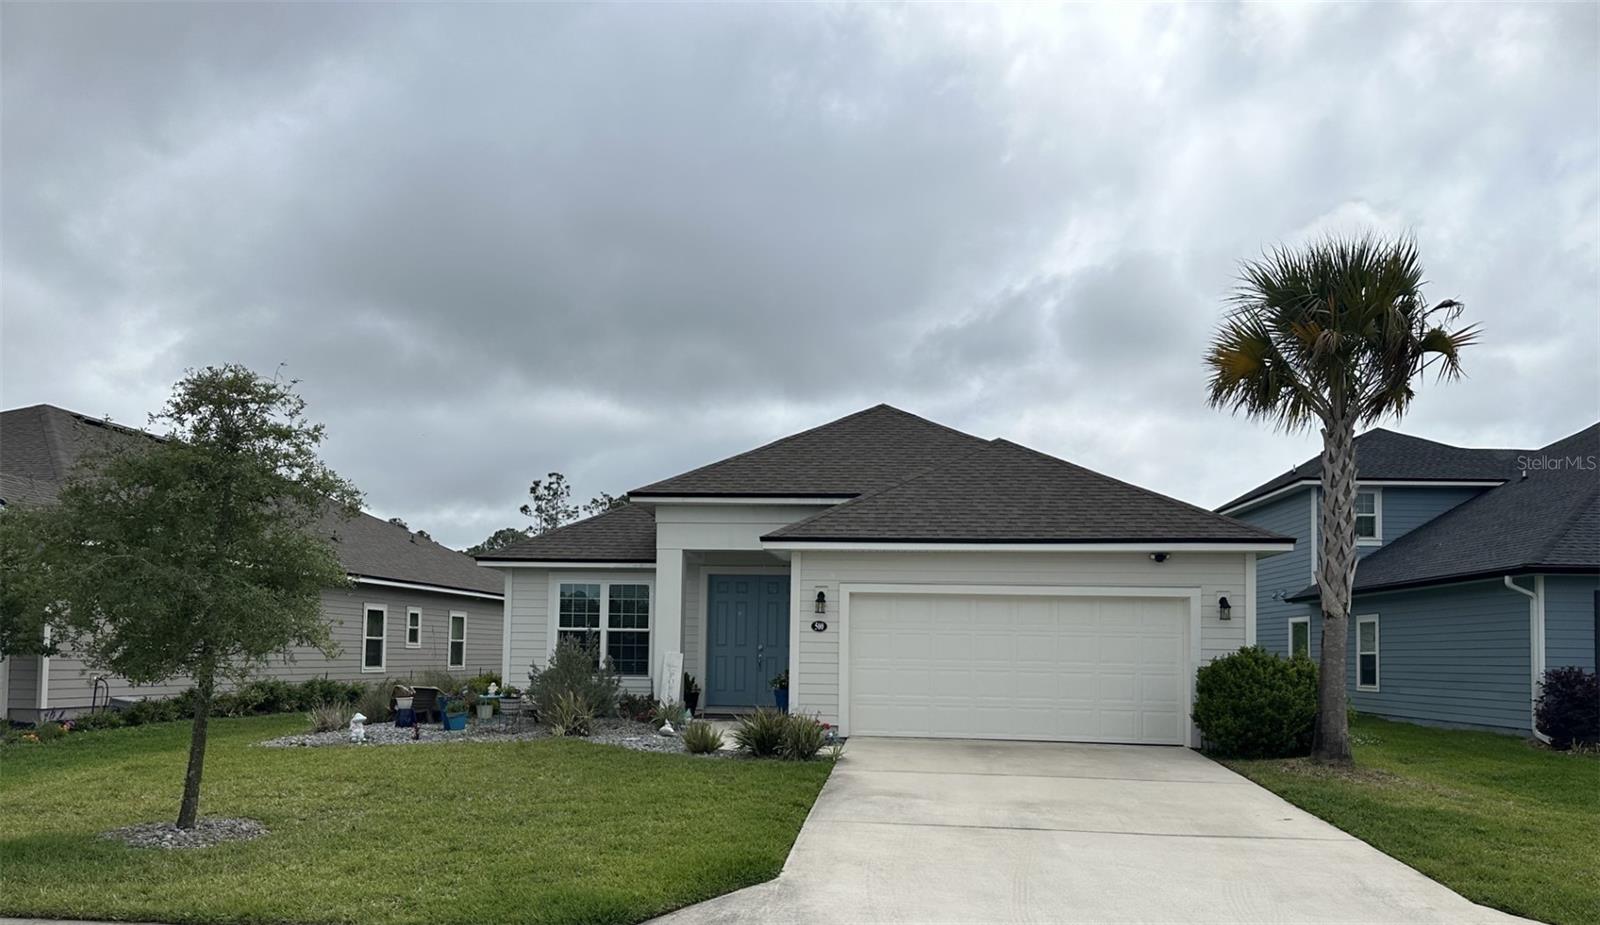
500 GRAND LANDINGS PARKWAY
4 Beds
2 Baths
1,908 Sq.Ft.
$567,500
MLS#: FC319938
PALM COAST
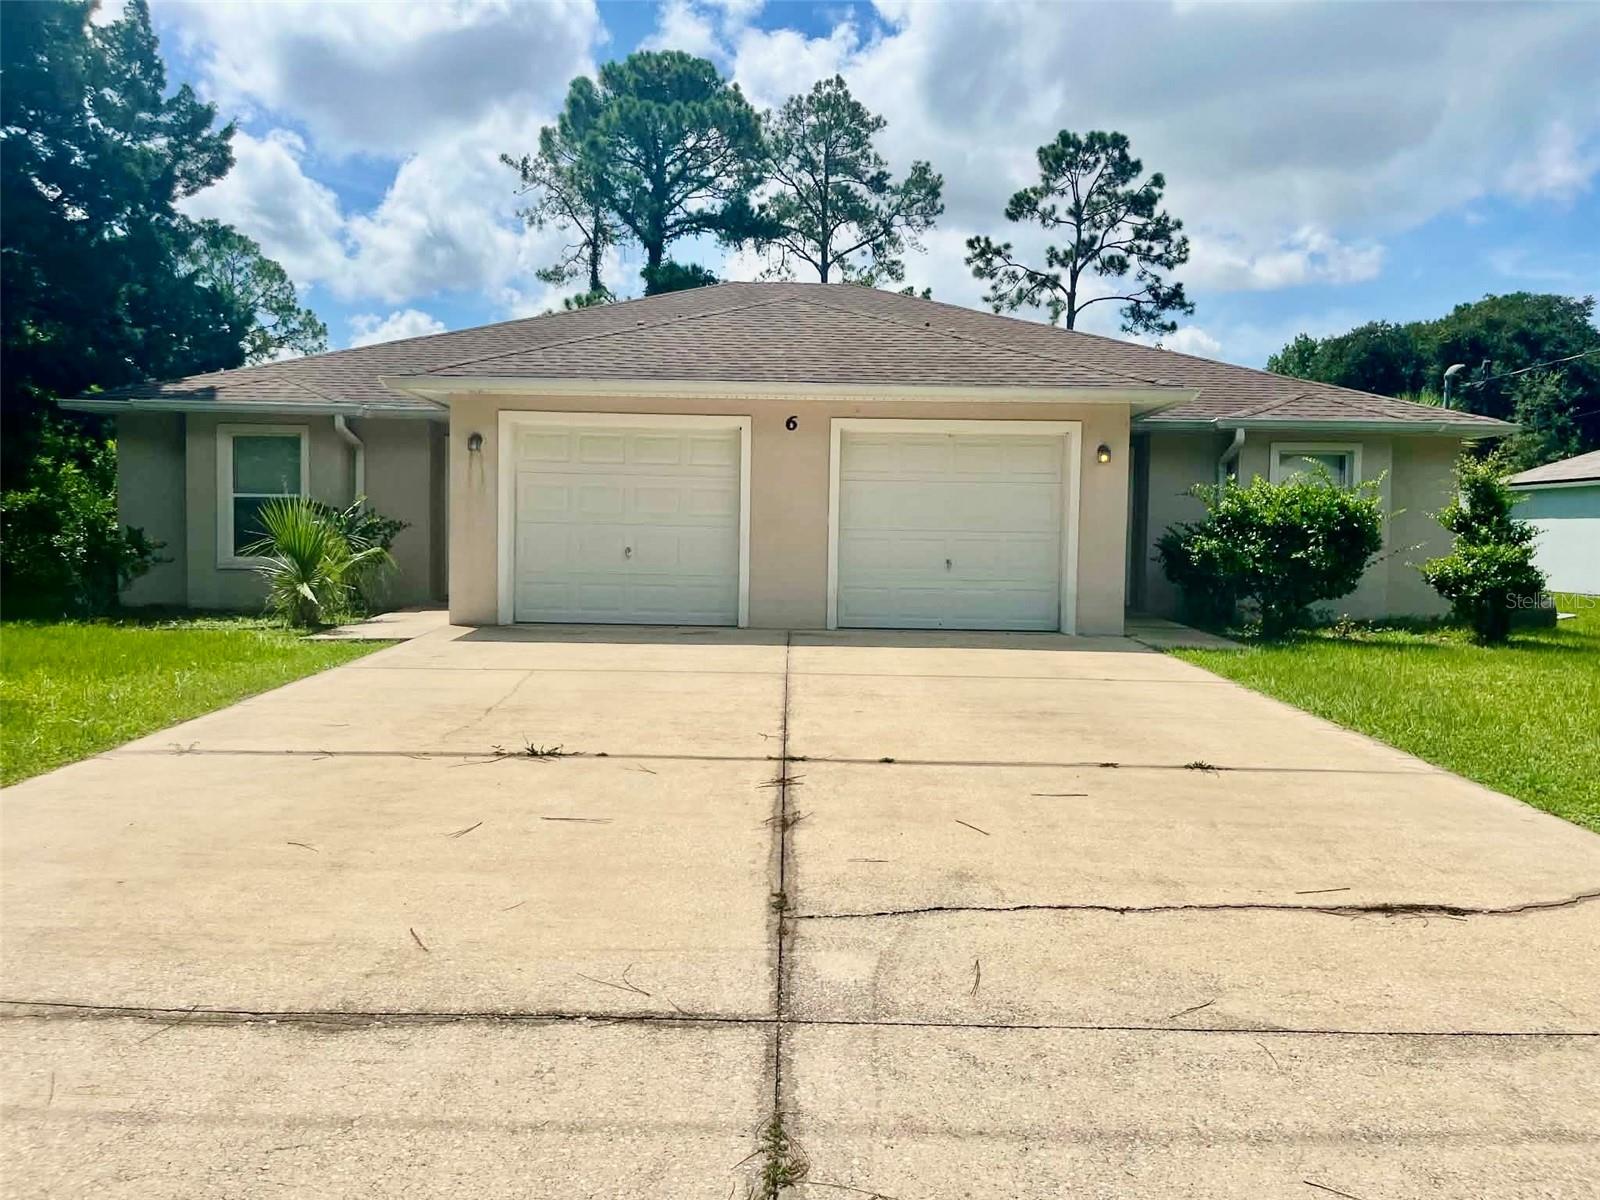
6 PLEASANT LANE
6 Beds
4 Baths
2,307 Sq.Ft.
$440,000
MLS#: FC320140
PALM COAST
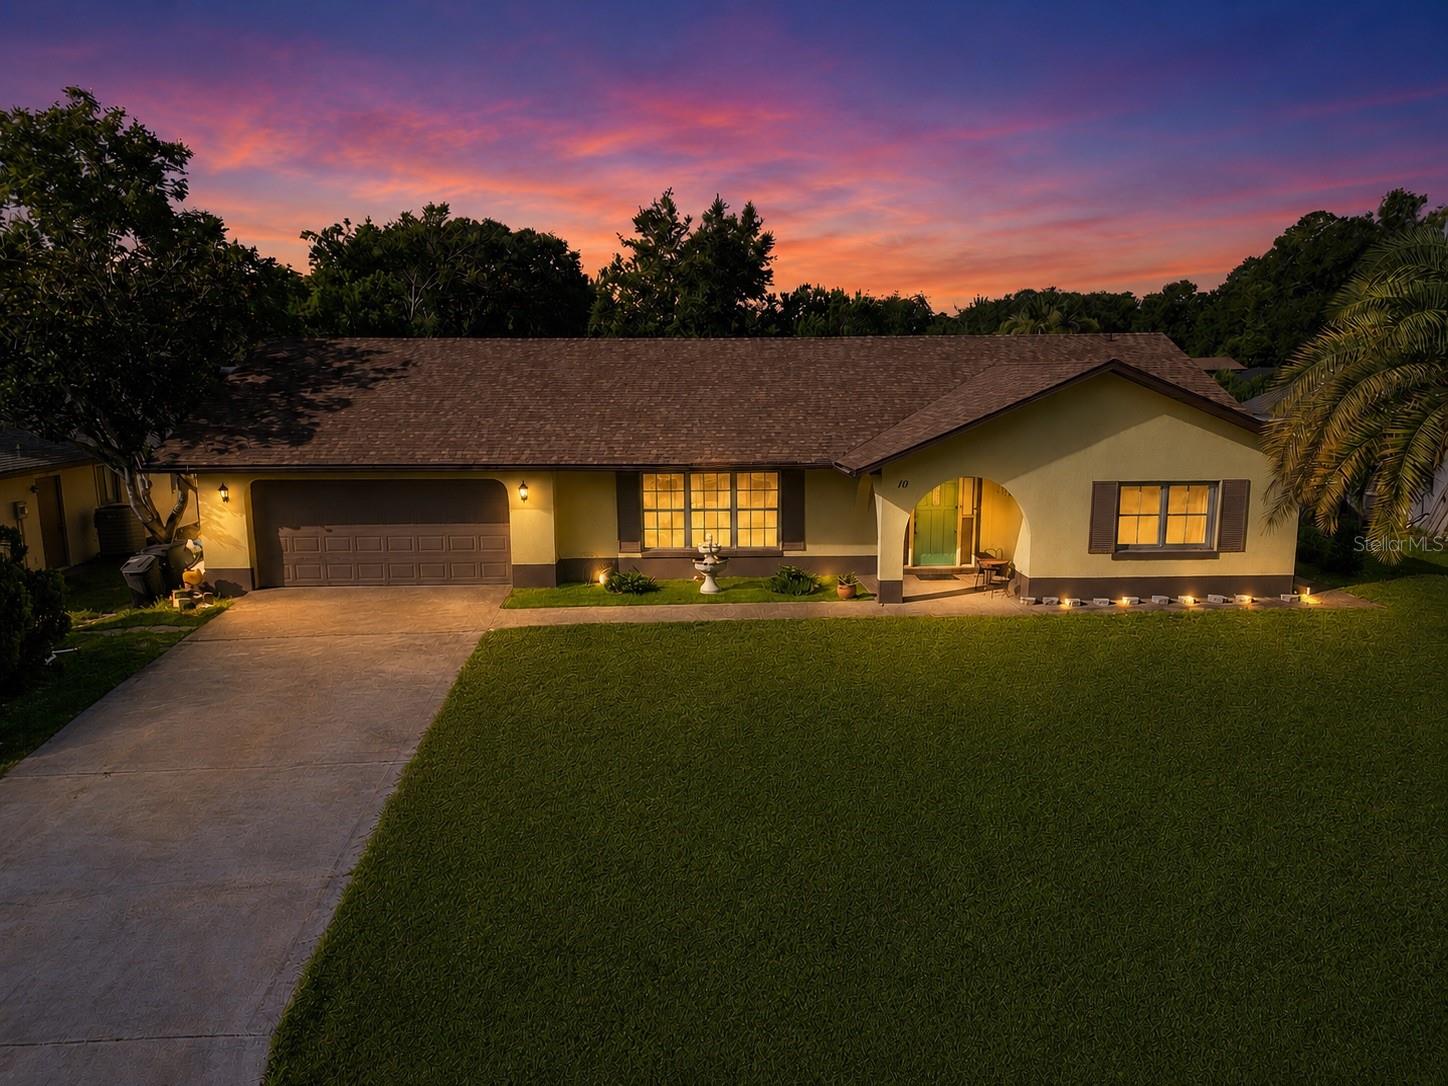
10 BLACKBURN PLACE
3 Beds
3 Baths
2,529 Sq.Ft.
$429,000
MLS#: FC320152
PALM COAST
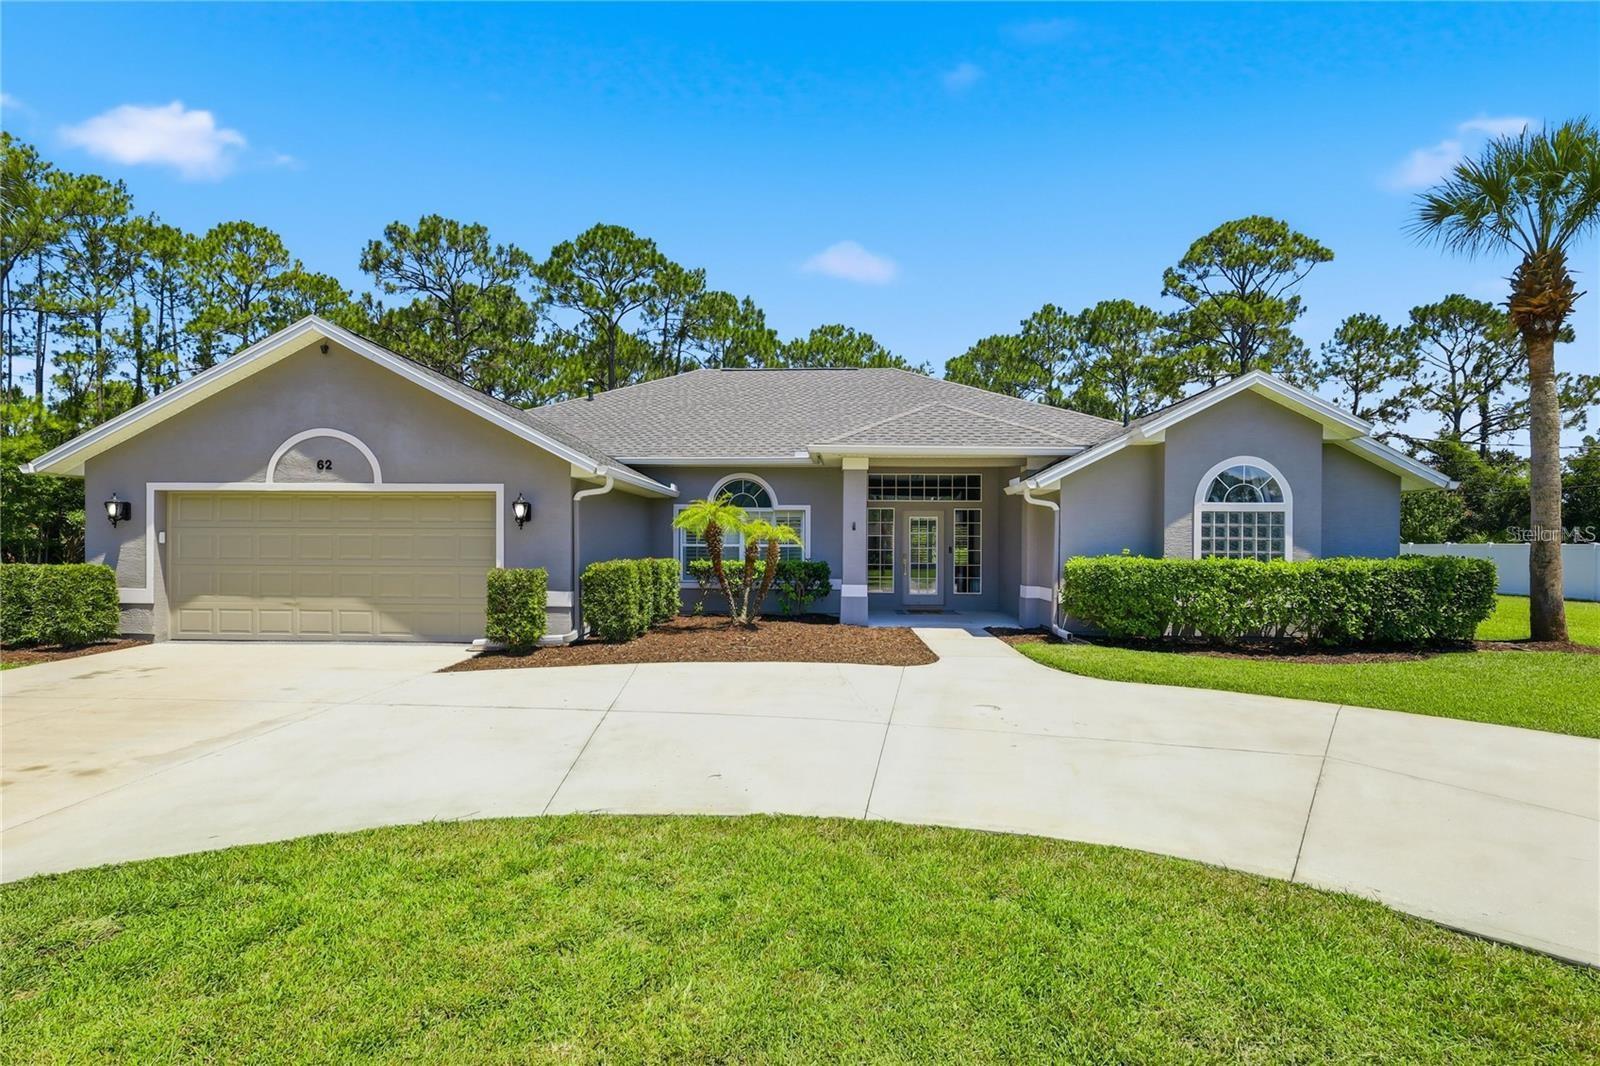
62 SENTINEL TRAIL
4 Beds
2 Baths
2,470 Sq.Ft.
$430,000
MLS#: FC320087
PALM COAST
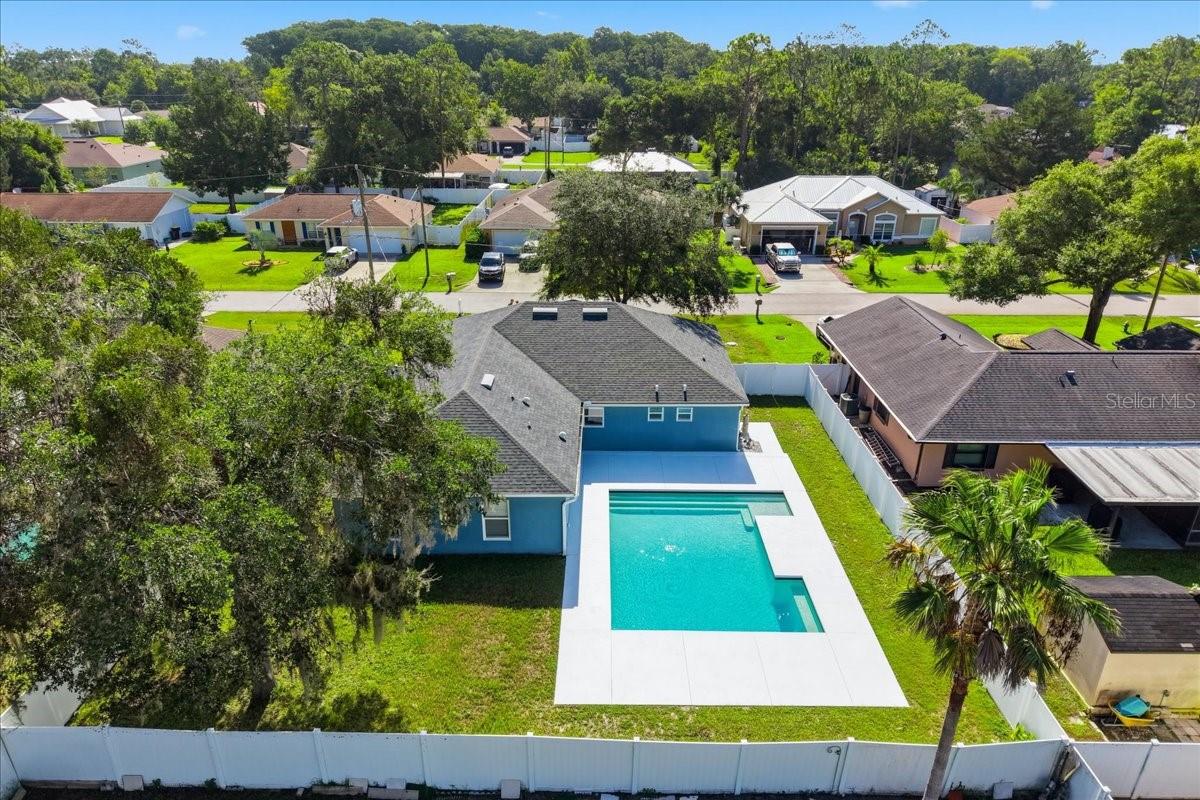
41 ZEPHYR LILY TRAIL
4 Beds
2 Baths
2,096 Sq.Ft.
$469,000
MLS#: FC319425
PALM COAST
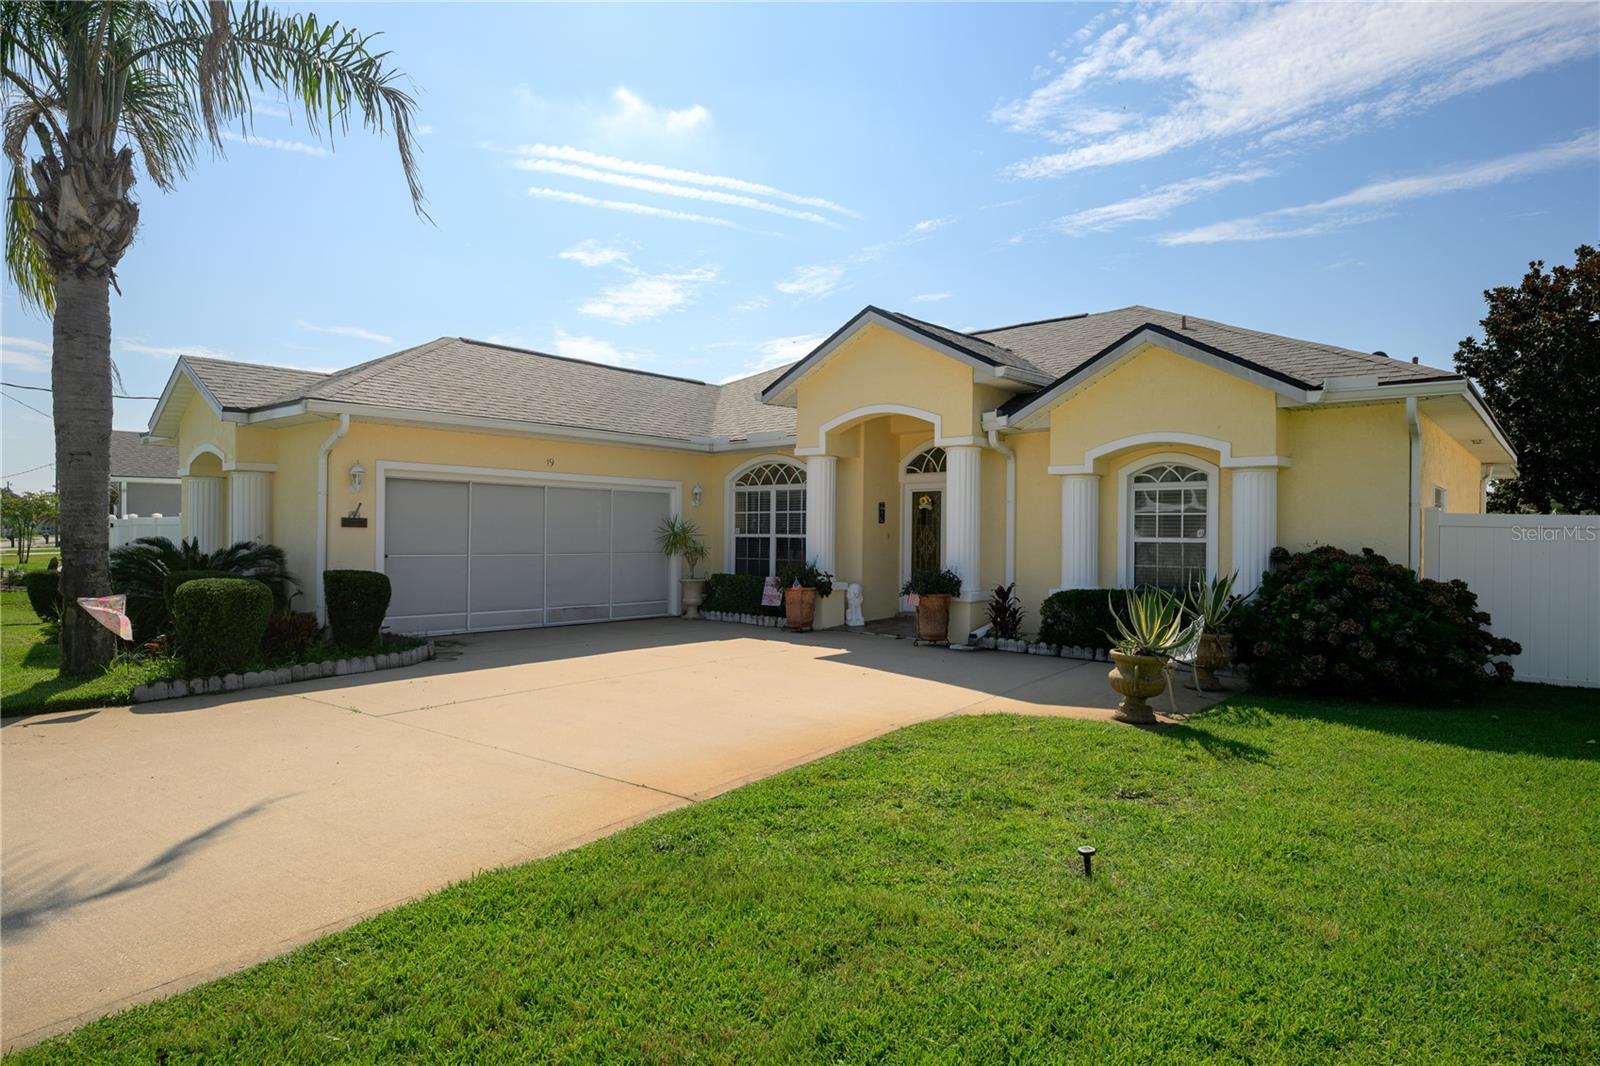
19 FIRETHORN LANE
3 Beds
2 Baths
1,746 Sq.Ft.
$415,000
MLS#: FC320074
