Features & Amenities

Interior

  • Other Interior Features

    Built-in Features, Elevator, High Ceilings, Open Floorplan, Stone Counters, Walk-In Closet(s), Wet Bar

  • Total Bedrooms

    7

  • Bathrooms

    5

  • 1/2 Bathrooms

    2

  • Cooling YN

    YES

  • Cooling

    Central Air, Zoned

  • Fireplace YN

    YES

  • Heating YN

    YES

  • Heating

    Central

  • Pet friendly

    Yes

Exterior

  • Garage

    Yes

  • Garage spaces

    3

  • Construction Materials

    Block, Stucco

  • Other Exterior Features

    Fire Pit, Outdoor Kitchen

  • Parking

    Driveway, Garage Faces Side, Attached

  • Patio and Porch Features

    Covered, Enclosed, Rear Porch, Screened

  • Pool

    Yes

  • Pool Features

    Heated, In Ground, Indoor, Lap, Screen Enclosure, Tile, Private

  • Waterfront YN

    YES

  • View

    Pond, Water, Garden, Pool

Area & Lot

  • Lot Features

    Landscaped, Near Golf Course, Paved, Waterfront

  • Lot Size(acres)

    0.56

  • Lot Size(square feet)

    24,349

  • Property Type

    Residential

  • Property Sub Type

    Single Family Residence

Price

  • Sales Price

    $6,000,000

  • Tax Amount

    $29,046.23

  • Sq. Footage

    8,000

  • Price/SqFt

    $750

HOA

  • Association

    YES

  • Association Fee

    $3,129

  • Association Fee Frequency

    Quarterly

  • Association Fee Includes

    N/A

  • Total Monthly Fees

    $1,043

School District

  • Elementary School

    Windermere Elem

  • Middle School

    Chain of Lakes Middle

  • High School

    Olympia High

Property Features

  • Stories

    2

  • New Construction

    NO

  • Association Amenities

    Clubhouse, Elevator(s), Fitness Center, Gated, Golf Course, Maintenance, Park, Playground, Pool, Racquetball, Recreation Facilities, Sauna, Security, Spa/Hot Tub, Storage, Tennis Court(s)

  • Foundation Details

    Slab

  • Ownership

    Fee Simple

  • Senior Community YN

    NO

  • Sewer

    Septic Tank

  • Tax Lot

    6

  • Water Source

    Public

Schedule a Showing

Showing scheduled successfully.

<
>
IN PERSON
VIA CHAT

What is 3 + 4 ?


Change time

Mortgage calculator
Estimate your monthly mortgage payment, including the principal and interest, property taxes, and HOA. Adjust the values to generate a more accurate rate.

Your payment

Principal and Interest:

$

Property taxes:

$

HOA fees:

$

Total loan payment:

$

Total interest amount:

$

Location

County

Orange

Elementary School

Windermere Elem

Middle School

Chain of Lakes Middle

High School

Olympia High

Listing Courtesy of Dianna Desboyaux , DOUGLAS ELLIMAN

RealHub Information is provided exclusively for consumers' personal, non-commercial use, and it may not be used for any purpose other than to identify prospective properties consumers may be interested in purchasing. All information deemed reliable but not guaranteed and should be independently verified. All properties are subject to prior sale, change or withdrawal. RealHub website owner shall not be responsible for any typographical errors, misinformation, misprints and shall be held totally harmless.

Agent Michael Graf

Business Coach | Executive Sales Associate | Realtor®

Michael Graf

Call Michael today to schedule a private showing.


* Listings on this website come from the FMLS IDX Compilation and may be held by brokerage firms other than the owner of this website. The listing brokerage is identified in any listing details. Information is deemed reliable but is not guaranteed. If you believe any FMLS listing contains material that infringes your copyrighted work please click here to review our DMCA policy and learn how to submit a takedown request.© 2024 FMLS.
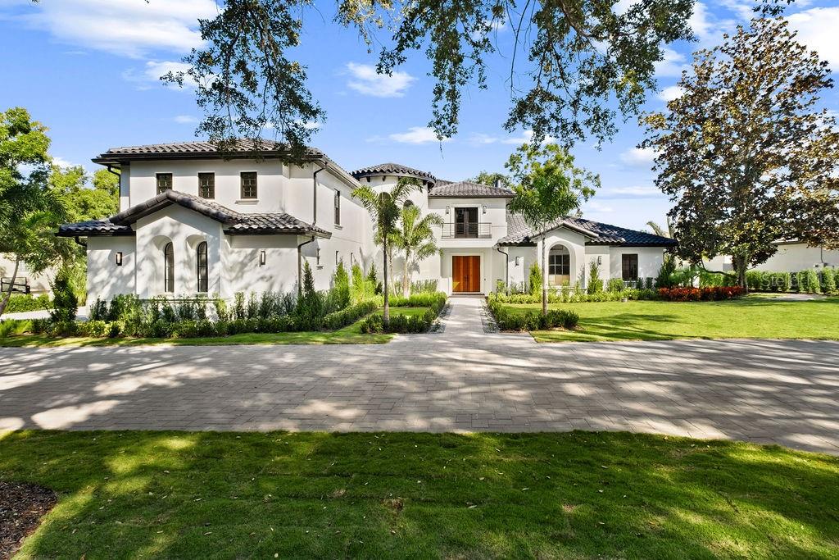
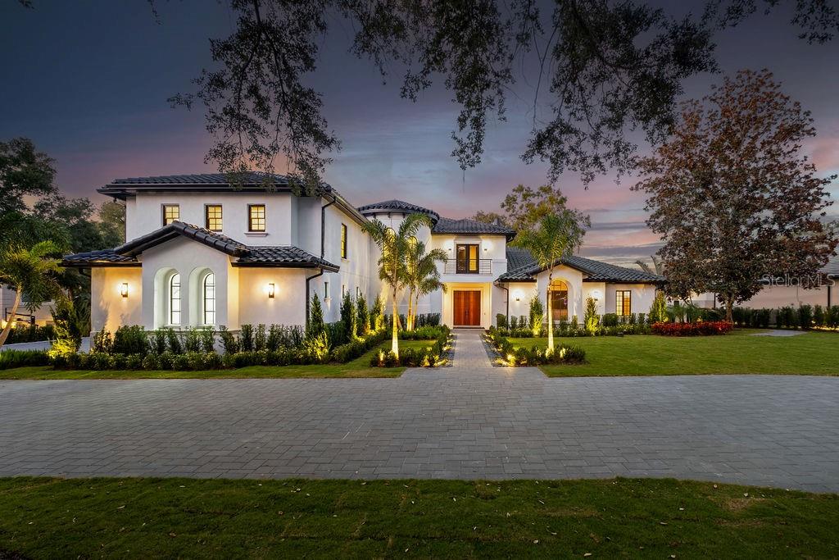
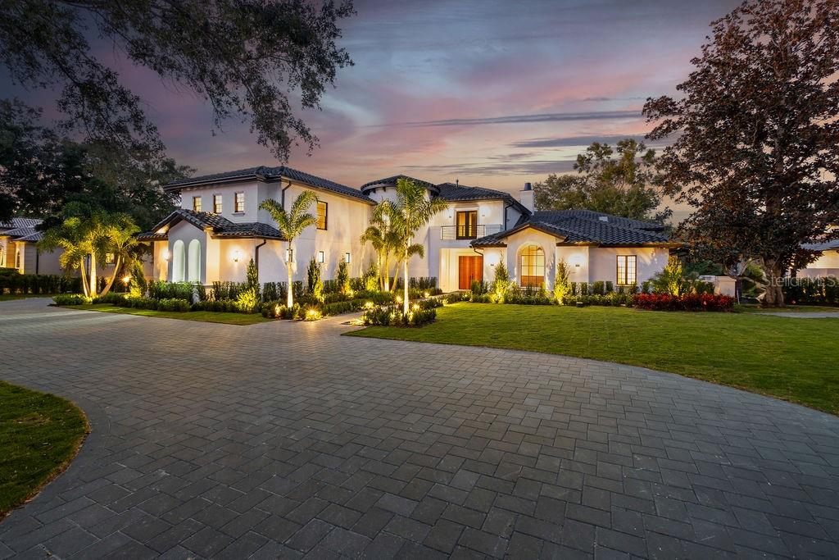
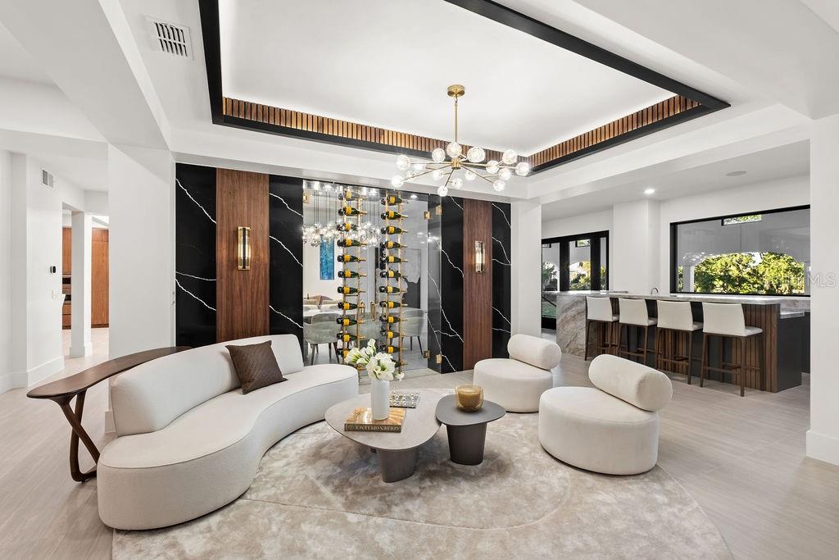
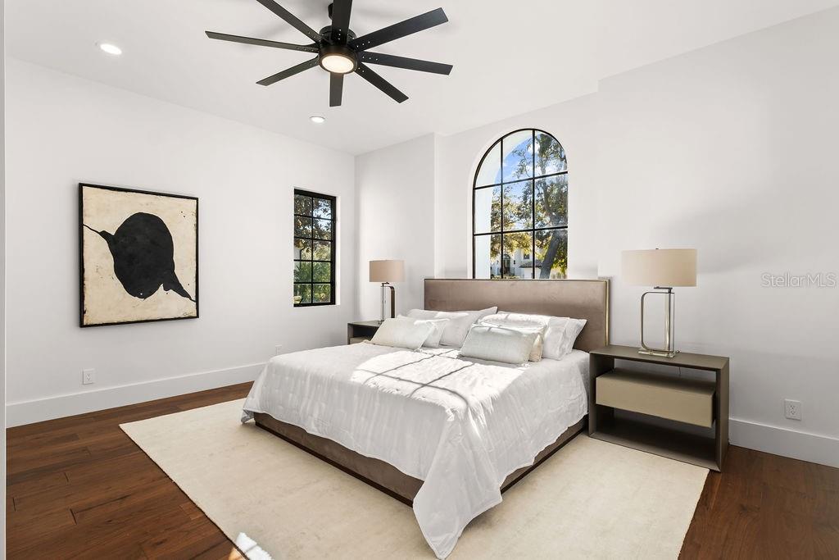
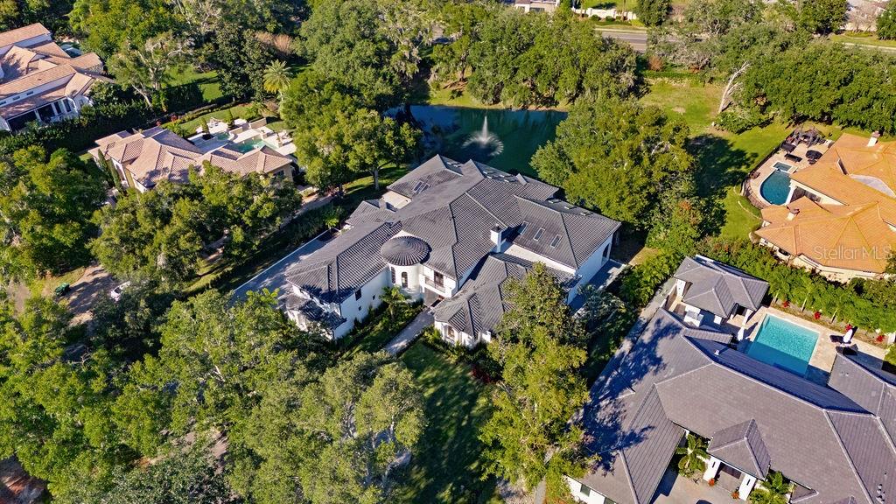
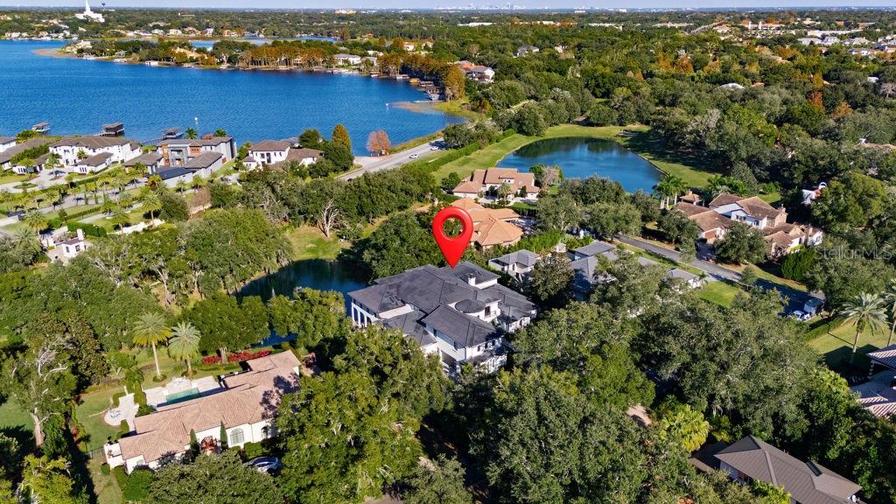
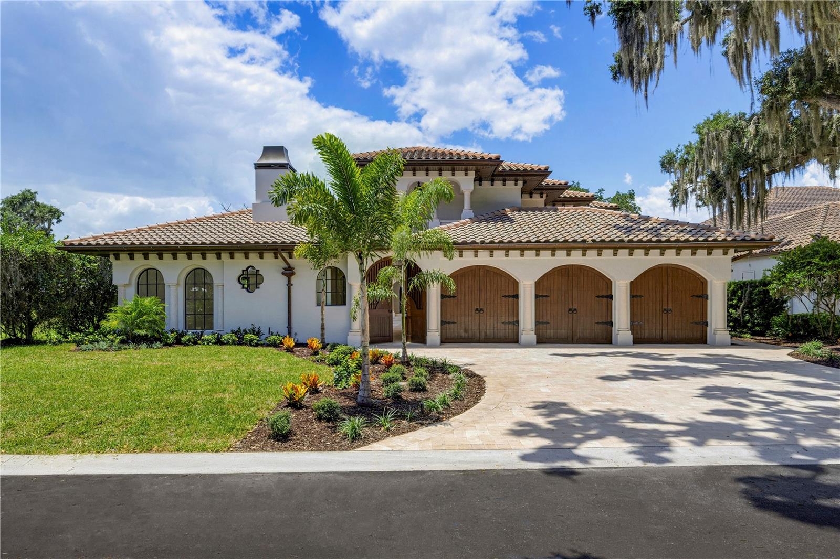
Newly renovated, this private Isleworth residence offers a rare balance of architectural authority, thoughtful design, and quiet indulgence.
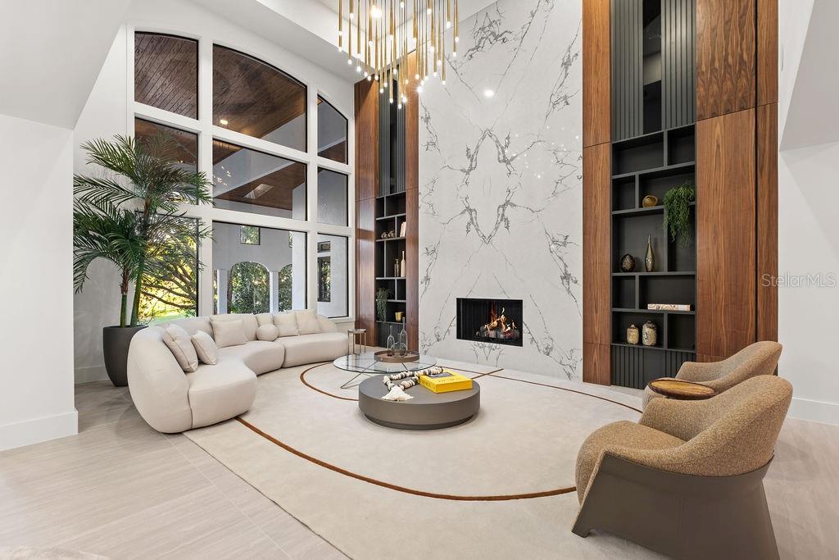
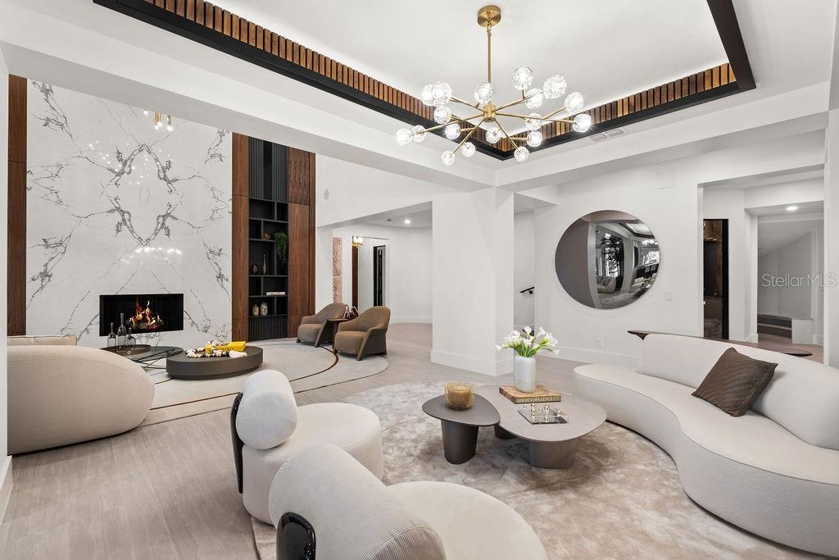
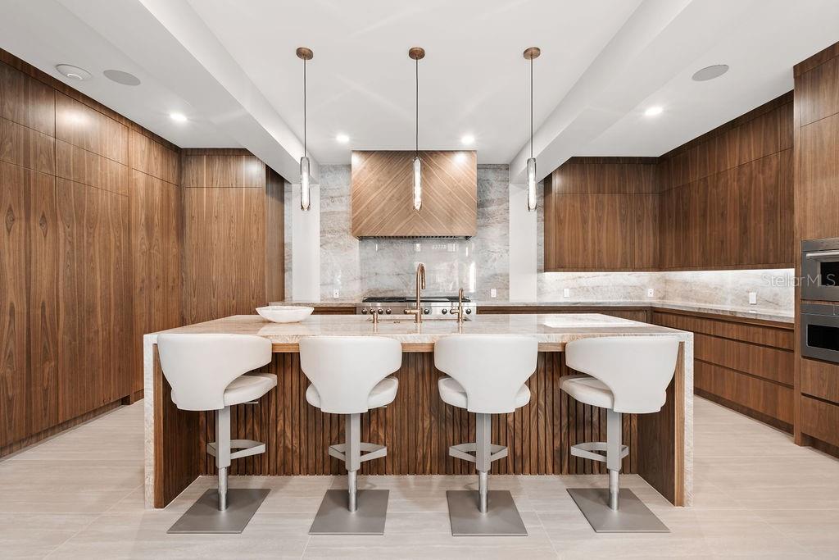
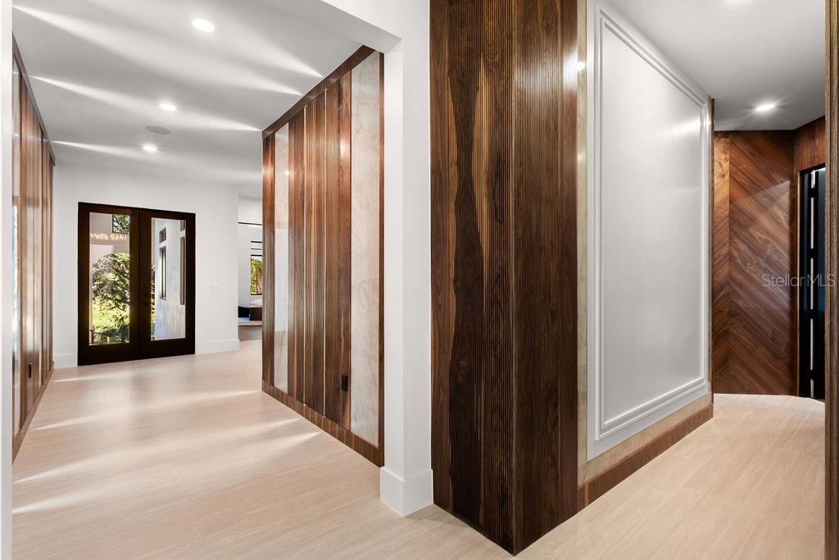
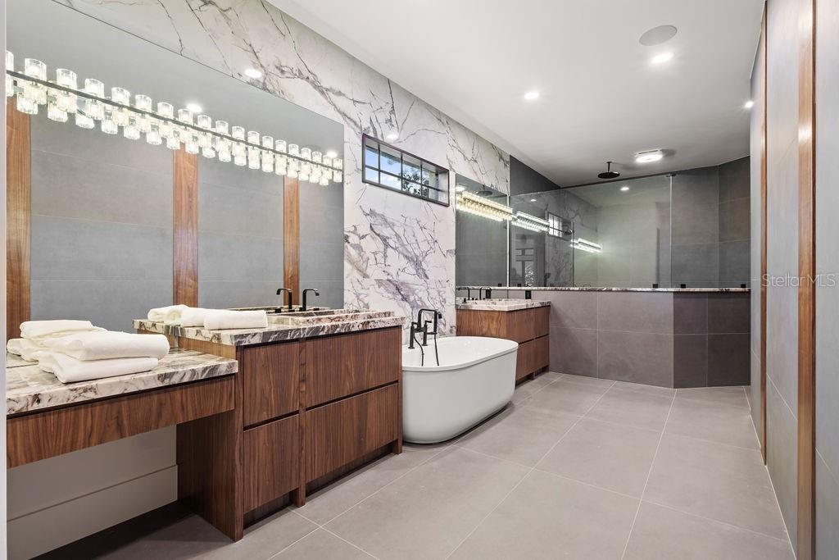
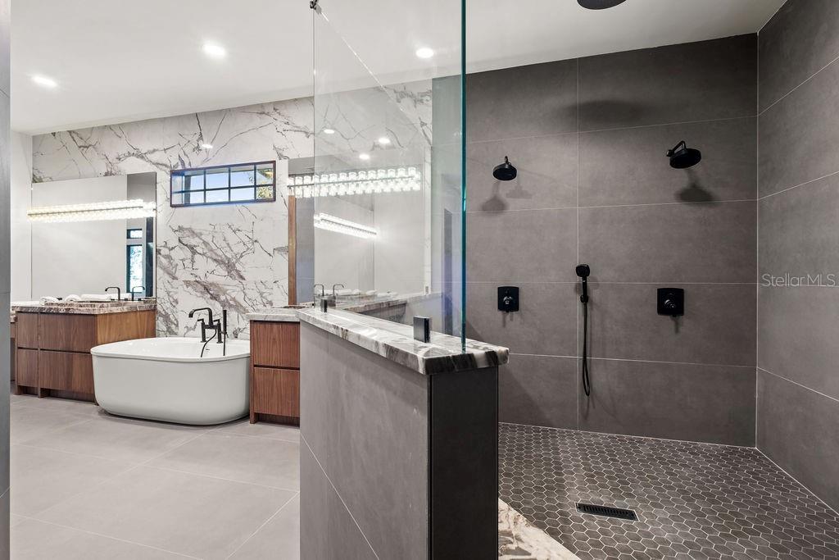
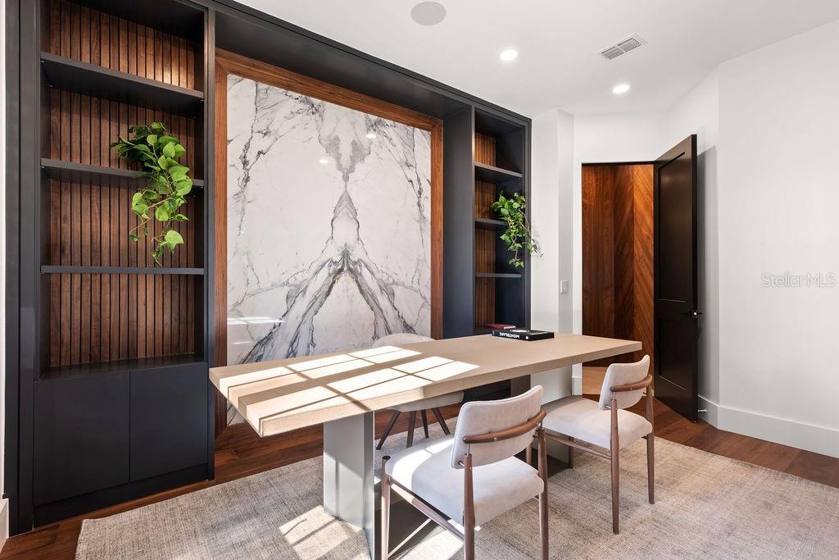
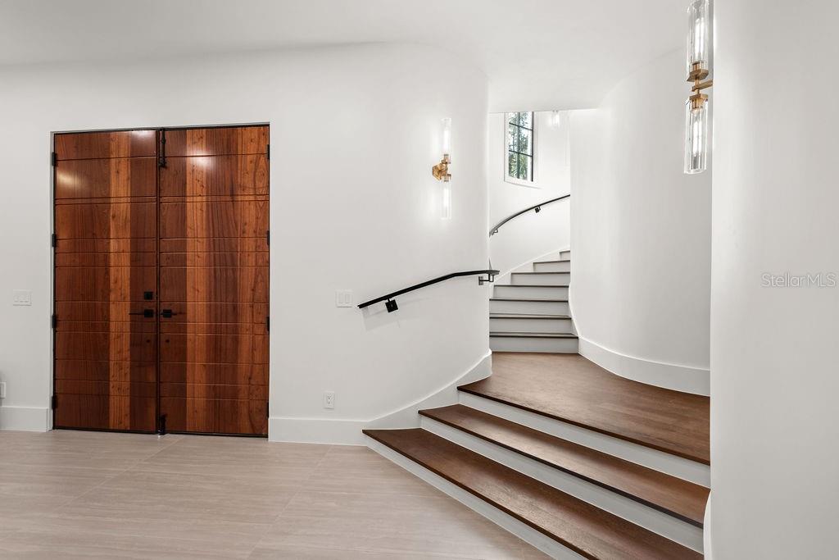
Spanning approximately 8,000 square feet, the home unfolds with intention. Rich walnut cabinetry and wood detailing create warmth and continuity throughout, while the fireplace and wine cellar anchor the living spaces with understated elegance. Every room feels deliberate, refined, and composed.

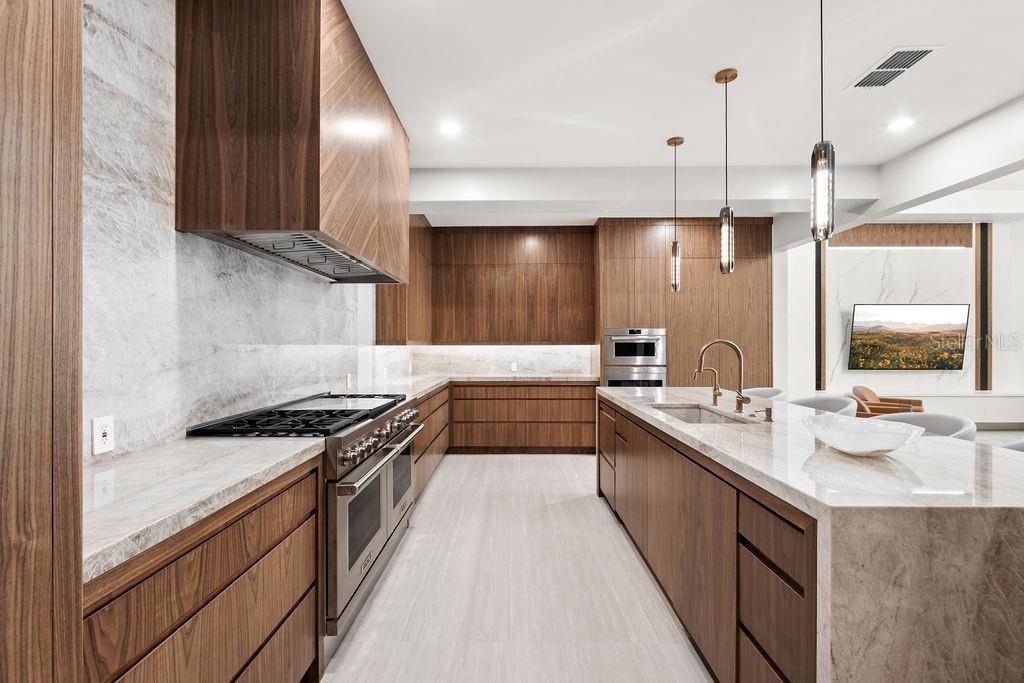
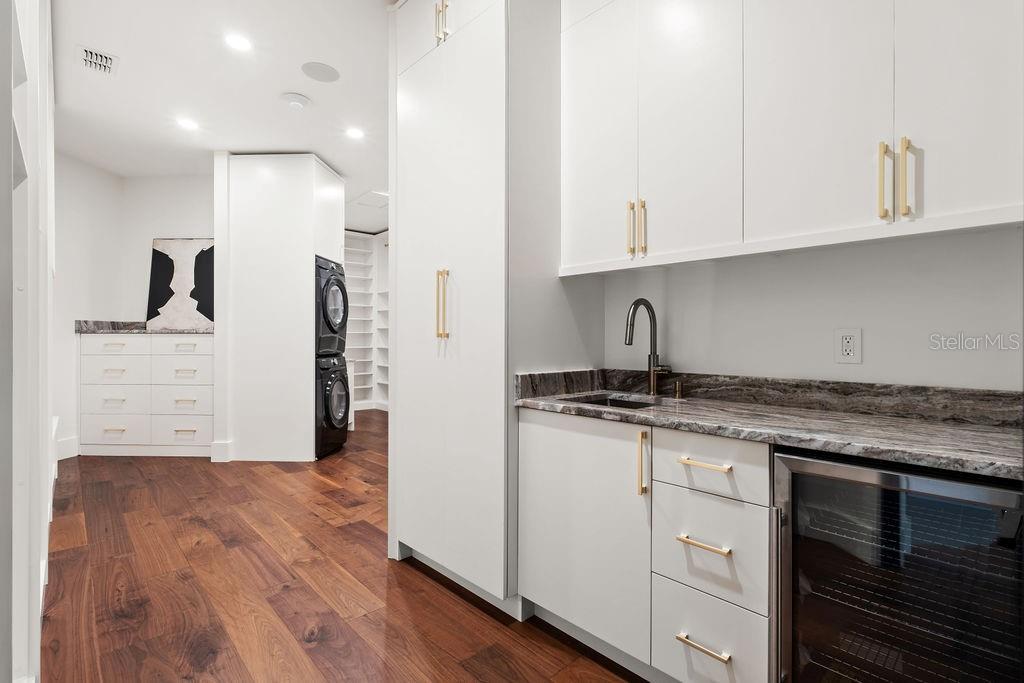
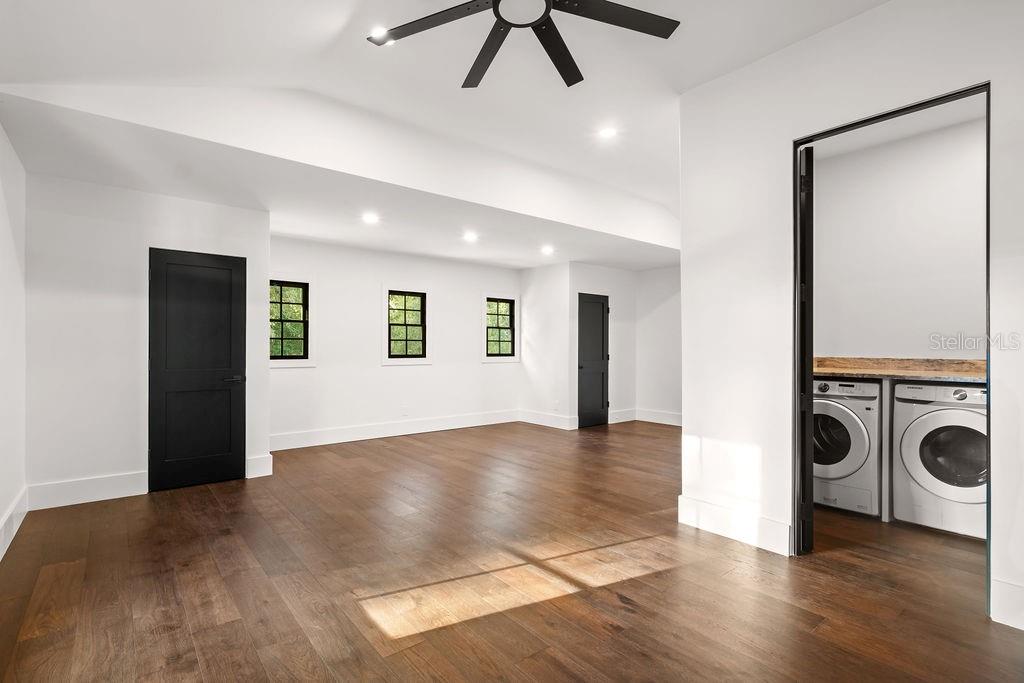
The kitchen is a statement of both form and performance; finished with Taj Mahal quartzite countertops, a 60-inch Wolf gas cooktop, Dacor refrigerator and freezer, two warming drawers, a steam oven, and a discreet hidden pantry designed for seamless entertaining. Dual dishwashers and two laundry areas support effortless daily living behind the scenes.
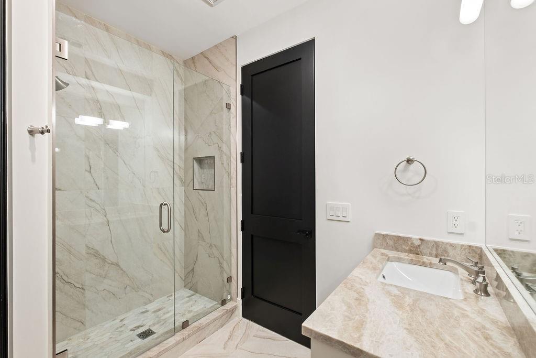
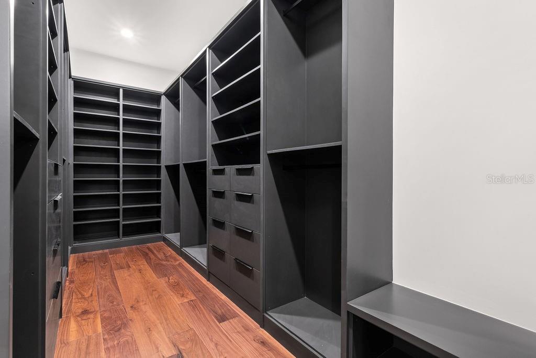
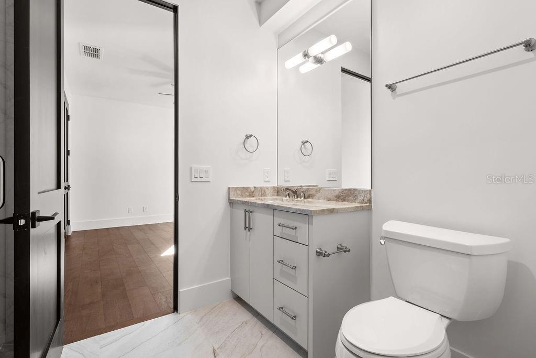
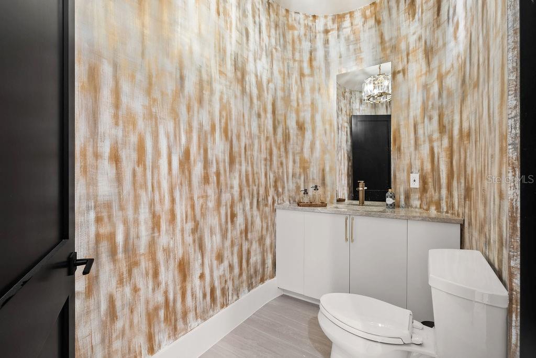
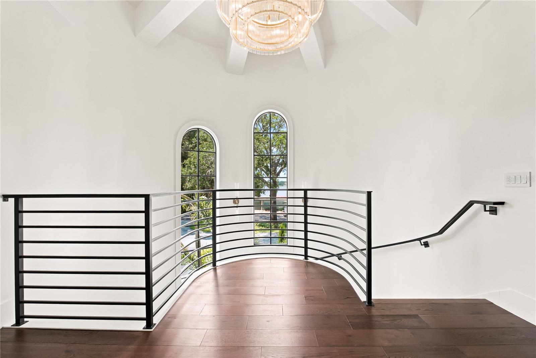
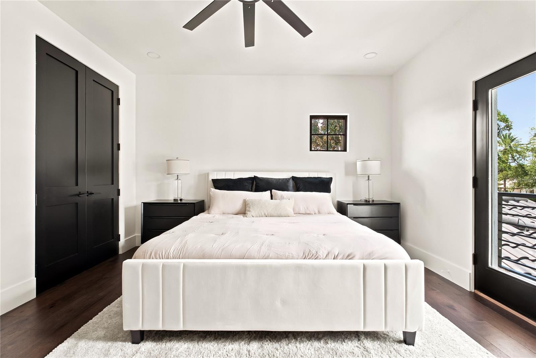
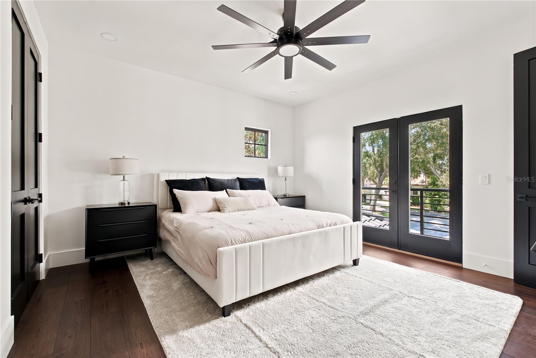
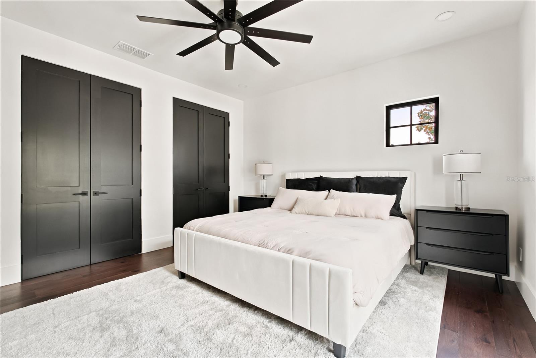
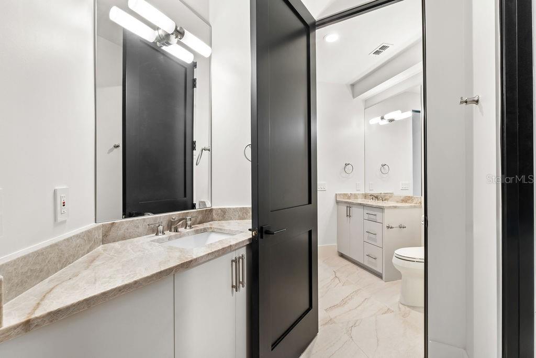
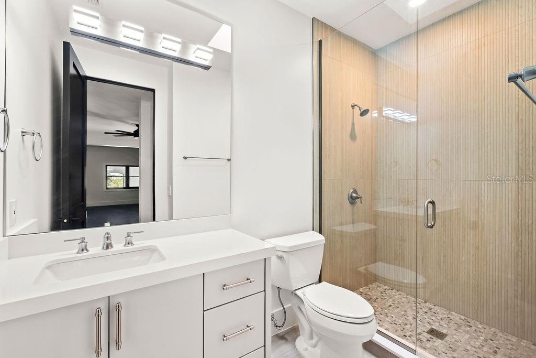
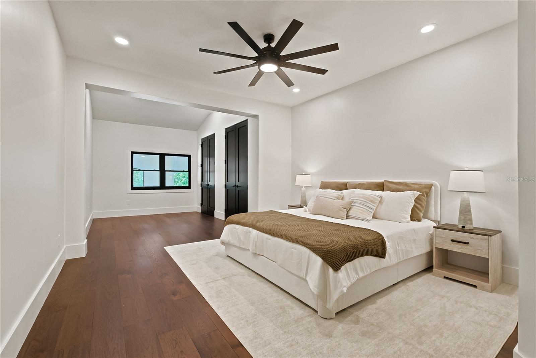
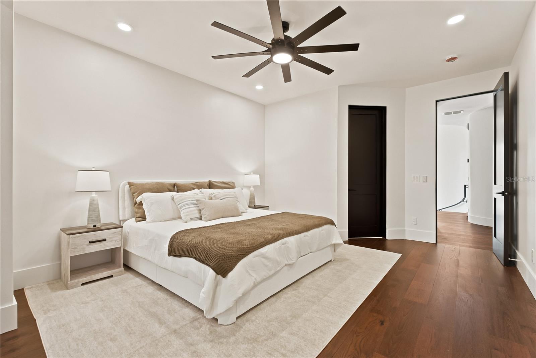
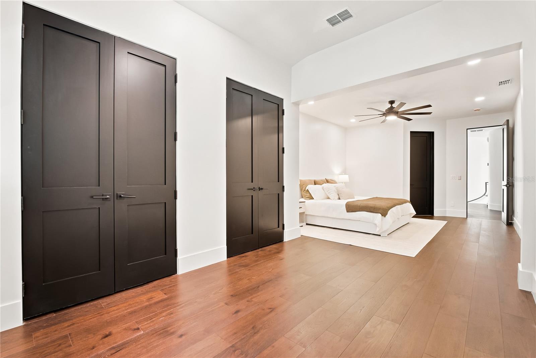
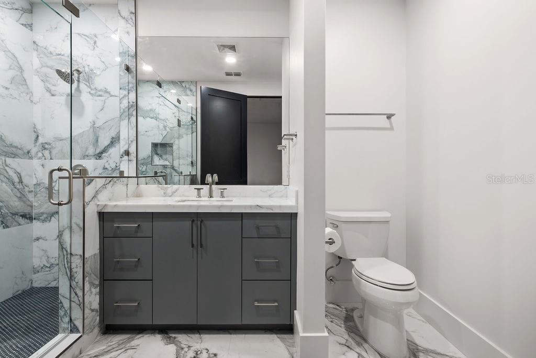
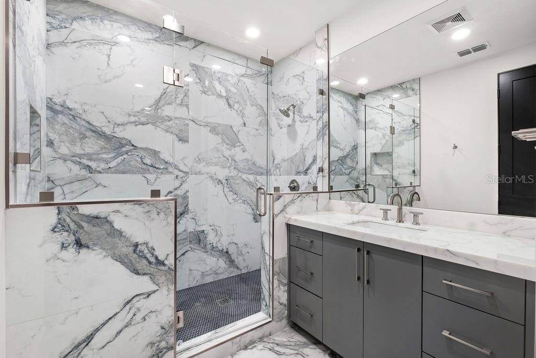
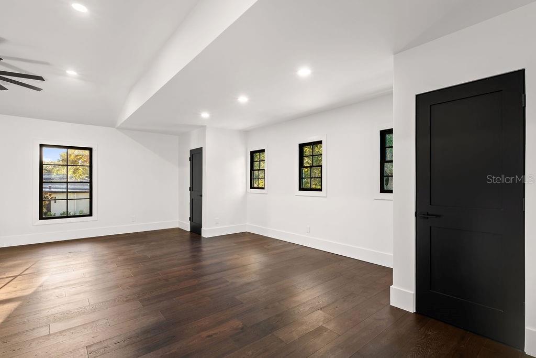
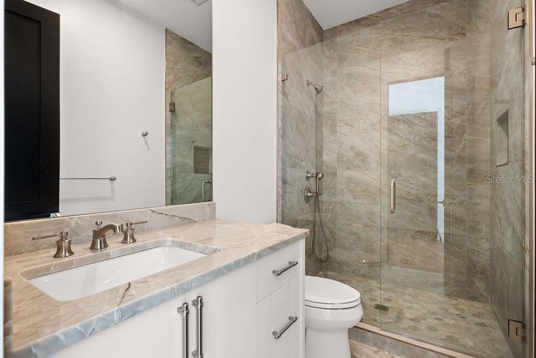
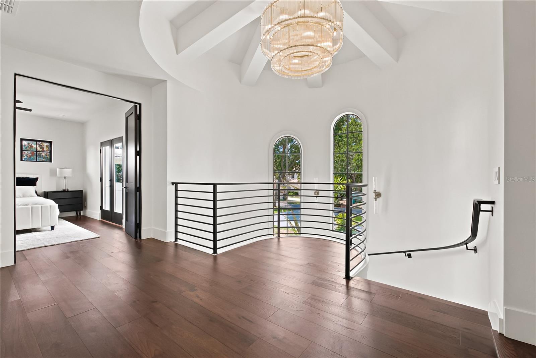
Designed for both privacy and flexibility, the home features six bedrooms, a dedicated office, a bonus room with a closet suitable as an additional bedroom, and an elevator for ease across levels. Bathrooms are equally considered, with five full and 2 half baths, all executed with a calm, modern sensibility.
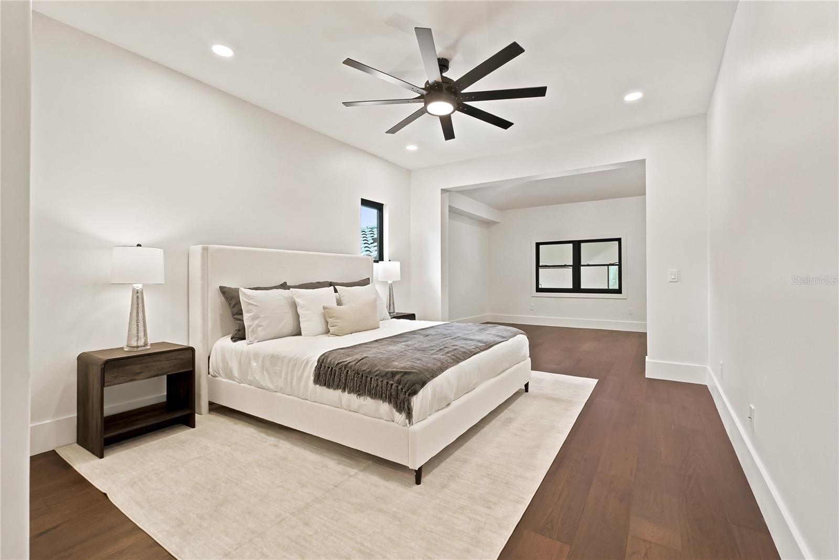
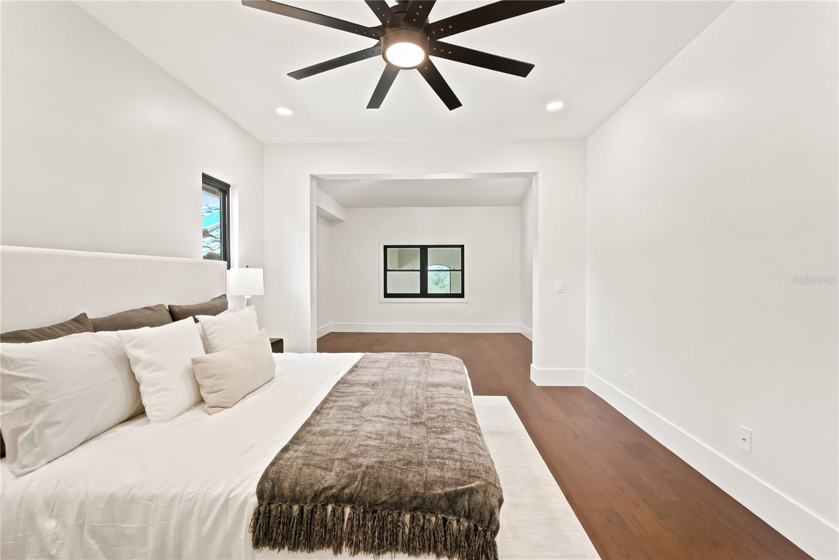
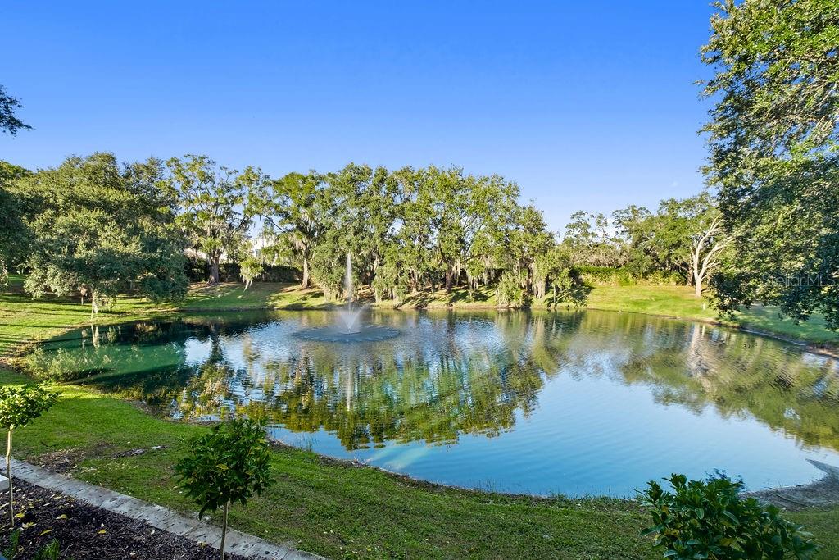
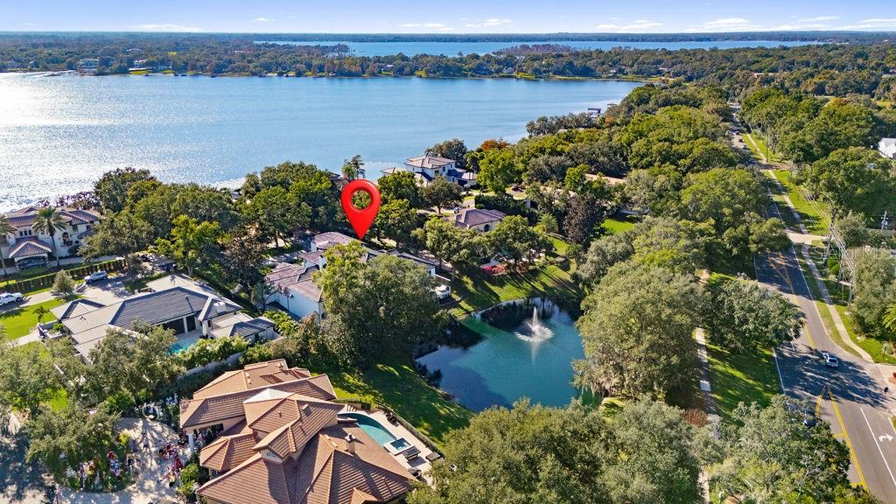
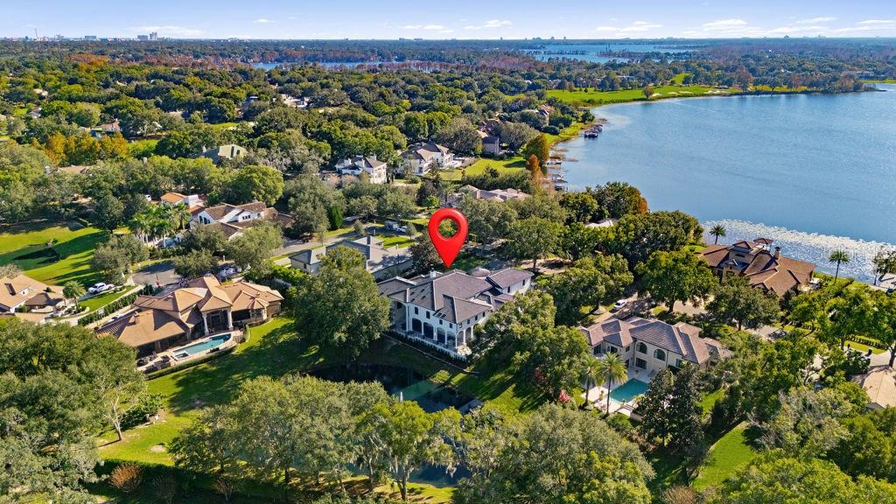
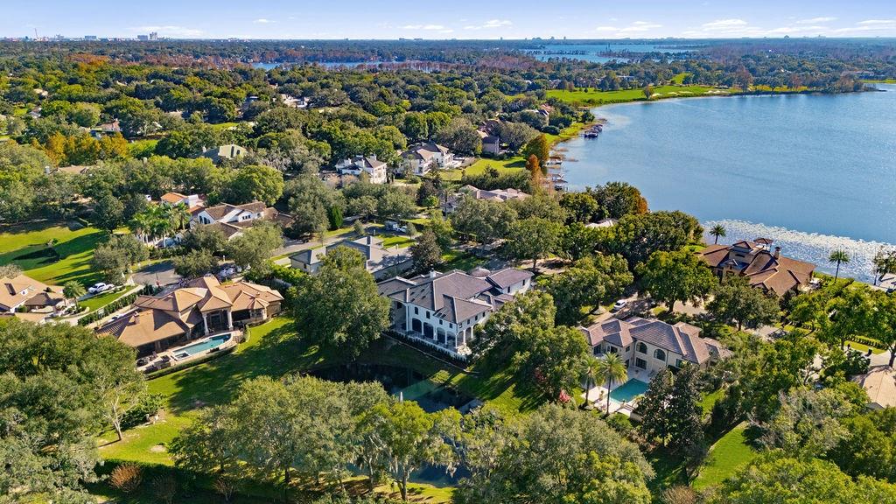
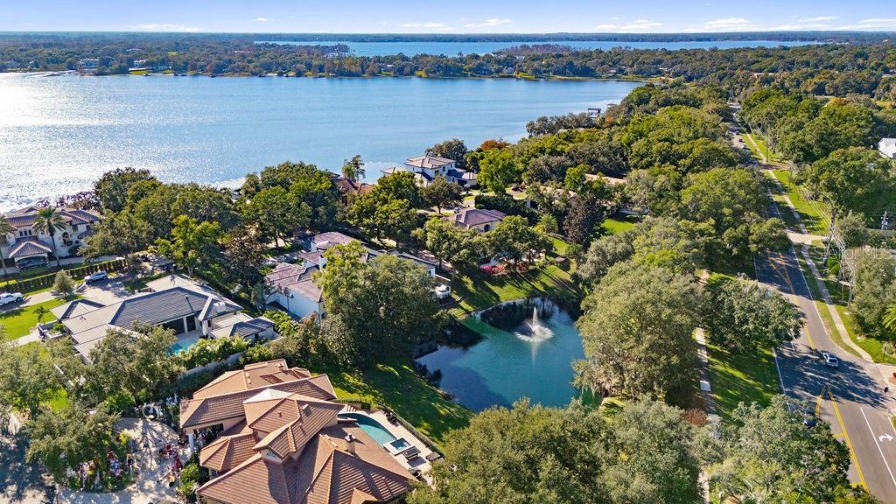
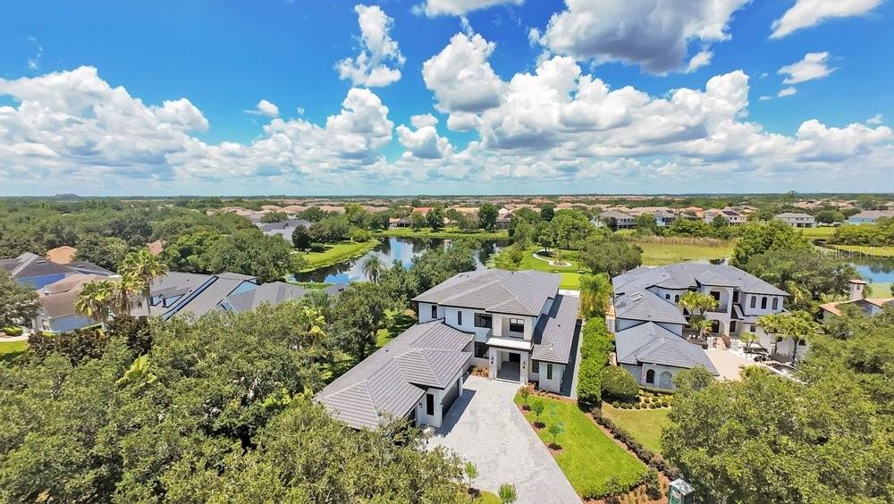
Outdoors, the residence enjoys full privacy and tranquil pond views, complemented by a gas-heated pool and jacuzzi, and summer kitchen; a serene backdrop for both quiet mornings and refined gatherings.
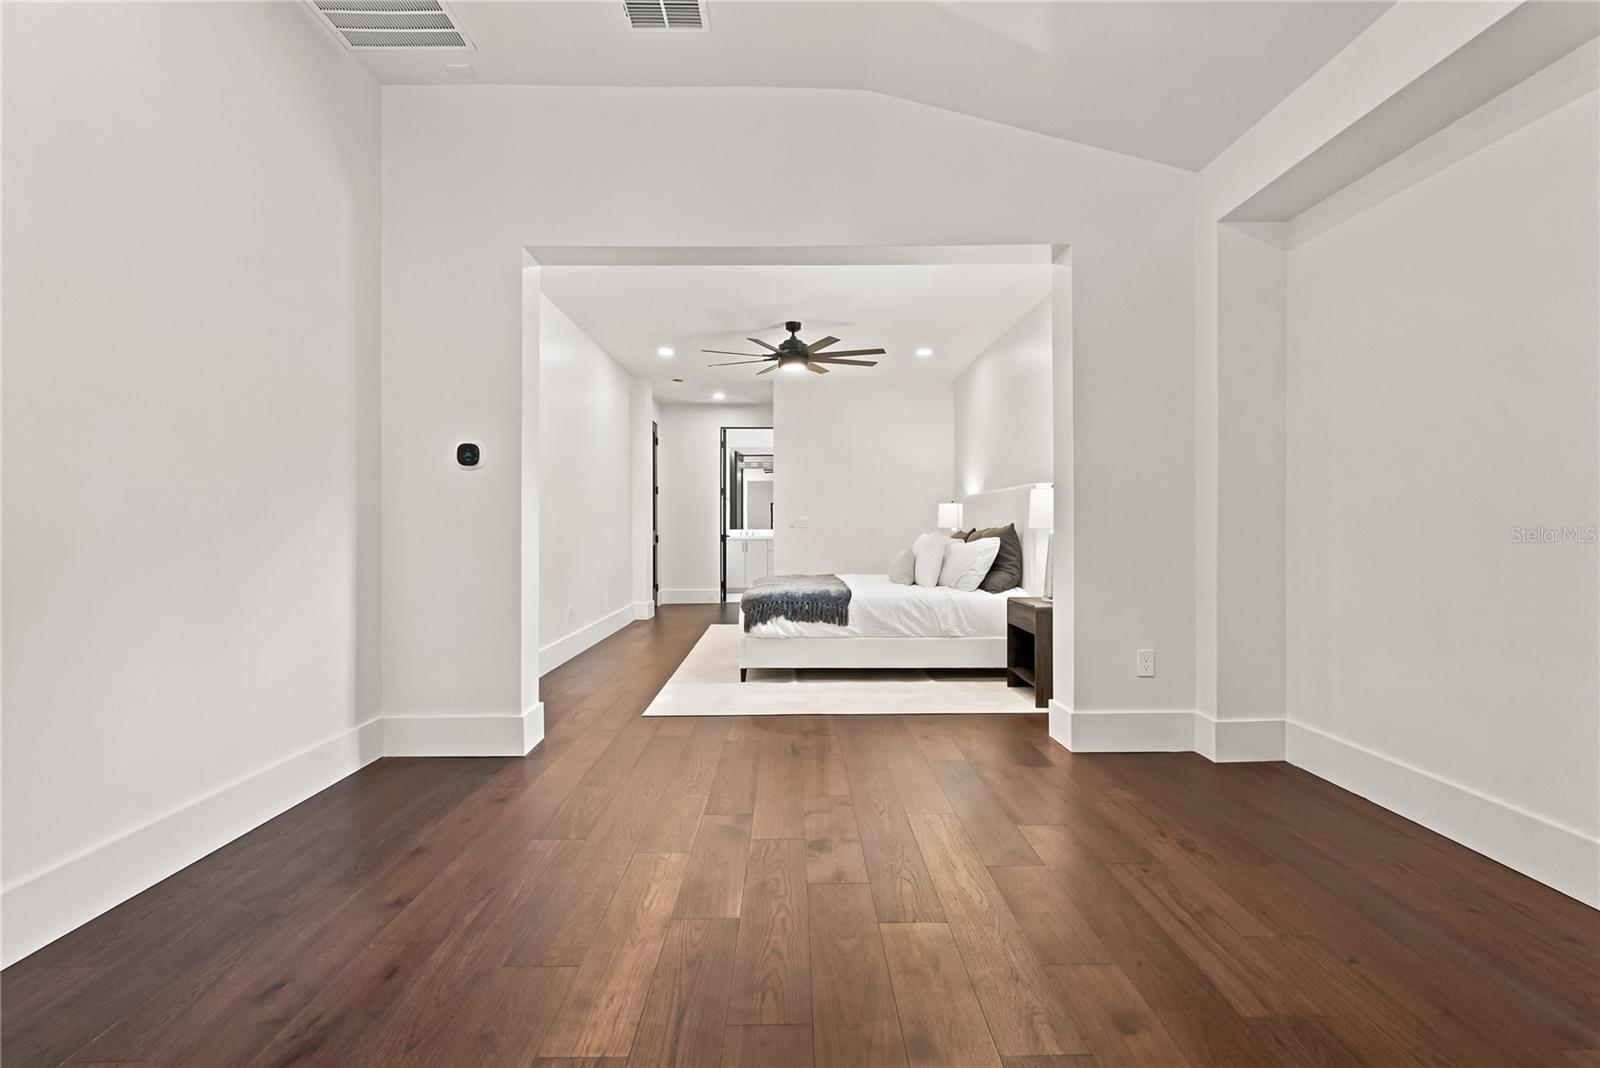
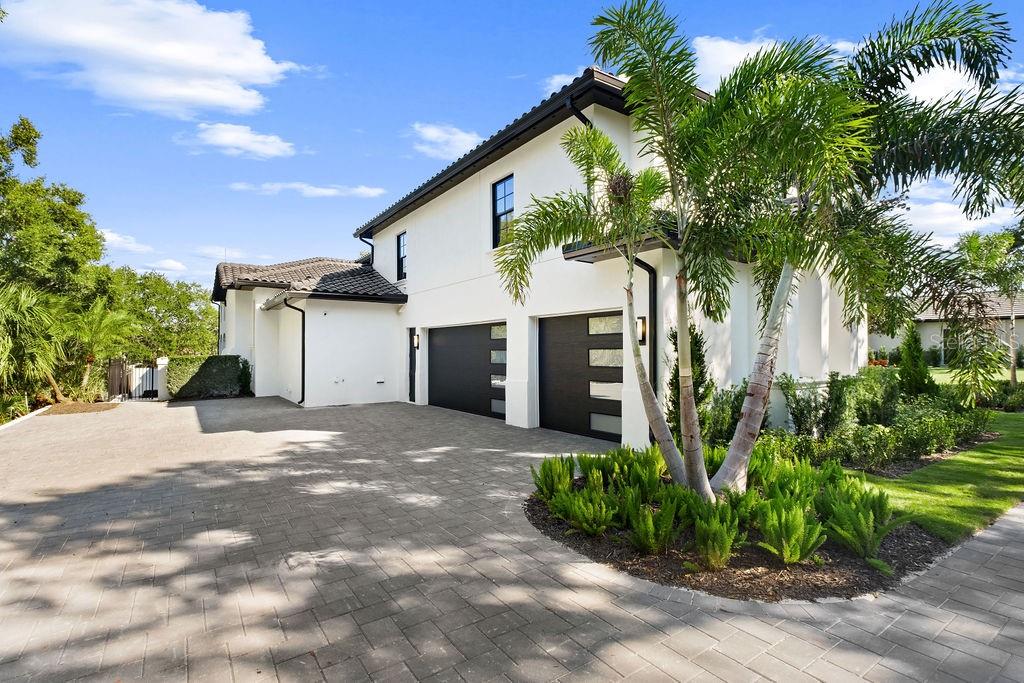
Mechanically, the home has been comprehensively updated with four new A/C units (2025), two tankless water heaters, and recently replaced garage doors and motors, ensuring modern efficiency beneath the elegance.
It is a residence restored with intention, where discretion, craftsmanship, and comfort converge.
Private showings are easily accommodated, including same-day requests. Some photos (4 rooms on the second floor) have been virtually staged.

9725 CHESTNUT RIDGE DRIVE

Message successfully sent.

What would you like to know?

What is 3 + 4 ?

I agree to receive email communication and understand I can unsubscribe at any time.

I agree to be contacted by The Graf Group of Coldwell Banker via call, email, and text for real estate services. To opt out, you can reply 'stop' at any time or reply 'help' for assistance. You can also click the unsubscribe link in the emails. Message and data rates may apply. Message frequency may vary. Privacy Policy

Related Properties

Virtually Staged. Welcome to an extraordinary new construction waterfront estate built by Element Home Builders, located in the prestigious 24-hour guard gated community of Keene’s Pointe. Situated on a private cul-de-sac, this one of a kind residence rests on a spectacular 0.78 acre homesite with 518 feet of combined waterfront overlooking a serene pond and the beautiful waters of Lake Burden. Offering 8,133 square feet under air and 10,971 total square feet, this exceptional home features 8 bedrooms, 7 full bathrooms, and 3 half bathrooms with unparalleled craftsmanship and luxury finishes throughout. A grand marble foyer welcomes you with soaring ceilings, designer lighting, wood beams, and rich solid oak flooring. The stunning chef’s kitchen features custom solid wood cabinetry, stunning countertops, Thermador paneled refrigerator and freezer with white wine refrigeration, Wolf range, built-in convection oven, microwave, and a custom exhaust hood. The expansive great room showcases a natural stone fireplace and wall to wall sliders that open to breathtaking views of the infinity edge saltwater pool, spa, backyard oasis, and Lake Burden. The luxurious primary suite offers panoramic water views, custom illuminated walk-in closets, a spa inspired bathroom with a massive shower, designer fixtures, and a freestanding soaking tub. Additional highlights include a temperature controlled wine cellar, hidden elevator, executive study with custom built-ins, five spacious main level bedrooms, and a spectacular second floor featuring a private gym with reinforced insulation, custom theater, loft with kitchenette, balcony overlooking the water, and three ensuite bedrooms. Outdoor living is designed for entertaining with your summer kitchen including a heavy duty grill and hood, motorized screens for the entire lanai, multiple gathering areas, fire pit, private putting green, and a nature path leading to your covered boat dock with boat lift for endless Lake Burden adventures on a 125 acre skiable lake. A four-car garage with built in ceiling lighting tracks and electric vehicle charging completes this exceptional residence. Keene’s Pointe offers an unmatched lifestyle with the Golden Bear Club, featuring a championship golf course, clubhouse, fitness center, tennis courts, resort-style pool, and numerous parks and recreation areas. Ideally located just minutes from Walt Disney World, world class dining, shopping, and top rated schools, with close proximity to Windermere Preparatory School. This rare never been lived in lakefront estate is being offered for the first time and represents a unique opportunity to own one of Central Florida’s finest custom homes. Be sure to click on the virtual tour links.
#O6422852

WINDERMERE

8342 BOYLA COURT

8 Beds

7 Baths

8,133 Sq.Ft.

$6,700,000

MLS#: O6422852
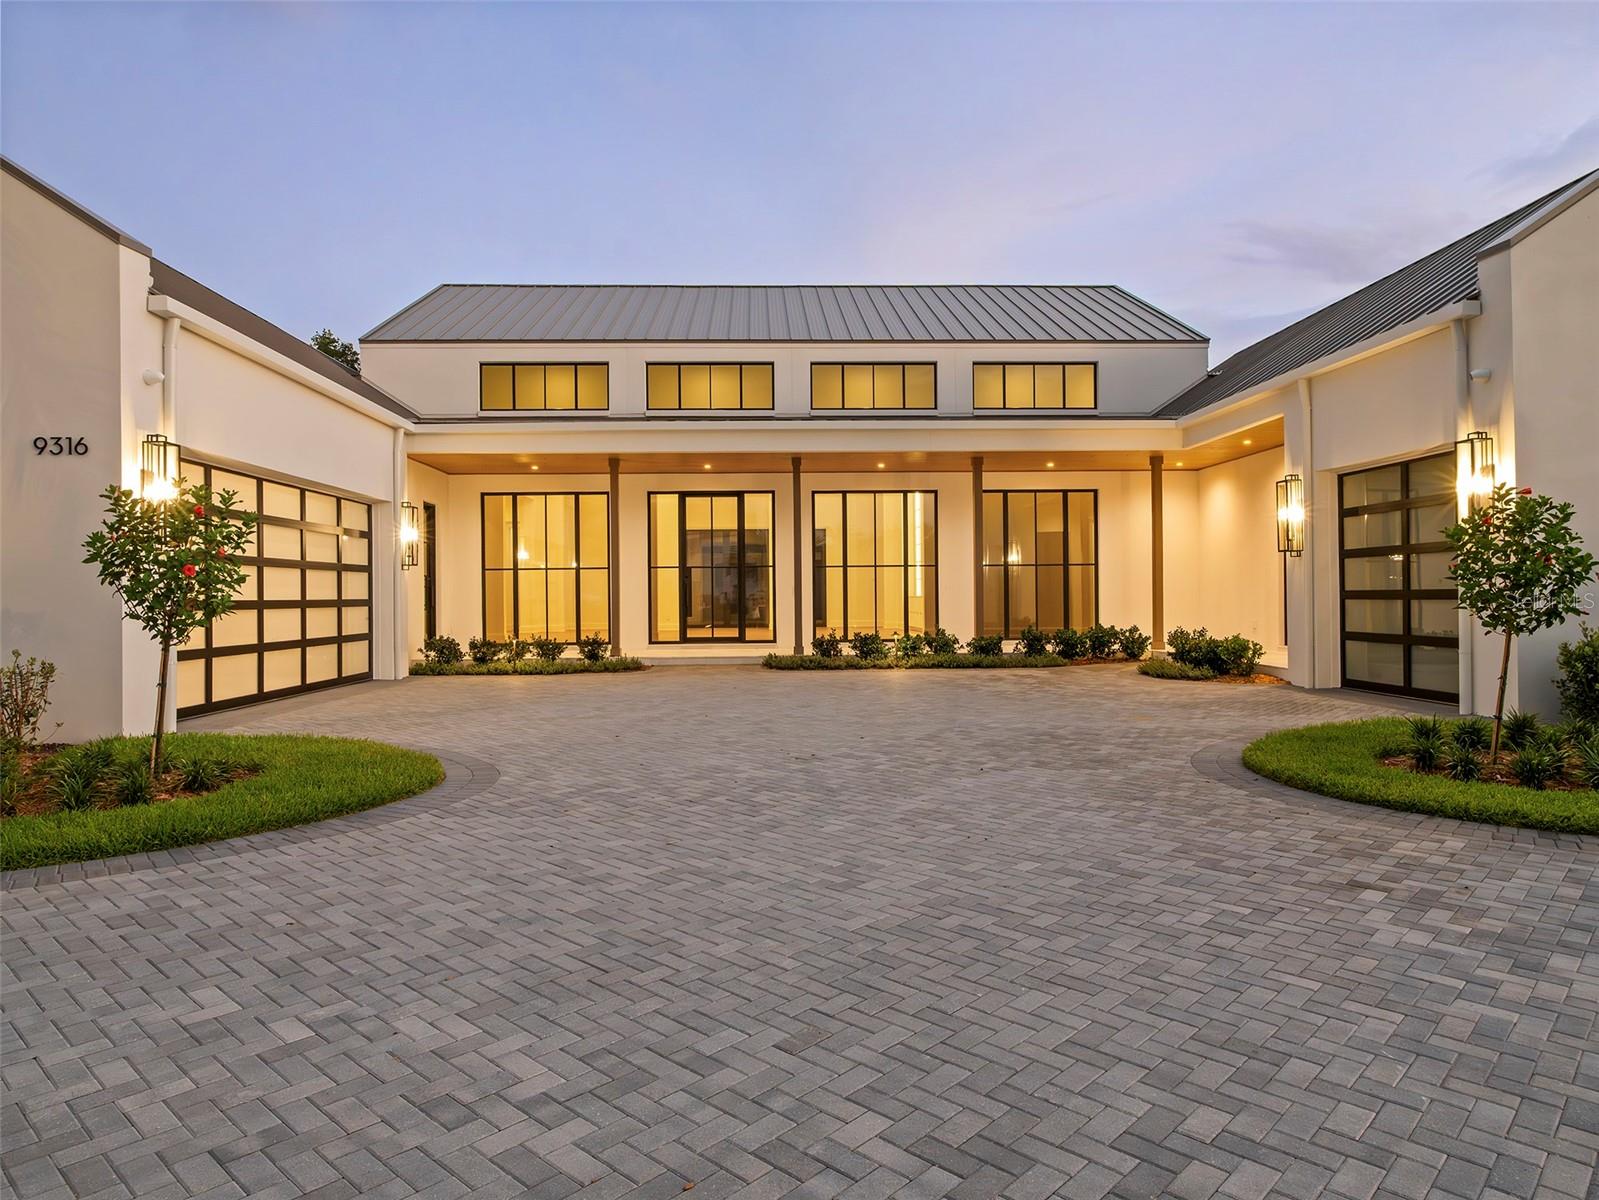
Virtually Staged. An exceptional new construction offering within The Gardens of Isleworth, this newly completed residence by premier custom homebuilder Goehring & Morgan presents a rare opportunity to enjoy the ease of modern luxury within one of the world's most distinguished golf club communities. Thoughtfully designed and never lived in, the home combines timeless architecture with professionally curated interiors by Design Specifications, creating a refined retreat where every detail has been carefully considered. Spanning more than 5,400 square feet, the five-bedroom residence unfolds through a series of light-filled living spaces distinguished by bespoke millwork, tailored cabinetry, and a sophisticated palette of designer-selected finishes. Clean architectural lines and expansive gathering areas create an atmosphere that feels both grand and inviting, while thoughtfully integrated design elements elevate everyday living. Throughout the home, custom cabinetry conceals a fully integrated Sub-Zero, Wolf, and Cove appliance suite, allowing the chef's kitchen to maintain its beautiful aesthetic while delivering professional-grade performance. Well-appointed entertaining spaces nearby transition effortlessly from intimate family gatherings to larger celebrations.Private bedroom retreats offer comfort and tranquility, while spa-inspired baths showcase carefully selected finishes, fixtures and materials that evoke exceptional craftsmanship. The primary suite serves as a sanctuary unto itself, complete with a private beverage bar and thoughtfully designed spaces that encourage both relaxation and retreat.Beyond the interiors, walls of glass open to an inviting outdoor environment designed for year-round enjoyment. A fully equipped summer kitchen anchors the outdoor living experience, creating a natural extension of the home's entertaining spaces and providing the perfect backdrop for gatherings beneath Florida's sunshine and tropical climate.Surrounded by lush landscaping, sparkling water features, and the natural beauty that defines The Gardens of Isleworth, the residence enjoys a setting that feels both private and refined. Residents of Isleworth enjoy access to a lifestyle renowned for championship golf, world-class amenities, exceptional service, and a level of privacy rarely found. Combining the freshness of brand-new construction with the prestige of an established luxury community, this is more than a home, it is an opportunity to experience Isleworth at its finest.
#O6420326

WINDERMERE

9316 GLADYS GARDEN CT

5 Beds

6 Baths

5,471 Sq.Ft.

$6,500,000

MLS#: O6420326
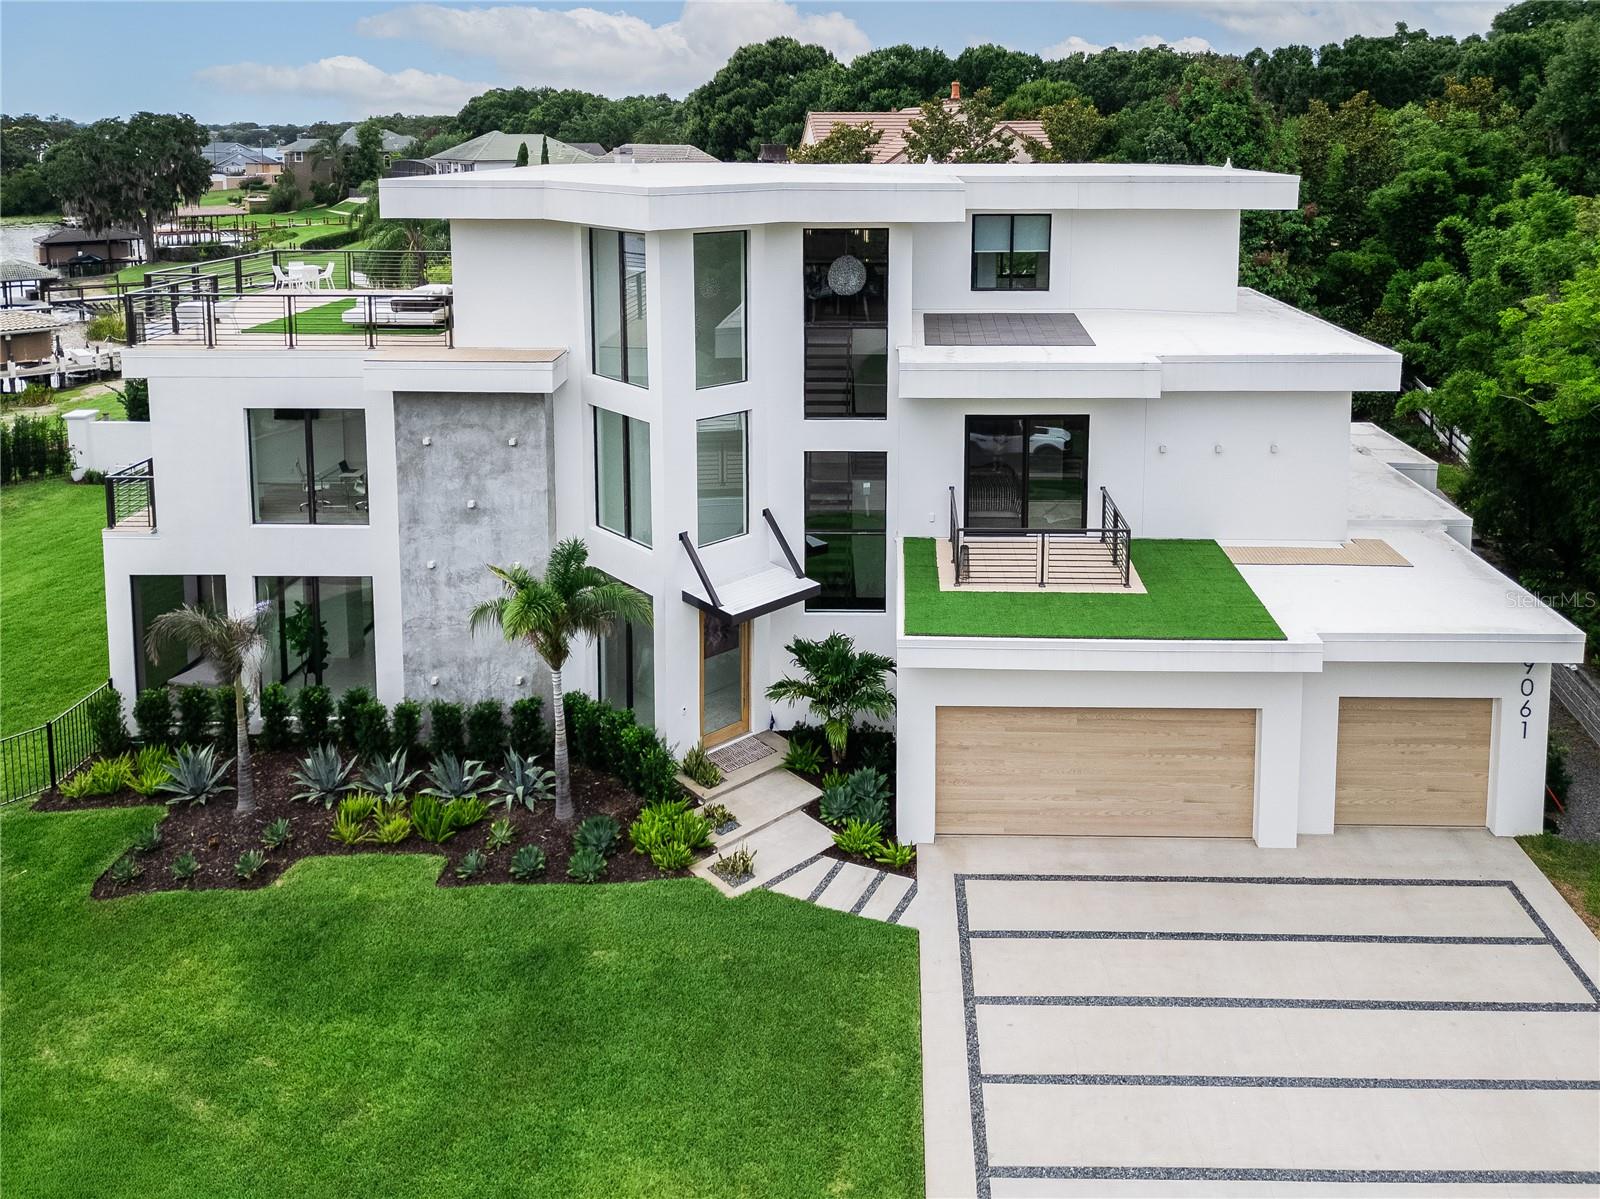
A rare architectural statement on Lake Down, this extraordinary contemporary waterfront estate redefines luxury living in the heart of Windermere.
Positioned on the prestigious Butler Chain of Lakes, this stunning residence offers 5 bedrooms, 5 full baths, 2 half baths, and a private elevator, seamlessly blending sophisticated design with effortless lakefront living. Constructed to Miami coastal specifications, the home was engineered with exceptional attention to quality, durability, and structural integrity while maintaining its striking modern aesthetic.
Floor-to-ceiling glass walls frame breathtaking water views and flood the home with natural light, while soaring ceilings and open-concept living spaces create a dramatic yet inviting atmosphere. Every detail has been thoughtfully curated, from the designer finishes and statement lighting to the seamless integration of indoor and outdoor spaces. Luxury wellness amenities, including a steam shower, further enhance the home's resort-inspired appeal.
The outdoor living experience is equally impressive, featuring a spectacular pool, expansive covered entertaining areas, and a fully equipped outdoor kitchen designed for gatherings both intimate and grand. Above it all, the rooftop terrace offers panoramic views of Lake Down and the surrounding landscape, creating the perfect setting for morning coffee, sunset cocktails, or evenings under the stars. As night falls, enjoy a truly magical experience as Disney fireworks illuminate the horizon from the comfort of your private rooftop retreat.
Whether spending the day on the Butler Chain, entertaining guests poolside, or relaxing while taking in the waterfront views, this residence delivers an unparalleled lifestyle defined by elegance, comfort, and connection to the water.
Ideally located just minutes from Restaurant Row, Downtown Orlando, the Mall at Millenia, Disney, Universal Studios, Orlando International Airport, and major thoroughfares including SR-408, this exceptional property combines the serenity of premier lakefront living with unmatched convenience.
From sunrise over Lake Down to Disney fireworks dancing across the night sky, this is a home designed to inspire, impress, and elevate everyday living.
#O6417446

WINDERMERE

9061 RON DEN LANE

5 Beds

5 Baths

6,300 Sq.Ft.

$6,900,000

MLS#: O6417446
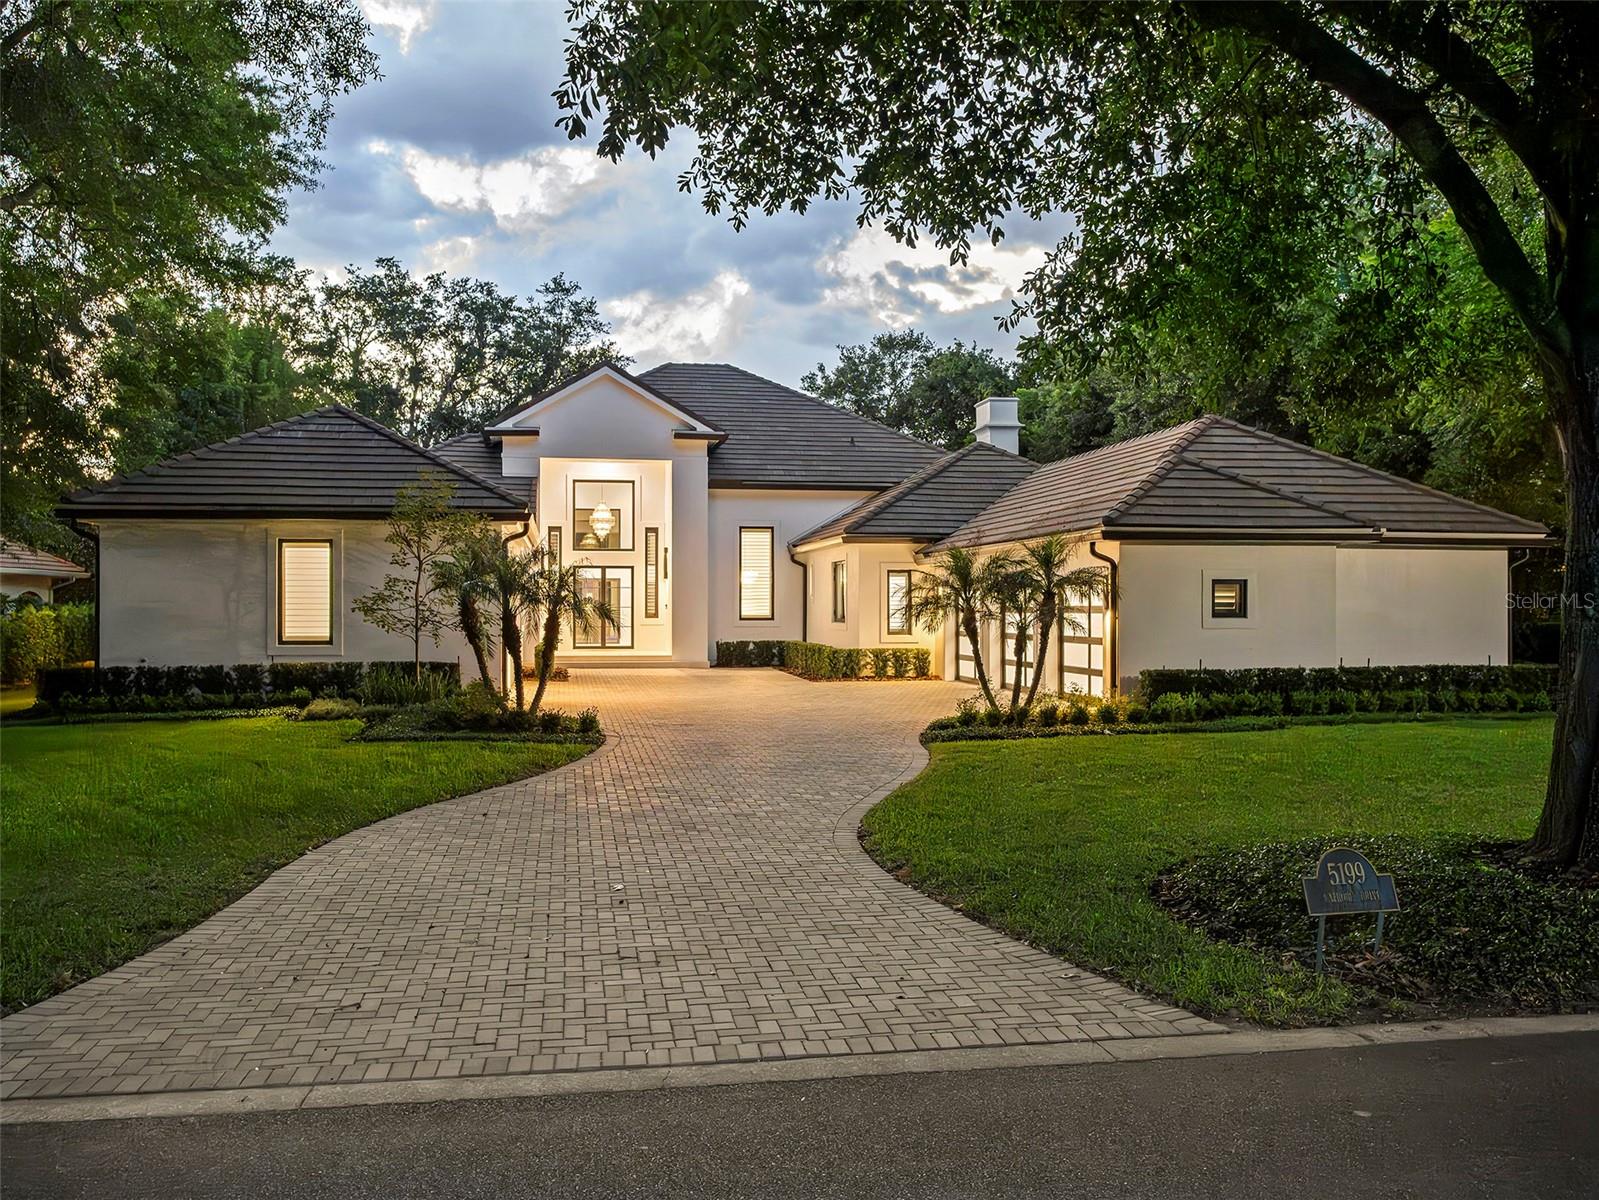
Set within the gates of renowned Isleworth, this beautifully reimagined golf-front estate presents an exceptional opportunity to experience refined Central Florida living at its finest. Perfectly positioned along Isleworth’s celebrated championship golf course, the residence captures sweeping views of the fourth fairway while offering the privacy, comfort, and sophistication synonymous with the community’s distinguished lifestyle.Thoughtfully renovated and impeccably maintained, the home encompasses more than 6,600 square feet of combined indoor living and covered outdoor space, where contemporary finishes, designer lighting, and warm architectural details create an atmosphere that is both elegant and inviting. Every space has been intentionally curated—from the centrally located gourmet kitchen to the well-appointed utility spaces, resulting in a residence designed for effortless everyday living and elevated entertaining alike.The flexible floor plan offers exceptional versatility to suit a variety of lifestyles, accommodating configurations of up to six bedrooms, or alternatively a combination of bedrooms, office space, fitness room, or additional gathering areas. Six full baths and one half bath are finished with timeless materials and meticulous attention to detail throughout.At the heart of the home, the designer kitchen features sleek white cabinetry, quartz countertops, stainless steel appliances, and seamless connectivity to the expansive family room and casual dining area. Large glass openings invite natural light indoors while providing direct access to the screened lanai and resort-style pool environment beyond.The private primary suite serves as a luxurious retreat, highlighted by porcelain plank flooring, a spa-inspired bath with freestanding soaking tub and walk-in shower, and an oversized custom walk-in closet. Additional guest suites provide comfort and flexibility for family and visitors, while the home’s four-car garage and expansive motor court offer abundant space for automobile enthusiasts and guests alike.Outdoors, the estate transforms into a true private sanctuary. A newly redesigned saltwater pool and spa are enclosed within a custom lanai structure and complemented by an expansive new pool deck, creating a year-round setting for relaxation and entertaining. Lush landscaping, a fenced rear lawn, and panoramic golf course vistas further enhance the sense of serenity and exclusivity.Blending timeless elegance with modern livability, this exceptional Isleworth residence offers a rare combination of spacious design, privacy, and premier golf-front surroundings within one of the finest golf club communities in the world.
#O6409961

WINDERMERE

5199 LATROBE DR

6 Beds

6 Baths

4,665 Sq.Ft.

$5,300,000

MLS#: O6409961
Price reduced
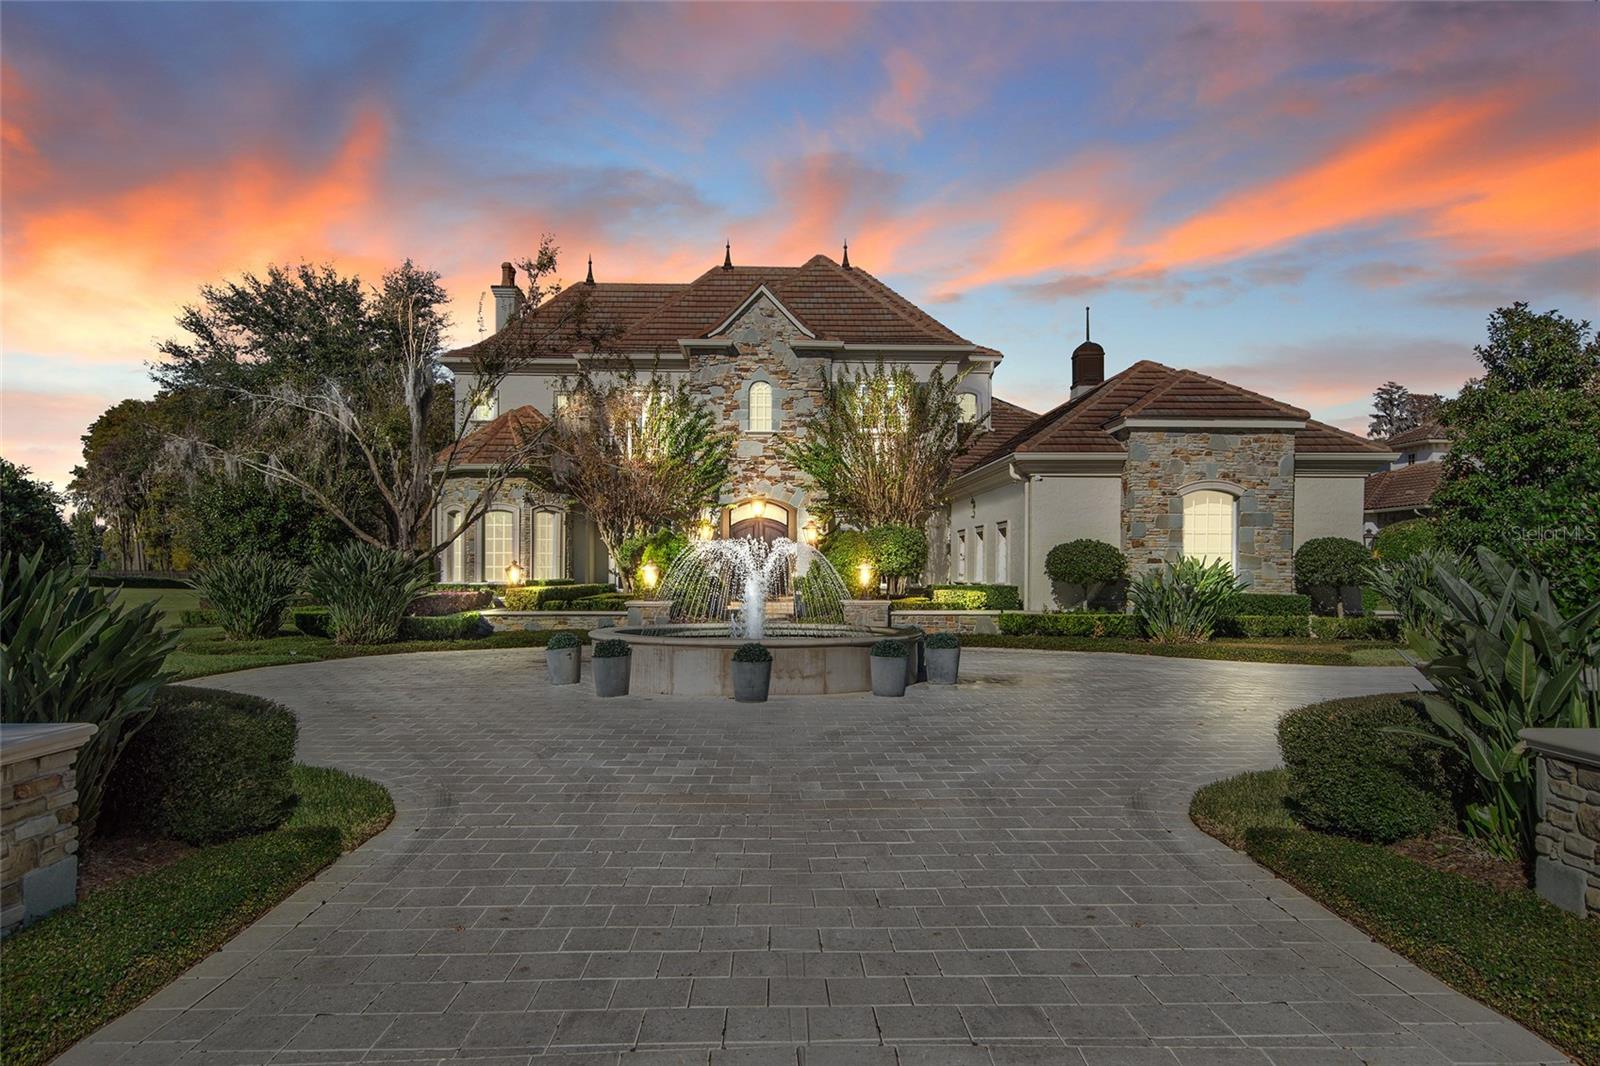
Within the gates of Isleworth Golf & Country Club, along the shores of Lake Chase, this exceptional lakefront offers a refined and contemporary waterfront lifestyle. Ideally positioned near the driving range and just moments from Isleworth’s racquet center, clubhouse, fitness facilities, dining, and pool, the residence combines privacy with convenience.Designed by renowned architect Mark Nasrallah, the home spans more than 7,100 square feet and showcases sophisticated detailing and elevated finishes throughout. A grand foyer introduces the residence with a sweeping floating staircase and dramatic tiered crystal chandelier, leading into the formal living room where soaring ceilings, dual chandeliers, a fireplace, and expansive lake views create an impressive yet inviting setting.Marble flooring transitions seamlessly into the home’s primary living spaces, where rich hardwood floors enhance the warmth of the open-concept kitchen, casual dining area, and family room. The kitchen is both functional and elegant, featuring an oversized island, custom cabinetry, quarried quartz countertops, and professional-grade appliances by Wolf, Sub-Zero, and Bosch. A contemporary, temperature-controlled wine room accommodating over 100 bottles adds a distinctive touch. Architectural millwork in a diamond pattern defines the dining space, while custom media built-ins in the family room enhance the home’s cohesive design. Both areas open effortlessly to the lanai and pool deck.The primary suite serves as a private retreat, complete with a sitting area, designer lighting, and a spa-inspired bath featuring a soaking tub, expansive dual vanities, and a large walk-in shower. Additional interior highlights include a modern office with custom built-ins and private pool access, as well as a spacious game room with a full bar and captivating water views. Outdoors, the covered lanai extends to a resort-style pool and spa, surrounded by generous lounging areas and complemented by the private boat dock - creating an unparalleled setting for boating, entertaining, and year-round enjoyment in Florida's tropical climate.
#O6407107

WINDERMERE

6462 DEACON CIR

5 Beds

4 Baths

7,178 Sq.Ft.

$6,499,999

MLS#: O6407107

Price reduced
Set along the pristine shores of Lake Tibet Butler, this exceptional estate within Keene's Pointe is a masterclass in timeless design, refined craftsmanship, and elevated lakefront living. Spanning over 7,500 square feet, every detail has been thoughtfully curated to balance grandeur with comfort.

This home is meticulously cared for with improvements which recent improvements such as a new tile 250k roof (August 2024) and upgraded dock system, ensuring both beauty and peace of mind for years to come.

A dramatic foyer makes a lasting first impression, overlooking formal living and dining spaces defined by architectural ceilings, designer lighting, and rich travertine flooring. At the heart of the home, the gourmet kitchen is both stunning and functional—featuring professional-grade appliances, custom cabinetry, stone countertops, and an expansive island that seamlessly connects to the dining area and inviting family room.

Designed for entertaining, a showstopping game room features a 2,000-gallon saltwater aquarium—famously showcased in The Wall Street Journal—while French doors throughout the main living areas open to a fully screened resort-style patio. Here, a spa, fireplace, and summer kitchen create the ultimate indoor-outdoor living experience.

The owner’s suite offers a true private retreat, complete with a fireplace, sitting area, wet bar, and dual dressing rooms—including a two-story boutique-style closet with an adjoining massage room. The spa-inspired bath features a soaking tub and steam shower, delivering a serene, resort-like escape.

The main level also includes a private guest suite, a dedicated office with built-in safe, and an oversized laundry and utility space designed for both efficiency and versatility. Upstairs, a fully equipped fitness room and three additional en-suite bedrooms with sleek, modern finishes provide comfort and privacy for family and guests.

Outdoors, lush landscaping and mature trees frame a tranquil setting designed for both relaxation and connection to nature. Meandering pathways lead past fountains and gardens to a secluded fire pit beside a gentle stream, while a charming bridge guides you to a private dock on the lake—enhanced with a Trex system for lasting durability.

Located within the guard-gated community of Keene’s Pointe—home to the Jack Nicklaus Signature Golf Course at Golden Bear Club and offering direct access to the Butler Chain of Lakes—this residence represents a rare opportunity to own a true legacy property.
#O6404415

WINDERMERE

9349 TIBET POINTE CIRCLE

5 Beds

6 Baths

7,529 Sq.Ft.

$6,995,000

MLS#: O6404415
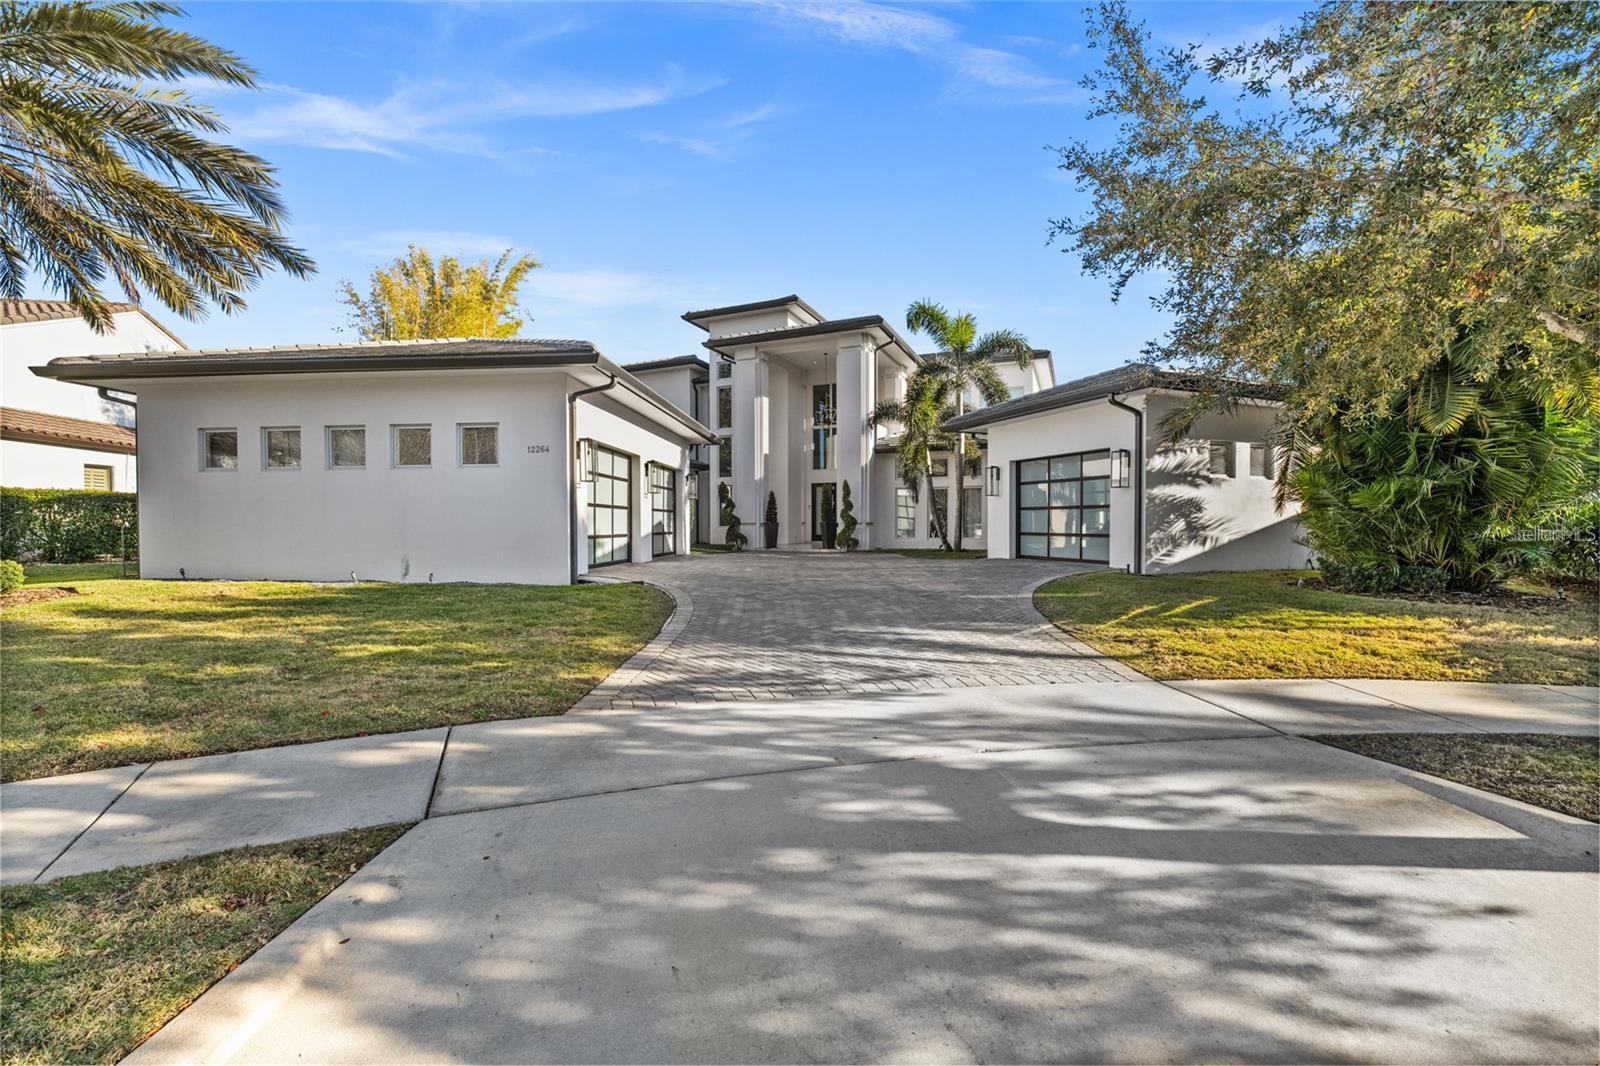
Lakefront, Luxurious, home with Private Pool in Windermere. A True Paradise! Discover this rare gem in the heart of Windermere,
located in the gated community of Casa Del Lago — a spectacular residence that combines sophistication, comfort, and stunning lake views. with over eight expertly designed rooms, this home was carefully customized by the builder down to the smallest detail — from the
finishes to the overall design. With four suites, four full bathrooms, and three powder rooms, this home was designed to delight at every turn.
Upon entering, you're welcomed by a grand entry hall with soaring ceilings over 10 feet high and elegant porcelain tile flooring, enhancing the
space’s refined atmosphere. The living room, complete with a fireplace, offers a cozy yet sophisticated ambiance, while the kitchen is a
showstopper: spacious, quartz countertops, a large island with a waterfall design,
and impeccably finished custom cabinetry. The master suite, located on the second floor, is a true retreat. It features a private sitting area, a
fireplace, and a spa-like bathroom with a double shower, dual sinks, and a sophisticated design focused on your comfort. In addition to the
master suite, the second floor includes additional bedrooms and a versatile living area, ideal for use as a home theater or game room. On the
ground floor, a guest suite provides the perfect space for entertaining visitors. The home also offers expansive balconies on both floors with
panoramic lake views, seamlessly connecting indoor living areas to a breathtaking outdoor setting. Outdoor features include a terrace, a deck, a
pool with a resort-style spa, and a gourmet area — perfect for entertaining friends and family. The entire home is hurricane-proof, offering
maximum safety and peace of mind for your family. Located in one of Florida's most desirable areas, you'll be near fine dining, luxury shopping,
premier entertainment, and, of course, just minutes from the Disney Parks. Don’t miss this unique opportunity to live in style at one of
Windermere’s most prestigious addresses. Schedule your visit today and experience this true gem in person!

This exceptional lakefront estate was recently prospected to be under contract, highlighting the strong demand for luxury homes in Casa Del Lago. Now available once again, this presents a rare opportunity to secure an extraordinary waterfront residence in one of Windermere's most prestigious gated communities.
#O6404587

WINDERMERE

12264 MONTALCINO CIRCLE

4 Beds

4 Baths

7,872 Sq.Ft.

$5,490,000

MLS#: O6404587

Set along Isleworth’s signature 12th fairway, this fully reimagined estate captures the essence of refined golf course living within the renowned Isleworth Golf & Country Club—recognized among the finest private club communities in the world. Encompassing more than 4,300 square feet, the single-story residence has been completely transformed inside and out. Thoughtfully redesigned interiors showcase all-new flooring throughout, beautifully renovated bedrooms and baths, and a striking glass-enclosed wine tower serving as a true centerpiece that is both functional and an unforgettable conversation element anchoring the main living spaces. Every detail throughout the home has been elevated, from designer lighting installations that bring character and sophistication to each room, to the seamless flow of living and entertaining spaces. The kitchen is a true showpiece, featuring all-new appliances—including a striking black range with matching hood, refrigerator, and microwave—all accented with elegant gold detailing for a bold, designer-forward statement. Custom cabinetry is paired with exquisite countertops, highlighted by a dramatic waterfall-edge island that anchors the space and seamlessly blends everyday functionality with elevated, modern style.The outdoor living area features a reimagined pool and all-new pool deck creating a resort-style setting, perfectly positioned to take in breathtaking sunsets over the golf course and water. The half-acre homesite has been thoughtfully cleared and fenced to maximize both privacy and panoramic views, offering an exceptional backdrop for everyday living and entertaining alike. Framed by the fairways, the residence captures views of Lake Brenda - also known as Hourglass Pond - a small, privately maintained 10-acre water body that serves as a peaceful and picturesque part of the community setting. Additional features include a home office, in-home laundry room, and a three-car garage. Residents of Isleworth enjoy an unparalleled lifestyle surrounded by the Butler Chain of Lakes, with access to world-class golf, dining, and amenities, all just moments from Central Florida’s premier shopping, dining, and entertainment destinations.
#O6401757

WINDERMERE

5138 FAIRWAY OAKS DR

4 Beds

5 Baths

4,330 Sq.Ft.

$5,500,000

MLS#: O6401757

Nestled behind the gates in the heart of Windermere, this exceptional lakefront estate commands sweeping views across the renowned Butler Chain of Lakes. Designed for refined living and effortless entertaining, the residence offers six bedrooms, six full baths, and a powder bath — including a fully equipped private guest apartment ideal for extended family or long-term visitors.

From the moment you arrive, the home’s striking architectural presence is undeniable. A dramatic entry with soaring ceilings and intricate iron detailing introduces expansive living spaces crafted with both grandeur and comfort in mind. Walls of glass and retractable doors blur the line between indoors and out, inviting natural light and panoramic lake vistas into nearly every room.

The main level showcases elegant formal spaces, a richly appointed study, and a music room, along with a stunning lakefront family room and game room complete with a stylish wet bar. At the heart of the home, the gourmet kitchen features premium finishes, abundant workspace, and seamless flow for hosting gatherings large or intimate. The primary suite and an additional guest suite are thoughtfully positioned on the first floor for privacy and convenience.

Upstairs, guests are treated to elevated lake views from a spacious lounge with kitchenette, multiple bedroom suites, a private theater with adjoining sitting area, and a spectacular balcony overlooking the water.

Outdoor living is simply extraordinary. A heated saltwater pool and spa anchor the expansive terrace, complemented by a summer kitchen, bar seating, and a fireplace — the perfect setting for sunset evenings on the water. A private boathouse offers direct access for boating, paddleboarding, or fishing along one of Central Florida’s most coveted waterways.

Despite its serene setting, the home is just minutes from upscale shopping, dining, and world-class attractions, including Walt Disney World, and approximately 20 minutes to Orlando International Airport.

With the owners preparing for their next chapter, this extraordinary waterfront retreat presents a rare opportunity to own on the Butler Chain at a compelling value. A lifestyle of privacy, beauty, and convenience awaits.
#O6385276

WINDERMERE

5070 DOWN POINT LANE

6 Beds

6 Baths

7,349 Sq.Ft.

$4,995,000

MLS#: O6385276

 - property

Send a message

Message successfully sent.

Your message

What is 3 + 4 ?

Reason for contacting?

I agree to receive email communication and understand I can unsubscribe at any time.

I agree to be contacted by The Graf Group of Coldwell Banker via call, email, and text for real estate services. To opt out, you can reply 'stop' at any time or reply 'help' for assistance. You can also click the unsubscribe link in the emails. Message and data rates may apply. Message frequency may vary. Privacy Policy

Sign Out

Virtual Assistant

Would you like to take the next step with this property? We can help you schedule a showing or virtual tour, or send you more details.

Yes, I would like more information.

Thank You for Your Reply, One of Our Agents will contact you as soon as possible

No, maybe later.

Thank you, you can always contact me via email, phone number or through the contact form.

Realhub AI

Lucy - Your AI-Powered Realtor

Update Your Temporary Password

Personalize your search

Enter your email and we'll notify you immediately when new listings match what you're looking for.

or enter email address

Already have an account ? Login here

Continue your home search

I agree to receive communications and understand I can unsubscribe at any time.

I agree to be contacted by The Graf Group of Coldwell Banker via call, email, and text for real estate services. To opt out, you can reply 'stop' at any time or reply 'help' for assistance. You can also click the unsubscribe link in the emails. Message and data rates may apply. Message frequency may vary. Privacy Policy

Already have an account ? Login here

We use cookies

We use cookies primarily for analytics to enhance your experience. By accepting, you agree to our use of these cookies. You can manage your preferences or learn more about our cookies policy.