Features & Amenities

Interior

  • Other Interior Features

    Crown Molding, Eat-in Kitchen, High Ceilings, Open Floorplan, Stone Counters, Walk-In Closet(s)

  • Total Bedrooms

    3

  • Bathrooms

    2

  • Cooling YN

    YES

  • Cooling

    Central Air

  • Fireplace YN

    NO

  • Heating YN

    YES

  • Heating

    Central, Electric

  • Pet friendly

    Yes

Exterior

  • Garage

    Yes

  • Garage spaces

    2

  • Construction Materials

    Block, Stucco

  • Other Exterior Features

    Rain Gutters

  • Parking

    Driveway, Garage Door Opener, Attached

  • Pool

    Yes

  • Pool Features

    Gunite, Heated, Salt Water, Private

  • Waterfront YN

    NO

Area & Lot

  • Lot Size(acres)

    0.19

  • Lot Size(square feet)

    8,250

  • Property Type

    Residential

  • Property Sub Type

    Single Family Residence

Price

  • Sales Price

    $998,999

  • Tax Amount

    $10,537.99

  • Sq. Footage

    2,084

  • Price/SqFt

    $479

HOA

  • Association

    YES

  • Association Fee

    $225

  • Association Fee Frequency

    Monthly

  • Association Fee 2 Frequency

    Monthly

  • Association Fee Includes

    N/A

  • Total Monthly Fees

    $580

School District

  • Elementary School

    N/A

  • Middle School

    N/A

  • High School

    N/A

Property Features

  • Stories

    1

  • New Construction

    NO

  • Foundation Details

    Slab

  • Ownership

    Fee Simple

  • Senior Community YN

    NO

  • Sewer

    Public Sewer

  • Tax Lot

    89

  • Water Source

    Public

Schedule a Showing

Showing scheduled successfully.

<
>
IN PERSON
VIA CHAT

What is 3 + 4 ?


Change time

Mortgage calculator

Estimate your monthly mortgage payment, including the principal and interest, property taxes, and HOA. Adjust the values to generate a more accurate rate.

Your payment

Principal and Interest:

$

Property taxes:

$

HOA fees:

$

Total loan payment:

$

Total interest amount:

$

Location

County

Pinellas

Elementary School

Middle School

High School

Listing Courtesy of James Longstreth Jr, YOUR NEIGHBORHOOD REALTY ASSOC

RealHub Information is provided exclusively for consumers' personal, non-commercial use, and it may not be used for any purpose other than to identify prospective properties consumers may be interested in purchasing. All information deemed reliable but not guaranteed and should be independently verified. All properties are subject to prior sale, change or withdrawal. RealHub website owner shall not be responsible for any typographical errors, misinformation, misprints and shall be held totally harmless.

Agent Emil Garinga

Executive Assistant

Emil Garinga

Call Emil today to schedule a private showing.


* Listings on this website come from the FMLS IDX Compilation and may be held by brokerage firms other than the owner of this website. The listing brokerage is identified in any listing details. Information is deemed reliable but is not guaranteed. If you believe any FMLS listing contains material that infringes your copyrighted work please click here to review our DMCA policy and learn how to submit a takedown request.© 2024 FMLS.
Why pay for extra space you never use when you can utilize everything on one floor? Relax in your lounge chair in the pool and enjoy breathtaking sunsets in this rarely available lakefront home. Located in Sago Point, a boutique 93-home golf community within Bayou Club, this property offers true maintenance-free living—bring your golf clubs!
Upon entry, you will be greeted by stunning architectural details, including soaring 12-foot ceilings and an elegant rotunda foyer. The home is impeccably decorated, with high-end interior furnishings available for purchase. The northwest orientation of the new pool is perfect for experiencing spectacular sunsets without the harsh intrusion of direct sun into your living space.
The thoughtful floor plan features two dining areas for effortless entertaining, along with three non-adjacent bedrooms and two bathrooms for maximum privacy. The kitchen is perfectly positioned to overlook the family room, patio, and serene water views, featuring granite countertops and well-maintained appliances. Both bathrooms include marble countertops, with the primary bath showcasing exquisite marble tile flooring. The home is further enhanced by classic plantation shutters throughout.
While current appliances are electric, the home is fully equipped with natural gas. The primary suite serves as a private retreat, offering multiple closets and an ensuite bathroom complete with a Jacuzzi garden tub and a spacious walk-in shower. For added convenience, the garage features tall ceilings, providing ample overhead storage.
The Bayou Club is a highly sought-after, established neighborhood shaded by mature oak trees, perfect for leisurely walks. Its central location in Pinellas County ensures you are just a short drive from any destination in the Tampa Bay area.
Sago Point provides comprehensive exterior care, including full yard maintenance (mowing, edging, trimming, and pest control), irrigation system management, and garbage collection. To maintain a peaceful environment, all lawns in the community are serviced on a single day each week.
This is an incredible opportunity to experience luxury living. Please contact us to schedule your private viewing—sunset tours are highly encouraged!

9736 SAGO POINT DRIVE

Message successfully sent.

What would you like to know?

What is 3 + 4 ?

I agree to receive email communication and understand I can unsubscribe at any time.

I agree to be contacted by The Graf Group of Coldwell Banker via call, email, and text for real estate services. To opt out, you can reply 'stop' at any time or reply 'help' for assistance. You can also click the unsubscribe link in the emails. Message and data rates may apply. Message frequency may vary. Privacy Policy

Related Properties

If you’ve been waiting for the right moment to make your move in Seminole, this is it. Tucked away on a cul-de-sac in the sought-after Crossing at The Narrows, this 4-bedroom, 3-bathroom residence is a refreshing departure from the standard Florida floor plan. It’s rare to find a home with this much genuine character and Intracoastal views—especially one priced so competitively and in total alignment with current market value.

The charm begins the moment you pull up to the expansive wraparound porch, the perfect spot for a morning breeze. Inside, the home feels vibrant and completely move-in ready thanks to a suite of recent updates, including fresh interior and exterior paint, new luxury flooring, and updated ceiling fans. The living spaces are anchored by a cozy wood-burning fireplace, while elegant French doors and hardwood details add a layer of warmth you just don't find in newer builds.

The true "wow" factor awaits upstairs on the private observation deck. It’s an incredible vantage point for watching the colors change over the Intracoastal Waterway—your new favorite spot for sunset drinks or quiet coffee.

Outside, the property continues to impress with a sprawling backyard. Whether you’re dreaming of a lush tropical garden, an expansive outdoor kitchen, or a future pool, there is more than enough room to bring that vision to life.

The lifestyle here is hard to beat. You’re positioned near the end of the peninsula, just a quick trip across the bridge to the white sands of Indian Shores and the Gulf beaches. With waterfront dining, boating, and local parks just minutes away, you get the peace of a secluded cul-de-sac without sacrificing convenience.

This isn't another cookie-cutter house; it’s a home with soul, views, and a price tag that makes sense in today’s market. Experience the difference for yourself—check out the property video and schedule your private showing today.
#A4702752

SEMINOLE

13951 HARBOR VIEW DRIVE

4 Beds

3 Baths

2,272 Sq.Ft.

$849,900

MLS#: A4702752

New on site 1 day ago
Welcome to your own slice of Gulf Coast paradise in the heart of Seminole! This fully furnished 4-bedroom, 2.5-bath pool home gives you two winning options: step into a proven short-term rental with over 2 years of financials showing six-figure annual revenue, or make it the resort-style home you've always dreamed of.  Inside, the bright open-concept layout is made for gathering, with an eat-in kitchen, comfortable living spaces, a dedicated game room, and a card table for game nights. Step outside to your private backyard retreat. It has a screen-enclosed pool, a relaxing hot tub, a private putting green, and a bocce ball court. A convenient half bath serves the pool area, so there's no tracking water through the house. This backyard is why guests book, and why you may never want to leave. For investors, The home is truly turnkey. It comes fully furnished and professionally maintained, with a consistent record of satisfied guests and strong year-round occupancy. Financials are available to qualified buyers. For homeowners, Move in with nothing to buy and start living the Florida lifestyle on day one.
Madeira Beach, Redington Shores, and Indian Rocks Beach are just minutes away. Shopping, dining, John's Pass, and Lake Seminole Park are all close by.  Homes like this, ready to earn or ready to enjoy, don't come along often. Schedule your private showing today!
#TB8555702

SEMINOLE

13734 76TH AVENUE

4 Beds

2 Baths

2,108 Sq.Ft.

$879,000

MLS#: TB8555702

TURNKEY ACTIVE AIRBNB WITH RESORT-STYLE AMENITIES! Welcome to your own Florida oasis in the heart of Seminole. This beautifully updated 4-bedroom, 2-bath home is currently operating as an established short-term rental and is being offered fully furnished and ready for its next owner.

Designed to create a true vacation experience, this property is packed with the amenities today's travelers are looking for. Step outside to your private resort-style backyard featuring a heated pool, NEW hot tub, tiki bar, fire pit and multiple spaces to relax, entertain and enjoy the Florida sunshine. The pool has also been upgraded with a NEW pool pump and NEW heater, helping take care of several of the big-ticket items that matter in a vacation rental.

Inside, the home features NEW flooring along with four king bedrooms and a converted garage game and bunk space with two full-over-full bunk beds, arcade games and additional entertainment space. The flexible layout provides plenty of room for families and larger groups while creating multiple spaces for guests to gather and play.

Currently operating as an active Airbnb, the property has built an exceptional guest history, including a 4.98 rating with 40 reviews at the time of listing. Thoughtful design, strong guest appeal and an extensive amenity package make this a true destination property rather than simply a place to stay.

Conveniently located in Seminole with easy access to the Gulf beaches, shopping, dining and everything the Tampa Bay area has to offer. Whether you're looking for a turnkey short-term rental investment, second home or Florida retreat, this property offers the opportunity to step into an established vacation rental with the furnishings, design and major amenities already in place.

Fully furnished, guest-ready and loaded with recent improvements, this Florida oasis is ready for its next chapter!

Entertainment options continue with a game room featuring a ping pong table, Giant Jenga, board games, and card games. The bunk room adds additional flexibility and includes arcade games, making it an ideal space for guests of all ages.

With its desirable Seminole location, extensive indoor and outdoor amenities, and proximity to Clearwater and St. Pete Beach, this property offers an outstanding opportunity for those seeking a Florida home with exceptional lifestyle appeal and strong potential for rental or personal use.
#TB8551513

SEMINOLE

12263 90TH AVENUE

4 Beds

2 Baths

1,993 Sq.Ft.

$825,000

MLS#: TB8551513

Virtually Staged. Enjoy the Florida lifestyle in Long Bayou Estates, where golf course surroundings and peaceful bayou views create an inviting setting to call home. PRICED BELOW previous appraisal, this spacious five-bedroom, three-and-one-half-bath pool home features beautiful bayou views, water access, golf course views, generous living areas, and an impressive collection of recent improvements. Located approximately 2.5 miles from the beach and convenient to nearby parks, recreation, shopping, dining, and only 35 minutes from Tampa International Airport.
The rear of the home overlooks the bayou, providing peaceful water views and direct water access, while the front of the home enjoys views of the neighboring golf course. Water access from the property provides opportunities for boating and fishing, while the screened outdoor living area, swimming pool, and in-ground spa create an inviting setting for relaxing or entertaining.
Inside, the home offers a thoughtfully designed split floor plan with two separate bedroom suites. One wing includes two bedrooms and a full bath, while both the primary and guest suites feature private full bathrooms and convenient access to the patio, pool, and bayou views. The guest suite also includes a fireplace.
The renovated primary bathroom features marble flooring, a Roman-style tub with glass-block accents, a large two-person shower with skylight, a separate make-up area, dual-sink cabinetry, updated plumbing, and additional contemporary finishes. An adjacent fifth bedroom provides flexibility for use as a home office, library, nursery, fitness room, or additional bedroom.
The generously sized kitchen offers extensive storage with approximately 42 cabinets and drawers, solid wood cabinetry, granite countertops, custom tile backsplashes, a large double sink with water purification system, and substantial workspace. Additional features include a five-burner electric cooktop, trash compactor, refrigerator with lower freezer and ice maker, microwave, and a service island. An adjoining dining room provides ample space for larger gatherings.
Recent improvements throughout the home include updated flooring in much of the home, a newer roof, renovated HVAC system, fresh interior and exterior paint, updated plumbing fixtures, new ceiling fans, updated switches and outlets, new fire alarms, and numerous additional improvements. The separate laundry area includes a Samsung washer and dryer, cabinetry, folding counter, and deep sink.
The outdoor living space is designed to take advantage of the Florida lifestyle. French doors open to the swimming pool area and spa, highlighted by glass-block detailing and surrounded by a fully screened patio. An outdoor serving counter with stainless-steel sink and bar refrigerator adds convenience for entertaining family and friends, all complemented by the home's attractive bayou setting.
Additional features include a two-car garage with remote opener, security-system wiring with two wired keypads, decorative stained-glass entry doors, high ceilings, and numerous updates throughout.
With its combination of bayou views and water access, golf course views, spacious floor plan, pool and spa, and extensive improvements, this Long Bayou Estates home offers a distinctive opportunity to enjoy the Florida lifestyle.
#G5116476

SEMINOLE

7116 PEBBLE BEACH LANE

5 Beds

3 Baths

3,057 Sq.Ft.

$829,900

MLS#: G5116476

Virtually Staged. PRACTICALLY BRAND NEW HOME!!! Just minutes to the beach, this stunning coastal retreat sits on FOUR LOTS. Offering an incredible combination of space, luxury and peace of mind. Every inch of this home has been thoughtfully renovated and ALL major systems have been upgraded, making it truly move- in ready! BRAND NEW METAL ROOF IN (2023), ALL NEW HURRICANE IMPACT WINDOWS (2024), TWO BRAND NEW AC UNITS (2025) ALL NEW ELECTRICAL AND PLUMBING, AND ALL NEW HARDIE SIDING!!! Designed for both everyday living and entertaining, this home features a spacious split floor plan with 4 generously sized bedrooms, 3.5 bathrooms and an expansive suite measuring an impressive 21’ by 17’. This luxurious primary retreat offers a spa inspired ensuite complete with a double vanity, oversized soaking tub and a large walk-in closet. Upstairs, you’ll find three additional bedrooms, creating the perfect layout for privacy and flexibility. The heart of the home is the beautifully remodeled chefs kitchen, showcasing solid wood, soft- close cabinetry,  QUARTZ countertop, and brand new stainless steel appliances, complete with an open layout that flows seamlessly into the living spaces. Outside, enjoy an oversized, fully fenced backyard with endless possibilities to build the pool of your dreams. The massive circular driveway provides abundant parking for family, guests, boats or other recreational vehicles. Located less than a mile from the beach, this exceptional property is NOT IN A FLOOD ZONE, ZONED FOR SHORT TERM RENTALS. Schedule a tour today!
#TB8536269

SEMINOLE

5546 113TH STREET

4 Beds

3 Baths

2,390 Sq.Ft.

$852,000

MLS#: TB8536269
Price reduced
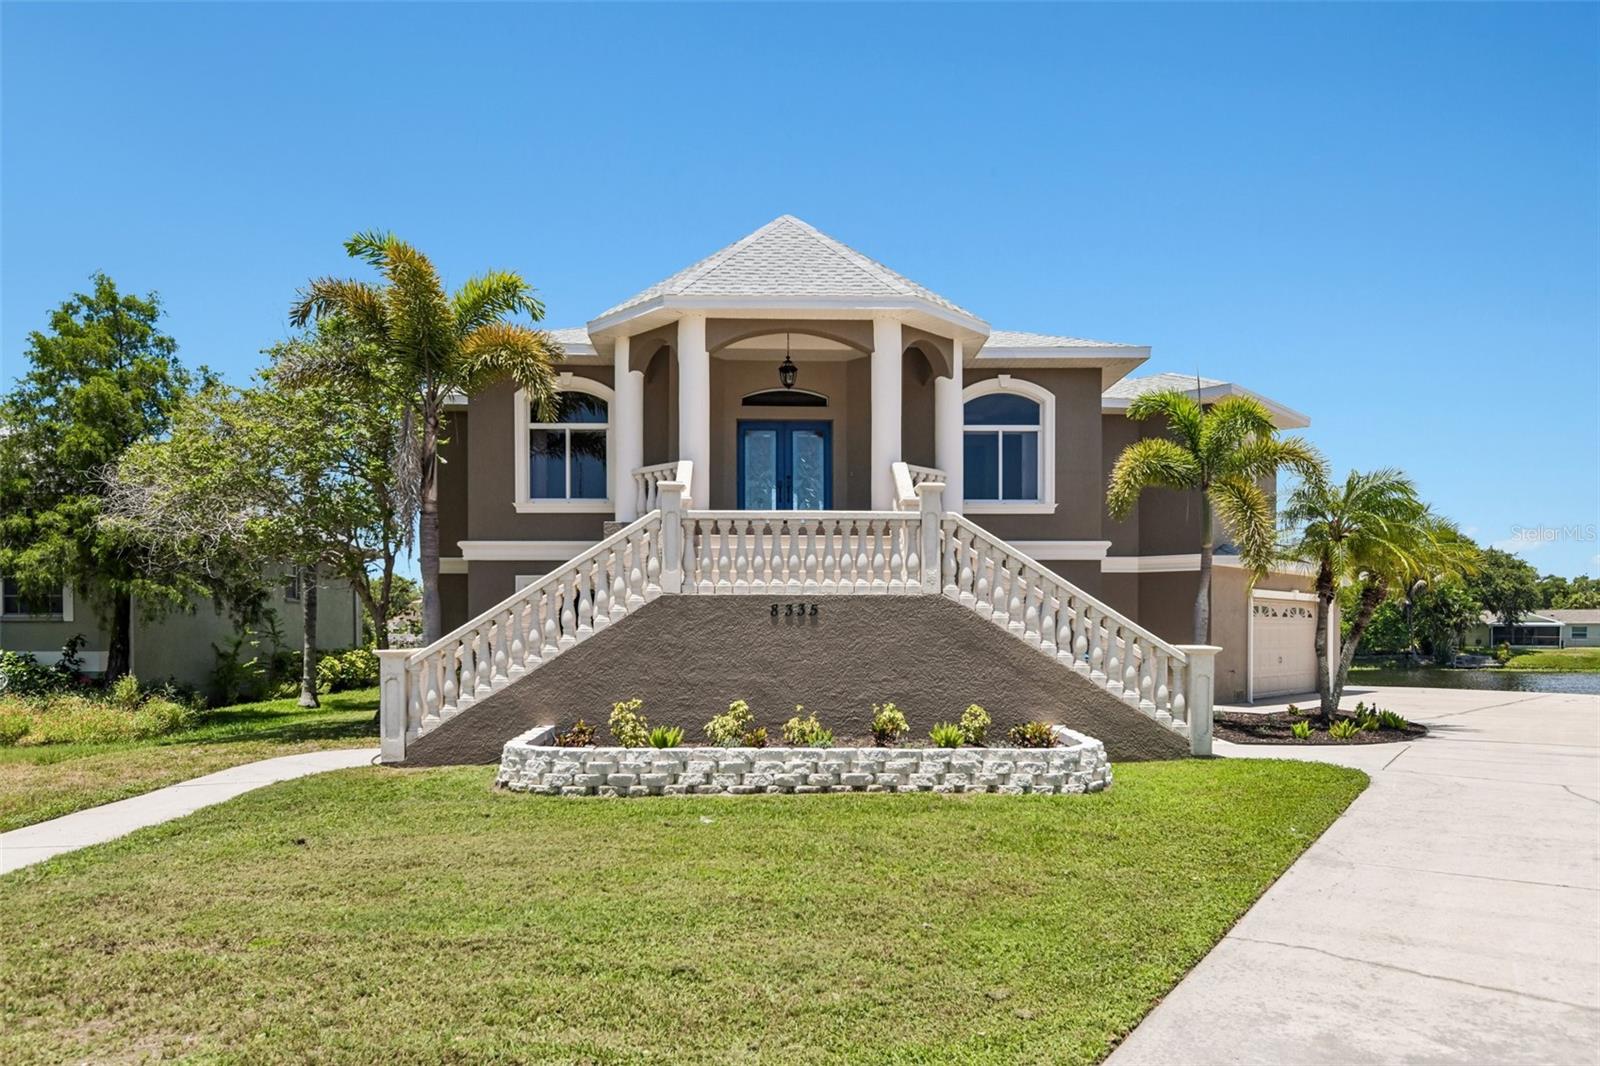
Virtually Staged. Situated on a premium 1/3-acre lot within an exclusive subdivision, the spectacular, custom-built estate at 8335 Cheyenne Dr offers luxury waterfront living at its finest. This exceptional 4-bedroom, 3.5-bathroom home boasts a brand-new roof (2025) and an expansive design featuring a bright, open upper level with high ceilings, durable tile and laminate flooring, and an elegant formal dining room. Rich maple cabinetry and premium granite countertops anchor the gourmet kitchen—complete with a double built-in oven—and carry beautifully throughout the property, including into the massive, private primary suite which serves as a personal oasis with a spa-like Jacuzzi tub and separate glass shower. Downstairs, an incredible 2,700+ square foot lower level offers endless possibilities for a game room, home gym, or workshop alongside an oversized 3-car garage. Beyond the breathtaking views from the home, premier outdoor recreation is effortlessly accessible; an easy 5-minute walk brings you to the neighborhood pedestrian gate entering Lake Seminole Park, a 258-acre wildlife habitat featuring miles of paved and unpaved trails, a ballfield, a large playground, and a boat ramp for launching your kayak, jetski, or motorboat. Additionally, the scenic Seminole Waterfront Park is just a 3-mile drive away, offering another fantastic playground and a perfect spot to launch a kayak into Long Bayou.
#TB8522445

SEMINOLE

8335 CHEYENNE DRIVE

4 Beds

3 Baths

4,386 Sq.Ft.

$1,099,000

MLS#: TB8522445
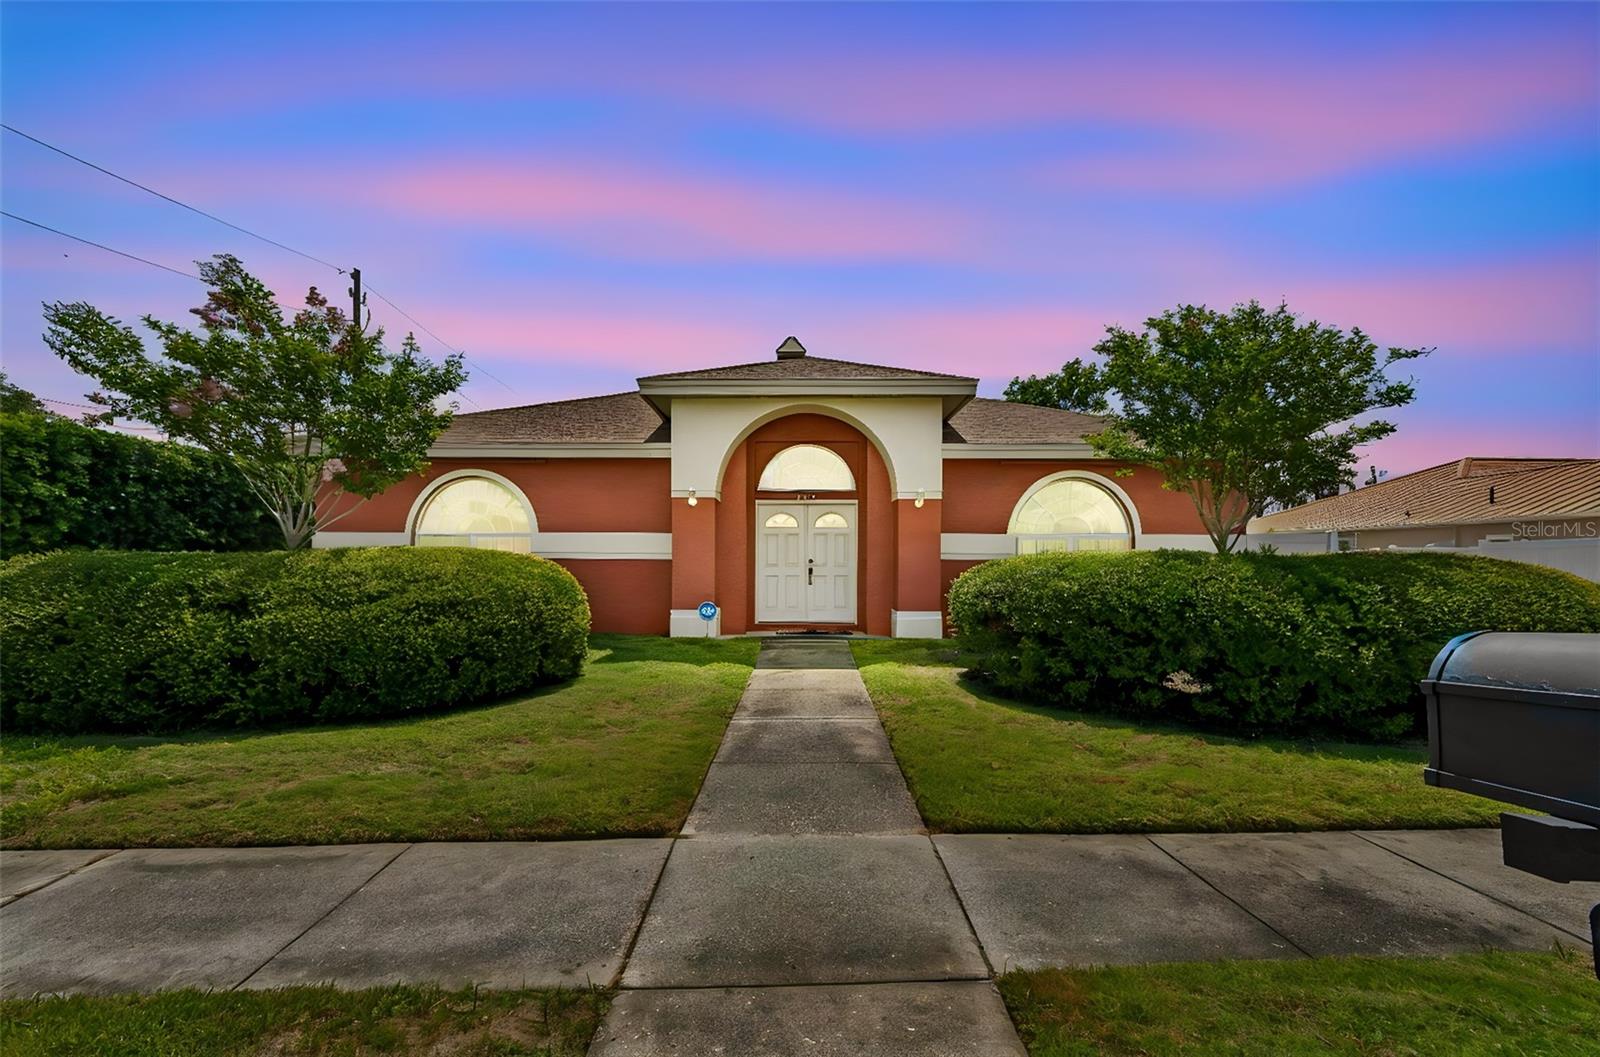
Welcome Home! Located in a desirable Seminole in a NON FLOOD zone and BRAND NEW ROOF home is just minutes from the Gulf beaches. This spacious 4-bedroom, 3-bathroom home offers the perfect combination of comfort, functionality, and outdoor flexibility. Designed with an open and inviting floor plan, the home features generous living spaces ideal for both everyday living and entertaining. High ceilings, large kitchen countertop and plenty of storage are just a few features.

The oversized primary suite serves as a private retreat, complete with a spa-like ensuite bathroom featuring a soaking tub, separate walk-in shower, and dual vanities. Thoughtful details can be found throughout the home, including lighting and air conditioning in every closet and filter system for added convenience and comfort.

Car and outdoor enthusiasts alike will appreciate the 3-car garage and dual-gate access, providing ample space to park a boat, RV, trailer, or additional vehicles. The expansive backyard offers plenty of room to create your dream outdoor oasis, with space to add a pool while still enjoying a large yard.

Conveniently located near top-rated schools, shopping, dining, parks, and some of Pinellas County's most beautiful beaches. Just a short dive to downtown St. Pete and Tampa. Do not miss out on your opportunity to own this home today.
#TB8522676

SEMINOLE

7791 CARVER COURT

4 Beds

3 Baths

2,304 Sq.Ft.

$819,900

MLS#: TB8522676
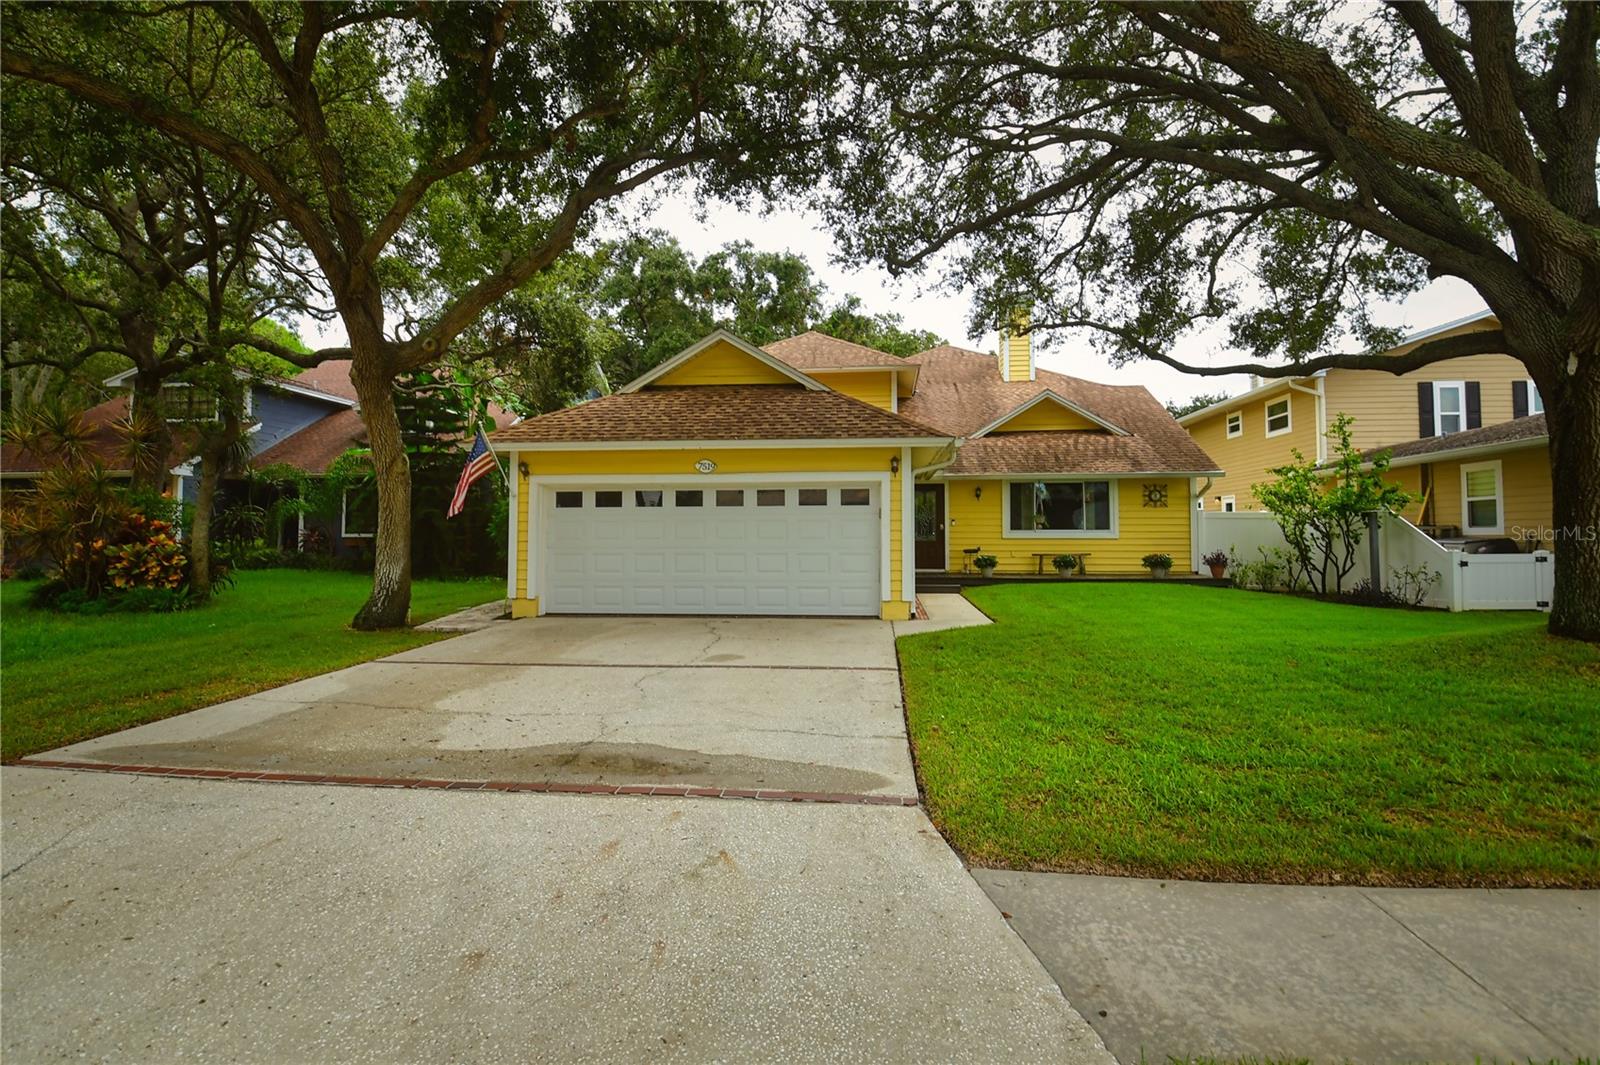
If space and location is what you are looking for, this home delivers! This beautiful 5-bedroom, three-bathroom home is ready for its new owners.  Featuring TWO primary suites, it offers the perfect set-up for a teenager, guests or even a mother-in-law suite.  As soon as you step inside, you are welcomed by a stunning brick fireplace and a cozy family room that creates the perfect atmosphere for relaxing or entertaining. 
The spacious kitchen features abundant wood cabinetry offering ample storage, along with extra room for a large dining table.  Just off the kitchen is an additional living/entertaining space overlooking the well maintained screened-on pool.  There is another smaller room of the back of the home, ideal for a home office or craft room.  Upstairs you will find the two primary suites with tastefully updated bathrooms, along with a cozy loft nook perfect for curling up with your favorite book.
Located just minutes from our beautiful Gulf beaches and fantastic restaurants, THIS is where your Florida living begins!
#TB8511450

SEMINOLE

7519 HARBOR VIEW WAY

5 Beds

3 Baths

2,566 Sq.Ft.

$839,900

MLS#: TB8511450
Price reduced
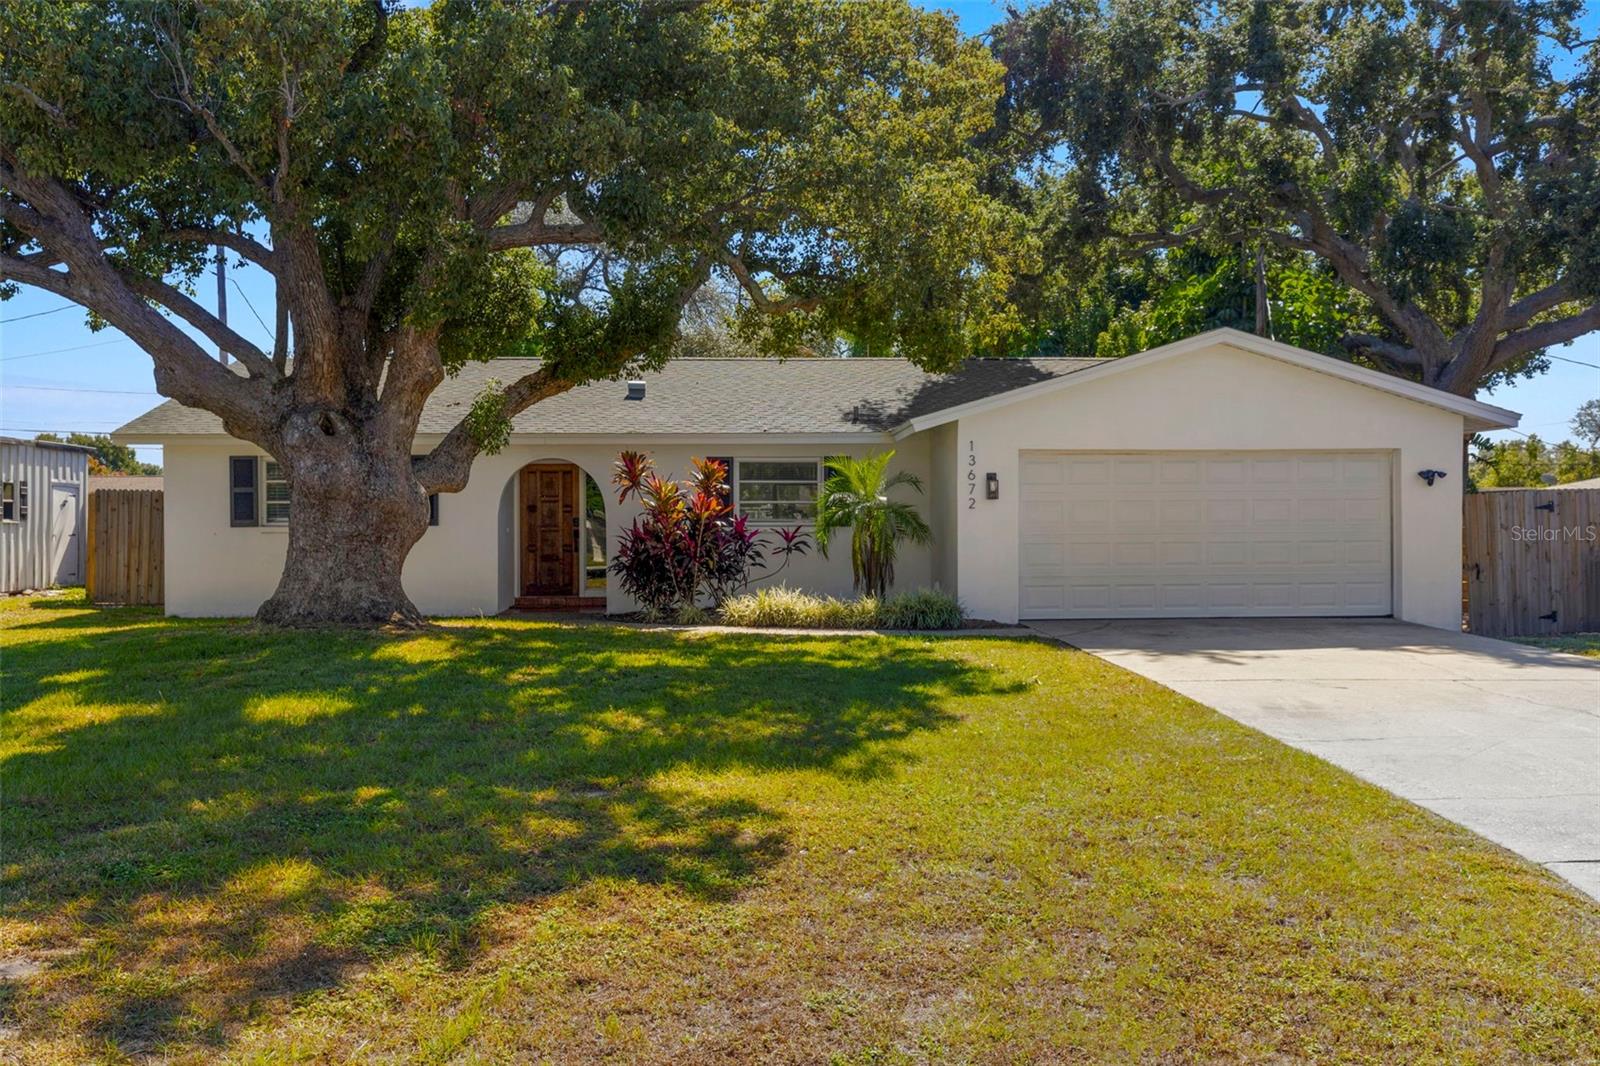
Welcome to “The Jewel” a professionally designed Seminole pool home that has become one of the area’s standout short-term rental properties, consistently performing among the top 5% of STRs in the market. Just minutes from Indian Shores, Redington and Madeira Beaches, this fully renovated and thoughtfully curated retreat blends luxury design, resort-style amenities, and exceptional entertainment spaces into one unforgettable property.

Inside, the home features a stunning designer interior with bold jewel-toned accents, custom wallpaper, elevated lighting, curated furnishings, and upscale finishes throughout. The open-concept layout was designed for entertaining, anchored by a gourmet kitchen with custom cabinetry, stone countertops, stainless steel appliances, and expansive gathering spaces that flow seamlessly throughout the home. A converted game and entertainment space adds flexibility and guest appeal, creating the ultimate vacation-style experience.

The backyard is completely fenced in for privacy and has been perfectly transformed into a private resort-inspired oasis featuring a heated pool, custom putting green, tiki bar, fire pit lounge, designer landscape lighting, outdoor entertainment areas, and multiple gathering spaces designed for relaxation and recreation. Extensive recent upgrades include the roof (2023), water heater (2023), Rheem HVAC system (2017), pool heater addition (2025), mini-split climate control system (2025), updated impact sliding doors (2024), upgraded lighting throughout, and numerous additional designer and functional improvements.

Offered fully furnished, turn-key ready and ideally located in unincorporated Seminole near Gulf beaches, parks, shopping, dining, and the Pinellas Trail. Located in a non-flood zone with no flood insurance currently required, this property offers added peace of mind and long-term ownership value, a rare advantage this close to the Gulf beaches.“The Jewel” presents a rare opportunity to own a beautifully upgraded home with proven luxury short-term rental success and outstanding lifestyle appeal.
#TB8508875

SEMINOLE

13672 88TH AVENUE

4 Beds

2 Baths

2,229 Sq.Ft.

$869,000

MLS#: TB8508875

Send a message

Message successfully sent.

Your message

What is 3 + 4 ?

Reason for contacting?

I agree to receive email communication and understand I can unsubscribe at any time.

I agree to be contacted by The Graf Group of Coldwell Banker via call, email, and text for real estate services. To opt out, you can reply 'stop' at any time or reply 'help' for assistance. You can also click the unsubscribe link in the emails. Message and data rates may apply. Message frequency may vary. Privacy Policy

Sign Out

Virtual Assistant

Would you like to take the next step with this property? We can help you schedule a showing or virtual tour, or send you more details.

Yes, I would like more information.

Thank You for Your Reply, One of Our Agents will contact you as soon as possible

No, maybe later.

Thank you, you can always contact me via email, phone number or through the contact form.

Realhub AI

Lucy - Your AI-Powered Realtor

Update Your Temporary Password

Personalize your search

Enter your email and we'll notify you immediately when new listings match what you're looking for.

or enter email address

Already have an account ? Login here

Continue your home search

I agree to receive communications and understand I can unsubscribe at any time.

I agree to be contacted by The Graf Group of Coldwell Banker via call, email, and text for real estate services. To opt out, you can reply 'stop' at any time or reply 'help' for assistance. You can also click the unsubscribe link in the emails. Message and data rates may apply. Message frequency may vary. Privacy Policy

Already have an account ? Login here

We use cookies

We use cookies primarily for analytics to enhance your experience. By accepting, you agree to our use of these cookies. You can manage your preferences or learn more about our cookies policy.
