Features & Amenities

Interior

  • Other Interior Features

    Eat-in Kitchen, High Ceilings, Open Floorplan, Walk-In Closet(s)

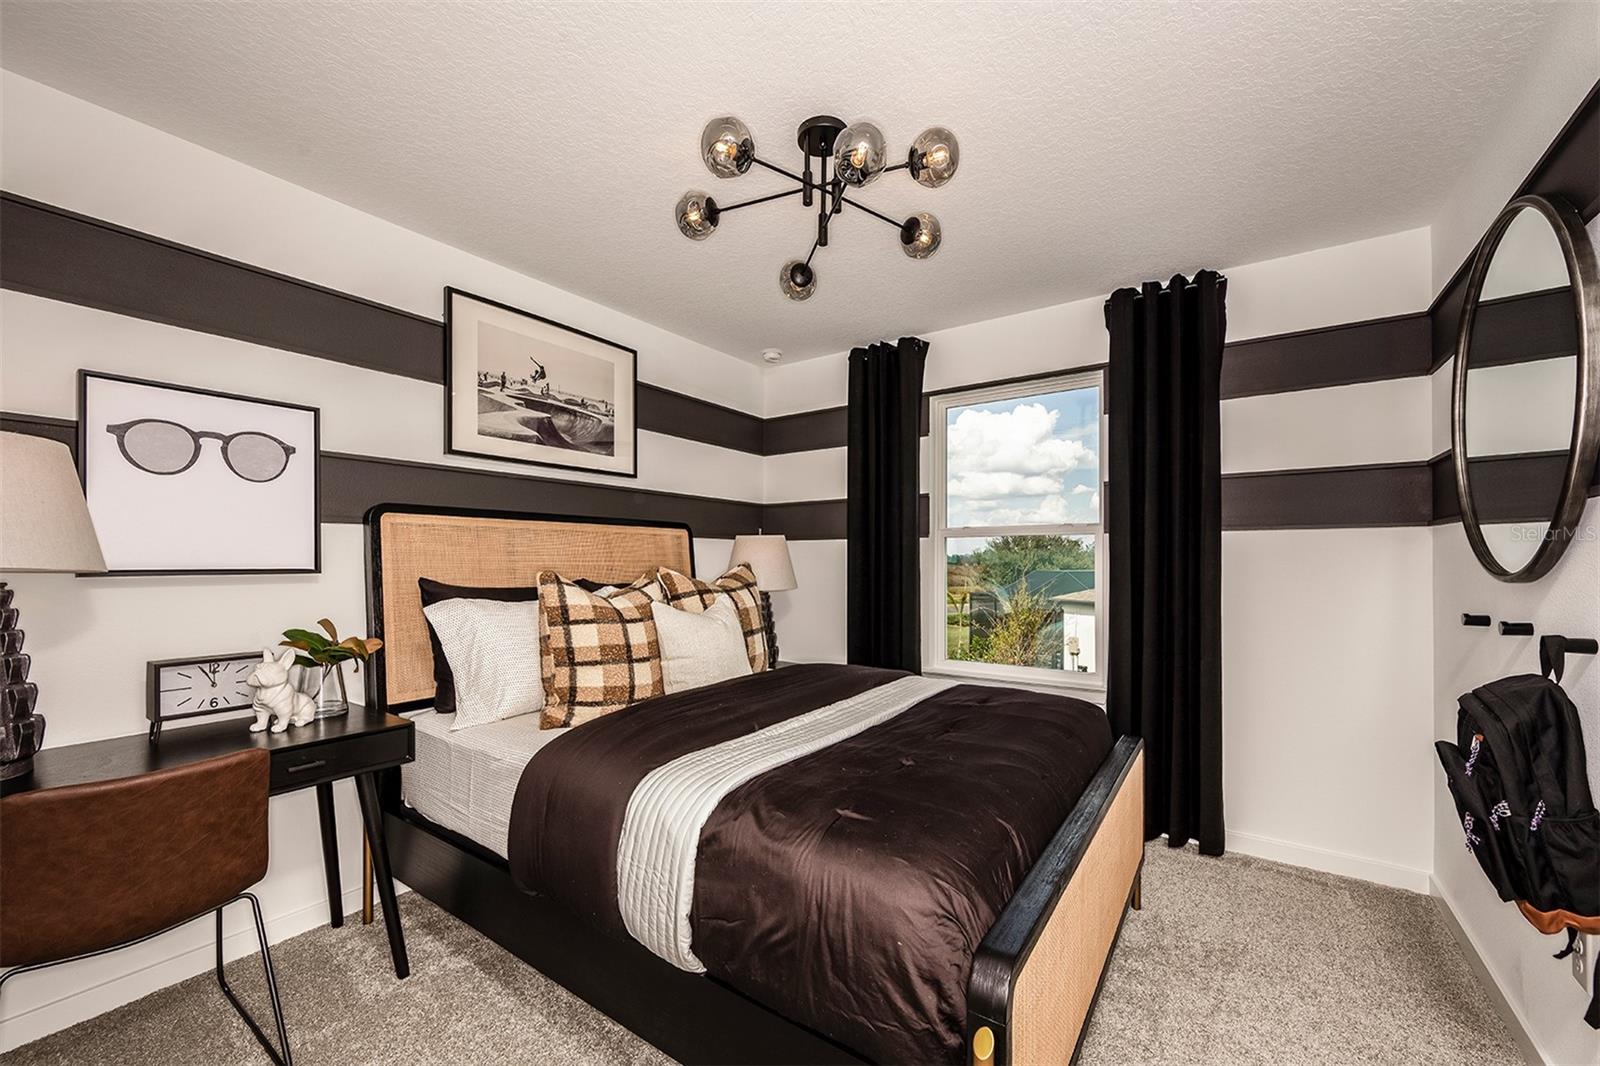
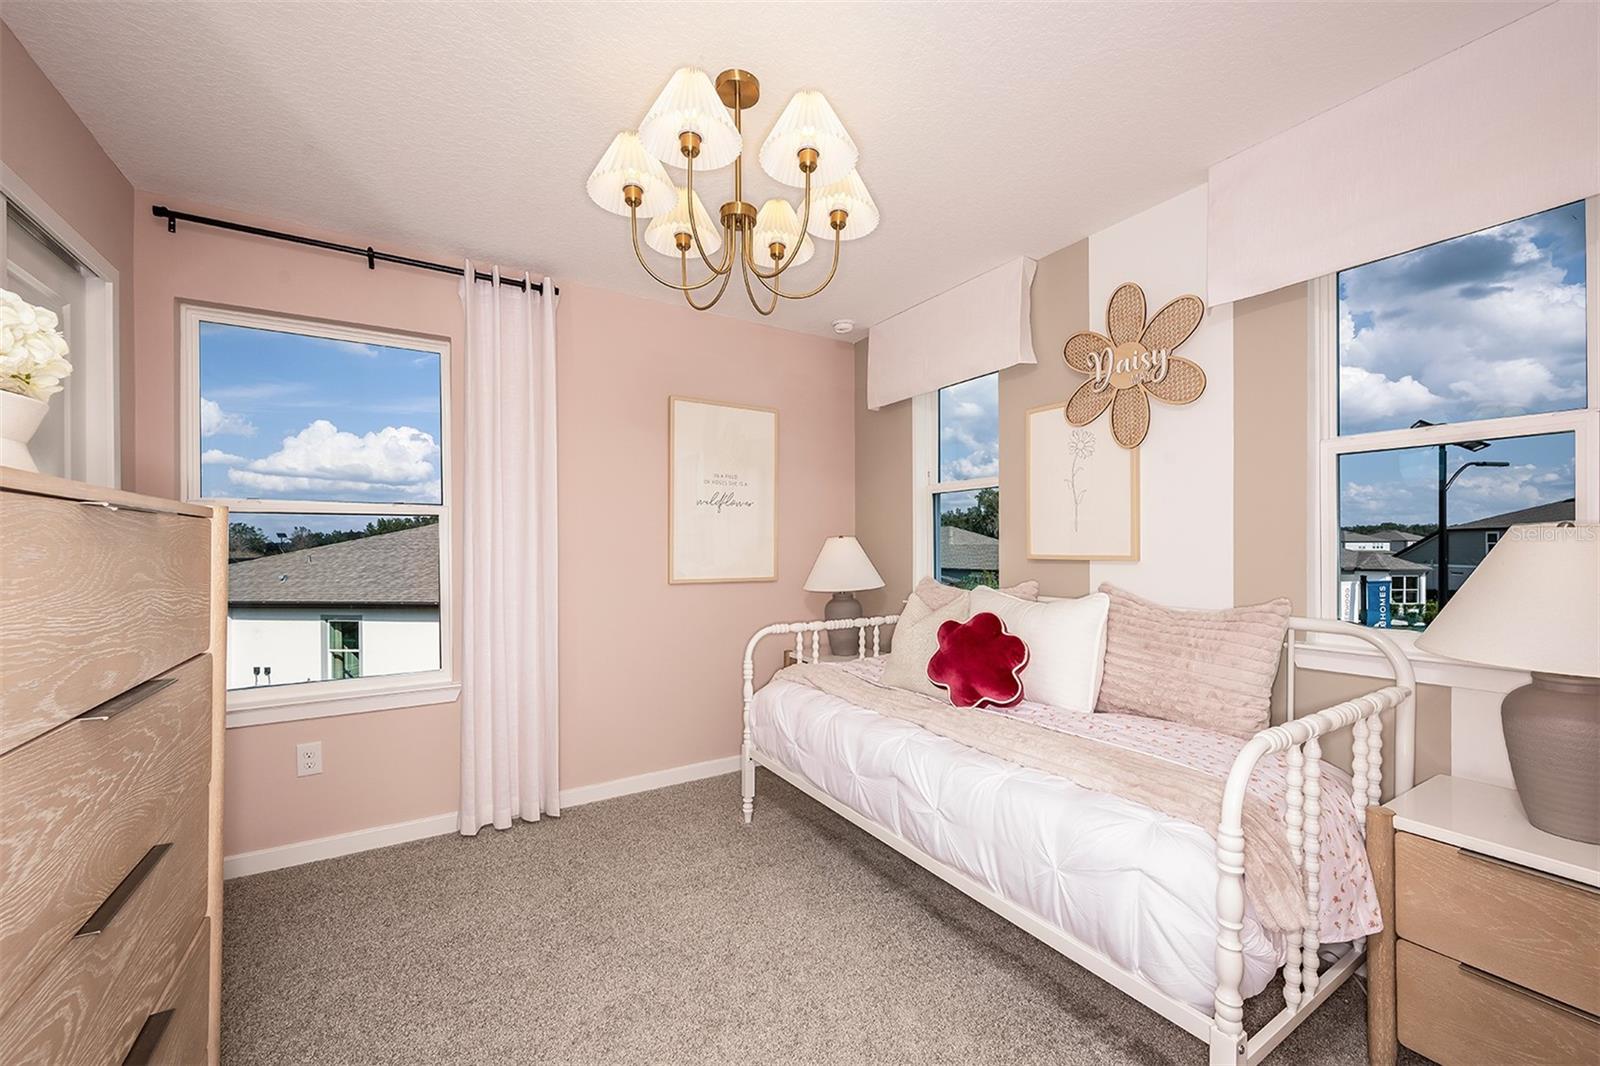
  • Total Bedrooms

    4

  • Bathrooms

    3

  • Cooling YN

    YES

  • Cooling

    Central Air

  • Fireplace YN

    NO

  • Heating YN

    YES

  • Heating

    Electric

  • Pet friendly

    Number Limit, Yes

Exterior

  • Garage

    Yes

  • Garage spaces

    2

  • Construction Materials

    Block, Stucco

  • Parking

    Driveway, Garage Door Opener, Attached

  • Patio and Porch Features

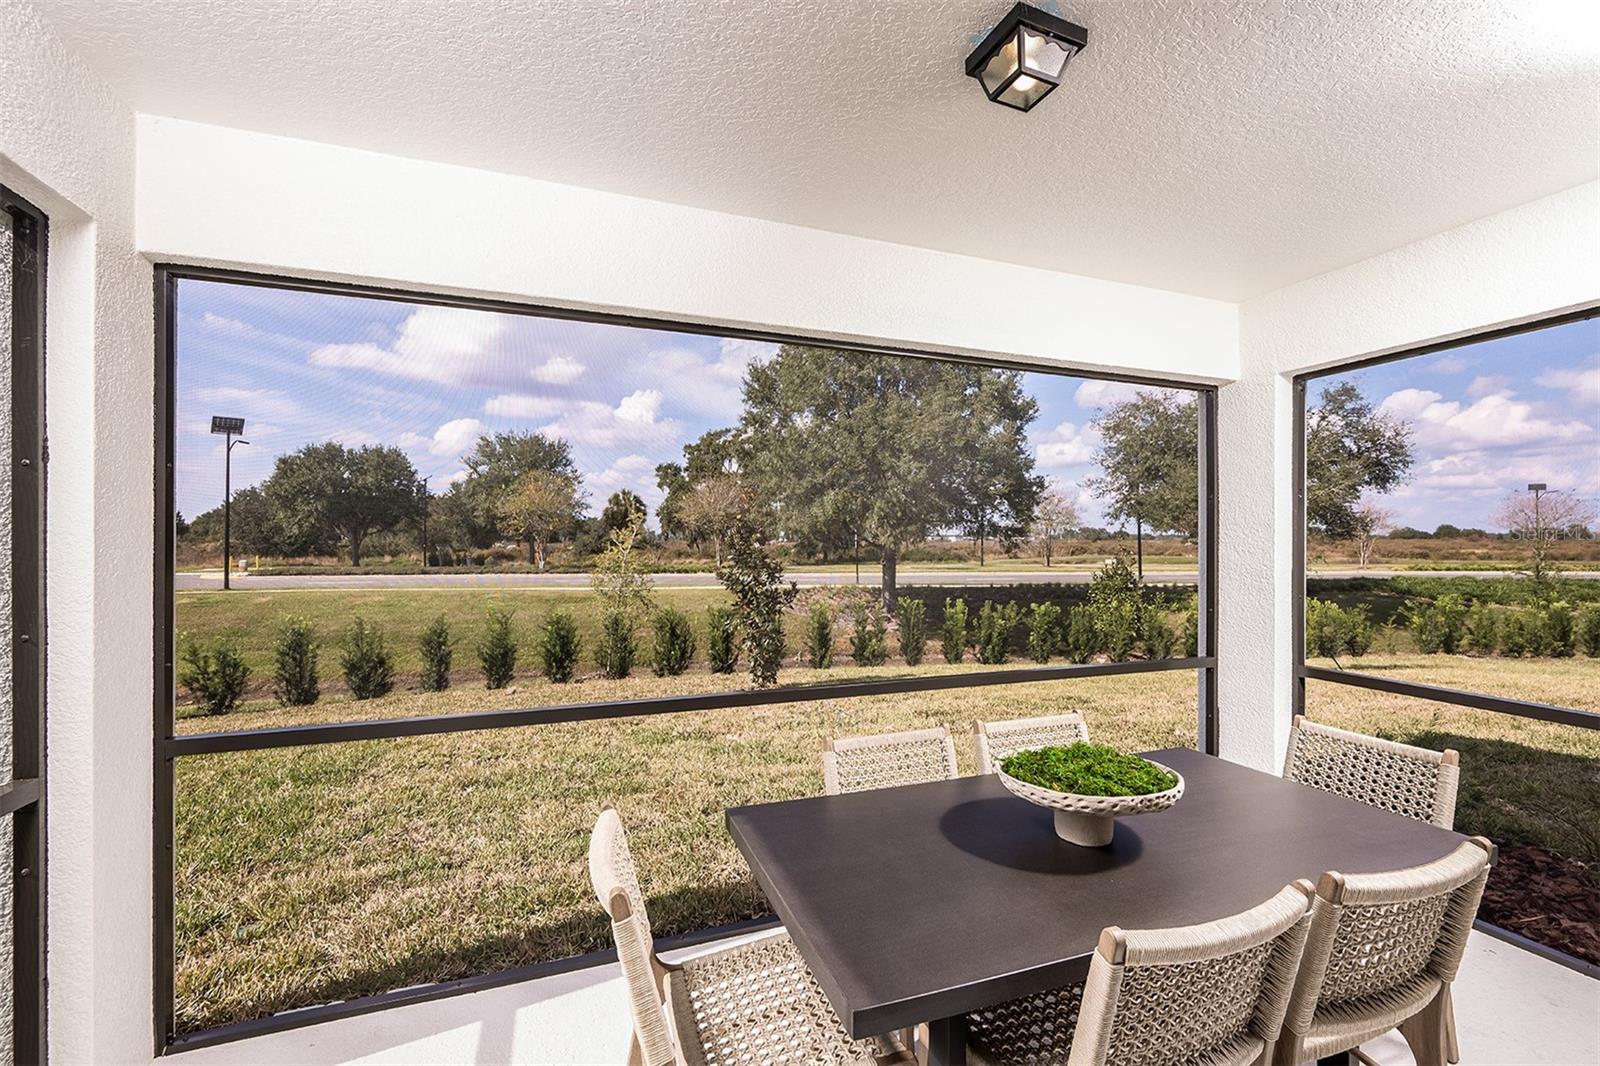
    Covered, Rear Porch

  • Pool

    No

  • Waterfront YN

    NO

Area & Lot

  • Lot Features

    Landscaped, Paved

  • Lot Size(acres)

    0.11

  • Lot Size(square feet)

    4,792

  • Property Type

    Residential

  • Property Sub Type

    Single Family Residence

  • Architectural Style

    Florida

Price

  • Sales Price

    $459,270

  • Tax Amount

    $3,154.83

  • Sq. Footage

    2,262

  • Price/SqFt

    $203

HOA

  • Association

    YES

  • Association Fee

    $90.87

  • Association Fee Frequency

    Monthly

  • Association Fee Includes

    N/A

  • Total Monthly Fees

    $90.87

School District

  • Elementary School

    Doby Elementary-HB

  • Middle School

    Eisenhower-HB

  • High School

    Sumner High School

Property Features

  • Stories

    2

  • New Construction

    YES

  • Foundation Details

    Slab

  • Ownership

    Fee Simple

  • Senior Community YN

    NO

  • Sewer

    Public Sewer

  • Tax Lot

    208

  • Water Source

    Public

Schedule a Showing

Showing scheduled successfully.

<
>
IN PERSON
VIA CHAT

What is 3 + 4 ?


Change time

Mortgage calculator
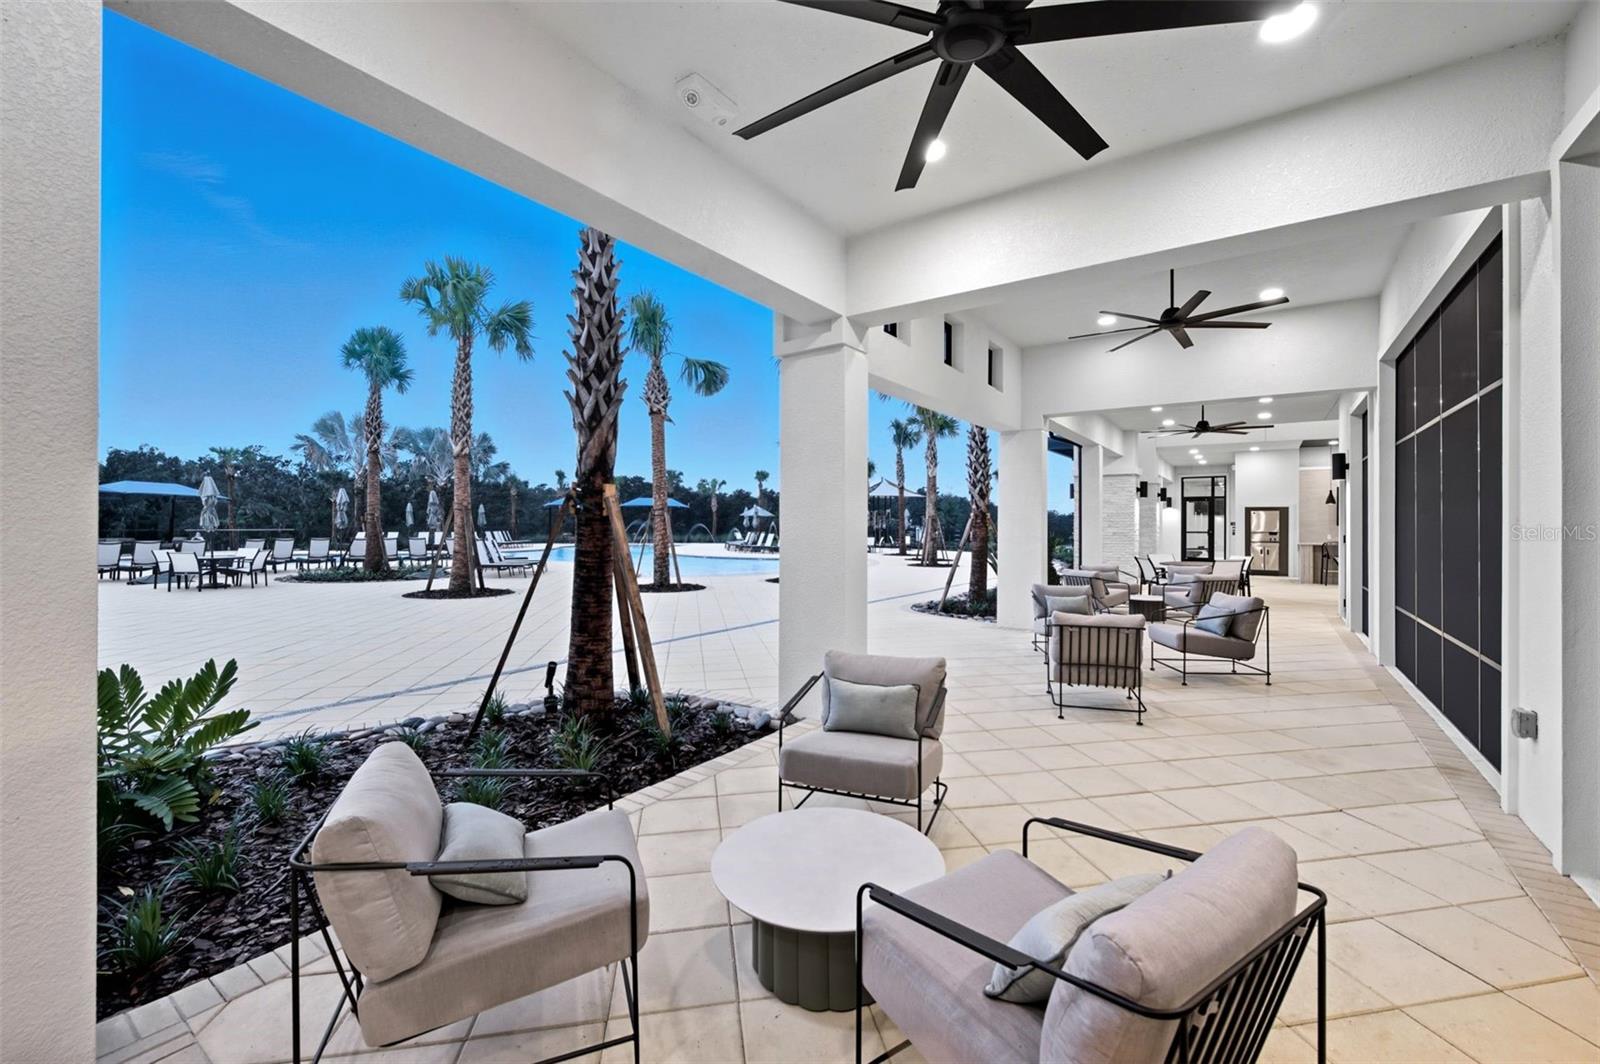
Estimate your monthly mortgage payment, including the principal and interest, property taxes, and HOA. Adjust the values to generate a more accurate rate.

Your payment

Principal and Interest:

$

Property taxes:

$

HOA fees:

$

Total loan payment:

$

Total interest amount:

$

Location

County

Hillsborough

Elementary School

Doby Elementary-HB

Middle School

Eisenhower-HB

High School

Sumner High School

Listing Courtesy of Jacque Gendron , PULTE REALTY OF WEST FLORIDA LLC

RealHub Information is provided exclusively for consumers' personal, non-commercial use, and it may not be used for any purpose other than to identify prospective properties consumers may be interested in purchasing. All information deemed reliable but not guaranteed and should be independently verified. All properties are subject to prior sale, change or withdrawal. RealHub website owner shall not be responsible for any typographical errors, misinformation, misprints and shall be held totally harmless.

Agent Michael Graf

Business Coach | Executive Sales Associate | Realtor®

Michael Graf

Call Michael today to schedule a private showing.


* Listings on this website come from the FMLS IDX Compilation and may be held by brokerage firms other than the owner of this website. The listing brokerage is identified in any listing details. Information is deemed reliable but is not guaranteed. If you believe any FMLS listing contains material that infringes your copyrighted work please click here to review our DMCA policy and learn how to submit a takedown request.© 2024 FMLS.
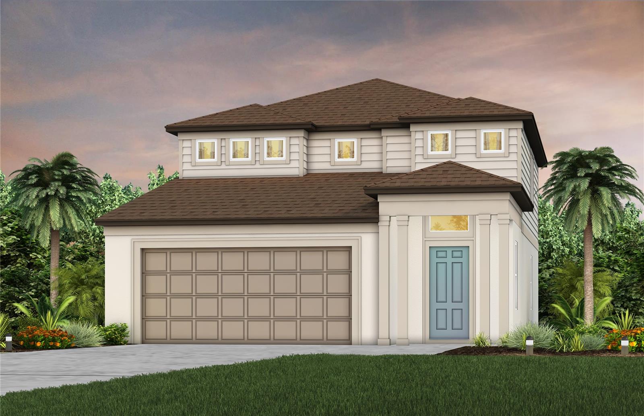
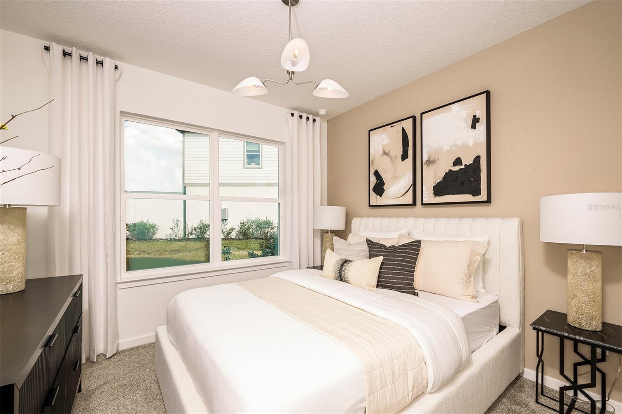
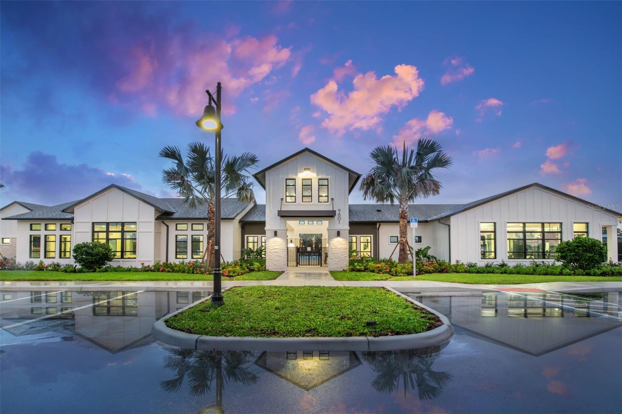
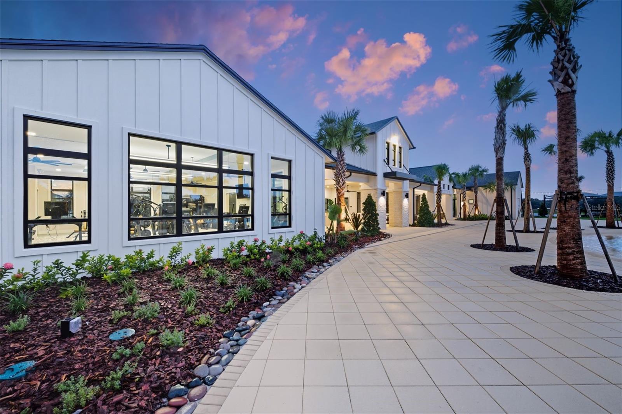
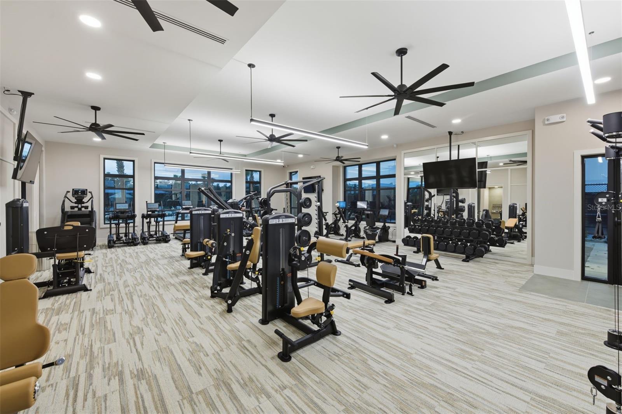
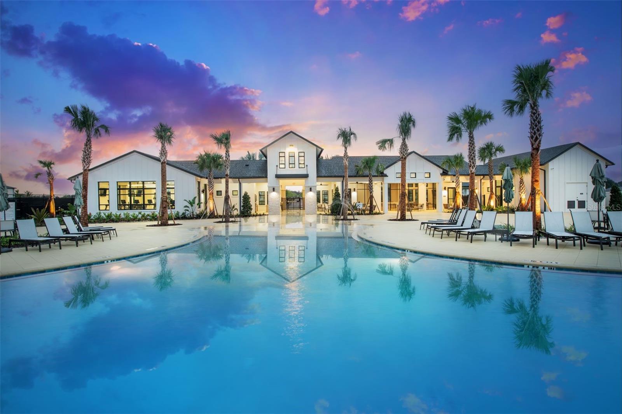
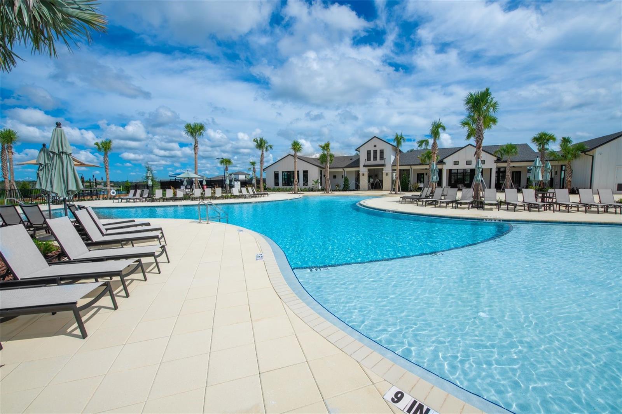
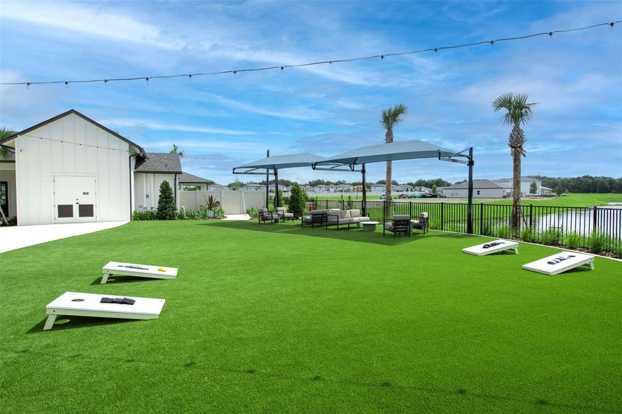
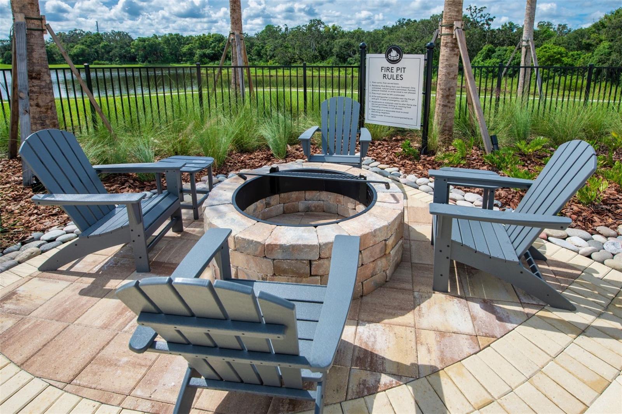
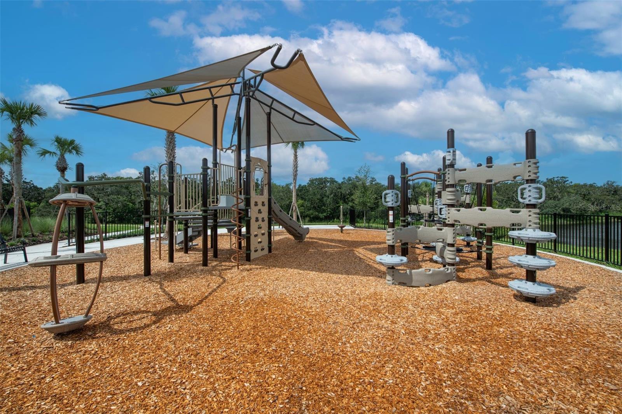
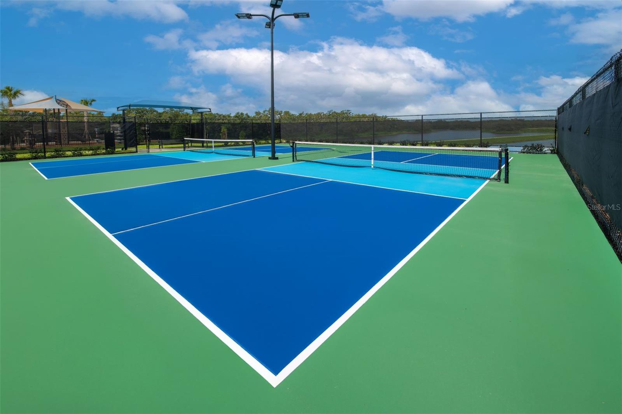
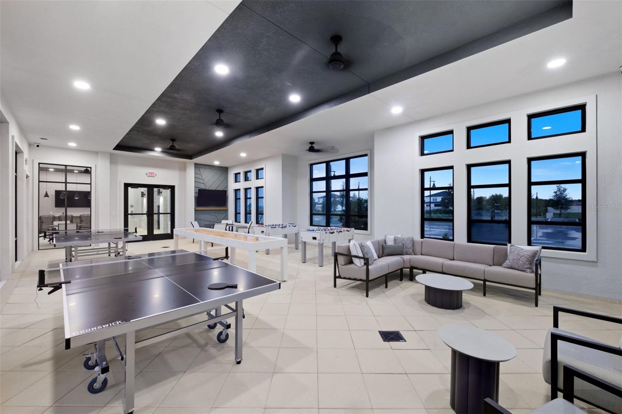
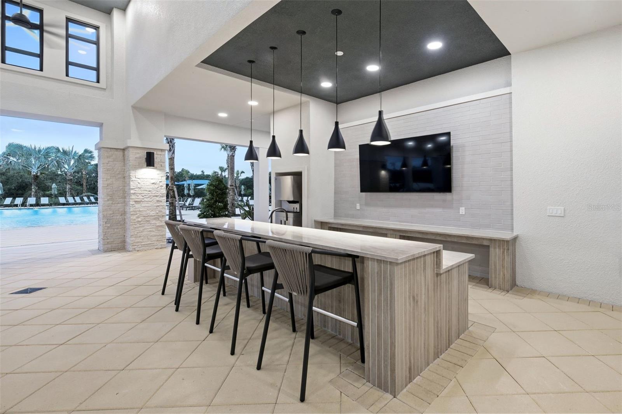
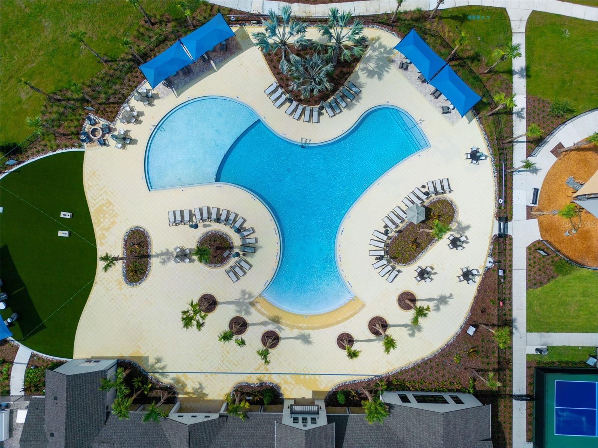
Under Construction. Pulte Homes is Selling in Spencer Glen in Riverview, FL! These new homes offer an unparalleled living experience for families seeking the perfect blend of modern comfort and Florida's natural beauty.  This new community will feature a resort-style pool with an open cabana, a clubhouse, sports courts, dog park, playground and much more! With its prime location within one mile from the I-75/Big Bend interchange and HWY 301, Spencer Glen provides easy access to commuting corridors, entertainment, and shopping.
Pinecrest – Classic (Fresh) Package
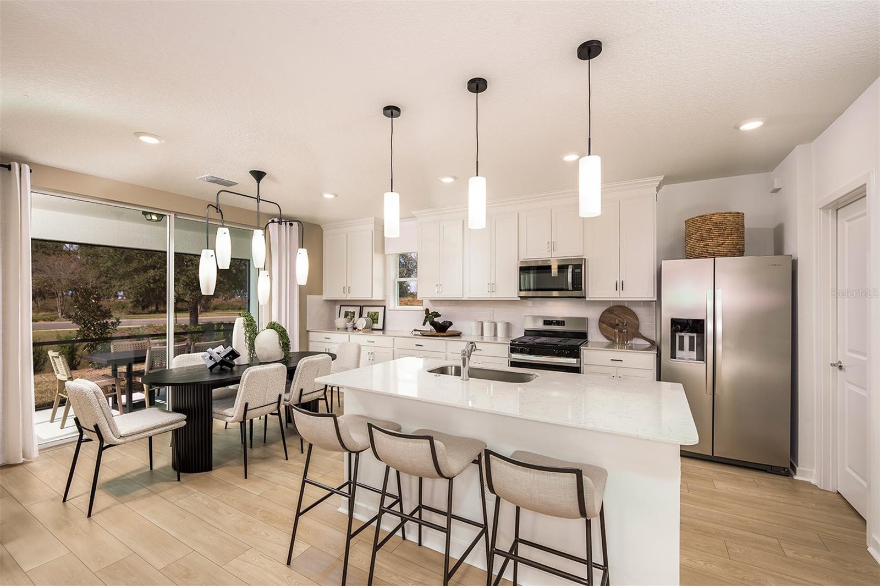
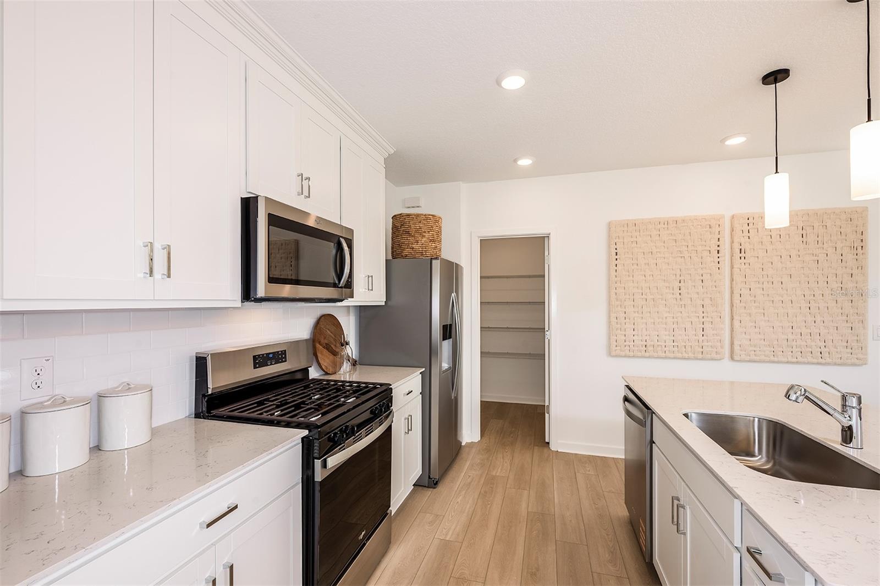
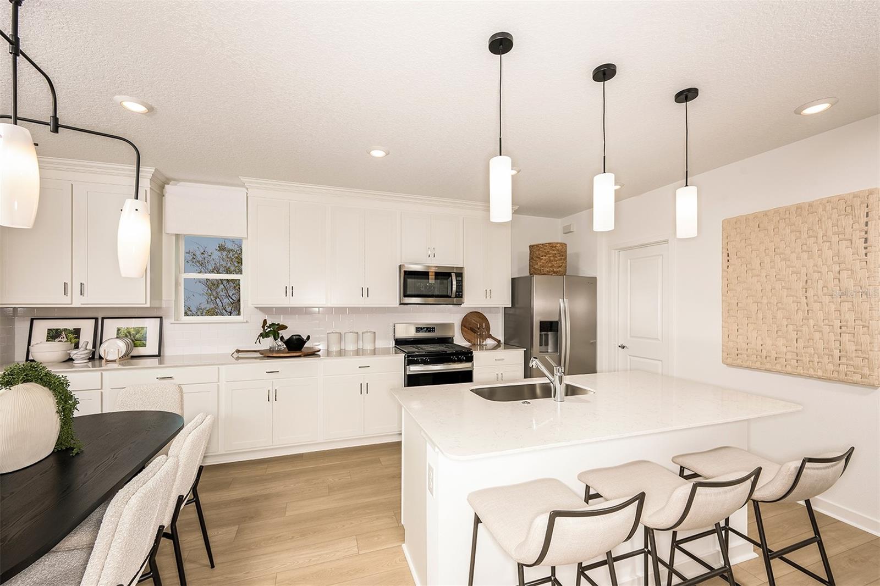
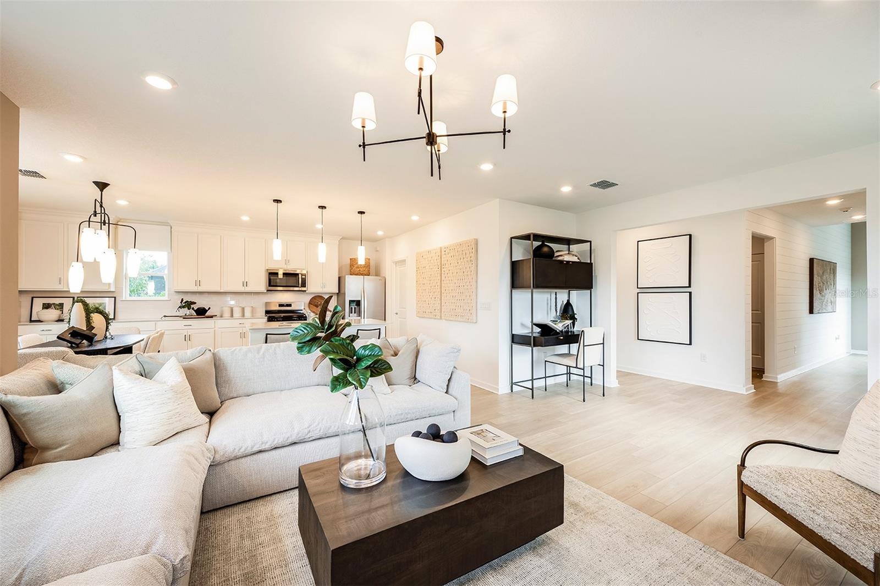
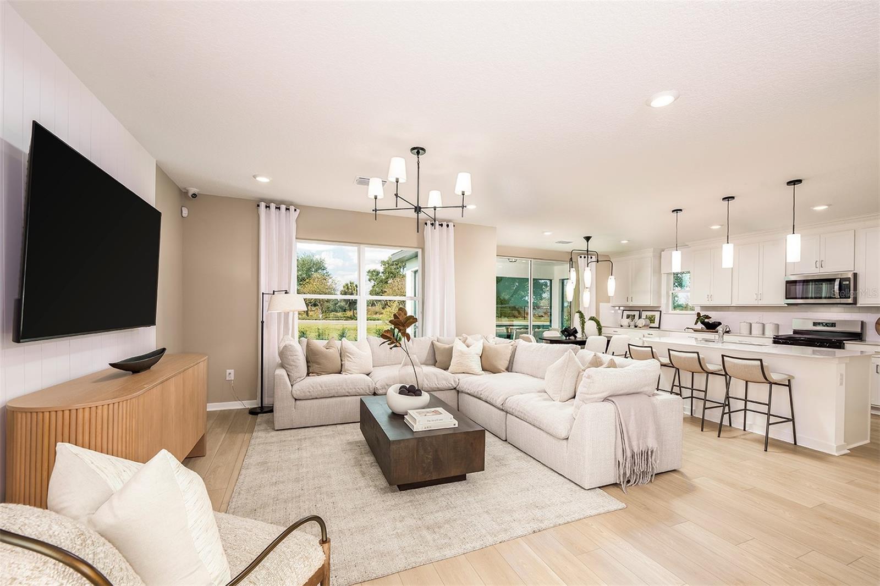
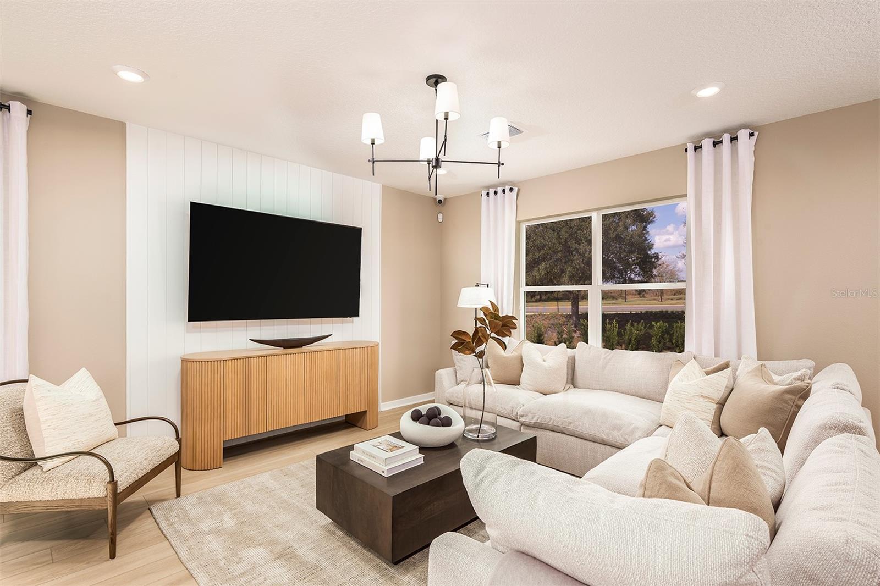
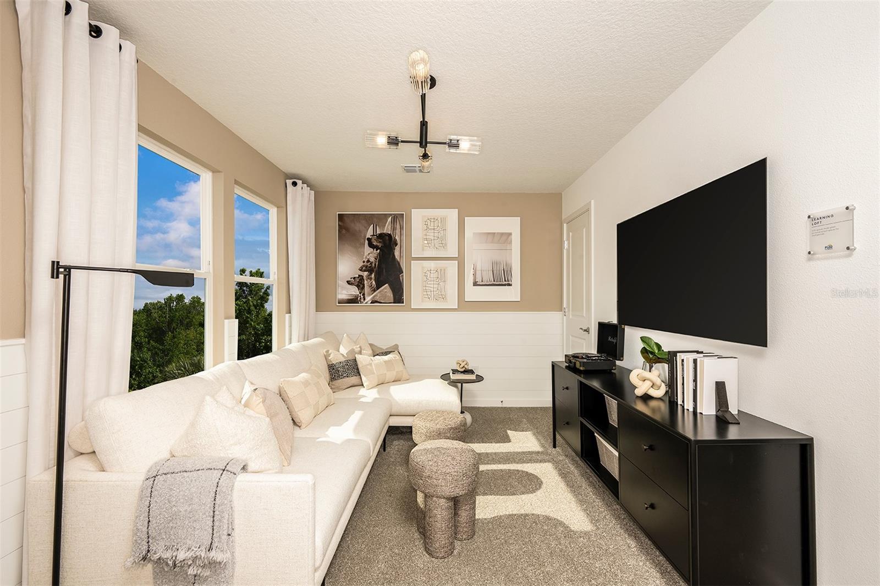
The Pinecrest is designed with flexibility in mind, offering open living spaces and a versatile loft that’s perfect for relaxing or entertaining. Its thoughtful design adapts easily to your lifestyle.  The stylish kitchen showcases a large center island with sink, white cabinets, quartz countertops with 3”x6” subway tiled backsplash, a spacious pantry, and Whirlpool stainless steel appliances including a dishwasher, microwave, refrigerator and range. 
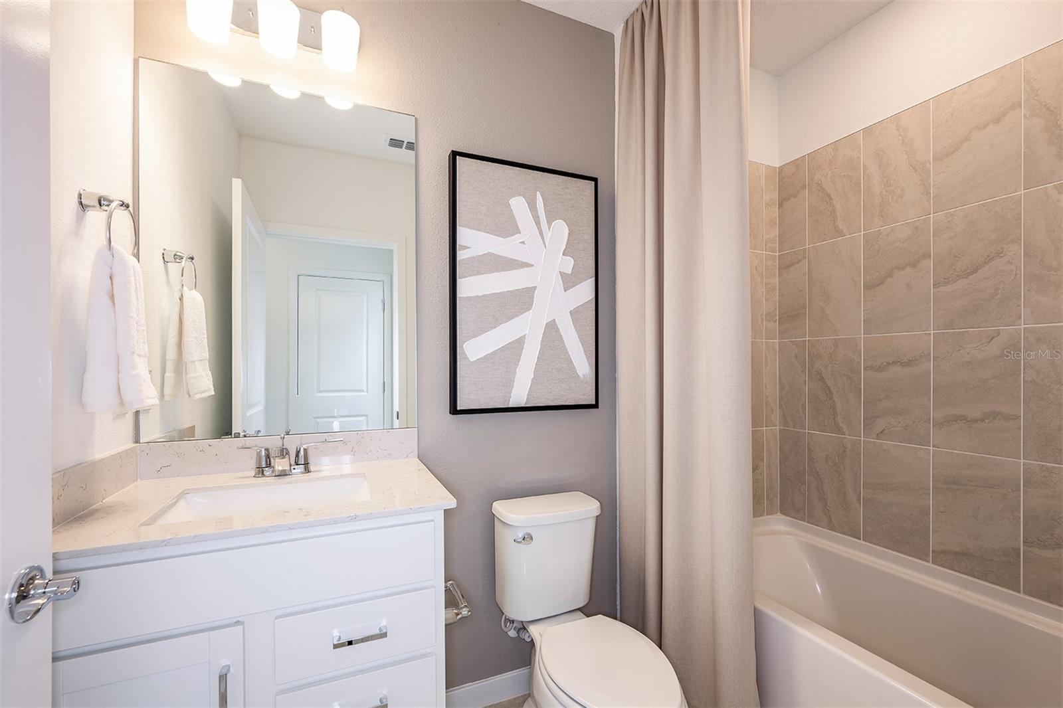
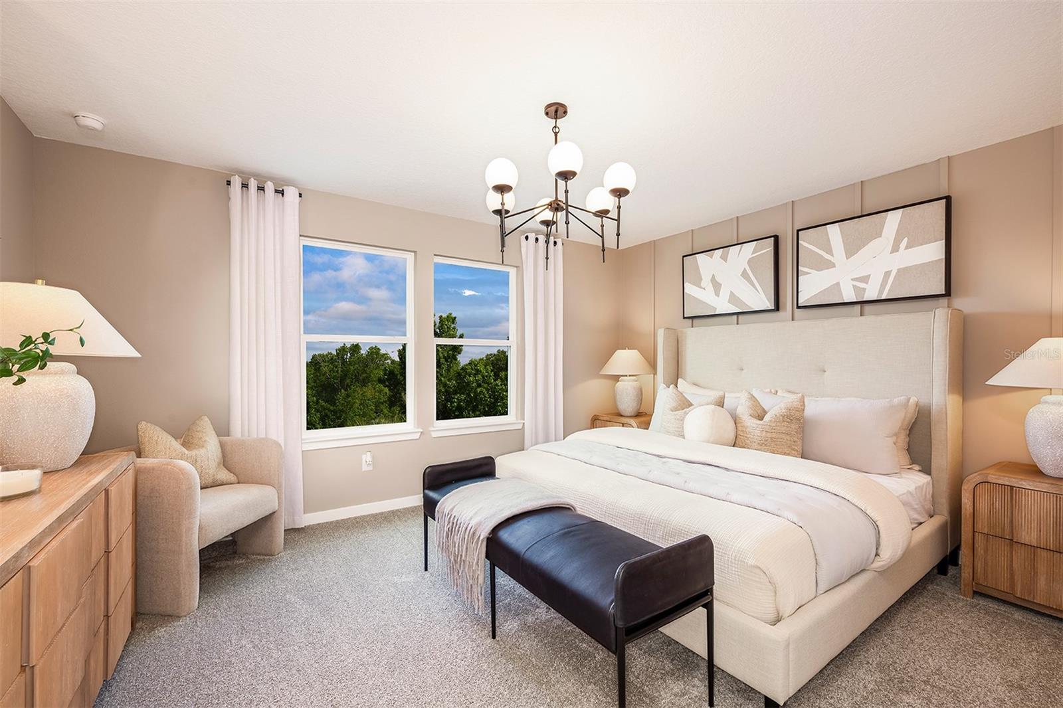
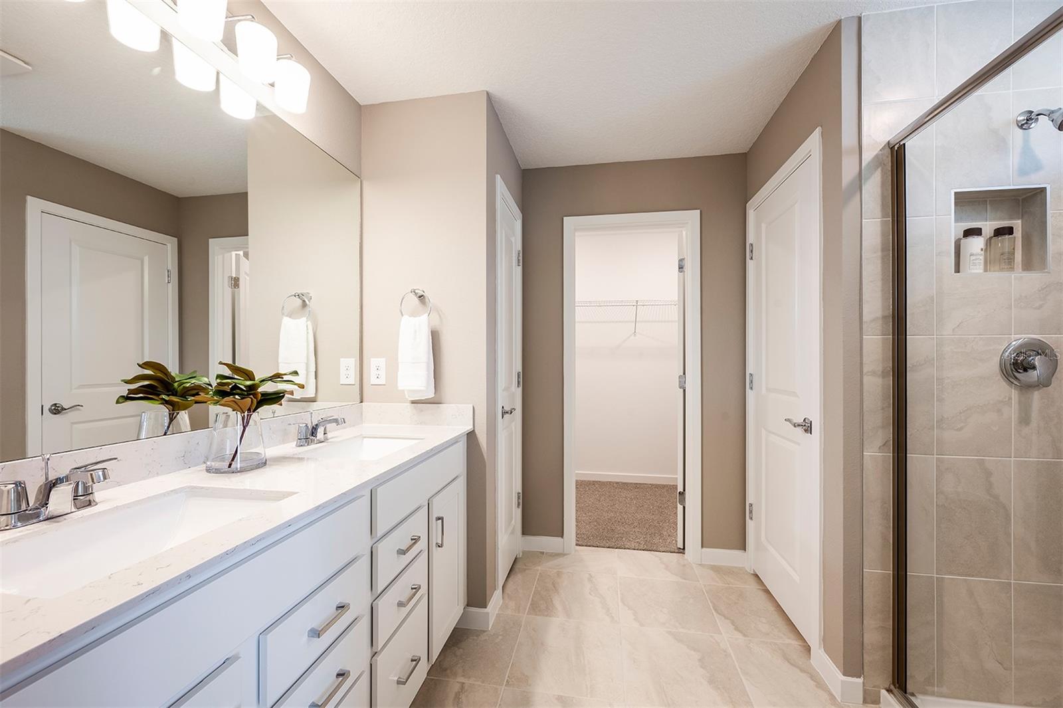
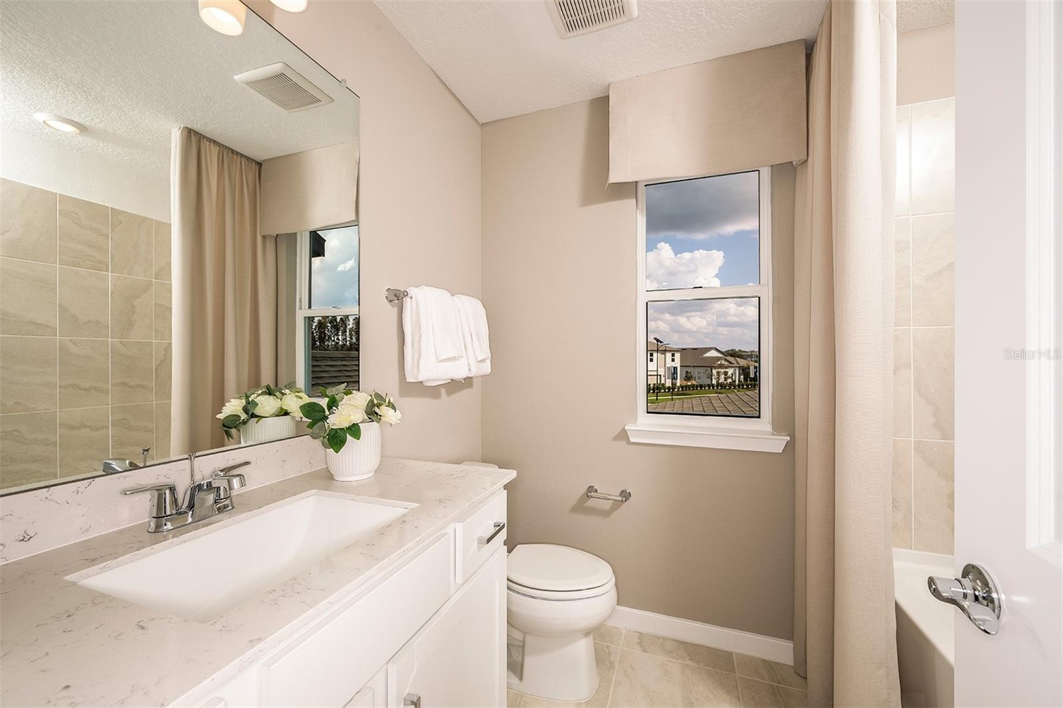
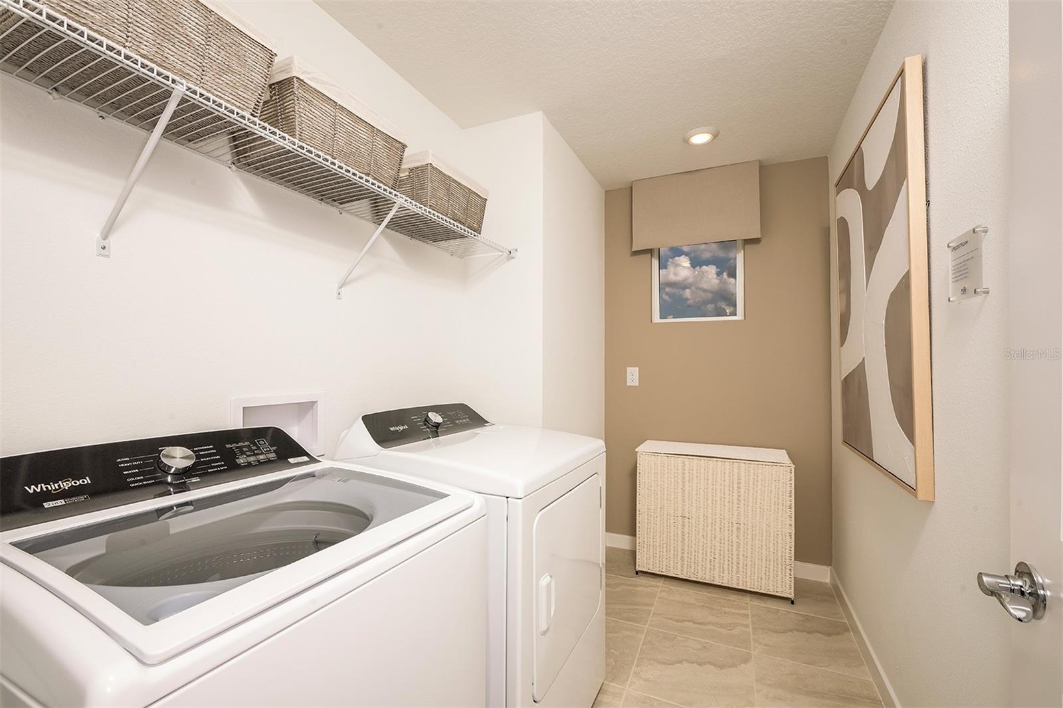
The bathrooms have matching white cabinets and quartz countertops and a walk-in shower, private commode, and dual sinks in the Owner's bath. There is luxury vinyl plank flooring in the main living areas, 18”x18” tile flooring in the baths and laundry room, and stain-resistant carpet in the bedrooms and loft.
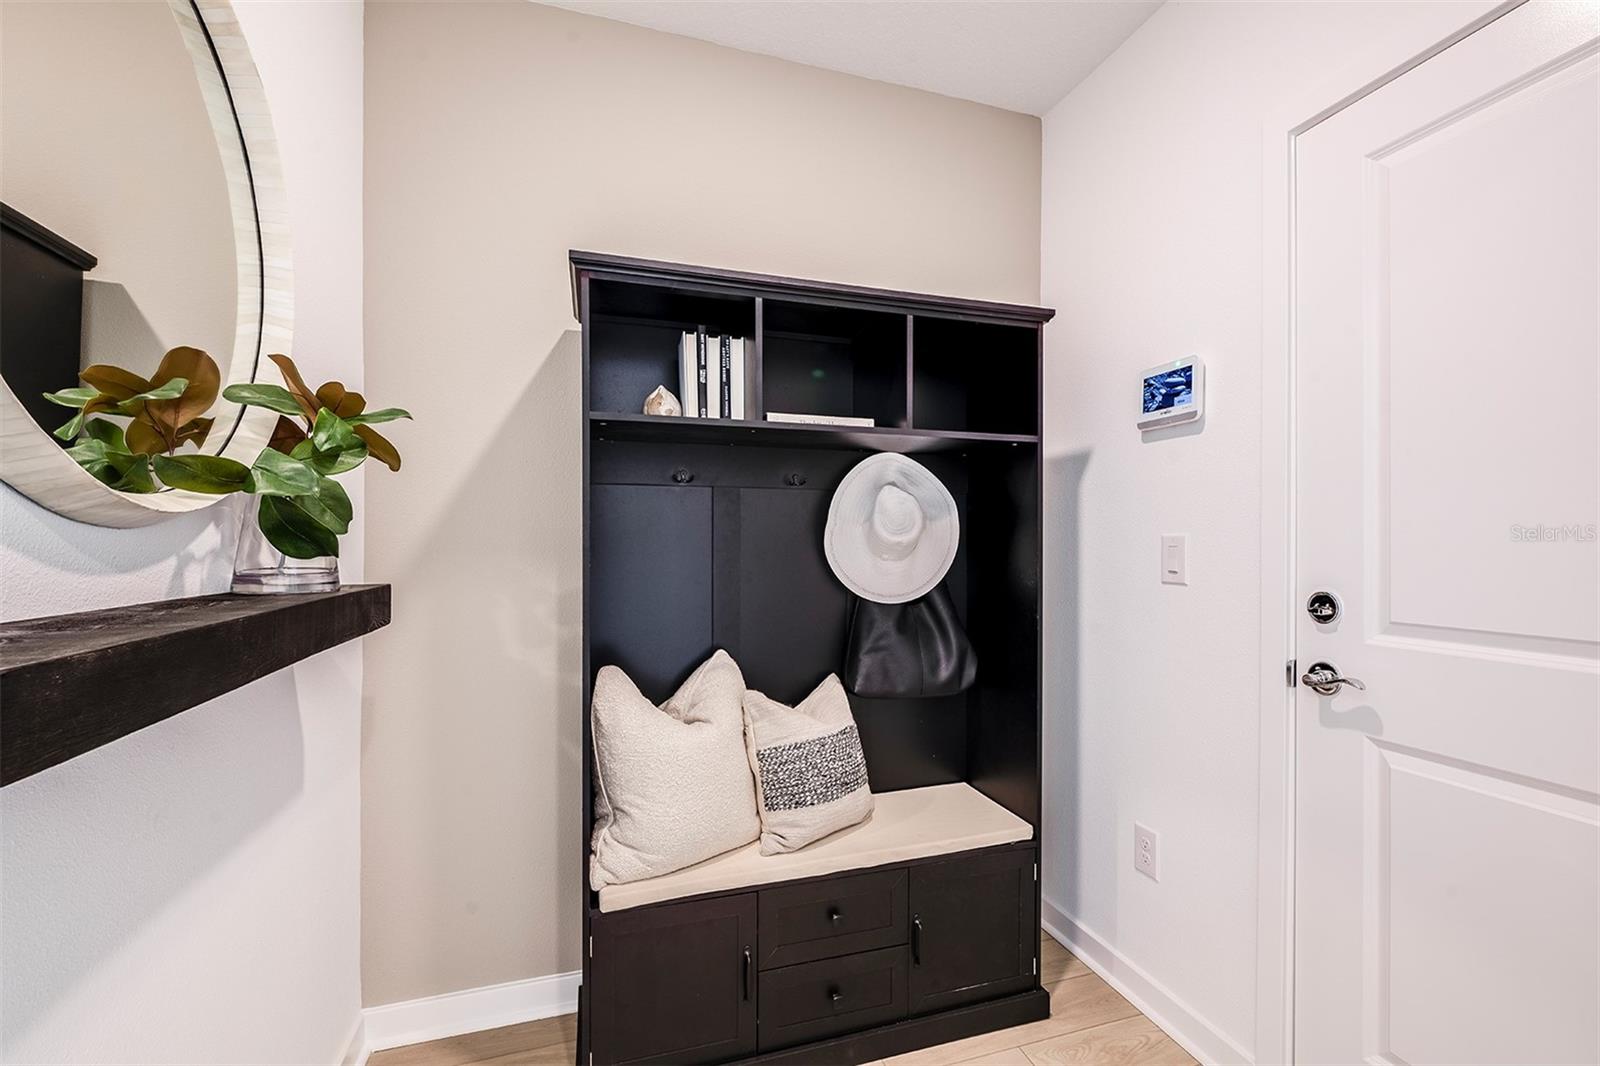
This home makes great use of space with an upgraded 5th bedroom and full bath on the first floor, spacious loft, convenient laundry room with Whirlpool washer and dryer, a 2-car garage and a covered lanai. 
Additional upgrades and features include faux wood house blinds throughout, whole house cabinet hardware and a Smart Home technology package with a video doorbell. 
Enjoy peace of mind with Pulte’s transferable, 10-year Limited Structural Warranty that covers materials and workmanship in the 1st year, workability of plumbing, electrical, HVAC, and other mechanical systems through the 2nd year, various types of water infiltration and internal leaks through the 5th year, and the structural integrity of the home through the 10th year. Plus, we’re currently offering limited-time incentives and below-market rates!

9742 CRESCENT MOON DRIVE

Message successfully sent.

What would you like to know?

What is 3 + 4 ?

I agree to receive email communication and understand I can unsubscribe at any time.

I agree to be contacted by The Graf Group of Coldwell Banker via call, email, and text for real estate services. To opt out, you can reply 'stop' at any time or reply 'help' for assistance. You can also click the unsubscribe link in the emails. Message and data rates may apply. Message frequency may vary. Privacy Policy

Related Properties

Move-in ready, fully updated, and located in one of Riverview's most desirable communities! This beautifully maintained home in Summerfield offers the perfect combination of modern upgrades, everyday comfort, and an unbeatable location—all with a low HOA.

Inside, you'll find a remodeled kitchen featuring updated finishes and plenty of space for cooking and entertaining. The renovated bathrooms include an impressive primary suite with an oversized walk-in shower, creating a true retreat. Additional upgrades include plantation shutters, a newer A/C system, tankless water heater, water softener, reverse osmosis drinking water system, EV charger, and a covered patio that's perfect for relaxing or hosting family and friends.

Summerfield is one of Riverview's most popular communities, offering resort-style amenities including multiple swimming pools, fitness centers, tennis courts, basketball courts, playgrounds, parks, and scenic walking trails—all while maintaining a low HOA fee.

Conveniently located just minutes from I-75 and US-301, this home provides quick access to Downtown Tampa, MacDill Air Force Base, Tampa International Airport, top-rated shopping, restaurants, medical facilities, and some of Florida's best Gulf Coast beaches. Orlando's world-famous attractions are also within an easy drive, making weekend getaways simple.

Whether you're searching for a primary residence, a relocation home, or a move-in-ready property in Riverview, this home checks all the boxes with updated features, desirable community amenities, and an exceptional location. Schedule your private showing today.
#TB8525812

RIVERVIEW

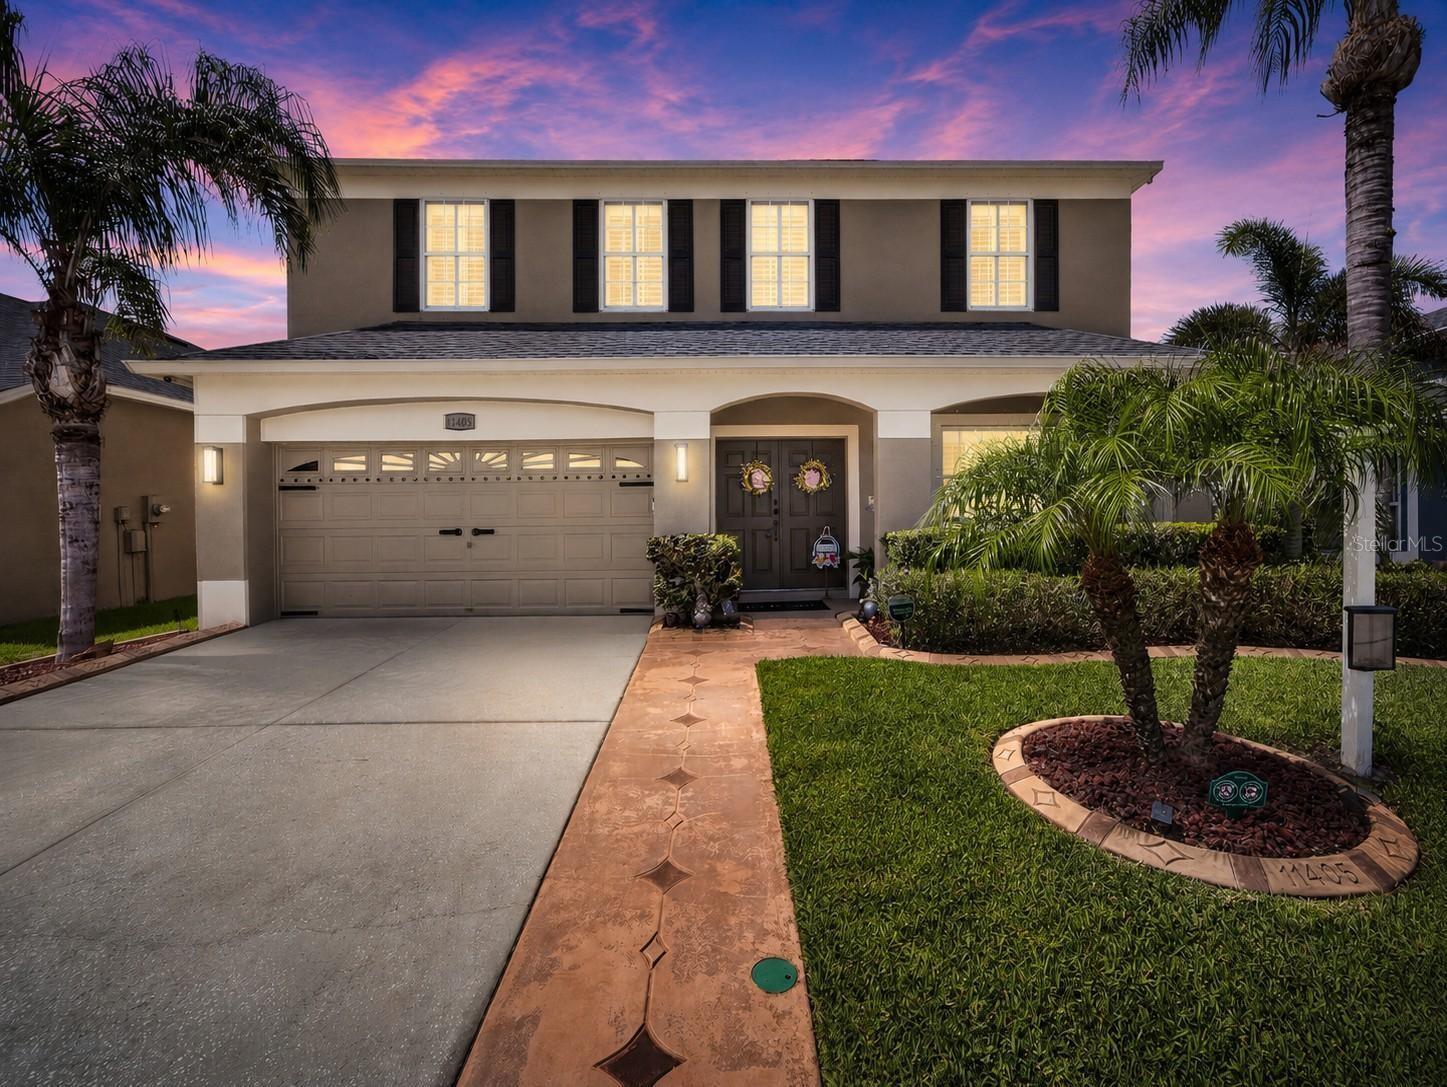
11405 VILLAGE BROOK DRIVE

4 Beds

2 Baths

2,520 Sq.Ft.

$499,900

MLS#: TB8525812
New on site today
A BACKYARD PARADISE!! This Home is what Florida is ALL about; Great Open Floorplan But wait there is so MUCH more...no carpet all wood planked Tile throughout even on the Screened in Lanai. Split bedroom layout allows everyone their own spaces with primary suite in the back of the house. The Primary is a retreat in itself, with walk-in closet, an ensuite bathroom with dual sinks, private privy, along with the rejuvenating soaking tub, and a separate shower. Your culinary ideas will come to life in this Kitchen complete with granite counters, Breakfast Bar and a large Pantry. NOW lets Step outdoors to YOUR own outdoor oasis. As you relax on an extended screened lanai, complete with ceiling fans where the sparkling Pool will  continue to entice you surrounded by pavers, this becomes the focal point for your Backyard Oasis. The large fenced yard gives you the privacy and feeling you are in a Resort, designed relaxing and entertaining. Centered around the poolside paradise are two separate pergolas, offering your outdoor Kitchen area for grilling, seating and most of eating. Your 2nd one has a peaceful fire pit with seating for great conversations on those cool Florida evenings. South Cove at Summerfield Community is a great Neighborhood strategically located to schools, highways, hospitals, dining establishments, and shopping venues. Free of CDD fees, this Community boasts a lavish array of amenities: three community pools, indoor and outdoor basketball courts, a fitness center, a dog park, playgrounds, versatile meeting rooms available for rent, sports fields, and a year-round calendar of community events. So don't wait to see this home and start planning your poolside events!
#TB8530027

RIVERVIEW

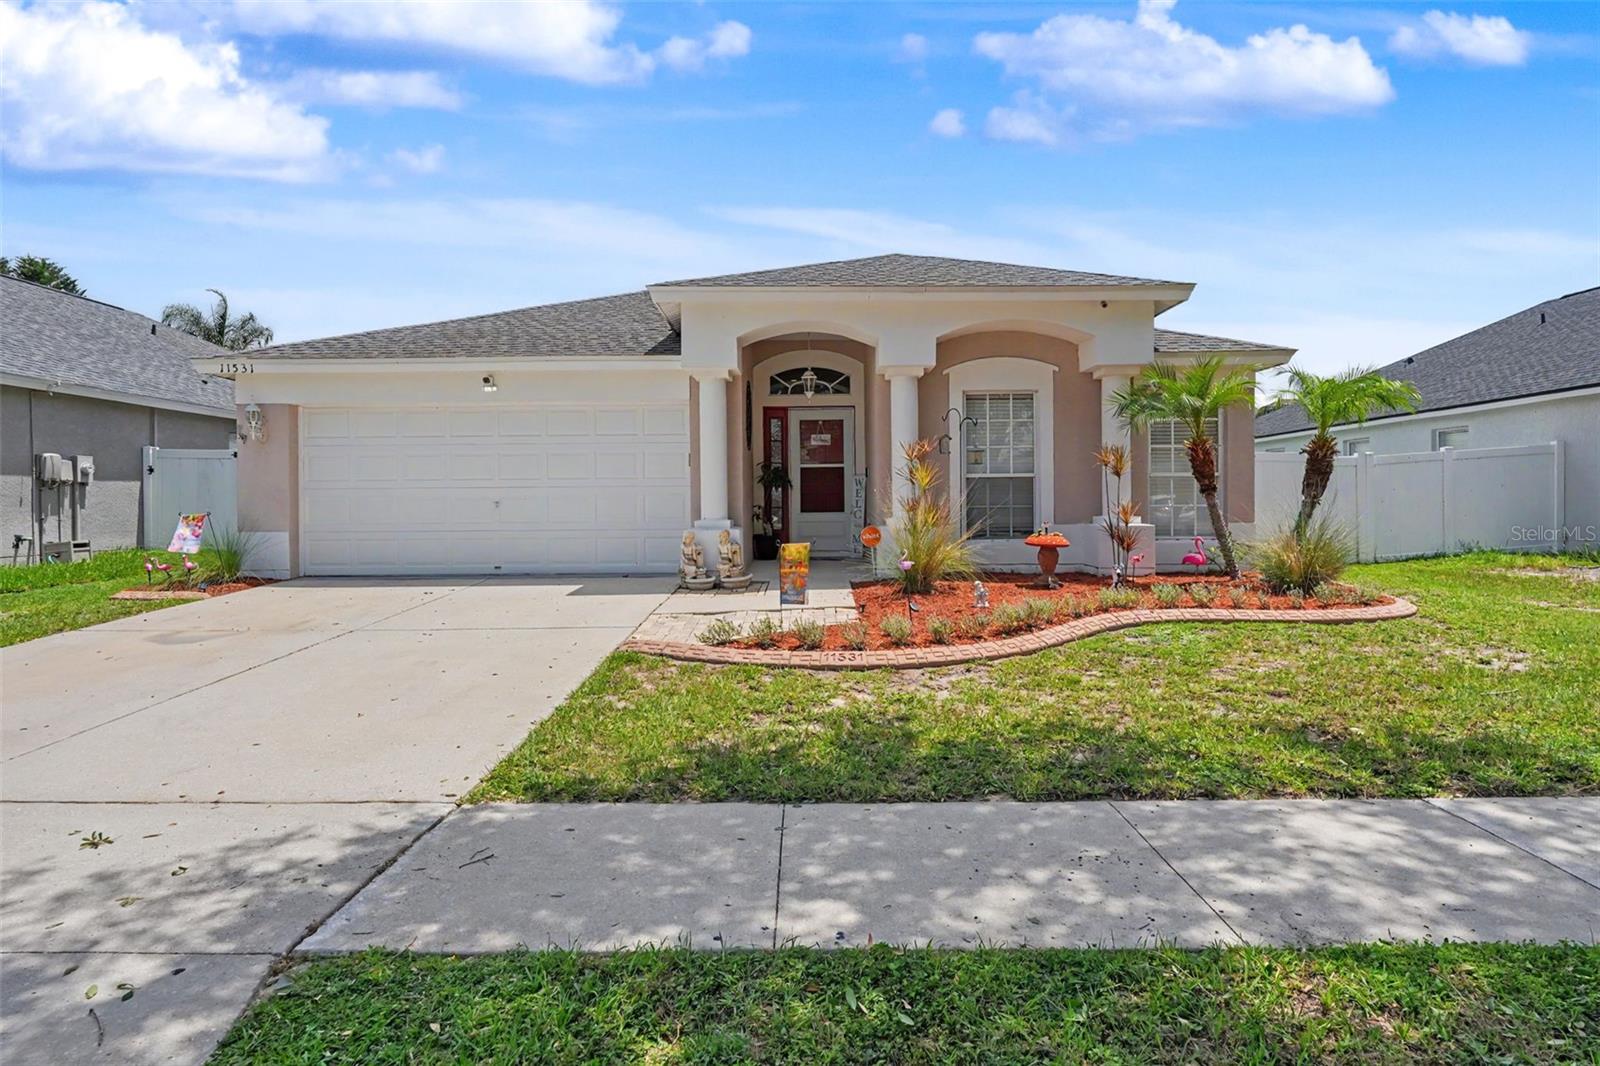
11531 MISTY ISLE LANE

3 Beds

2 Baths

1,525 Sq.Ft.

$385,000

MLS#: TB8530027
New on site today
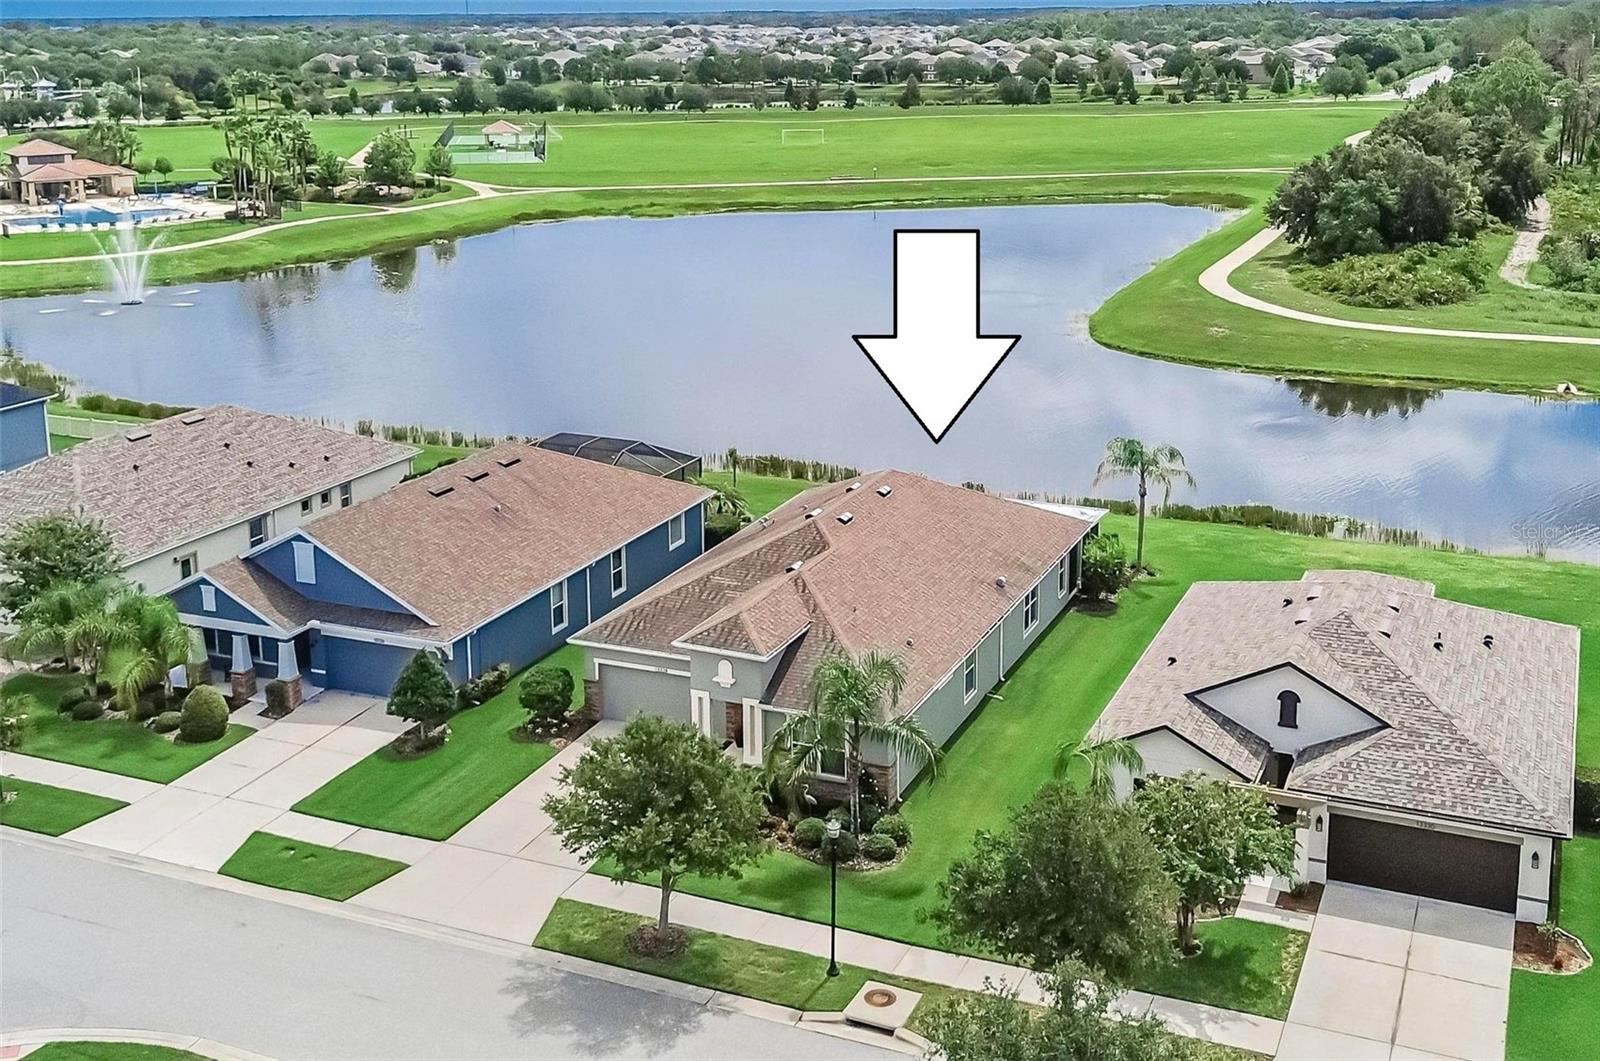
COME HOME TO A BEAUTIFUL BACKYARD BONUS: an extended, screened, roof-sheltered lanai and attached patio overlooking a tree-lined pond with lighted fountain! It's the all-day-or-night, all-weather highlight of this attractive home in The Reserve at Pradera! Within sight of the neighborhood's resort-style pool and recreation center, you can enjoy entertaining or relaxing privately in an indoor/outdoor space that helps your home live even larger than 2,200 SF. Double sliders provide access from an open-design interior featuring rear living and dining rooms, a central kitchen with sprawling island, and 2 suites among its total 4 bedrooms and 3 full baths. The primary suite views the water in back, of course, with a spacious bedroom and bath including dual sinks, garden tub, expanded shower, and walk-in closet. The other suite is separated by a hallway at the home's midpoint, offering a bed/bath combo for guests, in-laws, or any other option your family may need. In front, beside the long foyer, are the other bedrooms flanking the final bathroom. All bedrooms are carpeted while the rest of the home is tiled. Quality amenities range from raised-panel wood cabinets, stone counters, and stainless-steel appliances to elevated baseboards, crown molding, and a tray ceiling above the primary bedroom. A 2-car garage with customized storage shelves offers entry through a "valet" space with more counters and cabinets. Finishing this pretty picture is a landscaped lawn with sprinkler system and a fully guttered roof perimeter to avoid water erosion. Best of all, it's in Pradera, a community with extras such as the clubhouse pool, fenced playground park, basketball courts and sports field, walking trails and fitness stations. Here you're close to countless conveniences from schools and services to shops and restaurants, as well as the regional hospital and key routes to Tampa, Sarasota, or Gulf beaches. Don't miss this one!
#TB8529797

RIVERVIEW

13328 PALMERA VISTA DRIVE

4 Beds

3 Baths

2,213 Sq.Ft.

$435,000

MLS#: TB8529797
New on site 1 day ago
Welcome to this beautifully maintained 3-bedroom, 2-bathroom home with a spacious 3-car garage, dedicated office, and an exceptional pond-front homesite, nestled within the highly sought-after gated community of Boyette Park in Riverview. Perfectly positioned on a tranquil waterfront lot, this home offers breathtaking pond views, a fully fenced backyard, and a covered lanai, creating the perfect setting to enjoy Florida's indoor-outdoor lifestyle.

Step inside to discover a bright, open-concept floor plan featuring durable ceramic wood-look tile flooring throughout the main living areas. The dedicated office provides the ideal space for working from home, studying, or creating a quiet retreat. The spacious living room is highlighted by a stunning custom wood accent wall and oversized double sliding glass doors that flood the home with natural light while creating a seamless transition to the outdoor living space.

Designed with both everyday living and entertaining in mind, the beautifully appointed kitchen showcases granite countertops, stainless steel appliances, a large center island with breakfast bar seating, stylish pendant lighting, a walk-in pantry, and an adjoining dining area. A whole-home water softener is included, providing added comfort and convenience.

Privately situated, the spacious primary suite offers vaulted ceilings and a peaceful retreat. The luxurious ensuite bathroom features dual granite vanities with upgraded stainless steel fixtures, a walk-in shower, private water closet, and an oversized walk-in closet. Two additional generously sized, carpeted bedrooms provide comfortable accommodations for family and guests.

The laundry room offers convenient built-in shelving for additional storage and organization.

Step outside to the covered lanai and take in the peaceful pond views while enjoying the privacy of the fenced backyard—an ideal space for morning coffee, evening sunsets, or entertaining family and friends.

Residents of Boyette Park enjoy an array of resort-style amenities, including a community pool, playground, park, and inviting outdoor gathering spaces. Conveniently located near shopping, dining, top-rated schools, and major roadways, this home offers the perfect balance of everyday convenience and peaceful surroundings. Combining modern finishes, thoughtful upgrades, a dedicated home office, and a premium pond-front homesite, this move-in-ready home is one you won't want to miss.
#TB8528390

RIVERVIEW

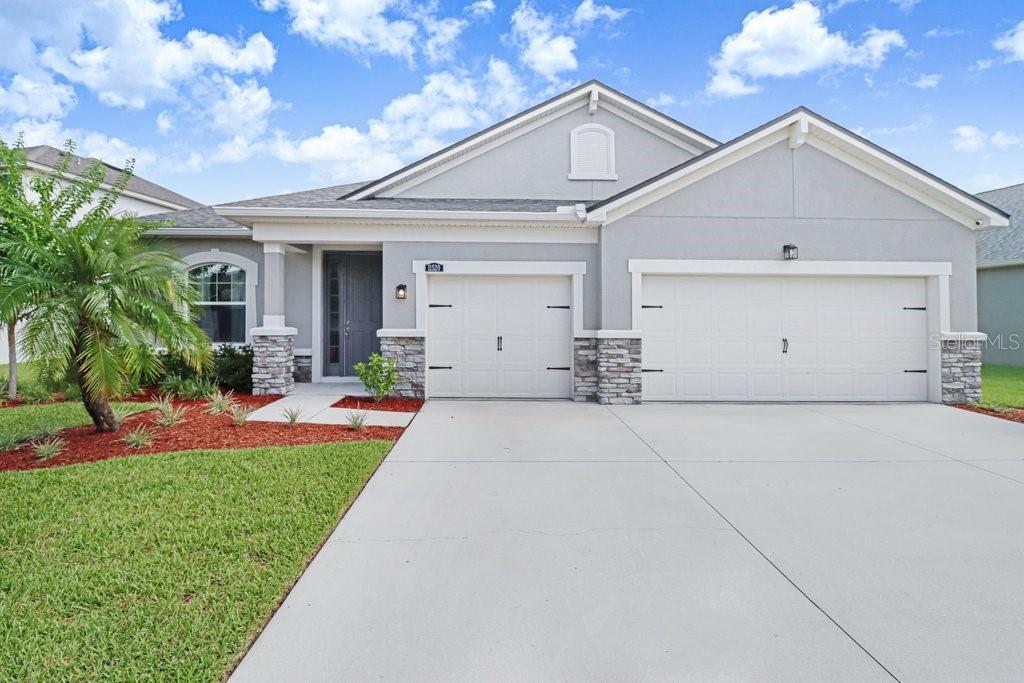
11520 BLUE WOODS DRIVE

3 Beds

2 Baths

2,176 Sq.Ft.

$460,000

MLS#: TB8528390
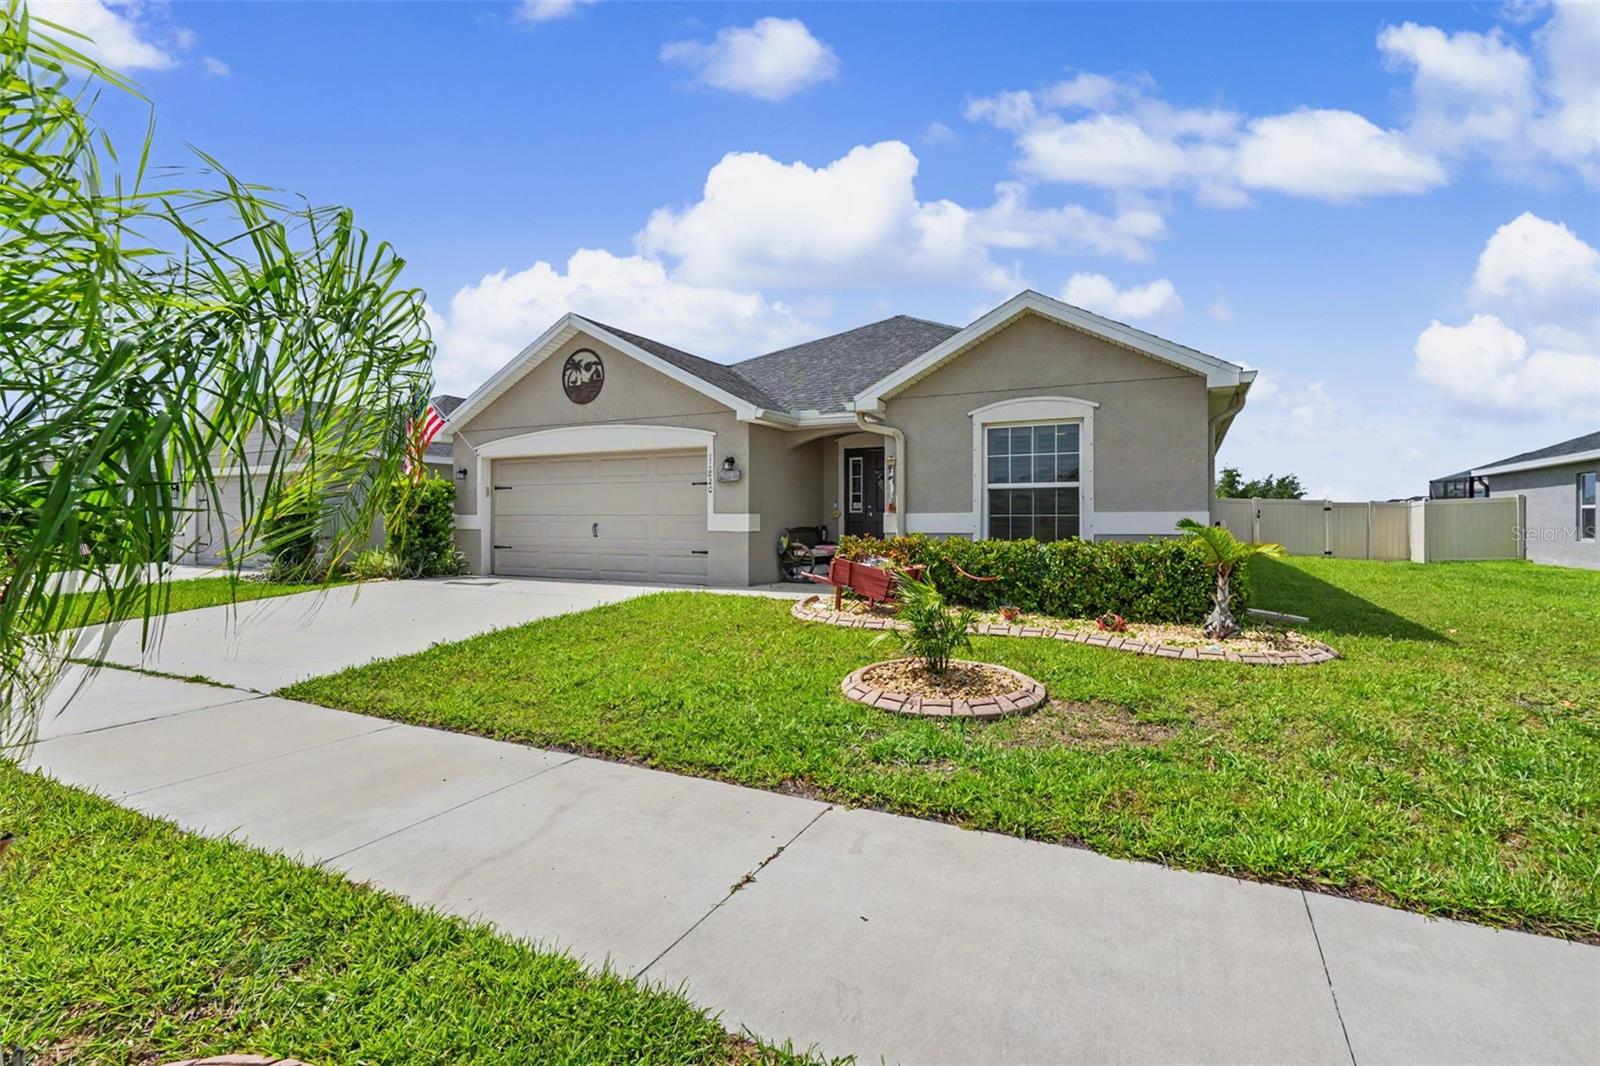
New on site 1 day ago
Beautiful Move-In Ready Single-Story Home Built in 2022 | 3 Bedrooms + a FLEX room that can easily be converted to a 4th bedroom.
Designed with both style and functionality in mind, this open split-bedroom floor plan features luxury vinyl plank flooring throughout (with the exception of one walk-in closet) and elegant PLANTATION shutters in the bedrooms. As you enter the inviting foyer, you'll find the flex room with French doors to your right, followed by two spacious secondary bedrooms that share a full bathroom.
The heart of the home is the expansive kitchen, which seamlessly opens to the family and dining areas beneath a stunning 13-foot vaulted ceiling. Perfect for entertaining, the chef-inspired kitchen boasts a large center island, stainless steel appliances, abundant cabinetry with convenient pull-out lower drawers, generous counter space, and a spacious walk-in pantry.
The private primary suite overlooks the fully FENCED in backyard and features tray ceilings, plantation shutters, and a luxurious en-suite bathroom complete with a walk-in shower, water closet, additional cabinetry, and custom CALIFORNIA CABINET systems for both his and hers walk-in closets. Conveniently located just off the kitchen, the laundry room includes front-loading washer and dryer on pedestals along with built-in workstation cabinetry. The garage offers PULL-DOWN attic stairs, providing easy access to additional storage space.
Step outside and enjoy Florida living at its best in the screened lanai, which opens to an additional screened outdoor area overlooking the fully fenced backyard—ideal for relaxing, entertaining, or pets.
Additional upgrades include:
Whole-home water purification system (2022). Reverse osmosis drinking water system in the kitchen. Hurricane shutters included. Custom California Closet systems. Plantation shutters. Luxury vinyl flooring throughout most of the home
Located in the desirable Ridgewood community, residents enjoy resort-style amenities including a zero-entry swimming pool and covered playground. The home is conveniently situated near shopping, dining, highly rated schools, and offers quick access to I-75 and major roadways, making commuting a breeze.
This exceptional home combines modern upgrades, thoughtful design, and an unbeatable location—ready for you to move in and enjoy!
#TB8528501

RIVERVIEW

11820 STONE PINE STREET

3 Beds

2 Baths

1,990 Sq.Ft.

$379,000

MLS#: TB8528501
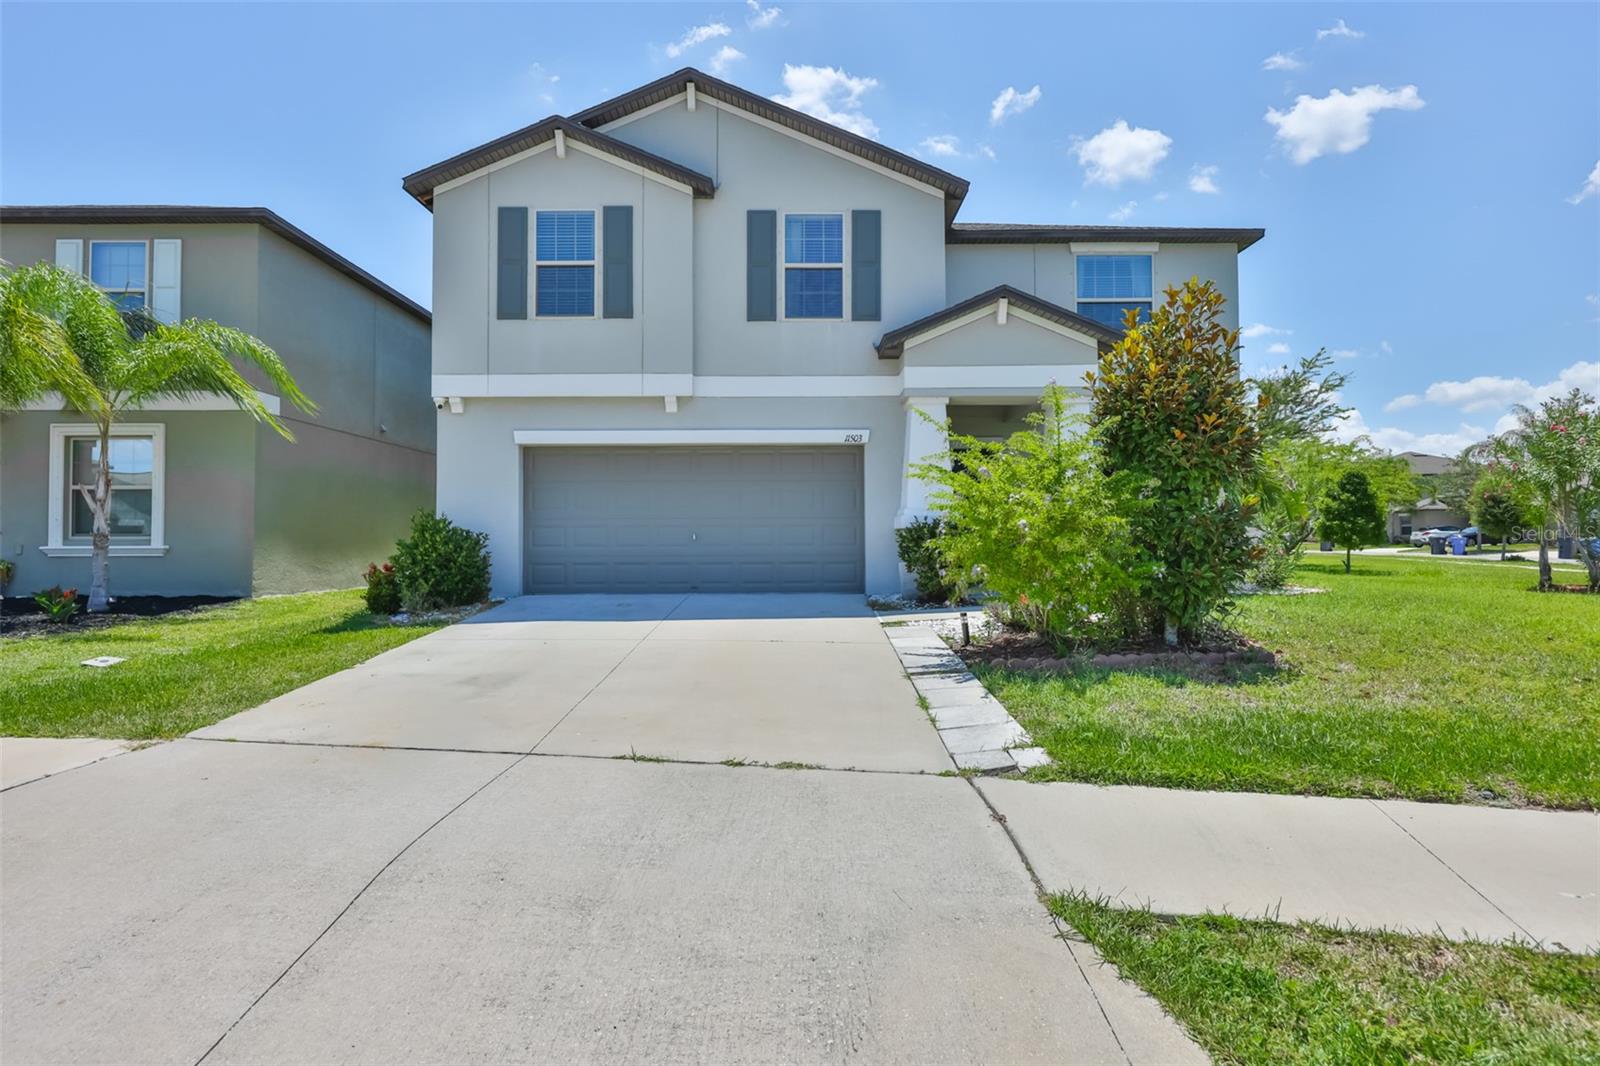
New on site 1 day ago
Welcome home to this spacious 6-bedroom, 3-bathroom residence offering room for everyone and everything! Situated on a large corner lot, this home features a fully fenced backyard with an expansive paver patio, perfect for outdoor entertaining, family gatherings, or simply relaxing in your private outdoor space.

The thoughtfully designed floor plan includes a full bedroom and bathroom on the first floor, ideal for guests, multigenerational living, or a private home office. A versatile flex room downstairs and an additional oversized flex space upstairs provide endless possibilities for a media room, playroom, home gym, office, or hobby space.

The heart of the home is the large kitchen featuring granite countertops, abundant cabinetry, and plenty of workspace for meal preparation and entertaining. Spacious living areas and generous bedroom sizes offer comfort and flexibility for today's lifestyle.

Enjoy access to fantastic community amenities including a clubhouse, swimming pool, and playground. Conveniently located near I-75, providing an easy commute to Tampa while remaining close to shopping, dining, entertainment, and Florida's beautiful Gulf Coast beaches.

Contingent on Seller finding suitable housing
#TB8529817

RIVERVIEW

11503 SAGE CANYON DRIVE

6 Beds

3 Baths

3,130 Sq.Ft.

$460,000

MLS#: TB8529817
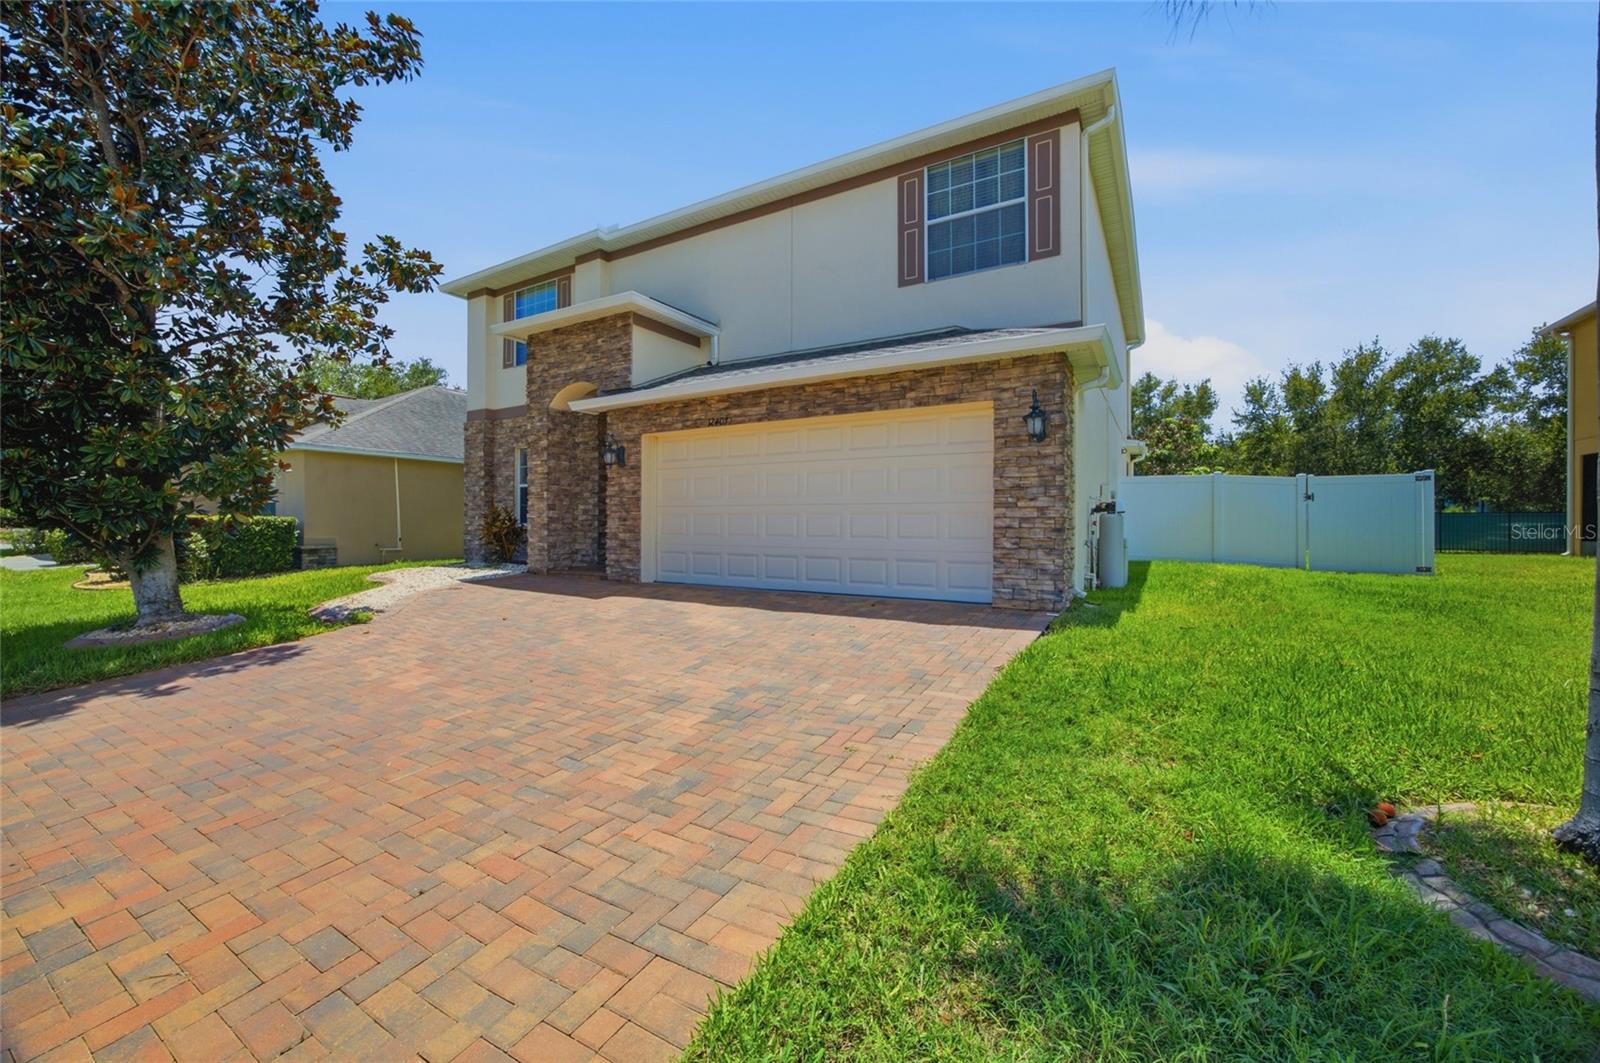
New on site 1 day ago
Welcome home to Panther Trace, one of Riverview's most sought-after resort-style community! This beautifully maintained 2,502 sq ft two-story home offers 4 bedrooms, 2.5 baths, and a 2-car garage with custom cabinetry, with major systems already handled - new roof (2025) and new A/C (2026). Inside you'll find updated flooring throughout, a renovated kitchen with solid cabinetry, granite counters, an expanded island (2023), and a designer tile backsplash, plus fully upgraded marble bathrooms (2023). All four bedrooms are upstairs, including a spacious primary suite with a walk-in closet with built-in organizer and a spa-inspired en-suite with dual sinks, walk-in shower, and soaking tub. The backyard is built for entertaining, with a sparkling heated pool featuring dual water features, LED lighting, and a screened enclosure (2020), a stone-accented outdoor kitchen with granite top (2023), paver deck (2020), fruit trees, and vinyl/metal fencing for privacy; additional updates include a new washer (2024) and water softener (2025). Panther Trace offers a lagoon pool, splash park, clubhouse, playgrounds, tennis and basketball courts, walking trails, and an on-site elementary school, with easy access to I-75, Hwy 301, Downtown Tampa, Busch Gardens, and Apollo Beach. Move-in ready and meticulously cared for — schedule your showing today!
#TB8529659

RIVERVIEW

12407 GILMERTON MIST LANE

4 Beds

2 Baths

2,502 Sq.Ft.

$515,000

MLS#: TB8529659
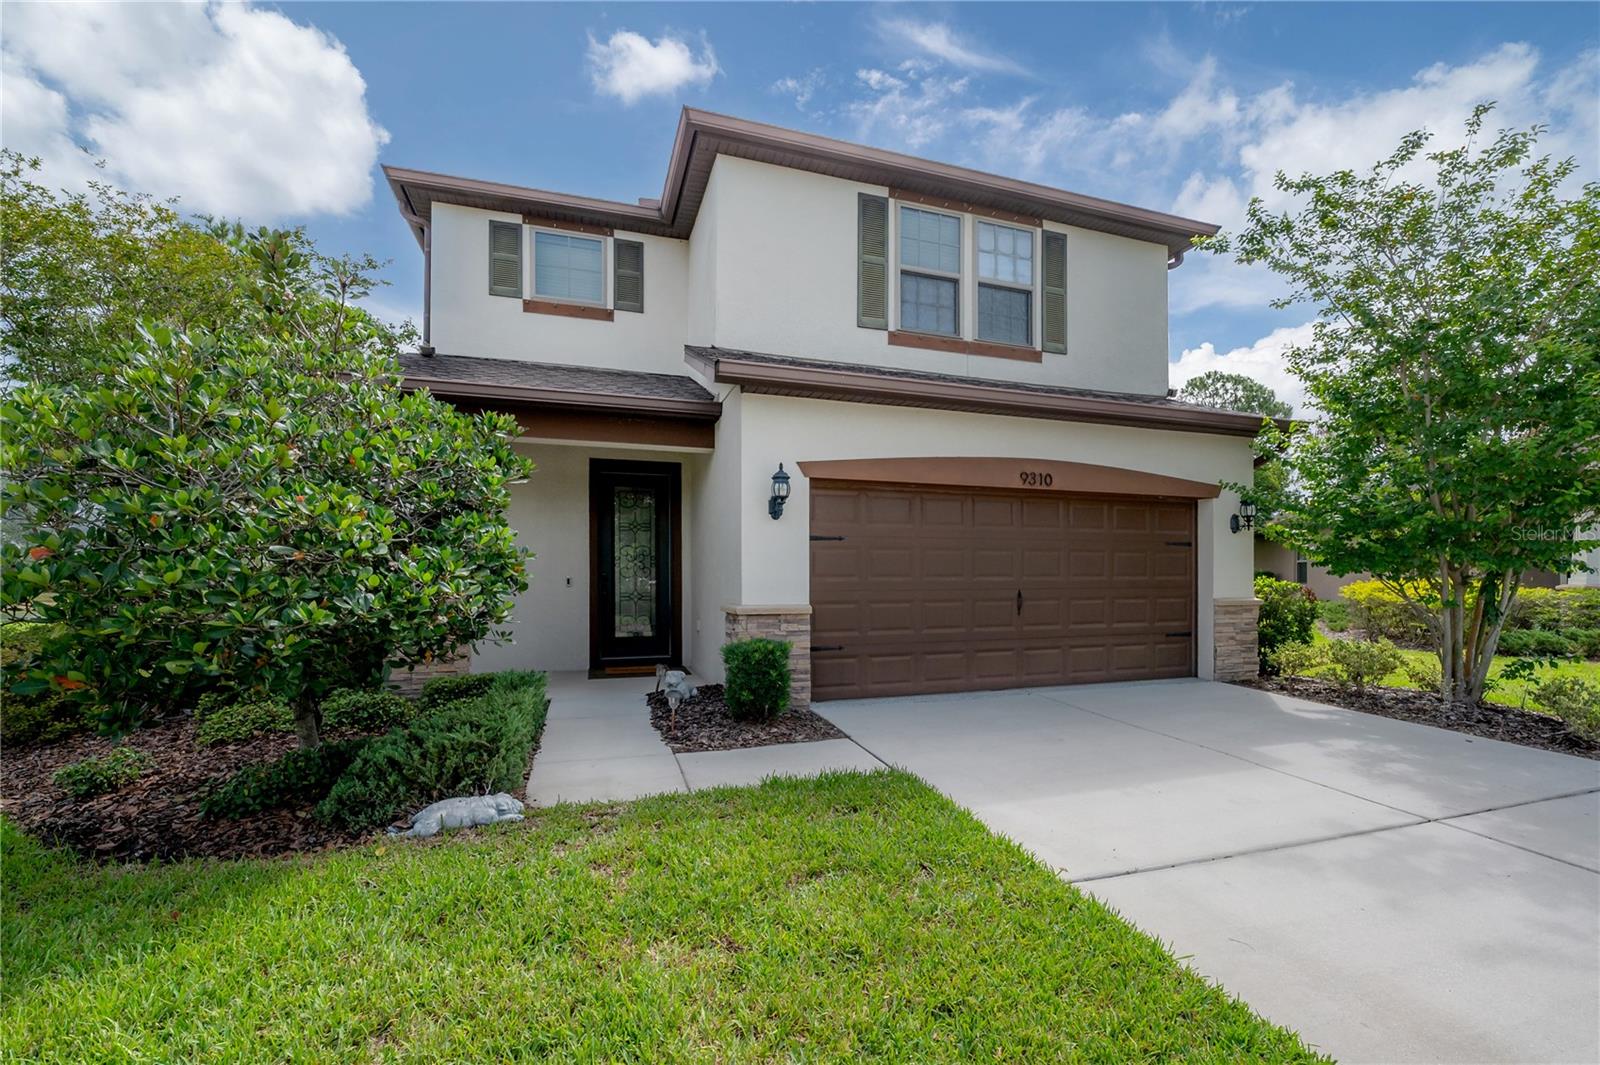
New on site 1 day ago
This is one of those locations that's even better than it looks on a map. Just one traffic light from Brandon and another from Tampa, you'll enjoy the convenience of being minutes from shopping, restaurants, entertainment, and major commuter routes—all while getting the space, privacy, and value that's becoming harder to find. Whether you're grabbing coffee at Foxtail Coffee Co. or Chill Cawfee, meeting friends at The Garrison House, CALI Brandon, Tuk Tuk Thai Fusion, or Ford's Garage, heading to Topgolf Tampa, or making a quick run to Target, Publix, ALDI, or Costco, you'll love having so many everyday favorites less than 10 minutes from your front door. Tucked away on a quiet cul-de-sac in the gated community of Magnolia Park, this former Pulte model home was built to impress—and it still does. Set on one of the community's premier homesites, you'll enjoy an oversized lot with peaceful pond views, green space across the street, generous distance between neighbors, and a large screened lanai that feels like an extension of the home. Step inside and you'll quickly notice this doesn't feel like your typical builder-grade home. Thoughtfully upgraded and beautifully styled, every space feels warm, intentional, and move-in ready. Soaring 9'+ ceilings, lots of natural light, tray ceilings, updated designer lighting, recessed lights, diagonal tile flooring, and fresh interior paint (2025) create an open, airy, designer feel, while the open living spaces make entertaining easy. The kitchen overlooks the main living area so you're never far from the conversation, and connects through the sliding glass doors to the oversized screened in lanai overlooking green area and pond. Just off the living room, double doors open to a versatile flex space tucked beside a convenient half bath. This downstairs room is perfect as a home office, guest bedroom, playroom, den, or home gym. It's the kind of flexible layout that adapts to your lifestyle instead of the other way around. Upstairs, a spacious loft (another bonus space!) provides the perfect second living area for movie nights, a kids' play space, or a quiet retreat. The oversized laundry room is conveniently located on the same floor as the bedrooms (because carrying laundry up and down stairs should be a thing of the past) and includes a utility sink along with additional cabinetry for storage. Every bedroom offers a walk-in closet, while the primary suite and one secondary bedroom feature custom Closets by Design systems. The spacious primary suite is complete with elegant tray ceilings, dual sink vanity, upgraded glass-enclosed shower, and the best walk-in closet accented by the cutest chandelier. Additional upgrades and noteworthy features include a beautiful front entry door with decorative glass insert, epoxy-coated garage flooring, built-in surround sound wiring and speakers, a screened lanai with ceiling fan, and an attached two-car garage. Magnolia Park offers a lifestyle that's hard to beat. Residents enjoy gated entrances, two resort-style pools, a splash pad, playground, basketball court, dog park, and HOA-maintained lawn care, landscaping, and irrigation—giving you more time to enjoy your weekends and less time worrying about yard work, all at a very affordable $225/mo fee. Beautifully maintained, thoughtfully upgraded, perfectly located, and offering one of the best homesites in the community, this is the kind of home that rarely becomes available. Welcome home to Magnolia Park.
#TB8529126

RIVERVIEW

9310 BLUEBERRY ASH CIRCLE

4 Beds

2 Baths

2,200 Sq.Ft.

$440,000

MLS#: TB8529126
New on site 3 days ago
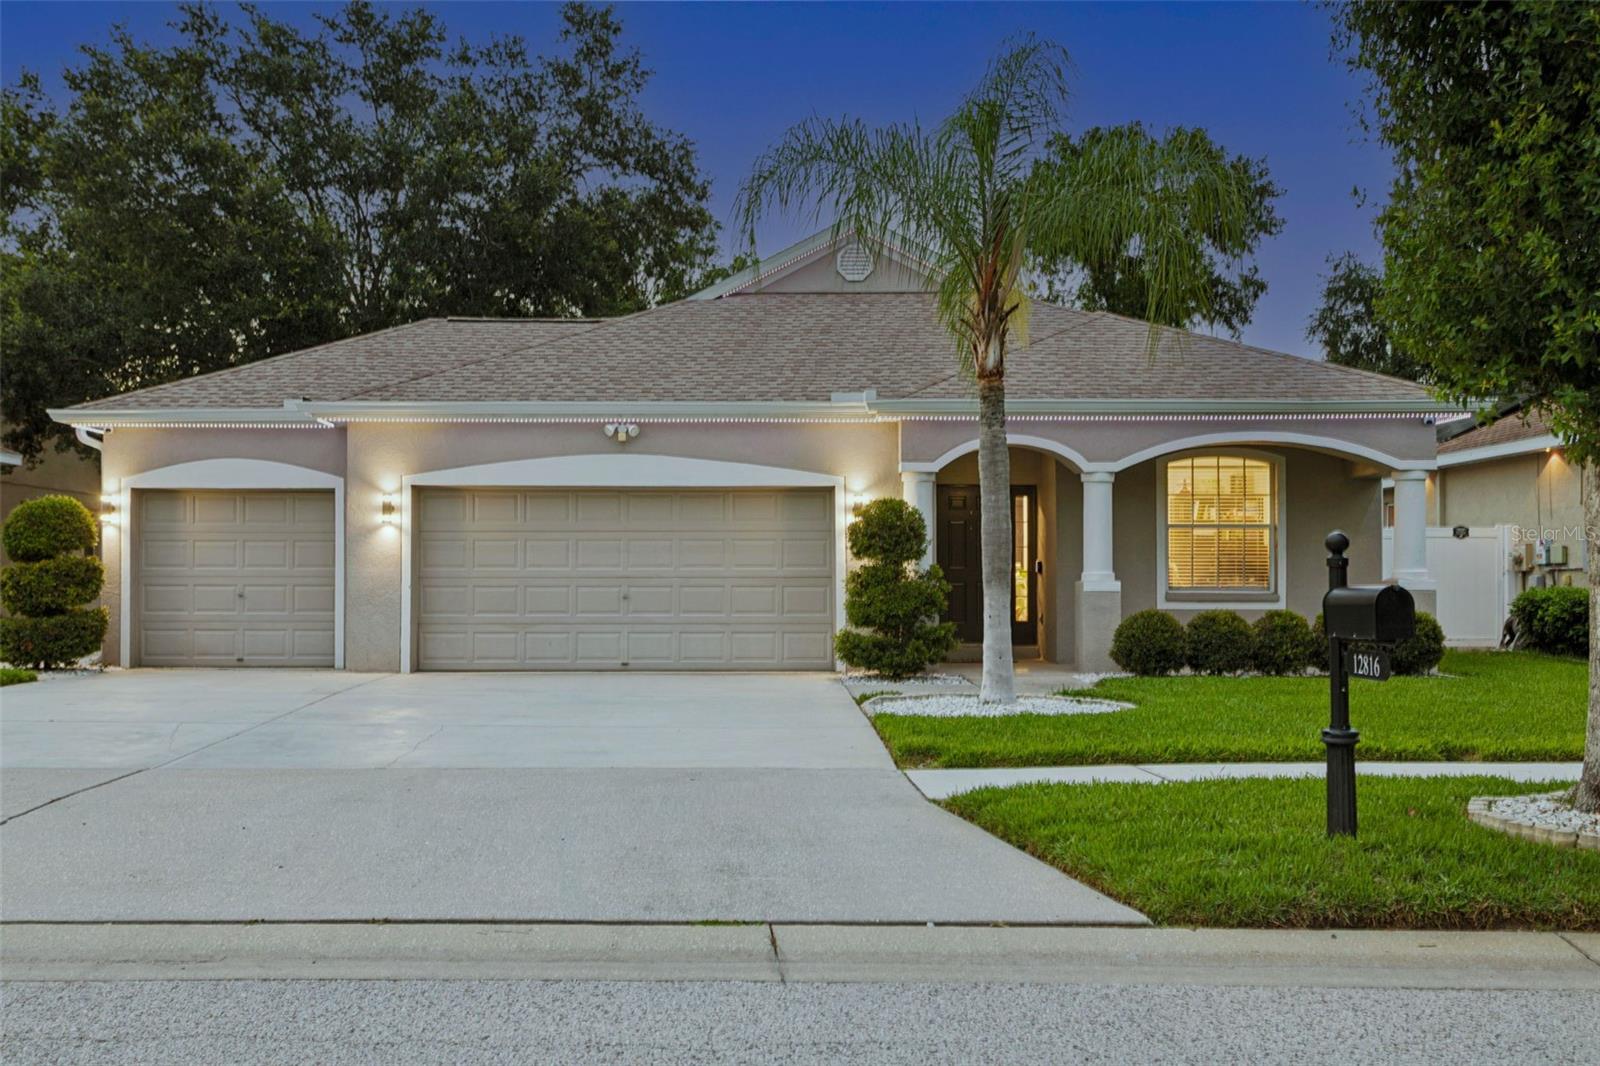
LIKE A MODEL UPGRADES GALORE! STUNNING CUSTOM POOL HOME! This POOL home loaded with luxury upgrades in the highly sought-after Summer Springs community! Enjoy NO CDD fees, low HOA fees, Situated on a private lot on a quiet street, exceptional one-story residence offers 2,117 sq ft, 4 bedrooms, 2 baths, a dedicated office an oversized 3-car garage, the perfect combination of elegance, comfort, & modern convenience. Step through the welcoming foyer into an open, airy floor plan with soaring ceilings, abundant natural light, and beautiful tile flooring throughout—no carpet anywhere. Spacious formal dining room is ideal for hosting family gatherings & dinner parties. The chef's kitchen was designed for both everyday living & entertaining, featuring 42-inch custom cabinetry with crown molding, quartz countertops, tile backsplash, upgraded stainless steel appliances, gas range with pot filler, custom vented range hood, deep stainless-steel sink, reverse osmosis drinking water faucet, built-in bottle rinser, soap dispenser, motion-sensor under-cabinet lighting, breakfast bar, pantry, spacious casual dining area. Retreat to the luxurious owner's suite featuring elegant crown molding, custom walk-in closet, spa-inspired ensuite bath with dual vanities, stone countertops, large custom tiled walk-in shower, relaxing garden soaking tub. 3 additional spacious bedrooms & beautiful bath provide plenty of room for family & guests, the dedicated office offers an ideal work-from-home space. Living room opens through sliding glass doors to your own private backyard oasis. Relax year-round in the custom automated resort-style spool (spa + pool), thoughtfully designed for both relaxation and entertaining. This incredible outdoor retreat features: Splash pad with dual bubblers, Elegant water fountain, Chiller mode for refreshing summer enjoyment, Heated spa mode with 6 therapeutic massage jets, Full Wi-Fi smartphone controls, Extended screened lanai, Beautiful landscaping, fenced backyard perfect for entertaining family & friends. Technology enthusiasts will appreciate the home's Smart Home infrastructure. A centralized 15U network rack with Cat 6A wiring delivers high-speed connectivity to every room, making it ideal for remote work, streaming, gaming & future smart home expansion. Cat 6 PoE wiring has already been installed at every exterior corner for security camera installation. Additional features include: Whole-house water softener system, Permanent Wi-Fi-controlled exterior holiday lighting, Pre-wired surround sound in the living room, Outdoor speaker wiring by the pool, Full wraparound metal gutters, Motion-sensor floodlights on every side of the home, storage shed. Oversized 3 car garage has been thoughtfully upgraded with: Dedicated 20-amp electrical outlets, Built-in workbench, Storage cabinets, Overhead storage racks, Portable generator hookup, Micro-Air EasyStart® A/C soft starter, allowing the HVAC system to operate more efficiently from a compatible portable generator. Major updates include: Custom Pool/Spa 2023, Roof 2019, HVAC 2020, Water Heater 2024, Refrigerator 2019, Washer & Dryer 2022, Gas Range 2022, Microwave 2022. This exceptional home truly offers the perfect blend of luxury, technology, comfort, and resort-style living. Conveniently located near Tampa Airport, downtown Tampa, major hospitals, schools, shopping, dining, golf courses, and entertainment. Don't miss this rare opportunity—schedule your private showing today!
#TB8528152

RIVERVIEW

12816 CATTAIL SHORE LANE

4 Beds

2 Baths

2,117 Sq.Ft.

$489,900

MLS#: TB8528152
New on site 3 days ago
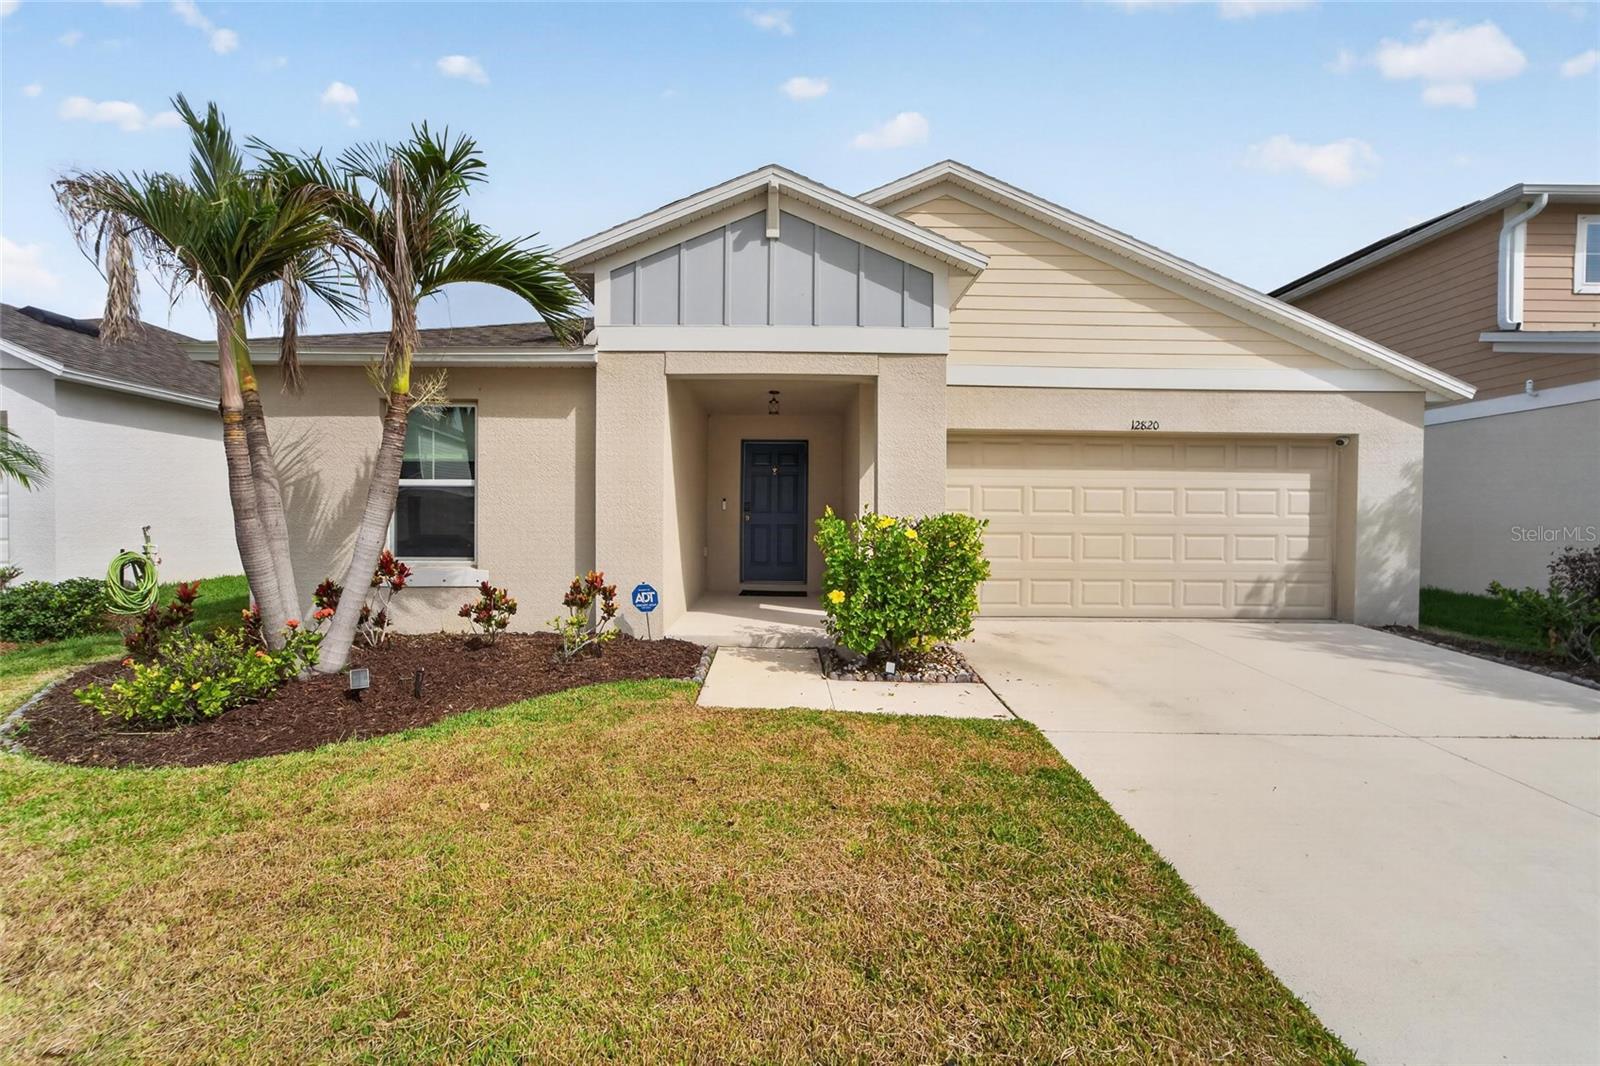
Welcome to your move-in-ready dream home in the highly sought-after Triple Creek community of Riverview, FL! Built in 2020, this beautifully maintained 4-bedroom, 2-bathroom home offers 1,844 heated square feet of thoughtfully designed living space with modern finishes and numerous upgrades.
Step inside to an open-concept floor plan featuring a spacious living room, dining area, and gourmet kitchen that flow seamlessly together, creating the perfect space for entertaining and everyday living. The kitchen is equipped with stainless steel appliances, granite countertops, a stylish tile backsplash, ample cabinetry, a pantry, and a large center island with breakfast bar seating.
The spacious primary suite is privately located at the rear of the home and features a large walk-in closet and an en-suite bathroom with dual granite vanities and an oversized walk-in shower. The desirable triple-split floor plan provides added privacy, with a secondary bedroom near the front of the home that is ideal for a home office or guest room, while two additional bedrooms and a full bathroom are located on the opposite side of the home.
Sliding glass doors open to a covered lanai overlooking a private backyard with no rear neighbors, creating the perfect place to relax or entertain outdoors.
Additional upgrades include custom lighting fixtures, ceiling fans throughout, Security system and Ring doorbell, custom window shades on every window and the sliding glass door, an ultraviolet (UV) HVAC air purification system for enhanced indoor air quality, and an interior laundry room with the washer and dryer included.
Residents of Triple Creek enjoy exceptional resort-style amenities, including multiple community pools, a fitness center, a wellness center, clubhouse, playgrounds, walking trails, parks, sports courts, and year-round community events for the residents.
Conveniently located just minutes from top-rated schools, shopping, dining, healthcare, and everyday conveniences, this home also offers easy access to I-75, making commuting throughout the Tampa Bay area effortless. You'll also be within easy reach of downtown Tampa, Busch Gardens, the Seminole Hard Rock Hotel & Casino, the Florida State Fairgrounds, MacDill Air Force Base, Tampa International Airport, Orlando's world-famous attractions, and Florida's beautiful Gulf Coast beaches.
This exceptional home offers the perfect combination of comfort, style, and location. Don't miss your opportunity to own a beautiful home in one of Riverview's most desirable communities. Schedule your private showing today!
#TB8529006

RIVERVIEW

12820 BENT TWIG DRIVE

4 Beds

2 Baths

1,819 Sq.Ft.

$375,000

MLS#: TB8529006

 - property

Send a message

Message successfully sent.

Your message

What is 3 + 4 ?

Reason for contacting?

I agree to receive email communication and understand I can unsubscribe at any time.

I agree to be contacted by The Graf Group of Coldwell Banker via call, email, and text for real estate services. To opt out, you can reply 'stop' at any time or reply 'help' for assistance. You can also click the unsubscribe link in the emails. Message and data rates may apply. Message frequency may vary. Privacy Policy

Sign Out

Virtual Assistant

Would you like to take the next step with this property? We can help you schedule a showing or virtual tour, or send you more details.

Yes, I would like more information.

Thank You for Your Reply, One of Our Agents will contact you as soon as possible

No, maybe later.

Thank you, you can always contact me via email, phone number or through the contact form.

Realhub AI

Lucy - Your AI-Powered Realtor

Update Your Temporary Password

Personalize your search

Enter your email and we'll notify you immediately when new listings match what you're looking for.

or enter email address

Already have an account ? Login here

Continue your home search

I agree to receive communications and understand I can unsubscribe at any time.

I agree to be contacted by The Graf Group of Coldwell Banker via call, email, and text for real estate services. To opt out, you can reply 'stop' at any time or reply 'help' for assistance. You can also click the unsubscribe link in the emails. Message and data rates may apply. Message frequency may vary. Privacy Policy

Already have an account ? Login here

We use cookies

We use cookies primarily for analytics to enhance your experience. By accepting, you agree to our use of these cookies. You can manage your preferences or learn more about our cookies policy.