Features & Amenities

Interior

  • Other Interior Features

    Cathedral Ceiling(s)

  • Total Bedrooms

    3

  • Bathrooms

    2

  • Cooling YN

    YES

  • Cooling

    Central Air

  • Fireplace YN

    NO

  • Heating YN

    YES

  • Heating

    Electric

  • Pet friendly

    Yes

Exterior

  • Garage

    Yes

  • Garage spaces

    2

  • Construction Materials

    Block, Stucco

  • Other Exterior Features

    Private Yard, Rain Gutters

  • Parking

    Attached

  • Pool

    No

  • Waterfront YN

    NO

Area & Lot

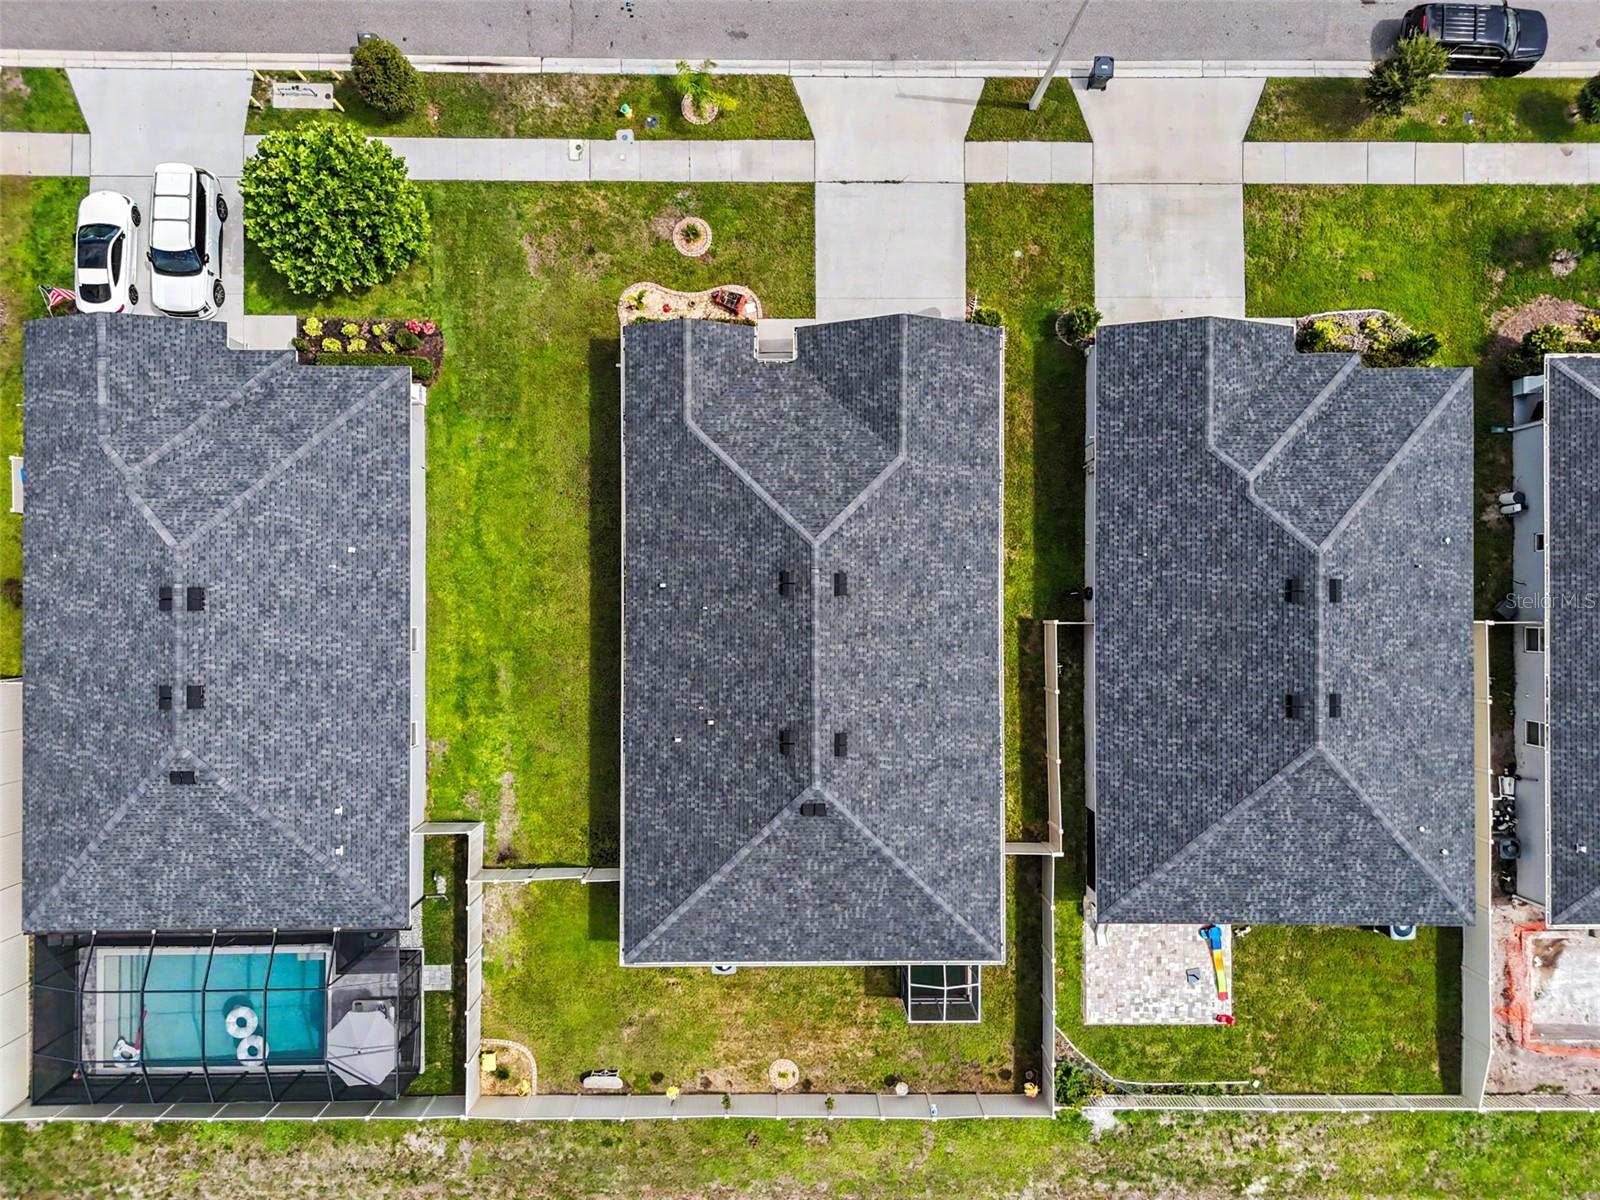
  • Lot Size(acres)

    0.11

  • Lot Size(square feet)

    4,703

  • Property Type

    Residential

  • Property Sub Type

    Single Family Residence

Price

  • Sales Price

    $379,000

  • Tax Amount

    $7,992.13

  • Sq. Footage

    1,990

  • Price/SqFt

    $190

HOA

  • Association

    YES

  • Association Fee

    $200

  • Association Fee Frequency

    Annually

  • Association Fee Includes

    N/A

  • Total Monthly Fees

    $16.67

School District

  • Elementary School

    Warren Hope Dawson Elementary

  • Middle School

    Rodgers-HB

  • High School

    Riverview-HB

Property Features

  • Stories

    1

  • New Construction

    NO

  • Foundation Details

    Slab

  • Ownership

    Fee Simple

  • Senior Community YN

    NO

  • Sewer

    Public Sewer

  • Tax Lot

    36

  • Water Source

    Public

Schedule a Showing

Showing scheduled successfully.

<
>
IN PERSON
VIA CHAT

What is 3 + 4 ?


Change time

Mortgage calculator
Estimate your monthly mortgage payment, including the principal and interest, property taxes, and HOA. Adjust the values to generate a more accurate rate.

Your payment

Principal and Interest:

$

Property taxes:

$

HOA fees:

$

Total loan payment:

$

Total interest amount:

$

Location

County

Hillsborough

Elementary School

Warren Hope Dawson Elementary

Middle School

Rodgers-HB

High School

Riverview-HB

Listing Courtesy of Run Gilliam , FUTURE HOME REALTY INC

RealHub Information is provided exclusively for consumers' personal, non-commercial use, and it may not be used for any purpose other than to identify prospective properties consumers may be interested in purchasing. All information deemed reliable but not guaranteed and should be independently verified. All properties are subject to prior sale, change or withdrawal. RealHub website owner shall not be responsible for any typographical errors, misinformation, misprints and shall be held totally harmless.

Agent Emil Garinga

Executive Assistant

Emil Garinga

Call Emil today to schedule a private showing.


* Listings on this website come from the FMLS IDX Compilation and may be held by brokerage firms other than the owner of this website. The listing brokerage is identified in any listing details. Information is deemed reliable but is not guaranteed. If you believe any FMLS listing contains material that infringes your copyrighted work please click here to review our DMCA policy and learn how to submit a takedown request.© 2024 FMLS.
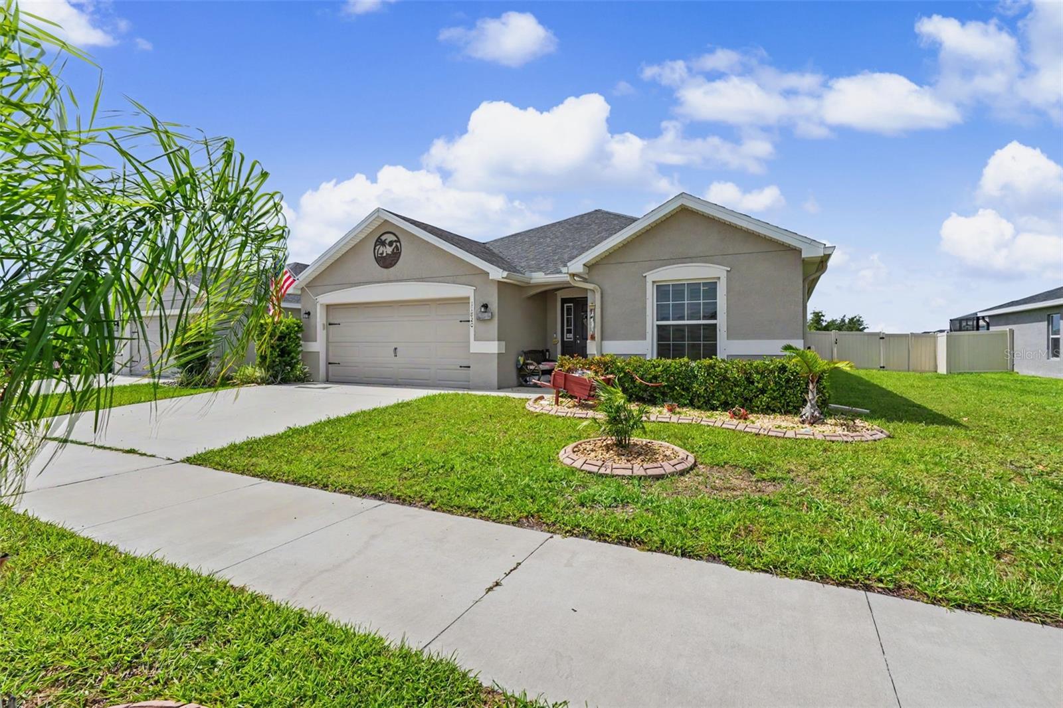
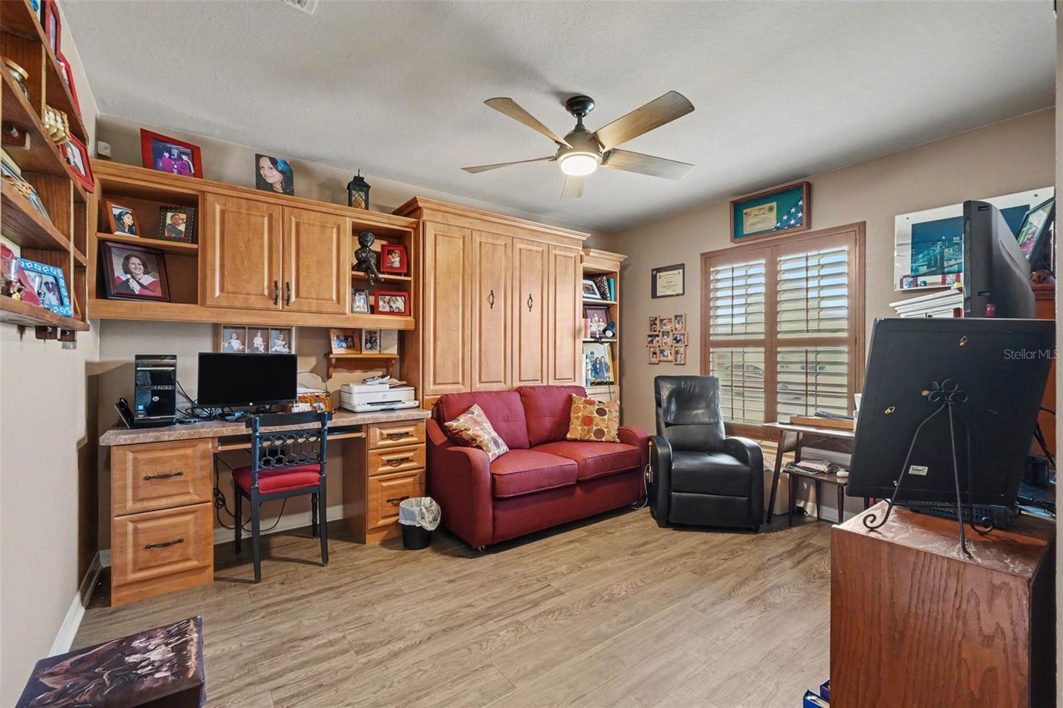
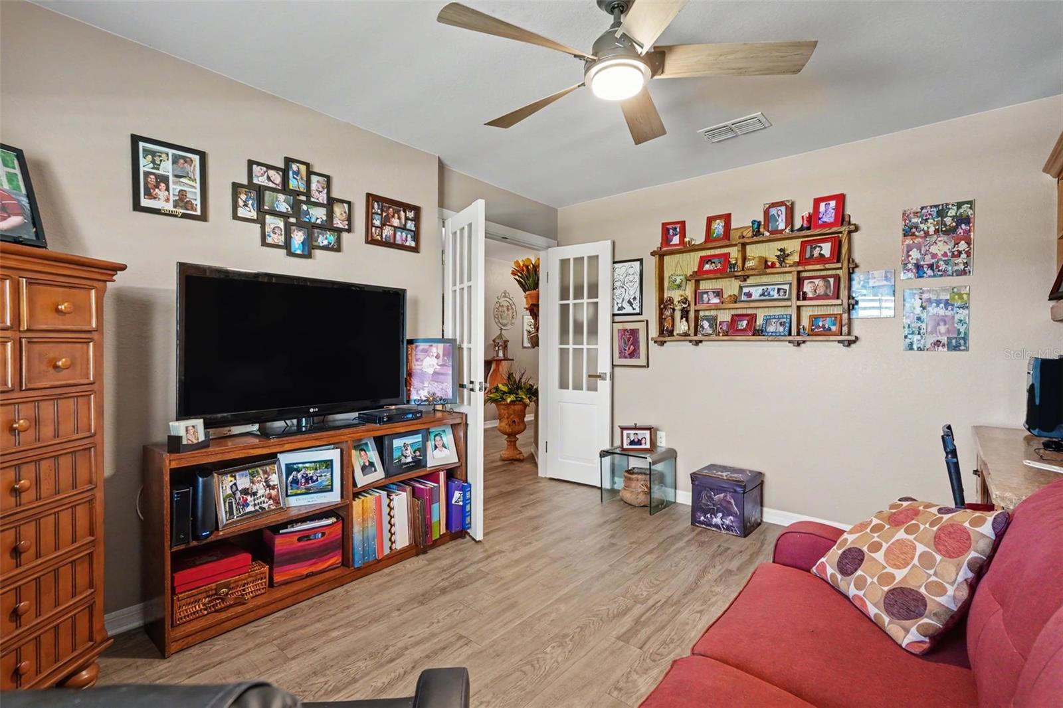
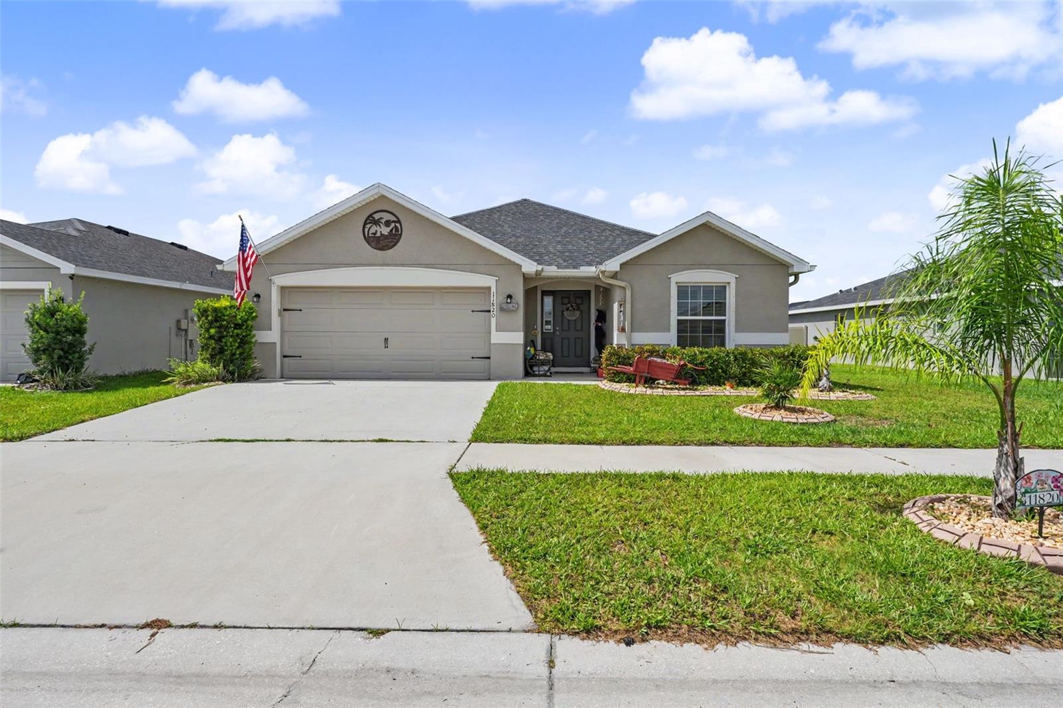
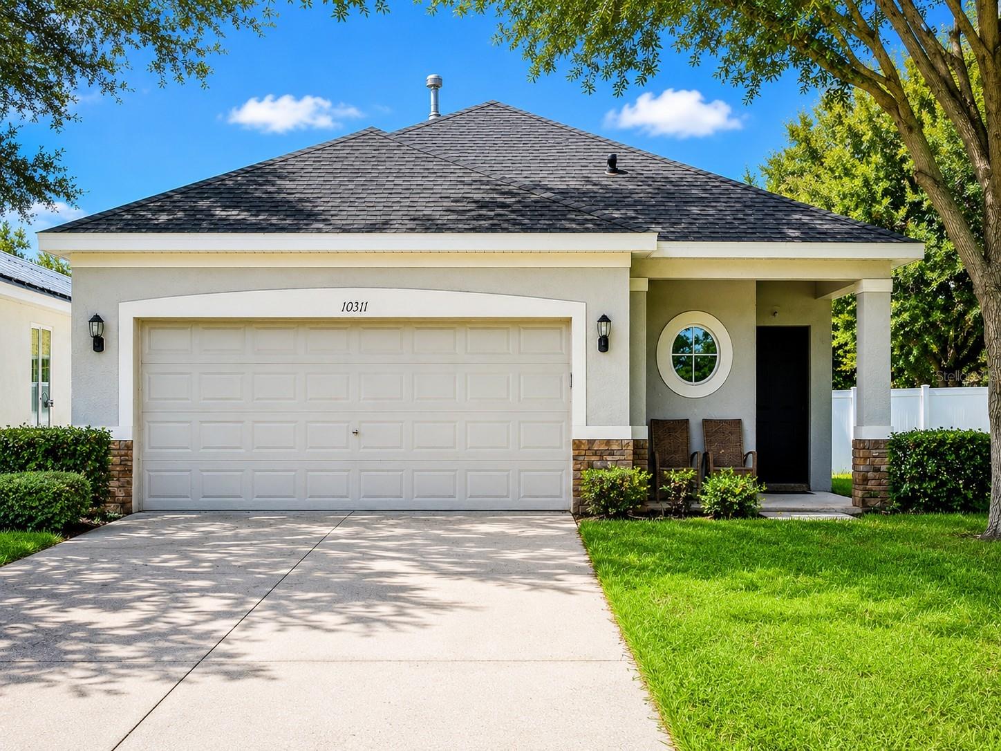
Beautiful Move-In Ready Single-Story Home Built in 2022 | 3 Bedrooms + a FLEX room that can easily be converted to a 4th bedroom.
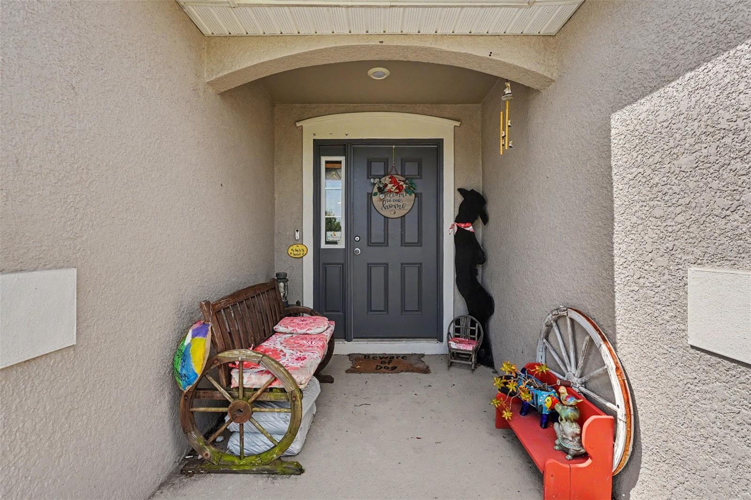
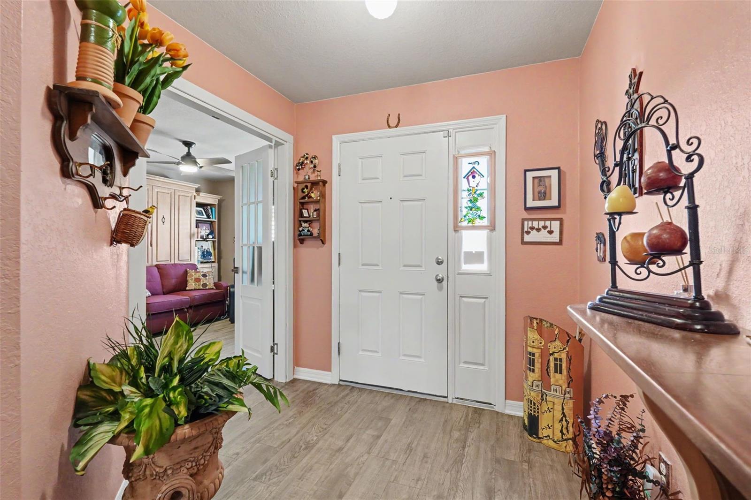
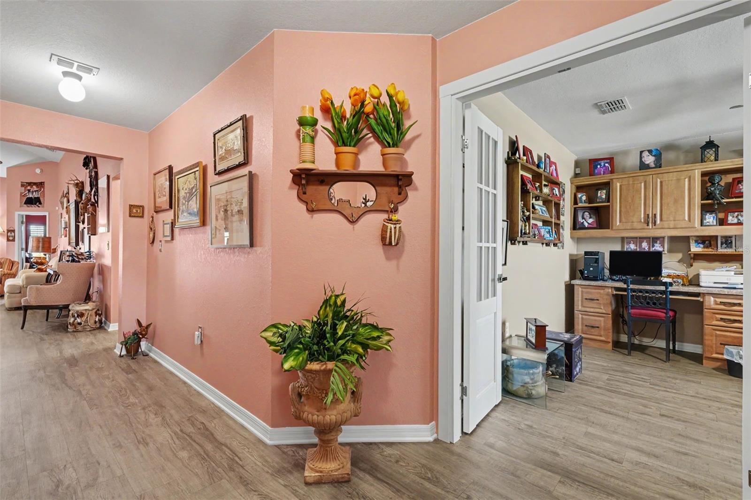
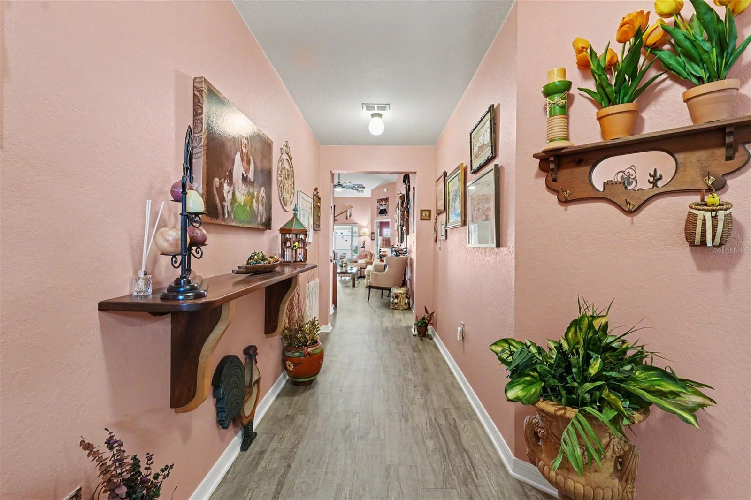
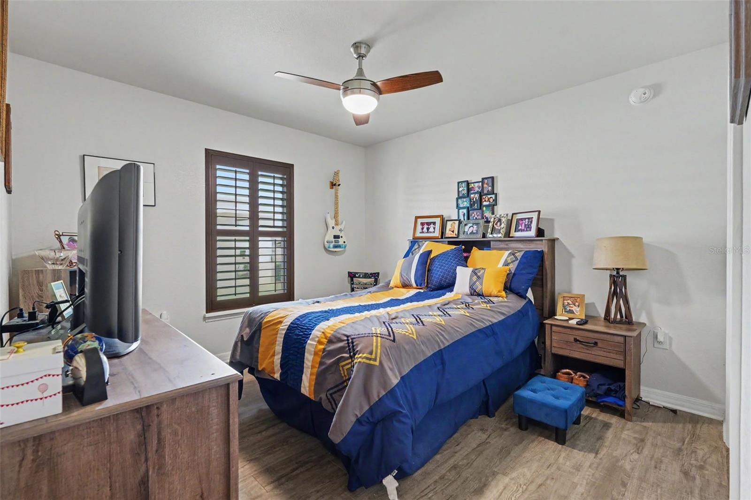
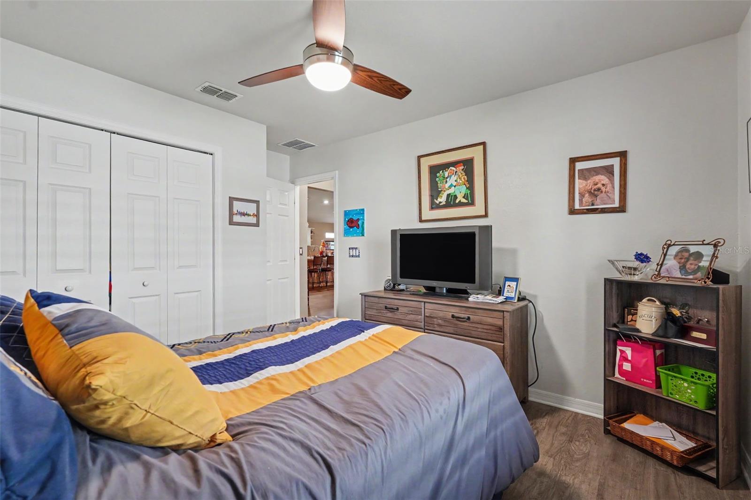
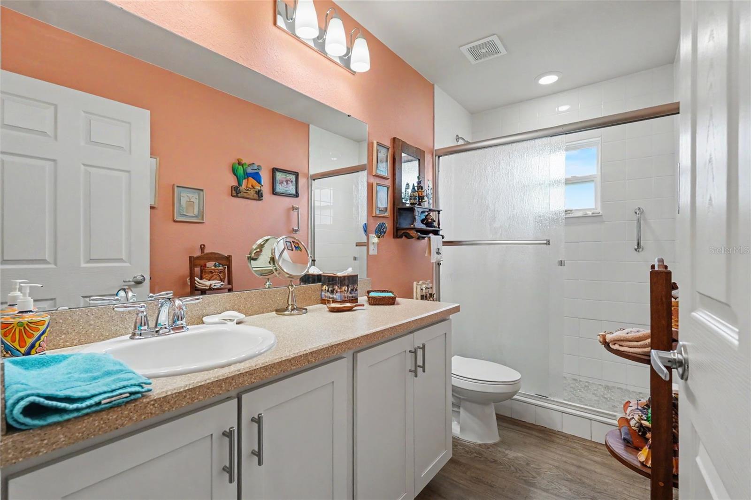
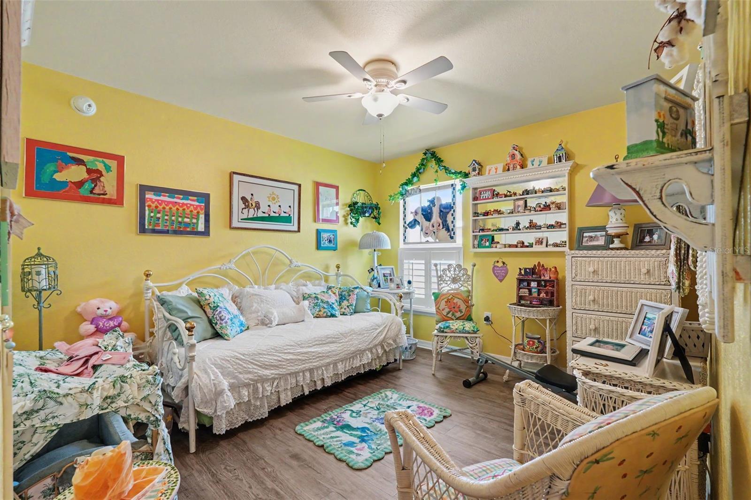
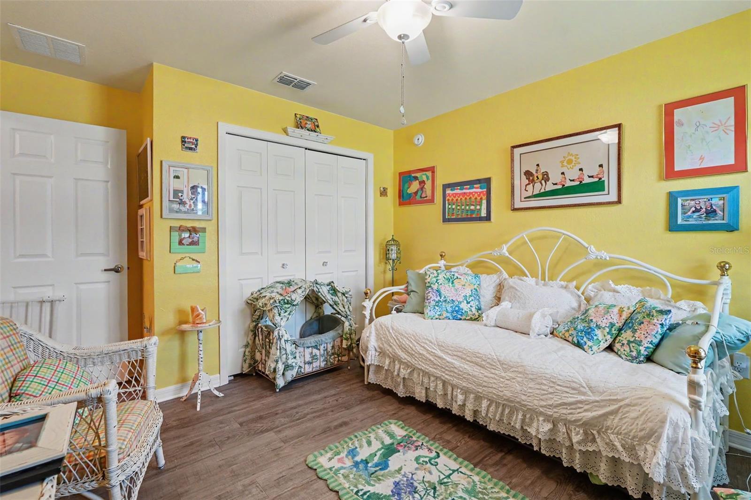
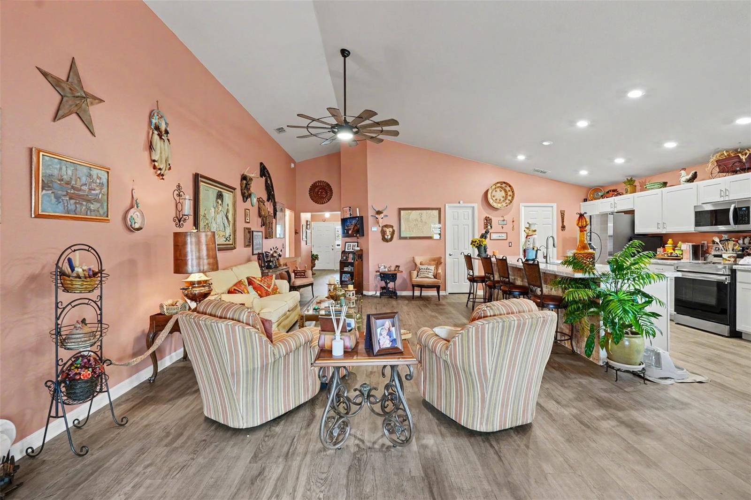
Designed with both style and functionality in mind, this open split-bedroom floor plan features luxury vinyl plank flooring throughout (with the exception of one walk-in closet) and elegant PLANTATION shutters in the bedrooms. As you enter the inviting foyer, you'll find the flex room with French doors to your right, followed by two spacious secondary bedrooms that share a full bathroom.
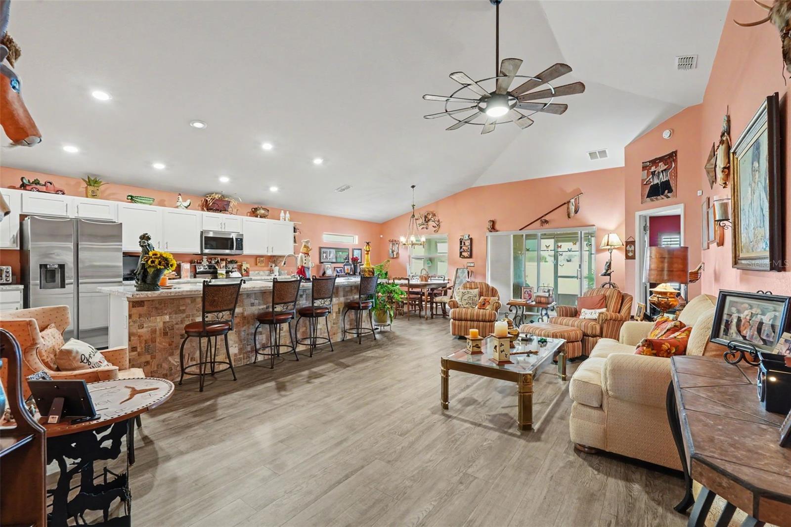
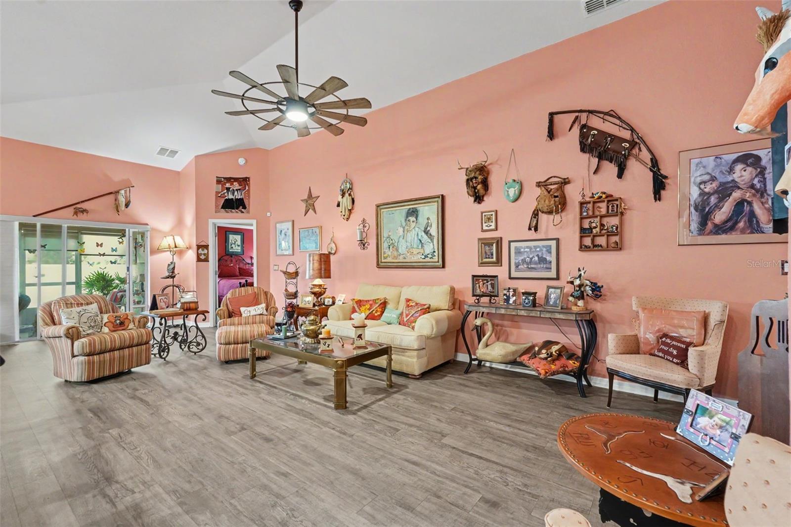
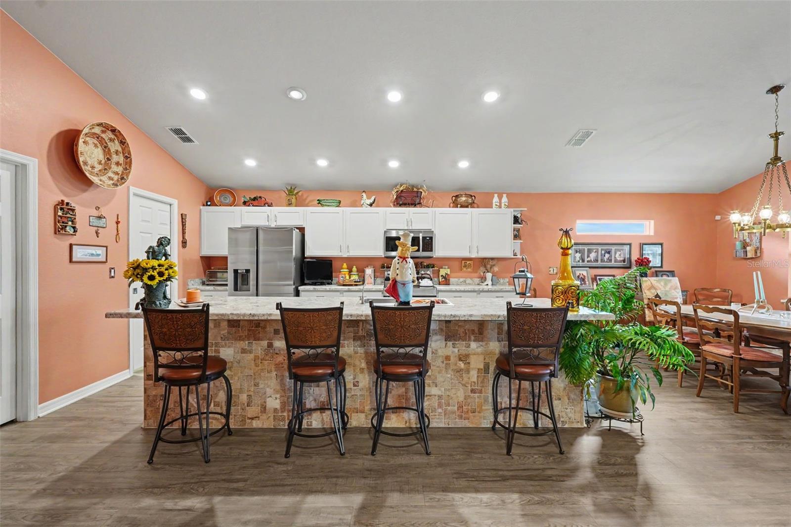
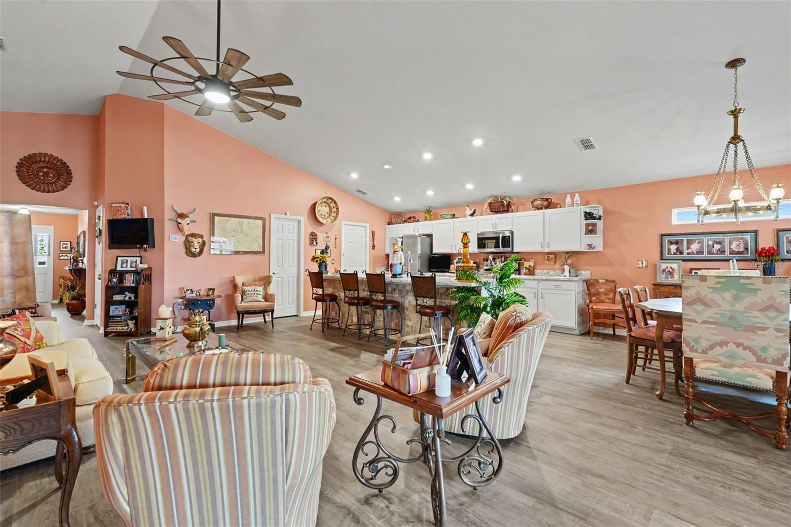
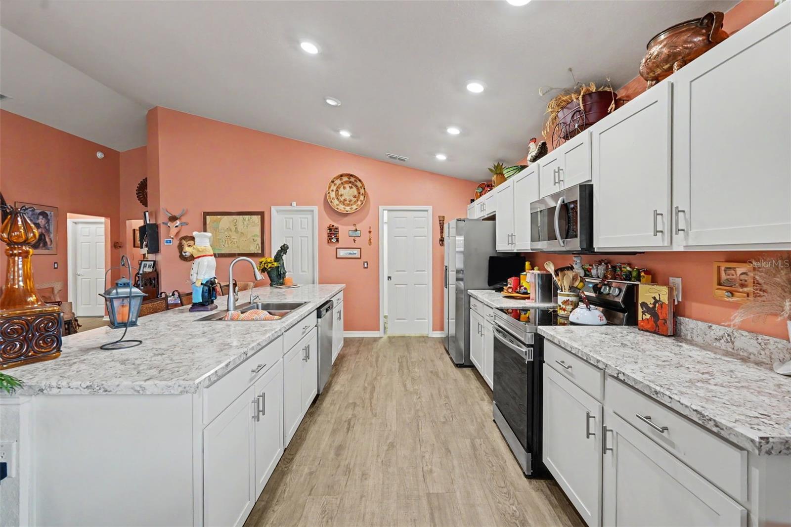
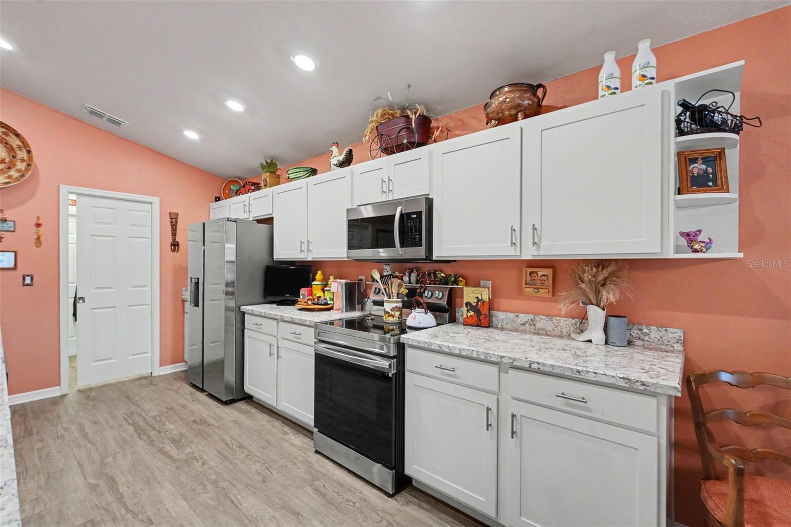
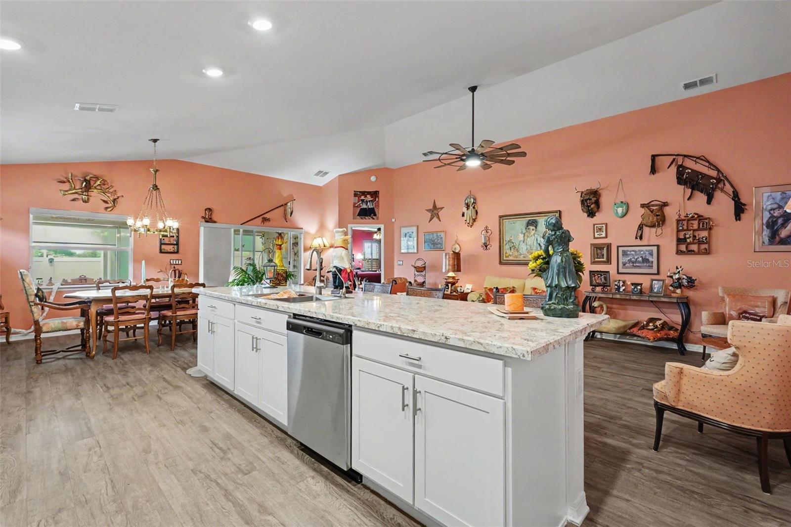
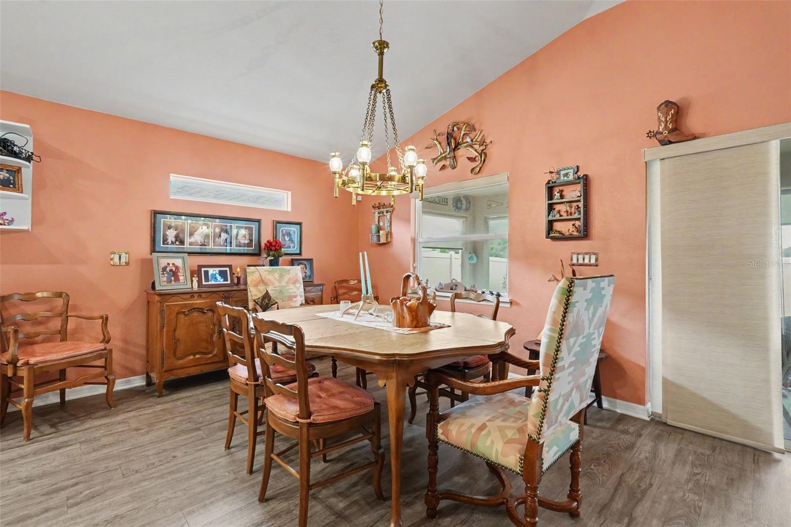
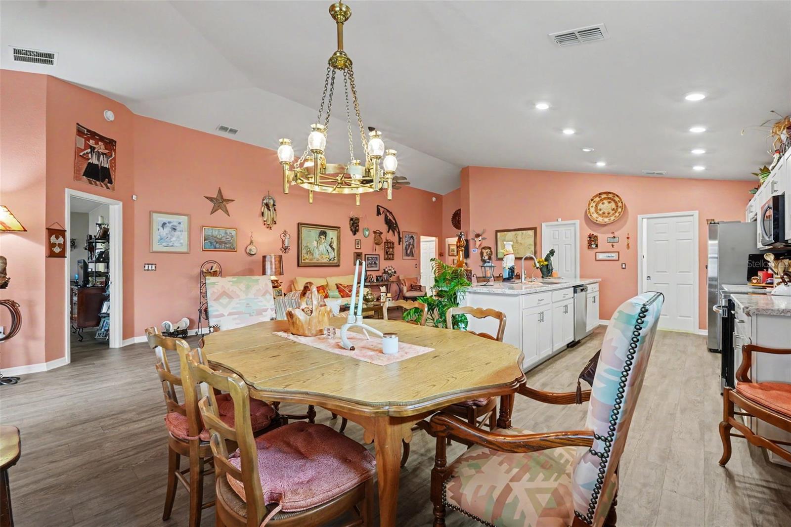
The heart of the home is the expansive kitchen, which seamlessly opens to the family and dining areas beneath a stunning 13-foot vaulted ceiling. Perfect for entertaining, the chef-inspired kitchen boasts a large center island, stainless steel appliances, abundant cabinetry with convenient pull-out lower drawers, generous counter space, and a spacious walk-in pantry.
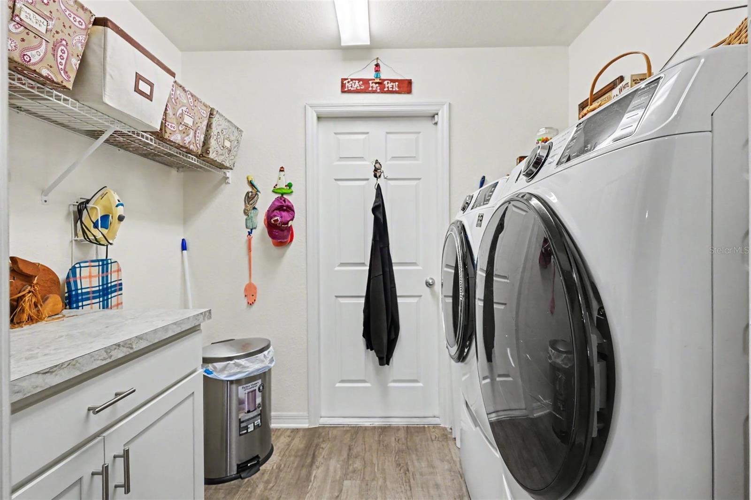
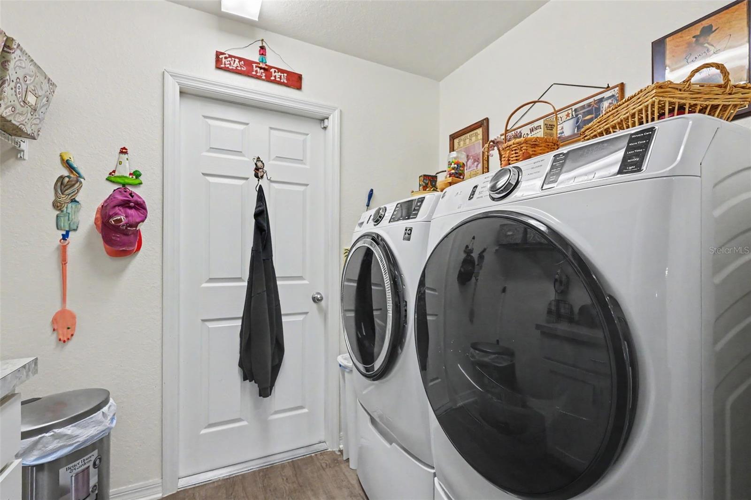
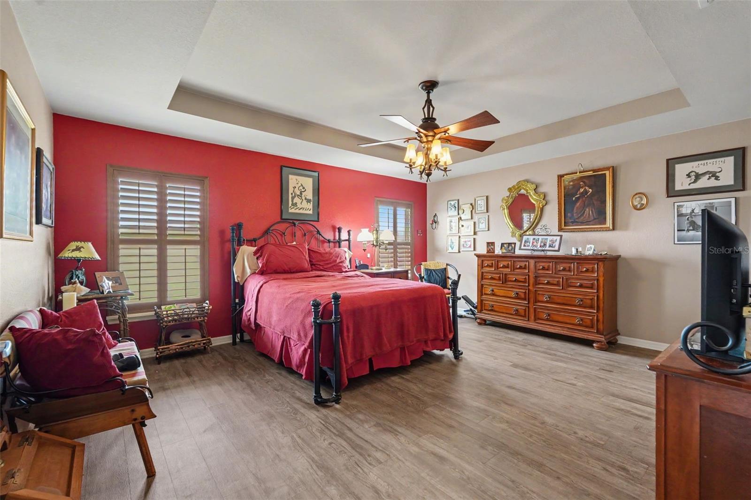
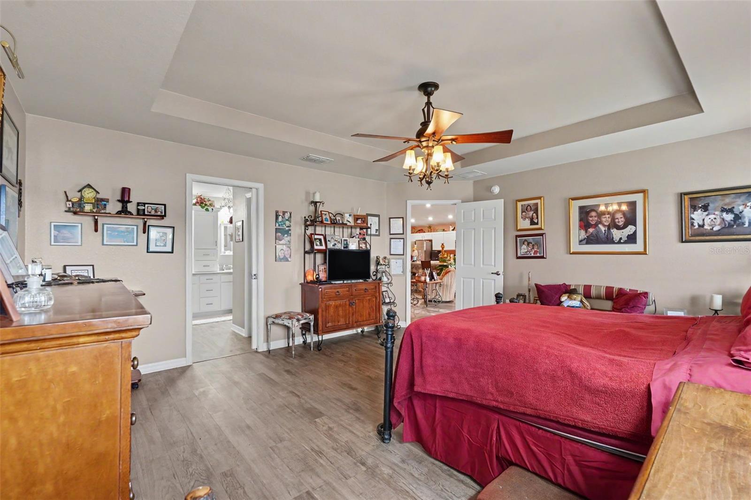
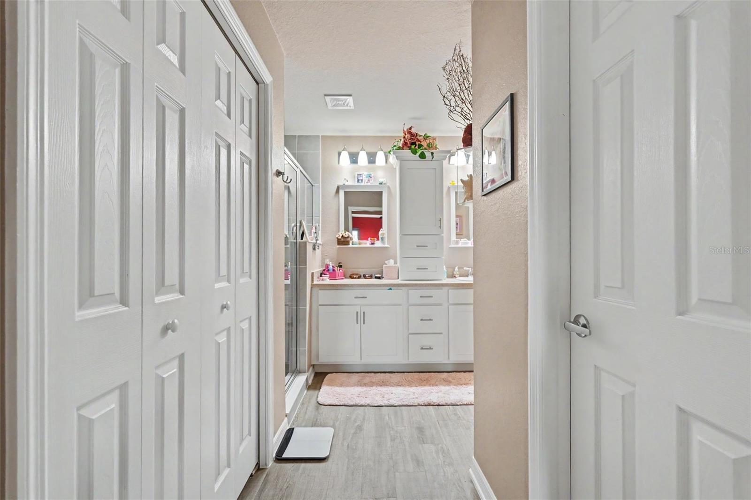
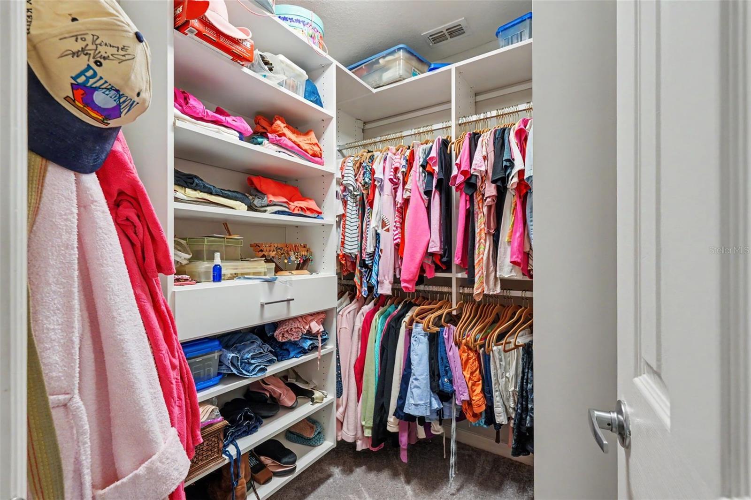
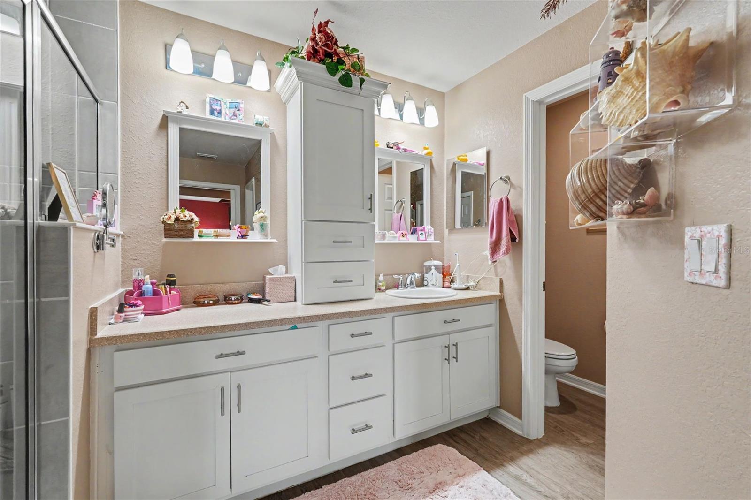
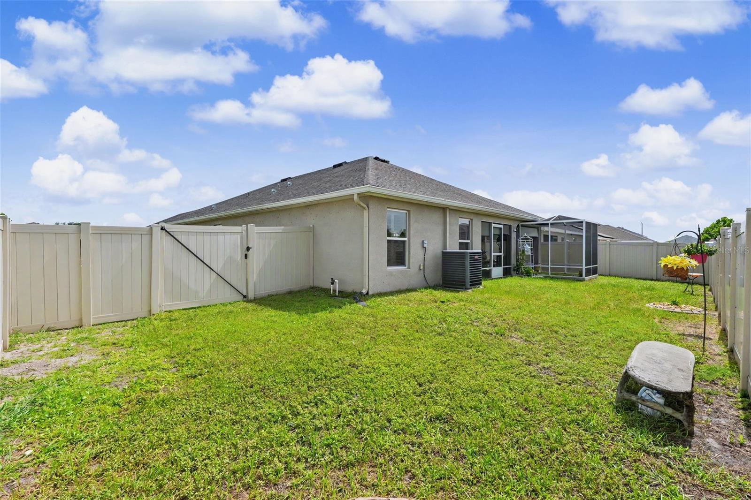
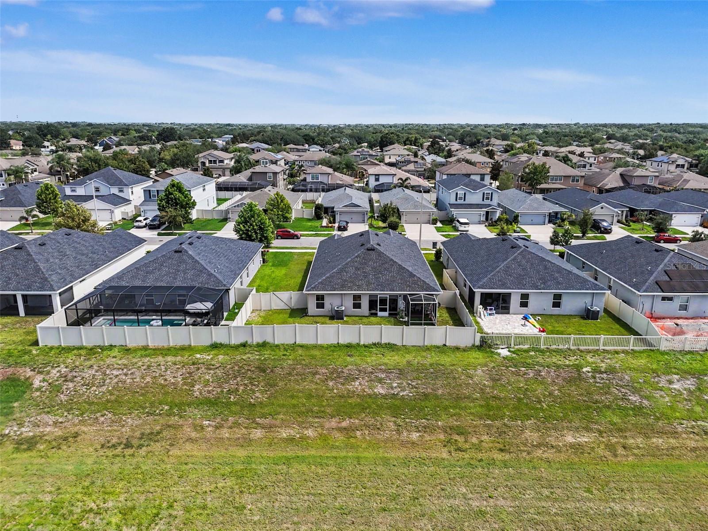
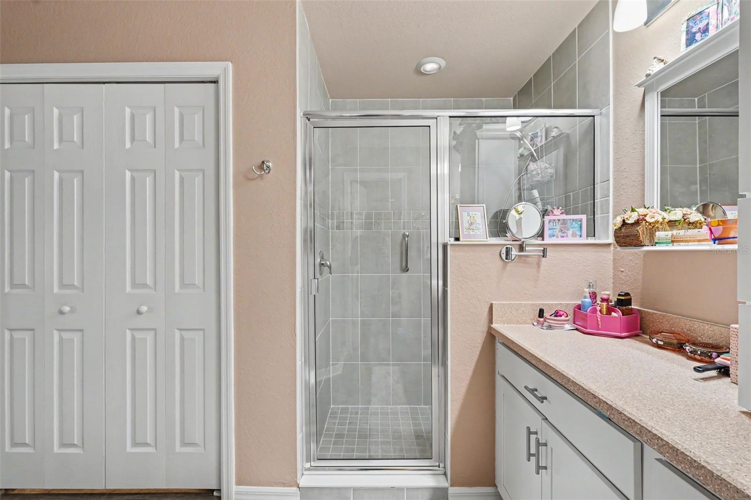
The private primary suite overlooks the fully FENCED in backyard and features tray ceilings, plantation shutters, and a luxurious en-suite bathroom complete with a walk-in shower, water closet, additional cabinetry, and custom CALIFORNIA CABINET systems for both his and hers walk-in closets. Conveniently located just off the kitchen, the laundry room includes front-loading washer and dryer on pedestals along with built-in workstation cabinetry. The garage offers PULL-DOWN attic stairs, providing easy access to additional storage space.
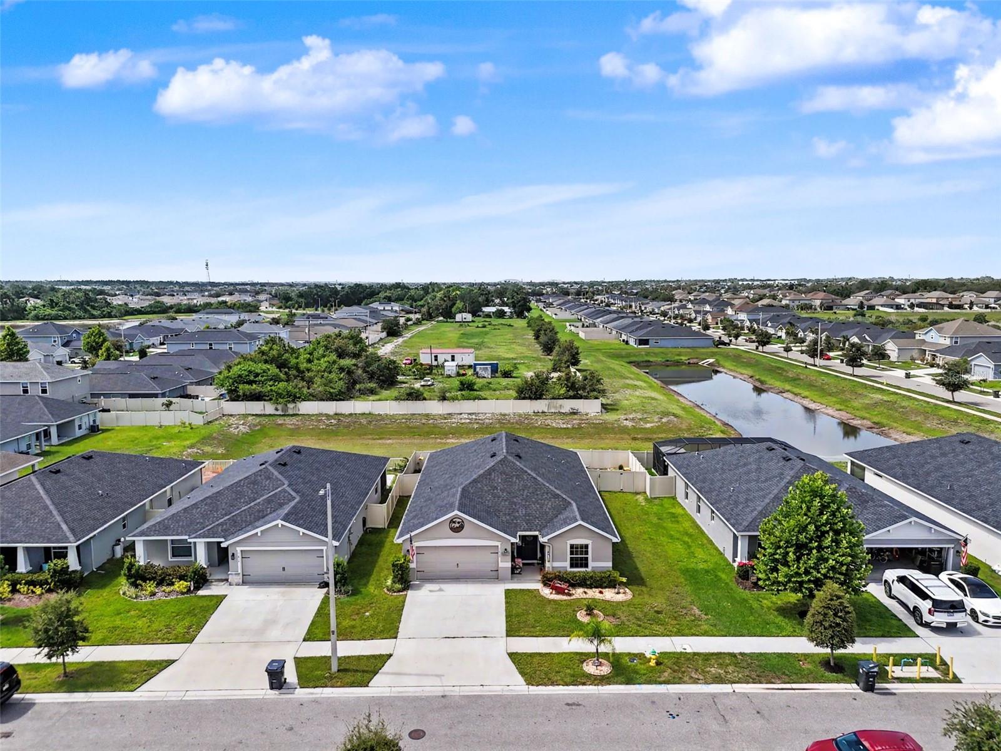
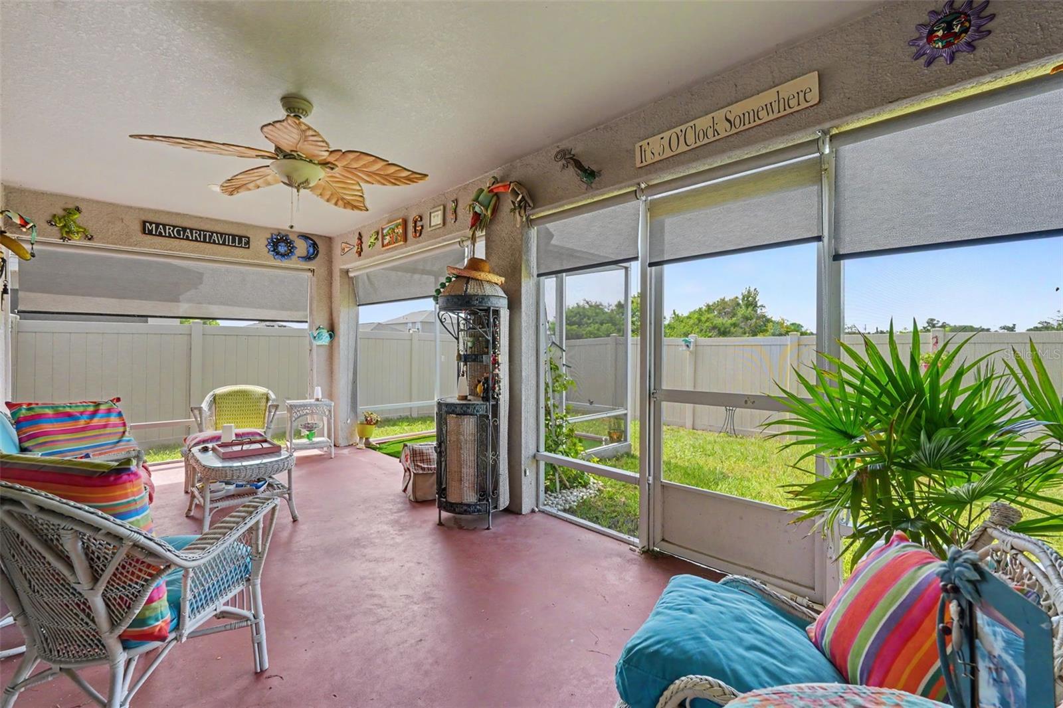
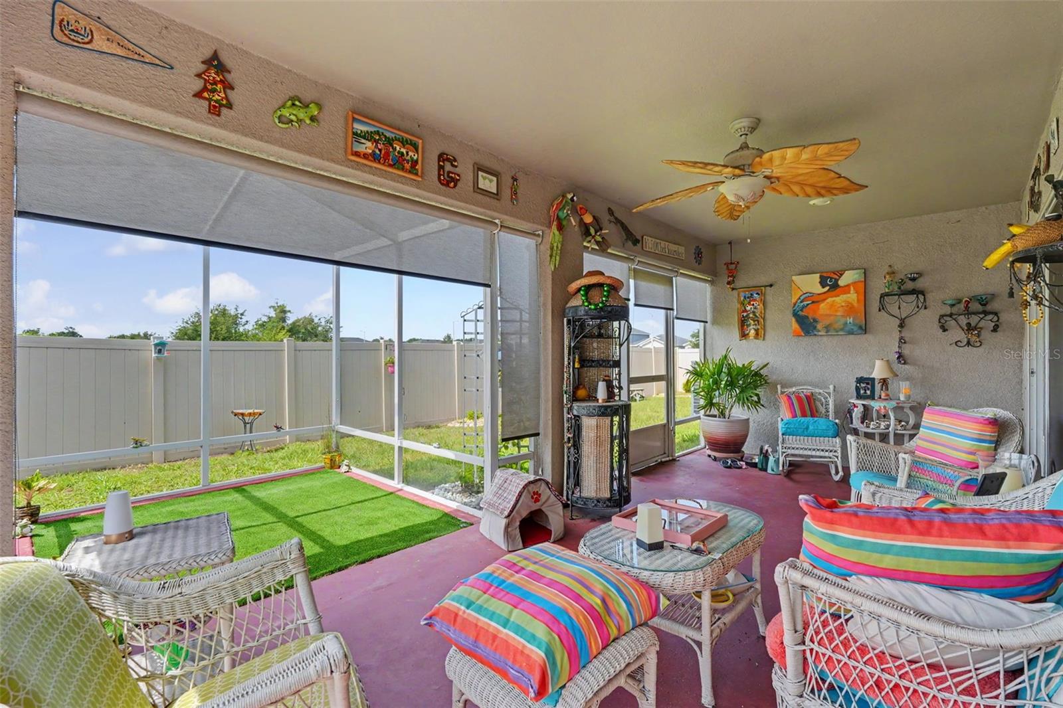
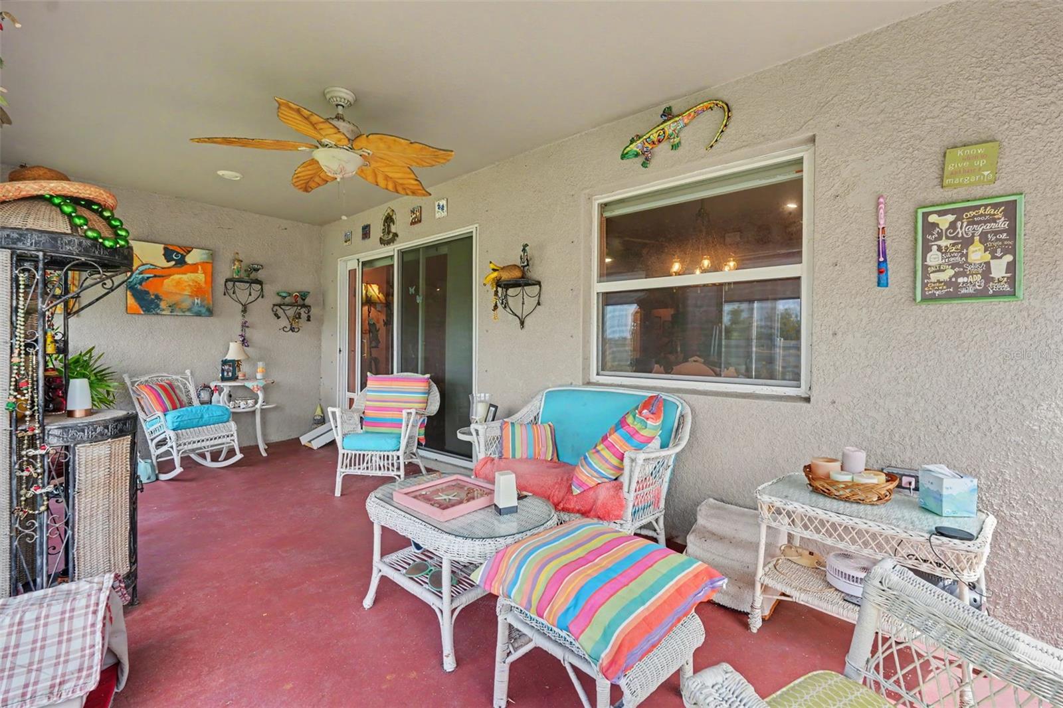
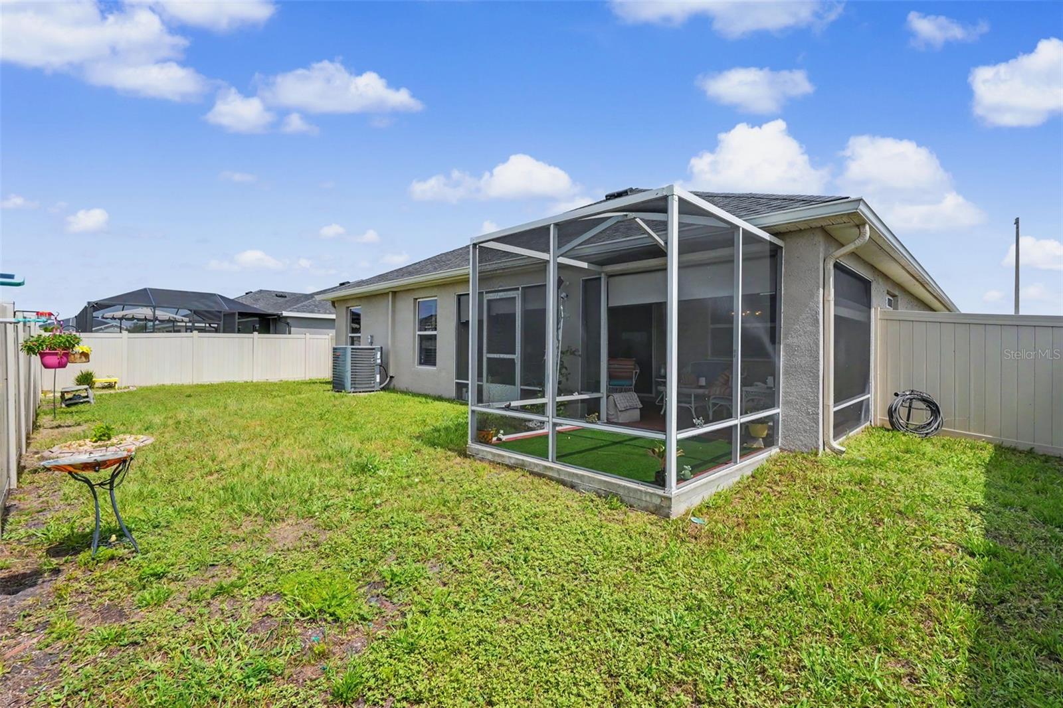
Step outside and enjoy Florida living at its best in the screened lanai, which opens to an additional screened outdoor area overlooking the fully fenced backyard—ideal for relaxing, entertaining, or pets.
Additional upgrades include:
Whole-home water purification system (2022). Reverse osmosis drinking water system in the kitchen. Hurricane shutters included. Custom California Closet systems. Plantation shutters. Luxury vinyl flooring throughout most of the home
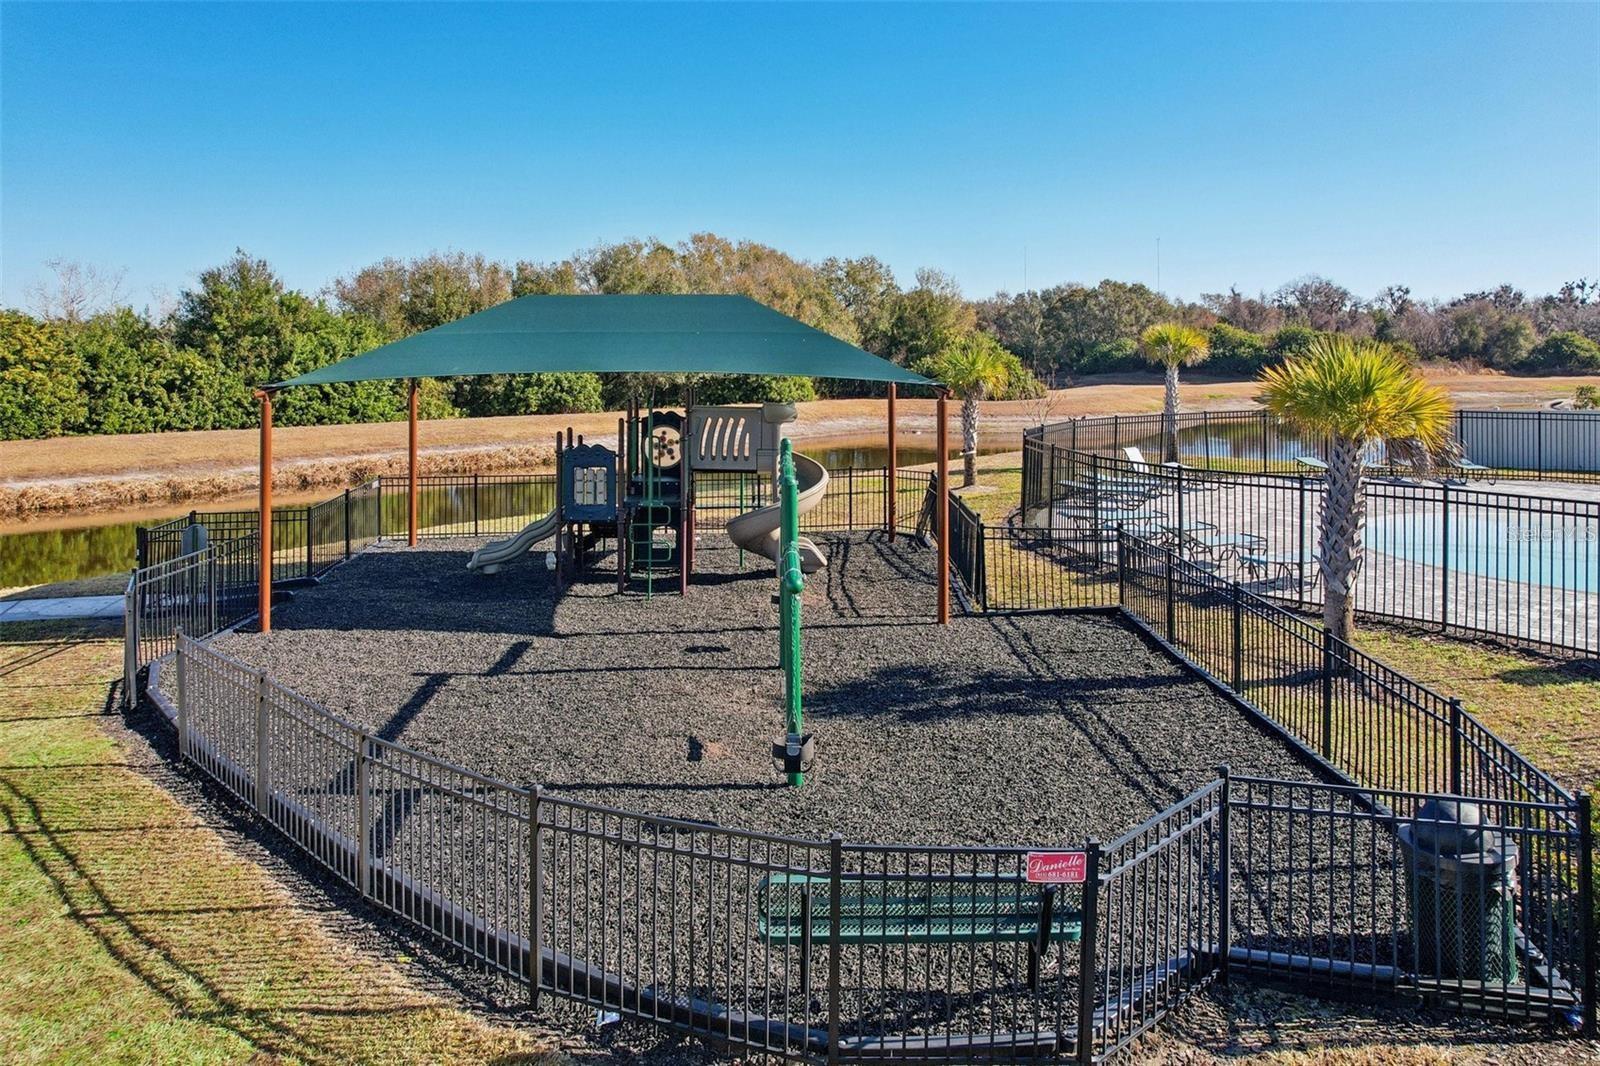
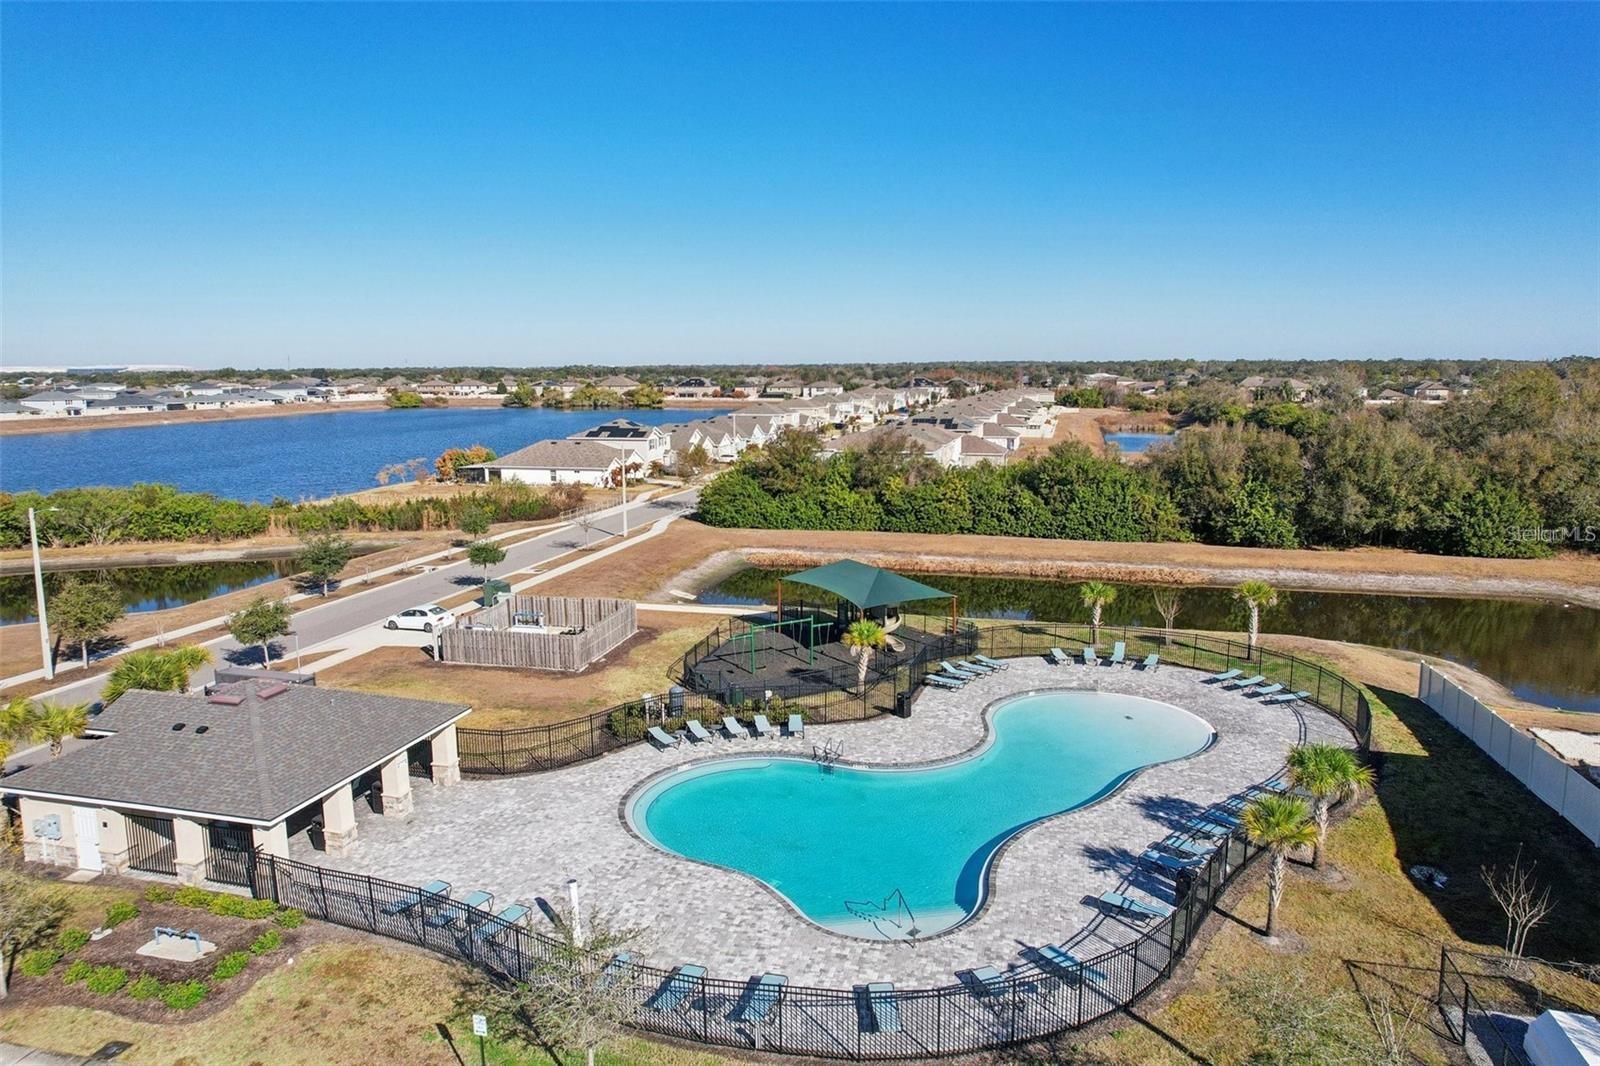
Located in the desirable Ridgewood community, residents enjoy resort-style amenities including a zero-entry swimming pool and covered playground. The home is conveniently situated near shopping, dining, highly rated schools, and offers quick access to I-75 and major roadways, making commuting a breeze.
This exceptional home combines modern upgrades, thoughtful design, and an unbeatable location—ready for you to move in and enjoy!

11820 STONE PINE STREET

Message successfully sent.

What would you like to know?

What is 3 + 4 ?

I agree to receive email communication and understand I can unsubscribe at any time.

I agree to be contacted by The Graf Group of Coldwell Banker via call, email, and text for real estate services. To opt out, you can reply 'stop' at any time or reply 'help' for assistance. You can also click the unsubscribe link in the emails. Message and data rates may apply. Message frequency may vary. Privacy Policy

Related Properties

New on site 1 day ago
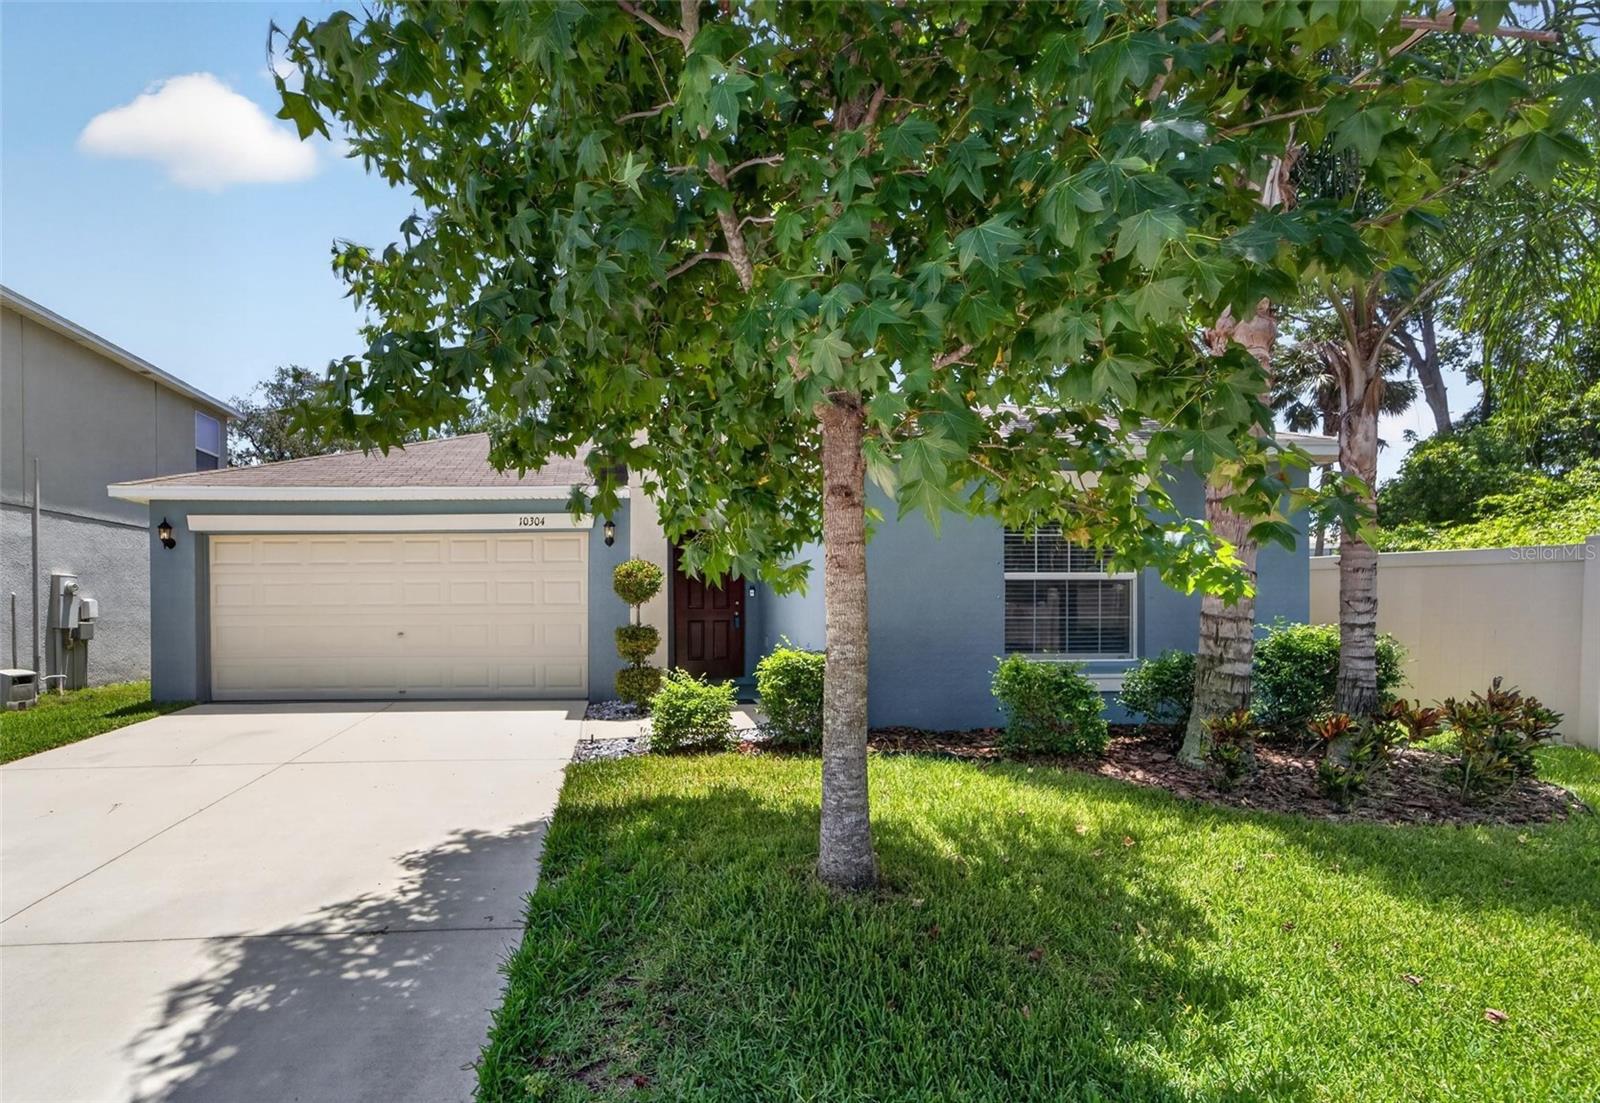
Virtually Staged. Like new. Lennar-Hartford model-4 bedroom, 2 bath home on a dead-end street. So nice to be in a neighborhood but to have no direct backyard or side neighbors. Home is very spacious with a private hallway in the front which contains 3 bedrooms and a full bath. From the front door you have a spacious entry which would look great with a bench, entry table and also some room for pictures and maybe even a book shelf. That hallway opens to a great room with large kitchen, breakfast bar, dining area and huge living room. Entire area looks out onto your 24'x14' very private, screened in lanai and fenced in backyard. Off to the other side in the back is your primary bedroom with ensuite. Private bath contains dual sinks, large walk-in shower, private water closet and large walk-in closet. Included in the community is a pool, club house, dog park and park.  All of this is so close to the I-75 corridor. Quick commute to Tampa or the beaches. Feels like you are in the country but shopping and restaurants are just minutes away. Come by today to see your new home.
#TB8529876

RIVERVIEW

10304 STRAWBERRY TETRA DRIVE

4 Beds

2 Baths

1,918 Sq.Ft.

$349,900

MLS#: TB8529876

New on site today
A BACKYARD PARADISE!! This Home is what Florida is ALL about; Great Open Floorplan But wait there is so MUCH more...no carpet all wood planked Tile throughout even on the Screened in Lanai. Split bedroom layout allows everyone their own spaces with primary suite in the back of the house. The Primary is a retreat in itself, with walk-in closet, an ensuite bathroom with dual sinks, private privy, along with the rejuvenating soaking tub, and a separate shower. Your culinary ideas will come to life in this Kitchen complete with granite counters, Breakfast Bar and a large Pantry. NOW lets Step outdoors to YOUR own outdoor oasis. As you relax on an extended screened lanai, complete with ceiling fans where the sparkling Pool will  continue to entice you surrounded by pavers, this becomes the focal point for your Backyard Oasis. The large fenced yard gives you the privacy and feeling you are in a Resort, designed relaxing and entertaining. Centered around the poolside paradise are two separate pergolas, offering your outdoor Kitchen area for grilling, seating and most of eating. Your 2nd one has a peaceful fire pit with seating for great conversations on those cool Florida evenings. South Cove at Summerfield Community is a great Neighborhood strategically located to schools, highways, hospitals, dining establishments, and shopping venues. Free of CDD fees, this Community boasts a lavish array of amenities: three community pools, indoor and outdoor basketball courts, a fitness center, a dog park, playgrounds, versatile meeting rooms available for rent, sports fields, and a year-round calendar of community events. So don't wait to see this home and start planning your poolside events!
#TB8530027

RIVERVIEW

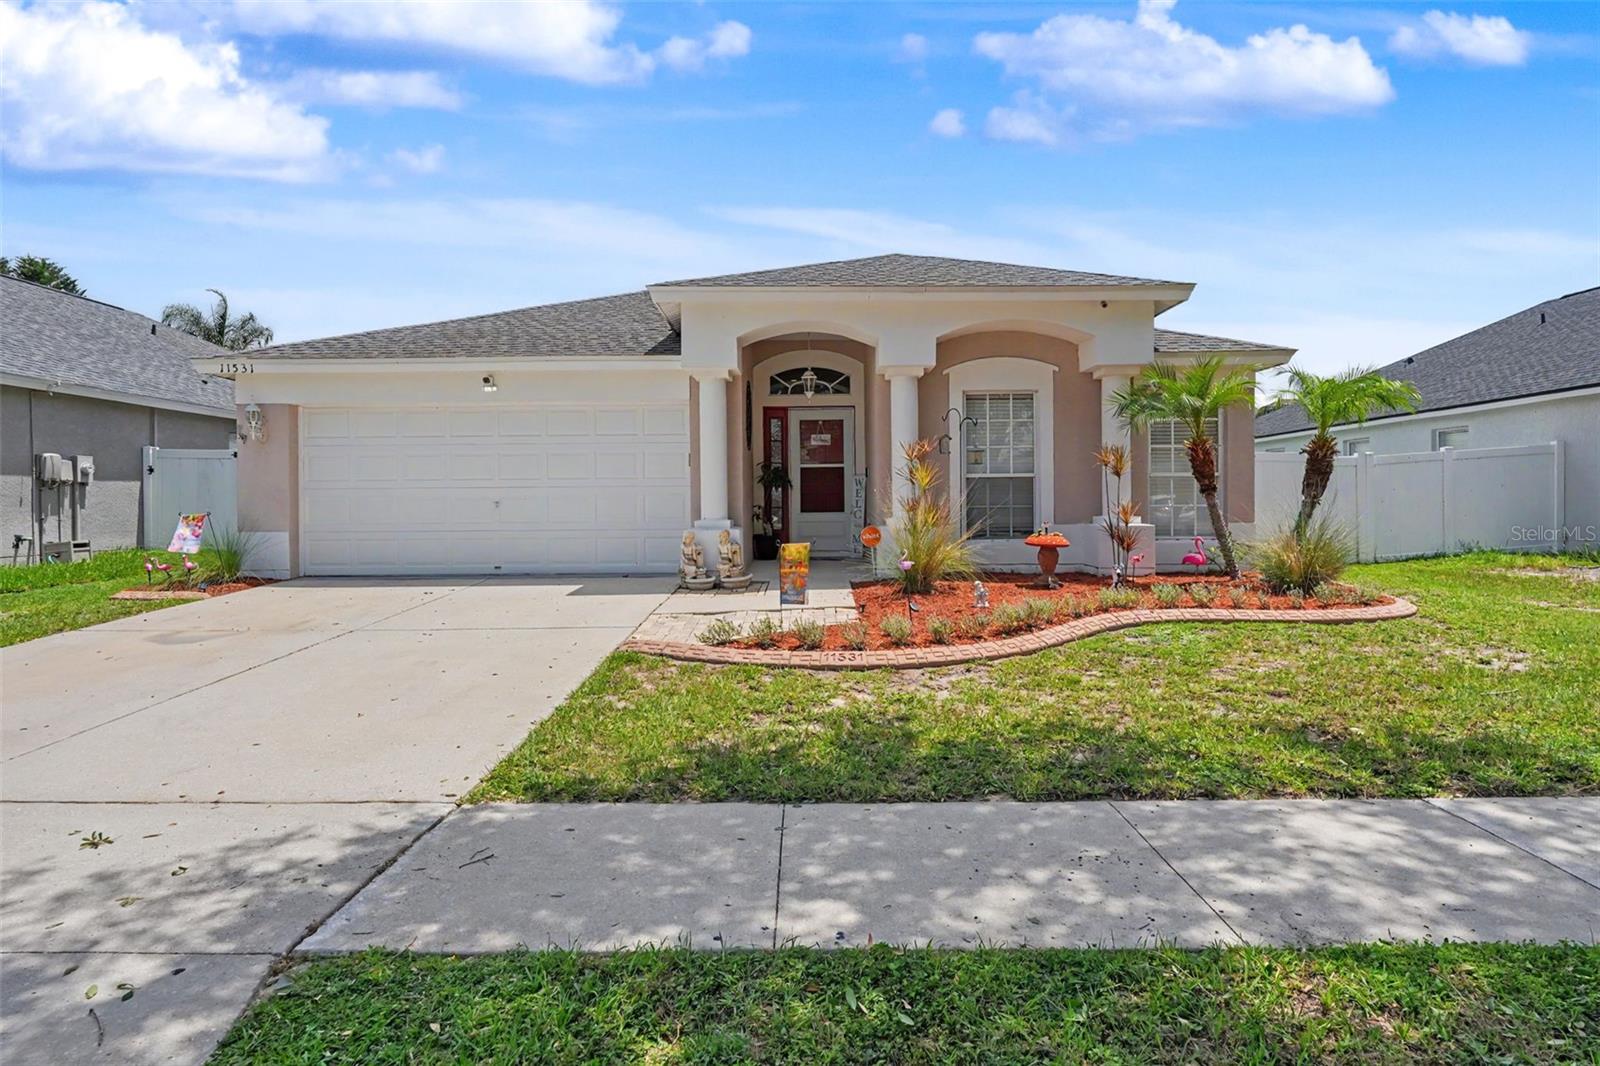
11531 MISTY ISLE LANE

3 Beds

2 Baths

1,525 Sq.Ft.

$385,000

MLS#: TB8530027

New on site 1 day ago
WELCOME HOME to this well-maintained 4-bedroom, 2-bath home offering a spacious and functional open-concept floor plan! From the moment you enter, a welcoming foyer leads into the bright and airy main living area, where the living room, dining space, and kitchen flow seamlessly together—perfect for everyday living and entertaining. The kitchen features abundant cabinetry, generous counter space, and a large center island with breakfast bar seating overlooking the living area. The spacious primary suite offers a comfortable private retreat with a walk-in closet and en-suite bath, while three additional bedrooms provide plenty of flexibility for family, guests, or a home office. Tile flooring enhances the main living areas, and a dedicated interior laundry room adds everyday convenience. Step outside to enjoy the spacious fenced backyard with peaceful pond views and plenty of room for outdoor activities and relaxation. Complete with a 2-car garage and conveniently located near shopping, dining, and major roadways. Don't miss the opportunity to make this beautiful Riverview home yours—SCHEDULE YOUR PRIVATE SHOWING TODAY!
#TB8527318

RIVERVIEW

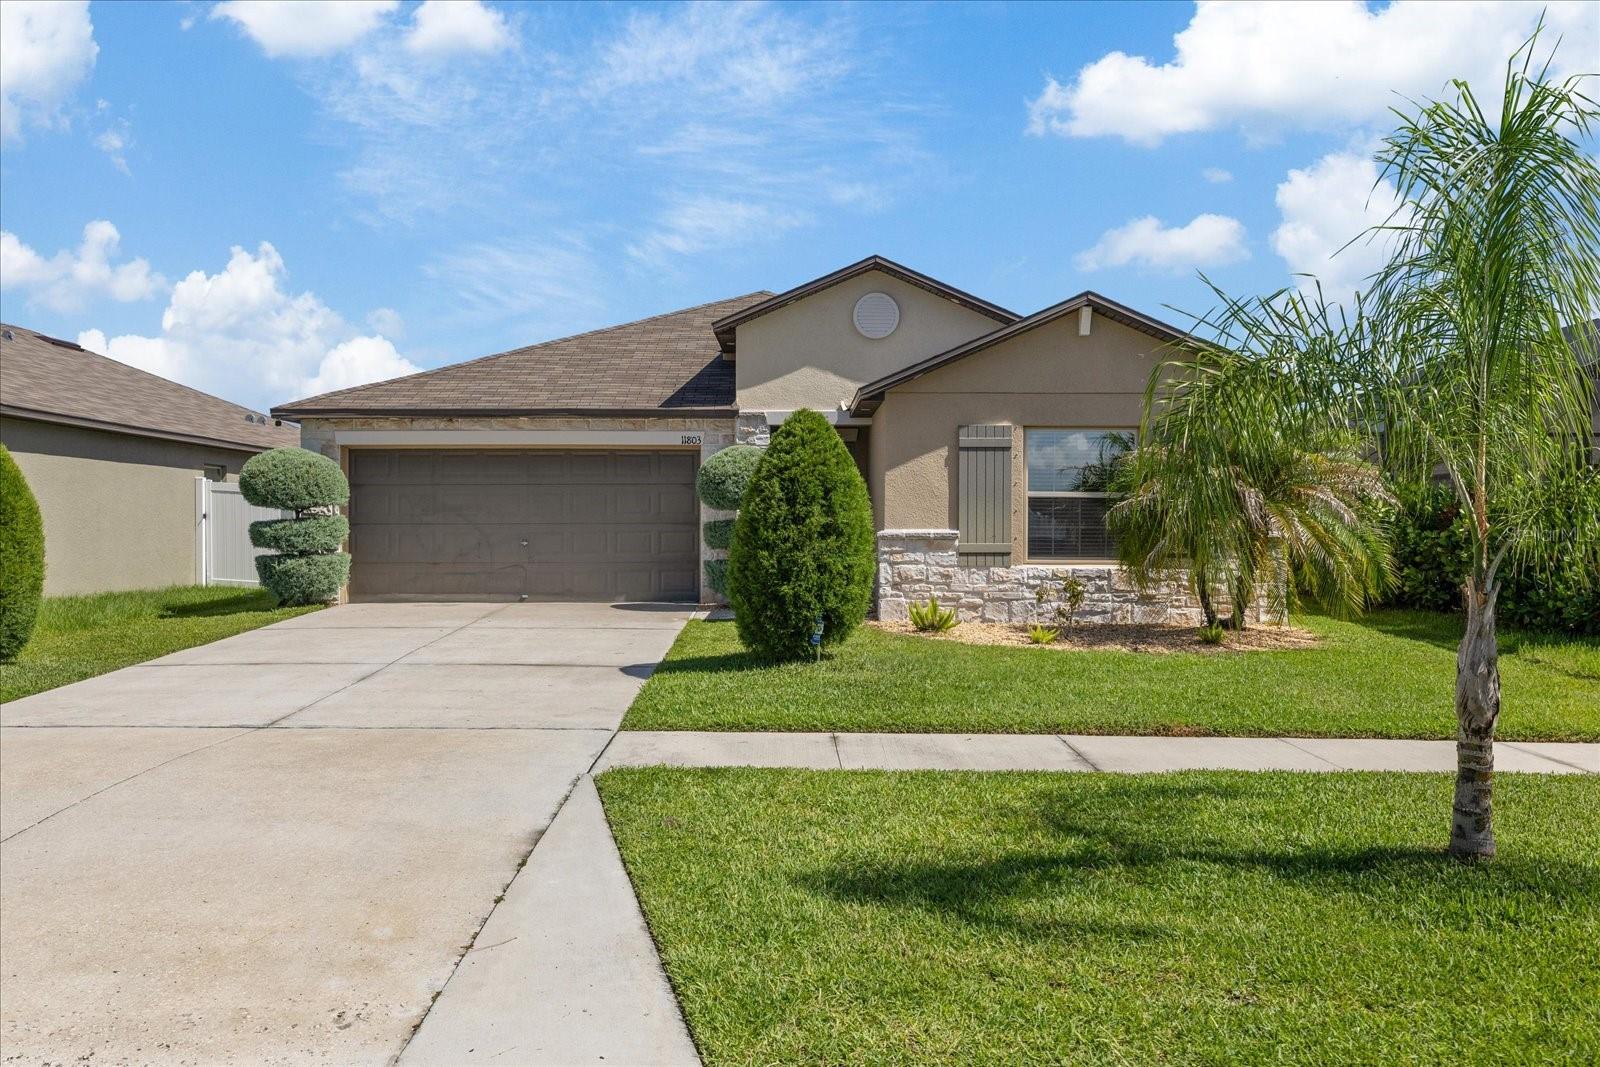
11803 BLACKEYED SUSAN DRIVE

4 Beds

2 Baths

1,935 Sq.Ft.

$345,000

MLS#: TB8527318

New on site today
COME HOME TO A BEAUTIFUL BACKYARD BONUS: an extended, screened, roof-sheltered lanai and attached patio overlooking a tree-lined pond with lighted fountain! It's the all-day-or-night, all-weather highlight of this attractive home in The Reserve at Pradera! Within sight of the neighborhood's resort-style pool and recreation center, you can enjoy entertaining or relaxing privately in an indoor/outdoor space that helps your home live even larger than 2,200 SF. Double sliders provide access from an open-design interior featuring rear living and dining rooms, a central kitchen with sprawling island, and 2 suites among its total 4 bedrooms and 3 full baths. The primary suite views the water in back, of course, with a spacious bedroom and bath including dual sinks, garden tub, expanded shower, and walk-in closet. The other suite is separated by a hallway at the home's midpoint, offering a bed/bath combo for guests, in-laws, or any other option your family may need. In front, beside the long foyer, are the other bedrooms flanking the final bathroom. All bedrooms are carpeted while the rest of the home is tiled. Quality amenities range from raised-panel wood cabinets, stone counters, and stainless-steel appliances to elevated baseboards, crown molding, and a tray ceiling above the primary bedroom. A 2-car garage with customized storage shelves offers entry through a "valet" space with more counters and cabinets. Finishing this pretty picture is a landscaped lawn with sprinkler system and a fully guttered roof perimeter to avoid water erosion. Best of all, it's in Pradera, a community with extras such as the clubhouse pool, fenced playground park, basketball courts and sports field, walking trails and fitness stations. Here you're close to countless conveniences from schools and services to shops and restaurants, as well as the regional hospital and key routes to Tampa, Sarasota, or Gulf beaches. Don't miss this one!
#TB8529797

RIVERVIEW

13328 PALMERA VISTA DRIVE

4 Beds

3 Baths

2,213 Sq.Ft.

$435,000

MLS#: TB8529797

New on site 1 day ago
This is one of those locations that's even better than it looks on a map. Just one traffic light from Brandon and another from Tampa, you'll enjoy the convenience of being minutes from shopping, restaurants, entertainment, and major commuter routes—all while getting the space, privacy, and value that's becoming harder to find. Whether you're grabbing coffee at Foxtail Coffee Co. or Chill Cawfee, meeting friends at The Garrison House, CALI Brandon, Tuk Tuk Thai Fusion, or Ford's Garage, heading to Topgolf Tampa, or making a quick run to Target, Publix, ALDI, or Costco, you'll love having so many everyday favorites less than 10 minutes from your front door. Tucked away on a quiet cul-de-sac in the gated community of Magnolia Park, this former Pulte model home was built to impress—and it still does. Set on one of the community's premier homesites, you'll enjoy an oversized lot with peaceful pond views, green space across the street, generous distance between neighbors, and a large screened lanai that feels like an extension of the home. Step inside and you'll quickly notice this doesn't feel like your typical builder-grade home. Thoughtfully upgraded and beautifully styled, every space feels warm, intentional, and move-in ready. Soaring 9'+ ceilings, lots of natural light, tray ceilings, updated designer lighting, recessed lights, diagonal tile flooring, and fresh interior paint (2025) create an open, airy, designer feel, while the open living spaces make entertaining easy. The kitchen overlooks the main living area so you're never far from the conversation, and connects through the sliding glass doors to the oversized screened in lanai overlooking green area and pond. Just off the living room, double doors open to a versatile flex space tucked beside a convenient half bath. This downstairs room is perfect as a home office, guest bedroom, playroom, den, or home gym. It's the kind of flexible layout that adapts to your lifestyle instead of the other way around. Upstairs, a spacious loft (another bonus space!) provides the perfect second living area for movie nights, a kids' play space, or a quiet retreat. The oversized laundry room is conveniently located on the same floor as the bedrooms (because carrying laundry up and down stairs should be a thing of the past) and includes a utility sink along with additional cabinetry for storage. Every bedroom offers a walk-in closet, while the primary suite and one secondary bedroom feature custom Closets by Design systems. The spacious primary suite is complete with elegant tray ceilings, dual sink vanity, upgraded glass-enclosed shower, and the best walk-in closet accented by the cutest chandelier. Additional upgrades and noteworthy features include a beautiful front entry door with decorative glass insert, epoxy-coated garage flooring, built-in surround sound wiring and speakers, a screened lanai with ceiling fan, and an attached two-car garage. Magnolia Park offers a lifestyle that's hard to beat. Residents enjoy gated entrances, two resort-style pools, a splash pad, playground, basketball court, dog park, and HOA-maintained lawn care, landscaping, and irrigation—giving you more time to enjoy your weekends and less time worrying about yard work, all at a very affordable $225/mo fee. Beautifully maintained, thoughtfully upgraded, perfectly located, and offering one of the best homesites in the community, this is the kind of home that rarely becomes available. Welcome home to Magnolia Park.
#TB8529126

RIVERVIEW

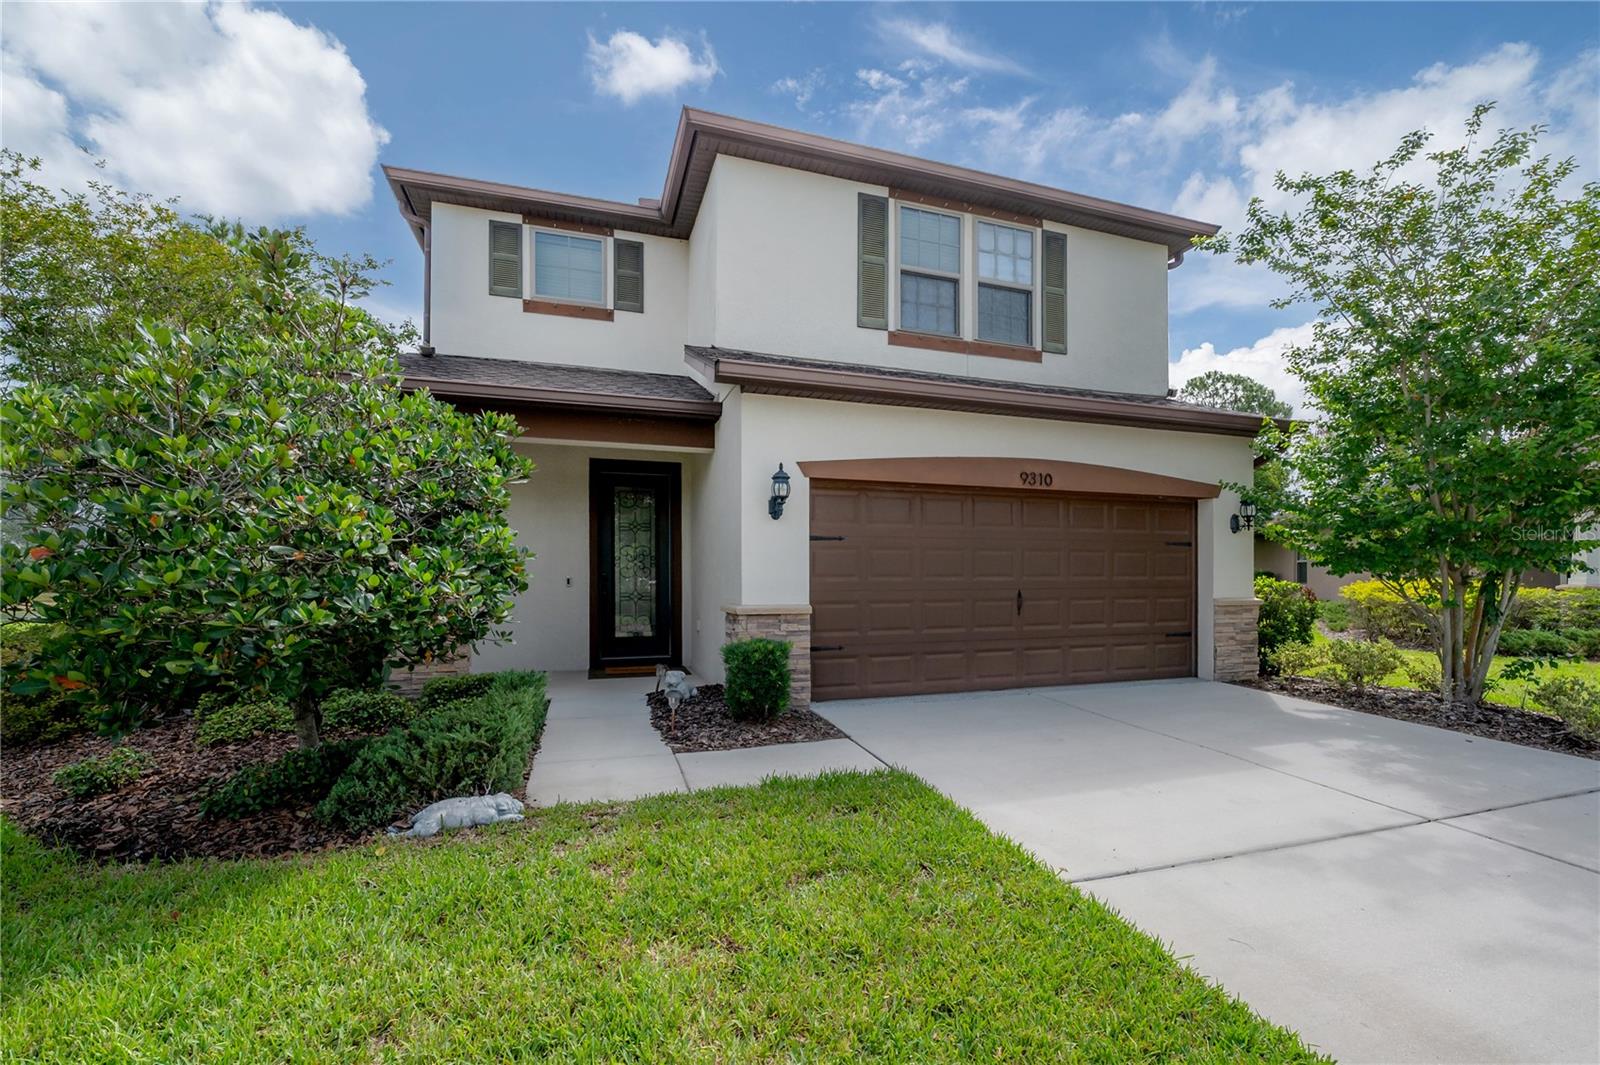
9310 BLUEBERRY ASH CIRCLE

4 Beds

2 Baths

2,200 Sq.Ft.

$440,000

MLS#: TB8529126

New on site 2 days ago
Welcome to your dream home in Riverview, Florida! This completely renovated 3-bedroom, 2-bathroom residence is the epitome of modern elegance and comfort. Step inside to discover a beautifully updated home where every detail has been thoughtfully designed to provide the ultimate living experience.As you enter, you'll be greeted by a spacious and airy living area filled with natural light and stylish finishes. The heart of the home is the stunning, fully renovated kitchen, featuring brand-new all-wood white shaker cabinets, luxurious quartz countertops, and a complete suite of brand-new stainless steel appliances. This beautifully designed space offers both timeless style and everyday functionality, making it perfect for cooking, entertaining, and gathering with family and friends.Durable and attractive luxury vinyl plank flooring flows seamlessly throughout the home, enhancing both its beauty and practicality. Every corner of this home has been meticulously upgraded, from the freshly painted interior and exterior to the elegantly renovated bathrooms, where modern fixtures and finishes create a relaxing, spa-inspired atmosphere.Whether you're hosting guests or enjoying a quiet evening at home, this move-in-ready property provides the perfect setting for every occasion. Located in the highly desirable Riverview community, you'll enjoy convenient access to shopping, dining, parks, and recreational amenities while still having a peaceful retreat to call home.Don't miss the opportunity to own this beautifully renovated home that perfectly combines modern upgrades, timeless finishes, and everyday comfort.
#TB8527933

RIVERVIEW

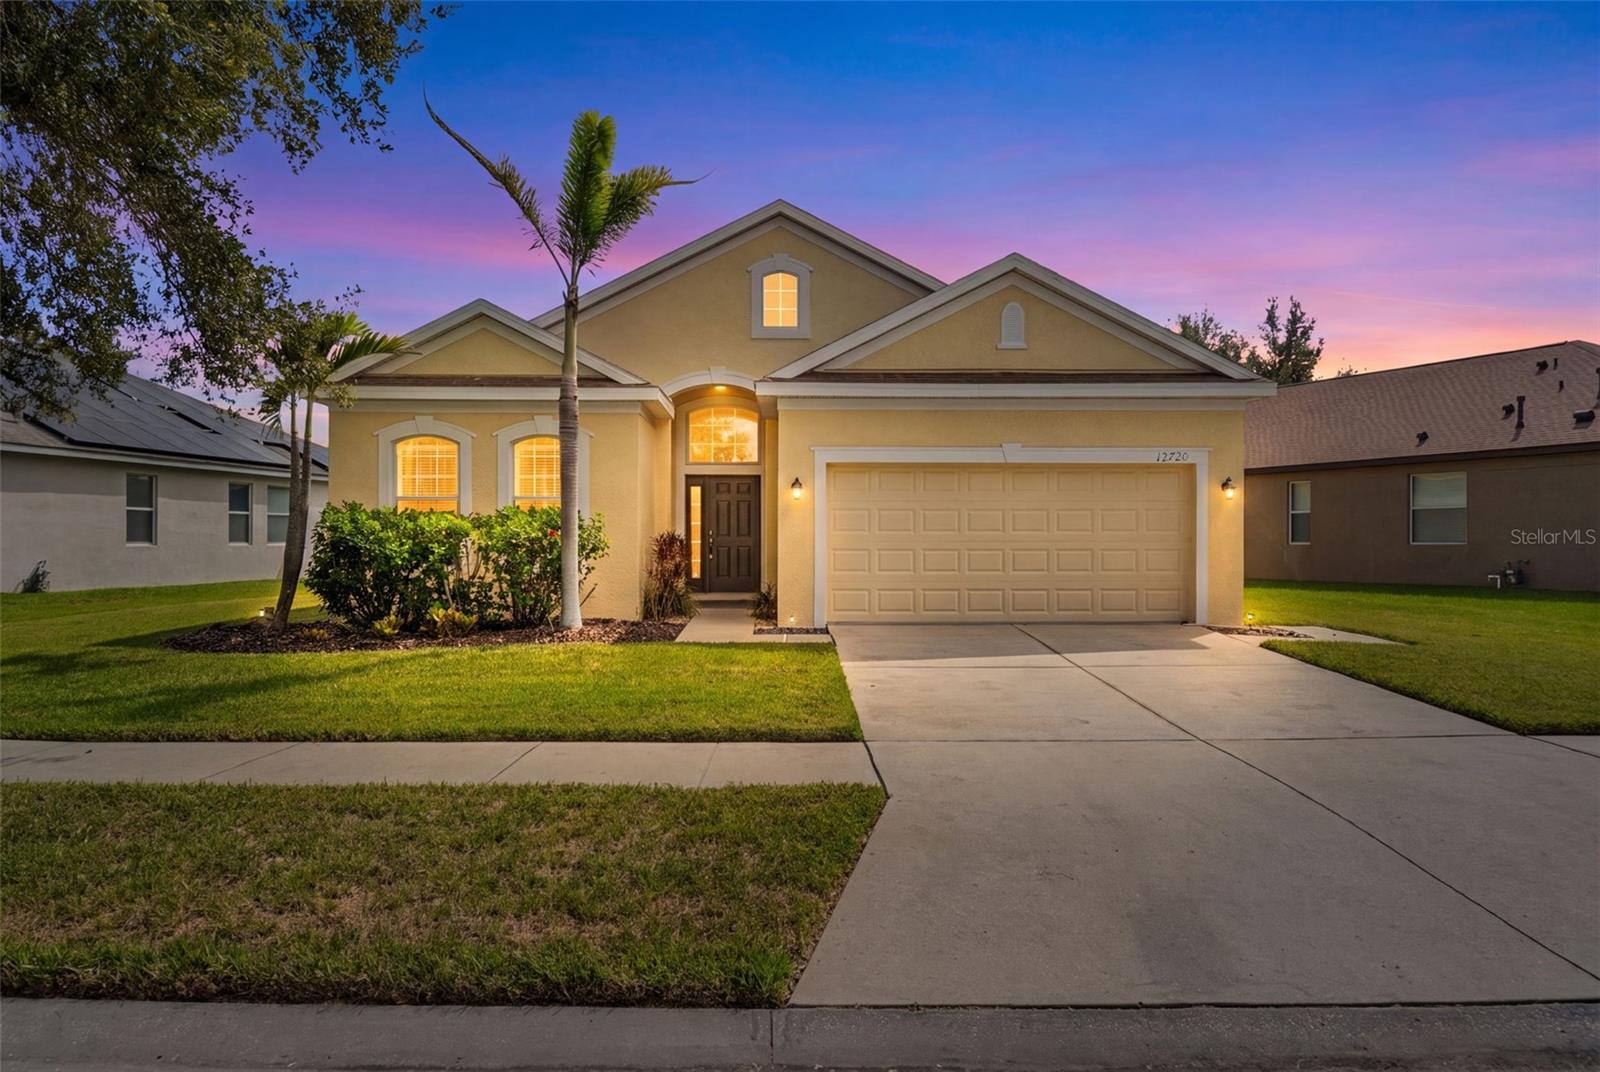
12720 WHITNEY MEADOW WAY

3 Beds

2 Baths

1,657 Sq.Ft.

$359,995

MLS#: TB8527933

New on site 3 days ago
Step inside to soaring vaulted ceilings, charming arched hallways, and an open, light-filled floor plan that feels both spacious and inviting. At the heart of the home is a stunning 2025 kitchen renovation featuring two-tone blue and white cabinetry, quartz countertops, a center island, elegant gold hardware, stainless steel appliances, and a sunny breakfast nook. Sliding glass doors flood the space with natural light and are outfitted with convenient automatic shades.

Beautiful laminate flooring flows throughout the entire home—there's absolutely no carpet. Both bathrooms have been completely remodeled with today's most sought-after finishes. The guest bath showcases a quartz-topped vanity, glass-enclosed shower, and sophisticated gold fixtures, while the spa-inspired primary bath offers a spacious walk-in glass shower, quartz vanity, LED mirror, and sleek black fixtures for a modern, luxurious feel.

The comfortable primary suite serves as a private retreat with sliding glass doors that open directly to the backyard oasis. Outside, you'll find a fully fenced yard designed for relaxing and entertaining, complete with a covered lanai, tranquil outdoor living space, and a spa/hot tub that conveys with the home.

Enjoy complete peace of mind with a new roof, HVAC system, and water heater installed in 2024, plus fresh exterior paint completed in 2026.

The community offers exceptional amenities, including a resort-style swimming pool, scenic walking trails, and a large playground, providing something for everyone to enjoy.

Ideally located just moments from shopping, dining, grocery stores, highly rated schools, and I-275, this exceptional home delivers the perfect blend of modern style, everyday comfort, and unbeatable convenience. Don't miss your opportunity to own this turnkey gem in one of the area's most desirable locations.
#TB8529173

RIVERVIEW

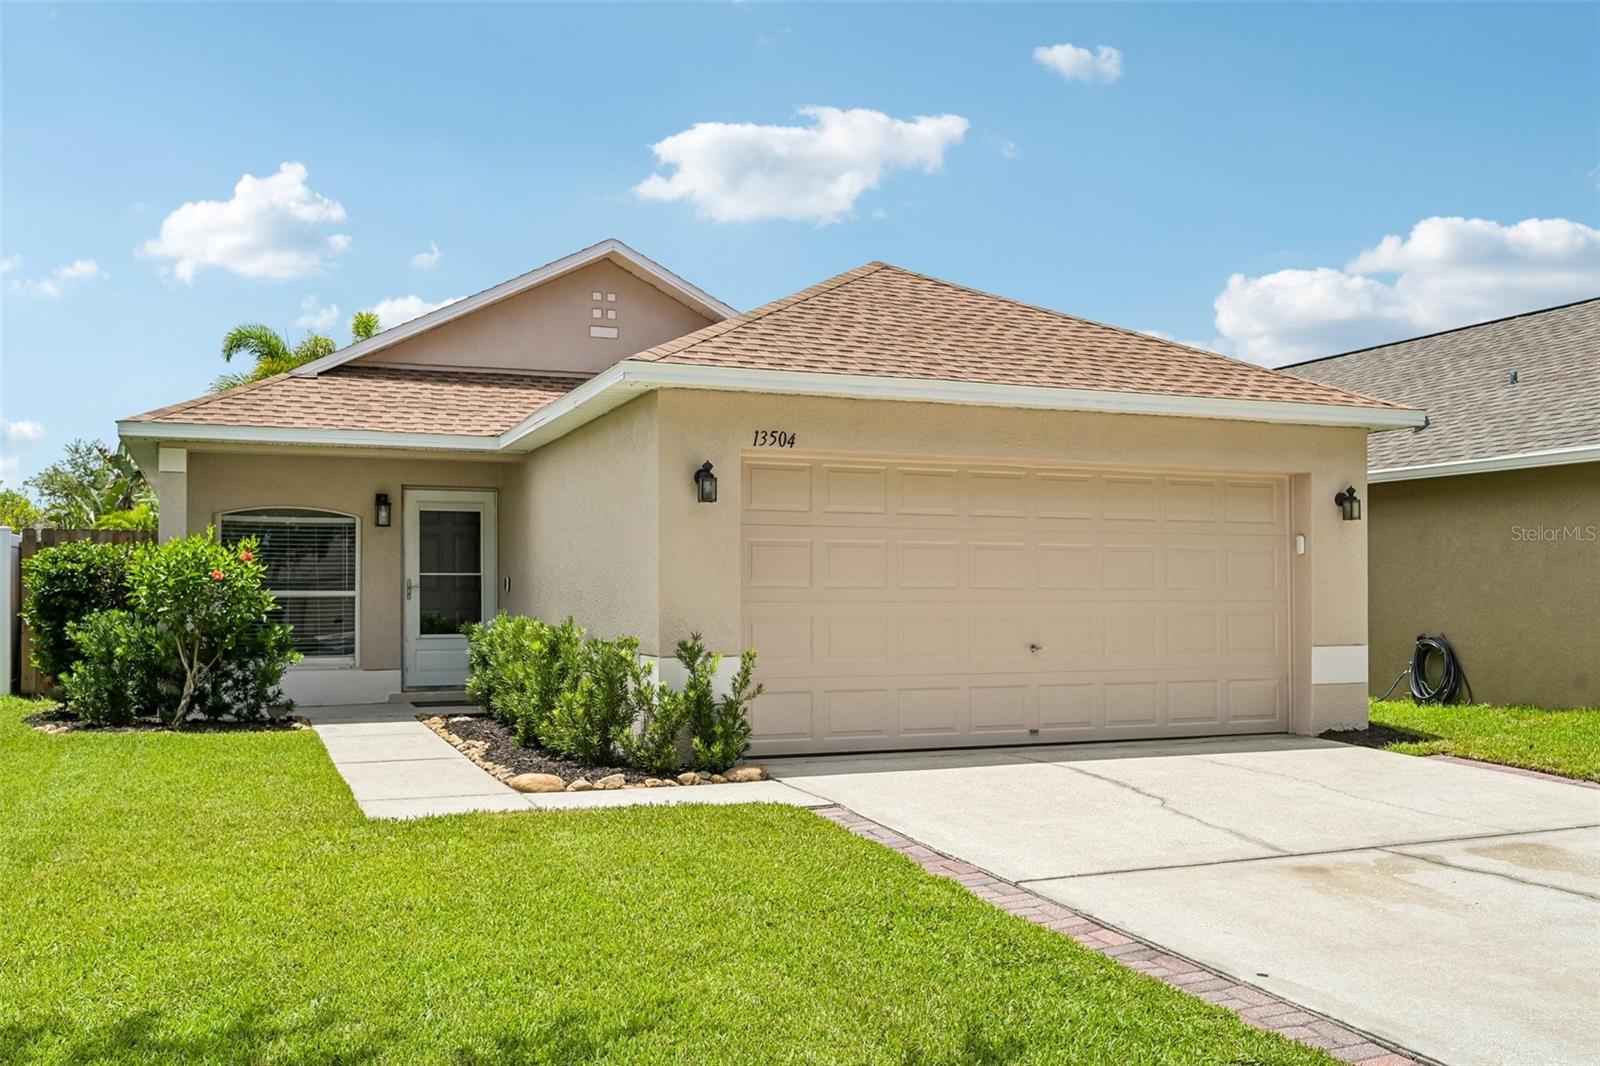
13504 PADRON COURT

3 Beds

2 Baths

1,148 Sq.Ft.

$324,000

MLS#: TB8529173

New on site 3 days ago
Life at Calusa Creek! 
Welcome home to Calusa Creek, a charming, low-maintenance community built by Sunrise Homes where modern design meets everyday convenience.
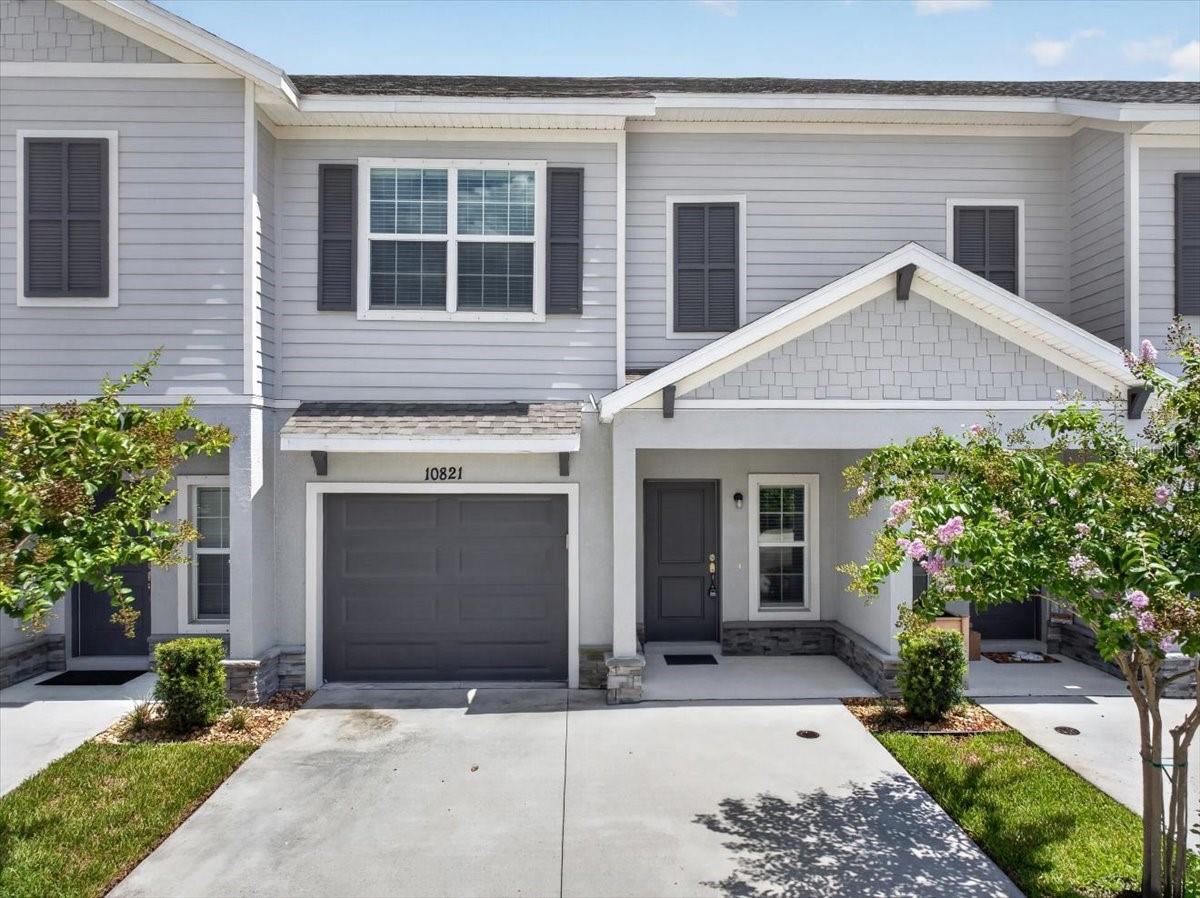
Built in 2024, this beautifully upgraded 3-bedroom, 2.5-bathroom townhome offers nearly 1,700 square feet of thoughtfully designed living space with an upstairs loft, screened lanai, attached garage, and NO CDD fees.
The OPEN-CONCEPT FLOOR PLAN showcases LUXURY VINYL FLOORING, HIGH CEILINGS, and a spacious kitchen complete with QUARTZ COUNTERTOPS, 42-INCH CABINETRY, STAINLESS STEEL APPLIANCES, and abundant prep space—perfect for entertaining or everyday living.
Step outside to your extended screened lanai, an ideal place to enjoy your morning coffee or relax after a long day. Upstairs, the versatile loft provides the perfect space for a home office, media room, or play area, while the private owner's suite features a walk-in closet and an en-suite bath with dual granite vanities.
Additional upgrades include decorative landscaping, updated lighting, an extended driveway, energy-efficient Low-E windows, a programmable thermostat, and extra garage storage.
Enjoy community amenities including a pool, dog park, and beautifully maintained grounds, all just minutes from I-75, US-301, AdventHealth Riverview, shopping, dining, Tiki Docks, parks, and top-rated schools.
Whether you're a first-time buyer, healthcare professional, or simply looking for a move-in-ready home with modern finishes and an unbeatable location, 10821 Quickwater Court offers the perfect place to call home.
#TB8528339

RIVERVIEW

10821 QUICKWATER COURT

3 Beds

2 Baths

1,679 Sq.Ft.

$313,000

MLS#: TB8528339

New on site 3 days ago
Virtually Staged. Welcome to this well-maintained 3-bedroom, 2-bath home in desirable Avelar creek North! Offering approximately 1632 square feet of comfortable living space, this home features a functional split-bedroom floor plan, an open living and dining area, and a spacious kitchen with ample cabinet and counter space. A newer roof (2/2025) provides added peace of mind. Enjoy the community amenities, including a playground, park, and walking areas, with convenient access to shopping , dining schools, I-75, US-301, and the Selmon Expressway for an easy commute to Tampa, Brandon, and MacDill AFB. Don't miss this wonderful opportunity to make this home your own.
#TB8527140

RIVERVIEW

10311 GREYSTONE RIDGE COURT

3 Beds

2 Baths

1,632 Sq.Ft.

$319,900

MLS#: TB8527140

 - property

Send a message

Message successfully sent.

Your message

What is 3 + 4 ?

Reason for contacting?

I agree to receive email communication and understand I can unsubscribe at any time.

I agree to be contacted by The Graf Group of Coldwell Banker via call, email, and text for real estate services. To opt out, you can reply 'stop' at any time or reply 'help' for assistance. You can also click the unsubscribe link in the emails. Message and data rates may apply. Message frequency may vary. Privacy Policy

Sign Out

Virtual Assistant

Would you like to take the next step with this property? We can help you schedule a showing or virtual tour, or send you more details.

Yes, I would like more information.

Thank You for Your Reply, One of Our Agents will contact you as soon as possible

No, maybe later.

Thank you, you can always contact me via email, phone number or through the contact form.

Realhub AI

Lucy - Your AI-Powered Realtor
Update Your Temporary Password

Personalize your search

Enter your email and we'll notify you immediately when new listings match what you're looking for.

or enter email address
Already have an account ? Login here

Continue your home search

I agree to receive communications and understand I can unsubscribe at any time.

I agree to be contacted by The Graf Group of Coldwell Banker via call, email, and text for real estate services. To opt out, you can reply 'stop' at any time or reply 'help' for assistance. You can also click the unsubscribe link in the emails. Message and data rates may apply. Message frequency may vary. Privacy Policy

Already have an account ? Login here

We use cookies

We use cookies primarily for analytics to enhance your experience. By accepting, you agree to our use of these cookies. You can manage your preferences or learn more about our cookies policy.