.webp?size=346x80)
- Properties
- Meet our agents
- Communities
- Market Report
- Home Value
- Calculator
Property
Beds
3
Full Baths
3
1/2 Baths
None
Year Built
2019
Sq.Footage
2,230
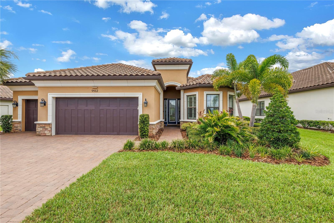
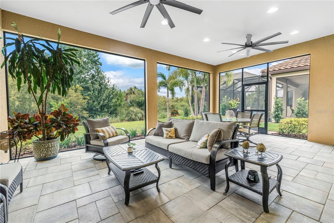
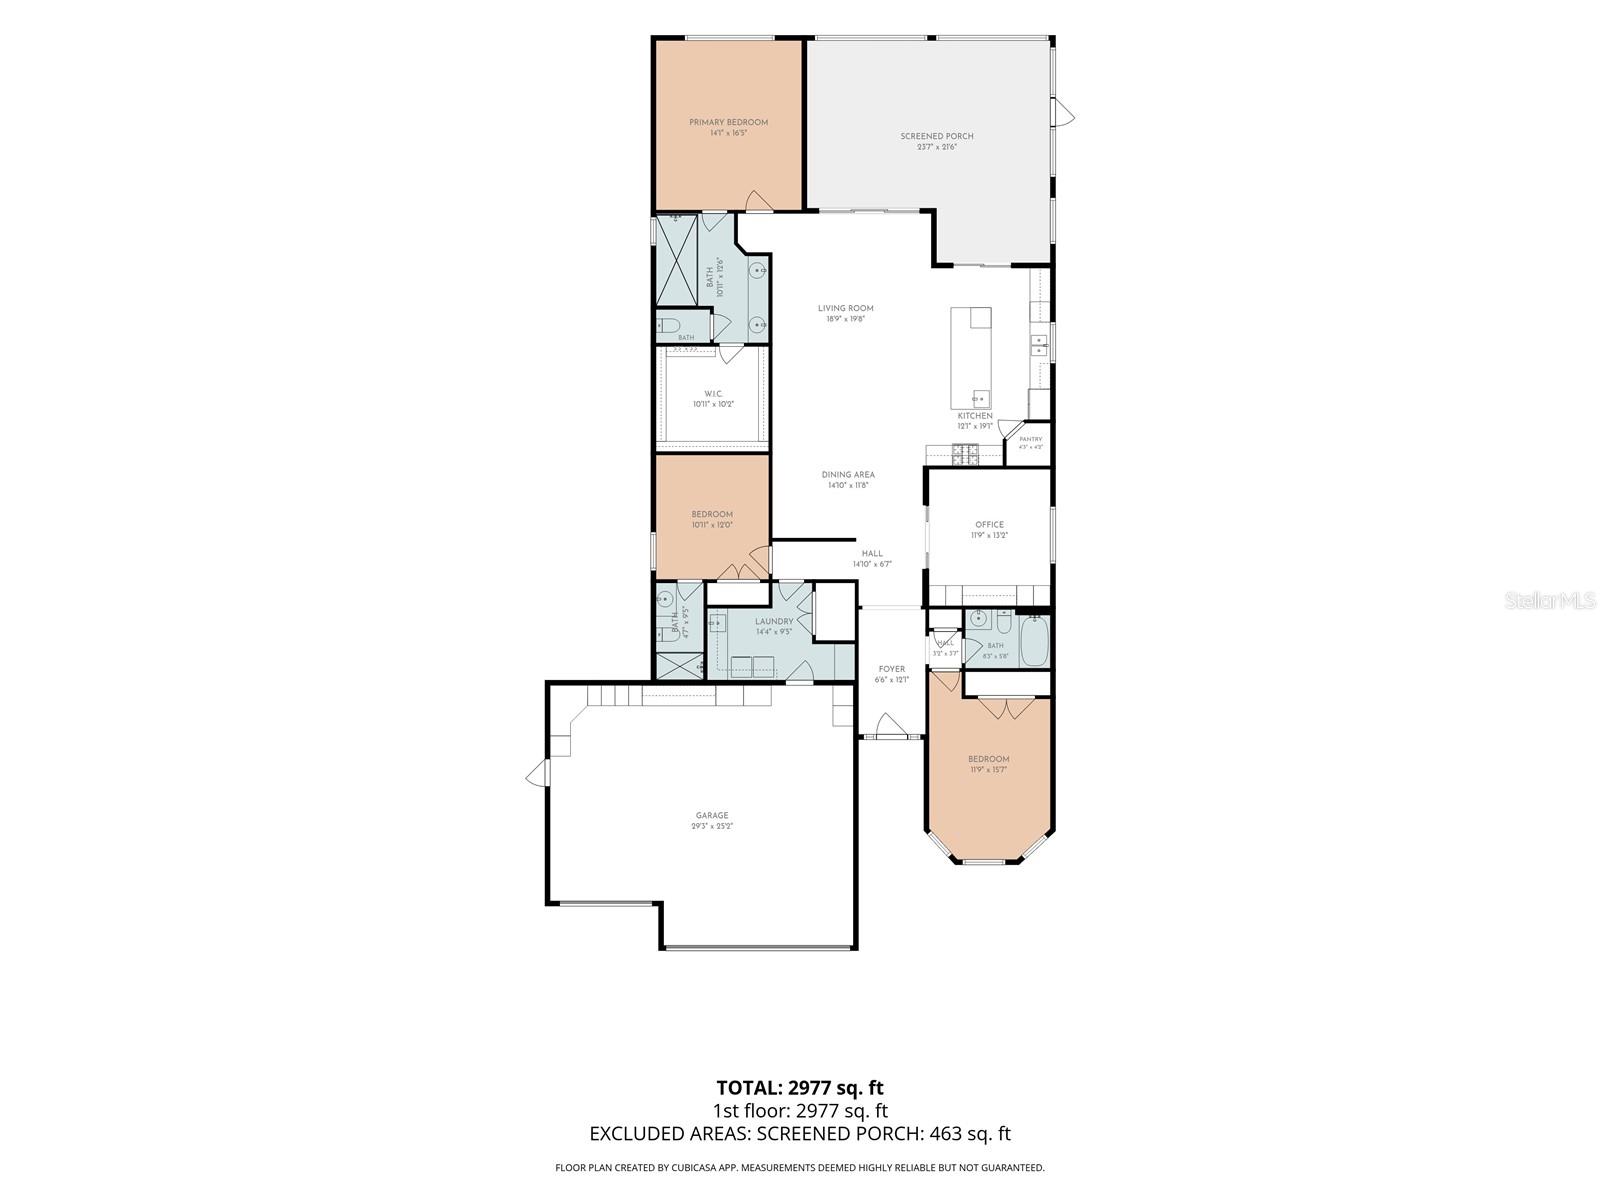
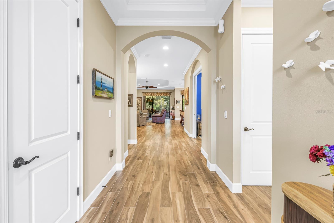
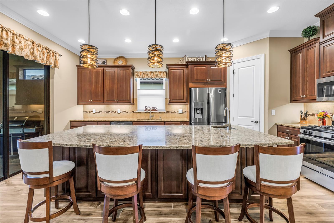
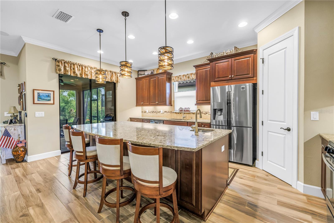
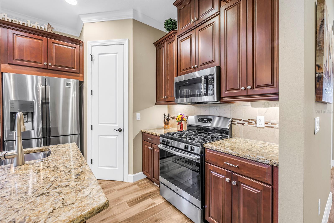
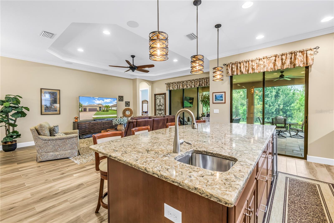
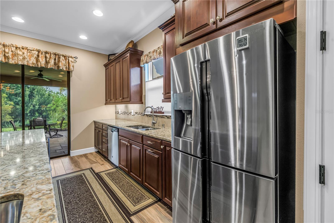
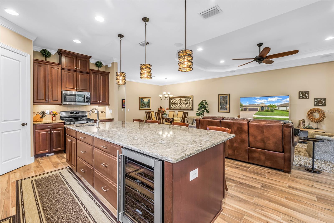
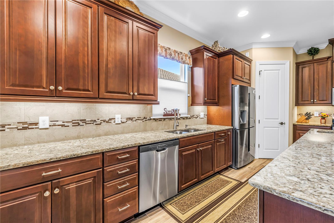
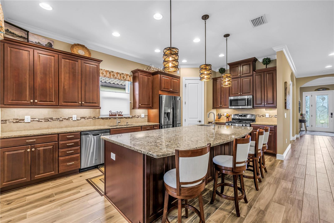
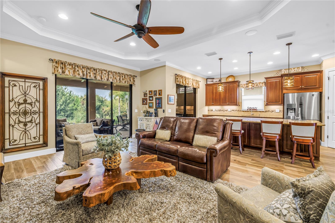
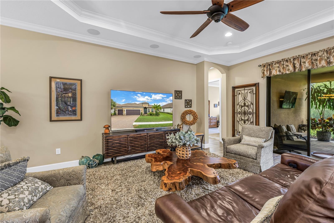
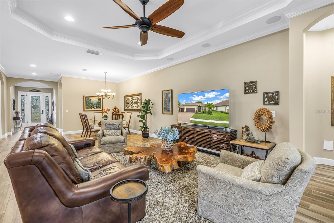
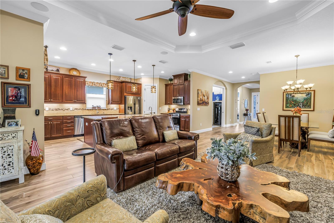
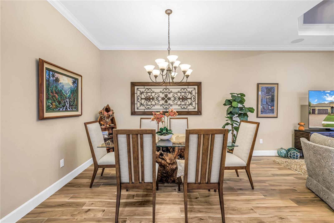
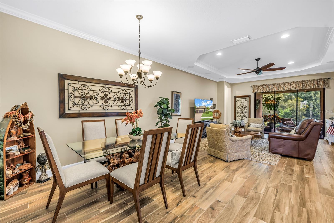
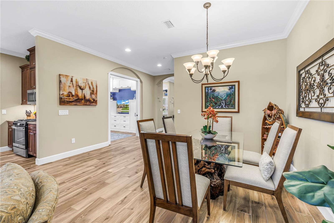
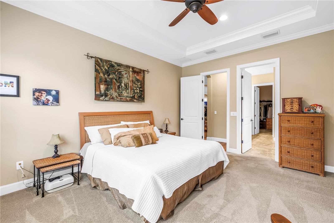
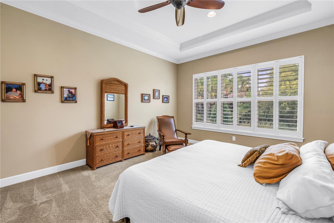
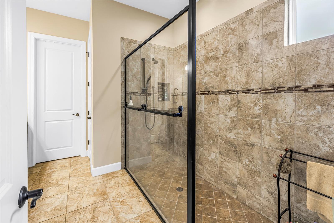
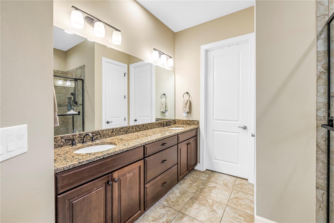
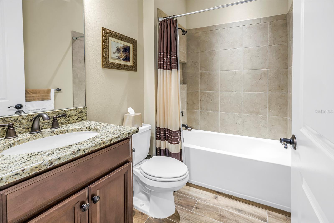
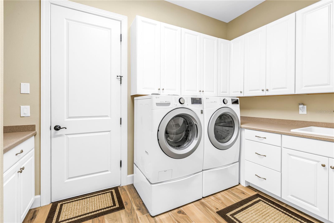
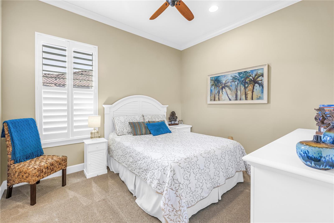
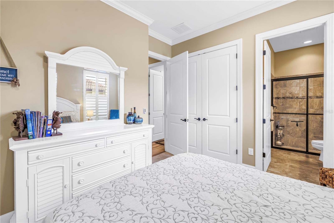
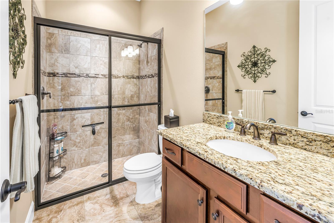
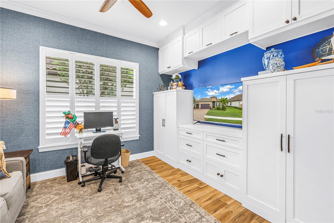
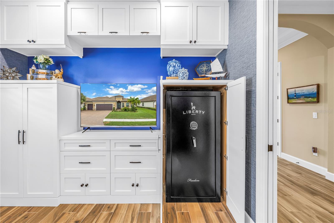
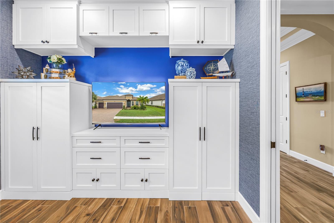
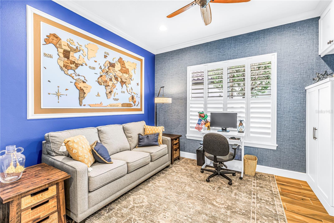
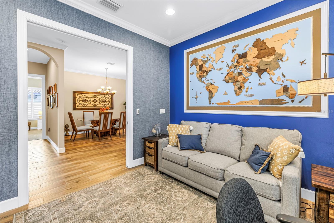
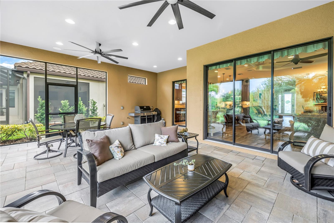
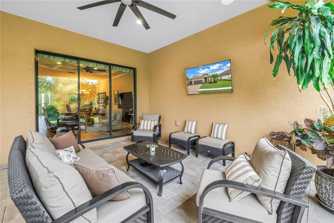
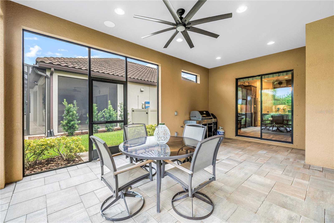
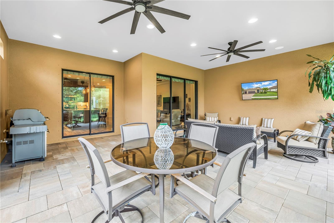
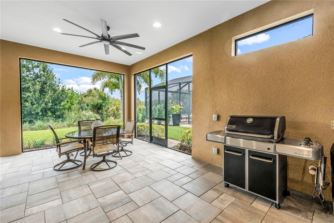
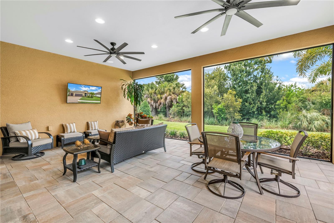
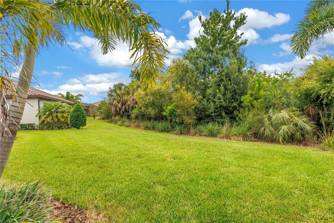
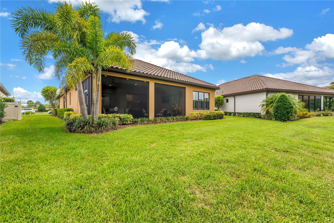
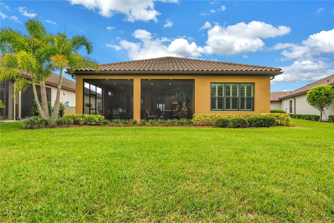
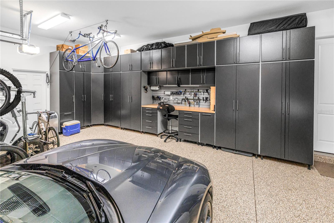
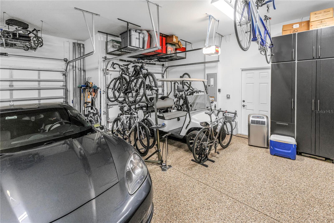
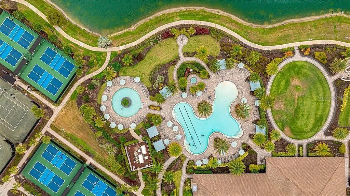
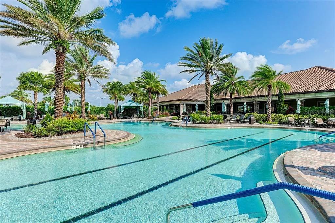
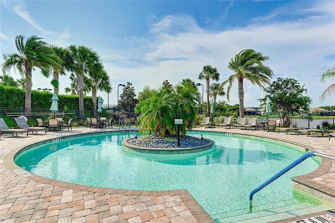
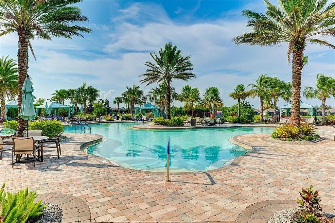
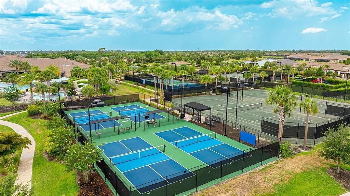
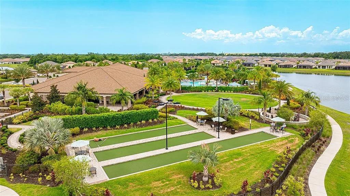
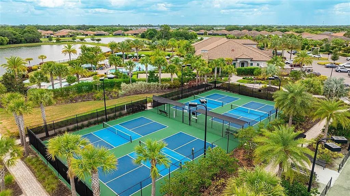
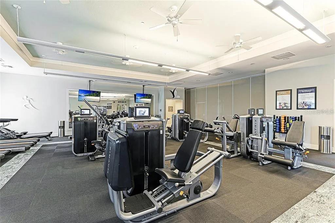
Welcome to one of Esplanade at Artisan Lakes' most exceptional offerings. Perfectly situated on an oversized preserve homesite along one of the community's most sought-after streets, this beautifully appointed Lazio model delivers the luxury, privacy, and resort-style lifestyle that discerning buyers have been waiting for. Rarely does a Lazio become available that offers this combination of upgrades, lot premium, garage space, and exceptional value. Boasting three spacious bedrooms, a private den, and expansive open-concept living spaces, this thoughtfully designed residence has been curated for both elegant entertaining and everyday comfort. The private den is a standout feature, showcasing custom built-in cabinetry and an oversized concealed safe, creating the perfect executive office, library, or flex space for today's homeowner. The heart of the home seamlessly blends indoor and outdoor living. Built-in speakers in both the great room and the expansive screened lanai, combined with audio prewiring, make creating the perfect ambiance effortless whether entertaining guests or enjoying a quiet evening at home. Step outside to your private outdoor retreat where the oversized screened lanai overlooks a serene nature preserve showcasing the very best of Florida's natural beauty. Homesites like this are becoming increasingly difficult to find. Offering exceptional privacy and unobstructed preserve views, this oversized lot provides the perfect backdrop for enjoying spectacular sunsets, peaceful mornings with your favorite cup of coffee, and the sights and sounds of native Florida wildlife. The oversized three-car garage with its coveted four-foot extension offers more than 800 square feet of flexible space—perfect for multiple vehicles, a golf cart, workshop, fitness area, or all the toys that accompany the Florida lifestyle. Garage space of this caliber is a rare and highly sought-after feature within the community. This is the Lazio buyers wait for. Offering a rare combination of luxury upgrades, privacy, outdoor living, and garage space, few homes in Esplanade at Artisan Lakes can match what is offered here. Luxury isn't simply found in the finishes—it's found in the lifestyle, the location, and the details that make a home truly special. Residents of Esplanade at Artisan Lakes enjoy an unparalleled resort-style lifestyle featuring a spectacular clubhouse, resort-style pool and spa, fitness center, tennis and pickleball courts, scenic walking trails, and an active social calendar designed to foster community and connection. Offering an exceptional combination of luxury upgrades, privacy, and lifestyle amenities, this residence presents a rare opportunity to own one of Esplanade at Artisan Lakes' most desirable Lazio models. Welcome home.
Features & Amenities
Interior
-
Other Interior Features
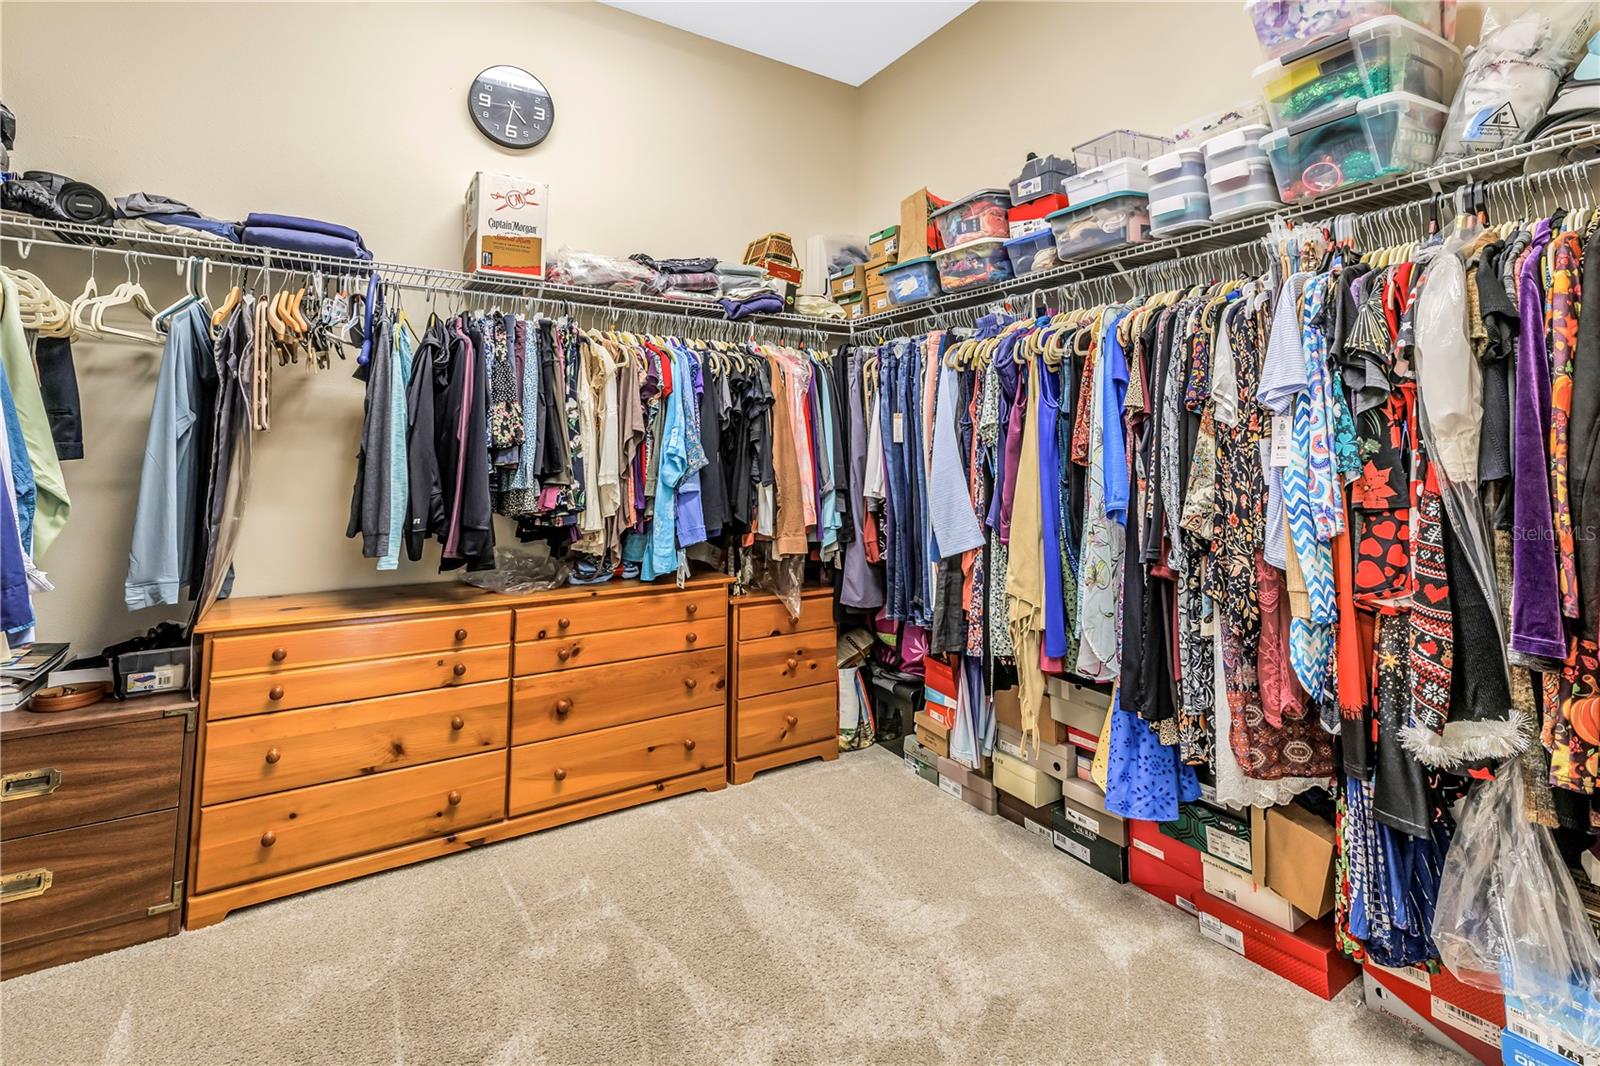
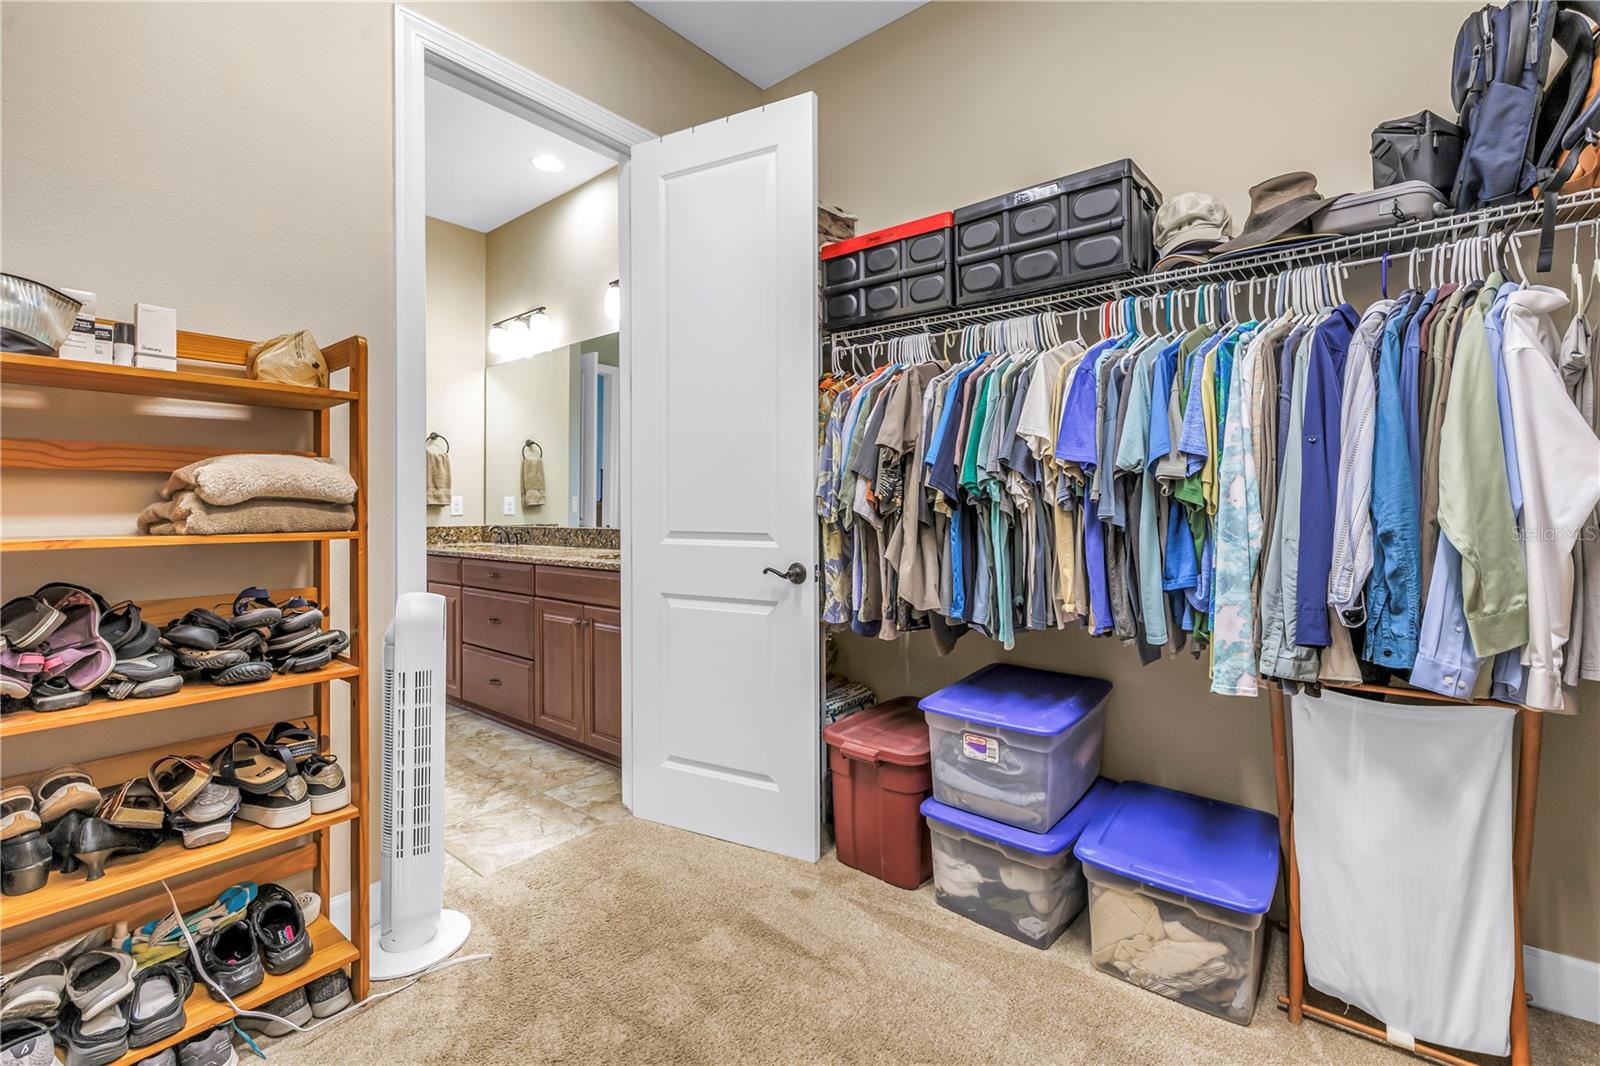
Built-in Features, Crown Molding, High Ceilings, Stone Counters, Tray Ceiling(s), Walk-In Closet(s)
-
Total Bedrooms
3
-
Bathrooms
3
-
Cooling YN
YES
-
Cooling
Central Air
-
Fireplace YN
NO
-
Heating YN
YES
-
Heating
Central
-
Pet friendly
Yes
Exterior
-
Garage
Yes
-
Garage spaces
3
-
Construction Materials
Block, Stone, Stucco
-
Other Exterior Features
Lighting, Private Yard, Rain Gutters
-
Parking
Attached
-
Patio and Porch Features
Covered, Enclosed, Screened
-
Pool
No
-
Waterfront YN
NO
-
View
Park/Greenbelt
Area & Lot
-
Lot Features
Paved, Private
-
Lot Size(acres)
0.23
-
Lot Size(square feet)
10,020
-
Property Type
Residential
-
Property Sub Type
Single Family Residence
Price
-
Sales Price
$639,000
-
Tax Amount
$4,535.29
-
Sq. Footage
2,230
-
Price/SqFt
$286
HOA
-
Association
YES
-
Association Fee
$1,560
-
Association Fee Frequency
Quarterly
-
Association Fee Includes
N/A
-
Total Monthly Fees
$520
School District
-
Elementary School
N/A
-
Middle School
Buffalo Creek Middle
-
High School
Parrish Community High
Property Features
-
New Construction
NO
-
Association Amenities
Cable TV, Clubhouse, Fitness Center, Gated, Maintenance, Park, Playground, Pool, Recreation Facilities, Spa/Hot Tub, Tennis Court(s), Trail(s)
-
Foundation Details
Slab
-
Ownership
Fee Simple
-
Senior Community YN
NO
-
Sewer
Public Sewer
-
Tax Lot
249
-
Water Source
Public
Schedule a Showing
Showing scheduled successfully.
Mortgage calculator
Estimate your monthly mortgage payment, including the principal and interest, property taxes, and HOA. Adjust the values to generate a more accurate rate.
Your payment
Principal and Interest:
$
Property taxes:
$
HOA fees:
$
Total loan payment:
$
Total interest amount:
$
Location
County
Manatee
Elementary School
Middle School
Buffalo Creek Middle
High School
Parrish Community High
Listing Courtesy of Christopher Plummer , SMITH & ASSOCIATES REAL ESTATE
RealHub Information is provided exclusively for consumers' personal, non-commercial use, and it may not be used for any purpose other than to identify prospective properties consumers may be interested in purchasing. All information deemed reliable but not guaranteed and should be independently verified. All properties are subject to prior sale, change or withdrawal. RealHub website owner shall not be responsible for any typographical errors, misinformation, misprints and shall be held totally harmless.

Executive Assistant
Emil Garinga
Call Emil today to schedule a private showing.

* Listings on this website come from the FMLS IDX Compilation and may be held by brokerage firms other than the owner of this website. The listing brokerage is identified in any listing details. Information is deemed reliable but is not guaranteed. If you believe any FMLS listing contains material that infringes your copyrighted work please click here to review our DMCA policy and learn how to submit a takedown request.© 2024 FMLS.
Related Properties
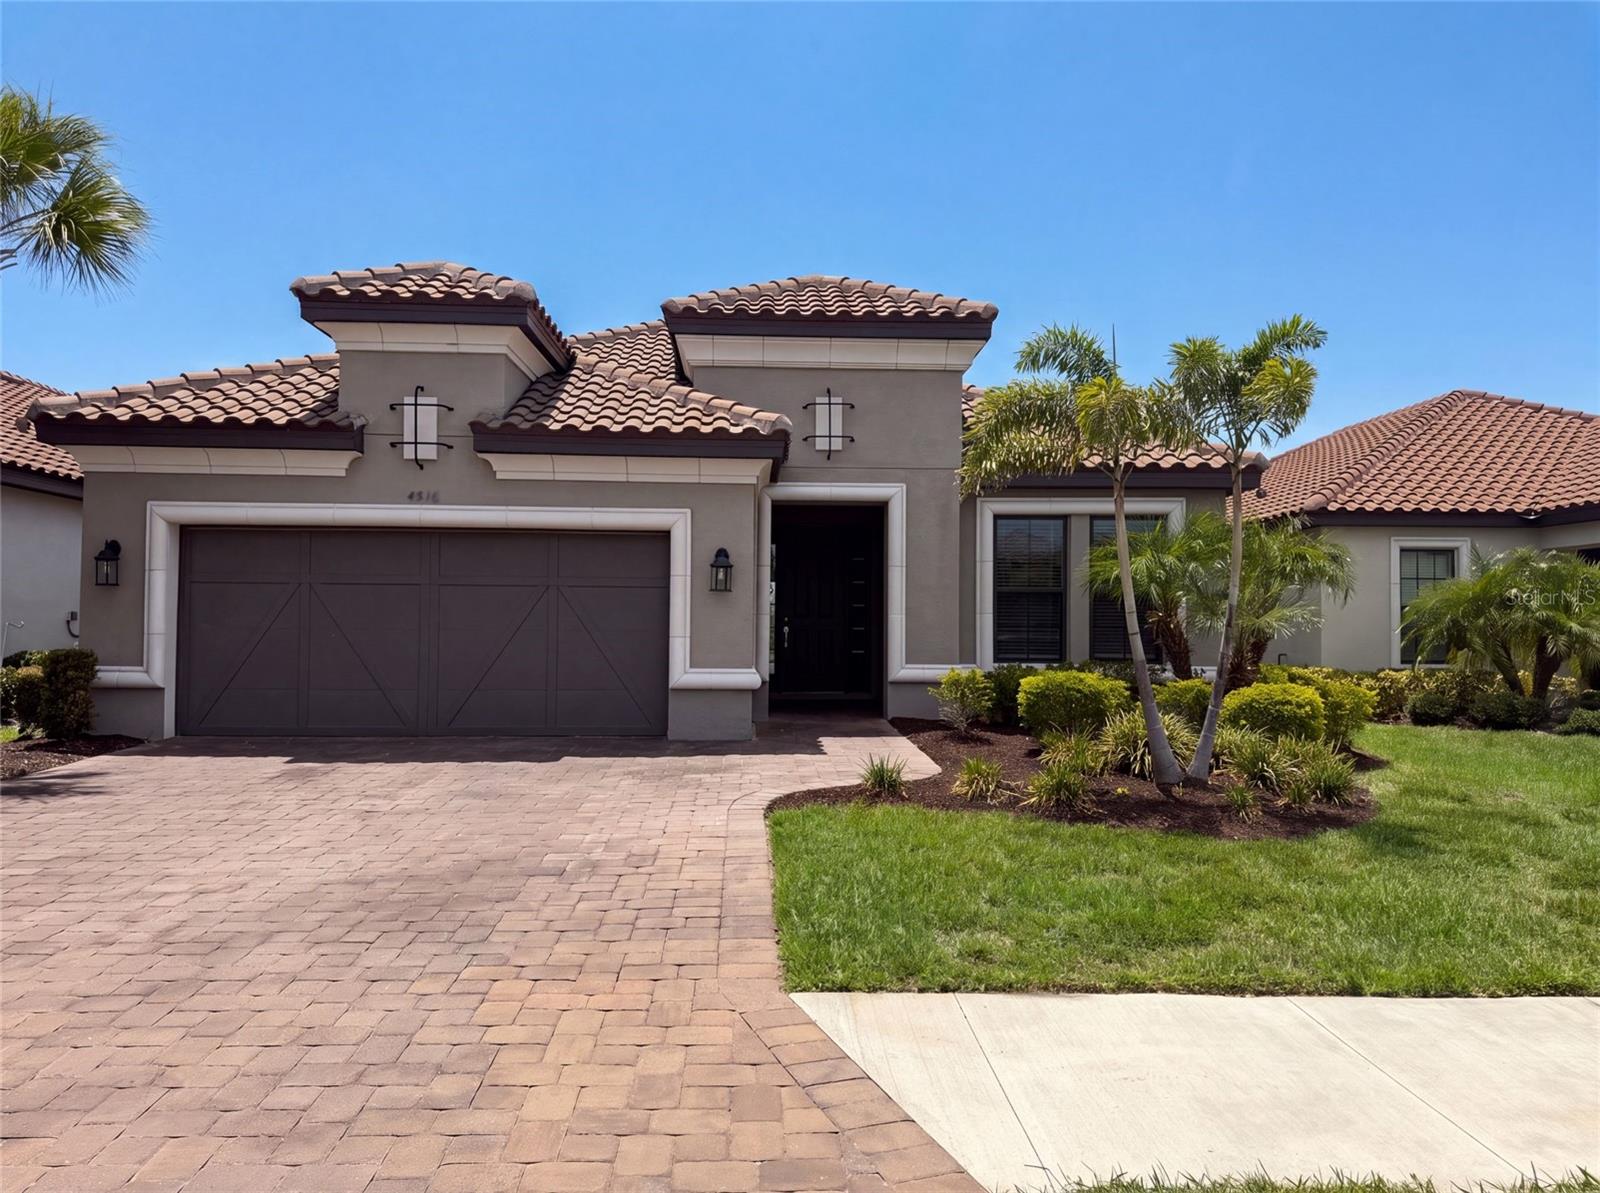
PALMETTO
4516 CRESTPOINT WAY
3 Beds
3 Baths
2,275 Sq.Ft.
$555,000
MLS#: O6426932
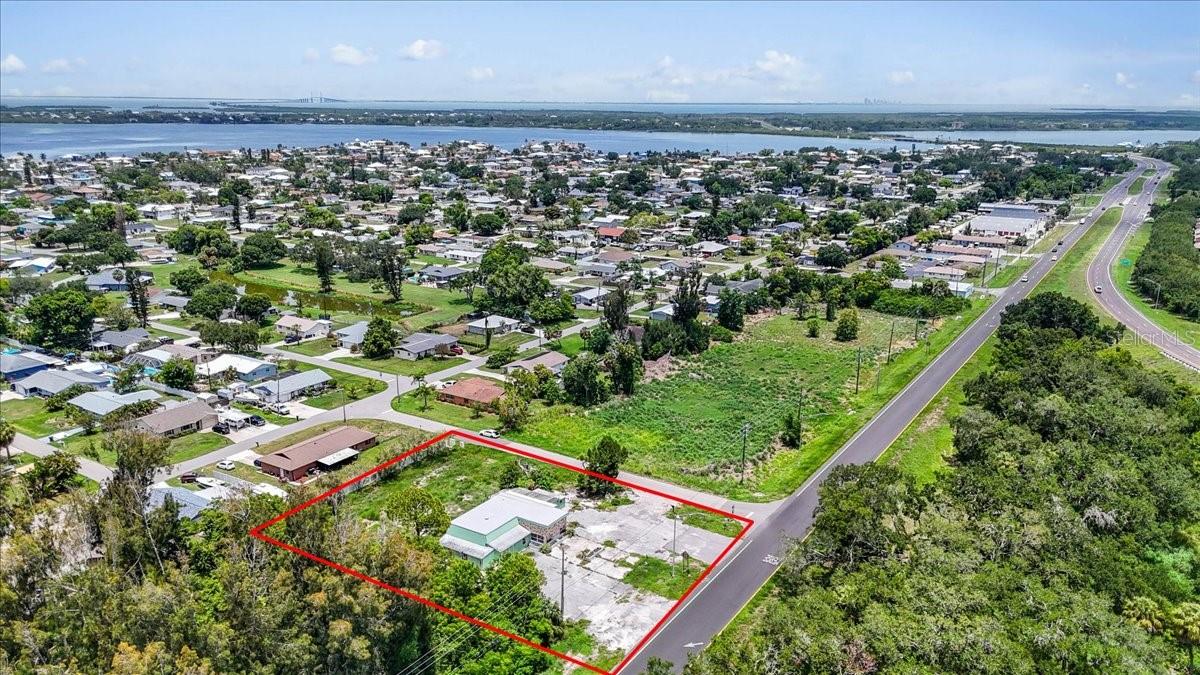
PALMETTO
4223 US HIGHWAY 19
3 Beds
2 Baths
2,199 Sq.Ft.
$548,000
MLS#: A4700520
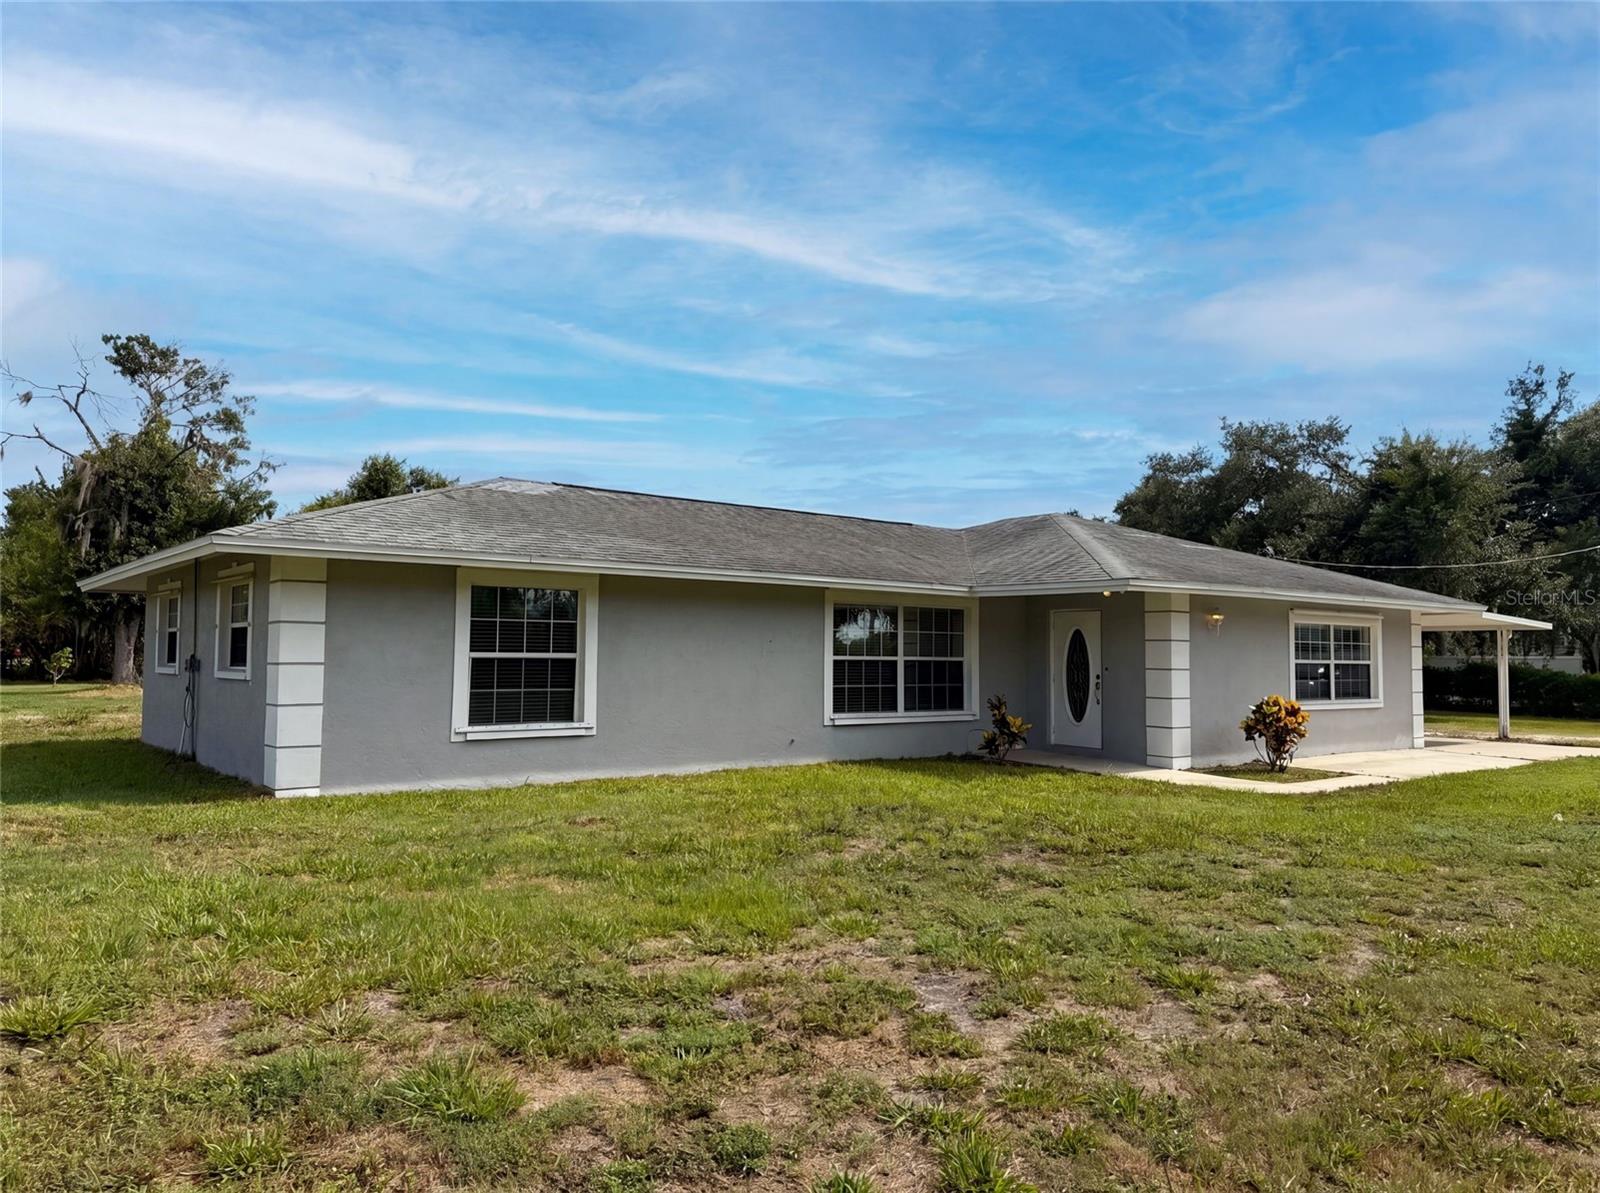
PALMETTO
2805 105TH STREET E
4 Beds
3 Baths
1,817 Sq.Ft.
$620,000
MLS#: O6423662
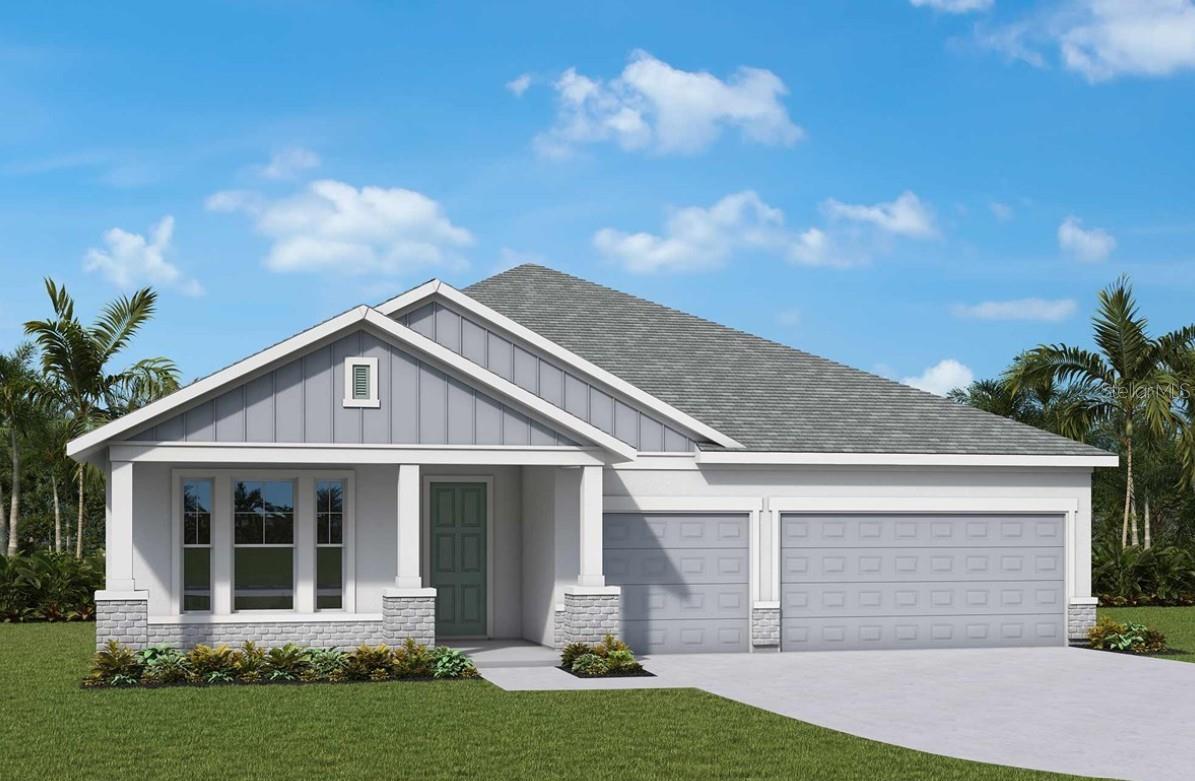
PALMETTO
12730 DRIFTWOOD TIDE DRIVE
4 Beds
3 Baths
2,463 Sq.Ft.
$562,045
MLS#: TB8527256
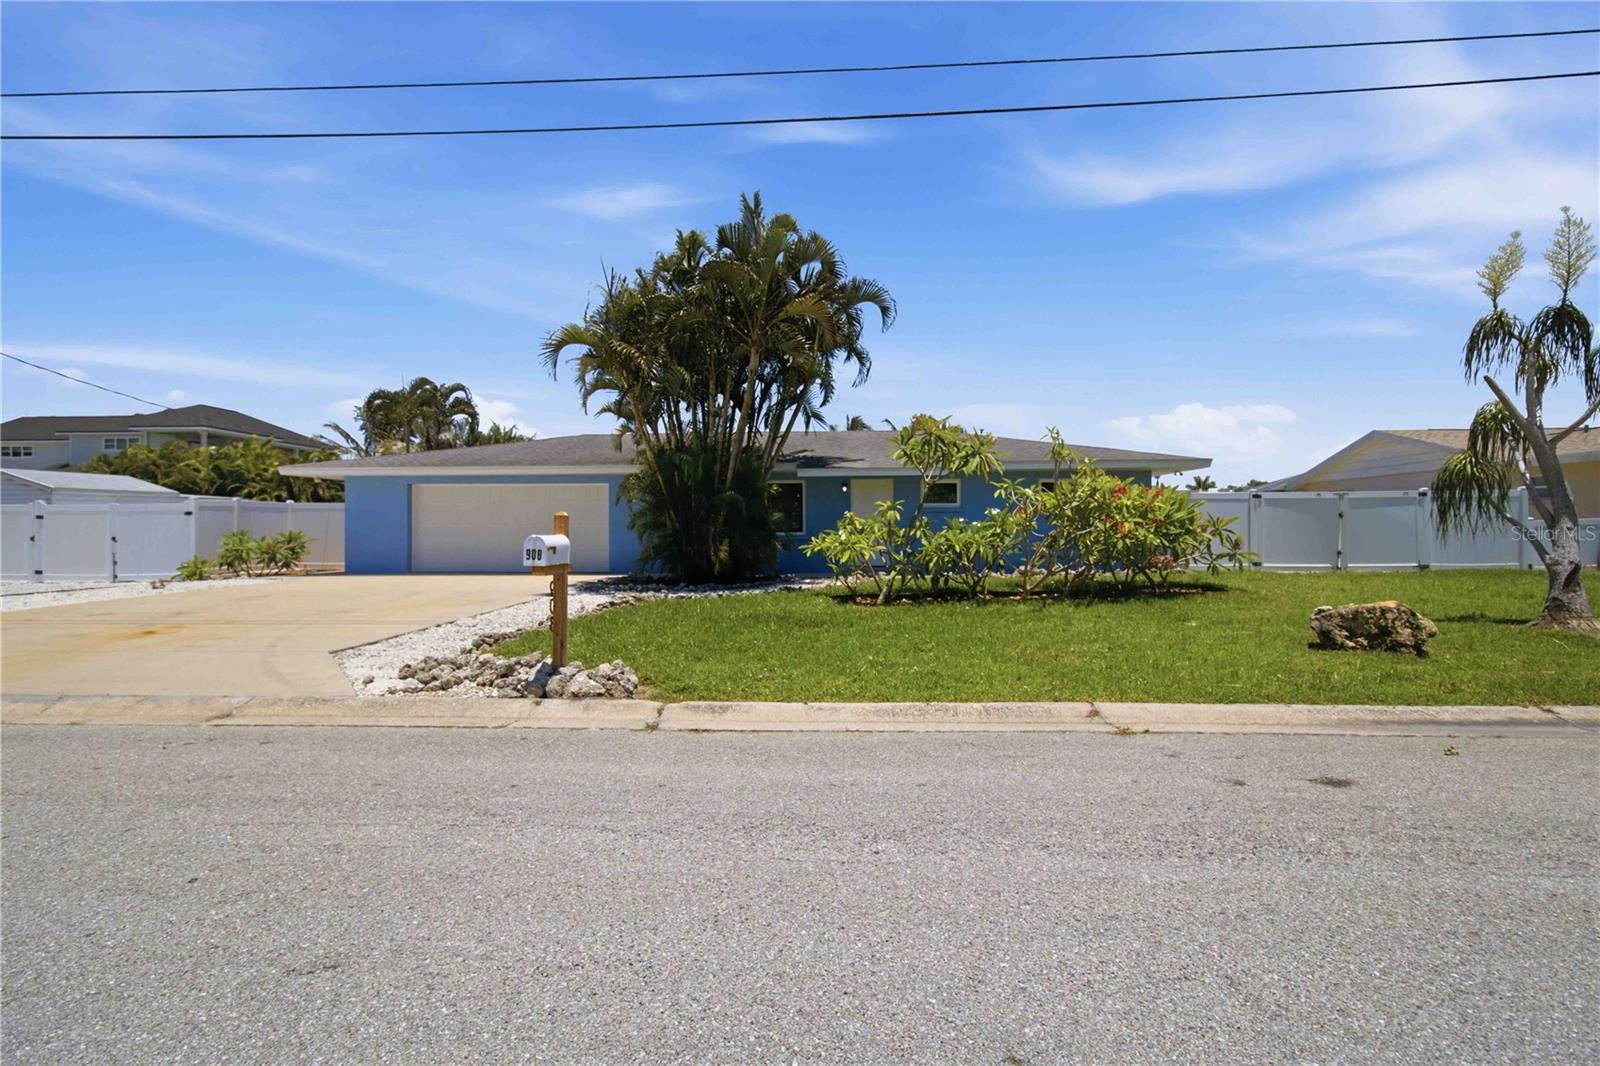
PALMETTO
908 24TH AVENUE W
2 Beds
2 Baths
1,404 Sq.Ft.
$629,000
MLS#: A4699429
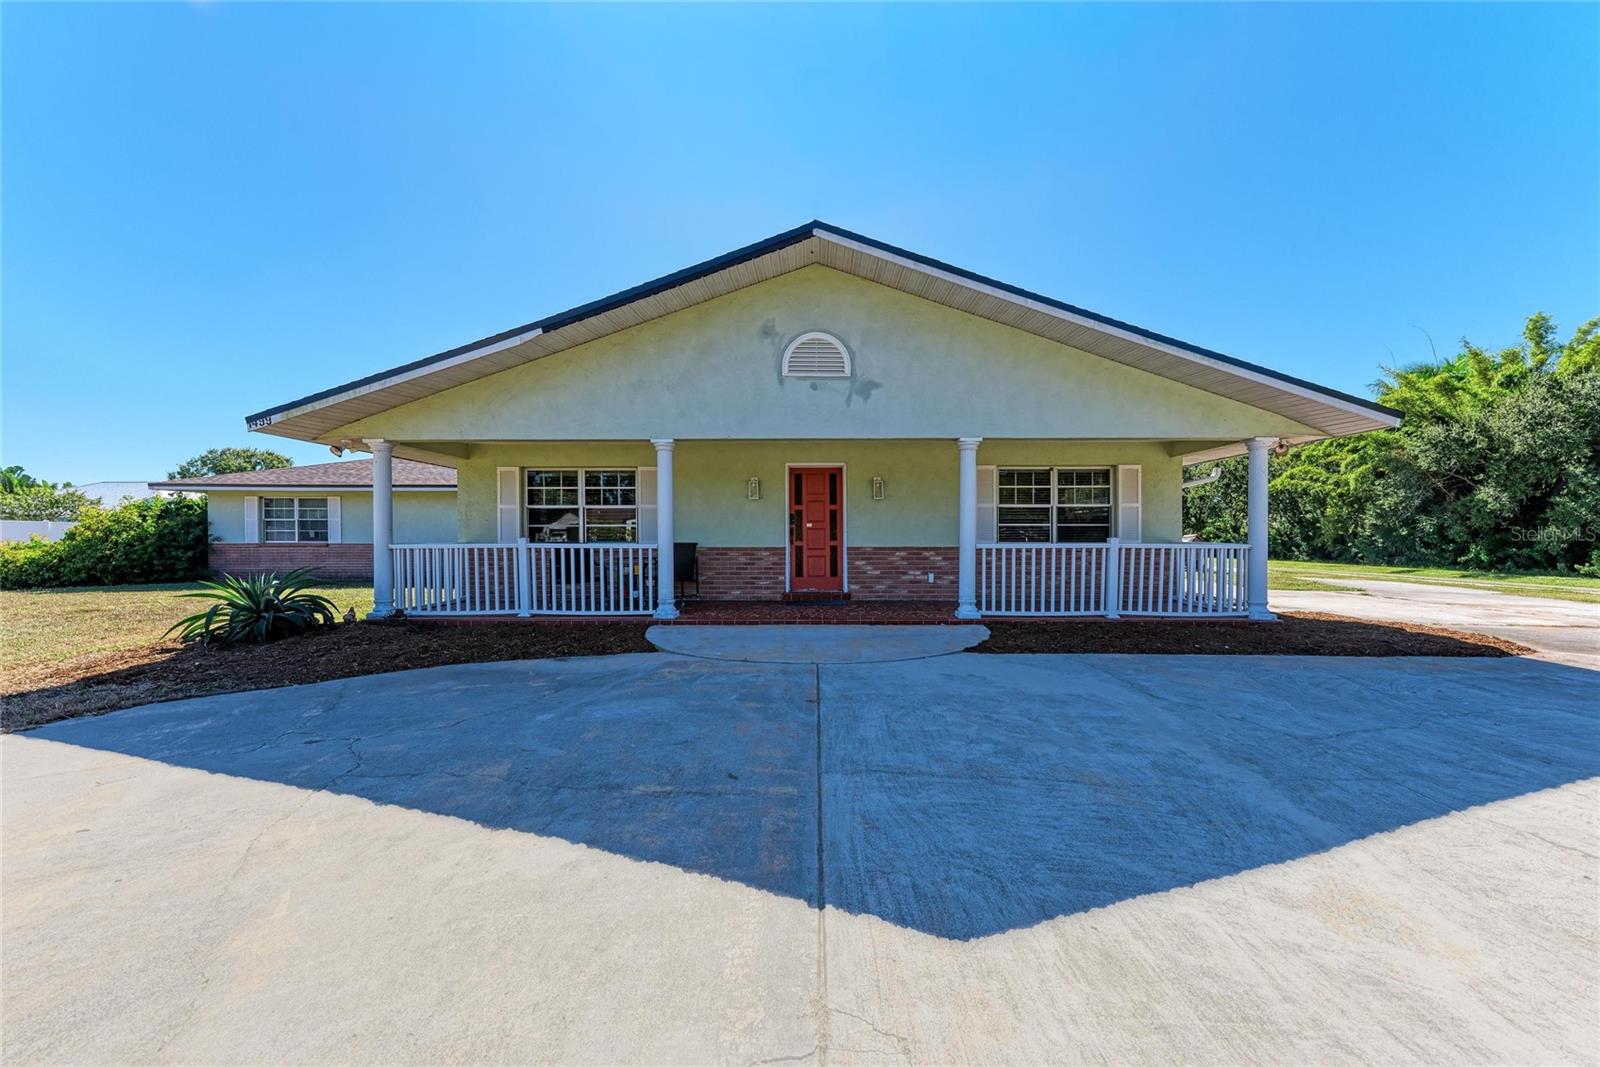
PALMETTO
1499 17TH STREET W
5 Beds
3 Baths
5,132 Sq.Ft.
$725,000
MLS#: N6144908
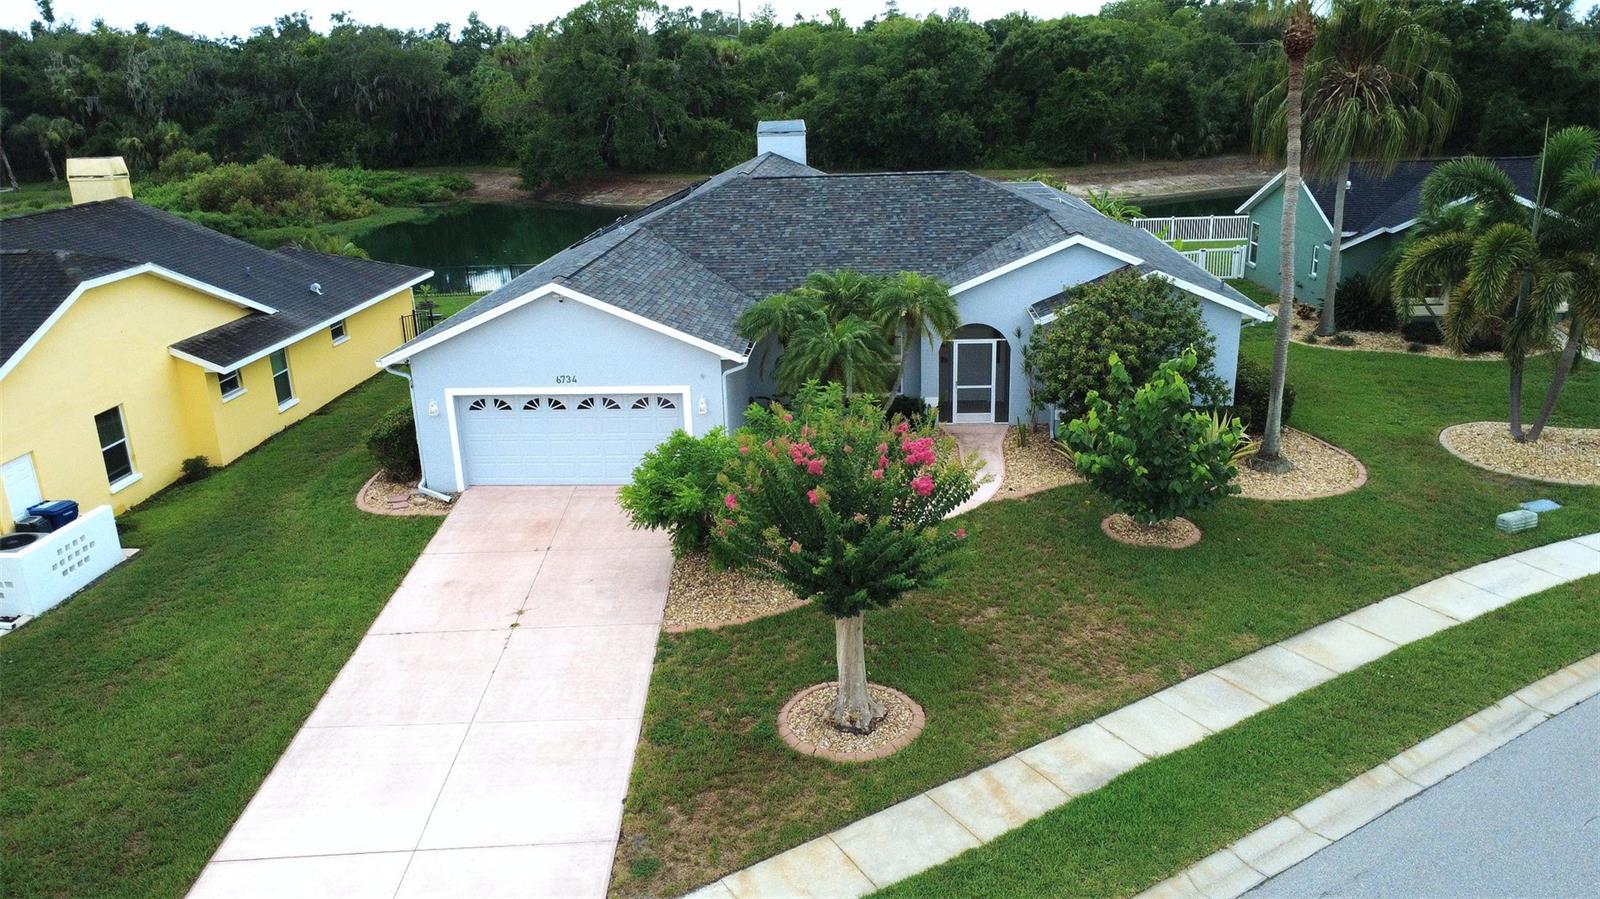
PALMETTO
6734 60TH STREET CIRCLE E
3 Beds
2 Baths
2,186 Sq.Ft.
$525,000
MLS#: A4698728
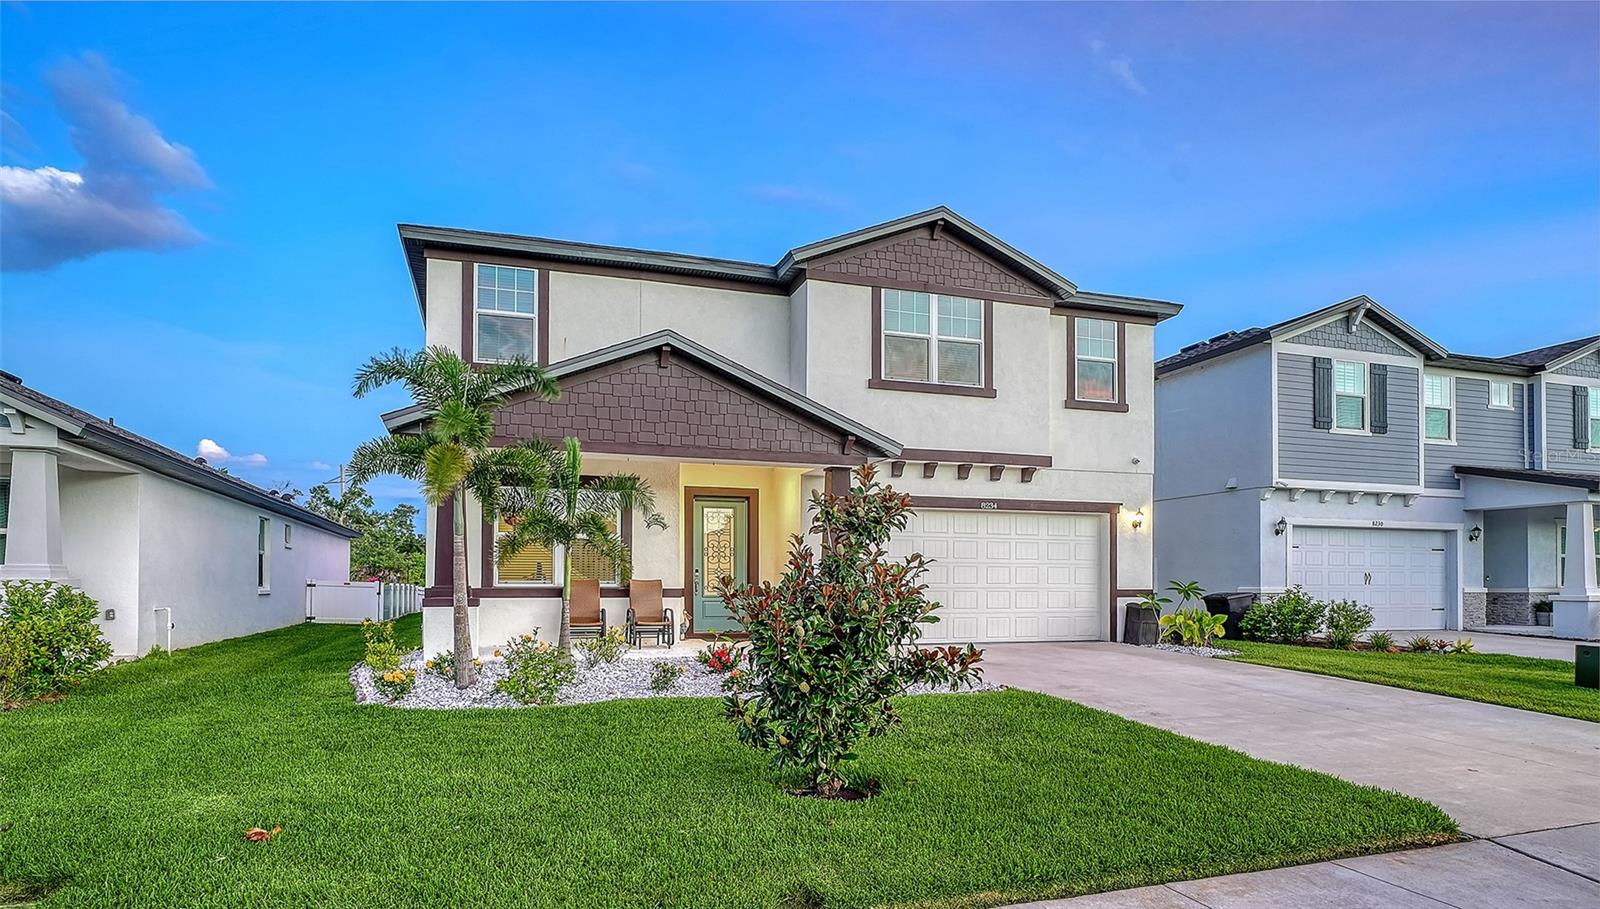
PALMETTO
8234 TEA OLIVE TERRACE
5 Beds
3 Baths
2,949 Sq.Ft.
$725,000
MLS#: A4698380
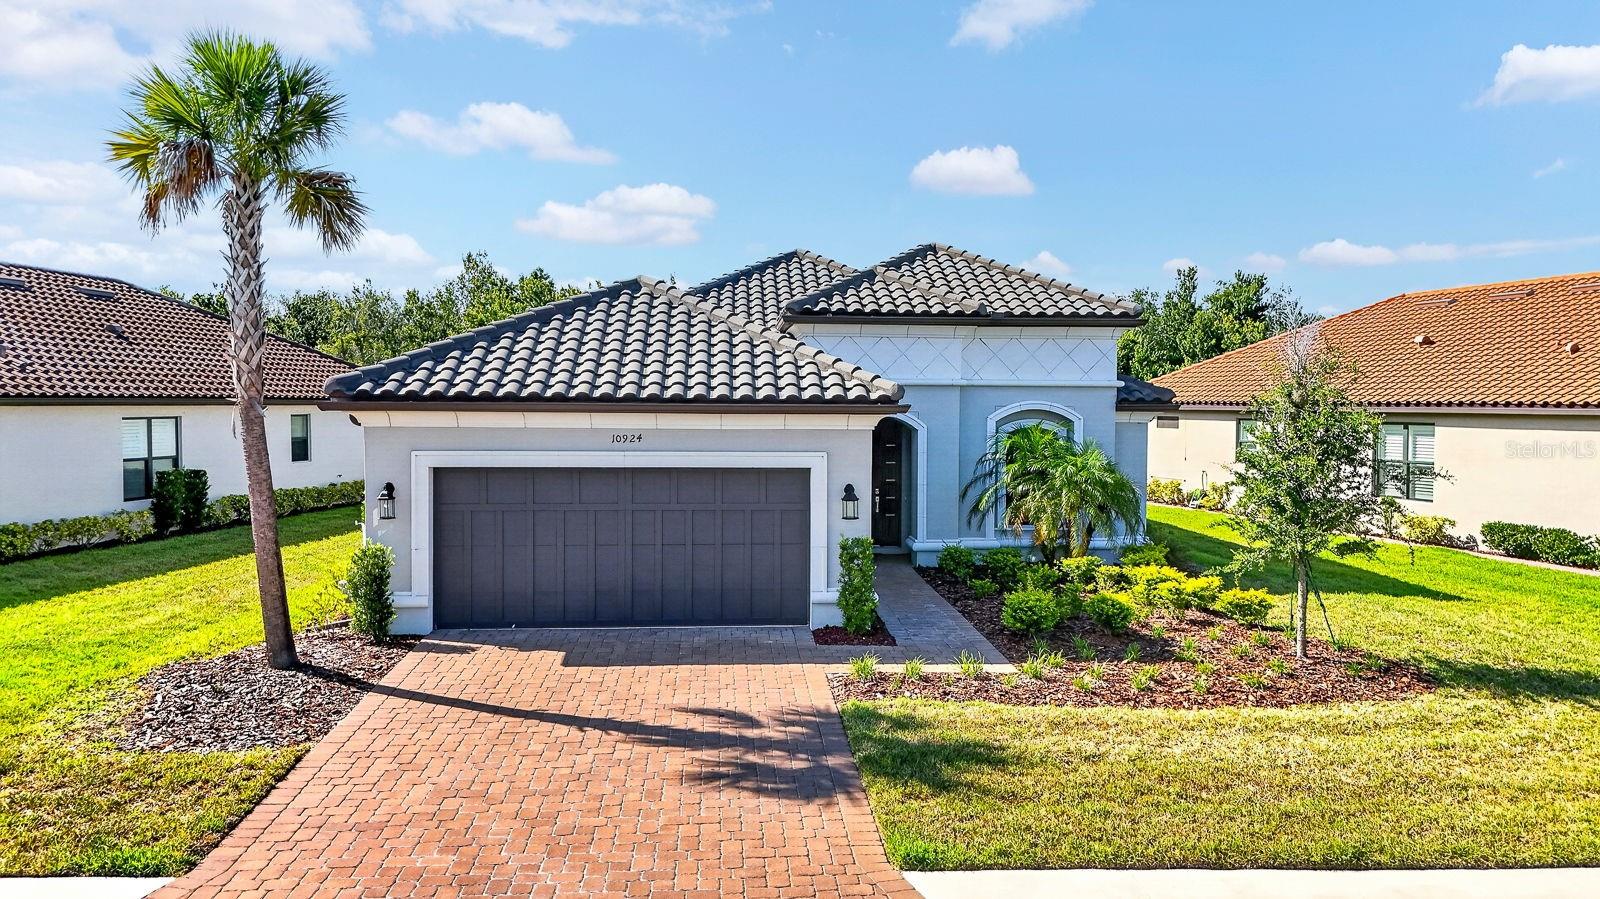
PALMETTO
10924 WICKER PARK PLACE
3 Beds
3 Baths
2,098 Sq.Ft.
$599,000
MLS#: A4698103
