Features & Amenities

Interior

  • Other Interior Features

    Built-in Features, Eat-in Kitchen, Open Floorplan, Smart Home, Walk-In Closet(s)

  • Total Bedrooms

    4

  • Bathrooms

    3

  • Cooling YN

    YES

  • Cooling

    Central Air, Attic Fan

  • Fireplace YN

    NO

  • Heating YN

    YES

  • Heating

    Central, Electric

  • Pet friendly

    Yes

Exterior

  • Garage

    Yes

  • Garage spaces

    2

  • Construction Materials

    Concrete

  • Other Exterior Features

    Rain Gutters

  • Parking

    Garage Door Opener, Attached

  • Pool

    No

  • Waterfront YN

    NO

Area & Lot

  • Lot Size(acres)

    0.14

  • Lot Size(square feet)

    6,000

  • Property Type

    Residential

  • Property Sub Type

    Single Family Residence

Price

  • Sales Price

    $489,000

  • Tax Amount

    $7,482

  • Sq. Footage

    2,668

  • Price/SqFt

    $183

HOA

  • Association

    YES

  • Association Fee

    $91

  • Association Fee Frequency

    Quarterly

  • Association Fee Includes

    N/A

  • Total Monthly Fees

    $30.33

School District

  • Elementary School

    N/A

  • Middle School

    N/A

  • High School

    N/A

Property Features

  • New Construction

    NO

  • Foundation Details

    Slab

  • Ownership

    Fee Simple

  • Senior Community YN

    NO

  • Sewer

    Public Sewer

  • Tax Lot

    14

  • Water Source

    Public

Schedule a Showing

Showing scheduled successfully.

<
>
IN PERSON
VIA CHAT

What is 3 + 4 ?


Change time

Mortgage calculator

Estimate your monthly mortgage payment, including the principal and interest, property taxes, and HOA. Adjust the values to generate a more accurate rate.

Your payment

Principal and Interest:

$

Property taxes:

$

HOA fees:

$

Total loan payment:

$

Total interest amount:

$

Location

County

Hillsborough

Elementary School

Middle School

High School

Listing Courtesy of Alin Zdroba , PROPERTIO

RealHub Information is provided exclusively for consumers' personal, non-commercial use, and it may not be used for any purpose other than to identify prospective properties consumers may be interested in purchasing. All information deemed reliable but not guaranteed and should be independently verified. All properties are subject to prior sale, change or withdrawal. RealHub website owner shall not be responsible for any typographical errors, misinformation, misprints and shall be held totally harmless.

Agent Emil Garinga

Executive Assistant

Emil Garinga

Call Emil today to schedule a private showing.


* Listings on this website come from the FMLS IDX Compilation and may be held by brokerage firms other than the owner of this website. The listing brokerage is identified in any listing details. Information is deemed reliable but is not guaranteed. If you believe any FMLS listing contains material that infringes your copyrighted work please click here to review our DMCA policy and learn how to submit a takedown request.© 2024 FMLS.
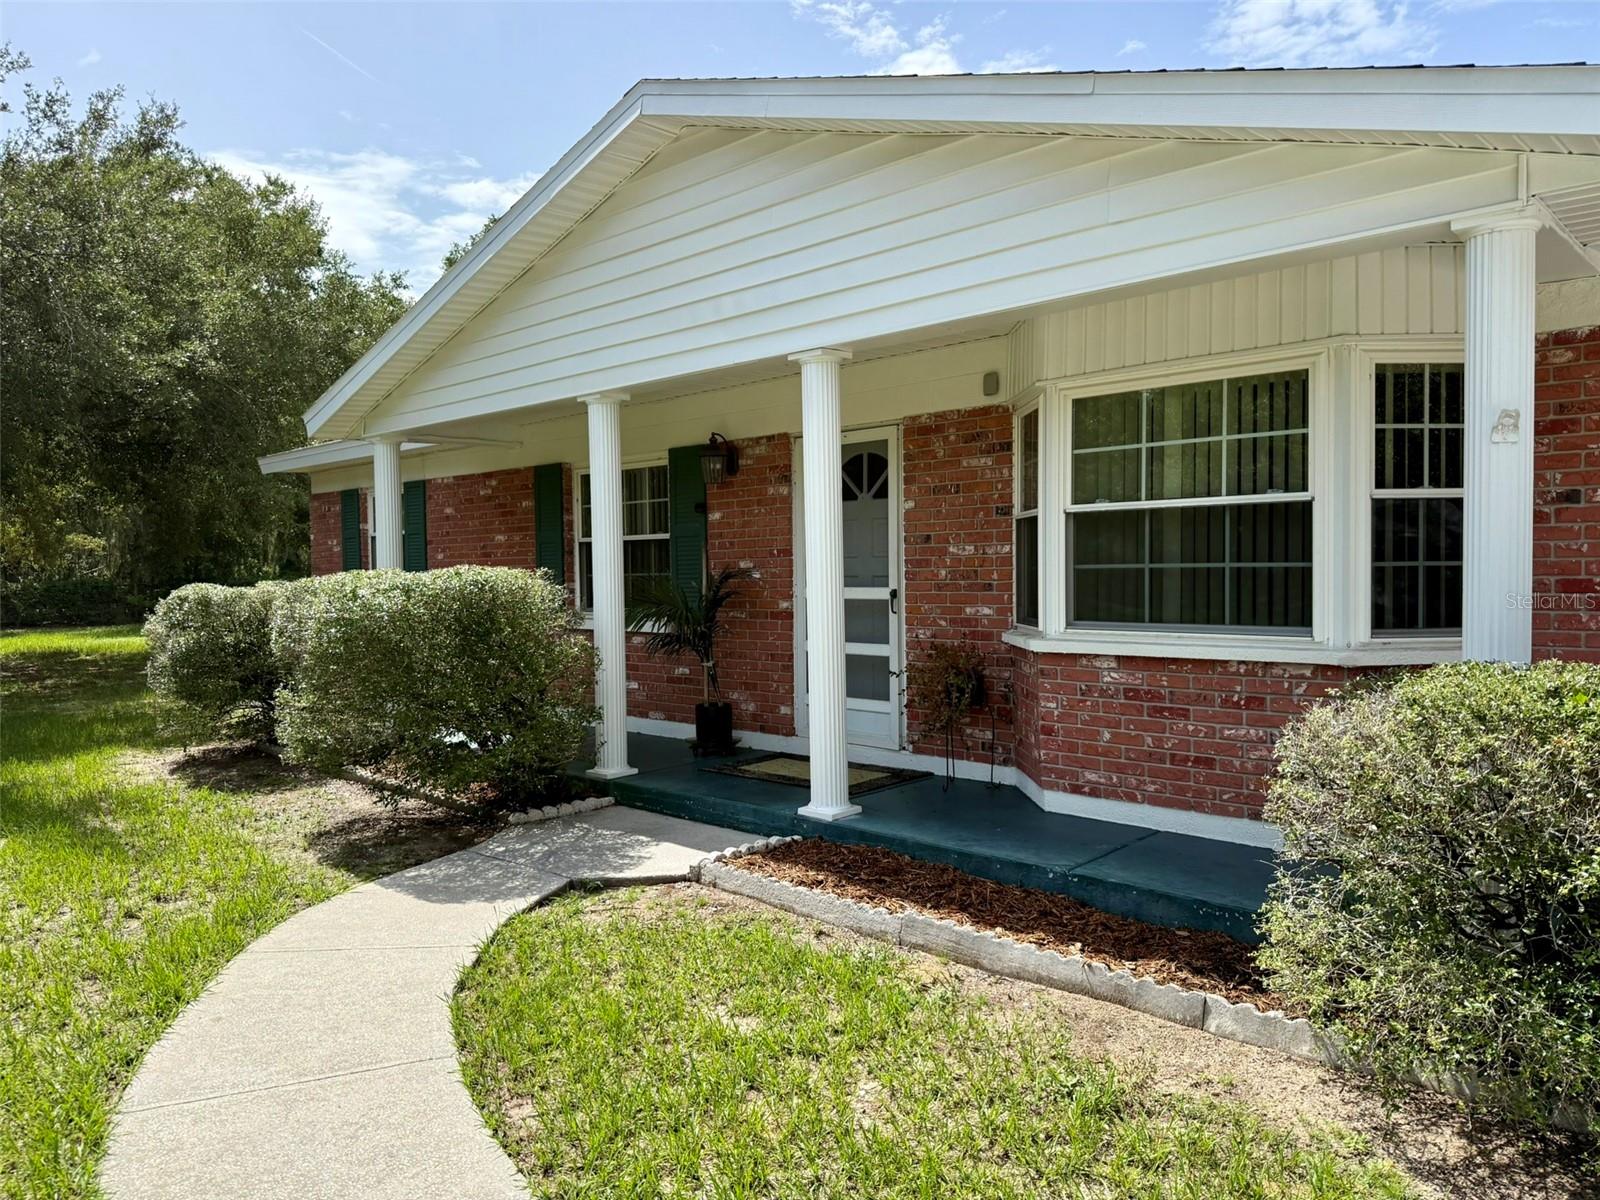
Built in 2024, this spacious 4-bedroom, 3-bath home offers 2,566 square feet of thoughtfully designed living space in Williams Pointe. An inviting covered front porch opens to a bright, open-concept interior with 9-foot ceilings and an expansive great room ideal for everyday living and entertaining. The kitchen features a large island, abundant cabinetry with crown molding, a pantry, and stainless steel appliances, while sliding doors extend the living area to a covered rear patio. Upstairs, a versatile bonus area provides additional space for a home office, playroom, media room, or a 5th bedroom. The private primary suite includes a walk-in closet, dual-sink vanity, soaking tub, and separate shower. Generously sized secondary bedrooms, an upstairs laundry room, and a two-car garage complete this move-in-ready home.

9963 SUNRISE VIEW COURT

Message successfully sent.

What would you like to know?

What is 3 + 4 ?

I agree to receive email communication and understand I can unsubscribe at any time.

I agree to be contacted by The Graf Group of Coldwell Banker via call, email, and text for real estate services. To opt out, you can reply 'stop' at any time or reply 'help' for assistance. You can also click the unsubscribe link in the emails. Message and data rates may apply. Message frequency may vary. Privacy Policy

Related Properties

New on site 2 days ago
Luxury Living in the Highly Sought-After Gated Community of Lake Weeks

**Military Friendly! Closets by Design! Whole house emergency generator! ** Welcome to this spacious and impeccably maintained residence nestled within the prestigious gated community of Lake Weeks. Thoughtfully designed for comfortable family living, this exceptional home seamlessly blends timeless elegance, modern functionality, and everyday convenience. Ideally located near premier shopping, dining, top-rated schools, MacDill Air Force Base, and major commuter routes, you'll enjoy the perfect balance of luxury and accessibility.

Boasting 4 generously sized bedrooms, 3 full bathrooms, and a side-entry 2-car garage, this home offers an ideal layout for both everyday living and entertaining. The gourmet kitchen is the heart of the home, featuring 42-inch maple wood cabinetry, granite countertops, Corian bathroom countertops, a massive 6-foot center island, breakfast bar, and a sun-filled breakfast nook, creating the perfect gathering space for family and guests.

Step outside to your own private backyard oasis, where an expansive patio awaits alongside a spectacular custom outdoor kitchen complete with a built-in grill. Unwind after a long day in the six-person hot tub or entertain with ease while enjoying Florida's year-round outdoor lifestyle.

From its spacious interior and quality finishes to its exceptional outdoor living spaces, this remarkable residence offers everything today's discerning buyer desires. Located in one of the area's most desirable gated communities, this is more than a home—it's a lifestyle.

Schedule your private showing today and discover everything this extraordinary property has to offer. 
Seller is offering $5000 towards buyer's closing costs and prepaids.
#TB8538824

SEFFNER

316 HARTS OAK PLACE

4 Beds

3 Baths

2,832 Sq.Ft.

$515,000

MLS#: TB8538824

As you arrive at the neighborhood, you are welcomed by the home’s clean lines, manicured landscaping, and palm trees create a warm, welcoming curb appeal. Entering the front door you will find new floors and a desirable split floor plan with the primary bedroom on the left and the additional guest bedrooms located down the hall and to the right. Located in the heart of the home you will find the newly updated kitchen, featuring rich wood cabinetry, stainless steel appliances, and light quartz-style countertops, this kitchen is both elegant and functional whether you are looking to host a dinner party with your family and friends or have a quiet night in, this floor plan is everything you need. The main living and dining spaces surround the kitchen and can be utilized however you wish. The guest bedrooms and additional bathroom are all located together and the perfect size for any guest or home office. You will also notice brand new neutral paint throughout the entire home and enjoy the true Florida lifestyle as sunlight pours through large sliding glass doors, connecting the living area seamlessly to the screened pool patio for effortless indoor-outdoor entertaining. Relax or host gatherings in your private screened enclosure, surrounded by lush greenery and plenty of yard space on this corner lot. The HVAC is just a few months old and the roof is 10 years old.
#TB8538903

SEFFNER

3116 INDIGO PLACE

4 Beds

2 Baths

1,937 Sq.Ft.

$417,000

MLS#: TB8538903

Price reduced
FHA, VA, Conventional Financing or Cash! Great opportunity for a first-time home buyer or investor! BEAUTIFUL RENOVATED PROPERTY! This spacious 3 bedroom, 3 bath plus an office room home offers approximately 2085 sqft of living space and is in great condition. Features include a brand new AC unit, fresh paint throughout, updated finishes, move in ready condition, garage, and an oversized lot (.31 acre) perfect for entertaining or relaxing. Located in a calm and desirable area, this property won’t last long on the market!

Excellent and convenient location! Close to shopping, schools, restaurants, parks, major roads, and many other amenities.

SEND PRE-APPROVAL LETTER OR PROOF OF FUNDS. PROPERTY SOLD "AS IS" WITHOUT REPAIR OR WARRANTY. SELLER HAS NO KNOWLEDGE OF PROPERTY HISTORY, NO DISCLOSURES OR ASSOCIATION DOCS SUPPLIED. BUYER/BUYER'S AGENT IS RESPONSIBLE FOR VERIFYING HOA INFO & FEES, IF ANY, COMMUNITY RULES, SQ FT, LOT SIZE, ROOM DIMENSIONS AND TAXES.
#TB8537170

SEFFNER

2928 FOREST CIRCLE

3 Beds

3 Baths

2,085 Sq.Ft.

$434,900

MLS#: TB8537170

Price reduced
THIS IS THE ONE YOU’VE BEEN WAITING FOR! Welcome to this BEAUTIFULLY RENOVATED 3-bedroom, 2-bath POOL HOME in the established Brandon Forest community, conveniently located between Tampa and Orlando with easy access to I-4, shopping, dining, parks, and everything the Tampa Bay area has to offer. From the moment you step inside, you’ll appreciate the spacious, open layout. The welcoming foyer is flanked by a formal living room and formal dining room, leading into the heart of the home where the family room, kitchen, and breakfast nook create the perfect space for everyday living and entertaining. The desirable split-bedroom floor plan offers privacy for everyone. The spacious owner’s suite features TWO walk-in closets and a beautifully remodeled en-suite bathroom, while two generously sized guest bedrooms and an updated guest bath are located on the opposite side of the home. The completely refreshed kitchen is sure to impress with updated cabinetry, countertops, sinks, hardware, and lighting, making it both stylish and functional. Step outside and enjoy your own private backyard oasis. Relax under the NEW screened lanai while overlooking the sparkling resurfaced pool (2026), complete with an updated pool deck, exterior paint, and new outdoor lighting. (Pool is not heated.) This home has been extensively renovated with NEW Roof (2025), NEW Interior & Exterior HVAC (2025), NEW Flooring, NEW Carpet, NEW Interior & Exterior Paint, NEW Doors & Trim, NEW Ceiling Fans, NEW Light Fixtures, NEW Blinds, NEW Insulation, NEW Garage Door & Openers, NEW Electrical Meter & Breaker Panel, NEW Smoke Detectors, NEW Side Gate, and a NEW Shed Pad. Additional improvements include updated ductwork, a 2019 pool pump, refrigerator (3 years), microwave (5 years), range (10 years), dishwasher, and garbage disposal. Every detail has been thoughtfully updated, allowing you to move right in and start enjoying the Florida lifestyle. Homes with this level of renovations, a private pool, and this prime location don’t come along often. Schedule your private showing today before this exceptional home is gone!
#TB8535064

SEFFNER

2971 FOREST CIRCLE

3 Beds

2 Baths

1,617 Sq.Ft.

$409,999

MLS#: TB8535064

Price reduced
***Price Reduction*** Nestled on nearly 0.9 acres in the heart of Seffner, this 3-bedroom, 2-bath home offers the perfect combination of privacy and convenience. The spacious lot provides plenty of room for outdoor living, gardening, or future improvements while maintaining easy access to I-4, shopping dining, and Tampa. Whether you're looking for a primary residence, investment opportunity, or room to spread out, this property offers endless potential.
#TB8532553

SEFFNER

403 S PARSONS AVENUE

3 Beds

2 Baths

1,456 Sq.Ft.

$400,000

MLS#: TB8532553

HONEY STOP THE CAR- WE FOUND OUR HOME! 
Welcome to this beautifully maintained 4-bedroom, 3-bath home offering 2,082 sq. ft. of comfortable living in a highly desirable double split floor plan. The second split is located on the opposite side of the home, providing exceptional privacy for guests, in-laws, or teens.
Built in 2001 and thoughtfully updated, this home features a 2021 roof, 2021 HVAC, quartz kitchen countertops (2022), newer appliances (2022), and luxury waterproof vinyl flooring (2023). Enjoy outdoor living under the aluminum screen enclosure installed in 2023.
Sitting on an 8,160 sq. ft. lot (0.19 acre), the backyard offers ample space to install a pool and create your own private oasis.
Centrally located in the heart of Seffner, you’ll be just minutes from restaurants, supermarkets, pharmacies, Brandon Hospital, Brandon Mall, and major highways I-4 and I-75, making commuting and daily conveniences a breeze. This home is truly move-in ready and perfectly situated for comfort, privacy, and convenience. Call or Text for a Private Showing.
#TB8531581

SEFFNER

2242 TOWERING OAKS CIRCLE

4 Beds

3 Baths

2,082 Sq.Ft.

$445,000

MLS#: TB8531581

Welcome to your own private slice of Old Florida! Situated on 2.44 fully fenced acres in the heart of Seffner, this 3-bedroom, 2-bathroom, 2-car garage home offers the perfect combination of privacy, space, and convenience. A gated drive-through entrance with a locking gate provides added security, while the long driveway offers ample parking and room to add a parking pad for your boat, RV, or additional vehicles. Step outside and discover the true highlight of this property—a spacious 31' x 16' screened-in swimming pool complete with an inground spa that cascades into the pool, creating the perfect setting for relaxing or entertaining. The expansive pool deck provides plenty of room for outdoor seating, and the pool patio table and chairs are included with the home. The backyard offers peaceful views with a blueberry farm as your rear neighbor, giving you a tranquil country feel while remaining less than five minutes from Interstate 4, making commuting to Tampa, Orlando, and surrounding areas quick and convenient. The property is enhanced by beautiful, mature oak trees and a stunning magnolia tree, providing shade and timeless Florida charm. Additional features include a permitted shed and a well pump house, both with electricity already connected, offering excellent storage, workshop, or hobby space. This home has been lovingly maintained over the years and features several important updates, including a roof replaced in 2015, A/C system installed in 2014, and rear doors replaced in 2013. A generator is also included, providing additional peace of mind. While the interior offers an opportunity for cosmetic updates to match your personal style, the home's solid maintenance, expansive acreage, and exceptional outdoor amenities make it a rare find. Whether you're looking for room to spread out, space for your recreational toys, or simply a peaceful retreat with easy access to city conveniences, this property offers endless possibilities. Don't miss your opportunity to own this unique Seffner property where privacy, functionality, and location come together on nearly two and a half beautiful acres.
#TB8529334

SEFFNER

11215 RUSSELL DRIVE

3 Beds

2 Baths

1,156 Sq.Ft.

$440,000

MLS#: TB8529334
Price reduced
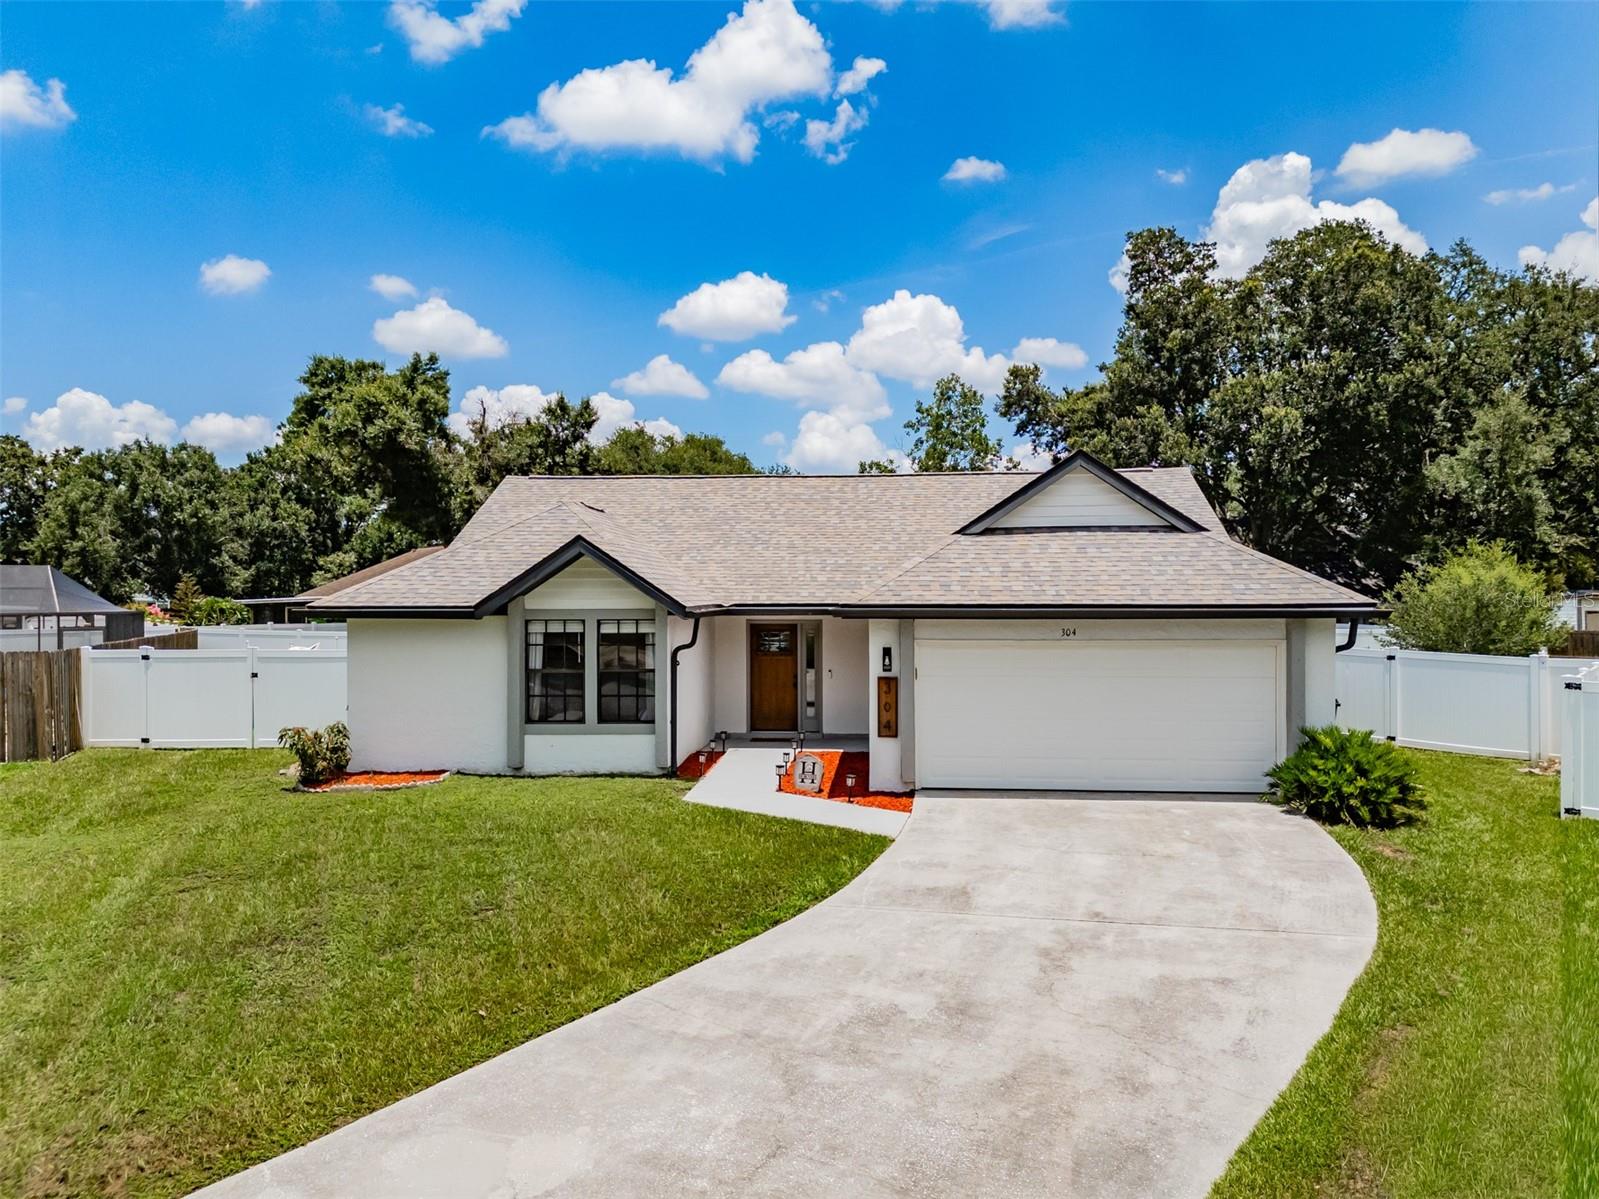
Pride of ownership shines throughout this beautifully updated 3-bedroom, 2-bath home! The light and bright kitchen features quartz countertops, stainless steel appliances, and an extended breakfast bar that's perfect for casual dining. A spacious breakfast nook with sliding glass doors opens to the screened lanai, creating a seamless indoor-outdoor living experience.
The open and airy family room is highlighted by a custom box-molding accent wall, an upgraded ceiling fan, and lots of natural light from the sliding glass doors. The adjacent dining area features a modern designer light fixture and offers the flexibility to be used as a sitting area. The spacious primary suite includes dual closets, while the renovated en-suite bathroom offers designer cabinetry, dual vanities, and a frameless glass walk-in shower. The secondary bedrooms are generously sized.
Tastefully renovated from top to bottom, this move-in-ready home is sure to impress. Relax with your morning coffee on the screened lanai overlooking the oversized, fully fenced backyard, which offers plenty of room for a pool and space for pets to play.
Additional updates include a new roof (2024) and A/C (2017). Tucked away on a quiet cul-de-sac, this home offers easy access to major interstates and highways and is just minutes from shopping, dining, and everyday conveniences.
#TB8527606

SEFFNER

304 SCARLET OAK COURT

3 Beds

2 Baths

1,564 Sq.Ft.

$399,900

MLS#: TB8527606
Price reduced
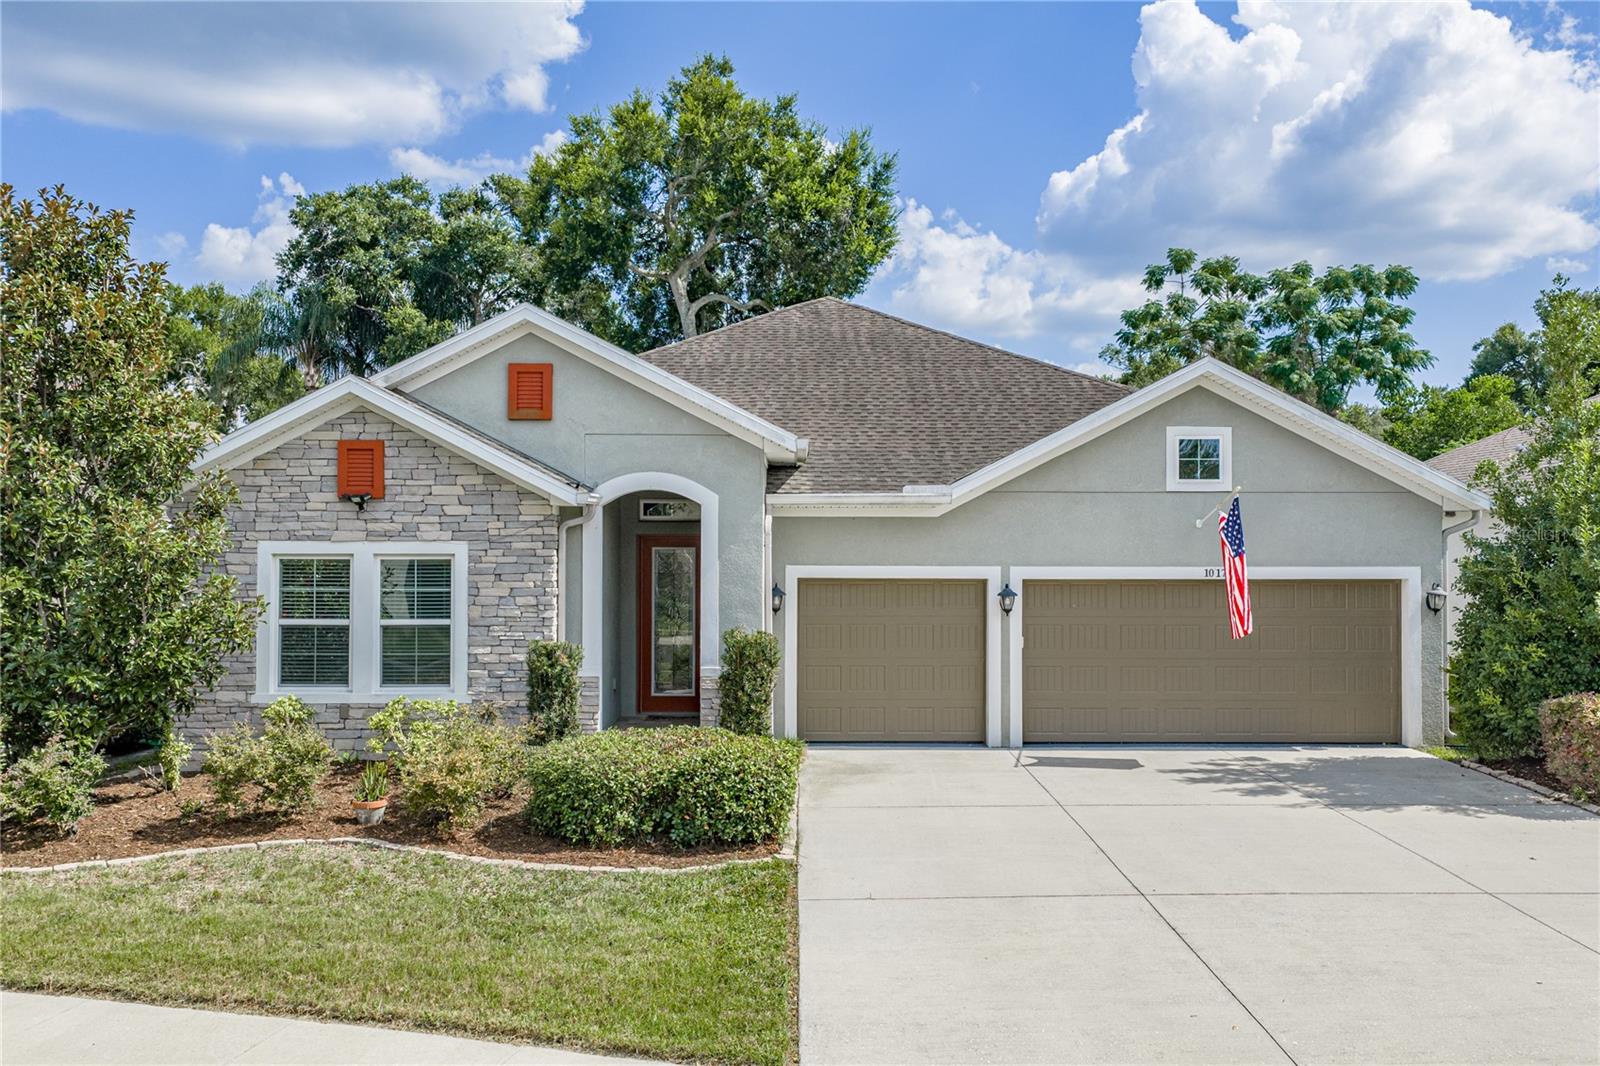
Welcome to 1017 Tracey Ann Loop, an exceptional David Weekley Home located within the prestigious gated community of Reserve at Hunters Lake. Offering the perfect blend of elegance, comfort, and thoughtful design.This beautifully maintained residence features 4 bedrooms, 3 full bathrooms, a guest bath, separate laundry room, a 3-car garage with extra long driveway, low quarterly HOA fees of just $360, and no CDD fees.cDesigned with a desirable split-bedroom floor plan, the home welcomes you with soaring vaulted ceilings, abundant natural light streaming through oversized windows, and an open-concept layout ideal for both everyday living and entertaining. Architectural details throughout include tray ceilings, crown molding, 5.5-inch baseboards, decorative niches, square columns, and a granite buffet, creating timeless sophistication at every turn. The gourmet kitchen is the heart of the home, showcasing granite countertops, a spacious center island, 42-inch espresso cabinetry with wrought iron hardware, a stylish tile backsplash, stainless steel appliances, an electric cooktop, built-in oven, and microwave—perfectly designed for both casual meals and hosting family and friends. The expansive living and dining areas seamlessly extend through sliding glass doors to the huge screened in lanai with access to its on restroom. This oversized backyard offers plenty of space to enjoy. Privately situated, the luxurious owner's suite serves as a true retreat with picture windows, tray ceilings, a generous walk-in closet, and a spa-inspired en-suite bath featuring dual vanities, and a separate walk-in shower. Reserve at Hunters Lake offers residents a peaceful, well-maintained community with a gated entrance, dog park, tot lot. Nestled within are three picturesque ponds residents enjoy a peaceful lifestyle while remaining conveniently close to shopping, dining, top-rated schools, parks, and major commuter routes. David Weekley renowned craftsmanship and energy-efficient construction, this home offers lasting quality and exceptional value. Nestled within a quiet, intimate gated community, residents enjoy a peaceful lifestyle while remaining conveniently close to shopping, dining, top-rated schools, parks, and major commuter routes. Experience refined Florida living at its finest—schedule your private showing today and discover everything this remarkable home has to offer.
#TB8528348

SEFFNER

1017 TRACEY ANN LOOP

4 Beds

3 Baths

2,578 Sq.Ft.

$559,888

MLS#: TB8528348

 - property

Send a message

Message successfully sent.

Your message

What is 3 + 4 ?

Reason for contacting?

I agree to receive email communication and understand I can unsubscribe at any time.

I agree to be contacted by The Graf Group of Coldwell Banker via call, email, and text for real estate services. To opt out, you can reply 'stop' at any time or reply 'help' for assistance. You can also click the unsubscribe link in the emails. Message and data rates may apply. Message frequency may vary. Privacy Policy

Sign Out

Virtual Assistant

Would you like to take the next step with this property? We can help you schedule a showing or virtual tour, or send you more details.

Yes, I would like more information.

Thank You for Your Reply, One of Our Agents will contact you as soon as possible

No, maybe later.

Thank you, you can always contact me via email, phone number or through the contact form.

Realhub AI

Lucy - Your AI-Powered Realtor

Update Your Temporary Password

Personalize your search

Enter your email and we'll notify you immediately when new listings match what you're looking for.

or enter email address

Already have an account ? Login here

Continue your home search

I agree to receive communications and understand I can unsubscribe at any time.

I agree to be contacted by The Graf Group of Coldwell Banker via call, email, and text for real estate services. To opt out, you can reply 'stop' at any time or reply 'help' for assistance. You can also click the unsubscribe link in the emails. Message and data rates may apply. Message frequency may vary. Privacy Policy

Already have an account ? Login here

We use cookies

We use cookies primarily for analytics to enhance your experience. By accepting, you agree to our use of these cookies. You can manage your preferences or learn more about our cookies policy.