.webp?size=346x80)
- Properties
- Meet our agents
- Communities
- Market Report
- Home Value
- Calculator
Property
Beds
4
Full Baths
3
1/2 Baths
1
Year Built
2017
Sq.Footage
2,578
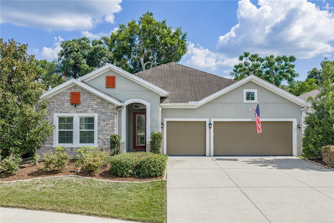
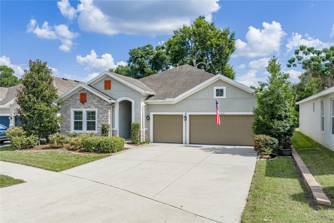
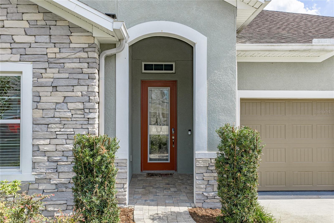
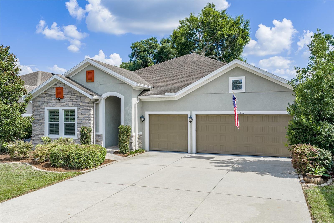
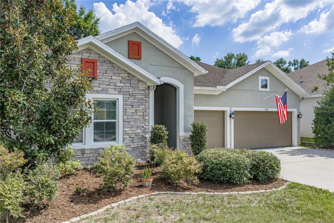
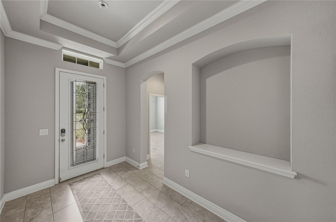
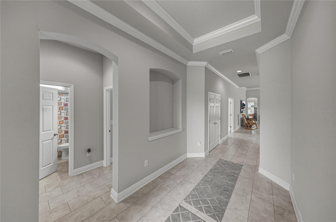
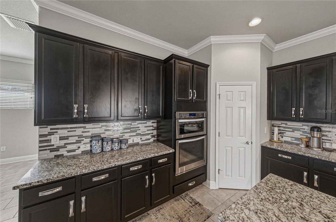
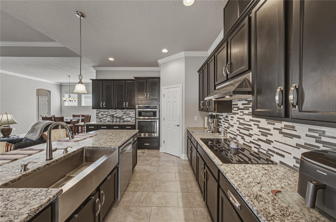
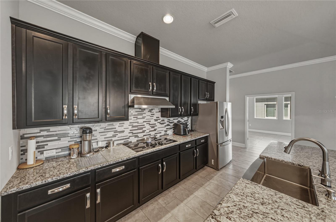
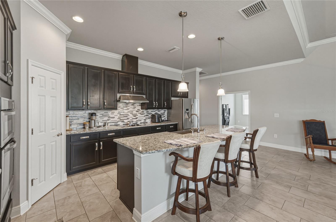
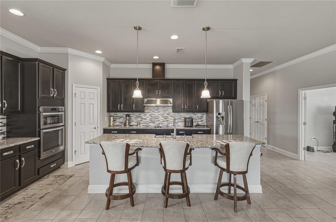
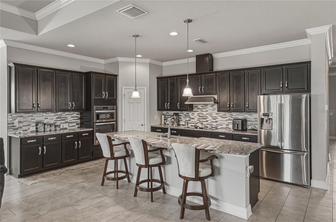
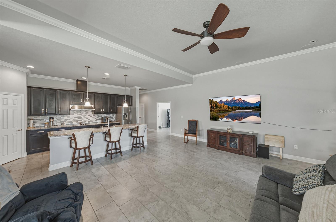
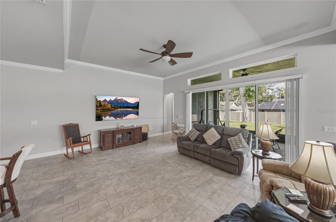
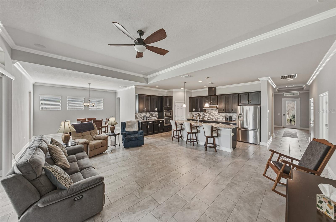
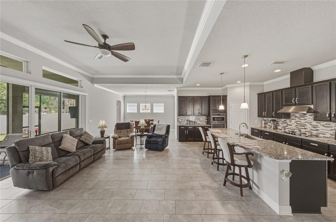
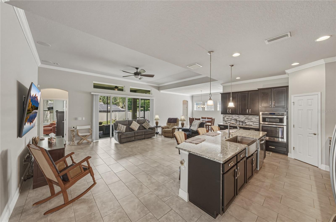
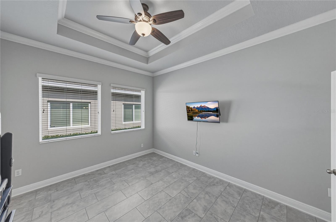
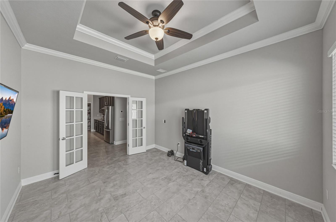
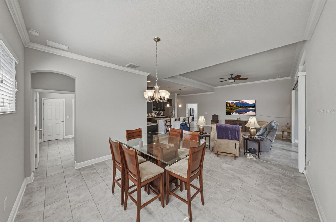
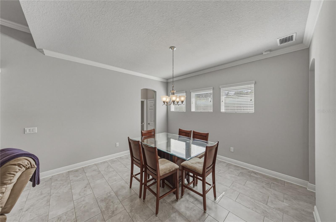
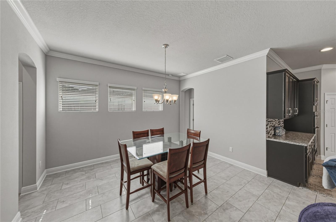
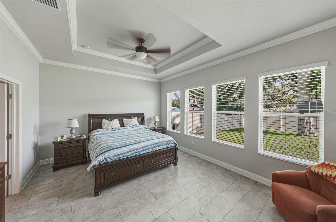
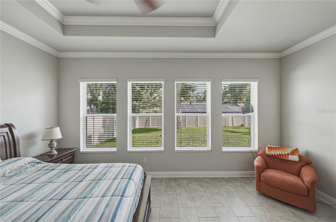
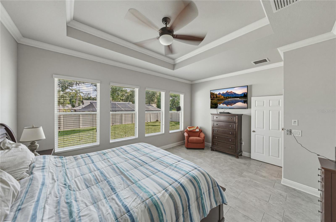
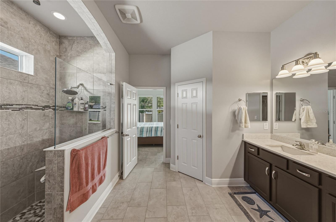
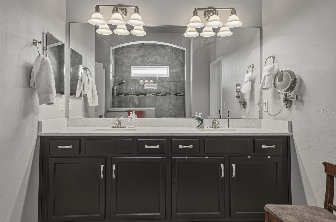
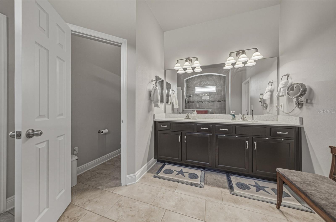
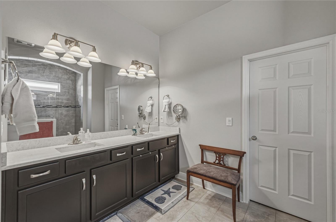
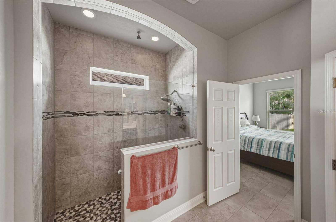
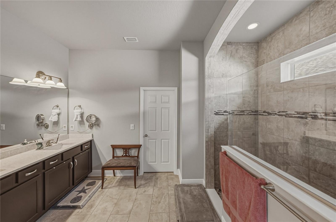
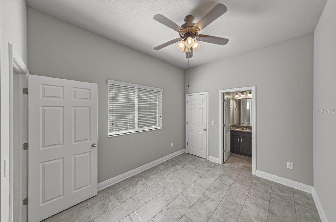
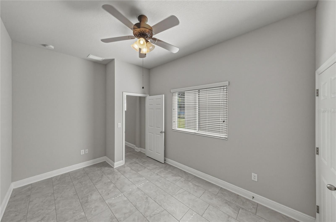
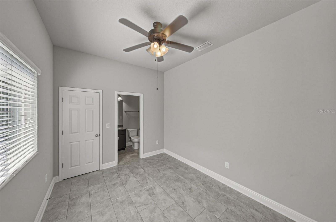
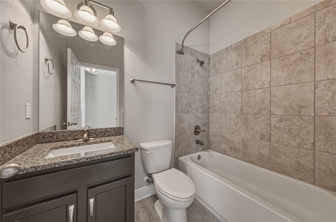
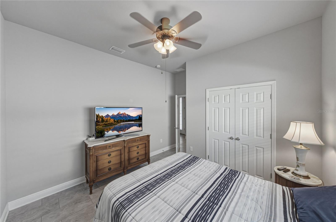
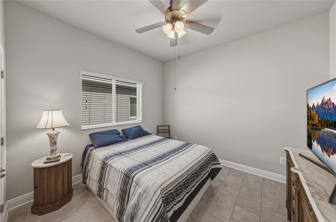
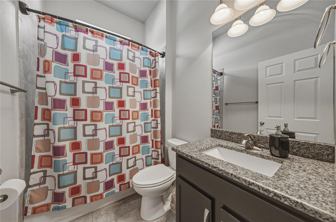
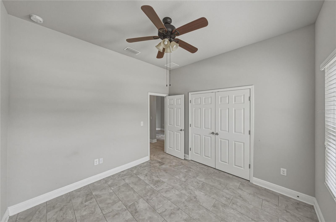
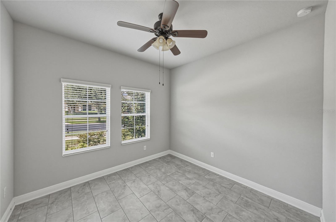
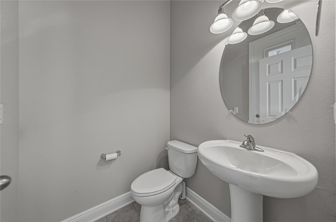
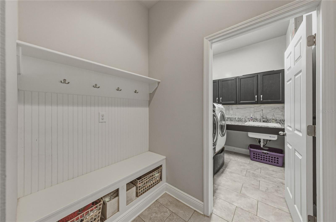
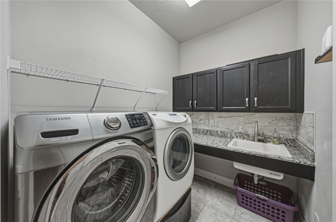
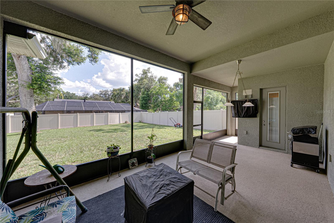
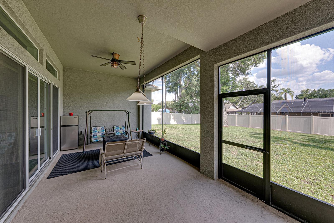
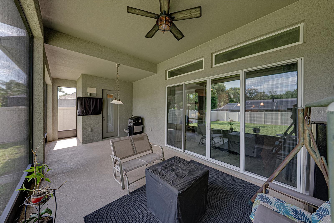
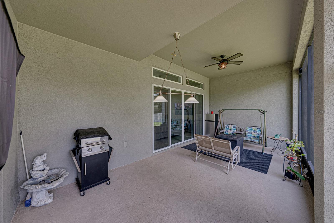
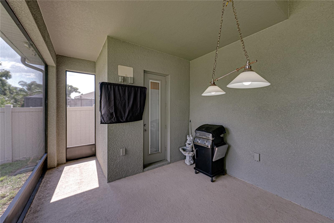
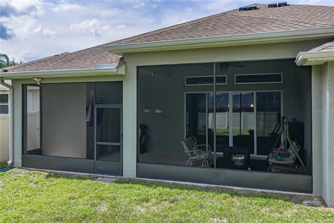
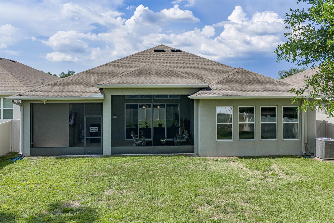
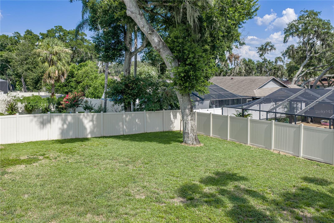
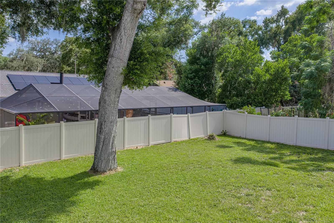
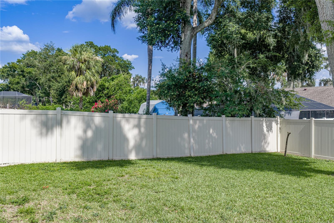
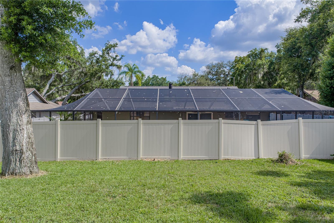
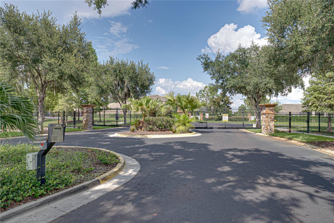
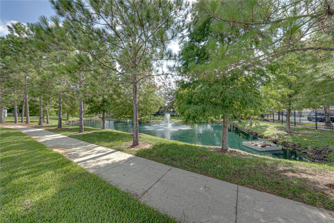
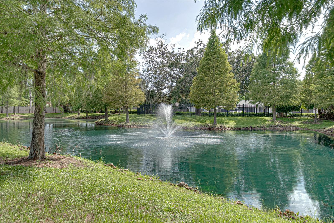
Welcome to 1017 Tracey Ann Loop, an exceptional David Weekley Home located within the prestigious gated community of Reserve at Hunters Lake. Offering the perfect blend of elegance, comfort, and thoughtful design.This beautifully maintained residence features 4 bedrooms, 3 full bathrooms, a guest bath, separate laundry room, a 3-car garage with extra long driveway, low quarterly HOA fees of just $360, and no CDD fees.cDesigned with a desirable split-bedroom floor plan, the home welcomes you with soaring vaulted ceilings, abundant natural light streaming through oversized windows, and an open-concept layout ideal for both everyday living and entertaining. Architectural details throughout include tray ceilings, crown molding, 5.5-inch baseboards, decorative niches, square columns, and a granite buffet, creating timeless sophistication at every turn. The gourmet kitchen is the heart of the home, showcasing granite countertops, a spacious center island, 42-inch espresso cabinetry with wrought iron hardware, a stylish tile backsplash, stainless steel appliances, an electric cooktop, built-in oven, and microwave—perfectly designed for both casual meals and hosting family and friends. The expansive living and dining areas seamlessly extend through sliding glass doors to the huge screened in lanai with access to its on restroom. This oversized backyard offers plenty of space to enjoy. Privately situated, the luxurious owner's suite serves as a true retreat with picture windows, tray ceilings, a generous walk-in closet, and a spa-inspired en-suite bath featuring dual vanities, and a separate walk-in shower. Reserve at Hunters Lake offers residents a peaceful, well-maintained community with a gated entrance, dog park, tot lot. Nestled within are three picturesque ponds residents enjoy a peaceful lifestyle while remaining conveniently close to shopping, dining, top-rated schools, parks, and major commuter routes. David Weekley renowned craftsmanship and energy-efficient construction, this home offers lasting quality and exceptional value. Nestled within a quiet, intimate gated community, residents enjoy a peaceful lifestyle while remaining conveniently close to shopping, dining, top-rated schools, parks, and major commuter routes. Experience refined Florida living at its finest—schedule your private showing today and discover everything this remarkable home has to offer.
Features & Amenities
Interior
-
Other Interior Features
Crown Molding, Eat-in Kitchen, High Ceilings, Open Floorplan, Stone Counters, Tray Ceiling(s), Walk-In Closet(s)
-
Total Bedrooms
4
-
Bathrooms
3
-
1/2 Bathrooms
1
-
Cooling YN
YES
-
Cooling
Central Air
-
Fireplace YN
NO
-
Heating YN
YES
-
Heating
Central
-
Pet friendly
Yes
Exterior
-
Garage
Yes
-
Garage spaces
3
-
Construction Materials
Block, Stucco
-
Other Exterior Features
Rain Gutters
-
Parking
Attached
-
Patio and Porch Features
Covered, Porch, Screened
-
Pool
No
-
Waterfront YN
NO
Area & Lot
-
Lot Size(acres)
0.21
-
Lot Size(square feet)
9,213
-
Property Type
Residential
-
Property Sub Type
Single Family Residence
-
Architectural Style
Florida
Price
-
Sales Price
$579,000
-
Tax Amount
$933.11
-
Sq. Footage
2,578
-
Price/SqFt
$224
HOA
-
Association
YES
-
Association Fee
$360
-
Association Fee Frequency
Quarterly
-
Association Fee Includes
N/A
-
Total Monthly Fees
$120
School District
-
Elementary School
Seffner-HB
-
Middle School
Mann-HB
-
High School
Brandon-HB
Property Features
-
Stories
1
-
New Construction
NO
-
Foundation Details
Slab
-
Ownership
Fee Simple
-
Senior Community YN
NO
-
Sewer
Public Sewer
-
Tax Lot
34
-
Water Source
Public
Schedule a Showing
Showing scheduled successfully.
Mortgage calculator
Estimate your monthly mortgage payment, including the principal and interest, property taxes, and HOA. Adjust the values to generate a more accurate rate.
Your payment
Principal and Interest:
$
Property taxes:
$
HOA fees:
$
Total loan payment:
$
Total interest amount:
$
Location
County
Hillsborough
Elementary School
Seffner-HB
Middle School
Mann-HB
High School
Brandon-HB
Listing Courtesy of Carrie Helms , COLDWELL BANKER REALTY
RealHub Information is provided exclusively for consumers' personal, non-commercial use, and it may not be used for any purpose other than to identify prospective properties consumers may be interested in purchasing. All information deemed reliable but not guaranteed and should be independently verified. All properties are subject to prior sale, change or withdrawal. RealHub website owner shall not be responsible for any typographical errors, misinformation, misprints and shall be held totally harmless.

Business Coach | Executive Sales Associate | Realtor®
Michael Graf
Call Michael today to schedule a private showing.

* Listings on this website come from the FMLS IDX Compilation and may be held by brokerage firms other than the owner of this website. The listing brokerage is identified in any listing details. Information is deemed reliable but is not guaranteed. If you believe any FMLS listing contains material that infringes your copyrighted work please click here to review our DMCA policy and learn how to submit a takedown request.© 2024 FMLS.
Related Properties
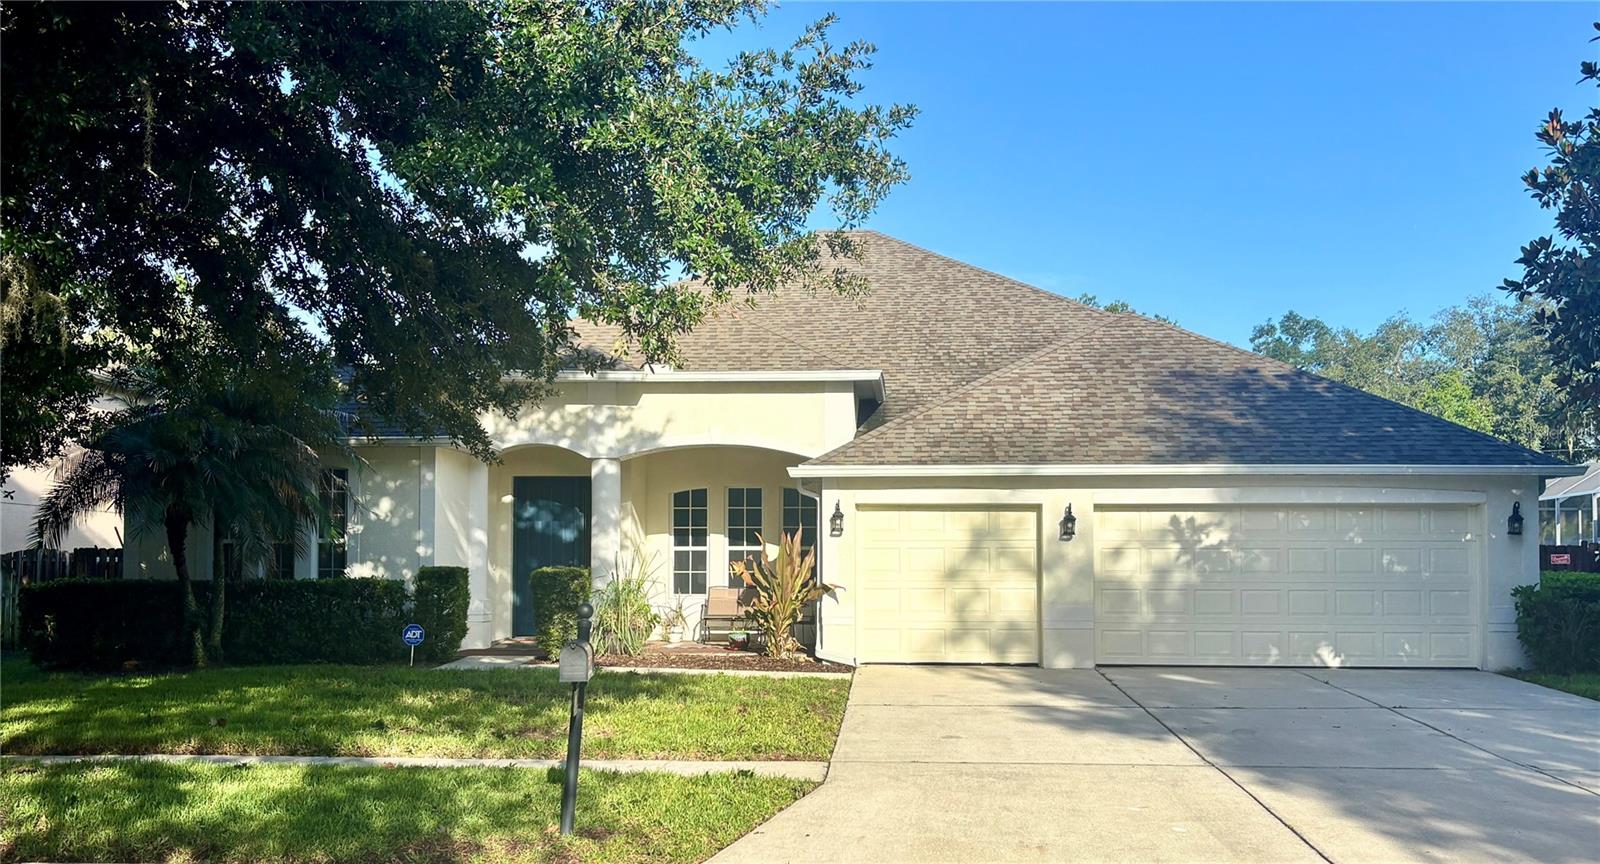
SEFFNER
307 CARRIAGE OAK PL
5 Beds
3 Baths
3,491 Sq.Ft.
$597,000
MLS#: TB8528583
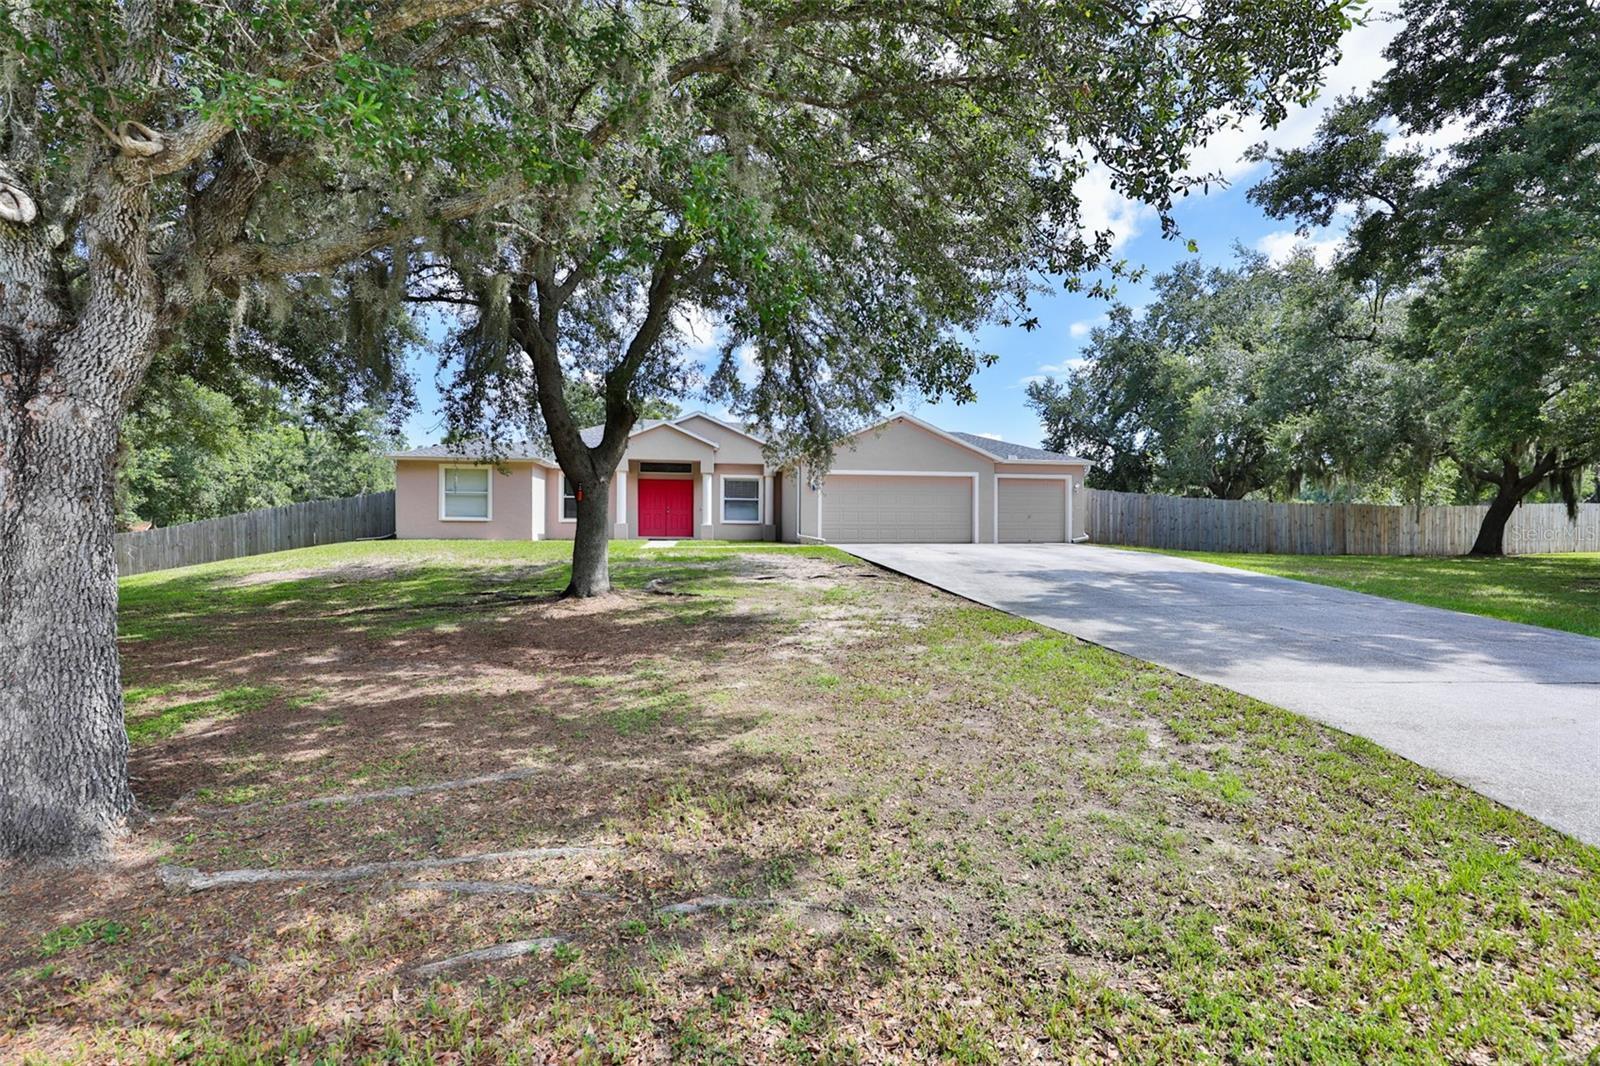
SEFFNER
10234 BLOOMFIELD HILLS DRIVE
4 Beds
3 Baths
2,472 Sq.Ft.
$525,000
MLS#: TB8526232
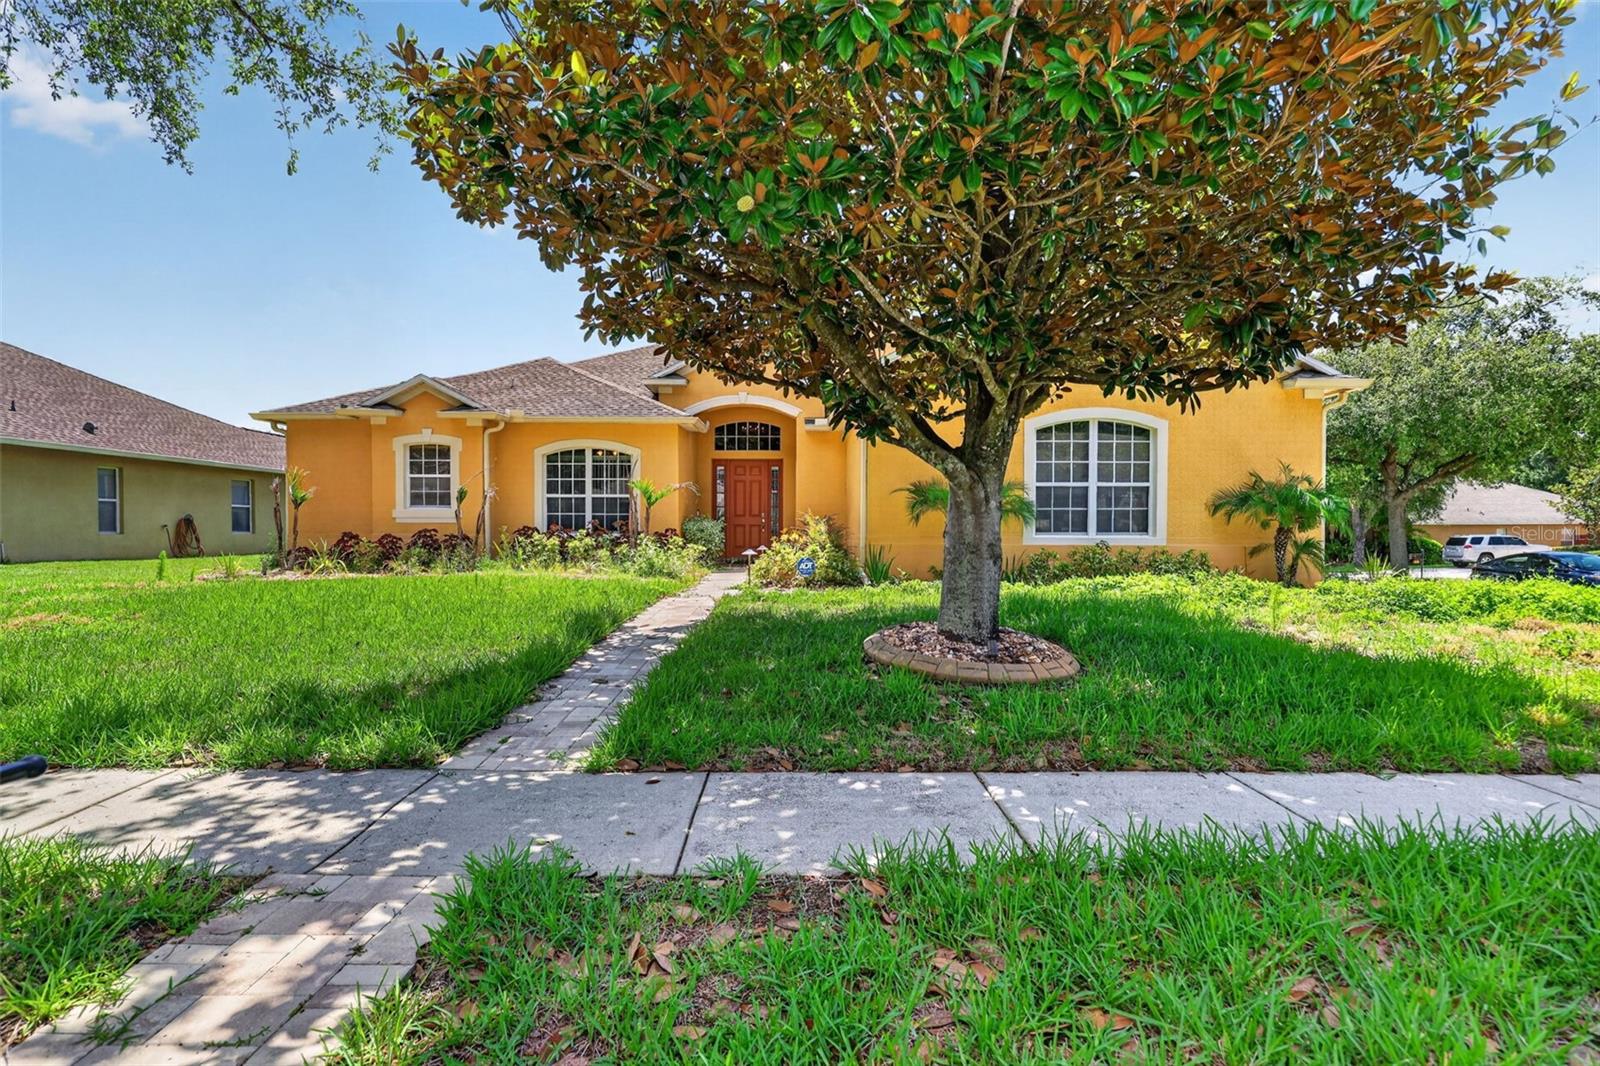
SEFFNER
316 HARTS OAK PLACE
4 Beds
3 Baths
2,832 Sq.Ft.
$552,000
MLS#: TB8525093
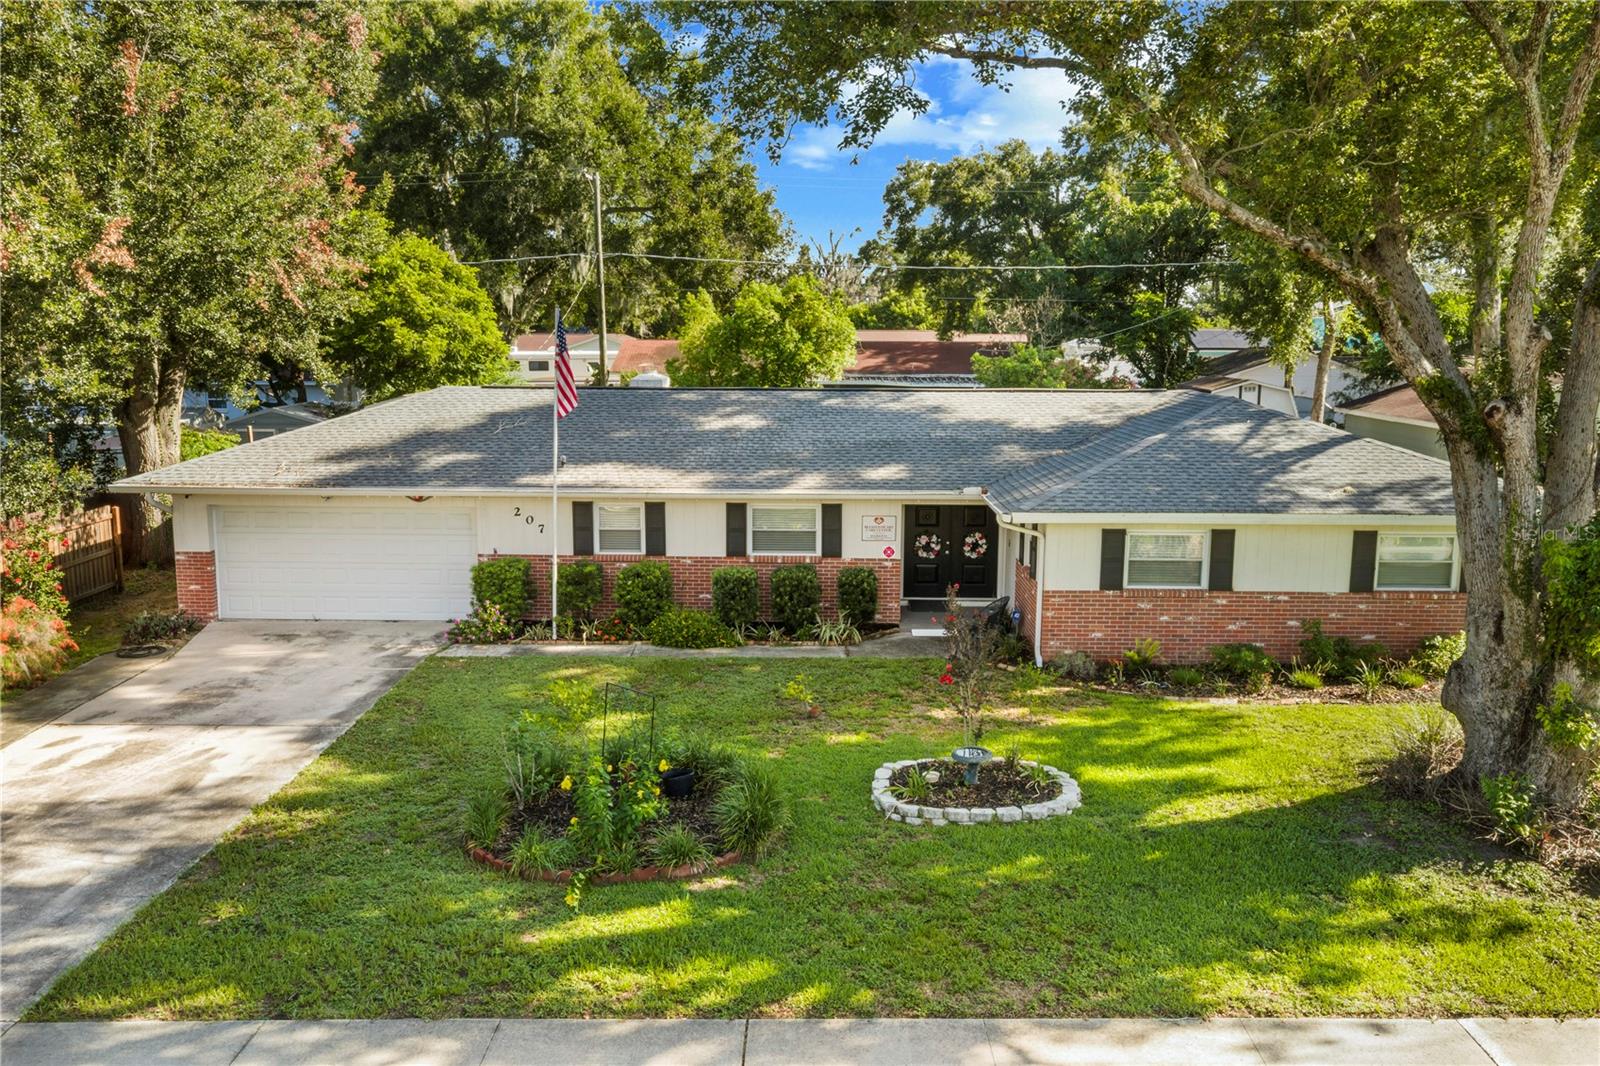
SEFFNER
207 W WHEELER ROAD
4 Beds
3 Baths
2,525 Sq.Ft.
$575,000
MLS#: OM727344
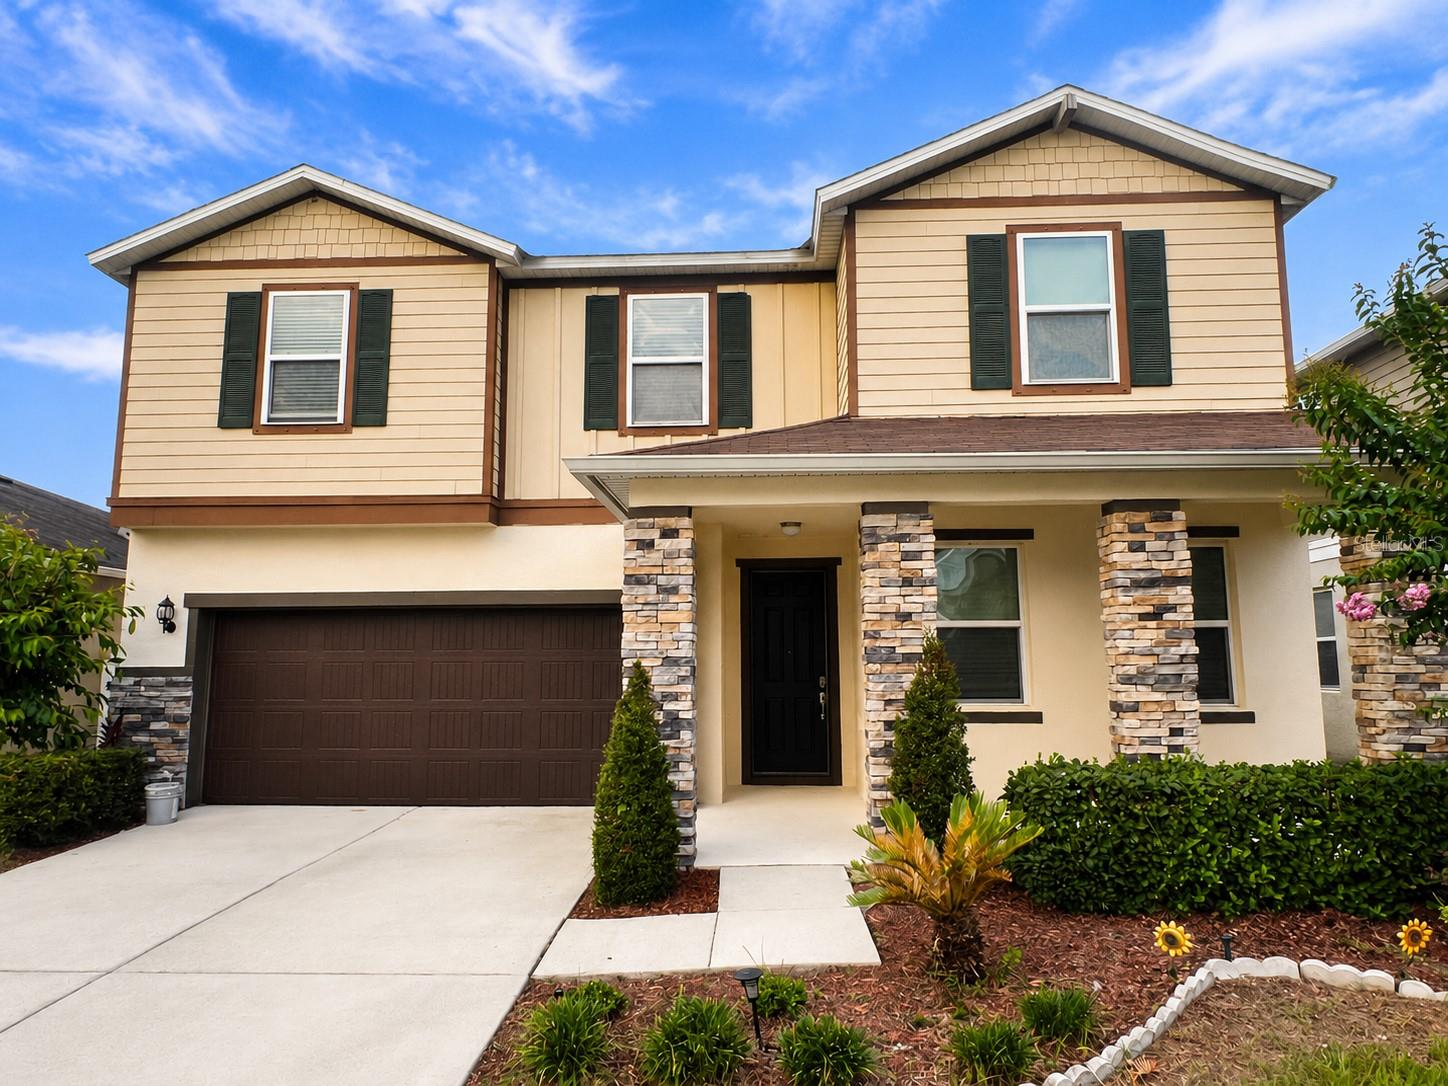
SEFFNER
9126 FREEDOM HILL DR
6 Beds
3 Baths
3,089 Sq.Ft.
$498,900
MLS#: TB8519299
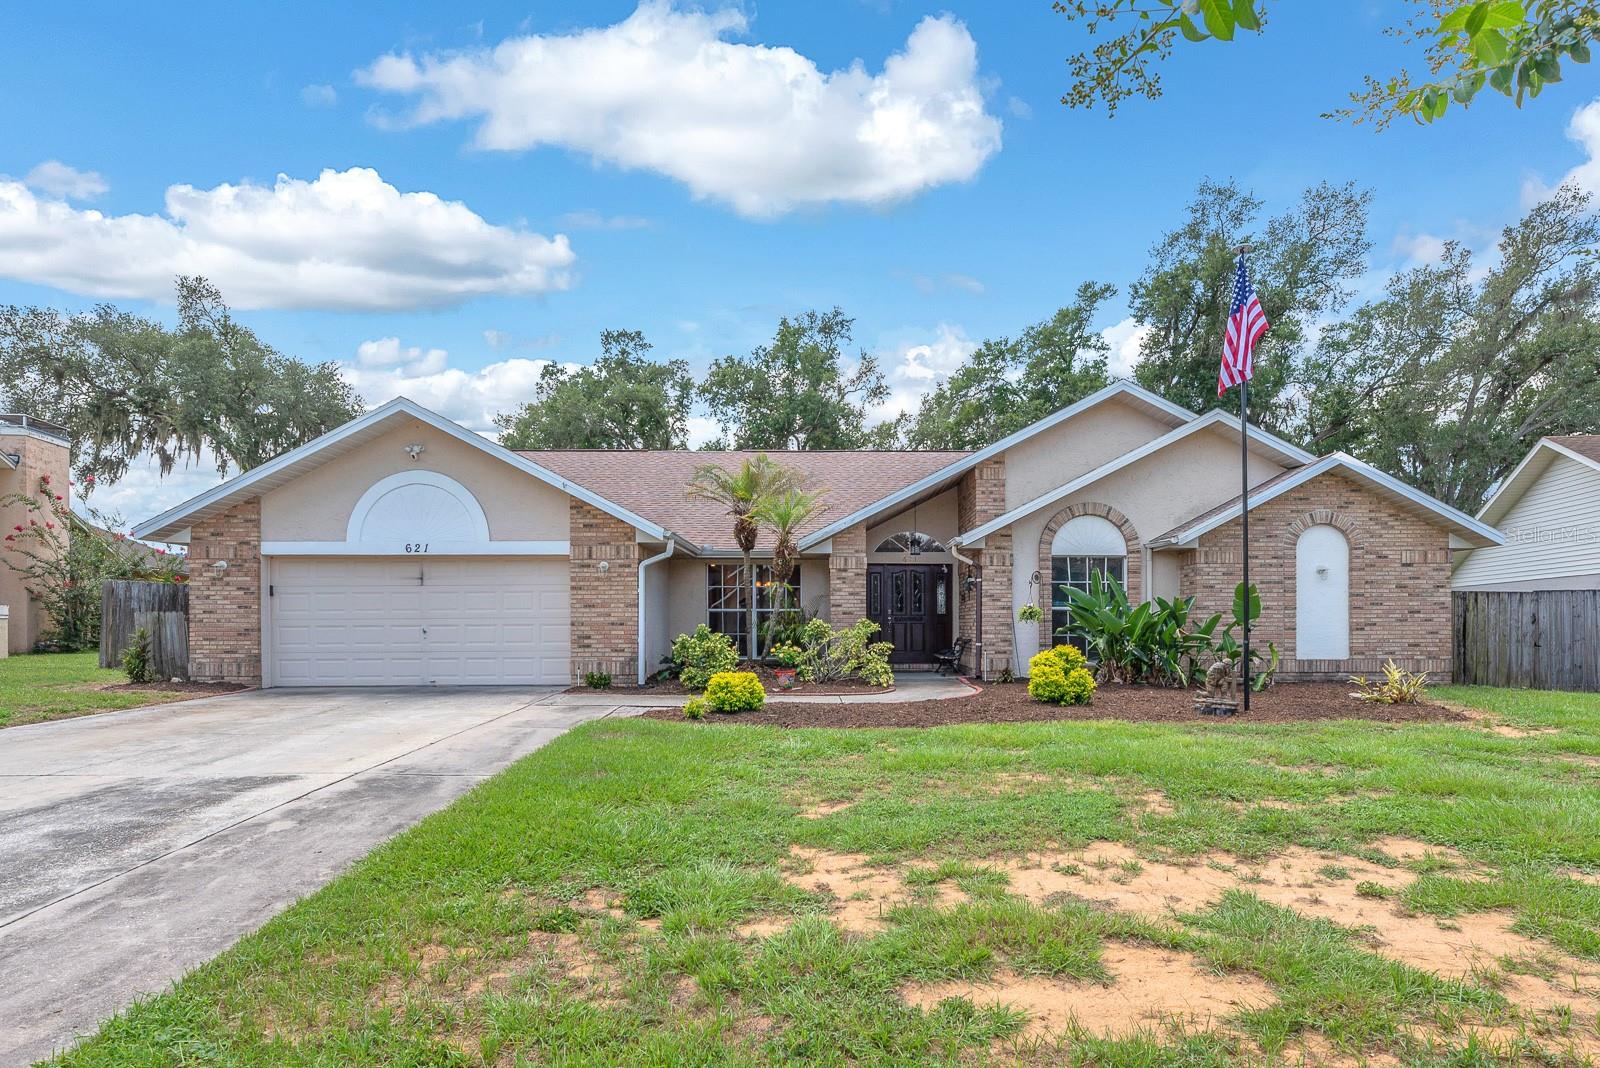
SEFFNER
621 PENN NATIONAL ROAD
4 Beds
2 Baths
2,406 Sq.Ft.
$550,000
MLS#: TB8516898
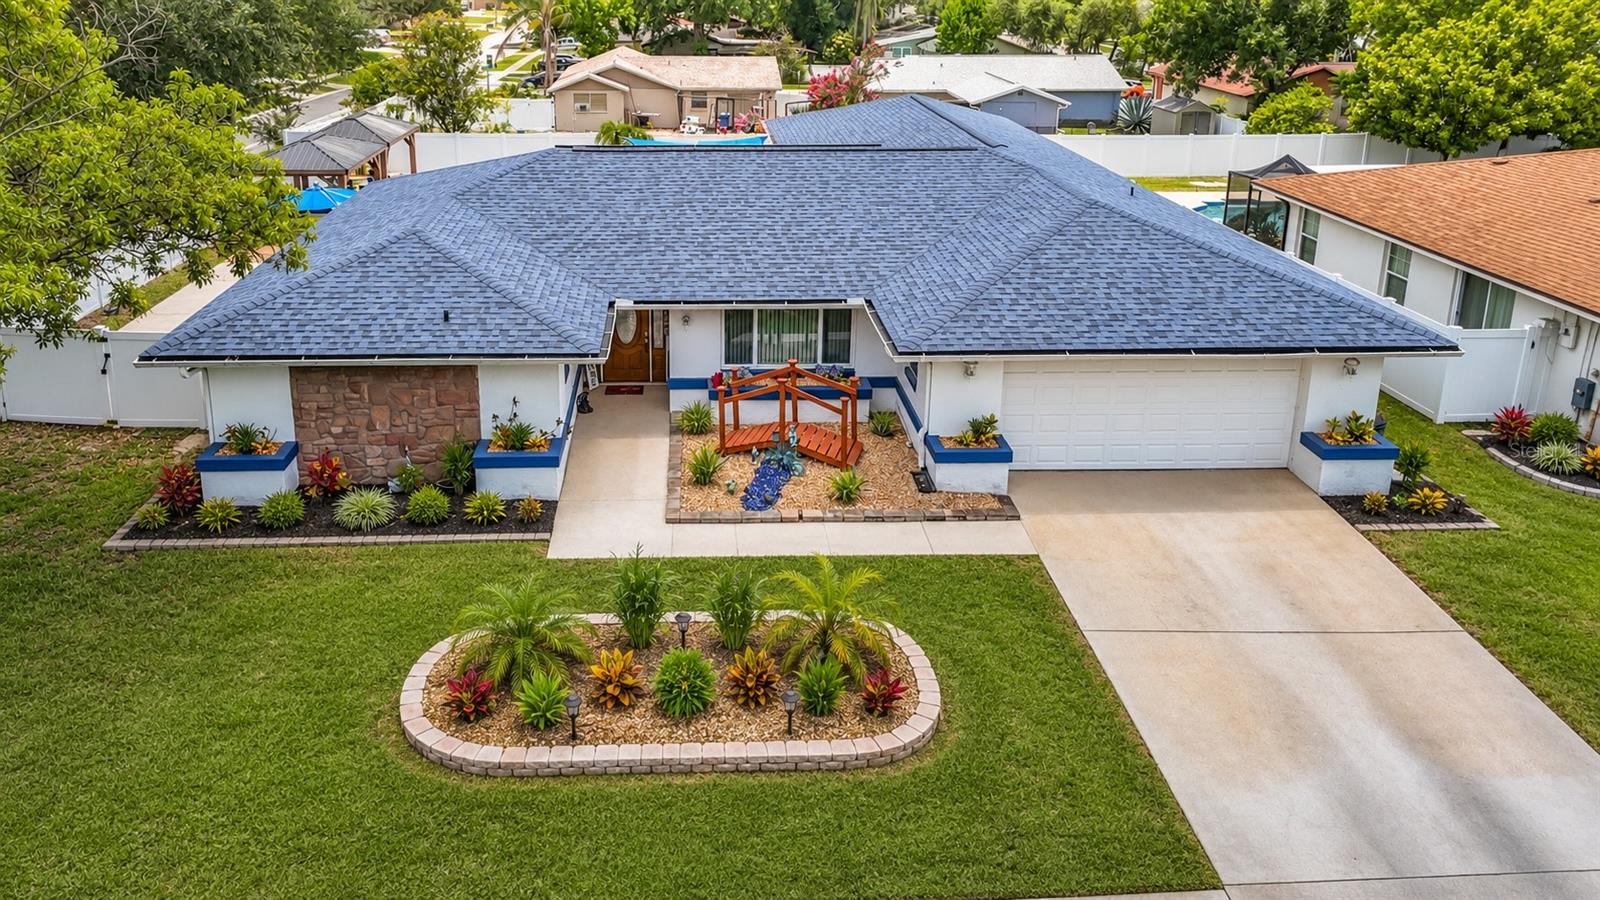
SEFFNER
3008 RIPPLEWOOD DRIVE
4 Beds
2 Baths
2,565 Sq.Ft.
$495,900
MLS#: TB8519768
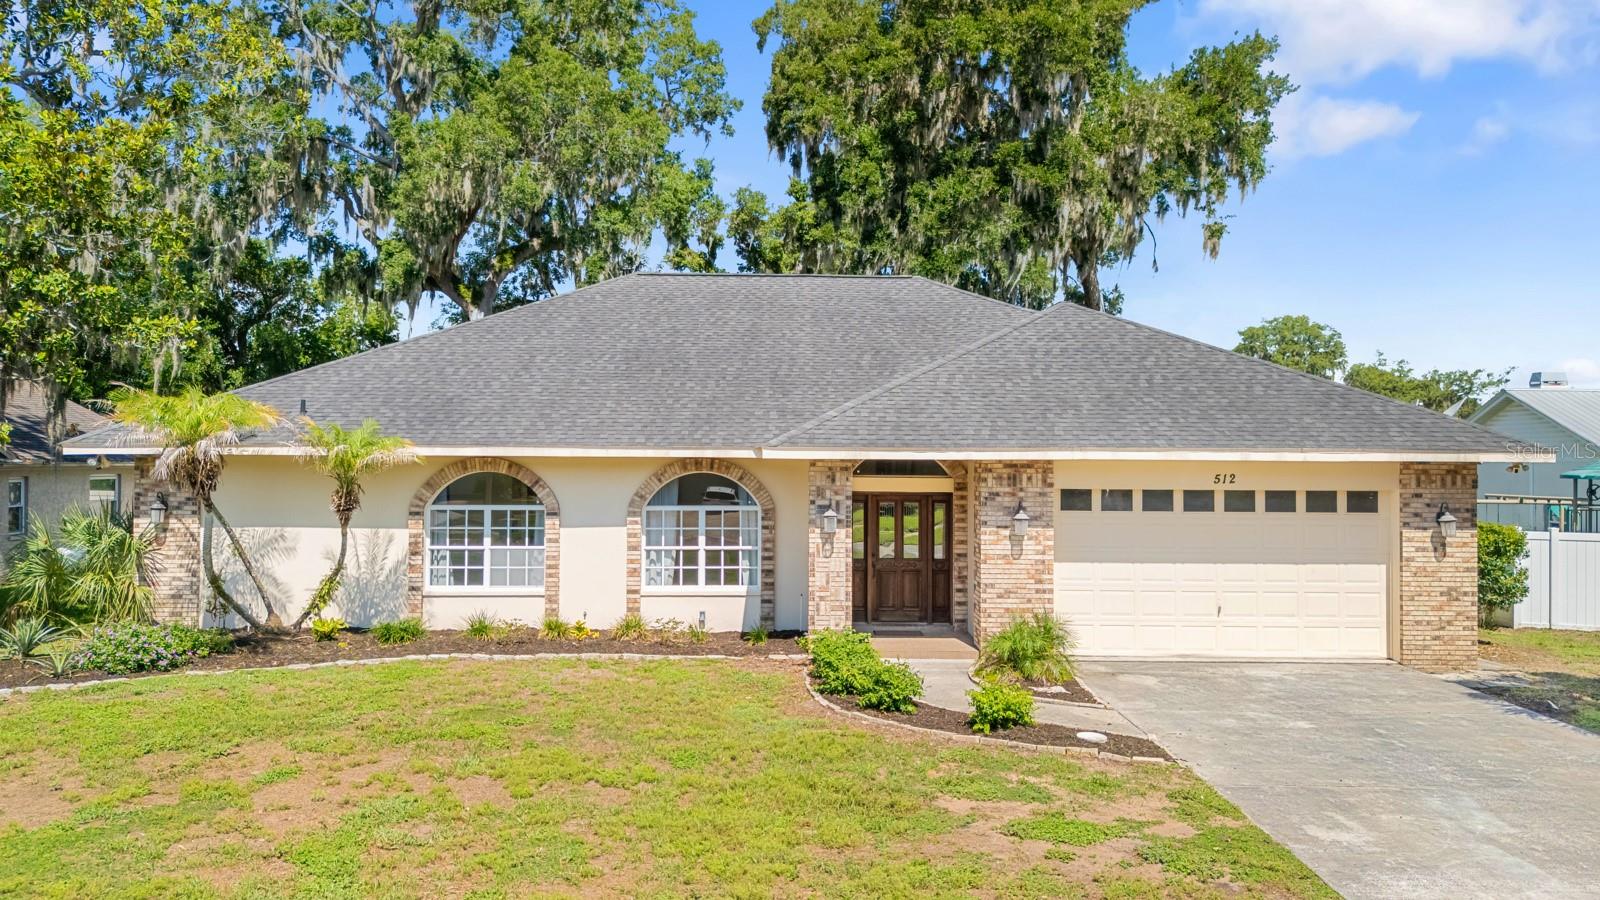
SEFFNER
512 CAULDER PARK ROAD
5 Beds
3 Baths
2,424 Sq.Ft.
$524,900
MLS#: TB8518914
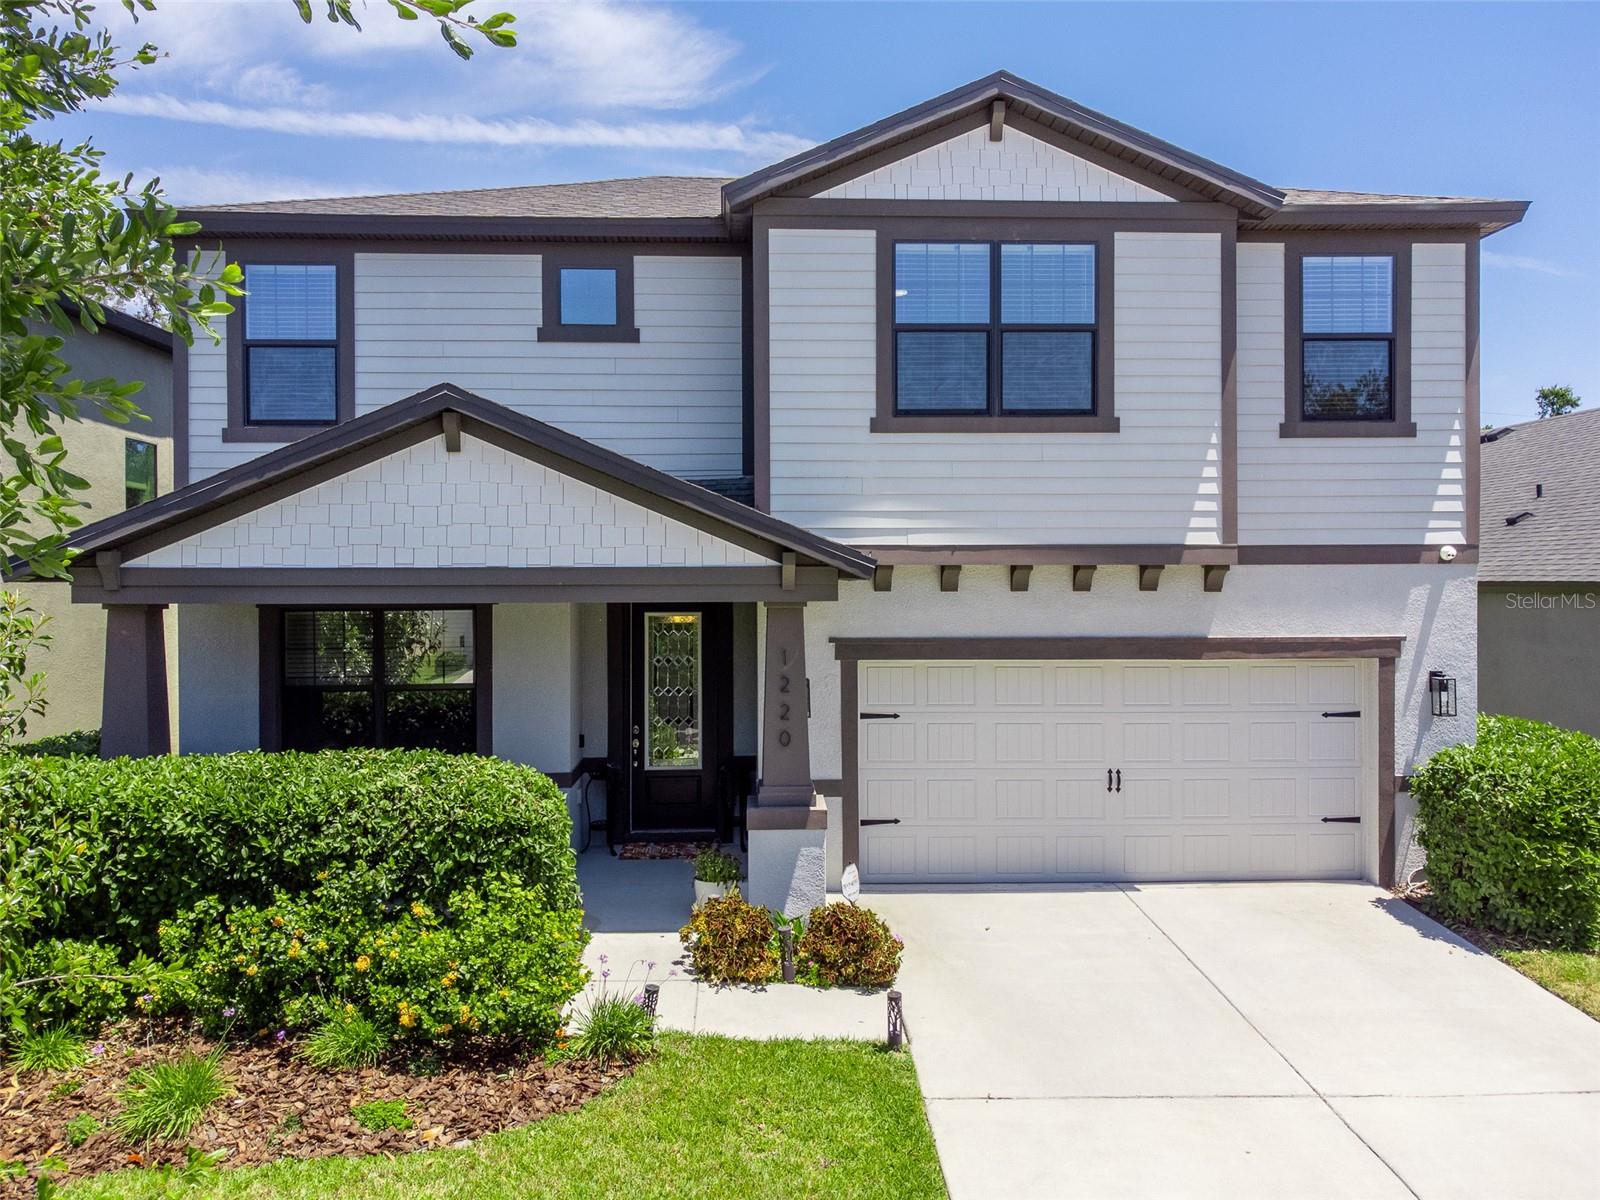
SEFFNER
1220 FLORABLU DRIVE
4 Beds
3 Baths
2,990 Sq.Ft.
$525,000
MLS#: TB8516785
