.webp?size=346x80)
- Properties
- Meet our agents
- Communities
- Market Report
- Home Value
- Calculator
Property
Beds
2
Full Baths
2
1/2 Baths
None
Year Built
2006
Sq.Footage
1,088
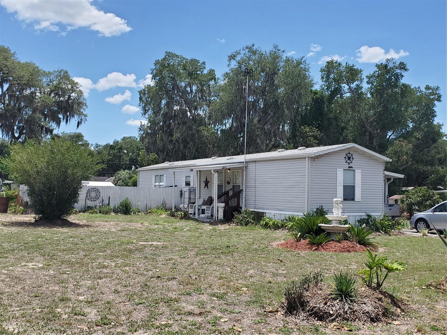
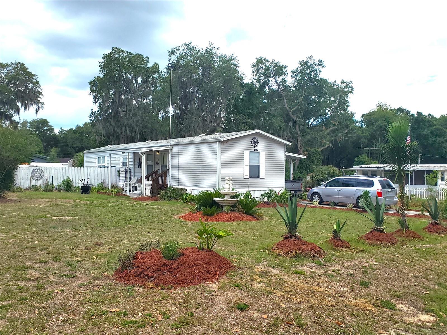
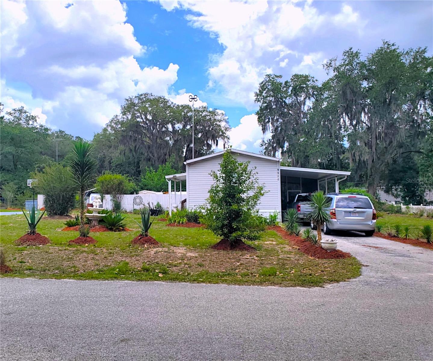
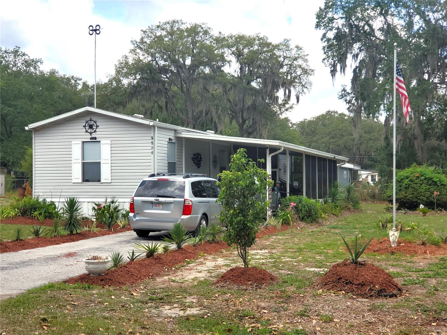
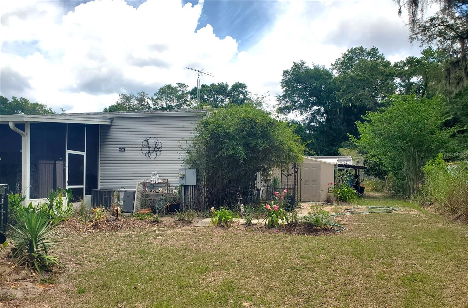
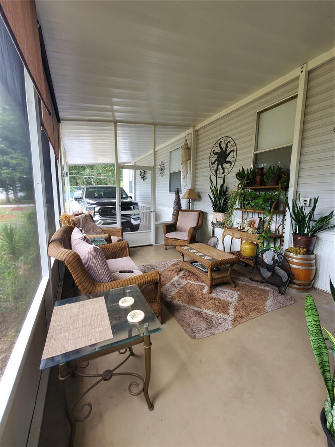
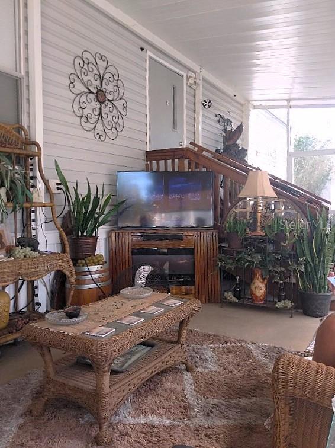
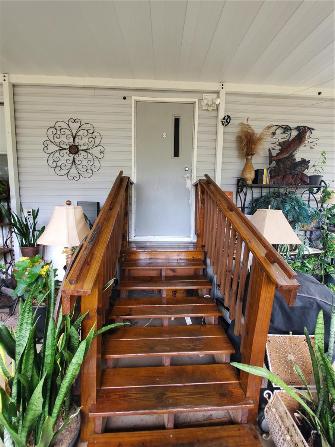
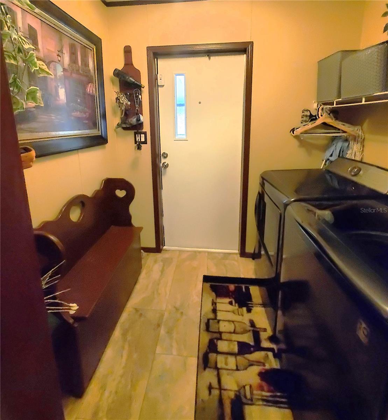
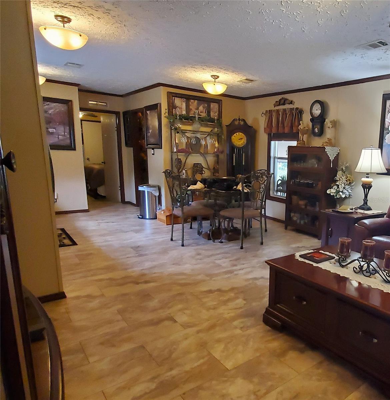
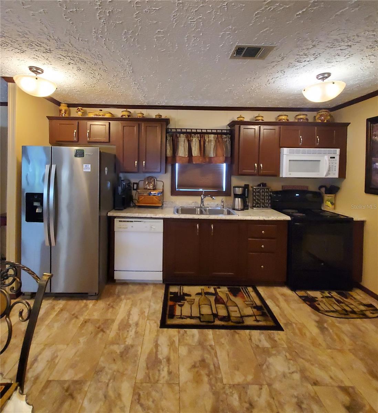
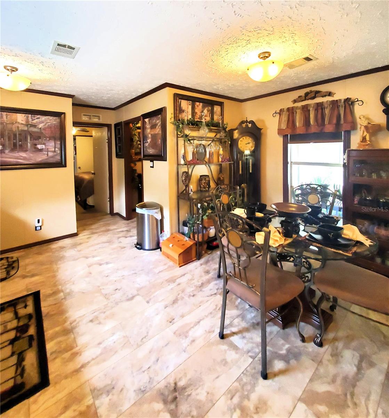
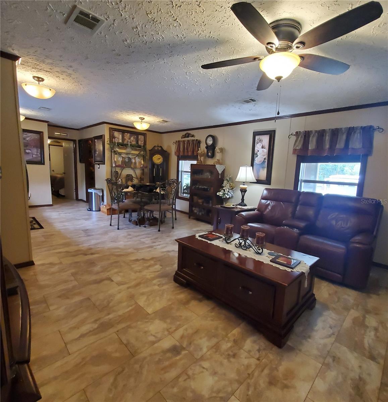
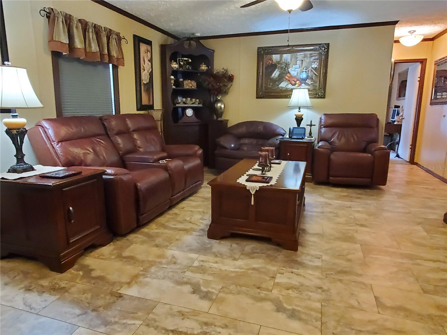
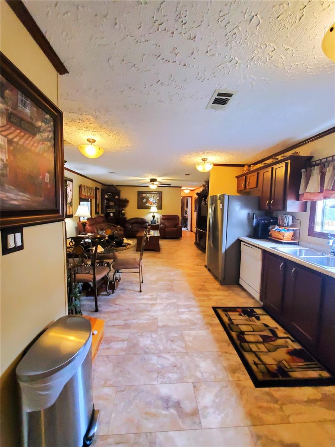
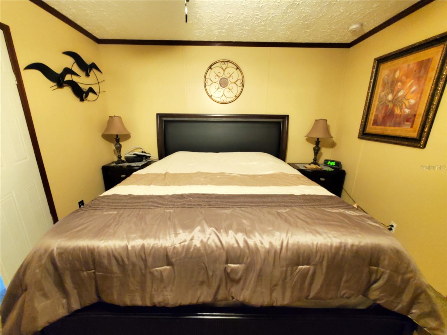
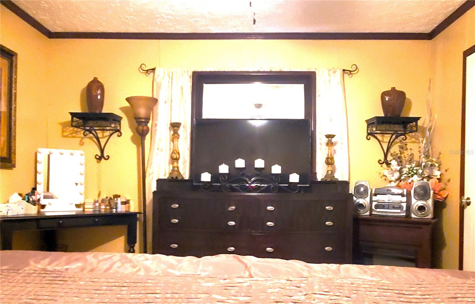
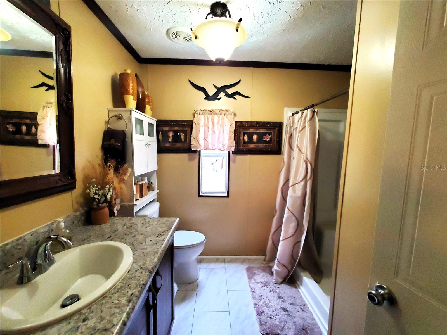
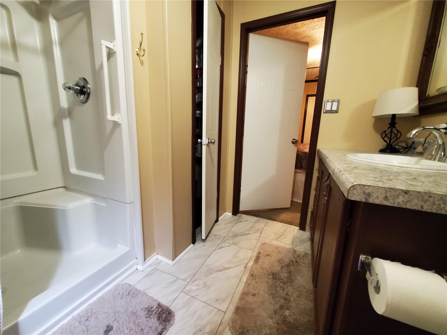
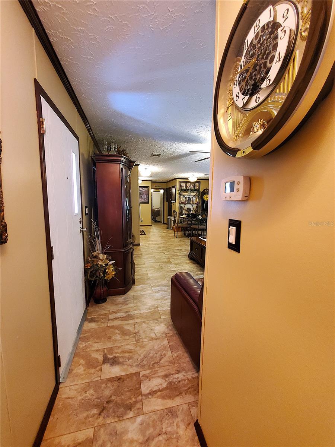
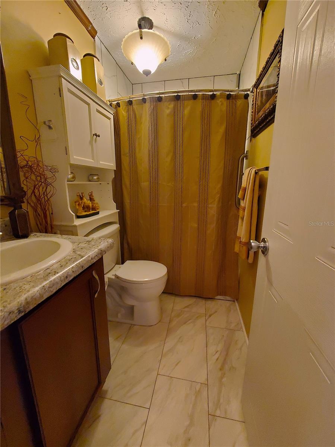
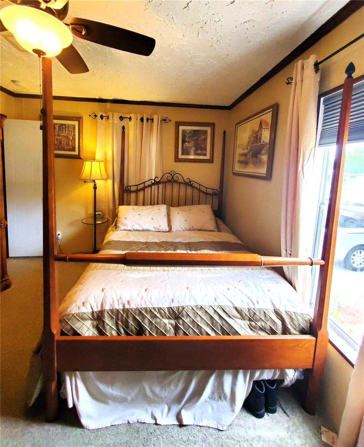
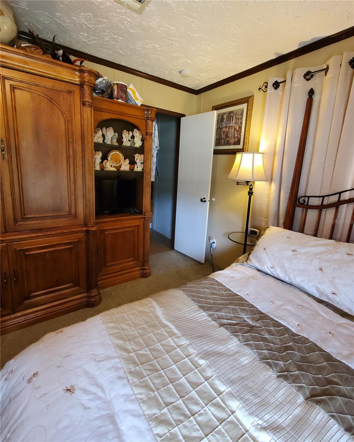
Charming 2-bedroom, 2-bath split floor plan home built in 2006 with thoughtful upgrades and excellent features throughout including a NEWER ROOF 2023 and the HVAC replaced in 2020. This oversized lot is on a dead end street with hardly any traffic. The home includes recently flushed air ducts (completed last year), a smart-wired smoke alarm system, updated ceiling fans and lighting, and an upgraded guest bathroom shower. Flooring includes elegant marble laminate for a stylish, low-maintenance finish. Outside, you'll find a spacious carport, two electric-equipped sheds for storage or workshop use, and beautifully maintained flowering trees that add curb appeal and seasonal color. A standout feature is the impressive storm shelter measuring approximately 13 feet deep by 8 feet wide, offering added security and peace of mind. This well-maintained property combines comfort, functionality, and preparedness with attractive indoor and outdoor living features. Close to the Villages with easy access to entertainment, shopping and great eats. No HOA!!! Call and get a showing before it's gone!!
Features & Amenities
Interior
-
Other Interior Features
Cathedral Ceiling(s)
-
Total Bedrooms
2
-
Bathrooms
2
-
Cooling YN
YES
-
Cooling
Central Air
-
Fireplace YN
NO
-
Heating YN
YES
-
Heating
Electric
-
Pet friendly
Cats OK, Dogs OK
Exterior
-
Garage
No
-
Construction Materials
Vinyl Siding
-
Other Exterior Features
Lighting, Private Entrance, Rain Gutters
-
Patio and Porch Features
Covered, Screened
-
Pool
Yes
-
Pool Features
Above Ground, Vinyl, Private
-
Waterfront YN
NO
Area & Lot
-
Lot Features
Cleared, Landscaped, Paved
-
Lot Size(acres)
0.35
-
Lot Size(square feet)
15246.0
-
Property Type
Residential
-
Property Sub Type
Manufactured Home
Price
-
Sales Price
$178,000
-
Tax Amount
$513.97
-
Sq. Footage
1, 088
-
Price/SqFt
$163
HOA
-
Association
No
School District
-
Elementary School
Stanton-Weirsdale Elem. School
-
Middle School
Lake Weir Middle School
-
High School
Belleview High School
Property Features
-
Stories
1
-
New Construction
NO
-
Ownership
Fee Simple
-
Senior Community YN
NO
-
Sewer
Septic Tank
-
Tax Lot
4
-
Water Source
Private, Well
Schedule a Showing
Showing scheduled successfully.
Mortgage calculator
Estimate your monthly mortgage payment, including the principal and interest, property taxes, and HOA. Adjust the values to generate a more accurate rate.
Your payment
Principal and Interest:
$
Property taxes:
$
HOA fees:
$
Total loan payment:
$
Total interest amount:
$
Location
County
Marion
Elementary School
Stanton-Weirsdale Elem. School
Middle School
Lake Weir Middle School
High School
Belleview High School
Listing Courtesy of Mary Yochheim , RE/MAX FOXFIRE - SUMMERFIELD
RealHub Information is provided exclusively for consumers' personal, non-commercial use, and it may not be used for any purpose other than to identify prospective properties consumers may be interested in purchasing. All information deemed reliable but not guaranteed and should be independently verified. All properties are subject to prior sale, change or withdrawal. RealHub website owner shall not be responsible for any typographical errors, misinformation, misprints and shall be held totally harmless.

Business Coach | Executive Sales Associate | Realtor®
Michael Graf
Call Michael today to schedule a private showing.

* Listings on this website come from the FMLS IDX Compilation and may be held by brokerage firms other than the owner of this website. The listing brokerage is identified in any listing details. Information is deemed reliable but is not guaranteed. If you believe any FMLS listing contains material that infringes your copyrighted work please click here to review our DMCA policy and learn how to submit a takedown request.© 2024 FMLS.
Related Properties

SUMMERFIELD
13553 SE 39TH TERRACE
3 Beds
2 Baths
1,288 Sq.Ft.
$163,275
MLS#: OM725699
SUMMERFIELD
9377 SE 174TH LOOP
2 Beds
2 Baths
1,154 Sq.Ft.
$195,000
MLS#: G5112881
SUMMERFIELD
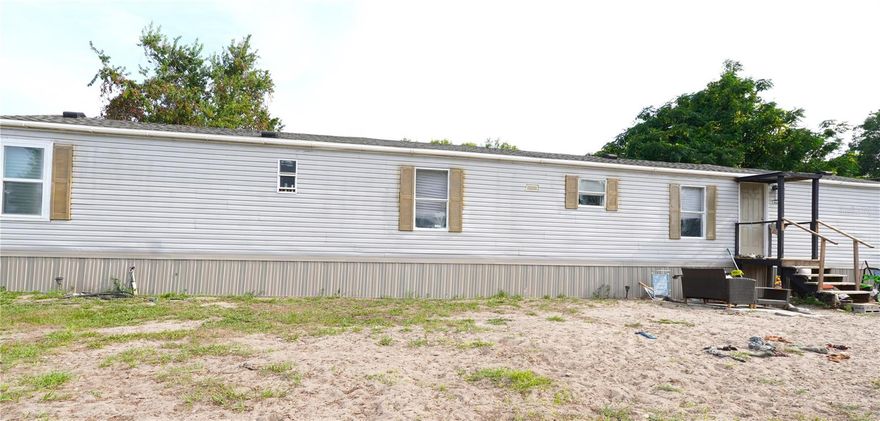
14041 SE 90TH TERRACE
3 Beds
2 Baths
1,216 Sq.Ft.
$165,000
MLS#: OM724615
SUMMERFIELD
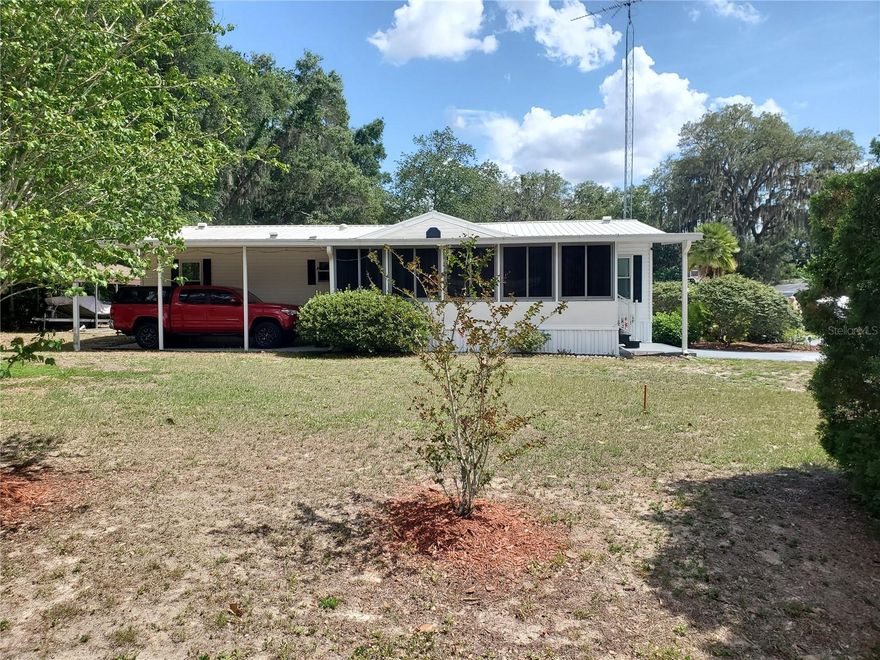
9990 SE 167TH PLACE
3 Beds
2 Baths
1,404 Sq.Ft.
$210,000
MLS#: G5112834
SUMMERFIELD
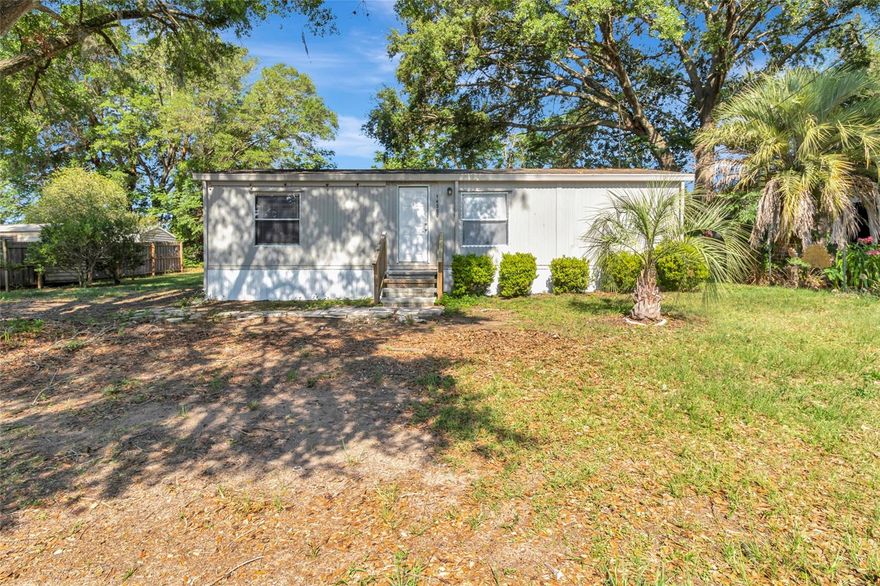
14550 SE 91ST AVENUE
2 Beds
2 Baths
920 Sq.Ft.
$160,000
MLS#: G5112200

SUMMERFIELD
14451 SE 45TH COURT
3 Beds
1 Baths
1,224 Sq.Ft.
$207,000
MLS#: TB8507565
SUMMERFIELD
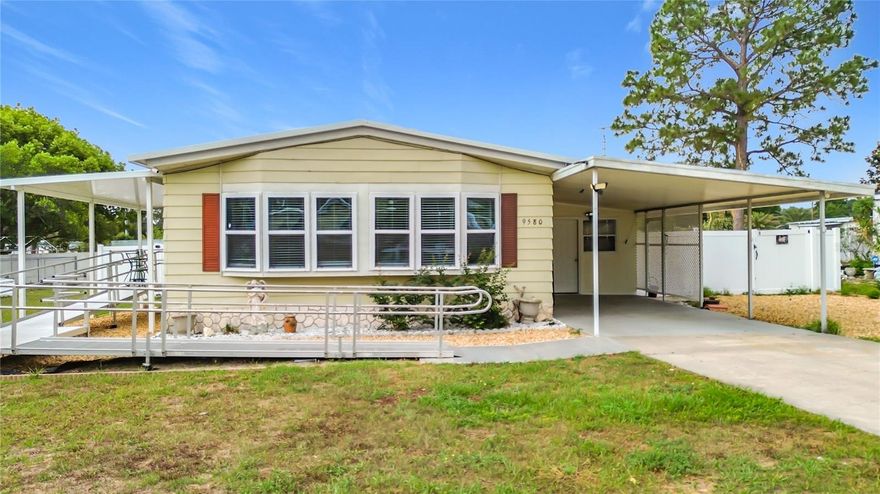
9580 SE 161ST PLACE
2 Beds
2 Baths
805 Sq.Ft.
$187,000
MLS#: G5111650
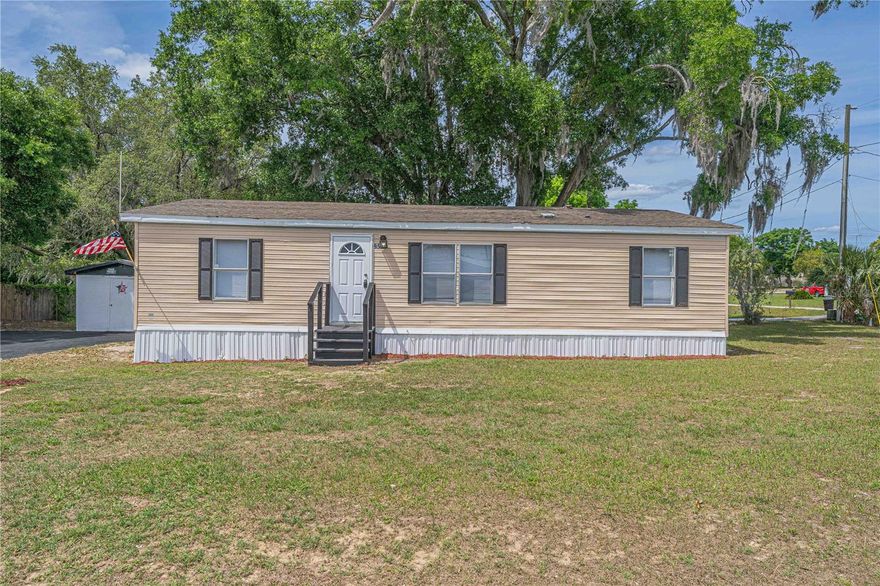
SUMMERFIELD
9545 SE 161ST STREET
3 Beds
2 Baths
1,188 Sq.Ft.
$179,947
MLS#: O6401267
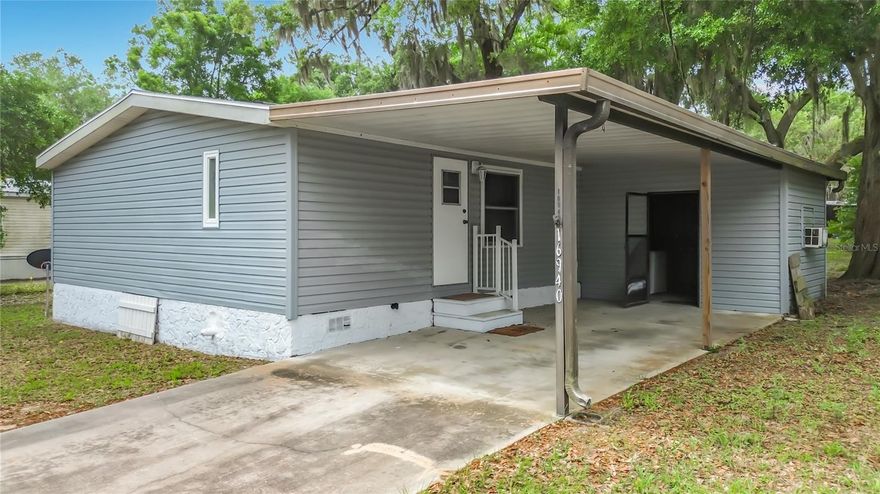
SUMMERFIELD
16940 SE 101ST COURT ROAD
3 Beds
2 Baths
1,040 Sq.Ft.
$164,000
MLS#: S5147170
