One of the most popular communities provided by {{page_data.agentName}}

Bradenton

One of the most popular communities provided by The Graf Group of Coldwell Banker

Bradenton

About Bradenton

Bradenton blends historic charm with modern coastal living. Located just north of Sarasota along the Manatee River, it offers a vibrant downtown, walkable riverwalk, and easy access to Gulf beaches like Anna Maria Island. The city features diverse neighborhoods, top-rated schools, and a growing arts and food scene. With affordable housing, parks, marinas, and a strong sense of community, Bradenton is a smart choice for families, retirees, and professionals looking for value and lifestyle on Florida’s Suncoast.


One of the most popular communities provided by The Graf Group of Coldwell Banker
2,492
# of Listings
2
Avg # of Bedrooms
$377
Avg. $ / Sq.Ft.
$716,101
Med. List Price

Browse Bradenton Real Estate Listings

656 Properties Found. Page 35 of 44.

Step inside a refined 4 bedroom, 2 bathroom residence where elevated finishes, open living spaces, and peaceful pond views come together to create a home that feels both sophisticated and inviting. Thoughtfully designed with an open-concept floor plan, the heart of the home is a stunning chef-inspired kitchen featuring an oversized quartz island with seating for five, white shaker cabinetry, stainless steel appliances, a built-in wall oven and microwave, gas cooktop, designer pendant lighting, abundant storage, and a spacious walk-in pantry. The kitchen flows seamlessly into the dining and living areas, creating an ideal setting for entertaining guests or enjoying everyday living. Large windows fill the home with natural light while showcasing peaceful pond views beyond. The expansive living room offers elegant tile flooring, neutral designer finishes, and direct access to the covered lanai, creating effortless indoor-outdoor living and the perfect place to relax and unwind. With four spacious bedrooms, two beautifully appointed bathrooms, and thoughtfully curated living spaces throughout, this move-in ready home delivers style, comfort, and practicality in one exceptional package. Located in the gated community of Savanna at Lakewood Ranch, residents enjoy access to resort-style amenities including a clubhouse, fitness center, resort-style pool, playground, dog park, open green spaces, and community gathering areas. Savanna offers the perfect blend of privacy, convenience, and Lakewood Ranch living, surrounded by scenic ponds, sidewalks, and beautifully maintained natural surroundings. Ideally positioned near everything Lakewood Ranch and Sarasota have to offer, this home is just a short drive to Waterside Place, Lakewood Ranch Main Street, The Mall at University Town Center, top-rated dining, shopping, medical facilities, golf, parks, and Gulf Coast beaches including Anna Maria Island, Lido Key, and Siesta Key. Whether you are looking for everyday convenience, resort-style amenities, or access to Florida’s best coastal destinations, this home places it all within easy reach.
#A4696529

BRADENTON

3312 BIG SKY WAY

4 Beds

2 Baths

1,921 Sq.Ft.

$575,000

MLS#: A4696529

Price reduced
Welcome to this beautifully upgraded Marsala home in the highly sought-after community of Lorraine Lakes at Lakewood Ranch.
Upgraded full-glass front door and custom screened in entryway create an elegant light-filled entrance while offering expansive views of the picturesque OPEN PARK AREA DIRECTLY ACROSS THE STREET! Inside the home you'll find 3 bedrooms PLUS a versatile bonus room with French doors and 3 FULL bathrooms featuring windows that provide plenty of natural light. UPGRADED PLANK TILE FLOORING flows seamlessly throughout the entire residence, including all 3 bedrooms and bonus room, meaning there is NO CARPET THROUGHOUT THE ENTIRE HOME! The kitchen features an upgraded neutral tile backsplash, an upgraded glass-front pantry door that leads into a LARGE WALK-IN PANTRY and designer pendant lightning fixtures. Ceiling fans have been added to all 3 bedrooms, the flex room and the living area. Expansive sliding glass doors fill the home with natural light and open seamlessly to a fully screened-in lanai framed by landscaped palms. The HVAC system has been upgraded with a professionally installed UV light, Ecobee smart thermostat and a Samsung mini-split system in the garage, making the space fully conditioned for year-round comfort and versatility. Overhead garage storage racks provide additional storage while keeping the garage organized and maximizing usable floor space. 

Residents of Lorraine Lakes enjoy an exceptional resort-style lifestyle in a guard-gated community with a clubhouse, resort pool and lap pool, spa, poolside café and bar, fitness center, locker rooms, sauna, outdoor calisthenics equipment, pickleball courts, indoor and outdoor sand volleyball, indoor and outdoor basketball courts, bocce ball, putting green, playground/tot lot, splash pad, fishing dock, arcade, social room, on-site restaurant with indoor and pool-side seating and a full-time Lifestyle Director offering activities and events throughout the year! 

The HOA covers lawn care, irrigation, cable TV, high-speed internet/Wi-Fi, 24-hour guarded/gated community, maintenance of common areas and access to all of the community's resort-style amenities! 

Listing agent is related to the seller.
#A4704129

BRADENTON

15126 MISTY WATER CROSSING

3 Beds

3 Baths

2,201 Sq.Ft.

$575,000

MLS#: A4704129

Stunning Ground-Floor 2-Bedroom, 2-Bath Condo — Completely Renovated in 2025!
Welcome to this beautifully renovated and redecorated ground-floor 2-bedroom, 2-bath condo in the highly desirable Runaway Bay community. This home features a raised ceiling and a completely reconstructed kitchen that opens to the living area, creating a bright, spacious open-concept floor plan. The condo features ceramic tile throughout and quartz counter tops. Additionally, a new electric panel was added in 2024. Also, the couch in the living room is a queen sleeper and a twin sleeper in the second bedroom.
Upgrades to Runaway Bay in the last two years include a new roof, pool resurfaced, all new grading, new pool heater and new fishing pier. The membership has just approved all new impact windows and doors which will be installed in 2026 and 2027,
After a sun-filled day at the beach, relax on your private lanai—the perfect spot to unwind, entertain, and enjoy time with family and friends.
Ideally located just a half-block from the pristine Gulf beaches, Runaway Bay offers the best of island living. Residents enjoy two private deeded beach accesses, beautifully renovated community amenities, a clubhouse, pool, and a dock overlooking Sarasota Bay. The community is also home to Anna Maria Island's largest saltwater heated pool.
Leave the car behind and enjoy the convenience of nearby restaurants, shopping, and the free island trolley, making it easy to explore everything Anna Maria Island has to offer.
With its extensive 2025 renovations, desirable ground-floor location, private lanai, and exceptional proximity to both the Gulf and Sarasota Bay, this is a fantastic opportunity to own a beautifully updated, storm-ready island retreat in one of Anna Maria Island's most sought-after communities.
#A4707240

BRADENTON BEACH

1801 GULF DRIVE N 181

2 Beds

2 Baths

1,080 Sq.Ft.

$575,000

MLS#: A4707240
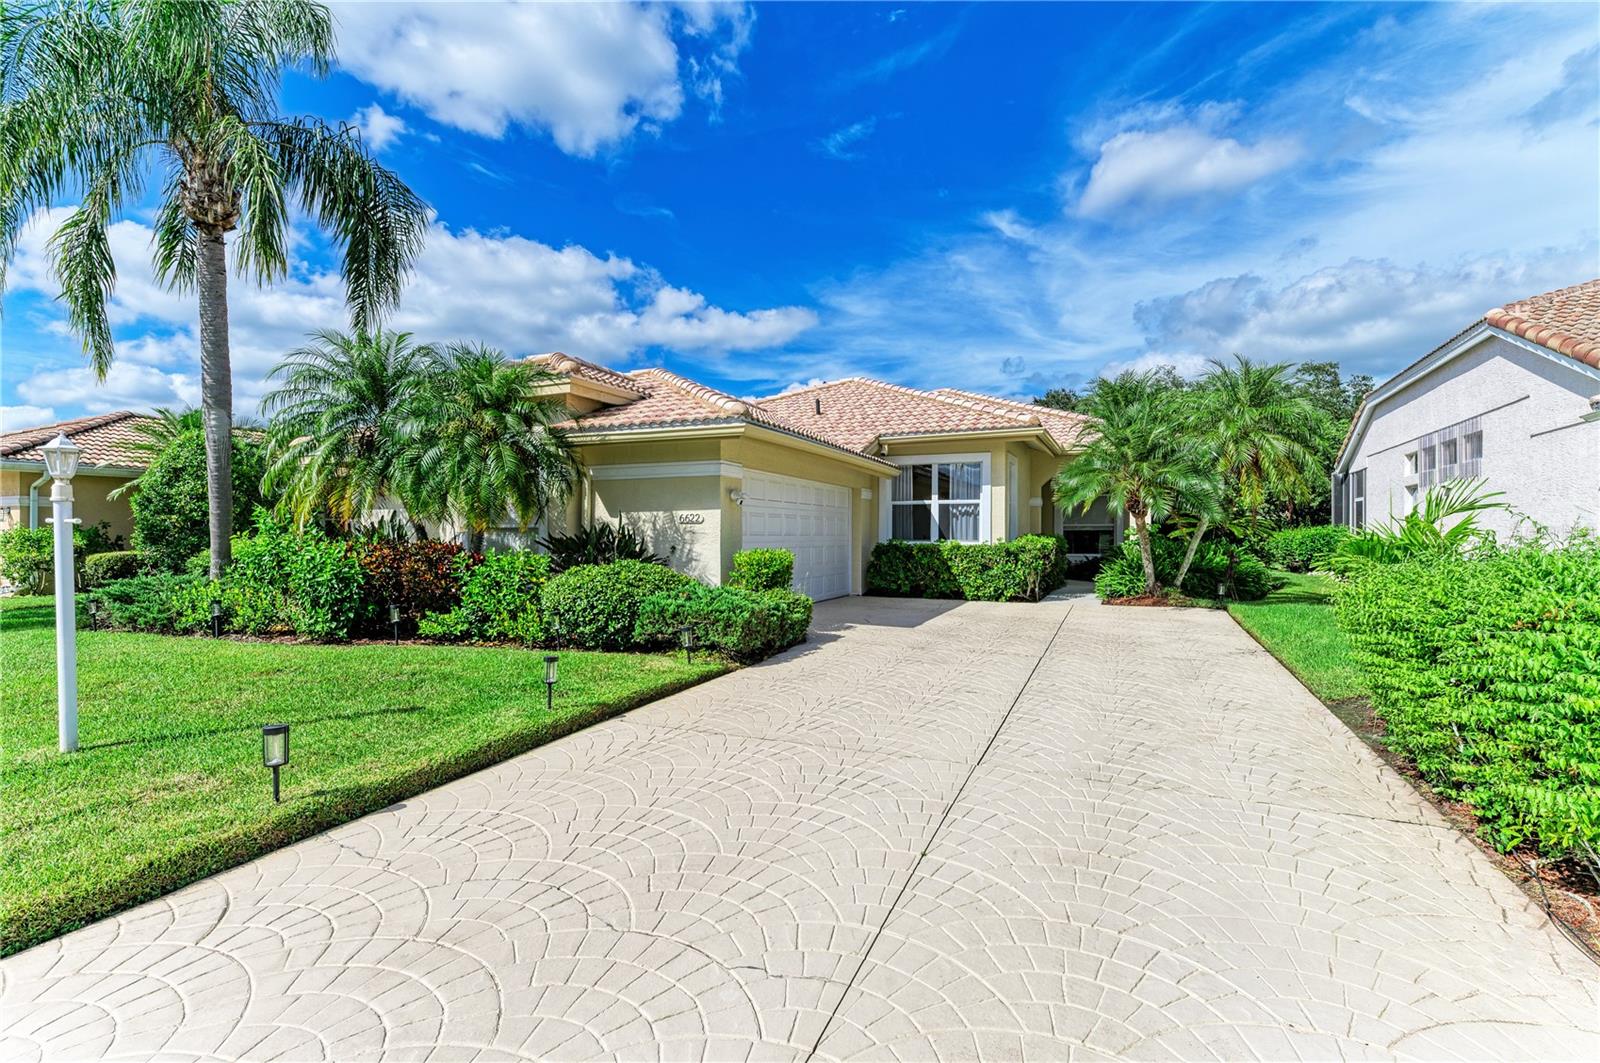
Welcome to your ideal home in the highly sought-after River Club community of Lakewood Ranch. This beautifully updated one-story residence offers 3 spacious bedrooms, 2 modern bathrooms, a 2-car garage, and sweeping views of the golf course and preserve—an exceptional combination of privacy, scenery, and convenience.
Interior Highlights
Bright, open layout with abundant natural light and upgraded luxury vinyl plank flooring throughout
Remodeled chef’s kitchen featuring white cabinetry, granite countertops, stainless steel appliances, and seamless integration with the great room—perfect for everyday living and entertaining
Private primary suite with lanai access, serene golf course views, a large walk-in closet, and dual vanities
Stylishly updated bathrooms with contemporary fixtures and finishes
Functional laundry room with cabinetry, workspace, and oversized sink
Whole-house water filtration system installed in 2026, providing enhanced water quality throughout the home
Outdoor Living
Enjoy peaceful mornings and relaxing evenings from your screened lanai overlooking lush greenery and fairway vistas. The expansive backyard offers ample space to extend the lanai or design a custom pool—an excellent opportunity to create your own outdoor oasis.
Recent Upgrades
Brand-new AC (2025)
Remodeled kitchen and bathrooms
Newer roof
Fresh interior paint
Plantation shutters and upgraded lighting throughout
Whole-house water filtration system (2026)
Prime Location & Lifestyle
River Club is one of Lakewood Ranch’s most desirable communities, known for its tranquility, convenience, and exceptional value. With low HOA fees, no CDD, and no mandatory golf membership, it remains one of the region’s most affordable golf course neighborhoods.
Close to:
Waterside Place & Lakewood Ranch Main Street
UTC Mall & Heritage Harbour
Top-rated schools and medical facilities
I-75, SRQ/TPA airports, Sarasota, Bradenton, St. Pete, Clearwater, and world-class Gulf Coast beaches
#A4664766

BRADENTON

6622 OAKBROOKE CIRCLE

3 Beds

2 Baths

1,817 Sq.Ft.

$575,000

MLS#: A4664766

**PRICED TO SELL ** WESTERN-FACING • TURNKEY FURNISHED • PROVEN RENTAL HISTORY • RESORT-STYLE ISLAND LIVING JUST ONE MILE FROM ANNA MARIA ISLAND!** Whether you're searching for a second home in paradise, a full-time coastal retreat, or a vacation property with established rental history, this beautifully appointed 2-bedroom, 2-bath residence at One Particular Harbour offers the flexibility to enjoy it your way.

Offered fully furnished and truly move-in ready, the residence has a successful rental history, allows 5-day minimum rentals, and has established professional management already in place. Owners are free to choose their own property manager—or simply keep this slice of paradise all to themselves.

Inside, the thoughtfully designed 2-bedroom, 2-bath layout lives much like a dual-primary floor plan, providing privacy and comfort for owners and guests alike. High ceilings, relaxed coastal finishes, and a wall of 8-foot glass sliders fill the open living space with natural light and create a seamless connection to the expansive lanai.

With its desirable western exposure, the lanai may quickly become your favorite room in the home. Start your morning here with coffee, unwind after a day on the water, or settle in with a margarita as the sky transforms at sunset.

When the beach calls, hop on a bike and head toward Anna Maria Island, just one mile away, where sugar-white sand, turquoise Gulf waters, waterfront restaurants, boutiques, and the laid-back island lifestyle await.

Back home, One Particular Harbour at Harbour Isle feels like a private island resort of its own. Surrounded by the waters and mangroves of Anna Maria Sound, this gated community was designed around the Florida coastal lifestyle. Residents enjoy four pools, a state-of-the-art fitness center overlooking the water, two kayak launches with kayaks provided, miles of walking and biking trails, and a full calendar of community activities.

The private Beach Club takes waterfront living to another level, with its own beach, restaurant, and Sky Bar overlooking Anna Maria Sound. Spend the afternoon by the pool, enjoy a drink along the waterfront, watch dolphins and boats pass through the Sound, and stay for one of the spectacular Gulf Coast sunsets.

Boaters will appreciate the neighboring marina, offering wet slips and dry-stack storage with direct deep-water access to the Gulf of Mexico. Don't own a boat? Freedom Boat Club is conveniently located onsite, making days on the water easy without the responsibilities of boat ownership.

Few properties offer this combination of turnkey convenience, rental flexibility, resort-style amenities, boating access, spectacular sunsets, and proximity to Anna Maria Island. Come experience One Particular Harbour and discover a place where your Florida vacation doesn't have to end.
#A4706209

BRADENTON

391 ARUBA CIRCLE 101

2 Beds

2 Baths

1,456 Sq.Ft.

$575,000

MLS#: A4706209
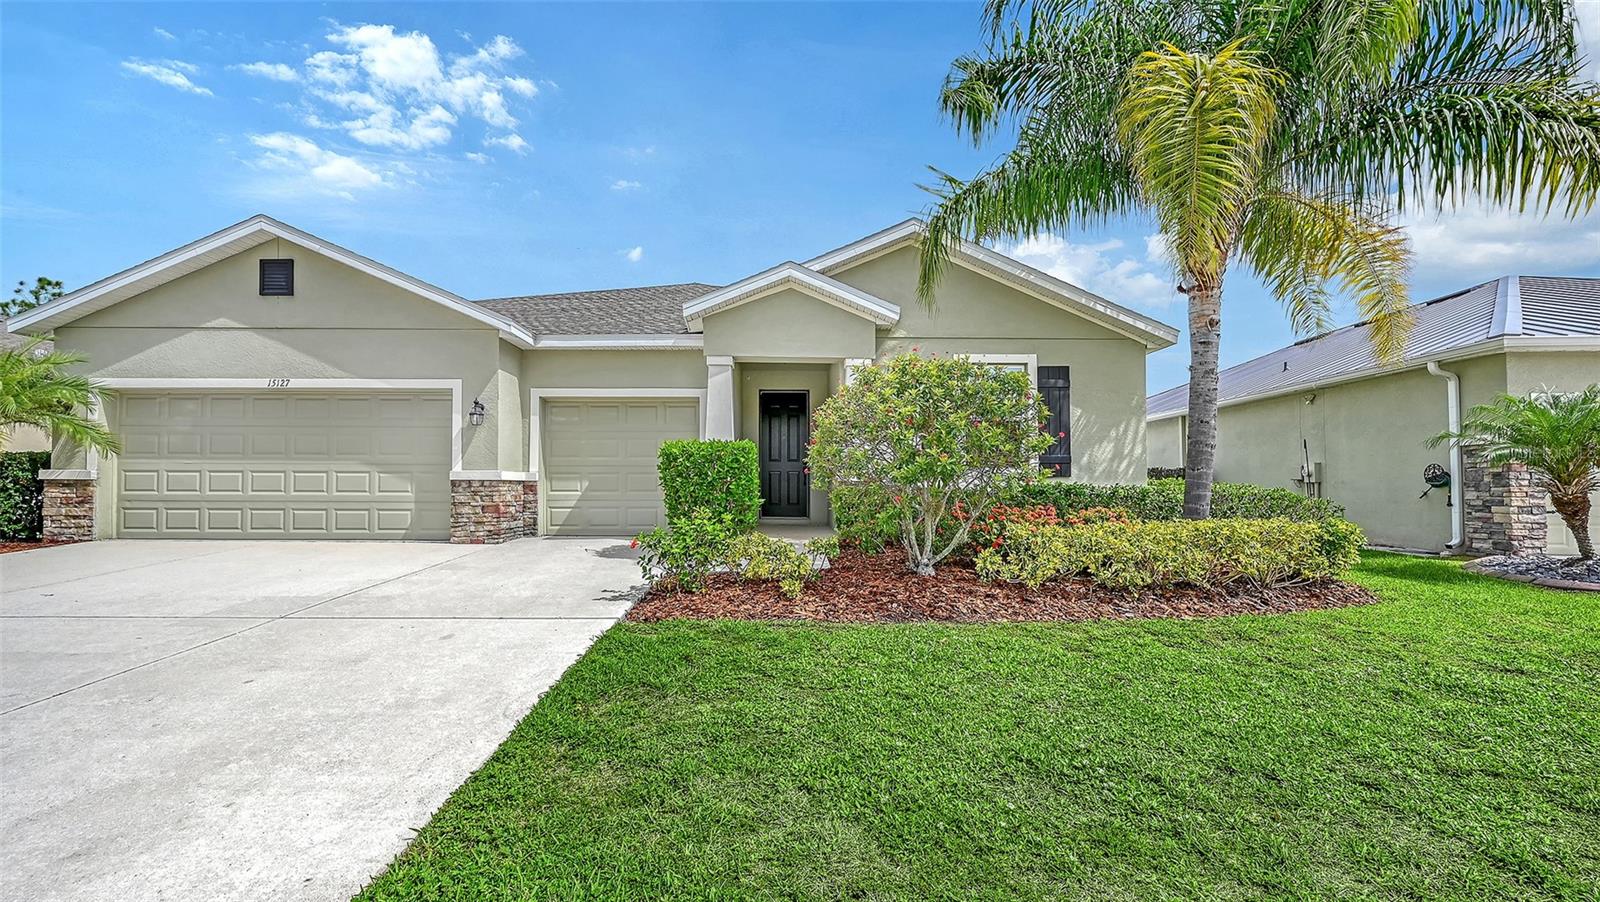
Welcome to this beautifully updated 4-bedroom, 3.5-bath home offering 2,810 square feet of thoughtfully designed living space on a quiet cul-de-sac street. Built in 2018, this open-concept home is ideal for modern living and features a versatile bonus room with a private en-suite bedroom, making it perfect for multigenerational living, guests, or a private home office. Recent upgrades provide peace of mind and style, including a new roof (2025), fresh interior paint in the bedrooms and bonus room (2023), new wood laminate flooring in the bedrooms and bonus room (2023), updated light fixtures (2023), and an extended backyard patio with pavers (2023), creating the perfect space for outdoor entertaining. Located in a community with low HOA fees and no CDD, residents enjoy resort-style amenities including a sparkling pool, outdoor kitchen, fitness center, park, and soccer fields. Families will appreciate the A-rated schools, while everyone will love being just five minutes from shopping, dining, and everyday conveniences. This move-in-ready home offers the perfect combination of comfort, functionality, and an exceptional lifestyle.
#A4700033

BRADENTON

15127 LAS OLAS PLACE

4 Beds

3 Baths

2,820 Sq.Ft.

$575,000

MLS#: A4700033

Price reduced
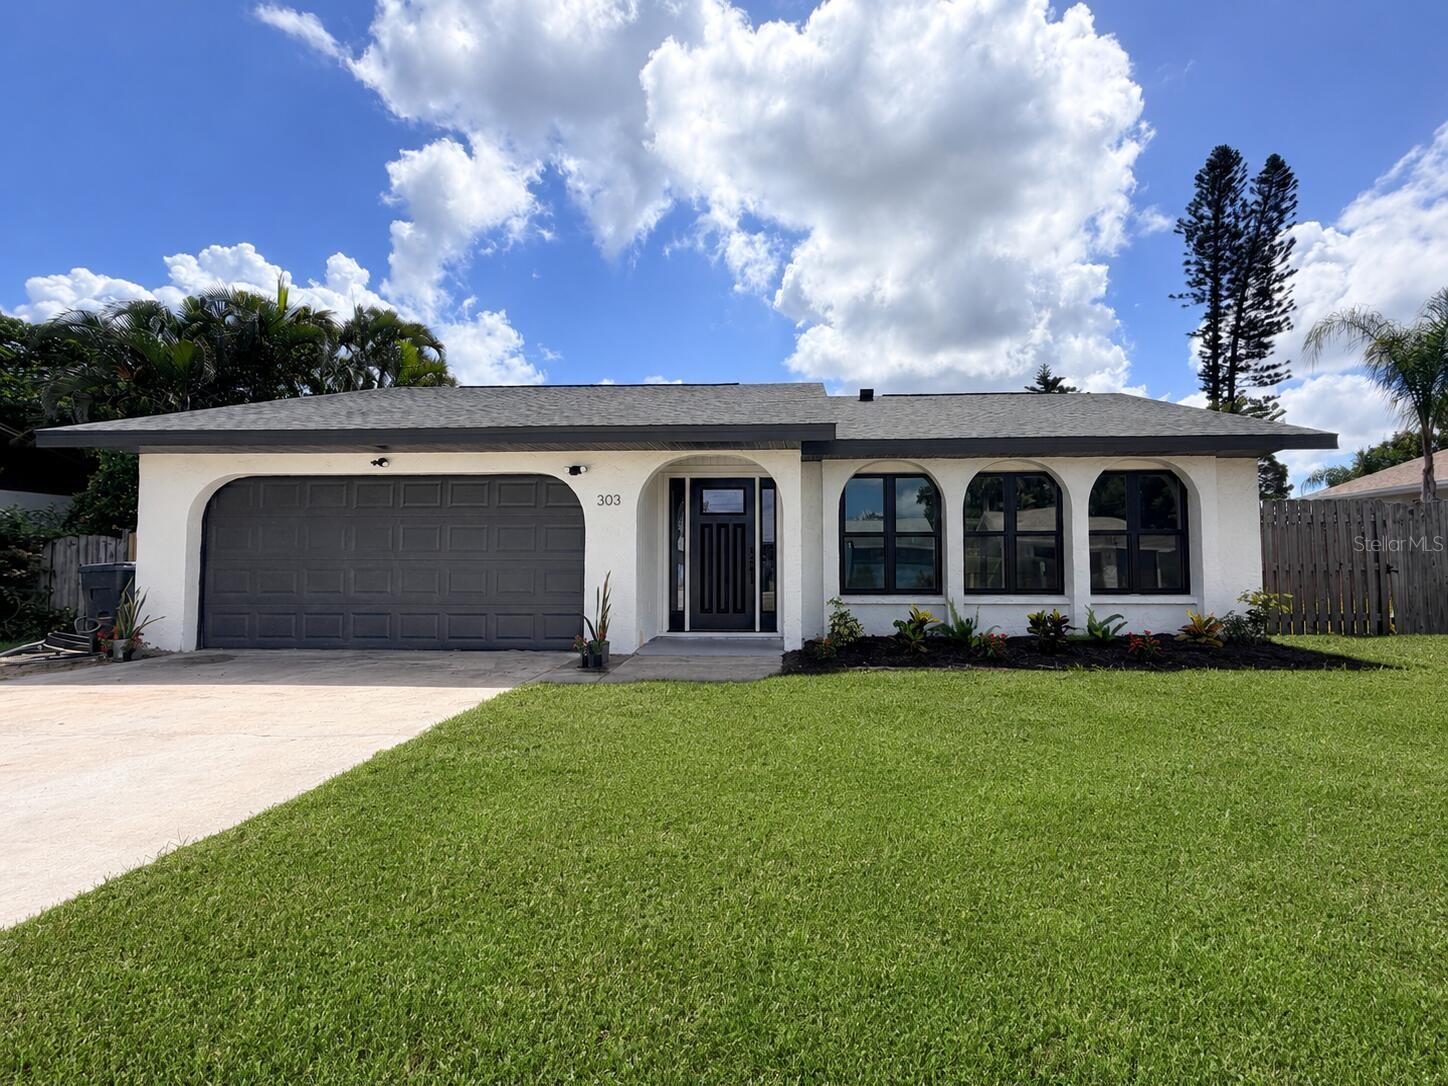
Available again! Passed inspection and appraisal with flying colors! 

Fully renovated in 2025-2026, this stunning coastal-modern pool home in sought-after Northwest Bradenton boasts designer finishes and high-end upgrades throughout. Featuring 3 bedrooms, 2 bathrooms, and 1,424 sq ft of inviting open-concept living space on a generous 10,868 sq ft lot, this beautifully updated home is just minutes from the world-class beaches of Anna Maria Island, Robinson Preserve, shopping and dining, and just 0.2 miles from highly rated Palma Sola Elementary School.

Vaulted ceilings, luxury plank flooring, brand-new hurricane-impact windows and doors, designer bathrooms, updated lighting, black fixtures, and abundant natural light create a bright, airy, and upscale feel throughout the home.

The showstopping kitchen features an oversized designer island with thick mitered-edge quartz countertops, shaker cabinetry, stainless steel appliances, subway tile backsplash, a large walk-in pantry, and a custom built-in hutch providing extra storage, a coffee bar, or beverage station.

The private primary suite includes a serene retreat with a beautifully designed walk-in shower and designer finishes. Two additional bedrooms and a second fully updated bathroom provide plenty of space for family and guests.

Enjoy the ultimate Florida lifestyle with a huge screened lanai, newly resurfaced pool, new pool pump and equipment, fully fenced yard, oversized driveway, storage shed, and room for boat storage. Warner’s Bayou Boat Ramp is just 1.8 miles away, providing quick access to Palma Sola Bay, Anna Maria Island, and the Gulf. Lawn in the listing photo has been digitally enhanced.

Additional upgrades include a new roof installed in 2023 and a brand-new York HVAC system.

Low HOA. Community leasing restrictions apply.

• 3 Bedrooms
• 2 Bathrooms
• 1,424 Sq Ft
• 10,868 Sq Ft Lot
• Fully Renovated 2025-2026
• Open-Concept Layout
• Vaulted Ceilings
• Luxury Plank Flooring
• Oversized Designer Island
• Mitered-Edge Quartz Countertops
• Walk-In Pantry
• Custom Built-In Hutch / Coffee Bar Area
• Designer Bathrooms
• Updated Lighting & Black Fixtures
• Brand-New Hurricane-Impact Windows & Doors Throughout
• Brand-New York HVAC System
• New Roof (2023)
• Newly Resurfaced Pool
• New Pool Pump & Equipment
• Huge Screened Lanai
• Fully Fenced Yard
• Room for Boat Storage
• Warner’s Bayou Boat Ramp 1.8 Miles Away
• Oversized Driveway
• Storage Shed
• Walking Distance to Palma Sola Elementary
• Minutes to Anna Maria Island & Robinson Preserve
#O6420715

BRADENTON

303 70TH STREET NW

3 Beds

2 Baths

1,424 Sq.Ft.

$575,000

MLS#: O6420715

Welcome to this inviting 4-bedroom, 3-bath residence in the desirable golf course community of Rosedale in Bradenton. Being sold furnished, this home offers a wonderful opportunity to enjoy the Florida lifestyle from day one. Thoughtfully designed with spacious living areas, the home features a private primary retreat, along with an additional bedroom and en-suite bath, providing comfort and flexibility for guests or multigenerational living. Step outside to enjoy the lush tropical landscaping and oversized screened-in lanai, creating a peaceful and private outdoor oasis perfect for relaxing, entertaining, or enjoying Florida's beautiful weather year-round. Located in the heart of Rosedale, residents enjoy a beautiful golf course setting with convenient access to Lakewood Ranch's premier shopping, dining, and entertainment, as well as nearby amenities and everyday conveniences. Whether you're looking for a full-time residence, a seasonal getaway, or a move-in-ready Florida retreat, this beautifully furnished home offers comfort, convenience, and the lifestyle you've been dreaming of
#A4707970

BRADENTON

4761 ROYAL DORNOCH CIRCLE

4 Beds

3 Baths

2,016 Sq.Ft.

$574,999

MLS#: A4707970

PRIVATE SALTWATER POOL + TURNKEY FURNISHED + DOUBLE-GATED + STUNNING PRESERVE VIEWS! Competitively priced and offered turnkey furnished, this beautiful 3-bedroom + den, 2½-bath pool home features over 2,200 sq. ft. of living space. Located within a desirable double-gated area of Central Park, the home provides added privacy and controlled access while placing you in the heart of Lakewood Ranch.

The backyard is where this home truly shines. Step outside to your own private Florida retreat featuring a saltwater pool overlooking peaceful preserve views. With no homes directly behind you, the setting feels private and serene, while the western exposure creates the perfect backdrop for enjoying beautiful Florida sunsets from your pool and outdoor living space.

Inside, the spacious floor plan provides plenty of room for everyday living and entertaining. The den adds valuable flexible space for a home office, playroom, media room, or additional sitting area. Recent improvements include a new HVAC system in 2026 and new refrigerator in 2025 and a new microwave .

Adding even more value, the home is offered turnkey furnished, including furniture, kitchenware, cookware, dishes, small appliances, and the outdoor grill. The grill was new in 2025 and is included with the sale, creating a truly move-in-ready opportunity.

Enjoy the convenience of maintenance-free living, with lawn maintenance included, while still having your own private pool and outdoor space. Central Park residents enjoy an impressive collection of amenities, including a heated community pool and spa, fitness center, two dog parks, splash pad, playground, outdoor pavilion, tennis courts, sports fields, walking areas, social events, and more.

Located in Lakewood Ranch, you'll be close to shopping, dining, medical facilities, LECOM, highly rated schools, and everything this area has to enjoy.

Turnkey furnished, double-gated, move-in ready, and complete with a private saltwater pool, preserve views, and beautiful Florida sunsets this home brings together the features that make Lakewood Ranch living so desirable.
#A4707106

BRADENTON

4720 CLAREMONT PARK DRIVE

3 Beds

2 Baths

2,202 Sq.Ft.

$574,900

MLS#: A4707106

Welcome to 17116 Seaford Way, a beautifully appointed Summerwood model by Pulte Homes located in the premier gated 55+ maintenance-provided community of Del Webb Lakewood Ranch. Step through the screened front entry portico into an inviting foyer featuring a decorative glass door, setting the tone for the home's coastal touch and refined craftsmanship. Beautiful crown molding flows continuously through the main entry hallway, open den, dining area, kitchen, and light-filled family room. In the main living space, four elevated high-set windows with wood shutters bring in abundant natural light while maintaining complete privacy. The adjacent dining room is highlighted by a modern designer light fixture, while the open den/study includes a custom Murphy bed that conveys with the home, allowing the space to function effortlessly as an executive office or guest room. The gourmet kitchen is designed with both style and everyday functionality in mind. White cabinetry, granite countertops, stainless steel appliances, and a walk-in pantry are complemented by a striking coastal-blue glass tile backsplash. Look closely and you will notice an exceptionally clean design detail: electrical outlets are discreetly mounted beneath the upper cabinetry, leaving the backsplash completely uninterrupted. The oversized central island features three stylish pendant lights, built-in end-cap cabinet storage, matching lower tile accents, and plenty of space for seating and prep. Retreat to the primary owner’s suite, where you will find an elegant double-tray ceiling trimmed with crown molding, dual vanities, a spacious step-in walk-in shower, and a generous walk-in closet. Stepping outside, the extended brick-paver covered and screened lanai is equipped with two ceiling fans, creating a peaceful retreat overlooking lush landscaping and a private conservation backdrop. Key infrastructure enhancements provide unmatched peace of mind and convenience, including a whole-home Generac standby generator connected directly to natural gas, power roll-down hurricane screens on the lanai, accordion hurricane shutters on all exterior windows, and full-perimeter rain gutters. The garage features extra room for two cars plus a golf cart, a dedicated landscape lighting controller, and an installed Tesla Wall Connector for high-speed EV charging. Residents of Del Webb Lakewood Ranch enjoy resort-style amenities, including the Oasis Clubhouse, heated pools, lap pool, state-of-the-art fitness center, tennis and pickleball courts, full-time activities coordinator, and the private on-site Lakehouse Cove Grill, all just minutes from Lakewood Ranch's premier shopping, dining, and Gulf Coast beaches. All furnishings negotiable.
#A4707689

BRADENTON

17116 SEAFORD WAY

2 Beds

2 Baths

1,851 Sq.Ft.

$574,900

MLS#: A4707689

Price reduced
Under Construction. What's Special: Cul-de-Sac Lot | Golf Course Community. New Construction – October Completion! Welcome to the Roma at 14525 Derna Terrace in Esplanade at Azario Lakewood Ranch! This single-story home offers a welcoming layout with two spacious bedrooms and a versatile study. The open kitchen flows into the dining area and great room. A private primary suite provides a relaxing retreat, complete with a walk-in closet and a beautifully appointed bath. The covered lanai and screened patio, extends your living space outdoors. Additional Highlights Include: Tray ceiling package, 4' garage extension, double pocket doors at study, extended screened patio, pre-plumb sink at laundry, outdoor kitchen rough-in, whole house impact windows, and garage floor seal with flakes and clear coat. Photos are for representative purposes only. MLS#A4701379
Resort-style living awaits at Esplanade at Azario Lakewood Ranch! Enjoy a heated resort pool, state-of-the-art fitness center, aerobics classes, pickleball courts, scenic trails, and Vitality Park. Golf enthusiasts will love the 18-hole championship course. Relax with spa services, gather by the fire pit, or explore the Wellness and Culinary Centers. With sports courts, social events, and activities for every lifestyle, this vibrant community blends recreation, wellness, and relaxation.
#A4701379

BRADENTON

14525 DERNA TERRACE

2 Beds

2 Baths

1,689 Sq.Ft.

$574,654

MLS#: A4701379

Virtually Staged. Situated on a premium lot directly on the golf course, with a neighbor on only one side is this bright and beautiful home in the River Strand community, where you can enjoy resort-style amenities without mandatory golf fees thanks to the desirable Social Membership.

Boasting 3 bedrooms, 3 full bathrooms, ensuring every bedroom has its own private bath— is perfect for family and guests. The versatile den/flex room, complete with French doors, is ideal for a home office, reading room, additional living area or even a 4th bedroom if needed.

The layout is enhanced by natural light and seamless indoor-outdoor living. Outside you'll find an extended screened lanai (enclosure was newly extended in 2022) featuring both a heated pool and relaxing spa. Entertain comfortably all year beneath the top-of-the-line retractable awning with remote operation and built-in lighting, offering shade and ambiance at the touch of a button.  Find comfort in the newer water heater (2025) and HVAC (2024).  Professionally cleaned and painted, this is truly move-in ready.

You'll also enjoy the front screened entry that creates a welcoming first impression and allows for refreshing cross breezes throughout the home.

You cannot beat the value with such an exceptional floor plan, impressive outdoor living space, and access to River Strand's renowned amenities, including a state-of-the-art fitness center, Har-Tru tennis courts, pickleball courts, resort-style pools, clubhouse, Championship golf course, and an incredible on-site restaurant. This home is the very best of Florida living.
#A4697622

BRADENTON

6907 QUIET CREEK DRIVE

3 Beds

3 Baths

2,006 Sq.Ft.

$573,500

MLS#: A4697622

Virtually Staged. NO HOA & METICULOUSLY MAINTAINED! This inviting 3-bedroom, 2-bath home offers 1,609 square feet of comfortable living space with a spacious great room, Florida room and screened porch—providing plenty of room to relax, entertain and enjoy the Florida lifestyle.

Inside, tile flooring flows through the main living areas, complemented by crown molding and distinctive Butterfly Beige granite countertops with beautiful blue accents that add character to the kitchen. The range is also plumbed for propane, offering the option for gas cooking if desired. Both bathrooms have been tastefully remodeled.

Step outside and discover a backyard made for enjoying Florida living! Cool off in the 7,900-gallon, 18-foot above-ground pool, relax beneath the gazebo, or enjoy the additional storage provided by the backyard shed.  And a fenced in back yard provides space for your furry loved ones to run about.

Car enthusiasts, hobbyists and anyone needing extra storage will appreciate the LARGE 2+ CAR TANDEM GARAGE—a standout feature offering exceptional flexibility.

Even better, many of the home's important systems have already been updated, providing added peace of mind: ROOF 2019, SEPTIC & DRAIN FIELD 2019, WATER HEATER 2019 and HVAC 2021.

With NO HOA, generous indoor and outdoor living spaces, an oversized garage, updated major systems and a backyard ready for fun, this well-cared-for home offers the freedom, functionality and value buyers are searching for. Come see why this one deserves to be at the top of your list!
#A4707809

BRADENTON

5503 18TH AVENUE E

3 Beds

2 Baths

1,609 Sq.Ft.

$570,000

MLS#: A4707809

New on site 4 days ago
Virtually Staged. Sweeping golf course views, peaceful lake scenery, and the freedom to lock up and go—this is Lakewood Ranch living with more time to enjoy it. Set along The Links Golf Course in Miramar, this spacious end-unit townhome offers 2,997 square feet, three bedrooms, three-and-a-half baths, and an inviting setting for everyday living or a seasonal escape.

A gated entry at the front of the home adds a welcome layer of privacy and security, creating a tucked-away spot for packages and deliveries. Another standout feature is the oversized 28x22 ft two-car plus golf cart garage, complete with custom built-in cabinetry and overhead storage racks. With room for your vehicles, golf cart, beach gear, and more, this generous space delivers the storage and flexibility rarely found in a townhome.

Inside, crown molding, wainscoting, and a custom wine nook bring warmth and character to a bright, open layout. The kitchen features granite countertops, a designer backsplash, under-cabinet lighting, and a generous breakfast bar that keeps everyone connected, whether you’re sharing a quiet breakfast or hosting friends for the weekend. A flexible bonus area opens to the screened lanai through double sliders, while expansive triple sliders in the living room draw your eye straight to the lake and fairways beyond.

The lanai is where you’ll want to start and end your day. Enjoy coffee as the course comes to life, settle in with a book in the afternoon, or unwind over dinner with an open backdrop of water and green fairways. The end-unit setting adds to the home’s bright, airy feel and sense of space.

A staircase accented with wrought iron and wood leads upstairs, where the oversized light and bright primary suite enjoys panoramic golf course and lake views. A custom walk-in closet and spacious ensuite bath with a granite walk-in shower, marble-accented soaking tub, and dual vanities create a comfortable retreat. Two additional bedrooms share a Jack-and-Jill bath, while a dedicated office and nearby additional half bath provide flexibility. A size able laundry room with a front-load washer and dryer adds everyday convenience and extra storage including a folding station and sink.

Just moments from home, the community’s heated pool, spa, cabana lounging areas, and fitness center make it easy to enjoy a relaxed afternoon without getting in the car. HOA-covered lawn care, irrigation, and roof maintenance mean fewer chores and more freedom to travel, spend the season here, or simply enjoy your weekends.

With convenient access to University Parkway and I-75, you’re well positioned for shopping and dining at UTC, restaurants and community events on Lakewood Ranch Main Street and at Waterside Place, and a variety of area golf courses. Sarasota’s arts and entertainment and the Gulf Coast’s beautiful beaches add even more ways to spend your days.

Generous living spaces, soaring ceilings, and abundant natural light make this home feel open and inviting, while exceptional garage storage and sweeping golf course views set it apart. Enjoy the ease of a move-in-ready home and a low-maintenance Lakewood Ranch lifestyle—schedule your private showing today and see it for yourself.
#A4708402

LAKEWOOD RANCH

8432 MIRAMAR WAY

3 Beds

2 Baths

2,997 Sq.Ft.

$570,000

MLS#: A4708402

Price reduced
Welcome to lakefront living in Solera at Lakewood Ranch! Set on a generously sized lot with beautiful waterfront views and plenty of yard space. This stunning Holden two-story home offers the perfect blend of elegance, comfort and everyday functionality. From the moment you enter inside, soaring ceilings, crown molding, wood-trimmed window casing, accent stonewalls and an inviting open floor plan create a bright and spacious atmosphere designed for both relaxing and entertaining. The main level features a versatile flex room that can easily serve as a home office, media room, playroom or whatever best fits your lifestyle. The open-concept living, dining and kitchen areas provide the ideal setting for everything from quiet evenings at home to memorable gatherings with family and friends. At the heart of the home, the well-appointed kitchen combines style and functionality with granite countertops, beautiful wood cabinetry, a spacious pantry and a convenient butler’s pantry—perfect for preparing everyday meals or entertaining with ease. Upstairs, discover your private retreat. A spacious bonus room with soundproof wall coverings and a hidden storage closet provides a fantastic gathering space for movie nights, game days or family fun, while the generously sized bedrooms offer room for everyone to spread out. The oversized primary suite is truly a destination of its own, featuring a comfortable sitting area that can also serve as a private office, an expansive walk-in closet and a beautifully appointed primary bath. Two additional guest suites provide plenty of space for family and visitors, while the upstairs laundry room adds everyday convenience by keeping laundry close to the bedrooms. Located in the fully established Solera at Lakewood Ranch, this home offers the added benefit of low HOA fees that include landscaping, along with a community pool a short distance away. With no waiting for a new community to take shape, you can settle in and immediately enjoy the neighborhood and its amenities. And then there’s Lakewood Ranch, one of Florida’s most sought-after places to live. Enjoy easy access to A-rated schools, premier shopping and dining, golf, sports and recreation, everyday conveniences and the beautiful Gulf Coast beaches. Come experience the space, comfort, waterfront setting and exceptional lifestyle this Solera home has to offer. Your Lakewood Ranch lifestyle starts here!
#A4705147

BRADENTON

5211 TANNIN LANE

4 Beds

3 Baths

3,362 Sq.Ft.

$569,995

MLS#: A4705147

1 ... 33 34 35 36 37 ... 44

properties found. properties found. Page of .

Send a message

Message successfully sent.

Your message

What is 3 + 4 ?

Reason for contacting?

I agree to receive email communication and understand I can unsubscribe at any time.

I agree to be contacted by The Graf Group of Coldwell Banker via call, email, and text for real estate services. To opt out, you can reply 'stop' at any time or reply 'help' for assistance. You can also click the unsubscribe link in the emails. Message and data rates may apply. Message frequency may vary. Privacy Policy

Sign Out

Virtual Assistant

Would you like to take the next step with this property? We can help you schedule a showing or virtual tour, or send you more details.

Yes, I would like more information.

Thank You for Your Reply, One of Our Agents will contact you as soon as possible

No, maybe later.

Thank you, you can always contact me via email, phone number or through the contact form.

Realhub AI

Lucy - Your AI-Powered Realtor

Update Your Temporary Password

Personalize your search

Enter your email and we'll notify you immediately when new listings match what you're looking for.

or enter email address

Already have an account ? Login here

Continue your home search

I agree to receive communications and understand I can unsubscribe at any time.

I agree to be contacted by The Graf Group of Coldwell Banker via call, email, and text for real estate services. To opt out, you can reply 'stop' at any time or reply 'help' for assistance. You can also click the unsubscribe link in the emails. Message and data rates may apply. Message frequency may vary. Privacy Policy

Already have an account ? Login here

We use cookies

We use cookies primarily for analytics to enhance your experience. By accepting, you agree to our use of these cookies. You can manage your preferences or learn more about our cookies policy.





