One of the most popular communities provided by {{page_data.agentName}}

Downtown Sarasota

One of the most popular communities provided by The Graf Group of Coldwell Banker

Downtown Sarasota

About Downtown Sarasota

Living in downtown Sarasota, Florida offers a vibrant blend of urban sophistication and coastal charm. This lively neighborhood is known for its stunning bayfront views, cultural attractions, and a diverse array of dining and shopping options. Residents enjoy easy access to world-class art galleries, theaters, and festivals that showcase the area’s rich artistic heritage. The nearby sandy beaches provide a perfect escape for sun-seekers and outdoor enthusiasts, while the city's parks and waterfront promenades promote an active, healthy lifestyle. With a strong sense of community and a dynamic atmosphere, downtown Sarasota is not just a place to live; it’s a lifestyle that embraces both relaxation and excitement.
One of the most popular communities provided by The Graf Group of Coldwell Banker
2,541
# of Listings
2
Avg # of Bedrooms
$641
Avg. $ / Sq.Ft.
$1,270,930
Med. List Price

Browse Downtown Sarasota Real Estate Listings

2541 Properties Found. Page 30 of 170.

Price reduced
UNPARALLELED WATERFRONT LIVING WITH STUNNING SUNSETS! One of the largest waterfront lots in Shoreview, this Pulte Stonewater residence offers an extraordinary combination of privacy, sophisticated design and breathtaking views of Middle Teal Lake. With no neighbors across the street and one of the longest lake views in Waterside, the setting is truly remarkable. As you approach, you’re welcomed by all-new landscaping and lighting that creates an inviting ambiance. Behind 8-foot glass double doors, the home welcomes you with 10-13-foot ceilings, refined finishes and an impressive floor plan featuring 3 beds, den, 3.5 baths and oversized 3-car garage. Designed for everyday living and entertaining, the great room features a white shiplap feature wall, coffered ceilings w/13-foot tray and impact sliders opening to the outdoor living space. The adjacent dining room showcases a modern chandelier and crown molding, perfect for dinner parties. The kitchen features timeless white cabinetry, glass uppers, quartz counters, white subway tile backsplash, under-cabinet lighting, island with pendant lighting, reverse osmosis system and walk-in pantry. Premium stainless steel appliances include built-in Sub-Zero refrigerator, Kitchenaid oven and microwave, 5-burner gas cooktop and Wolf range hood. Privately positioned at the rear of the residence, the primary suite captures water views and direct lanai access. A tray ceiling, tasteful wallpaper, room-darkening shades and automated draperies create an elegant retreat. The primary bath features a soaking tub, walk-in shower, dual vanities and oversized closet with built-in organizers designed to display your wardrobe. Two guest bedrooms are positioned at the front of the home, each behind a pocketing door with designated baths, while the den features a tray ceiling and glass French doors. The laundry room offers abundant cabinetry, utility sink, generous counter space and pedestal washer and dryer. Designer details include neutral wood-look tile, 8-foot interior doors, brand-new draperies and smart lighting with Lutron automation. The oversized 3-car garage—with 4-foot expansion—has been enhanced with mini-split AC, epoxy flooring, insulated garage doors, built-in storage and EV charging outlet. Upgrades providing peace of mind include hurricane-impact windows and doors, whole-home Generac generator, Storm Smart hurricane shades, Culligan whole-house softening and purification, HVAC w/UV-A light, surge protection and security system with cameras. The outdoor living experience is nothing short of spectacular. Impact sliders open to the lanai centered around the saltwater pool and spa overlooking the lake. The pool features PebbleTec finish, heater, chiller for instantly lowering water temperature and autofill system. The covered area includes an outdoor kitchen with Blaze grill, vent hood and beverage cooler. A pool bath with additional storage adds convenience, while custom cage lighting enhances the ambiance. Shoreview at Waterside offers an exceptional lifestyle surrounded by 144 acres of lakes and amenities including a clubhouse, kayak launch, beach area, lighted tennis and pickleball courts and fitness center. Just minutes from Waterside's vibrant shopping, dining, farmers market, parks, and community events, with Sarasota's renowned cultural attractions and world-class beaches nearby. A rare opportunity to experience elevated waterfront living in one of Lakewood Ranch's most extraordinary settings!
#A4705479

SARASOTA

7789 MAINSAIL LANE

3 Beds

3 Baths

2,892 Sq.Ft.

$1,895,000

MLS#: A4705479
Price reduced
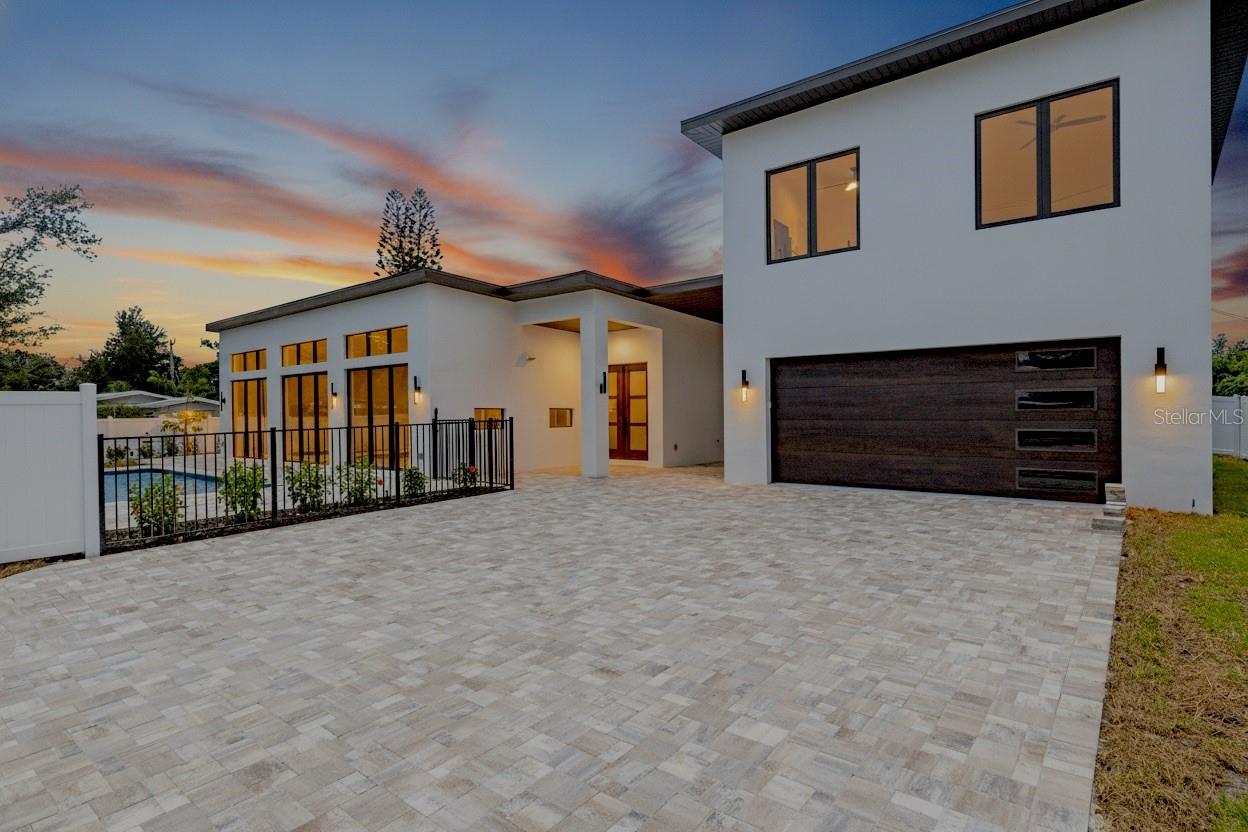
Virtually Staged. Brand New Construction! Experience modern luxury with the versatility to fit every stage of life. This exceptional new-construction home in Arlington Park combines sophisticated design, premium craftsmanship, and a private one-bedroom accessory dwelling unit, all just minutes from downtown Sarasota and the world-famous beaches of Siesta Key.

Thoughtfully designed for both everyday comfort and entertaining, the open-concept floor plan features soaring ceilings, custom solid wood Shiloh cabinetry, premium quartz countertops, White Oak luxury vinyl plank flooring, hand-selected tile, expansive walk-in closets, and oversized impact-rated windows that fill the home with Florida's abundant natural light.

Complementing the main residence is a private one-bedroom accessory dwelling unit above the garage. Complete with its own private entrance, kitchenette, and full bathroom, this versatile space is ideal for multigenerational living, extended family, visiting guests, a private home office, fitness studio, or other flexible living arrangements. Its thoughtful design provides exceptional flexibility while maintaining privacy from the main residence.

Built to stand the test of time, the home features solid concrete block construction, aluminum impact windows, spray foam insulation, and a durable TPO roof, delivering exceptional durability, energy efficiency, and peace of mind.

Step outside to your private backyard retreat featuring a gunite saltwater lounge pool, covered outdoor living area, professional landscaping, and privacy fencing. Expansive sliding glass doors seamlessly connect the great room to the lanai and resort-style pool, creating an ideal setting for entertaining or relaxing while enjoying Sarasota's year-round sunshine.

Ideally located just minutes from the restaurants, boutiques, and waterfront of downtown Sarasota, St. Armands Circle, the world-famous beaches of Siesta Key, and several championship golf courses, this home offers the very best of Sarasota's luxury lifestyle.

Schedule your private showing today and experience everything 2079 Hibiscus has to offer.
#A4672247

SARASOTA

2079 HIBISCUS STREET

4 Beds

4 Baths

2,750 Sq.Ft.

$1,895,000

MLS#: A4672247

Experience modern Sarasota living just minutes from Downtown in this newly built 5-bedroom, 4-bath residence offering 2,882 square feet, a private pool, full summer kitchen, impact windows and doors, no HOA, and flexible living spaces near Sarasota Bay and the city’s cultural district.

Designed with clean contemporary architecture and an open, light-filled floor plan, the home features high ceilings and large-format marble-look tile throughout the main level. The chef’s kitchen is a centerpiece of the home, with Café appliances accented in gold, premium cabinetry, Calacatta quartz surfaces, and an oversized waterfall island with seating for six.

Two spacious living areas—one on each floor—provide flexibility for entertaining, family living, media space, or guests. The primary suite offers a private retreat with a spa-inspired bath, soaking tub, walk-in shower, and generous dual closets. Four additional bedrooms provide space for family, guests, a home office, or fitness room.

Outdoor living is equally impressive. The fully fenced backyard features a custom Pebble Tec pool, covered patio with tongue-and-groove ceiling, and a complete summer kitchen for year-round entertaining. Rear alley access and a two-car garage add convenience and privacy.

Additional highlights include energy-efficient construction, impact-resistant windows and doors, contemporary finishes, and thoughtfully designed indoor-outdoor living—all with no HOA.

Located along Sarasota’s downtown corridor, the home offers easy access to the Rosemary District, The Bay, Van Wezel Performing Arts Hall, restaurants, galleries, shopping, marinas, and Sarasota’s renowned Gulf beaches. Pioneer Park provides a nearby connection toward the waterfront and cultural district.

For buyers seeking newer construction, a private pool, no HOA, impact protection, generous living space, and proximity to Downtown Sarasota, 1156 Cocoanut Avenue delivers a compelling combination of modern design, functionality, and location.
#A4680261

SARASOTA

1156 COCOANUT AVENUE

5 Beds

4 Baths

2,882 Sq.Ft.

$1,895,000

MLS#: A4680261

Penthouse luxury with panoramic bay views at One Watergate. Welcome to the top floor of One Watergate’s highly coveted "C" stack, this exceptional penthouse residence offers the ultimate downtown Sarasota lifestyle and amazing iconic city views. The spacious, open-concept floor plan features high ceilings, elegant crown molding, and a grand entryway that leads into a light-filled living space. Includes floor-to-ceiling windows, sliding glass doors with a corner wrap around balcony capturing breathtaking, unobstructed views of Sarasota Bay, the Ringling Bridge, Marina Jack, and the barrier islands. The tastefully designed kitchen flows seamlessly into the dining and living areas, creating an ideal setting for entertaining against a backdrop of sunrise-to-sunset vistas. The primary bedroom is very spacious with a walk-in closet, and the secondary bedroom offers privacy for relaxation, or can be a home office. This residence includes the rare convenience of three dedicated parking spaces and a large private storage unit. One Watergate has recently undergone stunning contemporary renovations to its lobby and common areas. Residents enjoy premium resort-style amenities, including a pool, tennis and pickleball courts, a fitness center, EV charging stations, and secure kayak storage. Residents also have attentive on-site management that provides an added layer of comfort and peace of mind. Located steps from world-class dining, theaters, and the Sarasota Farmers Market, with Lido Beach just over the bridge. Ready to live where every day feels like a vacation? Contact us for a private tour.
#A4701933

SARASOTA

1111 N GULFSTREAM AVENUE PH-C

2 Beds

2 Baths

1,736 Sq.Ft.

$1,880,000

MLS#: A4701933

Under Construction. Move In Ready January 2027!  This exceptional quick move-in Dexter showcases 5 spacious bedrooms, a private office, an expansive loft, a versatile bonus room, and 5.5 beautifully appointed bathrooms, all perfectly positioned on a premium preserve homesite. The Dexter's inviting expanded covered entry and impressive two-story foyer open onto the expansive great room, with views to the desirable covered lanai beyond. The well-equipped gourmet kitchen overlooks a bright casual dining area, and is enhanced by a large center island with breakfast bar, plenty of counter and cabinet space, and huge walk-in pantry. The marvelous primary bedroom suite is highlighted by dual walk-in closets and deluxe primary bath with dual-sink vanity, large soaking tub, luxe shower, and private water closet. The sizable secondary bedroom features a walk-in closet and private bath. Additional highlights include a secluded office, convenient powder room and everyday entry, centrally located laundry, and additional storage. Call Today to Schedule your private showing!
#A4700136

SARASOTA

2524 WATERFRONT CIRCLE

5 Beds

5 Baths

5,403 Sq.Ft.

$1,879,000

MLS#: A4700136
Price reduced
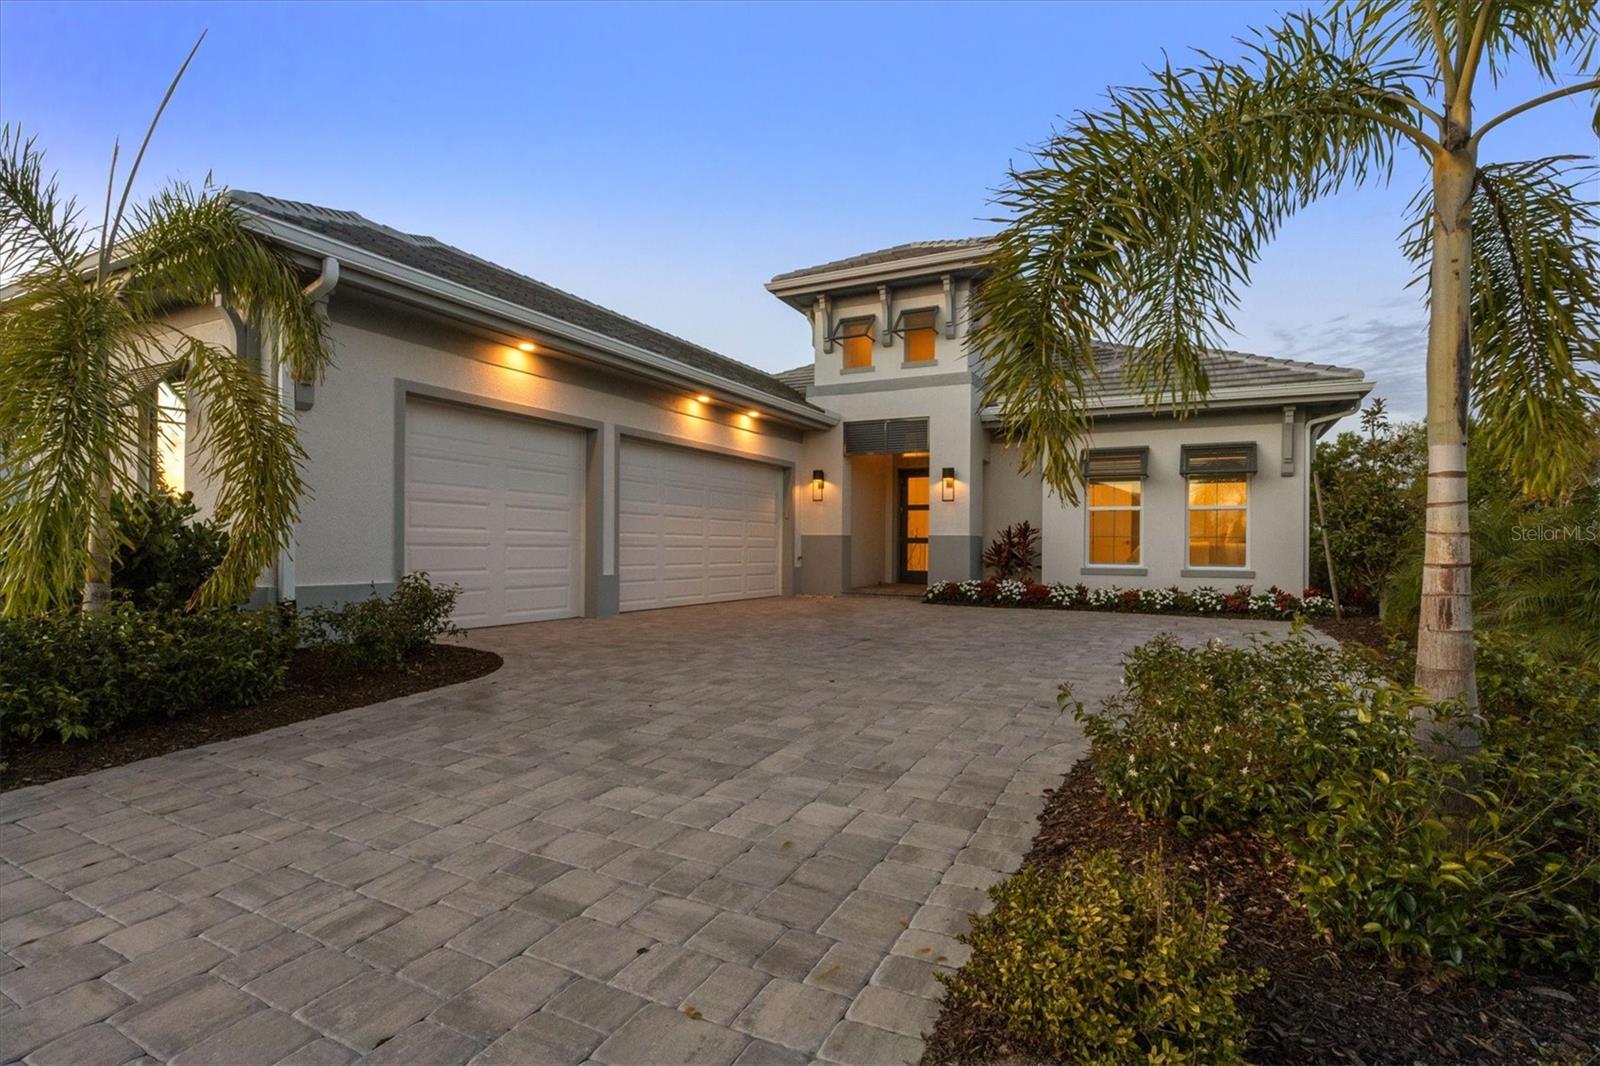
In sought-after Wild Blue at Lakewood Ranch, this newly completed, professionally designed residence offers an exceptional blend of modern elegance, privacy and effortless Florida living. Built in 2025, this four-bedroom, 3.5-bath plus office home spans over 2,800 square feet and is ideally on a private homesite with serene wooded views, creating a tranquil and refined retreat. From the moment you arrive, the home’s clean architectural lines and sophisticated finishes set the tone for what lies within. Inside, an open-concept floor plan is filled with natural light, highlighting soaring ceilings, designer details and a seamless flow between living spaces, ideal for everyday comfort and elevated entertaining. At the heart of the home, the chef’s kitchen is thoughtfully designed with sleek quartz countertops, custom wood cabinetry, premium KitchenAid appliances, and an expansive island that anchors the space while offering function and style. The adjoining great room opens effortlessly through expansive sliding glass doors to the outdoor living area, creating an indoor-outdoor lifestyle experience. The primary suite is a private sanctuary, offering peaceful views, dual walk-in closets, and a spa-inspired bath featuring a freestanding soaking tub, glass-enclosed shower, and refined finishes. Each additional bedroom is generously sized with beautiful baths, providing comfort and privacy for family and guests alike. A spacious private office, accessed through elegant double doors, offers an environment for working from home or creating a quiet retreat. Generously sized and thoughtfully positioned, this space blends functionality with refined design, complementing the home’s sophisticated aesthetic. Go outside to your custom-designed outdoor oasis, where luxury living comes to life. The expansive covered lanai is anchored by a stunning outdoor fireplace, creating a warm and inviting focal point for evening gatherings. A resort-style pool and spa are enhanced by elegant water features, including tranquil fountains that add visual beauty and a soothing ambiance. The outdoor kitchen and multiple seating areas complete this private retreat, all set against lush landscaping and a serene natural backdrop, ideal for entertaining or unwinding in complete privacy. Residents of Wild Blue enjoy an amenity-rich lifestyle with access to tennis and pickleball courts, a fitness center, scenic recreational and biking trails, and opportunities for outdoor recreation including fishing and water access, all within one of Lakewood Ranch’s exciting and upscale new communities. This move-in-ready home offers the rare opportunity to enjoy new construction without the wait, where thoughtful design, high-end finishes and an exceptional setting come together to create an elevated living experience.
#A4686161

SARASOTA

8352 SEA GLASS COURT

4 Beds

3 Baths

2,816 Sq.Ft.

$1,875,000

MLS#: A4686161
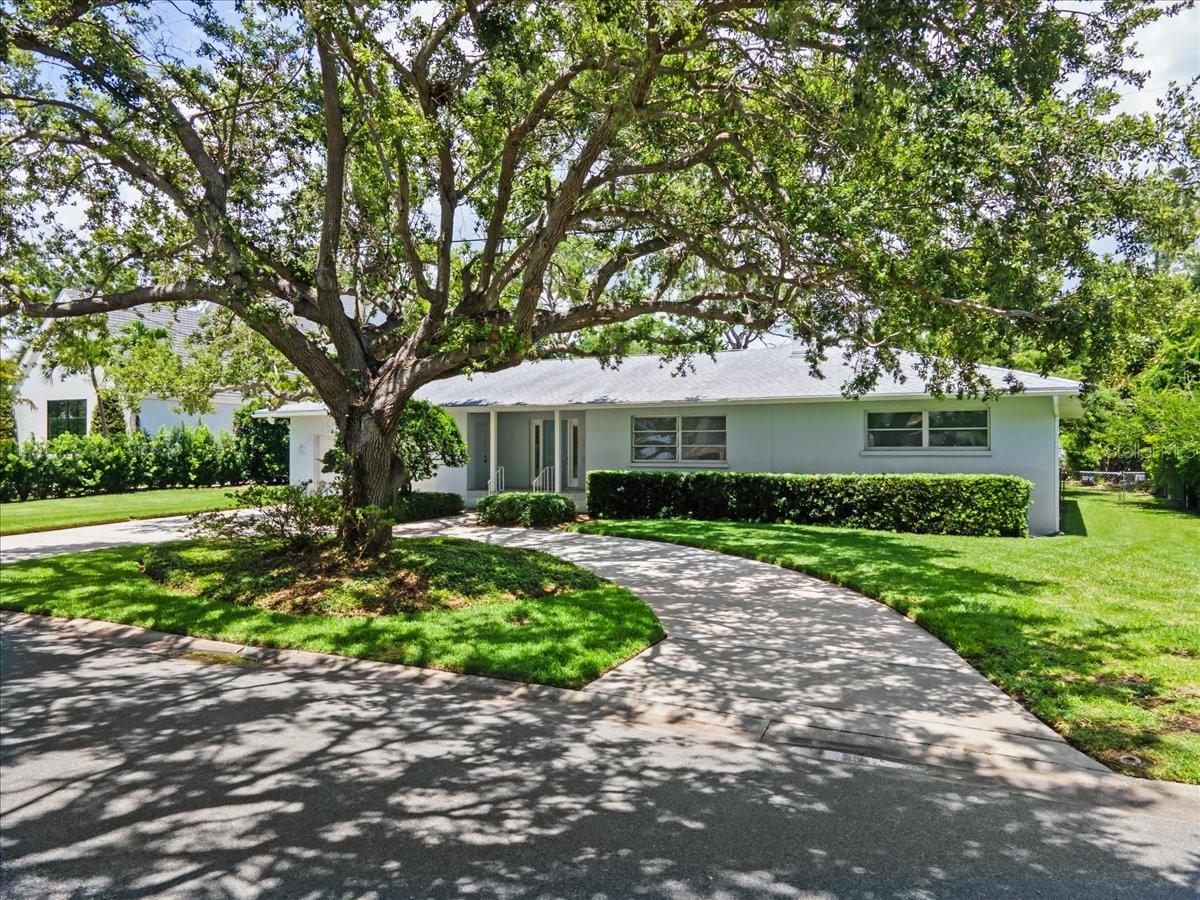
This unique home is in the desirable neighborhood of Harbor Acres. World renowned Selby Botanical Gardens is less than a mile from your new home. This mid-century jewel was built in 1956 and was originally a 2/2. The original bathrooms are still in their original state and are in good condition providing a cool retro vibe. The original hardwood floors and fireplace exude warmth and sophisticated charm.  The current owner purchased the home in 1989 and remodeled the kitchen and added a new wing on the house with 2 additional large bedrooms ensuite with baths. Copious amounts of storage in all 4 bedrooms and a huge laundry room with lots of closet space as well. The garage is oversize and there is a picturesque circular driveway for ample parking. There is plenty of room to put in a pool of your own design. The house was re-roofed in 2018. Some of the most beautiful homes in Sarasota are your neighbors in Harbor Acres. And Flower Drive is a special address with the highly sought after Southside Elementary School just 1-mile away, you can’t beat this property. In real estate it is all about Location, Location, Location. This home has plenty of room for the family, so, come on home!
#A4656365

SARASOTA

1541 FLOWER DRIVE

4 Beds

4 Baths

3,302 Sq.Ft.

$1,870,000

MLS#: A4656365

Experience waterfront luxury at its finest in Shellstone at Waterside.
Brand new, never lived in, and positioned along one of the community’s most coveted big-water views, this exceptional Portside Model by Homes by Towne offers the rare opportunity to enjoy a finished, fully upgraded residence without the wait of a new construction build. Best of all, there are no remaining homesites available on this section of the big lake, making this a truly limited opportunity to own a brand-new home with a view that simply cannot be replicated today.
From the moment you enter, refined finishes and thoughtful upgrades are evident throughout. The residence features zero carpet, wood-look plank tile flooring, upgraded insulation, elegant step-tray ceilings, and an impressive great room anchored by a custom fireplace with a dramatic floor-to-ceiling tiled feature wall and integrated LED accent lighting.
The gourmet kitchen is designed to impress, showcasing premium Monogram appliances, Level 6 solid-wood cabinetry, a 36-inch gas cooktop, luxurious Calacatta Elysio quartz countertops, upgraded designer lighting, and a beautifully appointed butler’s pantry complete with wine cooler. Every detail was selected to create a sophisticated yet inviting space for both everyday living and entertaining.
Step outside and the true showpiece of the property comes into full view. The custom Pebble Tec saltwater pool features dual waterfalls, a sun shelf with bubblers, and an upgraded paver lanai, all framed by an Open View screen enclosure designed to preserve the spectacular, uninterrupted lake vistas. This is outdoor living elevated to another level.
The home is equally impressive behind the scenes, with full hurricane-impact glass, high-efficiency Trane HVAC, a tankless gas water heater, smart-home prewiring, a four-camera CCTV system, polyaspartic garage flooring, and an EV charging circuit. Additional rough-ins are already in place for an outdoor kitchen and whole-home generator, providing both convenience and peace of mind for years to come.
Shellstone at Waterside delivers a maintenance-included lifestyle complemented by exceptional resort-style amenities. Residents enjoy The Summit’s resort pool and fitness center, along with pickleball and tennis at Midway Park. 
This is more than a brand-new home—it is a rare chance to own a never-lived-in residence with an exceptional floor plan, extraordinary upgrades, resort-style outdoor living, and a big-water view that you simply cannot build today.
Be sure to click the virtual tour and experience the 3D walkthrough, allowing you to explore this exceptional home from anywhere.
#A4705320

SARASOTA

832 BLUE SHELL LOOP

3 Beds

3 Baths

3,072 Sq.Ft.

$1,865,000

MLS#: A4705320
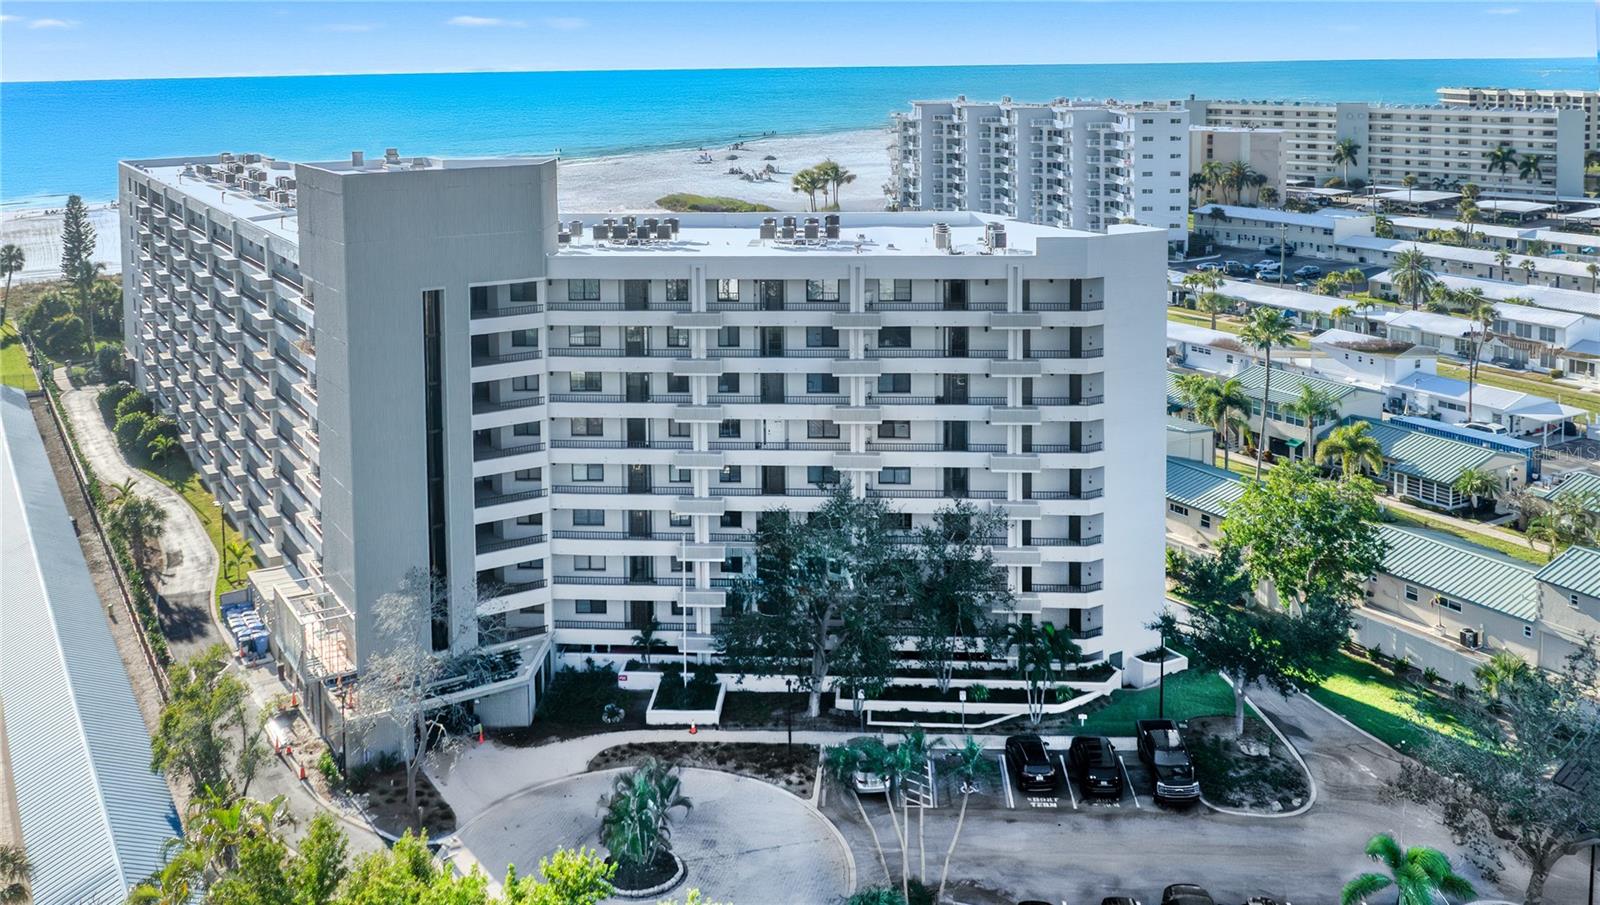
TOP FLOOR. TOP BEACH. TOP NOTCH. This Siesta Key condo checks ALL the hard to find boxes — THREE bedrooms. PRIVATE Beach. TOP Floor. RESORT Style Amenities. GARAGE Parking Space. NO Work Needed!  Welcome to Unit 907, a beautifully refreshed top-floor residence offering generous living space, a calm coastal feel, and the easy beach lifestyle buyers are looking for. From the moment you open the door, the residence feels bright, relaxed, and beautifully pulled together with updated coastal furnishings and a soft beachside palette. Spacious living and dining areas create an easy flow for everyday enjoyment or extended stays, while the kitchen offers quartz countertops, stainless appliances, breakfast bar, and generous storage. The Master Bedroom has spectacular gulf views, ensuite with double sinks, walk-in shower, and a spacious closet. The split-bedroom floor plan with two guest bedrooms provides privacy and flexibility for guests, or home office, hobbies, and additional storage. The Casarina community has recently completed significant improvements which include a new roof, elevator updates, electrical updates, new A/C units, flood-prevention panels, new carport roofs, refreshed landscaping, new driveway and pool pavers, new grilling area, and more — assessments already paid by seller! Get ready to enjoy approximately 7 acres of tropical grounds, direct access to Siesta Key's powdery-soft, white sand beach, heated pool and spa, clubhouse, fitness room, tennis and pickleball courts, basketball, BBQ areas, onsite management, secured access, two elevators, and beautifully maintained outdoor spaces. Minutes from Siesta Key Village, dining, shopping, and downtown Sarasota. Contact me today to schedule your private tour and start living the Siesta Key lifestyle you've always dreamed of.
#A4694262

SARASOTA

5880 MIDNIGHT PASS ROAD 907

3 Beds

2 Baths

2,165 Sq.Ft.

$1,850,000

MLS#: A4694262

Step into the most luxurious waterfront condo that awaits you in this stunning two bedroom, two-bath condo in the heart of Sarasota! Enjoy breathtaking views of the Bay of Sarasota and The Gulf of America from one of two of your private balconies. This stunning 100% completely renovated 5 stack VanGogh located on the 17th floor will leave you breathless. You will not believe your eyes when you see the attention to detail built into this stunning condo. Floor to ceiling mirrors in entryway accentuate the grand view as you enter the condo. Seller did a complete demolition of all interior drywall, ceiling tiles, all interior AC ductwork, plumbing, flooring and electrical. Installed all new plumbing, electrical, AC ductwork and / outdoor lighting. All new indoor lighting design and hardware throughout. The gorgeous all new wood flooring is in main areas and bedrooms, with all new tile in the bathrooms and patios. Raised the ceilings for maximum grand feeling and the stunning views. Both bathrooms completely remodeled with top of the line marble, quartz and waterworks hardware. Extended the width of the hall to open up laundry area with a stackable washer and dryer as well as a tankless water heater. Installed all new hurricane doors at both patios. Custom doors and hardware throughout. Brand new cabinetry along with custom closet cabinetry in primary suite. Installation of a completely new and hard wired AV system for Sound, TV, lighting & shades for the entire house. Hard wired the WiFi Sonos system through out the entire condo. And wait until you see this extraordinary kitchen, it is a culinary dream… brand new top of the line Fulgor Italian appliances! Waterfall quartz island countertop and quartz backsplash. Full size counter depth refrigerator, wine cellar, and 2 freezers. Microwave, convection combo, built in coffee maker, induction range top, oven & dishwasher. Smart home features include Ring and Nest. When you are ready to retire for the evening you simply use the remote powered shade system by Creston for all windows. Entry into 888 Boulevard of the Arts has a 24 hour guarded gate station. Just steps outside the condo you will find access to kayaks and/or boats. You can also enjoy the resort style heated pool along with pickleball, tennis courts and fitness room. Assigned underground parking (this unit has the best spot in the building) as well as 2 EV charging stations up on the top deck. You are close to all the key spots that beautiful Sarasota has to offer: Lido Beach, Siesta Key, Anna Maria Island, Long Boat Key and St Armands Circle. Sarasota offers exquisite restaurants, shopping, theaters and many cultural activities including Asolo Theater, Van Wezel Performing Arts Center and John Ringling Museum. You don’t want to miss this extraordinary condo with the most precise attention to detail at every turn. This unit is truly perfection. (furniture has been removed by seller)
#A4701024

SARASOTA

888 BOULEVARD OF THE ARTS 1705

2 Beds

2 Baths

1,729 Sq.Ft.

$1,850,000

MLS#: A4701024
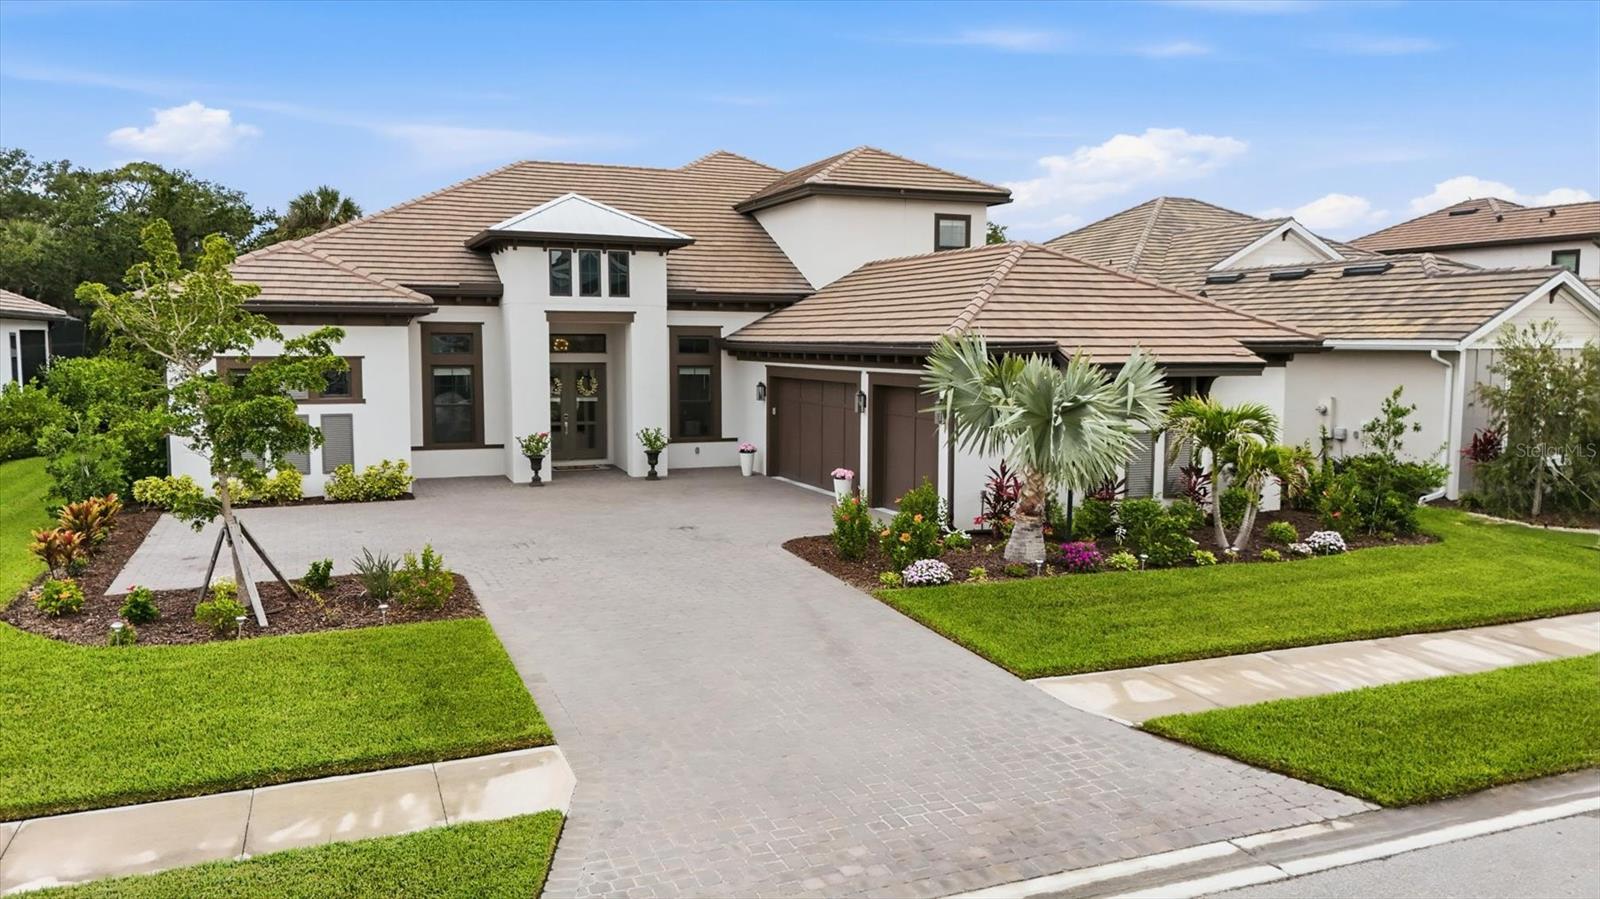
Virtually Staged. Experience the perfect blend of luxury, comfort, and modern design in this exceptional estate home in Cassia at Skye Ranch. Built as Taylor Morrison’s Beacon floor plan, this residence represents a level of size and construction no longer being offered in the community. Originally introduced as one of Taylor Morrison’s luxury models, the Beacon was discontinued due to the cost of construction, making this nearly 4,900-square-foot home an increasingly rare opportunity. Beyond its impressive interior space, the home offers several features that further distinguish it from today’s new construction, including a tile roof, larger homesite and an oversized driveway. Offering approximately 4,898 square feet of thoughtfully designed living space, this exceptional residence features four bedrooms, multiple gathering areas, and an impressive array of custom upgrades that elevate everyday living. At the heart of the home is a spectacular gourmet kitchen designed to impress. Outfitted with an upgraded GE Monogram Luxury Pro appliance package, Bosch counter-depth refrigerator, upgraded Kohler porcelain sink, motion-sense faucet, custom pantry storage, pass-through bar with wine refrigerator, and premium finishes throughout, this space effortlessly combines style and functionality. The kitchen opens seamlessly to the expansive living and dining areas, enhanced by soaring ceilings, crown molding, tray ceilings, built-in ceiling speakers, and abundant natural light. The primary suite serves as a private retreat, featuring a spa-inspired bath with soaking tub, custom walk-in closets, and luxurious finishes. Additional bedrooms offer generous accommodations, while custom closets throughout the home provide exceptional organization. For anyone needing a 5th bedroom, the rarely available lower-level bonus room can easily be transformed into an additional bedroom with minimal changes. One of the home's most impressive features is the custom upstairs addition, creating a private guest or multigenerational living space complete with a spacious great room, kitchenette with sink, dishwasher and beverage refrigerator, private bedroom with en-suite bath, and additional half bath. Florida living reaches its finest outdoors. The resort-style saltwater pool showcases an oversized spa, sun shelf, heater, and chiller, creating year-round enjoyment. An outdoor kitchen with beverage refrigerator, expansive covered lanai, and bonus room overlooking the pool provide the ideal setting for entertaining. The private backyard enjoys the serenity of a wooded conservation backdrop, enhanced by extensive landscaping, expanded irrigation, and fenced pool equipment areas. Additional upgrades include whole-house surge protection, generator transfer switch, built-in garage storage and Monkey Bar organization system, upgraded gutters, custom storage solutions, and built-in speaker systems in the main living areas, lanai, and upstairs great room. Residents of Cassia at Skye Ranch enjoy an extraordinary lifestyle with world-class amenities including tennis and pickleball courts, bocce ball, a year-round heated Olympic-style pool, indoor basketball court, fitness center, spa facilities, and a water playground. Conveniently located near Sarasota's renowned beaches, dining, shopping, cultural attractions, and top-rated schools, this exceptional home offers the luxury lifestyle you've been waiting for. The Beacon may no longer be built, but the opportunity to own one remains.
#A4696188

SARASOTA

9463 TEQUILA SUNRISE DRIVE

4 Beds

4 Baths

4,898 Sq.Ft.

$1,850,000

MLS#: A4696188

Virtually Staged. Welcome to Paladin Estates, a private enclave of just 11 homesites in one of Sarasota’s most desirable locations. Set on a generous half-acre homesite, this one-of-a-kind custom residence was brought to life by Yoder Built Properties, a respected name in Sarasota construction. Designed with a modern farmhouse aesthetic, the home blends timeless character with thoughtful design and high-quality materials throughout. From the moment you enter the secluded neighborhood, the home makes an impression with its brick fireplace chimney, hand-laid brick accents, and inviting entry. Block and stucco construction, a standing-seam metal roof, and full impact
windows and doors provide lasting durability and peace of mind. Behind the scenes, features such as spray-foam insulation and a tankless water heater add to the home’s efficiency and comfort. Inside, wide-plank European white oak flooring pairs beautifully with designer
porcelain tile in the wet areas. The open living spaces are filled with natural light, while soaring ceilings add volume and character. At the heart of the home, the kitchen is designed to be both beautiful and functional, featuring custom-sourced cabinetry, solid-surface countertops, and a suite of Thor appliances, including a commercial-style gas range and dishwasher. A pot filler adds an unexpected touch of convenience for the chef in the home. The living room invites you to slow down and enjoy the best of Florida living, with a gas fireplace creating the perfect gathering place for family and friends on those rare but cherished cool Sarasota evenings. Outside, the home was designed for entertaining and enjoying the Sarasota lifestyle year-round. The heated pool and spa create a private retreat, while the covered lanai offers plenty of room to relax or entertain. A dedicated gas connection is already in place, ready for your future outdoor
kitchen. Perhaps the most unique feature of the property is the expansive secondary garage. With approximately 48 feet of depth, a large bay door, and a separate two-car overhead door, this versatile space offers room for an RV, offshore boat, additional vehicles, a workshop, home gym, car lifts, or whatever best suits your lifestyle. Opportunities for this kind of space, combined with this level of construction and proximity to everything Sarasota has to offer, are exceptionally hard to find. This is 6609 Paladin Court—Schedule your private tour today.
#A4705723

SARASOTA

6609 PALADIN COURT

3 Beds

2 Baths

2,626 Sq.Ft.

$1,850,000

MLS#: A4705723

The Gillespie Park Casa del Sol Is Finally on the Market! Nestled beneath a canopy of majestic oaks in Sarasota's beloved and historic Gillespie Park, Casa del Sol is an extraordinary Mediterranean-inspired estate where timeless architecture, modern luxury, and resort-style living come together just moments from the heart of downtown. Built in 2007 with solid masonry construction, this remarkable property offers 3,338 total square feet, including a 2,854-square-foot main residence, a beautifully appointed 484-square-foot detached studio casita resting above the spacious detached 2 car garage w/covered carport. This 4 bedrooms, 4.5 bathrooms, is offered for well under $2 million. Designed to capture the romance of an authentic Mediterranean villa, the home showcases imported Colombian roof tiles, handcrafted Colombian brick pavers, rich hardwood flooring, elegant French doors, a chef's kitchen with stainless steel appliances, a gas range and fireplace, dual-zone HVAC, a tankless water heater, and a convenient second-floor laundry room. Every detail reflects exceptional craftsmanship while blending seamlessly with today's modern lifestyle. Step outside to your own private tropical retreat, where lush landscaping, a sparkling heated pool (with fountain water feature), and a newly installed privacy fence create an atmosphere of serenity and effortless entertaining. The detached studio casita offers outstanding flexibility as a luxurious guest suite, executive office, fitness studio, creative space, or income-producing accommodation. It is separately metered for convenience. Just a 2 min walk from the 10-acre John Hamilton Gillespie Park and a 2 minute drive (or short walk or bike ride) from Downtown Main Street and Sarasota's award-winning restaurants, boutiques, theaters, galleries, waterfront, and renowned Farmers Market, Casa del Sol places the very best of Sarasota at your doorstep. Located within the desirable Downtown Neighborhood (DTN) zoning district allowing one-week minimum short-term rentals, the property presents a rare opportunity as a primary residence, seasonal escape, or exceptional investment. Rarely does a home provide this level of architectural distinction, walkable downtown convenience, investment flexibility, and resort-inspired living. Casa del Sol is finally on the market, offering an extraordinary opportunity to experience one of Sarasota's most coveted lifestyles.
#A4700509

SARASOTA

1719 7TH STREET

4 Beds

4 Baths

3,338 Sq.Ft.

$1,849,000

MLS#: A4700509
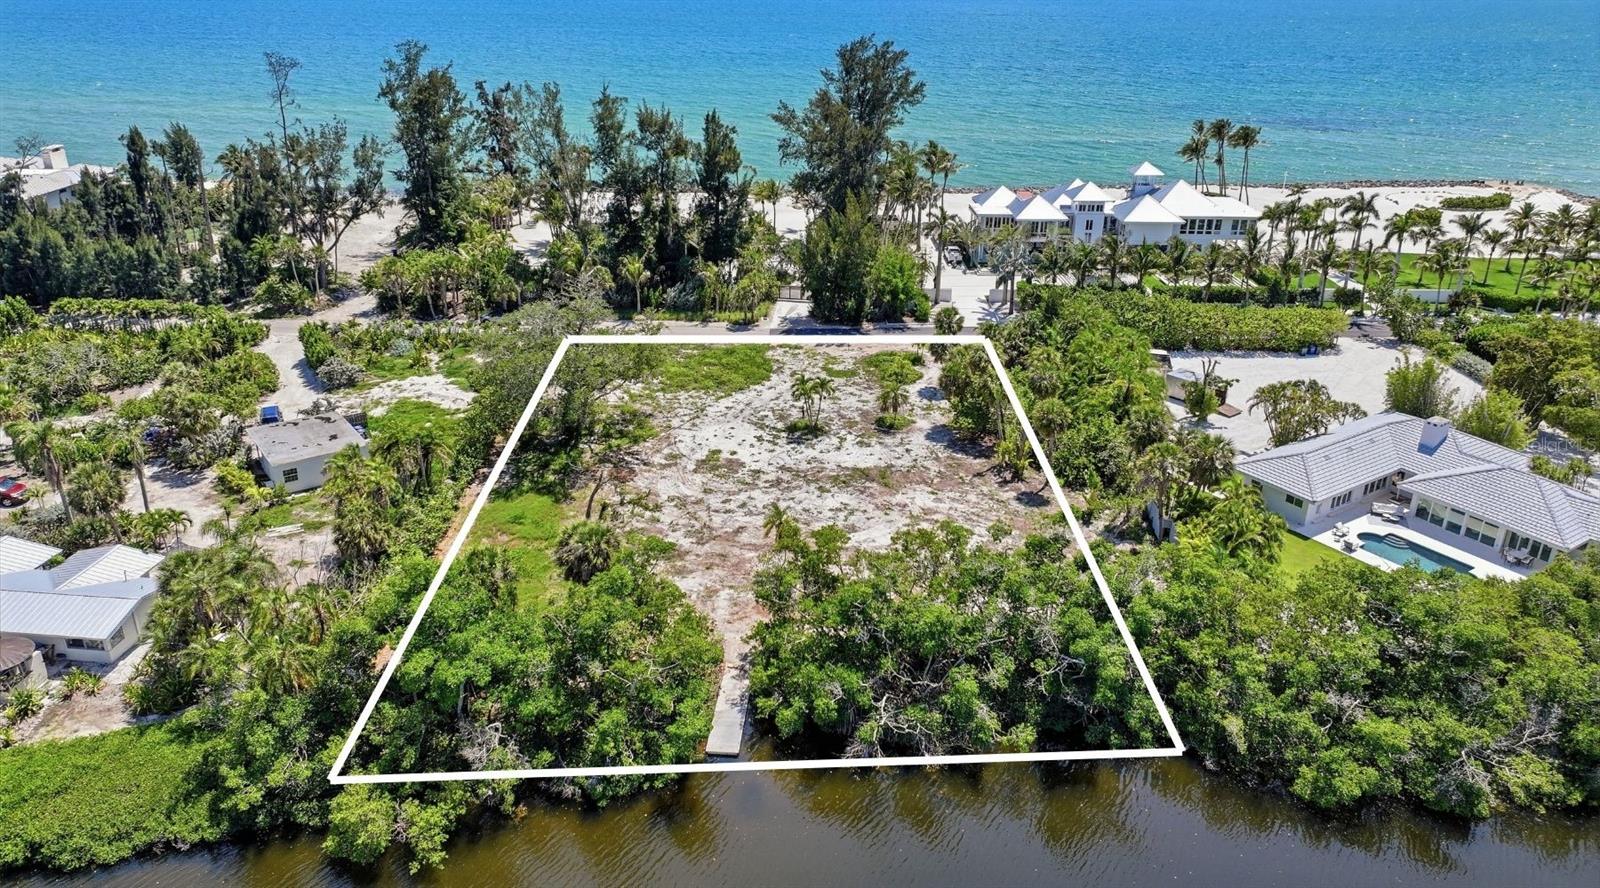
Positioned on nearly an acre within the prestigious, guard-gated enclave of The Sanderling Club on Siesta Key, this exceptional waterfront homesite presents a rare opportunity to create a custom coastal estate in one of Sarasota’s most coveted communities. With over 180 feet of frontage on Heron Lagoon and the Gulf across the street, expansive water views and sunsets are everywhere creating the idyllic setting for a remarkable new residence designed to embrace Sarasota’s year-round outdoor lifestyle. The generous dimensions and waterfront setting provide the flexibility to envision everything from a contemporary architectural statement to a timeless island-inspired retreat. Residents of The Sanderling Club enjoy an unmatched lifestyle defined by privacy, security, and exclusive amenities, including a private marina, deeded beach access, 24-hour guard-gated entry, tennis, pickleball, and a casual Gulf front clubhouse. Just moments away, Siesta Key Beach, consistently ranked among America’s finest beaches and currently No. 1 by TripAdvisor, is renowned for its powder-soft quartz sand, turquoise Gulf waters, and unforgettable sunsets. Nearby, Siesta Key Village offers a vibrant collection of restaurants, cafés, boutiques, live music, and island gathering spots, creating an atmosphere that is both relaxed and distinctly coastal. Combining the privacy of The Sanderling Club with convenient access to Siesta Key’s beaches, restaurants, boutiques, and coastal recreation, this exceptional homesite offers the opportunity to create a custom residence tailored to an unparalleled island lifestyle.
#A4694041

SARASOTA

7723 SANDERLING ROAD

None Beds

None Baths

0.94 acres

$1,845,000

MLS#: A4694041

Rare opportunity to build your dream waterfront home on this approximately ¼-acre vacant lot with direct access to Sarasota Bay. Located on desirable Montclair Drive, this property features a newer seawall and offers the perfect setting for a custom residence with water views and boating access. Enjoy the best of Sarasota waterfront living while creating a home designed specifically for your lifestyle. Conveniently located near Sarasota's beaches, dining, shopping, and downtown amenities. Bring your builder and start planning your waterfront retreat!
#A4704417

SARASOTA

LOT 12 MONTCLAIR DRIVE

None Beds

None Baths

0.23 acres

$1,800,000

MLS#: A4704417

1 ... 28 29 30 31 32 ... 170

properties found. properties found. Page of .

Send a message

Message successfully sent.

Your message

What is 3 + 4 ?

Reason for contacting?

I agree to receive email communication and understand I can unsubscribe at any time.

I agree to be contacted by The Graf Group of Coldwell Banker via call, email, and text for real estate services. To opt out, you can reply 'stop' at any time or reply 'help' for assistance. You can also click the unsubscribe link in the emails. Message and data rates may apply. Message frequency may vary. Privacy Policy

Sign Out

Virtual Assistant

Would you like to take the next step with this property? We can help you schedule a showing or virtual tour, or send you more details.

Yes, I would like more information.

Thank You for Your Reply, One of Our Agents will contact you as soon as possible

No, maybe later.

Thank you, you can always contact me via email, phone number or through the contact form.

Realhub AI

Lucy - Your AI-Powered Realtor

Update Your Temporary Password

Personalize your search

Enter your email and we'll notify you immediately when new listings match what you're looking for.

or enter email address

Already have an account ? Login here

Continue your home search

I agree to receive communications and understand I can unsubscribe at any time.

I agree to be contacted by The Graf Group of Coldwell Banker via call, email, and text for real estate services. To opt out, you can reply 'stop' at any time or reply 'help' for assistance. You can also click the unsubscribe link in the emails. Message and data rates may apply. Message frequency may vary. Privacy Policy

Already have an account ? Login here

We use cookies

We use cookies primarily for analytics to enhance your experience. By accepting, you agree to our use of these cookies. You can manage your preferences or learn more about our cookies policy.





