Lakewood Ranch community

Lakewood Ranch Real Estate

Explore properties and local insights in Lakewood Ranch.

About Lakewood Ranch

About Lakewood Ranch

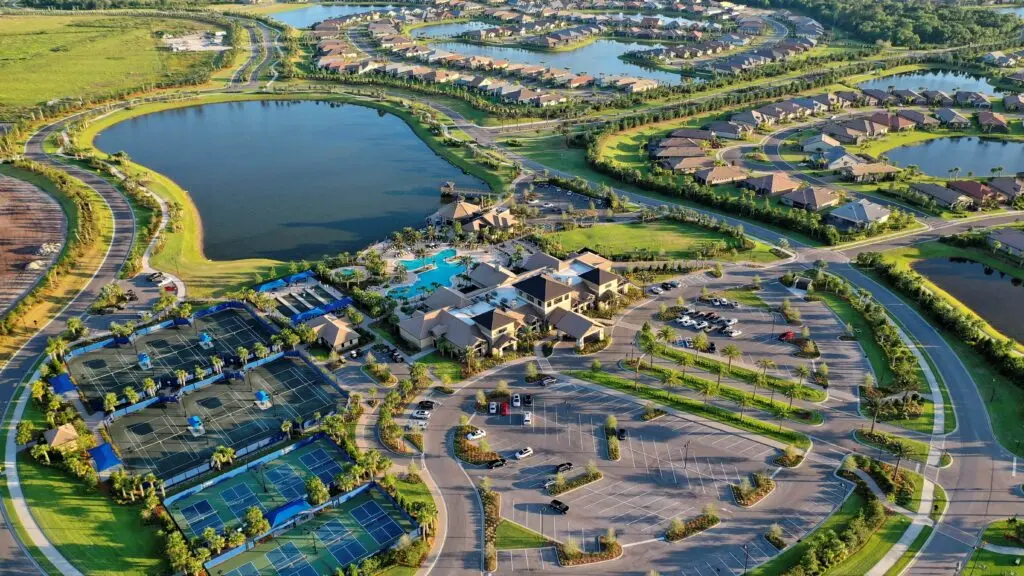
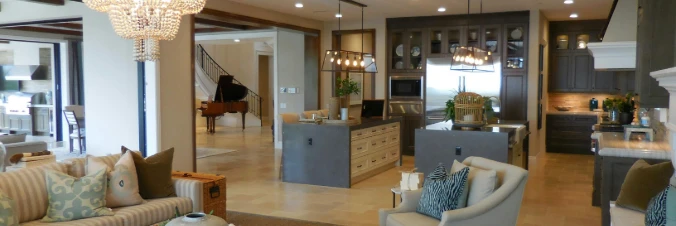
Lakewood Ranch, Florida, is a master-planned community that blends modern living with small-town charm. Spanning over 33,000 acres, it's one of the fastest-growing communities in the country, offering everything from luxury estates to townhomes and condos. Residents enjoy top-rated schools, scenic parks, and miles of walking and biking trails that promote an active, outdoor lifestyle. With numerous golf courses, country clubs, and lakes, Lakewood Ranch is perfect for those who love both leisure and nature. The community is also known for its vibrant town centers filled with boutique shops, diverse dining, farmers markets, and year-round events. Conveniently located near Sarasota and the Gulf Coast beaches, Lakewood Ranch offers an ideal mix of convenience, culture, and community, making it a top choice for families, professionals, and retirees seeking a high-quality lifestyle.


Lakewood Ranch community

876

# of Listings

3

Avg # of Bedrooms

$294

Avg. $ / Sq.Ft.

$692,220

Med. List Price

0

Open Houses Today

115

Open Houses ยท Next 7 Days

Community totals. Selected price ranges apply to the listings below.

Homes for Sale in Lakewood Ranch

115 Properties Found. Page 7 of 8.

Open house
Once featured on the Cover of a Magazine, this Former Model home at The Lake Club is ready for its next chapter, and it is offered Completely Furnished. Professionally Designed from the first room to the last, it is a true Turnkey opportunity: bring your suitcase and move into a home that already looks and feels finished. The Furnishings are offered with the home, so the residence you tour is the residence you move into.

Built in 2023 by Stock Luxury Homes, this one-story residence pairs timeless architecture with semi-custom features and open, light-filled living spaces. Behind a stucco and block exterior with a concrete tile roof, 2,627 square feet of living space flow easily from room to room, and approximately 4,033 square feet under roof include a three-car garage and an oversized covered lanai.

Inside, tray ceilings, crown molding and high ceilings set the tone. The kitchen opens to the family room in an open floor plan, where custom built-in features add style and elegance. Tile flooring runs throughout, and designer window treatments finish every room with a refined touch. Large Pocketing Sliding Glass doors connect the main living area to the outdoors, making it easy to entertain indoors and out.

The kitchen is ready for hosting, with solid surface countertops, a built-in oven, range with hood, refrigerator, freezer, ice maker, dishwasher and microwave. A large laundry room with washer and dryer keeps everyday life simple.

Three Bedrooms, a Den/Office and Three and a Half Baths supply comfortable, Private Space for family and guests, all on a Single Level with no stairs to climb.

Outdoor living takes center stage. The oversized covered lanai is made for entertaining, with an outdoor gas fireplace and television wall that make it the ultimate place to watch the latest sports game, and motorized storm screens that add convenience and protection when the weather turns. Beyond it, a private heated pool and spa with lighting and Fountain Pond Views create a Resort-Style setting right at home.

Behind the guarded gates of The Lake Club, residents enjoy resort-style amenities including the Grande Clubhouse, a fitness center, a resort-style pool, tennis courts, parks and a playground, with sidewalks throughout and golf carts welcome. It is one of Lakewood Ranch's most distinctive addresses, defined by classic Mediterranean-inspired architecture and a polished, well-kept streetscape.

Rarely does a designer-furnished model home of this caliber come to market complete. Bring your suitcase and start living the Lake Club lifestyle on day one.
#A4709534

LAKEWOOD RANCH

8343 PAVIA WAY

3 Beds

3 Baths

2,638 Sq.Ft.

$2,344,900

MLS#: A4709534

Open house
Price reduced
PRICE IMPROVMENT! Updated 4 BR+Den Home with Pool/ Gated Community/ Brand New 2025 Roof! Welcome to your private oasis! This stunning 4-bedroom plus den, 2.5-bathroom residence offers the perfect blend of modern design, premium privacy, and exceptional value. Nestled within a secure gated community with LOW HOA fees and absolutely NO CDD fees, this home delivers and upscale lifestyle with major, high-ticket updates already taken care of. Step outside into you own tranquil retreat. The expansive, beautifully landscaped backyard feels like a private park and features a beautiful inground pool offering a peaceful, green escape for swimming, outdoor dining, or relaxing in total privacy. Enjoy ultimate peace of mind and energy efficiency with a brand-new roof installed in 2025 and a newly added tankless water heater for endless hot water. The beautifully appointed kitchen boasts sleek stainless-steel appliances, durable and seamless solid surface countertops, ample cabinetry, and a dedicated casual dining area for morning coffee and family breakfasts. Enjoy beautifully renovated bathrooms featuring modern fixtures and stylish finishes, including the two full baths upstairs and the convenient half-bath downstairs. All four bedrooms and the dedicated den are located on the upper lever, keeping your private spaces separate from the main living areas. The versatile den serves as the perfect home office, playroom, or media hub. The main level features a seamless flow from the living areas to the kitchen, creating a bright, airy atmosphere perfect for both daily living and effortless entertaining. Enjoy the security of a gated neighborhood, while saving thousands annually thanks to incredibly low HOA dues and zero CDD fees. This motivated seller has priced this turn-key home to move quickly! Schedule your private tour today!
#A4708190

BRADENTON

5923 53RD LANE E

4 Beds

2 Baths

2,771 Sq.Ft.

$514,900

MLS#: A4708190

Open house
There's something pretty nice about coming home to a place where the major projects are already done. Located in Lakewood Ranch Country Club, this beautifully updated 4-bedroom, 2-bath pool home with a 3-car garage offers a new roof and new AC in 2026, a great floor plan and maintenance-free living. The kitchen was renovated in 2021 with quartz countertops, a deep sink and updated appliances, including a 2023 gas range. Both bathrooms were remodeled in 2022 with lighted smart mirrors, and the primary bath adds a freestanding soaking tub and frameless glass walk-in shower. The primary closet features custom built-ins. The family room has been refreshed with an accent wall and recessed lighting, and one bedroom includes a built-in desk that works perfectly as a home office. Tile runs throughout, with hardwood in the front room. Outside, the screened lanai has a summer kitchen with a grill, hood and beverage fridge, overlooking a pool freshly resurfaced with Marcite in 2026 (with a newer pump motor) and a private, wooded backdrop. Additional updates include a 2021 water heater, newer washer and dishwasher, new garage door tracks, updated exterior lighting and drainage improvements along both sides of the home. Just move in, enjoy the pool and take advantage of everything Lakewood Ranch has to offer.
#A4708109

LAKEWOOD RANCH

7742 US OPEN LOOP

4 Beds

2 Baths

2,266 Sq.Ft.

$815,000

MLS#: A4708109

Open house
Price reduced
Exceptional living on the picturesque Cypress Links! Located in the gated, maintenance-free enclave of Mizner Reserve in Lakewood Ranch Golf & Country Club, this beautiful custom Caterina III home by Gibraltar combines timeless elegance with comfortable Florida living. Gracious curb appeal, a side-entry garage and expansive paver parking pad create an impressive first impression. Through the beautiful glass-front entry, a welcoming gathering room opens through sliders to the lanai, creating an effortless connection between indoor and outdoor living. The open, split-bedroom floor plan is ideal for both everyday living and entertaining. At the heart of the home is an oversized eat-in kitchen featuring abundant solid-wood cabinetry, generous granite countertops, a large center island, breakfast bar and spectacular aquarium window overlooking the lush tropical setting. Open to the sun-filled family room with custom built-ins, this space naturally becomes the center of the home. A convenient pool bath is just off the family room. The spacious ownerโ€™s retreat offers a private sanctuary with tray ceiling and a beautiful bayed wall of windows framing tropical views. The luxurious en-suite bath features dual vanities, soaking tub, separate walk-in shower and two large walk-in closets. Two generously sized guest bedrooms and a full bath are tucked into their own private wing for added privacy. A versatile den/flex room offers endless possibilities as an office, reading room, hobby space or additional retreat. A large formal dining room provides an elegant setting for special dinners and holiday gatherings. Refined architectural detailsโ€”including curved doorways, tray ceilings and substantial crown moldingโ€”add character and a distinctive sense of quality throughout. But perhaps the true magic is outdoors. Multiple sliders open to an expansive paver lanai designed for year-round enjoyment. The sparkling saltwater pool and spa each feature their own convenient heater, while the outdoor kitchen with newer grill makes entertaining effortless. Imagine casual BBQs around the pool, then relaxing beneath the covered lanai with a glass of wine and favorite cheese board as the sun sets over the beautifully landscaped golf-course setting. Whether swimming, soaking in the spa or simply enjoying the Florida sunshine, this outdoor space is made to be lived in. A golf membership is not mandatory in LWRG&CC. Social, Athletic and Golf memberships are available for an additional fee, offering accessโ€”just minutes away by car or golf cartโ€”to fitness, tennis, pickleball, a Jr. Olympic pool, dining and four championship golf courses. The location is exceptional, just minutes from Lakewood Ranch Main Street, Waterside Place, Center Point and UTC, with abundant shopping, dining and entertainment. Conveniently close to A-rated schools, excellent healthcare, I-75 and Floridaโ€™s award-winning Gulf Coast beaches. Beautifully situated, thoughtfully designed and exceptionally inviting, 7519 Mizner Reserve Court offers the quintessential Lakewood Ranch lifestyle in a truly special setting.
#A4705037

LAKEWOOD RANCH

7519 MIZNER RESERVE COURT

3 Beds

2 Baths

3,093 Sq.Ft.

$949,900

MLS#: A4705037

Open house
Some homes are designed for everyday living, while others make it easy to enjoy the best of Florida. Located in the maintenance-free section of the gated Rosedale Golf & Country Club community, this spacious 3-bedroom, 3-full-bath home with a den and 2-car garage combines comfort, privacy, and convenience.

The open floor plan connects the living, dining, and kitchen areas, creating an inviting setting for everyday meals and entertaining. The spacious foyer leads to light-filled interiors featuring diagonal 20" x 20" tile and crown molding. The kitchen offers a gas range, stainless steel appliances, abundant cabinetry, a pantry, and a large granite island with seating, all overlooking the family room.

The extended screened-in lanai provides plenty of room for outdoor dining, entertaining, or relaxing with a glass of wine while watching the Florida sunset. An above-ground spa offers a quiet place to unwind. Lush landscaping, a barrel tile roof, and a paver driveway enhance the home's curb appeal.

Recent updates include fresh interior and exterior paint, new upgraded recessed pendant lights in the kitchen, and new carpet in the bedrooms. Privately positioned at the rear of the home, the primary suite features an en-suite bath with dual vanities, a large soaking tub, a glass-enclosed shower, and two walk-in closets. Two additional bedrooms and a den provide flexibility for guests, a home office, or hobbies.

Rosedale offers an impressive selection of amenities, including an expansive clubhouse with a full-service restaurant, an 18-hole golf course, Har-Tru clay tennis courts, a fitness center, and a Junior Olympic-sized pool. The HOA fee includes access to community amenities, internet, cable TV, and grounds maintenance. Golf membership is available separately and is not required and NO CDD!!

Conveniently located near Lakewood Ranch Main Street, UTC Mall, restaurants, shopping, grocery stores, A-rated schools, Sarasota-Bradenton International Airport, and the Gulf Coast beaches, this home is an excellent option for full-time residents or seasonal owners seeking spacious interiors, outdoor enjoyment, and the convenience of maintenance-free living.
#A4708062

BRADENTON

4602 ROYAL DORNOCH CIRCLE

3 Beds

3 Baths

2,016 Sq.Ft.

$560,000

MLS#: A4708062
Open house
Price reduced
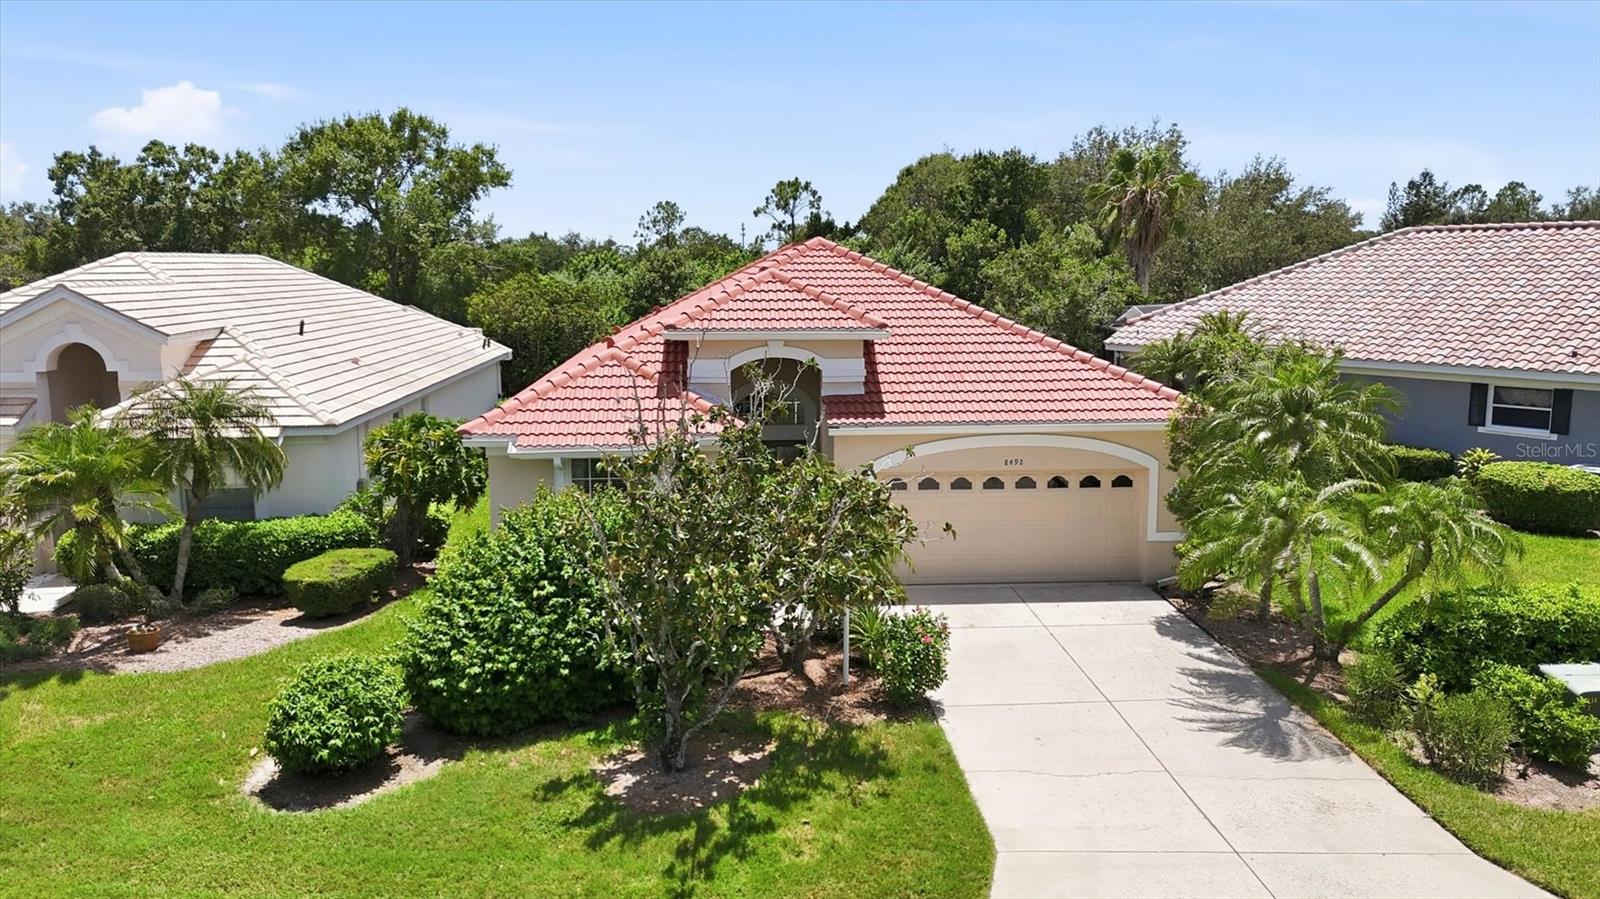
Virtually Staged. Searching for a long-term rental investment, a home that you can have equity in on day one or a home in a great location that you can reimagine into your dream home? Then you need to see 8492 Idlewood Ct. The big-ticket updates are already done, including a NEW ROOF, NEWER HVAC system, and recent EXTERIOR PAINT. Located in the gated, maintenance-free community of The Cove at Edgewater Village, this home offers nearly 1,700 square feet of living space, a private homesite with no immediate rear neighbors, and a lifestyle that's hard to duplicate at this price point. Inside, the home is ready for you to make the interior your own. The flexible floor plan includes a third bedroom that can easily function as a home office, guest room, library, or hobby space. Soaring 11-foot ceilings and large sliding glass doors bring abundant natural light into the main living areas, while the kitchen connects to both a breakfast area and separate dining space. This is an opportunity to get into an established Lakewood Ranch community, enjoy the location and amenities, and make the interior your own. Step outside to the oversized screened lanai, where the private setting becomes the star. With hookups for an outdoor kitchen and peaceful natural views beyond the home, it's an ideal space for morning coffee, entertaining, or relaxing at the end of the day. And then there's the Edgewater Village lifestyle. Residents of The Cove enjoy a heated community pool and spa, walking trails, a fishing pier, lakeside gazebo, and access to beautiful 160-acre Lake Uihlein, where residents can fish, kayak, canoe, or simply enjoy being outdoors. The location is equally appealing, with Lakewood Ranch Main Street just a short bike ride or walk away to restaurants, shopping, live music, farmers markets, and community events. Convenient to I-75, UTC, Sarasota-Bradenton International Airport, downtown Sarasota, and Gulf Coast beaches.
#A4699286

LAKEWOOD RANCH

8492 IDLEWOOD COURT

3 Beds

2 Baths

1,698 Sq.Ft.

$420,000

MLS#: A4699286
Open house
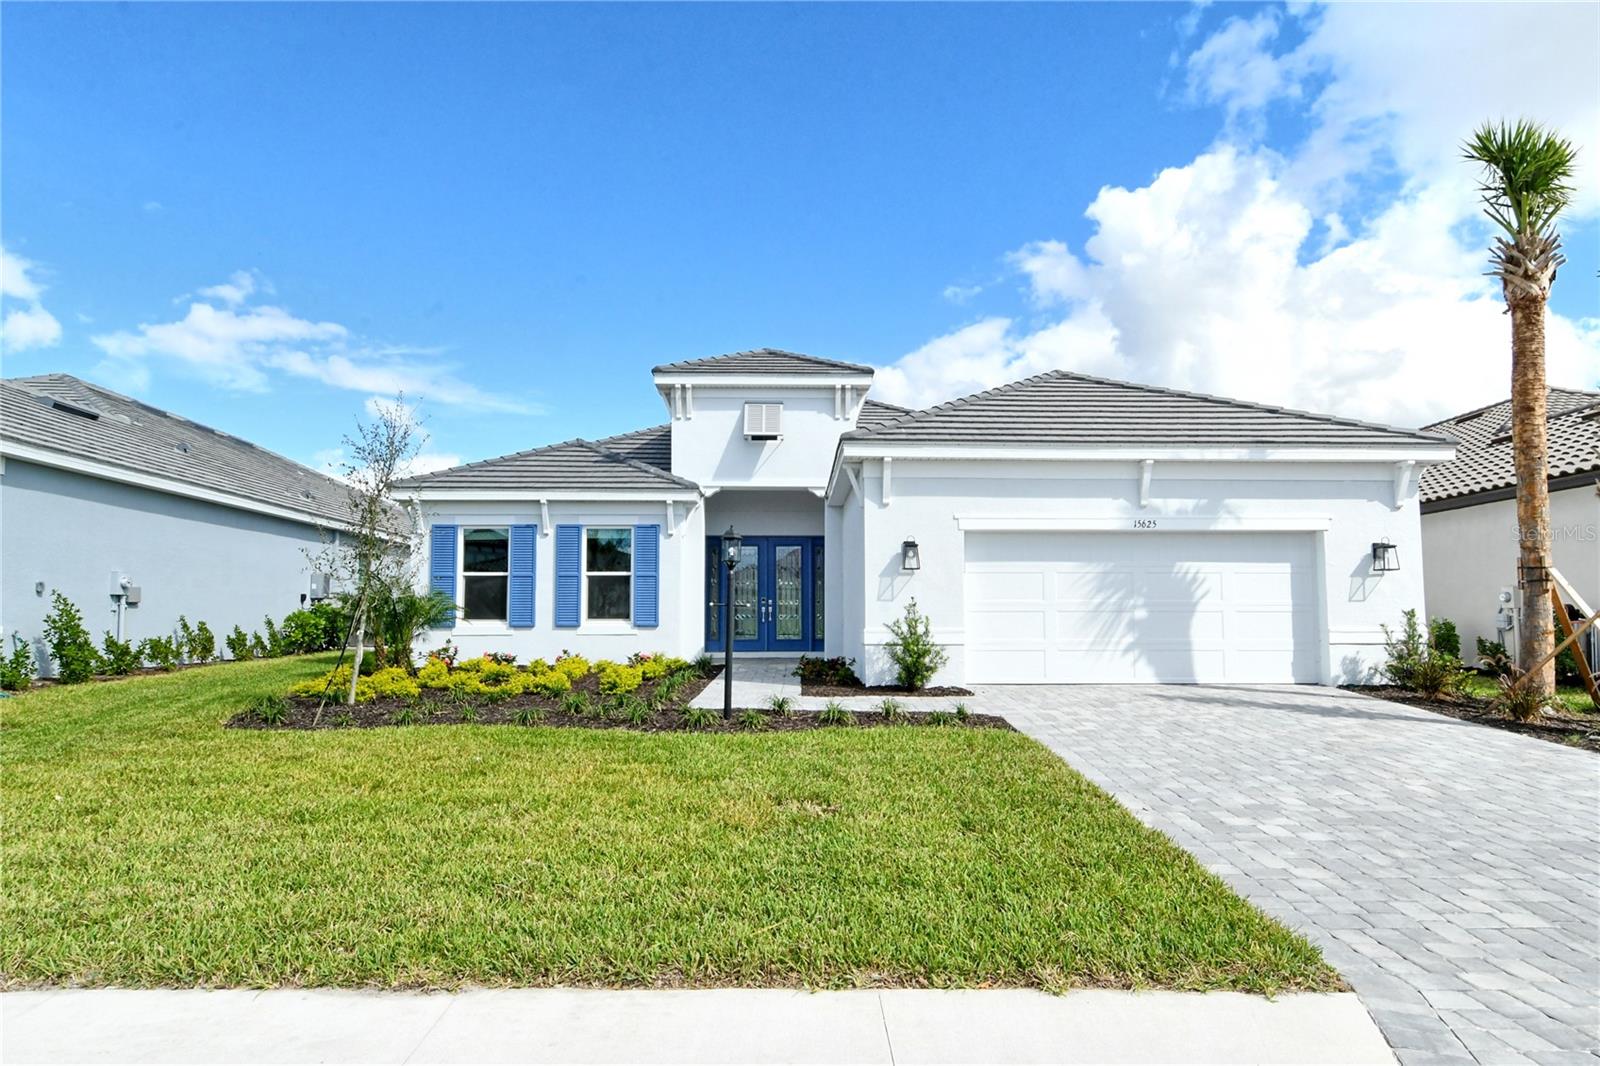
Virtually Staged. Step into unparalleled luxury  of the GOLF DEEDED Palazzio floor plan offering  3-bedrooms, 3-bathrooms  and den where elegance meets thoughtful functionality. Nestled in a prime location with stunning golf course views, this residence offers a serene lifestyle in a meticulously crafted space.

Enter through the grand double doors and immediately be greeted by gleaming porcelain tile floors and sophisticated tray ceilings that accentuate the spacious, open floor plan. The 8-foot doors throughout enhance the airy feel, creating a seamless flow from room to room.

At the heart of the home, a chef's kitchen awaits, featuring upgraded cabinetry, a GE Cafรฉ appliance package, and ample counter space โ€“ perfect for both entertaining and everyday culinary adventures. Each room is bathed in natural light, thanks to hurricane-resistant windows that provide both safety and panoramic views of the lush greens beyond.

The master suite is a retreat of its own, offering privacy, a luxurious en-suite bathroom, and direct access to those breathtaking golf views. Two additional bedrooms and well-appointed bathrooms ensure space and comfort for family and guests alike.

With a tandem garage for added convenience and extra storage, this home is not only a sanctuary but also a masterpiece in modern luxury. Every detail has been carefully selected to offer the finest in both aesthetics and durability, promising a lifestyle of comfort, safety, and effortless elegance in Azario community with its plethora of amenities.
#A4628391

BRADENTON

15625 SAN LAZZARO AVENUE

3 Beds

3 Baths

2,928 Sq.Ft.

$1,499,000

MLS#: A4628391
Open house
Price reduced
Move-in ready and meticulously maintained, this beautiful home is located in the highly desirable Greenbrook Village of Lakewood Ranch. Featuring an open great room floor plan with vaulted ceilings, this residence offers three bedrooms, two full bathrooms, and a premium lakefront lot with peaceful water views. The gourmet eat-in kitchen is designed for both everyday living and entertaining, showcasing granite countertops and a matching backsplash, a gas cooktop, stainless steel appliances, and light wood cabinetry. The spacious great room flows seamlessly to the enclosed rear lanai and outdoor sitting area, creating the perfect space to relax or entertain while enjoying the tranquil lake setting. Roof replaced in 2025, AC replaced in 2022.  Home exterior, walkway and driveway newly painted with 100% acrylic latex/elastomeric formula paint designed to withstand intense UV rays, high humidity and heavy rain.  Families will appreciate being within walking distance of A-rated schools, including McNeal Elementary and Nolan Middle School. With low HOA fees, this home offers an exceptional combination of comfort and value. Ideally situated in one of the nationโ€™s premier master-planned communities, youโ€™ll enjoy easy access to Greenbrook Adventure Park featuring nature trails, playgrounds, sports courts, a dog park and picnic areas. Conveniently located just minutes from I-75, University Town Center, Lakewood Ranch Main Street, Waterside Place, championship golf and tennis, exceptional dining, premier medical facilities, Sarasota-Bradenton International Airport, and the world-renowned Gulf Coast beaches. This is more than just a home - itโ€™s a lifestyle. Welcome to Lakewood Ranch. Welcome to paradise.  **Garage bonus room is currently being converted back into a garage.
#A4700153

LAKEWOOD RANCH

14260 GNATCATCHER TERRACE

3 Beds

2 Baths

1,275 Sq.Ft.

$379,000

MLS#: A4700153

Open house
Price reduced
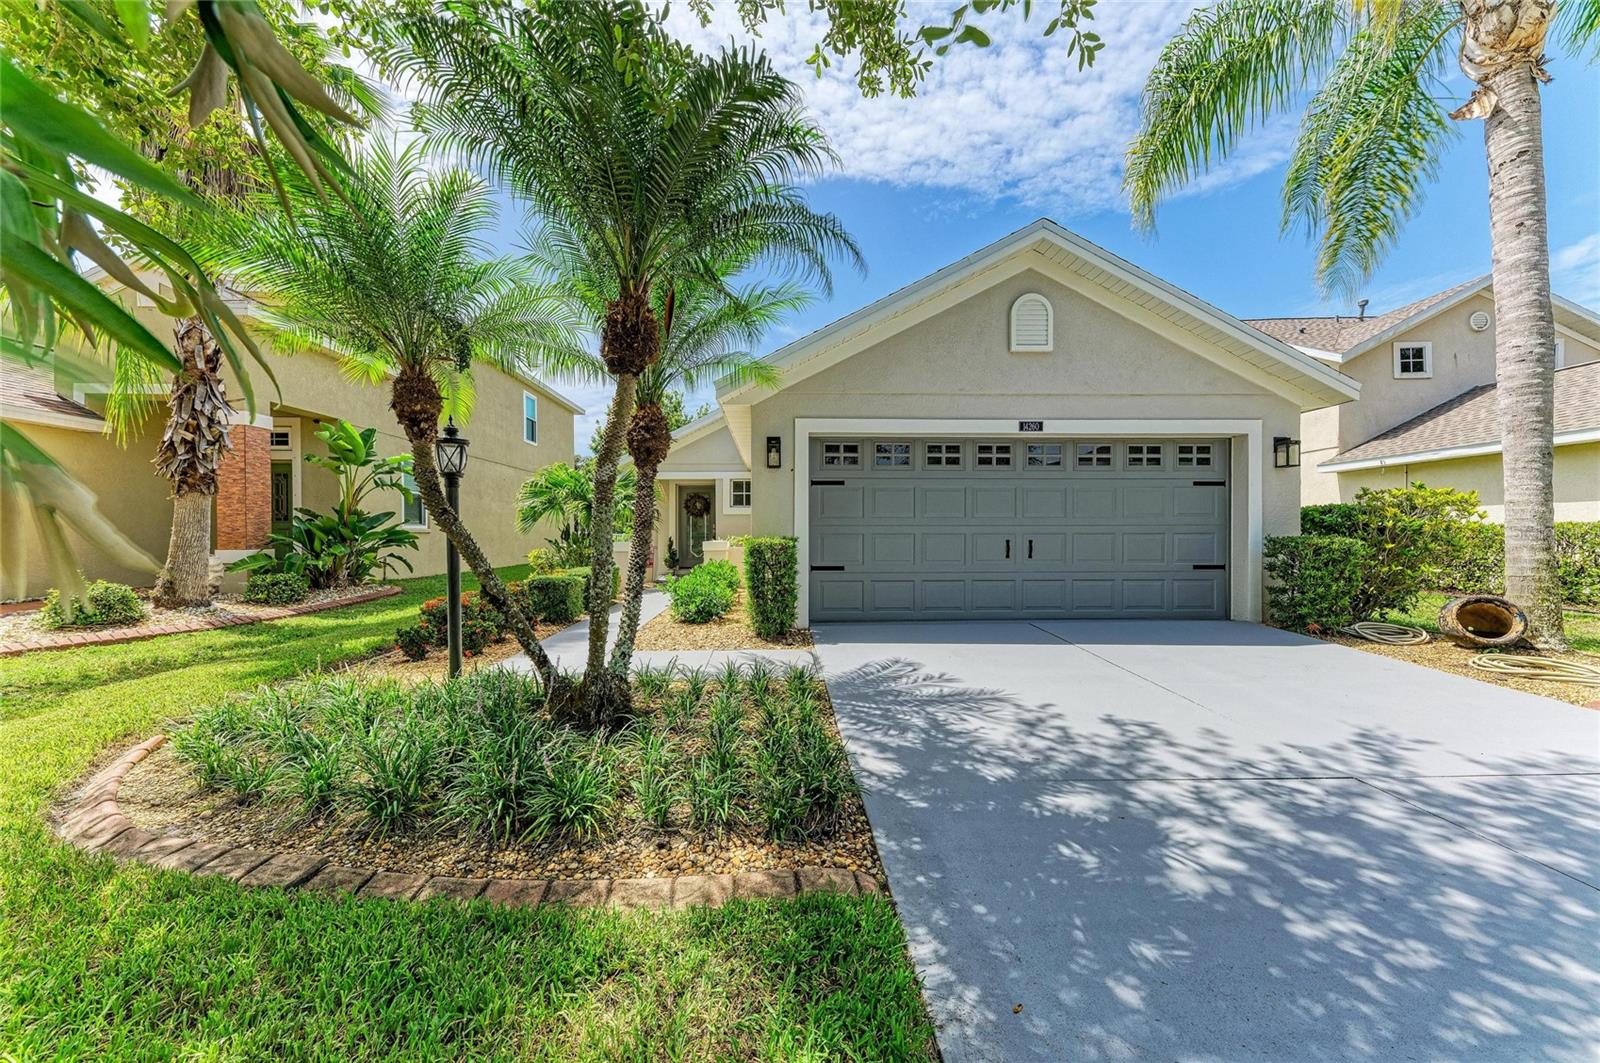
Absolutely stunning inside and out, this exceptional 3-bedroom, 3 bathrooms, plus den in Central Park of Lakewood Ranch delivers the perfect blend of refined coastal style, thoughtful upgrades, and spectacular outdoor living. From the meticulously manicured professional landscaping and welcoming front porch to the beautiful finishes found throughout, this home makes an unforgettable first impression. Inside, quality and attention to detail are evident at every turn. Crown molding, accented tray ceilings, designer fixtures, and architectural details create an elegant yet comfortable coastal ambiance. The gourmet kitchen features high-end cabinetry, premium appliances, and beautifully selected finishes. The spacious owner's suite offers wood flooring, plantation shutters, and a luxurious private bath designed to feel like your own retreat. Step outside to a beautifully paved lanai featuring an inviting outdoor bar, tropical heated spool, and tranquil views. A motorized awning provides welcome shade over the pool, allowing you to enjoy this spectacular outdoor oasis while staying comfortably out of the direct Florida sunshine. With its resort-style setting and multiple gathering spaces, this backyard is equally perfect for quiet evenings or memorable poolside celebrations. The home has also been thoughtfully enhanced with numerous 2026 upgrades, including a NEW HVAC system, NEW water heater, NEW pool heater, NEW dishwasher, and professional landscaping and a whole-home generator for added peace of mind. Let's not forget the A/C unit in the garage adding another desirable touch of comfort and functionality. Located in the sought-after Central Park community in Lakewood Ranch, residents enjoy a maintenance-included lifestyle along with an impressive array of amenities, including a community pool, 24-hour fitness center, 10-acre park, two dog parks, tennis courts, ball/soccer field, tot lot, splash park, covered pavilion, and meandering walking paths. This is more than a home; it is a beautifully appointed Florida retreat designed for enjoying the best of indoor-outdoor living. Move-in ready and truly one-of-a-kind, this rare gem deserves to be seen in person. Furniture is also available for purchase. MOVE IN READY, this is the home you have been waiting for!
#A4703932

BRADENTON

4704 SENECA PARK TRAIL

3 Beds

3 Baths

2,472 Sq.Ft.

$725,000

MLS#: A4703932

New on site 2 days ago
Open house
This waterfront showstopper was beautifully transformed into a stylish, โ€œlike newโ€ home in 2025. With more than $180,000 in renovations, it brings modern finishes and conveniences to an exceptional, maintenance free residence in The Moorings at Edgewater community. Offering a rare combination of features in Lakewood Ranch condominium living, this nearly 2,000 square foot home has 3 full bedrooms, 2.5 baths and an attached 2-car garage, providing the space and feel of a single-family home with a true lock-and-leave lifestyle. Ideally positioned along the scenic 168-acre Lake Uihlein, this residence enjoys stunning views from its peaceful waterfront setting. Solid concrete construction and excellent sound insulation ensure privacy and the peace and quiet buyers appreciate in condominium living. The completely renovated interior showcases a chef-inspired kitchen with custom cabinets and pantry, quartz countertops, imported Porcelanosa tile backsplash and a suite of LG stainless steel appliances - including an oven with convection and air-fryer features. Custom designed, soft close drawers provide convenient storage, while additional cabinetry and wine rack create an ideal serving and entertaining area. Luxury vinyl plank flooring is found throughout the main living areas, with new baseboards, a neutral paint palette, recessed lighting, modern LED chandeliers and five new Minka Aire ceiling fans. The spacious primary suite opens to the lanai and lake views and features plush new carpeting, dual custom closets and a renovated spa-inspired bath with imported tile, custom vanities with quartz countertops, comfort-height fixtures and a glass-enclosed walk-in shower with bench and niche. Two additional full bedrooms offer excellent flexibility; one is ensuite, while the other is conveniently located near the powder bath and opens to a private courtyard through sliding glass doors. Additional upgrades include custom laundry cabinetry with quartz countertop, large capacity LG washer and dryer, custom closets, abundant storage and a newly screened lanai with LED lighting and new ceiling fan. The oversized garage includes a new 50-gallon water heater. The tile roof and A/C are less than five years old. The restaurants and shops on vibrant Lakewood Ranch Main Street are just a short stroll away. Youโ€™ll also enjoy convenient access to other nearby dining, shopping, entertainment and community events, with Waterside Place, UTC, I-75 and Lakewood Ranch Medical Center minutes away. The Moorings features wonderful amenities including a clubhouse with social events, kitchen, gathering areas, library, billiards, fitness center, heated pool and spa, Tiki bar and grilling area. The gated community has a full-time on-site manager, healthy reserves and no upcoming assessments. One of The Moorings' most distinctive features is private access to Lake Uihlein and Moorings Point Island, a natural retreat with walkways, gazebo, kayak storage, fishing pier and docks. Enjoy kayaking, canoeing and paddle boarding, plus an optional private boat club. Beautifully renovated, exceptionally spacious and surrounded by stunning waterfront scenery, this distinctive residence offers privacy, convenience and resort-inspired living in the heart of Lakewood Ranch. Schedule your private showing today.
#A4708125

LAKEWOOD RANCH

6527 MOORINGS POINT CIRCLE 101

3 Beds

2 Baths

1,983 Sq.Ft.

$789,900

MLS#: A4708125

New on site 1 day ago
Open house
First time offered, and worth the wait! Some homes make you choose between beautiful updates and the extra space youโ€™ve been looking for. This River Club home delivers both. Updated throughout, this single-family home near Lakewood Ranch, Florida, features an oversized garage, an expansive extended lanai overlooking the 11th tee, and a layout that makes everyday living feel easy.
Three bedrooms, a dedicated office, three full bathrooms, and 10-foot ceilings throughout give you room to spread out without giving up the spaces that bring everyone together.
And the kitchen? All new, with white cabinetry, quartz countertops, and rollout shelving, because beautiful should be practical, too. Have breakfast in the informal dining area, set the table in the separate dining room, or carry dinner outside. Choosing where to eat in this home might be the hardest part of your evening!
The split-bedroom layout gives the primary suite its own private retreat. One guest bedroom has an ensuite bathroom, while the other sits conveniently beside a separate hallway bath. Whether guests stay for a weekend or settle in for a little Florida sunshine, everyone has space to feel comfortable. A dedicated office keeps work or hobbies out of the guest room.
Updated flooring, lighting, trim, and neutral paint tie it all together. Unpack, settle in, and start enjoying it.
But fair warning: you may spend most of your time on the lanai. Extended and generously sized, this outdoor living space overlooks the golf courseโ€™s 11th tee, with room for morning coffee, dinner with friends, and game day on the outdoor TV. Go ahead and picture your favorite chair out here.
Then thereโ€™s the oversized garage. If youโ€™ve ever wished for more room for hobbies, recreational toys, storage, or a golf cart, youโ€™ll appreciate what a difference that extra space makes. Bring the golf cart and enjoy River Club living in the Lakewood Ranch area.
The updates are: ROOF 2023, HVAC 2019, WATER HEATER 2026, HURRICANE SHUTTERS, WHOLE-HOUSE WATER SOFTENER, 250 PROPANE TANK, REPLUMBED 2020. Close to all that Lakewood Ranch has to offer. Your next chapter starts in River Club!
#A4710557

BRADENTON

9921 LAUREL VALLEY AVENUE CIRCLE

3 Beds

3 Baths

2,344 Sq.Ft.

$699,000

MLS#: A4710557

Open house
Price reduced
This beautifully maintained home has already attracted strong interest, and now another buyer has the opportunity to make it theirs. Nestled on a private cul de sac in the highly sought after Summerfield Village of Lakewood Ranch, this beautifully maintained 3 bedroom plus den, 2 bath, 2 car garage pool home offers the perfect blend of privacy, convenience, and Florida living. With 1,736 sq ft of thoughtfully designed space, the open floor plan features beautiful laminate flooring throughout, spacious closets, fresh Sherwin Williams interior paint, and no carpet. A newer roof adds peace of mind, while the versatile den provides the ideal space for a home office, flex room, or guest retreat.
The updated kitchen is designed for both everyday living and entertaining, featuring stainless steel appliances, a gas range, abundant cabinetry, formal dining space, and a separate breakfast nook. The spacious primary suite serves as a relaxing retreat with a large walk in closet and en suite bath.
Step outside to your screened lanai and enjoy the sparkling heated saltwater pool overlooking a private backyard setting, perfect for entertaining or unwinding year round. An undercover outdoor dining area makes indoor outdoor living effortless.
With incredibly low HOA fees of just $9/month, Summerfield Village is part of the award winning Lakewood Ranch community, nationally recognized for its exceptional lifestyle and amenities for all ages. Enjoy close proximity to Heronโ€™s Nest Nature Park, walking and biking trails, parks, dog parks, tennis and basketball courts, top rated schools, Lakewood Ranch Medical Center, Publix, The Fresh Market, Waterside Place, UTC Mall, Downtown Lakewood Ranch, dining, entertainment, and easy access to I 75. This is more than a home, it is the opportunity to experience the very best of the Lakewood Ranch lifestyle. Schedule your private showing today!
#A4692472

LAKEWOOD RANCH

6226 BLUEFLOWER COURT

3 Beds

2 Baths

1,736 Sq.Ft.

$475,000

MLS#: A4692472
Open house
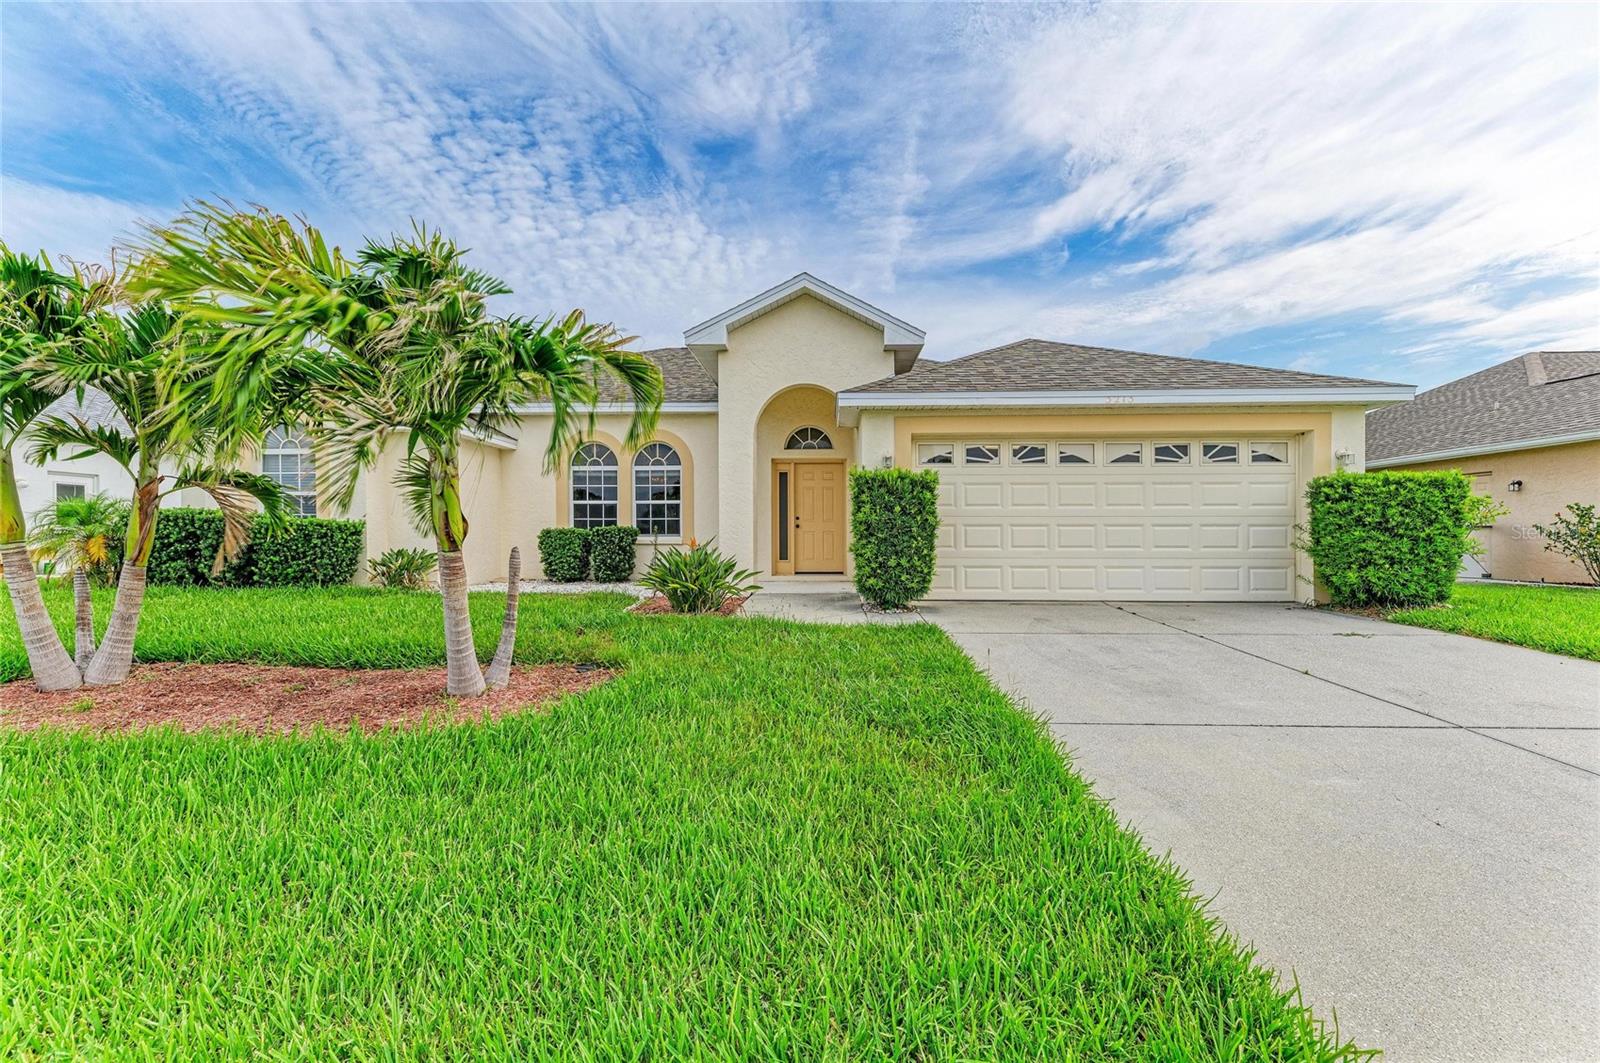
NEW PRICE โ€” $439,000! MOVE IN READY!  3-bedroom, 2-bath, 2-car garage home in desirable Wallingford, offering 1,811 square feet of comfortable Florida living. NEW ROOF IN 2025, NEW FRESH LIGHT INTERIOR PAINT and updated kitchen with QUARTZ COUNTERTOPS and white cabinetry. The split-bedroom floor plan provides privacy while two spacious living areas offer plenty of room for everyday living and entertaining. The kitchen opens to the family room and dinette, with sliding doors leading to the LARGE SCREENED LANAI. The spacious primary suite also opens to the lanai and features a walk-in closet, dual sinks, garden tub and separate shower. Bedrooms 2 and 3 offer walk-in closets. Additional highlights include ceramic tile and carpet flooring, an oversized laundry room, epoxy-finished 2-CAR GARAGE with laundry tub, mature tropical landscaping and a private-feeling backyard. Wallingford has a LOW HOA OF $535/year. Conveniently located near I-75, shopping, dining, UTC, Costco, downtown Sarasota/Bradenton, SRQ Airport and Gulf beaches. Priced at $439,000 โ€” come see why this home represents exceptional value for the space, condition and improvements.
#A4697393

BRADENTON

3213 45TH AVENUE E

3 Beds

2 Baths

1,811 Sq.Ft.

$439,000

MLS#: A4697393

Open house
Welcome to resort-style living in the heart of Lakewood National Golf Club! This beautifully appointed, turnkey furnished, second-floor terrace condominium offers an open-concept living, dining and kitchen layout, ideal for entertaining or relaxing in comfort. Click the Tour 1 link to watch a 4K video and get the full experience of this fantastic unit. The kitchen features rich wood cabinetry, granite countertops, stainless steel appliances and a breakfast bar that flows seamlessly into the spacious great room. The primary suite offers a peaceful retreat with an en-suite bath complete with dual vanities and a walk-in shower, while the generously sized second bedroom and additional full bath provide flexible space for guests or a home office. Both bedrooms feature new carpeting for a fresh, move-in-ready feel. The front porch has been upgraded with a screen enclosure, letting in the cool winter breeze while you relax in comfort. But the real showstopper is the back lanai, where you can enjoy sweeping, unobstructed views of the acclaimed Commander golf course, tranquil water and a lush nature preserve. This is wildlife-sanctuary living, where you can watch a variety of native bird species glide over the water and deer graze along the preserve's edge, all from the privacy of your lanai. Whether it's morning coffee at sunrise or a cold beverage after a round of golf, this is the kind of view that makes every day feel like a retreat. Lakewood National is a premier gated golf community offering resort-caliber amenities such as two Arnold Palmerโ€“designed 18-hole championship golf courses, a stunning 26,000-square-foot Grand Clubhouse, multiple resort-style pools with a lagoon-style main pool and tiki bar, a full-service spa, state-of-the-art fitness center, tennis and pickleball courts, and beautifully landscaped grounds throughout. In the desirable Lakewood Ranch area, residents enjoy easy access to shopping, dining, top-rated schools and Florida's Gulf Coast beaches. Whether you're seeking a full-time residence, seasonal getaway, or investment property, this turnkey condominium delivers the ultimate Florida lifestyle. Schedule your private showing today.
#A4706483

BRADENTON

16706 VARDON TERRACE 207

2 Beds

2 Baths

1,142 Sq.Ft.

$269,000

MLS#: A4706483
Open house
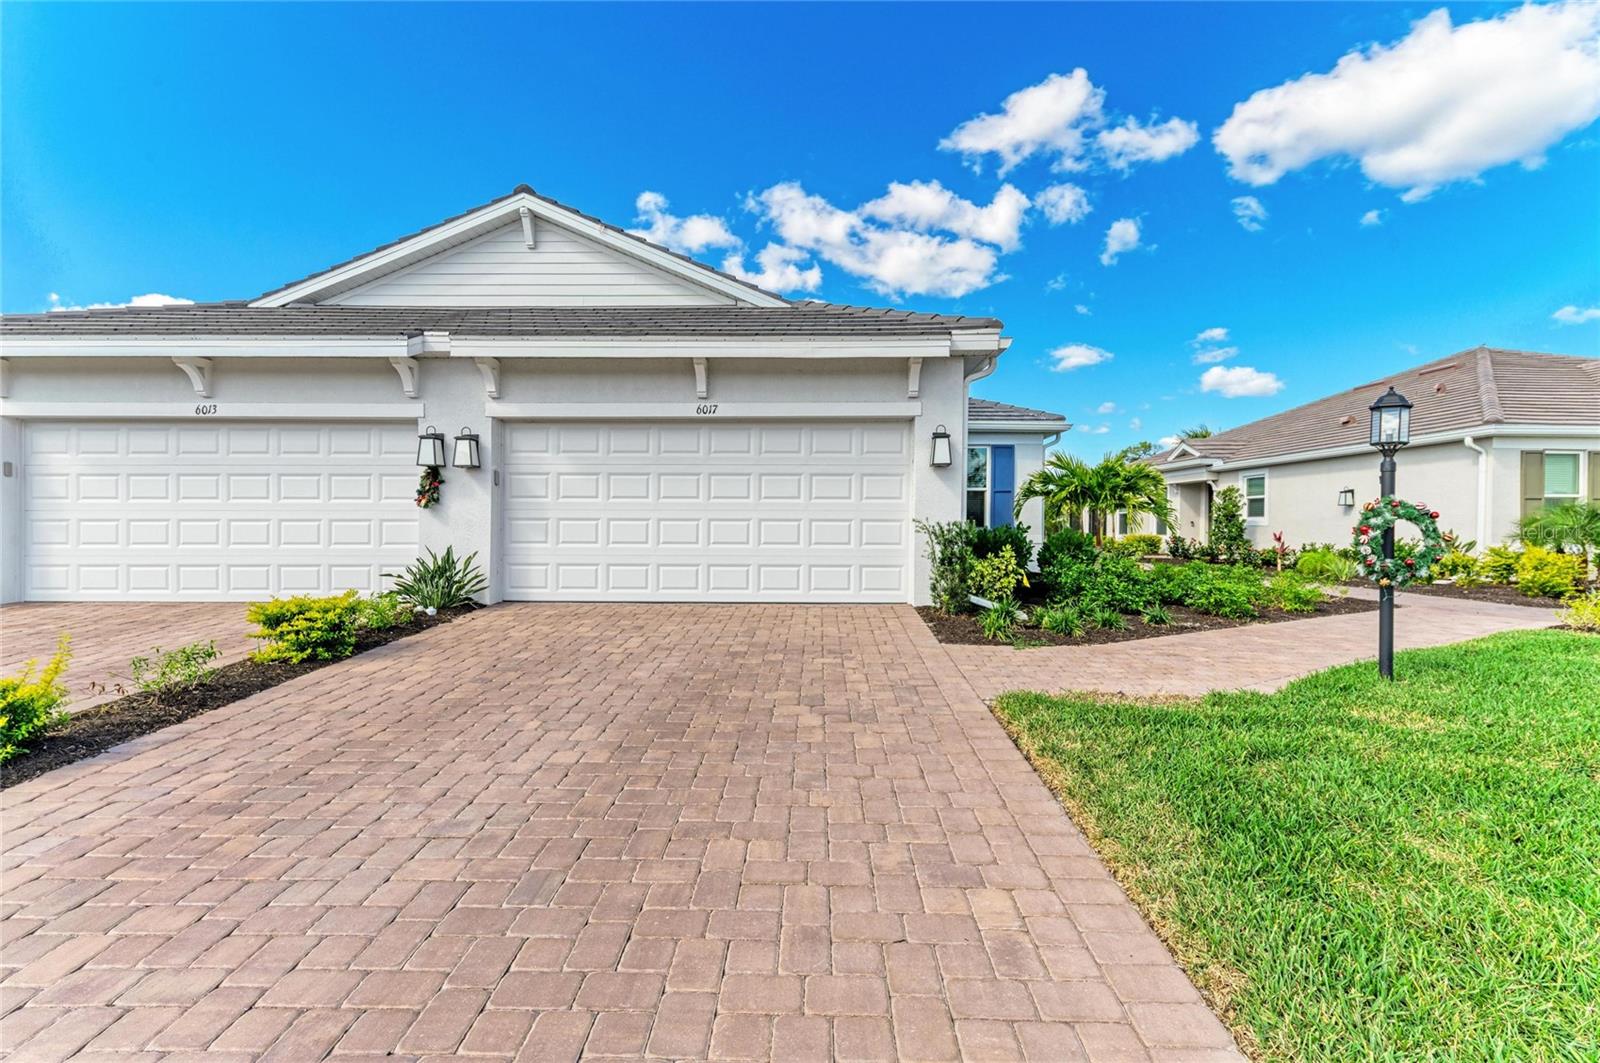
Virtually Staged. SELLER TO PAY ALL 2026 HOA FEES with an acceptable contract! Motivated Seller โ€“ Bring All Offers! Built in 2025 and among the newest twin villas currently offered in Esplanade at The Heights, this exceptional Taylor Morrison Ibis floor plan distinguishes itself with its highly sought-after Coastal Elevation, premium private waterfront homesite, expansive backyard, and like-new condition. Perfectly positioned on a quiet dead-end street within this gated, maintenance-free community, this residence presents a unique opportunity to own one of the few recently completed twin villas featuring modern coastal architecture, a sleek flat tile roof, rare water-access homesite, and serene, uninterrupted water views. Combining luxury coastal living, maintenance-free convenience, and an exceptional location, residents enjoy easy access to Sarasota's renowned Gulf beaches, UTC shopping and dining, downtown Sarasota and Bradenton, top-rated schools, and I-75, while enjoying resort-style amenities and NO CDD fees. Showcasing the sought-after Ibis floor plan by Taylor Morrison, this thoughtfully designed residence offers 2 bedrooms, 2 bathrooms, and a flexible den/study that easily functions as a third bedroomโ€”ideal for guests, a home office, or additional living space. Inside, natural light fills the open-concept layout, enhanced by IMPACT-RESISTANT windows and sliding glass doors for added energy efficiency, storm protection, safety, and comfort. The spacious Gathering Room features a tray ceiling with recessed lighting and pocketing sliding glass doors that seamlessly open to the screened lanai, creating an effortless indoor-outdoor lifestyle and the perfect setting to enjoy peaceful waterfront sunsets. The chef-inspired kitchen is both stylish and functional, showcasing natural gas cooking, quartz countertops, a stainless farmhouse sink, upgraded 42-inch cabinetry, a spacious closet pantry, and elegant pendant lighting over the breakfast bar. Adjacent to the kitchen, the dining area features a tray ceiling and provides an inviting space for everyday dining and entertaining guests. The private primary suite serves as a relaxing retreat with tranquil water views, a tray ceiling, newer laminate flooring, and a spa-inspired en-suite bath featuring a frameless glass walk-in shower, grab bars, and a generous walk-in closet. The guest suite also offers newer laminate flooring, a walk-in closet, and convenient access to its own en-suite bathroom. Nearby, the versatile den is enhanced with pocket doors, a tray ceiling, and recessed lighting, providing flexibility for work, hobbies, or overnight visitors. Additional upgrades and features include a customized laundry room with newer washer and dryer and pre-plumbing for a utility sink, 8-foot interior doors throughout, no carpeting, smart home technology, and a two-car garage featuring epoxy flooring and a reinforced storm-rated garage door. For added peace of mind, the transferable builder warranty and mechanical coverage remain in place. Residents of Esplanade at The Heights enjoy a resort-style lifestyle with a full-service clubhouse, spa, fitness center, lifestyle director, heated pool, tennis, pickleball, bocce courts, walking trails, and a Bark Park with exercise stations. Ideally located near UTC, downtown Sarasota and Bradenton, premier shopping, dining, top-rated schools, and world-renowned Gulf beaches, this remarkable residence offers the perfect blend of luxury, location, lifestyle, and value.
#A4691204

BRADENTON

6017 MESA GLEN

2 Beds

2 Baths

1,533 Sq.Ft.

$509,500

MLS#: A4691204
1 ... 5 6 7 8

properties found. properties found. Page of .

Send a message

Message successfully sent.

Your message

What is 3 + 4 ?

Reason for contacting?

I agree to receive email communication and understand I can unsubscribe at any time.

I agree to be contacted by The Graf Group of Coldwell Banker via call, email, and text for real estate services. To opt out, you can reply 'stop' at any time or reply 'help' for assistance. You can also click the unsubscribe link in the emails. Message and data rates may apply. Message frequency may vary. Privacy Policy

Sign Out

Virtual Assistant

Would you like to take the next step with this property? We can help you schedule a showing or virtual tour, or send you more details.

Yes, I would like more information.

Thank You for Your Reply, One of Our Agents will contact you as soon as possible

No, maybe later.

Thank you, you can always contact me via email, phone number or through the contact form.

Realhub AI

Lucy - Your AI-Powered Realtor

Update Your Temporary Password

Personalize your search

Enter your email and we'll notify you immediately when new listings match what you're looking for.

or enter email address

Already have an account ? Login here

Continue your home search

I agree to receive communications and understand I can unsubscribe at any time.

I agree to be contacted by The Graf Group of Coldwell Banker via call, email, and text for real estate services. To opt out, you can reply 'stop' at any time or reply 'help' for assistance. You can also click the unsubscribe link in the emails. Message and data rates may apply. Message frequency may vary. Privacy Policy

Already have an account ? Login here

We use cookies

We use cookies primarily for analytics to enhance your experience. By accepting, you agree to our use of these cookies. You can manage your preferences or learn more about our cookies policy.