One of the most popular communities provided by {{page_data.agentName}}

Lakewood Ranch

One of the most popular communities provided by The Graf Group of Coldwell Banker

Lakewood Ranch

About Lakewood Ranch

Lakewood Ranch, Florida, is a master-planned community that blends modern living with small-town charm. Spanning over 33,000 acres, it's one of the fastest-growing communities in the country, offering everything from luxury estates to townhomes and condos. Residents enjoy top-rated schools, scenic parks, and miles of walking and biking trails that promote an active, outdoor lifestyle. With numerous golf courses, country clubs, and lakes, Lakewood Ranch is perfect for those who love both leisure and nature. The community is also known for its vibrant town centers filled with boutique shops, diverse dining, farmers markets, and year-round events. Conveniently located near Sarasota and the Gulf Coast beaches, Lakewood Ranch offers an ideal mix of convenience, culture, and community, making it a top choice for families, professionals, and retirees seeking a high-quality lifestyle.


One of the most popular communities provided by The Graf Group of Coldwell Banker
817
# of Listings
3
Avg # of Bedrooms
$290
Avg. $ / Sq.Ft.
$719,489
Med. List Price

Browse Lakewood Ranch Real Estate Listings

817 Properties Found. Page 1 of 55.

Located in the highly sought after Country Club in Lakewood Ranch, this beautifully updated home stands out immediately with full hurricane impact windows and sliding doors throughout—a premium upgrade that provides year-round protection, energy efficiency, quiet interiors, and peace of mind for Florida living.
Inside, the home offers exceptional comfort and modern style with 5 bedrooms and 3 full bathrooms, including a convenient downstairs guest suite ideal for family or multigenerational living. A first-floor office adds valuable flexibility for remote work or study. Upstairs, a game/tv room can be used as a 5th bedroom if needed.
The kitchen was fully renovated in 2025 with top-of-the-line Café appliances by GE, new lighting, and a fresh modern design. All bedrooms feature new flooring with no carpet anywhere, and updated lighting enhances every room. The home is being sold fully furnished, and all appliances are less than a year old.
Major upgrades include the complete impact window package, a new upstairs AC unit, a 4-year-old roof, a new gas heater for the saltwater pool... The exterior has been freshly painted, giving the home standout curb appeal.
Outdoor living is a highlight, with a large, screened lanai overlooking the sparkling pool. The pool cage has been fully refreshed with new screens and nails. Upstairs, the primary bedroom opens to its own private screened lanai—an ideal retreat for morning coffee or evening relaxation.
This is a truly moving ready home with premium upgrades throughout, perfect for full-time residents, seasonal owners, or remote professionals seeking comfort, security, and quality in one of Lakewood Ranch’s most desirable gated neighborhoods. The HOA includes exterior and grounds maintenance, pest control, internet, and cable. Optional memberships are available at the Lakewood Ranch Golf & Country Club, offering four championship golf courses, two clubhouses, tennis, pickleball, a state-of-the-art fitness center, heated pools, and a vibrant social calendar.
Enjoy easy access to University Town Center, premier shopping and dining, and the Sarasota airport. Schedule your private showing today. 3D tour and floorplan available
#A4696601

BRADENTON

7627 DESERT INN WAY

5 Beds

3 Baths

2,960 Sq.Ft.

$1,099,000

MLS#: A4696601
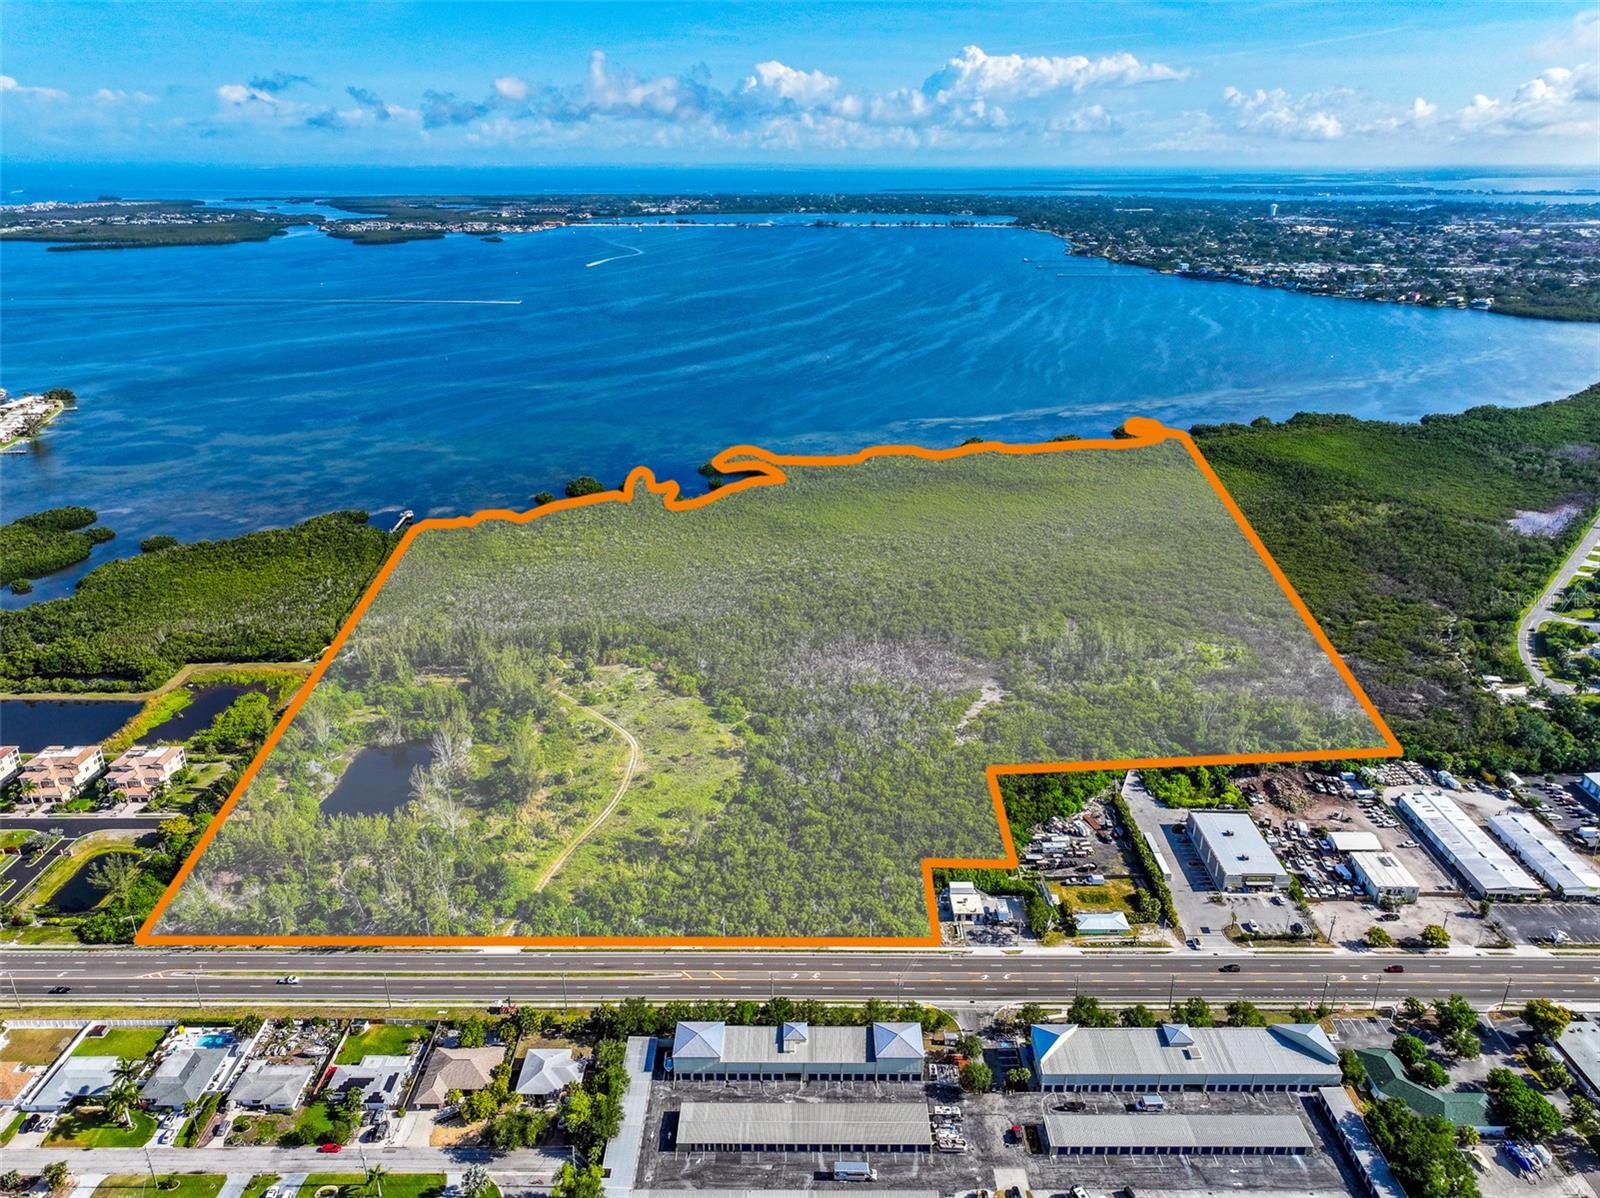
Located in Southwest Bradenton along Cortez Road, this offering presents a rare opportunity to acquire approximately 58 acres for a high-end luxury residential development project.

The property is fully-entitled for 148 units with Final Site Plan approval for 44 townhomes and 104 apartment-style condominiums. These units may be for rent or for sale. The townhomes average 2,400 square feet and include two covered parking spaces per unit and the condominiums average 1,100 square feet. The approved development features amenities such as a resort-style pool, grilling areas and a fire pit. 

A standout feature of the property is nearly 3,000 feet of shoreline along Palma Sola Bay, situated within a dedicated nature preserve, which provides a tranquil environment for residents.

With prime frontage on Cortez Road, the site benefits from strong visibility and an average daily traffic count of approximately 30,500 vehicles. It is located less than three miles from Bradenton Beach and offers convenient access to US-41 (Tamiami Trail), IMG Academy and the site is a quick twenty-minute drive to Sarasota-Bradenton International Airport, which offers nonstop flights to 56 destinations as of May 2026.

Major retail centers in close proximity are the Paradise Bay Shopping Center, which features Marshalls, Home Goods, Starbucks and First Watch, along with the long-awaited SeaFlower development, which will include Publix, Whataburger, Dutch Bros Coffee, and Potbelly Sandwich Works, among other retailers and restaurants, a brewery, hotel and luxury apartments in Phase I. 

The surrounding area is known for its recreational amenities, including the Bradenton Gulf Islands, nature preserves with kayaking, walking and biking trails, and several high-end golf courses, including Bradenton Country Club and Sara Bay Country Club.
#A4693003

BRADENTON

9000 CORTEZ ROAD

None Beds

None Baths

58.0 acres

$9,500,000

MLS#: A4693003
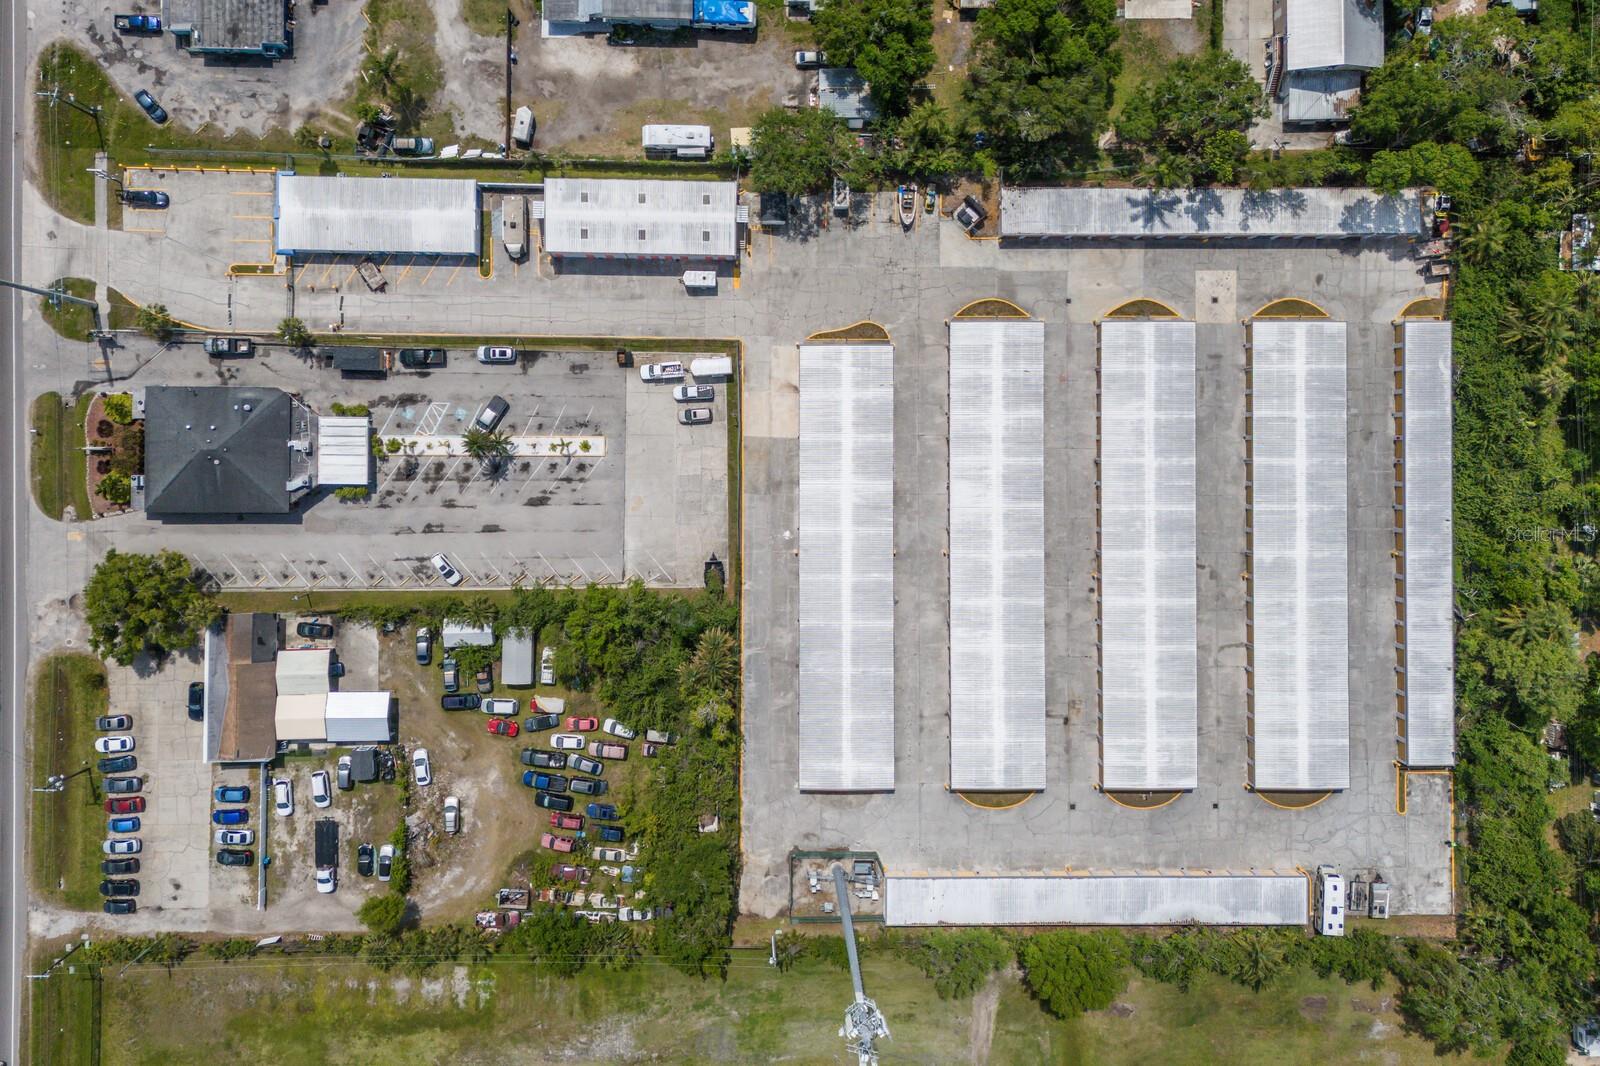
9 concrete building self-storage facility in active area of Manatee County. Over 3 acres of prime commercial property.  Currently 2 office spaces with possibly for an additional office space. Self-Storage units include 144 units 10x20; 36 units 10x10; 20 units 20x20; various other sizes equaling 265 Units in total PLUS 16 parking spaces. In addition, there is a cell tower leased on the property.  New Roof, 2023 Replace downspouts and gutters, Painted 2023, Paving 2023. Great location!
#A4646002

BRADENTON

5550 15TH STREET E

None Beds

None Baths

49,800 Sq.Ft.

$8,000,000

MLS#: A4646002
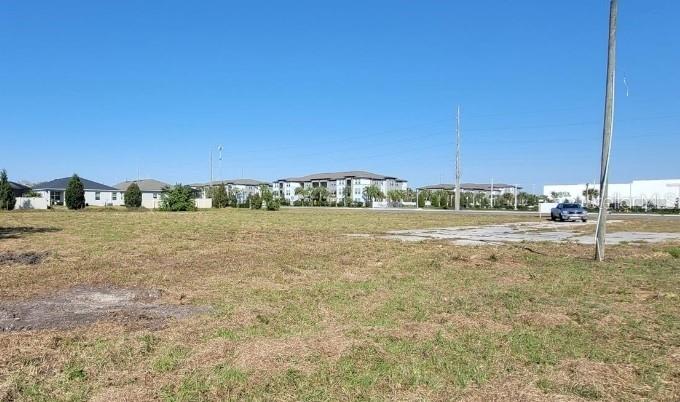
Commercial.  North entrance already granted.
#R4910811

BRADENTON

6012 LORRAINE ROAD

None Beds

None Baths

200,000 Sq.Ft.

$6,999,999

MLS#: R4910811
Price reduced
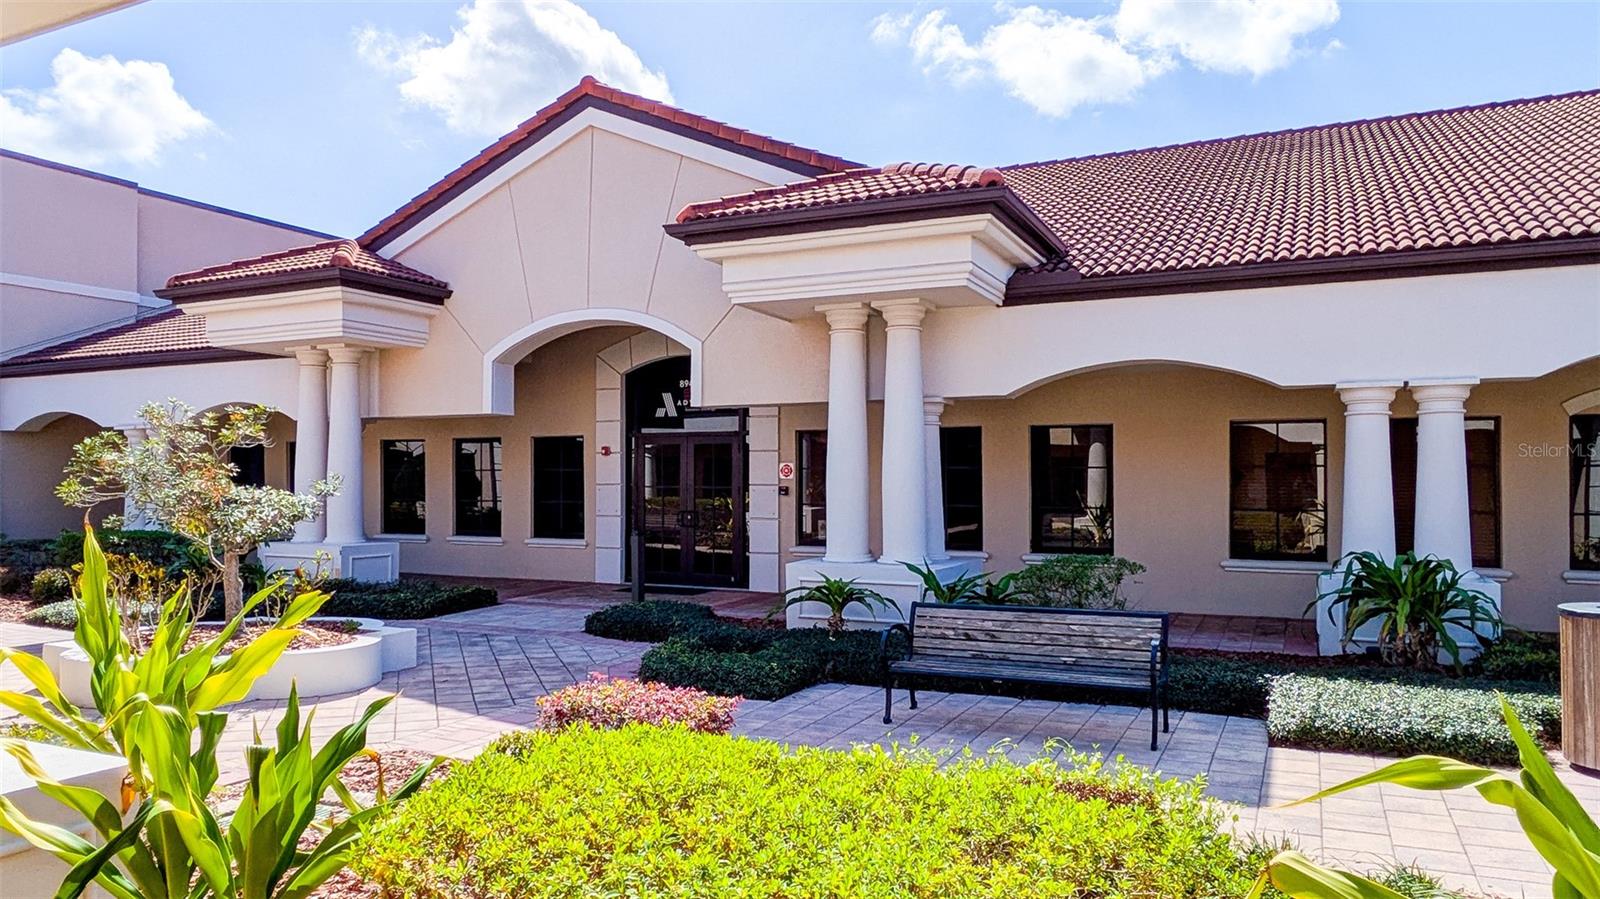
Located in Lakewood Ranch, Florida, this property presents an exceptional medical office investment opportunity.

The Radiation Oncology Center features a true NNN lease structure with monthly rent of $38,918.45, providing stable income with no landlord responsibilities. The occupying tenant is responsible for a portion of the building maintenance, while the condominium association maintains the remaining common areas. The property is offered at a 7.25% cap rate, generating $467,021.45 in annual NOI, with annual CPI rent increases built into the lease structure.

The current tenant, Advocate Radiation Oncology, has two years remaining on the existing lease term along with a five-year renewal option. The tenant has invested and continues to invest significant capital improvements into the space, demonstrating a strong commitment to long-term occupancy.

The building is well maintained and features an attractive architectural design, including a charming courtyard area between the two buildings accented by elegant columns. The interior includes a welcoming waiting room, multiple exam rooms, private offices, and a dedicated CT scan room and two radiation vaults designed to support specialized medical services.

Strategically located just 1.6 miles from Lakewood Ranch Medical Center, the property benefits from proximity to a major healthcare hub, supporting continued referral opportunities, collaboration with nearby providers, and sustained patient demand for the tenant.
#A4688412

LAKEWOOD RANCH

8946 77TH TERRACE E

None Beds

None Baths

8,046 Sq.Ft.

$6,440,000

MLS#: A4688412

Experience exceptional privacy, craftsmanship, and contemporary luxury at this newly completed estate on 13.8 private acres in highly sought-after Panther Ridge. Positioned at the end of a quiet dead-end road, the property welcomes you through intercom-controlled gates and along an illuminated driveway to an expansive motor court with garage space for up to seven vehicles, including an APLUS 8,000-lb vehicle lift. Built with attention to quality, strength, and efficiency, the residence features two-story concrete block construction, hurricane-impact windows, spray foam insulation, zoned climate control, and a whole-house generator. Inside, soaring ceilings, designer tile flooring, custom closets, expansive windows, a sweeping curved staircase, remote-controlled electric blinds, and integrated smart-home technology create a sophisticated yet comfortable environment. Invisible Sonos-connected speakers provide seamless sound throughout. The flexible floor plan offers four spacious bedrooms, five beautifully appointed bathrooms, and two bonus rooms ideal for a home office, fitness room, media room, or additional living space. Each guest bedroom features a private bath, while the primary suite includes separate custom his-and-her closets with built-in shelving and lighting. Designed for everyday living and entertaining, the main living area features a striking dual-sided fireplace and flows into the chef-inspired kitchen. Premium Viking appliances, two ovens plus a cooktop, illuminated custom cabinetry, quartz countertops, oversized island, built-in coffee system, dedicated ice maker, and walk-in pantry create a kitchen as functional as it is impressive. Spa-inspired bathrooms feature floor-to-ceiling tile, oversized full-body showers, abundant natural light, and electric bidet toilets. Step outside to a private resort-style retreat centered around a 15' x 35' saltwater pool with dramatic waterfall fire features. Multiple finished pergolas with relaxation swings create inviting spaces to unwind, while the outdoor entertaining area features a granite summer kitchen with generous cabinetry and multiple grilling options. A private outdoor sauna further enhances the setting. For the golf enthusiast, a dedicated elevated deck is designed for practicing drives across the expansive property. Adding remarkable versatility is the approximately 30' x 80' accessory building/barn offering an air-conditioned fitness or studio space, workshop, walkable storage, an additional air-conditioned music or recreation room, kitchen and half bath on the lower level, full bath upstairs, and expansive second-floor flex space ideal for an office, game room, studio, or guest retreat. The property is further enhanced by a stocked private pond and abundant open space for recreation, equestrian use, or simply enjoying the peaceful surroundings. Panther Ridge offers approximately 22 miles of equestrian trails, with access to Concession membership adding another exceptional lifestyle component. Combining contemporary architecture, extensive garage and recreational space, sophisticated technology, resort-style outdoor living, and exceptional acreage and privacy, this Panther Ridge estate offers a lifestyle rarely available just minutes from Lakewood Ranch, Sarasota, premier shopping and dining, and Florida's Gulf Coast.
#A4700840

BRADENTON

20307 74TH AVENUE E

4 Beds

4 Baths

6,129 Sq.Ft.

$5,500,000

MLS#: A4700840
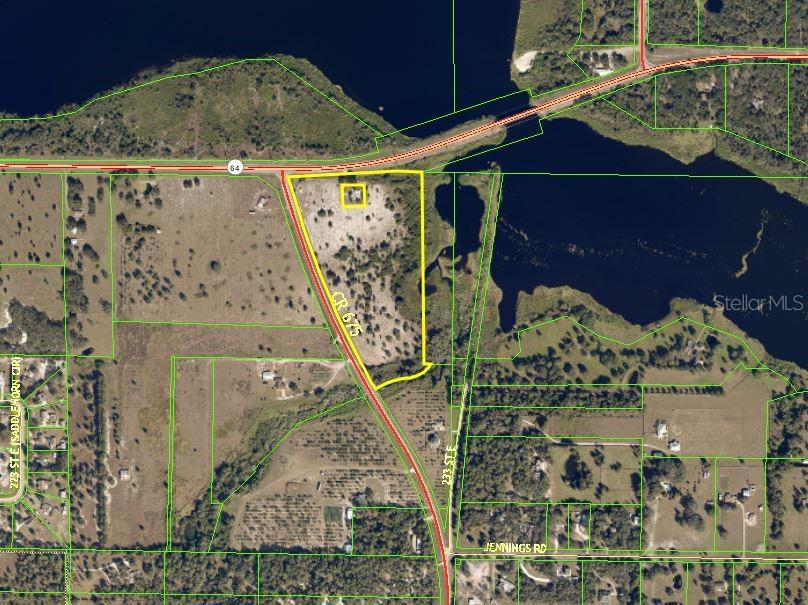
Potential Commercial corner, Sketch is from County GIS and must be confirmed.
#A4630204

BRADENTON

CR-675

None Beds

None Baths

18.68 acres

$4,200,000

MLS#: A4630204
Price reduced
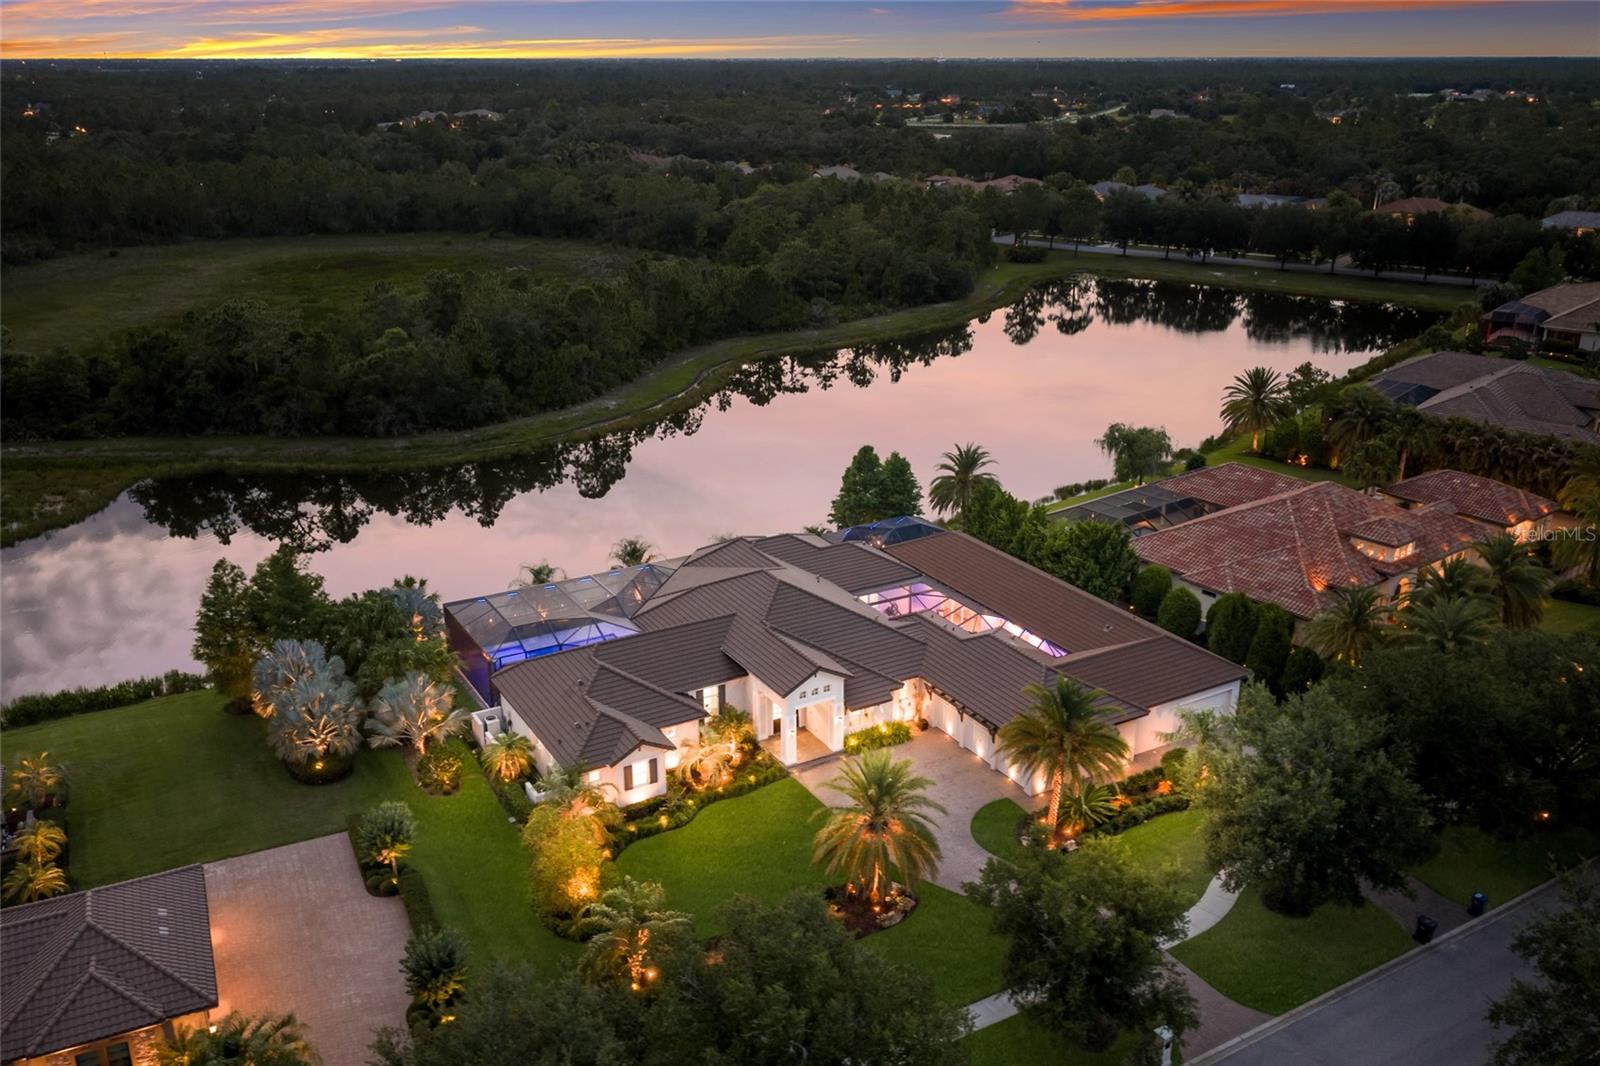
A truly one-of-a-kind estate awaits in the exclusive community of The Concession. Perfectly positioned on a beautifully landscaped homesite with tranquil water views, this custom-built residence offers an exceptional floor plan designed for luxurious living, multigenerational households, and effortless entertaining. Encompassing 5,910 square feet total which includes the main residence plus a private attached casita, this remarkable property features five bedrooms, five full baths, and one half bath with no detail overlooked. Inside, rich hardwood flooring, soaring ceilings, freshly painted interiors, and upgraded impact-rated windows and doors create a warm yet sophisticated atmosphere. Extensive owner enhancements include a whole-house generator, water pressure booster system, travertine decking, and an expansive aluminum screen enclosure encompassing the pool, lanai, and courtyard areas for year-round enjoyment and peace of mind. The chef's kitchen is a masterpiece of form and function, showcasing a brand-new Sub-Zero refrigerator, Wolf six-burner gas cooktop, oversized island, and a fully equipped prep kitchen with an additional sink and dishwasher. Beyond the three en-suite bedrooms in the main residence, flexible living spaces include a private office/media room with projector and screen, as well as a spacious bonus room with pocketing corner sliders that create a seamless indoor-outdoor experience. Car enthusiasts will appreciate the impressive garage capacity, offering space for up to six vehicles between the three-car garage, two-car garage and additional tandem parking bay. The attached 1,640-square-foot casita provides exceptional accommodations for guests, extended family, or live-in assistance, complete with two en-suite bedrooms, walk-in closets, a kitchenette, living area, and dedicated laundry room. Outdoor living is equally extraordinary, featuring more than 1,000 square feet of covered lanai space, multiple gathering areas, a fully equipped outdoor kitchen with gas grill, and a heated pool and spa beneath a newer clear-view cage enhanced with customizable color-changing LED lighting. Whether hosting large-scale gatherings or enjoying a quiet evening at home, the seamless connection between indoor and outdoor spaces creates an unparalleled lifestyle experience. Located just moments from The Concession Golf Club, one of Florida's premier private golf destinations and a renowned Jack Nicklaus Signature Course (recently hosted the Senior PGA Tour), residents enjoy a lifestyle defined by excellence, camaraderie, and world-class amenities. Conveniently situated near UTC's premier shopping and dining district, I-75, and the pristine beaches of Anna Maria Island, Siesta Key, and Lido Key, this exceptional property represents the pinnacle of luxury living on Florida's Gulf Coast.
#A4692747

BRADENTON

19433 NEWLANE PLACE

5 Beds

5 Baths

5,912 Sq.Ft.

$4,000,000

MLS#: A4692747
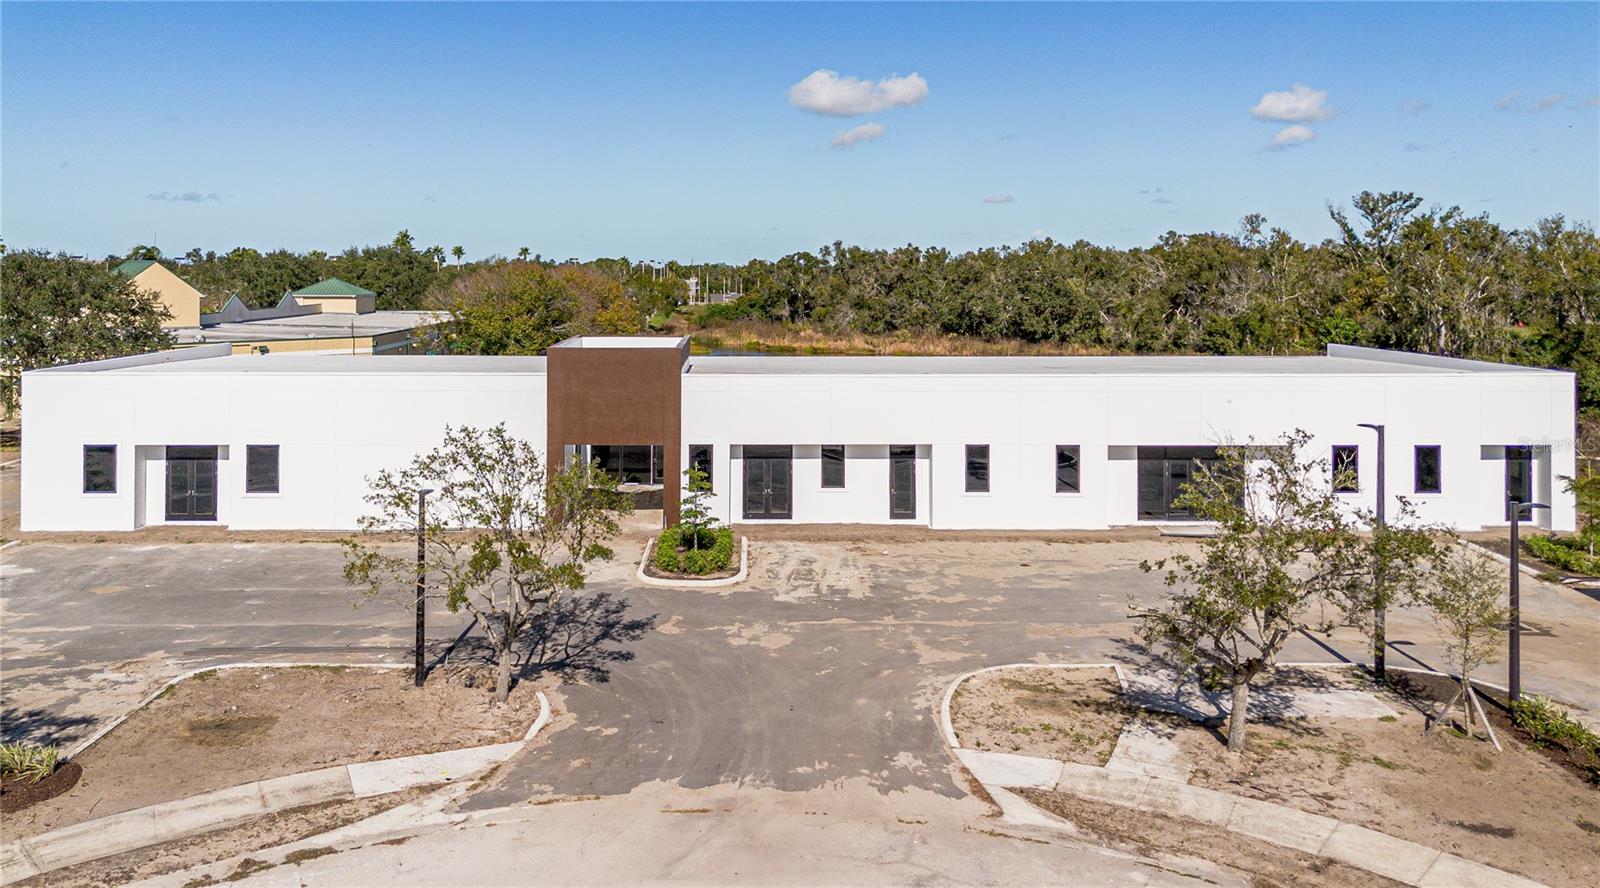
Under Construction. Construction Nearly Complete! Estimated Completion date January 2026. This beautiful mix use project is zoned commercial PD-MU and will provide approximately 10,900 sq feet of space for one tenant or potentially up to 5 tenants. This will delivered as a grey shell, with plumbing and electrical up to the building. Owner will consider subdividing for sale or lease.  Lots of ways this amazing commercial property can be utilized, please call and lets discuss!
#A4674351

BRADENTON

11125 CORRIDOR PLACE

None Beds

None Baths

10,900 Sq.Ft.

$3,999,000

MLS#: A4674351
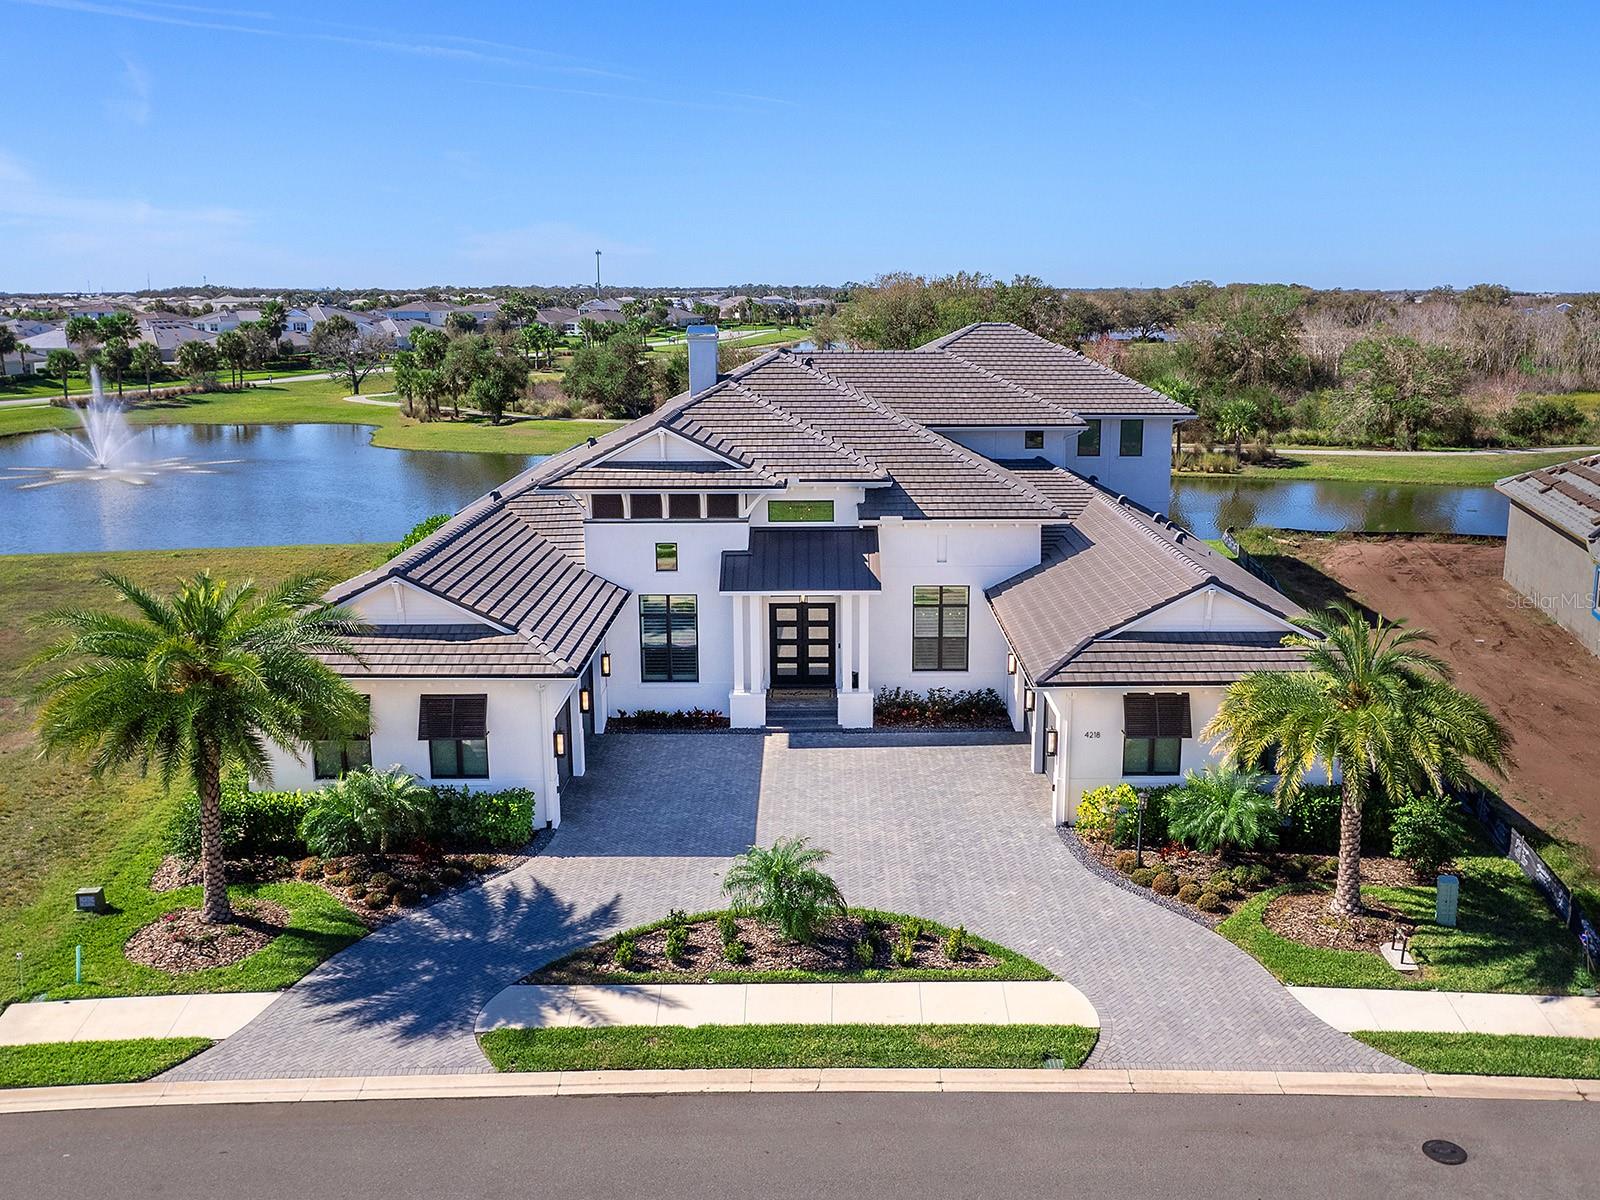
Located within the highly sought-after Star Farms at Lakewood Ranch, 4218 Butte Trail presents a rare opportunity to own a fully customized 2024 AR Homes by Arthur Rutenberg luxury estate showcasing panoramic lake, preserve, and sunset views. Offering approximately 6,488 square feet under air, this exceptional Lakewood Ranch residence features 4 bedrooms, 5 full baths, 2 half baths, a private office, gym with sauna, bonus room, wine room, and resort-style outdoor living spaces, delivering an unparalleled blend of luxury, comfort, and functionality. A grand entry framed by custom iron double doors and soaring transom windows opens to a light-filled interior where elevated design meets everyday livability. The expansive great room features a dramatic double-tray ceiling, contemporary media wall with linear fireplace, and walls of sliding glass doors that seamlessly connect indoor and outdoor living while maximizing the home's stunning waterfront setting. Designed for culinary enthusiasts and entertainers alike, the chef's kitchen serves as the centerpiece of the home, appointed with Sub-Zero refrigeration, Wolf double wall ovens, Wolf induction cooktop, Wolf microwave, Cove dishwasher, KitchenCraft cabinetry, an oversized center island, custom walk-in pantry, secondary café refrigerator, and reverse osmosis water system. Adjacent gathering spaces include a breakfast nook with zero-corner sliders, a formal dining room, butler's pantry with wine cooler, and a glass-enclosed wine room. The primary suite offers a private retreat overlooking the water, complete with custom walk-in closets, one featuring a center island, and a spa-inspired bath with a Kallista soaking tub, oversized steam shower, rainfall feature, dual vanities, makeup station, and private water closet. Upstairs, two guest suites with en-suite baths accompany a spacious bonus room featuring a wet bar, refrigerated drawers, and covered terrace overlooking the lake and preserve, creating an ideal setting for guests, multigenerational living, or entertaining. Outdoor living is designed to rival a private resort, highlighted by a screened lanai with tongue-and-groove ceilings, outdoor linear fireplace, expansive seating and dining areas, swim-up counter, and a fully equipped outdoor kitchen with a Wolf grill, sink, and refrigerator. The infinity-edge pool and spa overlook tranquil water and preserve views, creating an exceptional backdrop for both relaxation and entertaining. Additional features include a whole-home generator, whole-home water filtration and conditioning system, Hunter Douglas remote shades, plantation shutters, security cameras, tankless water heater, abundant storage, epoxy-finished garages, and wiring for four EV charging stations. Residents of Star Farms Lakewood Ranch enjoy access to one of the area's most impressive collections of resort-style amenities, including multiple pools, fitness centers, pickleball and tennis courts, dog parks, recreational facilities, and scenic walking trails. Conveniently located near Lakewood Ranch Main Street, Waterside Place, Sarasota, Bradenton, championship golf courses, top-rated schools, premier healthcare providers, shopping, dining, and Florida's world-renowned Gulf Coast beaches, this extraordinary residence offers the luxury lifestyle that has made Lakewood Ranch one of the nation's most desirable master-planned communities.
#A4680935

LAKEWOOD RANCH

4218 BUTTE TRAIL

4 Beds

5 Baths

6,488 Sq.Ft.

$3,999,000

MLS#: A4680935
Price reduced
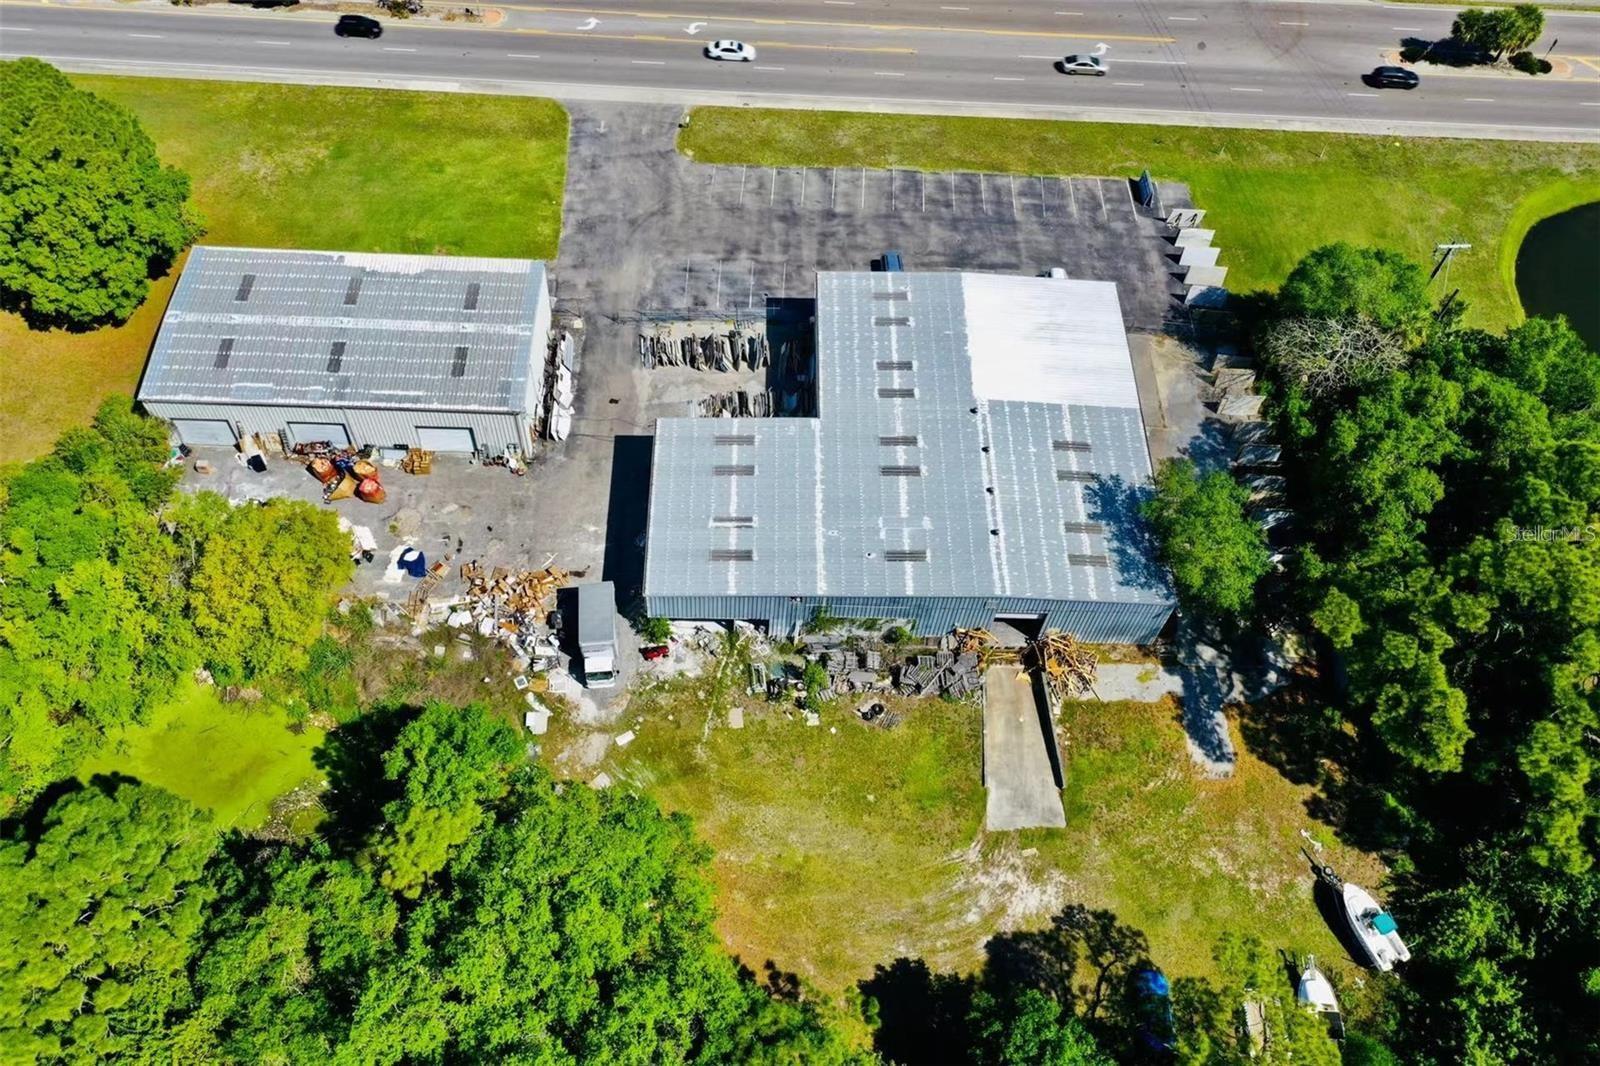
Prime Industrial Opportunity with High-Visibility Frontage in Central Bradenton. Can be used for supermarket or restaurant. 

Maximize your brand’s reach with this exceptional 2.4-acre industrial compound situated directly on high-traffic 63rd Street. Offering the best street exposure in the area, this versatile property features two upgraded buildings totaling 16,500 SF of premium showroom and warehouse space and also the large usable land.

Building A (12,000 SF Total): Features a 2,500 SF modern showroom/office, a 7,500 SF warehouse with three loading docks (1 grade-level, 2 ground-level), and a 2,000 SF covered outdoor workstation.

Building B (4,500 SF): Currently generating $5,000/month in passive income, this warehouse includes a private office and three level loading doors.

Capacity & Infrastructure: 21-foot clear heights, 3-phase power, and 30+ dedicated parking spaces with additional yard storage.

Expansion Potential: The clean, expansive lot includes a retention pond and minimal vegetation, making future development or footprint expansion seamless.

Zoning & Use: Perfectly suited for light manufacturing, fitness centers, showrooms, logistics, or religious facilities.
#TB8437947

BRADENTON

2398 63RD AVENUE E

None Beds

None Baths

3,000 Sq.Ft.

$3,580,000

MLS#: TB8437947
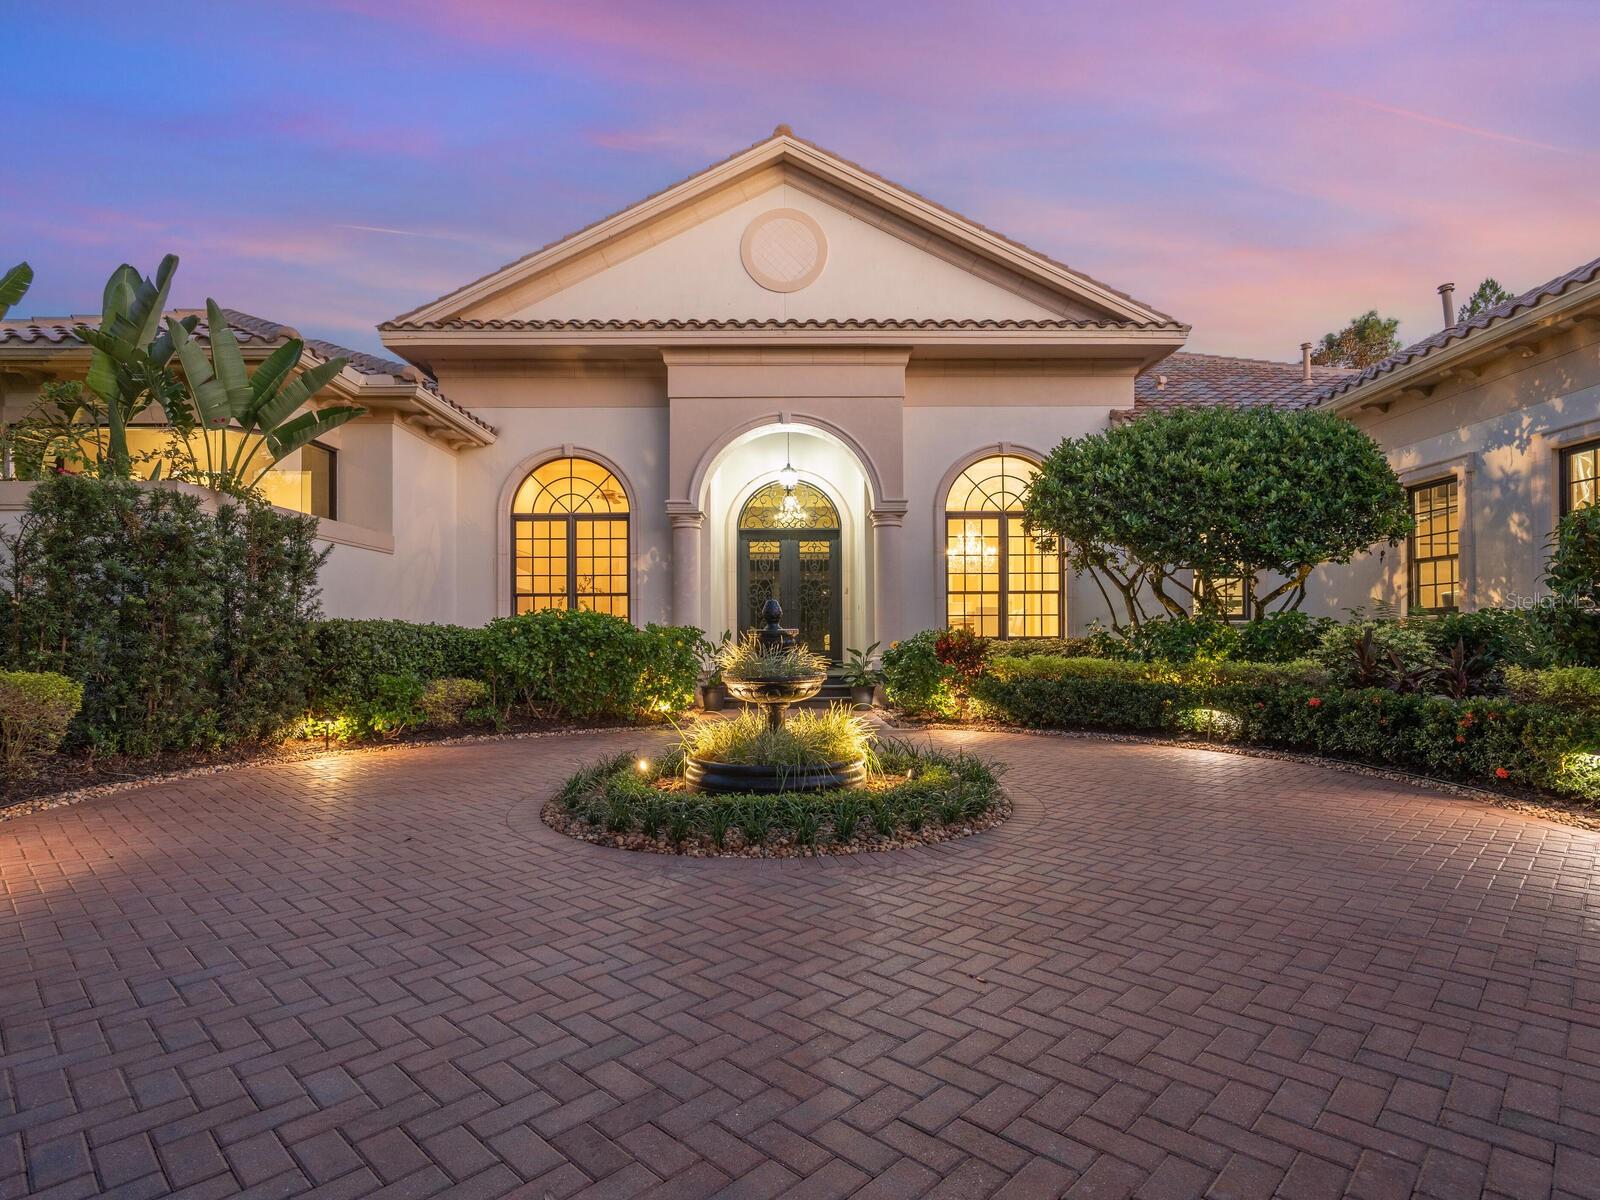
One or more photo(s) has been virtually staged. 4 Bedrooms | 4.5 Bathrooms | 5,431 SF | 3-Car Garage Located within the gates of The Concession on a private preserve homesite John Cannon–built estate with a newly renovated modern design. 
In 2025 this beautiful home had major renovations creating a brand new luxury modern home. featuring - brand new barrel tile roof, three new A/C units, Completely renovated kitchen, office, primary bathroom suite, home entertainment bar, upscale designer lighting throughout - porcelain floors and new guest powder room with fresh paint throughout, along with completely re-styled lush landscaping. 
This home features Soaring ceilings, and refined millwork.
Gorgeously Renovated gourmet kitchen with custom cabinetry, quartz countertops, GE Profile stainless appliances, including a butler’s pantry and staff office.
Enjoy this Open living space designed for effortless indoor-outdoor entertaining all year round.
Primary suite with bay-window seating, dual custom closets, and spectacularly renovated upscale spa - inspired bathroom suite.
Resort-style outdoor living with heated saltwater pool, spa, fireplace, and outdoor kitchen.
Bonus Upper-level guest/mother in law/staff suite. Boasting a large surround sound media room with kitchenette. Luxury bath suite featuring a garden tub and large shower . One bedroom with outdoor lanai over looking the preserve.
Set within the gates of The Concession, this exclusive enclave is celebrated for its grand estates, unspoiled natural preserves, and unmatched privacy. Residents may join the Concession Golf Club, home to the Jack Nicklaus and Tony Jacklin–designed championship course, elegant clubhouse, and fine dining. Just moments from Lakewood Ranch’s shops, dining, and cultural venues, this remarkable luxury home captures the essence of refined Gulf Coast living. This distinctive Gulf Coast property is also just minutes from Sarasota, renowned for its white-sand beaches, arts, and diverse cultural offerings.
#A4669461

BRADENTON

8309 FARINGTON COURT

4 Beds

4 Baths

5,431 Sq.Ft.

$3,495,000

MLS#: A4669461
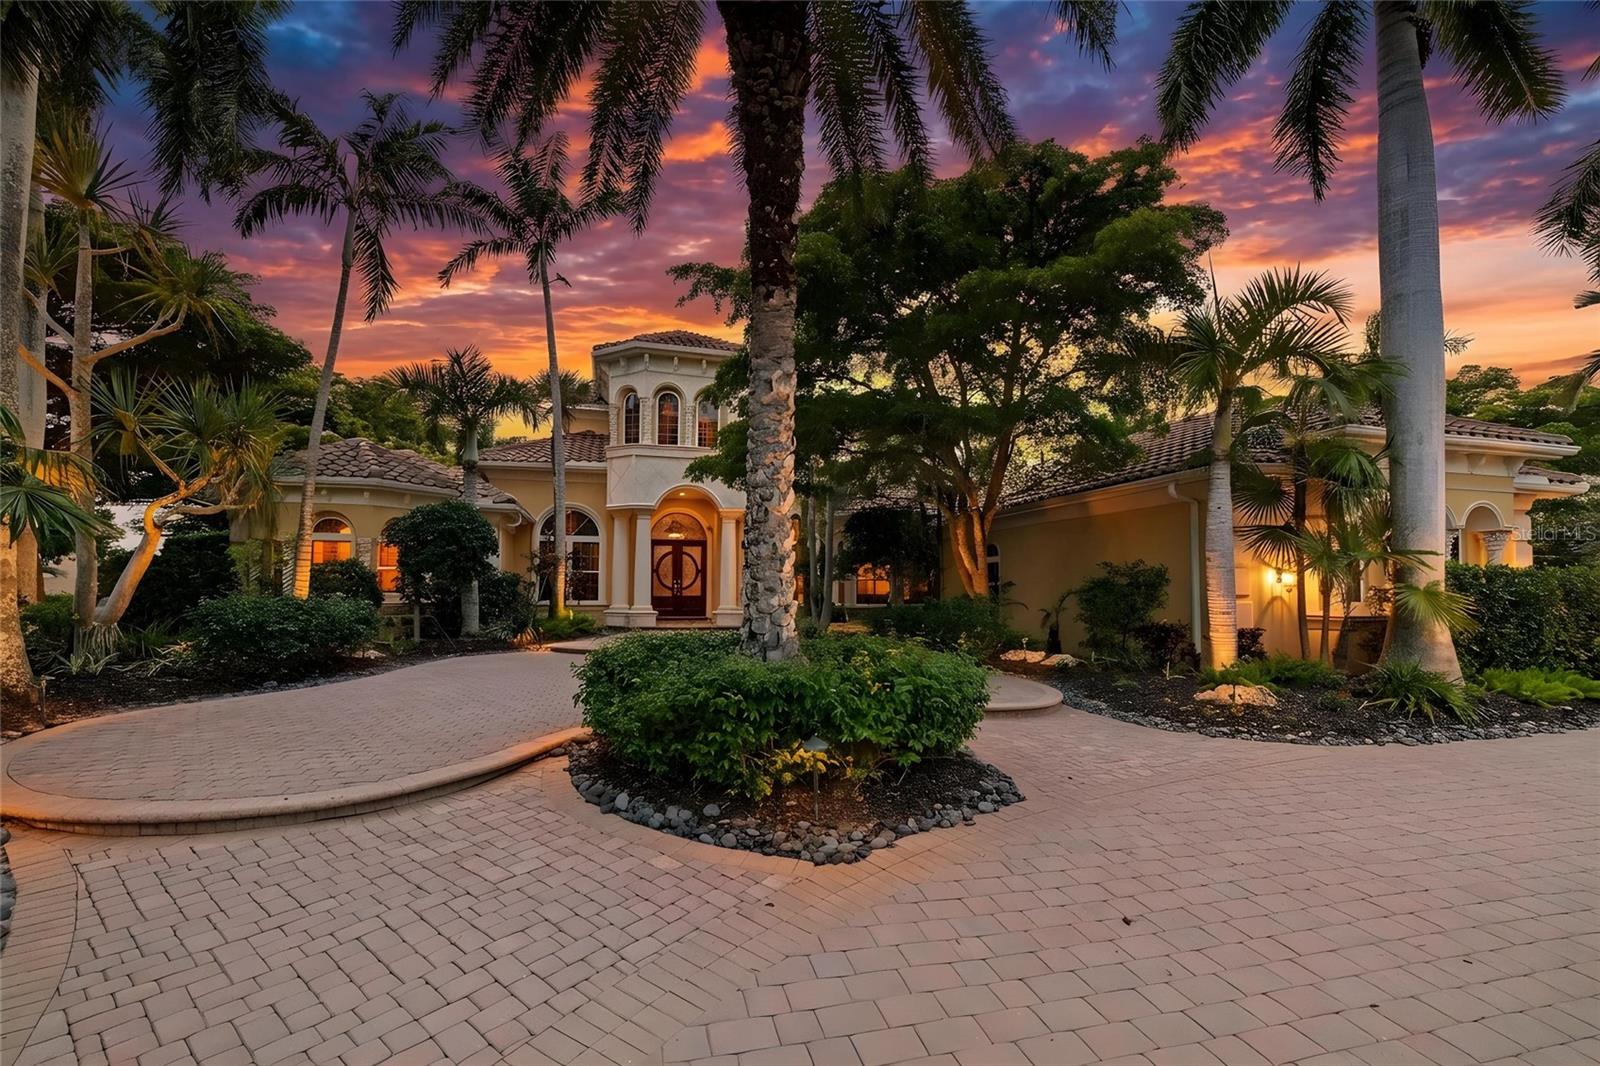
Set on more than half an acre with sweeping golf course views, this extraordinary custom estate by award-winning Pruett Builders is a masterclass in Mediterranean elegance and resort-style living. Tucked within prestigious Lakewood Ranch Country Club, the residence blends architectural artistry, refined craftsmanship, and effortless indoor-outdoor flow.
Mature royal palms and lush landscaping frame a circular paver driveway with a striking compass-rose medallion, leading to a grand columned portico and arched mahogany doors set with beveled leaded glass. Inside, a stunning foyer welcomes you with fluted columns, marble flooring, and a custom mosaic medallion underfoot.
The home's centerpiece reveals itself just steps inside: a breathtaking two-story rotunda anchored by a domed coffered ceiling, crystal chandelier, and soaring arched windows that frame serene views of the lanai and golf course beyond. A dramatic curved wood staircase sweeps to the second level, where a balustraded gallery showcases a custom-built library with floor-to-ceiling bookshelves.
The gourmet kitchen is a chef's sanctuary with custom wood cabinetry, granite countertops, and mosaic tile accents framing a sculptural stone hood. A GE Monogram 6-burner gas range with double ovens, paneled refrigerator and freezer, warming drawer, pot filler, and center island anchor the space, complemented by a walk-in pantry and butler's pantry. The adjoining gathering room flows outdoors through expansive pocketing sliders.
The owner's suite is a private sanctuary with sitting area, plantation shutters, double tray ceiling, and his-and-her walk-in closets with wood built-ins, personal steamer, and ironing center. The spa-inspired bath features a domed ceiling with crystal chandelier, granite vanities, custom maple cabinetry, octagonal marble mosaic floor inlay, walk-through shower, and Jacuzzi tub.
Upstairs, accessible by the curved staircase or private wood-paneled elevator, a spacious game room with wet bar, granite counters, wine cooler, and dishwasher opens to a balcony overlooking the pool and fairways. Additional spaces include a fitness room. guest suite, full bath with steam shower, and dedicated home theater with projector.
Outside awaits a true private resort. A panoramic screened enclosure frames a heated saltwater pool and elevated spa with cascading water feature, all set against graceful Mediterranean arches opening to unobstructed golf course vistas. The veranda and outdoor kitchen feature granite counters, bar seating, refrigerator, grill, sink, and fireplace with cast coral stone surround beneath Cypress wood ceilings; with a spiral staircase to the upper balcony.
Additional luxuries include impact-resistant windows and doors, whole-home surround sound, security system, smart home setup with Control 4, central vacuum, and a 4-car garage with built-ins and epoxy flooring.
More than a residence, 7202 Teal Creek Glen is a statement of refined living, where award-winning craftsmanship and unforgettable indoor-outdoor spaces converge in one of Lakewood Ranch's most coveted enclaves.
#A4692032

LAKEWOOD RANCH

7202 TEAL CREEK GLEN

5 Beds

5 Baths

6,522 Sq.Ft.

$3,300,000

MLS#: A4692032
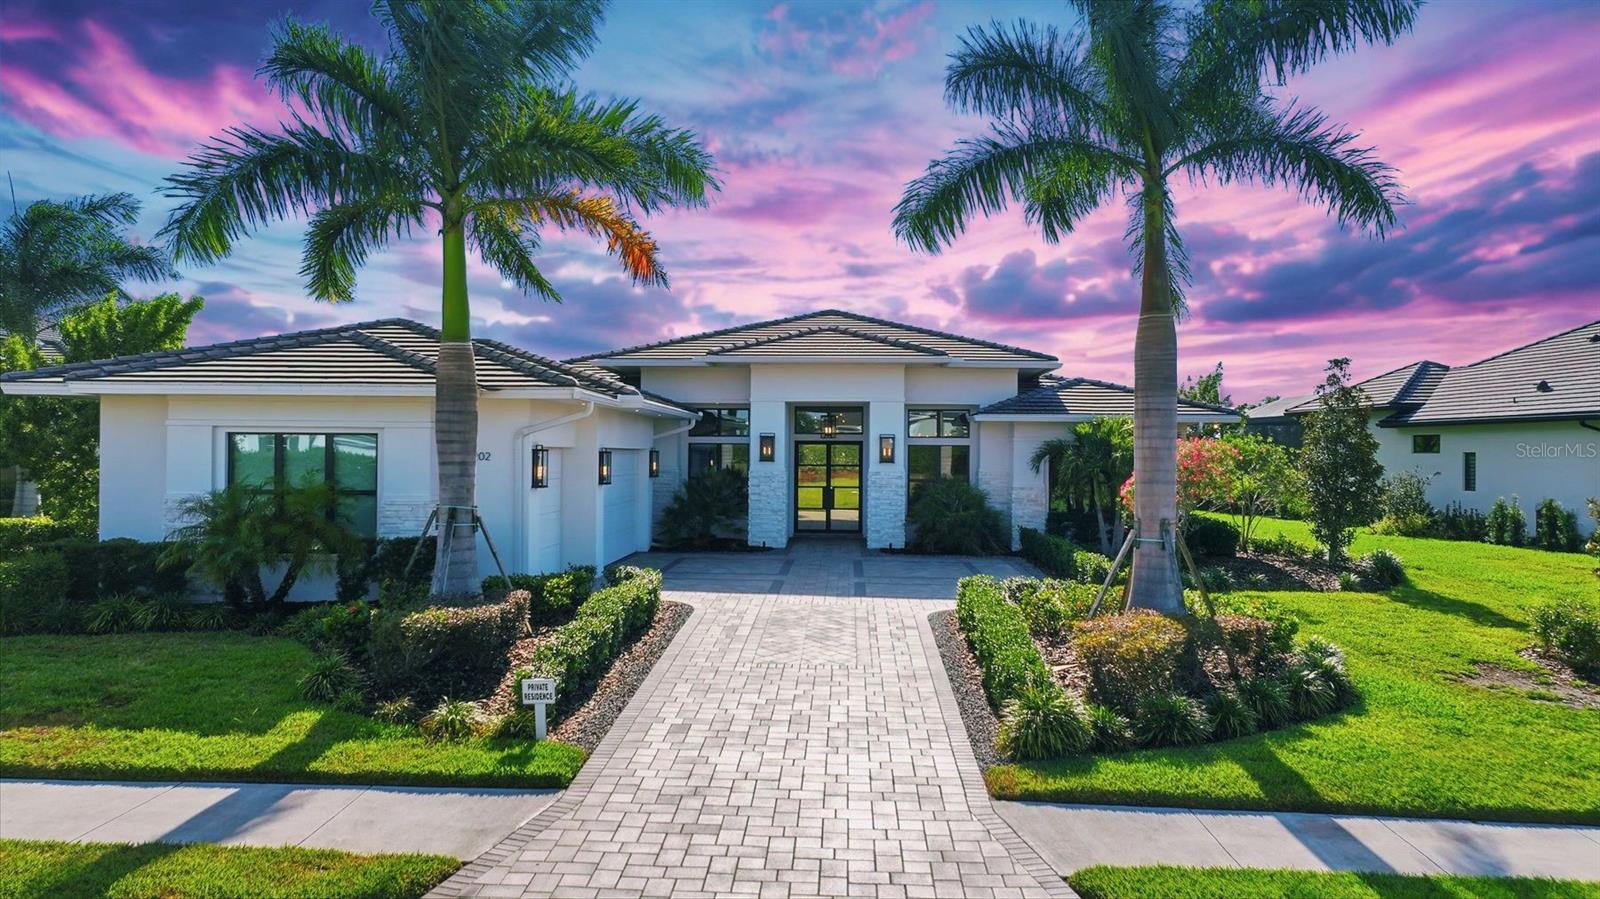
Available to the public for the first time since earning five awards during the 2023 Parade of Homes, including Best Overall Home and Best Kitchen and Bath Design. This custom Lee Wetherington model was designed as a showcase of what luxury living could be with over $700,000 in architectural design upgrades that are one of a kind. Now, it is offered as a rare opportunity to own what few have ever experienced. Imagine welcoming guests into your own private, modern, speakeasy-inspired bourbon room, complete with custom display shelving, rich wood finishes and seamless access to the lavish pool. Designed for unforgettable entertaining, the indoor-outdoor experience unfolds through retractable impact glass walls overlooking tranquil western lake views. Sunsets featured nightly here! Every inch was curated to feature craftsmanship, from marble flooring and architectural ceilings to the dramatic linear fireplace, sculptural kitchen with premium appliances and dedicated wine-tasting space. Yet, there is simply too much to mention, including a hidden safe room discreetly incorporated into the home for an added layer of privacy and functionality. Your primary retreat was envisioned as a true sanctuary, introduced through its own secluded hallway designed to create a sense of arrival. Soaring ceilings with wood beam accents frame the space, while the award-winning spa-inspired bath offers dual vanities, automatic accent lighting and a spacious two-person shower designed for relaxation and restoration. Dual walk-in closets complete the retreat, where everyday routines feel more like a luxury resort experience. Slip outside to your heated saltwater pool and spa, where the outdoor kitchen and fire pit create an effortless extension of the home, designed for entertaining or simply unwinding while taking in the peace and nature. Every element of this residence was conceived to embrace the indoor-outdoor lifestyle Florida is famous for. This is not simply a residence; it is an experience where award-winning design meets everyday living. Beyond the home, residents enjoy access to the #1 selling community in Lakewood Ranch, Star Farms, with their resort-style amenities. The community includes multiple swimming pools, lawn care, on-site dining, a coffee shop, pickleball, tennis, basketball, volleyball and wellness-focused recreation, all within the nation's #1 best-selling multigenerational master-planned community in the U.S., Lakewood Ranch! Ideally positioned between Sarasota, the renowned Siesta Key Beach and the Tampa Bay region, this location surrounds you with excellent medical care, schools, dining, arts, culture, sports, airports and coastal living, all within easy reach.
#A4694529

BRADENTON

4202 BUTTE TRAIL

3 Beds

4 Baths

3,530 Sq.Ft.

$3,100,000

MLS#: A4694529
Price reduced
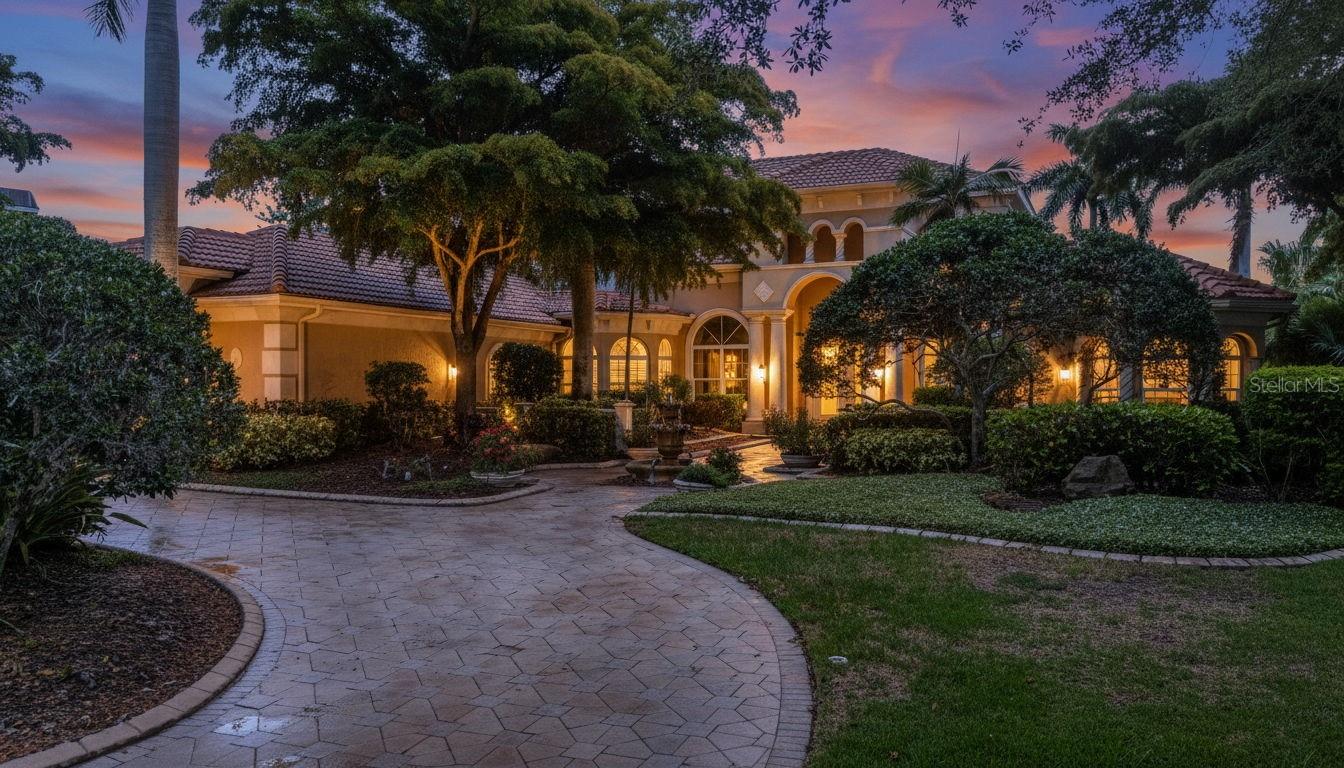
Nestled at the end of a quiet cul-de-sac within the exclusive Portmarnock enclave of Lakewood Ranch Country Club, this magnificent five-bedroom, five-bathroom estate offers an unparalleled living experience. Situated on an oversized lot, the property provides ultimate privacy as it abuts a tranquil preserve and overlooks the scenic 17th green of the Cypress Links course. A grand circular driveway leads to the four-car garage, while the home's exterior is protected by hurricane impact doors and windows for complete peace of mind. The home also features a new roof completed in 2023.

Inside, the residence impresses with soaring high ceilings, intricate tray and coffered details, and a striking chandelier that anchors the main living space. The split-bedroom floor plan ensures privacy for all, featuring a primary suite that boasts custom closet cabinetry and direct personal access to the pool area. In the media room, imported Brazilian wood floors add warmth and elegance, complemented by a convenient upstairs half-kitchen and a built-in whole-home speaker and security system.

The chef’s kitchen is a culinary masterpiece, featuring premium Monogram appliances, including an oversized refrigerator and an eight-burner gas oven with a griddle, all supported by a Kinetico reverse osmosis system. Transition seamlessly to the outdoors through pocket glass doors that open to a private upstairs oasis. The massive two-story lanai is an entertainer’s dream, housing a salt water pool, two cozy gas fireplaces, and a fully equipped outdoor kitchen and bar area with an integrated grill.

Living in Lakewood Ranch Country Club means accessing a lifestyle defined by world-class amenities. Residents may choose from various memberships to enjoy four championship golf courses, an aquatic and racket sports center, a state-of-the-art fitness facility, and multiple clubhouse dining options. As a premier master-planned community, this location puts you moments away from the finest shopping, dining, and recreation in the region. Come see why this spectacular home on the greens is the perfect place to enjoy a coveted Florida lifestyle.
#A4693229

LAKEWOOD RANCH

7004 PORTMARNOCK PLACE

5 Beds

5 Baths

5,661 Sq.Ft.

$2,750,000

MLS#: A4693229

1 2 3 ... 55

properties found. properties found. Page of .

 - property

Send a message

Message successfully sent.

Your message

What is 3 + 4 ?

Reason for contacting?

I agree to receive email communication and understand I can unsubscribe at any time.

I agree to be contacted by The Graf Group of Coldwell Banker via call, email, and text for real estate services. To opt out, you can reply 'stop' at any time or reply 'help' for assistance. You can also click the unsubscribe link in the emails. Message and data rates may apply. Message frequency may vary. Privacy Policy

Sign Out

Virtual Assistant

Would you like to take the next step with this property? We can help you schedule a showing or virtual tour, or send you more details.

Yes, I would like more information.

Thank You for Your Reply, One of Our Agents will contact you as soon as possible

No, maybe later.

Thank you, you can always contact me via email, phone number or through the contact form.

Realhub AI

Lucy - Your AI-Powered Realtor

Update Your Temporary Password

Personalize your search

Enter your email and we'll notify you immediately when new listings match what you're looking for.

or enter email address

Already have an account ? Login here

Continue your home search

I agree to receive communications and understand I can unsubscribe at any time.

I agree to be contacted by The Graf Group of Coldwell Banker via call, email, and text for real estate services. To opt out, you can reply 'stop' at any time or reply 'help' for assistance. You can also click the unsubscribe link in the emails. Message and data rates may apply. Message frequency may vary. Privacy Policy

Already have an account ? Login here

We use cookies

We use cookies primarily for analytics to enhance your experience. By accepting, you agree to our use of these cookies. You can manage your preferences or learn more about our cookies policy.







