One of the most popular communities provided by {{page_data.agentName}}

Lakewood Ranch

One of the most popular communities provided by The Graf Group of Coldwell Banker

Lakewood Ranch

About Lakewood Ranch

Lakewood Ranch, Florida, is a master-planned community that blends modern living with small-town charm. Spanning over 33,000 acres, it's one of the fastest-growing communities in the country, offering everything from luxury estates to townhomes and condos. Residents enjoy top-rated schools, scenic parks, and miles of walking and biking trails that promote an active, outdoor lifestyle. With numerous golf courses, country clubs, and lakes, Lakewood Ranch is perfect for those who love both leisure and nature. The community is also known for its vibrant town centers filled with boutique shops, diverse dining, farmers markets, and year-round events. Conveniently located near Sarasota and the Gulf Coast beaches, Lakewood Ranch offers an ideal mix of convenience, culture, and community, making it a top choice for families, professionals, and retirees seeking a high-quality lifestyle.


One of the most popular communities provided by The Graf Group of Coldwell Banker
847
# of Listings
3
Avg # of Bedrooms
$289
Avg. $ / Sq.Ft.
$695,762
Med. List Price

Browse Lakewood Ranch Real Estate Listings

283 Properties Found. Page 17 of 19.
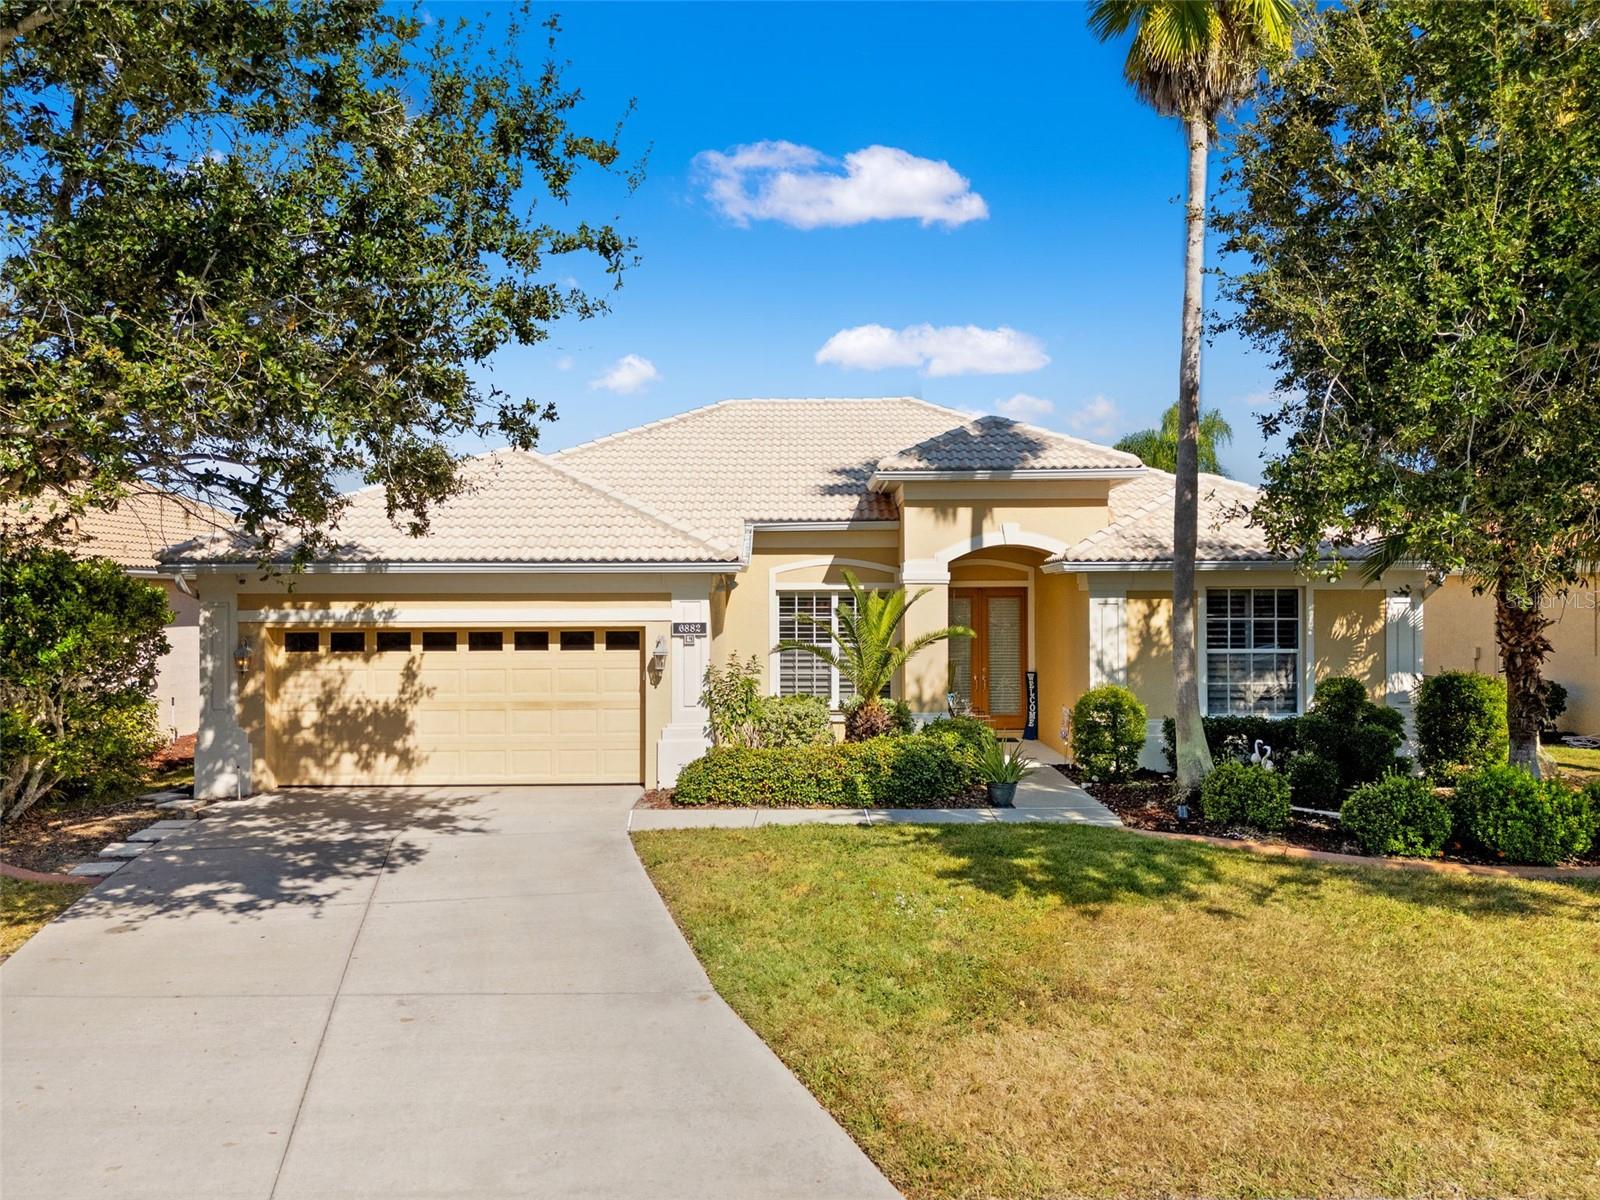
PRICE REDUCED!! Welcome to Tara Preserve—one of the area’s most desirable communities, celebrated for its exceptional Florida lifestyle and extensive amenities. This home offers outstanding privacy with no rear neighbors and features four bedrooms and three tastefully upgraded bathrooms. The interior showcases vaulted ceilings, enhanced baseboards, crown molding, French doors, a well-designed split-bedroom floor plan, and abundant windows that fill the home with natural light. Each bedroom provides generous closet space, and the primary suite includes separate his-and-hers vanities and a step-in shower. Enjoy outdoor living in the paved, screened-in pool area, offering peaceful and secluded views—perfect for relaxing or entertaining. Community amenities include golf with no additional fees to play, pickleball courts, tennis courts, a heated community pool, and a clubhouse, among others. This prime location places you near some of Florida’s most sought-after beaches, exceptional dining, and upscale conveniences. Schedule your private showing today or call for more information!
#TB8451363

BRADENTON

6882 TAILFEATHER WAY

4 Beds

3 Baths

2,351 Sq.Ft.

$560,000

MLS#: TB8451363
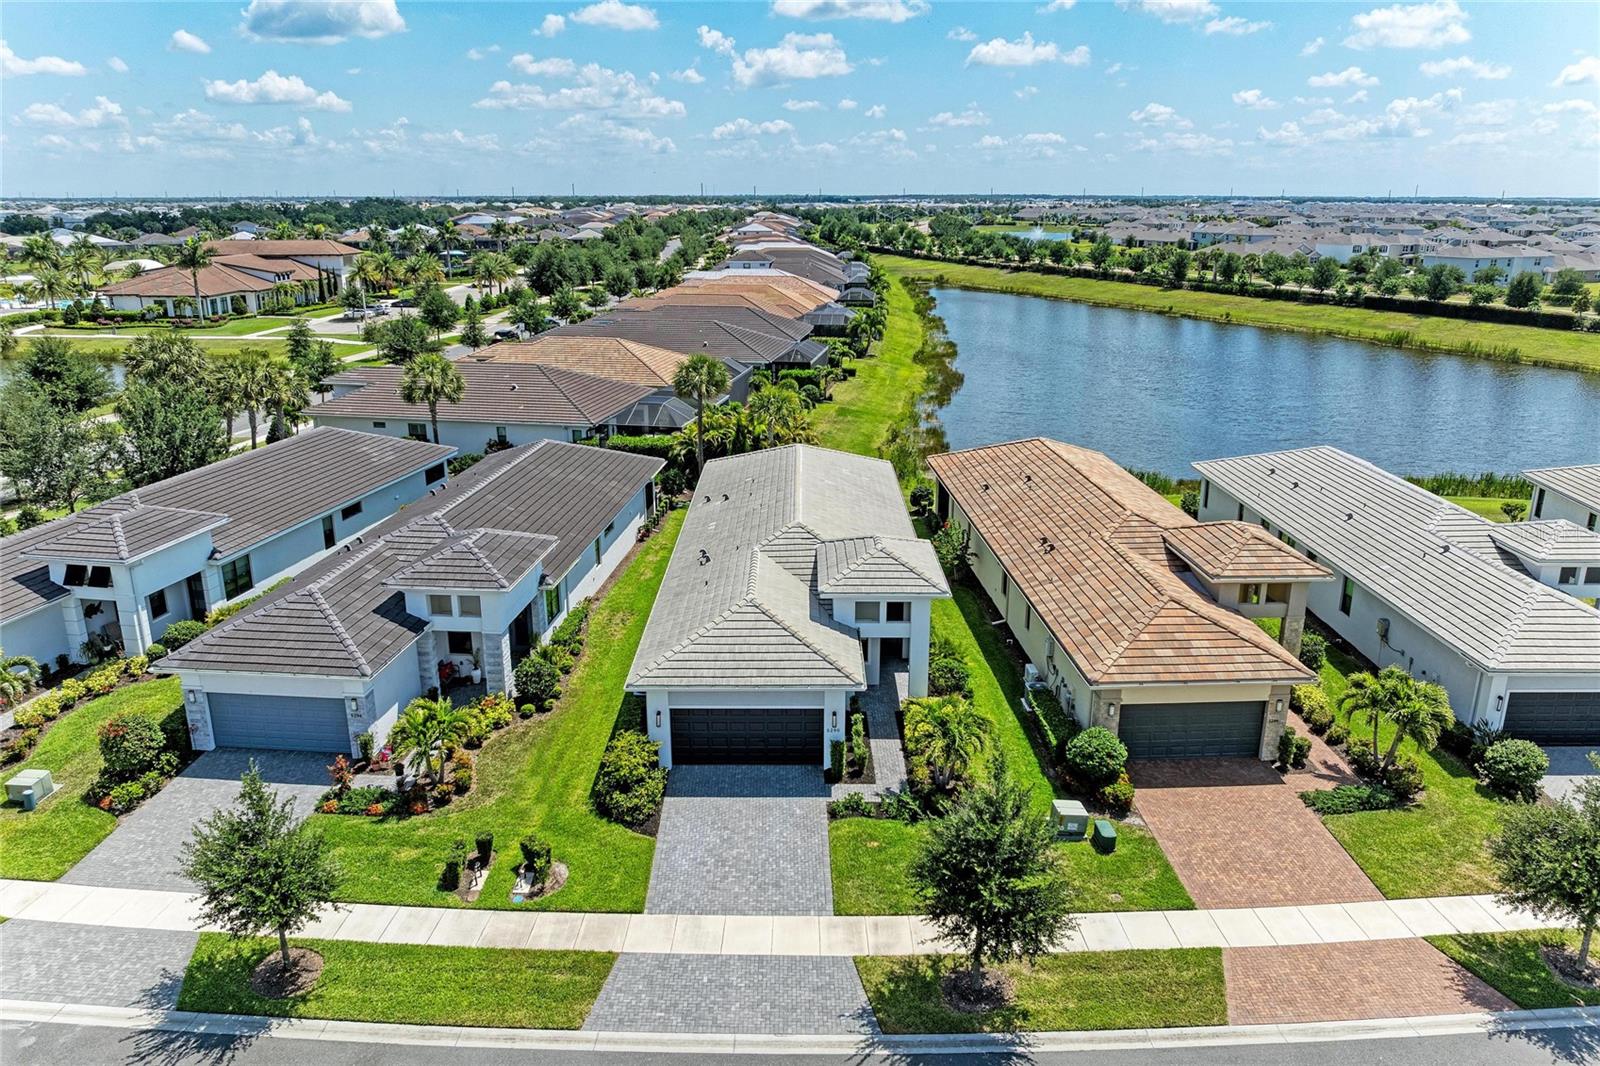
Virtually Staged. Imagine starting your day on the lanai with peaceful pond views and Florida wildlife as your backdrop. Wake each morning to a long, unobstructed pond view—one of the more desirable water views in the community. Located in Cresswind Lakewood Ranch, a gated 55+ community, this beautifully maintained Summerland model—one of the most sought-after 2-bedroom floorplans—is freshly painted and move-in ready.

The open layout features luxury vinyl plank flooring (no carpet), upgraded baseboards, and abundant natural light. The kitchen offers white soft-close cabinetry, quartz countertops, tile backsplash, updated hardware, and a large island with pull-outs, single-bowl sink, and built-in waste cabinet, plus pendant, recessed, and under-cabinet lighting.

A den with French doors provides space for an office or guests. The primary suite enjoys pond views and an en-suite bath. Both bathrooms feature ceiling-height tile showers, glass enclosures, upgraded flooring, and soft-close cabinetry.

The screened lanai with clear-view screen overlooks a tranquil pond with frequent wildlife. Additional features include gutters and added electrical outlets.

Maintenance-free living includes lawn care, landscaping, cable, and internet in the HOA.

Cresswind offers a resort-style lifestyle with clubhouse, fitness center, pools, pickleball, tennis, bocce, trails, dog park, and social activities.

Convenient to LWR Main Street, Waterside Place, Siesta Key, Anna Maria Island, and downtown Sarasota, with nearby dining, shopping, golf, and medical facilities.

Move-in ready with one of the better water views in the community.
#A4691563

BRADENTON

5290 BARNETT CIRCLE

2 Beds

2 Baths

1,852 Sq.Ft.

$559,990

MLS#: A4691563

REMARKABLY UPGRADED with a Modern Coastal Farmhouse vibe. Welcome to 5212 Marina Basin Court, a quiet street in the highly desirable resort style community of Lorraine Lakes in Lakewood Ranch. This 4 bed 3 full Bath Trevi Model is set on a PREMIUM WATERFRONT lot that provides beautiful nightly sunsets from the screened in lanai, extended paver patio or the pool of your dreams. This 1 story home has a significant amount of improvements not offered by the builder and immediately noticeable starting with the impressive Foyer with 11ft wood ceilings, brick columns and decorative moldings. The floors are full tile NO CARPET and are oversized 21" grey installed on a diagonal. Upgrades include a full glass front door, a widened paver driveway so 2 cars can actually park next to each other, insulated garage door, Epoxy painted garage floor, custom ship lap Island, White Oak decorative wood ceiling, beams and a custom matching herringbone backsplash. Additional upgrades include decorative wall applications and ship lap in many rooms, hand painted stenciling, additional builtin cabinets in the kitchen and a custom laundry room with a decorative barn door with all the doors painted black for that modern look. Full open concept living with the gourmet kitchen as the Hub of the home with its large center island, granite countertops, 5 burner front control flat Gas range, pendant lighting, 42” white shaker cabinets, a generous walk-in pantry and abundant counterspace. The living and dining room flow well with ample natural light from the triple sliders to the lanai. The owner's suite offers a relaxing retreat with two oversized walk-in closets, a spacious en-suite bathroom complete with dual granite vanities and a large glass-enclosed walk-in shower. There are 3 additional bedrooms including one with its own en-suite bath, perfect for multi-generational living or guest privacy. The gated community is golf cart friendly and perfect for getting to the town center where you will find all the resort style amenities including a full-service restaurant & tiki bar, arcade, full indoor sports court, gym & fitness /TRX Room, saunas, pickle ball, tennis, resort pool, lap pool, and splash pad, bocci, beach volleyball and putting green. The HOA benefits include lawn maintenance, yard and landscape irrigation, cable & internet, 3 entrance’s, gate guard and 24-hour security and access to all the town center amenities. Start or end the day on one of the walking paths around the lovely lakes including the main pond with a new dock where fishing is permitted. Conveniently located to ample shopping, restaurants, medical offices, A-rated schools, championship golf courses and the famous Bradenton and Sarasota beaches. Owner is a licensed agent.
#A4704755

BRADENTON

5212 MARINA BASIN COURT

4 Beds

3 Baths

2,027 Sq.Ft.

$559,900

MLS#: A4704755

Price reduced
Set within Tara Preserve, 7019 Owls Nest Terrace offers a flexible single-story layout with four bedrooms and three full baths. Vaulted ceilings enhance the sense of openness throughout the main living areas, while the floor plan balances gathering spaces with comfortable separation for family and guests.
The kitchen sits at the home's center and features brand-new stainless steel GE appliances, ample cabinetry, and generous storage. It connects directly to the dining and living areas, while sliding doors open to a screened lanai overlooking the landscaped yard. This outdoor space is well suited for morning coffee, casual meals, or a quiet evening at home.
The primary suite includes a private bath, while three additional bedrooms and two full baths provide flexibility for family and guests. An interior laundry room and two-car garage add everyday convenience.
Tara Preserve offers a relaxed, active lifestyle with a community pool and spa, clubhouse, tennis and pickleball courts, neighborhood events, and access to golf without a required golf membership. The location is convenient to I-75, Lakewood Ranch, UTC, Sarasota, shopping, dining, and Gulf Coast beaches. Bringing together a flexible layout, screened outdoor living, and community amenities, this home offers an appealing opportunity in Tara Preserve.
#A4703800

BRADENTON

7019 OWLS NEST TERRACE

4 Beds

3 Baths

2,061 Sq.Ft.

$559,000

MLS#: A4703800
Price reduced
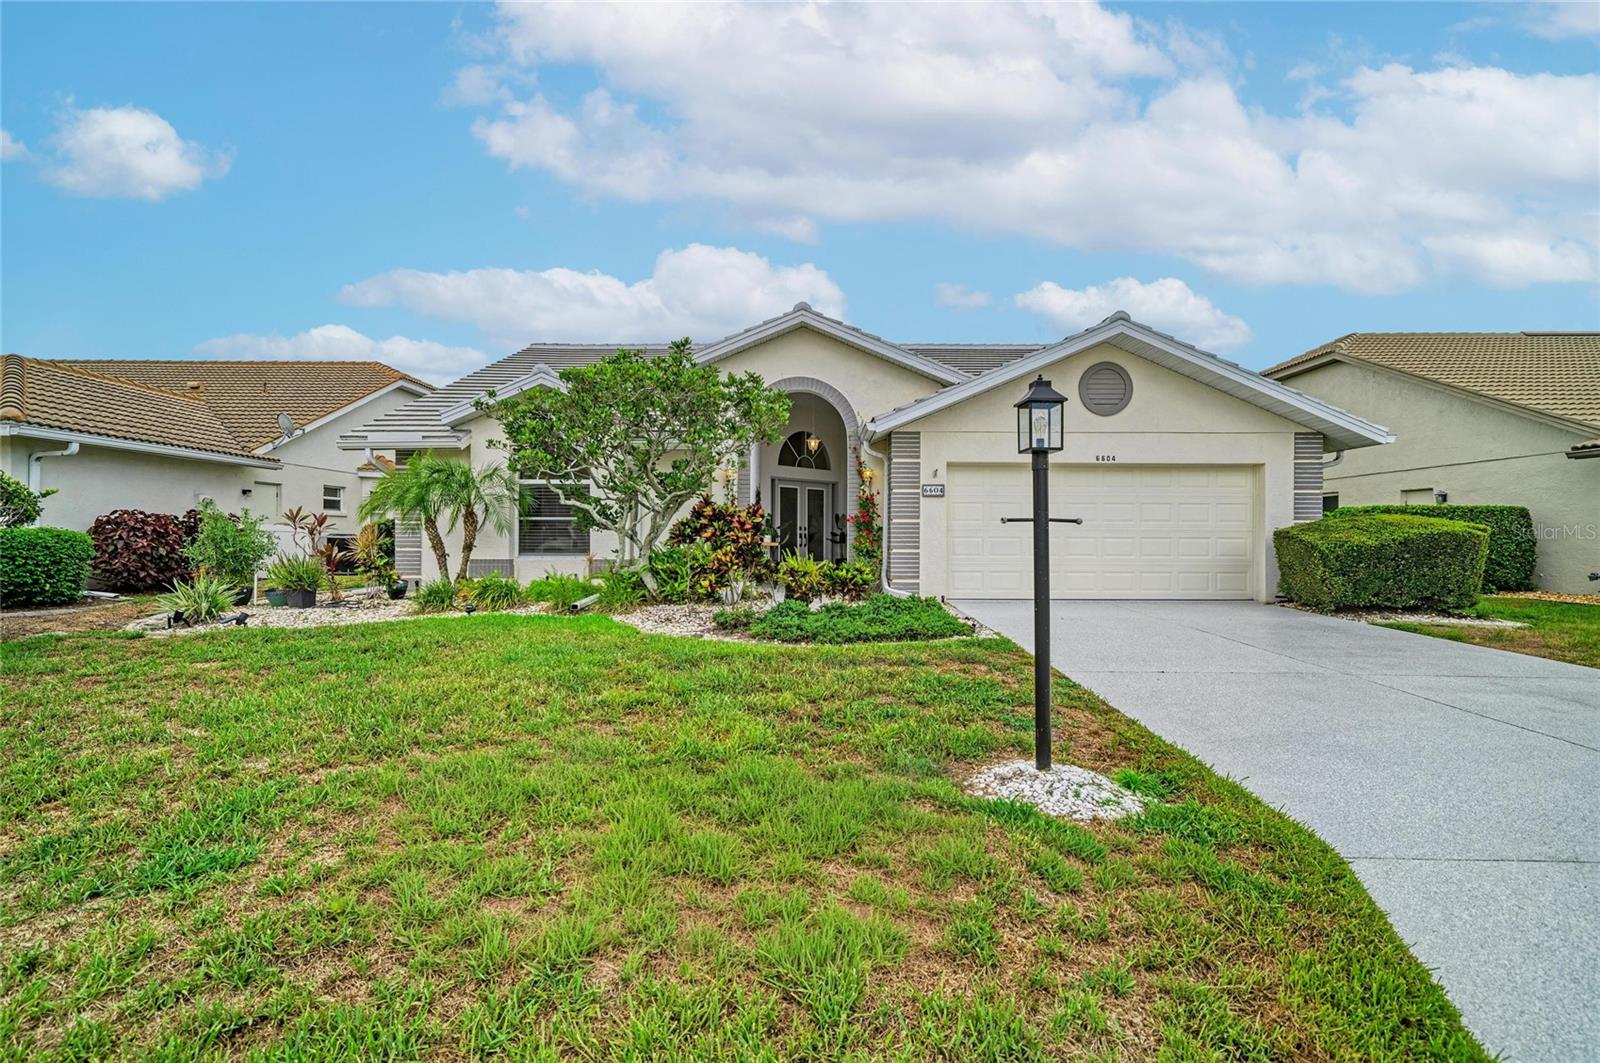
PRICE IMPROVEMENT! SELLERS HAVE ADJUSTED THE PRICE BY $30,000, making this home a great value in the neighborhood. To top it off, home is equipped with fully paid off solar panels.  No contracts and no monthly lease payment. You inherit the drastically reduced electric bill at no additional cost. Equity and lifestyle savings combined! Some homes are a place to live. Others are a lifestyle that is difficult to leave behind! Nestled within TARA Golf & Country Club, this beautifully maintained three-bedroom, three-bath residence offers just under 2,100 square feet of comfortable living space, but it's what lies beyond the walls that truly makes this home extraordinary. From the moment you step onto the expansive 1,100-square-foot lanai, you'll understand why. Overlooking the first fairway, your eyes follow the course from the tee box all the way to the green, framed by colorful landscaping, sparkling sunsets, and the beautifully renovated clubhouse grounds adorned with vibrant flowers. Whether you're an avid golfer or simply appreciate a spectacular view, the scenery is captivating from sunrise to sunset. Golf enthusiasts will appreciate the unique golf cart garage located within the lanai, providing convenient access directly to the course. An additional storage shed offers plenty of space for golf clubs, tools, and outdoor equipment. Designed for entertaining, the oversized lanai serves as an extension of the home itself. A custom bar area and seating for more than 25 guests create the perfect setting for everything from casual gatherings to memorable celebrations. Well-lit and thoughtfully designed, it's a place where friends and neighbors naturally gather, sharing stories as the sun dips below the horizon and paints the sky in brilliant colors.  Recently resurfaced driveway, complete with a lifetime warranty. A one-year-old tile roof provides both beauty and peace of mind. Step inside and you'll be greeted by soaring ceilings and an inviting floor plan that seamlessly blends formal and casual living spaces. The formal living and dining rooms flow naturally into the kitchen and family room, creating an ideal setting for both entertaining and everyday living. The primary suite is privately positioned at the rear of the home, offering peaceful views and direct access to the lanai. Throughout much of the home, new luxury vinyl flooring adds both style and durability. Adding to the home’s features is a 10-panel solar system, providing an energy-efficient enhancement to the property. Specific details available upon request. This is more than a home—it's a place where neighbors become friends, sunsets become daily events, and every day feels a little more like a vacation. For those seeking breathtaking golf course views, exceptional outdoor living, and the charm of country club life, this special property offers an opportunity that rarely comes along. Homeowner is granted access to TARA's recently renovated championship golf course, driving range, fitness and aquatics center, tennis and recenlty completed pickleball courts, bocce ball, dining, and full social calendar.
#A4700117

BRADENTON

6604 STONE RIVER ROAD

3 Beds

3 Baths

2,071 Sq.Ft.

$559,000

MLS#: A4700117
Price reduced
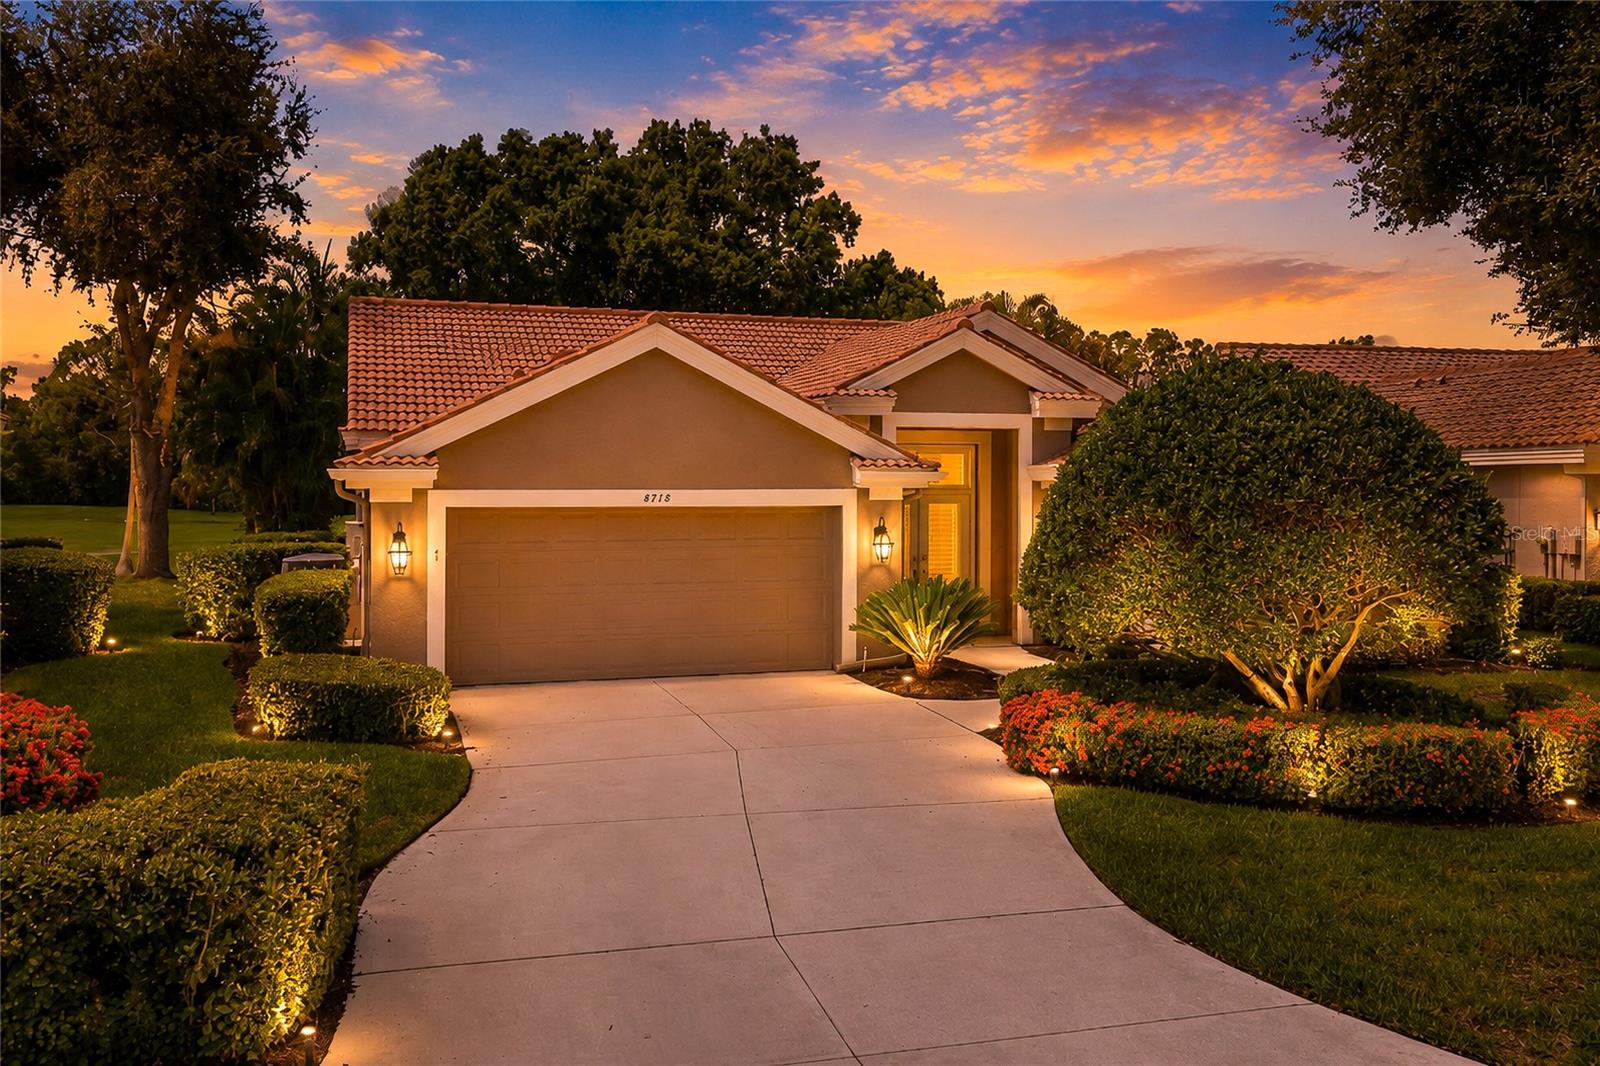
Welcome to this beautifully maintained turnkey furnished home in the highly sought-after Rosedale Golf & Country Club! Offering 3 bedrooms, 2 bathrooms, and 2,034 square feet of light-filled living space, this home captures breathtaking golf course and tranquil water views from its prime location.

Designed for comfortable Florida living, the open floor plan features soaring ceilings, a spacious living and dining room combination, custom closets, and expansive sliding glass doors that pocket completely into the wall, seamlessly blending indoor and outdoor living. Neutral tile flooring flows throughout the entire home, including all bedrooms, creating a clean and cohesive look.

The functional kitchen offers ample cabinetry, generous workspace, and a sunny breakfast nook overlooking the pool and picturesque views beyond. The private saltwater pool provides the perfect setting to relax or entertain while enjoying the peaceful golf course and water vistas.

Recent updates provide peace of mind, including a new HVAC (2025), new hot water heater (2025), and a new roof (2018). The beautifully renovated guest bathroom showcases quartz countertops, a new vanity, updated tile, and a seamless glass shower enclosure. Fresh landscaping and a newly painted garage floor further enhance the home's exceptional curb appeal.

Being offered turnkey furnished, this move-in-ready home presents an outstanding opportunity to begin enjoying the Rosedale lifestyle immediately. Fantastic rental history too! With optional golf, tennis, fitness, and social memberships available, plus a 24-hour gated entrance and no CDD fees, this is Florida country club living at its finest! Hurry this one will not last!!!
#A4699495

BRADENTON

8718 54TH AVENUE E

3 Beds

2 Baths

2,034 Sq.Ft.

$555,000

MLS#: A4699495
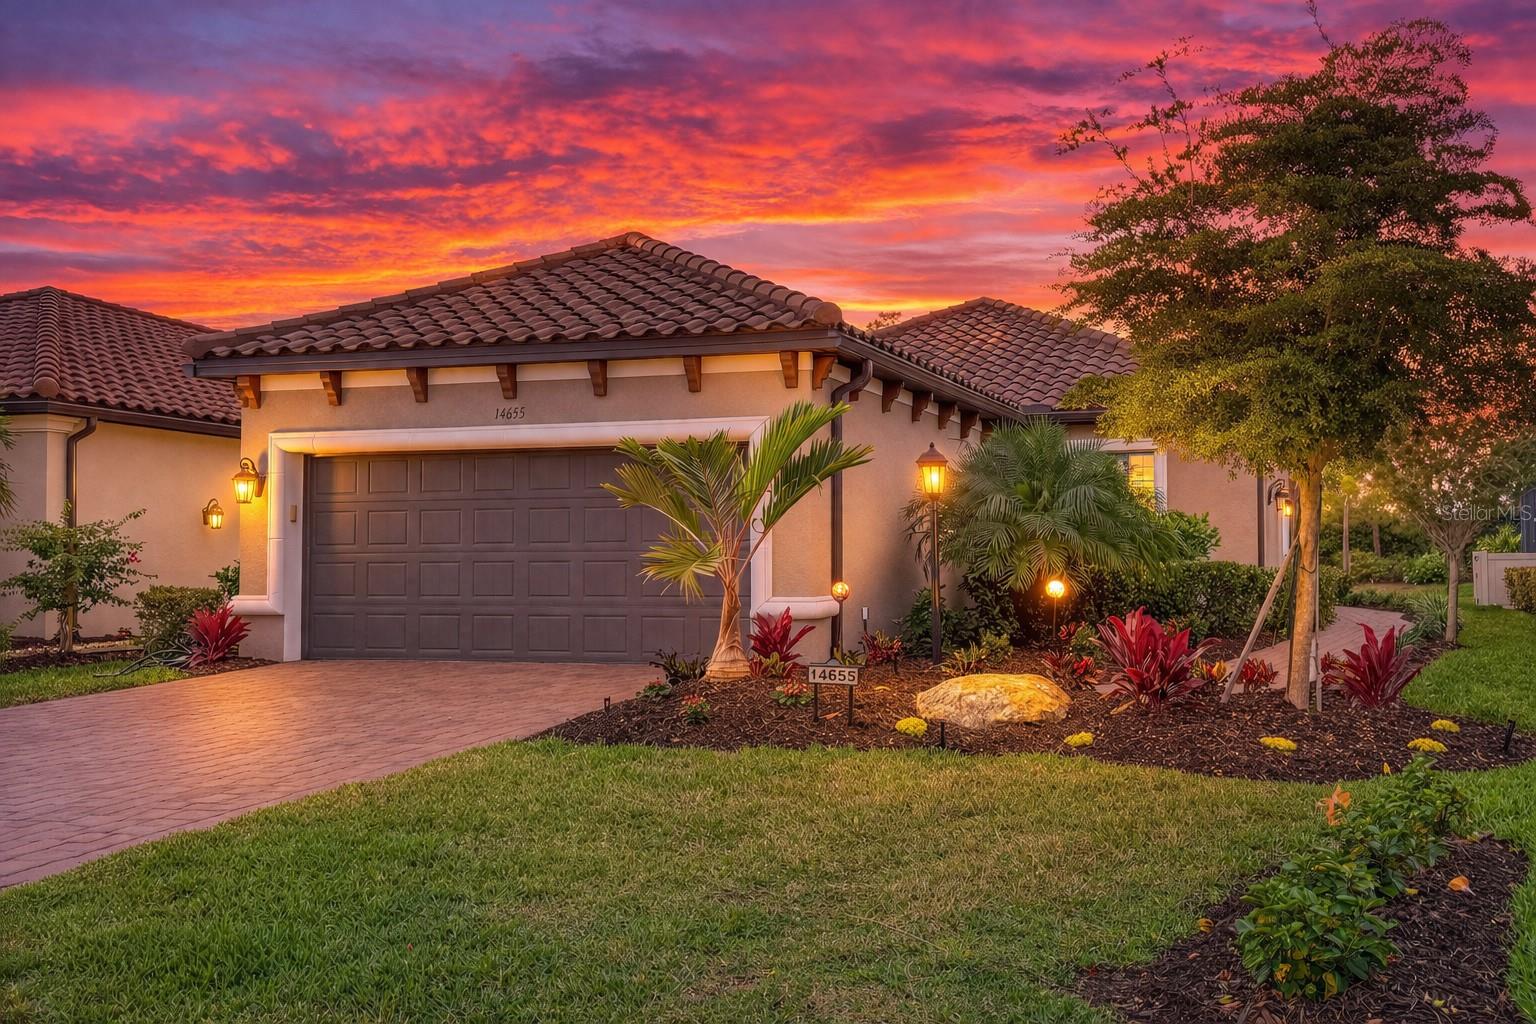
One or more photo(s) has been virtually staged. MOTIVATED SELLER! GOLF-DEEDED LOT and beautifully enhanced Roma floor plan offering a refined blend of DESIGN, COMFORT, and ELEVATED UPGRADES, all set on a PRIVATE WESTERN-EXPOSURE homesite showcasing breathtaking Florida SUNSETS. This thoughtfully curated two-bedroom residence with a dedicated STUDY, two full baths, and an EXTENDED TWO-CAR GARAGE delivers a seamless balance of style and functionality. A private side entry welcomes you into a LIGHT-FILLED, OPEN-CONCEPT layout where the DESIGNER KITCHEN serves as the centerpiece of the home. Outfitted with upgraded CAFÉ APPLIANCES, an EXPANDED FLAT ISLAND ideal for entertaining, SOFT-CLOSE CABINETRY, a striking ITALIAN MARBLE BACKSPLASH, and a MOTION-SENSE FAUCET, the space is both sophisticated and highly functional. The kitchen flows effortlessly into the GREAT ROOM and extends through sliding glass doors to a COVERED and EXTENDED SCREENED LANAI, complete with a NATURAL GAS LINE—perfect for outdoor dining and year-round indoor-outdoor living. The PRIMARY SUITE is privately situated and features DOUBLE WALK-IN CLOSETS with CUSTOM SOLID WOOD STORAGE by Closets by Design. The en-suite bath offers a spacious WALK-IN SHOWER and DUAL SINK VANITY, creating a comfortable and well-appointed retreat. The SECONDARY BATH includes DUAL ACCESS from both the guest bedroom and main living area, offering added convenience and flexibility. A DEDICATED STUDY provides an ideal space for a HOME OFFICE, library, or quiet retreat. This residence is further enhanced by an impressive list of upgrades, including HURRICANE-IMPACT WINDOWS with a transferable lifetime warranty, CUSTOM WINDOW TREATMENTS featuring 2” FAUX WOOD BLINDS and POWERED SUN SHADES, ANTI-MOLD GROUT TREATMENT in both bathrooms, REMOTE-CONTROLLED CEILING FANS throughout, a CUSTOM DINING LIGHT FIXTURE, and PROFESSIONALLY DESIGNED LANDSCAPING by Bella Scapes. The EXTENDED GARAGE—FOUR FEET DEEPER THAN STANDARD—offers exceptional storage with CUSTOM BUILT-INS, while a FIVE-FILTER REVERSE OSMOSIS SYSTEM and WATER SOFTENER enhance everyday living with superior water quality. Located within Esplanade at Azario, a 600-ACRE BUNDLED GOLF COMMUNITY by Taylor Morrison, residents enjoy DEEDED GOLF with NO EQUITY BUY-IN, an 18-HOLE CHAMPIONSHIP COURSE, and a full suite of RESORT-STYLE AMENITIES. From on-site DINING and FITNESS to WELLNESS programs and a vibrant SOCIAL CALENDAR led by a LIFESTYLE DIRECTOR, the community delivers an unparalleled year-round resort experience. Positioned in the heart of Lakewood Ranch—one of Florida’s most desirable MASTER-PLANNED COMMUNITIES—this location provides convenient access to I-75, Sarasota and Tampa, WORLD-CLASS BEACHES, University Town Center shopping, major employment centers, cultural venues, professional sports, and multiple airports. A rare opportunity to enjoy PRIVACY, UPGRADES, and LIFESTYLE in one exceptional home.
#A4678549

BRADENTON

14655 DERNA TERRACE

2 Beds

2 Baths

1,678 Sq.Ft.

$555,000

MLS#: A4678549

Under Construction. Own a stunning slice of paradise at our premier golf and resort community—where vibrant social moments, effortless activity and laid back relaxation are thoughtfully woven into every day. This spacious home includes a lower-level garage while the main floor upstairs features an open design among the kitchen, dining and living room that leads to a spacious lanai. The owner’s suite features personal lanai access and two walk-in closets, while two secondary bedrooms are situated at the front of the home. Prices, dimensions and features may vary and are subject to change. Photos are for illustrative purposes only. Estimated delivery date is Nov/Dec 2026.
#TB8539656

LAKEWOOD RANCH

19242 CHERRYSTONE WAY 103

3 Beds

2 Baths

2,110 Sq.Ft.

$554,999

MLS#: TB8539656

Price reduced
Under Construction. Receive up to $20,000 Towards Closing Costs, Up to $5k Towards Options & Special Interest Rates with the use of our preferred lender - Now through Sunday, November 1st. 
Star Farms at Lakewood Ranch is D.R. Horton's premier destination located in the award-winning master-planned community of Lakewood Ranch. Set within Southwest Florida's natural beauty and close to many popular area attractions, this 700-acre gated neighborhood will consist of 1,500 single-family homes, townhomes, and paired villas, all designed to meet the needs of today’s modern family. Star Farms is debuting our new Express Modern Series homes, ornamented with chic, contemporary exteriors and complete with matching trendy interior finishes. All homes will include luxury vinyl plank flooring in the main living areas, quartz countertops throughout, stainless steel appliances, and much more! All of our homes feature all-concrete block construction on the first and second floors and D.R. Horton’s state-of-the-art Smart Home Automation system. The first phase of The Resort Club amenity center is NOW OPEN, including Trade Route Coffee Kitchen, Resort Style Pool, Fitness Center, Athletic Performance Center, and Pet Park. Future phases of The Resort Club will include a Poolside Bar & Grill, Outdoor Activities Area, The Event Center, and The Terrace Chef’s Patio. Future amenity centers, Junction Place & Cabana Corner, will include a Baseball Field, Tennis, Pickleball & Basketball Courts, Golf Cart Parking, Playground, Clubhouse, Resort Pools & Splash Pad, Poolside Cabanas, Sand Volleyball, Poolside Grilling, Pet Park and more. Let America’s #1 Builder help you attain your piece of The Ranch at Star Farms at Lakewood Ranch.
#A4701712

LAKEWOOD RANCH

18209 GANDER TERRACE

4 Beds

2 Baths

2,045 Sq.Ft.

$554,000

MLS#: A4701712

RARE COTTAGE COTTAGE--ONE OF ONLY SIX!  Built in 2025, this FURNISHED, stand-alone cottage in Esplanade at Azario and includes a BUNDLED GOLF MEMBERSHIP and offers the feel of a single-family home with convenient condominium ownership.  Just steps from the clubhouse, golf and resort-style amenities, this luxurious upgraded 2-bedroom, 2-bath home features a PRIVATE DETACHED ONE-CAR GARAGE, hurricane-impact windows and sliders, soaring ceilings, designer finishes, GE Cafe appliances, and GE washer/dryer combination. The open design extends to a screened lanai with an outdoor kitchen and peaceful lake views-adding valuable outdoor living space.   Perfect as a seasonal retreat or a low-maintenance year-round home, this rare cottage home delivers golf, location, and resort living in one of Lakewood Ranch's premier golf resort-lifestyle communities
#A4702146

LAKEWOOD RANCH

4064 SANTA CATERINA BOULEVARD 101

2 Beds

2 Baths

1,116 Sq.Ft.

$550,000

MLS#: A4702146

Price reduced
NEW PRICE!! Located in one of Lakewood Ranch's most sought-after communities with access to A+ rated schools, this beautifully maintained home has been lovingly cared for by its original owners since it was built. From the moment you arrive, the pristine landscaping and exceptional curb appeal make it clear this home has been well cared for inside and out.  Built by the highly respected Bruce Williams Homes in 2000, the popular Laurel Hill II floor plan offers a spacious split-bedroom layout designed for both everyday living and entertaining. Step through the welcoming foyer into an open, light-filled floor plan that immediately feels like home.  The first guest bedroom is tucked away at the front of the home and is conveniently located next to a fully updated bathroom, giving family and guests their own private space. Just beyond, you'll find a dedicated office with custom built-in cabinetry, along with an indoor laundry room.  The generous living and dining room combination provides plenty of space for holidays, dinner parties, or simply gathering with friends and family. At the heart of the home, the kitchen features new stainless steel appliances, granite countertops, abundant cabinet space, and opens seamlessly to the family room, making it easy to stay connected whether you're preparing dinner or entertaining guests. 
A second guest suite is privately situated at the back of the home and includes its own updated ensuite bathroom, walk-in closet, and peaceful views of the conservation area, creating the perfect retreat for overnight visitors. The primary suite is a relaxing escape you'll look forward to at the end of each day. Wake up to tranquil views of the pool and unwind in the beautifully updated ensuite bathroom. A spacious walk-in closet offers more than enough room for your entire wardrobe!  Step outside and discover your own private Florida retreat. Cool off with a refreshing swim in the pool or simply relax on the lanai while butterflies and hummingbirds drift through the lush tropical landscaping. Over the years, the current owners have thoughtfully cultivated the backyard into a peaceful botanical oasis, creating the perfect place to unwind and enjoy nature.  Some other notable updates include: a newer roof, newer hot water heater, additional attic insulation, newer appliances, crown molding throughout, updated bathrooms and a newer air conditioning system! Beyond the home itself, Riverwalk Grove offers one of Lakewood Ranch's most desirable locations. Just two miles from Main Street Lakewood Ranch, you'll enjoy easy access to year-round events, shopping, dining, and entertainment. University Town Center is only a 10 minute drive away, beautiful Gulf Coast beaches are within 30 minutes, and nearby I-75 makes commuting a breeze.  Riverwalk also offers exceptional value with low annual fees - an HOA of just $102/YEAR and a CDD of approximately $1,800/YEAR, making it more affordable than many newer communities. Families will also appreciate the highly regarded school district, including Robert E. Willis Elementary, Nolan Middle School, and Lakewood Ranch High School, all conveniently located nearby. From its impeccable care and thoughtfully designed floor plan, to its peaceful backyard retreat (that can be fenced in) and an unbeatable central location, this is the kind of home you've waited for. Schedule your private showing today and discover why you'll want to call Riverwalk home!
#A4701129

BRADENTON

7155 SPIKERUSH COURT

3 Beds

3 Baths

2,087 Sq.Ft.

$550,000

MLS#: A4701129

Price reduced
Beyond the gates of Eagle Trace, this exceptional residence offers a refined blend of elegance, privacy, and effortless living—crafted for those who expect more from home. From the moment you enter, the home makes a statement. A private study with French doors provides a serene space for work or reflection, while the thoughtfully designed split-bedroom layout ensures a sense of retreat and tranquility for the owner’s suite. At the heart of the home, a beautifully appointed natural gas kitchen flows seamlessly into expansive living and dining spaces, creating an atmosphere that is both sophisticated and inviting—perfectly suited for intimate evenings or elevated entertaining. Soaring ceilings enhance the sense of grandeur, with tray ceilings adding architectural distinction to both the main living area and the owner’s suite. The owner’s suite is a true sanctuary, bathed in natural light and designed to inspire relaxation. The spa-like bath evokes a five-star experience, featuring a deep freestanding soaking tub, an oversized glass-enclosed shower with dual shower heads—including a rainfall feature—and a crisp, modern aesthetic. Generous walk-in closets in every bedroom ensure both luxury and practicality. Upstairs, a spacious bonus retreat with a private half bath offers endless possibilities—whether hosting guests, creating a cinematic media lounge, or designing a personal fitness or creative space. Every detail behind the walls has been carefully considered, with dual A/C systems, a tankless water heater, reverse osmosis system, whole-home water softener, and natural gas—delivering both comfort and efficiency without compromise.  This grounds maintenance-free property offers the ultimate lock-and-leave lifestyle within a gated community rich in amenities, including a resort-style pool, tennis and pickleball court, dog park, playground, and scenic walking paths designed for daily enjoyment. Perfectly positioned near premier shopping, dining, top-rated schools, and multiple golf courses, with convenient access to SR 64, I-75, and Lakewood Ranch Boulevard—and just moments from the Gulf Coast’s world-renowned beaches. With low HOA fees and no CDD, opportunities like this are increasingly rare. Homes of this caliber do not linger. Experience it before it’s gone—schedule your private showing today.
#A4687293

BRADENTON

1735 LAKE VERONA CIRCLE

3 Beds

2 Baths

2,760 Sq.Ft.

$550,000

MLS#: A4687293

Major price adjustment for a quick sale for this solar-Powered 4BR / 3BA — Move-In Ready in Amenity-Rich and MAINTENANCE FREE Community
Enjoy efficient, sustainable living in this bright, spacious 4-bedroom, 3-bath home (including a private ensuite). Thoughtful split, open floor plan with a separate dining room plus an eat-in kitchen—perfect for entertaining and everyday life. Crown molding throughout the entire living area and primary bedroom adds elegant finishing touches.  Primary bedroom, one guest bedroom, Living Room and Ensuite furnishings are included in the sale making this conveniently move-in ready!!!  
 Tile flows throughout the main living areas for low-maintenance, easy cleaning. Park with ease in the oversized 3-car garage with a dedicated golf-cart space. Located in a convenient, amenity-rich community with everything you want nearby.  No age restrictions!   Solar-powered, low-cost living — schedule your showing today!
#A4699683

BRADENTON

17927 POLO TRAIL

4 Beds

3 Baths

2,287 Sq.Ft.

$549,900

MLS#: A4699683

Price reduced
Welcome to 17656 Cantarina Cove, a newer Lakewood Ranch home offering a desirable water view, oversized lot, flexible living space, and numerous thoughtful upgrades. Built in 2023, this spacious 5-bedroom, 3-bath home offers approximately 2,934 square feet of living space with a layout designed for everyday living and entertaining.

The main level features an open great room and kitchen area, along with a full bedroom and bathroom that provide flexibility for guests, a home office, or multigenerational living. Upstairs, additional bedrooms, a loft, and bonus space provide plenty of room for a variety of uses.

The kitchen has been upgraded with an all-new Samsung Bespoke appliance package, adding both style and functionality to the heart of the home. The dedicated office features French doors, creating a defined workspace with the option for added privacy. Additional improvements include an Aeroseal duct system, kitchen water filtration system, and gutters.

Step outside to enjoy the oversized pie-shaped lot and water view. The outdoor living area has been enhanced with extended pavers, creating a larger lanai area with additional space for outdoor seating, dining, and entertaining. Solar-lit fencing adds additional lighting around the property, while the lot provides ample outdoor space and the potential for a future pool, subject to applicable approvals and requirements.

With its newer construction, spacious floor plan, water view, oversized lot, and extensive list of completed improvements, 17656 Cantarina Cove offers an opportunity to enjoy a move-in-ready home in Lakewood Ranch with many of the upgrades already completed.
#A4705002

BRADENTON

17656 CANTARINA COVE

5 Beds

3 Baths

2,987 Sq.Ft.

$549,900

MLS#: A4705002
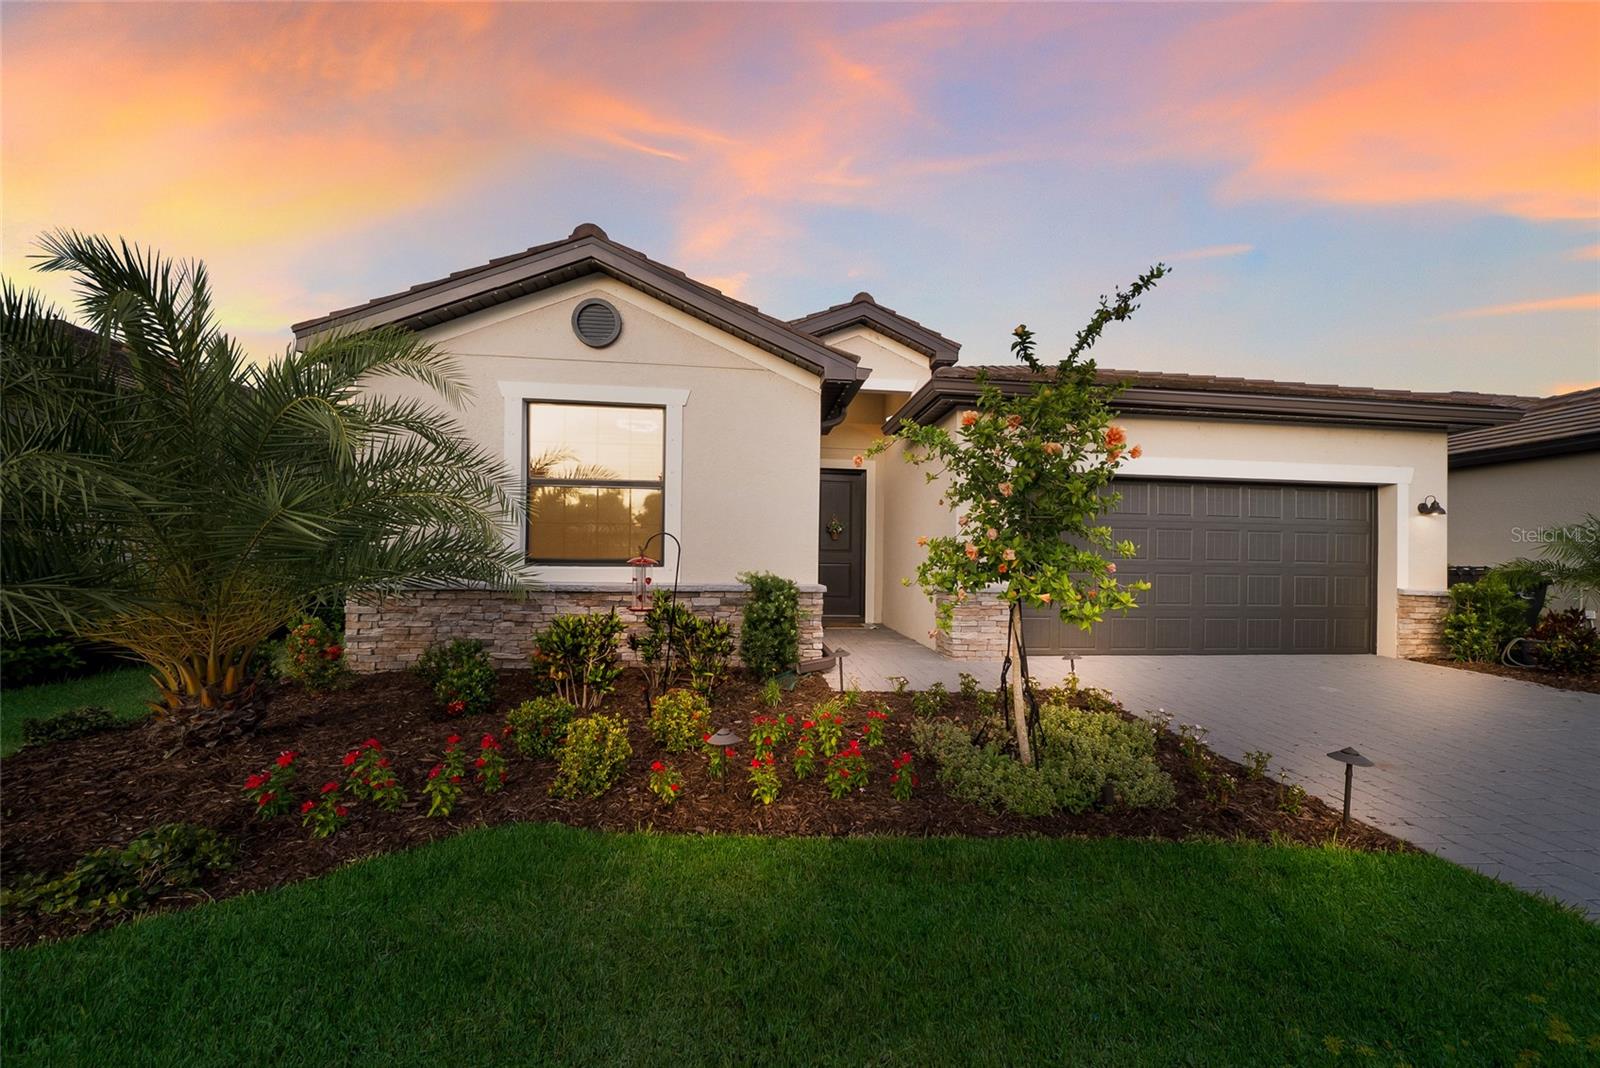
Welcome to your ultimate resort style retreat at 15041 Serene Shores Loop. Why wait to build when you can move right into this spectacular, fully upgraded 2024 built Lennar masterpiece? Located in the highly sought after, gated community of Lorraine Lakes at Lakewood Ranch, this four bedroom, three bathroom Mediterranean style home offers over 2,000 square feet of pure Florida luxury.

From the moment you arrive, incredible upgraded landscaping creates showstopping curb appeal that sets the tone for everything inside. Step through the door into a bright, beautifully designed open concept floor plan that flows effortlessly between living and entertaining spaces. The great room is the true heart of the home, anchored by a stunning custom stone accent wall and designer upgraded lighting. No detail was overlooked, right down to the upgraded bathroom cabinetry offering both storage and style. Slide open the glass doors to your covered, screened lanai and take in peaceful pond views, the perfect backdrop for morning coffee or evening wind down.

But the real magic here is the lifestyle. Living in Lorraine Lakes means living at a luxury resort every single day. Residents enjoy a massive resort style pool and splash pad, a state of the art fitness center, indoor basketball and volleyball courts, tennis, pickleball, and bocce ball, an onsite arcade, and a full service restaurant and bar right in the clubhouse.

With a two car garage, tile flooring throughout, and every modern convenience already in place, this home is completely turnkey and ready for you. Opportunities like this do not last long in one of the hottest markets in the country. Come see it before it is gone.
#A4697696

BRADENTON

15041 SERENE SHORES LOOP

4 Beds

3 Baths

2,027 Sq.Ft.

$549,900

MLS#: A4697696

1 ... 15 16 17 18 19

properties found. properties found. Page of .

Send a message

Message successfully sent.

Your message

What is 3 + 4 ?

Reason for contacting?

I agree to receive email communication and understand I can unsubscribe at any time.

I agree to be contacted by The Graf Group of Coldwell Banker via call, email, and text for real estate services. To opt out, you can reply 'stop' at any time or reply 'help' for assistance. You can also click the unsubscribe link in the emails. Message and data rates may apply. Message frequency may vary. Privacy Policy

Sign Out

Virtual Assistant

Would you like to take the next step with this property? We can help you schedule a showing or virtual tour, or send you more details.

Yes, I would like more information.

Thank You for Your Reply, One of Our Agents will contact you as soon as possible

No, maybe later.

Thank you, you can always contact me via email, phone number or through the contact form.

Realhub AI

Lucy - Your AI-Powered Realtor

Update Your Temporary Password

Personalize your search

Enter your email and we'll notify you immediately when new listings match what you're looking for.

or enter email address

Already have an account ? Login here

Continue your home search

I agree to receive communications and understand I can unsubscribe at any time.

I agree to be contacted by The Graf Group of Coldwell Banker via call, email, and text for real estate services. To opt out, you can reply 'stop' at any time or reply 'help' for assistance. You can also click the unsubscribe link in the emails. Message and data rates may apply. Message frequency may vary. Privacy Policy

Already have an account ? Login here

We use cookies

We use cookies primarily for analytics to enhance your experience. By accepting, you agree to our use of these cookies. You can manage your preferences or learn more about our cookies policy.





