One of the most popular communities provided by {{page_data.agentName}}

Northport

One of the most popular communities provided by The Graf Group of Coldwell Banker

Northport

About Northport

North Port is one of Southwest Florida’s fastest-growing cities, known for its affordability, natural beauty, and family-friendly vibe. Located between Sarasota and Fort Myers, it offers spacious homes, new developments, and easy access to I-75. Residents enjoy outdoor adventures at Warm Mineral Springs, Myakkahatchee Creek, and miles of trails and parks. With a focus on community, good schools, and plenty of room to grow, North Port is ideal for first-time buyers, growing families, and anyone looking for value and lifestyle in one place.

One of the most popular communities provided by The Graf Group of Coldwell Banker
3,174
# of Listings
3
Avg # of Bedrooms
$304
Avg. $ / Sq.Ft.
$242,485
Med. List Price

Browse Northport Real Estate Listings

3174 Properties Found. Page 10 of 212.

Experience exceptional Florida living in this LUXURY CUSTOM-BUILD HOME, built in 2024, offering 2,679 sq. ft. of living space with 3 bedrooms + OFFICE, 3.5 bathrooms, and an OVERSIZED 2-car garage. Situated on DOUBLE LOTS, this impressive residence combines contemporary design,  spacious living areas, and premium finishes.
From the moment you enter, the dramatic 12-foot ceilings, high interior doors, and expansive hurricane-impact windows and doors create an incredible sense of space while filling the home with natural light. Large sliding glass doors provide a seamless connection to the outdoor living area and enhance the home's open, modern design.
The stunning open-concept floor plan is ideal for both entertaining and everyday living. The gourmet kitchen features an expansive countertop and island area, high-quality cabinetry, stylish range hood, and generous storage. A thoughtfully designed pantry with solid shelving adds functionality and a custom finished look.
The spacious primary suite offers a private retreat complemented by a custom-built walk-in closet. Additional custom closet systems provide excellent storage and organization throughout the home. A dedicated private office provides the perfect space for working from home, studying, or creating a flexible bonus room.
Outside, the property continues to impress with an oversized driveway, oversized 2-car garage, and the additional space and privacy provided by the two-lot setting.
Ideally located in fast-growing North Port, Florida, the home is convenient to Warm Mineral Springs, Costco, Wellen Park, shopping, restaurants, medical facilities, and beautiful Gulf Coast beaches.
Best of all — NO HOA, NO CDD, and NO Flood Zone!
This exceptional 2024 custom-built home offers the combination today's buyers are searching for: luxury, space, quality construction, modern design, privacy, and an excellent North Port location.Schedule your private showing and experience this remarkable home in person!!!
#A4702472

NORTH PORT

2777 LUCAYA AVENUE

4 Beds

3 Baths

2,679 Sq.Ft.

$739,900

MLS#: A4702472

Price reduced
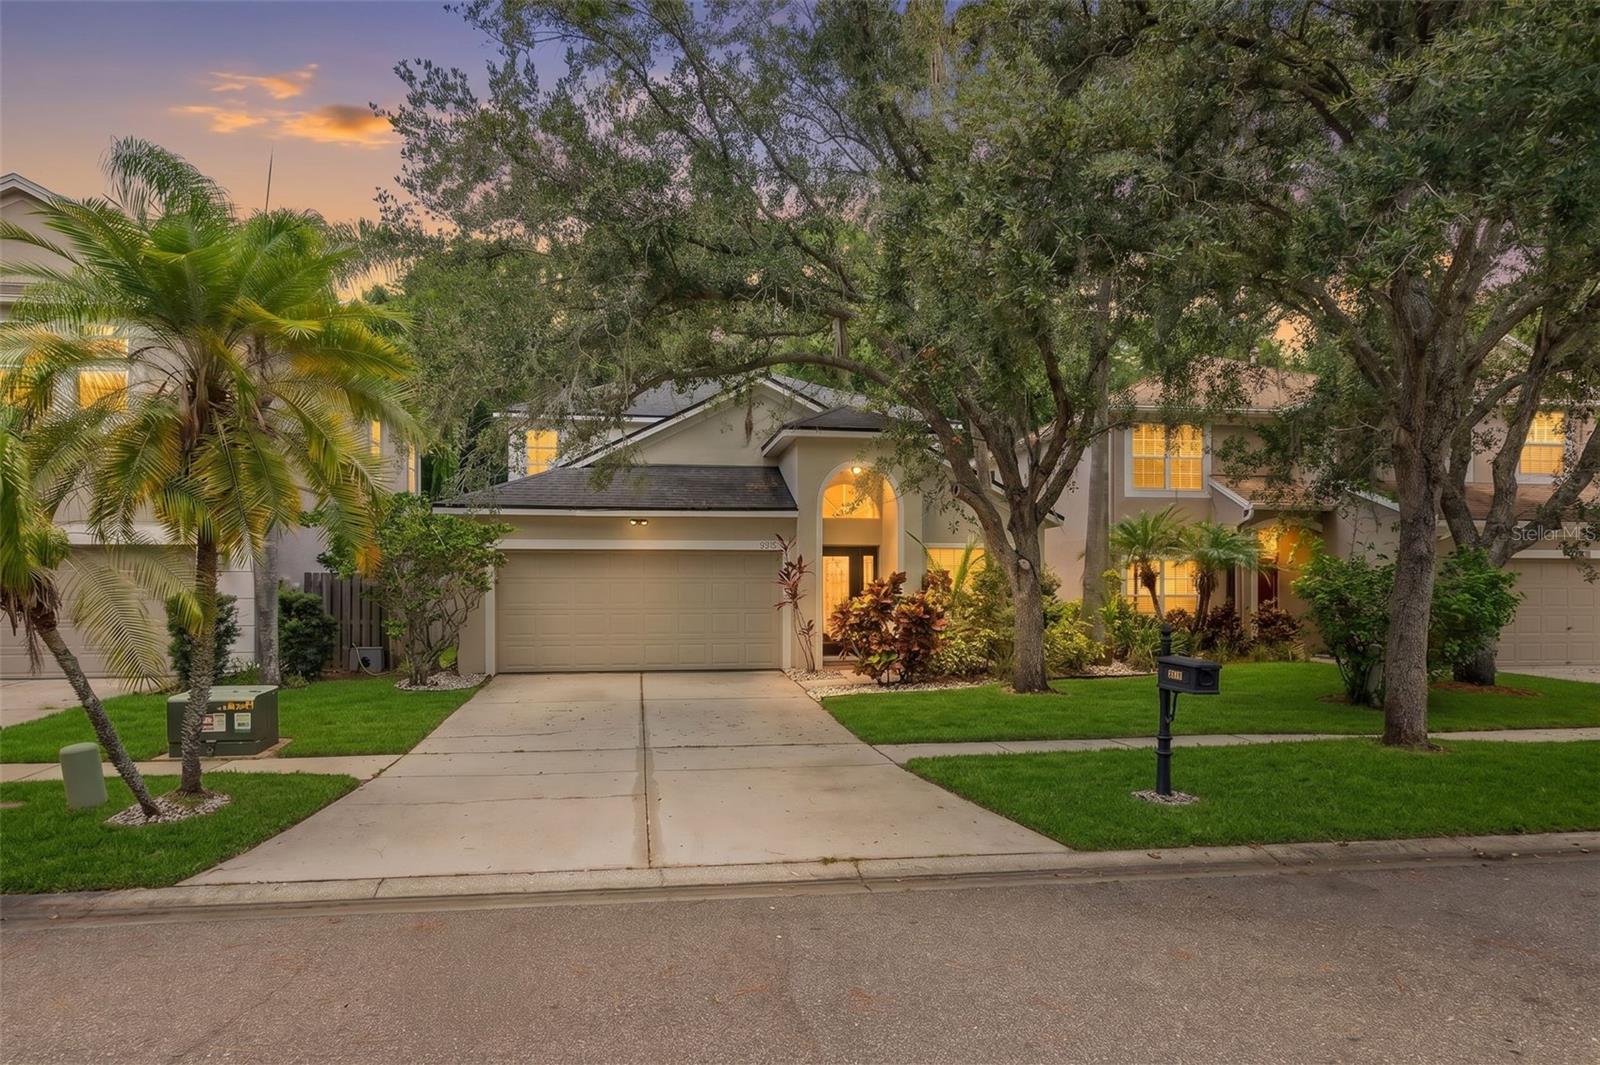
Westchase is ranked the #1 Best Suburb to Live in the Tampa Area for 2026 by Niche, and 9915 Hartwell Bridge Circle puts you right in the heart of this highly sought-after Tampa community. Completely transformed in 2025, this professionally redesigned 4-bedroom, 2.5-bath home offers 2,362 heated sq ft, a 2-car garage, two separate living areas, a first-floor primary suite and a premium conservation homesite with no rear neighbors. Situated on a quiet cul-de-sac, the home combines designer finishes with a spacious, flexible floor plan ideal for everyday living and entertaining. Step inside to soaring two-story ceilings, luxury vinyl plank flooring, recessed LED lighting, custom wall detailing and abundant natural light. The main level offers a separate living room plus an impressive family room open to the kitchen, giving you two distinct spaces to gather, entertain or simply spread out. The family room is a true showstopper, anchored by a dramatic custom floor-to-ceiling media wall designed as a focal point of the home, featuring illuminated wood-slat detailing, built-in shelving, display niches, integrated accent lighting and a recessed media center. The spectacular kitchen was completely redesigned in 2025 with custom soft-close shaker cabinetry, quartz countertops, an oversized waterfall-edge quartz island with fluted wood detailing and seating for four, designer tile backsplash, under-cabinet lighting, stainless steel appliances, natural gas range, built-in pantry and abundant storage. Open directly to the family room, the kitchen creates a wonderful central gathering space while overlooking the backyard and conservation preserve. Privately located on the first floor, the spacious primary suite features two walk-in closets and a beautifully renovated en-suite bath with dual vanities, freestanding soaking tub and oversized walk-in shower. A renovated powder bath and full-size laundry room complete the main level. Upstairs you'll find three generously sized bedrooms, each with its own walk-in closet, a versatile loft and an updated full bath with dual sinks and tub/shower combination. Step outside to the covered screened lanai overlooking the fully fenced backyard and tranquil conservation preserve with no rear neighbors, creating a private setting for relaxing and entertaining. Additional improvements include a 2023 HVAC, 2025 stainless steel appliances, natural gas range and natural gas water heater. The community park and playground are just steps from your home, while West Park Village, Westchase Elementary, restaurants, cafés, shopping and community events are mins away. Westchase residents enjoy two community pools, tennis and pickleball courts, parks, playgrounds and miles of sidewalks. Convenient to the Veterans Expressway, Tampa International Airport, Downtown Tampa and everything the Tampa Bay area has to offer. With two living areas, a spectacular custom media wall, first-floor primary suite, fenced backyard, conservation views and no rear neighbors, this beautifully redesigned Westchase home offers a combination that's hard to find. Schedule your private showing today!
#TB8519138

TAMPA

9915 HARTWELL BRIDGE CIRCLE

4 Beds

2 Baths

2,362 Sq.Ft.

$735,000

MLS#: TB8519138
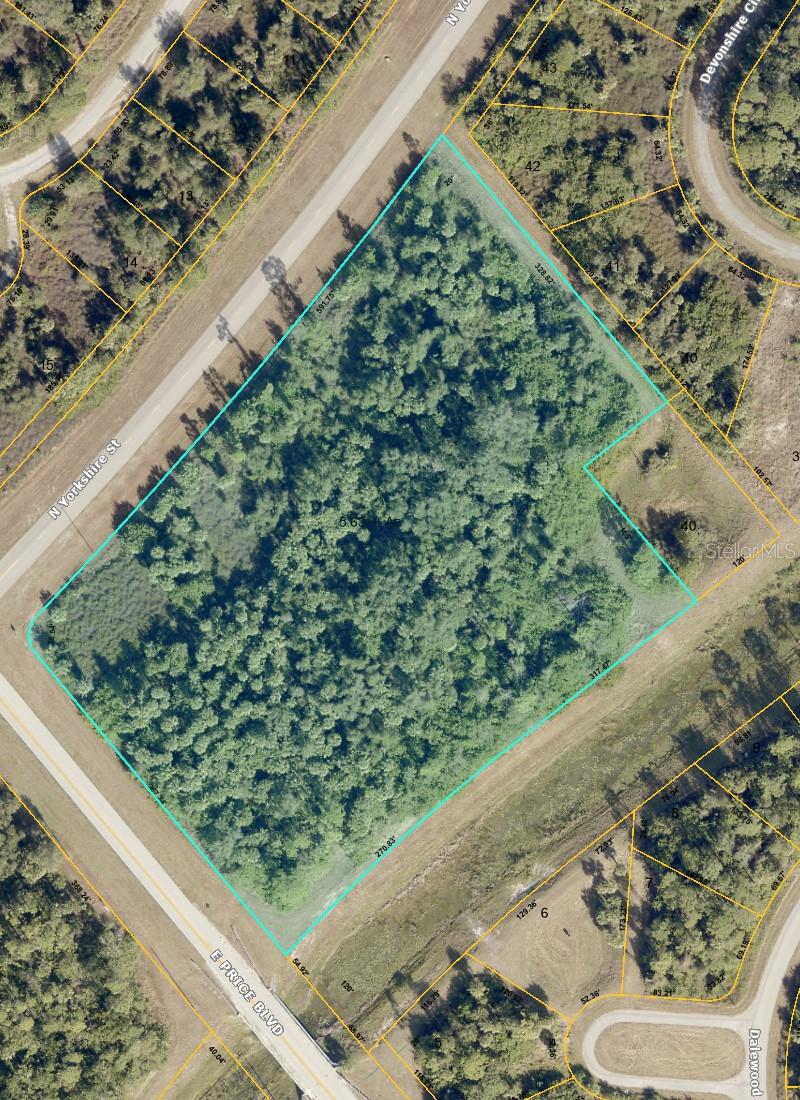
JUST REDUCED!!  Rare vacant land opportunity recently rezoned AC-6, offering highly flexible mixed-use potential including commercial, office, retail and industrial uses. This hard corner property is located in a rapidly growing area just minutes from the heart of North Port and close to the proposed future I-75 exit and 0.3 miles from I75. This property features 382 feet of frontage on E Price and 610 feet of frontage on N Yorkshire. Hard-to-find zoning with public water, available electric and very strong investment upside. * INVESTMENT HIGHLIGHTS * Prime Mixed-Use Zoning: Two adjacent vacant parcels zoned Mixed Use, offering flexibility for retail, commercial, office, or residential development. Combined Acreage Opportunity: Parcels total 10.83± acres (5.84 acres + 4.99 acres) and may be sold together to accommodate larger-scale projects. Public Utilities Available: Public water and electric is available, reducing infrastructure costs and accelerating development timelines. Hard Corner: Anticipated roadway improvements on N. Yorkshire, E. Price, and future I-75 interchange will dramatically increase traffic counts and demand at these corner properties.  Exceptional Visibility: Highly visible site with great frontage, ideal for commercial flex space, and high traffic retail and commercial uses. Franchise-Ready Site: Well-suited for national or regional franchises seeking scale, exposure, and long-term growth.
#A4677103

NORTH PORT

N YORKSHIRE STREET

None Beds

None Baths

5.84 acres

$725,000

MLS#: A4677103
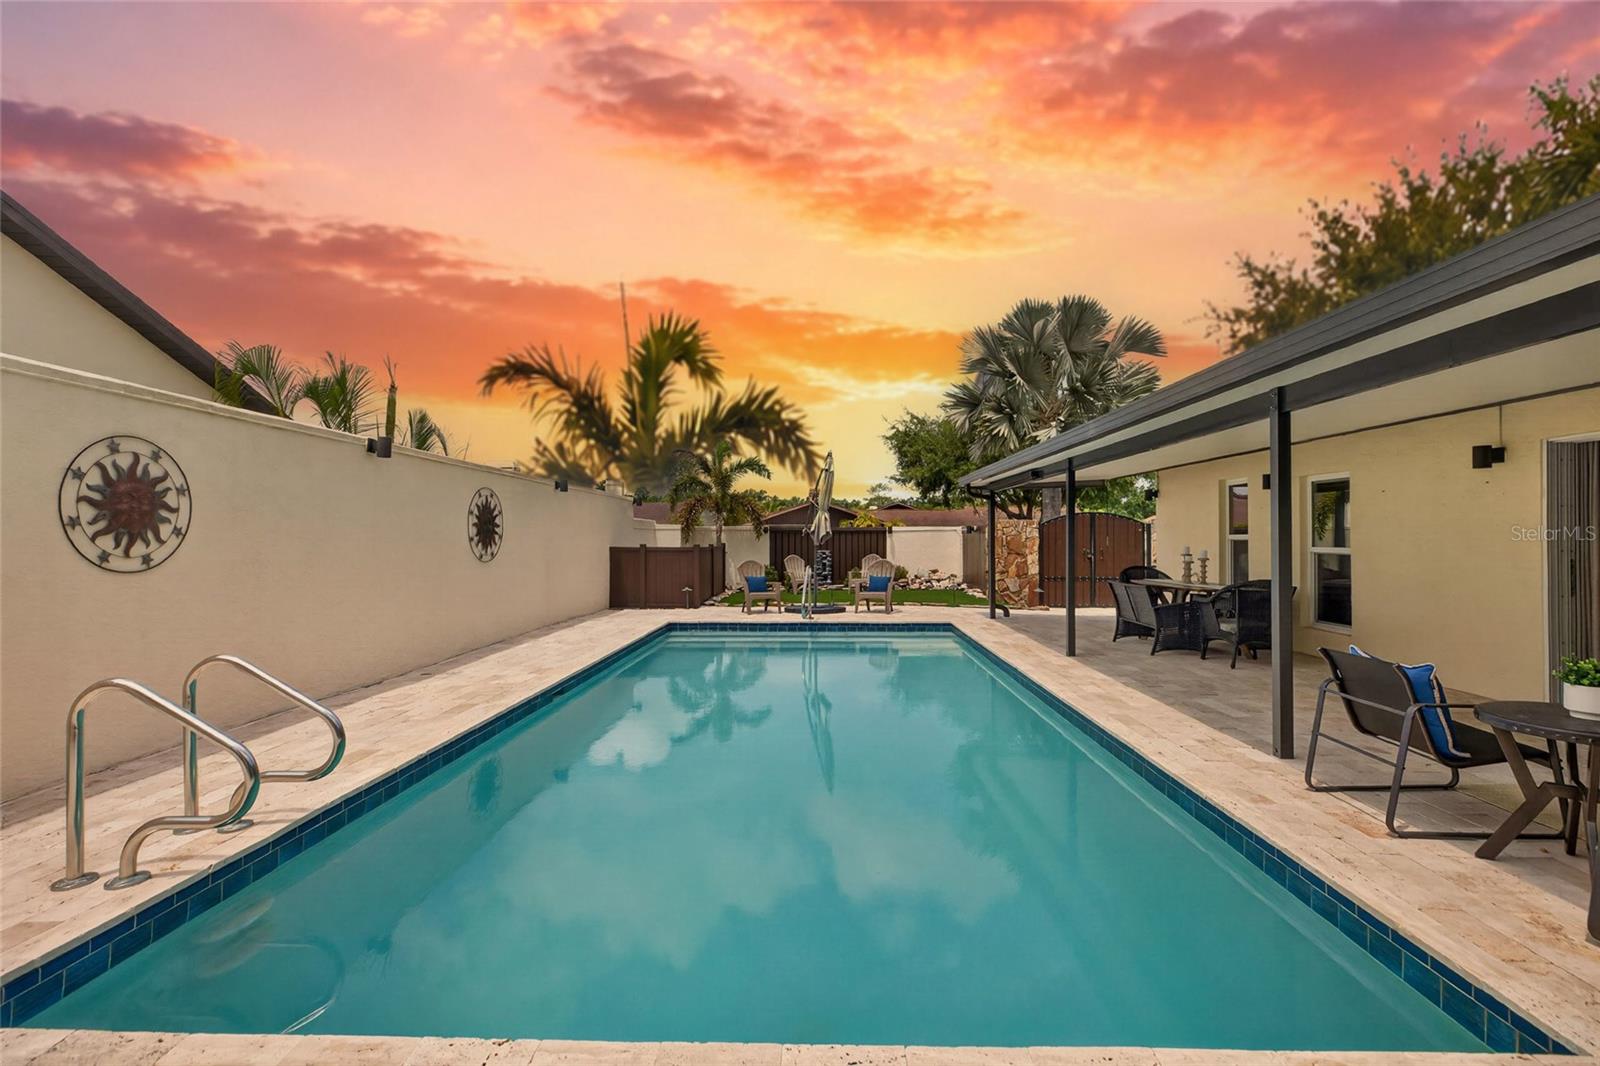
A striking brick paver driveway welcomes you to this beautifully maintained home in the highly sought-after Carrollwood Village community of Avista, setting the stage with timeless curb appeal and a polished first impression. Beyond, a private gated courtyard framed by rich stone accents and custom double gates creates a warm sense of arrival, offering both charm and privacy. Step through to a truly resort-inspired outdoor retreat designed for effortless Florida living. The expansive paver pool deck surrounds a sparkling pool, while the covered and resurfaced patio(2022) extends your living space outdoors with a shaded lounge and dining area perfect for relaxing or entertaining year-round. Just beyond, a tranquil fountain feature provides a soothing focal point, and the artificial turf delivers a lush, manicured look with minimal maintenance. The fully enclosed setting enhances privacy, creating a peaceful escape that feels worlds away. An upgraded salt water pool pump and motor(6/2024) add efficiency and peace of mind. Inside, this 3-bedroom, 2.5-bath home offers 2,038 sqft of comfortable living space with tile flooring throughout for a clean, cohesive look. The kitchen is both striking and highly functional, featuring crisp cabinetry, dramatic granite countertops, and a sleek dark subway tile backsplash that creates a sophisticated, modern contrast. A spacious galley layout with dual prep areas and an oversized peninsula provides exceptional workspace and storage, while the KitchenAid Professional Series gas range with convection and steam oven anchors the space. Designer pendant lighting and a dedicated coffee and beverage bar add both style and everyday convenience. Flowing seamlessly from the kitchen, the dining area is warm and inviting, enhanced by beautiful exposed ceiling beams, elegant lighting, and direct access to the outdoor living space through sliding glass doors—creating an effortless indoor-outdoor connection ideal for both daily living and entertaining. The inviting family room is filled with character and warmth, featuring exposed ceiling beams, a striking stone fireplace, and custom built-in shelving that create a perfect blend of architectural interest and comfort. The open layout provides a welcoming space for relaxing or gathering with family and friends. The spacious primary suite serves as a private retreat, featuring serene finishes, generous proportions, and direct access to the outdoor living area through sliding glass doors—allowing you to step out to the pool and patio with ease. The ensuite bath with a spa-like feel, showcasing an oversized walk-in shower with modern tilework and glass enclosure, a custom vanity with vessel sink, and stylish finishes throughout. A well-designed dressing area with built-in storage and mirrored closet doors adds both functionality and convenience. Major system upgrades provide peace of mind, including a NEW roof(Dec 2024), NEW water heater(4/2025), water softener(2022), composite patio roof(2020), and A/C replaced 2017. Carrollwood Village offers numerous amenities, landscaped common areas, reclaimed water, a Cultural Center, and a vibrant community calendar of events. Carrollwood Village Park adjacent to Avista is a vibrant hub for outdoor recreation and community activities. Homes with this level of privacy, thoughtful updates, and exceptional indoor-outdoor living in Carrollwood Village are a rare find—schedule your private showing today and experience it for yourself.
#TB8499389

TAMPA

13522 AVISTA DRIVE

3 Beds

2 Baths

2,038 Sq.Ft.

$720,000

MLS#: TB8499389
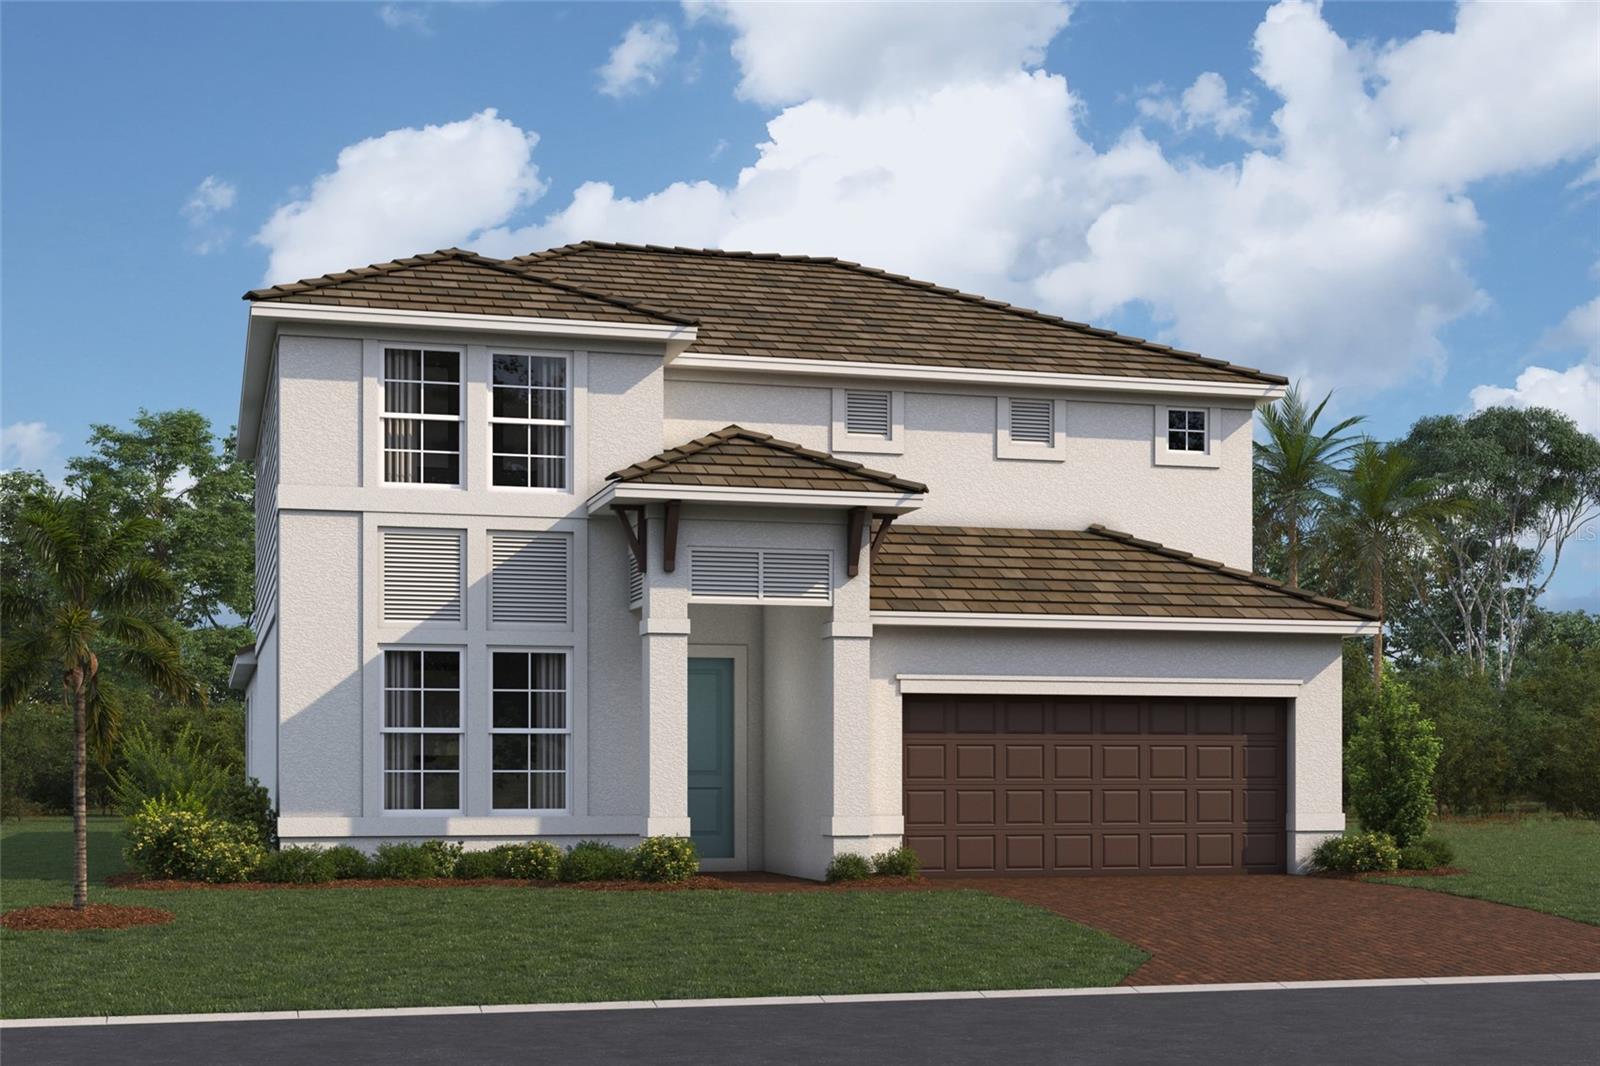
Under Construction. ****SPECIAL FINANCING AVAILABLE FOR A LIMITED TIME ONLY FROM PREFERRED LENDER. RESTRICTIONS APPLY, FOR QUALIFIED BUYERS, SUBJECT TO APPLICABLE TERMS AND CONDITIONS. SUBJECT TO CHANGE WITHOUT NOTICE****
This well-appointed two-story home offers four bedrooms, two and a half bathrooms, and a two-car garage, spanning 2,851 square feet of living space.
The first floor is designed for convenience and comfort, featuring an open-concept layout that seamlessly blends the kitchen, dining area, and great room. The kitchen includes a walk-in pantry and plenty of counter space.
The great room and dining area open to a covered lanai, perfect for relaxing or entertaining outdoors.
The owner's suite is also located on the main level, offering a peaceful retreat with dual walk-in closets and a spa-inspired owner's bath with dual sinks and a separate shower.
The first floor also includes a den near the entry—ideal for an office or hobby space—and across the hall, a laundry room.
Upstairs, the second floor features three secondary bedrooms, each with its own walk-in closet, and a shared full bath. A spacious loft serves as a versatile space, perfect for a game room, media area, or additional living space.
With ample storage, thoughtful details, and plenty of space for both relaxation and entertaining, this home is perfect for those seeking a balance of style and functionality.
#R4910897

NOKOMIS

424 ALBERATA WAY

4 Beds

2 Baths

2,851 Sq.Ft.

$719,999

MLS#: R4910897

Price reduced
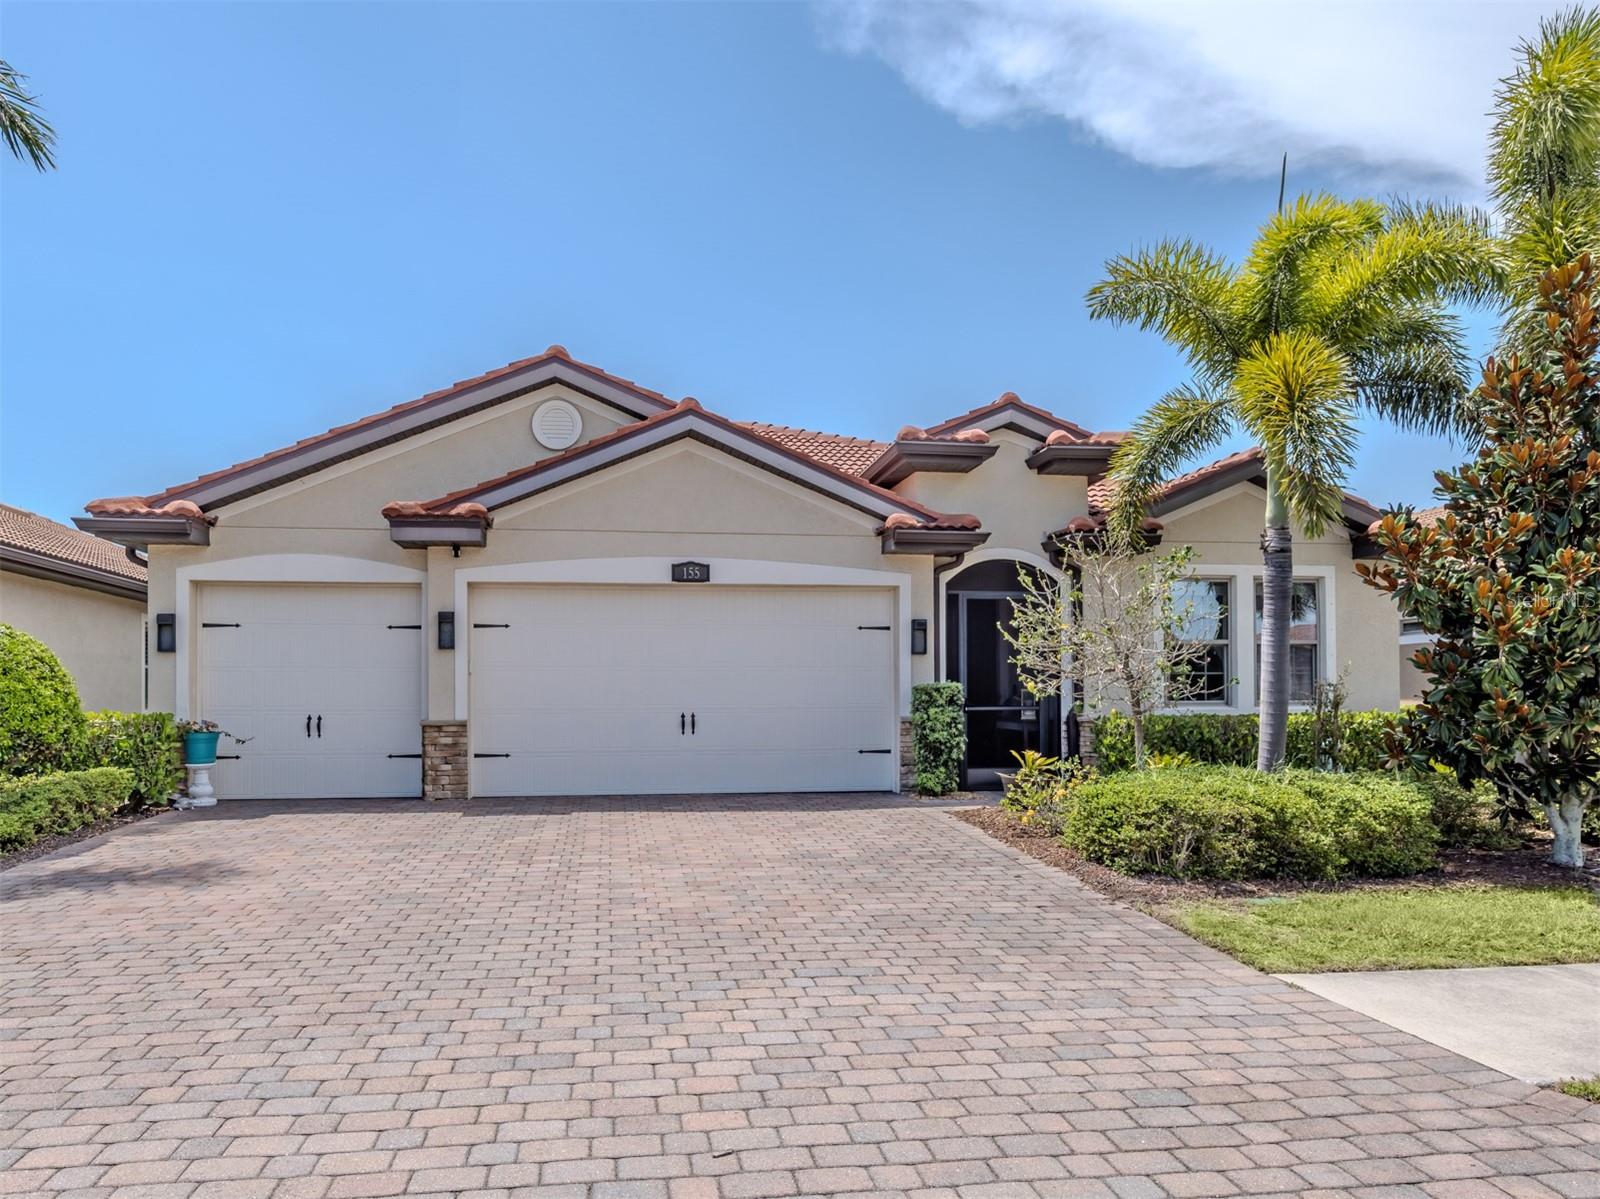
WOW FACTOR! Million-dollar lake views steal the show in this coastal-inspired Destin model located in the gated community of Toscana Isles, just minutes from Nokomis Beach. Offering approximately 2,400 square feet, this 4-bedroom, 3-bath home is designed for relaxed Florida living with an open great room floor plan and an expansive living area with space for a billiards table. The chef's kitchen features a large center island with seating for four, abundant counter space and generous storage. ENTERTAIN IN STYLE with a game room complete with an optional pool table, creating the ultimate vacation-at-home atmosphere. The oversized 3-car garage provides ample room for vehicles, a golf cart, bicycles and all your Florida toys. RESORT-STYLE AMENITIES include an infinity-edge pool overlooking the lake, clubhouse, fitness center, pickleball, tennis, bocce, playground, dog park and a full-time lifestyle director. OUTDOOR LIVING The spacious backyard offers plenty of room to add your own private pool while preserving the spectacular long lake views. Whether enjoying the peaceful waterfront setting from your lanai or creating your own backyard oasis, this home delivers the Florida lifestyle you've always imagined.
#N6144824

NOKOMIS

155 TOSCAVILLA BOULEVARD

4 Beds

3 Baths

2,340 Sq.Ft.

$719,000

MLS#: N6144824

Price reduced
Can you imagine having a small farm in Carollwood. You could come home to your little oasis without driving in traffic for an hour or more morning and night! The seller previously had an animal sanctuary here so there is plenty of room for animals. Are you more of a toy person? Plenty of room for those too! Bring your horses and ATV's! Plenty of room for your boat and RV. Here you have 2.32 Acres in NW Carrollwood Area. 1.81 is zoned AS-1, Agricultural Single Family 1 unit per Acre. There is a creek that runs along the west side of the property for 639 sq ft. It is surrounded by a beautiful mature tree line. Bring your horses, cows, chickens, etc... Two separate pasture areas could be divided into more if needed. The owner is unaware of the property ever flooding. 2 mobile homes on the property along with a barn and an assortment of out buildings. Both mobiles and barn need work, they are currently not habitable. The seller has recently put new carpeting in one of the homes and a new metal roof on the other in 2024. Some flooring work etc. has been done. They could be livable again but would require quite a bit of work. The one mobile is a 3/2 double wide with a large porch. The other is a single wide. The barn has an office or small apartment with room for a kitchen and an existing full bath. Everything needs redo, walls, cabinets, appliances, A/C, etc. There is one well and one septic on sight that will probably require some work. NO sight unseen offers will be accepted. You can NOT see the property from the road. It is a PRIVATE road. Do NOT attempt to view the property without the listing agent as you would be trespassing. Shown by appointment only.  AS-1 Can allow • Agricultural activities, including crop cultivation, small-scale farming, and keeping livestock, subject to county regulations.• Accessory structures such as barns, sheds, and garages that support residential or agricultural use.• Certain home-based businesses may be permitted if they comply with county restrictions and do not disrupt the rural character. Sits back at end of a long driveway. Opportunities like this do not come along everyday. Don't miss yours.
#TB8498147

TAMPA

15617 CASEY ROAD

5 Beds

4 Baths

2,760 Sq.Ft.

$700,001

MLS#: TB8498147
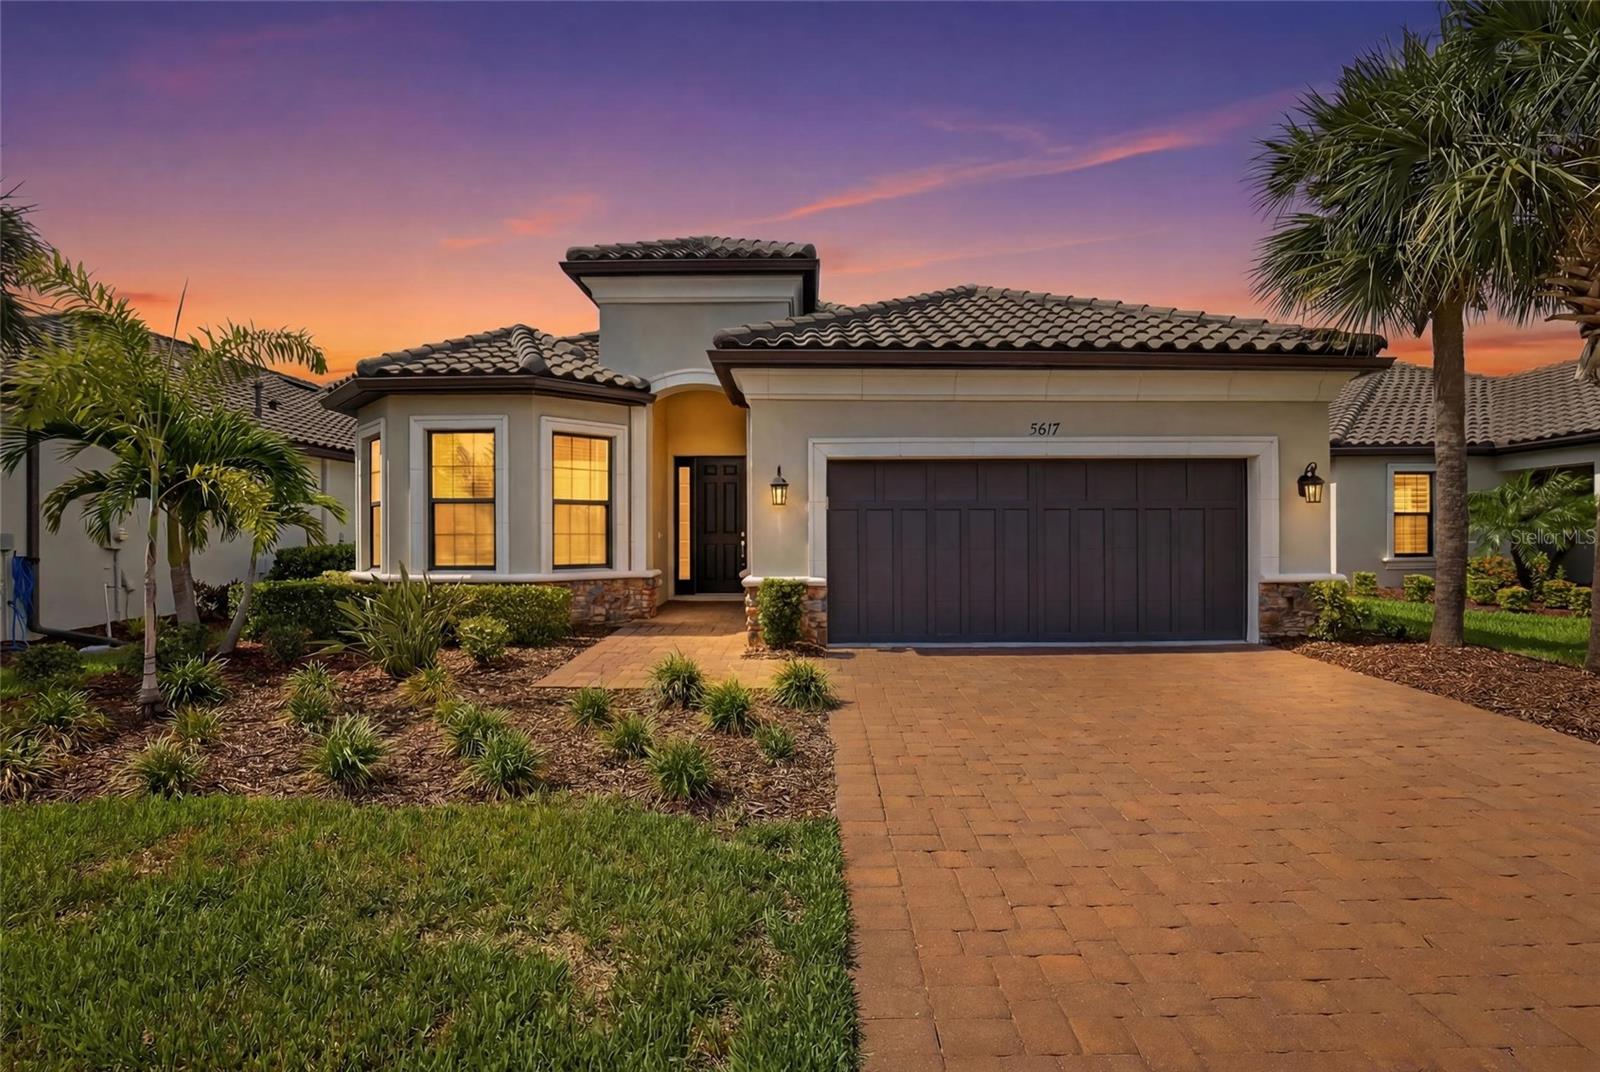
Located in the highly sought after gated community of Bellacina by Casey Key, this exceptional Lazio model showcases a beautifully designed open concept floor plan offering 3 bedrooms, 3 bathrooms, a den, and a 2 car garage, complemented by an interlocking paver driveway. Situated on a quiet street with no rear neighbors, this home offers one of the most private settings in the community. The desirable north facing front exposure and south facing backyard provide optimal sunlight for the heated saltwater pool throughout the day. Natural light flows effortlessly throughout the spacious interior, enhanced by high ceilings, a tray ceiling with ceiling fan in the living area, eight foot doors, and recessed lighting throughout.

The upgraded gourmet kitchen features stainless steel GE appliances, a natural gas stove, an oversized island with breakfast bar, a pantry, abundant cabinetry, and generous counter space, creating an ideal space for both everyday living and entertaining.

The spacious primary suite offers a beautiful bay window that creates a bright sitting area filled with natural light. The luxurious primary bath includes dual sinks with a makeup vanity, a large glass enclosed shower, and an oversized walk in closet.

The private guest suite includes its own ensuite bath with a glass enclosed shower, while the second guest bedroom also features a charming bay window, with both guest bedrooms offering spacious closets. The third bathroom includes a shower and tub combination, providing flexibility for guests and daily living. A versatile den completes the interior and may serve as a home office, study, media room, or potential fourth bedroom. The laundry room features a utility sink and convenient direct access to the garage, adding everyday functionality and ease of use. The garage features an epoxy coated floor, adding a clean, durable, and finished look with easy maintenance.

Step outside to a private outdoor retreat featuring a heated saltwater pool and an extended screened paver lanai with a rough in for an outdoor kitchen, designed for effortless indoor outdoor living. Hurricane shutters provide added peace of mind with quick and convenient storm protection and enhanced security during inclement weather.

This community offers a maintenance free lifestyle with HOA fees covering home landscape maintenance, community landscaping, parks, roadways, gated entry operations, property management services, and access to a full time onsite manager. Residents enjoy resort style amenities including a clubhouse, fitness center, resort pool and spa, pickleball courts, tennis court, bocce ball courts, dog parks, a fire pit, event center, catering kitchen, outdoor gathering spaces, and direct access to the Legacy Trail for walking, biking, and jogging.

Ideally situated between Venice and Sarasota, this exceptional home offers the perfect blend of privacy, luxury, and the sought-after Florida lifestyle. Enjoy convenient access to everyday essentials, with grocery stores, shopping, and dining just 2 miles away, beautiful Gulf beaches only 3.5 miles from your doorstep, and the charm of downtown Venice just 5 miles away, along with nearby golf courses, entertainment, and countless opportunities for recreation and relaxation, you'll enjoy easy access to everything that makes Florida living so desirable. Schedule your private showing today and experience the lifestyle this exceptional home has to offer.
#N6144527

NOKOMIS

5617 SCARLOTTI STREET

3 Beds

3 Baths

2,323 Sq.Ft.

$700,000

MLS#: N6144527
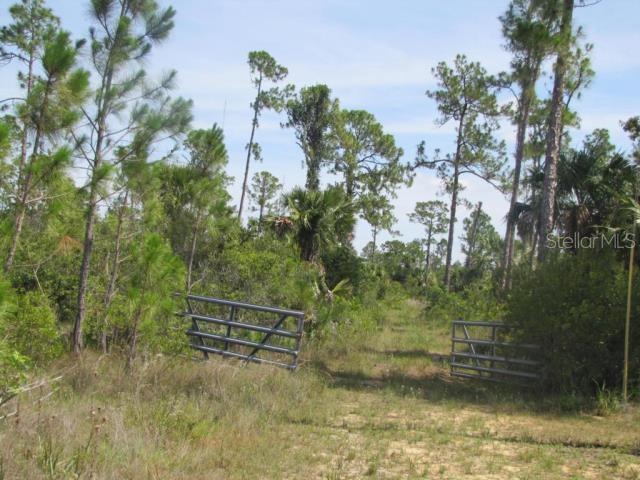
Prime 19.5-Acre Residential Development Opportunity Near Babcock Ranch and North Fort Myers! Discover the perfect blend of location, space, and potential with this expansive 19.5-acre parcel of buildable residential land. This property offers endless opportunities for developers or investors looking to capitalize on the booming real estate market near Babcock Ranch, America's first solar-powered town. Key Features: Buildable Land: Zoned for residential development, offering the flexibility to create a subdivision, estate homes, or your dream community. Expansive Space: With 19.5 acres of land, there's room to innovate, design, and build with limitless possibilities. Natural Surroundings: Surrounded by Southwest Florida's stunning landscapes, this property provides a serene setting while staying close to urban conveniences. Growth Potential: The area is poised for continued growth, making this a smart investment opportunity. Whether you're envisioning a residential development or seeking a private estate, this property offers the perfect canvas to bring your vision to life.
#C7503984

NORTH FORT MYERS

BEAL LANE

None Beds

None Baths

19.58 acres

$700,000

MLS#: C7503984

Welcome to this spacious two-story home situated on an impressive 1.24-acre lot, offering plenty of room to enjoy both indoor and outdoor living. Located in a quiet neighborhood, the property features a welcoming covered front porch, an open and spacious interior, and plenty of natural light throughout. The main living area is highlighted by soaring ceilings and a striking stone fireplace, while the kitchen offers generous cabinet and counter space with a center island. Multiple living and dining spaces provide flexibility for entertaining, relaxing, or creating a home office.

Step outside to your own private retreat featuring a screened-in swimming pool and an expansive backyard surrounded by mature trees. With over an acre of land, there is abundant outdoor space to enjoy, entertain, or make your own. Conveniently located close to shopping, dining, and entertainment, this property combines space, privacy, and accessibility in one unique setting. Come see everything this home and its 1.24-acre lot have to offer!
#TB8539579

TAMPA

10703 GALLOP PLACE

3 Beds

3 Baths

2,688 Sq.Ft.

$700,000

MLS#: TB8539579
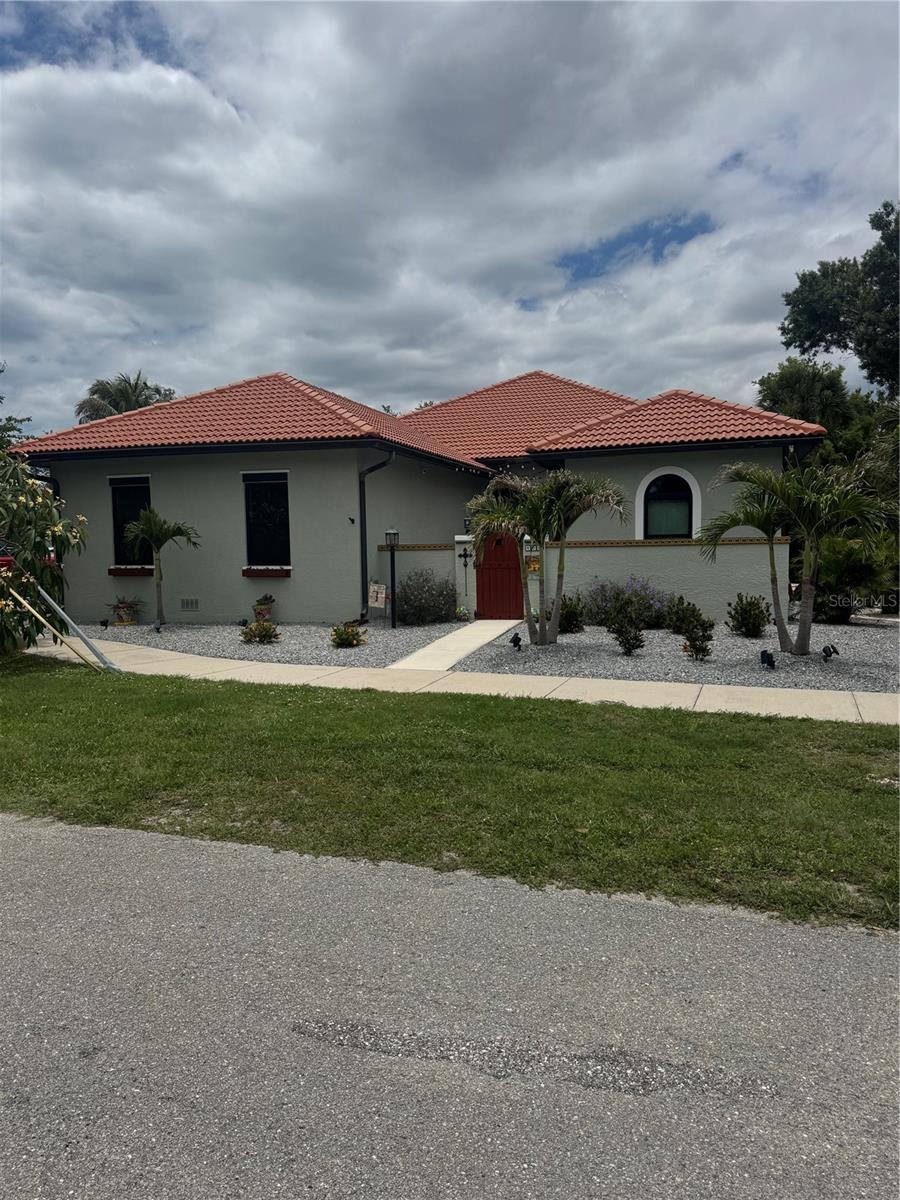
OWNER FINANCING; Term 4.5% at 15 Years, 10% Down.   Take advantage of this seller financing option and save money.  You can own this newly remodeled costal gem with 200,000. in upgrades-just minutes to the beach.  This Move-In Ready 3 bed, 2.5 bath home sits on a prime corner lot west of Highway 41 with no CDD fees.  Key Features: Hurricane Ready PGT windows, New A/C (2023), whole-house duct cleaning, New heavy duty water heater, Interior; new costal ceramic tile, fresh paint, 5” baseboards, new fixtures, vanities, stone counters, lighting, ceiling fans.  Chefs Kitchen; Bosch dishwasher, 6-burner Dacor stove, built-in Frigidaire Monogram refrigerator, Bathrooms have new tiled walk-in showers with a soaking tub in Master suite.  A 470 sq. ft. Lanai with outdoor kitchen.
#A4696148

NOKOMIS

408 TORTUGA DRIVE

3 Beds

2 Baths

2,310 Sq.Ft.

$699,999

MLS#: A4696148

New on site 3 days ago
Under Construction. ****SPECIAL FINANCING AVAILABLE FOR A LIMITED TIME ONLY FROM PREFERRED LENDER. RESTRICTIONS APPLY, FOR QUALIFIED BUYERS, SUBJECT TO APPLICABLE TERMS AND CONDITIONS. SUBJECT TO CHANGE WITHOUT NOTICE****
Welcome home to the Amelia. This beautiful home boasts three bedrooms, two and a half bathrooms, a flex room, a large covered lanai, an open-concept kitchen, and a two-car garage.
As you step inside to an open foyer, a flex room greets you as well as the entry to both the laundry and powder rooms. Just past the foyer is a combination of two bedrooms and a full bathroom.
As you walk into the main living area, a spacious kitchen arises with a large center island complete with dual basin sink for prep space and additional counter space. The amount of cabinetry and countertop space in this floorplan is nothing short of amazing. The kitchen is truly the focal point of the home in this floorplan.
A dining area sits off to the side of the kitchen for a casual dining space with easy access to the lanai.
Straight ahead from the open-concept kitchen lies the great room, which has additional sliding doors that open directly out to a spacious lanai. With two sets of sliding glass doors and a large L-shape covered lanai, this standard layout is perfect for those that love the outdoors.
The owner’s suite resides off to the side, ensuring privacy but also keeping you in the heart of your home. Dual walk-in closets are the highlight of the owner's suite with ample storage space.
#R4911848

NOKOMIS

2075 VARESE STREET

3 Beds

2 Baths

2,337 Sq.Ft.

$699,999

MLS#: R4911848
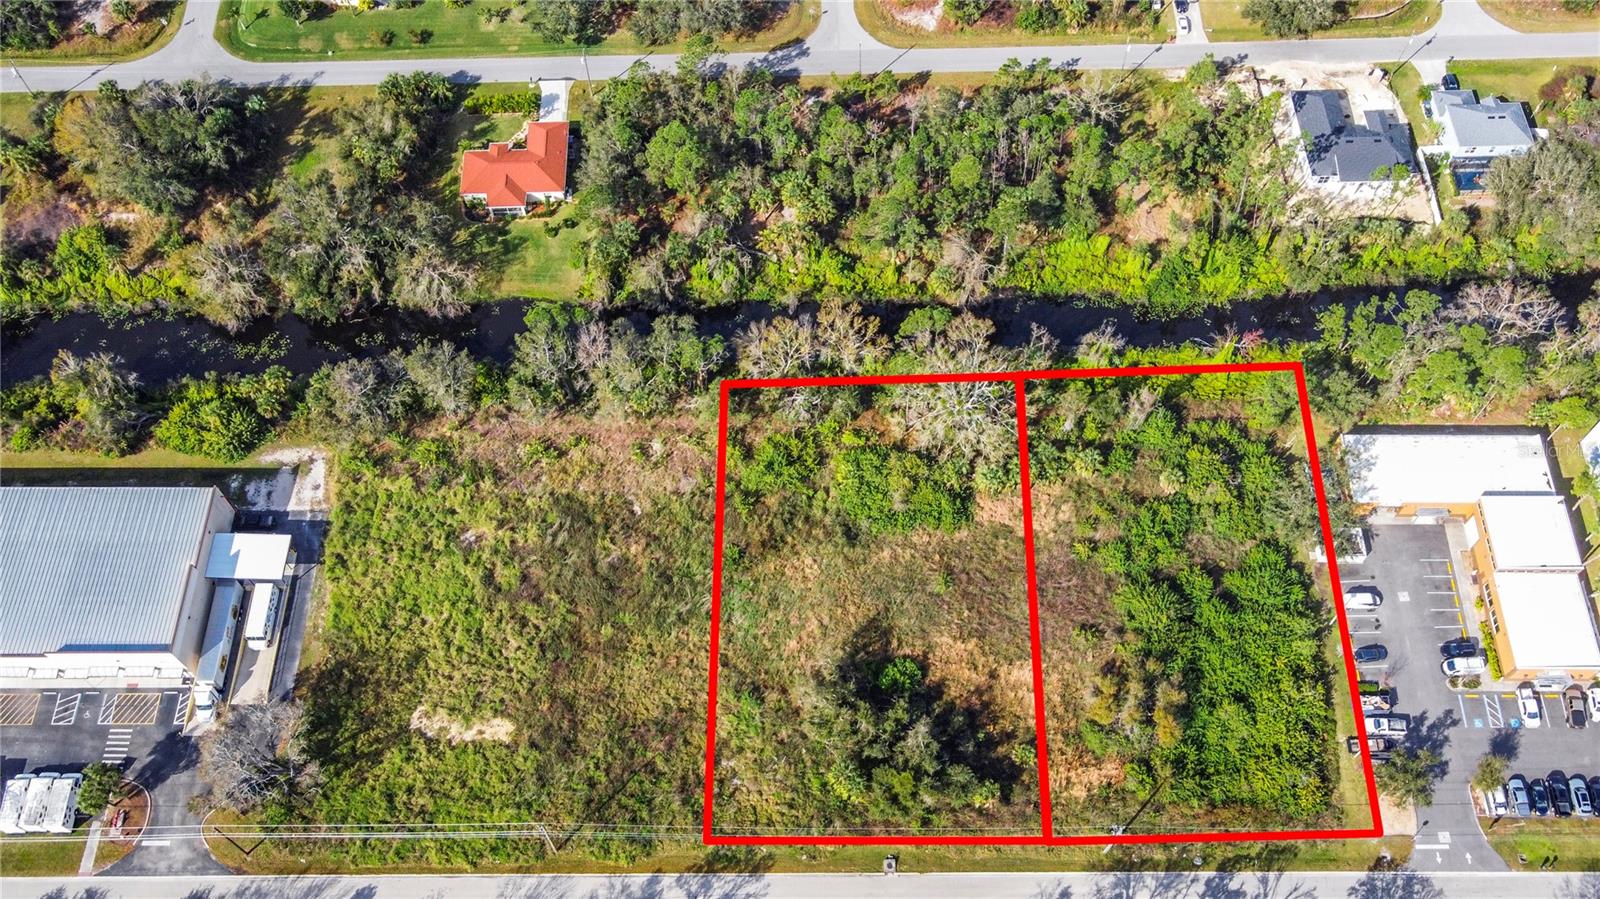
Prime 1.32-acre industrial parcel located in the highly sought-after North Port Park of Commerce, within Activity Center 4 – Panacea, one of North Port’s premier commercial and industrial hubs. This shovel-ready site offers an exceptional opportunity for owner-users, developers, and investors seeking flexible industrial zoning in a rapidly growing market.

Zoned PCDN, the property allows for a wide range of industrial, warehouse, and professional office uses. Warehousing and business or professional office space are permitted by right, providing immediate development potential. The site allows up to 50% lot coverage, with 25-foot front and rear setbacks and 15-foot side setbacks, offering excellent building flexibility for distribution, manufacturing, office-warehouse, or mixed-use industrial facilities.

A canal at the rear of the property provides both functional drainage and an attractive natural buffer, enhancing the site’s usability and visual appeal. Located within the established North Port Park of Commerce, the property benefits from proximity to major transportation corridors, regional employment centers, and expanding residential communities, making it an ideal location for logistics, light industrial, or service-oriented businesses.

A rare opportunity to secure industrial land in one of Southwest Florida’s most strategic growth corridors.
#A4677640

NORTH PORT

2725 COMMERCE PARKWAY

None Beds

None Baths

1.33 acres

$699,900

MLS#: A4677640
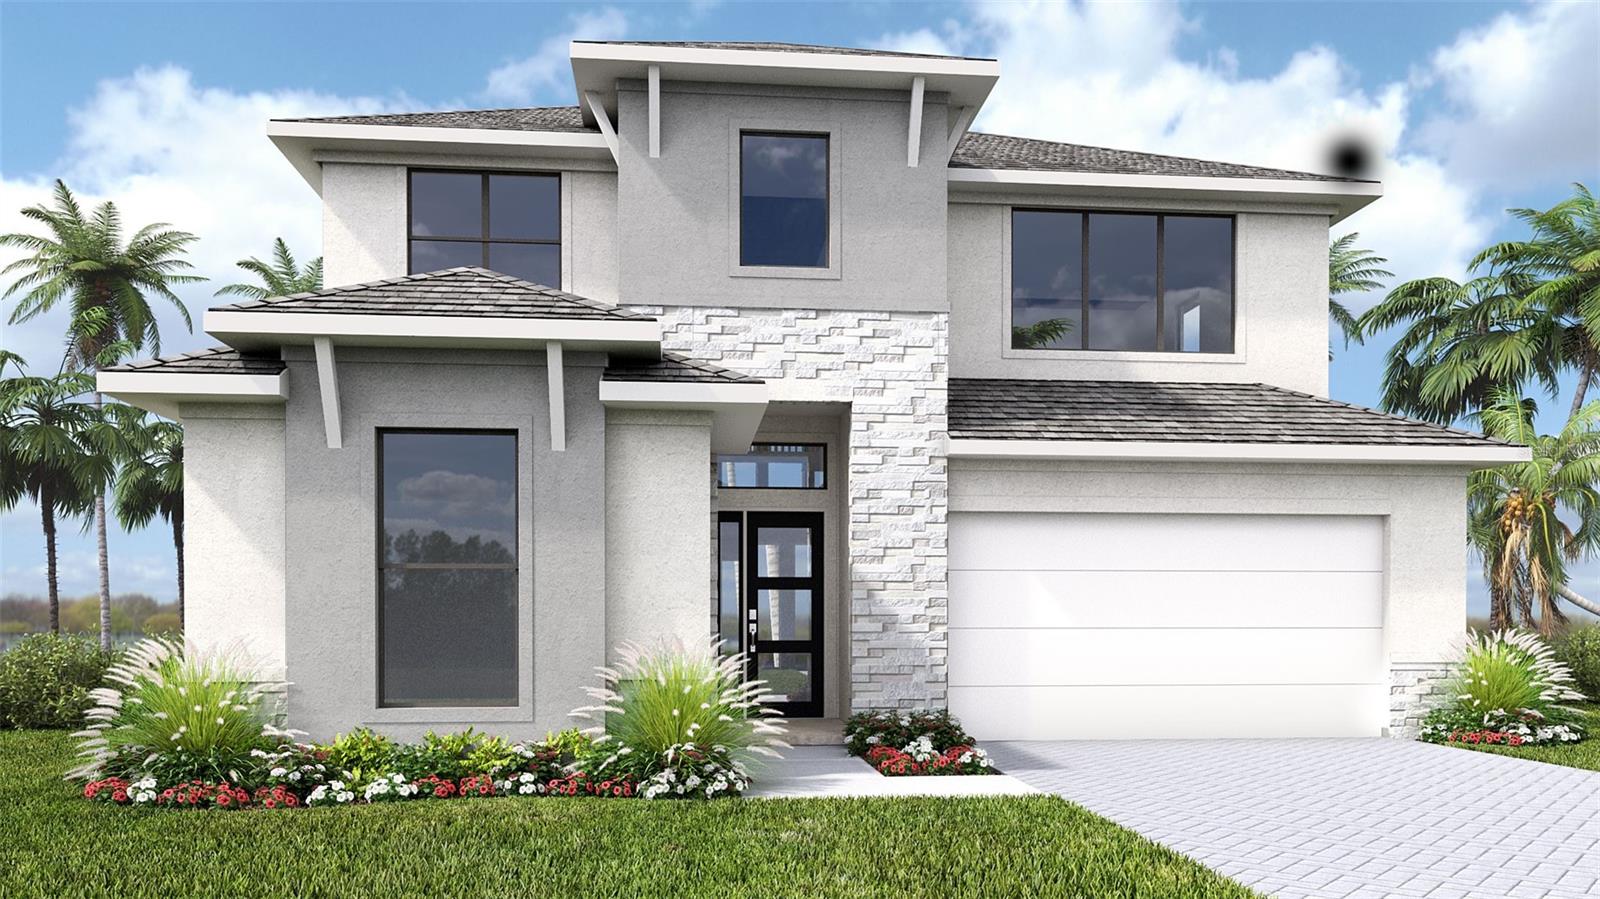
Under Construction. Entry with a 21-foot ceiling leads past a guest suite with a private full bath and a home office with French doors to the main living areas. The kitchen features a generous island with built-in seating space and a corner walk-in pantry. An adjoining dining area embraced by a corner of windows flows into the family room, which features a wall of windows and a sliding glass door that opens to the extended covered lanai. The primary suite includes a spacious bedroom with a wall of windows. Double doors lead to the primary bath with dual vanities, a freestanding tub, a glass-enclosed shower, and an oversized walk-in closet. Upstairs you are greeted by a large game room that overlooks the family room below. Two secondary bedrooms and a full bathroom complete the second level. The laundry room is located off of the family room. Two-car garage.
#TB8529950

NOKOMIS

282 HOLLY BANK AVENUE

4 Beds

3 Baths

2,713 Sq.Ft.

$699,900

MLS#: TB8529950

Price reduced
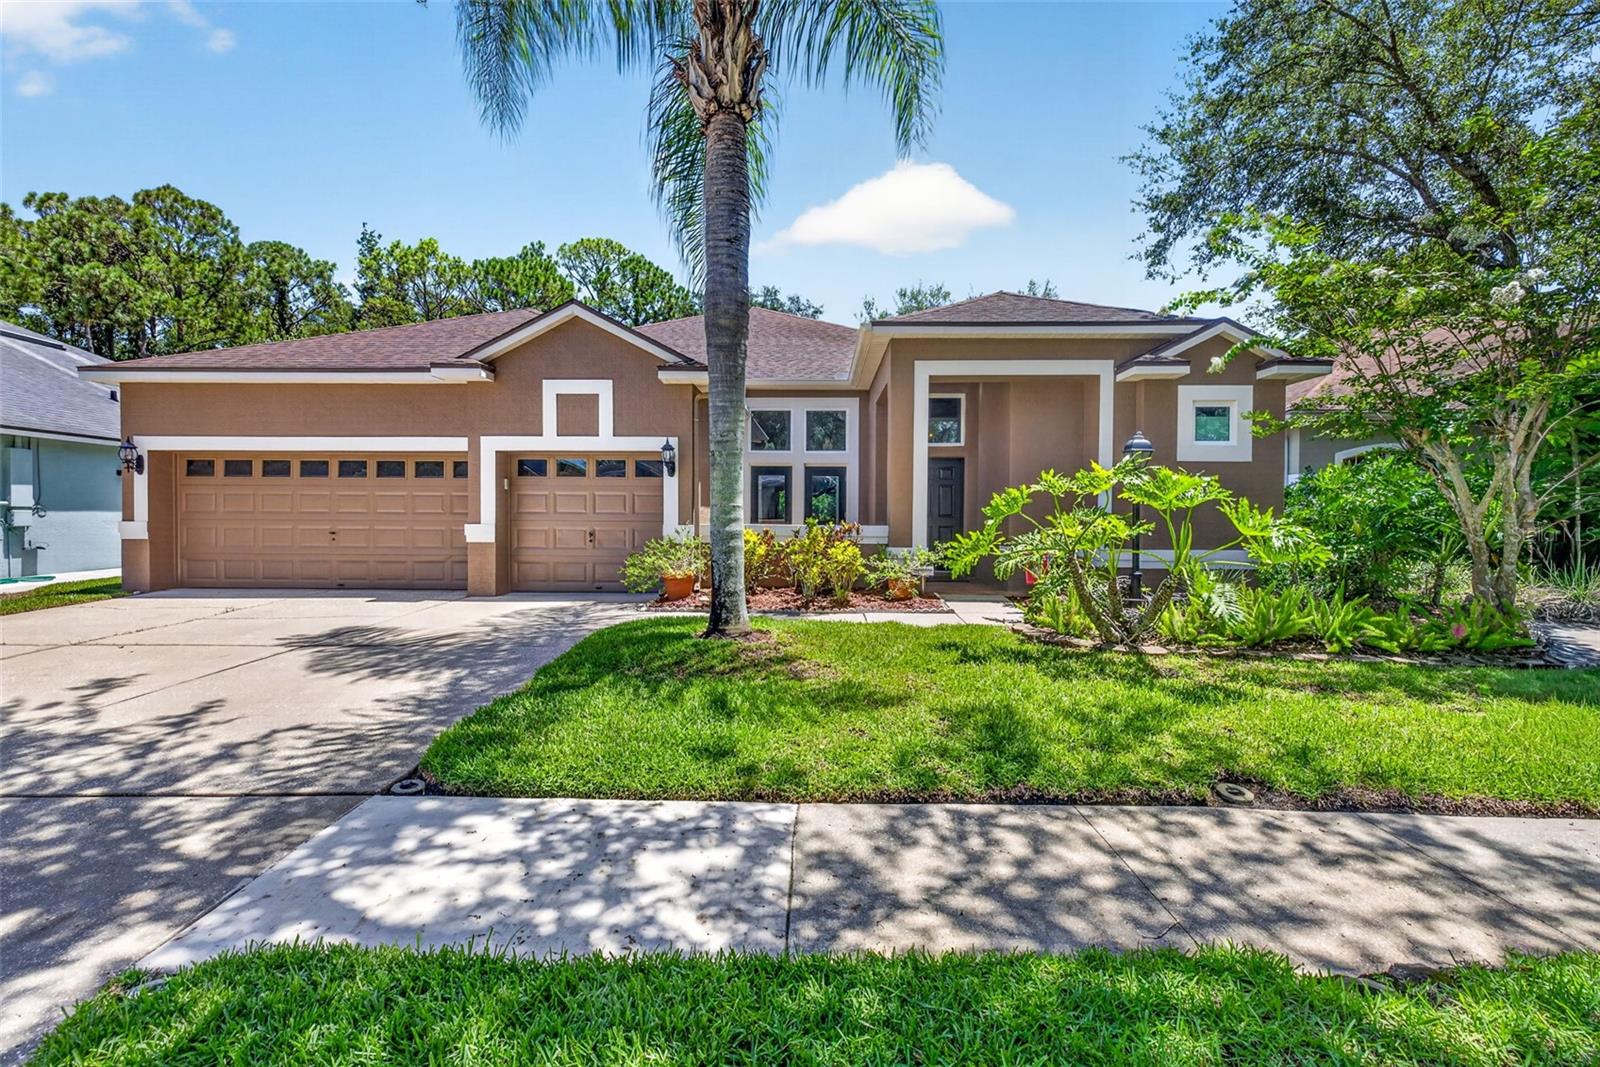
Welcome to 10737 Ayrshire Dr, a beautifully updated 3-bedroom, 3-bathroom home with an office offering 2,357 square feet of living space in one of Tampa's most desirable Westchase neighborhoods.
NEWLY PAINTED interior that creates a bright, fresh, and inviting atmosphere throughout the home. The thoughtfully designed floor plan features expansive living and dining spaces, generously sized bedrooms, an office and two and a half bathrooms, providing comfort and flexibility for families and guests alike. This home has been enhanced with valuable upgrades, including ALL NEW HURRICANE IMPACT WINDOWS AND DOORS for added security, energy efficiency, and peace of mind, as well as UPDATED PLUMBING, offering confidence for years to come. EXTERIOR PAINT 2025.The dedicated laundry area includes a gas dryer hookup for added convenience.

Outside, the 3-car garage provides ample space for vehicles, storage, hobbies, or a workshop, making it an ideal feature for homeowners seeking extra flexibility.

Conveniently located near shopping, dining, parks, top-rated schools, major highways, Tampa International Airport, and downtown Tampa, this home offers the perfect combination of comfort, convenience, and location.

Schedule your private showing today and experience everything this exceptional Tampa home has to offer.
#TB8529503

TAMPA

10737 AYRSHIRE DRIVE

3 Beds

2 Baths

2,357 Sq.Ft.

$699,900

MLS#: TB8529503

1 ... 8 9 10 11 12 ... 212

properties found. properties found. Page of .

 - property

Send a message

Message successfully sent.

Your message

What is 3 + 4 ?

Reason for contacting?

I agree to receive email communication and understand I can unsubscribe at any time.

I agree to be contacted by The Graf Group of Coldwell Banker via call, email, and text for real estate services. To opt out, you can reply 'stop' at any time or reply 'help' for assistance. You can also click the unsubscribe link in the emails. Message and data rates may apply. Message frequency may vary. Privacy Policy

Sign Out

Virtual Assistant

Would you like to take the next step with this property? We can help you schedule a showing or virtual tour, or send you more details.

Yes, I would like more information.

Thank You for Your Reply, One of Our Agents will contact you as soon as possible

No, maybe later.

Thank you, you can always contact me via email, phone number or through the contact form.

Realhub AI

Lucy - Your AI-Powered Realtor

Update Your Temporary Password

Personalize your search

Enter your email and we'll notify you immediately when new listings match what you're looking for.

or enter email address

Already have an account ? Login here

Continue your home search

I agree to receive communications and understand I can unsubscribe at any time.

I agree to be contacted by The Graf Group of Coldwell Banker via call, email, and text for real estate services. To opt out, you can reply 'stop' at any time or reply 'help' for assistance. You can also click the unsubscribe link in the emails. Message and data rates may apply. Message frequency may vary. Privacy Policy

Already have an account ? Login here

We use cookies

We use cookies primarily for analytics to enhance your experience. By accepting, you agree to our use of these cookies. You can manage your preferences or learn more about our cookies policy.







