One of the most popular communities provided by {{page_data.agentName}}

Northport

One of the most popular communities provided by The Graf Group of Coldwell Banker

Northport

About Northport

North Port is one of Southwest Florida’s fastest-growing cities, known for its affordability, natural beauty, and family-friendly vibe. Located between Sarasota and Fort Myers, it offers spacious homes, new developments, and easy access to I-75. Residents enjoy outdoor adventures at Warm Mineral Springs, Myakkahatchee Creek, and miles of trails and parks. With a focus on community, good schools, and plenty of room to grow, North Port is ideal for first-time buyers, growing families, and anyone looking for value and lifestyle in one place.

One of the most popular communities provided by The Graf Group of Coldwell Banker
3,185
# of Listings
3
Avg # of Bedrooms
$316
Avg. $ / Sq.Ft.
$252,134
Med. List Price

Browse Northport Real Estate Listings

254 Properties Found. Page 7 of 17.

Experience the exceptional Florida living in this beautifully maintained 4-bedroom, 3-bathroom pool home, ideally situated behind the gates of the coveted Westchester community in Westchase. Backing to a peaceful pond with no rear neighbors, this residence offers the privacy, flexibility, and move-in-ready condition today's buyers have been searching for.
From the moment you arrive, the pride of ownership is evident. Inside, natural light fills the home, highlighting an intelligently designed split-bedroom floor plan that offers the ideal balance of open gathering spaces and private retreats. Whether hosting celebrations, entertaining friends, or enjoying a quiet evening at home, every space has been designed for comfortable everyday living.
The spacious kitchen is the centerpiece of the home, featuring granite countertops, stainless steel appliances, abundant cabinetry, a breakfast bar, and an effortless connection to the expansive family room. Large windows frame tranquil water views, creating a warm and inviting atmosphere that extends throughout the main living areas.
The primary suite serves as a peaceful sanctuary, complete with dual walk-in closets and a beautifully renovated spa-inspired bathroom featuring solid wood cabinetry, dual vanities, a dedicated makeup station, and an oversized walk-in shower designed with both comfort and style in mind. Private fourth bedroom with direct access to a full bathroom, creating an ideal guest suite, multi-generational living space, executive home office, or private retreat for visiting family and friends.
Step outside and discover the true essence of Florida living. The screened lanai opens to a newly resurfaced pool and expansive pool deck (2025), providing generous space for outdoor dining, weekend gatherings, or simply relaxing while overlooking the peaceful pond. The picturesque setting offers a sense of tranquility that is increasingly difficult to find.
Roof 2022
HVAC System 2025
Pool and Deck Resurfaced 2025
Water Heater 2022
Low HOA fees 
NO CDD!
Westchase has earned its reputation as one of the Tampa area's premier master-planned communities, celebrated for its tree-lined streets, beautifully maintained common areas, neighborhood parks, playgrounds, scenic walking and biking trails, championship golf, and vibrant community atmosphere. Residents enjoy easy access to West Park Village, where local restaurants, cafés, boutique shopping, seasonal community events, and everyday conveniences create an authentic neighborhood lifestyle.
Highly regarded Hillsborough County schools, including Deer Park Elementary School, Farnell Middle School and Alonso High School. Commuters benefit from quick access to the Veterans Expressway, placing Tampa International Airport, International Plaza, downtown Tampa, Westshore Business District, and Raymond James Stadium within approximately 20 to 25 minutes. World-renowned Gulf Coast destinations, including Clearwater Beach, Honeymoon Island, Caladesi Island, and Fred Howard Park, are all within easy reach for weekend escapes.
Homes that combine a gated location, pond frontage, a three-car garage, a versatile split floor plan, extensive recent mechanical updates, and a private pool are increasingly difficult to find in Westchase. Offering the ideal combination of quality, location, and lifestyle, this exceptional residence presents an outstanding opportunity to enjoy one of Tampa Bay's most established and desirable communities.
#TB8535343

TAMPA

12018 NORTHUMBERLAND DRIVE

4 Beds

3 Baths

2,190 Sq.Ft.

$659,000

MLS#: TB8535343
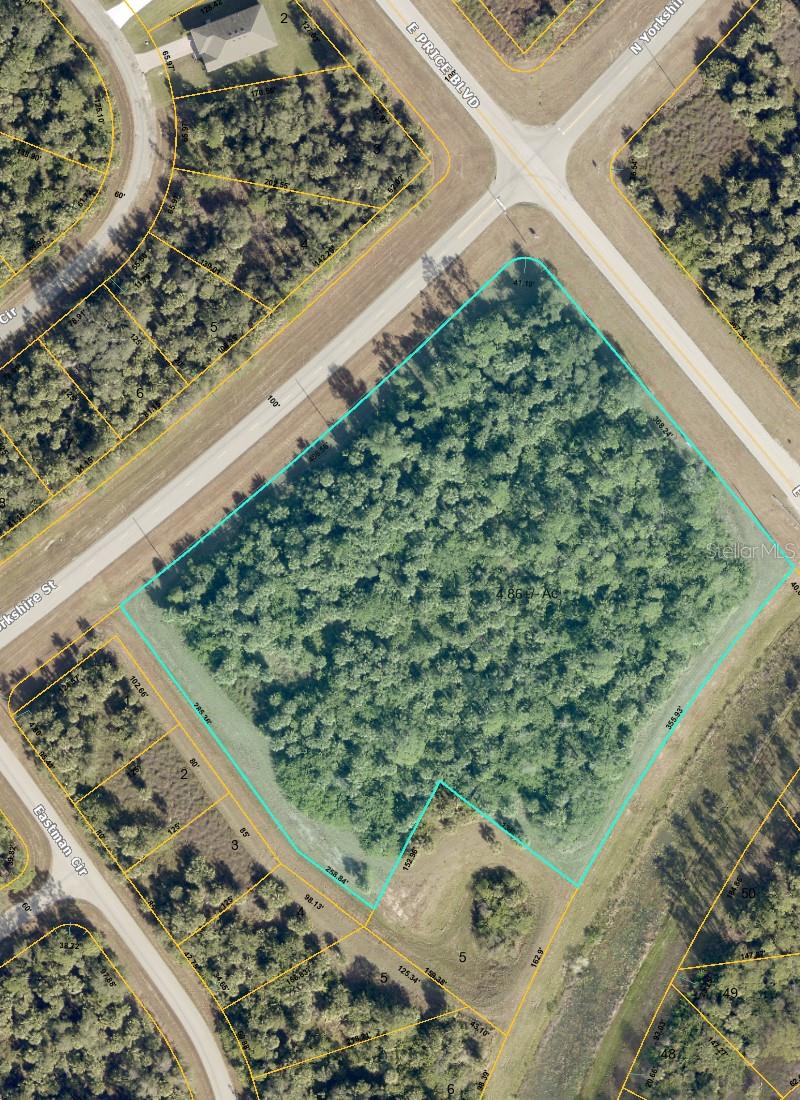
JUST REDUCED!!   Rare vacant land opportunity recently rezoned AC-10, offering highly flexible mixed-use potential including commercial, office, retail and industrial uses. This property is located in a rapidly growing area just minutes from the heart of North Port and close to the proposed future I-75 exit 0.3 miles from I75 and features 505 feet of frontage on Yorkshire and 387 feet of frontage on E price. Hard-to-find zoning with public water, available electric and strong investment upside. * INVESTMENT HIGHLIGHTS * Prime Mixed-Use Zoning: Two adjacent vacant parcels zoned Mixed Use, offering flexibility for retail, commercial, office, or residential development. Combined Acreage Opportunity: Parcels total 10.83± acres (5.84 acres + 4.99 acres) and may be sold together to accommodate larger-scale projects. Public Utilities Available: Public water and electric is available, reducing infrastructure costs and accelerating development timelines. Hard Corner:  Anticipated roadway improvements on N. Yorkshire, E. Price, and future I-75 interchange will dramatically increase traffic counts and demand at these properties. Exceptional Visibility: Highly visible site with  great frontage, ideal for commercial flex space, and high traffic retail and commercial uses. Franchise-Ready Site: Well-suited for national or regional franchises seeking scale, exposure, and long-term growth.
#A4677108

NORTH PORT

E PRICE BOULEVARD

None Beds

None Baths

4.9 acres

$650,000

MLS#: A4677108

Welcome to your new lakefront home in the Highland Park Association that is located in the established and highly desirable master-planned community of Westchase!
As you enter the large foyer you will see the spacious living and dining area with a large kitchen featuring tall 42-inches wood cabinets with crown molding, granite countertops, stainless steel appliances and a large breakfast nook with a beautiful lake view!
Upstairs you will find a large loft area and a split floorplan, where the spacious primary bedroom gives you access to a private balcony with breathtaking views of the Galt Lake and the surrounding trees! A gorgeous barn door leads you to the large ensuite primary bathroom with double vanities, walk-in shower and a walk-in closet! There is an entry nook outside the guest bedrooms and both share a large bathroom. The laundry room is also located upstairs and features frontloading washer and dryer.
Just a few steps away you will find the clubhouse with a fitness center and an Olympic infinity pool overlooking the lake. Enjoy living in this pedestrian-friendly community with a local Town Square, park, playground, fishing dock, shops, restaurants & more! The HVAC was replaced in 2020, a new stove was installed in 2025. Water softener installed in 2024. Air ducts were cleaned in 2023. The carpet on the stairs was replaced and vynil floors were installed on the second floor in 2023. The walls and cellings were repainted on both floors in 2023. A Tesla charger was installed in 2024.
The house is fully equipped with the Guardian alarm system and remote controls of the doors and garage. Surround sound system present on the second floor. A clean 4-point inspection report is available in the MLS attachments for your peace of mind.
Schedule your showing and submit your offer before it's gone!
#TB8552890

TAMPA

11722 CASA LAGO LANE

3 Beds

2 Baths

2,344 Sq.Ft.

$650,000

MLS#: TB8552890

This exquisite home with golf course and lake views offers over 3000 sq ft of living space all on one level. This is truly a must see... located in the exclusive gated community of Heron Creek Golf and Country Club. Plenty of space in this home where you will enjoy  4  bedrooms, 3 full baths, den, heated pool with spa and 3 car garage. Enter the home from the brick paver drive to the front porch accented with columns and leaded glass entry door. You will be greeted into the formal living room with tray ceiling complimented with crown molding and views of the lanai/pool area through the triple sliders. The formal dining room, framed by decorative columns, is currently being used as an entertainment room with grand piano. The kitchen is a chef’s delight with solid wood cabinetry, Stainless Steel appliances. including built in oven and microwave, granite counter tops and breakfast bar with pendant  lighting and fabulous walk-in pantry with custom shelving. The breakfast nook just off the kitchen features and aquarium window overlooking the sparkling pool and spa.. what a great place to start your day! The expansive great room is the perfect place to entertain your friends and family with sliders out to the lanai and pool area. The oversize owner’s suite features, wood look tile flooring, huge walk in closet,  sitting area with  views and private access to the lanai and pool. The ensuite bathroom is complete with solid wood cabinetry, dual sinks with granite counter tops, walk in shower and soaking tub. This is a true split floor plan with the guest bedrooms on the opposite side of the home providing the utmost in privacy for you and your guests.  Two of the generous size bedrooms share a bath with shower/ tub combination, solid wood vanity with granite counter top.  The fourth bedroom has its own bath with shower, solid wood cabinetry and granite counter. This bath also serves as a pool bath with direct access to the lanai and pool area. The den/ office with double door entry, is located in the front of the home,  and currently being used as a media room…  complete with a built in closed this room could easily be converted to a 5th bedroom. Enjoy  the gorgeous outdoor area offering an expansive lanai complimented with travertine tile, heated pool and spa, private backyard with views of the lake and golf course… another great place for carrying the entertaining outside. Lots of very cool extras in this home including, hurricane shutters and screens, whole house generator, plantation shutters, crown molding, spacious laundry room with cabinetry and 3 car garage with lots of shelving for all your toys. Heron Creek Golf and Country Club is a very active community where you will always find something to do. Enjoy the 27 holes Arthur Hill designed golf course, 5 lighted Har Tru tennis courts, fitness center, resort style pool and spa, newly renovated Courtside Cafe where you can enjoy a bite after your workout, tennis match, swim or making the turn to the next nine.  The over 20,000 sq ft Clubhouse offers formal and casual dining and many planned activities and social events. Heron Creek is ideally located close to area beaches, shopping, restaurants, Legacy Trail as well as Cool Today Park. There is also a new Sarasota Memorial Hospital being built on Sumter Blvd and is slated to open in 2028. NOW is the time to make this beautiful home yours and start living the Florida lifestyle you have been dreaming about!
#C7530727

NORTH PORT

1645 CREEK NINE DR

4 Beds

3 Baths

3,036 Sq.Ft.

$650,000

MLS#: C7530727

Price reduced
This home is perfect for anyone looking for acreage and a country feel while remaining close to modern conveniences. If you love Horses this property is a must see!
This spacious 4-bedroom, 3-bathroom home offers a large kitchen, wood burning fireplace, deck space(s) & out-buildings that provide an ideal "getaway" from the main residence. Additionally the property features a huge above-ground pool surrounded by a beautiful lounging deck where you can enjoy the serene surroundings. A sitting area off the primary bedroom currently being used as a dressing room which has sliders out to the pool deck. Different vignette areas are located  on the property so you can just be outside and enjoy nature. It even has a Tee box for the golfer who wants to practice right out their front door!
The home is conveniently connected to central water and has a generlink installed by LCEC for the whole house generator!
#C7526855

NORTH FORT MYERS

17021 SHELBY LANE

4 Beds

3 Baths

2,256 Sq.Ft.

$650,000

MLS#: C7526855
PRICED TO SELL!!! NEW KITCHEN !!! NEW BATHROOMS !!! NEW POOL PUMP !!! 
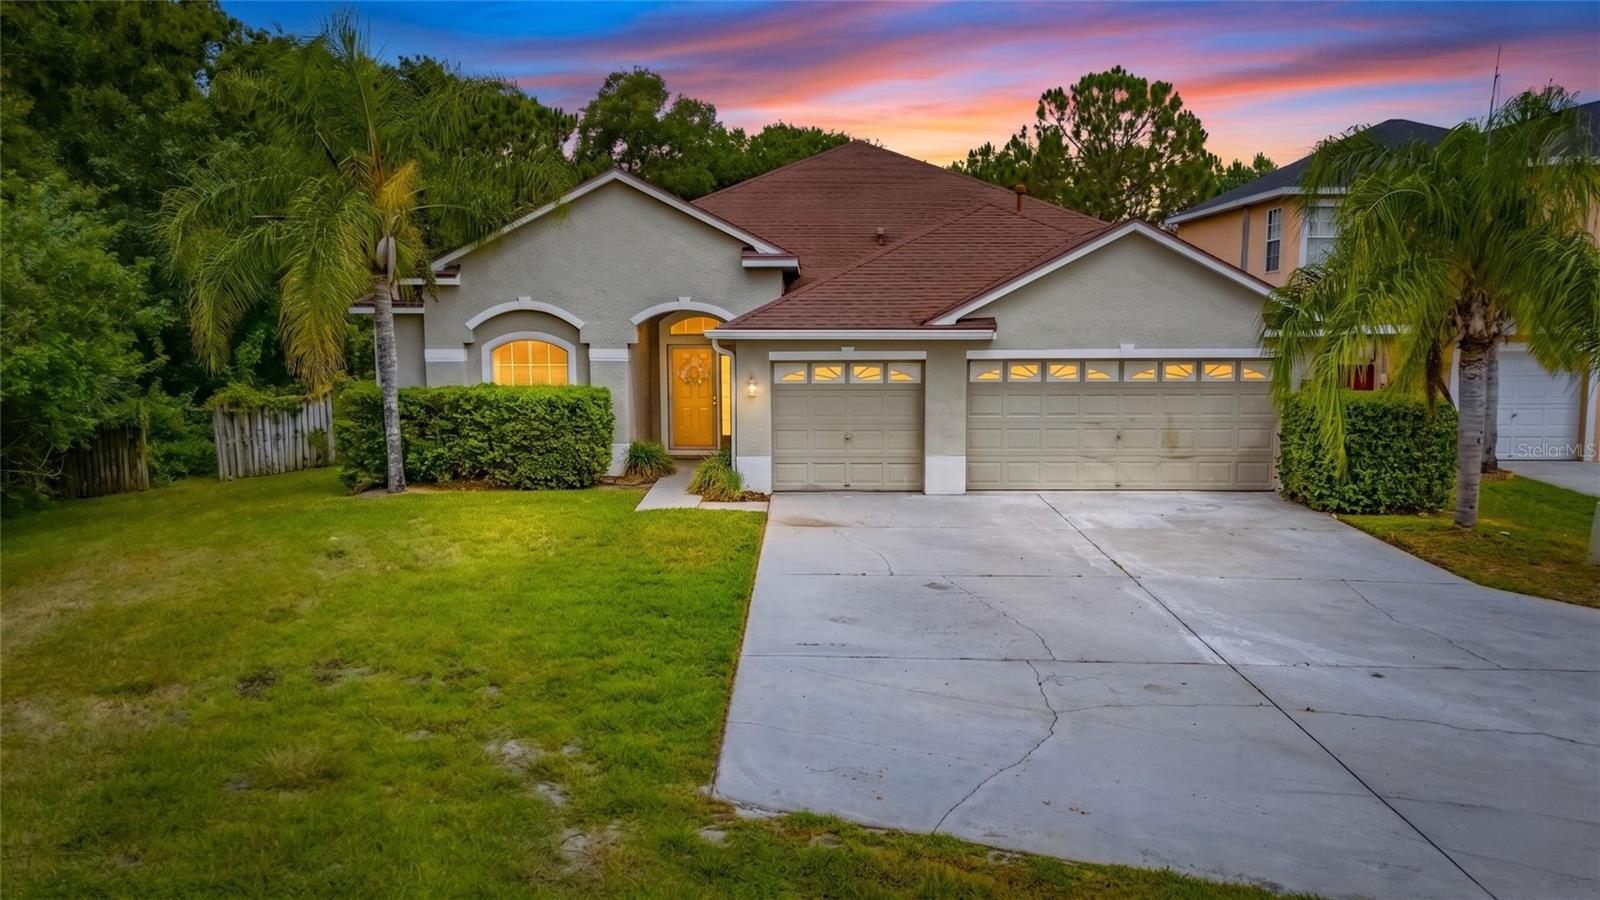
This gated community home in The Newcastle division is located in the highly desirable Westchase area. A beautiful pool home that offers 5 bedrooms, 3 full bathrooms and a spacious 3 car garage. As you enter the front door you see a beautiful view of the pool and an open floor plan with dinning room to the right and the master bedroom on your left. Don’t forget you have no CDD fee's and low cost HOA. The updated kitchen showcases gorgeous kitchen cabinets, stainless steel appliances, breakfast bar and an open concept design that flows seamlessly into the large family room perfect for both everyday living and entertaining! The spacious master bedroom features 2 walk in closets and a updated sinks with gorgeous modern lit mirrors with a huge oversized shower. The 5th bedroom is located on the second floor,  away at the rear of home and ideal for guest. Next to the 5th bedroom is an additional office or play room, you wont run out of space in this house. Conveniently located just Northwest of Tampa this serene location will have a relaxing effect on you after any stressful day at work. The backyard is just waiting for you to fire up the grill on your patio and start the entertaining. Literally a 10 min drive you have access to Cypress Forest Park for hiking, biking and water park. You are just 10 mins from just about any type of food you want and 10- 15 min away from just about any retail shop you can name. The location really speaks for itself, just drive 30 mins west and you have access to the Gulf of Mexico and some beautiful water get aways like Tarpon Springs, Honeymoon Island and Dunedin. From golf to the mall, 15 min away you have access to it all! If downtown Tampa is the the venue you want, you are just 20 minutes from some of the biggest venues in town. Stop in our historic Ybor City a few exits away and grab the trolley to Channelside to see The Florida Aquarium. Call today and don't let this one get away!
#TB8519005

TAMPA

11901 NORTHUMBERLAND DRIVE

5 Beds

3 Baths

2,633 Sq.Ft.

$650,000

MLS#: TB8519005
Virtually Staged. 3.01-acre wooded homesite • Saltwater screened pool with bench seating • Covered lanai under cage • Stone wood burning fireplace • New AC Feb 2025 • 2024 softener plus RO • No HOA.

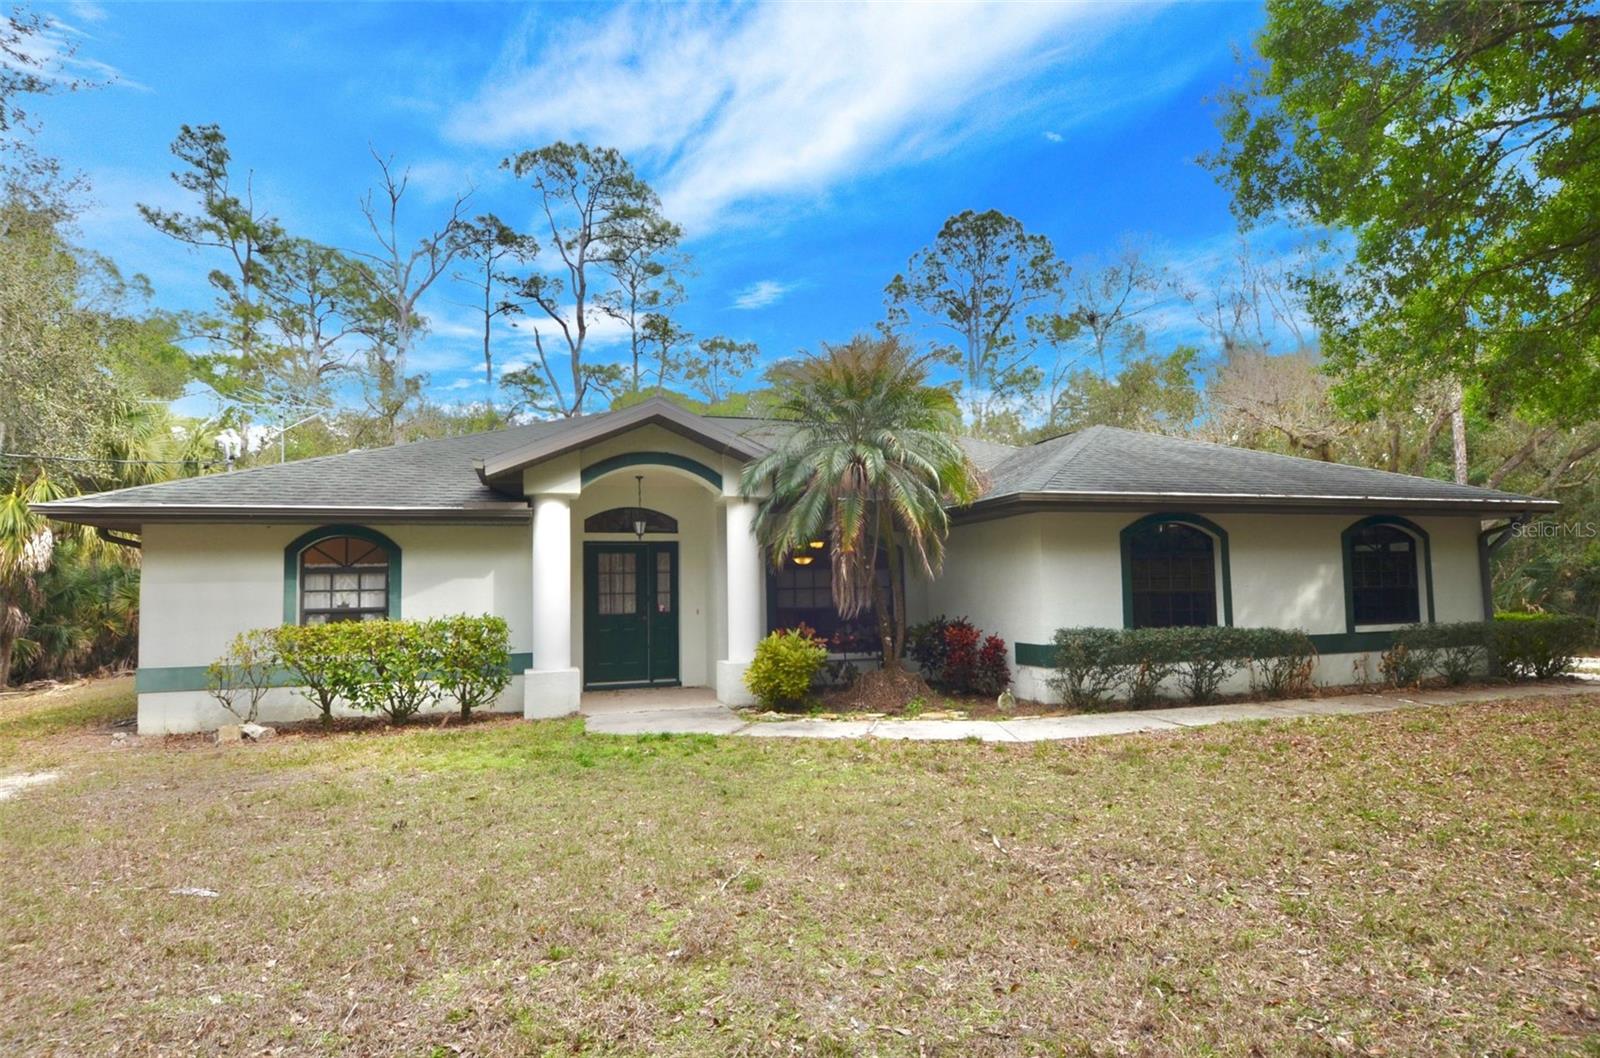
Room to spread out and a setting that feels private and peaceful come together on this wooded 3.01-acre homesite. There is space for outdoor projects, gatherings, and pool days, while the interior offers a true split bedroom plan that keeps the primary suite separate from the guest rooms. The kitchen is the heart of the home, featuring quartz countertops, solid wood cabinets with ample storage, and a breakfast bar that works well for morning coffee, quick meals, or casual entertaining. The main living area flows easily and is anchored by a stone wood burning fireplace that adds warmth and character. The primary suite is tucked away and includes two walk-in closets plus sliding doors that lead straight out to the lanai and pool area. The ensuite bath has dual sinks, a garden tub, a walk-in shower, a linen closet, and plenty of space for the daily routine. Outdoors, the screened saltwater pool includes bench seating, pool decking for lounging, and an outdoor shower for easy rinsing, all complemented by a covered lanai under the cage for shade and relaxing. A detached shed provides flexible storage or workshop potential and includes water and electric. Recent updates include the AC replaced in February 2025 plus a 2024 water softener and reverse osmosis system. With no HOA fees and zoning for horses, this property offers the space, privacy, and everyday comfort that are hard to find in one package.
#N6143185

NORTH PORT

6514 N BISCAYNE DRIVE

3 Beds

2 Baths

1,989 Sq.Ft.

$650,000

MLS#: N6143185
One-of-a-Kind Custom Home Near Warm Mineral Springs | Built in 2023.
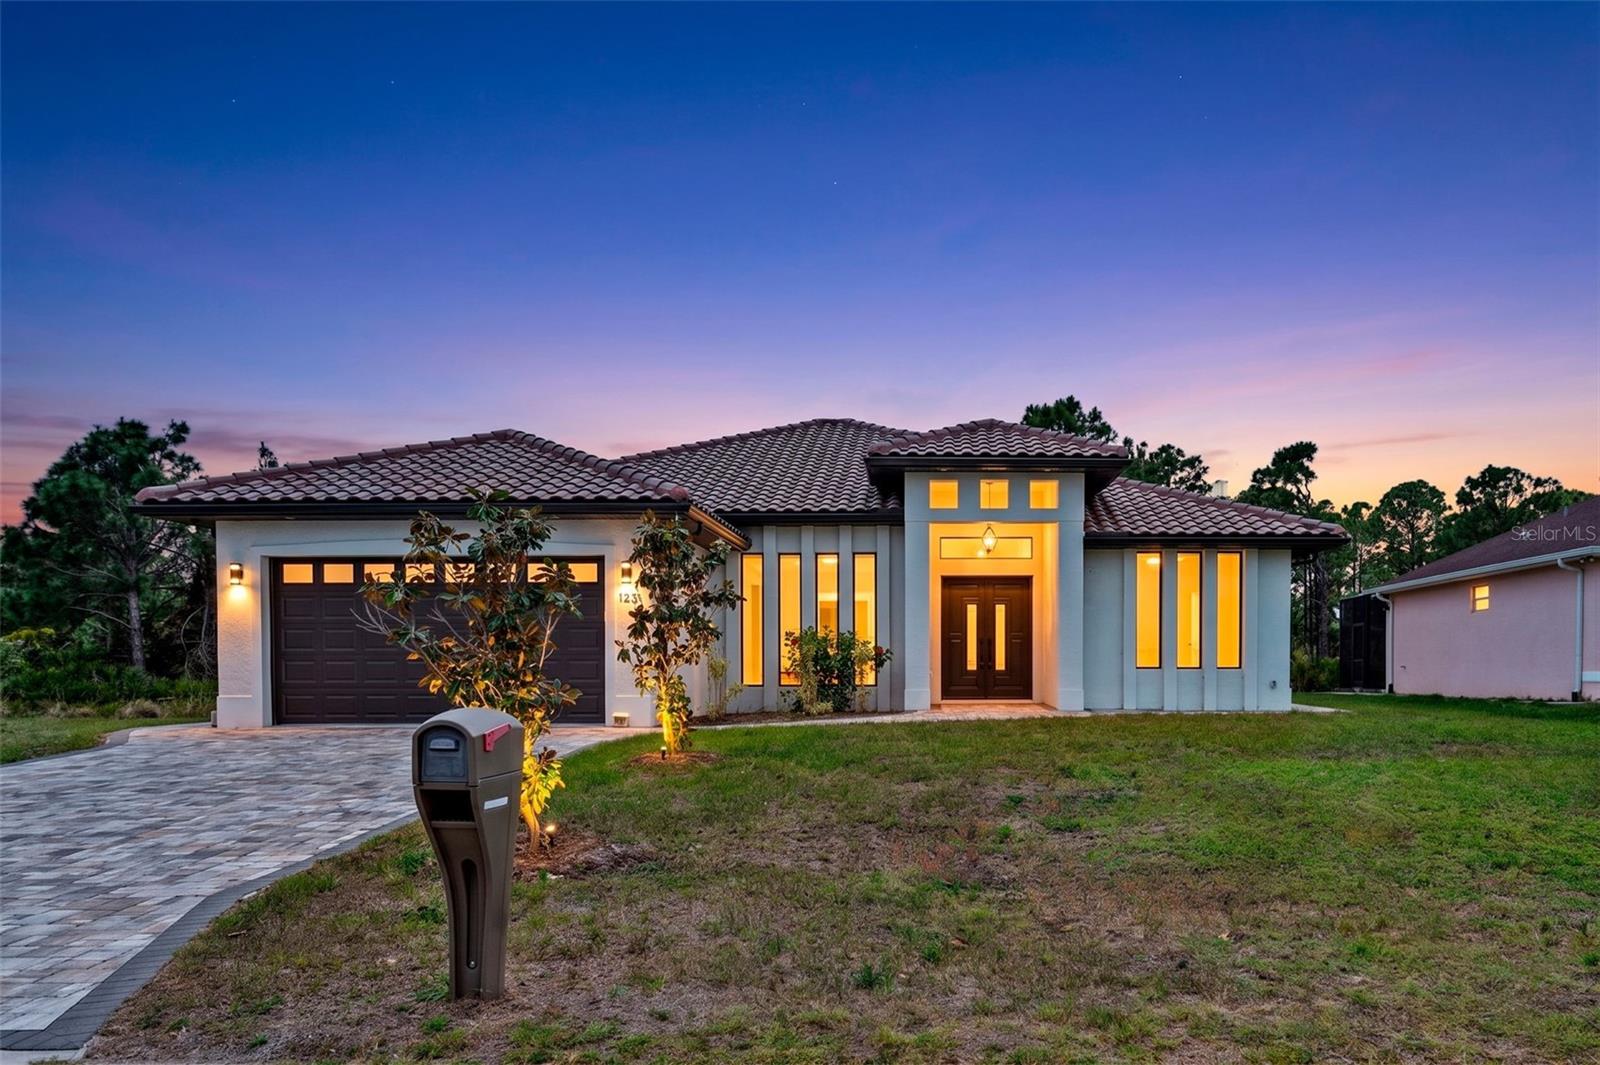
Discover this beautifully custom-built 3-bedroom, 3-bath residence with a versatile office/den that can easily serve as a 4th bedroom. Situated on a quiet dead-end street, this exceptional property offers privacy, quality craftsmanship, and thoughtful design throughout.
Step inside to find soaring 8-foot custom doors, elegant finishes, gorgeous porcelain tile throughout, and a spacious open layout. The custom kitchen features stunning stone countertops, ample cabinetry, and is perfect for both everyday living and entertaining. The inviting living area is highlighted by a modern electric fireplace, creating a warm and stylish focal point.
Enjoy indoor-outdoor living with a huge lanai overlooking a private backyard—ideal for relaxing or hosting gatherings. Additional features include custom windows that fill the home with natural light, a paved driveway, tile roof, and a high-efficiency Daikin A/C system for year-round comfort. The home also features modern lighting, including chandeliers, and additional upgraded finishes throughout.
Conveniently located near Warm Mineral Springs, just minutes from Wellen Park and only a 20-minute drive to the Gulf beaches, this home offers a rare opportunity to enjoy both tranquility and accessibility.
Highlights:
3 Bedrooms + Office/Den (Optional 4th Bedroom)
3 Full Bathrooms
Tile Roof
Custom Kitchen with Stone Countertops
8-Foot Custom Interior Doors
Gorgeous Porcelain Tile Throughout
Electric Fireplace
Large Lanai & Private Backyard
Paved Driveway
Daikin A/C System
Modern Lighting & Chandeliers
Dead-End Street Location.
The backyard backs up to the Warm Mineral Springs Park area (81 acres – Land Use: Tourist Attraction/Exhibits), offering a unique natural setting and enhanced privacy. Not located in a flood zone, with no deed restrictions and no HOA fees. Owner financing is available, providing a rare and flexible opportunity for qualified buyers!
Schedule your private showing today!
#A4692198

NORTH PORT

12347 DURANGO AVENUE

3 Beds

3 Baths

2,229 Sq.Ft.

$650,000

MLS#: A4692198

NO CDD, LOW HOA.  Desirable North Carrollwood!  Space, privacy and convenience come together in this beautiful 4BR, 2.5 BA Pool home situated on 3+ acres.  Enjoy the freedom and tranquility of an expansive property while still being close to everything you need.  The spacious home offers plenty of room for family, guests, entertaining  and everyday living with a private pool providing the perfect spot to relax and enjoy the Florida lifestyle.  Kitchen has been beautifully crafted with granite countertops and stainless steel appliances providing both functionality and the joy of cooking.  The family room has a cozy fireplace for cool Florida evenings.  The oversized lanai and large pool will bring relaxing weekends and hours of enjoyment.  The backyard goes on and on!  Property is over 3 acres and backs up to a pond at the very back of the property.  Roof was replaced in 2018 and HVAC in 2017.  Paver driveway and walkway provide an elegant entrance.  There is a beautiful shed with a metal roof added to the property in 2017.  Located in a desirable area with great schools and easy access to major highways making commuting a breeze.  You are also conveniently close the the airport, restaurants, shopping and everyday amenities.  Whether you are looking for room to spread out, space to entertain, or simply a private retreat with convenient access to the city, this property offers and exceptional combination of acreage, location and lifestyle.  Come see all this special property has to offer!
#TB8537364

TAMPA

16126 COUNTRY CROSSING DRIVE

4 Beds

2 Baths

1,950 Sq.Ft.

$650,000

MLS#: TB8537364
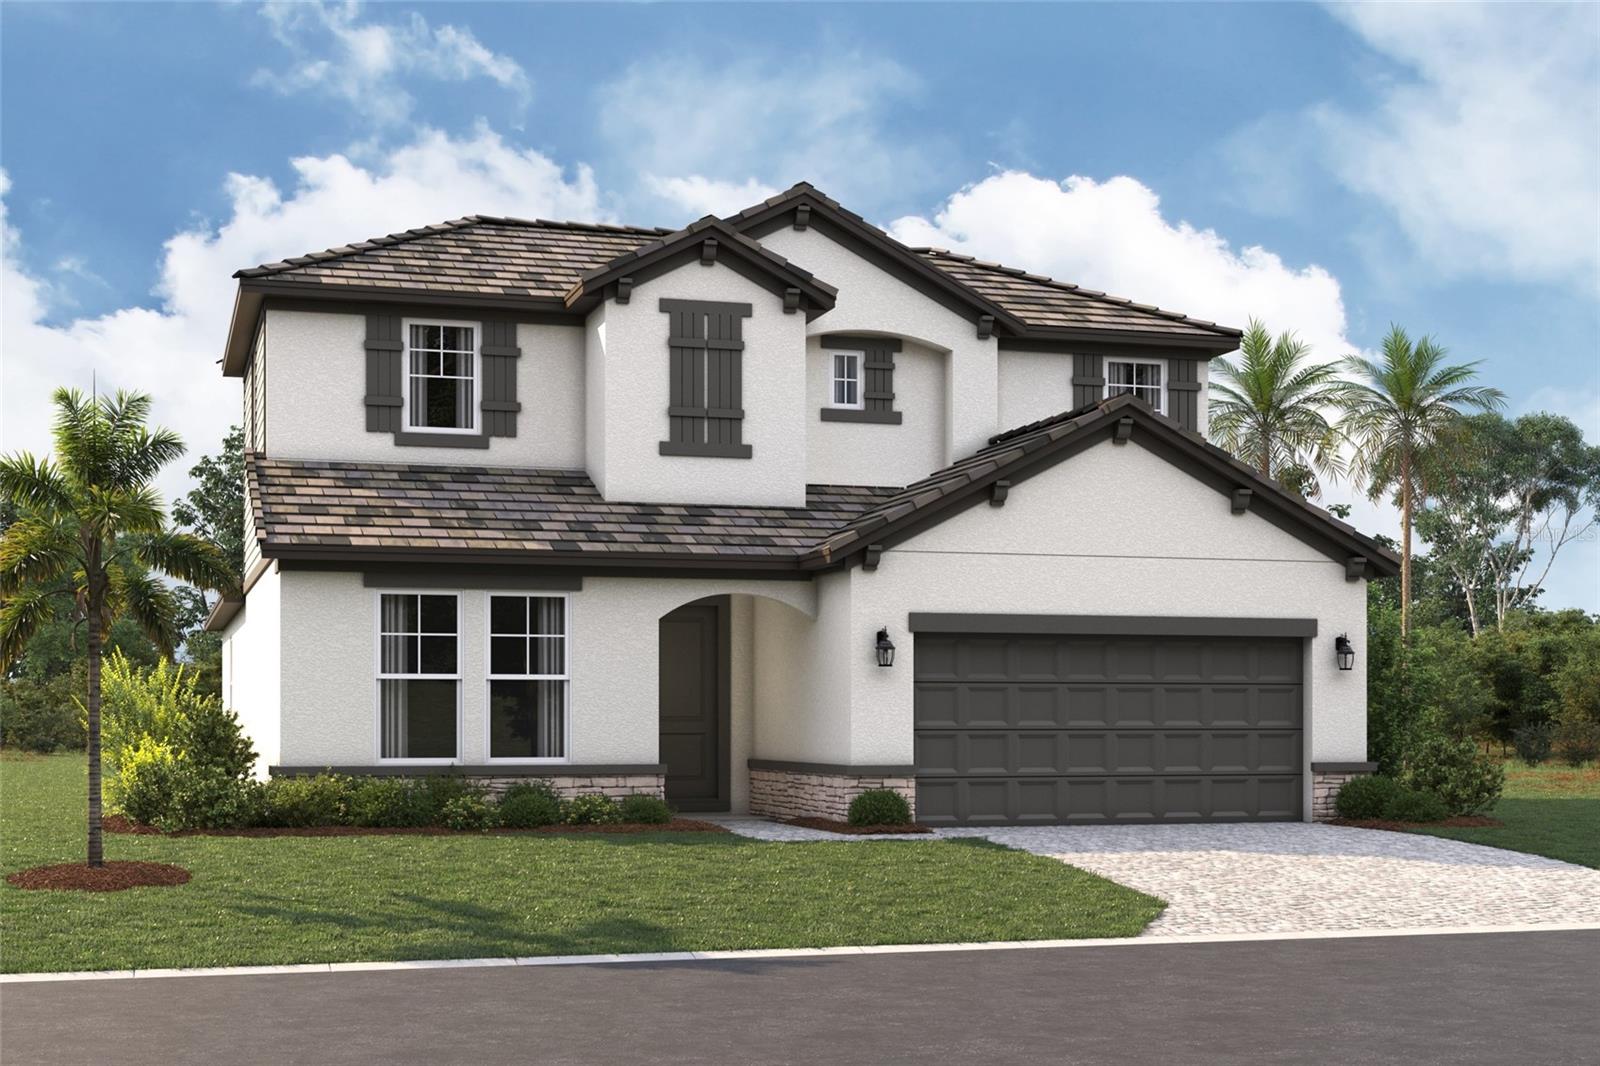
Under Construction. ****SPECIAL FINANCING AVAILABLE FOR A LIMITED TIME ONLY FROM PREFERRED LENDER. RESTRICTIONS APPLY, FOR QUALIFIED BUYERS, SUBJECT TO APPLICABLE TERMS AND CONDITIONS. SUBJECT TO CHANGE WITHOUT NOTICE****
The Magnolia floorplan brings together thoughtful design, effortless livability, and beautifully connected spaces across 2,628 square feet. With 4 bedrooms, 3 bathrooms, a flexible first-floor layout, and an inviting upstairs retreat, this home is crafted for modern living.
Step through the foyer and into the heart of the home, where the open-concept kitchen, café, and great room create a bright and welcoming gathering space. The kitchen features a spacious island and walk-in pantry, making everyday meals and entertaining easier than ever. Large sliding glass doors create excellent sightlines to the covered lanai and the outdoor living space.
The first floor also includes a private secondary bedroom with a nearby full bath; as well as, a versatile flex room that can adapt as a home office, hobby space, or study. The owner’s suite is tucked in its own corner of the main level, offering a peaceful retreat with a generous walk-in closet and a well-appointed bath.
Upstairs, a spacious loft anchors 2 additional bedrooms and a third full bathroom. This added living area is perfect for a playroom, media lounge, or homework zone, giving everyone space to unwind.
Rounding out the design is a 2-car garage, a dedicated laundry room, and plenty of thoughtful storage throughout. The Magnolia balances comfort and versatility in a layout that truly feels like home.
#R4911521

NOKOMIS

144 VISTERA BOULEVARD

4 Beds

3 Baths

2,628 Sq.Ft.

$649,999

MLS#: R4911521

SPACIOUS & BEAUTIFULLY UPDATED! Welcome to this exceptional 5 bedroom, 2.5-bathroom courtyard home in the heart of Carrollwood Village! Discover the charm of Carrollwood Village, where your dream lifestyle awaits! This low maintenance gem offers an amazing chance to embrace the ease of living without the usual hassles. Imagine waking up in a beautiful community, complete with serene surroundings and a vibrant atmosphere that caters to every need. Whether you enjoy leisurely walks or connecting with neighbors at local cafes, this location has it all. With modern amenities and a welcoming spirit, you can focus on making the most of your day-to-day life. Don't miss out on the rare opportunity to call this delightful place home—where comfort meets convenience and every moment is enriched by the community around you. Experience the best of what suburban living has to offer and start your journey to a more enjoyable way of life today!
#TB8547705

TAMPA

13510 AVISTA DRIVE

4 Beds

2 Baths

2,236 Sq.Ft.

$649,990

MLS#: TB8547705

Price reduced
What's Special: Corner Lot | Large Game Room | Close to Amenities. New Construction - Ready Now! Welcome to the Bermuda at 7028 Foxboro Way in Tiburon! This home offers five bedrooms, four bathrooms, and exceptional flexibility for modern living. The gourmet kitchen features a large center island, walk-in pantry, and flows to the casual dining area and great room, creating the perfect space for everyday gatherings. The private primary suite is tucked away on the main level and showcases elegant tray ceilings, a spacious walk-in closet, and the convenience of a direct interior door from the primary closet to the laundry room. A first-floor secondary bedroom with a nearby full bath is ideal for guests, while the second level offers three additional bedrooms, one with an en-suite, and an additional shared bathroom, and a generous game room that provides space for recreation, media, or study. Sliding glass doors open to an oversized covered lanai, extending the living space outdoors for year-round enjoyment. Tucked away in a peaceful Sarasota County setting on 40 acres, Tiburon offers the warmth and intimacy of a boutique community - where neighbors know each other and life moves at a more relaxed pace. With just the right blend of privacy and connection, Tiburon is ideal for those seeking a quieter, more personal lifestyle. Additional Highlights Include: whole house impact windows, 8' interior doors, and outdoor kitchen rough-in. MLS#A4702391
#A4702391

NOKOMIS

7028 FOXBORO WAY

5 Beds

4 Baths

3,053 Sq.Ft.

$649,979

MLS#: A4702391
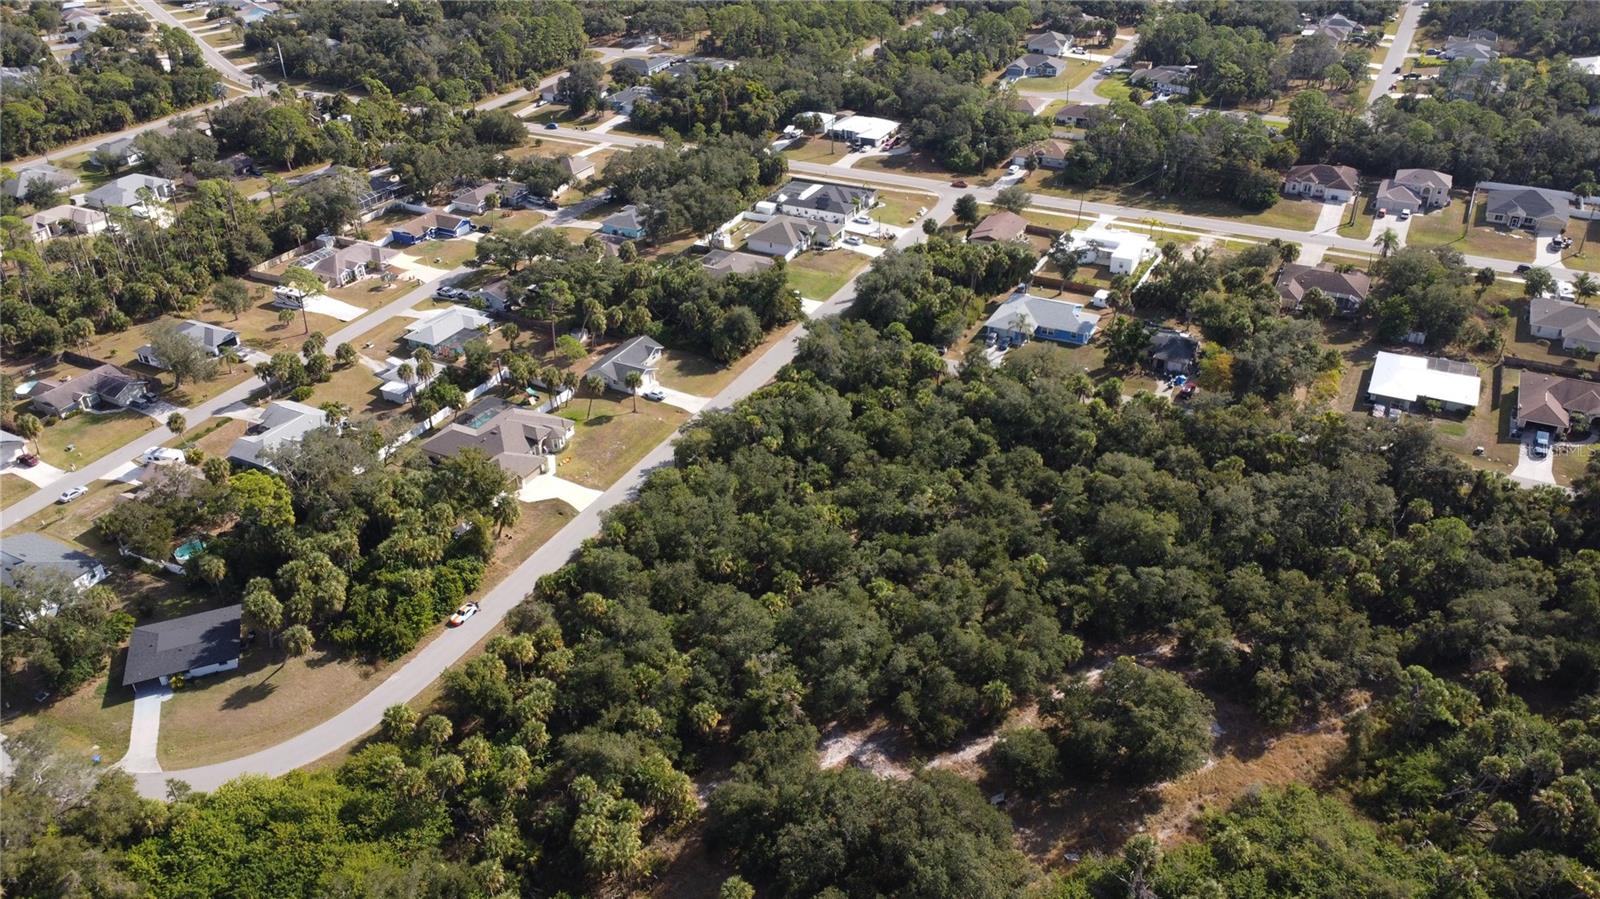
IMAGINE THE POSSIBILITIES ON 5.37 ACRES IN NORTH PORT! Here is your opportunity to create the Florida property you’ve been dreaming about, with space for a custom home, resort-style pool and outdoor living area, gardens, fruit trees, workshop or detached garage, and plenty of room to enjoy the outdoors.

This oversized, wooded parcel approximately 5.37 acres and canal frontage, giving you a rare combination of space, privacy and a North Port location. Whether your vision is a private estate surrounded by nature, a beautiful garden property, or simply having extra land between you and your neighbors, this property gives you room to dream big.

Picture a long private driveway leading to your custom Florida home, a sparkling pool and lanai out back, lush landscaping, gardens and open green space—all on your own acreage.

Located in growing North Port with convenient access to shopping, dining, schools, I-75, Gulf Coast beaches and everything Southwest Florida. 

Bring your builder and your vision and explore what could be possible on Alfa Terrace. Opportunities for acreage like this don't come along every day. Buyers should verify zoning, permitted uses, building requirements, utilities, wetlands, environmental conditions and all other property information with the appropriate governmental agencies.
#N6141535

NORTH PORT

ALFA TERRACE

None Beds

None Baths

5.37 acres

$649,900

MLS#: N6141535

Price reduced
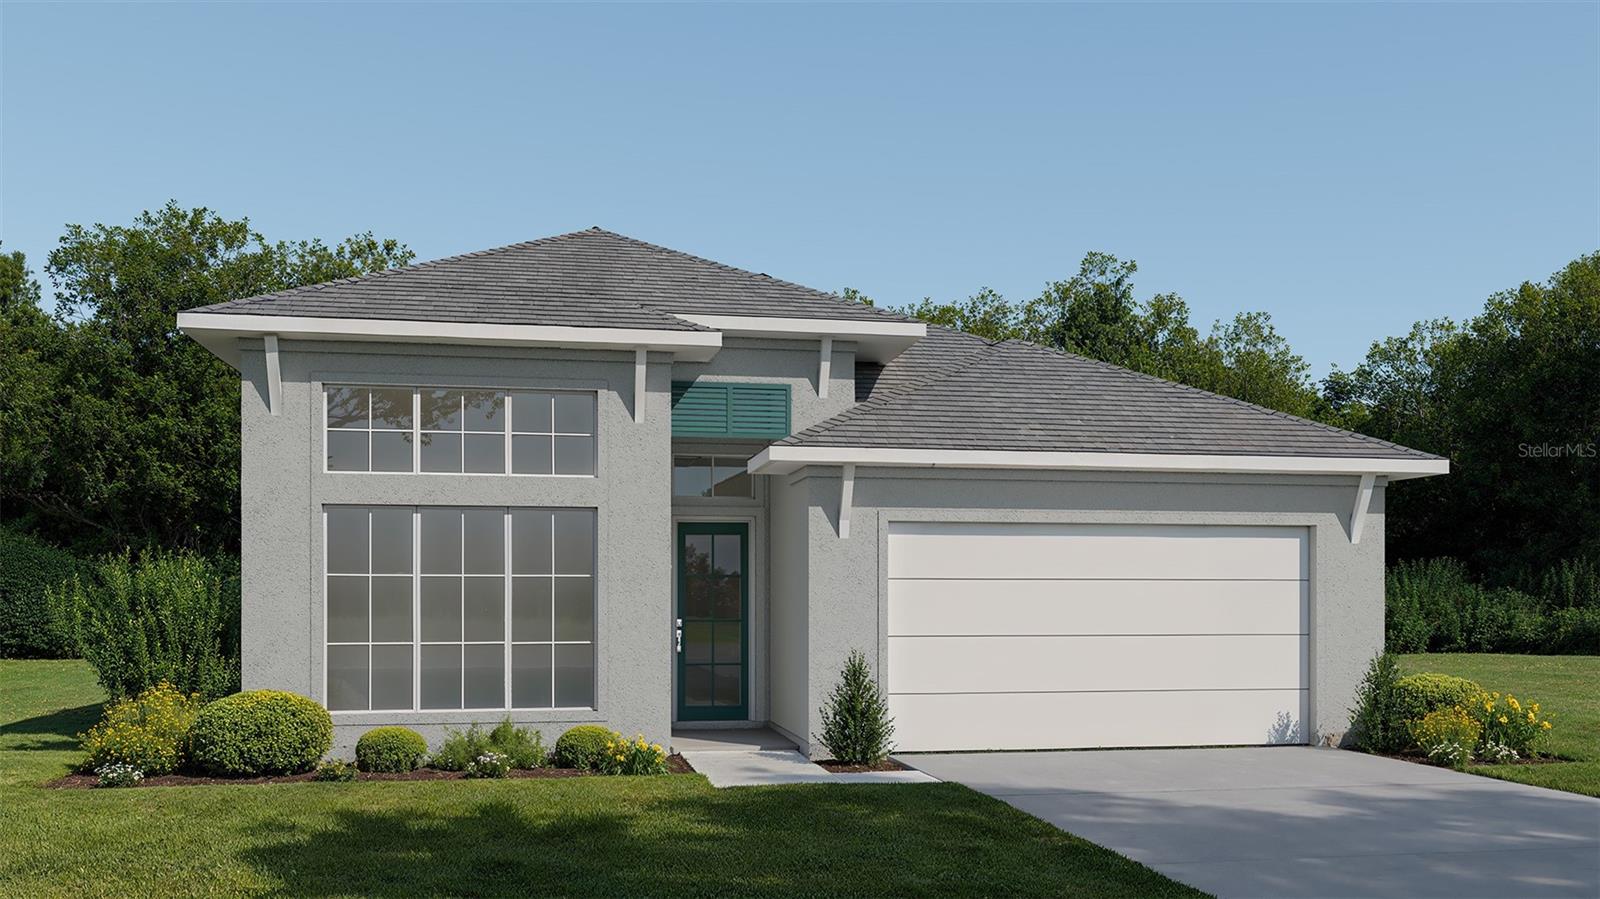
Under Construction. The front porch opens into a welcoming entryway with an extended tray ceiling that embraces the main hallway. A bonus flex room overlooks the front yard right off the front door. A full guest suite with a private bathroom and ample closet space is off the main hallway. The kitchen features an island with built-in seating and walk-in pantry. The dining area flows from the kitchen to the connecting family room which offers plenty of natural light from its sliding glass doors and access to the backyard extended covered lanai. The primary bedroom has a wall of windows overlooking the backyard. Double doors lead into the bathroom which hosts dual vanities, a freestanding tub, glass enclosed shower, two walk-in closets and dual access to the laundry room. Two secondary bedrooms with a shared bathroom complete the home along with ample storage space throughout. The drop zone is located off the two-car garage.
#TB8513197

NOKOMIS

298 HOLLY BANK AVENUE

4 Beds

3 Baths

2,566 Sq.Ft.

$649,900

MLS#: TB8513197
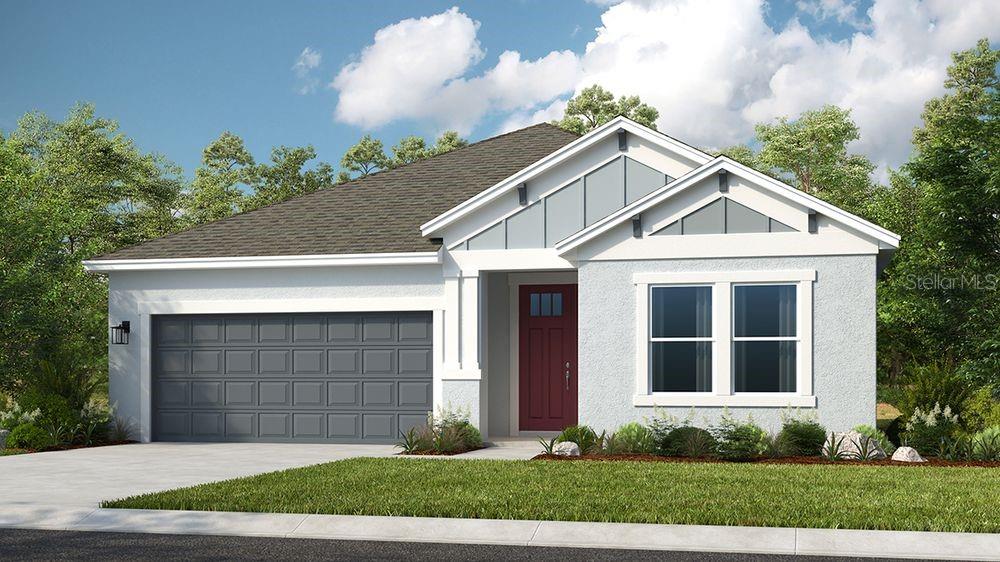
What's Special: 3-Car Garage | Dedicated Study | Wooded View | Larger Lot | Premium Location. New Construction - Ready Now! Welcome to the Grenada at 6917 Prairie Oak Way in Tiburon! This new home is welcoming with a central common area that brings together the great room, gourmet kitchen, and casual dining space. The kitchen shines with a large island and convenient step-in pantry, while pocket sliding doors lead out to the covered lanai for easy outdoor living. The primary suite is tucked at the back of the home and features an en-suite bath and walk-in closet with direct access to the laundry room. Off the kitchen are two secondary bedrooms that share a full bathroom, and another secondary bedroom, full bathroom, and dedicated study sit off the foyer. A three-car garage adds even more space for storage. Whole house impact windows give comfort and add peace of mind. Tucked away in a peaceful Sarasota County setting on 40 acres, Tiburon offers the warmth and intimacy of a boutique community - where neighbors know each other and life moves at a more relaxed pace. With just the right blend of privacy and connection, Tiburon is ideal for those seeking a quieter, more personal lifestyle. Additional Highlights Include: study with French doors in place of flex, pocket slider at great room, shower at bath three, three-car garage, tray ceiling package, 8' interior doors, door at primary closet to laundry. Photos are for representative purposes only. MLS#A4685604
#A4685604

NOKOMIS

6917 PRAIRIE OAK WAY

4 Beds

3 Baths

2,394 Sq.Ft.

$649,874

MLS#: A4685604

1 ... 5 6 7 8 9 ... 17

properties found. properties found. Page of .

Send a message

Message successfully sent.

Your message

What is 3 + 4 ?

Reason for contacting?

I agree to receive email communication and understand I can unsubscribe at any time.

I agree to be contacted by The Graf Group of Coldwell Banker via call, email, and text for real estate services. To opt out, you can reply 'stop' at any time or reply 'help' for assistance. You can also click the unsubscribe link in the emails. Message and data rates may apply. Message frequency may vary. Privacy Policy

Sign Out

Virtual Assistant

Would you like to take the next step with this property? We can help you schedule a showing or virtual tour, or send you more details.

Yes, I would like more information.

Thank You for Your Reply, One of Our Agents will contact you as soon as possible

No, maybe later.

Thank you, you can always contact me via email, phone number or through the contact form.

Realhub AI

Lucy - Your AI-Powered Realtor

Update Your Temporary Password

Personalize your search

Enter your email and we'll notify you immediately when new listings match what you're looking for.

or enter email address

Already have an account ? Login here

Continue your home search

I agree to receive communications and understand I can unsubscribe at any time.

I agree to be contacted by The Graf Group of Coldwell Banker via call, email, and text for real estate services. To opt out, you can reply 'stop' at any time or reply 'help' for assistance. You can also click the unsubscribe link in the emails. Message and data rates may apply. Message frequency may vary. Privacy Policy

Already have an account ? Login here

We use cookies

We use cookies primarily for analytics to enhance your experience. By accepting, you agree to our use of these cookies. You can manage your preferences or learn more about our cookies policy.





