One of the most popular communities provided by {{page_data.agentName}}

Venice

One of the most popular communities provided by The Graf Group of Coldwell Banker

Venice

About Venice

Venice is a charming coastal town known for its historic downtown, white-sand beaches, and relaxed vibe. Often called the “Shark Tooth Capital of the World,” it draws beachcombers, boaters, and sunseekers alike. With walkable shops, waterfront dining, and beautiful parks, Venice offers small-town charm with big lifestyle appeal. Its mix of golf communities, new developments, and established neighborhoods makes it ideal for retirees, families, and anyone looking to enjoy Florida living at a slower, more scenic pace.

One of the most popular communities provided by The Graf Group of Coldwell Banker
2,313
# of Listings
2
Avg # of Bedrooms
$333
Avg. $ / Sq.Ft.
$403,604
Med. List Price

Browse Venice Real Estate Listings

361 Properties Found. Page 11 of 25.
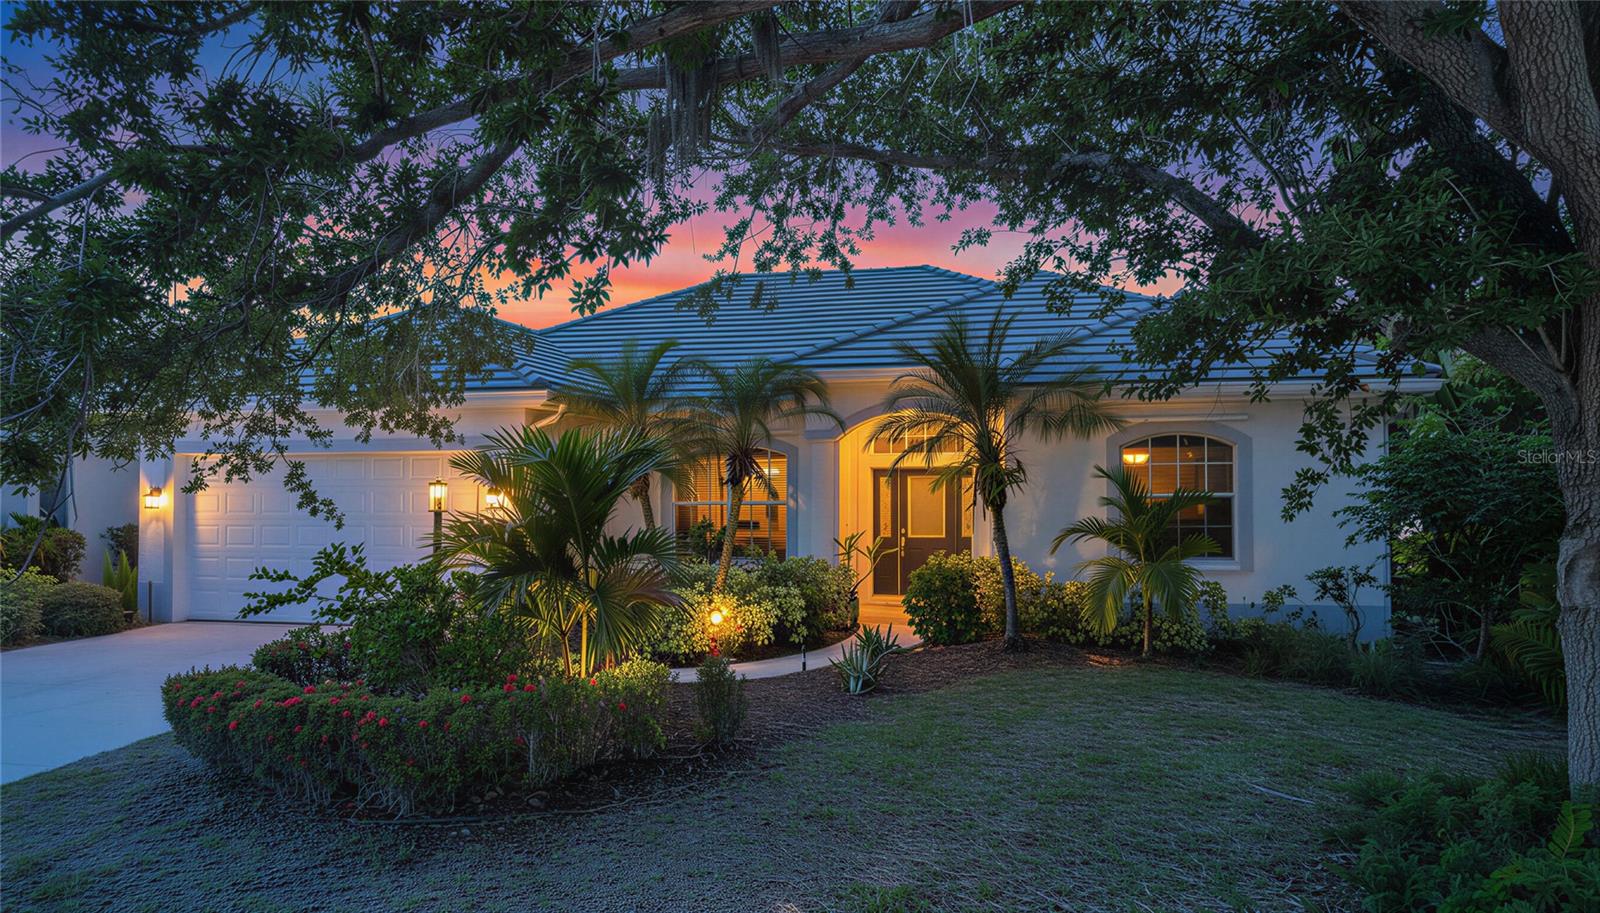
Welcome to your private slice of paradise in the Venice Golf & Country Club, where luxury living meets an lively, resort-style lifestyle (membership required). This beautifully updated 3-bedroom, 3-bathroom home with a versatile bonus-room and spacious 2.5-car garage sits on a premium corner lot, offering exceptional privacy with no direct views of neighboring homes. Surrounded by lush landscaping and located on a picturesque tree-lined street, the setting is as peaceful as it is elegant. Step inside to discover over $120,000 in recent renovations, including brand-new tile flooring throughout and fully remodeled bathrooms designed with modern sophistication. The luxurious primary suite is a true retreat, featuring a spa tub, stunning marble accent wall in the walk-in shower, and dual his-and-hers vanities. Enjoy Florida living at its finest in your private pool area, where you can unwind daily with breathtaking sunset views. Whether entertaining guests or relaxing after a day on the course, this outdoor space delivers the perfect backdrop. Additional highlights include a new roof (2025), ensuring peace of mind for years to come. As a resident, you’ll enjoy exclusive access to this private, member-owned country club community, featuring: --An 18-hole championship golf course with mature landscaping --Clay tennis courts and New Bocce Court --A junior Olympic-size pool with lap lanes --A brand-new fitness center, yoga studio, and barre room --A vibrant social scene with dining, full service bar, snack bar and waiter service by the pool and regular events --Fire pit A safe, guard-gated entrance Located just a short drive from multiple pristine Gulf beaches and an abundance of dining and shopping options, this home is also situated within a school district, short drive to hospital, and short distance to Wellen Park. This is more than a home—it’s a lifestyle.
#TB8494698

VENICE

360 CEDARBROOK COURT

3 Beds

3 Baths

2,368 Sq.Ft.

$667,590

MLS#: TB8494698

DON'T MISS OUT!! This AMAZING HALLMARK floor plan 3BD/2BA/2CG with POOL is available NOW. No need to wait for new construction!! Start living your Florida Dream NOW! Located on a quiet CUL DE SAC street with SOUTHERN VIEWS of PEACEFUL CONSERVATION. No homes behind you. Just lots of SUN to enjoying floating in your own pool. Fantastic curb appeal as you pull into the pavered driveway and walk up to your front porch. Home is surrounded by TROPICAL LANDSCAPING. Walk into the foyer through the LEADED GLASS front door and then the room opens up to a spacious GREAT ROOM living area where design and functionality exist cohesively together. First up, the kitchen. Heart of the home offers QUARTZ countertops, 42 inch high white cabinetry, STAINLESS STEEL APPLIANCES, GAS STOVE which is a chefs dream POT DRAWERS, everything soft close and lit up by Extra recessed lights. Space flows into the dining and living space. Extra recessed lights here also and sunny windows. Step outside to your pavered lanai with under cover space and PRIVATE POOL all overlooking CONSERVATION area never to be built on. An extremely coveted lot for those looking for PEACE, QUIET , AND NATURE. Large master bedroom with en suite bath and sunny views. Master bath offers dual sinks and walk in shower with BENCH to sit on and SEAMLESS FROSTED glass doors. TILE walls in shower run up to the ceiling. Walk in closets. Two guest bedrooms at other end of unit . Guest bath between with the same upgraded design choices. Neutral colors through out ready for you to put your own style to work. Tile floor in main areas. Carpet in bedrooms. Laundry room with wash sink. Plenty of room to add extra cabinets. Talon Preserve is the Premier community in Nokomis. Centrally located to take advantage of all the shopping and attractions that are just minutes away whether you are heading to Sarasota or Venice. Minutes to WORLD FAMOUS SIESTA KEY BEACH, a short drive North. NOKOMIS BEACH is just down the way and VENICE BEACH a short drive South. All your Gulf Beaches are covered. Access to the Legacy Trail which provides bikers, walkers, and skaters an 18 mile trail to travel. Shopping is just around the corner. All kinds of attractions exist within a 30 minute range from Venice Island with its quaint shops and historic train depot, Siesta Key with its Island shops and restaurants, to Sarasota Downtown known for its renowned restaurants, night clubs, art galleries, book stores, and the Van Wezel theater where all kinds of famous acts can be seen. However, you don't have to leave home with Resort style amenities at your door step. Resort style pool and hot tub, state of the art fitness center, pickle ball courts, tennis courts, bocce ball courts, and dog park for your canine companions. Tons of areas to relax both inside and out. Very comfortable sitting area with fire place and TV. Great place to meet and greet. Full Service Restaurant and Bar located for your dining pleasure without driving outside the community. Tons of activities for everyone. Located close to A rated schools and the popular PINEVIEW for gifted students. Join this MAINTENANCE FREE community that covers exterior landscaping, irrigation, and common landscaping. All for a pristine looking community with LOW HOA fees and NO CDD. NOT IN A FLOOD ZONE. Come and join this VIBRANT, LUXURY, community today and start finding YOUR Florida Lifestyle.
#N6145682

NOKOMIS

6229 FISH EAGLE COURT

3 Beds

2 Baths

1,645 Sq.Ft.

$665,000

MLS#: N6145682

Price reduced
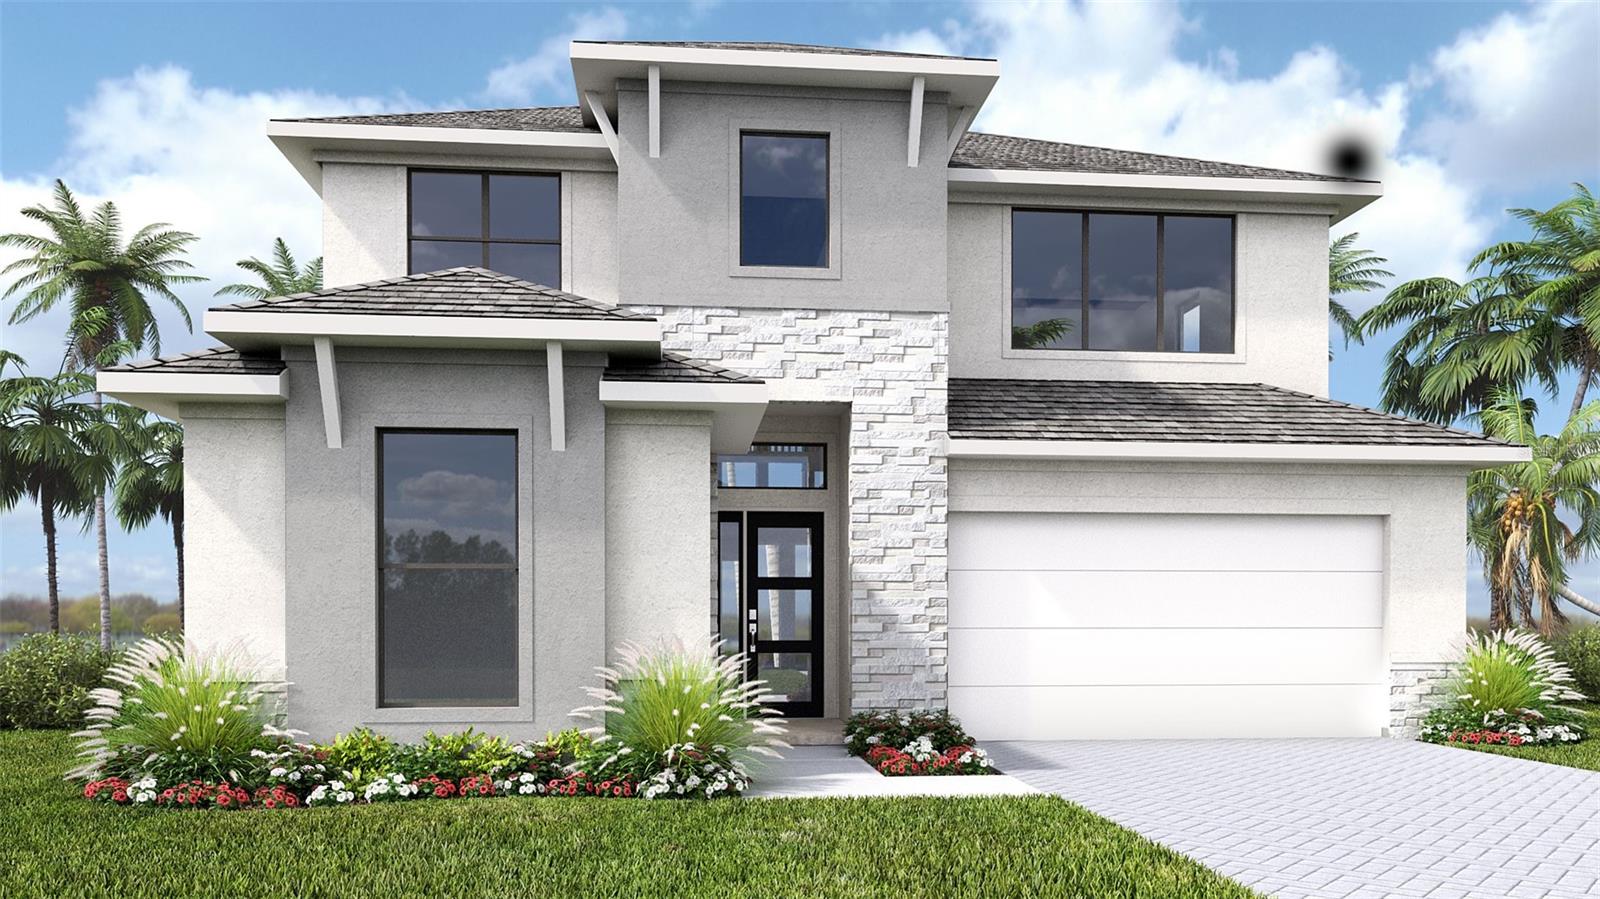
Under Construction. Entry with a 21-foot ceiling leads past a guest suite with a private full bath and a home office with French doors to the main living areas. The kitchen features a generous island with built-in seating space and a corner walk-in pantry. An adjoining dining area embraced by a corner of windows flows into the family room, which features a wall of windows and a sliding glass door that opens to the extended covered lanai. The primary suite includes a spacious bedroom with a wall of windows. Double doors lead to the primary bath with dual vanities, a freestanding tub, a glass-enclosed shower, and an oversized walk-in closet. Upstairs you are greeted by a large game room that overlooks the family room below. Two secondary bedrooms and a full bathroom complete the second level. The laundry room is located off of the family room. Two-car garage.
#TB8529950

NOKOMIS

282 HOLLY BANK AVENUE

4 Beds

3 Baths

2,713 Sq.Ft.

$659,900

MLS#: TB8529950

Experience resort-style Florida living in Gran Paradiso with this beautifully appointed four-bedroom, three-bath residence featuring a private heated pool and spa, peaceful pond views, and a flexible layout ideal for everyday living and entertaining.

Inside, high ceilings, abundant natural light, and neutral tile flooring create a bright, welcoming atmosphere. The open-concept living area flows seamlessly into the kitchen, where granite countertops, rich wood cabinetry, stainless steel appliances, a generous center island, and walk-in pantry provide both style and functionality. A casual breakfast area and separate dining space offer multiple options for meals and gatherings.

Oversized sliding glass doors open to the covered lanai and screened pool enclosure, extending the living space outdoors. Relax in the heated pool and spa, dine under cover, or simply enjoy the tranquil pond setting and surrounding tropical landscaping.

The spacious primary suite overlooks the pool and offers direct lanai access, two walk-in closets with custom storage, and a well-appointed bath with dual vanities, soaking tub, frameless glass shower, and private water closet. One guest bedroom includes its own en suite bath—an excellent arrangement for overnight guests or multigenerational living. Two additional bedrooms share a third full bath and may also be used as home offices, hobby rooms, or fitness space.

Additional features include smart-home technology, hurricane shutters, energy-efficient construction, a tile roof, irrigation system, two-car garage, and a spacious laundry room with utility sink and built-in storage.

Gran Paradiso residents enjoy an impressive collection of resort-style amenities, including a freeform community pool, clubhouse, fitness center, tennis and pickleball courts, sauna and steam rooms, walking and biking trails, and a full calendar of social activities.

Conveniently located near Wellen Park, CoolToday Park, spring training home of the Atlanta Braves, historic Downtown Venice, Gulf Coast beaches, shopping, dining, golf, healthcare, and area nature preserves, this exceptional home offers comfort, privacy, and the lifestyle Southwest Florida is known for.
#A4706094

VENICE

12501 CINQUETERRE DRIVE

4 Beds

3 Baths

2,035 Sq.Ft.

$659,000

MLS#: A4706094

New on site 4 days ago
"POOL HOME" "PREMIUM CORNER LOT – Pond View — Lots of  UPGRADES + FRESHLY PAINTED INTERIOR with plank tile throughout. The custom trey ceilings have added class and upgraded ceiling fans add comfort   Not golf deeded — ideal for buyers seeking the Wellen Park Golf and Country Club lifestyle with SOCIAL MEMBERSHIP.  Welcome to effortless Florida living in this beautifully upgraded Maria floor plan, featuring a private heated pool and spa on a premium corner lot in the highly sought-after Wellen Park Golf & Country Club. Thoughtfully designed for comfort, style, and easy entertaining, this home offers a seamless blend of luxury finishes and relaxed, resort-style living. With over $10,000 in recent upgrades and a freshly painted interior, the home feels bright, clean, and completely move-in ready. This well-appointed residence features 4  bedrooms and 3 bathrooms with a versatile layout that works beautifully for both full-time residents and seasonal use. The open-concept design allows natural light to flow effortlessly through the main living spaces, enhanced by impact windows and doors, plank tile flooring, soaring ceilings, and elegant 8-foot interior doors. At the heart of the home, the spacious living area connects seamlessly to a chef-inspired kitchen complete custom cabinetry, and premium appliances—perfect for hosting guests or enjoying everyday living. Large pocket sliding doors open to the screened lanai, where your private heated pool and spa overlook a tranquil pond and large corner lot offering exceptional privacy and a peaceful outdoor retreat ideal for entertaining or unwinding at the end of the day. Living in Wellen Park Golf & Country Club feels like a year-round vacation. Residents enjoy access to an impressive array of amenities, including an 18-hole championship golf course, resort-style pool, tennis, pickleball, bocce, tiki bar, full-service spa and salon, state-of-the-art fitness center, dog park, and miles of scenic walking and biking trails. A vibrant social calendar keeps the community active and connected. Low HOA fees include lawn care, irrigation, cable, internet, and gated security—providing truly low-maintenance living so you can focus on enjoying the Florida lifestyle. This home offers the perfect balance of comfort, privacy, and lifestyle in one of Southwest Florida’s most desirable communities.
#C7531395

VENICE

12850 TULUM LOOP

4 Beds

3 Baths

2,252 Sq.Ft.

$659,000

MLS#: C7531395

Under Construction. This Sage floor plan with a Transitional elevation is located within Brightmore, a premier 55+ community designed for an active, social, and engaging lifestyle. Inside, plank-style tile flooring laid in a staggered pattern flows throughout the foyer, kitchen, main living areas, study, laundry, and bathrooms, creating a clean, sophisticated look. The kitchen is beautifully appointed with 42-inch cabinetry in a soft neutral finish with crown molding, an oversized island, off-white quartz countertops with subtle gray veining reminiscent of natural marble, a sleek stacked tile backsplash, and ENERGY STAR stainless steel Whirlpool appliances. A dedicated study replaces the flex room, offering a private space ideal for working from home or quiet relaxation. The owner’s suite serves as a tranquil retreat with a spa-inspired bathroom featuring dual raised-height vanities, rectangular undermount sinks, coordinating tile flooring, and a tiled shower with tile extended to the ceiling. Neutral carpeting adds warmth to the bedrooms, while a screened lanai with pavers extends the living space outdoors. Washer and dryer are included, and impact windows provide added peace of mind. Brightmore delivers a resort-style 55+ experience supported by a dedicated lifestyle director and exceptional amenities including a grand clubhouse with an on-site restaurant and bar, two resort-style pools, shaded cabanas, a state-of-the-art fitness center, and an impressive pickleball complex featuring a stadium-style center court surrounded by multiple additional courts, along with inviting social spaces and curated activities designed to keep residents active, connected, and entertained, all conveniently located near shopping, dining, and everyday necessities.


Photos, renderings and plans are for illustrative purposes only and should never be relied upon and may vary from the actual home. Pricing, dimensions and features can change at any time without notice or obligation. The photos may be from a furnished model home and not the home offered for sale.
#TB8542576

VENICE

18311 CHROMATA DRIVE

3 Beds

2 Baths

2,193 Sq.Ft.

$656,425

MLS#: TB8542576
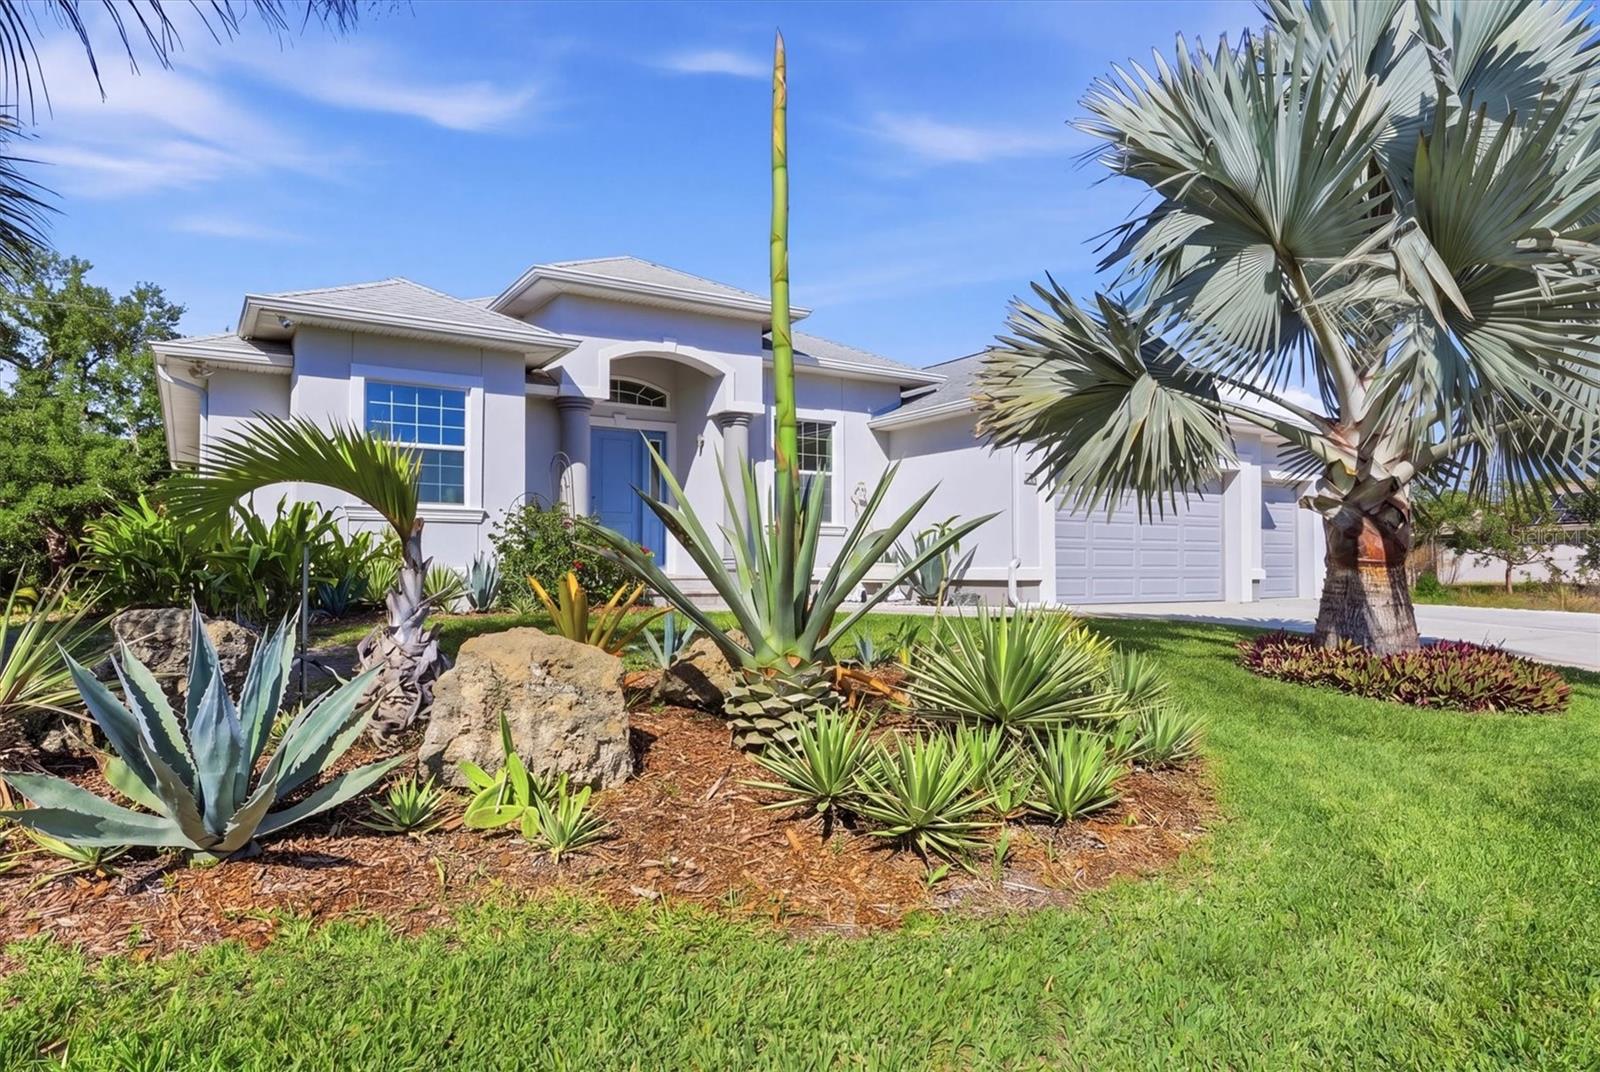
FURNISHED, LUXURY CUSTOM 3-BEDROOM + OFFICE HOME WITH 3-CAR GARAGE IN SOUTH VENICE — YOUR DREAM HOME AWAITS! MINUTES TO THE BEACH, WELLEN PARK & NEW COSTCO!PRIVATE WITH  WATERFRONT!
GREAT ELEVATION AND SURVEY IS AVAILABLE!

Experience exceptional craftsmanship and elevated design in this stunning custom-built 2020 residence, constructed with state-of-the-art ICF (Insulated Concrete Form) technology—offering superior strength, energy efficiency, and long-term durability.

Step inside to a grand interior featuring 14-foot double tray ceilings with crown molding in the main living areas, 10-foot ceilings in the bedrooms, and 8-foot designer lacquer-finish doors throughout. Impact windows and enhanced insulation provide a quiet, secure, and energy-efficient environment.

The gourmet kitchen is a true showpiece, boasting premium quartzite countertops, sleek European-style cabinetry with under-cabinet lighting, double ovens, and an oversized island—perfect for entertaining.

Expansive sliding glass doors flood the home with natural light and open seamlessly to an oversized covered and screened lanai, complete with a fully equipped outdoor kitchen—ideal for embracing Florida’s indoor-outdoor lifestyle.

Elegant bamboo flooring flows throughout the main living areas, complemented by tile flooring in all bathrooms and closets. The thoughtfully designed split floor plan ensures maximum privacy, with the luxurious owner’s suite tucked away behind a pocket door.

Both bathrooms give a spa-like experiences, featuring heated anti-fog mirrors and spacious rain showers. The owner’s suite serves as a private retreat with a freestanding soaking tub and stunning mosaic tile flooring.

Additional upgrades include built-in indoor and outdoor speaker systems, a security camera system, reverse osmosis water filtration, and a like-new washer and dryer. The spacious 3-car garage is outfitted with epoxy flooring and smart garage doors.

Outstanding investment opportunity with short-term rental potential of up to $10,000 a month, appealing to high-end clientele.

Located in the highly desirable South Venice community with NO HOA and NO CDD, residents enjoy access to a private deeded beach via ferry, a boat ramp, and kayak/canoe launch. Nearby parks and nature preserves provide scenic trails and convenient access to the Intracoastal Waterway.
#N6143858

VENICE

1112 SENECA ROAD

3 Beds

2 Baths

2,241 Sq.Ft.

$650,000

MLS#: N6143858
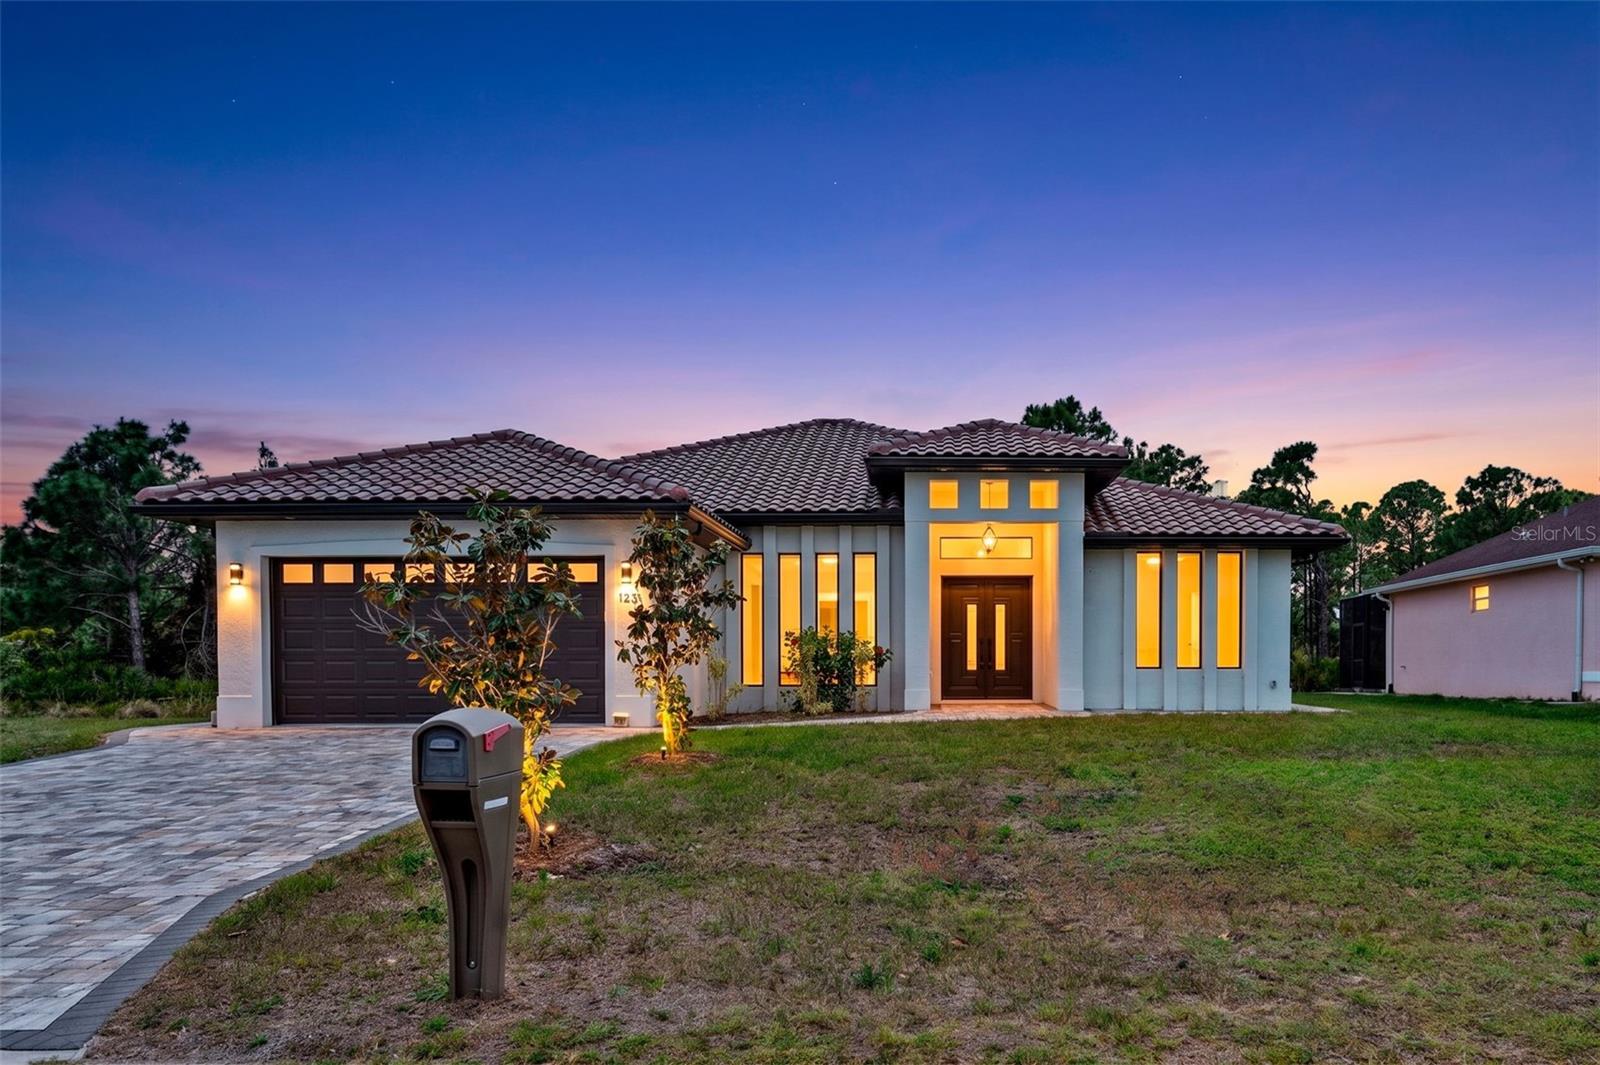
One-of-a-Kind Custom Home Near Warm Mineral Springs | Built in 2023.
Discover this beautifully custom-built 3-bedroom, 3-bath residence with a versatile office/den that can easily serve as a 4th bedroom. Situated on a quiet dead-end street, this exceptional property offers privacy, quality craftsmanship, and thoughtful design throughout.
Step inside to find soaring 8-foot custom doors, elegant finishes, gorgeous porcelain tile throughout, and a spacious open layout. The custom kitchen features stunning stone countertops, ample cabinetry, and is perfect for both everyday living and entertaining. The inviting living area is highlighted by a modern electric fireplace, creating a warm and stylish focal point.
Enjoy indoor-outdoor living with a huge lanai overlooking a private backyard—ideal for relaxing or hosting gatherings. Additional features include custom windows that fill the home with natural light, a paved driveway, tile roof, and a high-efficiency Daikin A/C system for year-round comfort. The home also features modern lighting, including chandeliers, and additional upgraded finishes throughout.
Conveniently located near Warm Mineral Springs, just minutes from Wellen Park and only a 20-minute drive to the Gulf beaches, this home offers a rare opportunity to enjoy both tranquility and accessibility.
Highlights:
3 Bedrooms + Office/Den (Optional 4th Bedroom)
3 Full Bathrooms
Tile Roof
Custom Kitchen with Stone Countertops
8-Foot Custom Interior Doors
Gorgeous Porcelain Tile Throughout
Electric Fireplace
Large Lanai & Private Backyard
Paved Driveway
Daikin A/C System
Modern Lighting & Chandeliers
Dead-End Street Location.
The backyard backs up to the Warm Mineral Springs Park area (81 acres – Land Use: Tourist Attraction/Exhibits), offering a unique natural setting and enhanced privacy. Not located in a flood zone, with no deed restrictions and no HOA fees. Owner financing is available, providing a rare and flexible opportunity for qualified buyers!
Schedule your private showing today!
#A4692198

NORTH PORT

12347 DURANGO AVENUE

3 Beds

3 Baths

2,229 Sq.Ft.

$650,000

MLS#: A4692198
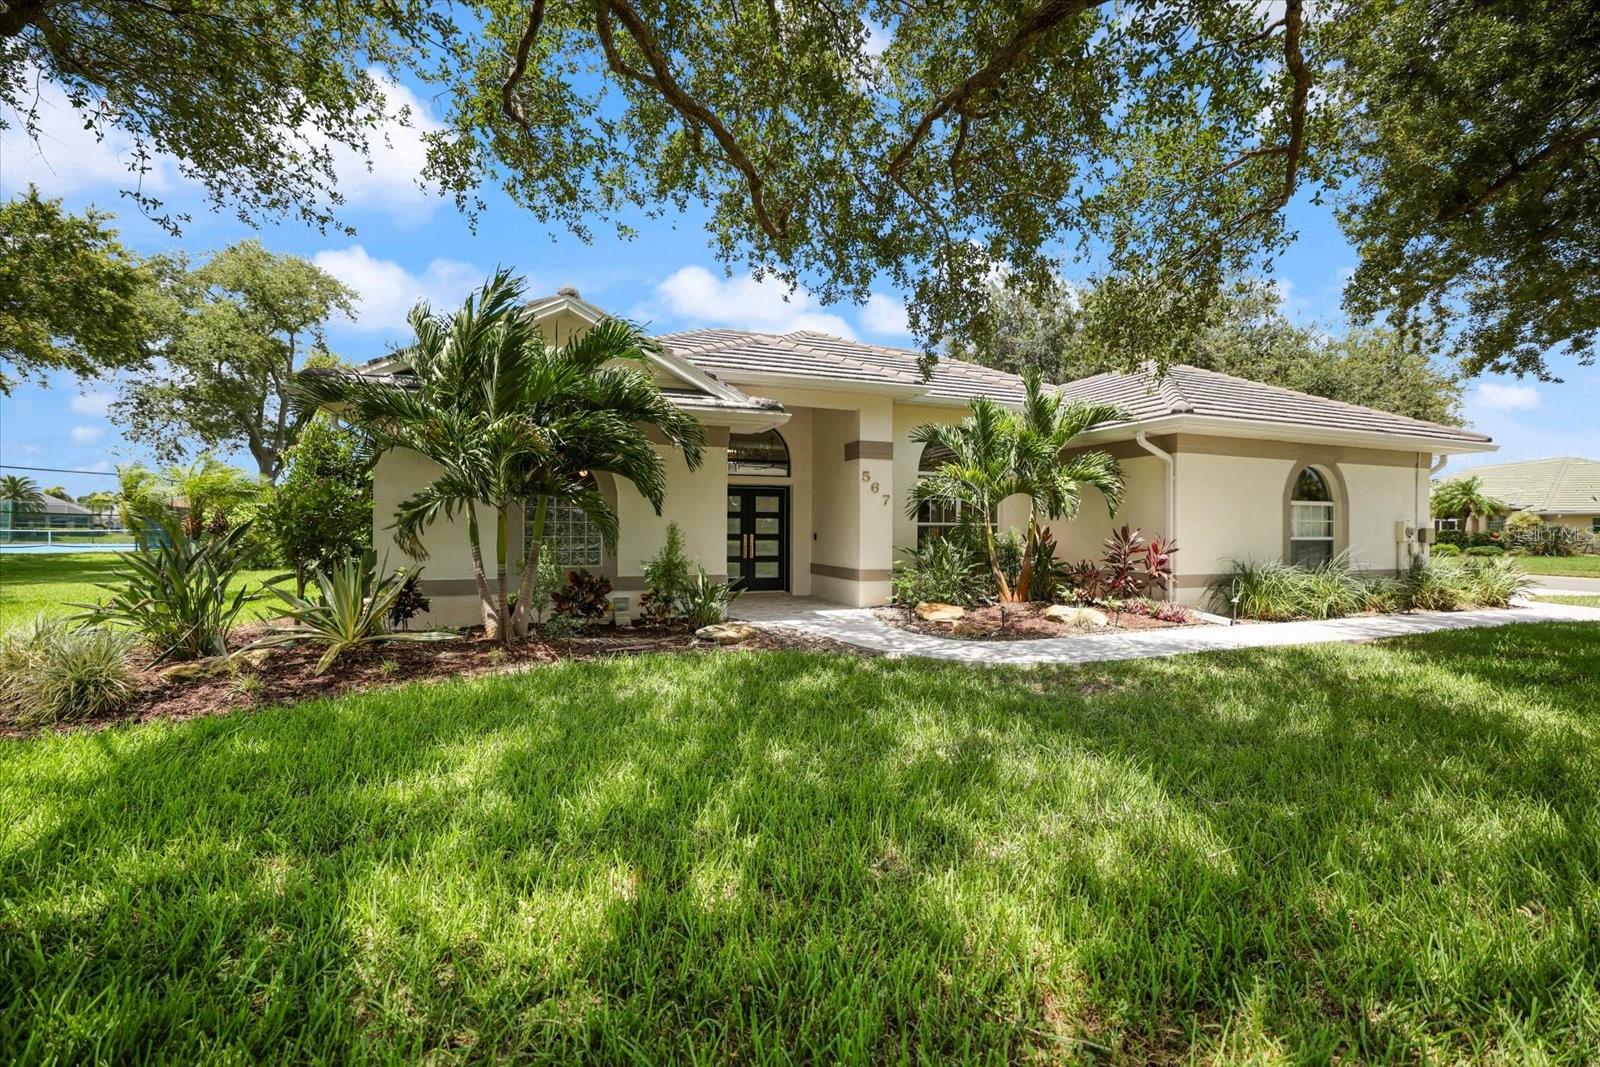
Experience a home where thoughtful updates, quality craftsmanship, and everyday functionality come together. Extensively improved and professionally designed, this residence offers refined living in the desirable Lakes of Jacaranda community.

The remodeled kitchen is both beautiful and functional, featuring soft-close cabinetry, granite countertops, a decorative tile backsplash, WiFi-enabled Chef Connect appliances, a double oven, and a convenient pot filler. High ceilings, crown molding, a custom accent wall, and continuous luxury vinyl plank flooring create a seamless flow throughout the main living areas.

The spacious primary suite offers two custom walk-in closets and a beautifully renovated bath with marble flooring, a soaking tub, an oversized walk-in shower, custom vanities, and designer lighting. Guest bedrooms include custom closet systems, while the updated guest bath features new countertops and a tub/shower combination.

An enclosed, full-width lanai extends the living space year-round with hurricane-rated sliding glass doors, privacy shades, new outdoor carpeting, and views of the professionally landscaped grounds. Plantation shutters, designer lighting, and upgraded fixtures add timeless appeal throughout.

Additional features include a well-appointed laundry room with custom cabinetry and utility sink, plus an attached garage with built-in storage, a utility sink, and a hot water heater booster.

Residents enjoy a community pool, recreational courts, scenic lakes, and mature landscaping, all just minutes from historic downtown Venice, Gulf Coast beaches, shopping, dining, medical facilities, I-75, Wellen Park, and CoolToday Park.

Some photos have been virtually staged to illustrate the home's design potential. Furniture and décor shown may not represent the property's current condition.
#A4700082

VENICE

567 LAKE OF THE WOODS DRIVE

3 Beds

2 Baths

2,112 Sq.Ft.

$650,000

MLS#: A4700082
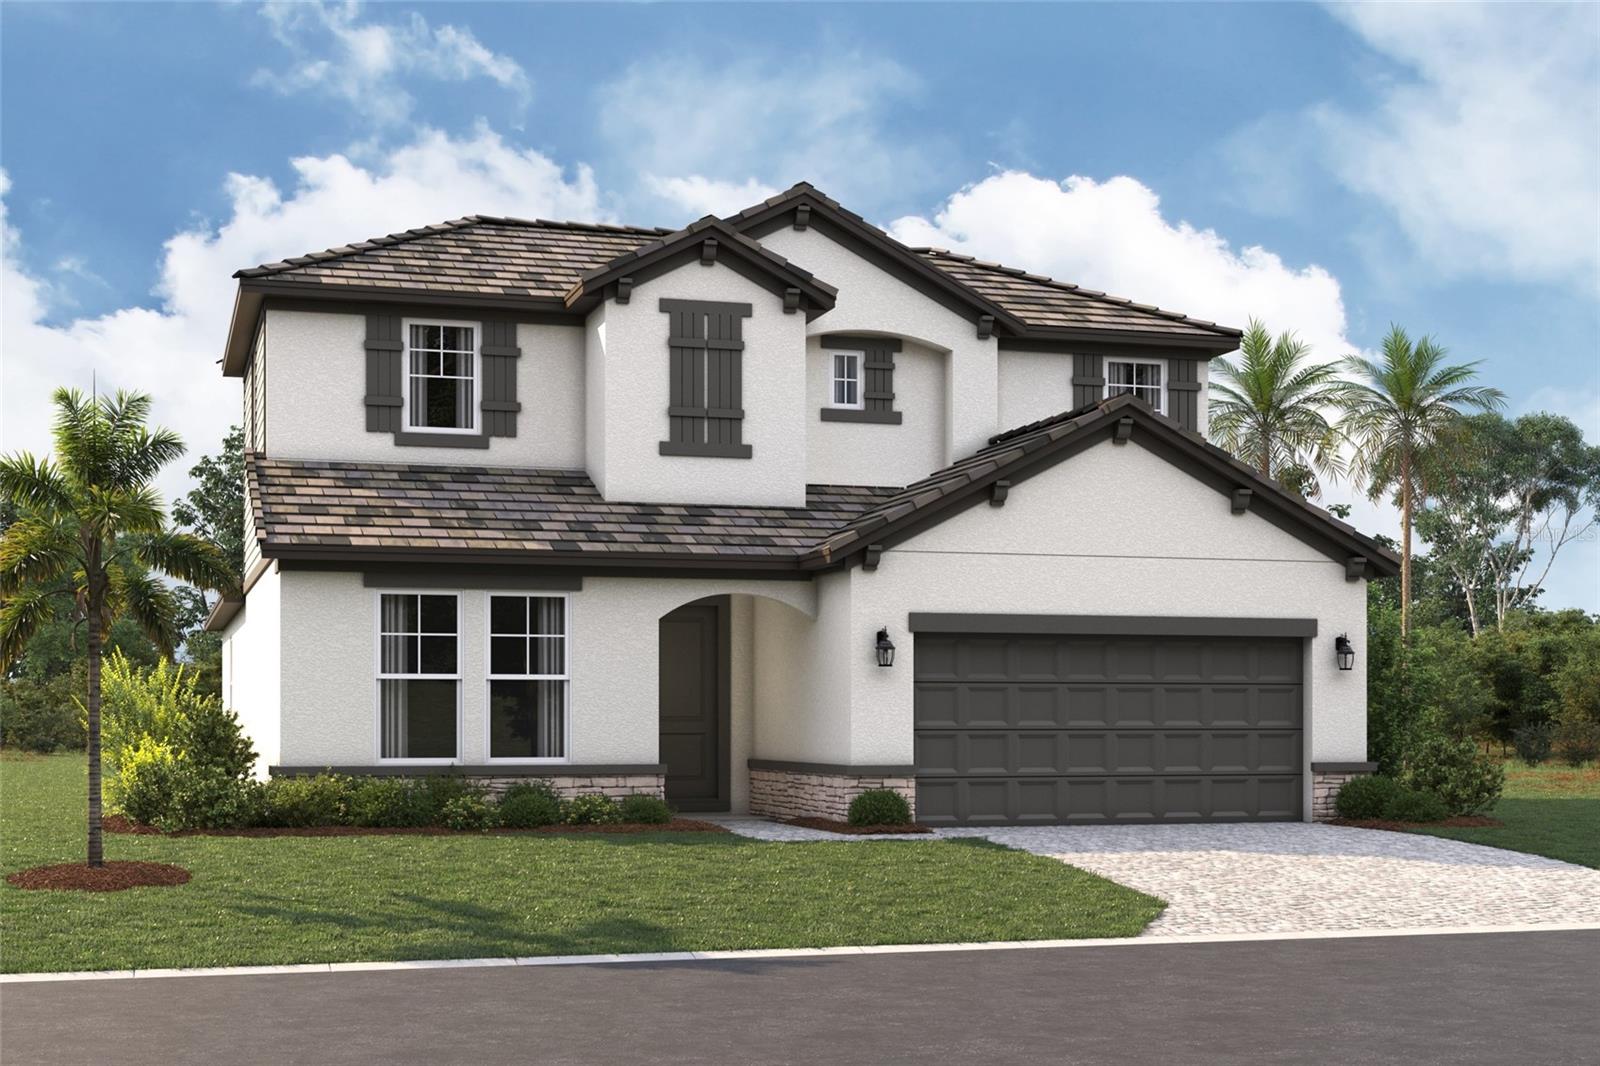
Under Construction. ****SPECIAL FINANCING AVAILABLE FOR A LIMITED TIME ONLY FROM PREFERRED LENDER. RESTRICTIONS APPLY, FOR QUALIFIED BUYERS, SUBJECT TO APPLICABLE TERMS AND CONDITIONS. SUBJECT TO CHANGE WITHOUT NOTICE****
The Magnolia floorplan brings together thoughtful design, effortless livability, and beautifully connected spaces across 2,628 square feet. With 4 bedrooms, 3 bathrooms, a flexible first-floor layout, and an inviting upstairs retreat, this home is crafted for modern living.
Step through the foyer and into the heart of the home, where the open-concept kitchen, café, and great room create a bright and welcoming gathering space. The kitchen features a spacious island and walk-in pantry, making everyday meals and entertaining easier than ever. Large sliding glass doors create excellent sightlines to the covered lanai and the outdoor living space.
The first floor also includes a private secondary bedroom with a nearby full bath; as well as, a versatile flex room that can adapt as a home office, hobby space, or study. The owner’s suite is tucked in its own corner of the main level, offering a peaceful retreat with a generous walk-in closet and a well-appointed bath.
Upstairs, a spacious loft anchors 2 additional bedrooms and a third full bathroom. This added living area is perfect for a playroom, media lounge, or homework zone, giving everyone space to unwind.
Rounding out the design is a 2-car garage, a dedicated laundry room, and plenty of thoughtful storage throughout. The Magnolia balances comfort and versatility in a layout that truly feels like home.
#R4911521

NOKOMIS

144 VISTERA BOULEVARD

4 Beds

3 Baths

2,628 Sq.Ft.

$649,999

MLS#: R4911521

Price reduced
What's Special: Corner Lot | Large Game Room | Close to Amenities. New Construction - Ready Now! Welcome to the Bermuda at 7028 Foxboro Way in Tiburon! This home offers five bedrooms, four bathrooms, and exceptional flexibility for modern living. The gourmet kitchen features a large center island, walk-in pantry, and flows to the casual dining area and great room, creating the perfect space for everyday gatherings. The private primary suite is tucked away on the main level and showcases elegant tray ceilings, a spacious walk-in closet, and the convenience of a direct interior door from the primary closet to the laundry room. A first-floor secondary bedroom with a nearby full bath is ideal for guests, while the second level offers three additional bedrooms, one with an en-suite, and an additional shared bathroom, and a generous game room that provides space for recreation, media, or study. Sliding glass doors open to an oversized covered lanai, extending the living space outdoors for year-round enjoyment. Tucked away in a peaceful Sarasota County setting on 40 acres, Tiburon offers the warmth and intimacy of a boutique community - where neighbors know each other and life moves at a more relaxed pace. With just the right blend of privacy and connection, Tiburon is ideal for those seeking a quieter, more personal lifestyle. Additional Highlights Include: whole house impact windows, 8' interior doors, and outdoor kitchen rough-in. MLS#A4702391
#A4702391

NOKOMIS

7028 FOXBORO WAY

5 Beds

4 Baths

3,053 Sq.Ft.

$649,979

MLS#: A4702391
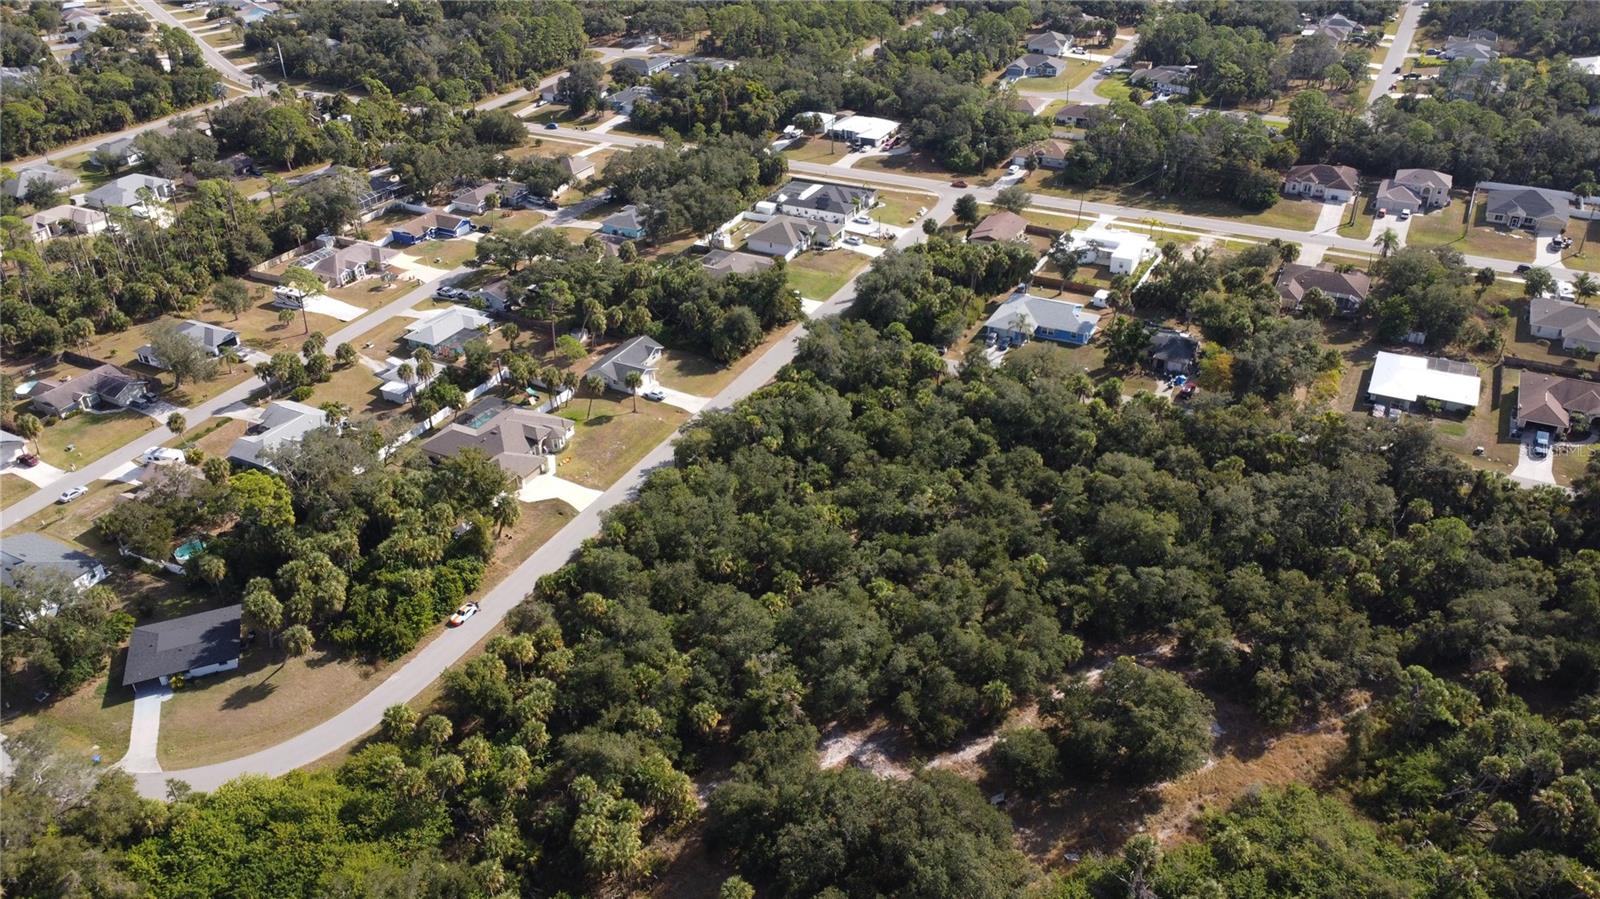
IMAGINE THE POSSIBILITIES ON 5.37 ACRES IN NORTH PORT! Here is your opportunity to create the Florida property you’ve been dreaming about, with space for a custom home, resort-style pool and outdoor living area, gardens, fruit trees, workshop or detached garage, and plenty of room to enjoy the outdoors.

This oversized, wooded parcel approximately 5.37 acres and canal frontage, giving you a rare combination of space, privacy and a North Port location. Whether your vision is a private estate surrounded by nature, a beautiful garden property, or simply having extra land between you and your neighbors, this property gives you room to dream big.

Picture a long private driveway leading to your custom Florida home, a sparkling pool and lanai out back, lush landscaping, gardens and open green space—all on your own acreage.

Located in growing North Port with convenient access to shopping, dining, schools, I-75, Gulf Coast beaches and everything Southwest Florida. 

Bring your builder and your vision and explore what could be possible on Alfa Terrace. Opportunities for acreage like this don't come along every day. Buyers should verify zoning, permitted uses, building requirements, utilities, wetlands, environmental conditions and all other property information with the appropriate governmental agencies.
#N6141535

NORTH PORT

ALFA TERRACE

None Beds

None Baths

5.37 acres

$649,900

MLS#: N6141535
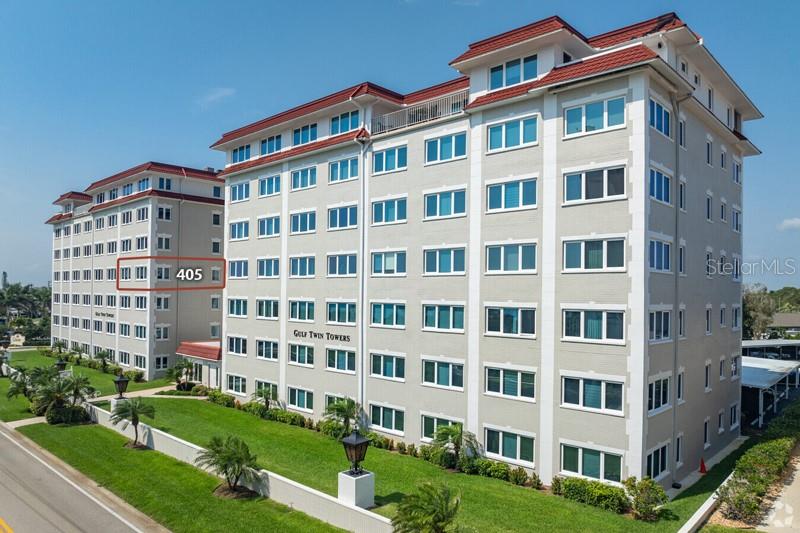
Welcome to a rare opportunity to own a 4th-floor, 2-bedroom, 2-bath sunny corner residence with unobstructed, direct GULF-FRONT VIEWS in one of the most desirable Gulf of Mexico communities on the north end of Venice Island. This pristine, fully renovated and inspected condo and building offers sweeping water views, abundant natural light, and a true beachfront lifestyle.

Positioned at treetop level, this end unit enjoys windows on multiple sides, capturing sunlight and serene views from both the front and back of the residence. The custom, renovated walk-through kitchen features soft-close wood cabinetry, granite countertops, and a generous pantry—ideal for both everyday living and entertaining. The open dining and living areas frame spectacular Gulf sunsets.

A bright and versatile sunroom with sliding glass doors, dual windows, and large custom storage provides flexible space for a home office, den, or guest accommodations. Both the living room and owner’s suite showcase breathtaking sunset views. The owner’s suite includes a walk-in closet and a renovated en-suite bath with glass shower doors, granite counters, and elegant tilework. The guest bedroom offers privacy with an adjacent walk-in closet and a fully renovated guest bath.

Additional features include high-impact windows and sliders, new AC (2023), replaced building electrical system, premium covered carport parking, elevator access steps from the unit, laundry across the hall, exterior storage on each floor, bike racks, car wash area, ample guest parking, and one of the lowest condo fees on Venice Island, professionally maintained building and landscaping.

Gulf Twin Towers owns over an acre of gated Gulf-front, beach-front property, unique to Gulf Twin Towers, with 170+ feet of private beachfront, a heated pool, lounge seating, and tropical landscaping.

Just two blocks from the Venice Public Beach Pavilion and walkable to the South Jetty, downtown Venice dining, shopping, theater, pickleball, tennis, and boating access, including Freedom Boat Club.
#O6368130

VENICE

500 THE ESPLANADE N 405

2 Beds

2 Baths

1,165 Sq.Ft.

$649,900

MLS#: O6368130

Price reduced
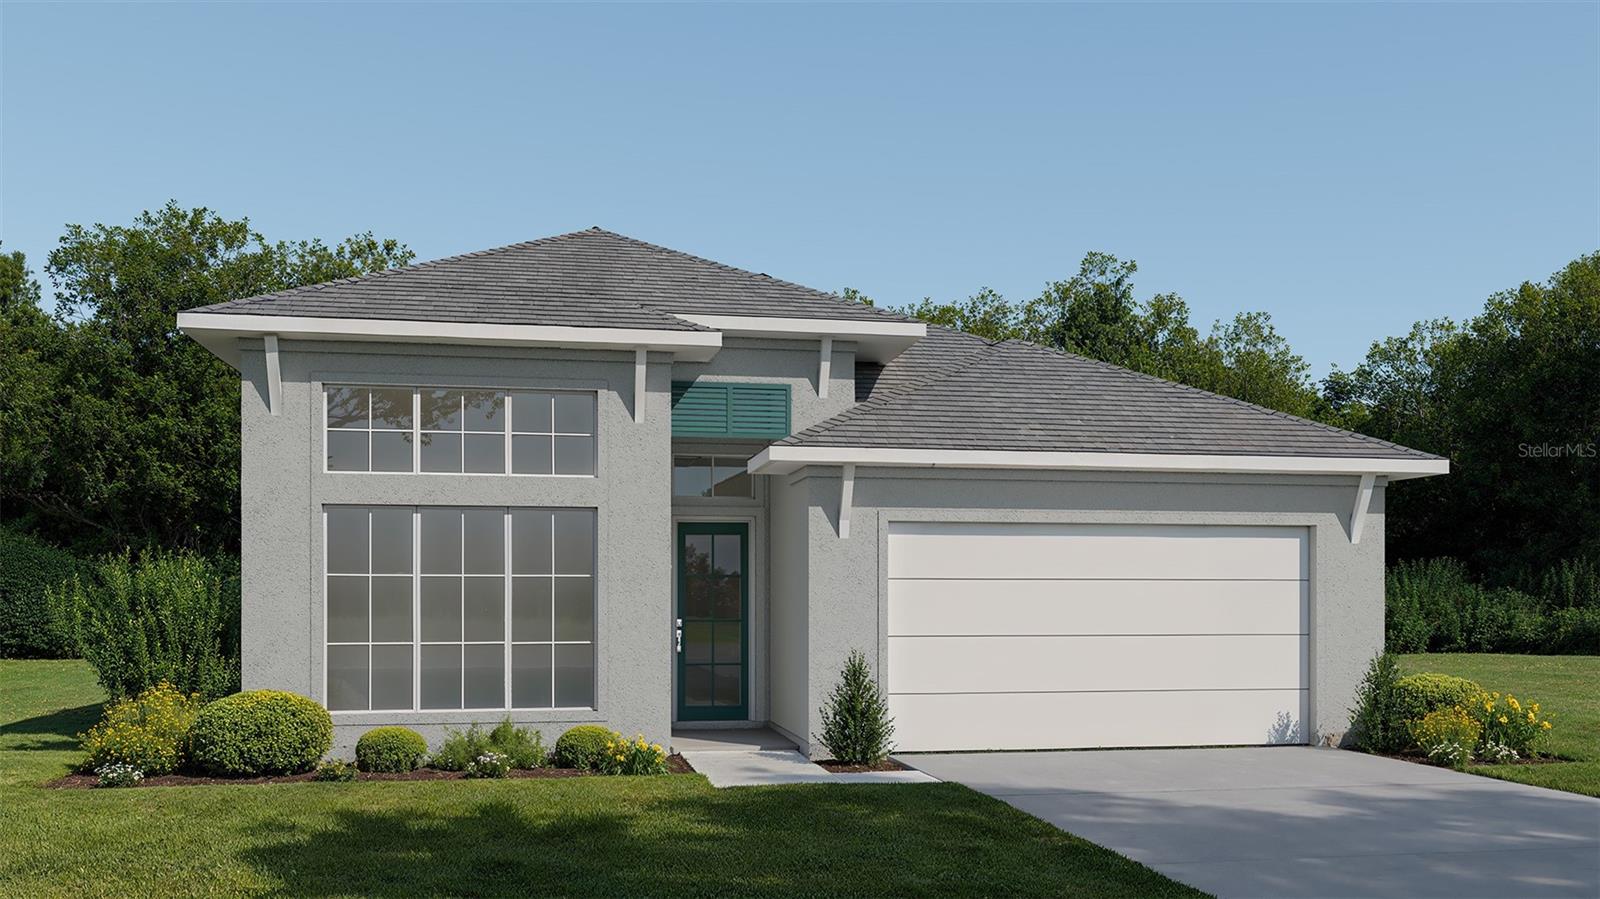
Under Construction. The front porch opens into a welcoming entryway with an extended tray ceiling that embraces the main hallway. A bonus flex room overlooks the front yard right off the front door. A full guest suite with a private bathroom and ample closet space is off the main hallway. The kitchen features an island with built-in seating and walk-in pantry. The dining area flows from the kitchen to the connecting family room which offers plenty of natural light from its sliding glass doors and access to the backyard extended covered lanai. The primary bedroom has a wall of windows overlooking the backyard. Double doors lead into the bathroom which hosts dual vanities, a freestanding tub, glass enclosed shower, two walk-in closets and dual access to the laundry room. Two secondary bedrooms with a shared bathroom complete the home along with ample storage space throughout. The drop zone is located off the two-car garage.
#TB8513197

NOKOMIS

298 HOLLY BANK AVENUE

4 Beds

3 Baths

2,566 Sq.Ft.

$649,900

MLS#: TB8513197
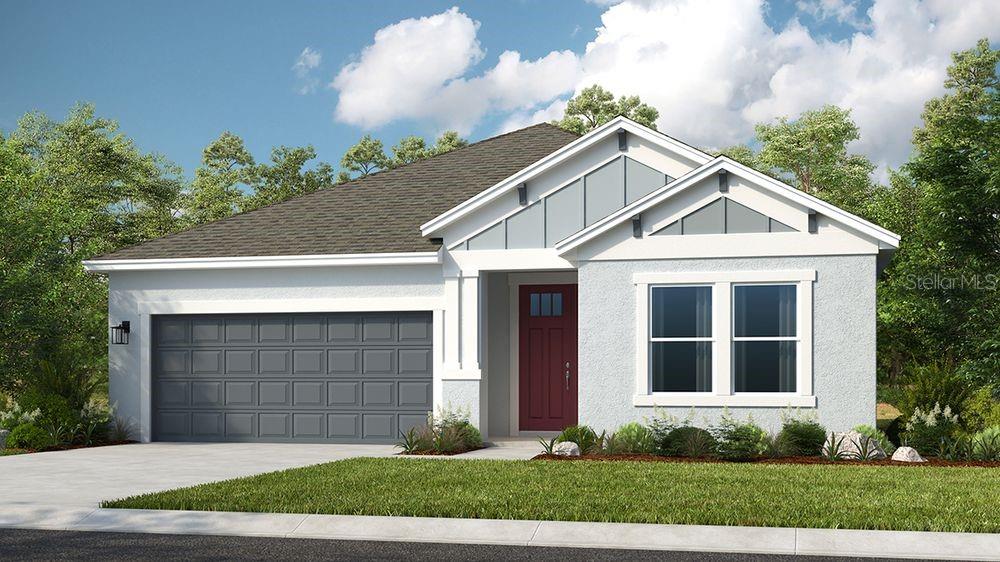
What's Special: 3-Car Garage | Dedicated Study | Wooded View | Larger Lot | Premium Location. New Construction - Ready Now! Welcome to the Grenada at 6917 Prairie Oak Way in Tiburon! This new home is welcoming with a central common area that brings together the great room, gourmet kitchen, and casual dining space. The kitchen shines with a large island and convenient step-in pantry, while pocket sliding doors lead out to the covered lanai for easy outdoor living. The primary suite is tucked at the back of the home and features an en-suite bath and walk-in closet with direct access to the laundry room. Off the kitchen are two secondary bedrooms that share a full bathroom, and another secondary bedroom, full bathroom, and dedicated study sit off the foyer. A three-car garage adds even more space for storage. Whole house impact windows give comfort and add peace of mind. Tucked away in a peaceful Sarasota County setting on 40 acres, Tiburon offers the warmth and intimacy of a boutique community - where neighbors know each other and life moves at a more relaxed pace. With just the right blend of privacy and connection, Tiburon is ideal for those seeking a quieter, more personal lifestyle. Additional Highlights Include: study with French doors in place of flex, pocket slider at great room, shower at bath three, three-car garage, tray ceiling package, 8' interior doors, door at primary closet to laundry. Photos are for representative purposes only. MLS#A4685604
#A4685604

NOKOMIS

6917 PRAIRIE OAK WAY

4 Beds

3 Baths

2,394 Sq.Ft.

$649,874

MLS#: A4685604

1 ... 9 10 11 12 13 ... 25

properties found. properties found. Page of .

Send a message

Message successfully sent.

Your message

What is 3 + 4 ?

Reason for contacting?

I agree to receive email communication and understand I can unsubscribe at any time.

I agree to be contacted by The Graf Group of Coldwell Banker via call, email, and text for real estate services. To opt out, you can reply 'stop' at any time or reply 'help' for assistance. You can also click the unsubscribe link in the emails. Message and data rates may apply. Message frequency may vary. Privacy Policy

Sign Out

Virtual Assistant

Would you like to take the next step with this property? We can help you schedule a showing or virtual tour, or send you more details.

Yes, I would like more information.

Thank You for Your Reply, One of Our Agents will contact you as soon as possible

No, maybe later.

Thank you, you can always contact me via email, phone number or through the contact form.

Realhub AI

Lucy - Your AI-Powered Realtor

Update Your Temporary Password

Personalize your search

Enter your email and we'll notify you immediately when new listings match what you're looking for.

or enter email address

Already have an account ? Login here

Continue your home search

I agree to receive communications and understand I can unsubscribe at any time.

I agree to be contacted by The Graf Group of Coldwell Banker via call, email, and text for real estate services. To opt out, you can reply 'stop' at any time or reply 'help' for assistance. You can also click the unsubscribe link in the emails. Message and data rates may apply. Message frequency may vary. Privacy Policy

Already have an account ? Login here

We use cookies

We use cookies primarily for analytics to enhance your experience. By accepting, you agree to our use of these cookies. You can manage your preferences or learn more about our cookies policy.





