One of the most popular communities provided by {{page_data.agentName}}

Bradenton

One of the most popular communities provided by The Graf Group of Coldwell Banker

Bradenton

About Bradenton

Bradenton blends historic charm with modern coastal living. Located just north of Sarasota along the Manatee River, it offers a vibrant downtown, walkable riverwalk, and easy access to Gulf beaches like Anna Maria Island. The city features diverse neighborhoods, top-rated schools, and a growing arts and food scene. With affordable housing, parks, marinas, and a strong sense of community, Bradenton is a smart choice for families, retirees, and professionals looking for value and lifestyle on Florida’s Suncoast.


One of the most popular communities provided by The Graf Group of Coldwell Banker
2,499
# of Listings
2
Avg # of Bedrooms
$378
Avg. $ / Sq.Ft.
$719,930
Med. List Price

Browse Bradenton Real Estate Listings

2499 Properties Found. Page 16 of 167.

Pre-Construction. To be built. Welcome to the Amelia Coastal by ISSA Homes at SeaFlower—where timeless coastal design meets modern Florida living. This thoughtfully crafted home features impact-rated windows and doors, hurricane-rated shingles, brick paver driveways, and a covered rear lanai designed for year-round outdoor enjoyment. A spacious 2-car garage includes room for golf cart storage, perfect for embracing the community’s walkable lifestyle.

Inside, vaulted ceilings in the main living spaces and 10-foot ceilings in the bedrooms create an airy, light-filled feel throughout the home.  The chef’s kitchen showcases Bosch appliances, highlighted by a 36-inch gas cooktop and wall oven/microwave combo, along with custom 42-inch cabinetry and a spacious island. The private primary suite features generous walk-in closets and a spa-style bath, while guest bedrooms provide comfort and privacy.

Located in SeaFlower in West Bradenton, residents enjoy exceptional planned amenities including resort-style pools, a fitness center, clubhouse, walking trails, scenic lakes, and convenient golf cart access throughout the community—all just minutes from the Gulf Coast beaches.
#A4702071

BRADENTON

8411 WICKHAM AVENUE

4 Beds

3 Baths

2,954 Sq.Ft.

$1,465,560

MLS#: A4702071
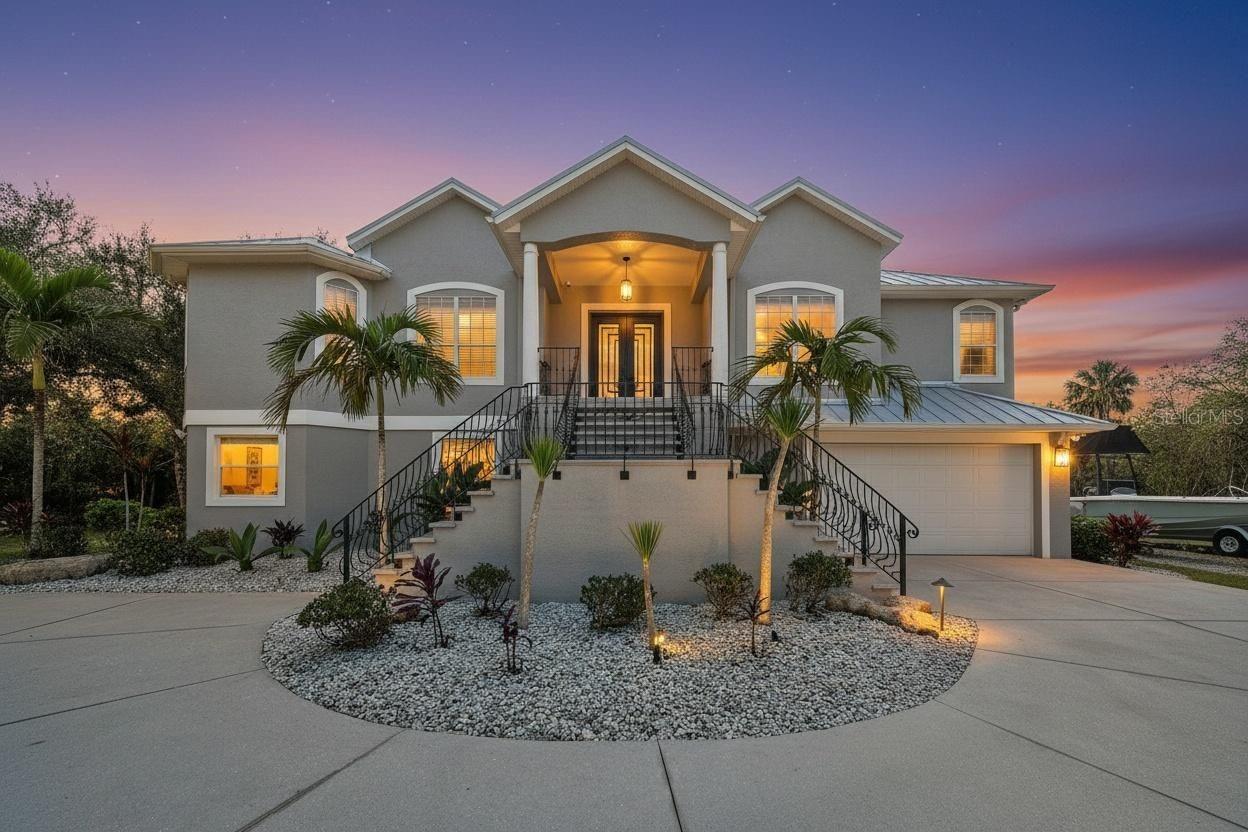
A rare opportunity to own over 5 acres in the Tampa Bay area—where privacy, space, and convenience come together in a way that’s nearly impossible to find. Tucked behind a private gated entrance and long driveway, this exceptional estate offers security, seclusion, and the peaceful setting buyers dream about, while still being just minutes from shopping, dining, beaches, and everyday essentials.
The upstairs main living level truly feels like the heart of the home, designed to make both everyday living and entertaining easy. Here you’ll find a spacious primary suite, two additional bedrooms, and a dedicated home office that works perfectly for remote work or study. The kitchen flows naturally into the living areas and is complemented by a convenient dry bar, while an indoor laundry room and abundant storage add practical comfort. Tray ceilings, natural light, and large sliding doors open to an elevated porch overlooking the property, all protected within a dramatic two-story screened birdcage—perfect for enjoying the outdoors without sacrificing comfort.
The outdoor living experience continues on the lower level of the screened enclosure, where a fully equipped outdoor kitchen with a built-in grill and Green Egg creates an ideal space for entertaining. The backyard includes a large fenced area ideal for outdoor play, recreation, or pets, while the property itself extends well beyond the fenced portion—providing over five acres of usable land, privacy, and possibilities rarely found this close to Tampa Bay amenities.
Thoughtfully designed to live like two homes in one, the residence offers exceptional flexibility for multigenerational living, extended guests, or lifestyle versatility. The entire lower level functions as a true second living space, featuring its own full kitchen, living area, additional dry bar, large locked storage closet, a fourth bedroom, and a spacious bonus flex room currently used as a gym and playroom. A second laundry area, conveniently accessible from the screened porch, adds everyday practicality.
Major recent upgrades provide peace of mind and long-term value, including a new metal roof and new HVAC system, allowing the next owner to focus on enjoying the property rather than tackling big-ticket improvements.
This rare Tampa Bay acreage estate delivers privacy, flexibility, and location in one exceptional opportunity. For the buyer seeking space to breathe, room to entertain, and a home that adapts to real life—without sacrificing proximity to everything the area has to offer—this property is truly something special.
#TB8473028

BRADENTON

3410 26TH AVENUE E

4 Beds

3 Baths

4,323 Sq.Ft.

$1,450,000

MLS#: TB8473028

**ONE BLOCK TO THE GULF • FULLY FURNISHED • PRIVATE POOL • PROJECTED RENTAL INCOME $130K–$150K ANNUALLY!** Own your Anna Maria Island getaway and let it work for you when you're away. This elevated, Mediterranean-inspired single-family home offers what second-home buyers want most: exceptional beach proximity, complete privacy, accommodations for 8+ guests, extensive recent improvements, and significant income potential. Offered fully furnished and move-in ready, “Island Oasis” also demonstrated impressive storm resilience with **no storm damage to the upper living areas**.

Designed for gathering, the home features **two king suites, a third bedroom suite with two queen beds, plus additional sleeping space in the great room** - an ideal configuration for family, friends, and vacation rental guests. Major improvements include a **new roof (2024), refrigerator (2024), dishwasher (2025), washer/dryer (2024), water heaters (2025 & 2019), and AC systems (2020 & 2017)**. The interior was freshly painted in **June 2026**, while the private pool has been resurfaced and enhanced with new coping, pavers, heater, and pump (2024).

Inside, soaring ceilings, crown molding, natural wood accents, and abundant natural light create a relaxed yet refined island feel. The open kitchen with wood cabinetry, tile backsplash, eat-at island, and stainless appliances flows into the main living and dining areas, while glass sliders extend the living space outdoors to the front piazza and private pool courtyard.

The primary suite features a private balcony and spa-style bath with clawfoot soaking tub and walk-in shower. Above it all, a **rooftop terrace captures 360° sunrise and sunset views**, along with peek-a-boo Gulf and Bay views.

Outside, tropical landscaping, shaded terraces, and a private pool create your own island oasis just a short stroll from the white sands of the Gulf. Manatee Beach, Skinny’s, Pine Avenue, boutique shopping, waterfront dining, and the free island trolley are all close by.

Whether you're looking for a **second home that can help offset ownership costs, an income-producing island property, or simply your own private retreat near the beach**, this home delivers an increasingly rare combination on Anna Maria Island: **single-family ownership, no HOA, elevated construction, private pool, exceptional guest capacity, extensive updates, and the Gulf just one block away.**

**Enjoy it when you're here. Generate income when you're not. Island living, just steps from the sand.**
#A4669926

HOLMES BEACH

4003 5TH AVENUE

3 Beds

3 Baths

2,200 Sq.Ft.

$1,450,000

MLS#: A4669926

Price reduced
Welcome to this WestBay Siesta Key II model, offering over 3,700 square feet of refined living space, just a short distance from The Resort Club in Star Farms at Lakewood Ranch. Featuring over $100,000 in post-closing improvements and upgrades, this nearly new two-story residence blends thoughtful design with elevated finishes and exceptional attention to detail. A newly installed, oversized modern glass-pane single-hinge front door creates a striking first impression and opens to a light-filled, open-concept layout with soaring 12-foot ceilings extending into main living areas. The spacious great room, dining area and kitchen flow seamlessly, making this home ideal for everyday living. The gourmet kitchen showcases a large waterfall-edge quartz island, GE Café appliances, Kohler apron-front farmhouse sink, walk-in pantry with custom shelving, glass upper cabinets and illuminated floating shelves. The great room is enhanced by a modern electric fireplace with illuminated floating wood shelving, complemented by distinctive wood ceiling beams that add sophisticated modern-rustic character. Throughout the first floor, elegant Sandstone Beige wood-look porcelain tile provides a cohesive, upscale feel, while the second floor features durable luxury vinyl flooring. The home offers four well-appointed bedrooms, each with walk-in closet, along with four full baths and a powder bath. Every closet has been thoughtfully outfitted with custom organization, maximizing both storage and functionality. The expansive primary suite features a tray ceiling, additional sound insulation and a spa-like en suite with freestanding soaking tub, frameless glass shower with rain shower head, dual vanities and custom-organized walk-in closet. A large den with glass French doors provides a flexible space for a home office, while the oversized upstairs bonus room is pre-wired and pre-plumbed for a wet bar, fourth bedroom and guest bath—ideal for a media room, guest suite or multi-generational living area. High-end details throughout include solid-core doors, crown moldings, custom baseboards and thoughtful trim work. The screened lanai overlooks a peaceful water view and scenic trails, creating a private and picturesque setting for relaxing or entertaining. The expansive outdoor space offers ample room to add a custom pool and fence the yard for pets. The split three-car garage offers exceptional functionality and storage. Both garages feature mini-split AC systems, providing year-round climate control. Enjoy low HOA fees that include maintenance and access to an impressive array of resort-style amenities. The Resort Club features a zero-entry pool and spa, fitness center, coffee shop and private cabanas. The StarFit Fitness Center offers group classes, cardio equipment and strength training. Future amenities include a poolside bar and grill, event center and Junction Place—a family-focused complex with a baseball field, tennis courts, pickleball, basketball, sand volleyball, another resort pool and splash pad, and a pet park. Lifestyle conveniences include concierge and hospitality services, community clubs and three planned dining venues. Enjoy the best of Lakewood Ranch living with top-rated schools, the 140-acre Premier Sports Campus and three town centers offering theaters, shopping and dining just minutes away. With its extensive post-closing upgrades, custom details, water views, and exceptional amenities, this is more than a home—it is a complete lifestyle.
#A4703438

BRADENTON

17122 RANCHSIDE PLACE

4 Beds

4 Baths

3,717 Sq.Ft.

$1,449,000

MLS#: A4703438

Price reduced
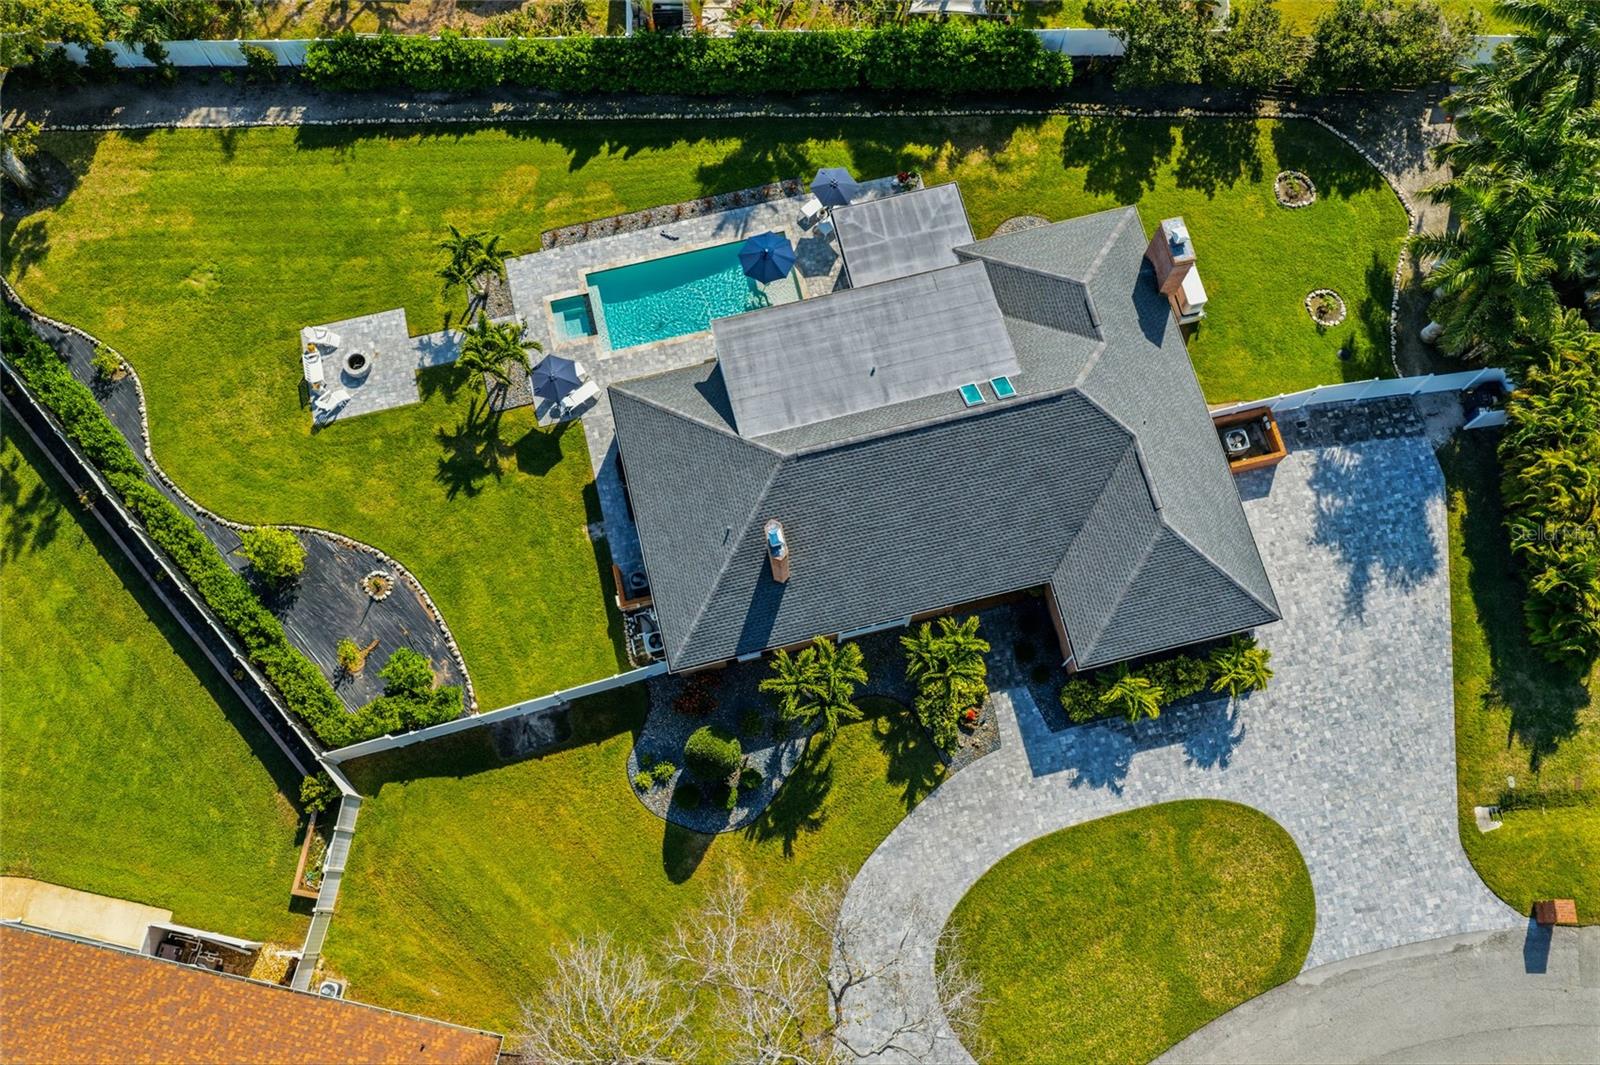
Welcome to 1307 Riverview Circle in northwest Bradenton, a beautifully updated and exceptionally well-appointed residence offering luxury and comfort, on an oversized 26,272-square-foot lot. With 4,377 square feet under roof, this spacious residence features four bedrooms and five baths, ideal for everyday living and entertaining. The home offers a formal living room and a large family room, each enhanced by its fireplace, creating warm and inviting gathering spaces. Recent upgrades include a new 32-kilowatt Generac cool gel whole-house generator with a 500-gallon propane tank, a new roof and all-new impact-rated windows throughout. The gourmet kitchen is equipped with premium Thermador appliances and flows seamlessly into the main living areas. Step outside to your private backyard oasis with a sparkling pool and spa, fire pit, expansive paver decking and lush tropical landscaping highlighted by fruit trees, including lemon, lime, orange and avocado. Designed for effortless indoor-outdoor living, this exceptional property offers elegance and functionality in a prime northwest Bradenton location close to beaches, shopping, dining and all the Florida lifestyle has to offer.
#A4677351

BRADENTON

1307 RIVERVIEW CIRCLE

4 Beds

3 Baths

3,504 Sq.Ft.

$1,449,000

MLS#: A4677351

Price reduced
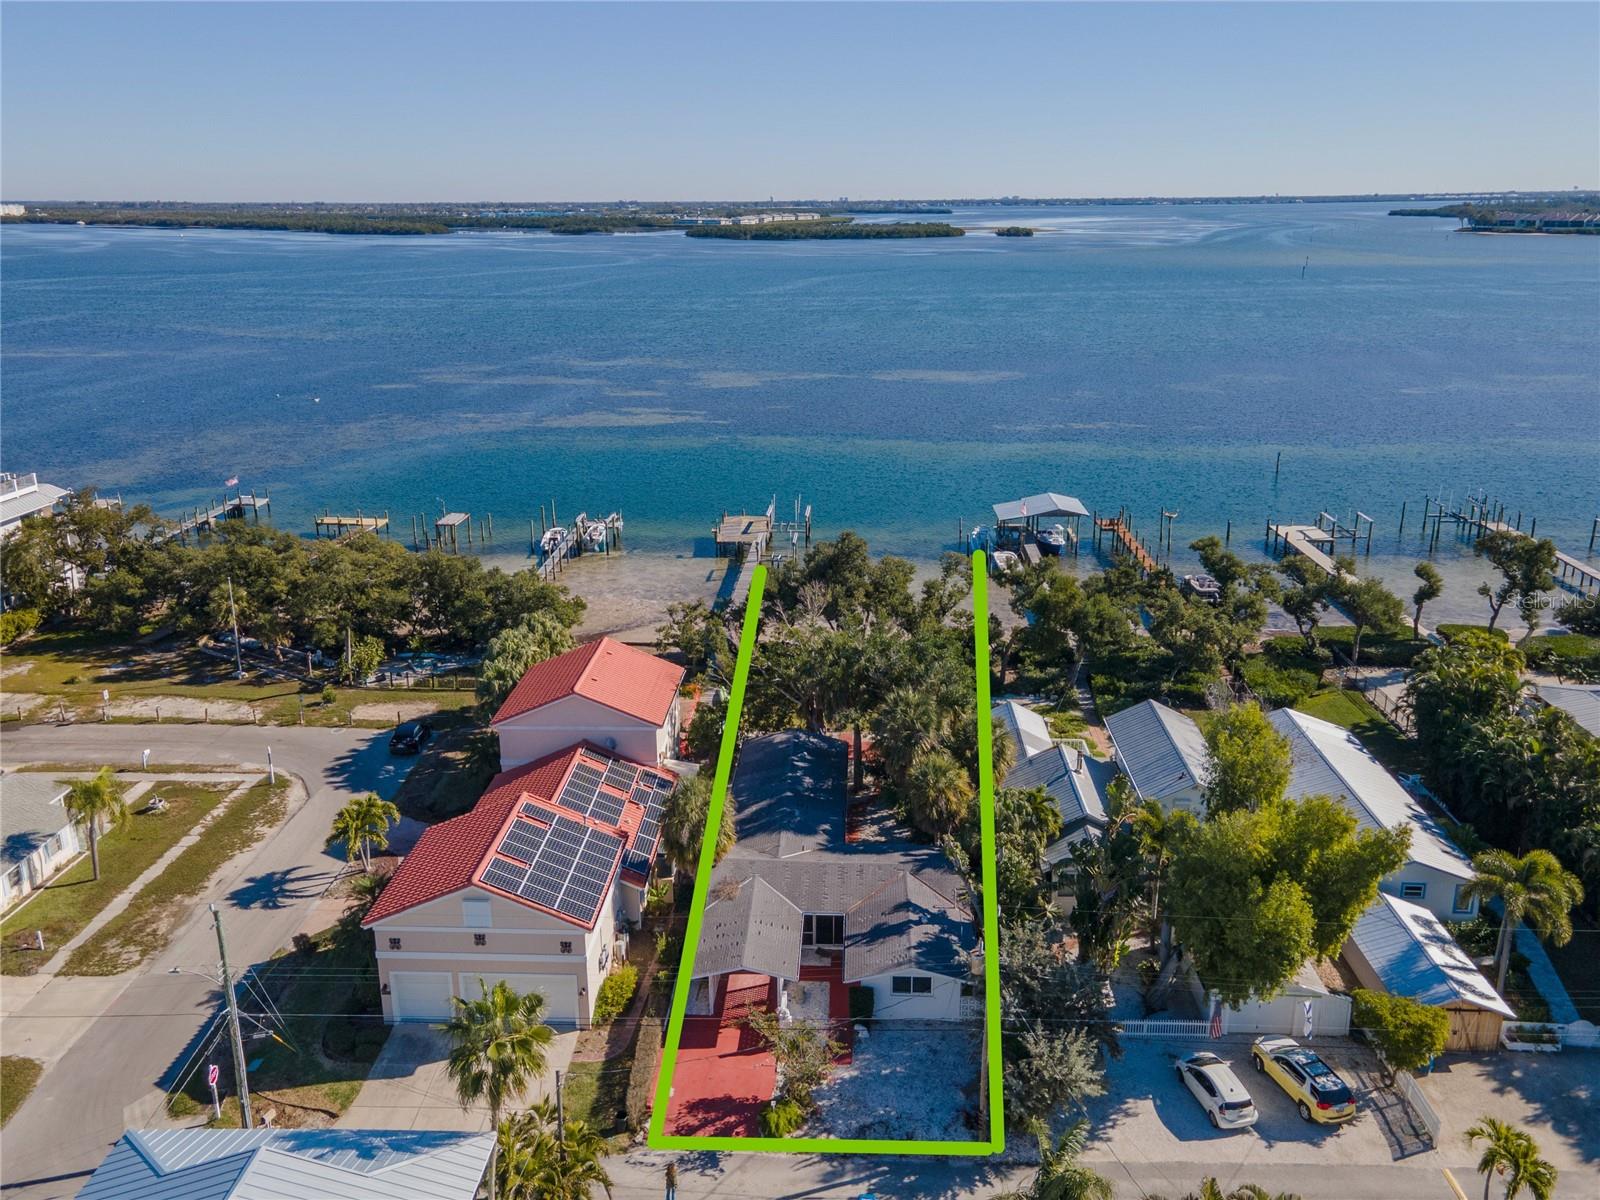
BUILD YOUR BAYFRONT DREAM HOME...Gorgeous views of the bay & Intracoastal Waterway from this property on a quiet, serene street.  Home was remediated after the hurricanes of 2024 and is now a blank slate for a new owner to create their forever home on the water. This 2/2 home has good bones, vaulted ceilings and a nice floor plan to reinvent OR raze current structure to build a magnificent bayfront home on Anna Maria Island. Ideally situated right on the bay and just a short stroll to the beach with easy access... Waterfront parcel, PI#74413.0010/9 will convey with this sale.
#A4679240

BRADENTON BEACH

2316 CANASTA DRIVE

None Beds

None Baths

0.14 acres

$1,425,000

MLS#: A4679240

Set within Esplanade Golf & Country Club at Lakewood Ranch, this golf-deeded Taylor Morrison home is beautifully positioned to capture lake and golf-course views. Refined interiors, effortless entertaining and Esplanade’s resort lifestyle come together in a home designed for everyday living and gathering.

Inside, the open floor plan is defined by soaring 14-foot coffered ceilings, abundant natural light and a seamless connection to the outdoor living space. Additional windows above the expansive sliding glass doors draw the eye toward the lake and golf views beyond, while wood and tile flooring, crown molding, statement lighting and plantation shutters add warmth and character throughout. A French-door study provides a private retreat for work or quiet space, while both guest suites feature private en-suite baths and closets with built-in organization.

Designed as a natural gathering place, the kitchen features a GE Café gas cooktop and double ovens, solid wood cabinetry, stone countertops and a walk-in pantry. The generous island offers workspace, storage and seating, while a separate wet bar within the open living area adds another layer of convenience for entertaining.

Florida living takes center stage beyond the sliders. The expansive screened lanai creates an extension of the interior with a private pool, covered areas for dining and lounging, and a summer kitchen complete with sink, built-in grill and refrigerator. Lake and golf-course views provide the backdrop, creating an inviting setting for everything from quiet mornings to evenings with friends.

The primary suite enjoys the same picturesque views and offers a tray ceiling, two walk-in closets and a spacious en-suite bath with dual vanities and a large walk-in shower. With three bedrooms, three-and-a-half baths, a dedicated study and three-car garage, the Lincoln floor plan balances open gathering spaces with privacy for owners and guests.

Beyond the home, golf-deeded ownership provides access to Esplanade’s 18-hole championship golf course. Community amenities include resort pools, on-site dining, fitness and wellness facilities, tennis, pickleball, spa and salon services, a dog park and an active calendar of social opportunities.

Beyond the gates is Lakewood Ranch, where shopping, dining, entertainment, community events and miles of trails and recreation are part of everyday life, with Sarasota, Gulf Coast beaches, UTC and the greater Tampa Bay area within easy reach.
#A4706364

BRADENTON

13309 MALACHITE DRIVE

3 Beds

3 Baths

2,875 Sq.Ft.

$1,425,000

MLS#: A4706364

New on site 4 days ago
Rare opportunity to own a 100' X 120' canal front property three lots from Bimini Bay. Whether you choose to remodel, the property was damaged from Hurricane Helene and has not been renovated or build the new home of your dreams. Current owners have engineered drawings available for an interested buyer to review.
 You'll appreciate the bridge free location to Tampa Bay, the Gulf and beyond as well as just a few blocks to the beach to enjoy a nice relaxing stroll and  sunset. You'll enjoy the many locally owned resturants and shops nearby. 
Call your Realtor today!
#A4707824

HOLMES BEACH

517 71ST STREET

3 Beds

3 Baths

2,259 Sq.Ft.

$1,425,000

MLS#: A4707824

Price reduced
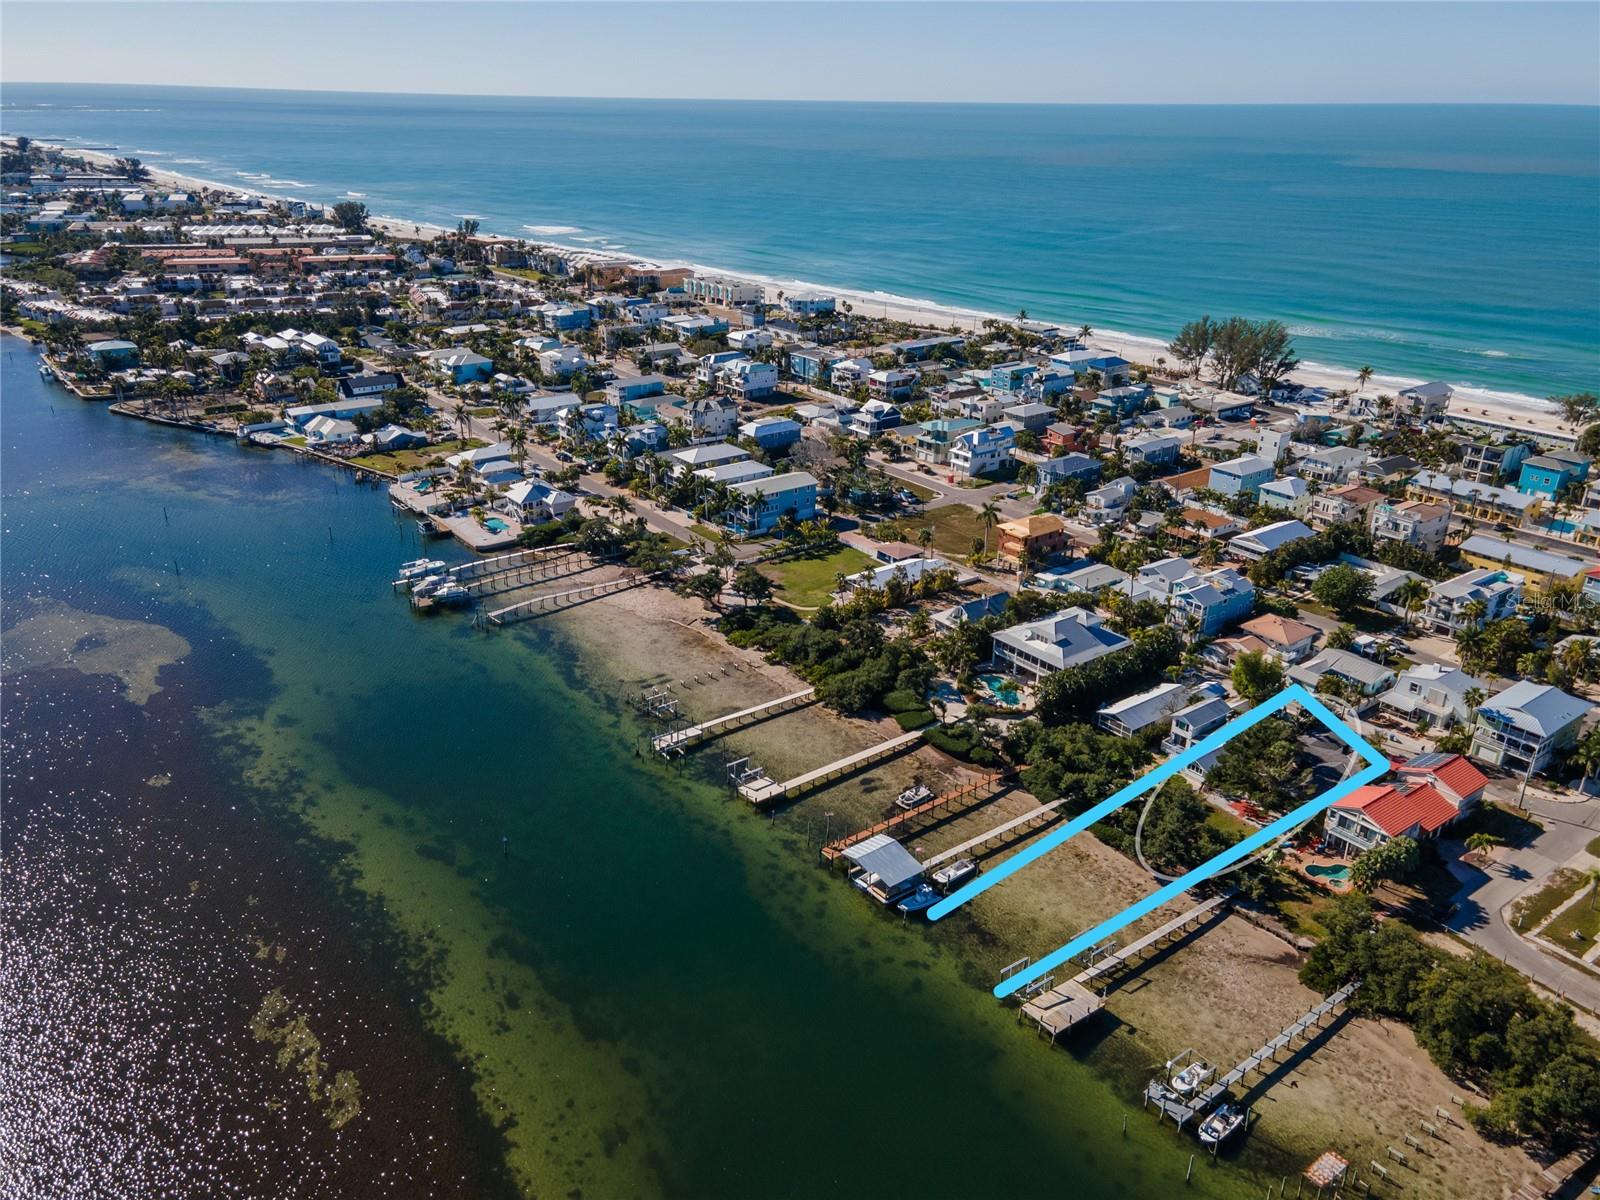
BUILD YOUR BAYFRONT DREAM HOME... Gorgeous views of the bay & Intracoastal Waterway from this property on a quiet, serene street.  Home was remediated after the hurricanes of 2024 and is now a blank slate for a new owner to create their forever home on the water. This 2/2 home has good bones, vaulted ceilings and a nice floor plan to reinvent OR raze current structure to build a magnificent bayfront home on Anna Maria Island. Ideally situated right on the bay and just a short stroll to the beach with easy access... Waterfront parcel, PI#74413.0010/9 will convey with this sale.
#A4679231

BRADENTON BEACH

2316 CANASTA DRIVE

2 Beds

2 Baths

1,514 Sq.Ft.

$1,425,000

MLS#: A4679231

Welcome to LivinGood, a thoughtfully redesigned beach home where effortless indoor-outdoor living shines. Slide open the glass doors and step directly into your private pool and entertainment area, keeping family and guests seamlessly connected without the need to climb a single set of stairs. This completely remodeled 3-bedroom, 2-bath pool home is offered turnkey furnished and blends modern luxury with laid-back beachside charm, with beach access just minutes away. Inside, impeccable craftsmanship is highlighted by restored terrazzo floors, a gourmet kitchen with quartz countertops, all-wood custom cabinetry, and a high-end gas range, a split floor plan for added privacy, and fully updated bathrooms with modern finishes. The home is equipped with a tankless water heater, two mini-split units, a top-of-the-line Trane A/C system, and an EV charger for comfort and efficiency. Outdoors, enjoy a custom high-end pool built by one of the top pool builders on AMI, a screened-in lanai, lush low-maintenance turf, a putting green, built-in closets, ample storage, and close proximity to the island’s best dining and shopping. Everything has been thoughtfully designed with the end user in mind. Schedule your private showing today!
#A4678590

HOLMES BEACH

306 66TH STREET

3 Beds

2 Baths

1,502 Sq.Ft.

$1,420,000

MLS#: A4678590

Rare coastal duplex just minutes from Anna Maria Island and Palma Sola Bay, offering two separate living spaces, resort style outdoor living and proven short term rental appeal. With 5 bedrooms, 4 full and 2 half baths, approximately 4,054 square feet of living space and exceptional parking, this property delivers flexibility for multigenerational living, owner occupancy with rental income, vacation use or investment. Unit A offers 3 bedrooms, generous living areas, a versatile bonus room and two private balconies, including one off the primary suite with partial Palma Sola Bay views. Unit B offers 2 bedrooms, 2 baths, an open coastal feel and its own private balcony overlooking the pool. The current owner operates Unit B as an Airbnb, adding an established income producing component and demonstrating the property’s appeal to vacation guests. Outdoors, the heated saltwater pool, grill area and multiple lounging spaces create a private resort style setting, while kayaking, paddleboarding, dolphin watching and bay access are just down the street. Anna Maria Island beaches, restaurants and coastal recreation are only minutes away. Parking is another standout, with garage, driveway and covered boat port capacity combining for up to 13 vehicles, plus a workshop for added storage and utility. Three balconies, two distinct residences, poolside living, bay proximity and no HOA make this a rare Bradenton opportunity with multiple ways to enjoy or monetize the property. Live in one. Rent the other. Host the whole crew. This is coastal flexibility at its best.
#A4707347

BRADENTON

3711 118TH STREET W

5 Beds

4 Baths

4,054 Sq.Ft.

$1,400,000

MLS#: A4707347

Bring your vision to this exceptional waterfront property in sought-after Holmes Beach on Anna Maria Island. The existing home sustained damage during Hurricane Helene and has not been remodeled, offering the opportunity for a complete elevated renovation or a new custom build, subject to applicable city and county requirements.

The sale includes partial plans for a new construction home and a complete set of plans for an elevated remodel, giving the next owner a valuable head start. Use either plan, modify them to fit your vision, or create your own custom design.

The property also features a two-year-old seawall and dock, 15,000-pound boat lift, and floating dock—significant waterfront improvements already in place.

An outstanding opportunity for a builder, investor, or buyer seeking to create a premier waterfront retreat in Holmes Beach
#L4964997

HOLMES BEACH

524 68TH STREET

2 Beds

2 Baths

1,588 Sq.Ft.

$1,400,000

MLS#: L4964997

Price reduced
This home has DIRECT ACCESS to open water and the lot sits on a LARGE SALTWATER BASIN, with front-row seats to sightings of manatees, rays, and the occasional dolphin right from your own backyard. Dreaming of the Florida lifestyle? Boating in your future? This is truly the one to call home! No CDD fee, low HOA, and nothing standing between you and the Gulf. This property also qualifies for a lender credit when using preferred lender. Inquire for details. Freshly painted inside and out (including the garage) in August 2026, and having just passed a 4-point inspection in May 2026, this home is move-in ready with the major systems already handled: three new HVAC systems (Downstairs R 2024, Downstairs L 2026, and upstairs 2026), a new "SuperScreen" pool enclosure (12/2024), new pool pump (8/2026), new water heater (2024), LED retrofit lighting throughout, and a dock, lift, and canopy freshly repaired in 2025. Step inside and every room feels like new construction. From the artist-commissioned dolphin glass entry to the outdoor kitchen with pizza oven, no detail was overlooked. The chef's kitchen showcases a large granite island, double oven, refrigerator, convection microwave (2024), cooktop, and dishwasher — all flowing effortlessly into the open great room, perfect for entertaining. Prepare drinks at the butler's pantry with its own granite countertops and backsplash while guests mingle in the sun-filled living space. With two primary suites — one on the main floor, ideal for an in-law suite or multi-generational living, and one upstairs — this home offers rare flexibility. The downstairs suite is a true retreat, remodeled with a freestanding tub, separate shower, new vanities with granite tops, and custom "California Style" closet systems. Wood-look porcelain tile flows throughout the first floor, while upstairs you'll find hardwood flooring in the game room, complete with a custom dry bar, granite top, and wine cooler — ideal for movie nights or entertaining. The spacious upstairs laundry room has been beautifully redesigned with large tile flooring, custom cabinets, quartz countertops, a sink, refrigerator, washer (2026), and dryer (2023). Three additional bathrooms have been fully remodeled with marble, tile, and quartz finishes, new vanities, and updated lighting throughout. Outside, the resort-style backyard delivers true Florida living: a saltwater pool with a custom stone waterfall feature, a 2022 hot tub, and an expanded, freshly rescreened lanai — the perfect setting to soak in the water views and passing wildlife. A commercial-grade boat dock and 10,000 lb. capacity boat lift with cover make this a true boater's paradise, just minutes from Egmont Key. Two kayaks convey with the home, so you can be out enjoying the water from day one. Additional upgrades include wall-to-wall office storage, an upgraded breakfast nook slider, and beautifully redesigned landscaping throughout the oversized lot. This is more than a home — it's a lifestyle. A 2018 25' boat is also available for purchase separately, and select furniture is negotiable. Full upgrade list, elevation certificate, and survey available upon request.
#A4703916

BRADENTON

4623 4TH AVENUE E

5 Beds

3 Baths

3,410 Sq.Ft.

$1,400,000

MLS#: A4703916

The fabulously updated kitchen and open floor plan, make this 3 bedroom/2 bath half duplex a picture perfect island escape.  Ideally situated on a quiet corner lot in the heart of the island, it is a straight walk down the street to the sugar sand beach, making it a popular vacation rental too!  The split bedroom plan is perfect for hosting, and the updated, private, heated pool and trellis invite you to step out your wall of sliders and enjoy the Florida sunshine.  You will love the coastal charm of the beach inspired décor, with wainscoted walls, freshly painted interior, white wood trim, tile flooring throughout, recessed lighting, stainless steel appliances, quartz counters, farmhouse sink and white shaker style cabinetry to the ceiling.  Step out for a dip in the pool from your large primary en suite with high ceilings, and a bathroom with dual vanity and a walk in shower.  Your spacious guest rooms on the other side of the house, are privately situated and enjoy ample natural light through large windows.  This slice of paradise is perfectly situated, with easy beach access and just down the street from the free trolley stop.  Enjoy your island time stress free in this like-new home!
#A4674440

HOLMES BEACH

302 67TH STREET

3 Beds

2 Baths

1,552 Sq.Ft.

$1,399,900

MLS#: A4674440

SELLER IS OFFERING UP TO $50,000 TOWARD BUYER’S ALLOWABLE CLOSING COSTS! Lakefront living, a private saltwater pool and 4,289 square feet come together at this nearly new 2024 home in the gated Sapphire Point community of Lakewood Ranch. Situated on an oversized 0.26-acre lakefront homesite, this impressive residence offers 5 bedrooms, 5 bathrooms, a dedicated office and 3-car garage, with exceptional space both inside and out. The open-concept living area overlooks the pool and lake through expansive sliding glass doors, while the gourmet kitchen features quartz countertops, an oversized island, electric cooktop and built-in range hood. The first floor includes the primary suite, additional bedrooms and dedicated office, while upstairs offers additional bedrooms and a large game/bonus room. Frameless glass showers and an epoxy-finished garage complete the home. Outside, enjoy your screened saltwater pool, expansive paver deck, covered lanai and wide lake views. Unlike many newer Lakewood Ranch homes, the generous 0.26-acre setting still provides substantial backyard space beyond the pool enclosure. Location is another standout. Sapphire Point provides quick access to SR 70, with Publix, restaurants and everyday conveniences less than five minutes away. Premier Sports Campus is approximately 2.5 miles away, Waterside Place approximately 8.2 miles, and UTC approximately 9.9 miles. Sapphire Point residents also enjoy a gated entrance, clubhouse, community pool, fitness center, dog park and tot lot. 5839 Silverside Pine Ct delivers a rare combination for Lakewood Ranch: 4,289 square feet, lakefront living, a private pool, dedicated office, 3-car garage and the feel of nearly new construction.
#A4707978

LAKEWOOD RANCH

5839 SILVERSIDE PINE COURT

5 Beds

5 Baths

4,289 Sq.Ft.

$1,399,000

MLS#: A4707978

1 ... 14 15 16 17 18 ... 167

properties found. properties found. Page of .

Send a message

Message successfully sent.

Your message

What is 3 + 4 ?

Reason for contacting?

I agree to receive email communication and understand I can unsubscribe at any time.

I agree to be contacted by The Graf Group of Coldwell Banker via call, email, and text for real estate services. To opt out, you can reply 'stop' at any time or reply 'help' for assistance. You can also click the unsubscribe link in the emails. Message and data rates may apply. Message frequency may vary. Privacy Policy

Update Your Temporary Password

Personalize your search

Enter your email and we'll notify you immediately when new listings match what you're looking for.

or enter email address

Already have an account ? Login here

Continue your home search

I agree to receive communications and understand I can unsubscribe at any time.

I agree to be contacted by The Graf Group of Coldwell Banker via call, email, and text for real estate services. To opt out, you can reply 'stop' at any time or reply 'help' for assistance. You can also click the unsubscribe link in the emails. Message and data rates may apply. Message frequency may vary. Privacy Policy

Already have an account ? Login here

We use cookies

We use cookies primarily for analytics to enhance your experience. By accepting, you agree to our use of these cookies. You can manage your preferences or learn more about our cookies policy.





