One of the most popular communities provided by {{page_data.agentName}}

Bradenton

One of the most popular communities provided by The Graf Group of Coldwell Banker

Bradenton

About Bradenton

Bradenton blends historic charm with modern coastal living. Located just north of Sarasota along the Manatee River, it offers a vibrant downtown, walkable riverwalk, and easy access to Gulf beaches like Anna Maria Island. The city features diverse neighborhoods, top-rated schools, and a growing arts and food scene. With affordable housing, parks, marinas, and a strong sense of community, Bradenton is a smart choice for families, retirees, and professionals looking for value and lifestyle on Florida’s Suncoast.


One of the most popular communities provided by The Graf Group of Coldwell Banker
2,499
# of Listings
2
Avg # of Bedrooms
$378
Avg. $ / Sq.Ft.
$719,930
Med. List Price

Browse Bradenton Real Estate Listings

2499 Properties Found. Page 17 of 167.

Price reduced
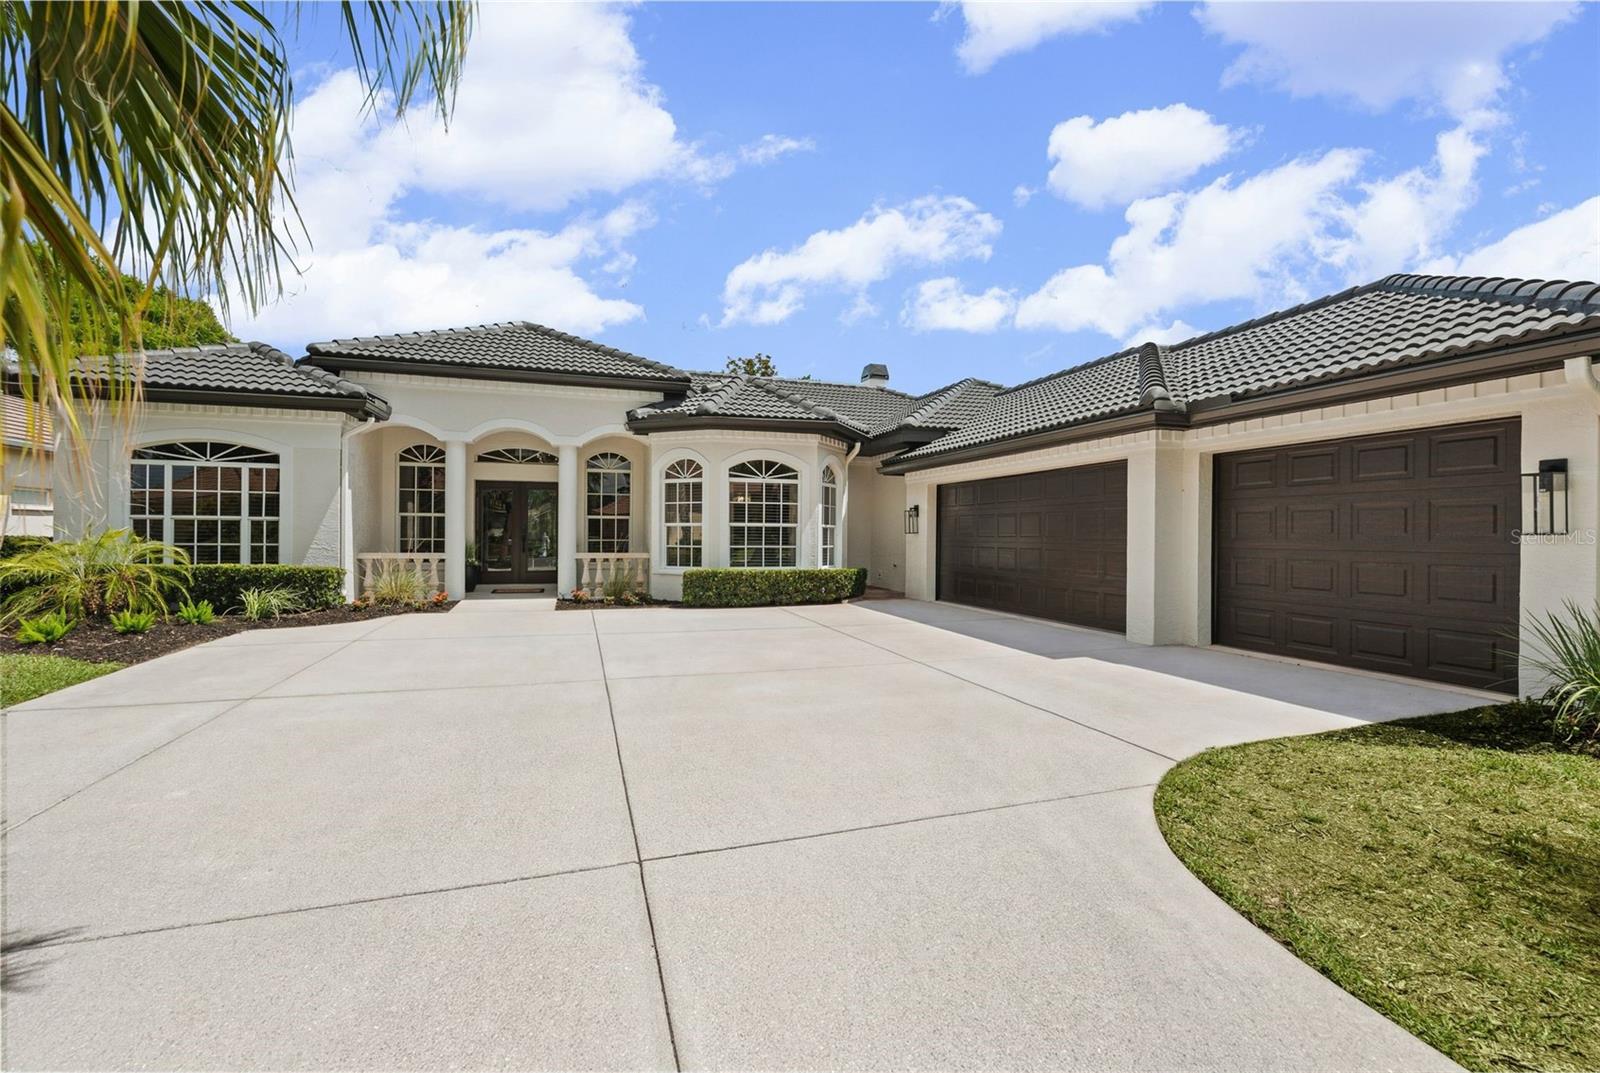
Completely reimagined by Abend Homes Inc., this luxury renovated pool home in the sought-after Eaton Park enclave of University Park Country Club blends elevated design, modern functionality and the ideal indoor-outdoor Florida lifestyle. Situated on a premium pond-view homesite, this extensively updated residence offers 3 bedrooms plus a den, open-concept living spaces and exceptional indoor-outdoor entertaining designed for both everyday living and hosting guests in style.

The designer kitchen serves as the centerpiece of the home featuring a large island, quartz countertops, double-stacked cabinetry and a premium KitchenAid appliance package including range, drawer microwave, refrigerator, dishwasher, washer and dryer. The open-concept floorplan flows seamlessly into the main living and dining spaces creating a bright and inviting atmosphere enhanced by engineered hardwood flooring, recessed lighting, designer fixtures and abundant natural light throughout.

A custom stack-stone entertainment wall with built-in cabinetry, floating shelves and electric fireplace anchors the main living area while multiple sliding doors create effortless transitions to the expansive lanai and pool area overlooking peaceful water views.

The luxurious primary suite has been transformed into a spa-inspired retreat with a freestanding soaking tub, oversized tiled shower, glass enclosure, dual vanity, designer lighting and custom closet system. Additional upgrades throughout the home include a renovated guest bath, new interior paint, upgraded baseboards, updated hardware, new window treatments, new HVAC system and new water heater.

Outdoor living is where this home truly shines. The extended screened lanai and resurfaced pool create the ultimate private retreat for relaxing, entertaining and enjoying year-round Florida living. Additional outdoor improvements include new waterline tile, new pool heater and pump, no-see-um screening, fresh exterior paint, updated landscaping, outdoor ceiling fans and tranquil water views.

Originally built by Bamboo Homes, this thoughtfully renovated residence also features a side-entry garage with dedicated golf cart/storage space and a tile roof replaced in 2019.

Located inside the gates of award-winning University Park Country Club, residents enjoy championship golf, tennis, pickleball, fitness, dining and an active social lifestyle just minutes from UTC shopping and dining, Lakewood Ranch, downtown Sarasota, SRQ Airport, top-rated Gulf Coast beaches and convenient access to I-75. University Park Country Club offers a variety of membership opportunities designed to fit different lifestyles and desired levels of club access and amenities.

Luxury renovation. Water views. Resort-style outdoor living. Move-in ready living in one of Sarasota’s most desirable golf and country club communities.
#A4694106

UNIVERSITY PARK

7318 EATON COURT

3 Beds

2 Baths

2,316 Sq.Ft.

$1,399,000

MLS#: A4694106

Virtually Staged. Welcome to the exclusive private community of Tidy Island, this is very much an exclusive club of beautiful waterfront homes on the island. Experience refined, maintenance-free coastal living in this exceptional standalone single-family residence offering unparalleled privacy, generous space, and timeless design. This magnificent home provides the absolute comfort of a true single-family layout, complete with a private three-car garage featuring a brand-new commercial-grade LiftMaster opener and pristine epoxy flooring completed in August 2024. With a completely private entry and absolutely no shared walls, you will discover a serene environment completely surrounded by the natural beauty of the area. Step inside to find soaring ceilings, expansive windows, and bright, open living areas that perfectly showcase stunning panoramic water views while bathing the entire home in glorious natural light. The gourmet kitchen is a culinary dream, brilliantly equipped with premium Wolf appliances, a Sub-Zero refrigerator, beautiful custom cabinetry, and incredibly generous counter space ideal for both everyday use and elevated entertaining. Recent updates have flawlessly refreshed the interior, including comprehensive whole-house painting and ceiling touch-ups finished in August 2024. A brand-new Whirlpool drinks fridge and a top-of-the-line Maytag washer and dryer set, installed in November 2024, add ultimate modern convenience to the home. A private elevator effortlessly connects all levels of the residence, ensuring ease of movement from the expansive garage up to the top floor. The spacious primary suite serves as a calming, luxurious retreat, boasting a spa-inspired bath and impressive walk-in closets, which are among the seven total closets beautifully upgraded throughout the home in September 2024. The upper level hosts two additional welcoming bedrooms that feature gorgeous new bamboo flooring installed in August 2024, along with thoughtfully appointed bathrooms. This floor also offers a highly versatile bonus space highlighting custom built-in desks, creating the perfect environment for a home workspace, media area, or comfortable guest accommodations. Major mechanical and structural investments provide complete peace of mind, including a new roof from October 2021, three new Trane air conditioning units added in October 2023, and three new impact Pella windows alongside three new impact Pella sliding doors installed in December 2024, complete with a transferable warranty. Located within the exclusive, gated, and maintenance-free community of Tidy Island, residents are treated to thoughtfully maintained, resort-style amenities. Enjoy exclusive access to a beautiful clubhouse, a choice of two sparkling pools and spas, two pickleball courts, a tennis court, scenic nature trails, a fascinating private museum, and the phenomenal community kayak launch where you can easily embark on unforgettable adventures exploring the serene, protected waters of Sarasota Bay!. All of this is situated just minutes from the pristine sandy beaches of Anna Maria Island on the eastern side of the bridge and with spectacular dining, entertainment, and cultural offerings of the surrounding Gulf Coast. If you are seeking a luxury coastal retreat that perfectly blends privacy, everyday convenience, and captivating natural surroundings, this exceptional property is absolutely ready to impress.
#A4708056

BRADENTON

44 TIDY ISLAND BOULEVARD

3 Beds

3 Baths

3,773 Sq.Ft.

$1,399,000

MLS#: A4708056

Experience spacious Country Club living in this sprawling residence, ideally positioned on nearly half an acre at the end of a quiet cul-de-sac with exceptional golf course and lake views. Offering more than 3,300 square feet, three bedrooms, an expansive bonus room, an absolutely massive private office with double glass-door entry, and a three-car garage, the home combines impressive scale with a highly functional floor plan. A brand-new roof adds peace of mind, while a circular driveway creates an inviting approach to the property. The main living area is highlighted by a striking marble-look accent wall with an electric fireplace and built-in cabinetry, complemented by walls of sliding glass doors that open to the lanai and showcase the beautiful setting beyond. The kitchen features a large center island, pantry, and adjoining dinette with its own sliders to the lanai, while the separate dining room is enhanced by dramatic vaulted ceilings. The oversized bonus room provides exceptional additional living and entertaining space with a wet bar and sliding glass doors opening directly to the outdoor living area. Privately situated, the primary suite features a bay-window sitting area, two walk-in closets, and private lanai access, along with a spacious en-suite bath offering dual vanities, a soaking tub, separate shower, and private water closet. Outdoors, the screened lanai, pool and spa provide the perfect setting to relax or entertain while enjoying the picturesque golf course and lake views and beautiful sunsets that create a spectacular backdrop at the end of the day. Additional highlights include a water heater replaced in 2023 and one of the home’s two air-conditioning systems replaced in 2025. With its generous proportions, exceptional homesite, extensive indoor-outdoor living, and desirable Country Club location, this impressive residence offers an outstanding opportunity in this community. Lakewood Ranch is the number one best-selling, multigenerational community in the country and is ideally located near world-class shopping, dining and entertainment, with convenient access to I-75, beaches, highly regarded schools and medical facilities. Membership to the Lakewood Ranch Golf and Country Club is optional.
#A4702562

LAKEWOOD RANCH

7219 ASHLAND GLEN

3 Beds

3 Baths

3,309 Sq.Ft.

$1,395,000

MLS#: A4702562

Price reduced
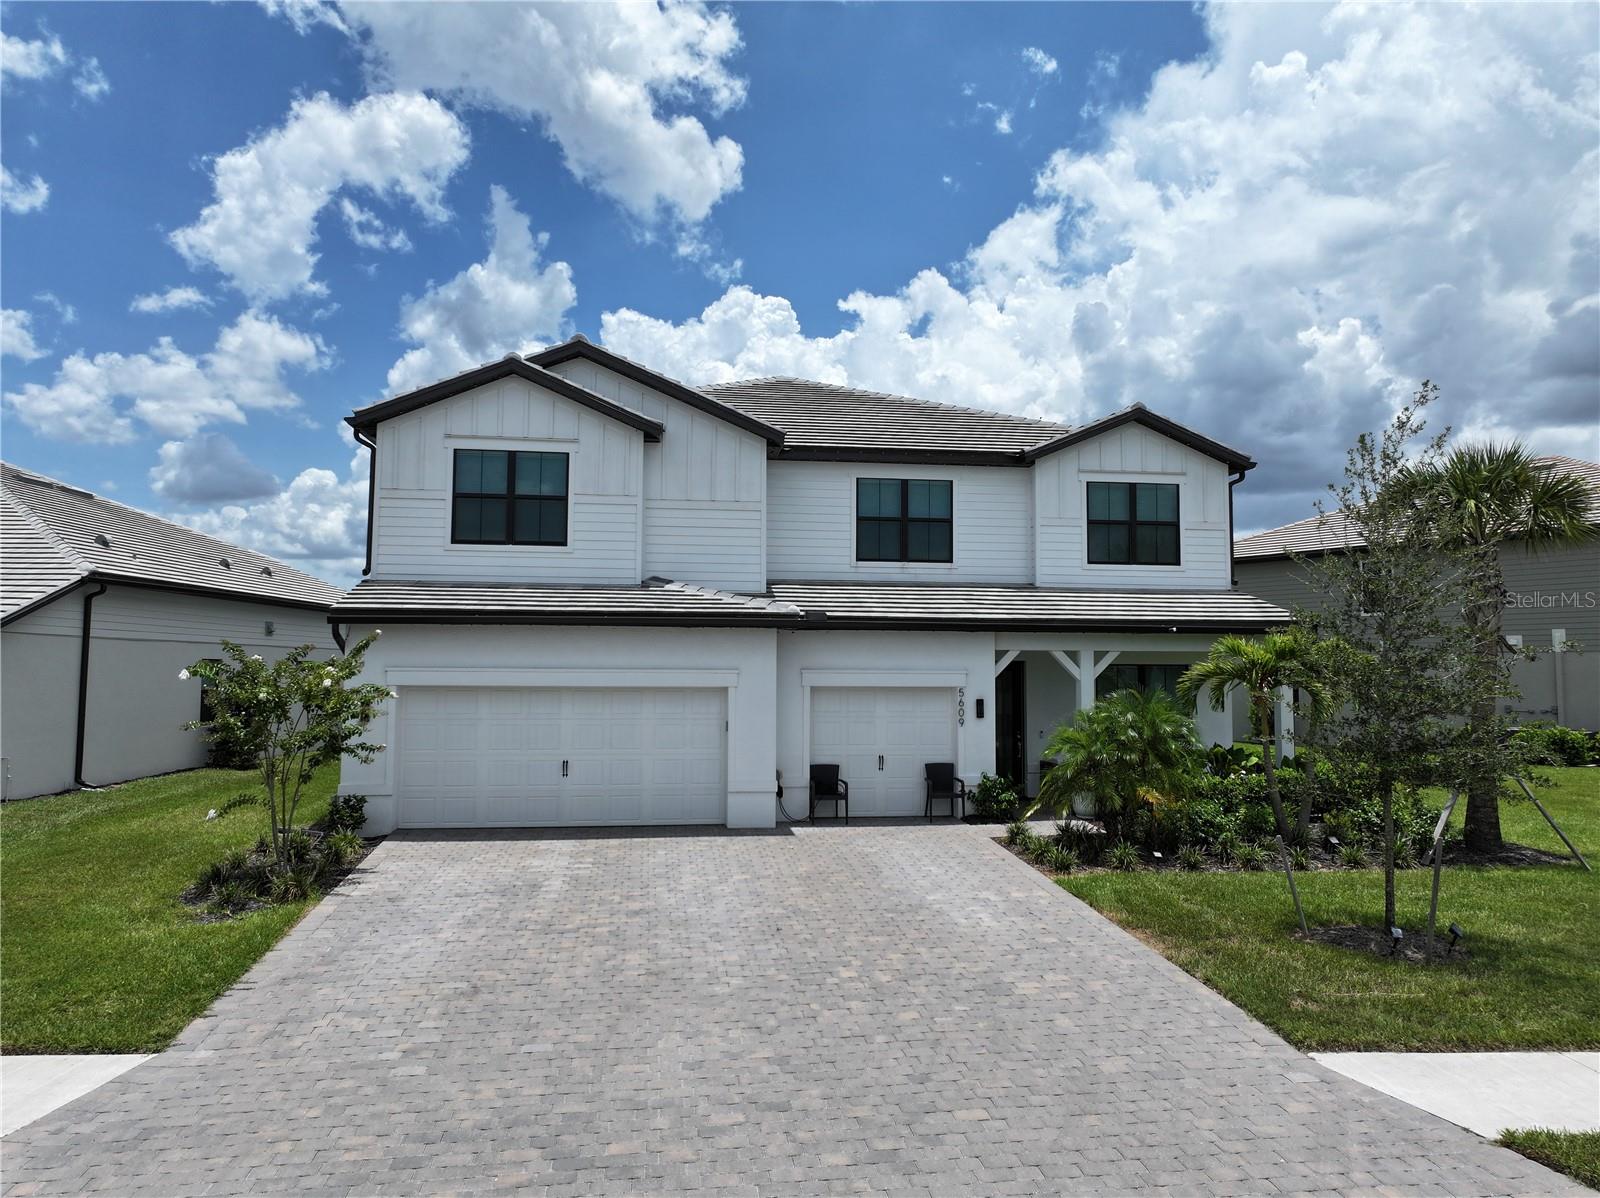
Perfectly positioned on a premium waterfront homesite near a quiet cul-de-sac inside the gated community of Sapphire Point, this extensively upgraded residence offers over 5,328+ square feet of thoughtfully designed luxury with 6 bedrooms, 6 custom bathrooms, a private office, media room, oversized loft, dedicated fitness studio, and a second kitchen, a floor plan ideally suited for entertaining, multi-generational living, or hosting long-term guests. Premium upgrades, creating a level of quality rarely found within Sapphire Point. From the moment you enter, soaring ceilings, designer porcelain tile throughout both levels, custom wood accent walls, impact-resistant windows and doors, upgraded lighting, quartz countertops throughout, and custom craftsmanship immediately set the home apart. The chef's KitchenAid kitchen serves as the centerpiece of the home, featuring premium appliances, an oversized quartz island, walk-in pantry, abundant storage, and expansive gathering spaces that seamlessly connect to the great room and outdoor living area. The first-floor owner's retreat feels like a private luxury suite, complete with a custom walk-in closet, private 2nd laundry area, spa-inspired bathroom with freestanding soaking tub, and an oversized multi-head shower featuring rainfall and handheld fixtures. Upstairs offers exceptional flexibility with five additional bedrooms, including three private en-suite bedrooms, an oversized loft, dedicated media room, second laundry room, and a fully equipped second kitchen providing the ideal setup for extended family, visiting guests. Pocket sliding glass doors disappear into the walls, opening the home to an expansive covered lanai built in speakers outside and inside, overlooking tranquil water views. More built-in ceiling speakers, generous entertaining space, and peaceful lake scenery create the perfect backdrop for morning coffee, sunset gatherings, or relaxing evenings at home. Designed for today's connected lifestyle, every room features high-speed wired and wireless internet access, USB-C charging, whole-home water filtration with softener, reverse osmosis systems on both levels, and four Tesla charging stations. Residents of Sapphire Point enjoy gated security along with resort-style amenities including a clubhouse, fitness center, heated pool and spa, basketball court, playground, dog park, fire pit, and scenic walking trails. Located just minutes from Waterside Place, Lakewood Ranch Main Street, UTC, championship golf, fine dining, Sarasota's renowned Gulf Coast beaches, and multiple airports, this home delivers both luxury and convenience. Conveniently located near shopping and dining, Exciting update! New school zoning includes the highly anticipated Lake Manatee K–8 School and Rangeland High School, planned for the 2027–28 school year. Rangeland High is a $144 million new campus scheduled to open August 2027. School information is subject to change. Schedule your private showing and experience firsthand what sets this extraordinary home apart.
#A4695345

LAKEWOOD RANCH

5609 CLEARWATER COURT

6 Beds

6 Baths

5,328 Sq.Ft.

$1,395,000

MLS#: A4695345

Welcome to Your Anna Maria Slice of Waterfront Paradise! Discover laid-back living in this 3-bedroom, 3-bathroom, ground-level canal-front home where old Florida charm meets updated style.  Ideally located in the heart of Holmes Beach, this home offers traditional island living and effortless access to the water, saltwater pool and spa, and lovely outdoor spaces.  Inside, the open-concept living area features natural Mexican tile flooring and flows into a beautifully updated kitchen complete with stainless steel appliances, quartz countertops, and a Spanish-tile backsplash. Additionally, the windows were replaced in 2013 and new closed cell insulation was added to all exterior walls in 2024.  Three generously sized bedrooms provide plenty of space for family and guests, including a comfortable primary suite with a beautifully remodeled private en-suite bath. Step outside and make the most of Florida living. Take a dip in the heated saltwater pool and spa or relax in the pergola while enjoying the tranquility of natural landscaping. From your private 30-foot dock, launch a kayak, paddleboard, or boat to fish or just explore the surrounding waterways with no low bridges to navigate. The dock is fully equipped with water and electricity, a convenient fish-cleaning station, and a 10,000-pound sling boat lift, making it an ideal setup for anglers and boating enthusiasts. After a day on the water or at the beach, rinse off in the enclosed outdoor shower. The location is hard to beat and just TWO blocks from the Gulf’s pristine beaches, sunsets, and sparkling waters. Walking distance from many shops and restaurants; one block from a free trolley stop. The carport and spacious driveway can accommodate at least six vehicles, a rare bonus for island living.  Priced to sell and ready for your personal touch, this canal-front gem offers the perfect opportunity to create your own piece of paradise in Holmes Beach. Come experience the lifestyle, the location, and the waterfront setting for yourself — this one won’t last long!
#A4707115

HOLMES BEACH

503 65TH STREET

3 Beds

3 Baths

1,627 Sq.Ft.

$1,395,000

MLS#: A4707115

JUST LISTED | EXCLUSIVE GUARD-GATED HOME IN HARBOR WALK. YOUR BOAT IN YOUR BACKYARD.

Peace of mind comes with an impressive list of upgrades, including hurricane-impact windows and doors, electric hurricane shutters, electric blinds, motorized privacy screens, a whole-home Genera generator, new main AC, gas pool heater and more. no storm damage from the two 2024 hurricanes, no flooding, home performed flawlessly. Like this? An oversized side-entry two-car garage completes the home. Inside, the home has been thoughtfully refreshed and renewed for today's luxury lifestyle, offering 4 bedrooms, 3 baths plus an executive office.

The heart of the home is the spectacular 800+ square-foot covered lanai, creating an extraordinary outdoor living environment that feels like an extension of the interior. A custom outdoor kitchen - never used with island seating, gas fireplace, fire-pit lounge, outdoor dining area, resort-style pool and spa, and motorized privacy screens make this the perfect setting for everything from relaxed mornings to elegant entertaining under the Florida sky.

Inside, the bright, open floor plan design is centered around quadruple sliding glass doors that open completely to the lanai, seamlessly connecting the kitchen, living spaces and pool area. The chef's kitchen features gas cooking, while the spacious primary retreat offers direct lanai access, two custom walk-in closets and a spa-inspired bath. An executive office and guest suite provide exceptional flexibility for work and visitors. The split floor plan offers guests privacy and comfort.

Experience the quintessential Florida lifestyle in the coveted gated boating community of Harbour Walk at The Inlets. More than a beautifully refreshed home, this is a private waterfront retreat designed for those who want to spend their days on the water and their evenings enjoying effortless indoor-outdoor living.

Set along a waterfront canal.  This exceptional custom-built 2014 residence offers direct deep-water access to the Manatee River, the Gulf of Mexico and beyond. Head out for a morning of fishing, cruise to Anna Maria Island or Longboat Key for waterfront dining, or enjoy sunset cocktails on the water before returning to your own private dock.

And then there's the lifestyle.

Harbour Walk offers a private boating enclave while keeping everyday conveniences close at hand. Enjoy access to tennis, playground, walking trails, observation pier and kayak launch, with Lakewood Ranch just minutes away. No CDD.

For those seeking a waterfront Florida home with a private dock in the back and a true boating lifestyle where privacy, entertaining and effortless indoor-outdoor living come together, this exceptional Harbor Walk residence offers a lifestyle that is difficult to replicate.

Bring your boat. Bring your friends. Stay for the sunsets.

Come experience Harbour Walk and discover why this is more than a home—it's the Florida boating lifestyle you've been waiting for.
#A4707663

BRADENTON

575 FORE DRIVE

4 Beds

3 Baths

3,085 Sq.Ft.

$1,395,000

MLS#: A4707663

New on site 4 days ago
Under Construction. What's Special: Golf Course View | Gourmet Kitchen | Golf Course Membership. New Construction - November Completion! Welcome to the Lazio at 14931 Contenta Loop in Esplanade at Azario Lakewood Ranch! This thoughtfully designed home offers a blend of elegant entertaining spaces and comfortable private retreats. The gourmet kitchen features a large center island, walk-in pantry, and casual dining extension that flows into the great room and formal dining. A dedicated study provides a quiet space for working from home. Tucked away for privacy, the primary suite features a bay window, walk-in closet, and well-appointed bath. Two secondary bedroom suites provide comfort for guests. Step outside to the lanai and enjoy your own private pool, creating a resort-style setting for outdoor entertaining. Additional Highlights Include: tray ceiling package, 10' ceilings, double pocket doors at study, extended lanai, tandem garage, and impact windows. Photos are for representative purposes only. MLS#A4708605
Resort-style living awaits at Esplanade at Azario Lakewood Ranch! Enjoy a heated resort pool, state-of-the-art fitness center, aerobics classes, pickleball courts, scenic trails, and Vitality Park. Golf enthusiasts will love the 18-hole championship course. Relax with spa services, gather by the fire pit, or explore the Wellness and Culinary Centers. With sports courts, social events, and activities for every lifestyle, this vibrant community blends recreation, wellness, and relaxation.
#A4708605

LAKEWOOD RANCH

14931 CONTENTA LOOP

3 Beds

3 Baths

2,416 Sq.Ft.

$1,393,174

MLS#: A4708605
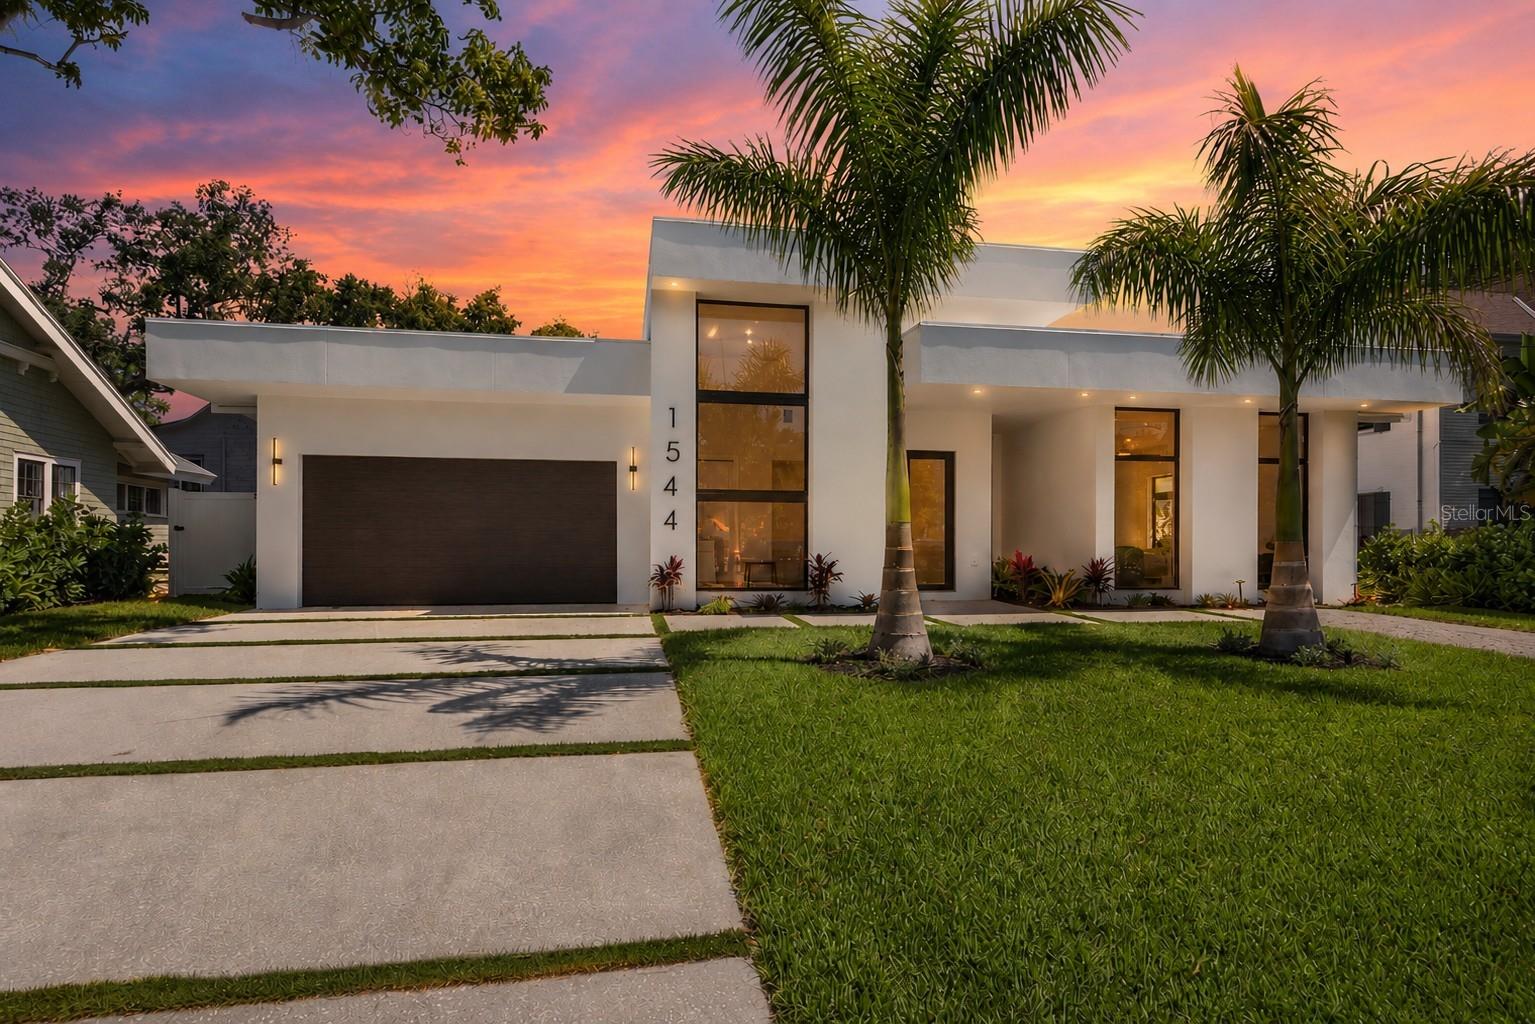
Virtually Staged. Luxury New Construction in the Heart of Downtown Bradenton!
Completed in 2026, this custom-built residence delivers a striking blend of modern architecture, premium finishes, and effortless indoor–outdoor living. Designed to impress at every turn, floor-to-ceiling hurricane-impact glass fill the home with natural light while providing the strength and protection essential for Florida living.
Featuring 4 bedrooms and 3.5 bathrooms, this home offers a thoughtfully designed layout that balances sophistication with everyday comfort. The primary suite is a true spa-like retreat, complete with a luxurious bathroom designed for relaxation, creating a private sanctuary within the home.
At the center of the home, a showpiece kitchen anchors the main living space—featuring a dramatic waterfall quartz island and countertops, designer Terraneo stucco backsplash and hood, custom cabinetry, a sleek designed wet bar, and an oversized butler’s pantry for seamless entertaining and additional prep space. Every detail has been thoughtfully curated to reflect both form and function, tailored to a discerning lifestyle.
Step outside to your private resort-style retreat. A custom shellcrete pool deck surrounds a heated, modern pool and spa, complemented by a fully equipped outdoor kitchen, dedicated lounge area, and inviting firepit—creating the perfect setting for evening gatherings under the Florida sky.
Additional highlights include a custom shellcrete driveway and an upgraded epoxy flake garage floor, offering both durability and a refined aesthetic.
Perfectly positioned in the heart of downtown Bradenton, this home places you just moments from award-winning restaurants, vibrant entertainment, and the scenic Riverwalk. For boating enthusiasts, nearby marina access allows you to conveniently keep your boat ready for exploring the Manatee River and the open waters of the Gulf.
This is more than a home—it is a statement of modern coastal living.
A true showstopper that won’t last. Schedule your private showing today.
#A4694296

BRADENTON

1544 3RD AVENUE W

4 Beds

3 Baths

2,720 Sq.Ft.

$1,380,000

MLS#: A4694296

Shouldn’t everyday living feel like a vacation? Here, it can.  Beautifully upgraded and meticulously maintained, this stunning Luca model by Taylor Morrison is located in the sought-after, guarded and gated community of Esplanade Golf & Country Club at Lakewood Ranch. With an open-concept design and golf-deeded ownership, this home offers immediate access to Esplanade’s 18-hole championship golf course and an exceptional collection of resort-style amenities.  Designed for effortless indoor-outdoor living, this spacious single-story residence offers 4 bedrooms, 3 ensuite bathrooms, and a convenient half bath across 2,688 square feet of thoughtfully designed living space. The expansive screened lanai takes full advantage of breathtaking southeast-facing views overlooking the golf course and water, creating a picturesque backdrop from morning to evening. A heated pool and spa, along with a well-appointed summer kitchen, make the outdoor living area ideal for relaxing, entertaining, and embracing the quintessential Florida lifestyle. With its seamless flow between indoor comfort and resort-style outdoor living, this home offers an exceptional setting for both everyday enjoyment and memorable gatherings.  The recently updated gourmet kitchen features custom cabinetry, heat-resistant Quartzite countertops, a Bosch refrigerator, oversized island, and walk-in pantry. It opens seamlessly to the coffered-ceiling great room, while expansive sliding glass doors from both spaces provide effortless access to the lanai and pool area.  The generously sized primary suite offers a private retreat, complemented by a large, custom bedroom closet.  Two of the three guest bedrooms have ensuite bathrooms and are outfitted with custom closets that provide exceptional storage space, while the fourth bedroom could be used as a den/office.  Additional highlights include a three-car garage, extensive crown molding, natural gas throughout, electric lanai awnings, a waterfall pool feature, French doors to the den/office, and an abundance of thoughtful upgrades.  Recent improvements include a new HVAC system, new hurricane-impact iron French front door, fresh interior and exterior paint, and a recently replaced pool heater. The home is also prewired for an alarm system and interior speakers.  Beyond your front door, Esplanade offers a true resort lifestyle with year-round golf, fitness facilities and classes, spa and salon services, a resort-style pool and Bahama Bar, tennis, pickleball, dining, dog parks, and an array of social activities.  Ideally located just minutes from UTC Mall, Sarasota-Bradenton International Airport, Longboat Key, Siesta Key, and with convenient access to Tampa, this exceptional home puts the best of the Gulf Coast within easy reach.  It’s time to stop dreaming about the vacation lifestyle—and start living it every day.
#TB8554439

BRADENTON

5311 BENITO COURT

4 Beds

3 Baths

2,688 Sq.Ft.

$1,375,000

MLS#: TB8554439

Price reduced
Virtually Staged. ABSOLUTELY STUNNING 4-BEDROOM, 3.5-BATH, 3,200+ SQ. FT. LUXURY HOME FEATURING APPROXIMATELY $350,000 IN MAJOR RECENT UPGRADES, A FULLY OWNED TESLA SOLAR ROOF WITH THREE TESLA POWERWALLS, BRAND-NEW HURRICANE-RATED WINDOWS, A BRAND-NEW OUTDOOR ENTERTAINMENT EXTENSION WITH ROOFTOP DECK, AND JUST APPROXIMATELY 10 MINUTES FROM ANNA MARIA ISLAND AND AREA BEACHES! Located in Palma Vista, an intimate community of just 25 homes, this exceptional residence offers a rare combination of coastal luxury, privacy, energy independence, and resort-style outdoor living. Peaceful lake and preserve views create a private natural backdrop, while the second floor offers views toward Palma Sola Bay and beautiful Florida sunsets. One of the home's most impressive features is the FULLY OWNED TESLA SOLAR ROOF WITH THREE TESLA POWERWALLS. The system generates and stores the home's own electricity, provides backup power during grid outages, and offers exceptional energy independence while helping keep electricity costs remarkably low. Unlike traditional rack-mounted panels, the solar technology is integrated directly into the roofline for a clean, finished appearance. The home also features BRAND-NEW HURRICANE-RATED WINDOWS THROUGHOUT, representing a recent $80,000 investment and adding protection, efficiency, and peace of mind.From the moment you arrive, the wraparound front porch, lush landscaping, oversized paver driveway, and THREE-CAR GARAGE make an impressive first impression. Inside, 11-FOOT TRAY CEILINGS, crown molding, custom millwork, and an open floor plan create an elegant yet comfortable atmosphere. The chef's kitchen features custom cabinetry, solid stone countertops, stainless steel appliances, and an oversized quartz island with plenty of room for gathering and entertaining. The outdoor living spaces are where this home truly stands apart. A 45-FOOT HEATED SALTWATER LAP POOLwith dual fountains is surrounded by expansive paver decking and peaceful lake and preserve views. The BRAND-NEW OUTDOOR KITCHEN AND ENTERTAINMENT EXTENSION, representing approximately a $50,000 investment, creates a true second living space with a built-in grilling station, cabinetry, generous countertop space, a linear fireplace, and TV feature wall. Above it, a MASSIVE COVERED AND UNCOVERED ROOFTOP DECK provides exceptional space for dining, lounging, entertaining, and enjoying Florida sunsets.Upstairs, a large bonus room opens to the covered second-floor balcony with views toward PALMA SOLA BAY. The primary suite features a spa-inspired bath with dual vanities, soaking tub, glass-enclosed walk-in shower, and oversized walk-in closet. A private guest suite, two additional bedrooms, another full bathroom, and spacious laundry room complete the second floor. Palma Vista is also planning an exciting future amenity. The community's proposed SUNSET PIER PROJECT is intended to create direct water access to Palma Sola Bay for residents and guests. The seller has already paid this home's assessment toward the project. With approximately $350,000 in major recent improvements, a fully owned Tesla energy system, exceptional outdoor living, peaceful lake and preserve views, and Anna Maria Island approximately 10 minutes away, this home offers a truly unique Northwest Bradenton lifestyle. Schedule your private showing today.
#TB8536365

BRADENTON

8124 37TH AVENUE CIRCLE W

4 Beds

3 Baths

3,254 Sq.Ft.

$1,374,900

MLS#: TB8536365
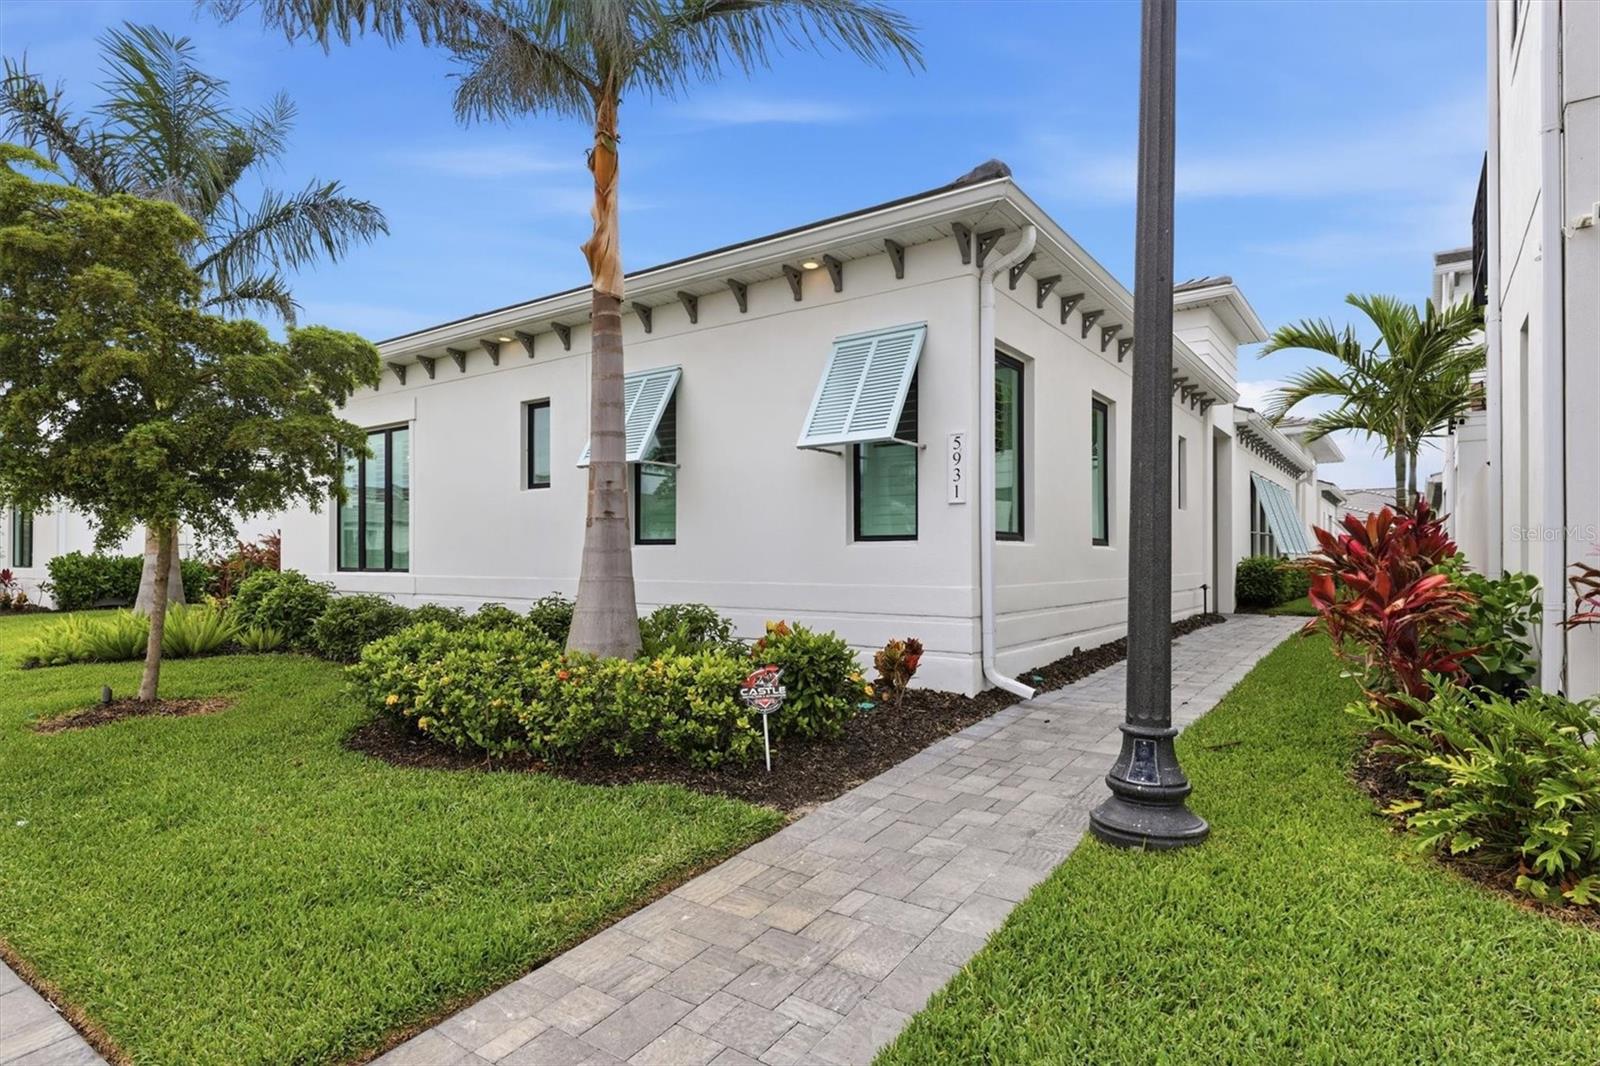
Welcome to Aqua Lagoon and this upgraded, elegantly furnished Sea Grape model (furnishings negotiable). Completed in 2024, this home is enhanced beyond the builder’s standard plan. Featuring approximately $300,000 in owner and builder upgrades, this home offers expanded living space, upgraded finishes, and a thoughtfully designed layout throughout.
This customized Sea Grape plan includes approximately 250 additional square feet compared to the standard layout, achieved through structural enhancements that expanded both the living room and courtyard. The single-level floor plan includes three bedrooms, three full bathrooms, a two-car garage, and enhanced indoor-outdoor living spaces. The great room features 14-foot ceilings, while the remaining living areas have 10 to 11 foot ceilings with tray details.
The open-concept layout connects the great room, dining area, and kitchen, creating a natural flow between the primary living spaces. The kitchen includes an expanded island that increases both workspace and seating. Large-format 2x2 ft tile flooring extends throughout the home, while upgraded sliding glass doors provide abundant natural light and direct access to the private courtyard and pool. Serving as the focal point of the home, the courtyard is accessible from multiple living areas and extends the usable living space outdoors. Additional enhancements include an extended garage, spray-foam insulation with a non-vented attic, and a wide range of interior and structural upgrades.
The split-bedroom design provides privacy and flexibility. The owner’s suite includes dual vanities, a soaking tub, walk-in shower, and a large walk-in closet. A second ensuite bedroom is located on the opposite side of the home, while a third bedroom or bonus room adjacent to the primary suite offers options for guests, office use, fitness, or play space.
Located within the gated Aqua community, residents have access to a 4-acre tropical lagoon designed for swimming, paddleboarding, kayaking, and shoreline relaxation. The property is minutes from IMG Academy and within convenient reach of Gulf beaches, Sarasota, and downtown Bradenton. Low HOA dues include fiber internet, TV, and landscaping for a low-maintenance ownership experience.
The flexible floor plan, extensive upgrades, and community amenities support a variety of ownership uses, including full-time residency, seasonal occupancy, or investment.
#A4696558

BRADENTON

5931 CAT CLAW LANE

3 Beds

3 Baths

2,629 Sq.Ft.

$1,365,000

MLS#: A4696558
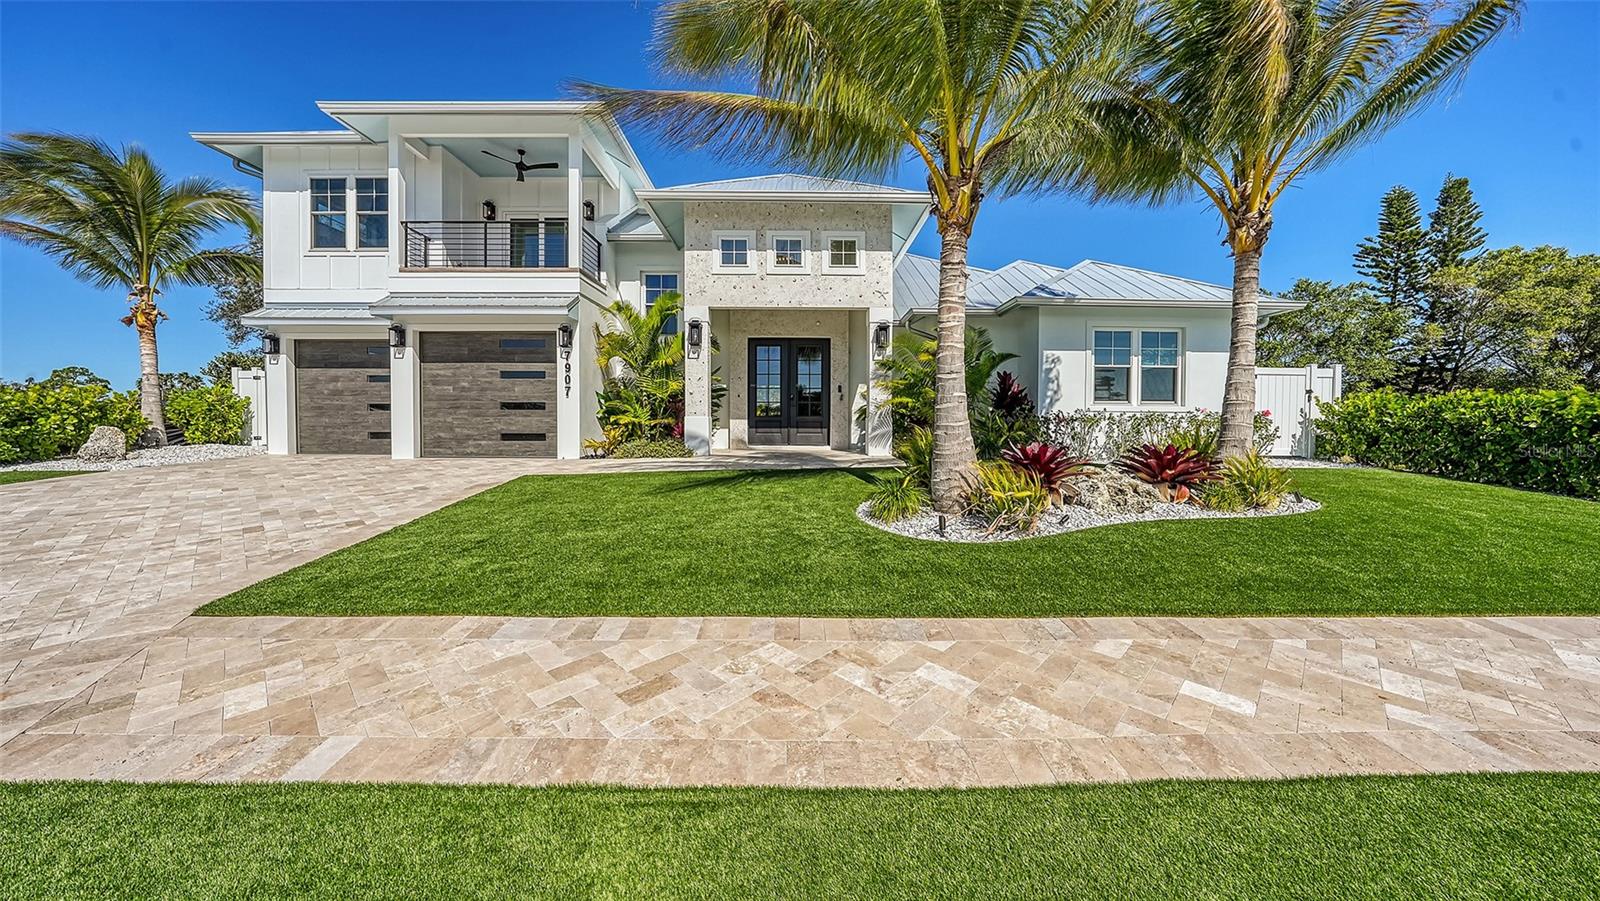
Pre-Construction. To be built. *Vista Model* Community Award winner in Parade of Homes. Palma Sola Grande is an Exclusive Gated Community in West Bradenton featuring 16 new construction homes overlooking Palma Sola Bay. *Pictures are from a completed sold Vista model*. The Vista Model is a coastal contemporary two-story home with a spacious great room, gourmet kitchen, and private primary suite as well as a separate private suite on second floor with a terrace that has views of Palma Sola Bay. All plans are open-concept and built to entertain, with brilliant natural light pouring into the expansive living space and shining throughout the home. The gourmet kitchen is perfect for cooking and entertaining, featuring Thermador stainless-steel high-end appliances and stunning quartz countertops. The private primary suite features a roomy walk-in closet, ensuite bathroom featuring a freestanding soaking tub and a spacious walk-in shower with glass enclosure and sleek finishes. Other features include an oversized two car garage, metal roof system, and hurricane impact-resistant windows and doors.The front yard and the fenced backyard feature lush low maintenance tropical landscaping. The backyard is a tropical oasis featuring a custom luxury heated resort-style saltwater pool and spa with a complete outdoor kitchen. You will love the ideal location with close proximity to the Gulf Beaches of Anna Maria Island, IMG Academy and Golf Course, Robinson Preserve, Historic DeSoto National Park, downtown Bradenton, St. Pete, the cultural and culinary arts of Sarasota, shopping, stores, restaurants, and medical facilities. Keep your boat at one of several nearby Marinas. Walk or ride bikes to the Robinson Preserve, a 682-acre nature preserve offering trails, kayak launches & a picnic area. This is the ultimate Florida lifestyle location! Contact us today to set up a private tour and experience the beauty and lifestyle firsthand before the community sells out! Price does not include lot premium or custom pool.
#A4656608

BRADENTON

8006 20TH PLACE W

4 Beds

4 Baths

2,613 Sq.Ft.

$1,359,000

MLS#: A4656608

Price reduced
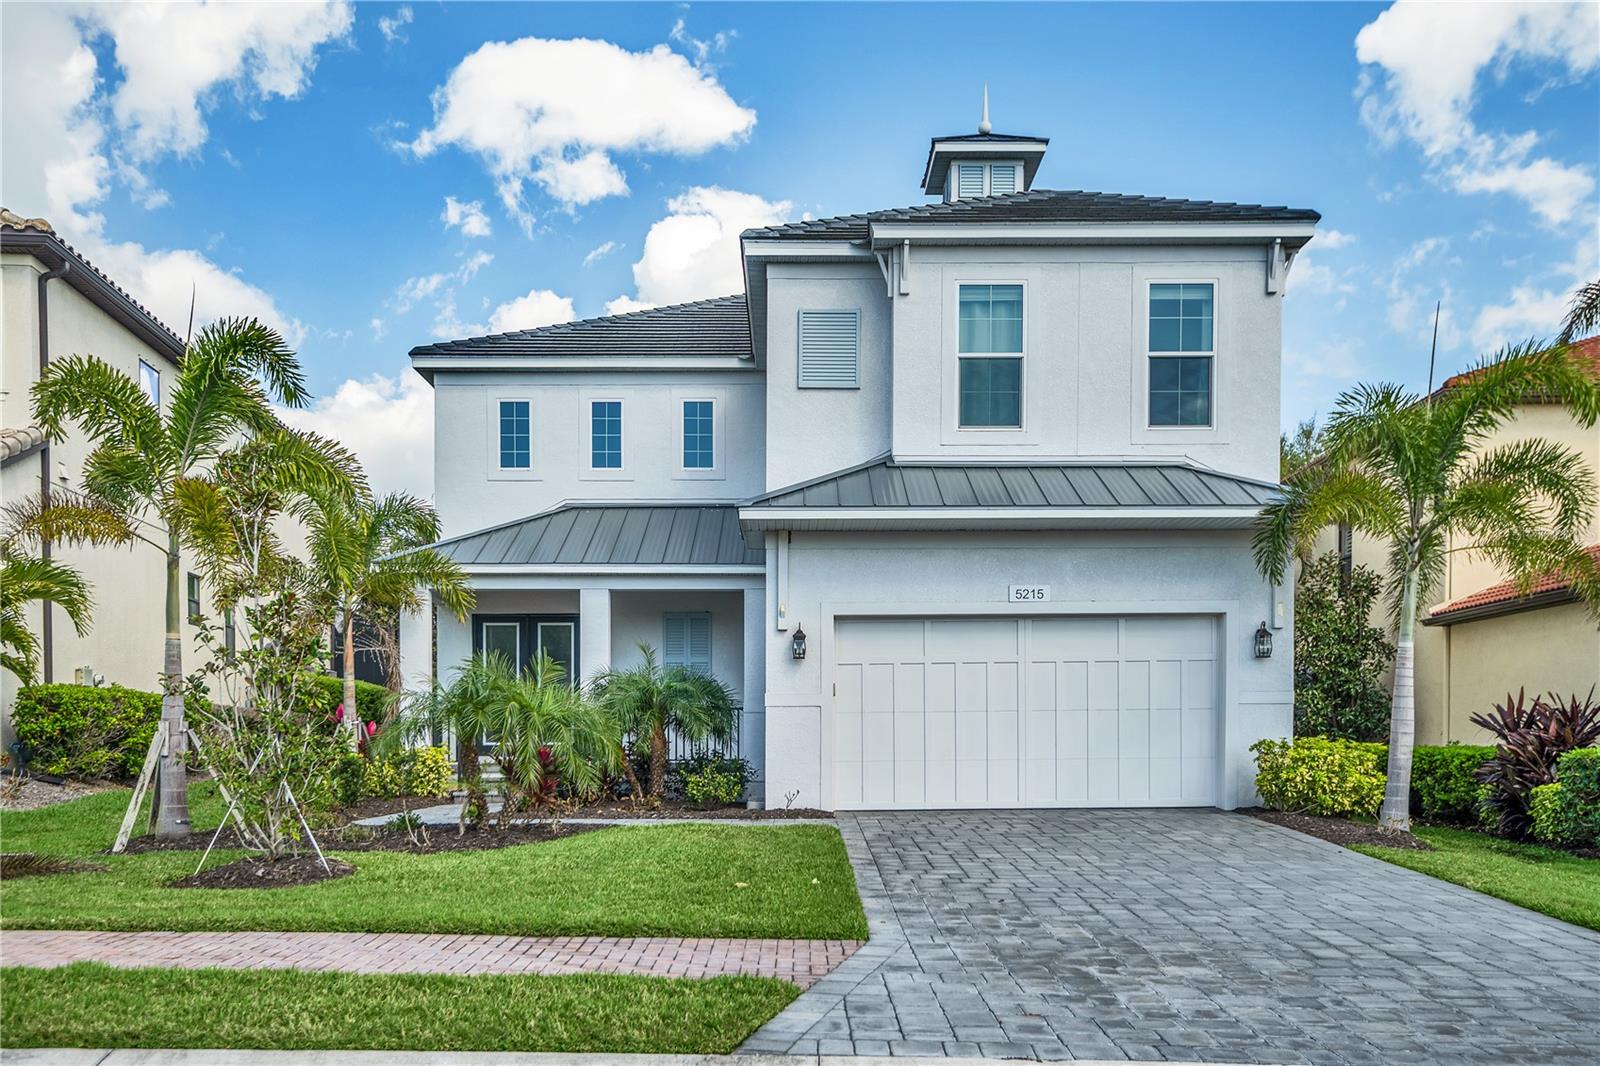
Step inside this sophisticated coastal retreat where modern elegance meets functional design. This expansive 3,923-square-foot residence is thoughtfully laid out to maximize privacy while offering grand spaces for entertaining.
Gourmet Chef’s Kitchen: The heart of the home features a massive quartz island with seating, solid wood cabinetry, a professional-grade gas range with a statement hood, and a walk-in pantry.
Grand Great Room  soaring tray ceilings and panoramic views of the woods and partial Lakeview through the  floor-to-ceiling glass sliders, this space seamlessly blends indoor and outdoor living even comes with a pool bathroom in the back .
The primary suite offers dual walk-in closets and a spa-inspired ensuite , dual vanities and huge master walk-in closet .owner updated all bathroom toilet to a high end bidet toilet.
Upstairs, discover a versatile loft space—perfect for a secondary media room or game room—leading to a private screened balcony overlooking the woods.Throughout the home, you’ll find tile through the whole house , impact-rated windows, and designer lighting fixtures. Legends Bay is a gated enclave with a community clubhouse, swimming pool, walking paths, a lakeside fishing pier, and is golf cart accessible to IMG. This exceptional quality-built home has had no storm damage and offers lower insurance premiums based on the elevated stem wall foundation and quality construction features. The HOA covers yard maintenance and cable/internet. Come see this incredible residence!
#A4685359

BRADENTON

5215 TITLE ROW DRIVE

5 Beds

4 Baths

3,923 Sq.Ft.

$1,350,000

MLS#: A4685359

THE OPPORTUNITY - Everything needed is there to continue without disruption. Performs on a deliberately controlled booking schedule, math works. Consistently a favorite with high reviews and more than 1,000 stays.

THE PROPERTY & LAYOUT - Proven coastal resilience and true turnkey operations on Anna Maria Island. Built to modern elevated standards, this premier duplex has successfully navigated storm seasons over the past 12 years with no insurance claims filed. Continually refreshed, fully turnkey, this mirrored multi-family property features two separate 2BR/1.5BA units in the Bradenton Beach transient rental district, allowing less-than-week-long stays.

The unique back-to-back layout provides a distinct advantage over traditional side-by-side duplexes, giving each unit a private-residence feel that supports longer average stays and higher nightly rates.

LOW-MAINTENANCE, RENTAL-READY FEATURES:

Maximum resident privacy: Separate amenities for each unit, including individual laundry facilities, private balconies, and dedicated parking.

Ample clearance and storage: Under-building parking for vehicles, boats, or golf carts, plus owner storage.

Prime location: Steps to Gulf beaches, local dining, and historic Bridge Street.
#O6384479

BRADENTON BEACH

2504 AVENUE B

4 Beds

None Baths

1,624 Sq.Ft.

$1,350,000

MLS#: O6384479
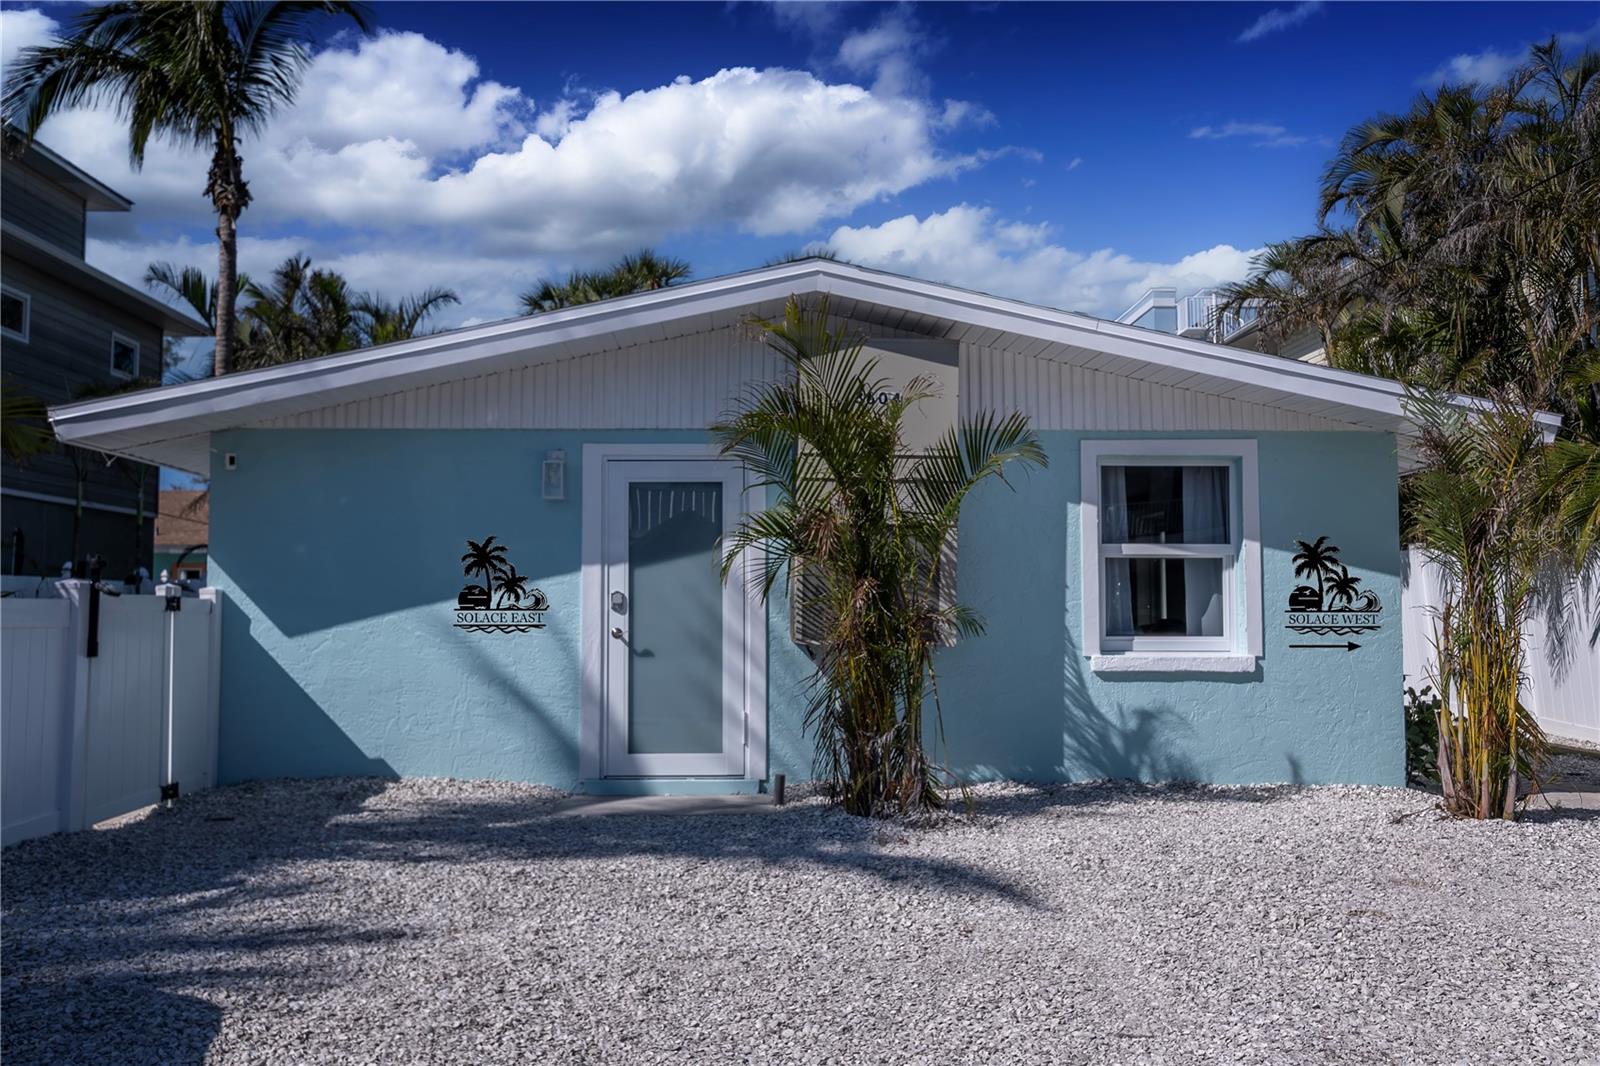
OVER 150K INCOME OVER LAST 12 MONTHS!!!  Embrace the pinnacle of island luxury with this impeccably designed, turnkey Holmes Beach duplex—operating as a successful Airbnb and ready for seamless ownership transition. Each side features two spacious bedrooms and one bath, complete with gleaming marble countertops, white shaker cabinetry, elegant, natural-flow tile backsplashes and breathtaking remodeled bathrooms. With fresh paint, brand-new flooring, and a 2022 roof, the home is both stunning and secure. Every door and window is hurricane-rated and newly installed—offering peace of mind in every detail.

Outdoors, one side boasts a heated pool with newly installed heater and a gorgeous waterfall feature, while the other side offers a soothing hot tub just installed in 2025 as well. Two outdoor showers add to the coastal experience, surrounded by lush, meticulously maintained landscaping. With five parking spots and separate entrances, you can host larger groups as a whole or individual parties in each unit and your guests will fall in love with this location when they find out public beach access is less than a block away!

This duplex is uniquely positioned for maximum rental flexibility. Weekly rentals are fully allowed, making this a prime investment. High-end furnishings down to the last detail—silverware, plates, bedding, towels—ensure a seamless guest experience. Just steps from the vibrant charm of historic Bridge Street—known for its waterfront dining, boutique shops, and lively atmosphere—and minutes from the serene Bean Point, this property is at the heart of one of Florida’s top destinations.

This is more than a home; it’s a fully operational, luxurious escape. Whether you’re continuing its rental success or claiming it for yourself, this is an unparalleled opportunity for coastal living and investment combined.
#A4679453

HOLMES BEACH

3604 GULF DRIVE A and B

4 Beds

None Baths

1,500 Sq.Ft.

$1,350,000

MLS#: A4679453

1 ... 15 16 17 18 19 ... 167

properties found. properties found. Page of .

Send a message

Message successfully sent.

Your message

What is 3 + 4 ?

Reason for contacting?

I agree to receive email communication and understand I can unsubscribe at any time.

I agree to be contacted by The Graf Group of Coldwell Banker via call, email, and text for real estate services. To opt out, you can reply 'stop' at any time or reply 'help' for assistance. You can also click the unsubscribe link in the emails. Message and data rates may apply. Message frequency may vary. Privacy Policy

Update Your Temporary Password

Personalize your search

Enter your email and we'll notify you immediately when new listings match what you're looking for.

or enter email address

Already have an account ? Login here

Continue your home search

I agree to receive communications and understand I can unsubscribe at any time.

I agree to be contacted by The Graf Group of Coldwell Banker via call, email, and text for real estate services. To opt out, you can reply 'stop' at any time or reply 'help' for assistance. You can also click the unsubscribe link in the emails. Message and data rates may apply. Message frequency may vary. Privacy Policy

Already have an account ? Login here

We use cookies

We use cookies primarily for analytics to enhance your experience. By accepting, you agree to our use of these cookies. You can manage your preferences or learn more about our cookies policy.





