One of the most popular communities provided by {{page_data.agentName}}

Bradenton

One of the most popular communities provided by The Graf Group of Coldwell Banker

Bradenton

About Bradenton

Bradenton blends historic charm with modern coastal living. Located just north of Sarasota along the Manatee River, it offers a vibrant downtown, walkable riverwalk, and easy access to Gulf beaches like Anna Maria Island. The city features diverse neighborhoods, top-rated schools, and a growing arts and food scene. With affordable housing, parks, marinas, and a strong sense of community, Bradenton is a smart choice for families, retirees, and professionals looking for value and lifestyle on Florida’s Suncoast.


One of the most popular communities provided by The Graf Group of Coldwell Banker
2,500
# of Listings
2
Avg # of Bedrooms
$378
Avg. $ / Sq.Ft.
$719,498
Med. List Price

Browse Bradenton Real Estate Listings

2500 Properties Found. Page 14 of 167.

New on site 2 days ago
Welcome to 8448 Cane Bay Court, a four-bedroom, four-and-a-half-bath residence with approximately 3,600 square feet of single-level living in The Isles at Lakewood Ranch. This Toll Brothers’ Maxwell floor plan brings together generous gathering spaces, privately arranged bedroom suites and a three-car garage.
Soaring ceilings, architectural details and custom foyer wall treatments make an elegant first impression. Beyond the great room, expansive sliding glass doors frame the screened lanai, heated saltwater pool and tranquil water views. Tray ceilings, wood-style beams, and custom cabinetry lend character to the main living space. Closet Envy custom closets and built-ins designed by Clive Daniel Home provide tailored storage throughout the home.
The kitchen centers on a nine-foot quartz island with seating, ample preparation space and a dual-basin farmhouse sink. Shaker-style cabinetry, glass-front accents, and a designer tile backsplash complement a JennAir appliance package with a 36-inch gas cooktop, double wall ovens, built-in microwave, French-door refrigerator/freezer, dishwasher, and coordinating hood. A walk-in pantry customized by Clive Daniel adds organized storage. Nearby, the dining area features built-in cabinetry and a statement wall; 90-degree sliding glass doors open to the lanai for an inviting connection between indoor and outdoor spaces. A separate den with custom desks and cabinetry offers flexible space for an office, library or creative pursuits.
Apart from the guest suites, the primary bedroom opens directly to the lanai. Its bathroom features two oversized vanities, a dedicated makeup area, garden tub, and glass-enclosed walk-in shower, with custom closet systems completing the suite. Each of the three additional bedrooms has its own ensuite bath, and a separate powder room serves the main living areas. The spacious laundry room includes extensive cabinetry, a utility sink and Samsung washer and dryer.
Outside, a 22-by-44-foot heated saltwater pool with a sun shelf and an 8-by-10-foot spa anchors the screened lanai, which features a 40-foot panoramic screen that showcases the peaceful water and beautiful sunset views, while an automatic SunSetter shade adds comfort for relaxing and entertaining. Rounding out the home’s premium features are hurricane-impact glass throughout, ceiling fans, thoughtfully designed landscaping, an extended driveway and a Polyurea floor coating and overhead storage racks in the three-car garage.
The Isles offers a clubhouse, resort-style pool with cabanas, fitness center, wellness studio, tennis and pickleball courts, half basketball court, playground, dog park, fishing area, dock and walking trails. Sarasota Polo Club, Waterside Place, University Town Center, Sarasota Bradenton International Airport and Gulf Coast beaches are among the area’s nearby destinations.
#A4708579

LAKEWOOD RANCH

8448 CANE BAY COURT

4 Beds

4 Baths

3,599 Sq.Ft.

$1,600,000

MLS#: A4708579
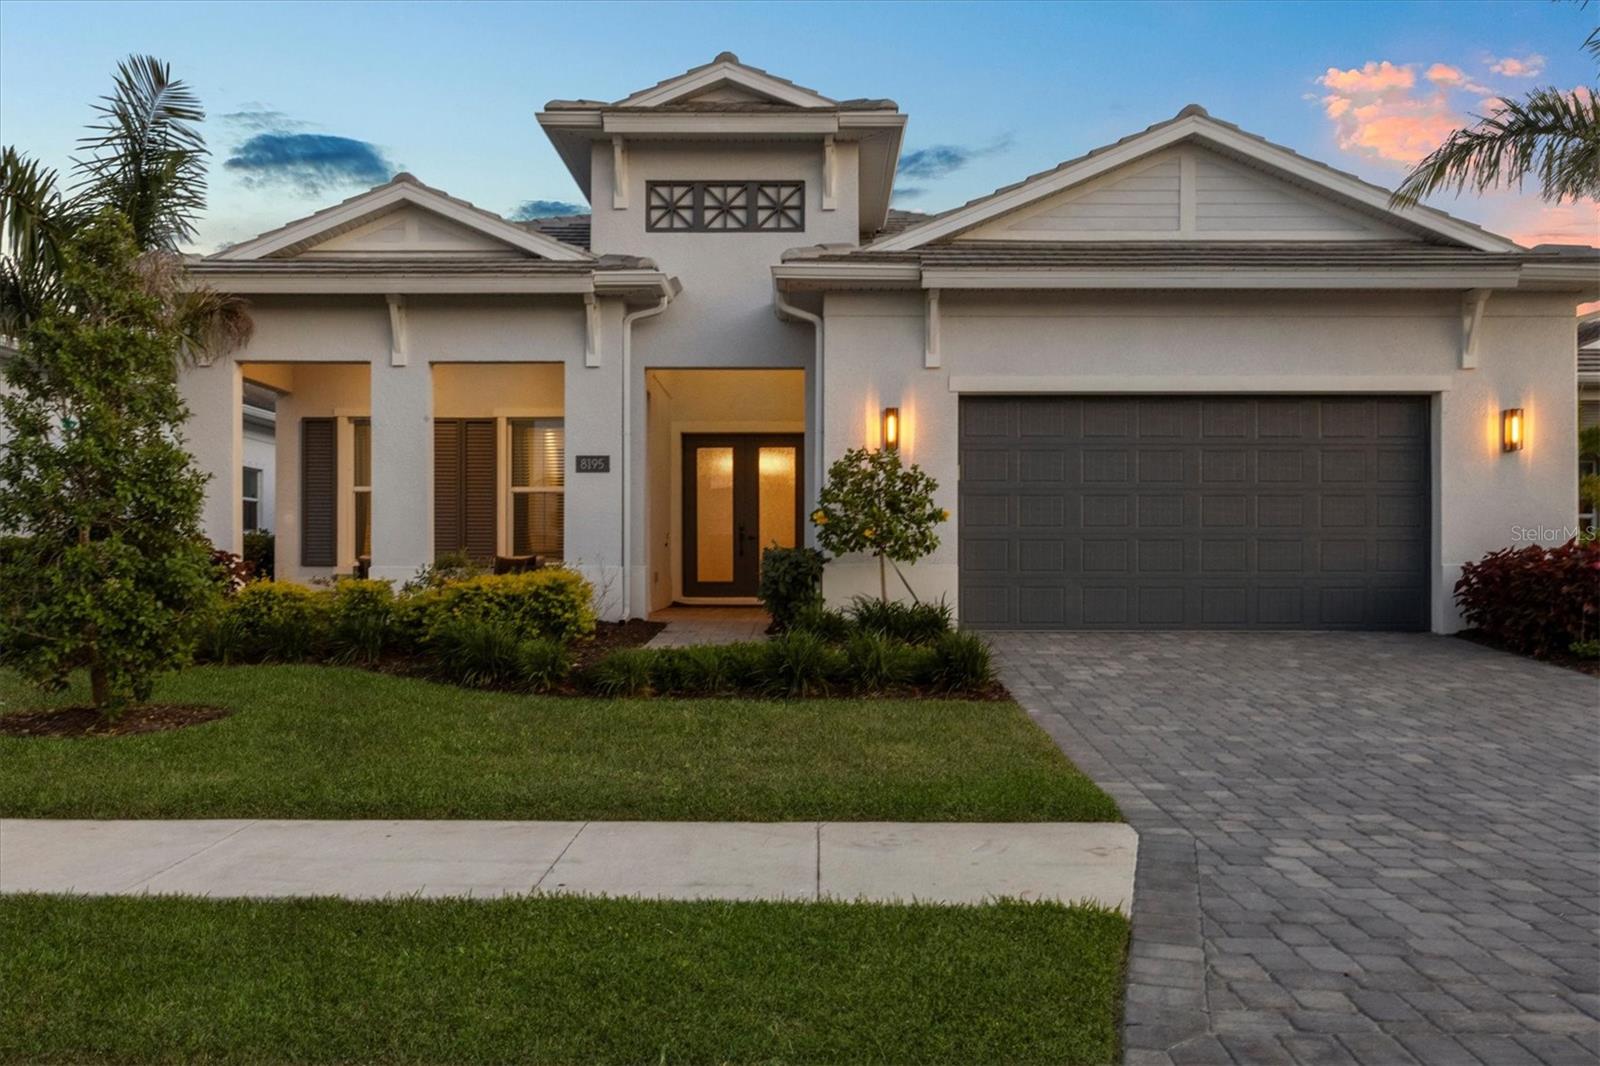
Enter into refined luxury in The Isles at Lakewood Ranch, where this impeccably appointed three-bedroom, four-bath residence offers an unparalleled blend of elegance and functionality. A paver driveway leads you past lush, meticulously landscaped grounds to a welcoming front porch with seating, framed by double-glass entry doors that set the tone for the exquisite craftsmanship found throughout. Upon entry, soaring ceilings and designer lighting illuminate wood-style tile flooring beneath your feet that spans throughout. The foyer—adorned with custom shiplap walls—flows seamlessly from a built-in garage drop zone into an expansive, open-plan living area. Here, intricate beam and ceiling details crown the space, while expansive sliders open to the lanai, blurring the line between indoor and outdoor living. An adjacent dining area provides an intimate setting for gatherings. At heart of the home, the chef’s kitchen is a study in sophistication with KitchenAid appliances, including a double oven and gas cooktop, beautifully contrasted by quartz countertops and floor-to-ceiling cabinetry. A generous center island, ideal for meal preparation and casual entertaining, anchors the room. The sumptuous primary suite offers a serene retreat, complete with a deep soaker tub, quartz countertops at the long double vanity, marble-inspired tile flooring, a glass-encased shower and a sprawling custom walk-in closet. Two guest suites, each featuring walk-in closets and en-suite baths, provide privacy and comfort. A versatile flex space, also equipped with an en-suite bath and pool access, invites use as a den, bonus room or additional guest quarters. Outside your screened lanai, entertain effortlessly in the outdoor kitchen or unwind by the heated saltwater pool and spa, complete with sun shelf and cascading waterfall. Additional quality features include a whole-home water filtration system, integrated security and impact-resistant glass, ensuring comfort and uncompromising peace of mind. Beyond your doorstep, The Isles at Lakewood Ranch delivers a lifestyle of leisure and wellness. This prestigious, gated community features a beautifully appointed clubhouse with social gathering spaces, a resort-style pool, state-of-the-art fitness center, and lighted tennis and pickleball courts. Miles of scenic recreational and biking trails meander through lakeside parks and playgrounds, while year-round community events foster neighborly camaraderie. Experience luxury living at its finest in The Isles at Lakewood Ranch.
#A4665866

LAKEWOOD RANCH

8195 REDONDA LOOP

3 Beds

4 Baths

3,114 Sq.Ft.

$1,599,000

MLS#: A4665866

Where the water meets the good life — welcome to elevated island living in the heart of Holmes Beach. Offered completely furnished and truly turnkey, this beautifully reimagined 2BD/2BA retreat blends timeless coastal character with modern comfort, ready for you to simply arrive, unpack, and begin.
Renovated top to bottom, the light-filled, open-concept interior is finished with recessed lighting, designer coastal touches, and effortless flow. At its center is a stunning remodeled kitchen — custom cabinetry, expansive quartz countertops, stainless steel appliances, and an oversized island with seating that opens seamlessly to the dining and living spaces, made for slow mornings and lively evenings alike. The serene primary suite offers a spa-inspired en-suite bath, while a generous guest bedroom and beautifully renovated guest bath welcome family and friends in comfort.
Beyond the walls awaits your private tropical sanctuary: lush, mature landscaping with low maintenance turf framing a heated saltwater pool, an expansive patio for sun-soaked afternoons, and a refreshing outdoor shower. For the boater, this is the dream — deep-water canal frontage, a private dock with a 10,000-lb lift, fish-cleaning station, and no bridge obstructions for swift, open-water access to Tampa Bay and the Gulf.
Moments from powder-soft Gulf beaches and the shops and restaurants of Anna Maria Island by car, bike, or golf cart, this is an exceptional residence offering a wonderful opportunity to live the waterfront lifestyle every day — whether as a full-time home or an unforgettable coastal getaway.
#A4700988

HOLMES BEACH

520 69TH STREET

2 Beds

2 Baths

1,247 Sq.Ft.

$1,595,000

MLS#: A4700988

BUILD YOUR DREAM ESTATE in West Bradenton’s coveted River District. This exceptional 1.38-acre parcel, approximately 60,000 square feet offers a rare opportunity on highly desirable Riverview Boulevard, along the Manatee River.

Lush, private, and framed by mature trees and stately royal palms, this historic property provides an inspiring setting for a custom residence or extraordinary family compound. Enjoy an ideal location close to downtown Bradenton, waterfront dining, Lewis Park, and the renowned beaches of Anna Maria Island. St. Stephen’s Episcopal School is also just one block away.

The existing home and rear garage apartment offer potential for restoration, though the primary value is in the land and its limitless possibilities. Bring your vision and create a signature estate in one of West Bradenton’s most desirable areas.
#A4707078

BRADENTON

3601 RIVERVIEW BOULEVARD

4 Beds

2 Baths

2,716 Sq.Ft.

$1,595,000

MLS#: A4707078

Price reduced
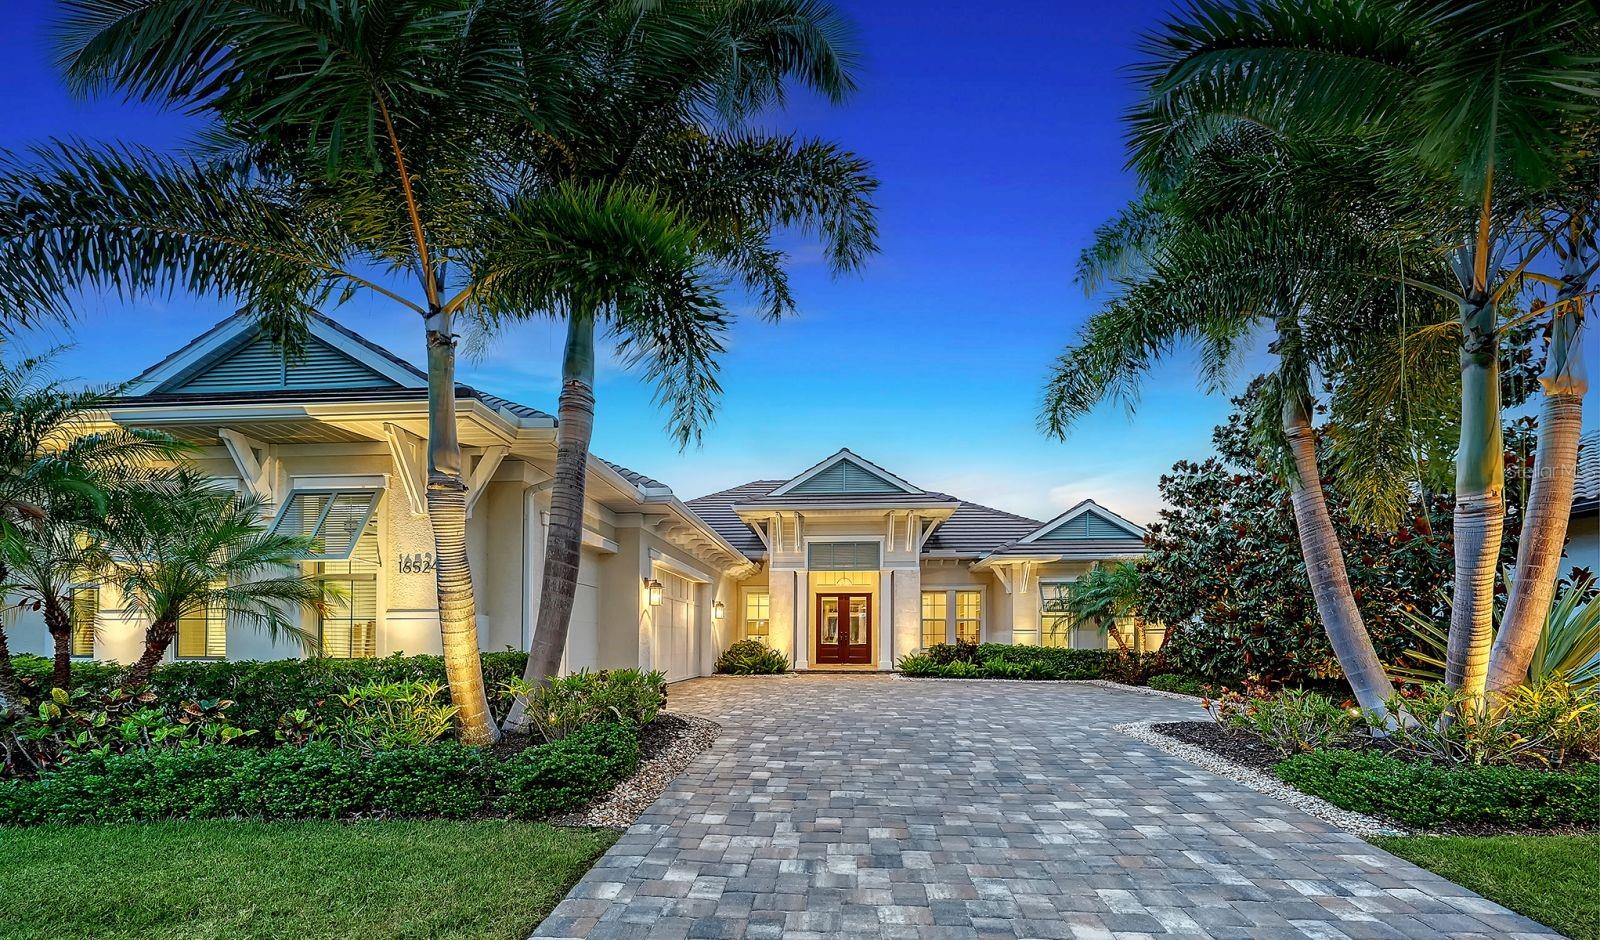
Welcome to an extraordinary expression of luxury living in Country Club East—where timeless design meets modern comfort in this impeccably crafted Lee Wetherington custom residence. Perfectly positioned to capture tranquil lake views, this 3-bedroom, 3-bath home offers a refined yet relaxed lifestyle in one of Lakewood Ranch’s most coveted gated neighborhoods.

From the moment you enter, you’re greeted by elegant finishes, upgraded flooring, and detailed crown molding that elevate the home’s refined ambiance. The open-concept design seamlessly connects the main living spaces, creating an inviting setting ideal for both everyday living and entertaining. At the heart of the home, the gourmet kitchen impresses with a gas range, custom vent hood, expansive island with seating and storage, and thoughtfully selected high-end finishes.

The spacious great room flows effortlessly to a private office with custom built-ins and a versatile bonus room, offering flexibility for work or leisure. Each bedroom is a private retreat with its own en-suite bath, ensuring comfort for family and guests alike. The primary suite is a serene haven, featuring dual walk-in closets, bay windows with sitting area, and a spa-like bath with dual vanities, soaking tub, and an oversized walk-in shower.

Step outside to your personal oasis, where impact-rated sliders open to a covered lanai, fully equipped outdoor kitchen, built-in gase firepit and sparkling pool—all set against peaceful water views. Lush landscaping and curated exterior lighting create a picturesque backdrop both day and night.

Additional highlights include impact glass windows and doors, a desirable 3-car side-load garage, and close proximity to championship golf, upscale dining, boutique shopping, and the vibrant lifestyle that defines Lakewood Ranch.

Experience the perfect balance of elegance, comfort, and Florida resort-style living—this exceptional home is ready to impress.
#A4693823

LAKEWOOD RANCH

16524 KENDLESHIRE TERRACE

3 Beds

3 Baths

3,149 Sq.Ft.

$1,595,000

MLS#: A4693823

Price reduced
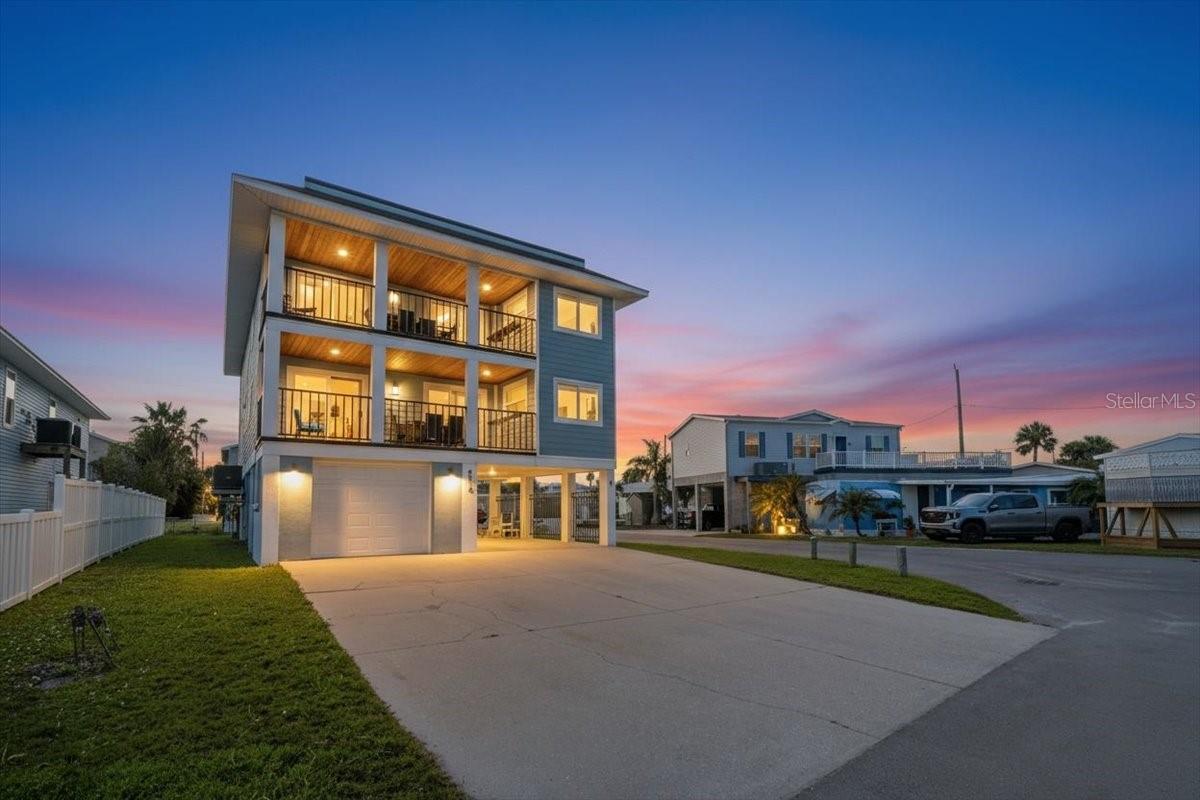
Recently remodeled 3-bedroom, 2-bathroom duplex located just a short walk from the beach. This income-producing property has been updated with modern finishes, including wide-plank flooring, recessed lighting, and a neutral color palette throughout. The kitchen features white shaker cabinets, stone-patterned backsplash, and stainless steel appliances. The layout is open and functional, designed to accommodate both long-term residents and vacation guests. The exterior offers multiple covered balconies and a large, private rooftop deck. From this vantage point, you have clear views of the Gulf and spectacular views overlooking the bay. The ground level includes a garage and ample paved parking. You are less than a five-minute walk to the beach and just around the corner from Herb Dolan Park, which features a playground and pickleball courts. Whether you are looking for a turn-key rental or a primary residence with a built-in investment component, this property is ready for immediate use.
#A4685059

BRADENTON BEACH

2518 AVENUE B

6 Beds

None Baths

2,834 Sq.Ft.

$1,595,000

MLS#: A4685059

Price reduced
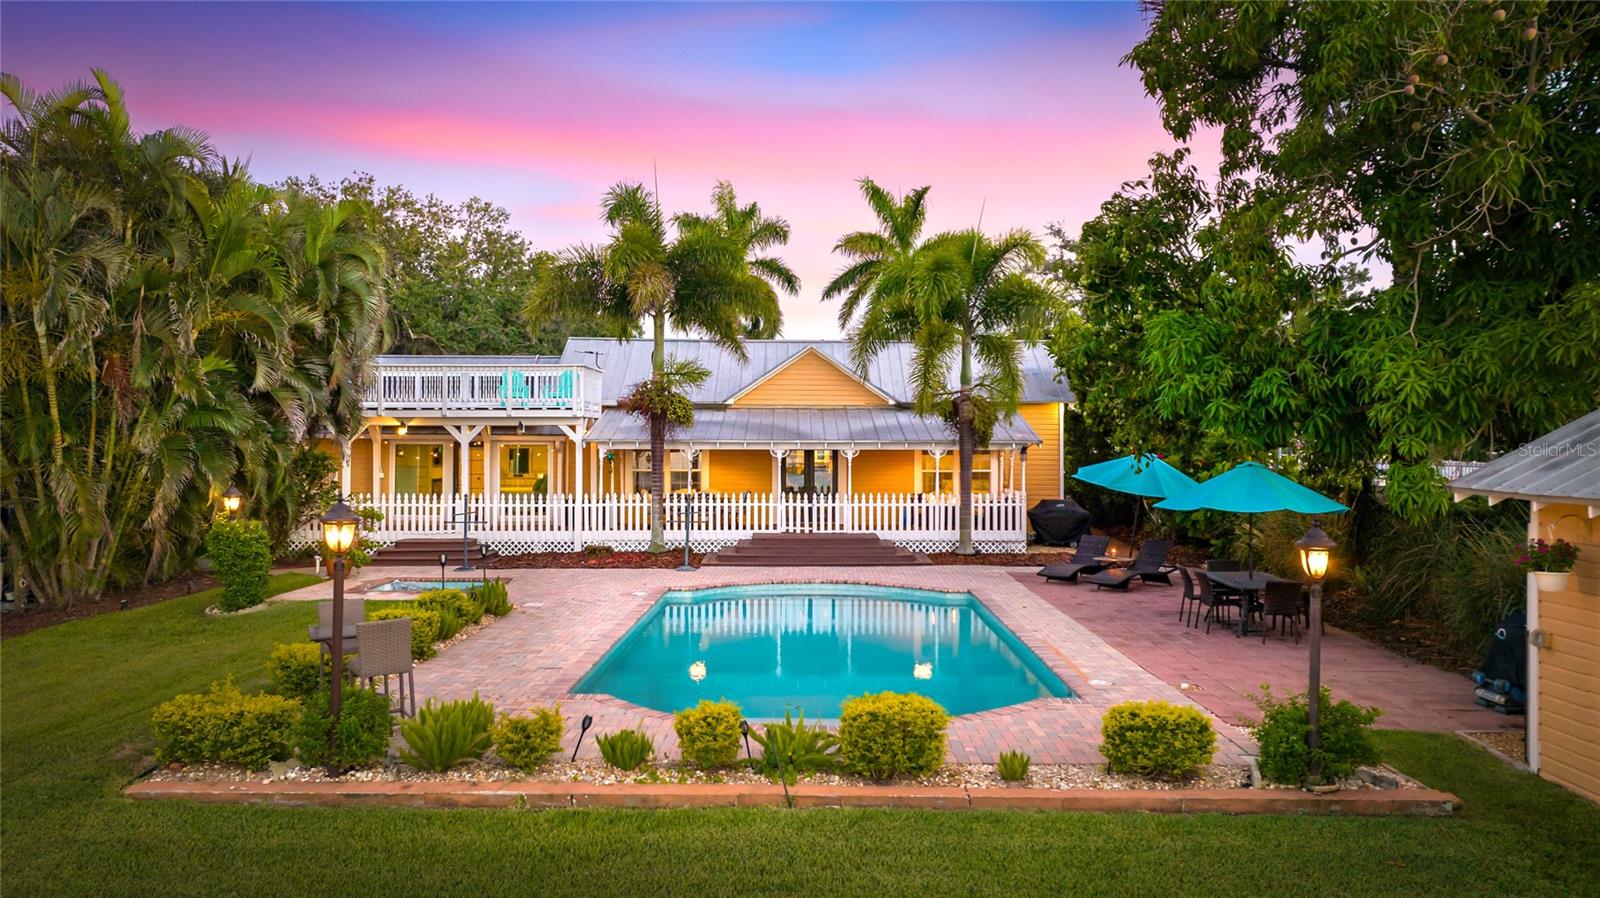
**BOATER’S PARADISE – RARE DIRECT ACCESS RIVERFRONT WITH EXCELLENT WATER FRONTAGE**

Available as TURN-KEY furnished or unfurnished. Welcome to a truly exceptional waterfront retreat—rarely available and magnificently restored Key West–style home offering over 100 feet of direct-access river frontage with no HOA fees or restrictions. Tucked away on a quiet secluded road this private oasis delivers breathtaking, unobstructed views of the Manatee River from your own backyard.

Boating enthusiasts will appreciate the private 120 foot long dock equipped with electric, water, and a brand-new 16,000 lb boat lift—providing effortless access to the river, Tampa Bay, the Gulf of Mexico, and nearby waterfront dining. Enjoy unforgettable sunsets and even fireworks displays right from your dock.

This home seamlessly blends historic charm with modern luxury. Original details such as glass doorknobs, clawfoot tubs, pine hardwood floors, crown molding, wainscoting, French doors, and intricate woodwork are complemented by thoughtful upgrades throughout. The spacious interior boasts soaring 10-foot and vaulted ceilings, filling the home with natural light and an airy coastal feel.

The fully updated kitchen features 42” cabinetry, new granite countertops, KitchenAid stainless steel appliances, custom lighting, tile backsplash, and new tile flooring and is adjacent to a quaint semi private sitting area which is perfect as a reading or relaxing place.

Step outside and experience true Florida living with multiple outdoor spaces, including three covered porches, a second-floor observation/sunning deck, and a stunning newly resurfaced heated pool with an electric heater and gas spa. A unique copper outdoor shower adds to the resort-style ambiance.

The 1 bedroom renovated pool house with a private bathroom offers incredible flexibility—ideal as a guest suite, fourth bedroom, home office, or studio.

Designed for comfort, efficiency, and peace of mind, the home includes:

* Hurricane-impact windows and doors throughout
* Whole-home generator with 500-gallon owned propane tank and smartphone control
* Solar panel system with app monitoring
* Whole-home security system with cameras and remote access
* Mosquito Nix misting system for full perimeter coverage

The fully fenced property is lushly landscaped with tropical plantings including pineapple, banana, coconut, lemon, lime, and mango trees—creating your own private paradise.

Located in the historic city of Manatee, you are very close to the Bradenton Riverwalk and just minutes to downtown Bradenton’s vibrant restaurants, bars, and farmers market. Enjoy a quick 5-minute boat ride to Pier 22, easy access to I-75, and proximity to top-rated schools such as St. Stephen’s and IMG Academy.

Move-in ready and truly one-of-a-kind, this property offers the ultimate waterfront lifestyle. Investors welcome. 

Schedule your private showing today and experience riverfront living at its finest.
#A4696994

BRADENTON

1625 1ST AVENUE E

3 Beds

3 Baths

2,028 Sq.Ft.

$1,595,000

MLS#: A4696994

Price reduced
On Anna Maria Island, the combination almost never appears at once: a canal-front lot, a short walk to the Gulf, and short-term rentals allowed. This one does.
6,710 sq ft waterfront homesite is already dressed for island living. A seawall, dock, and boat lift are in place, so the water is ready the day construction begins. New home plans are available, giving you a head start on a full-time residence, a private retreat, or an income-producing rental in the heart of Holmes Beach.
Guests come to this stretch of the island for sugar-sand beaches, easy boating, and an unhurried coastal rhythm. From here, all three are within reach: a stroll to the beach, a boat that can be in the water as soon as the house is finished, and a location that works as beautifully for owners as it does for renters.
Lots like this rarely surface. Get ready to build your dream home and start enjoying all that Anna Maria Island has to offer.
#A4706669

HOLMES BEACH

214 S HARBOR DRIVE

None Beds

None Baths

0.15 acres

$1,595,000

MLS#: A4706669

Price reduced
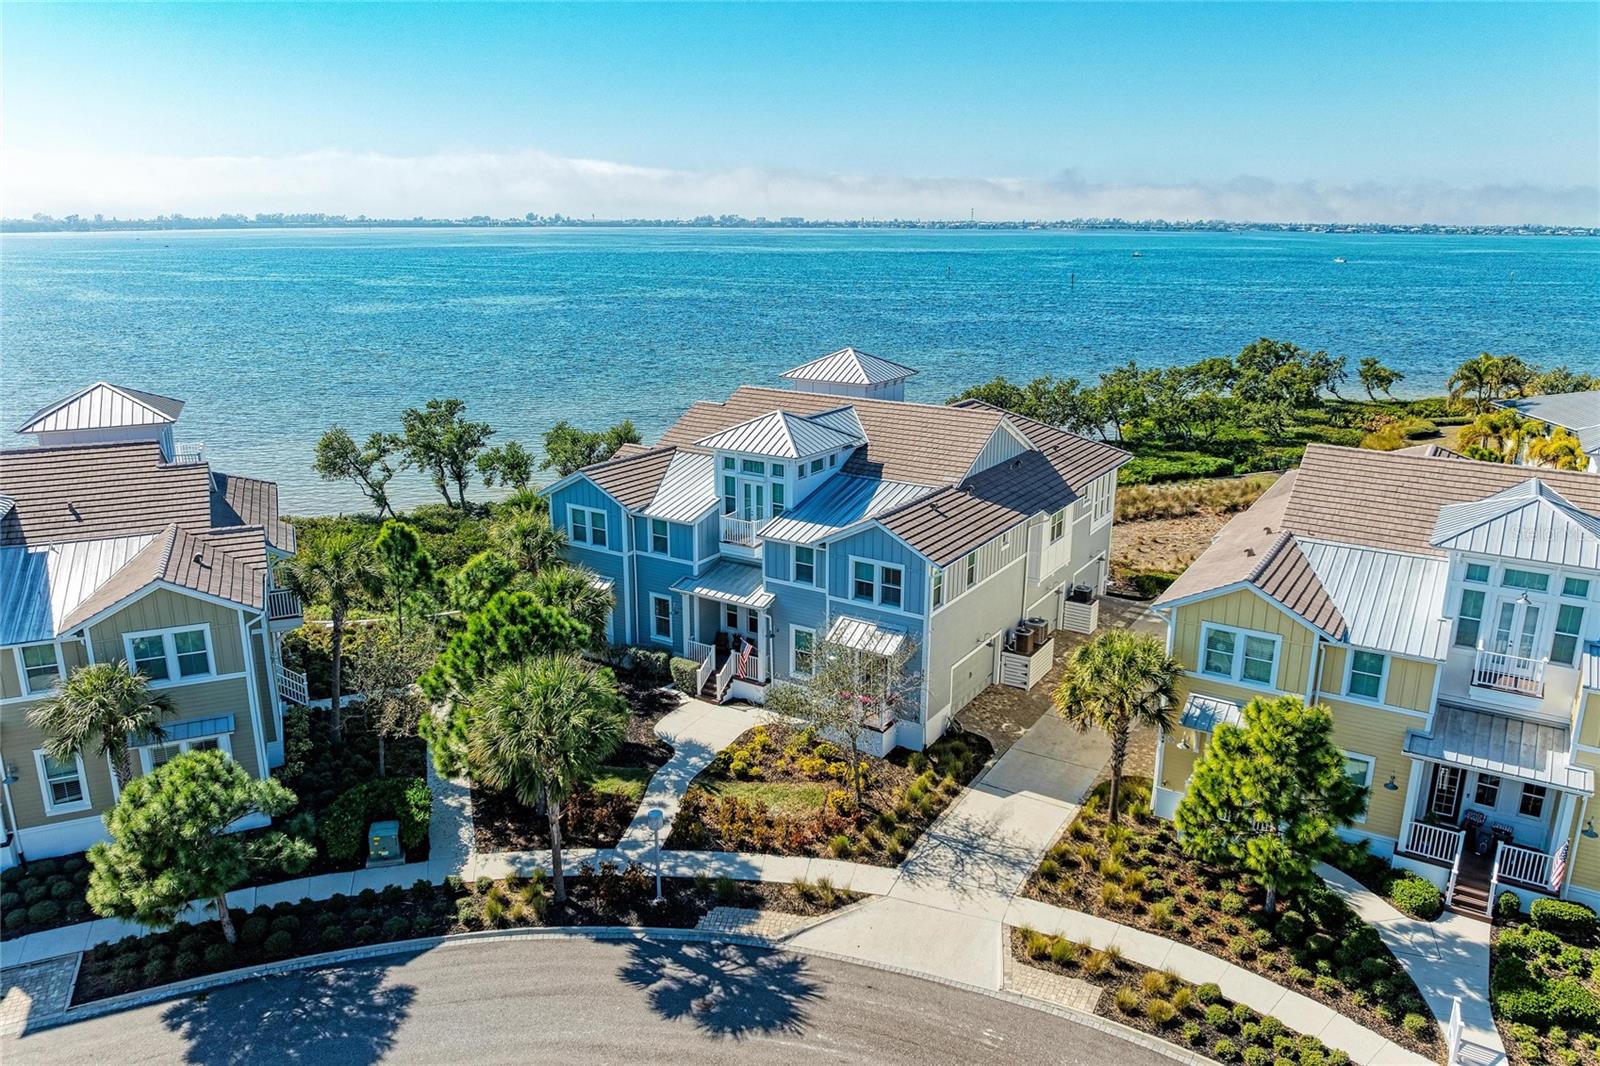
THIS IS THE ONE YOU HAVE BEEN WAITING FOR! THE CREME DE LA CREME!
Look no further for your fabulous waterfront home—with perfect, unparalleled
unobstructed views of Anna Maria Sound and spectacular sunsets from every room -
the ultimate waterfront vantage point and the only home in the development where all
the rooms have various water views. You cannot compare this home with any other
home of similar design in the Harbour Isle Development. Most of the rooms are
positioned with close water views of Anna Maria Sound, giving you the feeling like being
on a boat. This unrivaled coastal luxury home is located in the prestigious, beautiful,
gated community of Harbour Isle. The entrance porch to the home is positioned so it is
totally private, along with the fabulous water views. No other home in all of Harbour Isle
has this type of privacy along with the associated water views. Enjoy sweeping views of
the Sound, Anna Maria Island, Tampa Bay, Egmont Key and out into the Gulf. This
highly sought after spacious, ground level, four bedroom and three bath Abaco style
home is a true masterpiece of light, water and sophisticated design, and is located in a
highly desired area of the community—just two homes away from the spectacular
23,000 square foot Beach Club where you can walk over and raise a glass at the
SkyBar lounge and then continue with the heated resort pool, spa, private beach to
launch kayaks into the Sound and 4,200 square foot fitness center. There are a
multitude of upgrades in the interior of this luxury coastal home. To name a few - wood
look plank tile flooring through most of the home, crown molding, Plantation shutters, a
gourmet kitchen featuring Quartz countertops, all wood soft close cabinets with rollout
drawers, high-end stainless steel appliances, GE front control Double oven, LG
microwave. In Owners’ Retreat are custom window treatments, Blackout blinds, an
ensuite bathroom with dual Quartz vanities and frameless glass shower, custom closets
with lockable jewelry drawers. There are artistic wall finishes, seascape mural in the
sunroom that extends the natural open- water horizon, faux finish painting in the
common bathroom and many more high-end features! One of the four bedrooms has a
beautiful built-in desk and wall cabinets. This desk window overlooks the water. Peace
of mind comes standard with full hurricane impact windows and doors, solid core doors,
block construction with Hardie Plank siding, built to LEED-Certified energy efficient
standards for ultimate strength and efficiency. The oversized two-car garage provides
extra depth for larger vehicles and maximum storage with 2 storage cabinets staying.
Harbour Isle is second to none. Inside the gates explore two miles of walking trails.
There are four community pools for your enjoyment featuring cabanas and grills, a
splash pad and playground. Truly an active lifestyle! The Safe Harbor Marina with
wet/dry slips, Margaritaville inspired Compass Hotel and Floridays Restaurant outside
the gates. This gorgeous home is about a mile from the sugar sand beaches and quaint
island charm of Anna Maria Island and the famous Robinson Preserve with miles of
walking, biking and kayaking. If you are looking for perfection in a waterfront home this
is it! The crown jewel and the most coveted position in Harbour Isle. Call and schedule
your private showing. Truly Paradise and it can all be yours.
#A4699253

BRADENTON

268 SAINT LUCIA DRIVE 101

4 Beds

3 Baths

2,214 Sq.Ft.

$1,590,000

MLS#: A4699253
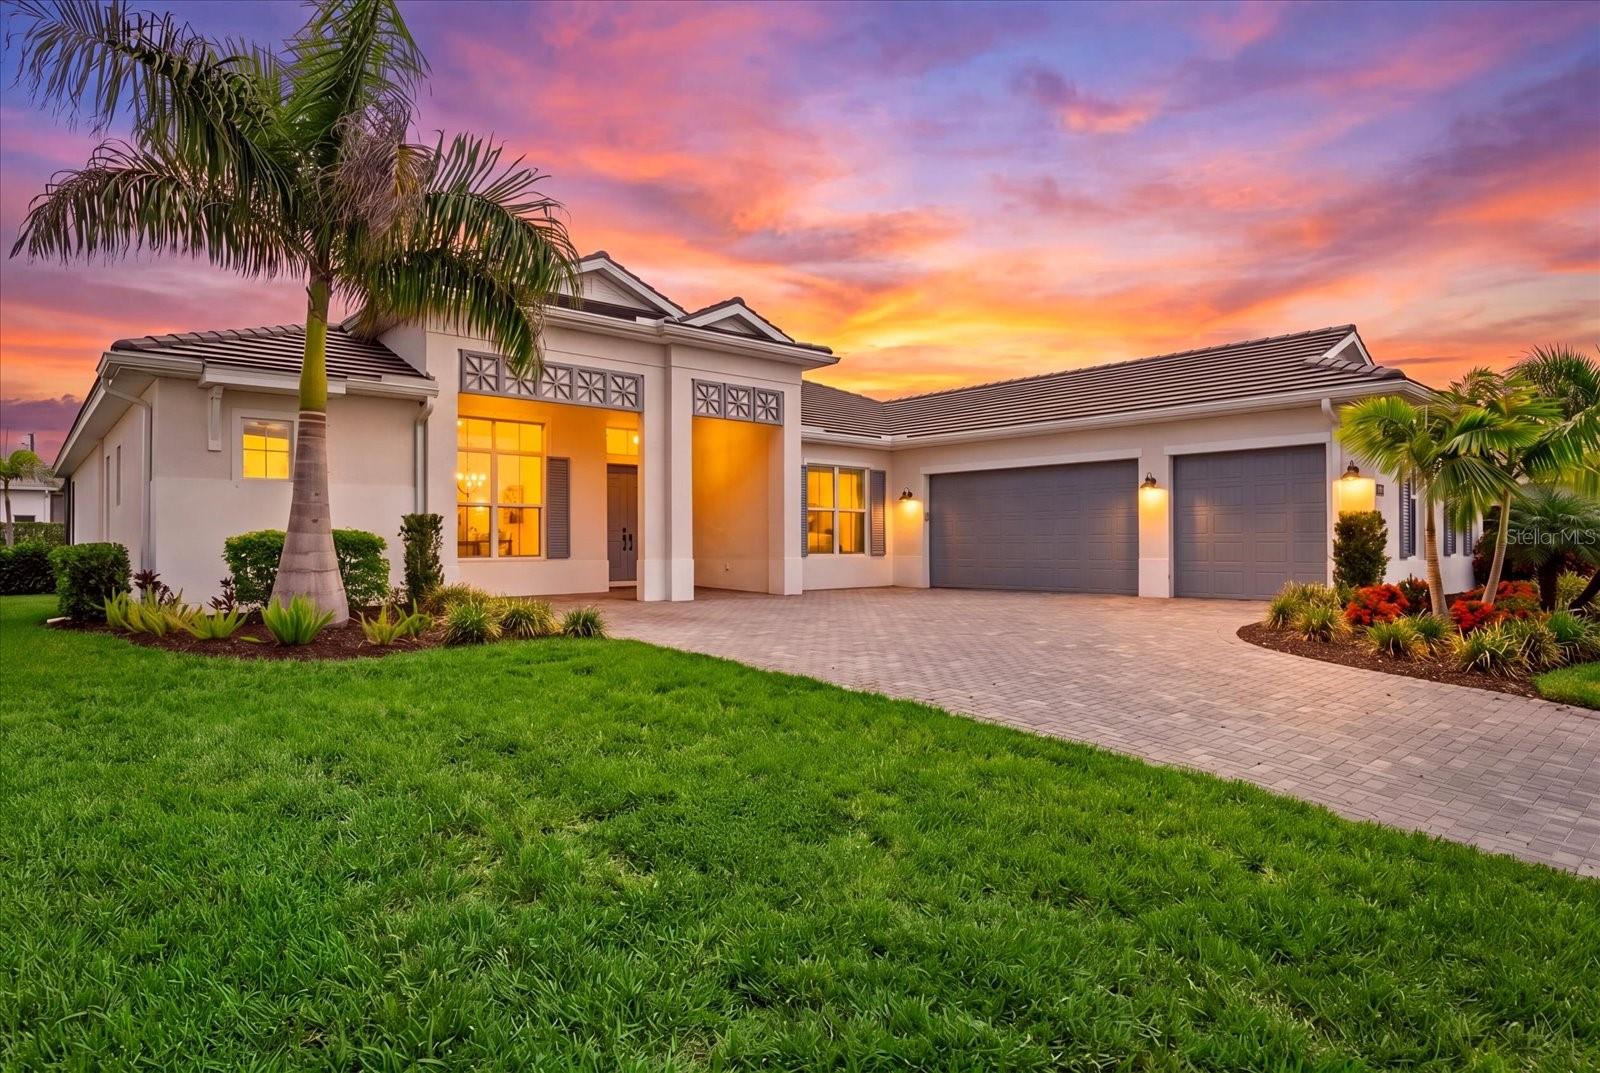
Virtually Staged. SIGNIFICANT PRICE IMPROVEMENT—NOW OFFERED AT $1,589,500!  Begin each day with tranquil POND VIEWS and spectacular Florida sunrises from this exceptional Toll Brothers Island-inspired luxury residence. Built on the highly sought-after Maxwell floor plan, this beautifully appointed Toll Brothers home offers four bedrooms, four-and-a-half bathrooms, a private study, and more than $350,000 in luxury upgrades, highlighted by a CUSTOM POOL, luxurious spa, PREMIUM MARBLE pool deck, and fully equipped outdoor kitchen creating a residence that is truly move-in ready.
Inside, soaring 12-foot coffered ceilings, oversized expansive windows, and a thoughtfully designed open floor plan fill the home with natural light while creating an effortless flow for both everyday living and elegant entertaining. The gourmet kitchen is beautifully appointed with contemporary cabinetry, an oversized premium quartz island, quartz countertops and backsplash and a full suite of JennAir Professional appliances. The adjoining great room and dining area transition seamlessly to the outdoor living spaces, delivering exceptional indoor-outdoor living.
Privately situated, the owner's suite is a true spa-inspired retreat featuring dual custom walk-in closets, a freestanding soaking tub, an oversized walk-in shower, and designer tile finishes. Each additional bedroom includes its own ensuite bath, while the thoughtfully designed split-bedroom floor plan provides exceptional privacy and comfort for family and guests.
Designed to embrace Florida's coveted outdoor lifestyle, the expanded covered lanai spans the entire rear of the home and captures peaceful pond views, creating an exceptional setting for relaxing or entertaining. Recent upgrades include a custom-designed pool and luxurious spa surrounded by an expansive premium marble deck, creating a private resort-style retreat. A new fully equipped outdoor kitchen with a built-in grill, cooktop, refrigerator, and sink makes outdoor dining and entertaining effortless while overlooking the tranquil waterfront.
Additional upgrades include hurricane-impact windows throughout, roller shades, upgraded designer kitchen and bath fixtures, an expansive laundry room with a utility sink, generous counter space, cabinetry, and numerous thoughtful upgrades that enhance both comfort and functionality.
Located within the gated, maintenance-included community of The Isles at Lakewood Ranch, residents enjoy an exceptional collection of resort-style amenities, including a state-of-the-art clubhouse, fitness center, yoga studio, resort-style pool and spa, tennis, pickleball courts, basketball court, scenic boardwalk, fishing pier, dog park, playground, and an active calendar of community events.
Ideally situated just minutes from Waterside Place, and UTC shops, residents enjoy convenient access to exceptional dining, shopping, entertainment, and everyday conveniences. Combining an outstanding floor plan, more than $350,000 in recent upgrades, tranquil waterfront views, and an exceptional location, this beautifully maintained residence presents a rare opportunity to experience one of Lakewood Ranch's premier luxury lifestyles.
#A4698345

LAKEWOOD RANCH

8133 NEVIS RUN

4 Beds

4 Baths

3,604 Sq.Ft.

$1,589,500

MLS#: A4698345
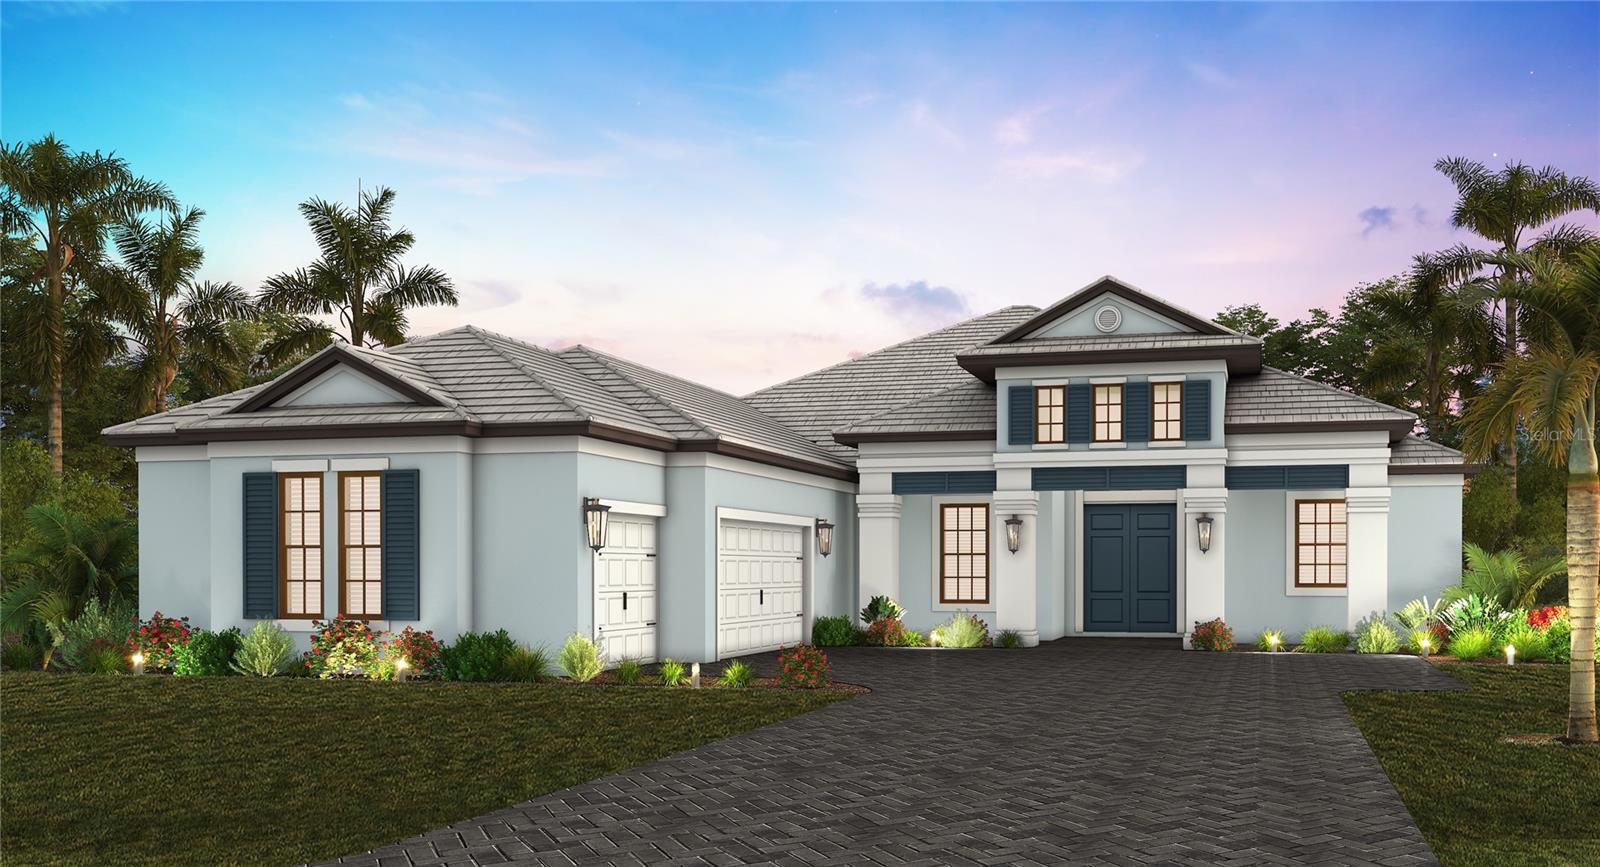
Under Construction. Come discover your oasis at Tideline by Neal Signature.  An enclave of 29 homes tucked up on the tip of NW Bradenton, surrounded by nature with Robinson Preserve and Palma Sola Botanical Park at your door step.
The Pebble Beach 3038SF 3/3/3 open concept  begs to be lived in.  With 12ft ceilings and large 3 panel pocket sliders, you will enjoy the view across the pool and lake to the beautiful sunsets.  And if that doesn’t make your heart beat, the amazing gourmet kitchen with giant oversized island, large pantry, gas cook top and wall ovens will remind you how wonderful it is to entertain family and friends.  You're so close to the beaches that after a long day of fun you'll appreciate the luxuries of the huge primary suite with water views, soaking tub, split vanities and walk in shower.  3 car garage for all your toys tops off this home.  Make an appointment today!
#A4697952

BRADENTON

9605 SHIMMERING WATERS PLACE

3 Beds

3 Baths

3,038 Sq.Ft.

$1,580,990

MLS#: A4697952

RARE DEVELOPMENT & INVESTMENT OPPORTUNITY! Nearly 7 acres strategically positioned along the 53rd Avenue E / SR 70 corridor in Bradenton, offering excellent connectivity and multiple potential development opportunities. Both parcels are being sold together and are NOT available for separate purchase.

The property combines multiple zoning designations, creating a variety of potential development and land-use opportunities. One parcel is zoned GC, while the larger parcel includes PR-M, RMF-6, and RSF-6 zoning. The property currently operates as a family-owned automotive body shop and includes approximately 9,124 SF of existing warehouse/storage improvements, offering potential value for an owner-user, investor, or developer.

With substantial land area, existing improvements, and multiple zoning designations, this property presents an exceptional opportunity to acquire a sizable assemblage in Bradenton and explore its future potential. Bring your vision and take advantage of this uncommon opportunity to secure nearly 7 acres in one transaction.
#A4707558

BRADENTON

51ST AVENUE E

None Beds

None Baths

5.98 acres

$1,575,000

MLS#: A4707558

RARE DEVELOPMENT OPPORTUNITY! Nearly 7 acres strategically positioned along the 53rd Avenue E / SR 70 corridor in Bradenton, offering excellent connectivity and convenient access to major roadways. The offering includes 1623 53rd Ave E and the adjoining 51st Ave E parcel, which are being sold together and are NOT available for separate purchase. The property features multiple zoning designations, including GC, PR-M, RMF-6, and RSF-6, providing a variety of potential future land-use and development opportunities, subject to Manatee County approval and applicable regulations. Existing improvements include an established family-owned automotive body shop with approximately 9,124 SF of warehouse/storage space. The combination of substantial acreage, multiple zoning designations, existing improvements, and a strategic Bradenton location creates an opportunity for developers, investors, or owner-users to explore a range of potential uses. Flood Zone X
#A4707759

BRADENTON

1623 53RD AVENUE E

None Beds

None Baths

9,124 Sq.Ft.

$1,575,000

MLS#: A4707759

Positioned on a premium lake and golf course homesite within the prestigious Lakewood Ranch Country Club, this beautifully updated 3,152-square-foot residence combines picturesque views with exceptional quality and peace of mind, featuring a new roof (2023,) whole-house generator, and two brand new HVAC systems. Designed to embrace the Florida lifestyle, pocketing sliders from the primary suite, kitchen, living room, and bonus room beautifully unite the indoor and outdoor living spaces, opening to an expansive lanai with clear-view screens, a resurfaced pool with new pool equipment, and a spacious outdoor kitchen overlooking the stunning lake and golf course setting. Offering 3 bedrooms, 3 baths, a private office with double-door entry and built-ins, and a versatile bonus room, the home is enhanced by engineered hardwood flooring throughout, coffered ceilings, custom woodwork, plantation shutters, landscape lighting, and a 3-car garage with built-in storage. The open kitchen is designed for both everyday living and entertaining, featuring a breakfast bar, prep island, gas cooktop, and seamless connection to the great room, while the living room is anchored by a gas fireplace. The spa-inspired primary suite offers dual vanities, a soaking tub, walk-through shower with courtyard window, and custom closets, while all secondary bedrooms also feature custom closet systems. A water filtration system further enhances this exceptional Lakewood Ranch Country Club residence. Lakewood Ranch is the number one best-selling, multigenerational community in the country and located near world-class shopping, dining, entertainment and is minutes to I-75, beaches, great schools and medical facilities. Several membership levels to the Lakewood Ranch Golf and Country Club are available and are optional.
#A4691813

LAKEWOOD RANCH

7207 ASHLAND GLEN

3 Beds

3 Baths

3,152 Sq.Ft.

$1,574,000

MLS#: A4691813

Under Construction. Welcome to the Amelia Coastal by ISSA Homes at SeaFlower—where timeless coastal design meets modern Florida living. This thoughtfully crafted home features impact-rated windows and doors, hurricane-rated shingles, brick paver driveways, and a covered rear lanai designed for year-round outdoor enjoyment. A spacious 2-car garage includes room for golf cart storage, perfect for embracing the community’s walkable lifestyle.

Inside, vaulted ceilings in the main living spaces and 10-foot ceilings in the bedrooms create an airy, light-filled feel throughout the home.  The chef’s kitchen showcases Bosch appliances, highlighted by a 36-inch gas cooktop and wall oven/microwave combo, along with custom 42-inch cabinetry and a spacious island. The private primary suite features generous walk-in closets and a spa-style bath, while guest bedrooms provide comfort and privacy.

Located in SeaFlower in West Bradenton, residents enjoy exceptional planned amenities including resort-style pools, a fitness center, clubhouse, walking trails, scenic lakes, and convenient golf cart access throughout the community—all just minutes from the Gulf Coast beaches.
#A4682808

BRADENTON

7808 LAKE FLORES AVENUE

4 Beds

3 Baths

2,954 Sq.Ft.

$1,567,560

MLS#: A4682808

1 ... 12 13 14 15 16 ... 167

properties found. properties found. Page of .

Send a message

Message successfully sent.

Your message

What is 3 + 4 ?

Reason for contacting?

I agree to receive email communication and understand I can unsubscribe at any time.

I agree to be contacted by The Graf Group of Coldwell Banker via call, email, and text for real estate services. To opt out, you can reply 'stop' at any time or reply 'help' for assistance. You can also click the unsubscribe link in the emails. Message and data rates may apply. Message frequency may vary. Privacy Policy

Update Your Temporary Password

Personalize your search

Enter your email and we'll notify you immediately when new listings match what you're looking for.

or enter email address

Already have an account ? Login here

Continue your home search

I agree to receive communications and understand I can unsubscribe at any time.

I agree to be contacted by The Graf Group of Coldwell Banker via call, email, and text for real estate services. To opt out, you can reply 'stop' at any time or reply 'help' for assistance. You can also click the unsubscribe link in the emails. Message and data rates may apply. Message frequency may vary. Privacy Policy

Already have an account ? Login here

We use cookies

We use cookies primarily for analytics to enhance your experience. By accepting, you agree to our use of these cookies. You can manage your preferences or learn more about our cookies policy.





