One of the most popular communities provided by {{page_data.agentName}}

Bradenton

One of the most popular communities provided by The Graf Group of Coldwell Banker

Bradenton

About Bradenton

Bradenton blends historic charm with modern coastal living. Located just north of Sarasota along the Manatee River, it offers a vibrant downtown, walkable riverwalk, and easy access to Gulf beaches like Anna Maria Island. The city features diverse neighborhoods, top-rated schools, and a growing arts and food scene. With affordable housing, parks, marinas, and a strong sense of community, Bradenton is a smart choice for families, retirees, and professionals looking for value and lifestyle on Florida’s Suncoast.


One of the most popular communities provided by The Graf Group of Coldwell Banker
2,504
# of Listings
2
Avg # of Bedrooms
$378
Avg. $ / Sq.Ft.
$719,564
Med. List Price

Browse Bradenton Real Estate Listings

2504 Properties Found. Page 26 of 167.

Virtually Staged. Tucked into a peaceful, tree-lined enclave, this 3-bedroom, 3-bathroom residence delivers 2,964 square feet of gracious living where quality craftsmanship meets everyday comfort. From the solid construction to the flowing open floorplan, every detail speaks to thoughtful design.

The generous lot offers a rare sense of seclusion, wrapping your home in privacy while keeping you connected to all the conveniences of Lakewood Ranch. Inside, sunlight pours through spacious common areas that transition effortlessly from cooking to lounging to entertaining—no awkward walls interrupting the party.

Speaking of cooking, the chefs kitchen anchors a layout that keeps hosts in the conversation rather than banished to a separate room. Elegant interior finishes elevate each space, striking a balance between polished and welcoming.

Step outside to the sparkling salt water pool and spa, framed by an expansive patio designed for ultimate relaxation. This area is perfect for taking a refreshing dip or simply soaking in the Florida evenings and promises not to disappoint. 

As always, location seals the deal. Adventure seekers will love nearby TreeUmph! Adventure Course, while Publix, Waterside Place, and top schools sit just minutes away. Shopping, dining, and outdoor recreation are all comfortably within reach.

This one blends space, style, and serenity into a package that's hard to resist. Misc and upgrades . Whole house generator with new battery back up . New water softener, new outdoor kitchen, Surge protector at electrical panel , shades are remote controlled, sprinklers,smart home, Tile floors, Salt water heated pool & spa, quartz counters, bonus room off kitchen, formal dining room, oversized pool cage area, private yard, 3 way split plan
#A4701413

BRADENTON

22209 DEER POINTE CROSSING

3 Beds

3 Baths

2,964 Sq.Ft.

$1,090,000

MLS#: A4701413
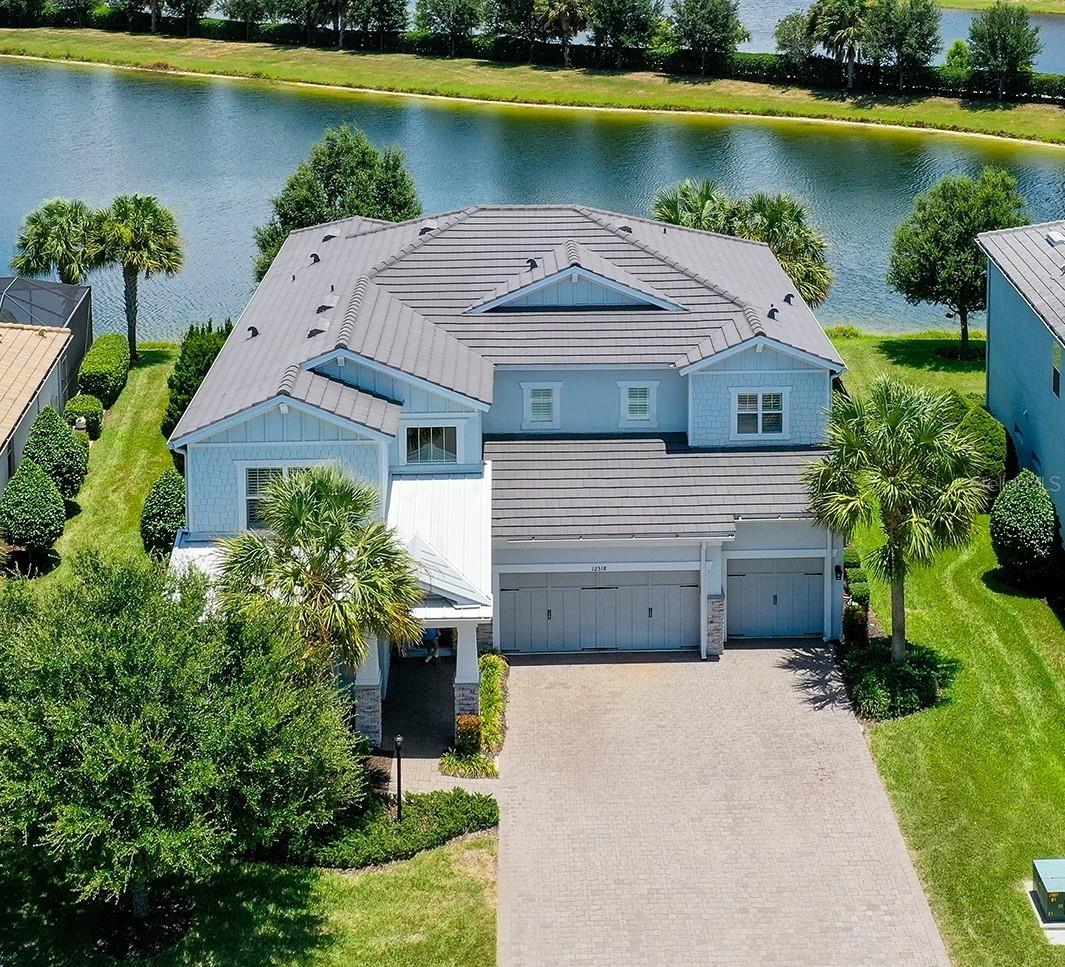
Virtually Staged. Luxury living at an exceptional value!! Recently repositioned and now one of the lowest-priced homes per square foot in Mallory Park, this stunning Heatherton model offers over 4,200 square feet of beautifully designed living space, combining luxury, flexibility, and one of the best opportunities in Lakewood Ranch's highly sought-after gated community of Mallory Park. A dramatic two-story foyer and soaring great room create an unforgettable first impression, highlighted by a striking wraparound catwalk with upgraded iron railings overlooking the living area below. Designed for both everyday living and entertaining, the open-concept floor plan centers around a gourmet chef's kitchen featuring a gas cooktop, built-in appliances, oversized center island, abundant cabinetry, and generous prep space. The kitchen flows seamlessly into the spacious great room and dining area before opening to the extended covered lanai, where tranquil lake views, a fully fenced backyard, and maintenance-free lawn care create the perfect setting for enjoying Florida's indoor-outdoor lifestyle. Thoughtfully designed for today's modern family, the first floor offers exceptional flexibility with a private office featuring French doors, a convenient pocket office tucked beneath the staircase, and a spacious game room that can easily serve as a media room, playroom, fitness room, homeschool space, or additional living area. Upstairs, all four bedrooms are thoughtfully positioned to maximize privacy. The luxurious owner's retreat is privately situated away from the secondary bedrooms and features a tray ceiling, two oversized walk-in closets, a spa-inspired bath, and a private sitting room or office—creating a true owner's sanctuary. Two secondary bedrooms share a Jack-and-Jill bathroom with separate vanities, while the fourth bedroom enjoys convenient access to another full bath. Additional highlights include an oversized three-car garage, abundant storage throughout the home, and one of the largest and most functional floor plans available in Mallory Park. Fenced-in lakeview lot provides plenty of space for a large pool and spa (virtual picture provided). Residents enjoy an exceptional lifestyle with resort-style amenities including a clubhouse, zero-entry pool and spa, fitness center, basketball court, playground, fishing pier, scenic walking trails, and year-round community events. Families will appreciate the direct walking and biking path to Mona Jain Middle School and Gullett Elementary School, while the trails, playgrounds, and green spaces of Bob Gardner Park are just steps away. Perfectly located just minutes from Waterside Place, Main Street Lakewood Ranch, UTC shopping and dining, championship golf, top-rated medical facilities, and Florida's world-renowned Gulf Coast beaches, this home delivers the perfect balance of luxury, convenience, and lifestyle.

**With its recent price improvement, this home is now one of the best values in Mallory Park and offers an exceptional opportunity to own over 4,200 square feet of luxury living at an incredible price. Don't miss your chance to experience one of Lakewood Ranch's premier communities at an unmatched value—schedule your private showing today!**
#A4697629

BRADENTON

12318 BLUE HILL TRAIL

4 Beds

3 Baths

4,232 Sq.Ft.

$1,090,000

MLS#: A4697629

Welcome to your ultimate island sanctuary or performing turnkey investment in the heart of Holmes Beach! Boasting mid-century strength with a 2009 effective year built, this fully remodeled 3-bedroom, 2-bathroom villa has just completed a top-to-bottom transformation—offering total freedom with no HOA fees and lucrative weekly rental potential. Inside, vaulted ceilings and crisp crown molding frame a light-filled great room built for effortless entertaining. The gourmet kitchen serves as the home’s centerpiece, featuring a generous island, custom cabinetry, quartz countertops, and stainless steel appliances. Complete peace of mind comes built-in with BRAND-NEW impact glass windows and doors, fresh interior/exterior paint, and low-maintenance ceramic tile throughout. Step outside into your private tropical haven, complete with a heated pool (brand-new heater and pump) lush updated landscaping w/ lighting, and full perimeter fencing. Offered completely turnkey furnished—just bring your sandals and start living or collecting income on day one!
#A4694348

HOLMES BEACH

324 64TH STREET

3 Beds

2 Baths

1,262 Sq.Ft.

$1,085,000

MLS#: A4694348
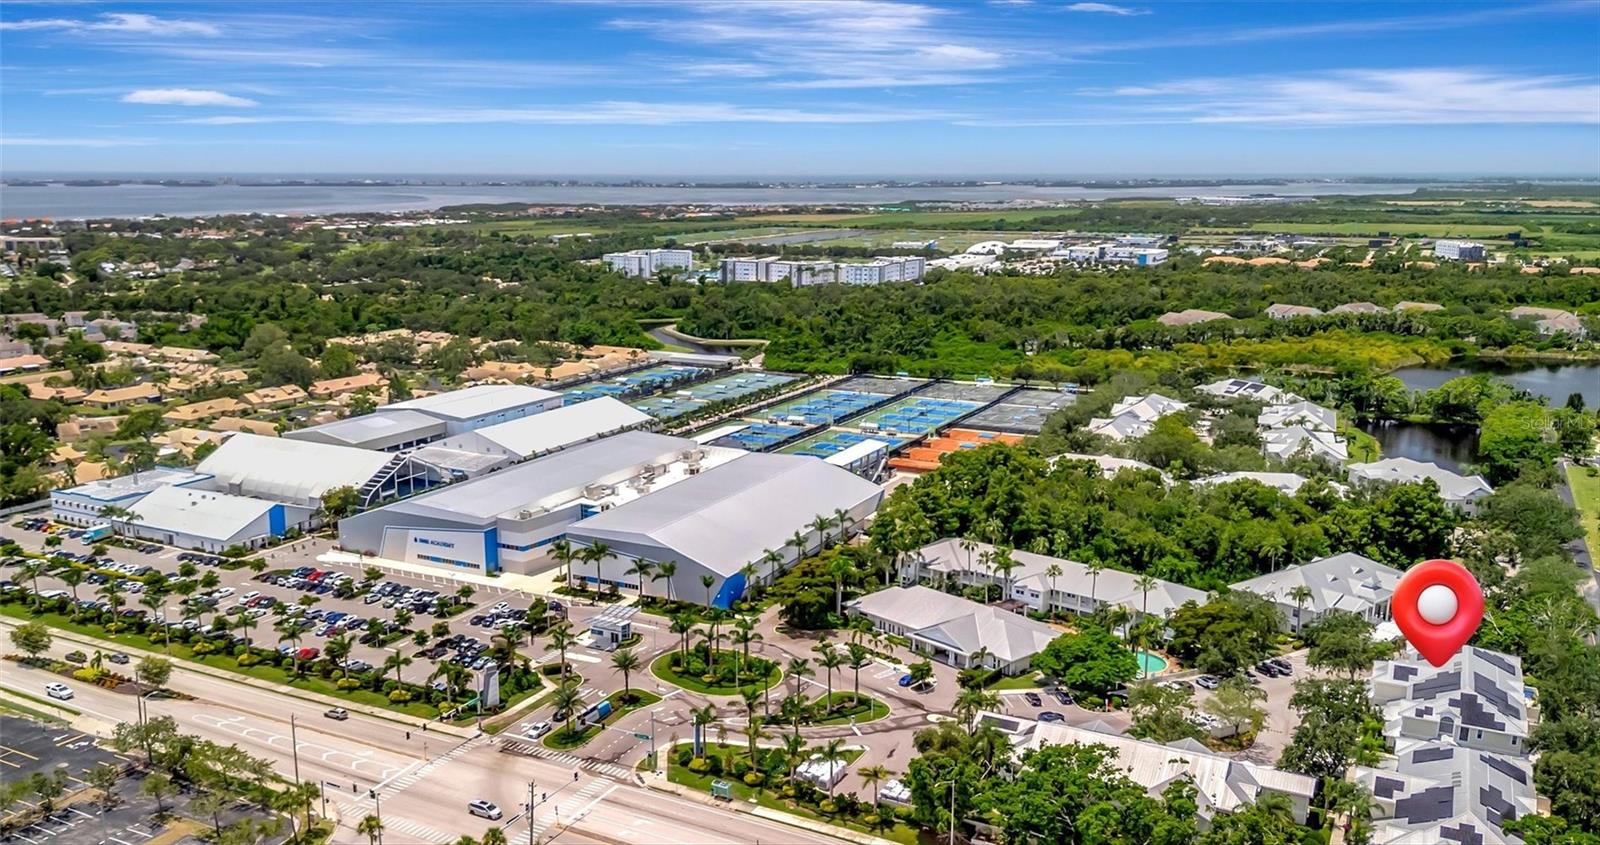
Welcome to 3409 54th Dr W Unit 102—an exceptional and rarely available townhome in the prestigious Bollettieri Resort Villas at IMG Academy. With 3,046 sq ft of fully renovated living space, this is one of only eight townhomes in the community and one of the largest units available. Offering 3 bedrooms, an office/den and 4 full bathrooms, this spacious residence features three bedrooms upstairs—including an expansive primary suite—and a versatile first-floor office that can be utilized as or converted to a 4th bedroom, with an adjacent full bath, ideal for guests or a work-from-home setup.

No detail has been overlooked in the recent top-to-bottom renovation. Updates include new luxury vinyl flooring throughout, modern LED lighting, updated bathrooms with stylish tub-to-shower conversions, new countertops, sinks, and faucets in both the kitchen and baths, and fresh paint inside and out in 2024. The home is equipped with newer AC units (2023) and water heaters (2025), and a solar power and battery system (Terra Energy) was recently installed for energy efficiency and peace of mind. Updated appliances include the refrigerator (2023), dishwasher (2025), washer and dryer (2023).

This fully furnished property is move-in ready and includes new TVs, updated furniture, plantation shutters, and fitness equipment such as a Peloton bike, Peloton treadmill, and free weights. Enjoy your private backyard patio, with Weber grill, and outdoor furniture—perfect for entertaining or relaxing in the Florida sun. The property also includes two covered carports with new awnings, and front and rear security lighting and cameras. Residents of Bollettieri Resort Villas enjoy exclusive access to a private community clubhouse, pool and spa, just a short distance from the unit—offering the perfect place to unwind or connect with neighbors.

Located adjacent to IMG Academy, this home is ideal for families, investors, or those seeking luxury, convenience, and comfort in a gated, resort-style community. Don’t miss this rare opportunity to own a fully upgraded townhome in one of Bradenton’s most sought-after locations.
#A4661034

BRADENTON

3409 54TH DRIVE W 102

3 Beds

4 Baths

3,046 Sq.Ft.

$1,075,000

MLS#: A4661034
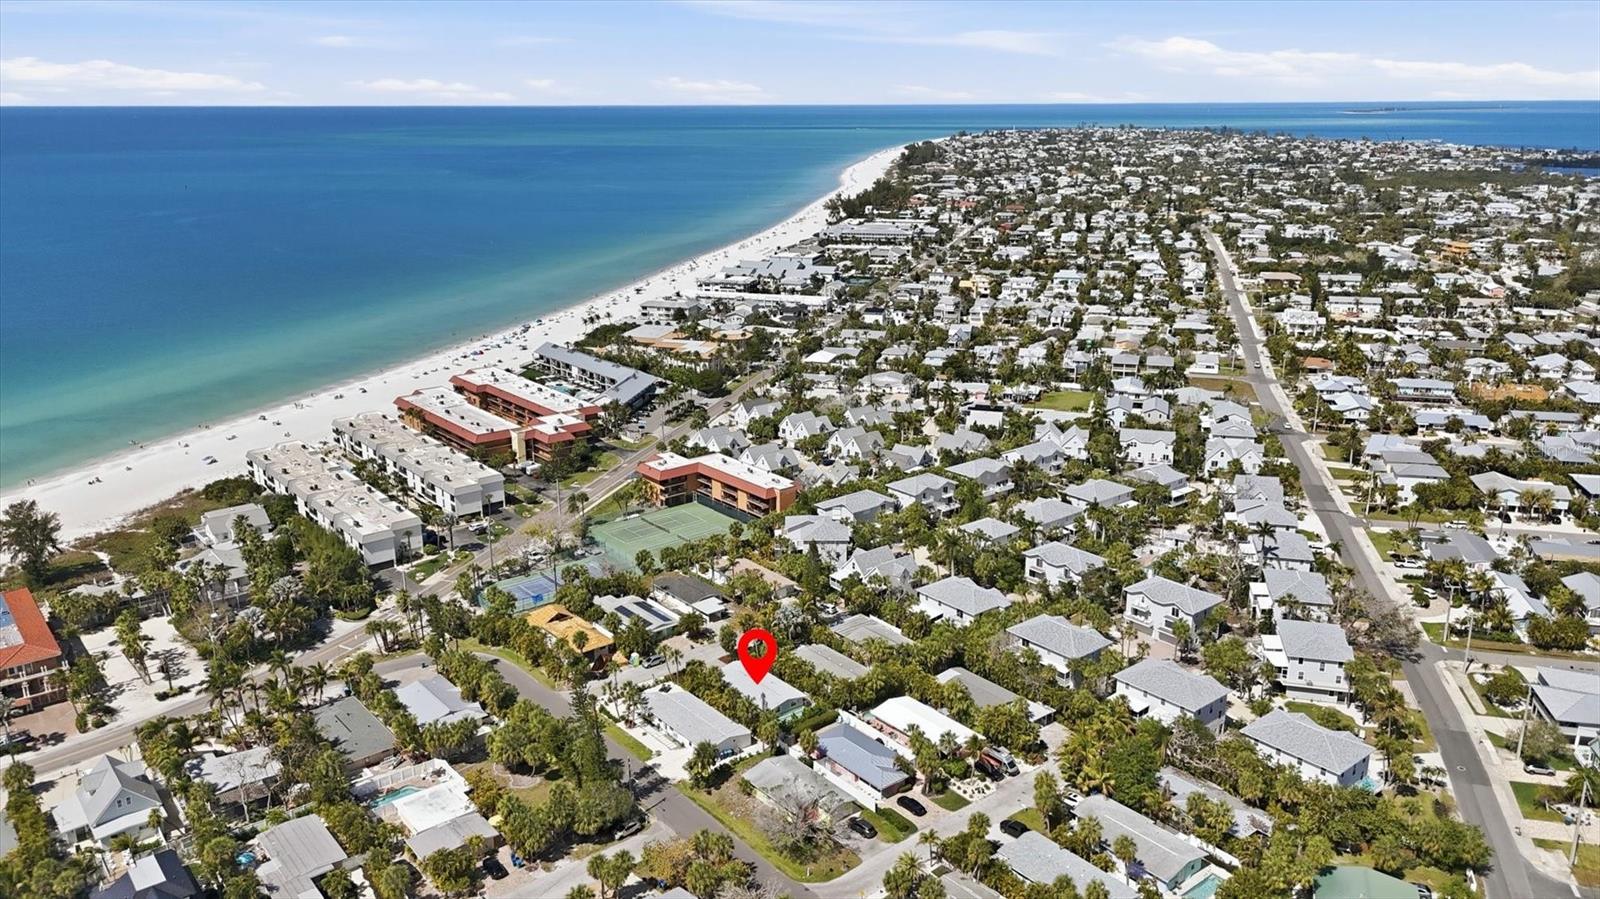
Virtually Staged. This 3 bed/2 bath coastal charmer is just steps to the sugar sand beach, with a heated, salt water pool with full spa features! Create your own style in this cute cottage, where the hard work has already been done for you!  New Luxury Vinyl Plank throughout, fresh paint, new doors, new bathrooms, new cabinetry and new appliances, means nothing left for you to do but add your personal styling!  Bring your coastal creativity and create the perfect décor for you!  You will love the ease of relaxing in your open family room and cooking in your updated kitchen with breakfast bar!  With 3 bedrooms and a split floor plan, you have room for guests while enjoying the privacy of your own en suite.  Make this your full time island escape or enjoy the benefit of income from the short term rentals that are allowed on this quiet street just steps to the soft sand of the Gulf beach!  Bring your decorator spirit and make your island dream a reality by making this one your own!
#A4684894

HOLMES BEACH

5803 DE PALMAS AVENUE

3 Beds

2 Baths

1,010 Sq.Ft.

$1,075,000

MLS#: A4684894

Set within the sought-after gated community of Esplanade Golf & Country Club at Lakewood Ranch, this beautifully maintained three-bedroom, three-bath residence captures the essence of Florida living with a tranquil lake view and exceptional outdoor setting. Meticulous landscaping, paver driveway and pathway, and an inviting entry create an impressive first impression and set the tone for the home within. Inside, a light-filled, open-concept design creates an effortless flow for everyday living and entertaining. Generous living spaces connect seamlessly with the kitchen and dining areas, while expansive windows and doors draw your eye toward the water and bring the beauty of the outdoors in. Nearby, the generously sized dining area offers ample space for hosting family and friends, with its open connection to the kitchen and living room making entertaining effortless. At the heart of the home, the spacious kitchen was designed for gathering. A large center island provides abundant space for meal preparation, casual dining and conversation, while generous cabinetry and countertop space offer function and style. Stainless steel appliances complement the kitchen beautifully, and the open design allows the cook to remain connected to the dining and living areas while enjoying views beyond to the lanai and water. The large primary bedroom is a peaceful retreat with plenty of room to unwind and an en-suite bath that creates a private space to begin and end the day. The split-bedroom design provides additional privacy for guests. One guest bedroom features its own en-suite bath, ideal for visiting family and friends, while the third bedroom and additional full bath provide flexibility for guests, a home office or additional living space. The centerpiece of the home awaits outdoors. Go through to the gorgeous screened lanai, where an expansive paver deck, heated pool and beautiful lake view come together to create a private Florida retreat. There is abundant space for multiple seating areas, including a large outdoor dining area ideal for casual poolside lunches or evening dinners with friends. The outdoor kitchen makes entertaining effortless, while the peaceful water view provides a beautiful backdrop throughout the lanai. Spend mornings enjoying coffee beside the lake, afternoons relaxing by the pool and evenings dining outdoors as the Florida sky changes over the water. The combination of the pool, expansive entertaining space, outdoor kitchen, fireplace and tranquil lake setting makes this an extension of the home that can be enjoyed throughout the year. Beyond the residence, Esplanade Golf & Country Club offers a resort-inspired lifestyle with an impressive collection of amenities. Residents enjoy resort-style pools, fitness and wellness facilities, tennis, pickleball and bocce courts, recreational trails, a dog park, social spaces and a full calendar of activities. The community also features an 18-hole championship golf course, spa and wellness offerings, and the popular Bahama Bar for poolside dining and drinks. In the heart of Lakewood Ranch, the home also provides convenient access to the area’s exceptional shopping, dining, entertainment, parks and miles of trails, along with the vibrant destinations of Main Street at Lakewood Ranch and Waterside Place.
#A4704575

BRADENTON

5214 CASTELLO LANE

3 Beds

3 Baths

2,253 Sq.Ft.

$1,075,000

MLS#: A4704575

FULLY FURNISHED MODEL HOME WITH DESIGNER FEATURES AND FINISHES- RARE OPPORTUNITY.  Open-concept living and impressive square footage define this beautifully designed Rosemary, 3 Bedroom, 3.5 Bathroom home with a versatile Den—perfect for both entertaining and everyday comfort. At the center of the home, the expansive island kitchen features Kitchen Craft acrylic cabinetry with stacked uppers, soft-close drawers, Cambria quartz countertops, a full-height designer backsplash, and built-in GE appliances. The oversized island and under-cabinet lighting enhance both function and style while overlooking the main living areas. The kitchen flows seamlessly into the casual dining area and Great Room, where oversized sliding glass doors fill the space with natural light and create a strong indoor-outdoor connection. A formal dining room with a butler’s pantry offers added flexibility for hosting. Step outside to the covered lanai, complete with a summer kitchen rough-in and a private, landscaped backyard—perfect for relaxing or entertaining, with room for a future pool. Additional highlights include a Den with custom built-ins, impact glass throughout, a grand double-door entry, a linear fireplace with architectural trim, and a designer lighting package. Cresswind Lakewood Ranch by Kolter Homes is an exclusive gated community in Lakewood Ranch, Florida, designed for active adults seeking new energy-efficient homes and low-maintenance living. Residents enjoy a pet-friendly environment, scenic walkways, and access to a private lakeside clubhouse with organized activities, flexible event spaces, fitness and yoga studios, and creative art facilities. Outdoor amenities include pickleball, tennis, bocce, resort-style pools, a dog park, food truck court, and social areas. Located in Sarasota/Bradenton, the community offers proximity to beaches, shopping, dining, and cultural attractions, making it an ideal choice for those searching for vibrant, resort-style living on Florida’s Cultural Coast.
#W7888049

LAKEWOOD RANCH

5060 SIMONS COURT

3 Beds

3 Baths

2,764 Sq.Ft.

$1,074,990

MLS#: W7888049

Price reduced
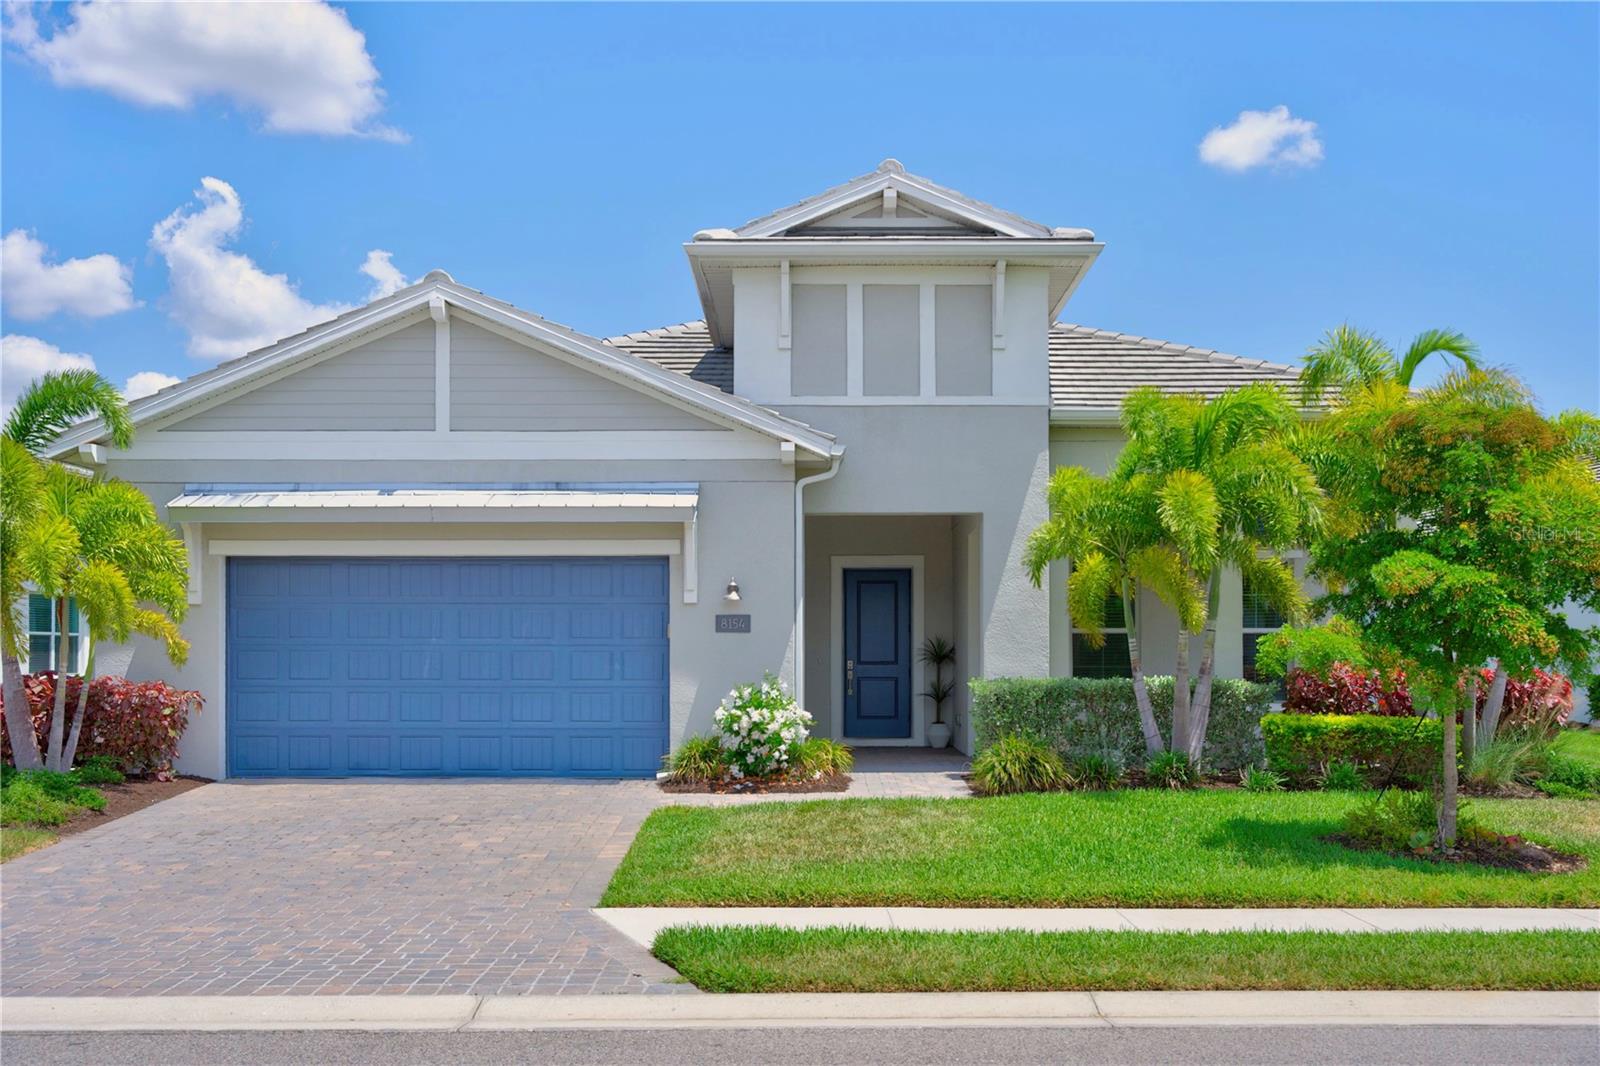
Location, location, location! Perfectly positioned on one of the most desirable homesites in The Isles, this beautifully updated Toll Brothers Biscayne model offers 2,890 square feet of thoughtfully designed living space with tranquil water and illuminated fountain views. Featuring three bedrooms, three full baths, and complete impact-rated windows and doors throughout, this residence combines comfort, style, and peace of mind.
The open-concept floor plan is designed for both everyday living and effortless entertaining, centered around a spacious island kitchen appointed with stacked white cabinetry, quartz countertops, soft-close cabinetry, pull-out drawers, and an expansive walk-in pantry. Natural light fills the living areas, while soaring ceilings, tile flooring throughout, custom lighting, and designer finishes create a bright and sophisticated atmosphere.
The generously sized owner’s retreat serves as a private sanctuary, featuring a large walk-in closet, elevated ceilings, dual vanities, and picturesque views of the fountain and water beyond. A secondary en-suite bedroom provides ideal accommodations for guests, while a well-appointed laundry room with utility sink adds everyday convenience.
Sliding impact glass doors seamlessly connect the interior living spaces to the northwest-facing lanai, creating the perfect setting to relax and enjoy the peaceful waterfront surroundings. Additional highlights include custom ceiling fans, ample storage, and a spacious garage.
Offering an exceptional combination of location and captivating water views, this residence presents an outstanding opportunity to enjoy the sought-after lifestyle of The Isles; a gated, maintenance-included community, nestled between The Lake Club and Concession. The Isles at Lakewood Ranch offers many amenities such as a 65,000 square foot clubhouse, tennis and pickleball courts, basketball court, playground, state of the art fitness center and yoga room, resort-style swimming pool and spa, boardwalk and fishing pier, and a playground and dog park. Centrally located, just off I-75 and a short drive to the award-winning beaches of Siesta Key, Lido, & Anna Maria. This move-in ready home has all the amenities that one would want in this 2025 Best-Selling Multigenerational Planned Community in the Nation.
#A4695943

LAKEWOOD RANCH

8154 REDONDA LOOP

3 Beds

3 Baths

2,890 Sq.Ft.

$1,074,000

MLS#: A4695943
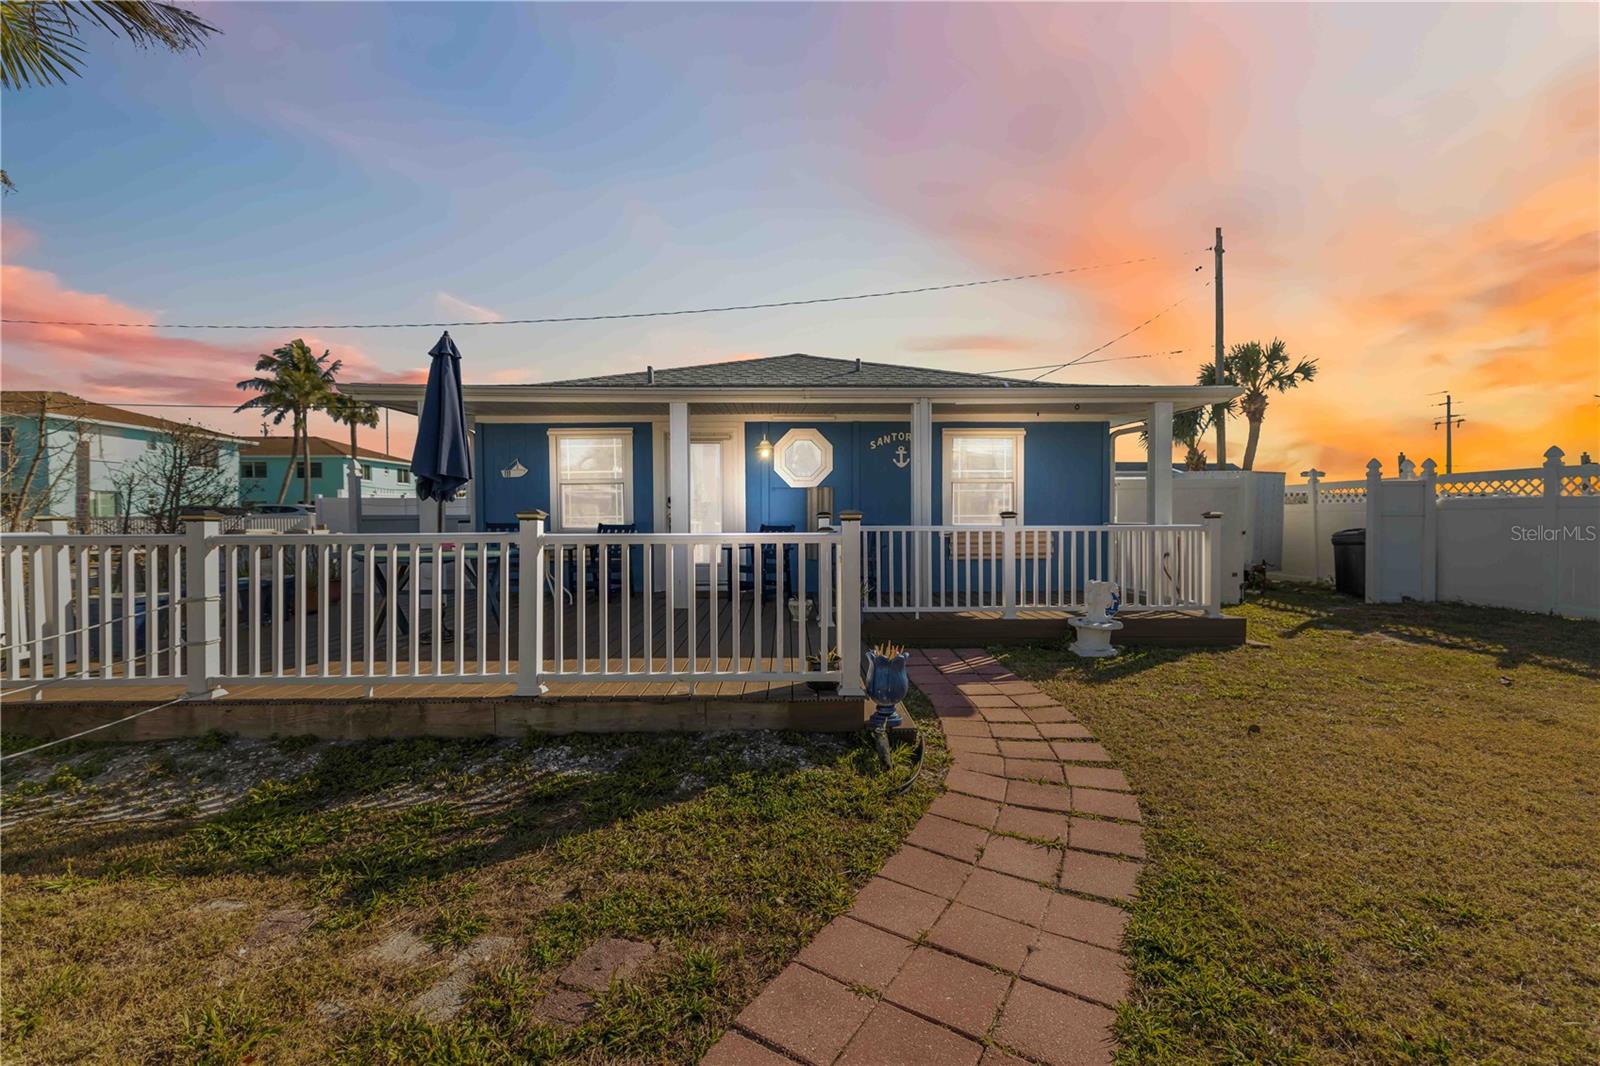
Experience the peak of coastal living in this fully turnkey, elevated residence, where the rhythm of the Gulf of Mexico meets refined island design. Offered completely furnished and move-in ready, this two-bedroom, two-bathroom home allows for an immediate transition into the Bradenton Beach shoreline experience.

The interior is bathed in natural light, highlighting an open-concept layout with a designer kitchen featuring granite countertops, a custom tile backsplash, and stainless steel appliances. Both bathrooms have been elegantly updated with modern stone finishes and contemporary fixtures. Outside, a sprawling wrap-around deck offers an expansive venue for sunset views and open-air relaxation.

The ground level provides significant versatility with a large, covered area for secure parking and storage, alongside a private, fenced retreat featuring a personal spa. With rare commercial zoning, this property offers exceptional potential as a primary residence, a seasonal escape, or a high-performance investment. From the meticulously curated decor to the updated systems, every detail is in place for the next owner to simply arrive and enjoy.
#A4682317

BRADENTON BEACH

111 9TH STREET N

2 Beds

1 Baths

806 Sq.Ft.

$1,065,000

MLS#: A4682317
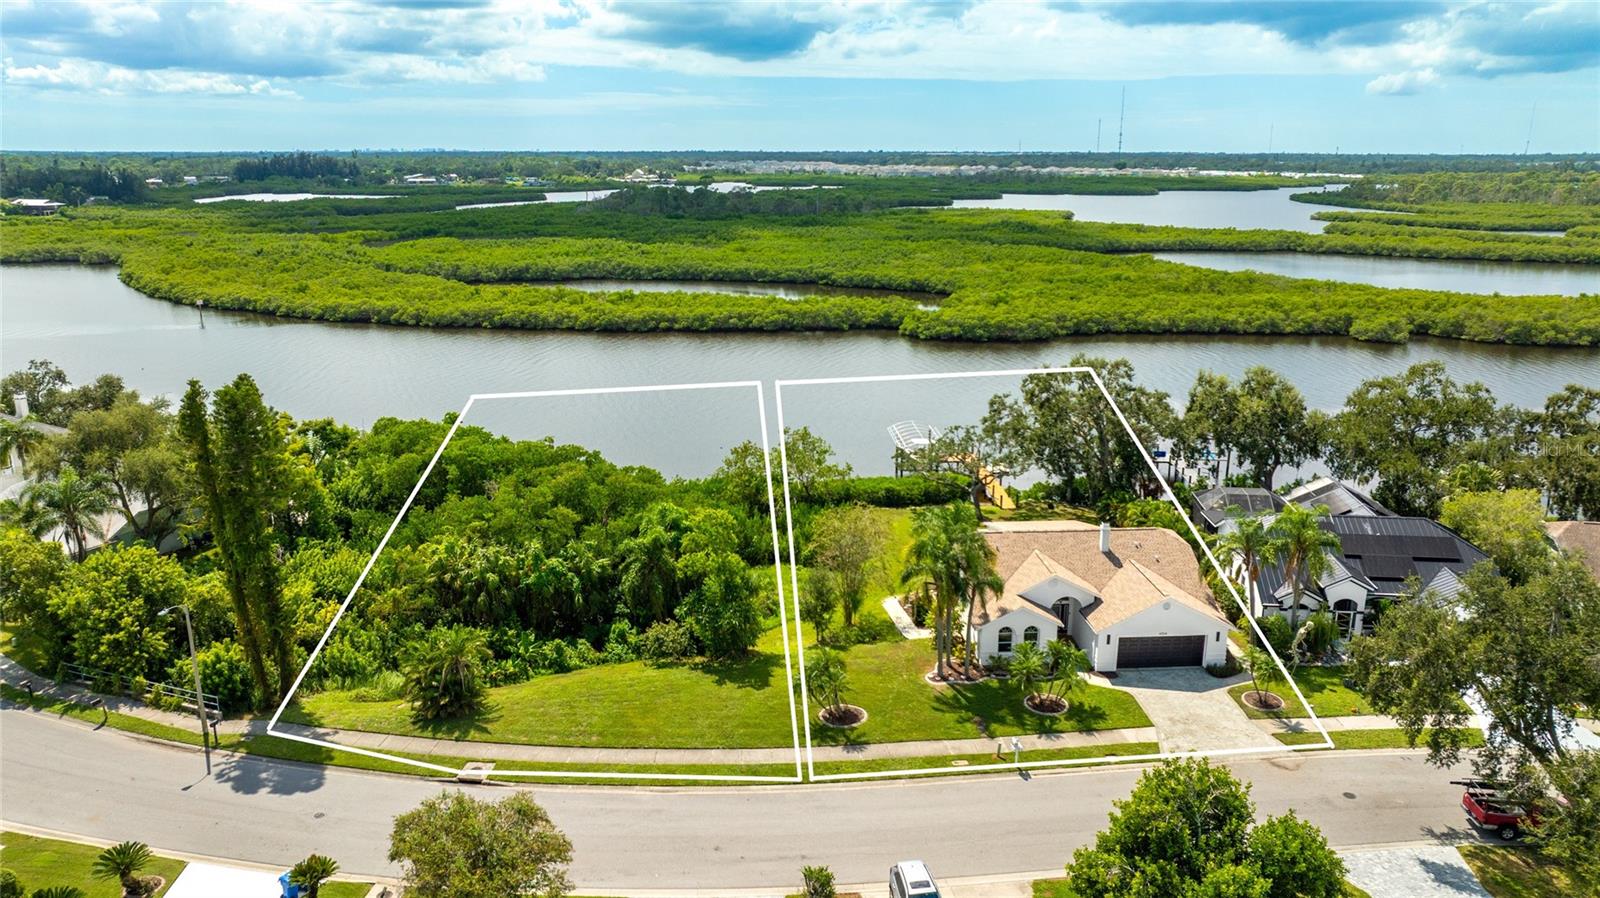
Welcome to a rare two-for-one waterfront offering that doubles your opportunity along the Gulf Coast. This listing includes two separate parcels, each with its own address, deed, and buildable potential, sold together as a single package. The first, 4304, holds an updated three bedroom, two bathroom home with deep-water access that reaches the Gulf in just 25 minutes. The second, 4308, is a buildable waterfront lot ready for a future custom home, an investment build, or the privacy of owning the land next door. Live in the existing home and build, hold the second parcel as an appreciating asset, or create a true family compound on the water. Set along a wide, navigable channel with preserve views across the water, the property delivers the privacy and serenity that define the Gulf Coast lifestyle. Mornings bring dolphins and manatees past your backyard, afternoons invite casting for snook and redfish off your dock, and evenings close with sunsets glowing over the mangroves. Built for life on the water, the property features a fully updated dock with water, electric, and a lift, backed by a durable riprap seawall. The wide channel allows full wake boating straight from your backyard, while the combined acreage lends a rare sense of space seldom found along navigable water. Inside, modern updates meet panoramic water views. Soaring ceilings, clerestory windows, and walls of glass fill the great room with natural light while framing the waterfront beyond. A sleek fireplace anchors the open layout, which flows into the dining area, screened porch, and outdoor deck for easy entertaining after a day on the boat. The kitchen is bright and welcoming, with granite counters, updated appliances, and a breakfast bar open to the living space. The primary suite is a private retreat with sliding doors to the yard, sweeping water views, and a remodeled bath featuring dual sinks and a walk-in shower. Two additional bedrooms offer flexibility for guests, an office, or a den, and the second bath has been refreshed with clean, contemporary finishes. Recent improvements include updated lighting and fixtures, a leveled yard, and enhanced exterior railings and decking. From the green lawn rolling to the water's edge to the screened lanai where the sun slips below the horizon, this is waterfront living without compromise. With direct Gulf access, a refreshed interior, and two separate waterfront parcels conveying together, this is one of the most distinctive opportunities in Bradenton today. Come experience the rare blend of space, privacy, and possibility for yourself. **THIS PROPERTY QUALIFIES FOR A 1% LENDER INCENTIVE IF USING PREFERRED LENDER. INQUIRE FOR MORE DETAILS.**
#A4696812

BRADENTON

4304 14TH AVENUE E

3 Beds

2 Baths

1,648 Sq.Ft.

$1,065,000

MLS#: A4696812

Gorgeous newly remodeled customized 3-bedroom, 3.5-bathroom, 3 car garage + Study/Office with huge bonus room Cambridge Grande model located in the upscale Gated community of Bridgewater at Lakewood Ranch. Situated on a scenic lake and surrounded by lush landscaping with custom lighting, this home radiates with beautiful curb appeal heightened by both front and back lake views. Meticulously maintained, Refined appointments and finishes are found throughout including custom tile (including the bedrooms), crown molding, volume ceilings, 8’ doors and impact glass in throughout the house along with the lanai storm screen. Entertaining is a delight in the open concept floorplan featuring gourmet kitchen, formal dining room, and French door study/office. Be impressed by the Great Room accent wall with stacked stone, fireplace, and specialty lighting. The chef’s kitchen boasts 42” wood cabinetry, quartz counters, tile back splash, new stainless steel appliances, gas cook top with vented hood, spacious breakfast bar, and separate eat-in breakfast nook. Retreat to the Romantic owner's suite offering a capacious custom walk-in closet, tray ceiling, private door to the lanai and en-suite bathroom featuring dual sink vanities, heated towel-rack, garden tub, and tiled walk-in shower. There are two additional bedrooms with a full bathroom that has been upgraded with a glass-enclosed shower door and framed mirror. Upstairs be wowed as the owners have completely customized the bonus room with a private entrance and door to make this a 4th bedroom. Equipped with a kitchenette including fridge and sink, guests will enjoy every convenience including the upgraded bath with custom glass shower enclosure, framed mirror, and adjacent heated towel rack. This spacious room can be used as a second family room, media room, bedroom, or additional office. But wait, there’s more! Enjoy your morning coffee with incredible views and sunrises from your private screened patio lanai with pool and lake views. Enjoy nature and tranquility in peace with the newer 2022 aluminum fence; fully fenced for little ones or furry friends! Additional upgrades include: Interior and exterior repainted, Patio door window coverings, Impact patio doors, Impact windows, custom closets in all bedrooms, kitchen, and hall closet, Extra overhead lighting in bonus room, upgraded bath exhaust fans, aluminum fencing, outdoor lighting, water softener, K5 drinking water system, Surge protector exterior and interior garage, gutters, newer light fixtures, repainted lanai, Front Entry Screen added, Garage overhead storage, insulated garage doors, garage cabinets, and more! A short drive to world-class beaches and downtown Sarasota, Bridgewater at LWR is strategically located to afford you the best the Gulf Coast has to offer, with top-rated schools, world-class shopping and dining, and an abundance of outdoor and cultural activities. Low HOA includes grounds maintenance, escrow reserves and community park, walking paths and more. Close to the interstate and only minutes to drive to Tampa/St. Pete, Lakewood Ranch is an upscale, family centered, award-winning master planned community, ranked #1 in the US.
#A4706450

LAKEWOOD RANCH

5672 CLOVERLEAF RUN

3 Beds

3 Baths

3,139 Sq.Ft.

$1,050,000

MLS#: A4706450
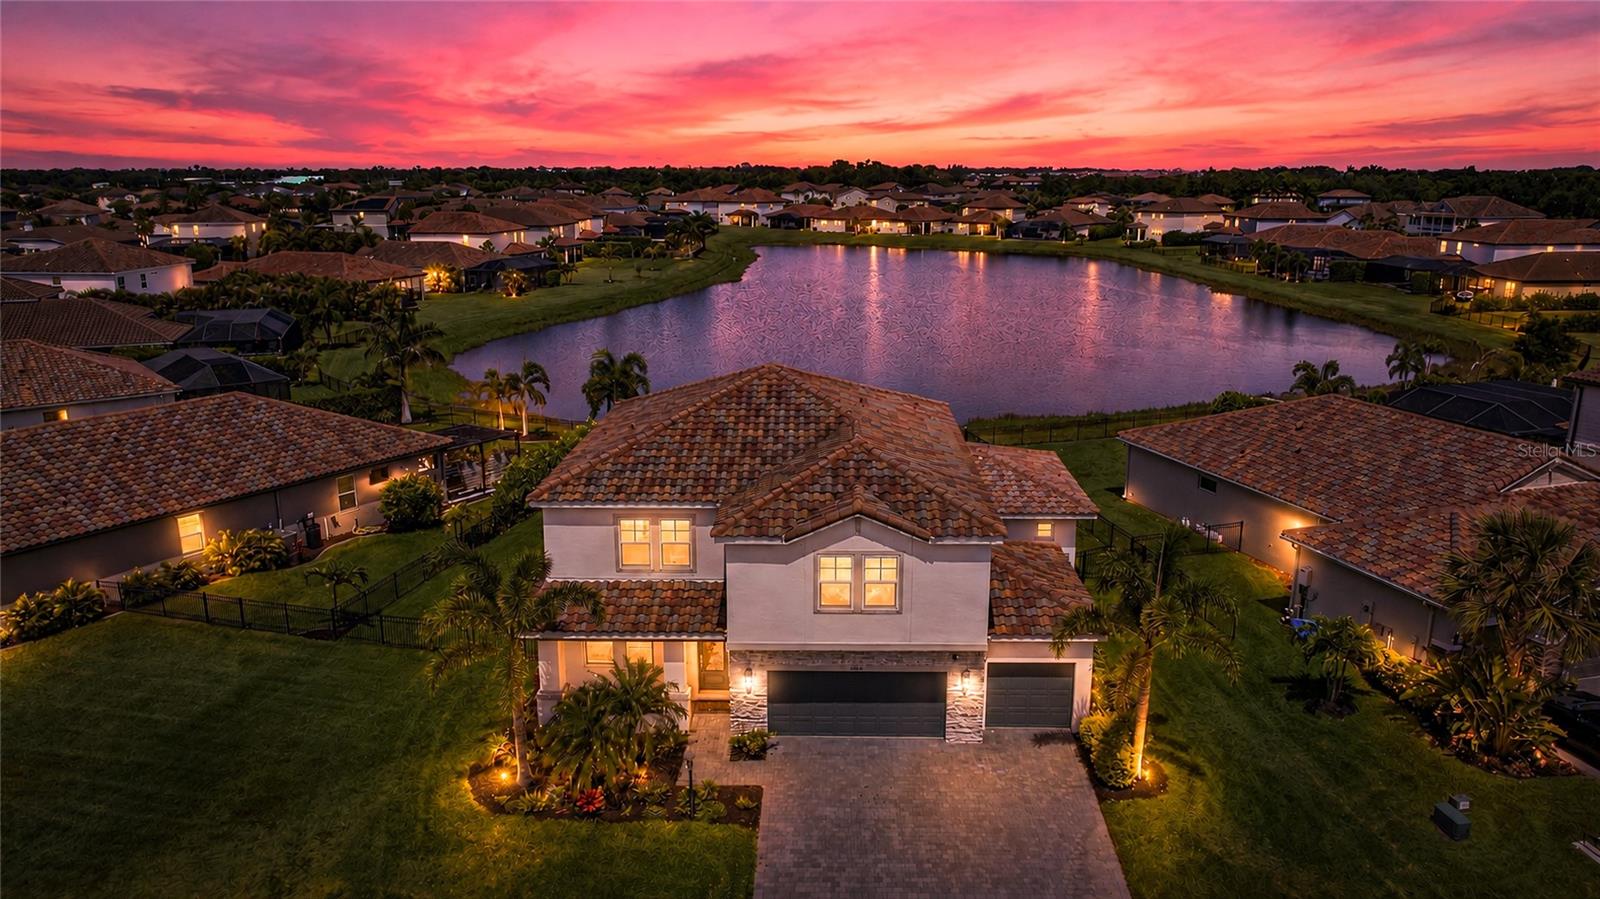
One or more photo(s) has been virtually staged. This stunning 5-bedroom, 5-bath, 3-car garage home is perfectly positioned on a premium ¼-acre waterfront lot in Lakewood Ranch—one of the nation’s top award-winning master-planned communities. Thoughtfully designed, the layout offers exceptional flexibility with spacious main living and a fully private suite ideal for guests or multigenerational living.

Step inside to a bright, open floor plan filled with natural light—perfect for both everyday living and entertaining. The gourmet kitchen is a standout, featuring quartz countertops, stainless steel appliances, a built-in gas cooktop, double oven, and a walk-in pantry. Porcelain tile flooring throughout the home adds style and durability with no carpet to maintain.

The private main-floor suite includes a separate sitting room pre-plumbed for a future kitchenette, a large bedroom with water views and direct pool access through an impact glass door, plus a full bath, walk-in closet, and its own laundry room.

Upstairs, you’ll find four additional bedrooms—including the spacious primary suite—all with walk-in closets. A large game room offers the perfect space to gather, while the primary suite provides a peaceful retreat with beautiful water views, dual vanities with quartz countertops, a walk-in shower, and an oversized closet.

Step outside to your backyard oasis featuring a custom pool and spa, covered lanai, and wide water views—perfect for relaxing or entertaining. Additional highlights include a fenced yard, smart home security system, and ENERGY STAR® certification with spray foam attic insulation for improved efficiency.

Located in the highly desirable gated community of Savanna at Lakewood Ranch, residents enjoy resort-style amenities including a clubhouse, fitness center, resort-style pool, playground, dog park, basketball court, and scenic walking trails.

Ideally positioned just minutes from A-rated schools, upscale dining, and premier shopping, this home also offers convenient access to the stunning Gulf Coast beaches of Anna Maria Island and Siesta Key—both renowned for their white sand and crystal-clear waters.
#A4690780

BRADENTON

3530 BIG SKY WAY

5 Beds

5 Baths

3,703 Sq.Ft.

$1,050,000

MLS#: A4690780
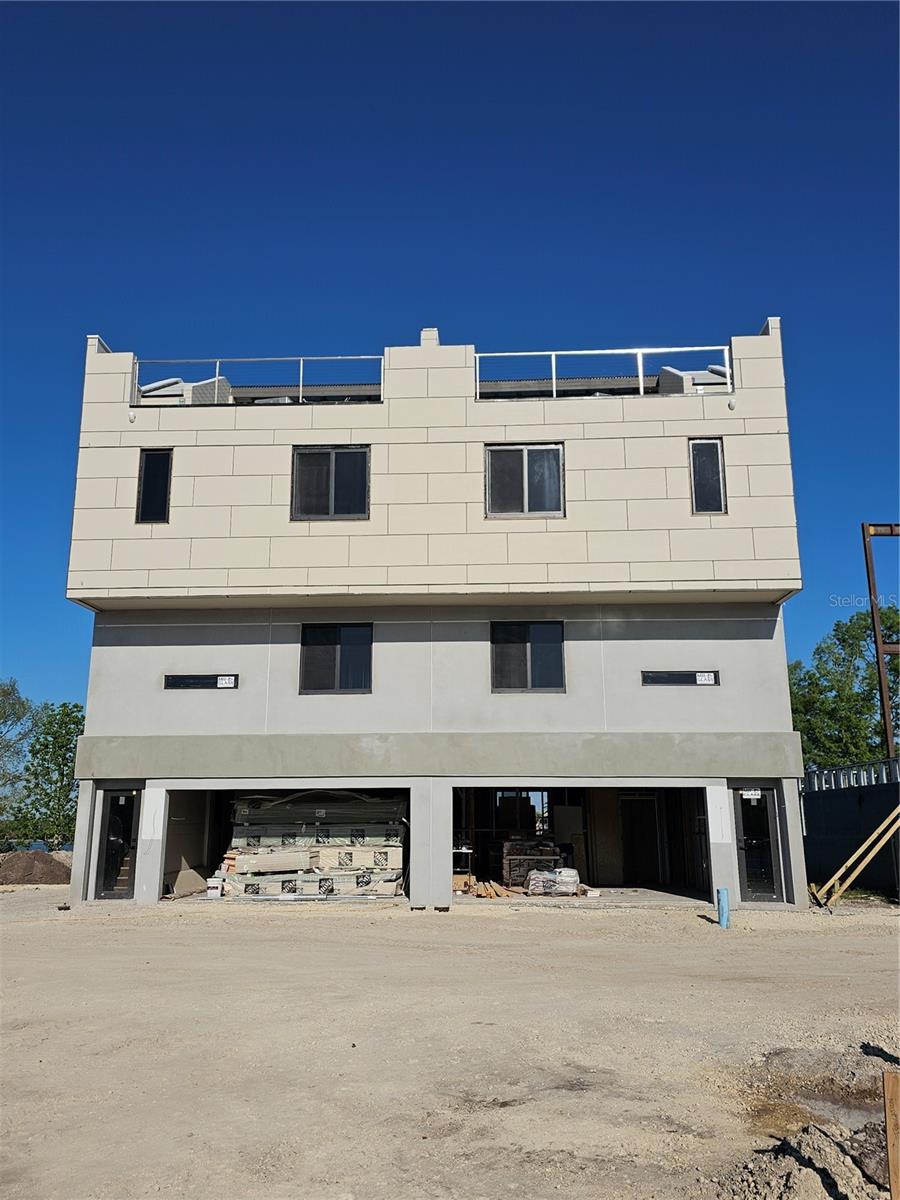
Virtually Staged. Pre-Construction. To be built. Investment Opportunity! Located in Lakewood Ranch Mainstreet.  Literally steps away from shops, restaurants, the movie theatre and Lakewood Ranch Hospital.  This unit will be the model for the project.  Fully decorated and interior design by Clive Daniels! Loaded furniture package.  Builder will lease back the unit to use a model for 1 year with a 1 year option.  Lease fee negotiable. First floor has a spacious 2 car garage and bonus room.  The second floor has one bedroom, one full bath, kitchen and living room with a nice deck.  Third floor has another bedroom with ensuite bath, and the master bedroom and master bath.  Finally, make your way up to the roof top deck with an optional veranda roof and outdoor kitchen.  Take in the views of the lake from here!  Other options for each townhome include and elevator to each floor, if an elevator is not selected, there will be a closet on each floor where the shaft is, so extra storage!  Estimated completion date for the model is June 2026.
#A4690647

LAKEWOOD RANCH

10775 RODEO DRIVE Model

3 Beds

3 Baths

1,437 Sq.Ft.

$1,050,000

MLS#: A4690647
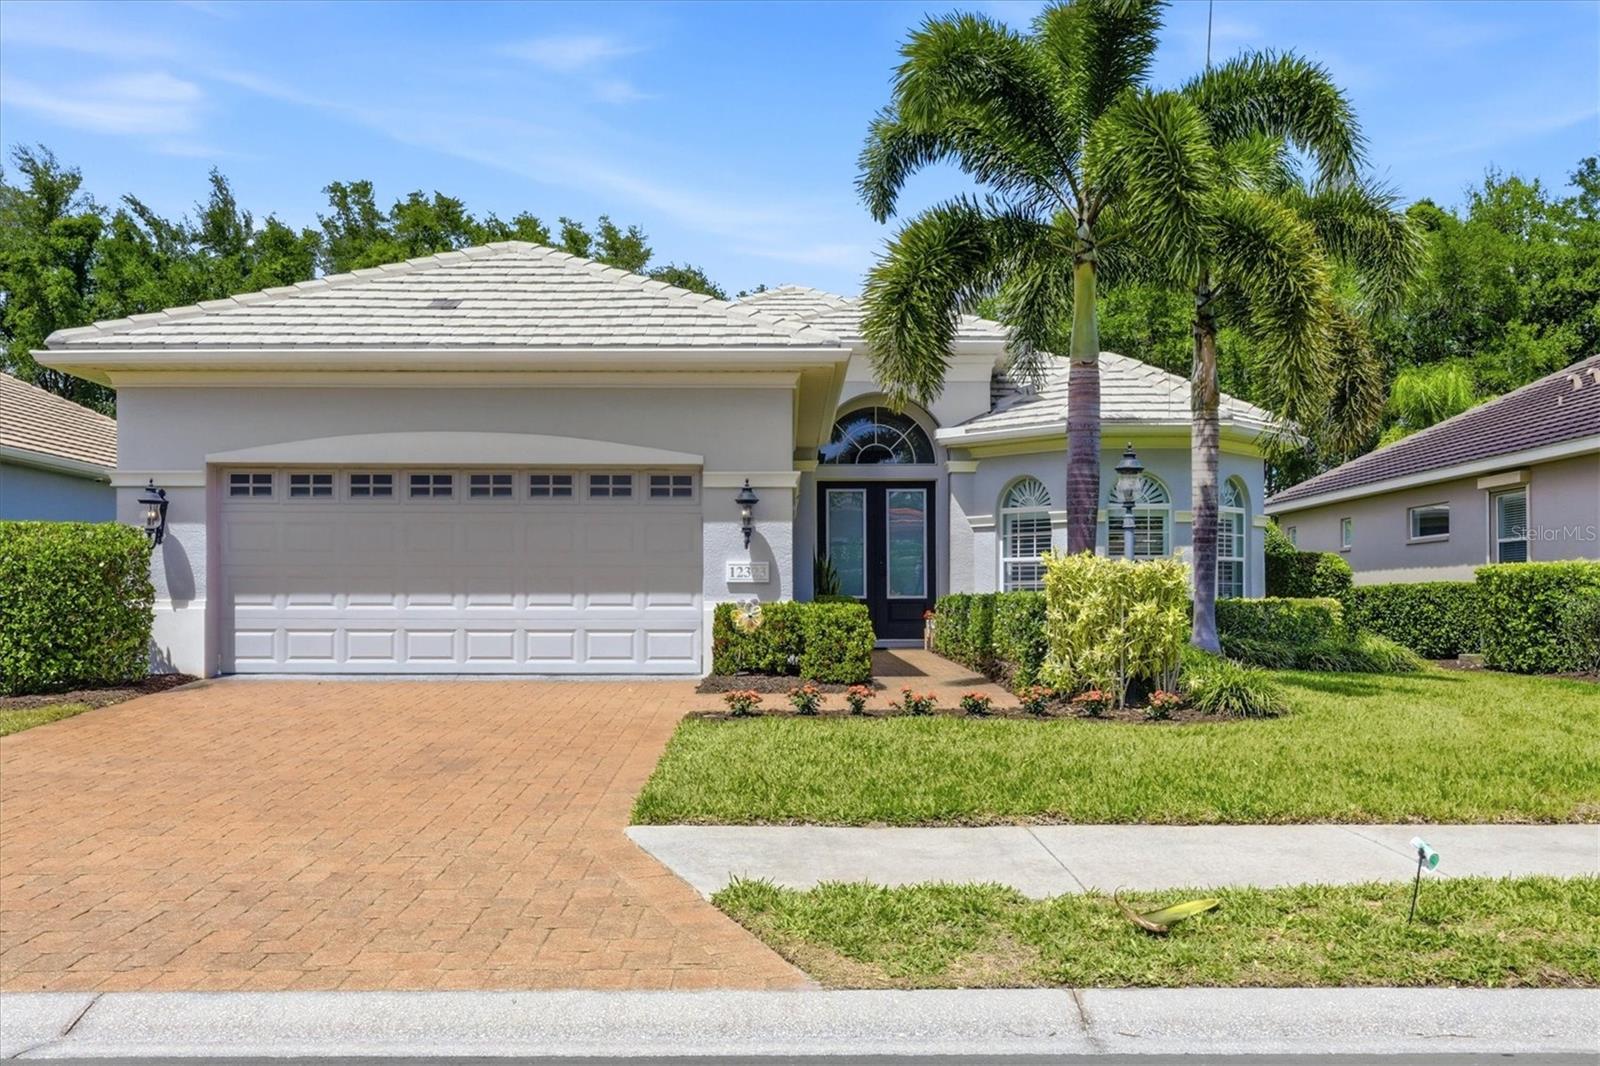
Welcome to 12323 Thornhill Court, a beautifully remodeled Neal Home in the highly desirable Lakewood Ranch Country Club, offering 2,500 square feet of refined living space where timeless design meets modern luxury. Nestled on a private homesite with fantastic curb appeal, this residence delivers both elegance and effortless maintenance-free living. Step inside to discover a thoughtfully updated interior featuring gorgeous engineered oak flooring, plantation shutters, and designer lighting throughout. The heart of the home is the completely renovated kitchen, showcasing new custom cabinetry, stylish lighting, a charming farm sink, wine fridge, and high-end finishes—perfect for both everyday living and entertaining. This spacious floor plan includes three bedrooms plus a generously sized office, ideal for working from home or hosting guests. The air-conditioned garage adds comfort and versatility, offering the perfect space for storage, hobbies, or keeping your vehicle cool year-round. Outdoor living is equally impressive with a well-appointed outdoor kitchen featuring a gas grill, creating an inviting space to relax and enjoy Florida’s beautiful weather. All of this is just a short golf cart ride from the club amenities, making it easy to enjoy the premier country club lifestyle. Experience privacy, style, and convenience in this exceptional home—where every detail has been carefully curated for comfort and elegance.
#A4689600

LAKEWOOD RANCH

12323 THORNHILL COURT

3 Beds

2 Baths

2,512 Sq.Ft.

$1,050,000

MLS#: A4689600

Virtually Staged. Back on the market and buyers loss is your gain and more updates .Welcome to Your Ultimate Waterfront Paradise in The Inlets at Riverdale!
This magnificent two-story estate is perfectly positioned on one of the largest lots in this spectacular boating community! A true boater's dream, your backyard features a stunning private dock and boat slip, giving you direct, deep-water canal access that leads straight out to the magnificent Manatee River and the gorgeous Gulf of Mexico beyond. Imagine walking right out your back door and stepping directly onto your vessel for a sunset cruise—this is the absolute peak of Florida coastal living!

Just steps from your private dock is a sensational outdoor space designed for year-round Florida enjoyment! The fabulous covered and screened lanai features a sparkling heated pool and a phenomenal full outdoor kitchen, ready for your absolute best summer barbecues and entertaining under the sun. Incredible peace of mind comes with this property thanks to stellar recent upgrades, including a newer roof from 2018, brand-new HVAC systems for both levels, a new pool heater 9/26, new pool pump, a newer water heater, and crisp, fresh exterior paint.

Prepare to be absolutely amazed as you enter through the grand double doors into over 3,470 square feet of brilliantly designed living space. Elegant tile flooring, formal living and dining rooms, and a fantastic dry bar set the perfect stage for phenomenal entertaining. You will instantly fall in love with the soaring vaulted ceilings and the spectacularly bright, open great room that radiates warmth and luxury! The kitchen is an absolute chef's dream come true, showcasing stunning new stainless-steel appliances, gorgeous quartz countertops, and rich wood cabinetry, all flowing effortlessly into the main living areas.

The fantastic first floor also offers a brilliantly bright, private office space and a beautifully appointed powder room. Unwind in the expansive primary suite, an extraordinary main-level sanctuary! This incredible oasis boasts a remarkably cozy sitting area, massive dual walk-in closets, beautiful double vanities, and a spa-like walk-in shower that you will completely adore.

Head upstairs to discover a fantastic open balcony overlooking the main living space, leading straight into a colossal loft! This incredibly versatile area is absolutely perfect for an epic game room, a state-of-the-art media center, or an optional fifth bedroom. Visitors will be exceptionally comfortable in the three generously sized guest bedrooms. One features its very own private, gorgeous en-suite bathroom, while the other two are brilliantly connected by a beautifully styled Jack-and-Jill bathroom.

The Inlets at Riverdale provides an unparalleled coastal lifestyle with its magnificent mature landscaping, miles of shaded walking trails, fantastic community tennis courts, and a breathtaking waterfront park. With exceptionally low HOA fees and a wonderfully active, welcoming atmosphere, this neighborhood truly has it all! You are phenomenally located just minutes from I-75, fabulous upscale shopping, phenomenal dining, and the world-renowned white-sand beaches of the Gulf Coast. Bring your boat and your passion for incredible waterfront living—the spectacular Florida dream home you have been waiting for is officially here!
#A4696452

BRADENTON

4306 BARRACUDA DRIVE

4 Beds

3 Baths

3,470 Sq.Ft.

$1,050,000

MLS#: A4696452

1 ... 24 25 26 27 28 ... 167

properties found. properties found. Page of .

Send a message

Message successfully sent.

Your message

What is 3 + 4 ?

Reason for contacting?

I agree to receive email communication and understand I can unsubscribe at any time.

I agree to be contacted by The Graf Group of Coldwell Banker via call, email, and text for real estate services. To opt out, you can reply 'stop' at any time or reply 'help' for assistance. You can also click the unsubscribe link in the emails. Message and data rates may apply. Message frequency may vary. Privacy Policy

Update Your Temporary Password

Personalize your search

Enter your email and we'll notify you immediately when new listings match what you're looking for.

or enter email address

Already have an account ? Login here

Continue your home search

I agree to receive communications and understand I can unsubscribe at any time.

I agree to be contacted by The Graf Group of Coldwell Banker via call, email, and text for real estate services. To opt out, you can reply 'stop' at any time or reply 'help' for assistance. You can also click the unsubscribe link in the emails. Message and data rates may apply. Message frequency may vary. Privacy Policy

Already have an account ? Login here

We use cookies

We use cookies primarily for analytics to enhance your experience. By accepting, you agree to our use of these cookies. You can manage your preferences or learn more about our cookies policy.





