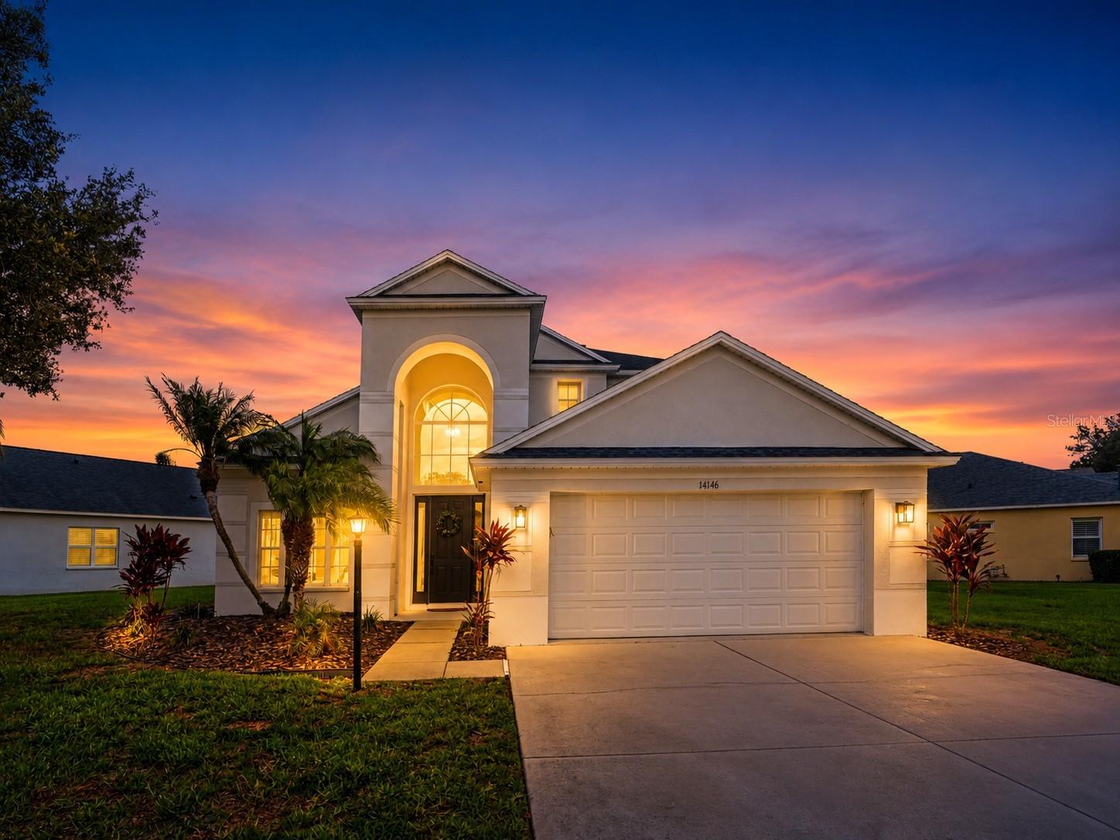
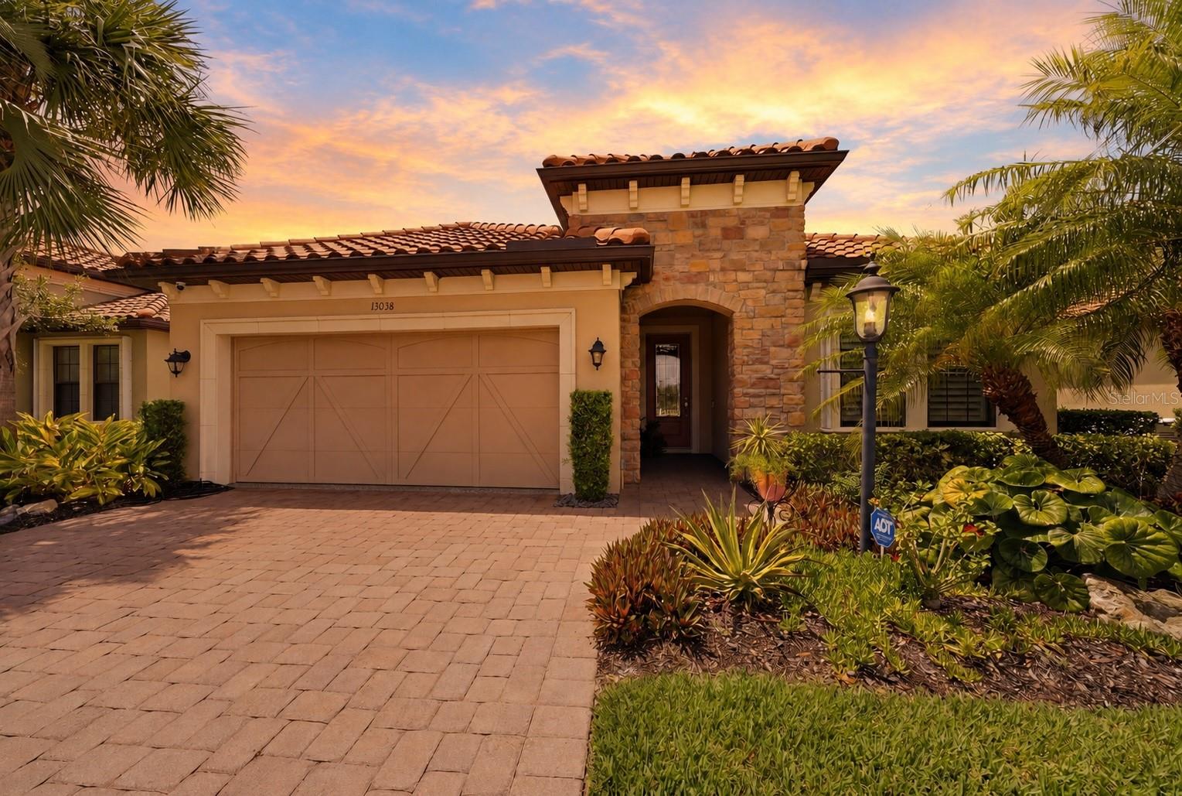
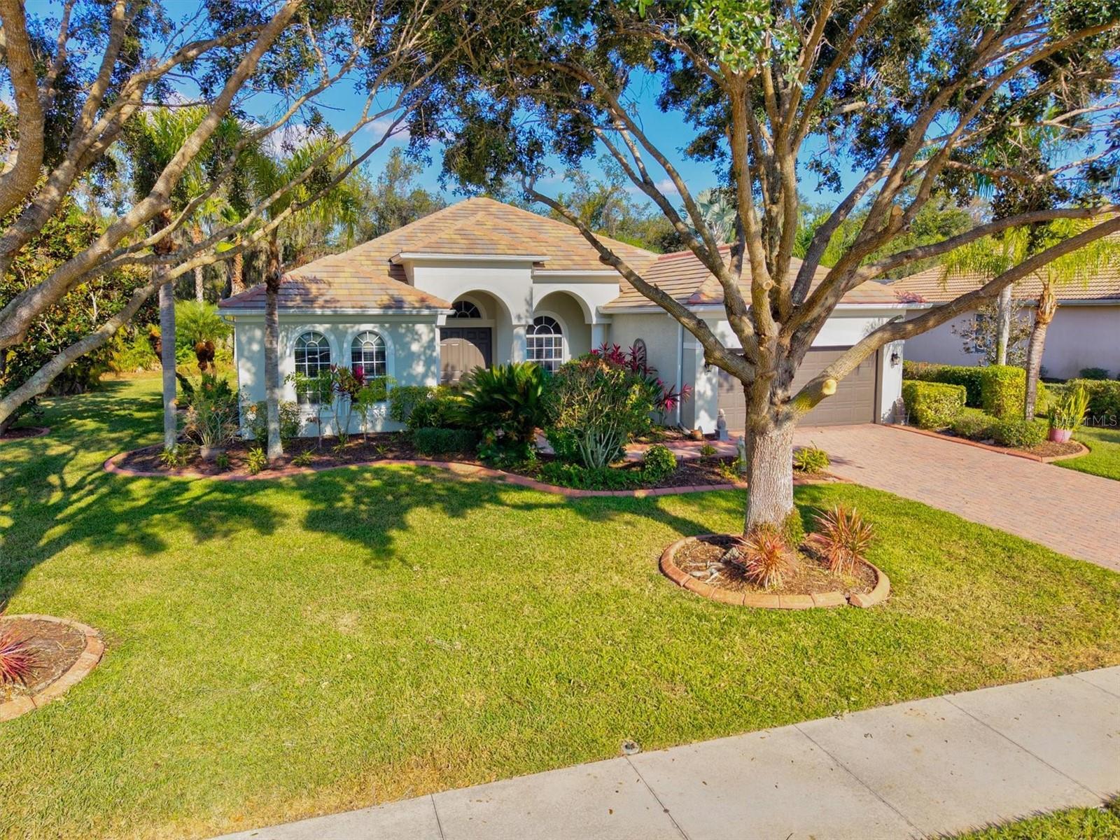
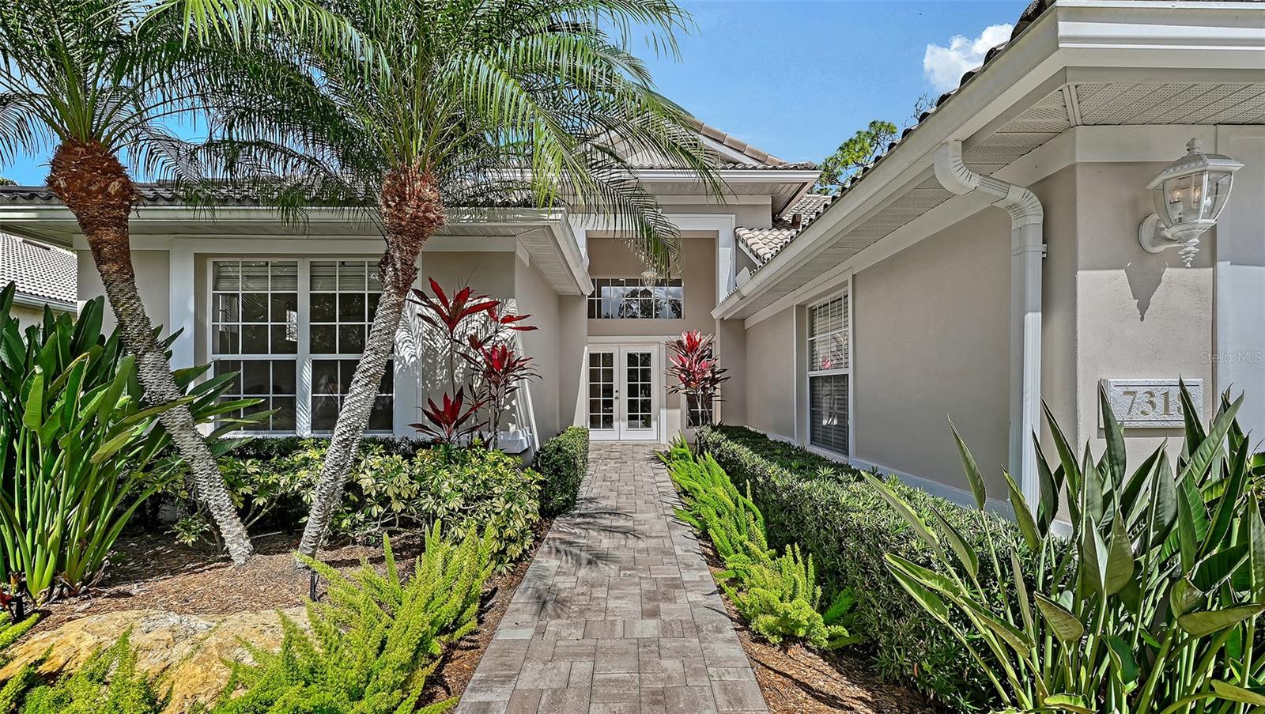
One of the most popular communities provided by {{page_data.agentName}}

Bradenton

One of the most popular communities provided by The Graf Group of Coldwell Banker

Bradenton

About Bradenton

Bradenton blends historic charm with modern coastal living. Located just north of Sarasota along the Manatee River, it offers a vibrant downtown, walkable riverwalk, and easy access to Gulf beaches like Anna Maria Island. The city features diverse neighborhoods, top-rated schools, and a growing arts and food scene. With affordable housing, parks, marinas, and a strong sense of community, Bradenton is a smart choice for families, retirees, and professionals looking for value and lifestyle on Florida’s Suncoast.


One of the most popular communities provided by The Graf Group of Coldwell Banker
2,680
# of Listings
2
Avg # of Bedrooms
$401
Avg. $ / Sq.Ft.
$773,510
Med. List Price

Browse Bradenton Real Estate Listings

2680 Properties Found. Page 51 of 179.

Wake up to sunshine, step outside to waterfront breezes, and launch straight into the boating life from this eclectic canal-front home. Three things you won’t want to miss: 1. HIGH AND DRY, no flood insurance required; 2. SAILBOAT WATER 5 MINUTES FROM SARASOTA BAY; and 3. MARINA and waterfront amenities exclusively available for Bayshore Gardens included in the tax bill! THE HOUSE: Start with the low maintenance no-mow yard and walk through the roughly 1800 square feet of air-conditioned space right out to the enormous covered and screened living area wrapped around the pool. Go down the path to the canal-side tiki bar and boat lift with elevated observation deck offering glimpses of Sarasota Bay. There is so much to love here, accumulated and assembled by the owner of 17 years. SEE ATTACHED OWNER NOTES AND FAQ for details. The boat, a 22-foot, 150 HP Pro-Line cuddy on the lift is included in the sale, along with the outdoor covered Jacuzzi with dedicated water heater. Other furnishings and extensive decorations could be negotiated on a separate bill of sale. The house has stood since the 50s, above the flood plain, and has remained high and dry, season after season. Comfort is the key and the owner has added numerous features for easy living, including a dockside entertaining area with water, power, cable tv, a covered tiki bar, fish cleaning station, and seating area. Atop the boat lift is a permitted, custom 12 x 13 roof and deck with railing for catching views of the bay and islands. There is a lower dock for launching kayaks and loading the boat for the day’s adventures. A short trip down the canal and you are loose on open Sarasota Bay in less than 5 minutes – one of the best bay-access canals anywhere in the area. Other features too -- like extensive landscape lighting, for example -- too numerous to list can be found in the attached documents. Note that the seller is willing to negotiate private financing and will not require flood insurance. This home is located within the Bayshore Gardens Park and Recreational District, with clubhouse, pool, boat ramp and marina (at discounted rates not available to the general public), waterfront park with fishing pier and kayak launch. Boaters and water-lovers hurry, 409 Bryn Mawr Island has it all, all ready for you to start your Florida boating life today!
#A4652831

BRADENTON

409 BRYN MAWR ISLAND

3 Beds

2 Baths

1,867 Sq.Ft.

$749,900

MLS#: A4652831

Set within the prestigious gates of Lakewood Ranch Country Club, this exceptional Neal-built residence offers 2,865 square feet of refined Florida living. Thoughtfully designed with four bedrooms 2.5 bathrooms inside, plus a private office or study.  The home makes an immediate impression with soaring 18-foot ceilings in both the living and family rooms, filling the space with natural light and architectural drama. Rich wood flooring and tile span the entire first level, enhancing both elegance and functionality.

Seamless indoor-outdoor living defines the home’s appeal. The expansive 47x37 screened lanai showcases a heated pool and an impressive 32x10 covered entertaining area, ideal for hosting gatherings or enjoying tranquil evenings. An additional private pool bath adds convenience and sophistication to the outdoor retreat.

Recent upgrades and premium features include a new barrel tile roof, freshly painted interior, whole-house generator, newer air conditioning system, newer hurricane-impact windows on the second level, gas stove, gas water heater, and a spacious laundry room with utility sink. The two-car garage provides ample storage, while lawn and yard maintenance are included for effortless living.

Residents enjoy access to a beautifully appointed community gathering area featuring a covered pavilion, pool, and spa. This is a rare opportunity to own a meticulously maintained home in one of Lakewood Ranch’s most sought-after country club communities.
#A4683760

LAKEWOOD RANCH

7631 DESERT INN WAY

4 Beds

2 Baths

2,865 Sq.Ft.

$749,900

MLS#: A4683760

Price reduced
Welcome to your dream home in the highly sought-after Sapphire Point community, where luxury, comfort, and the ultimate Florida lifestyle come together in perfect harmony. This brand-new single-story residence offers exceptional design, modern elegance, and an unbeatable location in the heart of Lakewood Ranch.
Step inside and immediately appreciate the pristine tile flooring that flows seamlessly throughout the home, creating a bright and cohesive feel. The spacious open-concept great room is designed for both entertaining and everyday living, featuring soaring ceilings, 8-foot doors, tray ceilings, and crown molding that add sophistication and style throughout.
The gourmet kitchen is truly the heart of the home, showcasing beautiful wood cabinetry, quartz countertops, designer tile backsplash, custom lighting, and top-of-the-line appliances, the perfect blend of beauty and functionality for any home chef.
Retreat to the luxurious owner’s suite, complete with a spa-inspired en suite bath featuring dual vanities, a walk-in shower, and generous space designed for relaxation. Three additional bedrooms and a beautifully appointed guest bath provide comfort and flexibility for family and visitors alike.
Large pocket sliding glass doors open to your private outdoor oasis, where a sparkling pool and expansive covered lanai create the ideal setting for enjoying Florida’s year-round sunshine and breathtaking sunsets. The desirable south-facing rear exposure enhances natural light and outdoor enjoyment all day long.
Additional highlights include a spacious 3-car garage with abundant storage space and access to incredible resort-style community amenities, including a luxurious pool, fitness center, dog park, playground, and basketball court. This is more than a home, it’s a lifestyle.
Perfectly positioned in one of the most desirable areas of Lakewood Ranch, you’ll enjoy close proximity to premier shopping, dining, and entertainment at University Town Center, Waterside Place, and Main Street Lakewood Ranch. Sports enthusiasts will love the quick access to the Premier Sports Campus, while beach lovers are just a short drive from the world-renowned shores of Anna Maria Island, Siesta Key, and Lido Key.
Don’t miss the opportunity to own this exceptional home and experience the very best of luxury living in Lakewood Ranch. Schedule your private showing today!
#A4694579

LAKEWOOD RANCH

16211 HIDDEN OAK LOOP

4 Beds

2 Baths

2,684 Sq.Ft.

$749,900

MLS#: A4694579

Price reduced
Under Construction. What's Special: High Ceiling | East Facing Lot | Large Kitchen Island | Gourmet Kitchen. New Construction - August Completion! Built by America's Most Trusted Home Builder. Welcome to the Lazio at 3220 Vicenza Court in Esplanade at Azario Lakewood Ranch! This new home shines with bright, open living spaces that feel welcoming from the moment you step into the foyer, where a private study sits just to the left. The foyer also opens to a dining area and spacious great room, creating an easy flow for everyday living and entertaining. Across from the study, a secondary bedroom features a walk-in closet and a private full bathroom, while another secondary bedroom near the entry is paired with a full bath just outside the door. The designer kitchen offers a large island overlooking the great room, with sliding glass doors that lead to an expansive lanai for effortless indoor and outdoor living. Tucked away for privacy, the primary suite includes bay windows, a generous walk-in closet, and a spa-inspired bath with a large shower. Additional Highlights Include: gourmet kitchen with casual dining, tray ceiling package, 10' ceilings, extended covered lanai, tandem garage, outdoor kitchen rough-in, under cabinet lighting, pool and spa pre-wire, 8' interior doors, and whole house impact windows. Photos are for representative purposes only. MLS#A4688647

Resort-Style Living in Esplanade at Azario Lakewood Ranch, the perfect blend of relaxation and recreation! Enjoy the heated resort-style pool, state-of-the-art fitness center, and energizing aerobics classes. For outdoor enthusiasts, there are pickleball courts, scenic trails, Vitality Park, and if golf is your game, you'll love Esplanade's 18-hole championship course! Unwind with a facial massage or by the fire pit after a workout. Exclusive amenities like a Wellness Center, Culinary Center, and sports courts ensure there's something for everyone, whether you want to stay active or relax in style.
#A4688647

BRADENTON

3220 VICENZA COURT

3 Beds

3 Baths

2,405 Sq.Ft.

$749,604

MLS#: A4688647

Experience River Strand Country Club, a premier Arthur Hills–designed championship golf community where luxury and resort-style amenities combine to set the tone for inspired everyday living. Where can you find FULL GOLF MEMBERSHIP with fees as reasonable as these? Located on a quiet cul-de-sac, this expansive two-story, 5-bedroom, 3 full and 1 half bath home offers an impressive 2,603 sqft of updated living space, delivering exceptional value at this price point. Recent upgrades include $72,000 in hurricane-impact windows and sliders, renovated kitchen, new exterior paint, new lanai pavers and stylish luxury vinyl flooring throughout the first floor. Soaring 20-foot ceilings and abundant natural light create an open, airy feel upon entry. The dining area is ideal for gatherings and holidays, while the adjacent flexible space easily serves as a home office, playroom, or formal living area—perfect for today’s lifestyles. At the heart of the home is the 2024 renovated GOURMET KITCHEN, featuring crisp white cabinetry, Quartz countertops, a large center island, new appliances, pot filler, designer blue tile backsplash, and abundant storage with full sized pantry. The kitchen flows seamlessly into the living area, creating an inviting space for everyday living and entertaining—all with beautiful views of the quite large heated pool and spa. Step onto the spacious covered lanai and enjoy peaceful preserve views and spectacular sunrises, with frequent wildlife sightings including deer, owls, and native birds—offering a rare sense of privacy and serenity. It is truly magical and sets this home apart from the others. The first floor includes a private guest bedroom, full bath, half bath, and a separate laundry room—ideal for visitors or multigenerational living. Upstairs, the primary suite is a true retreat with a generous walk-in closet and en suite bath, with separate shower and soaking tub. Three additional bedrooms share a full bath. Plush carpeting upstairs adds comfort, and the 2-car garage with epoxy flooring completes the home. Grand Preserve residents enjoy an unmatched lifestyle with a 27-hole championship golf course, tennis and pickleball courts, fitness center and classes, resort-style pools, and a vibrant social calendar. Casual dining and cocktails are available at the Shank Shack and Tiki Bar, with an $8.5 million clubhouse restaurant renovation underway—further elevating the community experience. With modern upgrades, generous square footage, tranquil preserve views, and world-class amenities, this move-in-ready home offers a rare opportunity to enjoy the best of River Strand living—where every day feels like a vacation.
#A4680633

BRADENTON

523 GRAND PRESERVE COVE

5 Beds

3 Baths

2,603 Sq.Ft.

$749,000

MLS#: A4680633

Price reduced
New Price Improvement - An  Exceptional Opportunity... To your private waterfront retreat in the highly sought-after gated community of Edgewater in the heart of Lakewood Ranch! Perfectly positioned on a quiet cul-de-sac, this exceptional Arthur Rutenberg home sits on a lush homesite with tranquil pond and preserve views, offering rare privacy and breathtaking natural beauty. Just a short stroll away you’ll find Lakewood Ranch’s vibrant Main Street with popular restaurants, boutique shopping, mini golf, and the cinema—placing dining, entertainment, and everyday convenience right at your doorstep! The moment you step through the elegant double French doors, you’re welcomed by soaring ceilings, an open foyer, and a dramatic wall of pocketing sliding glass doors that immediately draw your eye to peaceful water views & surrounding nature. The home was designed to fully embrace Florida’s coveted indoor-outdoor living, creating a seamless flow between the interior living spaces and the expansive lanai. Imagine relaxing in your private pool and spa while enjoying spectacular sunset skies reflecting across the water, or hosting unforgettable gatherings with family and friends. This outdoor setting truly feels like your own private oasis. The expansive well-appointed kitchen is both beautiful and functional, featuring ample cabinetry, stone countertops, stainless steel appliances, a large center island & generous pantry space. The adjoining morning room showcases stunning nature views through a large aquarium window & includes a convenient built-in desk—perfect for keeping organized!  Just off the kitchen, the great room is designed for comfortable everyday living and effortless entertaining. The 10-13-ft ceilings, crown moldings, cozy fireplace & custom entertainment wall with built-ins create an inviting atmosphere. The spacious primary suite is a peaceful retreat with private lanai access & a cozy sitting area. The spa-inspired bath offers dual vanities, a soaking tub, walk-in shower, & two closets for exceptional storage. Two guest bedrooms—one currently used as a second den—are privately located behind a pocket door & share a full bath, creating an ideal layout for family or visitors. A dedicated den/media room with additional custom wood built-ins offers flexible space for a home office, library, or entertainment room. Additional highlights not to be missed include a convenient pool bath, a spacious laundry room with cabinets & utility sink, low HOA fees, A NEW ROOF in 2021, tankless water heater & fresh interior/exterior paint completed in 2026—providing peace of mind for years to come. Homes with this combination of privacy, water views, prime location, and quality Arthur Rutenberg craftsmanship rarely come available.  Edgewater Village residents enjoy their own access to Lake Uihlein 's private boat & kayak launch & storage! Spend time on the trails around the Lake or fishing and relaxing on the Pier with a charming Gazebo. The location of Edgewater Village can't be beat & is ideally situated just minutes from Lakewood Ranch Main Street, San Marco Plaza, Waterside Place & the Center Point development--offering an abundance of upscale shopping, dining & year-round entertainment. Enjoy convenient access to I-75, the UTC Mall, top-rated healthcare, A-rated schools, golf memberships at local clubs & award-winning Gulf Coast beaches too!
#A4685923

LAKEWOOD RANCH

8428 MISTY MORNING COURT

3 Beds

2 Baths

2,538 Sq.Ft.

$749,000

MLS#: A4685923

Welcome Home to this meticulously maintained and maintenance free 4bed/3 bath + den with pool behind the gates of Lakewood Ranch Country Club! You will love the light and bright open floor plan with wood plank tile floors and 2512 SF of living space. The impressive chef's kitchen features 42" cabinets and granite counters with stainless appliances open to the family room making it the perfect space for cooking and entertaining. There is a formal dining area and living room with sliders to the pool plus a den/bonus room with french doors that can serve many purposes. Retire to your primary suite with a generous walk in closet and bath with dual sinks. The split floor plan is the perfect layout with 3 additional bedrooms and laundry providing privacy for guests or family members. Relax and unwind by the pool and patio with plentiful deck space and covered area for lounging or for an outdoor kitchen. The oversized end lot with additional yard space and natural landscaping is the ultimate in privacy and seclusion.  Numerous upgrades to this home include newer roof 2019, newer AC 2023, new pool pump and filter, updated washer/dryer and pebbletec pool surface ! Lakewood Ranch Country Club offers an abundance of amenities that make it the premier community for golf with access to 4 championship golf courses and 18 tennis courts, pickleball, fitness center, and an elegant clubhouse with so many social events. There are numerous membership options available. This premier location offers close proximity to UTC premier shopping, dining, cultural attractions, A-rated schools, and beautiful Gulf beaches just minutes away. This is the ultimate Country Club Lifestyle!
#A4655813

LAKEWOOD RANCH

7717 US OPEN LOOP

4 Beds

3 Baths

2,512 Sq.Ft.

$749,000

MLS#: A4655813

Price reduced
Welcome to Palm View Lakehouse in Holmes Beach. This fully renovated 2-bedroom, 2-bath ELEVATED half duplex was updated in 2022 and allows for weekly rentals, offering excellent investment potential with nearly $50,000 in year-to-date bookings and almost to $60,000 in bookings in 2024, plus several bookings already secured for next year. The home features luxury vinyl plank flooring throughout, granite countertops, stainless steel appliances, and IMPACT windows and doors, with both bathrooms updated with new tile and vanities. Outside, enjoy a PRIVATE heated saltwater pool, along with a DOCK added in 2023 where you can fish, kayak or paddleboard. Other recent improvements include a AC in 2021 and new garage door in 2025. Close in proximity to the Gulf beaches, dining, and shopping, this property blends island living with convenience and comfort.
#A4664678

HOLMES BEACH

6808 PALM DRIVE B

2 Beds

2 Baths

925 Sq.Ft.

$749,000

MLS#: A4664678

LOCATION, LOCATION, LOCATION! Nestled in the highly sought-after Summerfield Glades ~ the heart of Lakewood Ranch, this beautifully updated pool home offers stunning lake views, an open floor plan, and an impressive list of OVER $120,000 in upgrades throughout.

Recent Improvements Include:
•BRAND-NEW STAINLESS-STEEL APPLIANCES (2026)
•NEW ROOF (2018)
• POOL LINER AND TILE UPDATES (2015)
• CUSTOM LANAI PAVERS (2015)
• NEW GUTTERS (2020)
• EXTERIOR PAINT (2020)
• NEW WATER HEATER (2021)
• COMPLETELY REMODELED KITCHEN WITH CUSTOM CABINETRY AND QUARTZ COUNTERTOPS (2022)
• LUXURY VINYL PLANK FLOORING (2022)
• PLANTATION SHUTTERS THROUGHOUT (2023)
• INTERIOR PAINT (2025)
• COMPLETELY REMODELED PRIMARY BATHROOM (2025)
• UPDATED GUEST BEDROOM FLOORING AND BASEBOARDS (2026)
• CUSTOM WINDOW TREATMENTS
• UPDATED LIGHTING FIXTURES
From the moment you arrive, pride of ownership is evident. The open floor plan is designed for comfortable everyday living and effortless entertaining while showcasing breathtaking views of the lake and pool.

The completely remodeled kitchen is the true centerpiece of the home, featuring gorgeous custom cabinetry, stunning quartz countertops, abundant storage, and a spacious breakfast bar overlooking the main living areas. This beautiful space seamlessly connects to the dining and living areas, making it ideal for gathering with family and friends.

The split-bedroom floor plan provides privacy for family and guests, while the spacious primary suite serves as a relaxing retreat featuring a gorgeous, completely remodeled spa-inspired bathroom with custom finishes and an oversized walk-in shower.

This move-in-ready home offers the ideal Lakewood Ranch lifestyle in the highly sought-after Summerfield Glades.
Enjoy unparalleled access to walking and biking trails, Heron's Nest Nature Preserve, and Summerfield Park. This community features tennis and pickleball courts, baseball and soccer fields, dog parks, playgrounds, and a community pavilion for gatherings and events. With an incredibly low HOA of just $102 per year, you'll enjoy all the benefits of living in Lakewood Ranch, the #1 Master-Planned Community in the USA. Conveniently located near I-75, top-rated schools, world-class dining, shopping, and entertainment, and just 30 minutes from Sarasota's world-famous beaches. Don't miss this opportunity to own a beautifully updated home with spectacular lake views and LIVE ON VACATION NOW!
#A4697369

LAKEWOOD RANCH

11909 SUMMER MEADOW DRIVE

4 Beds

3 Baths

2,586 Sq.Ft.

$745,900

MLS#: A4697369

Price reduced
Under Construction. Own a stunning slice of paradise at our premier golf and resort community, nestled in the award-winning Lakewood Ranch. Discover the pinnacle of golf and resort-style living. Calusa Country Club features two exceptional golf courses and a variety of top-tier amenities in one of Florida’s finest locations. This elegant single-story home incorporates a central open concept design and expansive covered lanai that make for easy entertaining. The front of the home consists of two bedrooms and a den that could be used as an additional bedroom. The owner’s suite with dual walk-in closets is nestled in the back. Prices, dimensions and features may vary and are subject to change. Photos are for illustrative purposes only. Estimated delivery date is July/Aug 2026.
#TB8497969

LAKEWOOD RANCH

19718 TROUT TERRACE

3 Beds

2 Baths

2,246 Sq.Ft.

$742,605

MLS#: TB8497969

Price reduced
Luxury Living in Serenity Creek – Rare No-CDD Community! Welcome to 13065 Bliss
Loop, an exceptional 5-bedroom, 5-bath residence tucked inside the prestigious gated
community of Serenity Creek, one of the few Lakewood Ranch neighborhoods offering NO
CDD fees—a true standout advantage.
Boasting 3,931 sq. ft. of beautifully designed living space, this home delivers an impressive
blend of elegance, functionality, and modern comfort. Step inside to soaring ceilings, a grand
foyer, and an abundance of natural light that immediately sets a sophisticated tone.
To your right, a thoughtfully placed guest suite with full bath, a private double-door office,
and a stylish formal dining room create the perfect layout for hosting and everyday living. The
dining room connects seamlessly to the kitchen through a butler’s pantry, adding convenience
and charm.
The chef-inspired kitchen is the heart of the home, showcasing an oversized island, a spacious
walk-in pantry, and extensive cabinetry—ideal for cooking, gathering, and entertaining. The
kitchen flows effortlessly into the expansive living room, where sliding glass doors open to a
massive screened-in lanai. This outdoor oasis is perfect for year-round enjoyment, complete
with a freestanding hot tub for those peaceful Florida evenings.
The primary suite is a true sanctuary, featuring a generous bedroom, a spa-style bathroom with
dual-entry walk-in shower, dual vanities, and an oversized walk-in closet designed for maximum
storage and luxury.
Upstairs, a large bonus room, additional bedroom, and full bath offer endless possibilities—
guest retreat, media lounge, game room, or private getaway.
Perfectly positioned in a prime Lakewood Ranch location, this home is zoned for top-rated
schools, just 2.2 miles from the elementary and middle school, and a short bike ride to Publix,
dining, and everyday conveniences.
Opportunities like this—combining space, style, location, and rare no-CDD living—don’t
come around often. Schedule your private showing today and experience the Serenity Creek
lifestyle for yourself.
#O6415539

BRADENTON

13065 BLISS LOOP

5 Beds

5 Baths

3,931 Sq.Ft.

$740,000

MLS#: O6415539

Price reduced
Stunning Lakefront Pool Home in Savanna at Lakewood Ranch

Welcome to this beautifully maintained 4-bedroom, 3-bathroom lakefront pool home located in the highly desirable, maintenance-free gated community of Savanna in Lakewood Ranch. Designed for both comfortable living and effortless entertaining, this home features an open-concept floor plan with spacious living areas and breathtaking lake views.

The heart of the home is the expansive kitchen, complete with granite countertops, stainless steel appliances, a gas stove, and abundant cabinetry. Large pocket sliding glass doors seamlessly connect the indoor living space to the outdoor oasis, where you'll find a heated saltwater pool and spa overlooking the serene lake.

The private primary suite offers a luxurious retreat with a large custom walk-in closet and spa-like bath. The beautifully landscaped, fenced backyard provides privacy while showcasing picturesque waterfront views.

Additional upgrades include a newer Bosch air conditioning system with UV filtration and automatic drain line cleaner, a tankless hot water heater, and a freshly painted oversized 3-car garage.

Residents of Savanna enjoy an exceptional array of resort-style amenities, including a community pool, fitness center, clubhouse, dog park, basketball court, and playground.

Conveniently located near top-rated schools, shopping, dining, golf courses, and everything that makes Lakewood Ranch one of the nation's premier master-planned communities, this exceptional property offers the perfect blend of luxury, comfort, and lifestyle.  This home is offered partially furnished for buyers' convenience!
#N6144550

LAKEWOOD RANCH

13422 SAW PALM CREEK TRAIL

4 Beds

3 Baths

2,267 Sq.Ft.

$739,000

MLS#: N6144550

Price reduced
Motivated Seller.   Great opportunity to buy large house with large lot with in ground pool, spa and outdoor kitchen.   Great outdoor living space with water views.   Any and all listing information is to be verified.
#R4911315

BRADENTON

317 COUNTRY MEADOWS WAY

5 Beds

4 Baths

3,463 Sq.Ft.

$739,000

MLS#: R4911315

Price reduced
RECENTLY PAINTED....Come check out the lighter and brighter look.
Welcome to 9206 65th Ave E, a serene retreat nestled on 1.31 acres in the heart of Braden Woods. This 3-bedroom, 2-bathroom home offers 2,115 square feet of inviting living space, where mature oak trees and wooded views create a private, park-like setting. Inside, you'll find a spacious kitchen, a cozy fireplace, and 2 flexible bonus rooms perfect for guests and a home office. Step outside to enjoy a heated, screen-enclosed pool and spa—ideal for year-round relaxation. With a low annual HOA fee and pet-friendly policies, this property blends comfort, charm, and convenience just minutes from Lakewood Ranch amenities, top-rated schools, and local parks. Whether you're hosting under the stars or unwinding in your personal sanctuary, this home delivers the lifestyle Florida buyers crave. Lanai Screens recently replaced, Garage floor freshly epoxied, septic tank replaced 2025. Roof 2019, A/C 2020.
#A4664157

BRADENTON

9206 65TH AVENUE E

3 Beds

2 Baths

2,115 Sq.Ft.

$738,000

MLS#: A4664157

Welcome to 632 Virginia Drive, Bradenton, FL 34205—a rare waterfront opportunity on picturesque Wares Creek offering direct boating access to the Manatee River, Tampa Bay, and the Gulf of Mexico. Complete with a private dock, this exceptional property is perfect for boating enthusiasts, kayakers, paddleboarders, anglers, and anyone seeking the Florida waterfront lifestyle.

Built in 2019, this beautifully designed 3-bedroom, 2-bath residence blends modern construction with timeless coastal charm. The open-concept floor plan features soaring ceilings, abundant natural light, and seamless living spaces that are ideal for both everyday living and entertaining. The spacious kitchen flows effortlessly into the dining and living areas, creating the perfect gathering space for family and friends.

One of the property's most valuable features is the detached garage with a fully equipped accessory dwelling unit (ADU) above. This private apartment offers incredible flexibility as a guest suite, income-producing rental, in-law quarters, home office, creative studio, or multigenerational living space. With the increasing demand for homes featuring ADUs, this property presents outstanding investment potential.

Step outside to enjoy peaceful waterfront views, launch your kayak from your private dock, or cruise by boat to waterfront restaurants and the open waters of the Gulf. Wares Creek is one of Bradenton's hidden gems, connecting directly to the Manatee River while providing a tranquil natural setting just minutes from downtown.

Located just moments from Downtown Bradenton, the Bradenton Riverwalk, restaurants, breweries, art galleries, shopping, medical facilities, and only a short drive to Anna Maria Island, Holmes Beach, and the area's world-famous Gulf beaches, this home offers the perfect combination of waterfront serenity and urban convenience.

Whether you're searching for a primary residence, second home, vacation retreat, multigenerational property, or investment opportunity with rental income potential, 632 Virginia Drive delivers a lifestyle that is becoming increasingly difficult to find.

Property Highlights:

Waterfront home on scenic Wares Creek
Private dock with direct boating access to the Manatee River, Tampa Bay, and Gulf of Mexico
Detached garage with private ADU apartment above
3 bedrooms | 2 bathrooms
Built in 2019
Open-concept floor plan with abundant natural light
Excellent opportunity for short-term or long-term rental income (subject to local regulations)
Minutes to Downtown Bradenton, Riverwalk, hospitals, restaurants, shopping, and Gulf beaches
No CDD fees and a highly desirable central Bradenton location

This is Florida waterfront living at its finest—where every day begins with peaceful water views and ends with spectacular sunsets just minutes from everything the Gulf Coast has to offer.
#A4698202

BRADENTON

632 VIRGINIA DRIVE

4 Beds

3 Baths

1,921 Sq.Ft.

$735,999

MLS#: A4698202

1 ... 49 50 51 52 53 ... 179

properties found. properties found. Page of .

 - property

Send a message

Message successfully sent.

Your message

What is 3 + 4 ?

Reason for contacting?

I agree to receive email communication and understand I can unsubscribe at any time.

I agree to be contacted by The Graf Group of Coldwell Banker via call, email, and text for real estate services. To opt out, you can reply 'stop' at any time or reply 'help' for assistance. You can also click the unsubscribe link in the emails. Message and data rates may apply. Message frequency may vary. Privacy Policy

Update Your Temporary Password

Personalize your search

Enter your email and we'll notify you immediately when new listings match what you're looking for.

or enter email address

Already have an account ? Login here

Continue your home search

I agree to receive communications and understand I can unsubscribe at any time.

I agree to be contacted by The Graf Group of Coldwell Banker via call, email, and text for real estate services. To opt out, you can reply 'stop' at any time or reply 'help' for assistance. You can also click the unsubscribe link in the emails. Message and data rates may apply. Message frequency may vary. Privacy Policy

Already have an account ? Login here

We use cookies

We use cookies primarily for analytics to enhance your experience. By accepting, you agree to our use of these cookies. You can manage your preferences or learn more about our cookies policy.