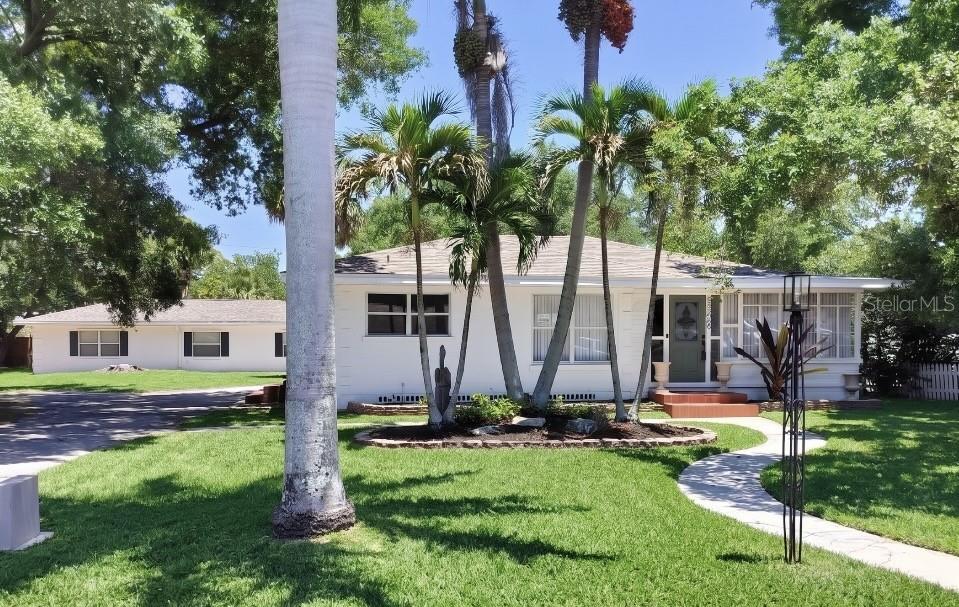
One of the most popular communities provided by {{page_data.agentName}}

Bradenton

One of the most popular communities provided by The Graf Group of Coldwell Banker

Bradenton

About Bradenton

Bradenton blends historic charm with modern coastal living. Located just north of Sarasota along the Manatee River, it offers a vibrant downtown, walkable riverwalk, and easy access to Gulf beaches like Anna Maria Island. The city features diverse neighborhoods, top-rated schools, and a growing arts and food scene. With affordable housing, parks, marinas, and a strong sense of community, Bradenton is a smart choice for families, retirees, and professionals looking for value and lifestyle on Florida’s Suncoast.


One of the most popular communities provided by The Graf Group of Coldwell Banker
2,680
# of Listings
2
Avg # of Bedrooms
$401
Avg. $ / Sq.Ft.
$773,510
Med. List Price

Browse Bradenton Real Estate Listings

2680 Properties Found. Page 52 of 179.

Located in the heart of Bradenton’s vibrant Village of the Arts, this expansive pool home offers a rare combination of character, space, and flexible zoning just minutes from downtown. Set on an oversized lot of more than a quarter acre, the property provides generous indoor and outdoor living with endless possibilities for both residential and mixed-use buyers.

A charming, screened wrap-around porch welcomes you inside, setting the tone for a home filled with classic architectural details, wide open living areas, and a dramatic central staircase. With 4 bedrooms and 3.5 bathrooms, the layout includes a spacious first-floor suite ideal for an owner’s retreat, guest accommodations, or multi-generational living. Multiple living spaces, three gas fireplaces, and abundant natural light create a warm and inviting atmosphere throughout.

The kitchen is designed for functionality and entertaining, offering ample workspace, an island, and an eat-in area that connects seamlessly to the rest of the home. Upstairs, additional bedrooms and living areas open to a second-floor deck, complete with a spiral staircase leading down to a private backyard retreat.

Outdoors, enjoy a true Florida oasis surrounded by mature palms and tropical landscaping. The large in-ground pool features an impressive lap lane, making it ideal for both relaxation and exercise. A screened rear porch and multiple outdoor seating areas provide the perfect setting for gatherings or quiet evenings at home.

Zoned T4-R Live/Work, this property offers exceptional versatility, allowing for a variety of potential uses including residential living, short-term rental (subject to local regulations), professional office, studio, or other creative opportunities within the district.

Recent improvements include new AC systems (2022–2023), a tankless water heater (2023), and a pool pump replaced in 2025, offering peace of mind for future owners. All appliances are included in the sale; furniture is optional and available under a separate bill of sale.

Conveniently located near downtown Bradenton, the Riverwalk, local dining, arts venues, LECOM Park, and cultural attractions, with easy access to Gulf beaches, SRQ Airport, UTC Mall, and more. This is a unique opportunity to own a distinctive property in one of Bradenton’s most sought-after and creative neighborhoods.
#N6142615

BRADENTON

1315 15TH AVENUE W

4 Beds

3 Baths

3,280 Sq.Ft.

$735,000

MLS#: N6142615

Price reduced
Located in the gated, lawn-maintenance-included community of Bridgewater at Lakewood Ranch, this 4-bedroom Princeton floor plan offers a 3-car garage, HURRICANE IMPACT GLASS WINDOWS, a 2023 HVAC system, no carpets, and a long list of meaningful upgrades inside and out. Major highlights include a FULLY REMODELED KITCHEN, custom family room TV wall with electric fireplace, and a pavered lanai with heated saltwater pool and spa, water view.

The remodeled kitchen features KitchenAid appliances including a 5-burner gas range with convection, convection microwave, and 27 cu. ft. refrigerator with icemaker, along with a Bosch dishwasher, Cambria Torquay quartz countertops, direct external exhaust range vent, Franke stainless steel sink, under-cabinet LED lighting, and all-new Shiloh kitchen cabinets including upper and lower corner cabinets with lazy susan storage. The family room includes a custom built-in wall unit with Cambria Inverness Stonestreet quartz countertop, marble tile backsplash, undershelf LED lighting with Lutron remote control and WiFi, a Touchstone electric fireplace with remote control and WiFi, and Shiloh cabinets for additional storage. Additional interior upgrades include a Trane XR15 3.5-ton outside condenser and internal air handler installed in 2023 with a 10-year warranty for parts and compressor, a new 50-gallon Rheem gas hot water heater, Culligan water softener system, custom California Closet system in the primary bedroom, new light fixtures and Minke LED ceiling fans in the family room, and primary bedroom, a custom arched plantation shutter in the front bedroom window, new Kohler chair-height toilets in all bathrooms, and Google Nest thermostat and smoke detectors throughout the home. All windows (except the small hall bathroom window) have been replaced with PGT HURRICANE IMPACT WINDOWS.

The pool has also been updated with a Pentair EasyTouch PSL4 with ScreenLogic for remote iPhone and iPad control, Pentair IntelliFlo 3 variable-speed pump installed in 2022, Pentair IntelliChlor 30 salt cell installed in 2026. Lanai pool cage was repainted and fully rescreened in 2022.

Other exterior upgrades include StormSmart power rolldown shutter with remote control and WiFi access, gutters on the entire house, a new Rain Bird irrigation panel with WiFi access, Google Nest doorbell at the front of the home, and a Google Nest Cam with floodlight at the rear over the sliding doors.

Bridgewater is known for its larger homesites, manicured streetscapes, and convenient Lakewood Ranch location with easy access to top-rated schools, shopping, dining, parks, major roadways, LWR Main Street, Waterside Place, UTC, Sarasota, Bradenton, the Gulf Coast beaches, SRQ International Airport, and Tampa International Airport.
#A4697138

BRADENTON

13017 RAMBLEWOOD TRAIL

4 Beds

2 Baths

2,221 Sq.Ft.

$735,000

MLS#: A4697138

Price reduced
Welcome to 7316 St. Georges Way, a beautifully maintained three-bedroom, two-bath home on the golf course in desirable University Park Country Club. This home offers the best of Florida living with stunning views and your screened-in pool, creating a private outdoor oasis ideal for relaxing, entertaining or enjoying peaceful sunsets year-round. Inside, you'll find a bright, open-concept layout with spacious living areas designed for comfort and functionality. The kitchen features ample cabinetry and counter space, flowing seamlessly into the main living and dining areas ideal for hosting family and guests. The primary suite provides a serene retreat with an en-suite bath and generous closet space, while two additional bedrooms offer flexibility for guests, a home office or seasonal living. Go outside to your screened lanai and pool area, where you can unwind while overlooking the beautifully maintained golf course, combining privacy, views and ultimate indoor-outdoor lifestyle. Conveniently just minutes from University Town Center, with easy access to top-rated dining, shopping and entertainment. Whether you're looking for a full-time residence or a seasonal retreat, this home delivers a combination of location, lifestyle and leisure.
#A4690963

UNIVERSITY PARK

7316 SAINT GEORGES WAY

3 Beds

2 Baths

1,928 Sq.Ft.

$730,000

MLS#: A4690963

Price reduced
Welcome to this beautifully maintained 5-bedroom, 2 full and 1 half-bath residence located in the highly desirable gated community of Arbor Reserve — an exceptional opportunity to own the perfect place to call home. Designed with comfort, space, and functionality in mind, this impressive property is ideally suited for a growing or multi-generational family seeking both privacy and convenience.
Nestled away from the congestion and fast pace of “in-town” living, this home offers the tranquility of a private retreat while still being just minutes from top-rated restaurants, shopping, entertainment, and everyday conveniences. Arbor Reserve is an exclusive community of fewer than 100 residences, providing restricted access, a peaceful atmosphere, and long-term value within this beautifully maintained neighborhood.
Built by Ryland Homes in 2013, this residence showcases quality craftsmanship and thoughtful design throughout. The stunning, fully updated kitchen features elegant new cabinetry and premium Café Collection appliances, creating a enhance space perfect for entertaining and everyday living alike.
Step outside and experience your own private oasis — complete with a sparkling caged pool, fully renovated deck and patio, and a beautifully designed outdoor kitchen ideal for relaxing or hosting unforgettable gatherings year-round. Positioned toward the rear of the community, this home enjoys an added sense of serenity and seclusion rarely found.
A spacious three-car garage provides ample room for vehicles, storage, hobbies, or recreational toys, offering the flexibility today’s homeowners desire.
This remarkable home seamlessly combines luxury, privacy, convenience, and an exceptional lifestyle into one extraordinary offering. A true sanctuary, ready to welcome you home.
#A4694689

BRADENTON

5815 ARBOR WOOD COURT

5 Beds

2 Baths

2,975 Sq.Ft.

$730,000

MLS#: A4694689

Fantastic, Immaculately Clean, Meticulously Maintained 2nd Floor 3 Bedroom, Den, 2 Bath SPACIOUS coach home Clubside in Country Club East of Lakewood Ranch. SPECTACULAR LONG RANGE GOLF COURSE VIEW! THIS VIEW IS A WOW! Gated, and Private Guard House Entrances into your upscale and well kept community. Beautifully decorated Great Room living space with engineered hardwood floors and crown molding. Tall Ceilings, Hunter Douglas Blinds and Plantation Shutters enhance the decor. Hurricane Impact Triple and Double sliders with access to the extra wide lanai with extra comfy seating to enjoy the amazing backdrop. Light and Bright! Open concept Kitchen with 42" tall white cabinetry and white quartz countertops, stainless steel appliances and a gas range. Huge One level Island to gather round when entertaining! Dining area can accommodate a large table and additional eating area for a smaller table. Primary Bedroom suite with same golf course view, Crown Molding, Coffered ceilings, ensuite Bath with dual sinks, quartz counters, large linen closet, walk in closet, and a frameless shower enclosure. Guest Bedrooms split plan in the front of the unit with a full guest bathroom in between. Comfy Den/Study across from Guest bedrooms. Plenty of closet space and oversized attached two car garage. Never run out of hot water with a Tankless Gas Water Heater. All Windows and Doors are Hurricane Impact rated. The Retreat is an amazing upscale Clubhouse for residents and their guests only. Gorgeous Pool, Fitness Center, and Patio Situated on The Royal Lakes Golf Course offering beautiful Golf Course and Lake vistas. The Lodge and several Golf courses Require an additional Country Club Membership. Lakewood Ranch is an award-winning master-planned community with glorious weather, top-rated schools, and a perfect inland location. Enjoy proximity to world-renowned beaches (Siesta Key, Lido, Longboat, and Anna Maria), public golf courses, boating, fishing, biking, walking trails, UTC Mall, and countless restaurants. Downtown Sarasota and Bradenton offer vibrant dining, rooftop bars, arts, and cultural venues. Multiple international airports within an hour. Welcome to the Gulf Coast lifestyle!
#A4685138

BRADENTON

7412 DIVOT LOOP 7412

3 Beds

2 Baths

2,332 Sq.Ft.

$729,000

MLS#: A4685138

Welcome to this spectacular 5-bedroom, 4-bathroom residence, a true gem offering an elevated lifestyle in the vibrant Sweetwater community of Lakewood Ranch. As you step inside, you are immediately greeted by the bright and airy atmosphere created by the large, open-plan design, a configuration perfect for effortless entertaining and comfortable daily living. The heart of the home is the gorgeous gourmet kitchen, which is a masterpiece of design and functionality, featuring a spacious center island, sleek white cabinetry, and top-of-the-line finishes that will inspire any culinary enthusiast. This is truly a space where memories will be made. A highly desirable and essential feature of this floor plan is the magnificent Owner's Suite, thoughtfully located on the ground floor and strategically positioned on its own private wing of the home for ultimate peace and quiet. This awesome suite is a peaceful sanctuary, complete with a huge walk-in closet offering ample storage and a spa-like gorgeous ensuite bathroom boasting elegant dual sinks and a large, rejuvenating walk-in shower. The upstairs living area is equally impressive, hosting a large family room, providing a wonderful secondary space that can be utilized as a media center, a game room, or simply a relaxed area for unwinding. Outside, you can savor the tranquility of your private lanai, offering serene, peaceful views overlooking the lush preserve, the ideal setting for enjoying your morning coffee or an evening cocktail while taking in the natural beauty. The home's location is superb, ensuring you are zoned for the highly anticipated brand-new Lakewood Ranch K–8 school, simplifying the school routine. Beyond the property itself, residents of Sweetwater gain exclusive access to a collection of first-class amenities, elevating the daily routine into a permanent vacation. These community features include a resort-style heated pool, a multi-purpose sport court, fun pickleball courts, a gated recreational field, a fantastic social gathering space, and a state-of-the-art 24-hour fitness room. This exceptional residence offers an unparalleled opportunity to live in a highly sought-after community, providing all the modern luxuries, space, and conveniences you could ever desire.
#A4672192

BRADENTON

16743 SERAPHIC TRAIL

5 Beds

4 Baths

2,939 Sq.Ft.

$729,000

MLS#: A4672192

Exclusive waterfront living in Bradenton Beach! On the pristine shores of Anna Maria Island, this exquisite condominium offers an unparalleled blend of luxury, privacy and breathtaking beach and sunset views. In an exclusive 36-residence community, this intimate complex is positioned between a sparkling heated pool with a spa and the sugary sands of the beach. Across the street, enjoy direct beach access or the Tiki Hut for a cool beverage. Designed for tranquility and convenience, this spacious two-bedroom, two-and-a-half-bath retreat boasts expansive windows that flood the space with natural light, accentuating the sweeping coastal vistas. Recently designed with luxury vinyl flooring, an updated kitchen and fresh paint, this furnished, move-in-ready home provides impact hurricane-rated windows, high vaulted ceilings, a washer and dryer inside the unit and a split bedroom floor plan, with each bedroom offering an ensuite bath. Culinary enthusiasts can enjoy the gorgeous kitchen, with quartz counters, soft-close drawers and cabinets and stainless steel appliances. The unit is outfitted with the primary bedroom on the first floor plus a half bath just off the main living area, offering convenient access for you and your guest, and a second-floor loft-style guest bedroom or office. This pet-friendly community provides a bayfront heated community pool and spa with an upgraded pool deck, bathhouse, boat and fishing dock, kayak and paddleboard storage and social gatherings. Have peace of mind knowing the association reserves are fully funded and had a new roof installed in 2025, updated the elevators and added beautiful landscaping throughout. With a 30-day minimum rental policy up to four times per year, the community maintains an exclusive, low-turnover atmosphere, ideal for those seeking a more serene coastal escape. Covered parking under the building adds convenience with two parking spots, plus a building elevator, and the community pool and spa provide a picturesque setting for outdoor gatherings and events. Ideally located, this residence offers effortless access to the charming shops, acclaimed dining and vibrant culture of Bradenton Beach and Anna Maria Island. Experience Gulf view living at its finest, where tranquility, luxury and convenience converge. Schedule your private showing today.
#A4695634

BRADENTON BEACH

1007 GULF DRIVE N 208

2 Beds

2 Baths

1,349 Sq.Ft.

$725,000

MLS#: A4695634

*BRAND NEW AC 6/25/26* From the moment you step through the front door, your eyes are drawn straight to the long lake views—setting the tone for everything this home has to offer. This meticulously maintained 3-bedroom, 3-bath pool home with a dedicated home office/den blends comfort, functionality, and a truly beautiful setting.

Inside, you’ll find a well-designed layout with a private guest suite featuring its own en-suite bath—perfect for hosting family or friends. The additional bedroom and full bath provide comfortable space for guests, while the separate office/den offers flexibility for working from home, hobbies, or a quiet retreat. The home has been lovingly cared for, including a new roof installed in 2021, offering peace of mind to the next owner.
Step outside to an inviting pool and patio area made for Florida living—whether you’re enjoying quiet mornings overlooking the water or entertaining in the evening.
Situated on nearly half an acre, the property offers plenty of room to spread out, along with an oversized 3-car garage for all your storage needs.
With low HOA fees and no CDD, and A rated school district this home delivers both value and lifestyle in one exceptional package
#A4692159

BRADENTON

14404 18TH PLACE E

3 Beds

3 Baths

2,677 Sq.Ft.

$725,000

MLS#: A4692159

Price Reduction!!  Motivated Seller!!  Welcome to this stunning 3BR/2BA waterfront condo in the coveted, gated community of Perico Bay Club—just minutes from Holmes Beach and Anna Maria Island! This recently updated unit offers breathtaking panoramas of Palma Sola Bay and the Intercoastal Waterway. It's a must see, the pictures don't do it justice! Over $100K in high-end renovations were completed in 2021–2022, including a completely redesigned chef’s kitchen with quartz countertops, soft-close wood cabinetry, stainless steel appliances, glass tile backsplash, breakfast bar, and updated lighting. Walls were removed to create a bright, open-concept layout with seamless flow throughout the main living spaces. Stylish wood-look tile flooring, updated baseboards, and fresh paint elevate the interior. The primary suite features high ceilings, water views, sliding doors to the lanai, and a luxurious, remodeled ensuite bath with a custom shower nook. The guest bathroom has also been beautifully updated. Additional upgrades 2021: new AC unit , hurricane shutters, rescreened lanai, private 1-car garage, and plenty of in-unit storage. This home is steps from one of the community pools. Community amenities include 24/7 security, a clubhouse, two heated pools, fitness center, tennis and pickleball courts, library, kayak launch, walking paths, and more. Recent community improvements include a new roof, freshly painted exterior, and repaved parking areas. This is your chance to own a coastal retreat in one of the area's most sought-after communities. Don't miss it!
#A4677403

BRADENTON

1319 PERICO POINT CIRCLE

3 Beds

2 Baths

1,866 Sq.Ft.

$725,000

MLS#: A4677403

**PRICE IMPROVEMENT**Click the Virtual Tour link for a 4K Fly Through of the home** EXPERIENCE THE BEST OF COASTAL LIVING in this beautiful two-story coach home located within the award-winning gated, waterfront community of Harbour Isle on Anna Maria Sound. Built in 2014, this light-filled 3-bedroom, 3-bath residence blends elegant coastal style with a highly functional layout designed for both everyday comfort & effortless entertaining. Tucked away at the end of the road, this condo enjoys a uniquely peaceful and private location as the final building on the preserve side, with a charming cul-de-sac nearby offering sidewalks, mailboxes, and beautiful lake and nature views. The open-concept living space is filled with natural light, offering seamless sightlines from the kitchen island through the family room into the stunning Florida room where you can enjoy peaceful sunrise views each morning. Family room is inviting & airy featuring soaring ceilings & warm wood-plank detailing. The chef’s kitchen is both stylish & practical, showcasing stainless steel appliances including a NEW KitchenAid refrigerator(2025) & NEW Bosch dishwasher(2025) granite countertops, solid wood custom trimmed cabinetry, glass backsplash, large island with breakfast bar seating and pendant lighting. The split floor plan provides exceptional privacy. The serene primary suite captures beautiful sunrise views and features a spacious walk-in closet with high-end custom cabinetry, along with a spa-like en-suite bath offering dual vanities and an oversized walk-in shower. The guest suite includes its own en-suite bath, while the third bedroom accessed through double doors offers flexibility as a guest room, home office or den. A third full bath is conveniently located off the main living area. Additional highlights include a spacious laundry room with overhead cabinetry for added storage, abundant windows throughout topped off with a PRIVATE ELEVATOR providing effortless access from the 2 car garage to the main living space. Garage features a spacious storage closet. NEW AC handler & condenser(2025). Residents of Harbour Isle enjoy elevated coastal lifestyle centered around a spectacular 23,000 sq. ft. private Beach Club featuring a waterfront Sky Bar, restaurant, resort-style pool and spa, private beach, and kayak launch overlooking Anna Maria Sound. The community offers 4 sparkling pools (including the Mangrove Walk pool), a state-of-the-art fitness center, sauna, fire pits, grilling areas, hammock park, lakeside swings, and miles of scenic walking & biking trails. Steps from Neal Preserve & just minutes from Robinson Preserve offering kayaking, trails, & birdwatching. Just outside the gates are vibrant waterfront destinations including the Margaritaville-inspired Compass Hotel, Floridays Tiki Restaurant, Compass Bar & Chill, & Pier 77 Marina with wet & dry storage, Gulf access & Freedom Boat Club. Only 1–2 miles from the beaches, shops, and dining of Anna Maria Island. Come live the Harbour Isle lifestyle—where coastal charm, resort-style luxury, and unforgettable sunsets define everyday living. Experience one of Florida’s most coveted private communities and claim your own piece of island-inspired living. Schedule your private tour today and start living where others vacation.
#A4678405

BRADENTON

339 SAPPHIRE LAKE DRIVE 201

3 Beds

3 Baths

1,994 Sq.Ft.

$725,000

MLS#: A4678405

Virtually Staged. BRING OFFERS! A $60,000 Price Reduction! NEW ROOF installed Sept. 2025, with 10 year warranty! Located within the highly sought-after Rosedale Golf & Country Club, this exceptional residence offers an elegant blend of comfort, privacy, and timeless design — all perfectly positioned on a quiet cul-de-sac overlooking the golf course.

Spanning 2,643 square feet, this thoughtfully designed 3-bedroom, 3 full-bath home features a rare and highly desirable separate Casita guest suite floor plan — ideal for extended family, visiting guests, or a private home office retreat. Both the main home and Casita enjoy tranquil views of the beautiful heated pool and spa, creating a true indoor-outdoor Florida lifestyle experience.  Rosedale Golf & Country Club is a premier gated community offering golf, tennis, fitness, dining, and vibrant social activities—everything you need to embrace the Florida lifestyle to the fullest. Don’t miss your chance to call this exceptional property home. Schedule your private showing today! This one will not last...No Mandatory Memberships & No CDD Fees Here!

Inside, you’ll find marble tile flooring in the formal living and dining rooms, plantation shutters, and an abundance of natural light throughout. The open family room and kitchen combination is light, bright, and welcoming — complete with light cabinetry galore, tile backsplash, stone countertops, an eat-in dining space, and seamless access to the lanai. A convenient pool bath entrance enhances functionality for entertaining.

Recent upgrades provide peace of mind and exceptional value, including a brand-new tile roof with a 10-year transferable warranty, freshly painted interior baths, a two-zone A/C system, security alarm system, newly painted garage walls and floors, storage racks, and a new exterior garage door.

Perfectly positioned on a golf course lot within one of the area’s most established communities, this home offers refined living, privacy, and resort-style enjoyment — all in one remarkable property.
#A4682886

BRADENTON

8732 54TH AVENUE E

3 Beds

3 Baths

2,643 Sq.Ft.

$725,000

MLS#: A4682886

Price reduced
One or more photo(s) has been virtually staged. Price REDUCED!  Exceptional Value on Nearly 2 Private Acres!

Discover the perfect blend of modern living, privacy, and freedom with this custom-built home, just five years young, nestled on nearly two beautiful acres. With **no HOA or deed restrictions**, you'll enjoy the flexibility today's buyers are searching for—bring your RV, boat, trailers, horses, goats, chickens, or create the hobby farm you've always envisioned.

Thoughtfully designed by the owner with quality craftsmanship and everyday functionality in mind, this home welcomes you with a long paved driveway leading to an impressive oversized three-car garage, offering abundant room for vehicles, storage, and workshop space. A whole-house water treatment system provides added comfort and peace of mind.

Inside, the spacious open-concept great room is designed for both entertaining and everyday living. A stunning beamed tray ceiling with a rich wood inset creates an inviting focal point, while the flexible layout easily accommodates large gatherings. There's even a dedicated area for a pool table (negotiable) and a wet bar, making this home ideal for hosting family and friends.

The gourmet kitchen is sure to impress, featuring premium stainless steel appliances, a built-in convection wall oven, microwave, cooktop, designer vent hood, abundant cabinetry, and an oversized center island with bar seating that opens seamlessly to the dining area. A private office/den provides the perfect space for working from home, hobbies, or a quiet retreat.

Step outside and enjoy Florida living at its best. The screened lanai offers a peaceful place to relax year-round, while the adjoining open patio with a cozy fire pit is perfect for evening gatherings under the stars. Toward the back of the property, a 14' x 16' metal storage building provides plenty of room for lawn equipment, tools, recreational gear, or workshop storage.

Whether you're dreaming of wide-open spaces, room for all your toys, or simply the privacy that's becoming increasingly difficult to find, this exceptional property delivers. Rarely does a nearly new custom home on acreage become available without the limitations of an HOA—offering endless possibilities to live the lifestyle you've been searching for.
#A4682570

BRADENTON

4712 34TH AVENUE E

3 Beds

2 Baths

2,172 Sq.Ft.

$725,000

MLS#: A4682570

Don't miss this exceptional four-bedroom, three-bathroom pool home located within the highly sought-after Lorraine Lakes community in Lakewood Ranch. Offering the perfect blend of luxury living and investment potential, this property presents a rare opportunity to own a beautifully appointed home with immediate rental income already in place. The thoughtfully designed floor plan features spacious open-concept living areas, abundant natural light, and a seamless flow between the living room, dining area, and gourmet kitchen. Complete with modern finishes, ample cabinetry, and a large center island, the kitchen serves as the heart of the home and is ideal for both everyday living and entertaining. The split-bedroom layout provides privacy and functionality, while the spacious primary suite offers a relaxing retreat with an en-suite bathroom and generous walk-in closet. Three additional bedrooms and two full guest bathrooms provide ample space for family, guests, or tenants. Step outside to your private backyard oasis, where a sparkling screened pool overlooks peaceful lake views. Whether enjoying a morning coffee on the lanai or unwinding after a long day, the outdoor living space captures the very best of the Florida lifestyle.

Located within the gated, resort-style community of Lorraine Lakes, residents enjoy access to an impressive array of amenities, including a clubhouse, resort pool, fitness center, tennis courts, pickleball courts, walking trails, and more. Conveniently situated near shopping, dining, top-rated schools, medical facilities, golf courses, and the Gulf Coast's beautiful beaches, this location continues to attract homeowners and tenants alike.

The property is currently tenant occupied through March 2027, providing immediate rental income and a turnkey investment opportunity in one of the nation's top-selling master-planned communities. Whether you're looking to expand your investment portfolio, or secure a future primary residence while generating income in the meantime, this home offers both strong rental appeal and long-term value.

Don't miss your opportunity to own this stunning lakefront pool home in one of Lakewood Ranch's premier communities.
#A4696856

BRADENTON

5132 CORAL REEF WAY

4 Beds

3 Baths

2,016 Sq.Ft.

$725,000

MLS#: A4696856

Tucked away in the gated, maintenance-free, lakefront community of Riva Trace, this thoughtfully designed 4-bedroom plus den, 3-bath home offers the perfect blend of comfort, privacy, and Florida living.

From the moment you enter, you'll appreciate the spacious feel created by soaring 12-foot ceilings, 8-foot doors, and an open layout accented with plantation shutters throughout. Porcelain tile flows through the main living areas, while the bedrooms provide the warmth and comfort of carpeting.

At the heart of the home is a well-appointed kitchen designed for both everyday living and entertaining. It features stainless steel appliances, natural gas cooktop w/hood, granite countertops, soft-close wood 42" cabinetry, a pantry, breakfast bar, built-in desk area, and a convenient butler's pantry with additional serving, storage  and glass front display space.

The private den, enclosed by glass French doors, makes an ideal home office, study, or flex space. Elegant details including crown molding and coffered ceilings enhance the formal dining room, living room, family room, and primary suite, while sliding glass doors invite natural light and seamless access to the outdoor living area.

The spacious primary retreat overlooks the pool and includes custom walk-in closet built-ins and a spa-inspired bath with dual vanities, granite countertops, a soaking tub, and a separate walk-in shower. Two guest bedrooms are tucked behind a pocket door and share a full bath, creating a private wing for family or visitors. A fourth bedroom sits adjacent to the pool bath, offering flexibility for guests or multigenerational living.

Outside is where this home truly shines. The screened lanai is designed for year-round enjoyment, featuring stunning travertine pavers, covered gathering spaces, an outdoor gas kitchen and bar w/sink and side burner, freeform pool with a tranquil water feature overlooking the lake and Preserve! Whether hosting friends or enjoying a quiet evening by the water, this outdoor setting feels like a private retreat.

Additional highlights include a laundry room with abundant cabinetry and utility sink, overhead garage storage, low HOA fees, and NO CDD fees.

Ideally located just minutes from shopping, dining, entertainment, SRQ Airport, and the Gulf Coast's beautiful beaches, this home offers the lifestyle so many are seeking in one of the area's most desirable communities. The location is truly exceptional, offering convenient access to Sarasota, its beautiful Gulf beaches, Siesta Key, Longboat Key, Lido Key and Anna Marie Island, Bradenton, and vibrant downtown St. Petersburg. You’ll also appreciate being just minutes from Sarasota-Bradenton International Airport and an abundance of premier shopping and dining at The Mall at University Town Center, Detweilers Market, Whole Foods, Fresh Market, Lakewood Ranch Main St and Waterside, Nathan Benderson Park and so much more!

Home is located in flood zone X, While pool and yard is located in AE
#A4697160

UNIVERSITY PARK

8057 RIO BELLA PLACE

4 Beds

3 Baths

2,424 Sq.Ft.

$724,900

MLS#: A4697160

Price reduced
Beautifully Remodeled Sarasota Retreat on a Premium Corner Lot – Move-In Ready!


Welcome to this extensively remodeled 2,767 sq. ft. residence, offering the perfect blend of comfort, privacy, and versatility. Situated on a premium corner lot with no CDD fees, this exceptional 5-bedroom, 2.5-bath home features a spacious two-car garage, extra-long driveway, and a newly fenced backyard designed for outdoor enjoyment, entertaining, and pets.


Originally enhanced with a new roof installed in June 2023, this home showcases numerous recent upgrades throughout. Its flexible floor plan includes multiple private entrances and separate in-law quarters, making it ideal for multigenerational living, extended guests, or potential income-producing opportunities.


Enjoy year-round comfort with two brand-new heat pump HVAC systems—one serving the main residence and another dedicated to the in-law suite. Inside, you’ll find beautiful new flooring throughout and a fully furnished interior, allowing for a truly turnkey experience.


The luxurious primary suite offers a spacious walk-in closet and a spa-inspired bathroom featuring dual vanities, a large walk-in shower, and a freestanding soaking tub. At the heart of the home, the gourmet kitchen is designed to impress with granite countertops, vaulted ceilings, brand-new stainless-steel appliances, a double oven with smart remote-app controls, and commercial-grade refrigerator/freezer units.


Conveniently located near Twin Lakes Park, Nathan Benderson Park, Lakewood Ranch, Myakka River State Park, Siesta Beach, Lido Beach, downtown Sarasota, and with quick access to Interstate 75, this home offers both privacy and convenience in one of the area’s most desirable locations.


A rare opportunity to own a beautifully updated, move-in-ready home with exceptional flexibility, privacy, and modern amenities in the Sarasota–Lakewood Ranch area. Schedule your private showing today!
#A4696276

BRADENTON

9502 59TH AVENUE E

5 Beds

2 Baths

2,767 Sq.Ft.

$724,900

MLS#: A4696276

1 ... 50 51 52 53 54 ... 179

properties found. properties found. Page of .

 - property

Send a message

Message successfully sent.

Your message

What is 3 + 4 ?

Reason for contacting?

I agree to receive email communication and understand I can unsubscribe at any time.

I agree to be contacted by The Graf Group of Coldwell Banker via call, email, and text for real estate services. To opt out, you can reply 'stop' at any time or reply 'help' for assistance. You can also click the unsubscribe link in the emails. Message and data rates may apply. Message frequency may vary. Privacy Policy

Update Your Temporary Password

Personalize your search

Enter your email and we'll notify you immediately when new listings match what you're looking for.

or enter email address

Already have an account ? Login here

Continue your home search

I agree to receive communications and understand I can unsubscribe at any time.

I agree to be contacted by The Graf Group of Coldwell Banker via call, email, and text for real estate services. To opt out, you can reply 'stop' at any time or reply 'help' for assistance. You can also click the unsubscribe link in the emails. Message and data rates may apply. Message frequency may vary. Privacy Policy

Already have an account ? Login here

We use cookies

We use cookies primarily for analytics to enhance your experience. By accepting, you agree to our use of these cookies. You can manage your preferences or learn more about our cookies policy.