One of the most popular communities provided by {{page_data.agentName}}

Bradenton

One of the most popular communities provided by The Graf Group of Coldwell Banker

Bradenton

About Bradenton

Bradenton blends historic charm with modern coastal living. Located just north of Sarasota along the Manatee River, it offers a vibrant downtown, walkable riverwalk, and easy access to Gulf beaches like Anna Maria Island. The city features diverse neighborhoods, top-rated schools, and a growing arts and food scene. With affordable housing, parks, marinas, and a strong sense of community, Bradenton is a smart choice for families, retirees, and professionals looking for value and lifestyle on Florida’s Suncoast.


One of the most popular communities provided by The Graf Group of Coldwell Banker
2,503
# of Listings
2
Avg # of Bedrooms
$377
Avg. $ / Sq.Ft.
$717,319
Med. List Price

Browse Bradenton Real Estate Listings

2503 Properties Found. Page 53 of 167.

Price reduced
Situated in the sought-after community of Savanna in Lakewood Ranch, this BEAUTIFULLY UPGRADED 4 bedroom, 2 bath home offers 2,109 square feet of stylish living space and a 2 car garage. As you step through the entryway, you are greeted by an inviting open floor plan featuring a seamless kitchen, dining, and living room combination. The beautiful kitchen is designed for both everyday living and entertaining, showcasing stainless steel appliances, granite countertops, a tile backsplash, BUILT-IN oven, cooktop, and an extended OVERSIZED island with shiplap detailing, a sink, and ample eat-in seating. The dining area features beautiful sliders overlooking the sparkling pool, while the spacious living room, highlighted by a striking SHIPLAP ACCENT WALL, offers another set of sliders leading to the lanai and outdoor living area. The PRIVATE primary suite is thoughtfully positioned on one side of the home and features an ENSUITE bathroom with dual sinks, a relaxing garden tub, a walk-in tiled glass shower, and a spacious WALK-IN CLOSET perfect for organization. On the opposite side of the home, three additional bedrooms share a full bathroom with dual sinks and a tub/shower combination. Step outside to your private outdoor oasis, featuring a fully SCREENED and PAVERED lanai surrounding a beautiful FREEFORM HEATED SALTWATER POOL with tile detailing. Throughout the home, you will find thoughtful upgrades, including WAINSCOTING, beautiful WALLPAPER in the bathrooms, LUXURY VINYL FLOORING in two bedrooms, and TILE flooring in another. Beautifully landscaped and METICULOUSLY upgraded, this MOVE-IN READY home offers the perfect combination of comfort, style, and Florida living in one of Lakewood Ranch’s most desirable communities. Savanna is a fabulous community with LOW HOA resort-style amenities such as a clubhouse, swimming pool, state-of-the-art fitness center, basketball courts, playground, dog park and numerous walking paths. Lakewood Ranch is known for their A+ rated school system and is perfectly located just a short ride to downtown Sarasota, St. Pete, world class shopping, fine dining and the FAMOUS Gulf beaches! Don't wait to make this your HOME and begin your FLORIDA Lifestyle!
#A4703825

LAKEWOOD RANCH

13807 AMERICAN PRAIRIE PLACE

4 Beds

2 Baths

2,109 Sq.Ft.

$649,900

MLS#: A4703825

Price reduced
Under Construction. A welcoming front porch opens into an extended entryway with a 12-foot tray ceiling. Two secondary bedrooms are off the main hallway and each feature a private bathroom and walk-in closet. As you enter into the kitchen you are greeted by an island with built-in seating, a 5-burner gas cooktop, and a walk-in pantry. The dining area flows into the open family room which is embraced by sliding glass doors that overlook the backyard covered lanai. The primary bedroom offers in plenty of natural light from its wall of windows. French doors open into the primary bathroom which boasts dual vanities, a freestanding tub, glass enclosed shower, and two walk-in closets. The laundry room is located in the central part of the home next to the drop zone and three-car garage.
#TB8536363

BRADENTON

18614 WITHERS PLACE

3 Beds

3 Baths

2,200 Sq.Ft.

$649,900

MLS#: TB8536363

Virtually Staged. Beautiful home in the maintenance-free gated golfing community of Rosedale in East Bradenton. This 2,507-square-foot home includes three bedrooms, each with ensuite baths, plus a half-bath for your guest, an office/den, a two-car garage, a split floor plan, an inside laundry room, a large kitchen open to the living and dining room and a screened-in back patio lanai. As you enter through the front door, you will notice the spotless home with bright natural light, high ceilings, a spacious open living area, high-quality crown molding, recessed lighting and ceiling fans in all rooms. Off the main living area, enter into the large primary bedroom retreat with an ensuite bath, luxurious walk-in shower, dual sinks, private water closet and large walk-in closet. The gorgeous kitchen is outfitted with quartz counters, stainless steel appliances, a gas stove, an island with sink and breakfast bar, maple cabinetry, a walk-in pantry and a breakfast nook/dining area. The two additional bedrooms provide ensuite baths, walk-in closets and privacy for your family and guests. The office/den is perfect for an arts and crafts room, home office or a fourth bedroom. The laundry room is outfitted with shelving for extra storage, a storage closet and a washer and dryer. Outside, enjoy overlooking the beautiful trees from the screened patio area while grilling your favorite foods or drinking your morning coffee. There is plenty of space in the backyard to add a swimming pool. Located in the heart of East Bradenton, the beautiful Rosedale gated community offers mature trees throughout, golfing, social memberships, tennis, a clubhouse, a community pool, dining and a fitness center. All recreational memberships are optional. Association fees include two gated guard entrances, social membership, cable, internet and lawn care. No CDD fees! Only a short drive to the sugary beaches on the Gulf, restaurants, I-75, UTC Mall, Lakewood Ranch Main Street, grocery stores and shopping. Call for your private showing today.
#A4703797

BRADENTON

4645 ROYAL DORNOCH CIRCLE

3 Beds

3 Baths

2,507 Sq.Ft.

$649,900

MLS#: A4703797
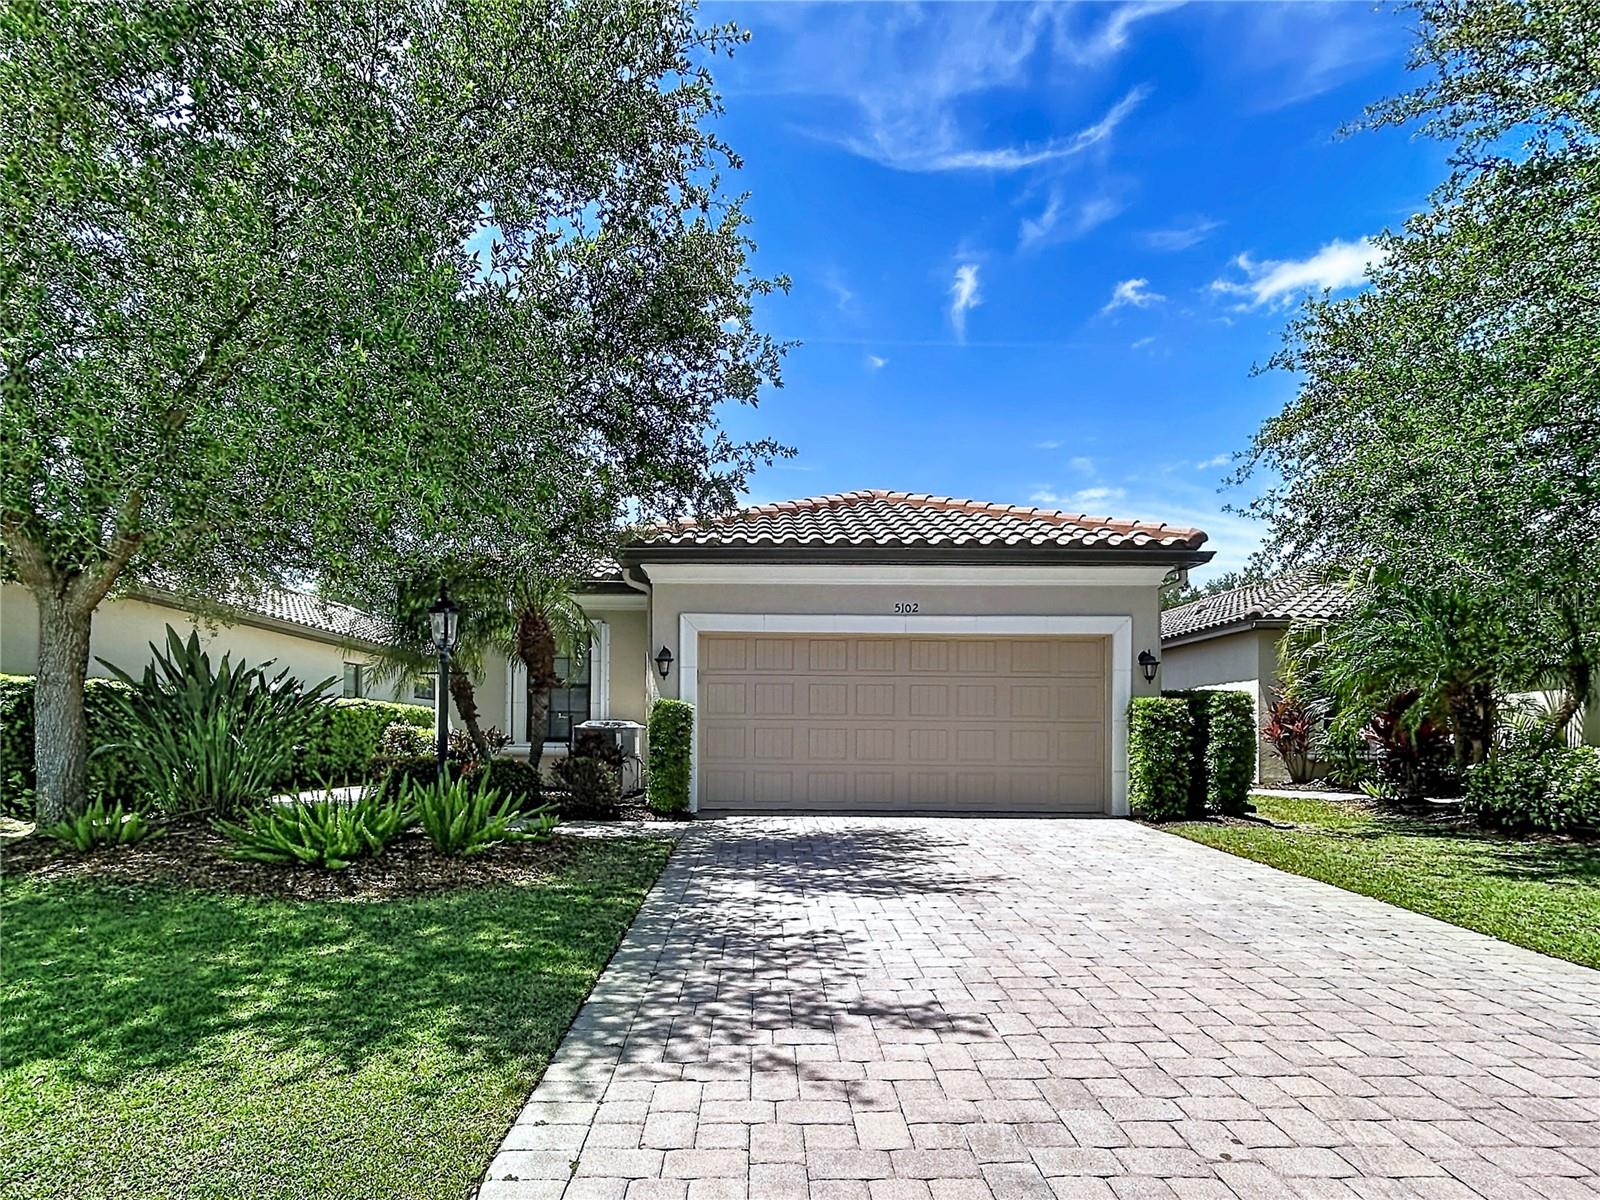
Price Reduced!! Welcome to your private retreat in the highly sought-after, gated Esplanade Golf & Country Club at Lakewood Ranch. This beautifully appointed 3-bedroom, 2-bath home with a dedicated office/den offers the perfect blend of elegance, comfort, and modern Florida living.

Featuring an open-concept floor plan, this home is designed for both everyday living and effortless entertaining. Interior highlights include tray ceilings, crown molding, and arched doorways that add timeless architectural charm throughout. The chef-inspired kitchen boasts stainless steel appliances, a gas range, and ample space for gathering.

Step outside to your spacious patio—ideal for relaxing or hosting guests year-round. The primary suite serves as a serene escape with dual sinks, a walk-in closet, and a luxurious ensuite bath.

Located within a vibrant resort-style community, residents enjoy access to exceptional amenities including a clubhouse, fitness center, resort-style pools, tennis, and pickleball courts. This Club Home offers a flexible pay-to-play golf option with no mandatory membership.

Ideally situated near I-75, Lakewood Ranch Main Street, University Town Center, Sarasota Polo Club, premier shopping, dining, medical facilities, cultural attractions, parks, boating, and the Gulf Coast’s world-famous beaches.

Experience the best of the Florida lifestyle—schedule your private showing today.
#TB8499214

BRADENTON

5102 SAVONA RUN

3 Beds

2 Baths

1,920 Sq.Ft.

$649,900

MLS#: TB8499214

WATERFRONT LOT IN DESIRABLE NW BRADENTON — SELLER FINANCING AVAILABLE  $649,900 | 10,444 SQ. FT. | BOATABLE ACCESS TO MANATEE RIVER & GULF OF MEXICO  Rare opportunity to own a 10,444 sq. ft. waterfront homesite in highly desirable NW Bradenton, offering direct boatable canal access to the Manatee River and Gulf of Mexico.  Build your dream waterfront home or secure the property for a future project. Unlike a typical raw vacant lot, this property previously had a home on the site and already has an existing dock and utility connections on-site, potentially saving significant time and expense during the building process.  PROPERTY HIGHLIGHTS  • 10,444 sq. ft. waterfront lot in NW Bradenton • Direct boatable canal access to the Manatee River and Gulf of Mexico • Existing dock • Previously improved homesite — a residence previously stood on the property • City water, electric and utility connections located on-site • Convenient to boating, dining, shopping and area amenities • Property and existing improvements sold as-is  Buyer to independently verify utility status, dock condition, permitting, building requirements, impact fees, water access and suitability for buyer's intended use.  SELLER FINANCING AVAILABLE — NO BANK REQUIRED  Purchase Price: $649,900  Down Payment: Flexible options available; larger down payment preferred for the most favorable terms.  Interest Rate: Competitive seller-financing terms based on down payment and contract structure.  Payments: Interest-only payment options available, allowing buyers to preserve cash while planning, permitting or building.  Term: Short-term financing options available.  Prepayment: No prepayment penalty — pay off the balance whenever construction or permanent financing is ready.  Seller financing may provide a simpler and faster path to closing than conventional vacant-land financing. Closing to be handled through a licensed local title company or real estate attorney.  Financing terms are negotiable and subject to an acceptable purchase agreement, down payment and buyer qualifications.
#A4707312

BRADENTON

6915 9TH AVENUE NW

None Beds

None Baths

0.24 acres

$649,900

MLS#: A4707312
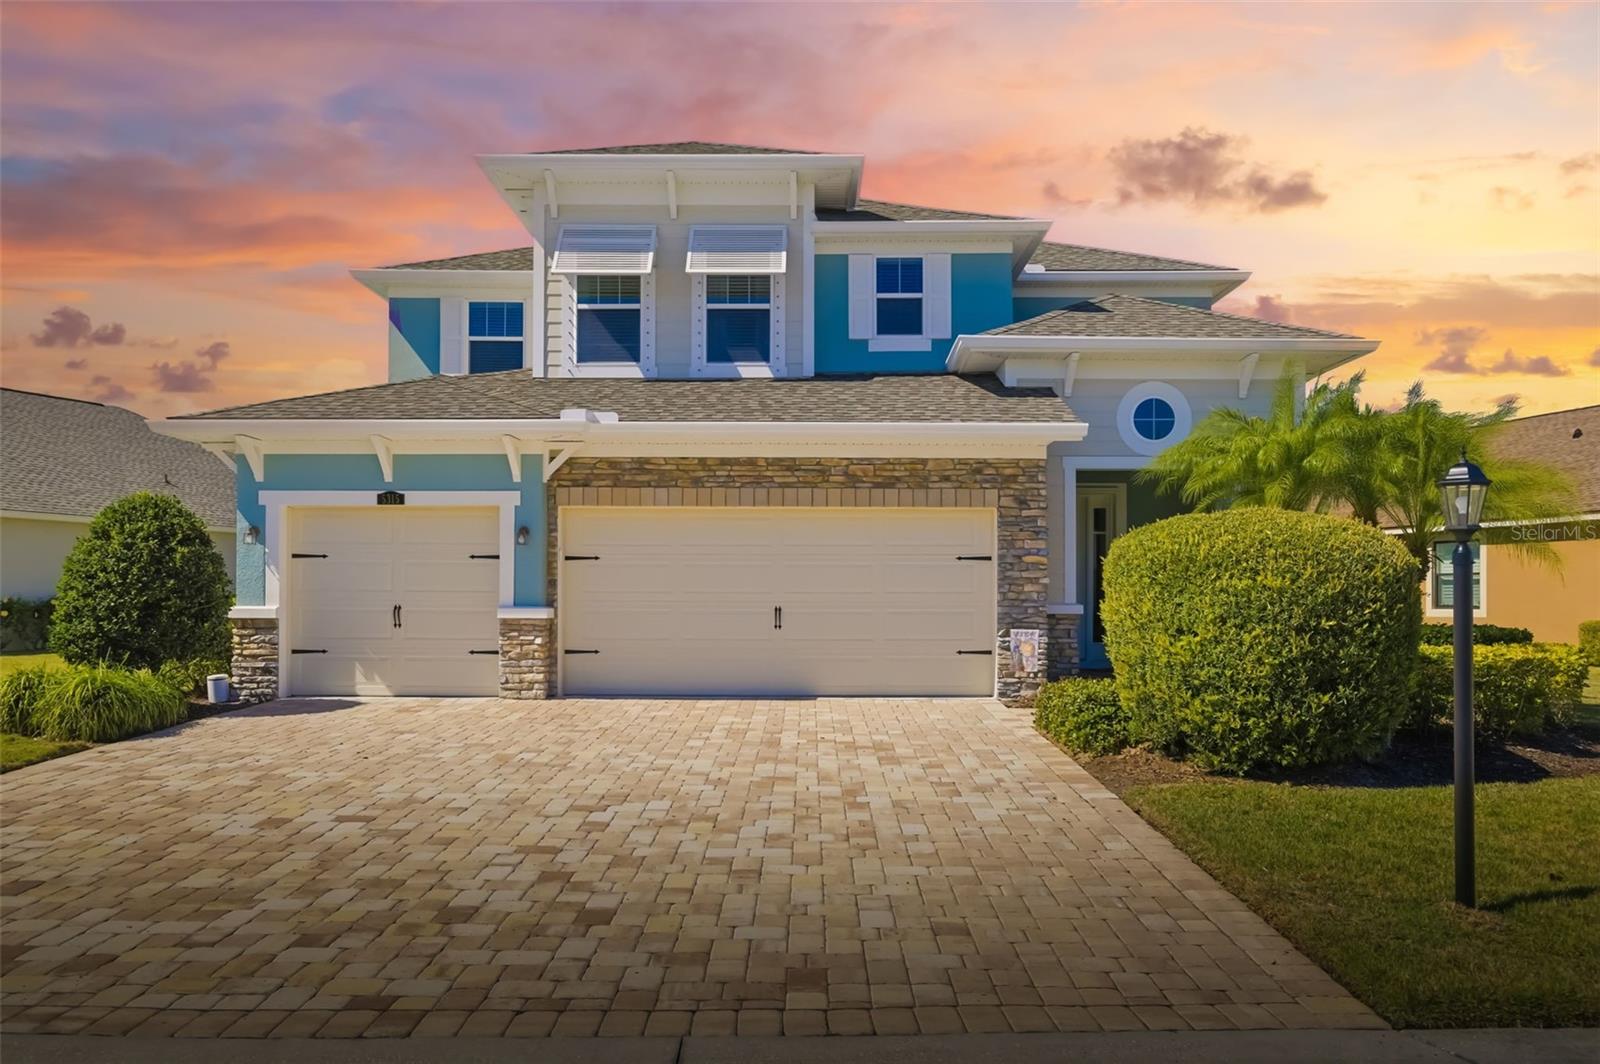
One of Harmony's premier waterfront homesites, this beautifully maintained
residence combines expansive lake views, one of the community's largest lots,
and and many other features rarely found together within Harmony.
Offering over 2,600 square feet of thoughtfully designed living space, this move-in ready
home features 4 bedrooms, 3.5 bathrooms, a spacious upstairs bonus room with an
existing closet that can easily be converted into a fifth bedroom, and a desirable first-
floor primary suite.
Natural light fills the open-concept living areas, enhanced by luxury vinyl plank flooring,
designer lighting, shiplap feature walls and tasteful upgrades throughout. The chef's
kitchen is equally impressive with quartz countertops, stainless steel appliances, tile
backsplash, wine refrigerator, abundant cabinetry, and work surfaces that naturally
becomes the heart of the home.
The private primary suite provides a peaceful retreat featuring dual vanities, a soaking
tub, oversized walk-in shower and custom finishes.
Step outside and discover what truly sets this home apart. Enjoy panoramic lake views
from the expansive covered paved lanai or entertain family and friends on the extended
patio overlooking one of Harmony's most desirable waterfront settings. The oversized
homesite offers exceptional outdoor living today while providing ample space to add a
custom pool in the future.
Additional highlights include:
• NEW ROOF (2025)
• Lawn, tree, shrub, and mulch maintenance included through the HOA
• True 3-car garage with workshop area and overhead storage
• Large laundry room with utility sink and folding station
• Abundant storage throughout.
Harmony residents enjoy resort-style amenities including a clubhouse, fitness center,
community pool, playground, walking trails and beautifully maintained grounds, all
conveniently located near Lakewood Ranch Main Street, Waterside Place, UTC, top-
rated schools, dining, Sarasota-Bradenton International Airport and Gulf Coast beaches.
Homes offering this combination of lake views, oversized homesite, three-car
garage, 3.5 bathrooms and flexible living space are rarely available in Harmony.
Offering the ability to grow with its owners while delivering exceptional everyday lifestyle, this
is a home that stands apart within the Harmony community.
#A4679604

LAKEWOOD RANCH

5315 BENTGRASS WAY

4 Beds

3 Baths

2,607 Sq.Ft.

$649,900

MLS#: A4679604

Live large in this Steel Creek floor plan home with a 2nd story bonus-hobby- home theater area AND a pool. Designed for comfort, functionality, and easy entertaining.  The moment you walk through the front door, your eye is drawn to the pool and beautiful view  to  enhance indoor-outdoor living. With plenty of space to entertain - the upstairs full bedroom, with a built in Murphy bed included, bath and theater bonus room completes your dream of Florida living! The Del Webb clubhouse and activity calendar will keep you busy as well.  Easy access to UTC mall, I 75, plenty of shopping and restaurants, Sarasota's beaches  and all points north or south. Lakewood Ranch Del Webb is where you are Close to everything and away from it all!
#A4700765

BRADENTON

17044 KENTON TERRACE

3 Beds

3 Baths

1,924 Sq.Ft.

$649,900

MLS#: A4700765

Absolutely breathtaking, from the moment you walk up to the beautiful 8ft ornamental glass luxury door entering the entry hall with fantastic wainscoting walls. The extremely popular Camden model is extremely versatile. You have an area of the home that can be converted into an in-law suite or you can leave as a wonderful media room. There is no carpeting in this home. Bedroom floors are replaced with gorgeous, engineered hardwood. $55,000 in upgrades (Appliances, doors/hardware, flooring (no carpet), wainscoting, ceiling enhancements, lanai upgrade) To the right of the entry hall, you will find two great sized adjoining rooms separated by a double sink full bathroom. Continuing into the home you enter an open-floor plan with a designated area for formal dining having millwork treatments, great room with ship lapped wall accent and milled tray, gourmet kitchen with top-of-the-line Stainless Steel appliances, granite counter tops, backsplash, breakfast bar, walk-in pantry with upgraded wood shelving and kitchen nook, all overlooking a beautiful woodland preserve. Master suite is enhanced with an accent wall, ensuite master bathroom with dual vanities, garden tub and separate shower stall with organized walk in California closet. Laundry room is larger and completely updated with extra cabinetry, and top of the line washer and dryer. Flex space room that can be a massive media room, larger additional living room or office with a bedroom suite, walk-in closet and full bathroom. Three car garage. With so many upgrades and beautiful enhancements to mention, all you have to do is come and see the small and large details that make this home a one of a kind. Solera is perfectly situated in Lakewood Ranch with Sarasota to the south, St. Pete to the north and Tampa an hour. Resort style community pool.  New constructed Premier Sports and Aquatic Center just minutes' walk/ride down the street. Near major international airports, great shopping, dining, entertainment and our world-famous Gulf Beaches along the coastline. This one you need to come and see. This home comes turn key, ready for you to move in.
#A4708429

LAKEWOOD RANCH

17032 HARVEST MOON WAY

4 Beds

3 Baths

2,828 Sq.Ft.

$649,900

MLS#: A4708429
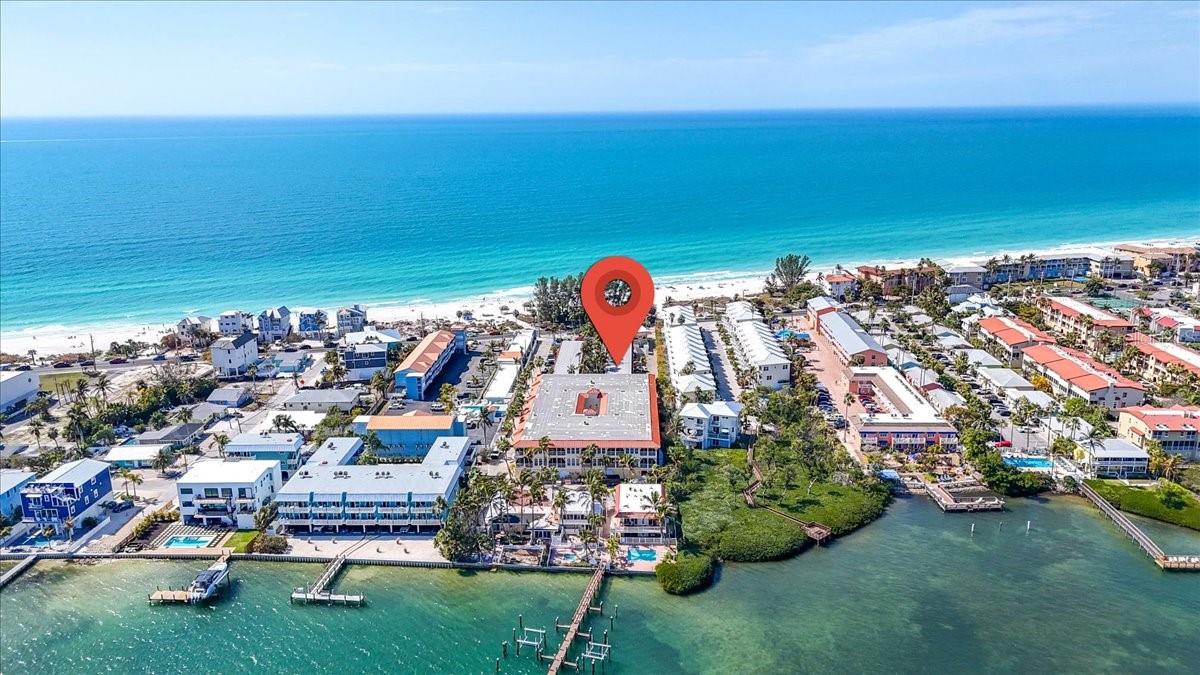
Rarely available and fully reimagined, this ground-level 2-bedroom, 1-bathroom condo at the award-winning Tortuga Inn Beach Resort offers a sophisticated coastal retreat. Following a comprehensive 2025 remodel, the residence now features a modern aesthetic that perfectly complements its prime Anna Maria Island location. The open-concept floor plan flows seamlessly from the living area to a private courtyard, creating an ideal sanctuary for al fresco dining and relaxation. Inside, the kitchen is a standout with brand-new appliances, elegant countertops, a breakfast bar, and updated cabinetry. Both bedrooms are generously proportioned with ample closet space, and the unit comes turnkey furnished, making it a seamless transition for a primary residence or a high-performing investment. With a solid rental history and future reservations already on the books, this property is as practical as it is beautiful. Residents are just a short walk from the world-renowned white sands of Anna Maria and a five-minute stroll from local boutique shops and restaurants.
#A4683810

BRADENTON BEACH

1325 GULF DRIVE N 125

2 Beds

1 Baths

675 Sq.Ft.

$649,900

MLS#: A4683810

MOVE-IN READY - Maintenance Free & Made for Florida Living in Rosedale Golf & Country Club! This beautifully designed Ashton Woods Odessa model offers 3 bedrooms, 2½ baths, a versatile flex/bonus room and 2,199 square feet of thoughtfully designed living space. Set within a maintenance-free community, this home offers the perfect combination of comfort, style and an exceptional Florida lifestyle. The heart of the home is the spacious open-concept kitchen, living room and dining area, creating an inviting setting for everyday living and entertaining. The well-appointed kitchen features 42-inch cabinetry, granite countertops, a generous granite-topped island with seating & gas cooktop.  High ceilings and crown molding add an elegant finishing touch throughout the main living areas. The split-bedroom floor plan provides privacy, while the light-filled flex/bonus room offers tremendous versatility with six windows bringing in an abundance of natural light. Use it as a home office, den, hobby room or additional gathering space—the possibilities are yours. Enjoy seamless indoor-outdoor living from the paved, screened-in lanai overlooking a spacious grassy backyard with a peaceful wooded preserve backdrop. The paved driveway and two-car garage provide convenience and ample parking. For additional peace of mind, Kevlar storm shutters are included, and the HVAC system was replaced in May. Life at Rosedale Golf & Country Club offers an impressive array of amenities. The social membership includes access to five lighted Har-Tru tennis courts, a junior Olympic-size swimming pool, fitness and wellness center, and a clubhouse featuring a dining room, bar and lounge, bistro patio and the popular 19th Hole. The 19th Hole provides a relaxed place to gather and socialize with shuffleboard, electronic darts and a pool table. Golf Memberships are optional for an additional fee!  Dog parks are also available for four-legged residents. The Association fee includes 2 gated entrances, tennis, pool, dining, fitness, cable, internet & lawn care. NO CDD's here! Rosedale Golf & CC is truly in one of the best locations, just minutes to Lakewood Ranch Main St and Waterside Place with an array of restaurants, shopping and entertainment. It is also close to I75, excellent healthcare and our areas award winning beaches!
#A4705988

BRADENTON

4621 ROYAL DORNOCH CIRCLE

3 Beds

2 Baths

2,199 Sq.Ft.

$649,500

MLS#: A4705988

Welcome to this beautifully maintained 4-bedroom, 3-bathroom waterfront home with a 3-car garage, located in the desirable gated community of Savanna at Lakewood Ranch. This home combines modern design, energy-efficient features, and comfortable Florida living.
Step inside to a bright and spacious floor plan featuring wood-look tile flooring throughout the main living areas, high ceilings, neutral finishes, and abundant natural light. The open-concept design creates an easy flow between the kitchen, great room, and outdoor living space, while a separate formal dining room provides additional space for entertaining and gatherings. At the heart of the home is a beautiful gourmet kitchen featuring quartz countertops, abundant white cabinetry, a large center island with seating, stainless steel appliances, gas cooktop, built-in oven and microwave, stainless steel range hood, stylish pendant lighting, and generous storage and workspace. The kitchen opens directly to the spacious great room, making it an ideal setting for both everyday living and entertaining. Large sliding glass doors bring in natural light and open to the screened patio overlooking the water, creating a seamless connection between indoor and outdoor living. Enjoy your morning coffee, relax at the end of the day, or entertain friends while taking in the peaceful waterfront view.
The home is also equipped with hurricane-impact windows, providing added protection and peace of mind. Energy-efficient features include a solar panel system, and the home is also equipped to accommodate electric vehicle charging, adding convenience for today's lifestyle.
Residents of Savanna enjoy resort-style amenities including a clubhouse, fitness center, resort-style pool, playground, dog park, and scenic walking and biking trails. Conveniently located near Lakewood Ranch Main Street, Waterside Place, University Town Center, top-rated schools, dining, shopping, and entertainment, this home offers an ideal combination of comfort, convenience, and the Lakewood Ranch lifestyle.
#A4703759

LAKEWOOD RANCH

3329 BIG SKY WAY

4 Beds

3 Baths

2,493 Sq.Ft.

$649,000

MLS#: A4703759

Price reduced
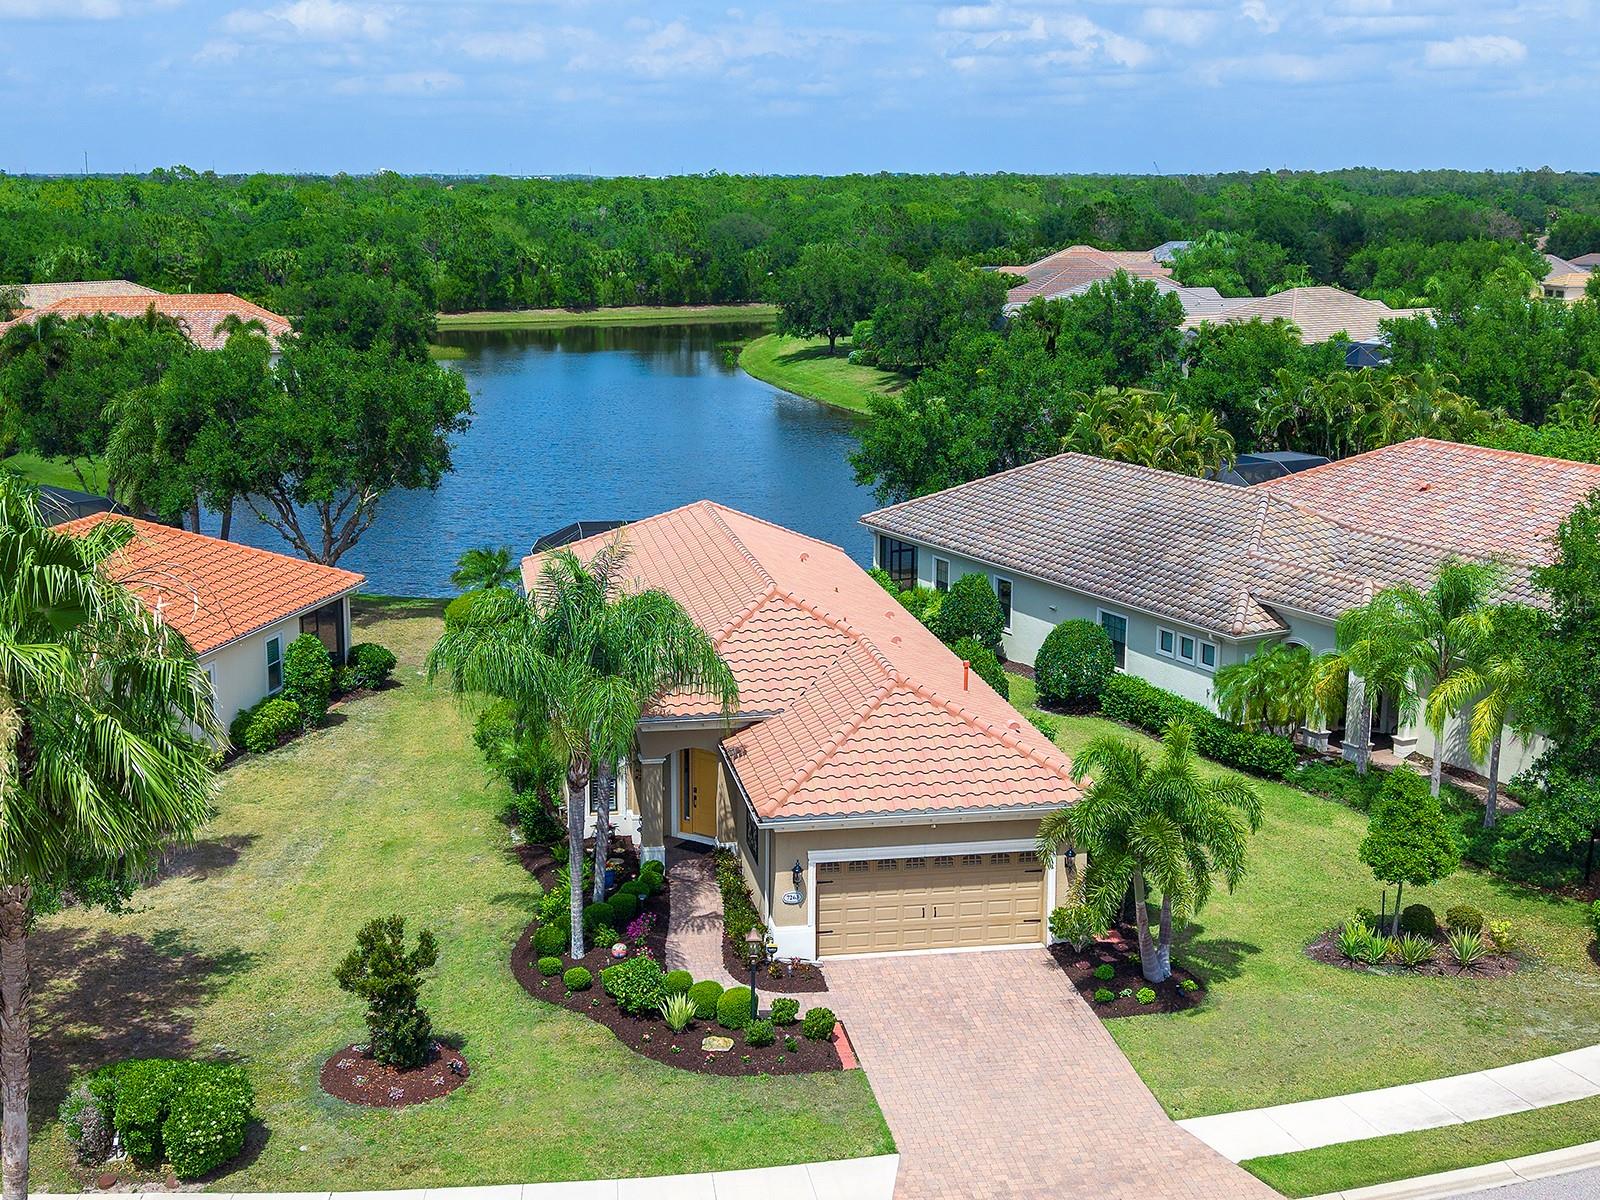
INCREDIBLE PRICE IMPROVEMENT!  This charming lakeside home has been nicely renovated in the Belleisle enclave of Country Club East and is brimming with smart upgrades, chic design, and a functional floor plan.  Surrounded by lush landscaping with grounds maintenance included in your HOA dues, this home is a Florida oasis that’s perfect for a full time or part time residence in one of Lakewood Ranch’s most desirable neighborhoods.  It’s easy to enjoy the long lake views from the paver lanai which has been thoughtfully expanded for more entertaining space and highlighting the lake views through a panoramic screen enclosure.  In addition, there is a remote-controlled hurricane-rated screen that is not only great for storm protection, but also offers convenient shade during the afternoon.  Entertaining inside is a delight in the grand great room with tray ceiling.  The kitchen has been remodeled with a modern flair including refinished cabinetry, quartz counters with waterfall edge, counter-height bar seating, instant hot water and faucet at the sink, under and above cabinet lighting, and an upgraded pantry.  Savor morning coffee in the casual dinette with upgraded light fixture and delight in meals at the formal dining space.  The flexible den with double doors offers privacy for work or add a sleeper sofa or murphy bed for a third bedroom.  The primary suite shines with lake views, engineered hardwood flooring, and two walk-in closets outfitted with custom closet systems by Closets by Design.  The spa-like en-suite bath offers refinished cabinetry, quartz counters, private water closet, and walk-in shower.  Guests will find comfort in their own bedroom with engineered hardwood flooring and new ceiling fan, plus adjacent full bathroom with refinished cabinetry, quartz counters, and tub with shower combination featuring wall-to-wall tile.  The functional laundry room showcases a 2021 Samsung washer and dryer, and convenient utility sink and storage closet.  The two-car garage includes epoxy flooring, storage racks, and EV charger.  Peace of mind is secured with 2025 AC system, 2023 water heater, new rain gutters, solid-core interior doors, and security system.  Enjoy the country club lifestyle at the gated Country Club East with 3 community pools, fitness center, clubhouse, walking trails, social events and more. If you’re looking for additional amenities, membership to Lakewood Ranch Golf and Country Club is optional and available for access to 3 Clubhouses, 4 championship 18-hole golf courses, fitness center with pool, and tennis and pickleball courts.  Lakewood Ranch is the top multi-generational community in the country for 9 years in a row with plentiful shopping, dining, parks and nearby beaches.
#A4690053

LAKEWOOD RANCH

7263 BELLEISLE GLEN

2 Beds

2 Baths

1,988 Sq.Ft.

$649,000

MLS#: A4690053

Welcome to a one-of-a-kind Key West-inspired 3-bedroom, 3-bath residence in Bradenton's historic Wares Creek District, about 1 mile from downtown Bradenton and about 8 miles by car from the beautiful beaches of Anna Maria Island. 

Rich in architectural character, this home combines historic neighborhood charm, walkability and an exceptional indoor-outdoor Florida lifestyle, with downtown and the Riverwalk within easy reach. 

From the moment you enter the front garden, this home begins to unfold. A dramatic pathway lined with river stone and lush tropical plantings leads toward a deep, welcoming covered porch—a memorable introduction to a Florida cottage with character all its own. 

Behind the recently painted exterior is a home that feels collected. Original hardwood floors, distinctive finishes, architectural details and unexpected touches give it a warm, slightly whimsical personality. Two bedrooms feature en-suite baths, while a spacious bonus room and home office add valuable living space. The updated kitchen features granite countertops and a distinctive hexagon tile floor. Nearby is a built-in wine and cocktail closet with dedicated bottle and stemware storage, an unexpected touch for entertaining. The newly renovated primary bath is a showpiece, with an oversized walk-in shower finished floor to ceiling in large-format Italian tile and framed by a generous garden-facing window. 

Built in 1926, the home retains its charming original front door and windows, now with professionally installed solar-control film. Updates include a new electrical panel, metal roof, A/C replaced in 2020, whole-house water softening, under-sink drinking-water filtration and a freshly painted exterior. 

Outside, mature tropical landscaping, flowering plants, orchids and a fruit-bearing mango tree, lemon, coffee and fig trees create a private tropical setting surrounding a distinctive L-shaped heated saltwater pool and spa built in 2022 with convenient smartphone controls, brand new salt system (10/2026), a travertine deck and covered outdoor living area. Even in the Sunshine State, this front porch can make you look forward to rain. 

It’s the perfect place to settle into a chair with morning coffee or an evening glass of wine, watch the neighborhood quietly go by, or enjoy a Florida rainstorm rolling through the garden. This is not a house designed to look like every other house on the market. It is warm, slightly whimsical and distinctly Florida—a home with personality, mature tropical beauty and an indoor-outdoor lifestyle that gets harder to find every year. 

This property is well suited as a full-time residence, vacation getaway or investment opportunity.
#A4706564

BRADENTON

2318 7TH AVENUE W

3 Beds

3 Baths

1,562 Sq.Ft.

$649,000

MLS#: A4706564

Virtually Staged. Welcome to this beautifully appointed 3-bedroom, 2.5-bath Ashton Woods home with a private office, oversized 2-car garage, and a serene preserve view. Built in 2014 and offering 2,135 square feet of thoughtfully designed living space, this exceptional home combines timeless architectural details with stylish updates and exceptional attention to detail. From the moment you arrive, impeccable landscaping and impressive curb appeal set the tone. A solid front door with two sidelights welcomes you into a beautifully finished interior featuring shiplap accents, plantation shutters, 5¼-inch baseboards, recessed lighting, exquisite light fixtures and fans, and new carpeting in all bedrooms. Porcelain tile flows throughout the main living areas, creating an elegant and cohesive feel. All windows and doors are impact-rated for added peace of mind, and the air conditioner is NEW. The open-concept kitchen is truly the heart of the home, featuring a chair-height island with shiplap detail, rich wood cabinetry with crown molding, pewter hardware, designer tile backsplash, granite countertops, and a full suite of stainless-steel appliances including built-in oven, microwave, gas cooktop, hood, refrigerator and dishwasher. Thoughtful touches include a pot filler, double stainless-steel sink, pantry, and convenient cabinet pullouts including a garbage pullout. The kitchen opens seamlessly to the great room, highlighted by a tray ceiling, crown molding and recessed lighting.  Entertaining is effortless with a beautiful butler pantry adjacent to the dining room, featuring white cabinetry, granite counters and shiplap detail. The dining room showcases a striking coffered ceiling with crown molding and shiplap wall detail. Great room sliders open to an expansive paved lanai overlooking the peaceful, private preserve—an ideal setting for morning coffee, outdoor dining or relaxing at the end of the day. In addition, the backyard is completely fenced in with 4’ aluminum bronze fencing, perfect setting for furry friends.  The spacious primary suite is a private retreat, featuring a coffered ceiling with crown molding, shiplap wall accents and walk-in closets. The luxurious primary bath offers dual sinks, granite counters, framed mirrors, a dedicated makeup area, comfort-height toilet and an oversized shower. Two generous guest bedrooms share a well-appointed Jack-and-Jill bath with granite countertops. Double barn doors add character and privacy to the versatile office/den. Additional highlights include all-new Moen faucets throughout, a beautifully finished laundry room with washer and dryer, white cabinetry, quartz counters, a stunning Caesarstone farm sink and subway tile backsplash. A convenient valet and coat closet are located just inside the interior garage entry. The oversized garage features a painted floor and ample storage cabinetry.  This exceptional home offers the perfect blend of sophisticated design, thoughtful functionality and tranquil outdoor living, all set against a beautiful private preserve backdrop. Truly move-in ready and filled with custom touches rarely found in a home at this price point—this is one you will not want to miss!
#A4706689

BRADENTON

4756 ROYAL DORNOCH CIRCLE

3 Beds

2 Baths

2,145 Sq.Ft.

$649,000

MLS#: A4706689
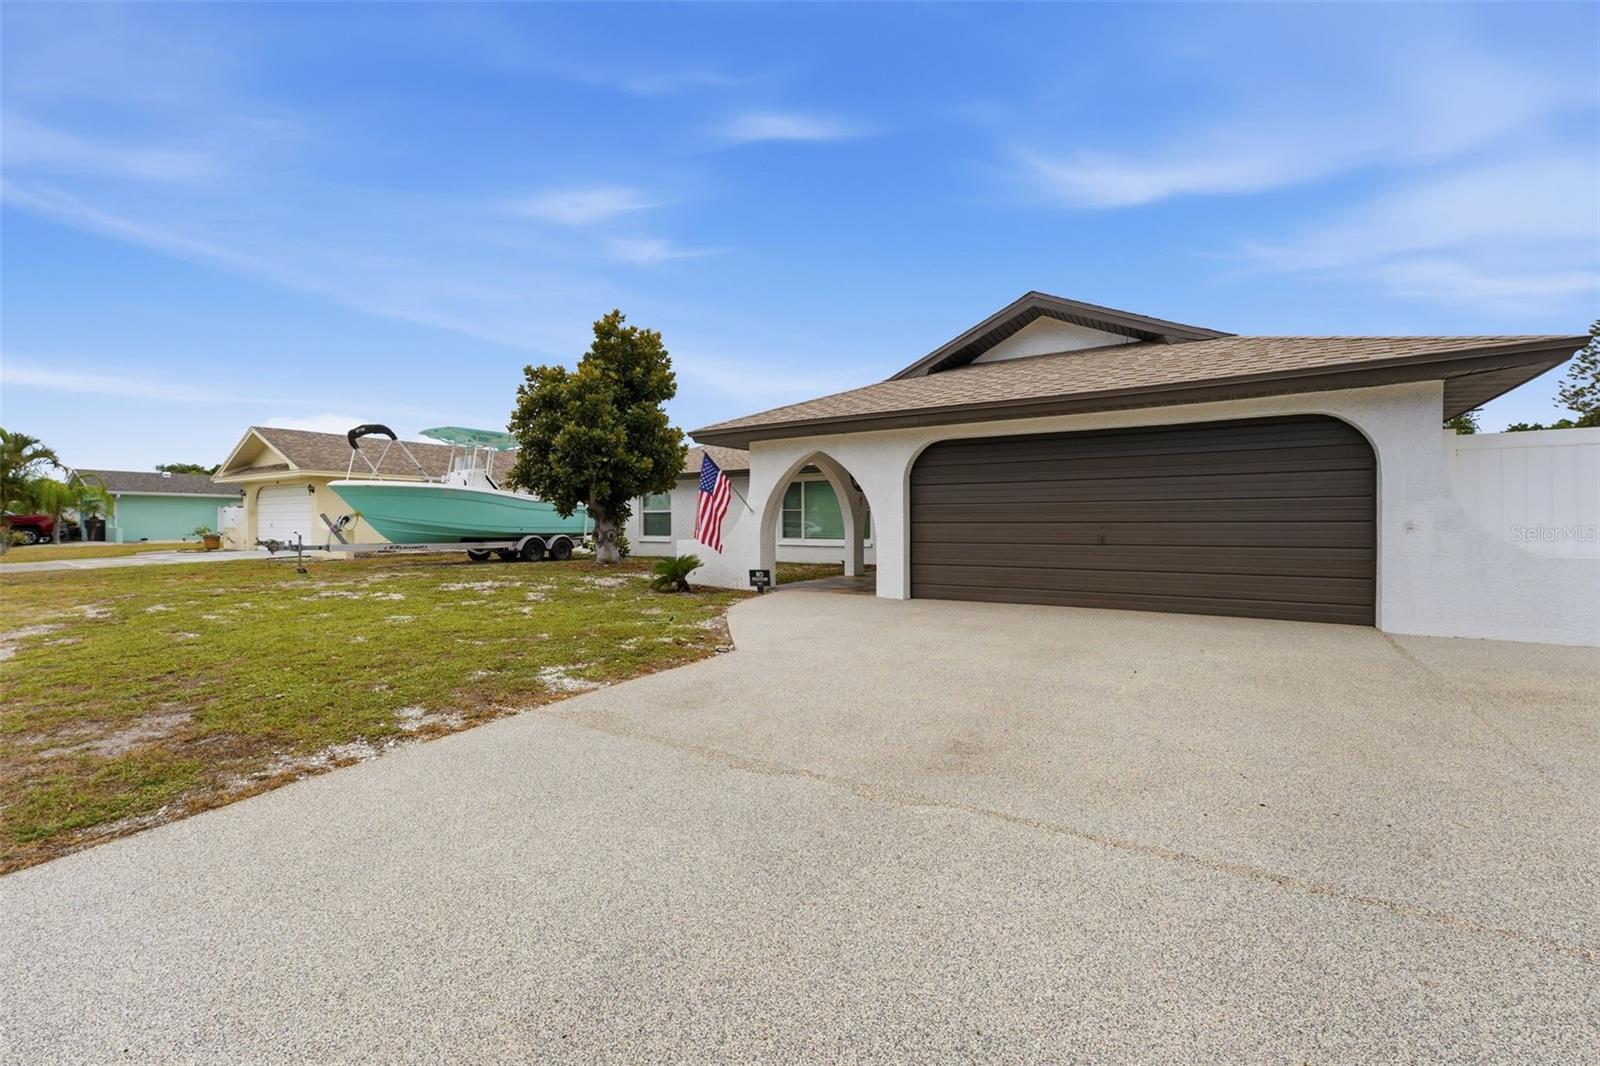
Price just reduced! Some homes give you a place to live. This one gives you room to live the Florida lifestyle you have been dreaming about. Step outside and into the backyard and you'll understand why. The sparkling heated pool is surrounded by beautiful travertine tile that stretches across an enormous backyard oasis, creating endless possibilities for entertaining, relaxing and making memories. Picture evenings around a fire pit in the cooler months, a tropical tiki bar for sunset cocktails, a cozy she shed, or man cave, outdoor games, lounge seating or simply enjoying all the extra space to make it your own! The back yard is completely fenced, private and limited only to your imagination. This is a blank canvas for your dream lifestyle! The kind of outdoor space you spend years trying to create.
Inside, this thoughtfully designed split-bedroom floor plan offers 3 bedrooms and 2 baths with flexible living space that adapts to your lifestyle. The separate living room provides a quiet retreat, while the kitchen  opens to a spacious family room that could easily become a dining room, media room, sitting or gathering space for family and friends. 
A screened Florida room overlooks the pool and creates the perfect place for morning coffee. The 2 car garage is equally impressive with custom shelfing and durable epoxy floor. Roof 2021, pool put in, in 2021, Some new upgrades are new exterior paint, inside garage painted, new epoxy floor in garage, new storm windows thru out the whole house 2025, new window blinds, new 7 foot vinyl fencing in backyard, new travertine tile encasing the whole back yard, new resign rock drive expansion, new mail box and new dining room fixtures.
There is no deed restrictions in this neighborhood, so this would make a great vacation rental, an investment property or a permanent residence. It was a very popular vacation rental before these seller bought and it can be again! This home is located only 5 1/2 miles from Anna Maria's beautiful Gulf beaches. Plus there is no deed restrictions, No HOA, no CDD, and it is not in a flood zone and is in a no evacuation zone as well! There's your peace of mind! It is close to shopping , restaurants and medical facilities, and everything that makes this area so desirable, this home offers the perfect balance of convenience, comfort and outdoor living. Sometimes the best room in the house isn't in the house at all!
#A4699524

BRADENTON

6020 10TH AVENUE W

3 Beds

2 Baths

1,496 Sq.Ft.

$645,000

MLS#: A4699524

1 ... 51 52 53 54 55 ... 167

properties found. properties found. Page of .

Send a message

Message successfully sent.

Your message

What is 3 + 4 ?

Reason for contacting?

I agree to receive email communication and understand I can unsubscribe at any time.

I agree to be contacted by The Graf Group of Coldwell Banker via call, email, and text for real estate services. To opt out, you can reply 'stop' at any time or reply 'help' for assistance. You can also click the unsubscribe link in the emails. Message and data rates may apply. Message frequency may vary. Privacy Policy

Update Your Temporary Password

Personalize your search

Enter your email and we'll notify you immediately when new listings match what you're looking for.

or enter email address

Already have an account ? Login here

Continue your home search

I agree to receive communications and understand I can unsubscribe at any time.

I agree to be contacted by The Graf Group of Coldwell Banker via call, email, and text for real estate services. To opt out, you can reply 'stop' at any time or reply 'help' for assistance. You can also click the unsubscribe link in the emails. Message and data rates may apply. Message frequency may vary. Privacy Policy

Already have an account ? Login here

We use cookies

We use cookies primarily for analytics to enhance your experience. By accepting, you agree to our use of these cookies. You can manage your preferences or learn more about our cookies policy.





