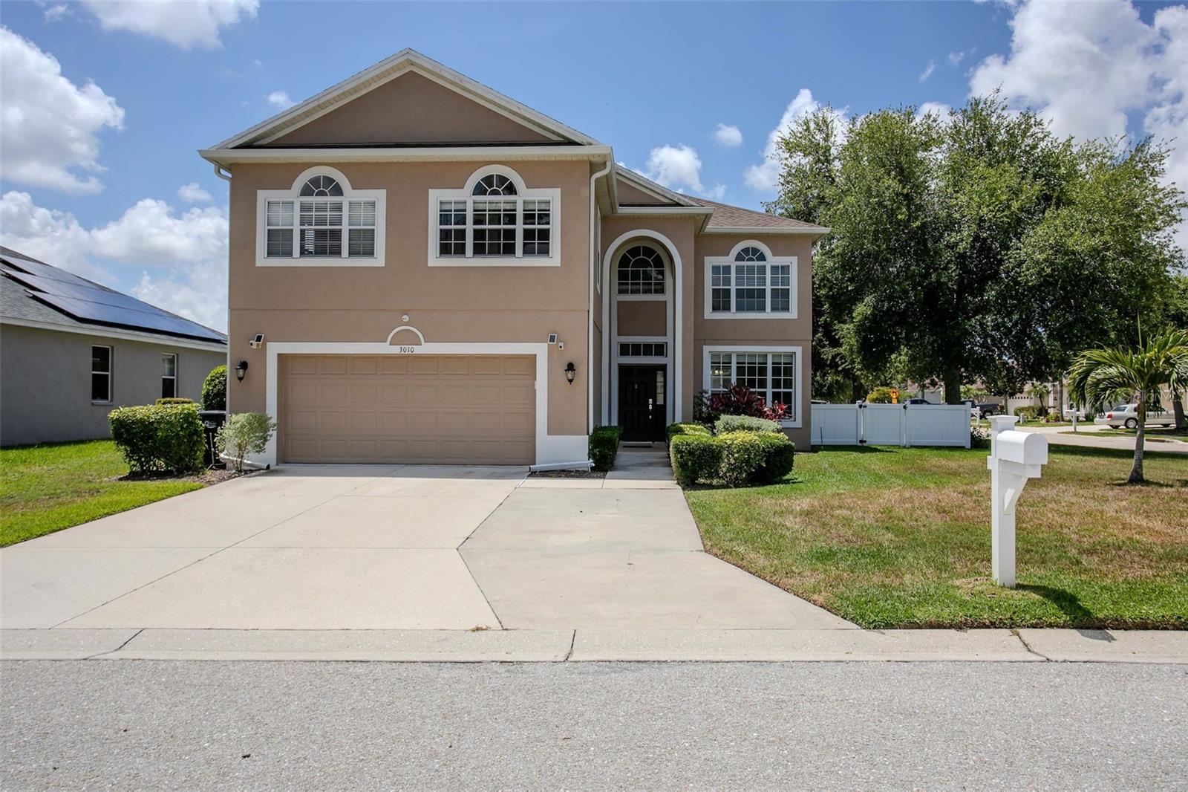
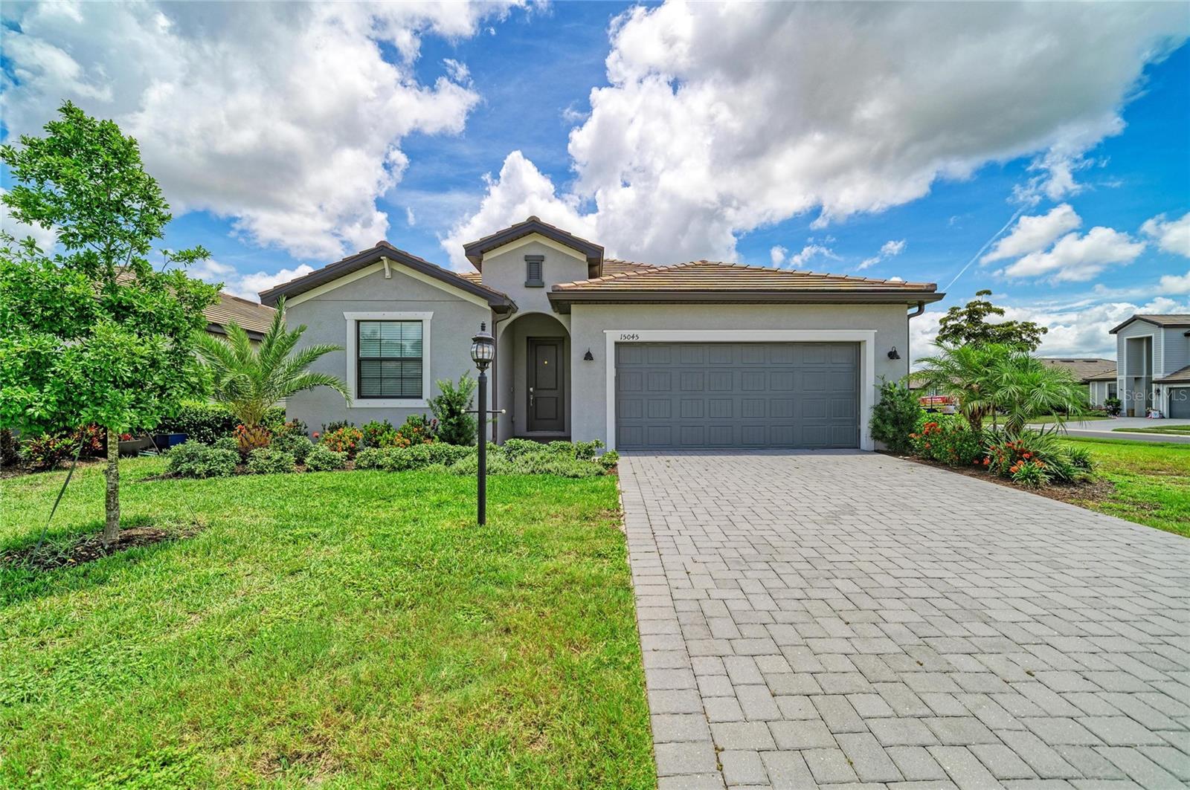
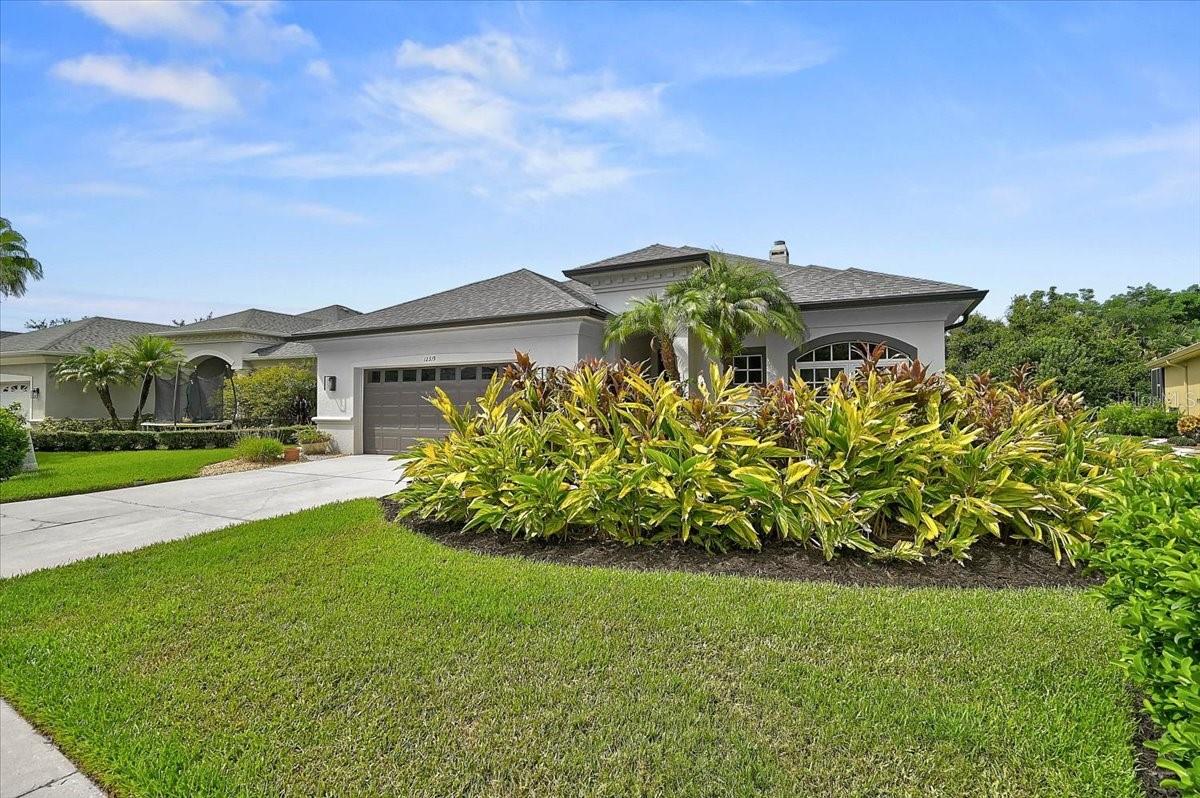
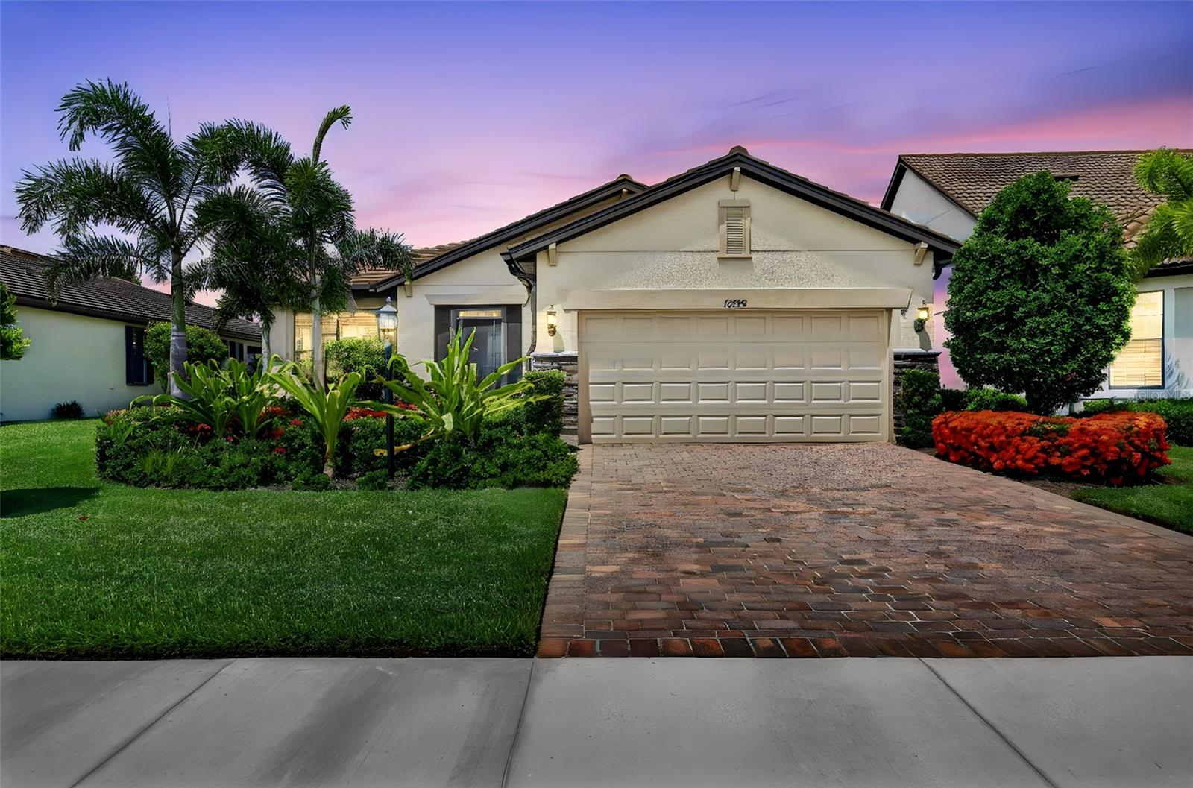
One of the most popular communities provided by {{page_data.agentName}}

Bradenton

One of the most popular communities provided by The Graf Group of Coldwell Banker

Bradenton

About Bradenton

Bradenton blends historic charm with modern coastal living. Located just north of Sarasota along the Manatee River, it offers a vibrant downtown, walkable riverwalk, and easy access to Gulf beaches like Anna Maria Island. The city features diverse neighborhoods, top-rated schools, and a growing arts and food scene. With affordable housing, parks, marinas, and a strong sense of community, Bradenton is a smart choice for families, retirees, and professionals looking for value and lifestyle on Florida’s Suncoast.


One of the most popular communities provided by The Graf Group of Coldwell Banker
2,470
# of Listings
2
Avg # of Bedrooms
$378
Avg. $ / Sq.Ft.
$735,549
Med. List Price

Browse Bradenton Real Estate Listings

2470 Properties Found. Page 60 of 165.

Elegant Waterfront Villa in Perico Bay Club | 2 Bedrooms + Den | 2 Bathrooms
Experience the perfect blend of coastal elegance and carefree Florida living in this beautifully updated end-unit villa located in the highly desirable gated community of Perico Bay Club. Just minutes from the world-famous beaches of Anna Maria Island, this exceptional residence offers all the benefits of the Gulf Coast lifestyle — without the higher costs, traffic, and maintenance often associated with island properties.
Residents of Perico Bay Club enjoy a true resort-style lifestyle with beautifully landscaped grounds, community pools, fitness center, tennis & pickleball courts, kayaking, shuffleboard, scenic walking paths, and a fishing pier. Ideally located near Palma Sola Bay and directly across from Robinson Preserve, residents enjoy miles of hiking and biking trails, kayaking, and stunning coastal nature views.

This impeccably maintained Grand Cayman model features 2 bedrooms, 2 bathrooms, a den/optional third bedroom, and a spacious two-car garage, all thoughtfully designed to capture peaceful water views and natural light throughout. Large PGT impact windows, soaring ceilings, skylights, and multiple sliding glass doors create a bright, airy atmosphere that perfectly complements the relaxed coastal surroundings.
The sun-filled kitchen and breakfast nook are surrounded by large windows with plantation shutters and upgraded window treatments. Beautiful granite countertops, stainless-steel appliances, under-cabinet lighting, pantry storage, and elegant wood cabinetry with dovetail drawers that have both style and functionality.
The dining area flows seamlessly into the spacious family room, where 8-foot hurricane-rated sliding glass doors open to the enclosed Florida room and private Trex balcony overlooking the tranquil lake. Enjoy peaceful mornings and breathtaking sunsets surrounded by tropical birds, turtles, and serene waterfront views.
The spacious primary suite features a charming bay window, custom California Closets walk-in storage, and an updated bath with wide-plank tile flooring, dual vanities, and a beautifully designed walk-in tile shower with glass enclosure and bench seating.
Guests will appreciate the generously sized second bedroom with volume ceilings, sliding glass doors to a private front patio and a Hunter Douglas blackout shade for added comfort and privacy. The den, currently used as a sitting room, features double doors, high ceilings, a skylight, and a lighted ceiling fan, offering flexibility as a home office or optional third bedroom.

Additional updates include:
NEW ROOF – March 2023
HVAC – July 2017
HOT WATER HEATER – January 2022

Enjoy the beauty of Anna Maria Island just minutes away while returning home to the privacy, convenience, and peace of mind of gated waterfront living. 
Owner Financing May Be Available.
For More information on Perico Bay Club call for website link.
#A4686053

BRADENTON

1005 PELICAN COURT

2 Beds

2 Baths

1,443 Sq.Ft.

$585,000

MLS#: A4686053

***Seller Financing available qualified buyers with acceptable terms. Or closing cost assistance or interest rate buydown available for qualified buyers through preferred lender, Eads Mortgage. Terms and conditions apply.***

Experience the ultimate Florida lifestyle in this stunning residence located in the highly desirable Arbor Grande community of Lakewood Ranch! This spacious three-bedroom, three-bathroom home spans over 3,300 square feet, offering a perfect blend of elegance and comfort. As you step inside, you are greeted by soaring ceilings that enhance the open and airy feel of the home. The expansive floor plan seamlessly connects the living, dining, and kitchen areas, making it ideal for both daily living and entertaining.

The master suite serves as a private retreat, boasting a spa-like bathroom with a walk-in shower and dual vanities. Convenience is key with an additional bedroom on the first floor, while the second level features a large loft area complete with a wet bar—perfect for a media room or hobby space. The oversized upstairs bedroom includes a large closet and full bath, providing plenty of room for guests or family.

Outside, enjoy breathtaking sunsets from your screened-in lanai facing westward. This home sits directly across the street from the private villa-only amenities, putting relaxation right at your doorstep. Arbor Grande is a resort-style, maintenance-free community featuring a clubhouse, fitness center, two heated pools, spa, pickleball, bocce ball, and a private dog park. With an onsite manager and a very active social calendar, there is always something to do! Located in the heart of Lakewood Ranch, you are minutes away from excellent dining, shopping, and Main Street, and just a short drive to world-famous Gulf beaches. This meticulously maintained home is move-in ready and waiting for you!
#A4686211

BRADENTON

2312 STARWOOD COURT

3 Beds

3 Baths

3,304 Sq.Ft.

$585,000

MLS#: A4686211

Located on a quiet cul-de-sac in the village of Indigo at Lakewood Ranch, this beautifully maintained two-story home offers over 2,400 square feet of bright, open living space with peaceful preserve views and exceptional privacy in the backyard. Built in 2023, the home welcomes you with a charming covered entry and inviting curb appeal. Inside, the thoughtfully designed floor plan features warm wood flooring throughout the main living areas, abundant natural light, and an open layout that connects the kitchen, dining area, and great room into one comfortable gathering space. The kitchen serves as the heart of the home, showcasing a large quartz island with seating, sleek white cabinetry with soft-close features, stainless steel appliances, a gas range, and a spacious walk-in pantry. Contemporary pendant lighting adds style while the open design keeps everything connected for everyday living or entertaining. The great room features a tray ceiling and large sliding glass doors that lead to the covered lanai, creating an easy transition between indoor and outdoor living. The covered patio overlooks the wide backyard and tranquil preserve setting, offering a private backdrop and plenty of space for outdoor enjoyment. The home is also pre-plumbed for a future pool and outdoor television. The first-floor primary suite provides a peaceful retreat with sliding doors that open to the lanai, a spacious walk-in closet, and an ensuite bath with dual vanities and a large walk-in shower. Upstairs, a generous loft creates a versatile bonus space ideal for a media room, game room, home office, or additional living area. Three additional bedrooms provide comfortable accommodations for family or guests. Additional features include a blue light air filtration system integrated into the HVAC system for enhanced indoor air quality. Residents of Indigo enjoy a gated community with resort-style amenities including two pools, a fitness center, pickleball courts, playgrounds, walking trails, and a full-time lifestyle director coordinating neighborhood events. Lawn maintenance and irrigation are included for easy living. Conveniently located near A-rated schools, Bob Gardner Park, shopping, dining, and everything Lakewood Ranch has to offer, this home combines modern comfort, privacy, and a welcoming neighborhood atmosphere. **THIS PROPERTY QUALIFIES FOR A 1% LENDER INCENTIVE IF USING PREFERRED LENDER. INQUIRE FOR MORE DETAILS.**
#A4685159

BRADENTON

12959 SEASONG TERRACE

4 Beds

2 Baths

2,434 Sq.Ft.

$585,000

MLS#: A4685159

Price reduced
Welcome to refined Florida living, where thoughtful design, high end finishes, and a serene lakefront setting come together beautifully. This upgraded 4 bedroom, 3 bathroom home offers a bright open concept layout filled with natural light and elegant details throughout.

Inside, 8 foot doors and tray ceilings in the foyer and main living area create an immediate sense of space and sophistication. Luxury vinyl flooring flows seamlessly throughout, enhancing the clean and modern aesthetic. The kitchen is the centerpiece of the home, featuring a striking Cambria quartz waterfall island, matching quartz countertops, and solid wood cabinetry, all complemented by upgraded Samsung appliances including the refrigerator, washer, and dryer. The open layout connects effortlessly to the dining and living areas, where a custom TV fireplace adds warmth and style, creating an ideal space for both everyday living and entertaining. Upgraded lighting, designer fans, and custom curtains complete the interior.

The split floor plan provides privacy and functionality, with a spacious primary suite tucked away from the secondary bedrooms. The primary retreat features a well appointed en suite bath with a floor to ceiling tiled shower and a generous walk in closet. Three additional bedrooms are thoughtfully positioned with easy access to two full bathrooms, offering flexibility for guests, family, or a home office. A dedicated laundry room and ample storage add to the home’s convenience.

Step outside to your private outdoor retreat. The screened lanai opens to an extended custom paver patio, perfect for relaxing or entertaining while enjoying premium lake views and beautiful sunsets. The fully fenced backyard is enhanced with custom landscaping and sod, providing both privacy and functionality. The home also includes a 2 car garage with an epoxy finished floor, offering a clean and durable space.

The HOA supports a low maintenance lifestyle with well kept surroundings, allowing you to fully enjoy the home and its setting. Ideally located in Bradenton, you are just a short drive to Lakewood Ranch, UTC shopping and dining, and the world renowned Gulf Coast beaches including Anna Maria Island, making this location as convenient as it is desirable.

Furniture is optional, making this an exceptional opportunity for a move in ready or turnkey experience.

Schedule your showing today and dont miss the opportunity.
#A4691961

BRADENTON

17237 SAVORY MIST CIRCLE

4 Beds

3 Baths

2,195 Sq.Ft.

$585,000

MLS#: A4691961

Location, location, location! Remodeled June 2026 home that you must check out!
Don’t miss this rare opportunity in The Moorings at Lakewood Ranch, a gated waterfront enclave known for its exceptional lifestyle, private island, and unbeatable proximity to everything Lakewood Ranch delivers including only half a mile to Main Street! No need to worry about taking care of your lawn, roof, exterior paint, paying for cable TV or internet; the community association takes care of it all!

This beautifully updated two-bedroom, two-and-a-half-bath waterfront condo is ideally positioned on one of the community’s most desirable lots, showcasing unobstructed scenic waterfront views of Lake Uihlein to both the right and left. The highly coveted two-car garage is a rare and valuable find in this community. You will be happy to hear there is a brand new ac installed July 2026 with transferrable warranty. Virtual staging used in select images to deliver inspiration and ideas!

Step outside and feel the stress melt away as sunsets reflect across the water, creating a serene and picturesque setting. Enjoy peaceful mornings, golden evenings, and incredible bird watching. This home sits in best zone X, not located in flood zone AE. This home offers added peace of mind and less stress! The property been meticulously maintained.

Inside, the updated kitchen features Cambria quartz countertops, recently upgraded appliances, new luxury vinyl flooring in the home, fresh paint, and more!  ideal for everyday living and entertaining. An abundance of ice from two ice makers makes hosting effortless, perfect for gatherings or warm Florida days. The home also features a dedicated bar area, ideal for entertaining and evening gatherings.

The thoughtfully designed floor plan includes a designated office area and a second living room or den, offering flexible space that could easily be converted into a third bedroom if desired.

This is truly maintenance-free living with no landscaping, exterior pest control, painting outside, lawn work, roof replace or repairs, or irrigation to worry about. Internet and cable are included. The community is supported by a responsive on-site community manager, making day-to-day living easy and seamless.

Residents enjoy exclusive access to a private island with boardwalks, gazebo, fishing pier, docks, kayak storage, and an optional boat club. Community amenities also include a clubhouse with full kitchen, library, billiards, fireplace, fitness center, and event space, along with a resort-style heated pool and spa, outdoor Tiki bar, BBQ grilling area, and bocce ball.

The location is unbeatable! Walk on over to Publix for everyday groceries and enjoy easy access to restaurants, boutique shopping, cinema, mini golf, and year-round events at Lakewood Ranch Main Street. Just 2.4 miles to University Town Center Mall and half a mile to Lakewood Ranch Medical Center. 

A rare combination of scenic water views, bar area, office space, flexible living options, a two-car garage, and true lifestyle convenience in the heart of Lakewood Ranch.

Homes like this don’t come available often. 
Schedule your private showing for this move in ready home today!
#A4680330

LAKEWOOD RANCH

6515 MOORINGS POINT CIRCLE 102

2 Beds

2 Baths

1,983 Sq.Ft.

$585,000

MLS#: A4680330

Price reduced
Virtually Staged. SPECTACULAR VIEWS AWAIT YOU-in this LAKEWOOD RANCH TOWNHOME, experience refined, effortless living in the heart of Lakewood Ranch, perfectly positioned within a maintenance-free enclave along The Links Golf Course, in 2830 sq ft. of living space! This exceptional three-bedroom, three-and-a-half-bath townhome blends timeless elegance with thoughtful design, offering a spacious and inviting layout complemented by a rare oversized 2.5-car GARAGE—ideal for two vehicles, a golf cart, and abundant built-in storage with custom cabinetry and overhead racks.
Every detail has been carefully curated, from the crown molding that flows throughout the home to the bespoke wainscoting in the dining room and kitchen, creating a warm yet relaxing ambiance. A custom-designed wine nook serves as both a stylish focal point and a functional space for entertaining.
The main living area is light, airy, and beautifully updated, featuring a designer backsplash, under-cabinet lighting, granite countertops, and a generous breakfast bar—perfect for hosting or casual everyday living. Just beyond, a charming bonus space opens to the lanai through double sliders, while the living room’s expansive triple sliders seamlessly blend indoor and outdoor living. Step into the screened lanai to take in tranquil lake views and sweeping golf course vistas—your own private retreat.  Sizeable laundry room for extra storage along with, front load washer & dryer.
Upstairs, a striking wrought iron staircase with wood inlay leads to the second level, where the primary suite offers truly breathtaking, panoramic views of the golf course and lake. The spa-inspired ensuite bath features a large granite walk-in shower, marble-accented soaking tub, and dual vanities designed for both luxury and ease. A spacious custom walk-in closet and a dedicated office provide both comfort and functionality for modern living.
Two additional bedrooms share a well-appointed Jack-and-Jill bath, while an additional bathroom adjacent to the office offers added convenience and flexibility.
Located in the highly sought-after Miramar Lagoon within Lakewood Ranch Country Club, this corner residence is just moments from the community’s amenity center, featuring a heated pool and spa, cabana lounging areas, and a fully equipped fitness center. The HOA ensures a truly effortless lifestyle by covering lawn care, irrigation, and roof maintenance, while also allowing monthly rentals—making this an ideal opportunity for seasonal residents or investors.
Set just off University Parkway, you are minutes from an array of upscale dining and shopping, with the region’s renowned sugar-sand beaches only a short drive away.  Don't wait on this generous size Townhome to call home! Rate Buydown Offered.
#A4689902

LAKEWOOD RANCH

8432 MIRAMAR WAY

3 Beds

3 Baths

2,830 Sq.Ft.

$584,999

MLS#: A4689902

Elevated Florida living awaits in this exquisitely reimagined 4-bedroom, 2-bath residence in sought-after Northwest Bradenton. For added value, the seller is offering a $10,000 concession to a buyer submitting a full-price contract.

Beyond the inviting entry, a light-filled, open-concept interior unfolds with soaring vaulted ceilings, luxury flooring, refined finishes, and an effortless flow designed for both everyday living and entertaining. At the heart of the home, the showstopping kitchen features a dramatic waterfall island with integrated LED lighting, gleaming quartz countertops, new stainless steel appliances, stylish pendant lighting, and generous cabinetry.

Three oversized sliding glass doors frame the surrounding greenery and create a seamless transition to the expansive backyard. Set on an oversized lot surrounded by mature trees, the outdoor space offers exceptional privacy and abundant room for a future pool, entertainment area, or personalized garden retreat.

Both bathrooms have been transformed into spa-inspired sanctuaries appointed with floor-to-ceiling porcelain tile, rainfall showers, illuminated mirrors, and sleek frameless glass enclosures. A dedicated laundry room with a new LG washer and dryer provides additional convenience and functionality.

Ideally positioned at 1007 82nd Street NW, this move-in-ready home places you minutes from Robinson Preserve, De Soto National Memorial, Manatee Beach Park, and the celebrated beaches of Anna Maria Island. Shopping, dining, and local favorites such as Pier 22 and Sage Biscuit Café are also within easy reach.

Thoughtfully redesigned from top to bottom, this exceptional property pairs contemporary elegance with generous indoor and outdoor living in one of Bradenton’s most desirable locations. Schedule your private showing and experience the craftsmanship, comfort, and lifestyle this remarkable home has for you.
#TB8450767

BRADENTON

1007 NW 82ND STREET

4 Beds

2 Baths

2,026 Sq.Ft.

$584,900

MLS#: TB8450767

Price reduced
Welcome home to this beautifully updated tranquil retreat soaked with stunning sunset, pond & preserve views! Nestled on a quiet street on one of the best lots in Del Webb Lakewood Ranch where luxury meets the ultimate Florida vacation life all within your neighborhood. Why build when you can move right in and enjoy this one owner home that has been lightly lived in seasonally & is like new. This home is packed with all the right structural & design upgrades that elevate your daily living experience and create a life most only dream of. It’s been loved, appreciated, well maintained & is ready for its new family. The tiled roof & hurricane shutters provide peace of mind. As you enter the home you are greeted with stunning hard wood floors, both beautiful & easy to maintain. The open concept floor plan & high ceilings add to the homes grandeur & allow for seamless entertaining when sharing the good life with your friends & family. Your Gourmet Kitchen features high-end wood cabinetry with soft close doors, drawers, & pull-out shelves maximizing your storage & convenience. The large island features plenty of added storage & stunning new pendant lighting. Granite counters, stainless steel appliances, added recessed lighting, gas range/convection oven, range hood, large food closet & reverse osmosis water system are just a few of the extras that make your daily life a breeze while creating your favorite culinary delights. Ready to relax? This home doesn’t disappoint. Stretch out in your generously sized living room with a good book, to watch your favorite shows or simply to enjoy the amazing views year-round via 3 large pocket sliders that disappear & create seamless indoor/outdoor living when desired. The extended back lanai features a privacy wall that is pre-plumbed for a future outdoor kitchen and has a dedicated gas line for all your grilling needs. It also has a large, covered area in addition to the roll down shades that add to your convenience and year-round enjoyment. The natured peace & serenity the home offers is something to experience. Start your day by listening to the sounds of birds or enjoying preserve & pond views, end your day with some of the most beautiful sunset skies you can experience. The split floor plan features oversized bedrooms for your guests & your privacy when desired & the den makes a wonderful flex space to use any way your heart desires. Wake up every morning to the same beautiful pond & nature views from your generous owner's suite with tray ceilings, large walk-in closet, dual sink granite top wood vanities, large walk-in shower & private water closet. Casablanca fans have been added throughout the home. The 3 Car Tandem parking garage features a great workshop that can easily park 2 cars and a golf cart as is or be adjusted to fit your specific needs. It also has a dedicated LG AC & insulated garage door for completing your projects in the comfort of a temperature-controlled environment. Upgraded laundry room offers wood cabinetry, counters, sink, washer & gas dryer. Gas water heater and reclaimed irrigation complete the home. Maintenance free living allows you time and freedom to enjoy the restaurant, and amazing amenities offered in Del Webb. Your dedicated lifestyle manager is just a call or golfcart ride away to help you make the most of this elevated lifestyle. Don’t miss the opportunity to make this amazing home with fabulous private views your today. Ready for an amazing life? Just say yes!!
#A4697959

BRADENTON

16748 BLACKWATER TERRACE

2 Beds

2 Baths

1,990 Sq.Ft.

$580,000

MLS#: A4697959
Price reduced
****SPECIAL FINANCING AVAILABLE FOR A LIMITED TIME ONLY FROM PREFERRED LENDER. RESTRICTIONS APPLY, FOR QUALIFIED BUYERS, SUBJECT TO APPLICABLE TERMS AND CONDITIONS. SUBJECT TO CHANGE WITHOUT NOTICE****
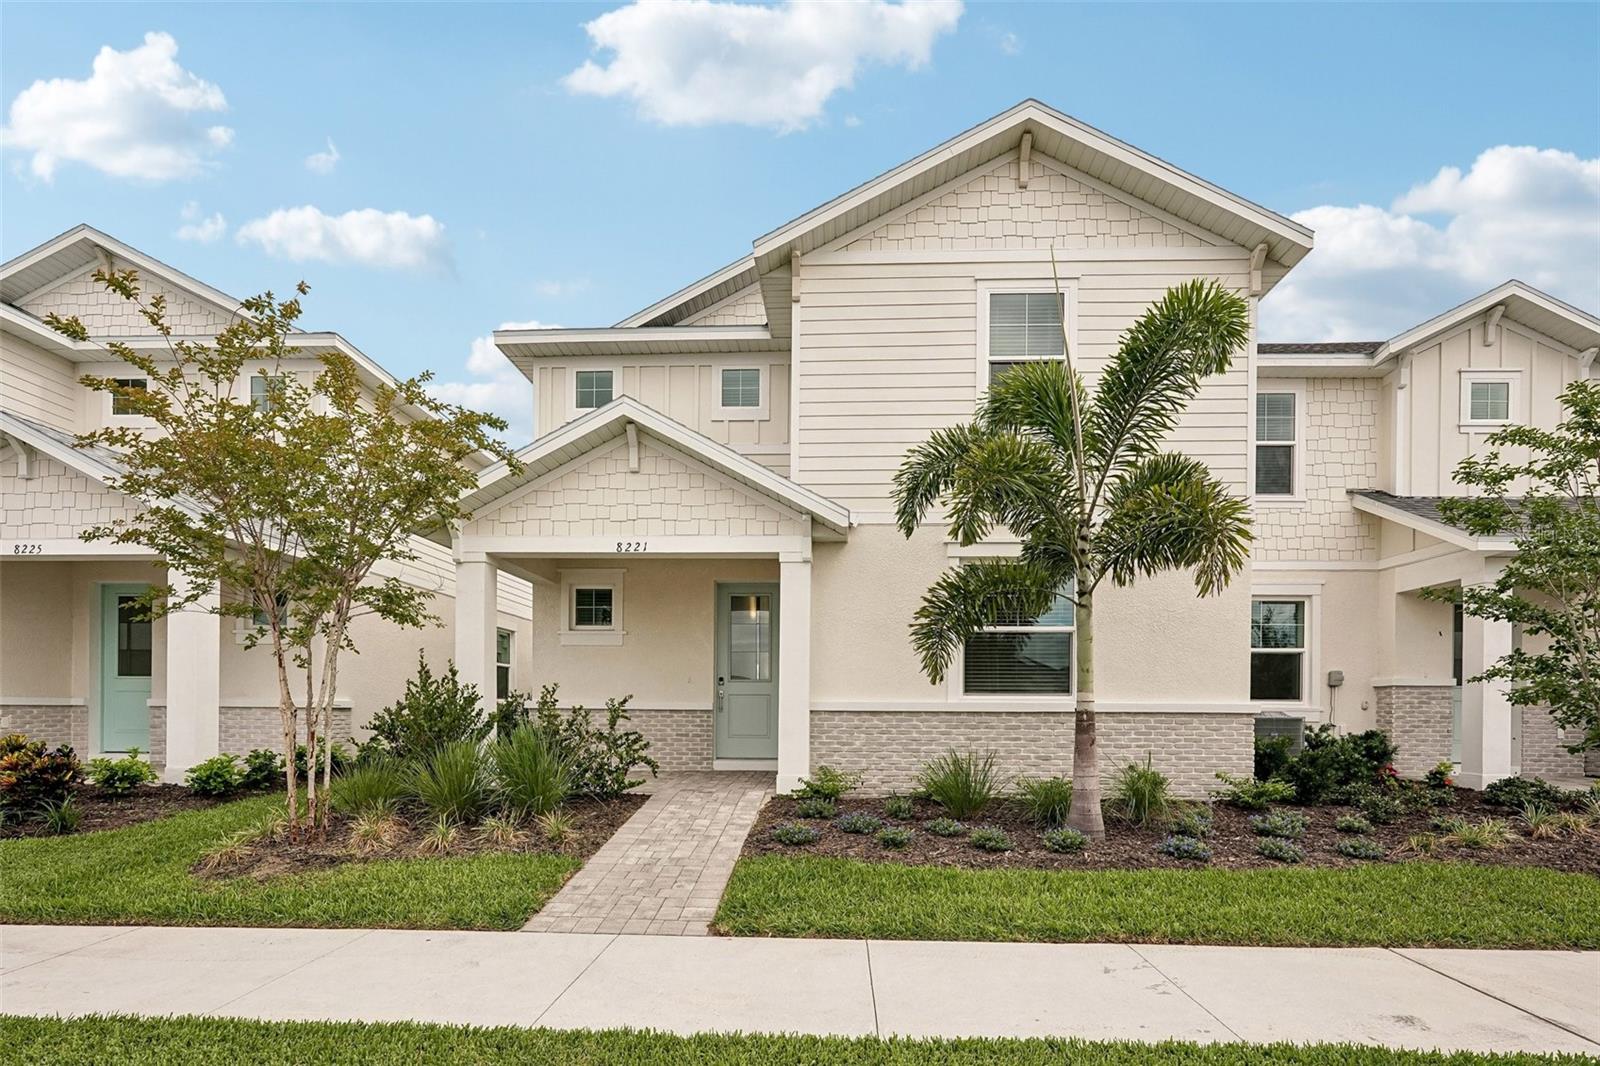
Welcome to the Annapolis. This rear-load townhome has the space you are looking for! With 2,406 square feet, this home features 3 bedrooms, 2.5 bathrooms, a loft, and a 2-car garage.
Head inside to an open foyer that extends into the open-concept great room, dining area, and kitchen. This oversized space offers plenty of room to spread out, host friends, and relax after a long day.
The kitchen features beautiful cabinetry and an abundant amount of counterspace.. The kitchen also offers a large, center island for more prep space and additional seating. When prepping meals, you’ll be able to look out to see the living space and outdoor lanai to keep entertainment flowing for your guests.
Nestled to the front of the home is the first-floor owner’s suite. The private quarters feature ample room for a king bed, a grand walk-in closet and an immaculate owner’s bath with dual vanities, a separate water closet, and gorgeous attention to detail.
The downstairs also features a powder room and laundry room conjoining the 2-car garage. Enjoy dropping off all your sandy gear directly into the washer after your beach trips. The entire downstairs is uniquely designed for modern flow and function.
Head up the stairs and immediately walk into the loft, perfect for game nights, an at-home yoga studio, or a play area. Upstairs sits a second bath between the second and third bedroom. Each bedroom features walk-in closets.
#R4910929

BRADENTON

8221 SEAFLOWER PARKWAY

3 Beds

2 Baths

2,406 Sq.Ft.

$579,999

MLS#: R4910929

Price reduced
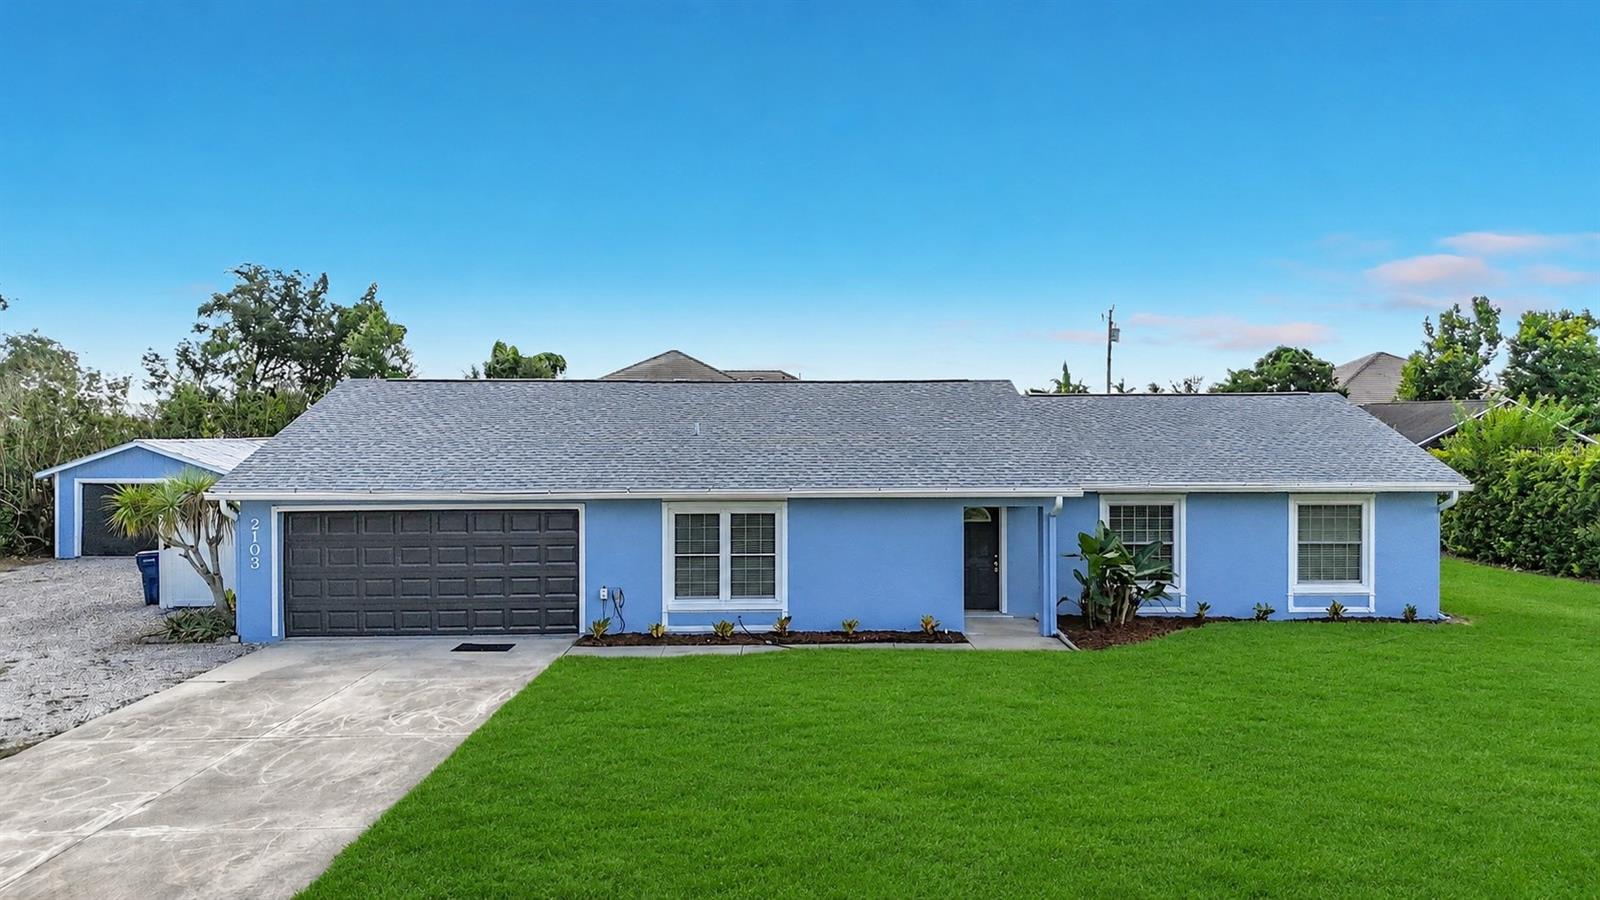
Motivated Seller!! Enjoy western lake views and sunsets from this like-new Calusa model in Sweetwater. The 4-bedroom, 3-bath home offers an open floor plan, plenty of natural light, and a great mix of indoor and outdoor living.

Home includes impact windows, luxury vinyl plank flooring throughout the main living areas and bedrooms, and tray ceilings in the foyer, great room, and primary suite. Kitchen features upgraded cabinetry, Cambria quartz countertops, a farmhouse sink, and GE Profile appliances. Other upgrades include a screened lanai, outdoor kitchen rough-in, EV charging outlet, generator transfer switch, and smart home features.

Primary suite offers lake views, a large walk-in closet, and a spacious bath. One guest bedroom includes its own en-suite bath, providing privacy for family and visitors.

Sliding glass doors from the living area and dining space open to the screened lanai, creating the perfect spot to enjoy morning coffee or evening sunsets over the water.

Sweetwater residents enjoy a fitness center, pickleball courts, sports courts, a playground, and a variety of community events. Located in the heart of Lakewood Ranch, you're close to shopping, dining, schools, and everyday conveniences.

If you're looking for a well-maintained home with water views, quality upgrades, and a great Lakewood Ranch location, this home is a must see. Call the listing agents for your private showing!
#A4697313

BRADENTON

17325 SAVORY MIST CIRCLE

4 Beds

3 Baths

2,190 Sq.Ft.

$579,999

MLS#: A4697313

Price reduced
****SPECIAL FINANCING AVAILABLE FOR A LIMITED TIME ONLY FROM PREFERRED LENDER. RESTRICTIONS APPLY, FOR QUALIFIED BUYERS, SUBJECT TO APPLICABLE TERMS AND CONDITIONS. SUBJECT TO CHANGE WITHOUT NOTICE****
Welcome to the Annapolis. This rear-load townhome has the space you are looking for! With 2,406 square feet, this home features 3 bedrooms, 2.5 bathrooms, a loft, and a 2-car garage.
Head inside to an open foyer that extends into the open-concept great room, dining area, and kitchen. This oversized space offers tons of room to spread out, host friends, and relax after a long day.
The kitchen features beautiful cabinetry and an abundant amount of counterspace. The kitchen also offers a large, center island for more prep space and additional seating. When prepping meals, you’ll be able to look out to see the living space and outdoor lanai to keep entertainment flowing for your guests.
Nestled to the front of the home is the first-floor owner’s suite. The private quarters feature ample room for a king bed, a grand walk-in closet and an immaculate owner’s bath with dual vanities and a separate water closet.
The downstairs also features a powder room and laundry room conjoining the 2-car garage. Enjoy dropping off all your sandy gear directly into the washer after your beach trips. The entire downstairs is uniquely designed for modern flow and function.
Head up the stairs and immediately walk into the loft, perfect for game nights, an at-home yoga studio, or a play area. Upstairs sits a second bath between the second and third bedroom. Each bedroom features walk-in closets.
#R4911220

BRADENTON

4454 SUNSET GARDEN STREET

3 Beds

2 Baths

2,406 Sq.Ft.

$579,999

MLS#: R4911220

Virtually Staged. **Best Value in the Community. Significant Price reduction**. Welcome to this stunning, sun-drenched home in the highly sought-after Esplanade Golf & Country Club at Lakewood Ranch, where resort-style luxury meets low-maintenance living—and there are NO mandatory golf dues! This beautifully updated residence features 2 spacious ensuite bedrooms, a stylish half bath, and a versatile flex space ideal for a home office, library, or den. Perfectly situated just a short walk to the vibrant Amenity Center, this home combines comfort, convenience, and elegance. Step inside to find an open and airy layout filled with natural light, enhanced by wood-look luxury vinyl flooring and fresh, neutral tones throughout. In 2024, plush carpet was added to both bedrooms and the flex room, adding warmth and comfort. The chef-inspired kitchen was completely transformed in 2025 with gorgeous professionally installed cabinetry, sparkling granite countertops, an oversized under-mount granite sink, sleek new faucet, stainless steel microwave, eye-catching backsplash, and a generously sized center island—perfect for entertaining. The serene primary suite offers a spa-like retreat with a large walk-in closet, dual vanities, upgraded lighting, and designer touches. Additional features include freshly painted exterior (2021), accordion hurricane shutters (2021), and enhanced tropical landscaping for added curb appeal. Set within a lushly landscaped, gated community, residents enjoy access to world-class amenities including resort pools, a full-service fitness center, tennis and pickleball courts, spa, on-site dining, walking trails, and more. With a pay-to-play golf model, you can enjoy the lifestyle without the dues. Don’t miss the chance to make this exceptionally upgraded, move-in ready home your own!
#A4677235

BRADENTON

12826 DEL CORSO LOOP

2 Beds

2 Baths

2,087 Sq.Ft.

$579,900

MLS#: A4677235

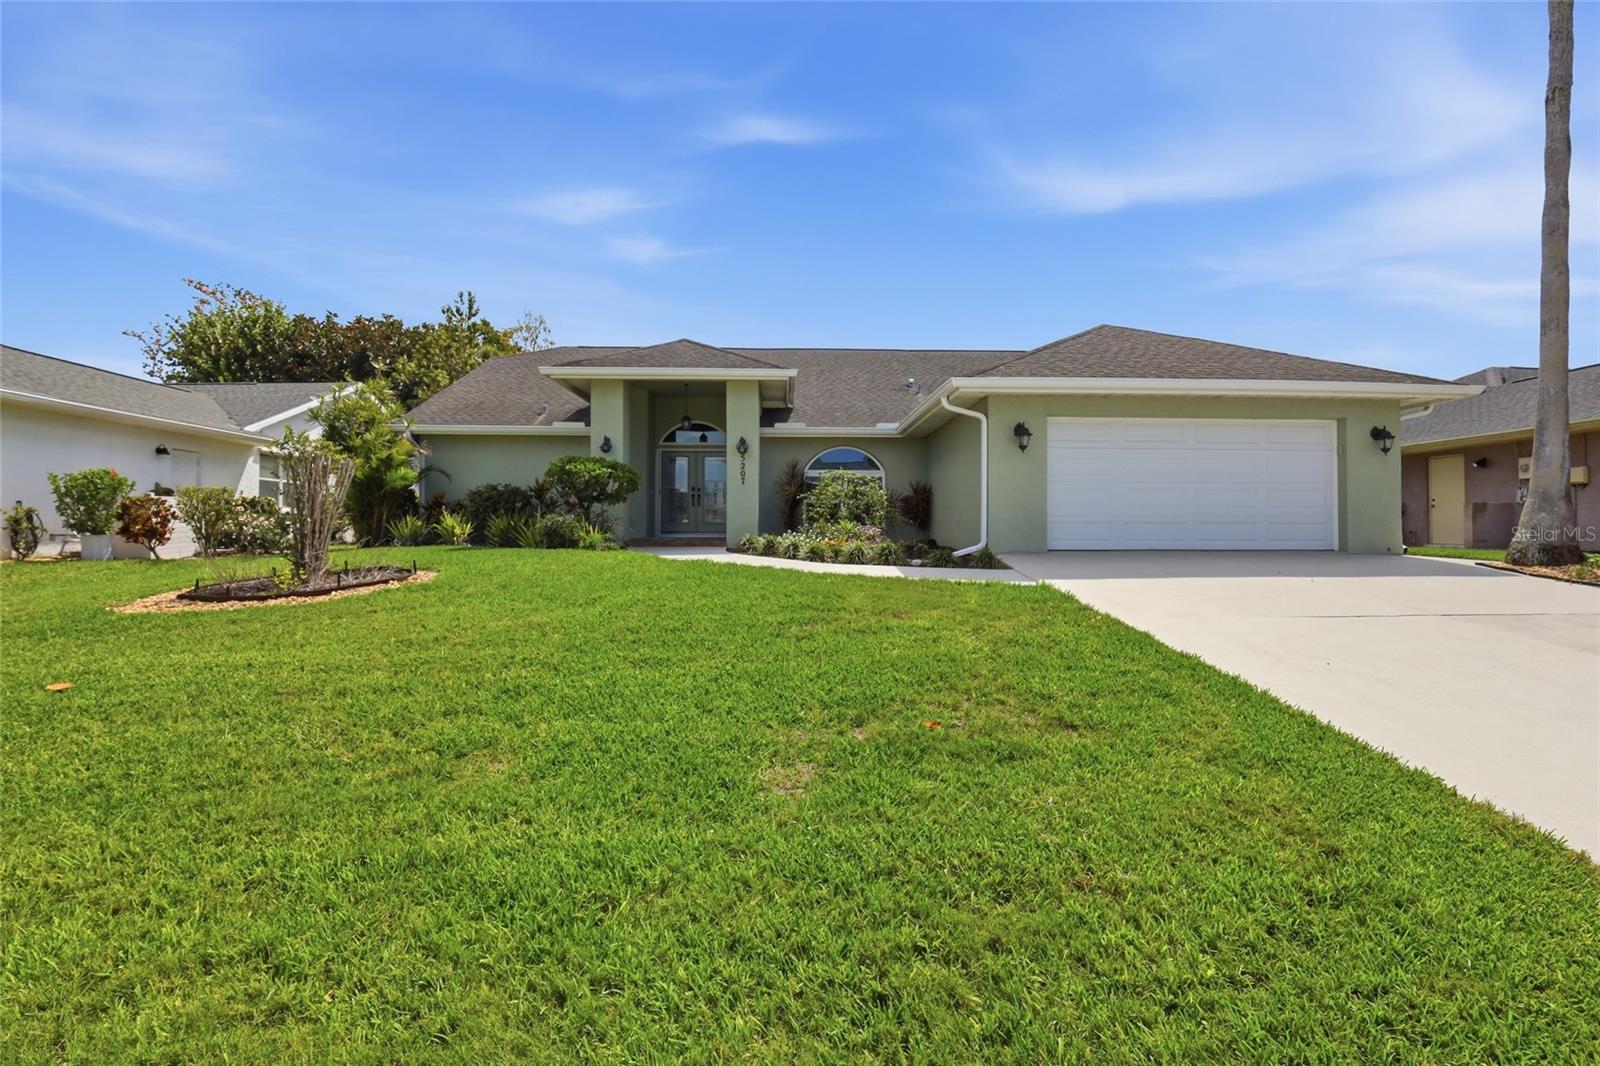
$19,100 price improvement! Roughly 3 miles to the sugary sands of Anna Maria Island without the island price tag. Welcome to Bay Lakes, where location, lifestyle, and thoughtful upgrades come together in one of West Bradenton’s most desirable settings. This beautifully maintained single-family home offers over 2,300 square feet of well-designed living space with a split-bedroom layout and an expansive primary suite featuring dual vanities, a soaking tub, walk-in shower, and custom closet shelving. Set within an established community with no CDD fees and low maintenance living with lawn-care included! This home is also perfectly positioned near the future SeaFlower Village Center, bringing a two-story Publix, dining, and everyday conveniences just minutes away. Inside, the open and updated kitchen is both functional and inviting, complete with granite countertops, tile backsplash, newer stainless steel appliances (2022–2024), and ample cabinetry, with a spacious laundry room conveniently located off the garage for easy daily living. Extensive upgrades provide both comfort and peace of mind, including impact windows and doors (2022), roof (2018), AC (2020), water heater (2021), added attic insulation (2022), and a whole-house water softener (2021). Step outside to a private, resort-style backyard where professionally designed landscaping (2024) creates a peaceful setting, complemented by a brick paver patio (2024) and retractable electric awning—perfect for enjoying Florida mornings and evenings. Impact sliders fill the home with natural light and showcase serene garden views, while the enclosed lanai with its own ductless AC adds valuable year-round living space. Additional highlights include new gutters (2022), upgraded garage storage and door (2024), and impact front doors (2024), reflecting the care and investment made throughout the home. Ideally located near SRQ Airport, IMG Academy, GT Bray Park, Robinson Preserve, golf courses, and some of the Gulf Coast’s best dining, shopping, and cultural attractions, this home offers the perfect balance of convenience, quality, and coastal lifestyle.
#A4689729

BRADENTON

5207 86TH STREET COURT W

3 Beds

2 Baths

2,311 Sq.Ft.

$579,900

MLS#: A4689729

FURNISHED SINGLE FAMILY POOL HOME in RIVA TRACE. Low HOA FES, NO CDD.  WELCOME HOME to this beautifully maintained 2-bedroom, 2-bath single-family home featuring a 2-car garage, private den, and sparkling pool, located in a highly desirable gated community with kayak and small boat launch access. The home has been tastefully decorated with updated amenities throughout. Excellent opportunity to have that "dream" second home in Florida. 
Inside, the home offers an open and inviting layout with tile flooring throughout, carpet in both bedrooms and an abundance of natural light. The kitchen is well-appointed with granite countertops, ample cabinetry, and plenty of prep space, making it perfect for both everyday living and entertaining.
The versatile den provides the ideal space for a home office, reading room, or additional guest area. The spacious primary suite offers comfort and privacy with an en-suite bathroom and generous closet space.
Step outside to your private pool area, perfect for relaxing, entertaining, or enjoying Florida’s beautiful weather year-round.
Located in a secure gated community, residents enjoy access to a kayak and boat launch, making it easy to explore nearby waterways and enjoy an active outdoor lifestyle.
Don’t miss this opportunity to enjoy comfortable living, and local recreations all in one beautiful property. Conveniently located to downtown Sarasota, SRQ Airport, UTC Mall, Benderson Park and local restaurants.Come view your future home at Riva Trace.
#A4684599

BRADENTON

7608 RIO BELLA

2 Beds

2 Baths

1,787 Sq.Ft.

$579,000

MLS#: A4684599

Price reduced
Located in the highly desirable Mote Ranch community, this spacious 4 bedroom, 3 bath POOL home with a dedicated office/den and 2-car garage offers 2,559 square feet under air. With a functional floor plan, generous living spaces, and an unbeatable location, this property presents an excellent opportunity to update and personalize while enjoying all that this established community has to offer.  Designed for comfortable everyday living and entertaining, the home features soaring ceilings, crown molding, an open layout, and a desirable split-bedroom floor plan. The expansive great room flows into the kitchen, which offers a breakfast nook and opens to the adjacent family room with sliding glass doors leading to the screened lanai and pool. The spacious primary suite provides a private retreat with direct access to the pool and features an en-suite bath with dual sinks, a garden tub, separate shower, and generous closet space. Three additional bedrooms are situated on the opposite side of the home, along with a convenient pool bath. Additional highlights include a separate laundry room and a spacious 2-car garage.  Step outside to the screened lanai featuring an inground pool and spa— an ideal setting to relax, entertain, or enjoy Florida's year-round sunshine.  Residents of Mote Ranch enjoy low HOA fees, no CDD fees, and wonderful community amenities including a community pool, playground, and scenic surroundings. Ideally located just minutes from UTC Mall, Mote Marine Aquarium, I-75, dining, shopping, and the vibrant UTC corridor, this home offers exceptional value in one of the area's most convenient and desirable neighborhoods.  SELLING AGENT IS RESPONSIBLE FORVERIFYING ANY HOA, UTILITIES,ROOM SIZES, & ALL OTHER MLS INFO.
#A4698921

BRADENTON

6119 PALOMINO CIRCLE

4 Beds

3 Baths

2,559 Sq.Ft.

$579,000

MLS#: A4698921

1 ... 58 59 60 61 62 ... 165

properties found. properties found. Page of .

 - property

Send a message

Message successfully sent.

Your message

What is 3 + 4 ?

Reason for contacting?

I agree to receive email communication and understand I can unsubscribe at any time.

I agree to be contacted by The Graf Group of Coldwell Banker via call, email, and text for real estate services. To opt out, you can reply 'stop' at any time or reply 'help' for assistance. You can also click the unsubscribe link in the emails. Message and data rates may apply. Message frequency may vary. Privacy Policy

Update Your Temporary Password

Personalize your search

Enter your email and we'll notify you immediately when new listings match what you're looking for.

or enter email address

Already have an account ? Login here

Continue your home search

I agree to receive communications and understand I can unsubscribe at any time.

I agree to be contacted by The Graf Group of Coldwell Banker via call, email, and text for real estate services. To opt out, you can reply 'stop' at any time or reply 'help' for assistance. You can also click the unsubscribe link in the emails. Message and data rates may apply. Message frequency may vary. Privacy Policy

Already have an account ? Login here

We use cookies

We use cookies primarily for analytics to enhance your experience. By accepting, you agree to our use of these cookies. You can manage your preferences or learn more about our cookies policy.