One of the most popular communities provided by {{page_data.agentName}}

Bradenton

One of the most popular communities provided by The Graf Group of Coldwell Banker

Bradenton

About Bradenton

Bradenton blends historic charm with modern coastal living. Located just north of Sarasota along the Manatee River, it offers a vibrant downtown, walkable riverwalk, and easy access to Gulf beaches like Anna Maria Island. The city features diverse neighborhoods, top-rated schools, and a growing arts and food scene. With affordable housing, parks, marinas, and a strong sense of community, Bradenton is a smart choice for families, retirees, and professionals looking for value and lifestyle on Florida’s Suncoast.


One of the most popular communities provided by The Graf Group of Coldwell Banker
2,507
# of Listings
2
Avg # of Bedrooms
$377
Avg. $ / Sq.Ft.
$716,111
Med. List Price

Browse Bradenton Real Estate Listings

2507 Properties Found. Page 62 of 168.

Price reduced
Under Construction. What's Special: Cul-de-Sac Lot | Golf Course Community. New Construction – October Completion! Welcome to the Roma at 14525 Derna Terrace in Esplanade at Azario Lakewood Ranch! This single-story home offers a welcoming layout with two spacious bedrooms and a versatile study. The open kitchen flows into the dining area and great room. A private primary suite provides a relaxing retreat, complete with a walk-in closet and a beautifully appointed bath. The covered lanai and screened patio, extends your living space outdoors. Additional Highlights Include: Tray ceiling package, 4' garage extension, double pocket doors at study, extended screened patio, pre-plumb sink at laundry, outdoor kitchen rough-in, whole house impact windows, and garage floor seal with flakes and clear coat. Photos are for representative purposes only. MLS#A4701379
Resort-style living awaits at Esplanade at Azario Lakewood Ranch! Enjoy a heated resort pool, state-of-the-art fitness center, aerobics classes, pickleball courts, scenic trails, and Vitality Park. Golf enthusiasts will love the 18-hole championship course. Relax with spa services, gather by the fire pit, or explore the Wellness and Culinary Centers. With sports courts, social events, and activities for every lifestyle, this vibrant community blends recreation, wellness, and relaxation.
#A4701379

BRADENTON

14525 DERNA TERRACE

2 Beds

2 Baths

1,689 Sq.Ft.

$574,654

MLS#: A4701379

Virtually Staged. Situated on a premium lot directly on the golf course, with a neighbor on only one side is this bright and beautiful home in the River Strand community, where you can enjoy resort-style amenities without mandatory golf fees thanks to the desirable Social Membership.

Boasting 3 bedrooms, 3 full bathrooms, ensuring every bedroom has its own private bath— is perfect for family and guests. The versatile den/flex room, complete with French doors, is ideal for a home office, reading room, additional living area or even a 4th bedroom if needed.

The layout is enhanced by natural light and seamless indoor-outdoor living. Outside you'll find an extended screened lanai (enclosure was newly extended in 2022) featuring both a heated pool and relaxing spa. Entertain comfortably all year beneath the top-of-the-line retractable awning with remote operation and built-in lighting, offering shade and ambiance at the touch of a button.  Find comfort in the newer water heater (2025) and HVAC (2024).  Professionally cleaned and painted, this is truly move-in ready.

You'll also enjoy the front screened entry that creates a welcoming first impression and allows for refreshing cross breezes throughout the home.

You cannot beat the value with such an exceptional floor plan, impressive outdoor living space, and access to River Strand's renowned amenities, including a state-of-the-art fitness center, Har-Tru tennis courts, pickleball courts, resort-style pools, clubhouse, Championship golf course, and an incredible on-site restaurant. This home is the very best of Florida living.
#A4697622

BRADENTON

6907 QUIET CREEK DRIVE

3 Beds

3 Baths

2,006 Sq.Ft.

$573,500

MLS#: A4697622

Virtually Staged. NO HOA & METICULOUSLY MAINTAINED! This inviting 3-bedroom, 2-bath home offers 1,609 square feet of comfortable living space with a spacious great room, Florida room and screened porch—providing plenty of room to relax, entertain and enjoy the Florida lifestyle.

Inside, tile flooring flows through the main living areas, complemented by crown molding and distinctive Butterfly Beige granite countertops with beautiful blue accents that add character to the kitchen. The range is also plumbed for propane, offering the option for gas cooking if desired. Both bathrooms have been tastefully remodeled.

Step outside and discover a backyard made for enjoying Florida living! Cool off in the 7,900-gallon, 18-foot above-ground pool, relax beneath the gazebo, or enjoy the additional storage provided by the backyard shed.  And a fenced in back yard provides space for your furry loved ones to run about.

Car enthusiasts, hobbyists and anyone needing extra storage will appreciate the LARGE 2+ CAR TANDEM GARAGE—a standout feature offering exceptional flexibility.

Even better, many of the home's important systems have already been updated, providing added peace of mind: ROOF 2019, SEPTIC & DRAIN FIELD 2019, WATER HEATER 2019 and HVAC 2021.

With NO HOA, generous indoor and outdoor living spaces, an oversized garage, updated major systems and a backyard ready for fun, this well-cared-for home offers the freedom, functionality and value buyers are searching for. Come see why this one deserves to be at the top of your list!
#A4707809

BRADENTON

5503 18TH AVENUE E

3 Beds

2 Baths

1,609 Sq.Ft.

$570,000

MLS#: A4707809

New on site 2 days ago
Virtually Staged. Sweeping golf course views, peaceful lake scenery, and the freedom to lock up and go—this is Lakewood Ranch living with more time to enjoy it. Set along The Links Golf Course in Miramar, this spacious end-unit townhome offers 2,997 square feet, three bedrooms, three-and-a-half baths, and an inviting setting for everyday living or a seasonal escape.

A gated entry at the front of the home adds a welcome layer of privacy and security, creating a tucked-away spot for packages and deliveries. Another standout feature is the oversized 28x22 ft two-car plus golf cart garage, complete with custom built-in cabinetry and overhead storage racks. With room for your vehicles, golf cart, beach gear, and more, this generous space delivers the storage and flexibility rarely found in a townhome.

Inside, crown molding, wainscoting, and a custom wine nook bring warmth and character to a bright, open layout. The kitchen features granite countertops, a designer backsplash, under-cabinet lighting, and a generous breakfast bar that keeps everyone connected, whether you’re sharing a quiet breakfast or hosting friends for the weekend. A flexible bonus area opens to the screened lanai through double sliders, while expansive triple sliders in the living room draw your eye straight to the lake and fairways beyond.

The lanai is where you’ll want to start and end your day. Enjoy coffee as the course comes to life, settle in with a book in the afternoon, or unwind over dinner with an open backdrop of water and green fairways. The end-unit setting adds to the home’s bright, airy feel and sense of space.

A staircase accented with wrought iron and wood leads upstairs, where the oversized light and bright primary suite enjoys panoramic golf course and lake views. A custom walk-in closet and spacious ensuite bath with a granite walk-in shower, marble-accented soaking tub, and dual vanities create a comfortable retreat. Two additional bedrooms share a Jack-and-Jill bath, while a dedicated office and nearby additional half bath provide flexibility. A size able laundry room with a front-load washer and dryer adds everyday convenience and extra storage including a folding station and sink.

Just moments from home, the community’s heated pool, spa, cabana lounging areas, and fitness center make it easy to enjoy a relaxed afternoon without getting in the car. HOA-covered lawn care, irrigation, and roof maintenance mean fewer chores and more freedom to travel, spend the season here, or simply enjoy your weekends.

With convenient access to University Parkway and I-75, you’re well positioned for shopping and dining at UTC, restaurants and community events on Lakewood Ranch Main Street and at Waterside Place, and a variety of area golf courses. Sarasota’s arts and entertainment and the Gulf Coast’s beautiful beaches add even more ways to spend your days.

Generous living spaces, soaring ceilings, and abundant natural light make this home feel open and inviting, while exceptional garage storage and sweeping golf course views set it apart. Enjoy the ease of a move-in-ready home and a low-maintenance Lakewood Ranch lifestyle—schedule your private showing today and see it for yourself.
#A4708402

LAKEWOOD RANCH

8432 MIRAMAR WAY

3 Beds

2 Baths

2,997 Sq.Ft.

$570,000

MLS#: A4708402

Price reduced
Welcome to lakefront living in Solera at Lakewood Ranch! Set on a generously sized lot with beautiful waterfront views and plenty of yard space. This stunning Holden two-story home offers the perfect blend of elegance, comfort and everyday functionality. From the moment you enter inside, soaring ceilings, crown molding, wood-trimmed window casing, accent stonewalls and an inviting open floor plan create a bright and spacious atmosphere designed for both relaxing and entertaining. The main level features a versatile flex room that can easily serve as a home office, media room, playroom or whatever best fits your lifestyle. The open-concept living, dining and kitchen areas provide the ideal setting for everything from quiet evenings at home to memorable gatherings with family and friends. At the heart of the home, the well-appointed kitchen combines style and functionality with granite countertops, beautiful wood cabinetry, a spacious pantry and a convenient butler’s pantry—perfect for preparing everyday meals or entertaining with ease. Upstairs, discover your private retreat. A spacious bonus room with soundproof wall coverings and a hidden storage closet provides a fantastic gathering space for movie nights, game days or family fun, while the generously sized bedrooms offer room for everyone to spread out. The oversized primary suite is truly a destination of its own, featuring a comfortable sitting area that can also serve as a private office, an expansive walk-in closet and a beautifully appointed primary bath. Two additional guest suites provide plenty of space for family and visitors, while the upstairs laundry room adds everyday convenience by keeping laundry close to the bedrooms. Located in the fully established Solera at Lakewood Ranch, this home offers the added benefit of low HOA fees that include landscaping, along with a community pool a short distance away. With no waiting for a new community to take shape, you can settle in and immediately enjoy the neighborhood and its amenities. And then there’s Lakewood Ranch, one of Florida’s most sought-after places to live. Enjoy easy access to A-rated schools, premier shopping and dining, golf, sports and recreation, everyday conveniences and the beautiful Gulf Coast beaches. Come experience the space, comfort, waterfront setting and exceptional lifestyle this Solera home has to offer. Your Lakewood Ranch lifestyle starts here!
#A4705147

BRADENTON

5211 TANNIN LANE

4 Beds

3 Baths

3,362 Sq.Ft.

$569,995

MLS#: A4705147

Under Construction. The Malone by David Weekley Homes unfolds with an elegant sense of ease, where natural light pours through generous living spaces. Every room feels thoughtfully composed for beauty, comfort, and everyday delight. An extended lanai with wide sliders invites the outdoors in, creating a serene, breezy haven. This inviting space is ideal for slow mornings, golden-hour dinners, and weekends spent savoring Florida's gentle air. Its connection to Lake Paz, just moments away, adds a soft, picturesque backdrop to daily life. The natural beauty enhances the peaceful atmosphere of this exceptional home. The kitchen stands as a polished centerpiece, sleek, spacious, and beautifully arranged. It's perfect for cooking, gathering, and storing every culinary essential you need. A true highlight of the home is the third bedroom, offering a versatile sanctuary ready to become a cozy retreat for guests. This room transforms into a restful reading space or charming personal getaway. The guest bedroom offers another inviting space with room to reflect your style and welcome visitors warmly. These flexible bedrooms adapt to your family's changing needs. The Owner's Retreat crowns the home with comfort and luxury, featuring a spa-inspired ensuite and a walk-in closet. This sanctuary is designed to begin and end each day in calm, elevated tranquility. Contact the David Weekley Homes at SeaFlower Team to learn more about this new home for sale in Bradenton, FL!
#TB8552306

BRADENTON

7949 REFLECTION PARKWAY

2 Beds

2 Baths

1,615 Sq.Ft.

$569,990

MLS#: TB8552306
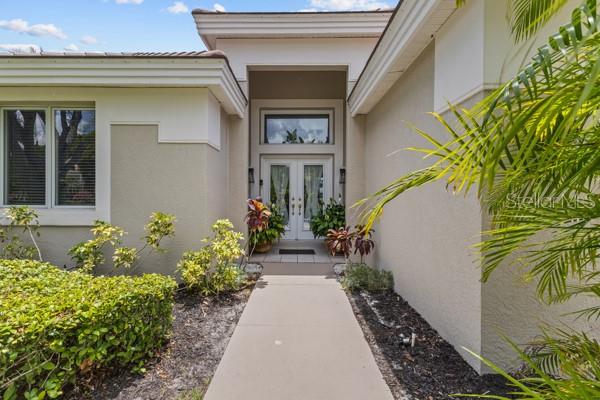
ITS ALL ABOUT LOCATION! This 3 bedroom 2 bath Rosedale Pool home is maintenance free living at its finest. The beautiful residence offers amazing golf course and lake views along with a great open floorplan that flows right out into the screened lanai and inground pool/spa area which is ideal for the Florida lifestyle. The one and only owner has meticulously cared for this home with love and the upkeep thus is impeccable. Come explore this awesome property and see all that Rosedale Golf and Country Club has to offer as well. Rosedale is a great gated community with golf, tennis, dining, schools, and much more! Only a short distance to beaches and UTC area along with easy access to I-75. Schedule your showing today and you will not be disappointed.
#A4700464

BRADENTON

8710 54TH AVENUE E

3 Beds

2 Baths

1,800 Sq.Ft.

$569,900

MLS#: A4700464
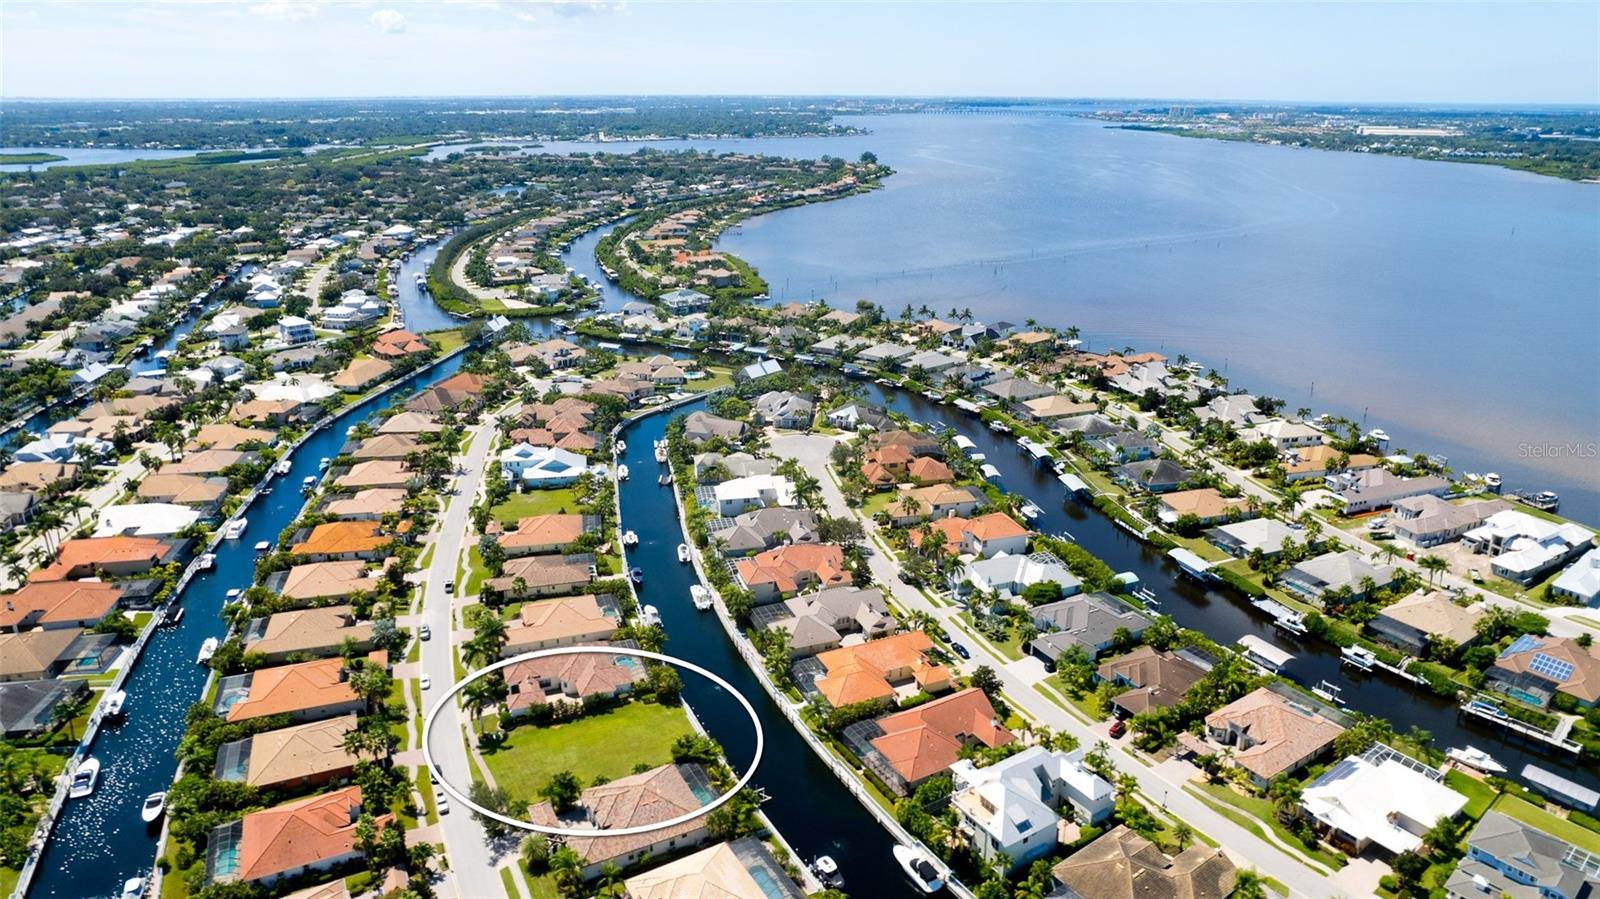
This is the LAST privately owned Stunning Waterfront Dream Lot in Exclusive Harbour Walk! Future Waterfront Residence offering over 78+ feet of canal frontage.  Owner may choose ANY builder! Find Camlin Homes on the 2nd photo to reveal a choice for the custom home builder who originally developed Harbour Walk. Take a look at this 3/2 home plan with 2,538 s.f. of Living Area, Auto Court with pavers, a three car garage, an outdoor living area and an area reserved for a pool. Camlin Homes has up to 25 other floor plans available for this lot. With proper notice, Boat Tours are available for serious/qualified buyers. Picture this one of a kind lot: An exclusive, waterfront paradise nestled within the heart of the illustrious Harbour Walk in Bradenton. For those elite enthusiasts who've envisioned creating their waterfront sanctuary, this privately owned luxury lot is the canvas upon which to paint your architectural masterpiece with any builder of your choice. Let's dive into the specifics: • Architectural Mastery: Think grandeur with a touch of traditional charm. Your home can boast a chic Port-o-Cochere and a hidden garage located at the back, ensuring the elegance of the streetscape remains uninterrupted. Rise and shine with options for approximately a 2500 minimum square feet 2 or 3-story layout, all within the accommodating guidelines of Bradenton. • Distinctive Exteriors: You have the luxury of choice with siding options ranging from the sturdy Hardy Plank to the rich texture of stucco. And, let's elevate that with a chic tile, metal roof, or slate roof – forget shingles, you deserve the best. • Lavish Amenities: • The dreamy fresh water canal, offers deep-water access leading straight from the Manatee River to Tampa Bay and the Gulf of Mexico. Imagine the lifestyle by boat to Bradenton, Anna Marie Island, Bradenton Beach, Longboat Key, Egmont Key (30 min) or catch a hockey game in Tampa! • From the private dock in your backyard to accommodate up to a 45 ft. vessel, note swift boat transitions with the Harbour Walk freshwater lift into the Manatee River, boasting a whopping capacity of ~25,000 pounds, 15 ft. beam, 25 ft. height. • Stroll along mesmerizing paver brick sidewalks or hop onto the community boat ramp. • Natural gas provisions, inviting front porches, and the assurance of privacy with gated exclusivity. • Connectivity & Conveniences: Whether by land or sea, reach Tampa Bay in a 6-mile boat ride, or the Gulf of Mexico in 12 miles. You're never too far from urban comforts with the Bradenton and Sarasota Airports about 15 minutes away and a short jaunt to downtown St. Pete. • Educational Excellence: Quality education is paramount, and you’re surrounded by highly-rated public schools and state-of-the-art private institutions that promise a bright future. • Recreational Delights: • Get hooked with fishing and boat maintenance clinics. • Enjoy the camaraderie of the Cruise Club with regular outings. • Tennis, canoeing, kayaking, and a dedicated playground – there's never a dull moment. • Connect with nature on estuary walks or indulge in private saltwater fishing on community docks. To the discerning buyer with an appetite for opulence and a passion for the waterfront lifestyle, this is your golden ticket.  This is the start of your Harbour Walk legacy! Utilities are ready to connect. Survey Available. No flooding during hurricane Helene and Milton.
#TB8503211

BRADENTON

540 MAST DRIVE

None Beds

None Baths

0.26 acres

$569,900

MLS#: TB8503211
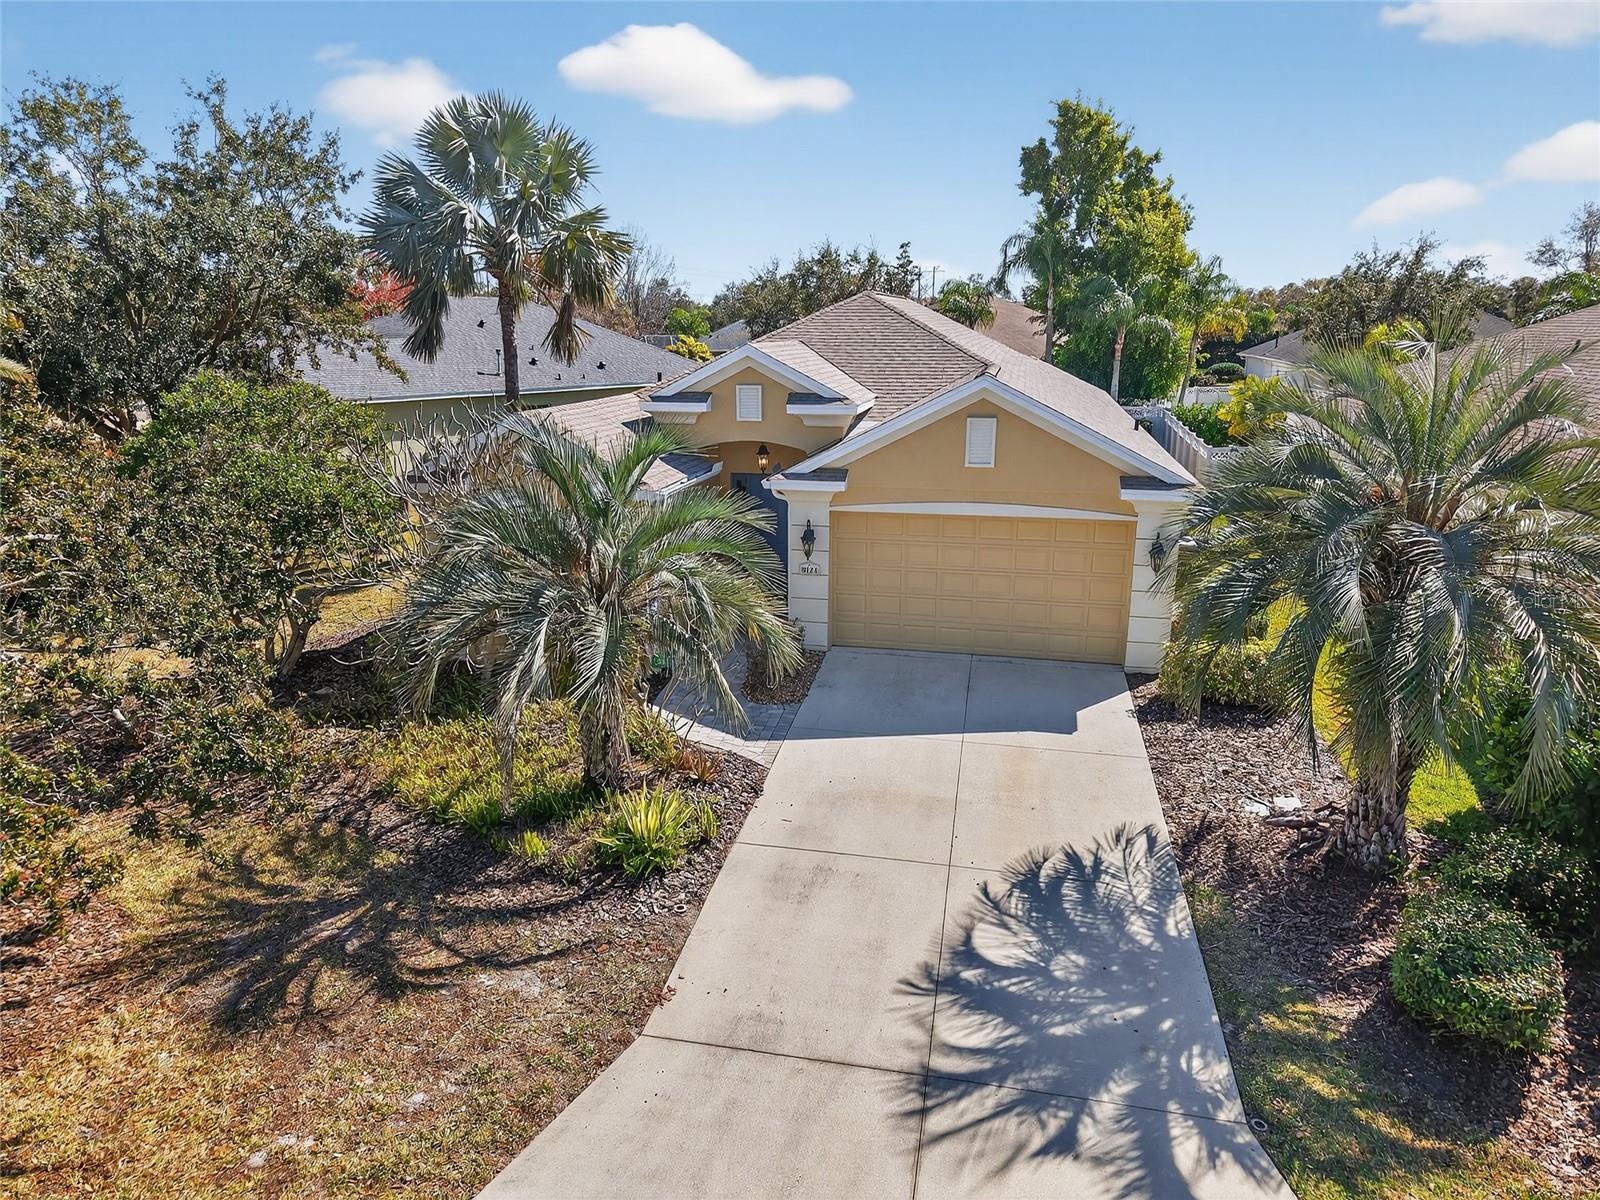
Beautifully updated and move-in ready, this extended floor plan home offers style, comfort, and peace of mind. Featuring a new roof, new appliances, new hot water heater, and fresh interior and exterior paint, every detail has been thoughtfully upgraded. Enjoy elegant travertine marble floors throughout and a stunning kitchen with granite countertops. Impact-resistant windows with a lifetime warranty add lasting value. Nestled on a quiet cul-de-sac, this vacant home is ready for its next owners to move right in and make it their own.
#S5146672

BRADENTON

8124 TABBYSTONE PLACE

3 Beds

2 Baths

2,380 Sq.Ft.

$569,900

MLS#: S5146672
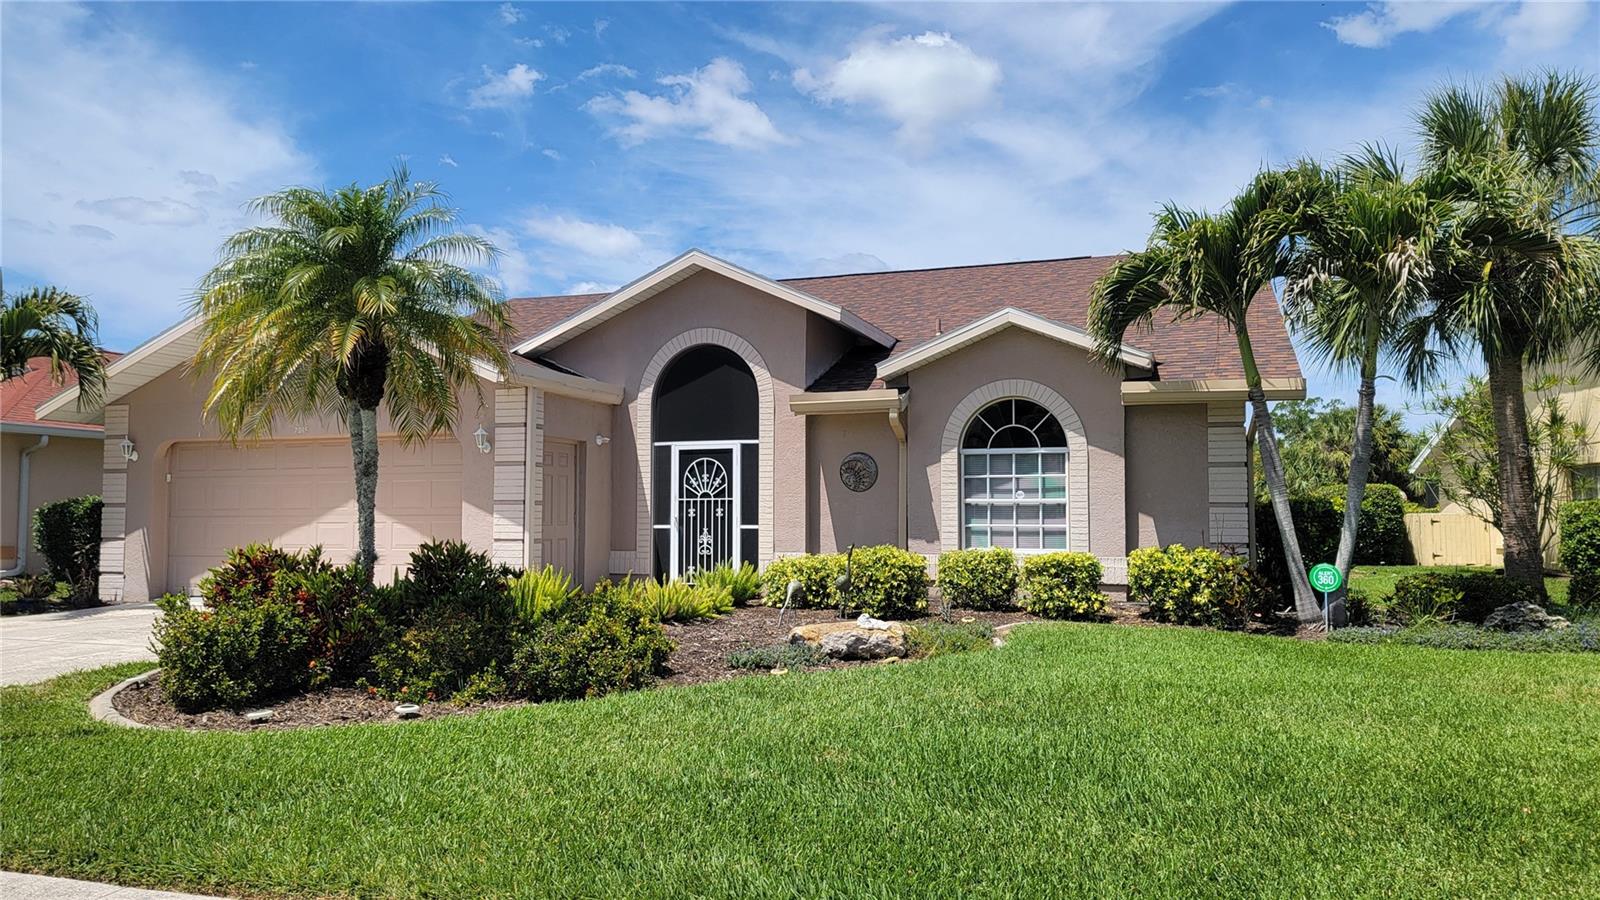
PRICE REDUCED...MUST SEE beautiful golf course, pool home in Tara Golf and Country Club was originally a model home. Tara is a private member only country club. The deeded Class ’A’ equity golf membership transfers to the new owner.  Located on the 11th hole, this open, bright, and spacious 3 Bedroom plus family room, 3 full bath, 2 car garage home offers a beautiful view of the 11th tee box at Tara. Upgrades include new HVAC 2025, new roof 2021, water heater 2020. It features many extras, including central vacuum system and storage above the garage. From the elegant foyer and spacious formal living and dining rooms to the open kitchen and family room, you’ll love the cathedral ceilings, spacious open spaces.  As you enter the foyer the  living and dining room is the first thing you see.  To the right the third bedroom, with built-in desk and storage doubles as a den-office,.  This bedroom is perfect for guests as the third bath is next to it providing a guest suite separate from the rest of the home and privacy for guests.  The split floorplan positions the kitchen and family room at the center as the heart of the home with the primary and second bedrooms beyond the kitchen and family rooms. The updated kitchen with large island, eat in breakfast nook, and stainless appliances is decorated with a nod to European hospitality and warmth inspired by the owner’s many travels abroad.  You enter the primary bedroom and ensuite bath at the back of the home from the family room feature a separate shower with jetted garden tub. and separate sinks on either side of the garden tub.  This private owner’s domain is large enough to host a full entertainment center, king bed, chaise lounge, dressers, nightstands and more. The primary bedroom sliders lead to the lanai and pool with spa.  The second bedroom is located off the den with a full 3rd bath, linen closet in the hall and a pocket door to provide privacy.  All three baths feature walk-in showers. Outside the pool and spa are surrounded by a stamped concrete lanai surface, and large under roof area for outdoor dining and entertaining with a wet bar with bar refrigerator. The perfect outdoor oasis where you can also greet your friends as they approach the 11th tee. Your Tara Golf and Country Club lifestyle offers an abundance of amenities including Tara's Championship 18-hole Golf Course fully renovated summer 2023, two Har-Tru tennis courts, bocce courts with league play, new five-court pickleball center, fitness center with state-of-the-art equipment, Clubhouse pool with spa, concession stand at the main clubhouse pool. The hub of social activity is the Clubhouse with fine dining and casual grill room, and gathering bar, driving range, short game practice area, putting green, pro-shop and a very active social calendar. Mandatory membership fees for 2026 are $6571.44 annually (or $547.62 paid monthly) plus a $60 monthly food minimum. One-time Resale Capital Contribution fee of $6571.44 is paid at closing. The Tara Master Association fee is $1170.81 annually which includes Comcast premium bundle for internet and cable TV plus HBO MAX. This master association fee also includes maintenance of the common area landscaping and the perimeter maintenance of the community. Easy access to I-75, airports, great shopping and UTC mall, the new Mote Aquarium, arts, theater, entertainment, dining, and the greatest beaches on the Suncoast of Florida. Make Tara Golf and Country Club your Florida lifestyle!
#A4689940

BRADENTON

7015 PLEASANT HILL ROAD

3 Beds

3 Baths

2,087 Sq.Ft.

$569,900

MLS#: A4689940

Price reduced
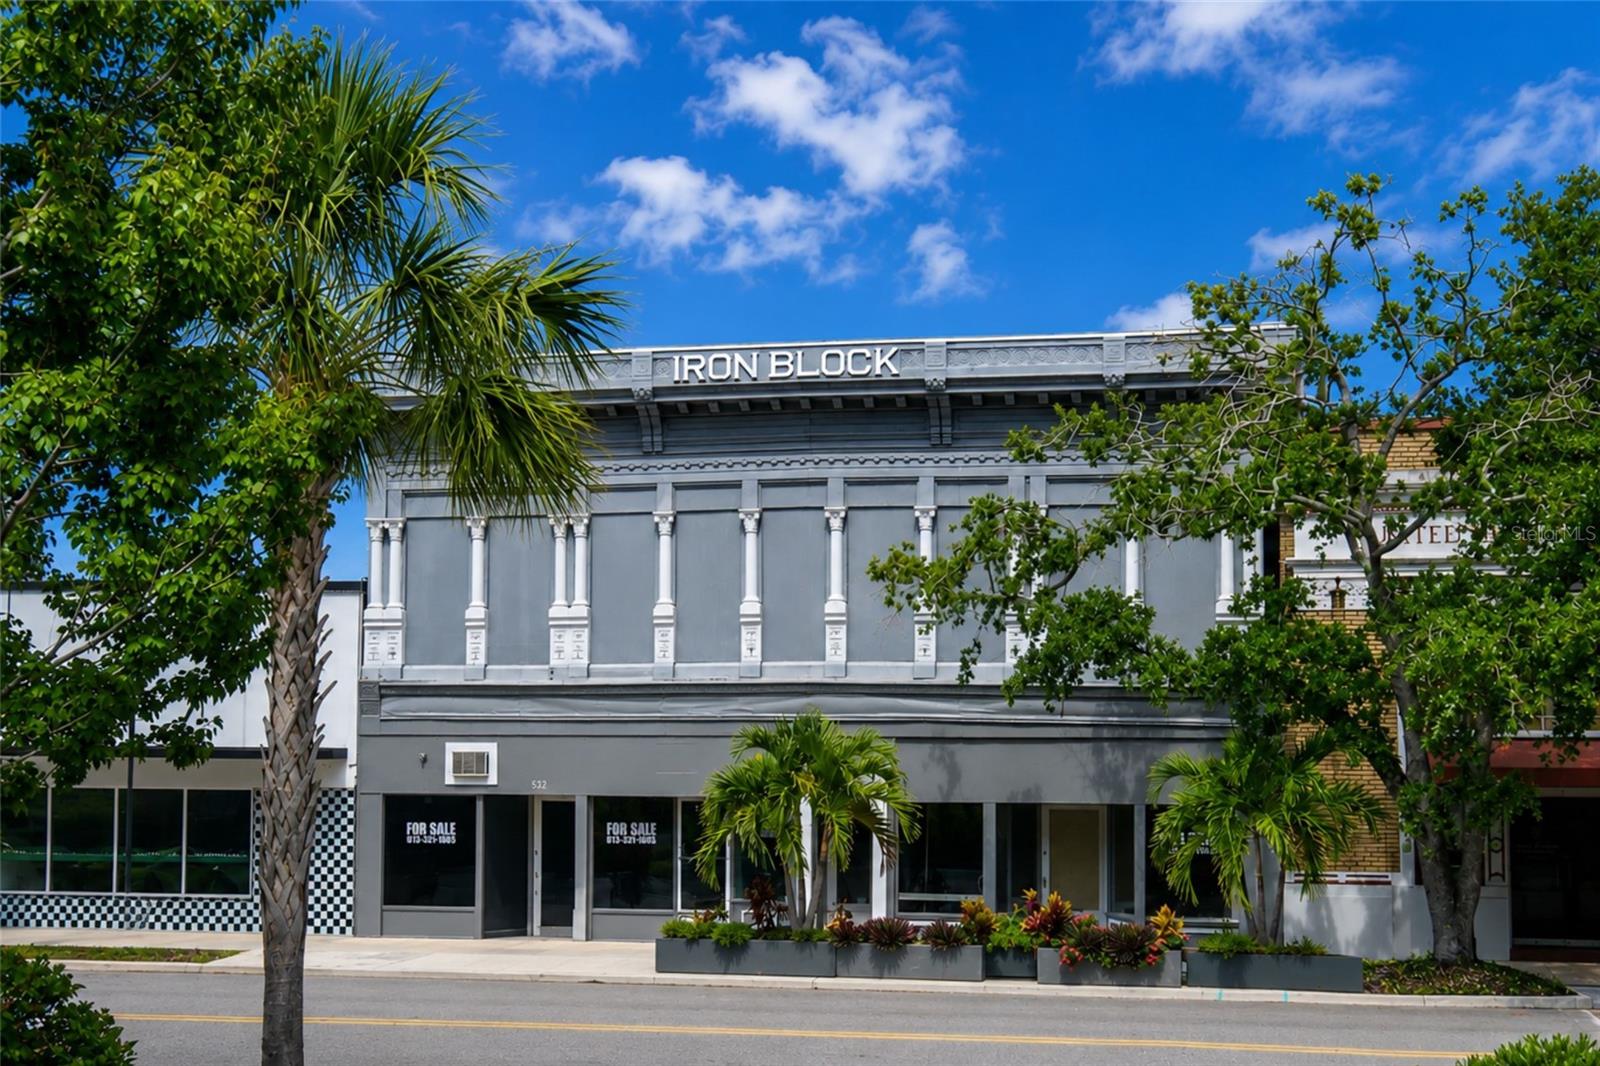
Welcome to the "Iron Block" Building at 528 12th St W in Bradenton, a landmark property that has been part of the city's commercial core since 1896. This historic building has housed local shops, professional offices, and small businesses for more than a century and remains one of downtown Bradenton's most recognizable buildings. Offering 5,712 Sq Ft of total building area, the property has significant value-add potential for investors, developers, and business owners. The building has 5 separate meters and office spaces.  Brand new roof just installed (2026) Schedule your showing today!
#TB8482545

BRADENTON

528 12TH STREET W

None Beds

None Baths

5,712 Sq.Ft.

$569,800

MLS#: TB8482545

New tile flooring installed June 2026. 
This is what Anna Maria Island living is all about.
Located in the desirable Seaside Gardens community, this renovated 2-bedroom, 2-bath home offers spacious rooms, updated interiors, and a relaxed, airy feel. Inside, you’ll find new stainless steel appliances, quartz countertops in both the kitchen and bathrooms and ceramic tile flooring throughout. A newer roof and windows add to the list of thoughtful updates.
The generously sized bedrooms provide plenty of room to unwind, while the renovated bathrooms offer a clean, modern finish. A dedicated laundry room with washer, dryer, and ample storage adds everyday convenience.
Step outside to a fully fenced backyard—perfect for entertaining friends and family along with a private driveway for on-site parking. Being offered semi-furnished, this home is ready to enjoy as your personal island retreat or as an income-producing rental.
Spend your days boating, playing pickleball, or relaxing on the beach, soaking in the turquoise waters and sugar-sand shoreline Anna Maria Island is known for. With community amenities and the Intracoastal Waterway just steps away, it’s easy to enjoy the laid-back island lifestyle. Golf carts and pets are welcome, and the trolley stop near the neighborhood entrance makes exploring the island simple and convenient.
A comfortable, well-located home in a sought-after community—this is island living made easy.
#A4688793

HOLMES BEACH

445 63RD STREET

2 Beds

2 Baths

1,065 Sq.Ft.

$569,000

MLS#: A4688793
Combining the privacy of a single-family home with the low-maintenance ease of a condo, this move-in ready cottage is perfectly sized for year-round living or seasonal lock-and-leave convenience. Located in a premier, gated community on the Manatee River, this sparkling gem also offers access to a “gated community for your boat” with its private marina on the lagoon with dual lifts to the River and Gulf beyond.  A welcoming front porch sets an inviting tone, while the private fenced backyard overlooks serene Florida preserve views—ensuring complete privacy with no neighboring homes visible from inside. Throughout the interior, cohesive designer finishes create a calming, upscale retreat. Neutral tile flooring extends seamlessly across every room (no carpet), beautifully accented by plantation shutters on all windows, elegant tray ceilings, crown molding, chair rail detailing, decorative stonework beneath the breakfast bar, and updated switches and outlet covers with dimmers on key lighting fixtures to set the perfect ambiance. Behind double French doors, a versatile FLEX room easily adapts to your needs as a home office, den, formal dining room, or hobby space. The primary suite features a custom closet organization system, and both bathrooms include upgraded comfort-height toilets. Outdoors, the tiled, screened lanai offers an ideal spot for year-round entertaining or relaxing. Designed for low-stress, lock-and-leave living, the home is simple to "button up" thanks to remote-controlled custom storm shades enclosing the lanai, accordion storm shutters on all windows, and an impact-resistant glass front door. Recent upgrades offer total peace of mind, including a new A/C system (2025), new washer and dryer (2025), new tankless gas water heater (2026), a freshly painted exterior, and a durable concrete tile roof. This home is impeccably maintained. Experience the unmatched Tidewater Preserve lifestyle in this premier gated Manatee River community, where boaters and non-boaters alike enjoy world-class waterfront amenities. The private marina features a dual-lift entrance from the lagoon directly to the Manatee River, providing quick access to the Intracoastal Waterway, Tampa Bay, and the Gulf. Community perks include a scenic riverside walking trail, kayak launch with storage, three Har-Tru tennis courts, and three pools—highlighted by The Lodge riverfront resort-style pool with zero-entry and lap lanes. Also located along the riverfront are a state-of-the-art fitness center, Lodge clubhouse, playground, dog park, and an onsite activities director. Low HOA fees cover 24/7 guard-gated security, maintenance-free yard care, and Spectrum cable and internet. Ideally located just minutes from Publix, Costco, Aldi, fine dining, Lakewood Ranch, Sarasota, Anna Maria Island, Siesta Key, and SRQ Airport, this home offers the ultimate blend of waterfront recreation, convenience, and carefree Florida living. Schedule your showing today!
#A4699811

BRADENTON

5029 LAKE OVERLOOK AVENUE

2 Beds

2 Baths

1,753 Sq.Ft.

$569,000

MLS#: A4699811

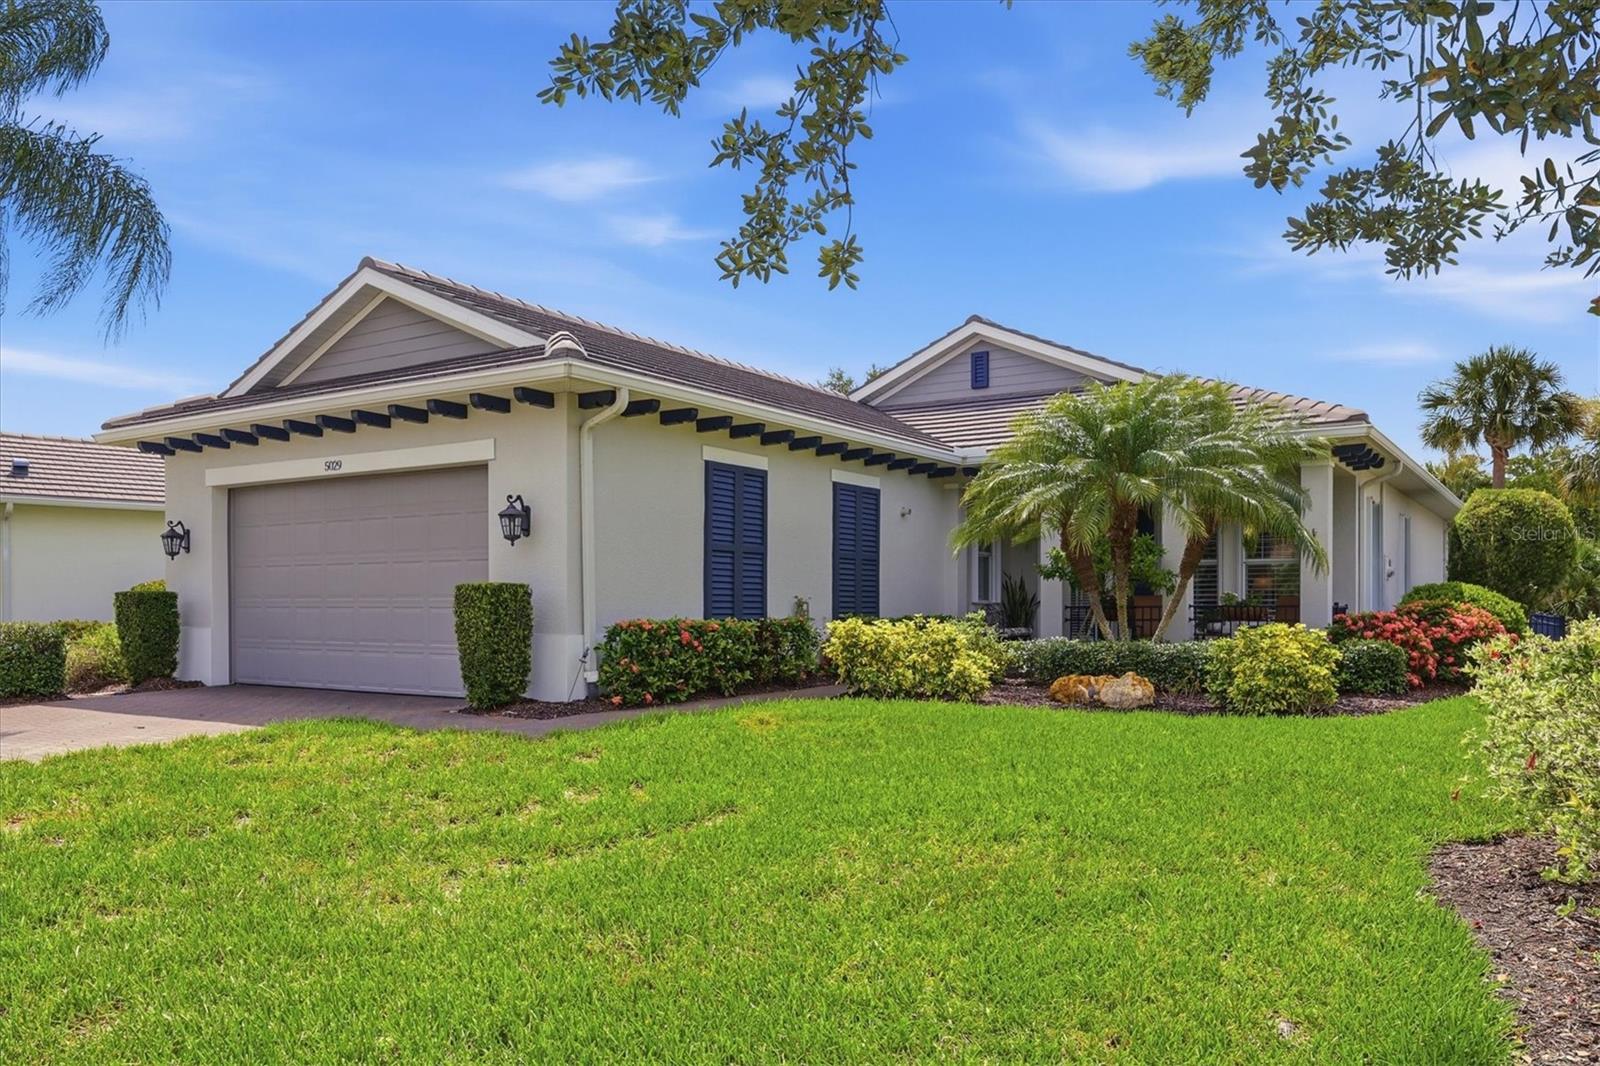
Recently remodeled, design-forward Bradenton home, where thoughtful details and elevated finishes create a space that feels both refined and inviting. Professionally styled and fully furnished, this 3-bedroom, 2-bath residence is ready to enjoy as a full-time Florida home, seasonal retreat, or investment opportunity. At the heart of the home, the beautifully updated kitchen features stunning quartz countertops with a waterfall edge, high-end cabinetry, a custom detailed range hood, farmhouse sink, Brizo faucet, and convenient microwave drawer. Wood-look porcelain tile flows throughout the home, complemented by distinctive Ikoni custom wood wall paneling that adds warmth, texture, and an organic architectural element to the interiors. Both bathrooms feature designer-selected tile and finishes, including a tropical Tommy Bahama wallpaper accent. Outside, the spacious fenced-in backyard has been transformed into a private tropical retreat with lush landscaping, outdoor lighting, irrigation, a covered lanai, outdoor shower, fire pit, and storage shed. The oversized yard offers room for a boat and plenty of space to further customize the outdoor living experience, with pool plans available. Conveniently located near schools, shopping, dining, and everyday amenities, with the beautiful beaches of Anna Maria Island approximately 15 minutes away. Built with block construction, this fully furnished home combines thoughtfully curated interiors with inviting outdoor spaces for an effortless Florida lifestyle.
#A4706084

BRADENTON

4317 1ST AVENUE DRIVE NW

3 Beds

2 Baths

1,141 Sq.Ft.

$569,000

MLS#: A4706084

PRIME LOCATION! TURNKEY 2BR/2BA GROUND-FLOOR CONDO JUST STEPS FROM THE BEACH
This unit is the closest condo to the two deeded beach-access points currently for sale in Runaway Bay, making it an ideal choice for enjoying the beaches of Anna Maria Island. 
This beautifully renovated, turnkey 2-bedroom, 2-bath ground-floor condo in the highly sought-after Runaway Bay community offers an exceptional combination of location, updates, and resort-style amenities. 
The condo features peaceful lake and fountain views and has been extensively updated between 2024 and 2025, including luxury vinyl and tile flooring, quartz kitchen countertops, and stylish modern finishes throughout. The HVAC system and water heater were both replaced in November 2024, providing added peace of mind.
Runaway Bay is a beautifully maintained community situated on nearly 13 acres and offers an impressive array of amenities. Residents enjoy a renovated clubhouse, one of the largest heated saltwater pools on Anna Maria Island, tennis, pickleball, fitness center, shuffleboard, and a private fishing dock overlooking Sarasota Bay.
For beach lovers, the location is hard to beat. Simply cross the street and you’re at the white sandy beaches and turquoise waters of the Gulf. The free Island trolley also stops directly in front of the community, providing convenient access to restaurants, shopping, and everything Anna Maria Island has to offer.

Additional features include an in-unit laundry closet with washer and dryer, and small dogs under 25 pounds are welcome.

Move-in ready, beautifully updated, storm-ready, and ideally located—this is a special opportunity to own a condo in one of Anna Maria Island’s most desirable communities. Come see this exceptional property and experience the location for yourself!
#A4705345

BRADENTON BEACH

1801 GULF DRIVE N 114

2 Beds

2 Baths

1,080 Sq.Ft.

$569,000

MLS#: A4705345

1 ... 60 61 62 63 64 ... 168

properties found. properties found. Page of .

Send a message

Message successfully sent.

Your message

What is 3 + 4 ?

Reason for contacting?

I agree to receive email communication and understand I can unsubscribe at any time.

I agree to be contacted by The Graf Group of Coldwell Banker via call, email, and text for real estate services. To opt out, you can reply 'stop' at any time or reply 'help' for assistance. You can also click the unsubscribe link in the emails. Message and data rates may apply. Message frequency may vary. Privacy Policy

Update Your Temporary Password

Personalize your search

Enter your email and we'll notify you immediately when new listings match what you're looking for.

or enter email address

Already have an account ? Login here

Continue your home search

I agree to receive communications and understand I can unsubscribe at any time.

I agree to be contacted by The Graf Group of Coldwell Banker via call, email, and text for real estate services. To opt out, you can reply 'stop' at any time or reply 'help' for assistance. You can also click the unsubscribe link in the emails. Message and data rates may apply. Message frequency may vary. Privacy Policy

Already have an account ? Login here

We use cookies

We use cookies primarily for analytics to enhance your experience. By accepting, you agree to our use of these cookies. You can manage your preferences or learn more about our cookies policy.





