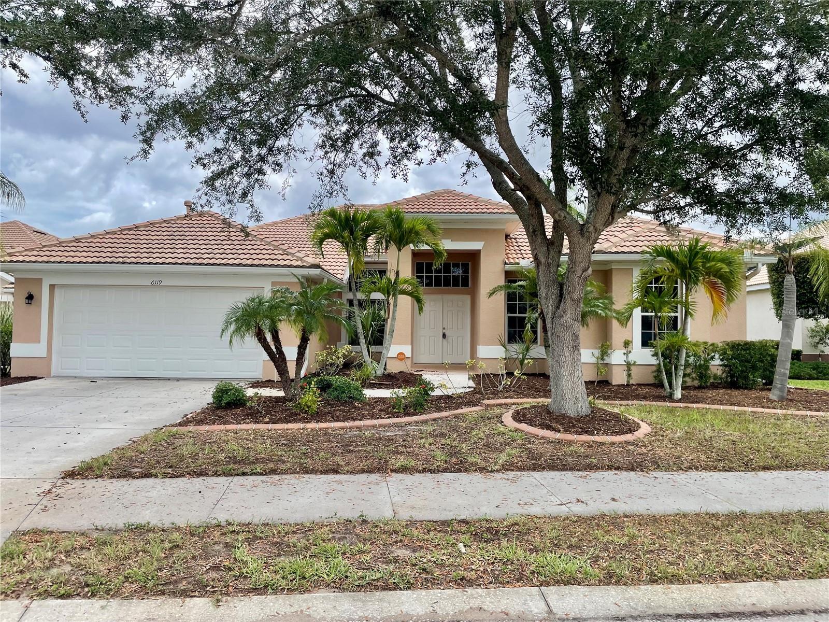
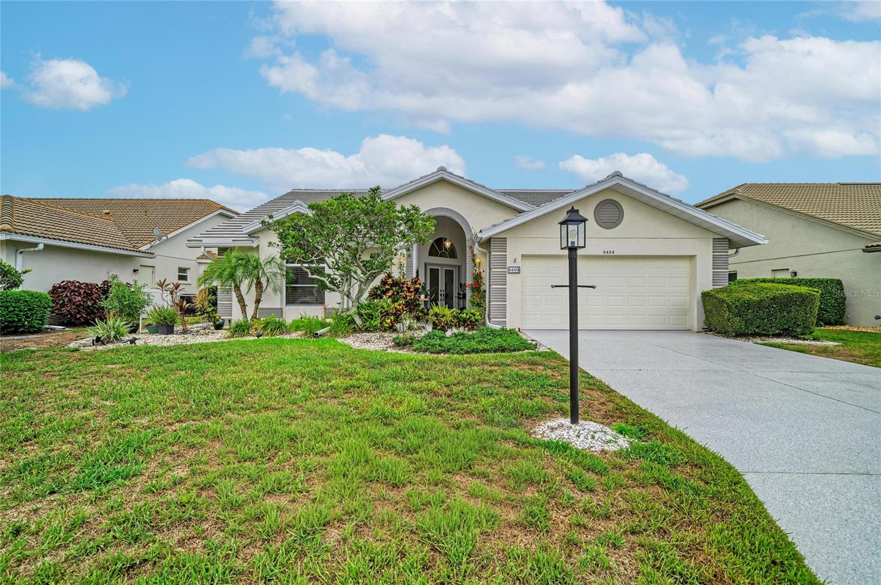
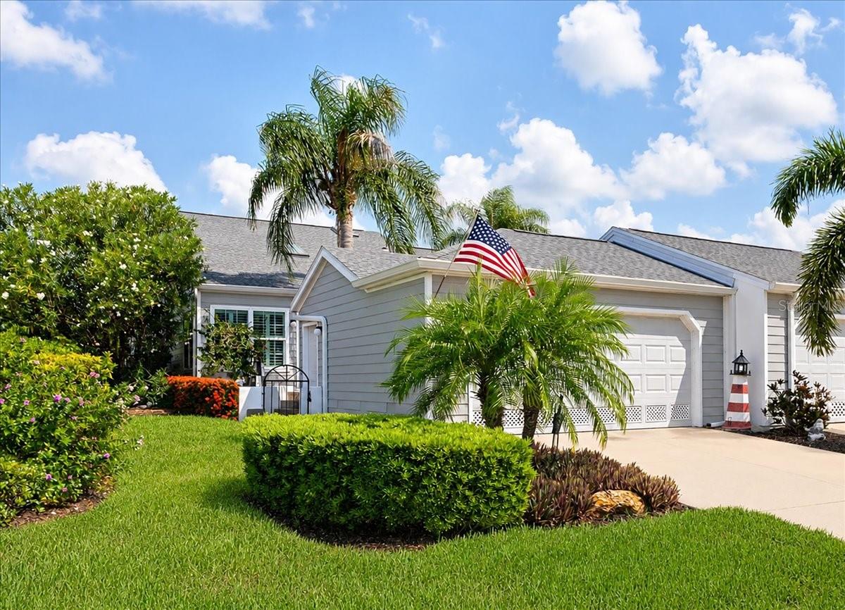
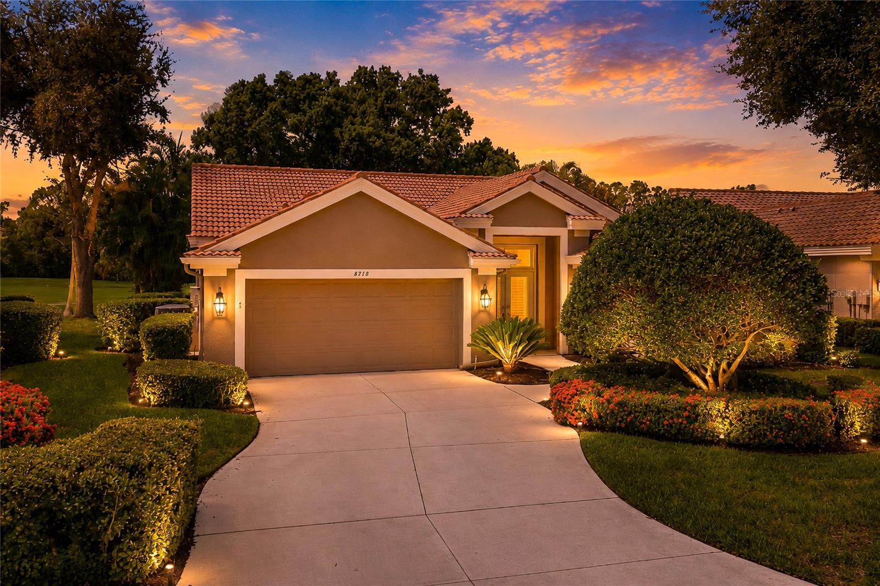
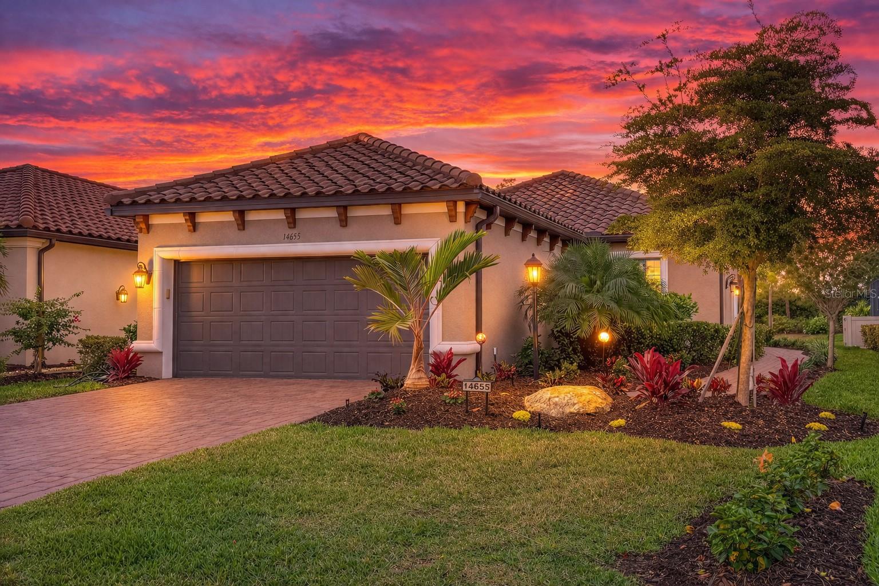
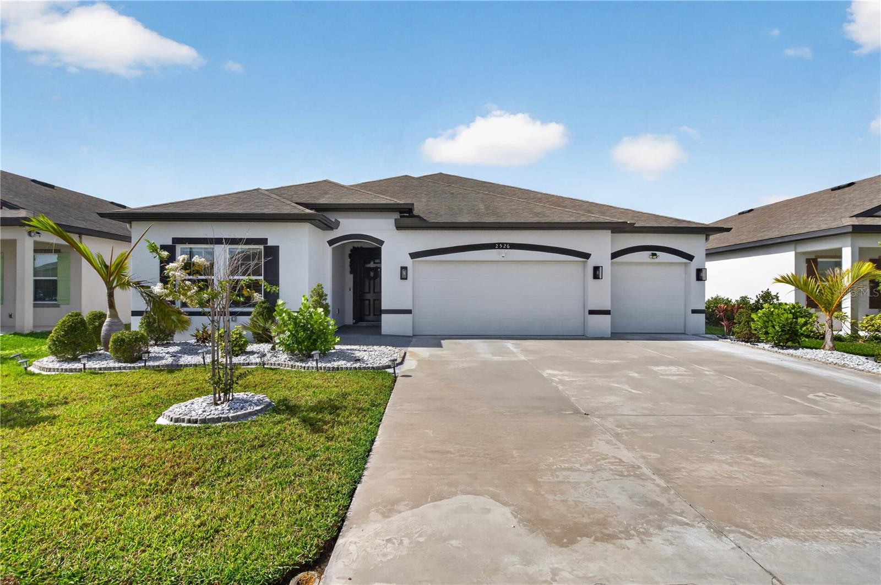
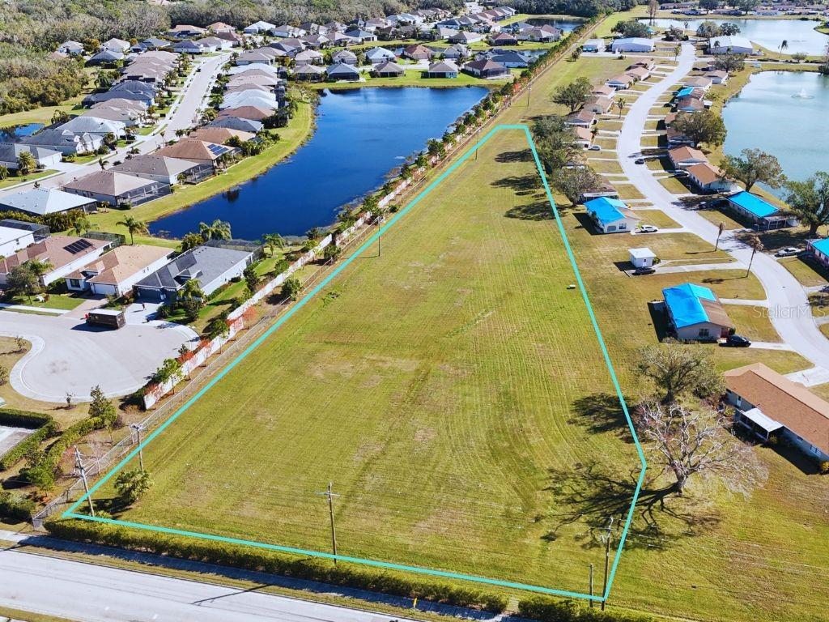
One of the most popular communities provided by {{page_data.agentName}}

Bradenton

One of the most popular communities provided by The Graf Group of Coldwell Banker

Bradenton

About Bradenton

Bradenton blends historic charm with modern coastal living. Located just north of Sarasota along the Manatee River, it offers a vibrant downtown, walkable riverwalk, and easy access to Gulf beaches like Anna Maria Island. The city features diverse neighborhoods, top-rated schools, and a growing arts and food scene. With affordable housing, parks, marinas, and a strong sense of community, Bradenton is a smart choice for families, retirees, and professionals looking for value and lifestyle on Florida’s Suncoast.


One of the most popular communities provided by The Graf Group of Coldwell Banker
2,690
# of Listings
2
Avg # of Bedrooms
$401
Avg. $ / Sq.Ft.
$772,193
Med. List Price

Browse Bradenton Real Estate Listings

2690 Properties Found. Page 64 of 180.

New on site 4 days ago
A tropical oasis in Northwest Bradenton, just around the corner from famous Anna Maria Island, Holmes Beach and only 2.5 miles to the sandy shores of dog-friendly Palma Sola Causeway. Welcome to Serenity by the Sea, an active and successful three-bedroom, two-bath, 1,532-square-foot short-term rental property. Between the beautiful upgrades both inside and out and the perfect location, it's no wonder this home has been generating rental income since 2021. The owners have recently completed several large upgrades to the property for peace of mind as well as long-term value. Some notable improvements include brand new luxury vinyl flooring throughout the entire interior (2026), a new roof (2024), a new HVAC (2024), a new electrical panel (2025), a new pool heater and pump (2024), a newly installed irrigation system (2025), the addition of gutters around the entire home (2024) and a new vinyl privacy fence (2024). No need to worry about resurfacing the pool either, as it has already been resurfaced with Pebble Tech. Upon entering the home, you're greeted with a bright, coastal-inspired interior, professionally furnished and styled to create a relaxing, vacation-ready atmosphere. Down the hallway is a well-appointed large storage closet, hidden by two stylish sliding barn doors just before arriving at the guest bath, which features new vinyl flooring and a large shower/tub combination. At the end of the hallway are two nicely sized bedrooms positioned on the opposite side of the primary suite. The primary bedroom has a peaceful view directly overlooking the pool and lush landscaping outside, as well as a beautifully updated coastal-inspired en-suite bath. Through the kitchen and oversized Florida room, the perfect piece of tropical paradise awaits you. The backyard is truly a serene private Florida oasis, featuring beautiful towering palm trees and lush landscaping, a resort-style heated swimming pool with several lounge chairs, a dining area and even your own private outdoor shower! Adding to the appeal of the outdoor living space is not only an additional fenced-in yard but also a large custom-built, concrete-reinforced, bamboo tiki bar. The ideal place to get together with friends or family to have some refreshing drinks while enjoying some sun or even a beautiful famous Florida sunset right from your backyard. Just minutes from some of Florida's best beaches, shopping, waterfront dining, beachfront horseback riding, historical downtown Bradenton and several world-class hospitals, this home has it all. With no HOA or deed restrictions and the option to purchase this home turnkey furnished or unfurnished, jump on this opportunity for the flexibility to continue operating as a thriving vacation rental or to call this beautiful property home!
#A4699009

BRADENTON

1004 68TH STREET NW

3 Beds

2 Baths

1,532 Sq.Ft.

$615,000

MLS#: A4699009

Where timeless design meets modern coastal living, this beautifully reimagined residence has been thoughtfully renovated from top to bottom and is perfectly positioned on an oversized corner lot, just minutes from the world-renowned beaches of Anna Maria Island.

Offering 3 bedrooms, 2 bathrooms, and a spacious primary suite complete with a walk-in closet, this home was designed with both style and functionality in mind. The expansive open-concept floor plan creates an inviting atmosphere, with the living room, dining area, and kitchen flowing seamlessly together. Perfect for everyday living and entertaining alike.

At the heart of the home is a truly exceptional kitchen featuring white shaker-style cabinetry finished with elegant crown molding, a striking navy blue island, and timeless finishes that perfectly capture today's sought-after modern coastal aesthetic.

Thoughtfully designed for everyday convenience, the home also features a large laundry room and ample storage throughout, offering the perfect balance of beauty and practicality.

Step outside and embrace the Florida lifestyle you've been dreaming of. The sparkling pool, large fenced backyard, and generous outdoor space create the ideal setting for relaxing, entertaining, and enjoying year-round sunshine. A two-car garage adds convenience, while the oversized lot provides a sense of space and privacy rarely found.

Whether you're searching for a full-time residence, seasonal retreat, or investment opportunity near the Gulf beaches, 3810 18th Avenue W. delivers the perfect blend of location, style, and lifestyle.
#TB8523198

BRADENTON

3810 18TH AVENUE W

3 Beds

2 Baths

1,956 Sq.Ft.

$615,000

MLS#: TB8523198

Price reduced
Tucked away on a quiet street in the highly sought-after Riverwalk Hammock community of Lakewood Ranch, this exceptional residence offers a rare blend of privacy, comfort, and effortless Florida living, all with very low HOA fees. Thoughtfully designed with soaring ceilings, generously proportioned living spaces, and an open-concept layout, the home feels bright, inviting, and remarkably spacious. Expansive windows and sliding glass doors bathe the interiors in natural light while creating a seamless connection to the outdoors. Beyond the welcoming foyer, the formal living and dining areas set the tone for elegant entertaining and everyday ease. An adjacent sitting area provides additional gathering space and can also function beautifully as a home office, reading room, or flexible-use space. The well-appointed kitchen features rich wood cabinetry, granite countertops, two pantries, and bar seating, flowing naturally into the comfortable family room. Designed to embrace indoor-outdoor living, the private screened lanai is accessible from the living room, family room, primary suite, and in-law suite. With both covered and open-air seating areas, along with a sparkling hot tub, this outdoor retreat offers plenty of room to relax, entertain, and unwind in complete privacy. The spacious primary suite is a peaceful escape, featuring a cozy sitting area, walk-in closet, and large ensuite bath with a private water closet. On the opposite side of the home, a generously sized guest bedroom, well-appointed bath, and dedicated library or office provides excellent separation and flexibility. The office could easily be converted into a fourth bedroom with the addition of a closet. A spacious laundry room, two-car garage, and roof replaced in 2021 complete the home. Located in the heart of Lakewood Ranch, this residence places you just minutes from Lakewood Ranch Main Street, Waterside Place, University Town Center, scenic walking and biking trails, world-class golf courses, top-rated schools, dog parks, dining, shopping, and more. Experience the best of Florida living in a beautifully designed home in one of Lakewood Ranch’s most desirable locations.
#A4690947

LAKEWOOD RANCH

7210 SWITCHGRASS TRAIL

3 Beds

3 Baths

2,746 Sq.Ft.

$615,000

MLS#: A4690947

MOVE-IN READY POOL HOME WITH PRIVATE PRESERVE LOT in the highly sought-after, gated Rosedale Golf & Tennis Country Club, located in the desirable Lakewood Ranch/Bradenton area. This beautifully maintained 3-bedroom, 2-bath Chanel floor plan offers exceptional privacy, quality upgrades, and the perfect blend of indoor and outdoor Florida living.
A paver driveway and lush tropical landscaping create outstanding curb appeal. Inside, you'll find an open-concept floor plan featuring hardwood flooring throughout the main living areas and bedrooms, crown molding, plantation shutters, designer lighting, custom window treatments, and elegant architectural details. A spacious formal dining room easily serves as a flex space, home office, or additional sitting area to fit today's lifestyle.
The chef-inspired kitchen is designed for entertaining with light cabinetry, quartz countertops, tile backsplash, stainless steel appliances, and an oversized café with a wall of sliding glass doors overlooking the preserve. The light-filled great room seamlessly opens to the expansive screened lanai, creating effortless indoor-outdoor living.
Enjoy your own private backyard retreat featuring a solar-heated saltwater swimming pool, paver lanai, lush preserve views, and a separate private courtyard with tropical landscaping—ideal for morning coffee, outdoor dining, or relaxing in complete privacy.
The spacious primary suite offers hardwood flooring, dual custom walk-in closets, and a luxurious spa-inspired bath complete with quartz vanity, travertine flooring, Roman walk-in shower, and Jacuzzi soaking tub. The split-bedroom design provides comfort and privacy for family and guests.
Additional highlights include new A/C, new tankless water heater, newer roof, oversized storage closets, in-wall pest control system, security system wiring, mature landscaping, and low-maintenance living.
Residents enjoy the security of a gated community with NO CDD fees and optional memberships to the renowned Rosedale Golf & Tennis Country Club, offering championship golf, Har-Tru tennis courts, fitness center, clubhouse, dining, social events, and an active lifestyle.
Conveniently located in the Lakewood Ranch area, UTC shopping and dining, SRQ Airport, downtown Sarasota, Gulf Coast beaches, medical facilities, and I-75, this home delivers exceptional value, privacy, and the Florida lifestyle buyers are seeking.
Schedule your private showing today and experience everything this exceptional Rosedale home has to offer.
#A4698005

BRADENTON

8617 E 51ST TERRACE

3 Beds

2 Baths

2,255 Sq.Ft.

$615,000

MLS#: A4698005

Price reduced
Virtually Staged. Welcome to the Raven Crest Community, and this stunning rambler.  Situated on a tucked-away cul-de-sac you'll enjoy pond views from the privacy of your swimming pool surrounded by a classic paver patio and covered by your lanai.  Imagine the cool refreshing water washing away the stress of the day in the heat of summer.  The gourmet kitchen boasting quartz countertops, walk-in pantry, stainless appliances  and expansive center island will have you searching for new recipes to try when you entertain friends and family.   A spacious floor plan with crisp white trim and charming tile floors give this property a welcoming personality.  There are 4 bedrooms with walk-in closets including an owners suite that feels like a staycation.  Enjoy a spa like bath with a walk-in glass & tile shower, garden tub perfect for a long relaxing soak, dual sinks with ample cabinet & counter space for each.  3 additional bathrooms ensure privacy for residents and guests alike.  You'll love the convenience of a bath off the pool.   A tandem garage with a total of 3 parking spaces means you have room for a boat, golf cart, a shop of more toys.  Enjoy all that the gulf coast has to offer including white sand beaches, fishing, boating, great food and memories in the making.  Welcome Home!
#A4687259

BRADENTON

710 116TH COURT NE

4 Beds

3 Baths

2,665 Sq.Ft.

$614,900

MLS#: A4687259

Under Construction. Receive up to $10,000 towards closing costs & special interest rates with the use of our preferred lender - Now through Sunday, August 2nd. 
Star Farms at Lakewood Ranch is D.R. Horton's premier destination located in the award-winning master-planned community of Lakewood Ranch. Set within Southwest Florida's natural beauty and close to many popular area attractions, this 700-acre gated neighborhood will consist of 1,500 single-family homes, townhomes, and paired villas, all designed to meet the needs of today’s modern family. Star Farms is debuting our new Express Modern Series homes, ornamented with chic, contemporary exteriors and complete with matching trendy interior finishes. All homes will include luxury vinyl plank flooring in the main living areas, quartz countertops throughout, stainless steel appliances, and much more! All of our homes feature all-concrete block construction on the first and second floors and D.R. Horton’s state-of-the-art Smart Home Automation system. The first phase of The Resort Club amenity center is NOW OPEN, including Trade Route Coffee Kitchen, Resort Style Pool, Fitness Center, Athletic Performance Center, and Pet Park. Future phases of The Resort Club will include a Poolside Bar & Grill, Outdoor Activities Area, The Event Center, and The Terrace Chef’s Patio. Future amenity centers, Junction Place & Cabana Corner, will include a Baseball Field, Tennis, Pickleball & Basketball Courts, Golf Cart Parking, Playground, Clubhouse, Resort Pools & Splash Pad, Poolside Cabanas, Sand Volleyball, Poolside Grilling, Pet Park and more. Let America’s #1 Builder help you attain your piece of The Ranch at Star Farms at Lakewood Ranch.
#A4695276

LAKEWOOD RANCH

18217 GANDER TERRACE

4 Beds

3 Baths

2,756 Sq.Ft.

$614,375

MLS#: A4695276

Under Construction. RED TAG SALE: $20k Your Way to use towards closing costs, special interest rates and upgrade options with the use of our preferred lender - Now through Sunday, August 2nd. 
Star Farms at Lakewood Ranch is D.R. Horton's premier destination located in the award-winning master-planned community of Lakewood Ranch. Set within Southwest Florida's natural beauty and close to many popular area attractions, this 700-acre gated neighborhood will consist of 1,500 single-family homes, townhomes, and paired villas, all designed to meet the needs of today’s modern family. Star Farms is debuting our new Express Modern Series homes, ornamented with chic, contemporary exteriors and complete with matching trendy interior finishes. All homes will include luxury vinyl plank flooring in the main living areas, quartz countertops throughout, stainless steel appliances, and much more! All of our homes feature all-concrete block construction on the first and second floors and D.R. Horton’s state-of-the-art Smart Home Automation system. The first phase of The Resort Club amenity center is NOW OPEN, including Trade Route Coffee Kitchen, Resort Style Pool, Fitness Center, Athletic Performance Center, and Pet Park. Future phases of The Resort Club will include a Poolside Bar & Grill, Outdoor Activities Area, The Event Center, and The Terrace Chef’s Patio. Future amenity centers, Junction Place & Cabana Corner, will include a Baseball Field, Tennis, Pickleball & Basketball Courts, Golf Cart Parking, Playground, Clubhouse, Resort Pools & Splash Pad, Poolside Cabanas, Sand Volleyball, Poolside Grilling, Pet Park and more. Let America’s #1 Builder help you attain your piece of The Ranch at Star Farms at Lakewood Ranch.
#A4683603

LAKEWOOD RANCH

18211 THISTLEBERRY PLACE

4 Beds

3 Baths

2,756 Sq.Ft.

$612,000

MLS#: A4683603

Price reduced
PRICE IMPROVEMENT! Seller has reduced the price by $60K.
Refined Florida living meets resort-style comfort in this former model home designed for both everyday ease and elegant entertaining.

This exceptional residence offers two bedrooms plus a versatile den with built-in desk and custom shelving, and two full bathrooms, all thoughtfully finished with high-end details throughout. A grand entryway welcomes you with soaring ceilings accented by crown molding and elegant coffered ceilings, while wood and tile flooring flow seamlessly through the living spaces, creating a warm yet sophisticated feel. The eat-in kitchen is both stylish and functional, featuring quartz countertops, tall cabinetry, a stone backsplash, and newer stainless-steel appliances—including a wine refrigerator. A charming window seat beneath the bay window adds the perfect spot for morning coffee or casual dining. The primary suite is a private retreat with two walk-in closets and a well-appointed bathroom offering granite countertops, 2 sinks, and a walk-in shower. Step outside to the screened lanai and enjoy true indoor-outdoor living with hurricane-impact windows, a heated saltwater pool with fountain, expansive deck, fire pit, and a freestanding hot tub—ideal for relaxing or hosting guests year-round. Additional highlights include a full laundry room with storage, a two-car garage with additional storage, generous living spaces, and exceptional attention to detail throughout. A truly special home that blends comfort, style, and functionality in every space.
#A4680563

BRADENTON

7526 RIO BELLA PLACE

2 Beds

2 Baths

1,974 Sq.Ft.

$610,000

MLS#: A4680563

EXCEPTIONAL PRICE ADJUSTMENT!!!

Discover this beautiful 4-bedroom, 2-bathroom home located in the highly sought-after community of Lorraine Lakes. Offering 2,239 square feet of thoughtfully designed living space, this residence combines comfort, elegance, and a stunning lake view that enhances everyday living.
Upon entering, you're welcomed by a gracious foyer that leads into a formal dining room and a stylish, open-concept living area. The spacious family/TV room flows seamlessly into the modern kitchen, creating a warm and inviting atmosphere—perfect for family gatherings and entertaining.
The bedrooms are generously sized, offering both space and comfort, while the 3-car garage provides ample room for vehicles and additional storage. Step outside to enjoy tranquil lake views that bring serenity to your daily routine.
Residents of Lorraine Lakes enjoy access to exceptional amenities, including a state-of-the-art fitness center, scenic walking trails, tennis and pickleball courts, a professional indoor basketball court, and much more.
Come and be part of the Florida lifestyle you’ve always dreamed of—refined, active, and full of natural beauty.
#A4647120

BRADENTON

15332 SERENE SHORES LOOP STREET

4 Beds

2 Baths

2,239 Sq.Ft.

$610,000

MLS#: A4647120

MODEL NOW OPEN!!! ****SPECIAL FINANCING AVAILABLE FOR A LIMITED TIME ONLY FROM PREFERRED LENDER. RESTRICTIONS APPLY, FOR QUALIFIED BUYERS, SUBJECT TO APPLICABLE TERMS AND CONDITIONS. SUBJECT TO CHANGE WITHOUT NOTICE****
Welcome to the Annapolis. This rear-load townhome has the space you are looking for! With 2,406 square feet, this home features 3 bedrooms, 2.5 bathrooms, a loft, and a 2-car garage.
Head inside to an open foyer that extends into the open-concept great room, dining area, and kitchen. This oversized space offers tons of room to spread out, host friends, and relax after a long day.
The kitchen features beautiful cabinetry, an abundant amount of counterspace, and stainless steel appliances. The kitchen also offers a large, center island for more prep space and additional seating. When prepping meals, you’ll be able to look out to see the living space and outdoor lanai to keep entertainment flowing for your guests.
Nestled to the front of the home is the first-floor owner’s suite. The private quarters feature ample room for a king bed, a grand walk-in closet and an immaculate owner’s bath with dual vanities, a separate water closet, and gorgeous attention to detail.
The downstairs also features a powder room and laundry room conjoining the 2-car garage. Enjoy dropping off all your sandy gear directly into the washer after your beach trips. The entire downstairs is uniquely designed for modern flow and function.
Head up the stairs and immediately walk into the loft, perfect for game nights, an at-home yoga studio, or a play area. Upstairs sits a second bath between the second and third bedroom. Each bedroom features walk-in closets.
#R4910384

BRADENTON

8111 SEAFLOWER PARKWAY

3 Beds

2 Baths

2,406 Sq.Ft.

$609,999

MLS#: R4910384

****SPECIAL FINANCING AVAILABLE FOR A LIMITED TIME ONLY FROM PREFERRED LENDER. RESTRICTIONS APPLY, FOR QUALIFIED BUYERS, SUBJECT TO APPLICABLE TERMS AND CONDITIONS. SUBJECT TO CHANGE WITHOUT NOTICE****
Welcome to the Annapolis. This rear-load townhome has the space you are looking for! With 2,406 square feet, this home features 3 bedrooms, 2.5 bathrooms, a loft, and a 2-car garage.
Head inside to an open foyer that extends into the open-concept great room, dining area, and kitchen. This oversized space offers tons of room to spread out, host friends, and relax after a long day.
The kitchen features beautiful cabinetry and an abundant amount of counterspace. The kitchen also offers a large, center island for more prep space and additional seating. When prepping meals, you’ll be able to look out to see the living space and outdoor lanai to keep entertainment flowing for your guests.
Nestled to the front of the home is the first-floor owner’s suite. The private quarters feature ample room for a king bed, a grand walk-in closet and an immaculate owner’s bath with dual vanities and a separate water closet.
The downstairs also features a powder room and laundry room conjoining the 2-car garage. Enjoy dropping off all your sandy gear directly into the washer after your beach trips. The entire downstairs is uniquely designed for modern flow and function.
Head up the stairs and immediately walk into the loft, perfect for game nights, an at-home yoga studio, or a play area. Upstairs sits a two additional bedrooms, both with en-suite baths and walk-in closets.
#R4911218

BRADENTON

8225 SEAFLOWER PARKWAY

3 Beds

3 Baths

2,406 Sq.Ft.

$609,999

MLS#: R4911218

Welcome to 4805 50th Ave W, located in the highly desirable Glenn Lakes community in West Bradenton. This beautifully maintained 3-bedroom plus office/flex room home offers lake views, a screened pool with birdcage enclosure, and the ideal Florida indoor-outdoor lifestyle buyers are searching for. Designed with a functional split floorplan, this residence features a dedicated office that can easily serve as a fourth bedroom, guest room, or work-from-home space. Impact windows provide added storm protection and energy efficiency, offering peace of mind year-round. Step outside to your private screened pool and spacious patio, fully enclosed with a birdcage, overlooking tranquil water views. A convenient pool half-bath enhances outdoor entertaining, while the covered patio creates the perfect setting for relaxing evenings by the lake. Glenn Lakes is known for its low HOA fees, well-maintained homes, private tennis court, and prime location just minutes to IMG Academy, Robinson Preserve, GT Bray Park, shopping, dining, and the world-renowned beaches of Anna Maria Island. With easy access to Sarasota and downtown Bradenton, this community remains one of West Bradenton’s most sought-after neighborhoods. Lake views. Screened pool. Impact windows. Prime West Bradenton location.
#TB8482150

BRADENTON

4805 50TH AVENUE W

3 Beds

2 Baths

1,881 Sq.Ft.

$600,000

MLS#: TB8482150

Welcome home to this beautifully updated tranquil retreat soaked with stunning sunset, pond & preserve views! Nestled on a quiet street on one of the best lots in Del Webb Lakewood Ranch where luxury meets the ultimate Florida vacation life all within your neighborhood. Why build when you can move right in and enjoy this one owner home that has been lightly lived in seasonally & is like new. This home is packed with all the right structural & design upgrades that elevate your daily living experience and create a life most only dream of. It’s been loved, appreciated, well maintained & is ready for its new family. The tiled roof & hurricane shutters provide peace of mind. As you enter the home you are greeted with stunning hard wood floors, both beautiful & easy to maintain. The open concept floor plan & high ceilings add to the homes grandeur & allow for seamless entertaining when sharing the good life with your friends & family. Your Gourmet Kitchen features high-end wood cabinetry with soft close doors, drawers, & pull-out shelves maximizing your storage & convenience. The large island features plenty of added storage & stunning new pendant lighting. Granite counters, stainless steel appliances, added recessed lighting, gas range/convection oven, range hood, large food closet & reverse osmosis water system are just a few of the extras that make your daily life a breeze while creating your favorite culinary delights. Ready to relax? This home doesn’t disappoint. Stretch out in your generously sized living room with a good book, to watch your favorite shows or simply to enjoy the amazing views year-round via 3 large pocket sliders that disappear & create seamless indoor/outdoor living when desired. The extended back lanai features a privacy wall that is pre-plumbed for a future outdoor kitchen and has a dedicated gas line for all your grilling needs. It also has a large, covered area in addition to the roll down shades that add to your convenience and year-round enjoyment. The natured peace & serenity the home offers is something to experience. Start your day by listening to the sounds of birds or enjoying preserve & pond views, end your day with some of the most beautiful sunset skies you can experience. The split floor plan features oversized bedrooms for your guests & your privacy when desired & the den makes a wonderful flex space to use any way your heart desires. Wake up every morning to the same beautiful pond & nature views from your generous owner's suite with tray ceilings, large walk-in closet, dual sink granite top wood vanities, large walk-in shower & private water closet. Casablanca fans have been added throughout the home. The 3 Car Tandem parking garage features a great workshop that can easily park 2 cars and a golf cart as is or be adjusted to fit your specific needs. It also has a dedicated LG AC & insulated garage door for completing your projects in the comfort of a temperature-controlled environment. Upgraded laundry room offers wood cabinetry, counters, sink, washer & gas dryer. Gas water heater and reclaimed irrigation complete the home. Maintenance free living allows you time and freedom to enjoy the restaurant, and amazing amenities offered in Del Webb. Your dedicated lifestyle manager is just a call or golfcart ride away to help you make the most of this elevated lifestyle. Don’t miss the opportunity to make this amazing home with fabulous private views your today. Ready for an amazing life? Just say yes!!
#A4697959

BRADENTON

16748 BLACKWATER TERRACE

2 Beds

2 Baths

1,990 Sq.Ft.

$600,000

MLS#: A4697959

Motivated Seller!! Enjoy western lake views and sunsets from this like-new Calusa model in Sweetwater. The 4-bedroom, 3-bath home offers an open floor plan, plenty of natural light, and a great mix of indoor and outdoor living.

Home includes impact windows, luxury vinyl plank flooring throughout the main living areas and bedrooms, and tray ceilings in the foyer, great room, and primary suite. Kitchen features upgraded cabinetry, Cambria quartz countertops, a farmhouse sink, and GE Profile appliances. Other upgrades include a screened lanai, outdoor kitchen rough-in, EV charging outlet, generator transfer switch, and smart home features.

Primary suite offers lake views, a large walk-in closet, and a spacious bath. One guest bedroom includes its own en-suite bath, providing privacy for family and visitors.

Sliding glass doors from the living area and dining space open to the screened lanai, creating the perfect spot to enjoy morning coffee or evening sunsets over the water.

Sweetwater residents enjoy a fitness center, pickleball courts, sports courts, a playground, and a variety of community events. Located in the heart of Lakewood Ranch, you're close to shopping, dining, schools, and everyday conveniences.

If you're looking for a well-maintained home with water views, quality upgrades, and a great Lakewood Ranch location, this home is a must see. Call the listing agents for your private showing!
#A4697313

BRADENTON

17325 SAVORY MIST CIRCLE

4 Beds

3 Baths

2,190 Sq.Ft.

$600,000

MLS#: A4697313

Virtually Staged. Welcome to your coastal inspired retreat in Glenn Lakes, where relaxed Florida living meets refined comfort. From the moment you arrive, lush tropical landscaping set the tone for your own private slice of paradise.  Step inside and feel the light, airy ambiance that defines true coastal living. Diagonally laid tile flooring flows seamlessly throughout, creating a breezy, low-maintenance backdrop reminiscent of a seaside escape. The beautifully updated kitchen serves as the heart of the home, thoughtfully designed with both style and function in mind, opening effortlessly to the living and dining areas perfect for hosting sunset dinners or laid back gatherings after a day at the beach.  The primary suite offers a serene retreat, complete with a spacious custom closet and a spa-like en-suite bath designed for relaxation and rejuvenation. A split-bedroom floor plan ensures privacy and comfort, with guest bedrooms ideally positioned for family and visitors.  Step outside to your own backyard oasis, where a sparkling heated pool and attached spa invite you to unwind under the Florida sun. The expansive paver deck creates the perfect setting for coastal entertaining or peaceful evenings, while a convenient power shade allows you to tailor the atmosphere from sun drenched to softly shaded in seconds.  Additional upgrades enhance both style and peace of mind, including plantation shutters, impact windows and sliders, and an impact-rated front door. Solar panels provide approximately 80% of your energy needs, while a backup generator keeps nearly the entire home running (excluding A/C and pool equipment), offering comfort and security year round.  This is more than a home it’s a coastal lifestyle defined by ease, beauty, and everyday luxury. Schedule your private showing today and experience the best of Glenn Lakes living.
#A4682468

BRADENTON

4911 50TH AVENUE W

3 Beds

2 Baths

1,623 Sq.Ft.

$599,999

MLS#: A4682468

1 ... 62 63 64 65 66 ... 180

properties found. properties found. Page of .

 - property

Send a message

Message successfully sent.

Your message

What is 3 + 4 ?

Reason for contacting?

I agree to receive email communication and understand I can unsubscribe at any time.

I agree to be contacted by The Graf Group of Coldwell Banker via call, email, and text for real estate services. To opt out, you can reply 'stop' at any time or reply 'help' for assistance. You can also click the unsubscribe link in the emails. Message and data rates may apply. Message frequency may vary. Privacy Policy

Update Your Temporary Password

Personalize your search

Enter your email and we'll notify you immediately when new listings match what you're looking for.

or enter email address

Already have an account ? Login here

Continue your home search

I agree to receive communications and understand I can unsubscribe at any time.

I agree to be contacted by The Graf Group of Coldwell Banker via call, email, and text for real estate services. To opt out, you can reply 'stop' at any time or reply 'help' for assistance. You can also click the unsubscribe link in the emails. Message and data rates may apply. Message frequency may vary. Privacy Policy

Already have an account ? Login here

We use cookies

We use cookies primarily for analytics to enhance your experience. By accepting, you agree to our use of these cookies. You can manage your preferences or learn more about our cookies policy.