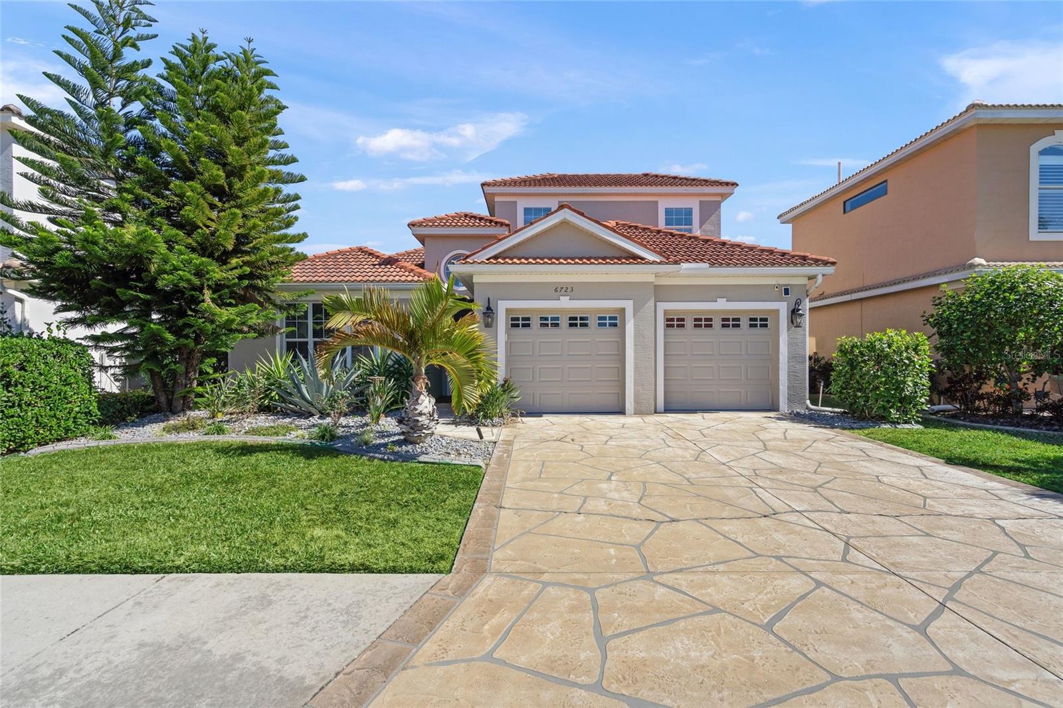
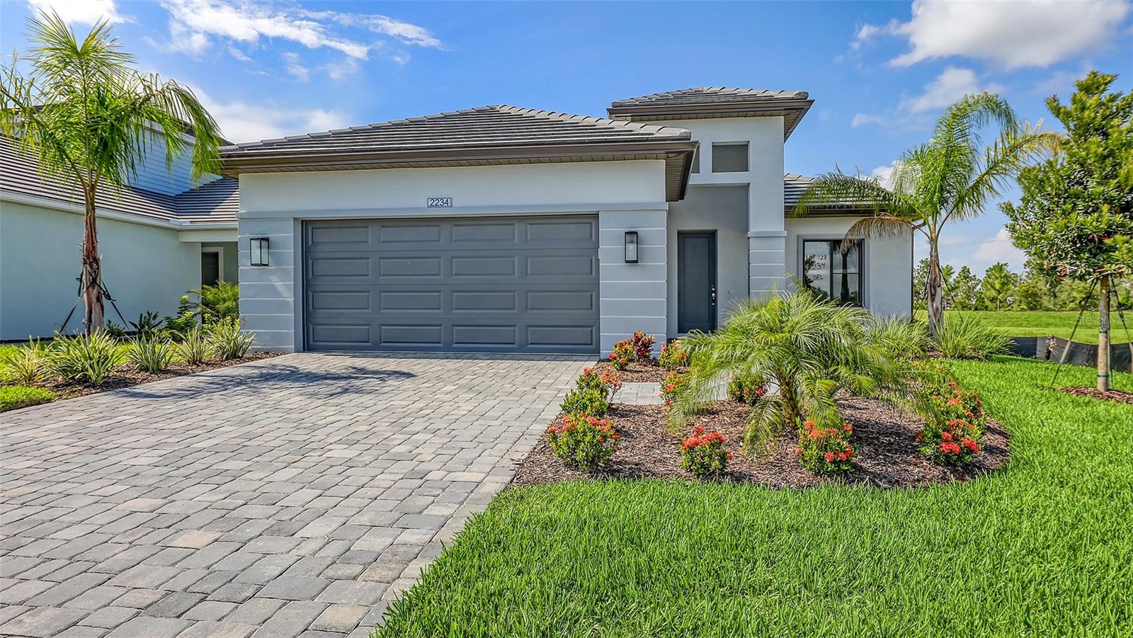
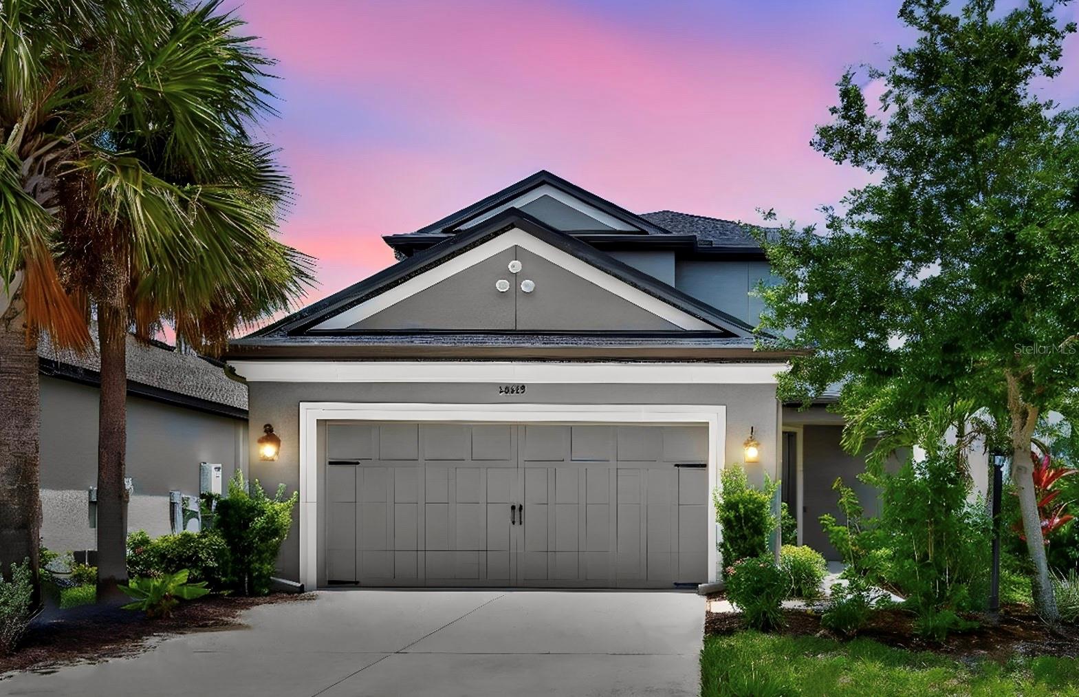
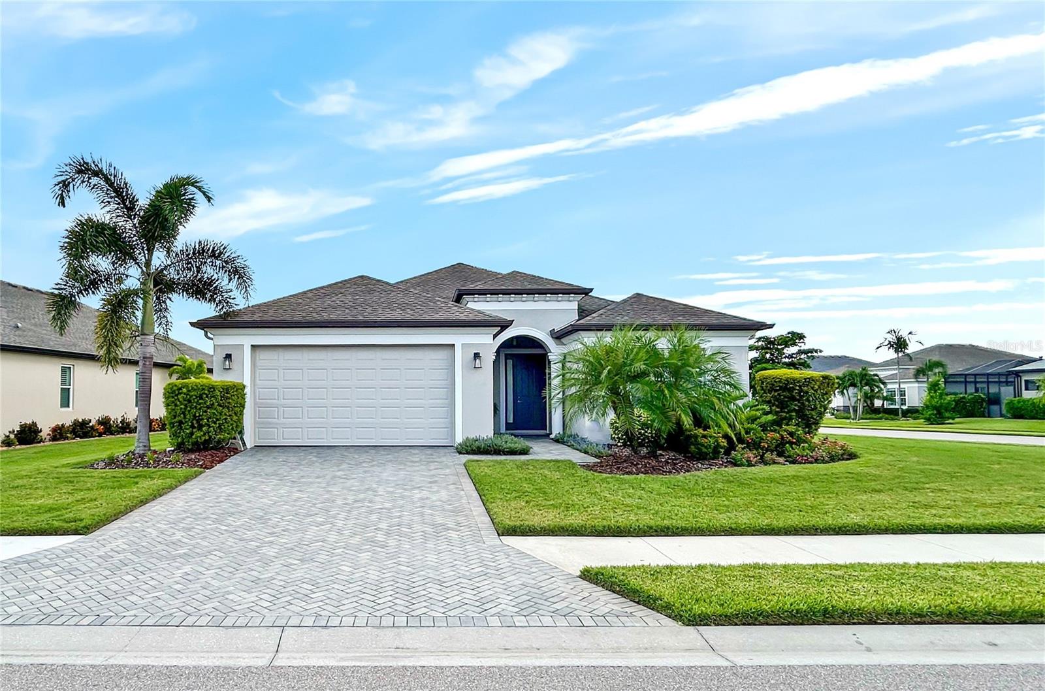
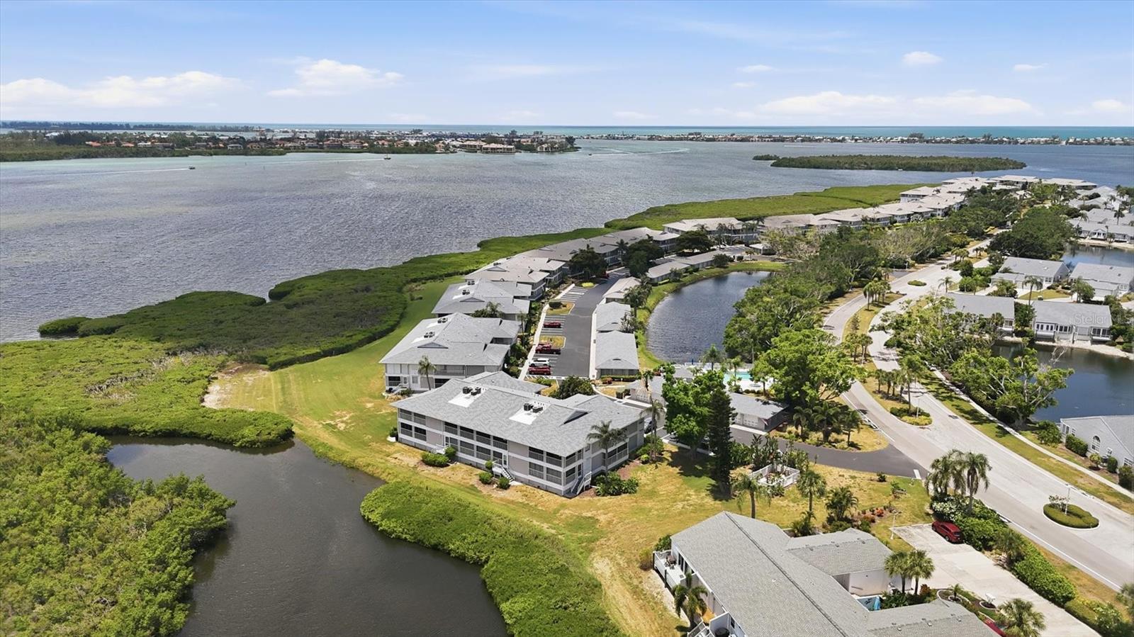
One of the most popular communities provided by {{page_data.agentName}}

Bradenton

One of the most popular communities provided by The Graf Group of Coldwell Banker

Bradenton

About Bradenton

Bradenton blends historic charm with modern coastal living. Located just north of Sarasota along the Manatee River, it offers a vibrant downtown, walkable riverwalk, and easy access to Gulf beaches like Anna Maria Island. The city features diverse neighborhoods, top-rated schools, and a growing arts and food scene. With affordable housing, parks, marinas, and a strong sense of community, Bradenton is a smart choice for families, retirees, and professionals looking for value and lifestyle on Florida’s Suncoast.


One of the most popular communities provided by The Graf Group of Coldwell Banker
2,690
# of Listings
2
Avg # of Bedrooms
$401
Avg. $ / Sq.Ft.
$772,196
Med. List Price

Browse Bradenton Real Estate Listings

2690 Properties Found. Page 66 of 180.

Price reduced
Welcome to 13202 Prima Drive, an exceptional residence offering 2 bedrooms, 2 bathrooms plus a den, where refined design and modern sophistication come together in perfect harmony. Thoughtfully designed for both elegant entertaining and everyday comfort, this open-concept home is anchored by a stunning oversized island with abundant storage, complemented by rich granite countertops and a designer tile backsplash. The primary suite is a private sanctuary, featuring a beautifully appointed ensuite bath and curated finishes that evoke a sense of tranquility and retreat. Throughout the home, plantation shutters, custom privacy shades, while a hot water recirculation system ensures effortless convenience. Smart home innovation and security are seamlessly integrated, including a Google Nest doorbell and thermostat, a comprehensive ADT security system, and cameras positioned both inside and out, offering ultimate peace of mind. Step outside to an extraordinary lanai oasis designed to rival a private resort. Motorized sun and rain shades, privacy screens, and a bespoke outdoor kitchenette with a soapstone countertop create a luxurious setting for entertaining. The grounds are highlighted by a newly enhanced, whole-home water feature system with an advanced algae control system, showcasing tranquil waterfalls, flowing streams, and lush tropical landscaping with swaying palms. Designed with lifestyle in mind, the home also features a custom pet retreat, including a 10x10 artificial turf dog run with irrigation and a convenient doggy door for seamless indoor-outdoor living. Additional enhancements include an upgraded garage with epoxy flooring, insulated ceilings, and a dedicated workshop space, blending functionality with thoughtful design. This is more than a home—it is a private sanctuary where luxury, comfort, and elevated living converge.  Living in Esplanade is like being on vacation every day. The community is built around healthy living and living well with unlimited exercise and social options. Esplanade offers a wide array of amenities and activities such as an 18-hole championship golf course, two resort pools, hot tubs, resistance pool, pickleball, tennis, bocce ball, two fitness centers, exercise classes, two dog parks, playground, firepit, spa/salon, an on-site lifestyle director, social events, and various clubs. The state-of-the-art Culinary Center offers residents several dining options such as the Barrel House Bistro, Bahama Bar, as well as catering services, wine tastings, and special events. Esplanade is located in the heart of Lakewood Ranch, close to I-75, Lakewood Ranch Main St., University Town Center, Sarasota Polo Club, shopping, dining, entertainment, hospitals, cultural attractions, boating, parks, and Florida’s famous sandy beaches. THE BLINK CAMERAS AND GOOGLE CAM DO NOT CONVEY. Living room sofa, lanai furniture and living room area rugs convey.
#A4693160

BRADENTON

13202 PRIMA DRIVE

2 Beds

2 Baths

1,876 Sq.Ft.

$599,000

MLS#: A4693160

PRIVACY!!! Located on one of the most desirable and private lots in the center of one of the nations most sought after communities, Lakewood Ranch, this fully renovated home offers a thoughtfully redesigned open floor plan completed in April 2025. This property sits on a 1/4 acre lot at the end of a quiet cul-de-sac with a unique plot that provides complete privacy set away from surrounding neighbors which is exceedingly difficult to find. With 3 bedrooms, 2 bathrooms, and a separate office or den, the layout is both functional and flexible for today’s lifestyles.

Inside, the home features modern finishes, a spacious living area, elevated ceilings and a brand-new HVAC system for year-round comfort and efficiency. The open-concept design allows for natural light throughout the main living spaces, creating a welcoming and versatile environment. One of the most charming aspects of this property are the serene views overlooking your own preserve with tons of wildlife which can be seen from your living room, master bedroom and kitchen! 

This home underwent a top to bottom interior renovation. Some of the highlights of this newly refined home include new upgraded solid wood cabinetry, premium light oak LVP waterproof flooring, premium quartz countertops throughout, brand new 3.5 ton Carrier HVAC system, plantation shutters, all new trim, full interior paint including ceilings, all new hardware, new fans throughout, new screened lanai, 2 fully renovated bathrooms and much more. 

This is a must see home in Edgewater Village: a gated, maintenance-free community offering a clubhouse with heated pool, scenic walking trails, and charming gazebo with a pier—great for fishing, kayaking, canoeing, or simply enjoying the sunsets. Conveniently located near UTC Mall with its array of dining and shopping options, Sarasota International Airport, medical facilities, theatersh, and the world-renowned Gulf Coast beaches, this home offers the perfect combination of tranquility and accessibility.
#O6330752

LAKEWOOD RANCH

8495 IDLEWOOD COURT

3 Beds

2 Baths

1,701 Sq.Ft.

$599,000

MLS#: O6330752

Waterfront opportunity awaits on Anna Maria Island! Discover the potential to craft your ideal coastal retreat in the evolving Seaside Gardens community of Holmes Beach. With direct, no-bridge access to the Gulf, this property is perfectly suited for boating enthusiasts, offering generous dock space and a 2020 seawall backed by a transferable 60-year warranty. Located just a short half-mile from the island’s renowned sugar-sand beaches, you can enjoy sun-filled days and peaceful mornings watching the sunrise over the water. Nearby, you’ll find the best of island living—local restaurants, lively gathering spots, coffee shops, and a marina—all just minutes away. Outdoor amenities, including tennis, pickleball, and basketball courts, along with a convenient boat launch, are right around the corner. Whether you envision building a custom waterfront home overlooking Watson’s Bayou or enhancing the existing structure to unlock its full value, the possibilities here are wide open. With strong short-term rental appeal in a highly desirable location, this is a rare chance to secure your place in paradise.
#A4642333

HOLMES BEACH

15 SEASIDE COURT

2 Beds

2 Baths

978 Sq.Ft.

$599,000

MLS#: A4642333

Price reduced
Positioned within the gates of Greyhawk Landing, this Ryland Homes built Inverness floor plan offers a spacious and flexible layout designed for everyday living and long-term comfort. With 5 bedrooms, 3.5 bathrooms, a dedicated den or study, and approximately 2,861 square feet, the home provides the kind of separation and functionality that works well for multi-generational living or anyone needing defined space to spread out. At the center of the home, the kitchen is designed to bring people together, featuring custom cabinetry, a large stone island, and stainless steel appliances including a gas range. It opens naturally to the main living areas, creating an easy flow for both daily routines and gatherings. Tile flooring runs throughout the main living spaces, with wood-look tile extending into the living room and all bedrooms, offering a consistent and low-maintenance interior. The primary suite is privately positioned at the rear of the home, complete with a walk-in closet, dual vanities, soaking tub, and walk-in shower. Sliding glass doors lead directly to the extended stone lanai, creating a seamless transition to outdoor living. The backyard is fully fenced and offers generous space on both sides of the home, providing flexibility for pets and play. Major systems have been addressed with the HVAC replaced in 2021, adding peace of mind for the next owner. Additional features include a 3-car tandem garage with electric vehicle charging capability, a dedicated laundry room with utility sink, and ample storage throughout. Greyhawk Landing is a guard-gated community known for its mature landscaping and established feel, offering two community pools, a fitness center, tennis, pickleball and basketball courts, fishing pier, and miles of walking trails. Conveniently located with access to top-rated schools, shopping, dining, and the Gulf Coast beaches, this home presents a solid opportunity within one of the area’s most established neighborhoods.
#A4692317

BRADENTON

12821 BALSAM TERRACE

5 Beds

3 Baths

2,863 Sq.Ft.

$599,000

MLS#: A4692317

Price reduced
SPECTACULAR VIEWS AWAIT YOU-in this LAKEWOOD RANCH TOWNHOME, experience refined, effortless living in the heart of Lakewood Ranch, perfectly positioned within a maintenance-free enclave along The Links Golf Course. This exceptional three-bedroom, three-and-a-half-bath townhome blends timeless elegance with thoughtful design, offering a spacious and inviting layout complemented by a rare oversized 2.5-car GARAGE—ideal for two vehicles, a golf cart, and abundant built-in storage with custom cabinetry and overhead racks.
Every detail has been carefully curated, from the crown molding that flows throughout the home to the bespoke wainscoting in the dining room and kitchen, creating a warm yet relaxing ambiance. A custom-designed wine nook serves as both a stylish focal point and a functional space for entertaining.
The main living area is light, airy, and beautifully updated, featuring a designer backsplash, under-cabinet lighting, granite countertops, and a generous breakfast bar—perfect for hosting or casual everyday living. Just beyond, a charming bonus space opens to the lanai through double sliders, while the living room’s expansive triple sliders seamlessly blend indoor and outdoor living. Step into the screened lanai to take in tranquil lake views and sweeping golf course vistas—your own private retreat.  Sizeable laundry room for extra storage along with, front load washer & dryer.
Upstairs, a striking wrought iron staircase with wood inlay leads to the second level, where the primary suite offers truly breathtaking, panoramic views of the golf course and lake. The spa-inspired ensuite bath features a large granite walk-in shower, marble-accented soaking tub, and dual vanities designed for both luxury and ease. A spacious custom walk-in closet and a dedicated office provide both comfort and functionality for modern living.
Two additional bedrooms share a well-appointed Jack-and-Jill bath, while an additional bathroom adjacent to the office offers added convenience and flexibility.
Located in the highly sought-after Miramar Lagoon within Lakewood Ranch Country Club, this corner residence is just moments from the community’s amenity center, featuring a heated pool and spa, cabana lounging areas, and a fully equipped fitness center. The HOA ensures a truly effortless lifestyle by covering lawn care, irrigation, and roof maintenance, while also allowing monthly rentals—making this an ideal opportunity for seasonal residents or investors.
Set just off University Parkway, you are minutes from an array of upscale dining and shopping, with the region’s renowned sugar-sand beaches only a short drive away.  Don't wait on this generous size Townhome to call home!
#A4689902

LAKEWOOD RANCH

8432 MIRAMAR WAY

3 Beds

3 Baths

2,830 Sq.Ft.

$599,000

MLS#: A4689902

Welcome to your slice of Florida paradise in the highly sought-after Tara Golf & Country Club community in Bradenton. This spacious 4-bedroom, 3-bathroom home offers approximately 2,375 square feet of comfortable living space and sits on a generously sized lot with views of the golf course, perfect for enjoying the Florida lifestyle.  Step inside to discover a bright, open and elegant layout designed for both everyday living and entertaining. The home features multiple living areas, ample natural light, and a functional floor plan that provides plenty of space for family and guests.  The 4th bedroom can be closed off for the ultimate private guest suite.  Outside, relax and unwind in your private screened pool area—ideal for year-round enjoyment, morning coffee, or hosting gatherings with friends and family. The property also includes a spacious attached garage and mature surroundings that enhance its charm and privacy.  Recent improvement include a new roof in 2021, new AC in 2020, tapcon reinforcement and new screens for the lanai enclosure.  Ownership includes a Class “A” membership to Tara Golf & Country Club.  Life at Tara feels like a vacation every day. Enjoy an 18-hole golf course with driving range, putting and chipping greens, plus bocce, pickleball, tennis, and a full fitness center offering yoga, stretch, dance aerobics, and water aerobics. Relax in the resort-style pool and heated spa, or join neighbors for mahjong, bridge, bingo, trivia, Mexican Train, and more.  The clubhouse offers both casual and formal dining, and the full country club membership transfers with ownership, giving you access to the ultimate resort-style lifestyle.  Come enjoy the Florida lifestyle in this beautiful home where comfort, nature, and good company are always part of the day.  Conveniently located near shopping, dining, and major roadways, this home offers the perfect combination of comfort, community, and convenience.  Don’t miss the opportunity to live in one of Bradenton’s most desirable golf communities!
#A4684883

BRADENTON

6503 DREWRYS BLUFF

4 Beds

3 Baths

2,375 Sq.Ft.

$599,000

MLS#: A4684883

Virtually Staged. This spacious and beautifully updated 5 bedroom, 3 full bath pool home features a completely fenced backyard and a location in the most affordable community in the Lakewood Ranch area with HOA fees averaging only $43 per month, and NO CDD FEES.  MASTER BEDROOM ON 1ST FLOOR.  The nearly 300 square foot 2nd floor bonus room with its own dedicated A/C is currently used as a bedroom and craft room, but you can adapt it to suit your needs - create a private retreat, home theatre, or private space for a teenager or other family member.  Downstairs, porcelain plank tile  flooring dresses up the living areas and primary bedroom with beautiful engineered hardwood in the guest bedrooms.  Out front two mature oak trees shade the front yard from the Florida sun providing rare outdoor space to comfortably greet the friendly neighbors.  The large kitchen offers stainless steel appliances, quartz countertops and a breakfast bar.  A formal living and dining room offers space for entertaining and holiday meals.  Out back, a recently updated salt water pool and pavered lanai offers wonderful space for relaxation in Florida's tropical sunshine.  NEW A/C COMPRESSOR 2025, NEW ROOF 2021, POOL RESURFACED 2024, HOT WATER HEATER 2021. The home is located in the Preserve at Planters Manor neighborhood within Greenfield Plantation which features the Links at Greenfield Plantation, one of the most popular golf courses in the Lakewood Ranch area, and for the younger family members, Freedom Elementary and Haile Middle School are adjacent to the community and well within walking distance. And speaking of Lakewood Ranch, this community is located virtually across the street from Lakewood Ranch, which means you can enjoy all of the amenities of this master-planned community for the ridiculous HOA fee which averages only $43 PER MONTH, and NO CDD FEES! And there's more... the community is located 2 miles from I-75 and the Marketplace at Heritage Harbour with major national retailers like Costco, Target, Whole Foods, and Hobby Lobby; restaurants include Seasons 52, Miller's Ale House, LongHorn Steakhouse, Cold Stone Creamery and more. For health care and physical fitness, Crunch Fitness is 5 minutes away as is the Sarasota Memorial Health Care Center featuring a 7 day a week Urgent Care facility with lab and imaging services plus a primary care physicians practice. This home truly has it all, elegant and spacious living, 3 car garage, a fantastic location, and HOA fees that cost less than lunch for two at Panera Bread. Contact your agent for a showing today.
#A4690212

BRADENTON

9617 SUMMER HOUSE LANE

5 Beds

3 Baths

2,673 Sq.Ft.

$599,000

MLS#: A4690212

Located within the gated Bollettieri Villas at IMG Academy, this spacious villa offers an exceptional opportunity to own one of Bradenton’s most convenient & private locations—just steps from IMG Academy’s East Campus tennis and basketball facilities and minutes from beaches, shopping, dining, and SRQ Airport. Spanning 1,981 square feet, the home features three bedrooms, three full bathrooms, plus a versatile bonus room that can easily function as a 4th bedroom, home office, gym, or study. Cathedral ceilings throughout much of the home create an open, airy feel, while plantation shutters and large windows provide natural light and tranquil preserve views, offering both privacy and a peaceful setting. There is additional flex space off the living room giving owners the opportunity to utilize as a formal dining space or as additional living space. 
The residence has been thoughtfully maintained and partially updated, while also presenting a strong value with opportunity for future cosmetic upgrades, allowing a buyer to personalize the space and build immediate equity. The primary suite sits on its own wing of the property and includes an ensuite bathroom with soaking tub, walk-in shower, and quality finishes. Two bedrooms with shared full bathroom sit on the opposite wing of the home from the master creating additional privacy for all. The kitchen includes extended counterspace overlooking the spacious living room, a breakfast nook, and a dedicated walk-in pantry. The property includes its own laundry room in unit with a sink cabinet. There is an additional storage closet just off the outdoor front porch.  The HVAC system is equipped with humidistat and ultraviolet purification to support air quality. 
A private, gated front balcony provides a quiet outdoor retreat, ideal for morning coffee or relaxing evenings. A brand-new canvas awning with a metal frame will add the rare benefit of three covered parking spaces, a standout feature within the community.
Residents enjoy access to a heated community pool, spa, and fitness room, along with walkable proximity and golf-cart access throughout IMG Academy. The community allows one-month minimum rentals, making this property well-suited for long-term rental investment, seasonal use, or owner occupancy—a flexible option in a high-demand area driven by IMG Academy and nearby amenities.
Just a short drive to grocery stores, UTC Mall, downtown Sarasota, and the Gulf beaches, this villa offers an ideal blend of location, space, investment potential, and long-term value. (One or more of these photo(s) have been virtually staged)
#A4679378

BRADENTON

3608 54TH DRIVE W 202

3 Beds

3 Baths

1,981 Sq.Ft.

$599,000

MLS#: A4679378

Welcome to 10106 Glenmore Avenue, a beautifully maintained home located in the maintenance-free section of River Club, perfectly positioned on the 14th green offering stunning golf course views and your own private pool. This home has been thoughtfully updated, featuring a newer roof and HVAC system, newer pool cage with panoramic screen, Bosch appliances, accordion hurricane shutters and hurricane screen on the lanai are just some of the recent updates you will find in this home. Step inside to a bright and inviting floor plan offering two bedrooms, a den, and two baths. The den/office includes double doors, providing privacy for working from home or relaxing with your favorite shows. A formal dining room seamlessly connects to the spacious great room and kitchen, creating an ideal layout for entertaining. The open-concept great room showcases a built-in entertainment center and disappearing sliding glass doors that lead to the lanai. Enjoy a covered, shaded patio for peaceful outdoor living, along with a sparkling pool perfect for enjoying Florida’s warm days and evenings. The kitchen is equipped with newer Bosch appliances, ample cabinetry, a casual dinette area and a breakfast bar for everyday convenience. The primary suite offers direct access to the pool area and features a large walk-in closet and an en-suite bath with dual sinks, a spacious vanity, a walk-in tiled shower and a separate commode room. Guests will appreciate the comfortable second bedroom located near a full bathroom. Additional highlights include freshly painted interior and exterior, a buried propane tank, a 2024 hot water heater, resurfaced pool with new tile, motorized interior window shades, laundry room with cabinetry and built-in laundry tub and more. River Club is a deed-restricted golf community with low HOA fees and no CDD fees. This home is ideally located within a short distance to the community pool, offering both convenience and a relaxed Florida lifestyle.
#A4687251

BRADENTON

10106 GLENMORE AVENUE

2 Beds

2 Baths

1,991 Sq.Ft.

$599,000

MLS#: A4687251

Double Unit ! Two units architecturally merged together. rare opportunity awaits at River Oaks — a unique waterfront community tucked away on Point Pleasant, yet just steps from the vibrant energy of downtown Bradenton. Walk outside your door and immerse yourself in festivals, farmers markets, live music events, the Riverwalk, and an ever-growing collection of restaurants and pubs — all part of downtown’s exciting and ongoing redevelopment.

This beautifully combined double unit offers expansive living with 3 bedrooms plus a dedicated office. Thoughtfully redesigned with quality finishes throughout, the residence features an oversized Primary Suite complete with a private lounging area and its own balcony — the perfect retreat to take in breathtaking nightly sunsets over the Manatee River.

River Oaks delivers resort-style amenities including a spacious clubhouse, sparkling pool, day dock, and pickleball courts. All of this in a location convenient to St. Petersburg and two major airports, making travel effortless.

This is truly waterfront living with walkable downtown convenience — a rare combination in the heart of Bradenton.
#A4684800

BRADENTON

1600 1ST AVENUE W 506

3 Beds

3 Baths

2,562 Sq.Ft.

$599,000

MLS#: A4684800

Located in the highly desirable Mote Ranch community, this spacious 4 bedroom, 3 bath POOL home with a dedicated office/den and 2-car garage offers 2,559 square feet under air. With a functional floor plan, generous living spaces, and an unbeatable location, this property presents an excellent opportunity to update and personalize while enjoying all that this established community has to offer.  Designed for comfortable everyday living and entertaining, the home features soaring ceilings, crown molding, an open layout, and a desirable split-bedroom floor plan. The expansive great room flows into the kitchen, which offers a breakfast nook and opens to the adjacent family room with sliding glass doors leading to the screened lanai and pool. The spacious primary suite provides a private retreat with direct access to the pool and features an en-suite bath with dual sinks, a garden tub, separate shower, and generous closet space. Three additional bedrooms are situated on the opposite side of the home, along with a convenient pool bath. Additional highlights include a separate laundry room and a spacious 2-car garage.  Step outside to the screened lanai featuring an inground pool and spa— an ideal setting to relax, entertain, or enjoy Florida's year-round sunshine.  Residents of Mote Ranch enjoy low HOA fees, no CDD fees, and wonderful community amenities including a community pool, playground, and scenic surroundings. Ideally located just minutes from UTC Mall, Mote Marine Aquarium, I-75, dining, shopping, and the vibrant UTC corridor, this home offers exceptional value in one of the area's most convenient and desirable neighborhoods.  SELLING AGENT IS RESPONSIBLE FORVERIFYING ANY HOA, UTILITIES,ROOM SIZES, & ALL OTHER MLS INFO.
#A4698921

BRADENTON

6119 PALOMINO CIRCLE

4 Beds

3 Baths

2,559 Sq.Ft.

$599,000

MLS#: A4698921

HUGE PRICE REDUCTION!! Beautiful Family Pool Home located in The Plantations of Tara. This subdivision offers the largest homes in the Tara Golf and Country Club. Sitting on a Large lot almost a 1/2 acre. Brand New Slate Tile Roof installed in May 2025. This property is being offered Turnkey Furnished. A true 4 bedroom, 3 bath plus Den for home office. This home offers lots of room for a large family. High and vaulted ceilings throughout. Four sliding glass doors that all open to the caged Pool. Large pool with spa that can be heated in the winter months. Pool area offers lots of covered space so you can enjoy the Florida weather. Ready for immediate occupancy. This home has been gently used as the sellers are Foreign Nationals and were only part-time residents. NO Membership required. You can join the Tara Golf and County Club if you want for an extra fee. Verify Fee with the club. The Tara Golf and CC offers: Golf, Tennis, Fitness, Pool and Dining. If you want to join a social club. Tara Club has discounted rate till 12/31/25.
#A4657520

BRADENTON

6644 BUTLERS CREST DRIVE

4 Beds

3 Baths

2,197 Sq.Ft.

$599,000

MLS#: A4657520

Price reduced
Lakefront Living on a Half-Acre.  Perfectly positioned on a spacious half-acre homesite with tranquil lake views, this beautifully maintained 4-bedroom, 3-bath pool home offers 2,303 square feet of thoughtfully designed living space complete with an oversized 2-car garage plus a dedicated golf-cart-size garage.  Step inside to discover formal living and dining areas enhanced by architectural details and tall ceilings, creating an open and inviting atmosphere. The updated kitchen is a delightful feature showcasing quartz countertops, new appliances (2024), tile backsplash,  pantry, and abundant counter space—ideal for both everyday living and entertaining. The kitchen seamlessly opens to a large family room with sliding glass doors that lead to the lanai and pool area.  Breakfast bar and a charming eat-in breakfast nook features aquarium glass windows, offering picturesque views of the pool and serene lake beyond.  The spacious primary suite provides a private retreat with luxury wood flooring, complete with a walk-in closet and an en suite bath featuring dual vanities, a garden tub and a separate shower. This popular split floor plan includes two additional bedrooms that share a bath, while the fourth bedroom and full bath are tucked away—perfect for guests or a private home office.  Outdoor living is truly exceptional. Enjoy the screened lanai and sparkling pool with stunning lake views, along with a covered patio area perfect for grilling and relaxing year-round. Notable updates include:  Pool resurfaced (2025), Pool heater (2020), New lanai screening (2024).  Additional features include:  Roof (2017),  A/C (2018), Water heater (2020), 5¼-inch baseboards, Gutters and irrigation system, luxury vinyl flooring in bedrooms, and a 50-amp generator hookup in the garage. Laundry has sink, cabinets and washer and dryer that stay.  With low HOA fees and no CDD, this home offers exceptional value within an established community. Conveniently located near top-rated schools, shopping, dining, and with easy access to I-75, commuting to Tampa, St. Petersburg, and Sarasota is effortless.
#A4697636

BRADENTON

14722 1ST AVENUE E

4 Beds

3 Baths

2,303 Sq.Ft.

$599,000

MLS#: A4697636

Price reduced
Experience the country club lifestyle without the hefty HOA fees in this stunning 3-bedroom, 2-bath pool home located in the beautiful community of River Place!

Step outside to your private backyard oasis featuring a heated pool, spacious lounge area, and dedicated space for BBQ entertaining—with plenty of room to add an outdoor kitchen. Inside, you’ll immediately appreciate the open floor plan, soaring volume ceilings, and thoughtful attention to detail throughout. Elegant diagonal tile flooring flows seamlessly through the home, creating a bright and sophisticated feel.

The spacious laundry room, conveniently located off the kitchen, provides direct access to the three-car garage. Additional features including a tile roof and hurricane shutters offer both style and peace of mind.

The primary suite is a true retreat, complete with an impressive walk-in closet and a luxurious en-suite bath featuring dual vanities, a garden soaking tub, walk-in shower, and private access to the pool area.

The kitchen is designed for both everyday living and entertaining, offering abundant counter space, ample cabinetry, and stainless steel appliances. Large sliding glass doors open the main living areas to the lanai and pool, creating the perfect indoor-outdoor Florida lifestyle.

Residents of this maintenance-free community enjoy exceptional amenities including a clubhouse, fitness center, resort-style pool, playground, and kayak/small boat launch with access to the Braden River. Ideally located just minutes from I-75, downtown Lakewood Ranch, and the shopping and dining destinations at UTC, with golf and tennis nearby, this home truly offers the very best of Florida living!
#A4693272

BRADENTON

7131 67TH TER E

3 Beds

2 Baths

2,374 Sq.Ft.

$597,000

MLS#: A4693272

Welcome to effortless Florida living in the highly desirable Cresswind at Lakewood Ranch community. This beautifully designed 2024-built home offers modern style, comfort, and low-maintenance living in one of the nation’s top master-planned communities, Lakewood Ranch.
This thoughtfully designed single-family home features approximately 1,852 square feet, with 2 bedrooms, 2 bathrooms, 1 bonus room, and a bright open-concept floor plan ideal for both everyday living and entertaining. The spacious great room is upgraded with modern custom built-in cabinetry. The great room flows seamlessly into the dining area and kitchen, creating a welcoming environment for gatherings with family and friends. Large windows allow natural light to fill the home, enhancing the airy Florida lifestyle buyers love.
The modern kitchen offers generous counter space, stylish cabinetry, and an efficient layout that keeps the chef connected to the main living areas. The private primary suite provides a relaxing retreat with a spacious bedroom, well-appointed bathroom, and walk-in closet. A comfortable guest bedroom and second full bath offer privacy and convenience for visiting family and friends.
Enjoy the Florida outdoor lifestyle with inviting outdoor space perfect for morning coffee or relaxing evenings. The manageable homesite provides easy maintenance so you can spend more time enjoying the community.
Cresswind at Lakewood Ranch is an active lifestyle community featuring resort-style amenities, including a clubhouse, fitness center, pickleball and tennis courts, walking trails, and a full calendar of social events. Conveniently located near Lakewood Ranch shopping, dining, golf courses, medical facilities, and Sarasota’s world-famous Gulf Coast beaches, this home offers the best of Bradenton and Lakewood Ranch real estate living.
Discover why so many buyers are choosing Lakewood Ranch homes for sale as their next move.
#A4685985

BRADENTON

4939 CAROVA WAY

2 Beds

2 Baths

1,852 Sq.Ft.

$595,000

MLS#: A4685985

1 ... 64 65 66 67 68 ... 180

properties found. properties found. Page of .

 - property

Send a message

Message successfully sent.

Your message

What is 3 + 4 ?

Reason for contacting?

I agree to receive email communication and understand I can unsubscribe at any time.

I agree to be contacted by The Graf Group of Coldwell Banker via call, email, and text for real estate services. To opt out, you can reply 'stop' at any time or reply 'help' for assistance. You can also click the unsubscribe link in the emails. Message and data rates may apply. Message frequency may vary. Privacy Policy

Update Your Temporary Password

Personalize your search

Enter your email and we'll notify you immediately when new listings match what you're looking for.

or enter email address

Already have an account ? Login here

Continue your home search

I agree to receive communications and understand I can unsubscribe at any time.

I agree to be contacted by The Graf Group of Coldwell Banker via call, email, and text for real estate services. To opt out, you can reply 'stop' at any time or reply 'help' for assistance. You can also click the unsubscribe link in the emails. Message and data rates may apply. Message frequency may vary. Privacy Policy

Already have an account ? Login here

We use cookies

We use cookies primarily for analytics to enhance your experience. By accepting, you agree to our use of these cookies. You can manage your preferences or learn more about our cookies policy.