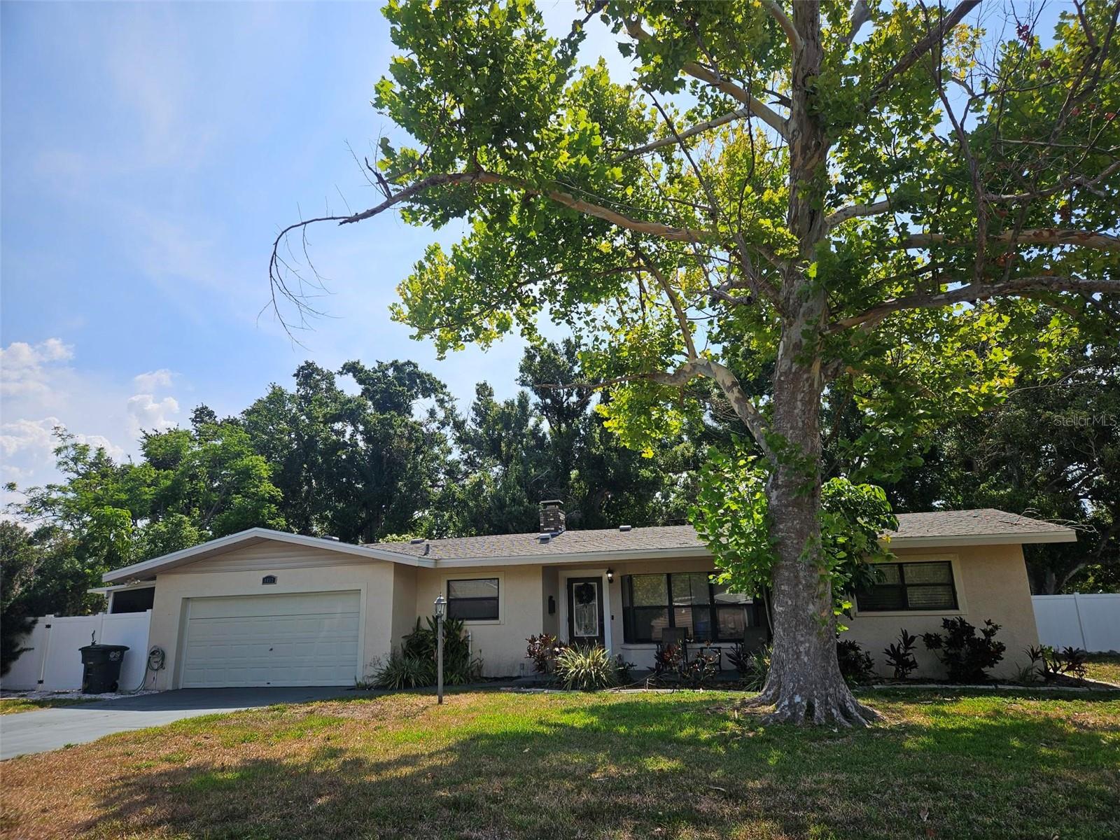
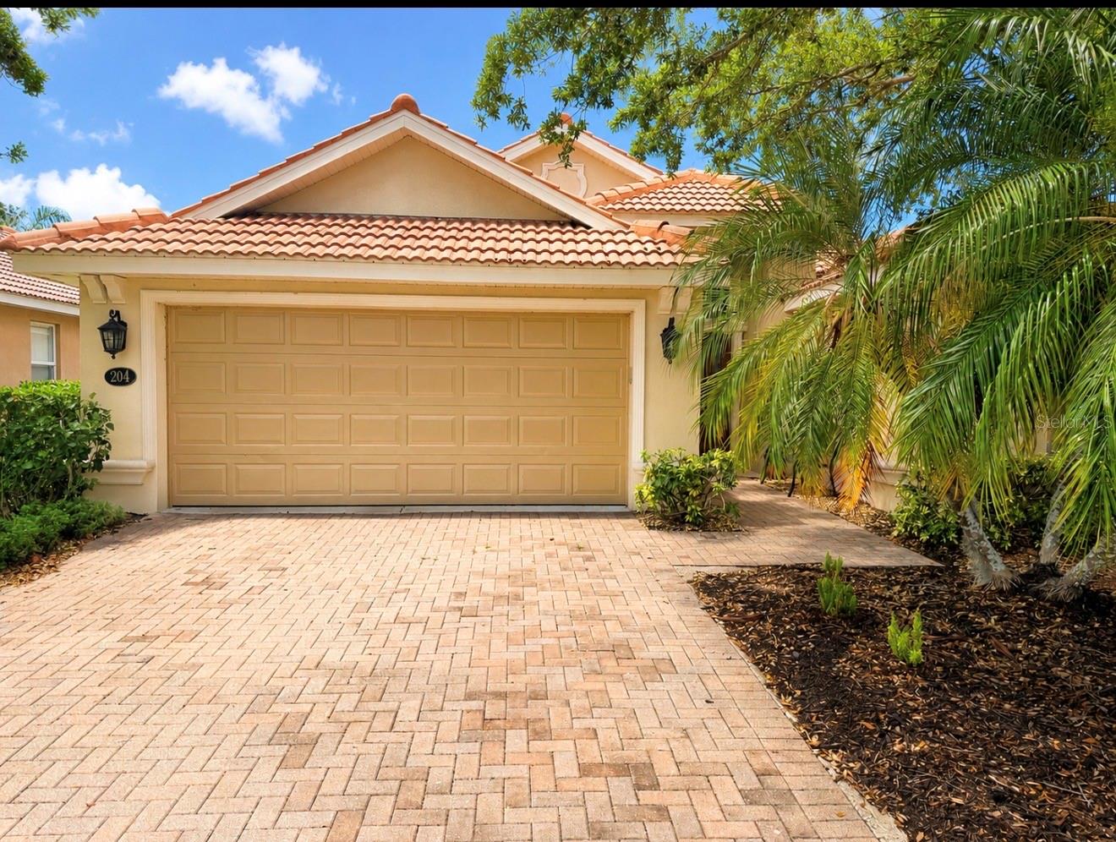
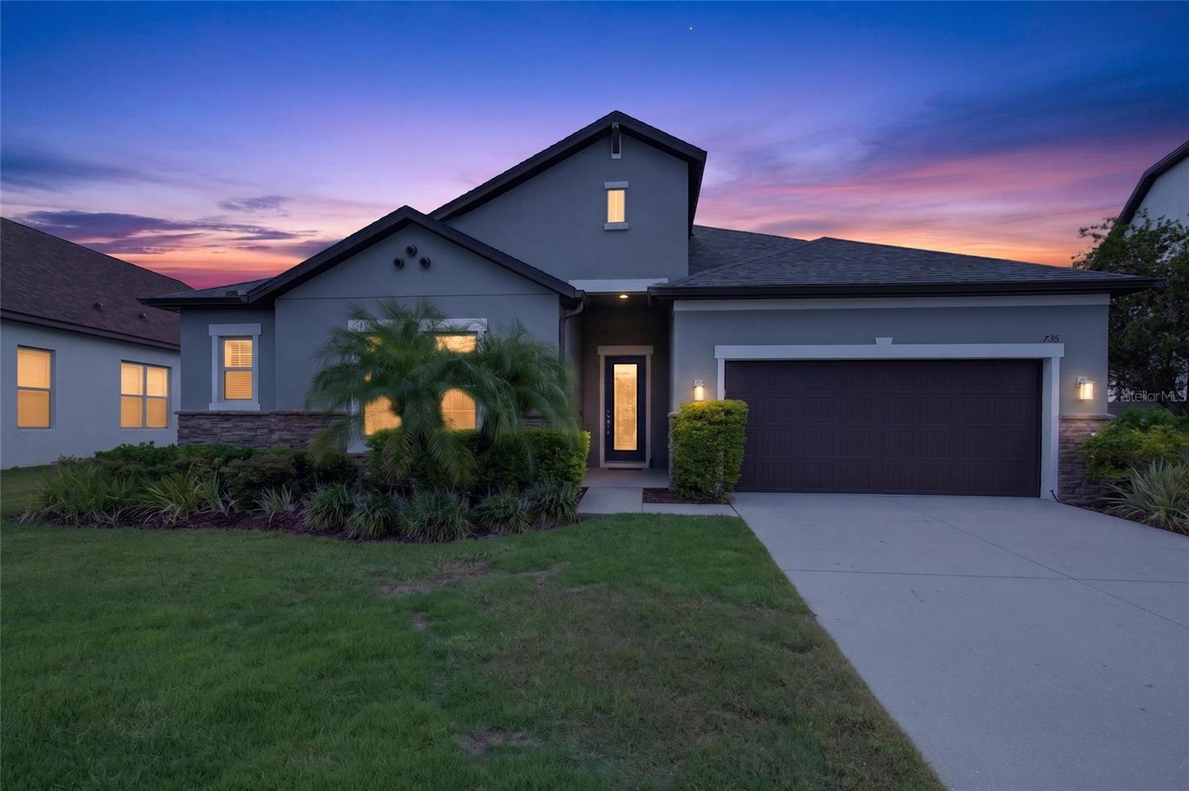
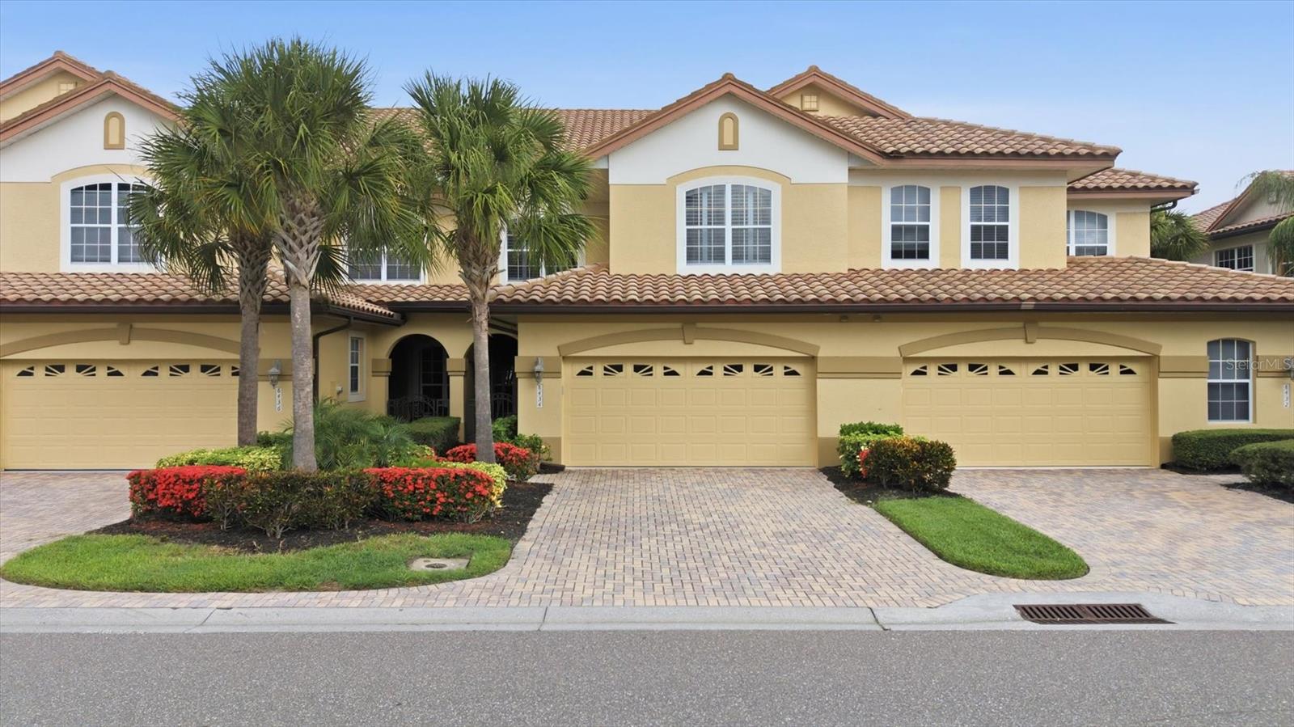
One of the most popular communities provided by {{page_data.agentName}}

Bradenton

One of the most popular communities provided by The Graf Group of Coldwell Banker

Bradenton

About Bradenton

Bradenton blends historic charm with modern coastal living. Located just north of Sarasota along the Manatee River, it offers a vibrant downtown, walkable riverwalk, and easy access to Gulf beaches like Anna Maria Island. The city features diverse neighborhoods, top-rated schools, and a growing arts and food scene. With affordable housing, parks, marinas, and a strong sense of community, Bradenton is a smart choice for families, retirees, and professionals looking for value and lifestyle on Florida’s Suncoast.


One of the most popular communities provided by The Graf Group of Coldwell Banker
2,690
# of Listings
2
Avg # of Bedrooms
$401
Avg. $ / Sq.Ft.
$772,193
Med. List Price

Browse Bradenton Real Estate Listings

2690 Properties Found. Page 65 of 180.

This is the LAST privately owned Stunning Waterfront Dream Lot in Exclusive Harbour Walk! Future Waterfront Residence offering over 78+ feet of canal frontage.  Owner may choose ANY builder! Find Camlin Homes on the 2nd photo to reveal a choice for the custom home builder who originally developed Harbour Walk. Take a look at this 3/2 home plan with 2,538 s.f. of Living Area, Auto Court with pavers, a three car garage, an outdoor living area and an area reserved for a pool. Camlin Homes has up to 25 other floor plans available for this lot. With proper notice, Boat Tours are available for serious/qualified buyers. Picture this one of a kind lot: An exclusive, waterfront paradise nestled within the heart of the illustrious Harbour Walk in Bradenton. For those elite enthusiasts who've envisioned creating their waterfront sanctuary, this privately owned luxury lot is the canvas upon which to paint your architectural masterpiece with any builder of your choice. Let's dive into the specifics: • Architectural Mastery: Think grandeur with a touch of traditional charm. Your home can boast a chic Port-o-Cochere and a hidden garage located at the back, ensuring the elegance of the streetscape remains uninterrupted. Rise and shine with options for approximately a 2500 minimum square feet 2 or 3-story layout, all within the accommodating guidelines of Bradenton. • Distinctive Exteriors: You have the luxury of choice with siding options ranging from the sturdy Hardy Plank to the rich texture of stucco. And, let's elevate that with a chic tile, metal roof, or slate roof – forget shingles, you deserve the best. • Lavish Amenities: • The dreamy fresh water canal, offers deep-water access leading straight from the Manatee River to Tampa Bay and the Gulf of Mexico. Imagine the lifestyle by boat to Bradenton, Anna Marie Island, Bradenton Beach, Longboat Key, Egmont Key (30 min) or catch a hockey game in Tampa! • From the private dock in your backyard to accommodate up to a 45 ft. vessel, note swift boat transitions with the Harbour Walk freshwater lift into the Manatee River, boasting a whopping capacity of ~25,000 pounds, 15 ft. beam, 25 ft. height. • Stroll along mesmerizing paver brick sidewalks or hop onto the community boat ramp. • Natural gas provisions, inviting front porches, and the assurance of privacy with gated exclusivity. • Connectivity & Conveniences: Whether by land or sea, reach Tampa Bay in a 6-mile boat ride, or the Gulf of Mexico in 12 miles. You're never too far from urban comforts with the Bradenton and Sarasota Airports about 15 minutes away and a short jaunt to downtown St. Pete. • Educational Excellence: Quality education is paramount, and you’re surrounded by highly-rated public schools and state-of-the-art private institutions that promise a bright future. • Recreational Delights: • Get hooked with fishing and boat maintenance clinics. • Enjoy the camaraderie of the Cruise Club with regular outings. • Tennis, canoeing, kayaking, and a dedicated playground – there's never a dull moment. • Connect with nature on estuary walks or indulge in private saltwater fishing on community docks. To the discerning buyer with an appetite for opulence and a passion for the waterfront lifestyle, this is your golden ticket. Imagine your custom-built sanctuary in this dreamy enclave, surrounded by the best of nature and luxury. This is the start of your Harbour Walk legacy! Utilities are ready to connect. Survey Available.
#TB8503211

BRADENTON

540 MAST DRIVE

None Beds

None Baths

0.26 acres

$599,999

MLS#: TB8503211

Price reduced
Rarely does a home check every box — but this stunning 4-bedroom, 3-bath pool retreat in the heart of Lakewood Ranch comes remarkably close. Set on nearly a quarter-acre lot with sweeping conservation views and a private screened-in pool, this 2,914 sq. ft. masterpiece delivers the Florida lifestyle you've been dreaming of, without compromise. From the moment you arrive, the pride of ownership is unmistakable. Inside, an intelligently designed floor plan puts the primary suite on the main level for ultimate convenience and privacy, while a spacious upstairs loft, additional bedroom, and full bath offer flexible space that adapts to your life — whether that's a guest suite, home office, or personal sanctuary. The heart of the home is a beautifully appointed kitchen featuring rich granite countertops, classic wood cabinetry, and a fresh, updated backsplash — all flowing effortlessly into the main living areas dressed in elegant tile flooring. Retreat to the bedrooms and sink into plush carpeting that adds a layer of warmth and comfort to every room. Outside, your private screened-in pool awaits, framed by lush, protected conservation — no rear neighbors, just nature and tranquility. Whether you're hosting a weekend gathering or unwinding after a long day, this backyard is your personal escape. Peace of mind comes standard here. Major updates include a newer roof, a newer HVAC system, energy-efficient solar panels (will be paid off at closing), and fresh neutral paint throughout — meaning the heavy lifting has already been done for you. All of this, paired with low HOA fees and a coveted location just minutes from Lakewood Ranch Main Street's vibrant dining, shopping, and entertainment scene. This isn't just a home — it's a lifestyle. Schedule your private showing today before someone else calls it theirs.
#A4697788

LAKEWOOD RANCH

10918 BULLRUSH TERRACE

4 Beds

3 Baths

2,914 Sq.Ft.

$599,999

MLS#: A4697788

****SPECIAL FINANCING AVAILABLE FOR A LIMITED TIME ONLY FROM PREFERRED LENDER. RESTRICTIONS APPLY, FOR QUALIFIED BUYERS, SUBJECT TO APPLICABLE TERMS AND CONDITIONS. SUBJECT TO CHANGE WITHOUT NOTICE****
Welcome to the Annapolis. This rear-load townhome has the space you are looking for! With 2,406 square feet, this home features 3 bedrooms, 2.5 bathrooms, a loft, and a 2-car garage.
Head inside to an open foyer that extends into the open-concept great room, dining area, and kitchen. This oversized space offers plenty of room to spread out, host friends, and relax after a long day.
The kitchen features beautiful cabinetry and an abundant amount of counterspace.. The kitchen also offers a large, center island for more prep space and additional seating. When prepping meals, you’ll be able to look out to see the living space and outdoor lanai to keep entertainment flowing for your guests.
Nestled to the front of the home is the first-floor owner’s suite. The private quarters feature ample room for a king bed, a grand walk-in closet and an immaculate owner’s bath with dual vanities, a separate water closet, and gorgeous attention to detail.
The downstairs also features a powder room and laundry room conjoining the 2-car garage. Enjoy dropping off all your sandy gear directly into the washer after your beach trips. The entire downstairs is uniquely designed for modern flow and function.
Head up the stairs and immediately walk into the loft, perfect for game nights, an at-home yoga studio, or a play area. Upstairs sits a second bath between the second and third bedroom. Each bedroom features walk-in closets.
#R4910929

BRADENTON

8221 SEAFLOWER PARKWAY

3 Beds

2 Baths

2,406 Sq.Ft.

$599,999

MLS#: R4910929

****SPECIAL FINANCING AVAILABLE FOR A LIMITED TIME ONLY FROM PREFERRED LENDER. RESTRICTIONS APPLY, FOR QUALIFIED BUYERS, SUBJECT TO APPLICABLE TERMS AND CONDITIONS. SUBJECT TO CHANGE WITHOUT NOTICE****
Welcome to the Annapolis. This rear-load townhome has the space you are looking for! With 2,406 square feet, this home features 3 bedrooms, 2.5 bathrooms, a loft, and a 2-car garage.
Head inside to an open foyer that extends into the open-concept great room, dining area, and kitchen. This oversized space offers tons of room to spread out, host friends, and relax after a long day.
The kitchen features beautiful cabinetry and an abundant amount of counterspace. The kitchen also offers a large, center island for more prep space and additional seating. When prepping meals, you’ll be able to look out to see the living space and outdoor lanai to keep entertainment flowing for your guests.
Nestled to the front of the home is the first-floor owner’s suite. The private quarters feature ample room for a king bed, a grand walk-in closet and an immaculate owner’s bath with dual vanities and a separate water closet.
The downstairs also features a powder room and laundry room conjoining the 2-car garage. Enjoy dropping off all your sandy gear directly into the washer after your beach trips. The entire downstairs is uniquely designed for modern flow and function.
Head up the stairs and immediately walk into the loft, perfect for game nights, an at-home yoga studio, or a play area. Upstairs sits a second bath between the second and third bedroom. Each bedroom features walk-in closets.
#R4911220

BRADENTON

4454 SUNSET GARDEN STREET

3 Beds

2 Baths

2,406 Sq.Ft.

$599,999

MLS#: R4911220

Your own slice of paradise awaits in Seaside Gardens, a beloved island neighborhood where laid-back coastal charm meets easy Gulf access. This property is a blank canvas ready for your vision. Inside, the space has been opened up and is primed for its next chapter—design and finish it exactly the way you've always imagined. Step outside to 40 feet of grandfathered dockage, so your boat stays just steps from your door, complemented by a newer seawall installed in 2022. Launch your paddle board right from the dock and glide out onto the bayou, or settle onto the covered waterfront porch—the perfect perch for morning coffee, sunset cocktails, or simply watching the boats drift by. With beautiful water views, cooling coastal breezes, and room to entertain, the possibilities for outdoor living are endless. Beyond the water, everything island life has to offer is just a short stroll away: the dog park, playground, tennis and pickleball courts, and skate park, plus dining, shopping, and local coffee shops. Whether you're dreaming of a weekend getaway, a seasonal escape, or a full-time island residence, this is your chance to create something truly special—just moments from sandy beaches, waterfront dining, and everything that makes island life so irresistible.
#A4697389

HOLMES BEACH

17 SEASIDE COURT

2 Beds

2 Baths

1,047 Sq.Ft.

$599,900

MLS#: A4697389

Short Sale. Welcome to this exceptional residence featuring 4 BEDROOMS PLUS A LOFT, AN OFFICE AND EXTRA ROOM,  and a spectacular RESORT-STYLE SALT WATER POOL OVERLOOKING A POND. The true crown jewel of this property remains the private backyard oasis. This retreat is fully equipped with HEATED WATER for year-round enjoyment, a luxurious SPA WITH AN INFINITY EDGE and a cascading WATERFALL, and vibrant COLORED LIGHTS AT NIGHT that transform the outdoor space into an evening paradise. This home is situated in an unbeatable location. You can enjoy the sun and sand with the beautiful Gulf beaches only 30 MINUTES AWAY, while the vibrant culture, dining, and shopping of DOWNTOWN SARASOTA are a convenient 20 -MINUTE DRIVE from your front door. The immediate surrounding area offers quick access to top-rated schools, local parks, daily shopping conveniences, and major roadways for an easy daily commute. This spacious and thoughtfully designed floor plan provides incredible versatility for a home office, media room, or guest suites. The heart of the home is the GOURMET UPGRADED KITCHEN, which comes fully equipped with premium built-in ovens, a gas stove with a sleek hood vent, a BRAND NEW DISHWASHER, and a high-tech refrigerator featuring an integrated KEURIG MACHINE for your morning coffee. The outdoor kitchen has gas hookup. The home is an entertainer's dream, wired with BUILT-IN SPEAKERS OUTSIDE THE HOME and a dedicated SURROUND SOUND SYSTEM to create the perfect ambiance for any occasion. Please note that this property is a SHORT SALE, and the SELLER IS WORKING WITH A SHORT SALE COMPANY TO ENSURE A SMOOTH AND QUICK CLOSING.
#TB8518763

BRADENTON

5461 SUMMIT GLEN

4 Beds

3 Baths

2,931 Sq.Ft.

$599,900

MLS#: TB8518763

Price reduced
Welcome to a truly special home in the highly sought-after, gated community of Mallory Park, located in the heart of Lakewood Ranch. This maintenance-free community offers the lifestyle so many dream of, complete with a beautifully appointed clubhouse, resort-style pool, fitness center, pickleball and basketball courts, playground, scenic walking trails, and inviting gathering spaces.
This charming and thoughtfully designed residence offers a peaceful, serene atmosphere from the moment you arrive. Step through the elegant entry featuring wainscoting detail and crown molding, and into a bright, open-concept living space with soaring 10-foot ceilings, tray accents, and luxury vinyl plank flooring throughout.
At the heart of the home, the upgraded kitchen is both stylish and functional, showcasing a cooktop, wall oven and microwave, custom backsplash, and an extended island with additional storage- perfect for entertaining. The adjacent dining and living areas flow seamlessly, creating an ideal space for hosting family and friends.
One of the home’s most captivating features is the expansive 9-foot extended lanai, where zero-corner sliding glass doors open completely to blend indoor and outdoor living. Here, you’ll find a custom pool and grand spa, a fully equipped outdoor kitchen with built-in grill, and a tranquil preserve view that provides exceptional privacy and relaxation.
The primary suite is a true retreat, offering a picturesque window overlooking the pool and preserve. The ensuite bath features a tub and shower combination with custom design finishes, while the extended walk-in closet provides generous storage. A flexible bonus room, additional bedroom, and full bath allow for versatility-whether for guests, hobbies, or a home office.
Additional highlights include a custom laundry room with built-ins, countertops, sink, and dedicated electrical setup for a dryer, as well as hurricane-impact windows throughout and roll-down storm shutters on the lanai for added peace of mind.
Perfectly positioned near Bob Gardner Park, and just minutes from Lakewood Ranch Main Street, Waterside Place, and University Town Center, you’ll enjoy endless shopping, dining, and entertainment options. World-renowned beaches such as Siesta Key, Anna Maria Island, and Lido Key are all within easy reach, along with convenient access to St. Petersburg, Tampa, and Venice.
Whether you’re seeking a full-time residence or a seasonal retreat, this home offers comfort, convenience, and effortless living in one of the area’s most desirable communities.
#A4689852

BRADENTON

12314 CRANSTON WAY

2 Beds

2 Baths

1,904 Sq.Ft.

$599,900

MLS#: A4689852

Highly desirable location in University Park Country Club! This wonderful home includes an inviting salt water pool and spa, surrounded by lush landscaping, offering both privacy and abundant sunshine, for the ultimate outdoor retreat. Soaring ceilings and an open floor plan maximize natural light throughout the spacious interior. The expansive primary suite is a peaceful haven, featuring a beautifully updated ensuite bath with a zero-threshold entry shower. Two additional bedrooms share a well-appointed bath, providing comfort and flexibility for family or guests. A new roof in 2025 and other upgrades add meaningful value and peace of mind. Ideally located near the University Parkway gate in Hampton Green, a premier enclave within University Park Country Club, this home offers both convenience and an exceptional lifestyle. HOA dues include professional landscaping, high-speed fiber-optic cable, and internet. Residents enjoy 27 holes of four-star rated golf, a full-service restaurant and bar, a state-of-the-art clubhouse and fitness center, as well as tennis and pickleball courts—all within this beautifully maintained, gated master-planned community.
#A4681923

UNIVERSITY PARK

6427 BERKSHIRE PLACE

3 Beds

2 Baths

1,940 Sq.Ft.

$599,900

MLS#: A4681923

Price reduced
Welcome home to this stunning 2,900+ square foot 4 bedroom PLUS bonus room, 3 1/2 bath residence with a POOL and 3 car garage in the amenity-rich, gated community of Del Tierra, where modern luxury meets functional design. The light-filled, open-concept interior features soaring tray ceilings, crisp neutral paint (2025), and an elegant white kitchen complete with granite countertops, soft-close cabinetry, and stainless steel appliances. The thoughtful split floor plan offers maximum privacy, featuring a spacious primary suite, two bedrooms connected by a Jack-and-Jill bath, a large secondary bedroom with its own en-suite, and a versatile, oversized bonus room—all finished with durable, luxury vinyl plank flooring. Step through the family room’s expansive windows to your private outdoor oasis, where a pebbletec pool with a sunshelf and a large pavered patio overlooks a serene conservation area. Meticulously maintained, the home boasts a new roof (2025), fresh exterior paint (2025), and upgraded tall baseboards throughout. Complemented by a large laundry room with a utility sink and a convenient half-bath, this property offers an exceptional lifestyle with NO CDD fees and low $135/month HOA dues, granting you access to a resort-style pool, fitness center, and gated security.  Gene Witt Elementary school is only 0.5 miles away!!
#TB8522060

BRADENTON

15313 TRINITY FALL WAY

4 Beds

3 Baths

2,916 Sq.Ft.

$599,900

MLS#: TB8522060

Under Construction. What's Special: Golf Course Community | Dedicated Study | Oversized Garage. New Construction - July Completion! Built by America's Most Trusted Home Builder. Welcome to the Arezzo at 3316 Porto Lane in Esplanade at Azario Lakewood Ranch! This inviting villa offers 1,925 square feet of well planned living space with three bedrooms, two full bathrooms, a private study, and a two car garage. A side entry opens to a bright, open layout where the designer kitchen overlooks the great room and extends to a covered lanai through sliding glass doors. The peaceful primary suite features dual sinks, a private water closet, and a spacious two sided walk in closet. Two additional bedrooms, a shared bathroom, and a versatile study are tucked away on the opposite side of the home to provide comfort and flexibility. Additional Highlights Include: tray ceiling package, 4' garage extension, study in lieu of flex, extended screened patio cage, outdoor kitchen rough in, double pocket doors at study, 8' interior doors, impact glass, additional sink in bath 2, and pre plumb only for laundry sink. Photos are for representative purposes only. MLS#A4689427

Resort-Style Living in Esplanade at Azario Lakewood Ranch, the perfect blend of relaxation and recreation! Enjoy the heated resort-style pool, state-of-the-art fitness center, and energizing aerobics classes. For outdoor enthusiasts, there are pickleball courts, scenic trails, Vitality Park, and if golf is your game, you'll love Esplanade's 18-hole championship course! Unwind with a facial massage or by the fire pit after a workout. Exclusive amenities like a Wellness Center, Culinary Center, and sports courts ensure there's something for everyone, whether you want to stay active or relax in style.
#A4689427

BRADENTON

3316 PORTO LANE

3 Beds

2 Baths

1,925 Sq.Ft.

$599,014

MLS#: A4689427

Price reduced
Virtually Staged. Motivated Seller! Discover exceptional value in one of Sarasota’s most desirable locations. This meticulously maintained, maintenance-free home in the gated community of Riva Trace offers the perfect blend of quality, convenience, and lifestyle—all with low HOA fees and no CDD. Built in 2013, this thoughtfully designed three-bedroom, two-bath residence showcases upscale finishes throughout. Inside, you’ll find diagonal tile flooring spanning the entirety of the home, soaring 10–12 foot ceilings, 8-foot doors, and an open, airy layout filled with natural light. The kitchen is both stylish and functional, featuring granite countertops, stainless steel appliances including a new refrigerator, gas cooking, glass tile backsplash, under-cabinet lighting, and solid wood cabinetry with pull-outs. Enjoy a newly remodeled walk-in shower in the primary bathroom. Additional upgrades include plantation shutters, hurricane protection, double-pane windows, built-in closet systems, designer lighting, and a whole-home air purification system. Step outside to an extended lanai overlooking a peaceful, private backyard with extra side-yard space—perfect for relaxing, entertaining, or gardening. A Sunsetter canopy and fenced area add flexibility for pets or outdoor enjoyment. Located just west of I-75 along the highly sought-after University Parkway corridor, this home places you minutes from everything. Enjoy close proximity to The Mall at University Town Center, featuring over 150 shops and restaurants, as well as easy access to downtown Sarasota, parks, and the area’s renowned Gulf Coast beaches. Residents of this intimate community of just 86 homes enjoy tile roofs, paver driveways, and a beautifully maintained setting. A rare highlight is private water access—offering a community park with a fishing and observation deck, canoe launch, and storage. Combining low-maintenance living with upscale features and an unbeatable location, this home is an outstanding opportunity—ideal for downsizing, seasonal living, or simply enjoying the best of Sarasota.
#A4688061

BRADENTON

7702 RIO BELLA PLACE

3 Beds

2 Baths

1,681 Sq.Ft.

$599,000

MLS#: A4688061

Welcome to your dream home in the prestigious River Club community of Lakewood Ranch! This beautifully updated one-story residence offers 3 spacious bedrooms, 2 modern bathrooms, a 2-car garage, and breathtaking views of the golf course and preserve. With a perfect blend of style, comfort, and location, this property is a rare gem—priced to move quickly.
Interior Highlights
• Bright & Airy Layout with abundant natural light and upgraded luxury vinyl plank flooring throughout
• Remodeled Chef’s Kitchen featuring white cabinetry, granite countertops, stainless steel appliances, and seamless flow into the great room—perfect for entertaining
• Primary Suite Retreat with lanai access, serene golf course views, large walk-in closet, and dual vanities
• Stylishly Updated Bathrooms with contemporary fixtures and finishes
• Functional Laundry Room with cabinetry, workspace, and oversized sink

Outdoor Living
Step into your private screened lanai and enjoy tranquil mornings or relaxing evenings overlooking lush greenery and fairway views. The expansive backyard offers ample space to extend the lanai or add a custom pool—design your own outdoor oasis!

Recent Upgrades
• Brand New AC (2025)
• Remodeled Kitchen & Bathrooms
• Newer Roof
• Fresh Interior Paint
• Plantation Shutters & Upgraded Lighting Throughout
Prime Location & Lifestyle
River Club is one of Lakewood Ranch’s most desirable communities—offering peace, privacy, and unbeatable convenience. With low HOA fees, no CDD, and no mandatory golf membership, it’s one of the most affordable golf course neighborhoods in the region.
Enjoy proximity to:
• Waterside Place & Lakewood Ranch Main Street
• UTC Mall & Heritage Harbour
• Top-rated schools & medical facilities
• Easy access to I-75, SRQ/TPA airports, Sarasota, Bradenton, St. Pete, Clearwater & world-class Gulf Coast beaches
Room to Add a Pool
Fees Low HOA, No CDD, No Golf Membership Required
Updates New AC (2025), Kitchen & Bath Remodel, Newer Roof
This is your chance to own a move-in-ready home in a premier golf course community—without the premium price tag. Schedule your private showing today before this opportunity disappears!
#A4664766

BRADENTON

6622 OAKBROOKE CIRCLE

3 Beds

2 Baths

1,817 Sq.Ft.

$599,000

MLS#: A4664766

HUGE PRICE REDUCTION – now under $600K! NEW ROOF! Investor alert! Opportunities like this on Anna Maria Island are rare, especially at this price point. Here’s your chance to bring your dream home to life in picturesque Holmes Beach within the transforming Seaside Gardens community. This is your blank canvas to create the ultimate waterfront retreat and boater’s paradise, with no bridges to the Gulf and generous dock potential allowing for quick and easy access to open water. The location is unbeatable, just 0.5 miles to the sugar-white sand beaches and even closer to the vibrant heart of Holmes Beach, where you’ll find charming restaurants, lively taverns, coffee shops, a marina, and more. You can even see the nearby boat launch from the property. For those who enjoy staying active, tennis, pickleball, and basketball courts are all just steps away. Wake up to peaceful views of Watson’s Bayou and design your ideal 2-bedroom island escape. Whether you envision a private coastal getaway or a high-performing short-term rental, the possibilities are exceptional. Don’t miss this opportunity—the island lifestyle has never been more attainable.
#A4629905

HOLMES BEACH

23 SEASIDE COURT

2 Beds

2 Baths

978 Sq.Ft.

$599,000

MLS#: A4629905

Discover a home designed for the way families truly live. This spacious 5-bedroom, 3-bath residence offers 2,601 sq. ft. of inviting, functional living space—complete with a sparkling pool, relaxing spa, and a large, fenced backyard ideal for gatherings, playtime, and everyday enjoyment. Built in 2017 with a new roof in 2024, this home delivers peace of mind along with incredible affordability thanks to a low HOA and no CDD fees.

Inside, the open-concept layout creates a natural hub for family connection and entertaining. The kitchen features stainless steel appliances, and a generous island that brings everyone together. Light-filled living and dining areas flow effortlessly to the covered lanai, making indoor-outdoor living a breeze.

A first-floor bedroom and full bath afford flexibility for guests, multigenerational living, or a home office. Upstairs, the private primary suite provides a peaceful retreat with a walk-in closet and spa-inspired bath. Three additional bedrooms and a versatile loft give families room to grow, relax, and create.

Located in the gated community of Del Tierra, residents enjoy resort-style amenities including a pool, fitness center, playground, and scenic walking trails—all close to top-rated schools, shopping, dining, and the Gulf Coast’s beautiful beaches.

Move-in ready, family-friendly, and priced with value in mind—this home checks all the boxes.
#A4681676

BRADENTON

15823 HIGH BELL PLACE

5 Beds

3 Baths

2,607 Sq.Ft.

$599,000

MLS#: A4681676

Price reduced
Wait till you see this rarely available "Heritage" floorplan with its modern features, impeccable condition AND premium rear water view! This expansive home boasts 4 bedrooms, a LARGE loft area, 3 bathrooms, 2-car garage and an extended covered lanai overlooking the full length of one of Indigo's largest lakes! Rest assured your new home is built strong and safe with its HURRICANE IMPACT RATED WINDOWS throughout, cinder block construction, concrete tile roof and is located in the highly desirable X floodzone. Throughout the interior you will find 5 1/4" deco baseboards, luxury vinyl plank flooring, multiple tray ceilings, LED recessed lighting, high end light fixtures, high level quartz countertops throughout and much more! The great room with its expansive tray ceiling showcases a spacious environment with a front row view of the rear lake and more than enough room to entertain guests. For all the kitchen enthusiasts, you will surely gravitate to this custom kitchen featuring a large island with a breakfast bar, custom Mosaic marble tile backsplash, premium soft-close shaker cabinetry with LED undermount lighting that complements the high-level quartz countertops AND and an oversized walk-in pantry. Open the three-paneled HURRICANE IMPACT RATED sliders and prepare to be absolutely amazed! Your new lanai provides a full-length view of one of Indigo's largest lakes, which is home to many turtles and a flock of ducks! Your new lanai also has a builder grade gas stub suitable for any gas grill or a future kitchenette! The desirable exterior of this home, combined with a larger-than-normal lot size offers ample room for a future pool or a full lanai extension! Indigo is an active community that features a full-time on-site manager as well as a full-time activities director who manages an extensive calendar of activities for all ages. A-Rated Gullett Elementary AND Mona Jain Middle school are right outside our gates too! You can also expect sidewalks on both sides of the street, a resort-style heated community pool/spa at the main clubhouse where you will find 5 cabanas with an abundance of seating, 4 pickleball courts, 2 bocce ball courts, a 24-hour exercise gym, a meeting room/banquet room, and a playground. Indigo is not only a community that takes care of all ground maintenance—including mowing, fertilizing, irrigation, shrubs and mulch but is right around the corner to a plethora of dining, banking, entertainment, public transportation and MORE!
#A4693256

BRADENTON

12708 AQUAMARINE AVENUE

4 Beds

2 Baths

2,434 Sq.Ft.

$599,000

MLS#: A4693256

1 ... 63 64 65 66 67 ... 180

properties found. properties found. Page of .

 - property

Send a message

Message successfully sent.

Your message

What is 3 + 4 ?

Reason for contacting?

I agree to receive email communication and understand I can unsubscribe at any time.

I agree to be contacted by The Graf Group of Coldwell Banker via call, email, and text for real estate services. To opt out, you can reply 'stop' at any time or reply 'help' for assistance. You can also click the unsubscribe link in the emails. Message and data rates may apply. Message frequency may vary. Privacy Policy

Update Your Temporary Password

Personalize your search

Enter your email and we'll notify you immediately when new listings match what you're looking for.

or enter email address

Already have an account ? Login here

Continue your home search

I agree to receive communications and understand I can unsubscribe at any time.

I agree to be contacted by The Graf Group of Coldwell Banker via call, email, and text for real estate services. To opt out, you can reply 'stop' at any time or reply 'help' for assistance. You can also click the unsubscribe link in the emails. Message and data rates may apply. Message frequency may vary. Privacy Policy

Already have an account ? Login here

We use cookies

We use cookies primarily for analytics to enhance your experience. By accepting, you agree to our use of these cookies. You can manage your preferences or learn more about our cookies policy.