One of the most popular communities provided by {{page_data.agentName}}

Venice

One of the most popular communities provided by The Graf Group of Coldwell Banker

Venice

About Venice

Venice is a charming coastal town known for its historic downtown, white-sand beaches, and relaxed vibe. Often called the “Shark Tooth Capital of the World,” it draws beachcombers, boaters, and sunseekers alike. With walkable shops, waterfront dining, and beautiful parks, Venice offers small-town charm with big lifestyle appeal. Its mix of golf communities, new developments, and established neighborhoods makes it ideal for retirees, families, and anyone looking to enjoy Florida living at a slower, more scenic pace.

One of the most popular communities provided by The Graf Group of Coldwell Banker
2,313
# of Listings
2
Avg # of Bedrooms
$333
Avg. $ / Sq.Ft.
$403,819
Med. List Price

Browse Venice Real Estate Listings

361 Properties Found. Page 2 of 25.

Price reduced
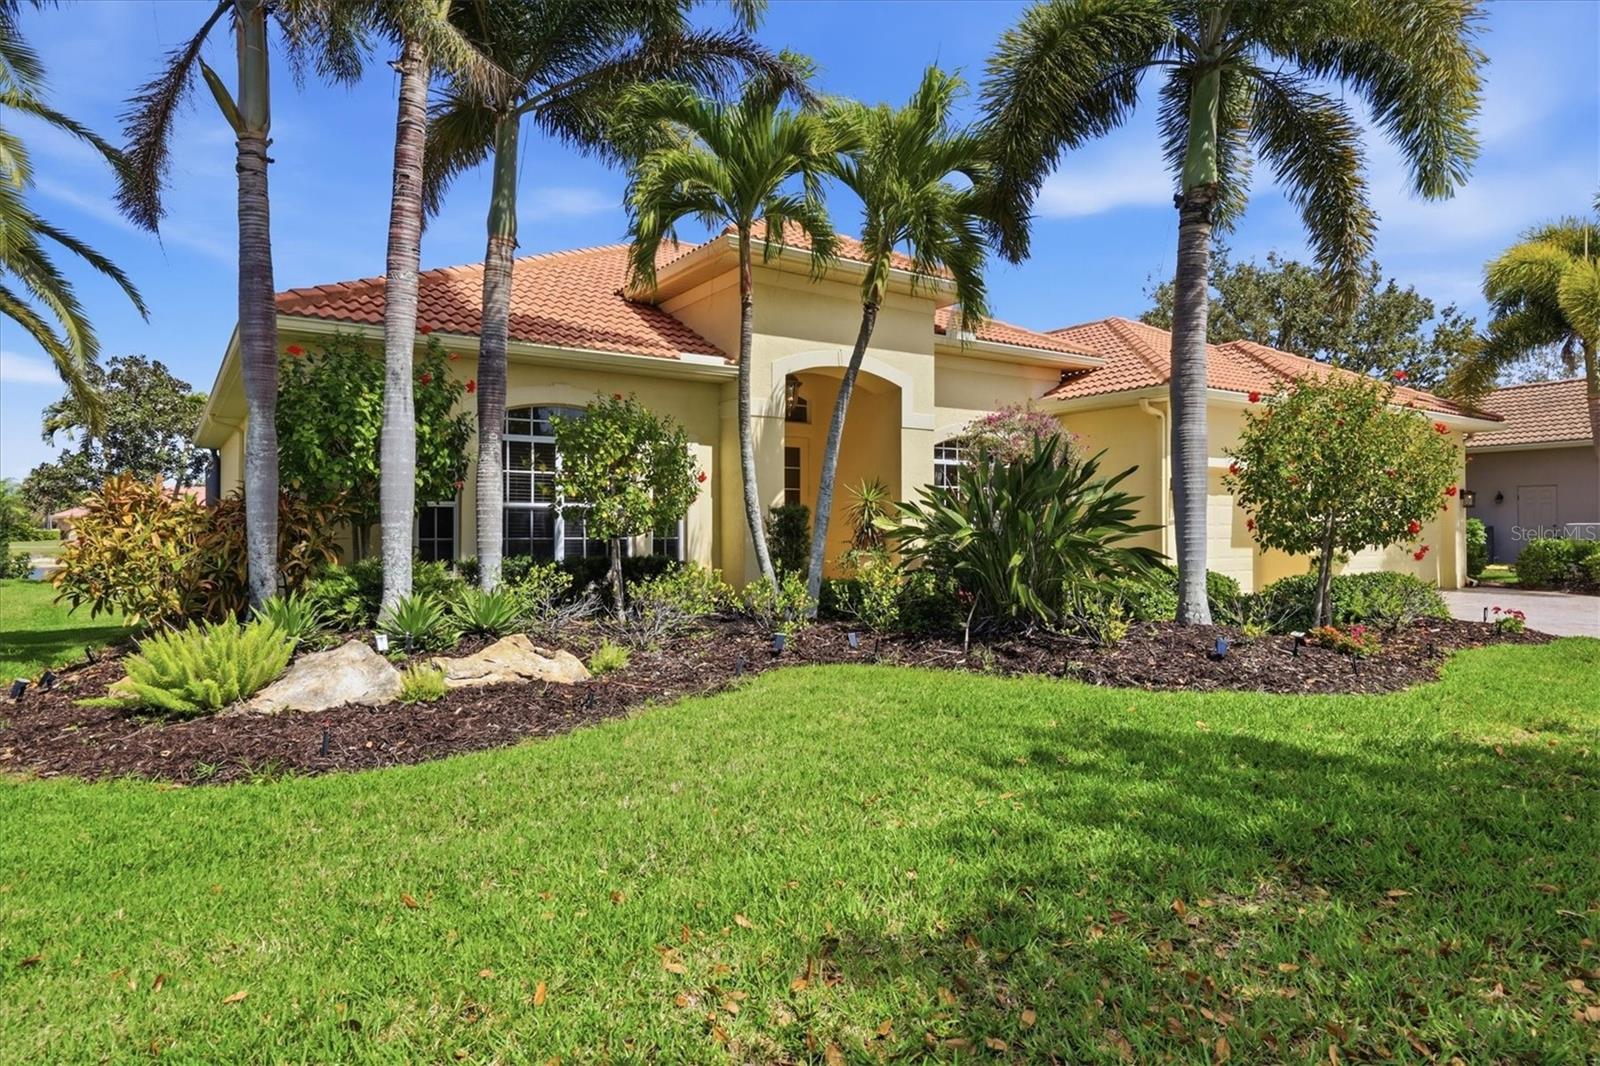
Prepare to be amazed by the striking spaciousness of this sprawling custom built home in the premier community of Pelican Pointe Golf & Country Club!  The craftsmanship of Sam Rodgers is evident in this “Bonaire” model ambitiously designed by Arthur Rutenberg.  The possibilities are endless with all the room that this property offers! The well laid out floor plan includes 4 generous sized bedrooms, 3 full baths, a flex room that can be used as a den/office or 5th bedroom and the enormous screened in lanai/pool area with golf course and water views. This meticulously maintained home features many designer upgrades including sliding glass doors, an aquarium window, double tray ceilings with crown molding, a spacious 3-car garage, a separate laundry room and curated landscaping around the entire property. 
Pelican Pointe is an award-winning, gated community. The reasonable HOA fee includes maintenance-free lawn care and irrigation, internet, cable TV and your social membership dues that give you access to the full-service clubhouse with restaurant and bar, heated lap pool, fitness room, plus tennis and pickleball courts. A 27-hole championship golf course winds through acres of natural preserves and lakes. Enjoy events and activities - the popular Women’s Club alone offers over 40 activities! There is no CDD fee or mandatory golf membership. The community  is located in the heart of Venice providing easy access to shopping and dining, world class beaches, I75, historic Venice Island and Venice Senior High School (where this home is districted to).  Don’t miss this opportunity!  Call today to arrange your private showing.
#N6143359

VENICE

1251 TUSCANY BOULEVARD

4 Beds

3 Baths

3,102 Sq.Ft.

$969,900

MLS#: N6143359

This rarely available furnished southernmost end-unit in Porto Vista, Venice, Florida, is situated on the desirable first residential floor above parking, offering premium waterfront living and sweeping canal and Roberts Bay views from nearly every room. Like new, this 3-bedroom, 2-bath condominium is move-in ready and features contemporary coastal design, abundant natural light, and high-end finishes throughout. The open floor plan welcomes you with a screened porch entry, wood-look porcelain tile floors, tray ceilings, crown molding, and custom electronic blinds. The spacious great room and dining area showcase floor-to-ceiling hurricane-impact windows and sliding glass doors leading to an open balcony and covered lanai—perfect for taking in spectacular sunsets. The modern kitchen boasts quartz countertops, high-end stainless steel appliances and a stainless hood, Timberlake cabinetry, a spacious walk-in pantry, and a generous breakfast bar seating up to six. The primary suite is a private retreat with double-door entry, water views, a walk-in closet, a tray ceiling, an en suite bath with double vanities, a zero-entry walk-in shower, a separate water closet, and quality cabinetry. The guest wing has two additional bedrooms with water views, plantation shutters, and ample closet space, plus a second full bath appointed with quartz counters and a tub/shower combo. Additional highlights include a utility room with a washer/dryer, quartz counters, and extra storage; a one-car garage near the building entrance and elevator; and thoughtful upgrades throughout. Porto Vista is an exclusive, boutique waterfront community consisting of only 40 residences, arranged in four ten-unit buildings. Each building provides enhanced privacy with just two units per floor and a wall of side windows, creating a bright and airy environment. Set directly along Roberts Bay and next to Fisherman’s Wharf Marina, Porto Vista captures the essence of Venice waterfront living. Residents enjoy beautifully maintained grounds, secure building access with security cameras, secure elevator access, a heated swimming pool, a cabana, a poolside gazebo, and abundant guest parking. The adjacent marina offers leasing options, docks, fuel, and membership opportunities at the Waves Boat Club. Historic Downtown Venice-with its restaurants, shopping, entertainment, community events, and farmers market-is nearby, while Venice Beach, Venice Fishing Pier, additional marinas, golf courses, parks, and Legacy Park—with Trailhead access to the Legacy Trail and the Historic Venice Train Depot—are all just minutes away. Porto Vista seamlessly blends waterfront recreation, convenience, and classic Gulf Coast living in one of Venice’s desirable waterfront settings. Experience the very best of this vibrant lifestyle—schedule your private tour today and make this exceptional condominium your Florida dream home!
#A4705570

VENICE

501 TAMIAMI TRAIL N 201

3 Beds

2 Baths

1,802 Sq.Ft.

$950,000

MLS#: A4705570

Under Construction. ****SPECIAL FINANCING AVAILABLE FOR A LIMITED TIME ONLY FROM PREFERRED LENDER. RESTRICTIONS APPLY, FOR QUALIFIED BUYERS, SUBJECT TO APPLICABLE TERMS AND CONDITIONS. SUBJECT TO CHANGE WITHOUT NOTICE****
The Crystal is an elegant, award-winning home. Starting at 3,116 square feet, its layout includes four bedrooms, three full bathrooms, an enormous open-concept kitchen and great room, second-floor bonus room, and a three-car garage.
As you walk in the front door, you are greeted by a bedroom with a full bath and a den, perfect for guests who want their own space for privacy. Walk farther into the home and enter the large combination dining-great room area, which opens directly into the kitchen.
The kitchen is equipped to meet the demand of your culinary adventures. 
The owner's suite sits on the far corner, giving you maximum peace and privacy with a spacious walk-in closet. An upscale owner's bath boasts an enclosed shower area, double sinks, and a separate water closet. The upstairs opens up to a large bonus room and also includes a bedroom and full bath.
Finishing off this plan is a three-car garage.
#R4912021

NOKOMIS

2048 VARESE STREET

4 Beds

4 Baths

3,116 Sq.Ft.

$949,999

MLS#: R4912021
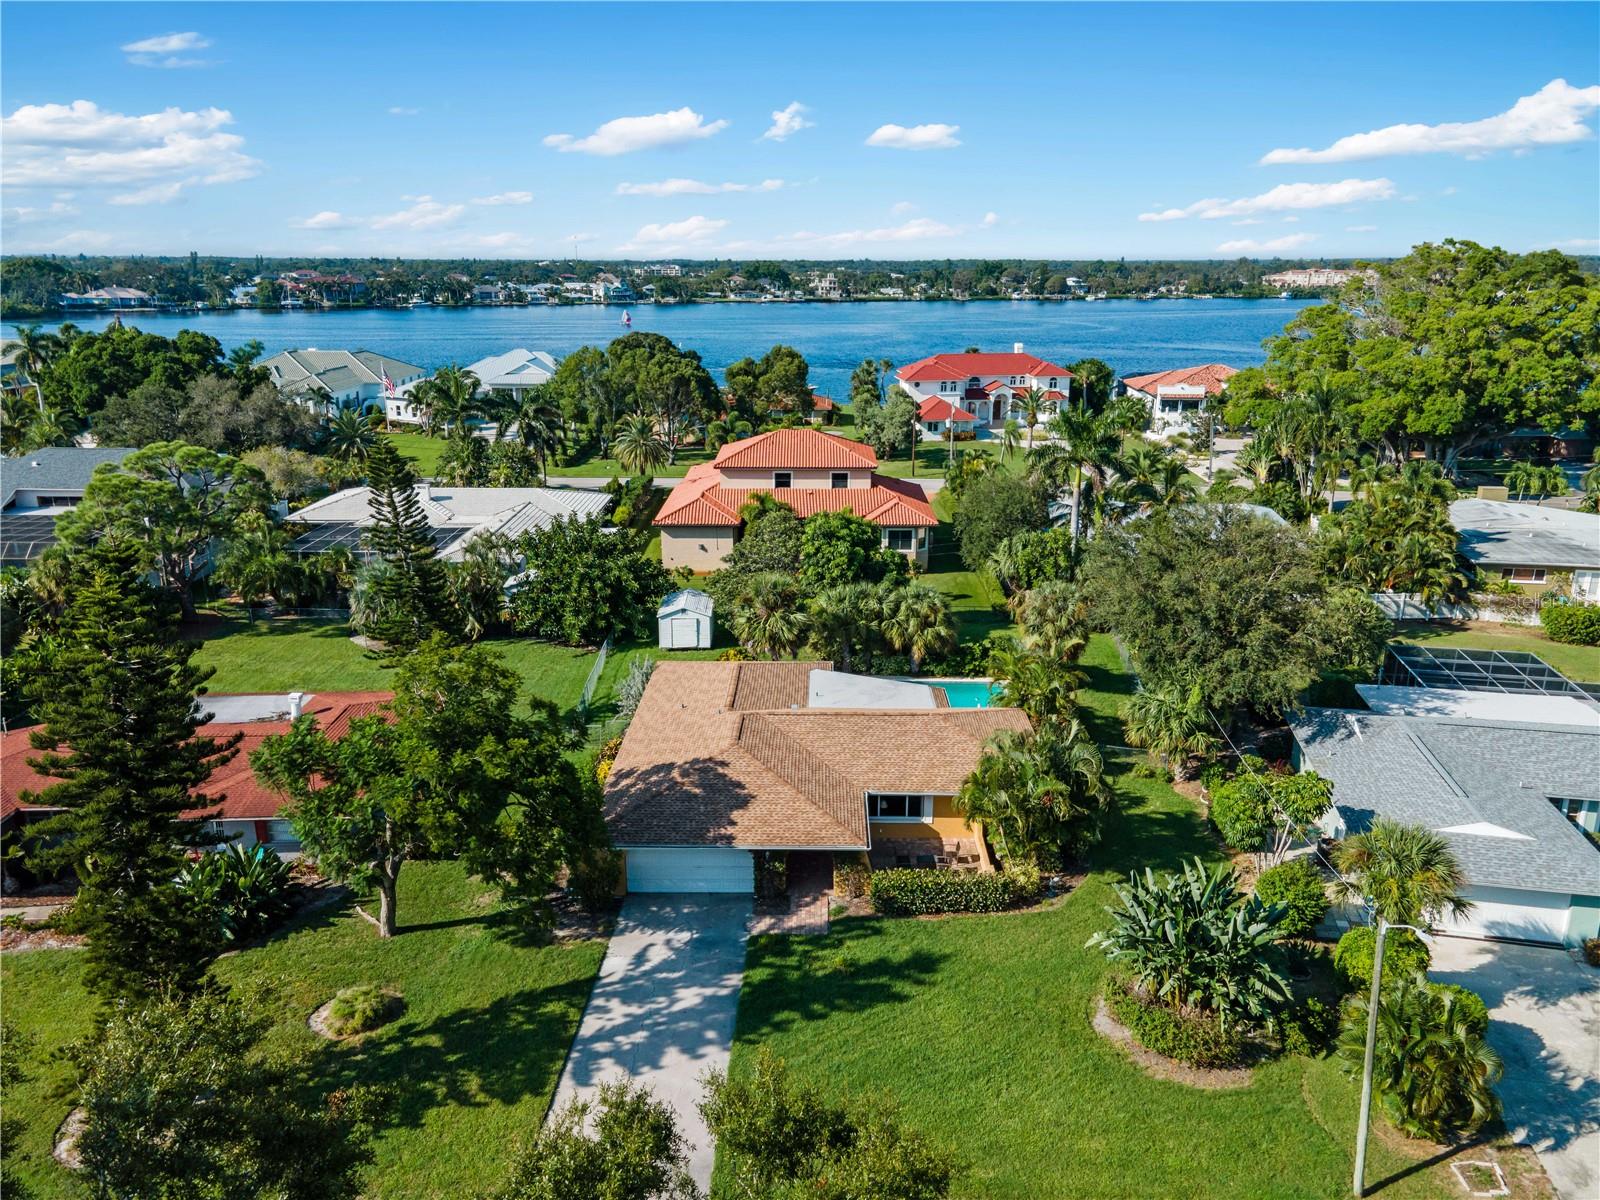
Discover the charm and endless possibilities of this inviting 3-bedroom, 2-bathroom pool home, ideally located just minutes from the breathtaking beaches of the Gulf of Mexico and the vibrant energy of historic downtown Venice. Enjoy easy access to boutique shopping, parks, and an array of exceptional restaurants all while savoring the comfort of coastal living. A newer roof installed just three years ago provides added peace of mind. From the moment you arrive, the welcoming front porch sets the tone for what’s inside. The thoughtfully designed split floor plan offers privacy, while the spacious living room is filled with natural light and opens through sliding glass doors to the pool and backyard, creating a seamless indoor-outdoor flow. The kitchen features a microwave hood, coil stovetop, and a cozy breakfast nook, perfectly positioned for everyday living and entertaining. The spacious primary suite serves as a private retreat with direct pool access, a large walk-in closet, and an en-suite bathroom with a walk-in shower. Two additional guest bedrooms share a well-appointed bathroom, providing comfortable accommodations for family or visitors.
Step outside to your private, fenced backyard oasis, complete with a generous pool area, outdoor seating, and a convenient outdoor shower — ideal after a day at the beach. A backyard shed offers additional storage, while the two-car garage provides ample space for parking and organization. Located in one of Florida’s most beloved Gulf Coast communities, Venice is known for its beautiful beaches, welcoming atmosphere, and relaxed coastal lifestyle. From boating and fishing to art festivals and outdoor concerts, this home offers the perfect blend of comfort, functionality, and coastal charm. Ready for you to make it your own.
#N6142462

VENICE

424 BAYCREST DRIVE

3 Beds

2 Baths

1,872 Sq.Ft.

$949,900

MLS#: N6142462

Embrace the enchanting waterfront lifestyle you’ve always dreamed of with this breathtaking Easton floor plan, perfectly positioned on a premium and oversized lakefront lot that features a sparkling bright southern exposure. This remarkable home is crafted for today’s living, featuring three generously sized bedrooms and a den on the first floor, four full bathrooms, two half bathrooms, an oversized second story bonus room with full bath, and an impressive three-car garage. You will love the extended lanai, equipped with a luxurious outdoor kitchen designed specifically for the modern homeowner who enjoys entertaining and cooking al fresco. As you explore this exceptional residence, you’ll be captivated by the thoughtful upgrades seamlessly woven throughout. Feel secure behind hurricane impact windows and doors, while you relax and take in the high quality, luxury interior details such as elegant wood plank porcelain tile flooring that graces the downstairs, the stately 8-foot doors complemented by sophisticated baseboards and crown molding, and the stunning Restoration Hardware crystal chandeliers that add a refined touch of glamour to your living spaces. The expansive, open-concept kitchen is a true haven for any chef. It features upgraded white modern cabinets with soft-close drawers and doors and pull-outs, and striking granite countertops with matching backsplashes that enhance the elegance of the space. You will truly appreciate the well-thought-out split floor plan, ensuring your private primary suite is tucked away at the back, providing a peaceful retreat, while the additional bedrooms at the front are conveniently accessible. Plus, a spacious office/den elevates the functionality of your living area. Your lavish primary suite is designed for relaxation, showcasing two generous walk-in closets and a luxurious, oversized walk-in shower. Dual sinks and a handy separate linen closet add to the convenience. Guests will enjoy the thoughtfully designed second bedroom, which comes complete with its own en-suite bath featuring a walk-in shower, ensuring everyone’s privacy. Enjoy your hobbies in the incredible 600-square-foot upstairs multipurpose bonus room featuring its own private full bath, or if needed, use it as an additional bedroom. Step outside to discover a vast covered lanai, perfect for relaxation, along with a caged extended patio with panorama view screen. The outdoor kitchen is a culinary delight, complete with a spacious grill, sink, two beverage refrigerators, warming drawer, and an impressive stainless steel vent hood. Welcome to the vibrant Toscana Isles community, where an active lifestyle awaits! You can indulge in kayaking, canoeing, and fishing on over 200 acres of interconnected lakes, all just a stone’s throw from your home. The fabulous 8,000-square-foot clubhouse invites you to explore an array of amenities including a state-of-the-art fitness center, a grand ballroom perfect for gatherings, and a billiards room for enjoyable game nights. Beautiful Nokomis Beach is just six miles away, a quick 10-minute drive! You’ll also find easy access to the Legacy Bike Trail and the vibrant downtown areas of Venice and Sarasota, brimming with culture, shopping, and gourmet dining options. Plus, the nearby new Sarasota Memorial Hospital Venice Campus ensures added peace of mind and accessibility. Dive into this wonderful lifestyle today, you truly deserve it!
#A4701314

NOKOMIS

289 VILLORESI BOULEVARD

3 Beds

4 Baths

3,273 Sq.Ft.

$949,900

MLS#: A4701314

New on site today
VENICE GOLF & COUNTRY CLUB POOL HOME WITH PRIVATE OUTDOOR LIVING AND AN EXCEPTIONAL FLORIDA LIFESTYLE. This elegant estate offers privacy, natural beauty, abundant wildlife, and an IMMEDIATE GOLF MEMBERSHIP OPPORTUNITY. Set back against a lush preserve, the home is designed for both everyday comfort and effortless entertaining. Residents of Venice Golf & Country Club enjoy golf, tennis, fitness facilities, and a beautifully renovated clubhouse. At 444 Fieldstone Dr, high ceilings and spacious living areas create an inviting atmosphere. The combined formal living and dining areas add elegance, while the kitchen and family room open to a dinette with aquarium glass overlooking the relaxing lanai and pool. French doors make the fourth bedroom equally suited for a home office, fitness area, hobby room, or private guest retreat. On the opposite side of the home, the primary suite features a generous bedroom with space for seating, large walk-in closets, and a luxurious en-suite bath with dual vanities, a makeup area, a separate shower, a water closet, and a jetted tub. The oversized screened lanai offers ample space for peaceful mornings and relaxing evenings by the pool. A NEW OUTDOOR KITCHEN with a grill, refrigerator, & sink keeps everything close at hand, whether dining outside or unwinding in the spa. The third bathroom also serves as a convenient POOL BATH. Additional highlights include a 2+ car garage with a dedicated side-load golf cart bay, a NEW GOLF CART DRIVE AND PAVER DRIVE, a FULL-HOUSE GENERATOR, a NEW 250-GALLON PROPANE TANK, and HURRICANE SLIDERS. There are no CDD fees, HOA fees are low, and CLUB membership is mandatory. Ownership includes access to premier amenities such as the clubhouse, wellness center, fitness facilities, Har-Tru tennis courts, aquatic center, fine dining, and a variety of social and educational activities. Just a short drive from Venice Island, Venice Beach, and several airports, this home offers the luxury, comfort, and Florida lifestyle you have been seeking. ENJOY YEARS OF WORRY-FREE HOMEOWNERSHIP. Please ask to see the Feature sheet for much more.
#A4708705

VENICE

444 FIELDSTONE DRIVE

4 Beds

3 Baths

2,534 Sq.Ft.

$949,000

MLS#: A4708705
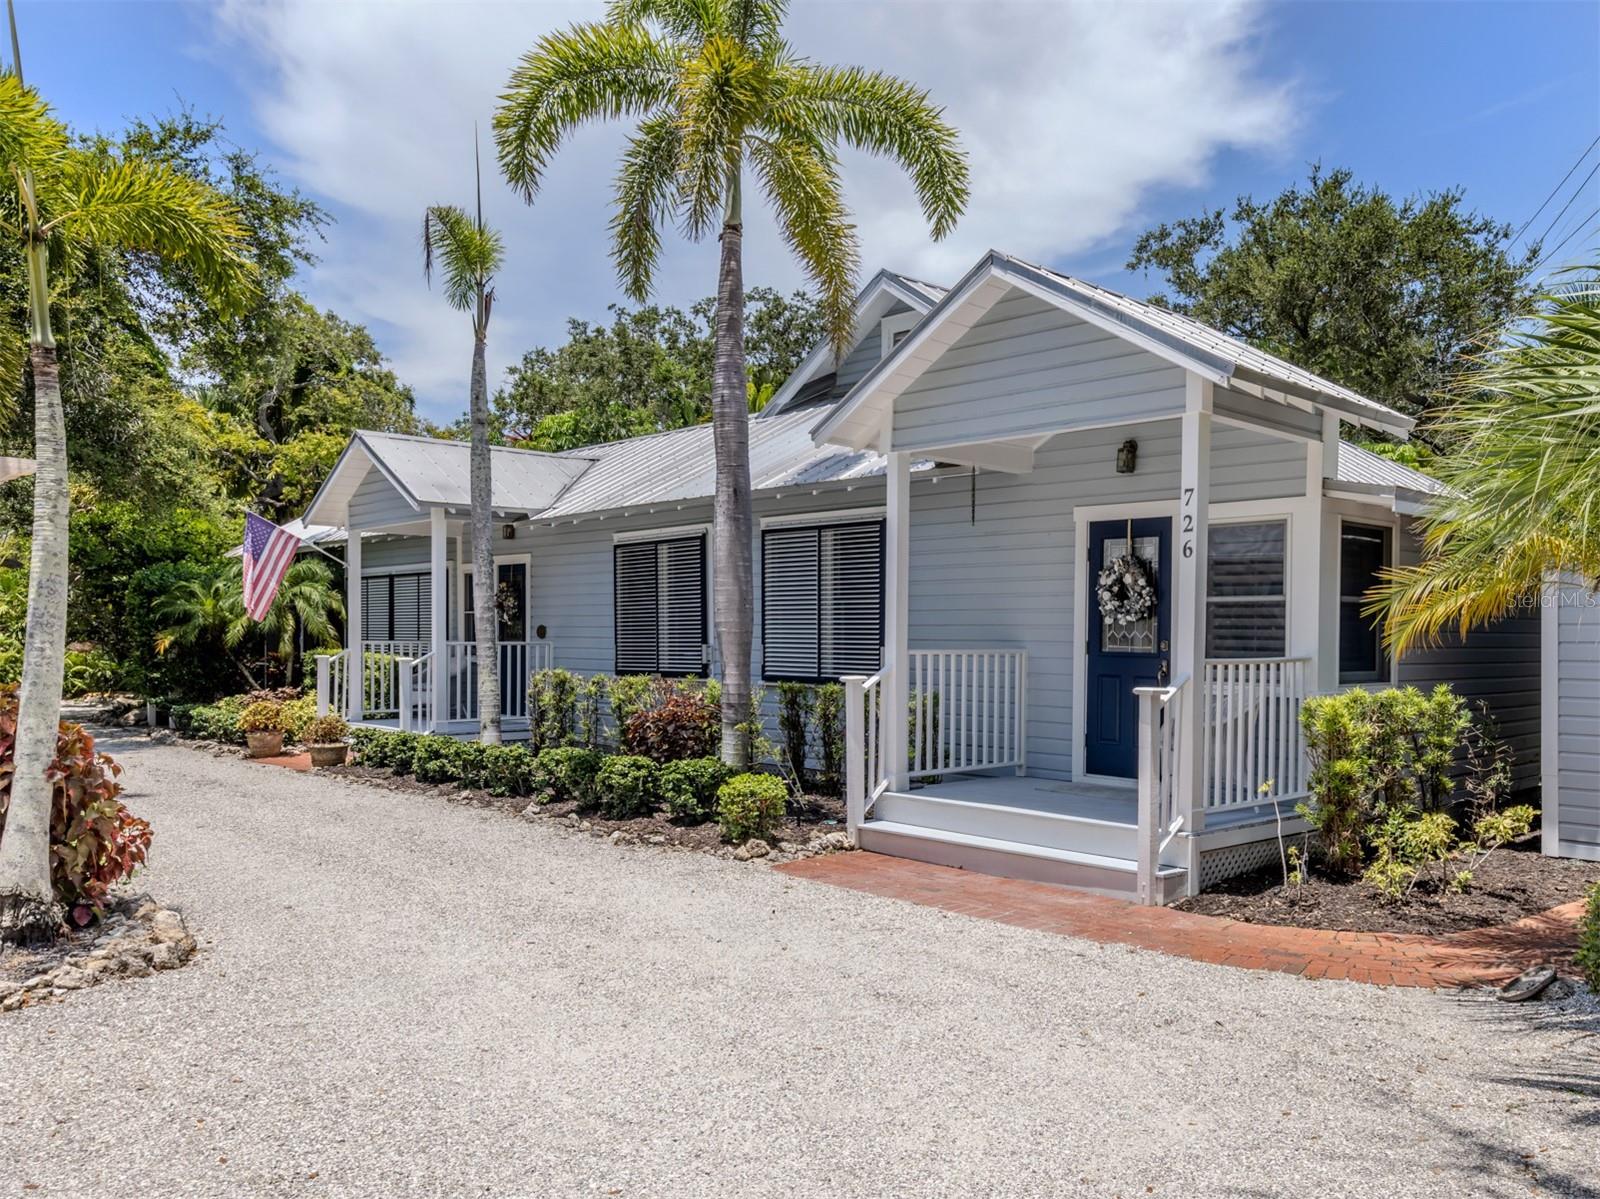
The historic Eagle Point Club in Venice is an exclusive community located within the privacy of mature foliage to the east with Roberts Bay and the Intracoastal Waterway on all other sides. The only one of its kind, it was the creation circa 1910 by Bertha Palmer, famed figure in the early development of Sarasota County Gulf, Bay and waterfront lands. This neighborhood is a hidden gem, still mostly unknown and unseen by the crowds. The focus now is on the pristine residence at 726 Eagle Point Dr. on 1/3 of an acre, the 1920'2-built home is ready for new owners to fall in love with it. Updates have been thoughtfully done including the kitchen and baths that are designed to seamlessly continue the historic look and feel of the community. High ceilings above, original heart-of-pine flooring below, shaded porches on 3 sides, with updates in recent times. A perfectly-sized pool, heated and caged, creates outdoor living area of approx. 42x63. The custom designed free-standing 2+car garage and storage.
Is as handsome as it is functional.  Consisting of 24 acres of just 50 homes, 10 are original structures listed on the National Register of Historic 
Places, the history is rich! A one-of-a kind owner amenity is the updated original clubhouse with deep porches, working fireplaces, library and full kitchen.  It also includes guest bedrooms on the 2nd floor which, like the vintage 3-bedroom guest house next door, may be reserved exclusively for guests of homeowners. For those seeking a highly desired and unique Florida home, be sure to make an appointment to view cherished property.
#N6139850

VENICE

726 EAGLE POINT DRIVE

2 Beds

2 Baths

1,681 Sq.Ft.

$949,000

MLS#: N6139850

Price reduced
SELLERS ARE OFFERING $5,000 TO THE BUYERS AT CLOSING TO HELP LOWER THEIR INTEREST RATE! Don’t miss the opportunity to see this beautiful waterfront home in the sought-after Toscana Isles community. This popular Wheaton model offers an open and inviting floor plan featuring a spacious living area, kitchen, and dining area, three bedrooms, a versatile flex room, three full bathrooms, and two half baths. A Smart Home with integrated technology for enhanced convenience, comfort, and security. Over $100K in upgrades and enhancements have transformed this home into a beautifully appointed residence.  The kitchen is designed for both everyday living and entertaining, featuring a large quartz counter perfect for casual dining, along with a separate dining area enhanced by an aquarium window that brings the beautiful outdoor views inside. The range also includes a convenient air-fryer feature and meat probe. The living area opens to the spacious lanai through three impact-resistant sliding glass doors, creating a seamless indoor-outdoor living experience. Impact windows throughout the home provides an added peace of mind. Step outside to your own private resort-style retreat, complete with an outdoor kitchen and expansive panoramic, screen enclosed lanai. The size of the lanai is great for entertainment. Relax in the hot tub while enjoying peaceful views of the pond, with a fountain, and gorgeous Florida sunsets. Enjoy your thoughtfully prepared lanai for future outdoor living enhancements, featuring a dedicated 240V/50-amp electrical receptacle ready to support the addition of a future pool! Perfect for entertaining guests or simply unwinding as you enjoy the feeling of being on vacation every day. A three-car garage provides plenty of room for vehicles, golf cart, hobbies, including four large storage racks and a 240V/50-amp outlet. This exceptional waterfront home combines comfortable living, fabulous outdoor spaces in one of Toscana Isles most desirable settings. Toscana Isles amenities include a clubhouse, fitness center, resort infinity pool, pickleball/tennis courts, bocce ball, dog park, and connected lakes for fishing and kayaking. Nokomis Beach, Venice Beach and downtown Venice with restaurants and shopping are 6 miles away. Conveniently located minutes to Sarasota Memorial Hospital-Venice. Travel to Sarasota, Punta Gorda, Fort Myers or Tampa airports all conveniently situated within one hour of this home. For those that enjoy the outdoors go for a walk or bike ride on The Legacy Trail. Make an appointment today to view this Florida lifestyle comfortable home.
#N6145302

NORTH VENICE

292 VILLORESI BOULEVARD

3 Beds

3 Baths

2,611 Sq.Ft.

$940,000

MLS#: N6145302

PRIVACY, PRESERVE VIEWS AND AN OUTDOOR SETTING DESIGNED FOR FLORIDA LIVING. Positioned on one of the largest homesites in Venice Woodlands, along a quiet cul-de-sac with a private preserve backdrop, this 4-bedroom residence offers just over 2,800 square feet of living space with a private saltwater pool, expansive screened lanai and outdoor entertaining area.


Inside, the open layout offers generous living and entertaining spaces with a split-bedroom design providing flexibility for guests or a home office. The primary suite features dual walk-in closets and a spacious bath, while the kitchen connects easily to the main living areas and outdoor space.


Step outside and the homesite becomes one of the defining features of the property. The screened lanai and saltwater pool overlook the preserve, creating a private setting with ample space to relax and entertain year-round.


An extensive collection of improvements is already in place, including fully paid-off solar, impact windows, Storm Smart screens, whole-home water filtration, EV charging and generator capability. A 3-car garage provides additional parking and storage.

Venice Woodlands offers a gated, maintenance free community setting with resort-style amenities including a community pool, fitness center, pickleball, bocce and more all with NO CDD and convenient access to Venice, Nokomis, area beaches, shopping and dining.

A private setting, thoughtful improvements and an effortless connection to the Florida lifestyle make this residence one worth experiencing in person.
#A4691699

NOKOMIS

617 MISTIFLOWER CIRCLE

4 Beds

3 Baths

2,808 Sq.Ft.

$939,000

MLS#: A4691699

Welcome to your ultimate Florida oasis with access to the Intracoastal Waterway! This exquisite 4-bedroom, 3.5-bath home was thoughtfully renovated in 2022 with a focus on comfort, style, and modern living. A metal roof installed in 2024 provides added peace of mind. Inside, enjoy the contemporary elegance of luxury vinyl flooring, modern tile accents, and high-end ceiling fans throughout. The beautifully appointed kitchen features soft-close cabinetry, a custom quartzite countertop and island, and a custom walk-in pantry, creating a stylish and functional space for everyday living and entertaining. The kitchen also features quality appliances, including a washer and dryer, while two water heaters and two AC units provide year-round comfort.

The spacious primary suite offers a private retreat with an ensuite bathroom featuring dual vanities, a walk-in shower, and an oversized soaking tub. The home's exceptional indoor-outdoor design makes Florida living effortless, with sliding glass doors from the living room, kitchen, family room, primary bedroom, and fourth bedroom opening directly to the screened pool area. Pool equipment was upgraded in 2024, screened lanai repainted in 2025, with screws replaced and upgraded to specialty fine-mesh screening designed to keep out even tiny insects, while lush landscaping and a custom fire pit create the perfect setting for relaxing evenings overlooking the water.  The three-car garage offers epoxy flooring and custom storage solutions, along with a refrigerator and standalone freezer, included in the sale as-is.

Ideally located near schools, shopping, Sarasota Memorial Hospital, and just 3.3 miles from Nokomis Beach, this home offers the perfect blend of convenience and coastal living. Residents also enjoy gated private community boat storage and dock access to the Intracoastal Waterway, along with a gated community RV and boat storage lot for vacation and work vehicles. Beautifully renovated, thoughtfully designed, and ideally situated to enjoy everything the Florida lifestyle has to offer, this exceptional Nokomis home is ready to welcome its next owner.
#A4708035

NOKOMIS

1101 KINGS WAY DRIVE

4 Beds

3 Baths

2,637 Sq.Ft.

$925,000

MLS#: A4708035

Discover a rare opportunity to own a beautifully maintained two-year-old Mystique pool home in the gated, resort-style community of Talon Preserve on Palmer Ranch.  NO CDD fees and Flood insurance is not required.  This exceptional residence offers a highly desirable and hard-to-find layout with 3 bedrooms plus a den and 3 full bathrooms, including a private third-bedroom suite with its own full bath—ideal for guests or flexible living arrangements. A wooded preserve behind the home creates a peaceful sense of privacy, while a beautiful water view along one side enhances the tranquil setting.

Step inside to a light-filled, open-concept floor plan designed for both everyday living and entertaining. Tray ceilings and crown molding add elegant architectural detail throughout. The gourmet kitchen features a large center island, quartz countertops, upgraded cabinetry, a stylish backsplash and premium appliances, flowing seamlessly into the dining area and spacious great room. The den, enclosed by French doors, provides a versatile home office or flex space.

The true centerpiece is the expansive screened lanai, where Florida living comes to life. Enjoy a heated saltwater pool and spa, generous pool deck, and serene preserve and water views. There's ample space for outdoor dining and a comfortable sitting area, complete with room to relax, watch TV, and entertain. A custom outdoor kitchen added in 2025 makes this an exceptional space for al fresco dining and gatherings.

Thoughtfully upgraded throughout, the home features hurricane-impact windows and doors, a zero-corner sliding glass door, sealed tile flooring throughout with no carpet, and 8-foot interior doors. Shower and tub surrounds feature tile extending to the ceiling. The laundry room offers a convenient sink and generous counter space.

The oversized garage includes a 4-foot extension, epoxy flooring, and a raised garage door designed to accommodate a car lift, creating the potential to park up to three vehicles while maintaining valuable storage and workspace. The expanded paver driveway has also been sealed.

The spacious primary suite overlooks the pool and preserve and features tray ceilings, crown molding, a walk-in closet, and a beautifully appointed ensuite bath. Additional bedrooms are thoughtfully positioned for privacy, with the private third-bedroom suite offering exceptional flexibility for guests or family.

Talon Preserve offers an impressive resort-style lifestyle with a clubhouse, restaurant and bar, resort pool and spa, fitness center, pickleball, tennis, bocce, playground, splash pad, dog park, and direct access to the Legacy Trail. Ideally located in Palmer Ranch, the community provides convenient access to I-75, shopping, dining, medical facilities, Sarasota, Venice, and the Gulf Coast beaches.

A rare combination of 3 bedrooms, 3 full bathrooms, a den, private third-bedroom suite, heated saltwater pool and spa, custom outdoor kitchen, preserve privacy, water views, oversized garage, and extensive upgrades. Meticulously maintained and designed for effortless Florida living—this exceptional home is ready to be enjoyed.
#A4707008

NOKOMIS

6036 SILVER GRASS COURT

3 Beds

3 Baths

2,088 Sq.Ft.

$925,000

MLS#: A4707008

New on site 3 days ago
Virtually Staged. Pre-Construction. To be built. Introducing Hidden Gem Residences, a limited collection of just 12 luxury mid-century modern condominiums in the heart of Nokomis Beach Village, only eight blocks from the powder sugar sand beaches, warm Gulf waters & unforgettable sunsets of Casey Key’s Nokomis Beach. Now accepting reservations, Hidden Gem offers a distinctive opportunity to help shape your future residence through relaxed, one-on-one meetings with the developer & builder at Lewie Bloom’s Casey Key residence. These personal conversations allow buyers to explore customization possibilities & share their vision for a home that reflects their individual style, comfort & preferences. Designed for buyers who value architecture, privacy & an effortless coastal lifestyle, Hidden Gem offers five thoughtfully planned one, two & three-bedroom floor plans. For nearby Casey Key homeowners, a one-bedroom residence also offers an appealing option as a private retreat for visiting family & friends, keeping guests close while giving them a comfortable space of their own. Four distinctive penthouses together occupy the entire second floor, each with a private elevator; select penthouses also feature glass bridges that connect the main living area with the primary suite. Throughout the residences, clean architectural lines, expansive glass & high ceilings create bright, open interiors that embrace the outdoors. Generous private terraces extend the living space. At the heart of the community, lush tropical grounds surround a courtyard swimming pool. A private clubhouse with an entertaining area, kitchen & fitness center completes the resort-inspired setting. Just beyond Hidden Gem, Casey Key, Nokomis Beach & the Venice Inlet invite exploration by bicycle or golf cart. Walk miles of beach, spend an afternoon boating or fishing, watch for dolphins & manatees, then settle in for waterfront dining, live music & a sunset that melts into the Gulf of Mexico. An emerging vision for Park Place along Albee Road West—the route to Casey Key & Nokomis Beach—imagines expanded retail & cafés that would further enrich village life. Hidden Gem is an opportunity to become part of an authentic Gulf Coast village—relaxed in spirit, yet vibrant with local traditions, outdoor adventures & interesting community activities. Here, every day can feel like a vacation, & Nokomis Beach is not just a place, but a state of mind. The design was conceived by Robert M. Gurney, FAIA, an internationally recognized, award-winning architect, celebrated for modernist residences that unite disciplined form, natural materials, abundant light & a deep sensitivity to place. Gurney’s vision is being brought to life by developer Bloom & Daughter Builders, led by Lewie Bloom & Emily Reynaud. Their combined expertise brings more than five decades of construction experience together with licensed general contracting & civil engineering knowledge, guiding the residences with quality, integrity & thoughtful attention to detail.
#N6146054

NOKOMIS

424 ALBEE ROAD W 101

1 Beds

1 Baths

880 Sq.Ft.

$919,000

MLS#: N6146054

Price reduced
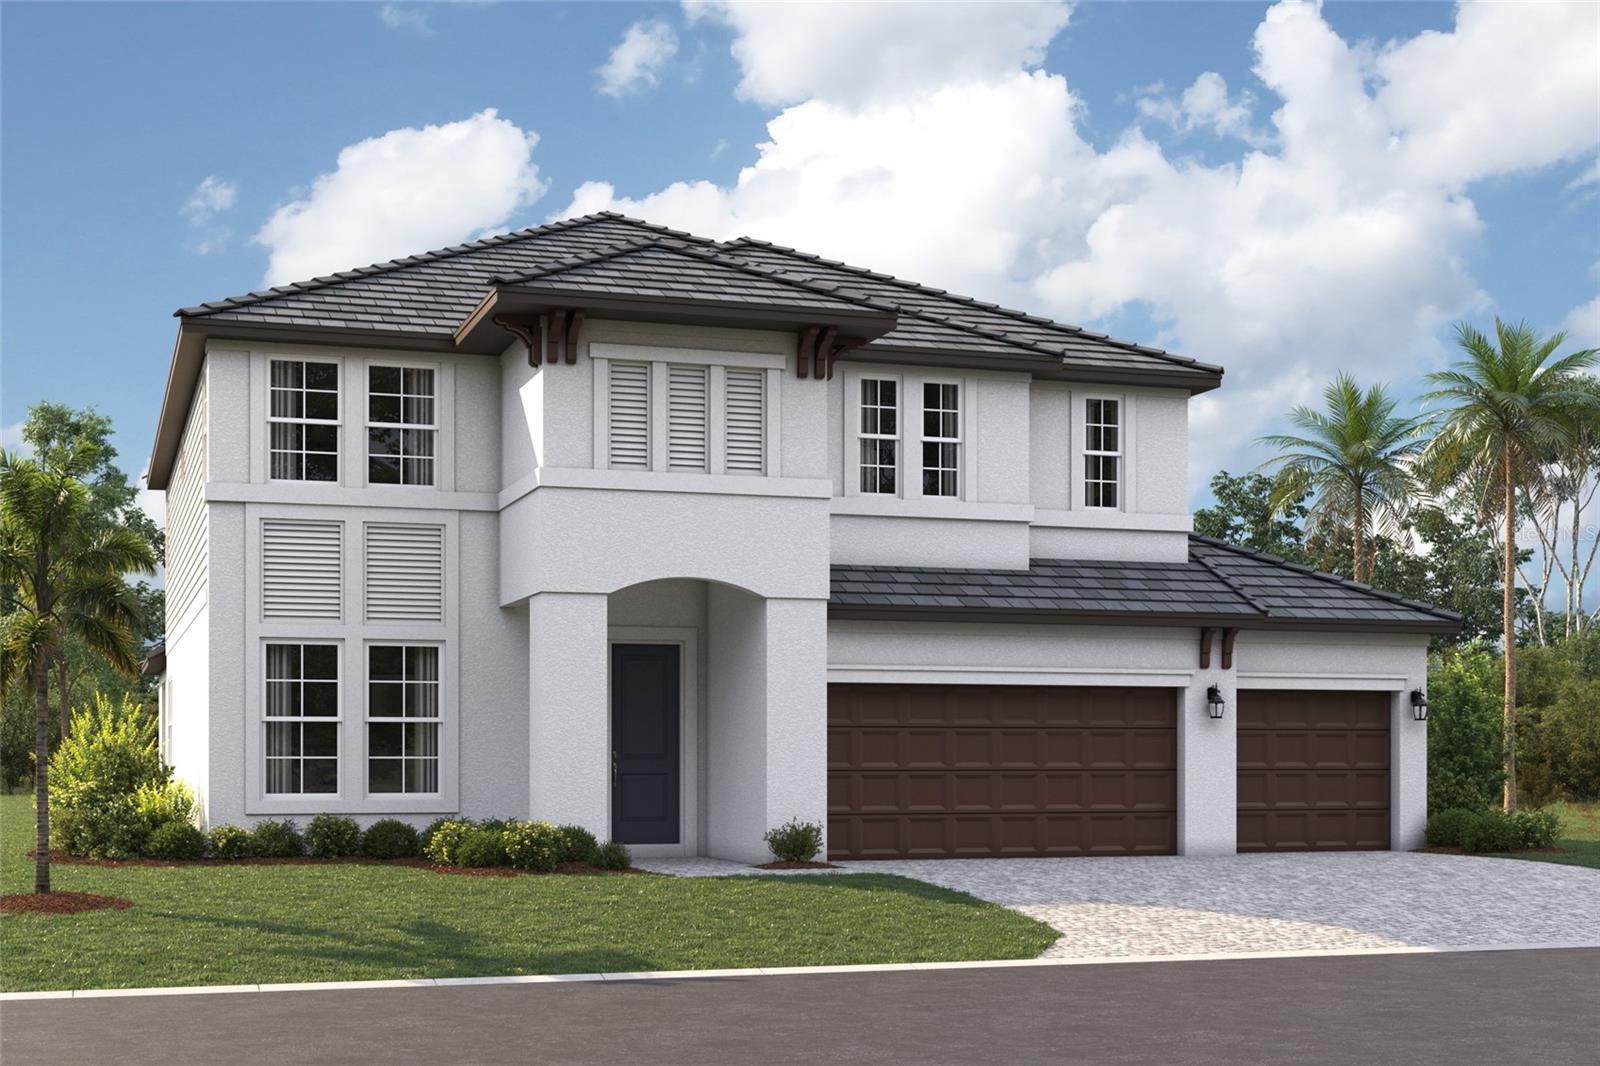
Under Construction. ****SPECIAL FINANCING AVAILABLE FOR A LIMITED TIME ONLY FROM PREFERRED LENDER. RESTRICTIONS APPLY, FOR QUALIFIED BUYERS, SUBJECT TO APPLICABLE TERMS AND CONDITIONS. SUBJECT TO CHANGE WITHOUT NOTICE****
Welcome to the Wekiva. An expansive and sprawling home, this home includes five bedrooms, five full bathrooms, a first floor flex room, an upstairs bonus room, and a three-car garage.
As you step inside the grand foyer, a flex room sits off to the side. Moving along the wall, a spacious utility room opens up, giving you plenty of room to organize, declutter, and clean. It contains cabinets and a sink for a full utility room.
As you reach the heart of the home, you are faced with an incredibly spacious and elegant kitchen. Beautiful cabinets line the walls, and an extra-large island creates room for additional seating and prep space. A walk-in pantry provides even more storage. A cozy breakfast nook lives right next to the kitchen, which opens up into a huge great room.
Two sets of sliding glass doors open on to the covered lanai. An extra bedroom and a pool bath sit off the great room, making it an easy transition from outdoor fun to inside living.
Going upstairs is like entering another space entirely. The master retreat is truly a tranquil get away with multiple windows to create a bright and airy space. An elegant master bath awaits you with dual vanities, a water closet, an enclosed shower space, and a huge walk-in closet.
Three additional bedrooms and two bathrooms sit upstairs with a bonus room providing the perfect entertainment space that looks down at the foyer below.
The Wekiva is the perfect plan for those who love entertainment, play, and spending time at home.
#R4911516

NOKOMIS

1753 LUGANO CIRCLE

5 Beds

5 Baths

3,745 Sq.Ft.

$899,999

MLS#: R4911516

Price reduced
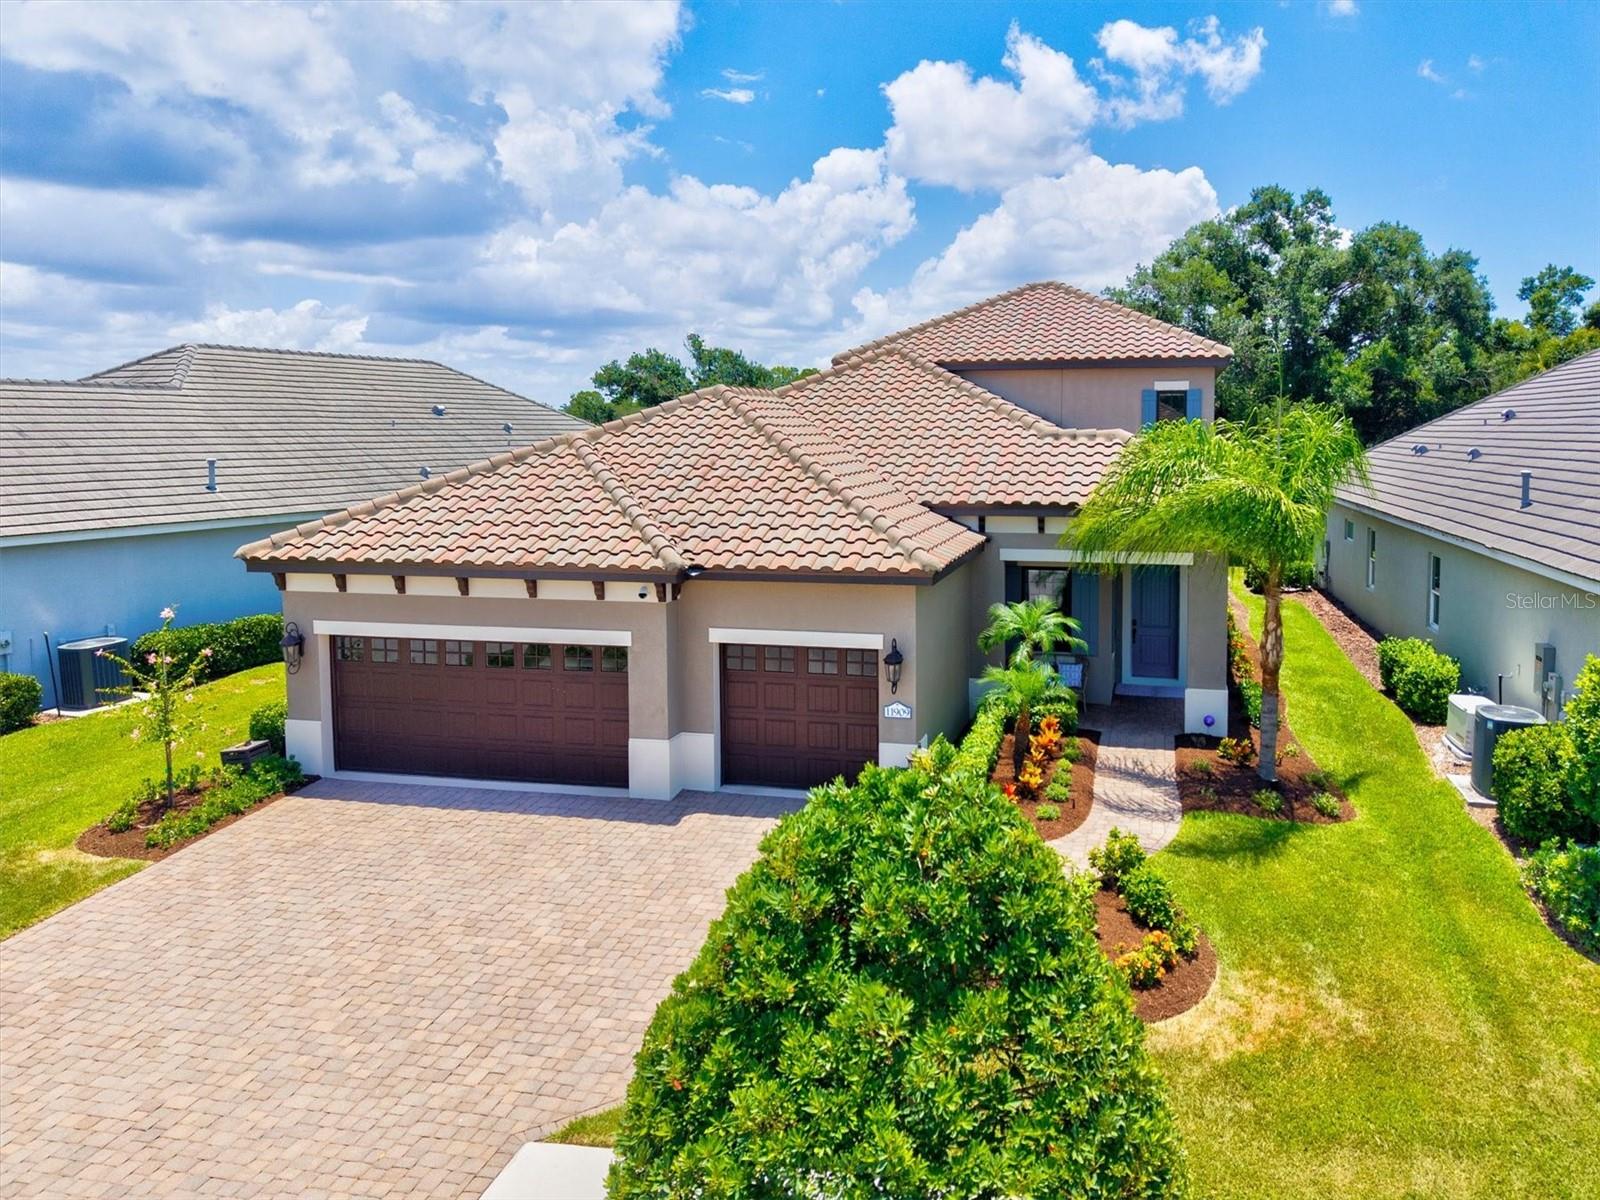
Welcome to one of Grand Palm’s most extensively upgraded homes, where luxury finishes, a brand-new custom saltwater pool and spa, premium Wolf appliances, hurricane-impact windows, and a private preserve setting combine to create an exceptional Florida lifestyle. Built in 2019 by Neal Communities, this fully revamped Sea Mist model offers 4 bedrooms, a den, 3.5 bathrooms, a spacious upstairs bonus room, and a 3-car garage with over 3,100 square feet of thoughtfully designed living space in a top-rated school district. Perfectly positioned on a quiet preserve homesite, you’ll enjoy peaceful wooded views and privacy without the road noise found in some areas of the community.

The centerpiece of the home is the fully redesigned chef’s kitchen featuring all-new soft-close cabinetry, quartz countertops, under-cabinet lighting, an oversized 10-foot island with storage on both sides, expanded pantry storage, a designer geometric tile backsplash, and a premium Wolf appliance package including a convection oven, convection steam oven, microwave drawer, and induction cooktop. Natural gas service and all appliances convey, creating a kitchen that rivals those in much higher-priced luxury homes.

The open-concept floor plan has been extensively upgraded with Coretec luxury vinyl plank flooring, beautifully renovated bathrooms featuring new soft-close cabinetry, quartz countertops, modern fixtures, recessed lighting throughout, upgraded DC ceiling fans, and abundant storage. The spacious great room flows seamlessly into the outdoor living area, creating the perfect setting for everyday living and entertaining.

Designed for peace of mind, the home features hurricane-impact windows throughout, Jansen hurricane screens surrounding the lanai, a professionally installed hardwired security camera system, extensive garage storage, numerous closets, a whole-house water filtration system, water softener, reverse osmosis kitchen faucet, and custom honeycomb blinds.

Step outside to your private backyard retreat where a stunning custom saltwater pool and spa, completed within the last year, features a waterfall, heat pump, marble decking, expansive screened enclosure, and tranquil preserve views, creating the ultimate setting for year-round Florida living.

The flexible floor plan offers a first-floor primary suite, dedicated office/den, spacious guest accommodations with a Jack-and-Jill bathroom, and a redesigned upstairs bonus area with an additional bedroom and full bath, ideal for guests, multigenerational living, a media room, game room, or private retreat. Turnkey possible.

Grand Palm is one of Venice’s premier master-planned communities, thoughtfully designed around Florida’s natural beauty with miles of trails, lakes, preserves, and wildlife corridors throughout the neighborhood. Residents enjoy resort-style amenities including multiple pools, fitness facilities, clubhouse, pickleball courts, dog parks, playgrounds, kayak launches, and a full-time activities director coordinating year-round events, clubs, fitness classes, and social activities. Ideally located just minutes from I-75, Gulf beaches, Downtown Venice, and the shopping, dining, and entertainment of Wellen Park, this exceptional home offers the perfect blend of luxury, privacy, convenience, and an active Florida lifestyle.
#N6144797

VENICE

11909 HUNTERS CREEK ROAD

4 Beds

3 Baths

3,164 Sq.Ft.

$899,900

MLS#: N6144797
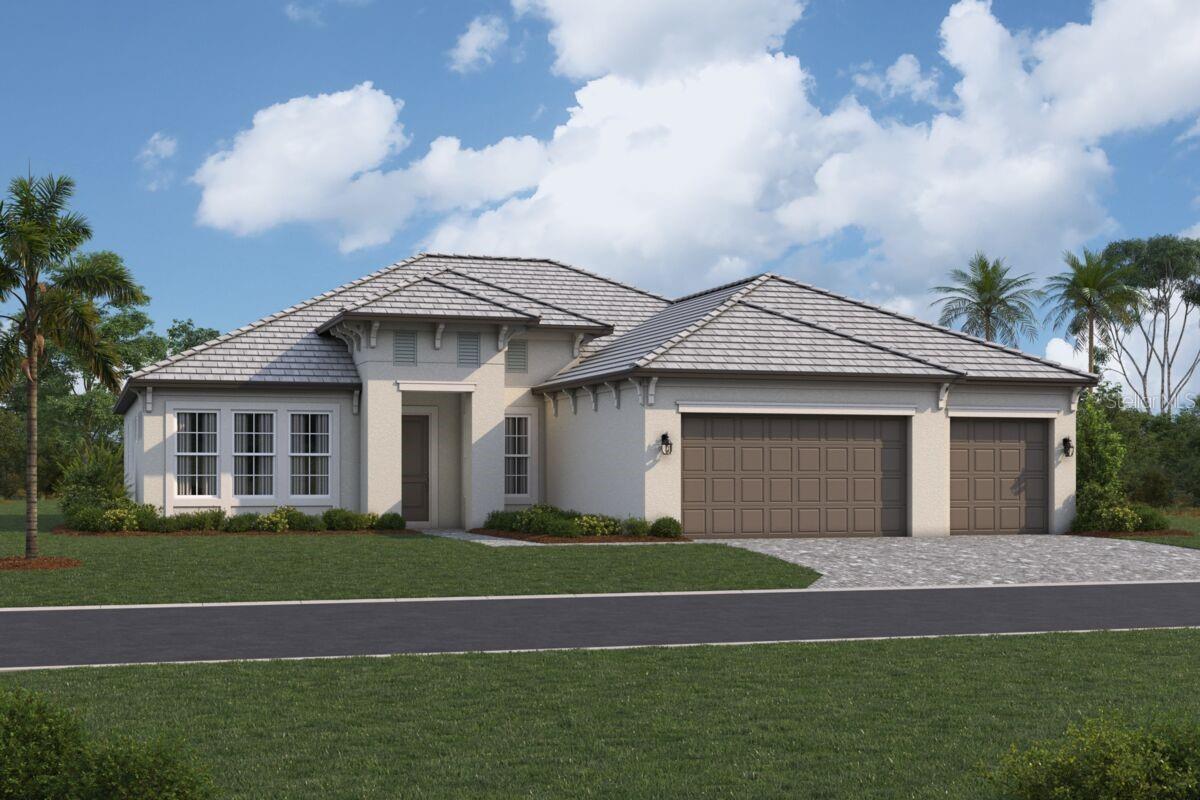
Under Construction. Welcome to the Holiday—a stunning new construction home offering 3 bedrooms, 3 bathrooms, and 2,598 sq. ft. of thoughtfully designed living space. The private owner’s suite, located just off the great room, features a spacious en-suite with double vanities, a private water closet, a walk-in shower, and two walk-in closets. Additional bedrooms and a versatile den provide ample space for family, guests, or a home office. Palmera at Wellen Park delivers an exceptional lifestyle with resort-style amenities, including a coastal-inspired clubhouse, golf simulator, fitness center, pickleball courts, resort-style pool with lap lanes, splash pad, playground, fireside lounge, gathering lawn, and on-site dining. Schedule your visit today!Photos are of a previous model; features may vary.
#R4911685

VENICE

17536 MACARTHUR LOOP

3 Beds

3 Baths

2,598 Sq.Ft.

$899,141

MLS#: R4911685

1 2 3 4 ... 25

properties found. properties found. Page of .

Send a message

Message successfully sent.

Your message

What is 3 + 4 ?

Reason for contacting?

I agree to receive email communication and understand I can unsubscribe at any time.

I agree to be contacted by The Graf Group of Coldwell Banker via call, email, and text for real estate services. To opt out, you can reply 'stop' at any time or reply 'help' for assistance. You can also click the unsubscribe link in the emails. Message and data rates may apply. Message frequency may vary. Privacy Policy

Update Your Temporary Password

Personalize your search

Enter your email and we'll notify you immediately when new listings match what you're looking for.

or enter email address

Already have an account ? Login here

Continue your home search

I agree to receive communications and understand I can unsubscribe at any time.

I agree to be contacted by The Graf Group of Coldwell Banker via call, email, and text for real estate services. To opt out, you can reply 'stop' at any time or reply 'help' for assistance. You can also click the unsubscribe link in the emails. Message and data rates may apply. Message frequency may vary. Privacy Policy

Already have an account ? Login here

We use cookies

We use cookies primarily for analytics to enhance your experience. By accepting, you agree to our use of these cookies. You can manage your preferences or learn more about our cookies policy.





