Properties

Browse or get in touch to schedule a walkthrough.

  • Nearby me
Price range

Popular Features

Community Features

Association

Property Features

Waterfront

View

Exterior Features

Interior Features

Style

10000 properties match your criteria

Updated 1 minute ago

E-Alert name
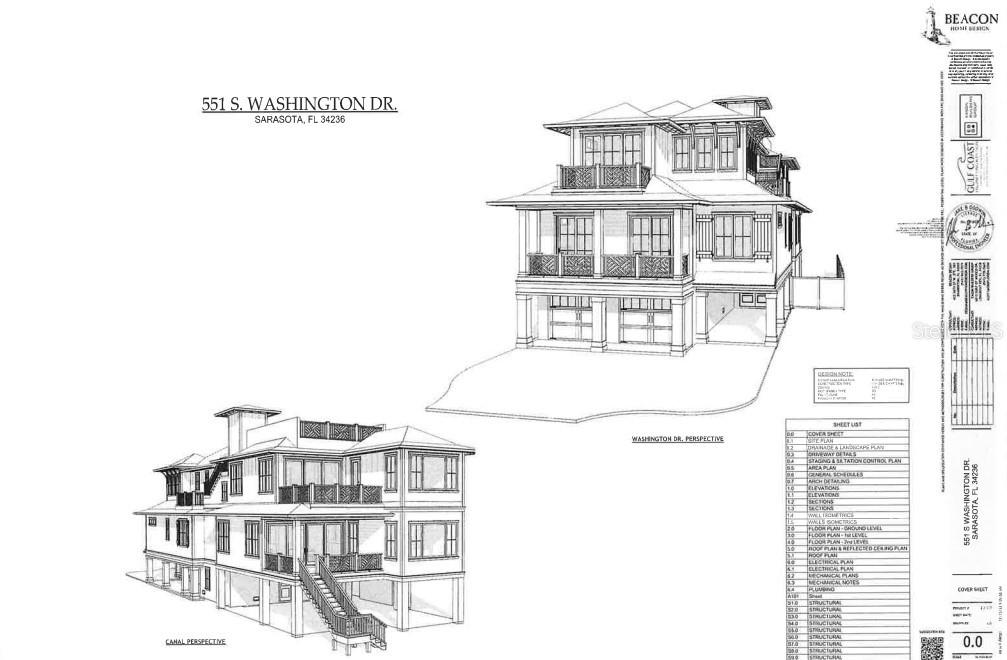
Under Construction. Welcome to this immaculate BRAND NEW 9-bedroom, 9-bathroom luxury home that epitomizes elegance and opulence. This stunning property will be ready for you to move in or capitalize on its incredible rental potential. Don't miss out on this fantastic opportunity to own a piece of paradise. As you step inside, you'll be greeted by the exceptional attention to detail that sets this coastal oasis apart. Custom cabinetry, top-tier appliances, and hurricane-impact doors and windows ensure a safe and stylish living experience. With over 4500 square feet of living space, this home is thoughtfully designed to enhance your lifestyle. This home is a true tropical paradise, surrounded by swaying palm trees and featuring a private pool and hot tub. You'll have countless opportunities for outdoor living and entertainment on the expansive patio spaces. The first floor offers garage space and easy access to the outdoor living area. On the main floor, a large great room design combines a living room, dining area, and a beautifully designed kitchen. The focus is on breathtaking views and an abundance of natural light. Both levels feature generous decks, providing the perfect vantage point to savor the sights and sounds of beach life. For the ultimate in panoramic views, head to the rooftop balcony/patio, where you can capture picturesque sunsets and revel in a 360-degree vista of the surroundings. This property is located in the heart of St Armands, renowned for its popular shopping and dining options, and steps to the nearby beaches. Whether you're seeking a prime investment property or your forever dream beach house, your search ends here with this remarkable offering. Don't let this opportunity slip through your fingers. Embrace the pinnacle of luxury and sophistication in this remarkable home!
#A4598665

SARASOTA

551 S WASHINGTON DRIVE

9 Beds

9 Baths

4,544 Sq.Ft.

$7,200,000

MLS#: A4598665
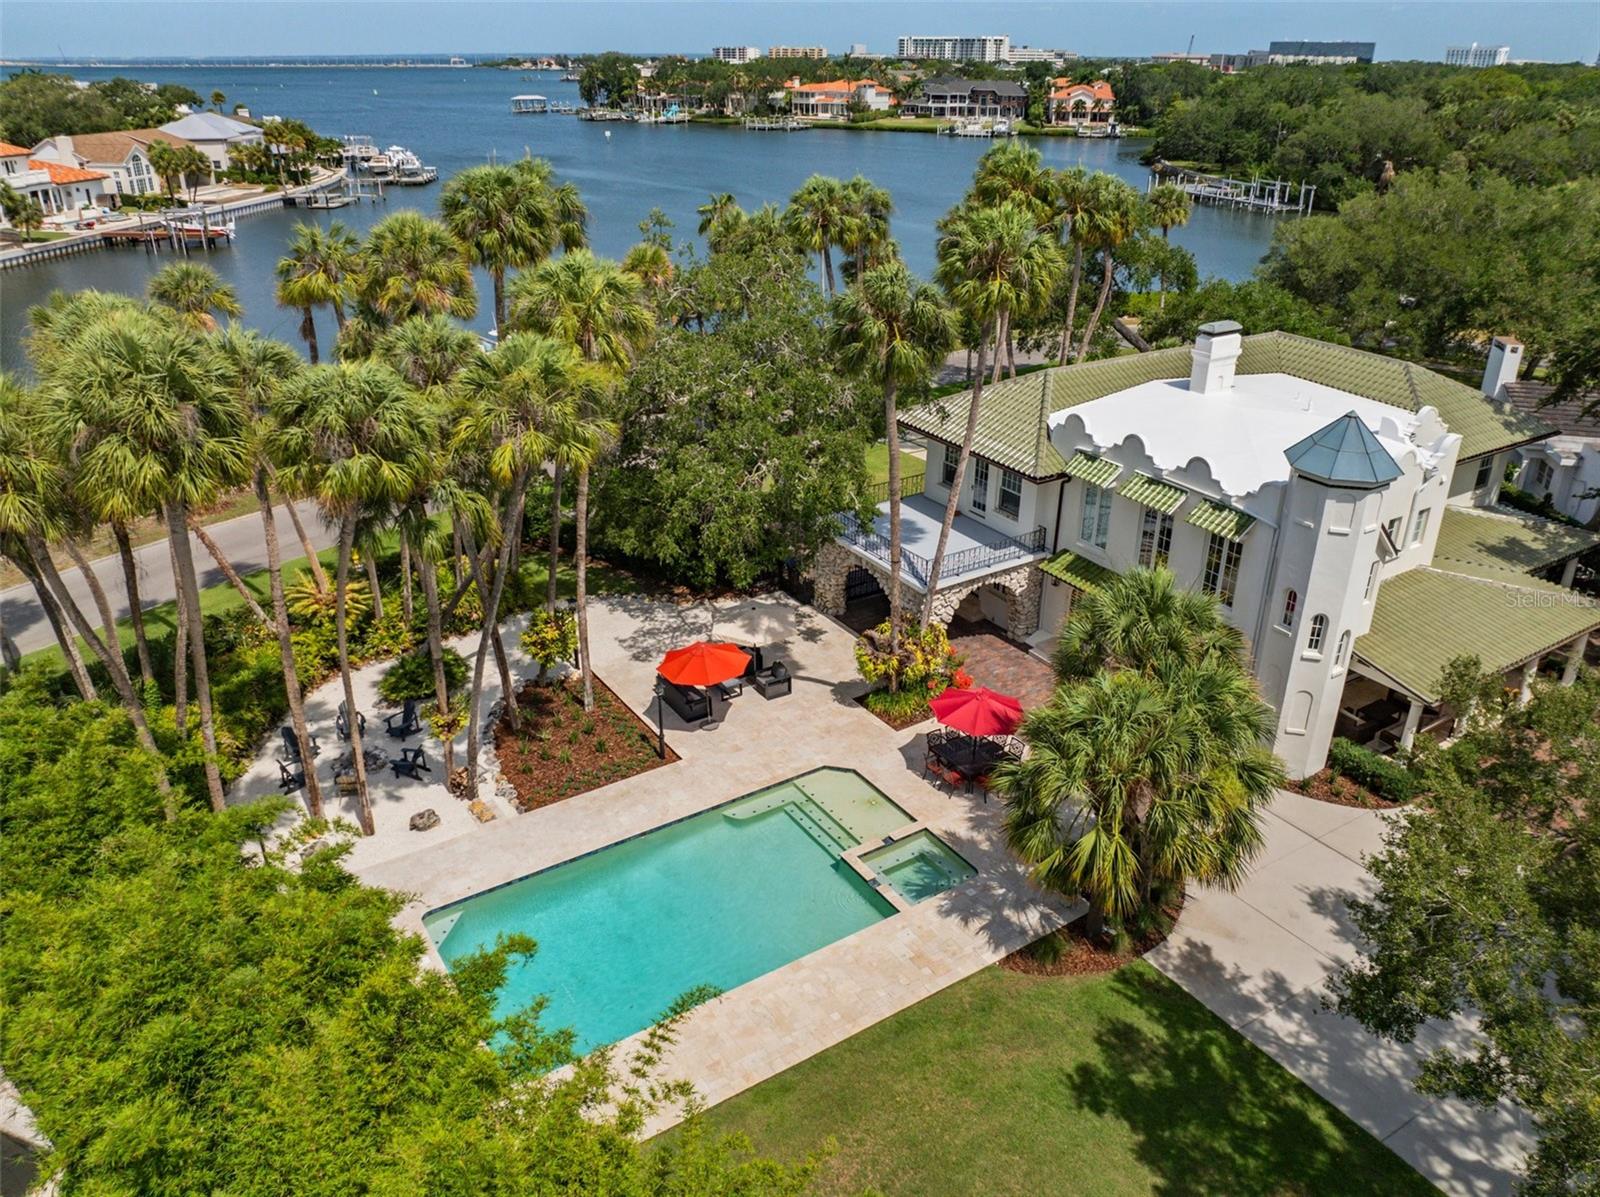
PRICED AT LOT VALUE.  For the first time in a century the historic landmark took on water on the first floor.  Completely remediated, structurally sound,  retaining enormous value in the structure.  Sellers have opted to sell AS IS.  The following copy was written pre-storms and can still be a reality again:    As the automated, custom iron entry gates swing wide, you're entering a world gone by, one that's been preserved and improved with a Multi-Million dollar down-to-the-studs renovation.  Exceptionally rare opportunity:  Roaring 20's mint condition waterfront with 248' on deep water.  And, which to like more....  The mansion, the grounds, or the deep water:  YES.  "VILLA PALMAS HERMOSAS" (House of beautiful palms) is one of Beach Park's original estates, captured in historic photographs of the early days of the last century.  A carved stone fireplace graces the gracious living room looking out to glorious sunsets over Tampa Bay, with French doors opening to the adjoining solarium.  Both liv. rm. and solarium flow into the oversized family room (Once used as a ballroom) with custom made wet bar featuring barrel stave wall and leather-like granite.  A trio of mahogany doors open to the pool.  You pass through an elegant rear foyer to the quietly gracious and efficient kitchen, bristling with a galaxy of Thermador appliances. For family meals and large-scale entertaining there's a full, separate scullery/prep kitchen/laundry, and glass wrapped breakfast room.... Your favorite spot for waterfront sunsets.  Completing the circle is the waterfront formal dining room scaled for generous sundowner dinners.  Return  to the front foyer and ascend the broad stairs to the private upstairs family room.  The Master is a study in indulgence:  Oversized, fitted dressing room, walk-in steel encased safe, large bedroom and pull-out-all-the stops marble bath. There are three more bedrooms and two baths.  Take the towered spiral staircase back down to the main floor.  Pass through cedar beamed, travertine loggia with outdoor kitchen, across to the garage/guest compound:  three car garage, abundant storage, workshop, golf cart garage, and a half bath.  There's a stairlift to the quietly elegant, yet cozy guest/in-law quarters.  You could do a stay-cation up here:  Gleaming heart pine floors, two lovely, oversized bedrooms, marble bath and a half, a kitchen with dining area, and intimate living room.  The grounds cover more than 3/4's of a an acre on 2.5 full lots, featuring a 20 x 40 saltwater pool and spa, embraced by ivory travertine deck, lush gardens, and spectacular play yard:  Room for large galas, and a pickle ball court. Waterside,  you can enjoy quiet reflection or cocktails looking across Bayou Culbreath to the open Bay.  Pull up your 60' Sportfisherman, with lifts for two smaller boats, and the opportunity to build a second dock. Power, water, trex-deck, and fish prep station.  An estate that cannot be duplicated:  it's a 24/7 private paradise.   DON'T MISS STUNNING MOVIE UNDER THE TOUR ICON;  IT'S MUST SEE T.V.!  Agent is related to seller.
#T3531194

TAMPA

828 BAYSIDE DR

6 Beds

4 Baths

6,272 Sq.Ft.

$7,200,000

MLS#: T3531194
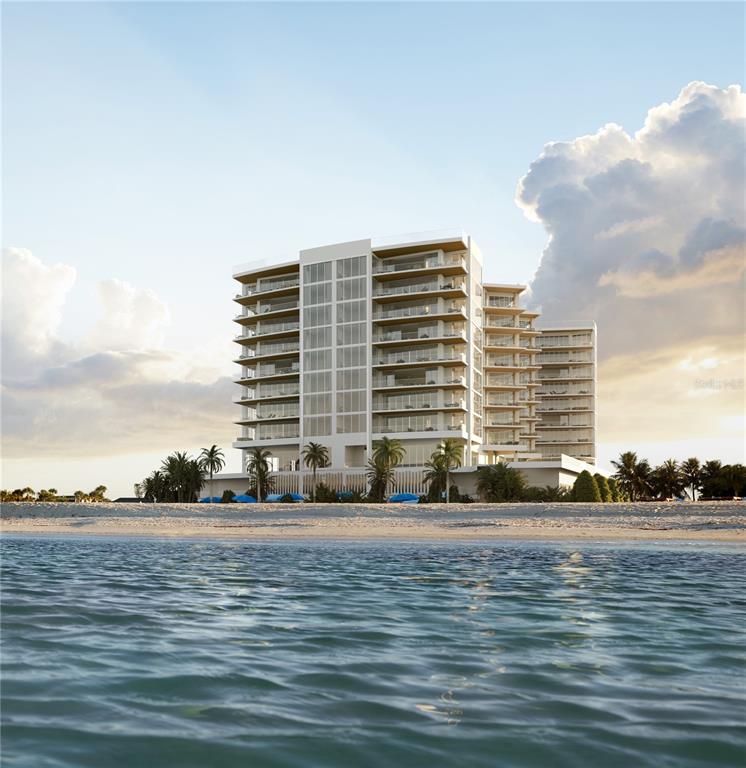
One or more photo(s) has been virtually staged. Pre-Construction. To be built. Located on one of the most treasured 235-feet of Gulf of Mexico beach frontage in Sarasota, Rosewood Residences Lido Key offers only 65 private residences in this one-of-a-kind, 11-story design by Miami based Swedroe Architecture with interiors spaces thoughtfully designed by Lillian Wu Studios of NYC. Located minutes to St. Armands Circle and a pretty drive over the John Ringling bridge to downtown, world class restaurants, shops, entertainment, theatre, and parks are close by should you even want to leave your private enclave. Amenities include: Two-story arrival lobby with 24-hour front desk, concierge and valet services. Bistro for exclusive residents only dining with family and friends. Personal climate-controlled wine storage. Inviting game room features large bar and TVs, arcade machines, jukebox, billiards, table tennis, private screening room with stadium seating and movie theater chairs. A separate children's playroom. 2,700 sq. ft. fitness center by Technogym and options for personal training and yoga sessions. Full-service wellness spa with treatment rooms, hot and cold vitality pools, salt sauna and steam room and his and her locker rooms. Social Lounge offering daily morning coffee service. Six generously sized guest suites allowing owners’ family and friends to enjoy the pleasures of this private resort. Two swimming pools, one lap length, with full-service food and beverage, umbrella and towel service. Beach Club services includes chair and umbrella service, food and beverage and outdoors pursuits program including kayaking and standup paddle board. Residence floorplans range from 3,335 to 4,930 sq. ft. Offering unobstructed Gulf of Mexico views. Private elevator vestibules. 11’ volume ceilings except where dropped per plan. Gourmet Kitchen includes gas cooking, Wolf/Sub-Zero/Miele appliances, Waterworks faucet and stainless steel sink, Irpinia cabinets with generous style and finish choices, Rocky Mountain cabinet hardware and exterior and interior door handles. Service Galley kitchen in all utility rooms, Summer kitchens with gas grill and oversized glass railing terraces. Private garages. Globally renowned, the Rosewood Brand offers unmatched services of a 5-star world class hotel with the exclusiveness of no hotel guests at Rosewood Residences Lido Key. Rosewood’s philosophy is a “Sense of Place”. Redefining the concept of residential hospitality by creating experiences that are authentic, original and deeply personal by offering impeccable service and unparalleled attention to detail
#A4545845

SARASOTA

1000 BENJAMIN FRANKLIN DRIVE 403

3 Beds

3 Baths

4,081 Sq.Ft.

$7,200,000

MLS#: A4545845
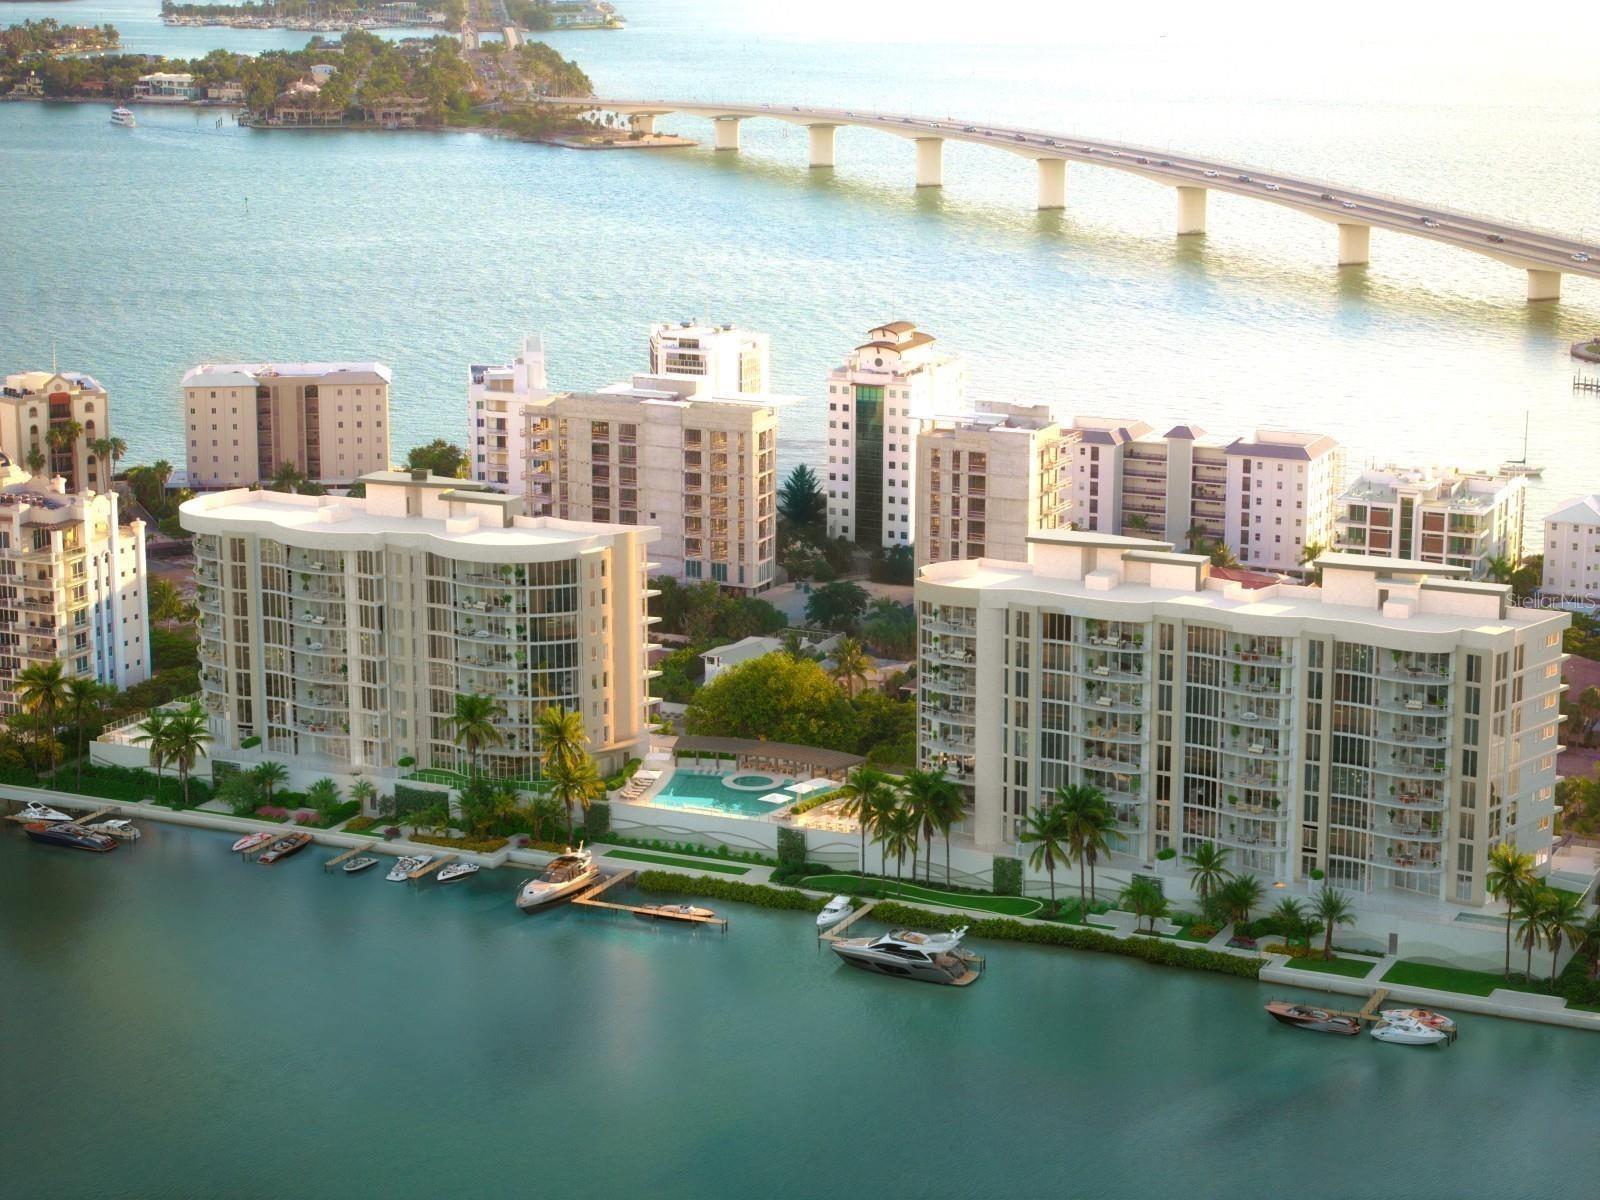
Virtually Staged. Pre-Construction. To be built. The allure of Amara is as diverse as it is extraordinary—an unmatched residential experience shaped by its coveted Golden Gate Point address. Here, one of Sarasota’s rarest natural enclaves offers a vantage point unlike any other, gazing across the bay and back toward the shimmering city skyline. These are once in a lifetime views, yours to enjoy every single day. Every detail reflects the artistry of MHK Architecture and DWJA Landscape Architects, paired with the elevated interior vision of Lillian Wu Studio, NYC. Amara features 54 architecturally refined residences, each wrapped in floor to ceiling glass to frame unobstructed vistas over Sarasota Bay. Thoughtfully designed floor plans range from 2,272 to 3,429 square feet, all complemented by expansive sunset terraces that extend your living space outdoors. On level two, a limited collection of only five one of a kind terrace residences offers exceptionally private outdoor sanctuaries, complete with personal pools and spas elevated above the lush esplanade and marina. Residences are finished with the finest materials and craftsmanship, including Wolf and Sub Zero appliances, Gessi fixtures, Neff cabinetry, and stone countertops with waterfall islands and full-height backsplashes. Outdoor summer kitchens come fully equipped with built in Artisan gas grills, making alfresco dining effortless. Beyond the residences, Amara delivers an unparalleled amenity collection. A breathtaking infinity saltwater pool, social lounge with billiards table, private marina with dedicated boat slips, kayak and paddleboard launch, firepits, intimate waterfront seating, bocce court, putting green, and dog park all invite connection with land and sea. The state of the art fitness center features TechnoGym equipment, hot and cold plunges, steam and sauna rooms, a yoga garden, massage treatment room, and dual locker suites. By the water, in the water, or overlooking the water—your lifestyle flows effortlessly at Amara. It is, without question, Sarasota’s most exciting and exceptional residential offering to date.
#A4680118

SARASOTA

590 GOLDEN GATE POINT 907

4 Beds

4 Baths

3,308 Sq.Ft.

$7,200,000

MLS#: A4680118
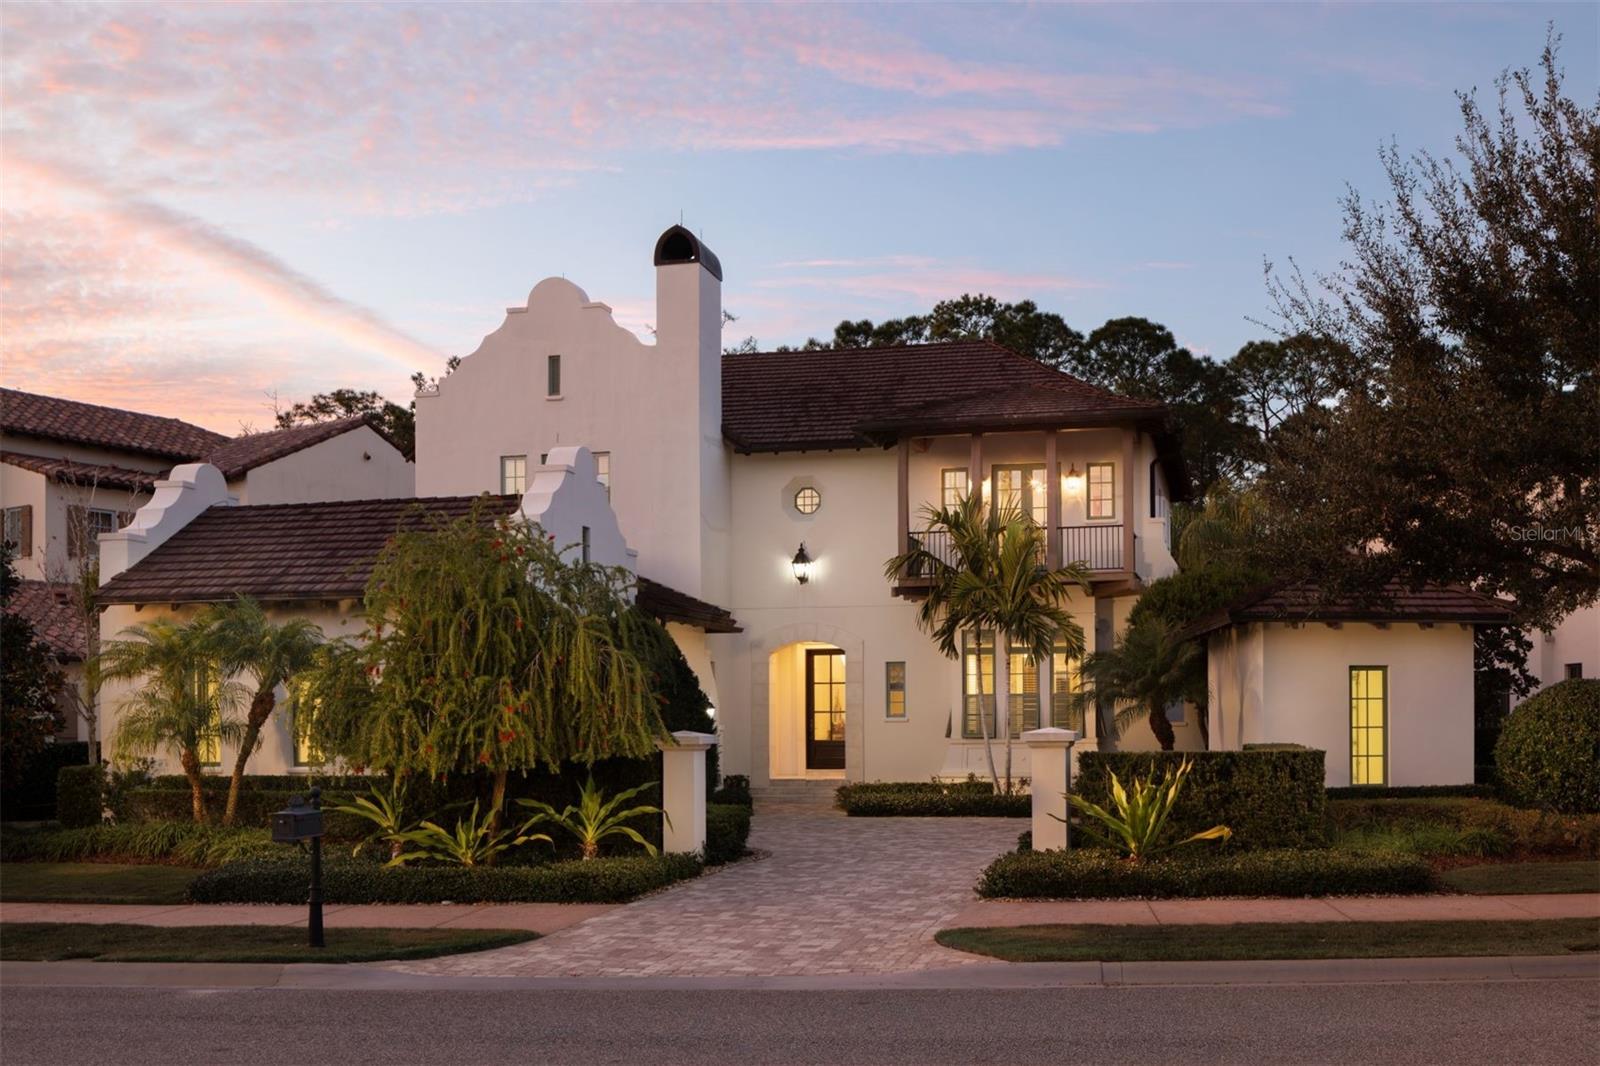
Welcome to Piedmont, a masterfully crafted residence that blends timeless architecture with breezy island flair. Built in 2016 by Issa Homes, this two-story residence offers 4,244 square feet of beautifully designed indoor living space, with a light and bright aesthetic and playful Disney touches throughout. A well-appointed kitchen with a generous island serves as the heart of the home, ideal for both everyday living and entertaining. The kitchen flows seamlessly into a spacious great room that opens to the outdoor living area, creating a true indoor-outdoor lifestyle. The home features five spacious bedrooms—each with its own ensuite bath—plus two additional half baths. On the main level, you'll find two bedrooms, including the luxurious primary suite, a serene retreat featuring a spa-style bathroom with a soaking tub and elegant finishes. Upstairs, three additional bedrooms surround a versatile multi-purpose room. Step outside to take in serene conservation views from your private outdoor oasis, complete with a sparkling pool, relaxing spa, summer kitchen and a cozy fireplace. Additional highlights include  two garage spaces plus a separate golf cart garage space, offering ample storage and convenience. Furnishings available for an additional $100,000; exclusions apply. Not included in the list price. Golden Oak at Walt Disney World® Resort is a residential resort community where families can live in the embrace of luxury, privacy and the magic of Disney. This gated community features distinctive neighborhoods of magnificent homes, expansive natural preserves and inviting amenities—including access to Golden Oak’s private clubhouse, Summerhouse, with superb food offerings served in a casually elegant dining room, courtyards, pool area, fitness facilities, and family room.  In addition, residents have access to Club Life, Your Special Connection to the Magic, including access to the Golden Oak Member Services team, park transportation, signature club events, theme park experiences, Extra Magic Hours and much, much, more.  Also at Golden Oak is Four Seasons Resort Orlando at Walt Disney World Resort, which hosts an 18-hole Tranquilo golf course, full-service spa, meeting facilities, and superlative restaurants.
#O6321273

ORLANDO

10143 MATTRAW PLACE

5 Beds

5 Baths

4,244 Sq.Ft.

$7,200,000

MLS#: O6321273
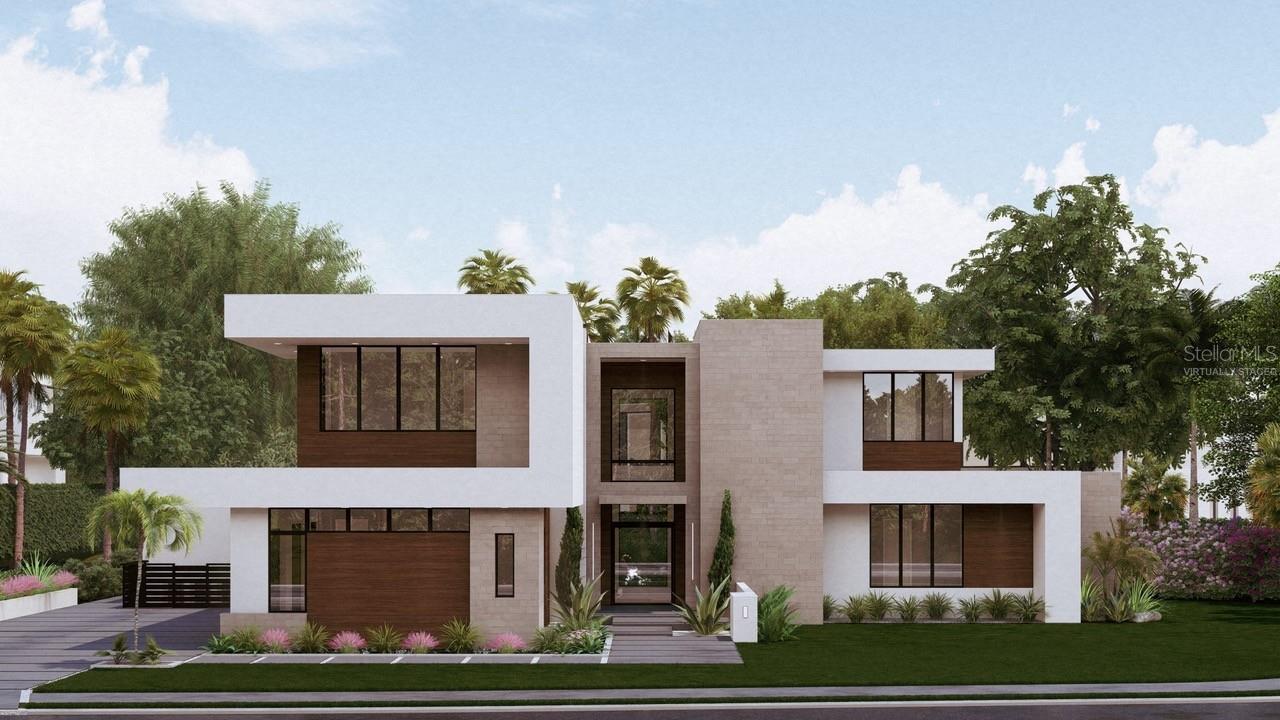
Virtually Staged. Under Construction. Being expertly built by Mrcela Custom Homes, this modern estate will exemplify architectural sophistication and curated luxury within the gates of Lake Nona Golf & Country Club. Thoughtfully designed for elevated family living and effortless entertaining, the residence will feature sleek lines, imported finishes, and seamless indoor-outdoor integration. Spanning nearly 7,000 square feet under air, the home offers a grand primary suite with spa-inspired bath, multiple en-suite bedrooms, a chef’s kitchen with butler’s pantry, and expansive open-concept living spaces, including an airconditioned gathering lanai, framed by floor-to-ceiling glass. A completely private, resort-style backyard with pool and spa completes this rare opportunity on one of the community's most coveted streets. Offering superb amenities, exceptional family experiences and outstanding service, Lake Nona Golf & Country Club has delivered the highest quality of living in Central Florida for more than 30 years.
#O6366659

ORLANDO

9700 BLANDFORD ROAD

5 Beds

5 Baths

6,732 Sq.Ft.

$7,200,000

MLS#: O6366659
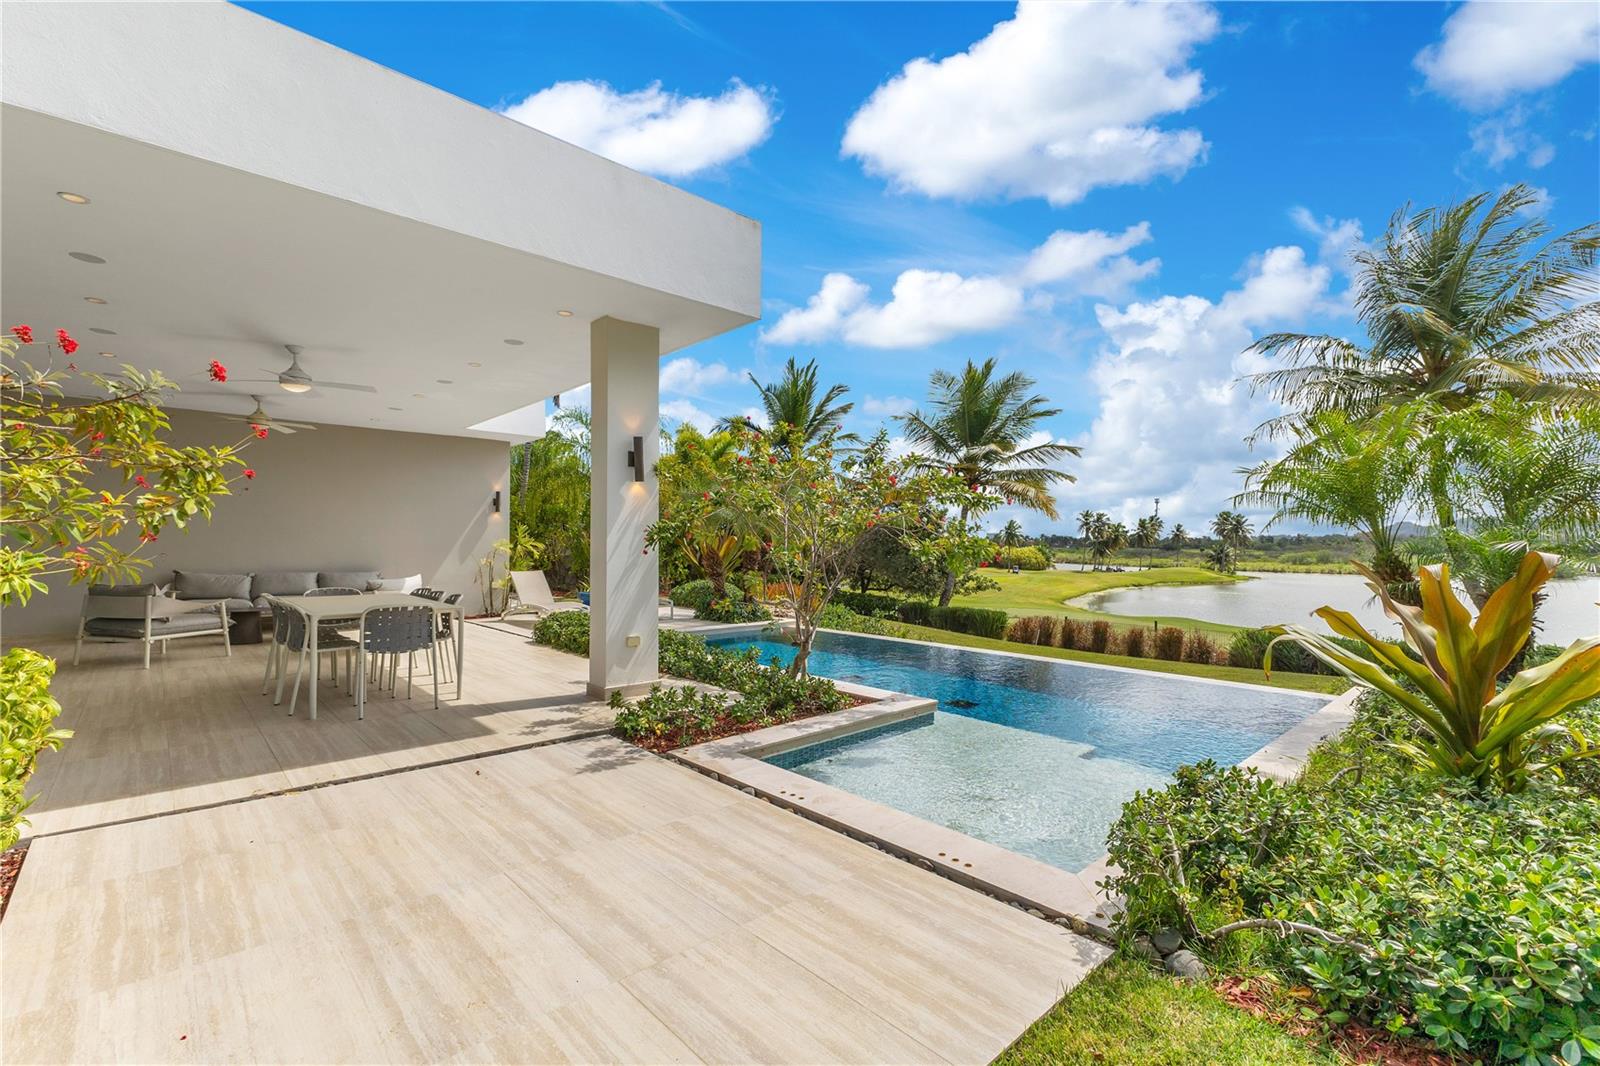
Come and experience living in Enclave, one of the most exclusive communities in the coveted Dorado Beach Resort, this stunning one-story residence offers an unparalleled blend of luxury, comfort, and breathtaking views. Spanning 3,453 sqft. of elegantly designed, conditioned living space on a 1,227 sqmt. lot, this 4-bedroom, 4-bath, and 2 half-bath home is a true sanctuary. All bedrooms have en-suite bathrooms great for privacy. The open-concept layout and soaring ceilings in the living area create a sense of spaciousness, enhanced by an abundance of natural light.

Enjoy serene lake and golf course views from the covered terrace and private pool—perfect for outdoor entertaining. The modern kitchen offers ample storage and panoramic views of the lake. The master suite is a tranquil retreat with direct backyard access, a spacious walk-in closet, and a spa-like master bath featuring dual showers, a soaking tub, and an outdoor shower for a resort-style experience.

Dorado Beach Resort and Club offers access to a wide range of world-class amenities, including the Sports Hub, Fitness & Wellness Center, Tennis Center, and a variety of restaurants. Enjoy the convenience of being close to everything you need for a comfortable and vibrant lifestyle.
#PR9112225

DORADO

19 ENCLAVE

4 Beds

4 Baths

3,453 Sq.Ft.

$7,200,000

MLS#: PR9112225
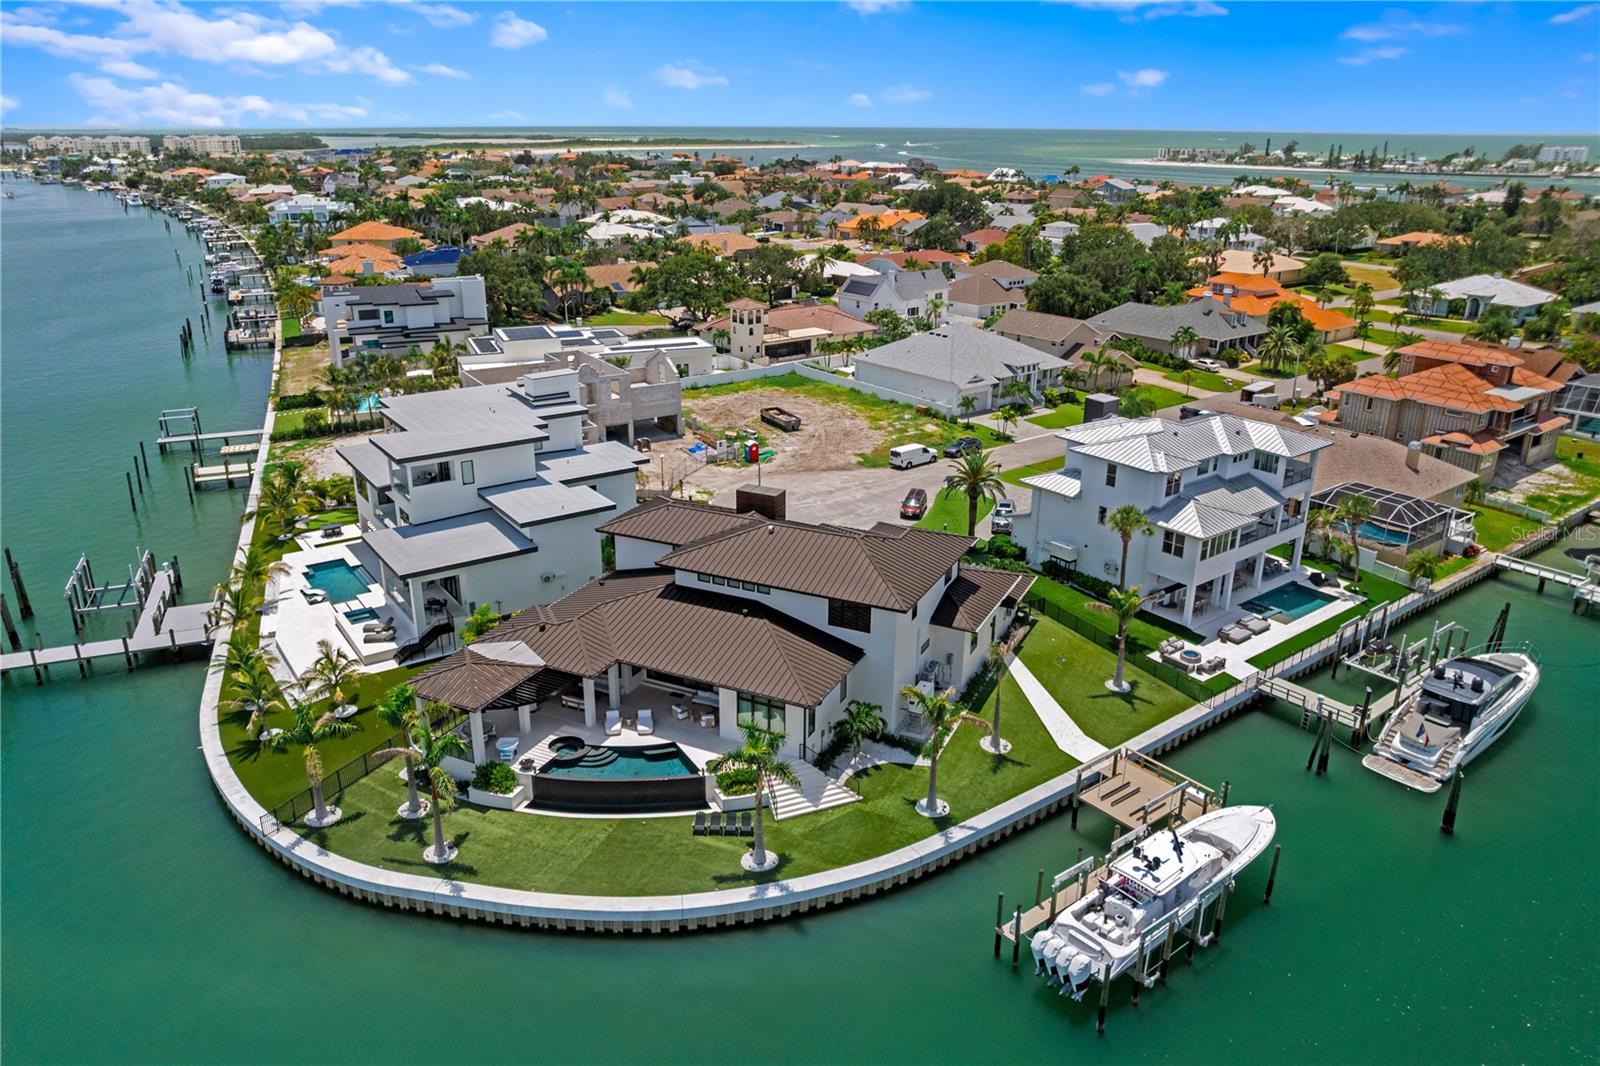
This custom luxury home, completed in 2023, exemplifies exceptional coastal living and architectural excellence, set on 200 feet of waterfront with seamless access to open Gulf waters - a true haven for boating enthusiasts.   • DESIGN: Created by the award-winning Sire Design team, known from Netflix’s Designing Miami and HGTV’s Divided by Design, the home was thoughtfully designed for indoor-outdoor flow, everyday comfort, and timeless appeal.   • SMARTLY BUILT: Elevated construction, impact-resistant windows, generator, supported by a pilings and stem wall foundation for enhanced structural integrity.   • LIVING SPACE: 5,251 square feet of air-conditioned space with 5 bedrooms, 6 full and 1 half bath, a loft, elevator, and two-2-car garages - all anchored by a dramatic 24-foot foyer with a custom pivot door.   • HOME AUTOMATION: A Savant system manages audio-visual, lighting, security, window treatments, televisions, and music - delivering seamless, effortless everyday living through a centralized platform.   • INTERIOR FINISHES: Oak Plank Flooring, Avocatus quartzite, Van Gogh onyx, walnut accents, CLE tile, Atelier de Troupe lighting, and Waterworks fixtures add warmth, character, and quality throughout.   • OUTDOOR LIVING: A negative-edge heated pool with spillover spa, covered lounge area, and artificial turf create a low-maintenance outdoor retreat perfect for relaxing or entertaining.   • DOCK & BOATING: A custom dock completed in 2022 includes a 40,000-pound lift for a 52-foot boat, 2 JetSki lifts, and a seawall completed in 2020. There is ample space to position a larger yacht as well.    • SETTING: Situated on a beautiful street in a peaceful waterfront setting, the home offers effortless access to the water, with the dock placed to the side to preserve open views. Located just minutes from beaches, parks, dining, shopping, and airports, this home offers a lifestyle defined by thoughtful design, premium finishes, and convenience - both on and off the water. Come experience the level of quality, comfort, and design that truly sets this home apart.
#TB8409191

TIERRA VERDE

491 LAGUNA DRIVE

5 Beds

6 Baths

5,251 Sq.Ft.

$7,200,000

MLS#: TB8409191
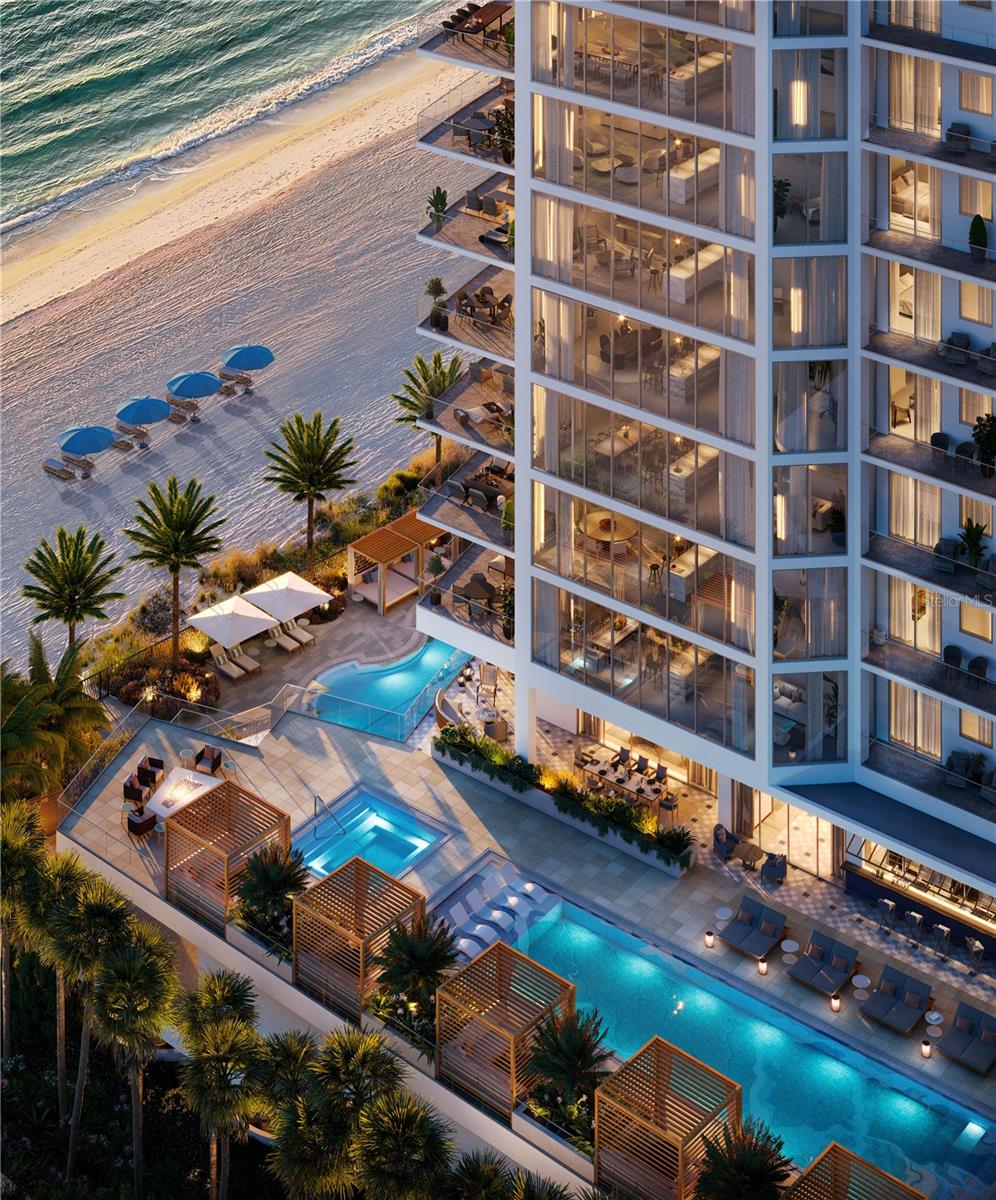
Virtually Staged. Under Construction. The Rosewood Residences, Lido Key is the first collaboration between Rosewood and a developer for a stand-alone residential condominium bearing the prestigious Rosewood name. Offering a limited collection of 65 stunning private residences located on 3.5 acres of one of the most treasured beaches on the West coast of Florida with 235 feet of beach frontage. The 11-story design by Miami based Swedroe Architecture with interiors spaces thoughtfully designed by Lillian Wu Studios of NYC. Offering 24-hour concierge, valet parking and bespoke owner services by Rosewood Resorts. Residence #404 features 11’ ceilings, 3 bedrooms, 3.5 baths plus den with 4,081 square feet perfect for entertaining. Dramatically organized around expansive dual islands and an inviting wet bar warmed by sunny southern exposure. As the private elevator doors open to the grand salon, the floor to ceiling windows provide a spectacular view of the Gulf of Mexico. Two guest ensuite bedrooms plus a spacious den ensuring owners and guests privacy. The Owner’s suite continues the views even further, with a full wall of floor to ceiling windows and glass door leading out to your expansive terrace. Imagine waking up to this view and enjoying a cup of coffee from the morning bar without having to leave your owner’s suite. No detail overlooked in the expansive kitchen with Wolf, Sub-Zero, Waterworks plumbing fixtures, Rocky Mountain hardware and Irpinia cabinets with a multitude of finish choices. Grab your favorite vintage from your Sub-Zero wine refrigerator as the chef in your life creates their masterpiece on the outdoor summer kitchen with built in gas grill. The residence is a perfect location for entertaining and offers a separate service galley with a second refrigerator, oven, and dishwasher, a perfect space for catering or a dinner prepared by your onsite chef and delivered by the in-residence dining team. The 46,900 square foot amenity level offers an intimate, private club atmosphere surrounded only by family and friends. The spaces are perfect for gathering or quiet escape. Only 65 owners, your experience will be as private as it will be luxurious. Lavish amenities include a private waterfront Bistro dining option, a world-class fitness center with options for private training and yoga, two outdoor pools, private cabanas, day beds, towels, food and beverage service. The wellness spa is a haven for relaxation with hot and cold plunge pools, sauna and steam rooms and private massage treatment rooms. The Club Lounge, serving morning coffee, is a wonderful place to start the day. The other amenities include an exciting game room with TVs, bar, billiards, jukebox and game tables, a nine-seat private theater and six generously sized guest suites allowing owners’ family and friends to enjoy the pleasures of this private resort. The 3rd level pool terrace offers a Zero-edge swimming lap pool & spa with sun shelf, day cabanas and social seating. Fire pit terraces, bocce lawn, Butterfly & chefs garden. The Beach club with a Zero-edge swimming pool with sun shelves and day cabanas, chairs, towel and umbrella service also includes an outdoor pursuits program including kayaking and standup paddle boards. Rosewood’s “Enriched Living” creating experiences that are authentic, original, and deeply personal by offering impeccable service and unparalleled attention to detail. Private enclosed garages included.
#A4631395

SARASOTA

1000 BENJAMIN FRANKLIN DRIVE 404

3 Beds

3 Baths

4,081 Sq.Ft.

$7,200,000

MLS#: A4631395
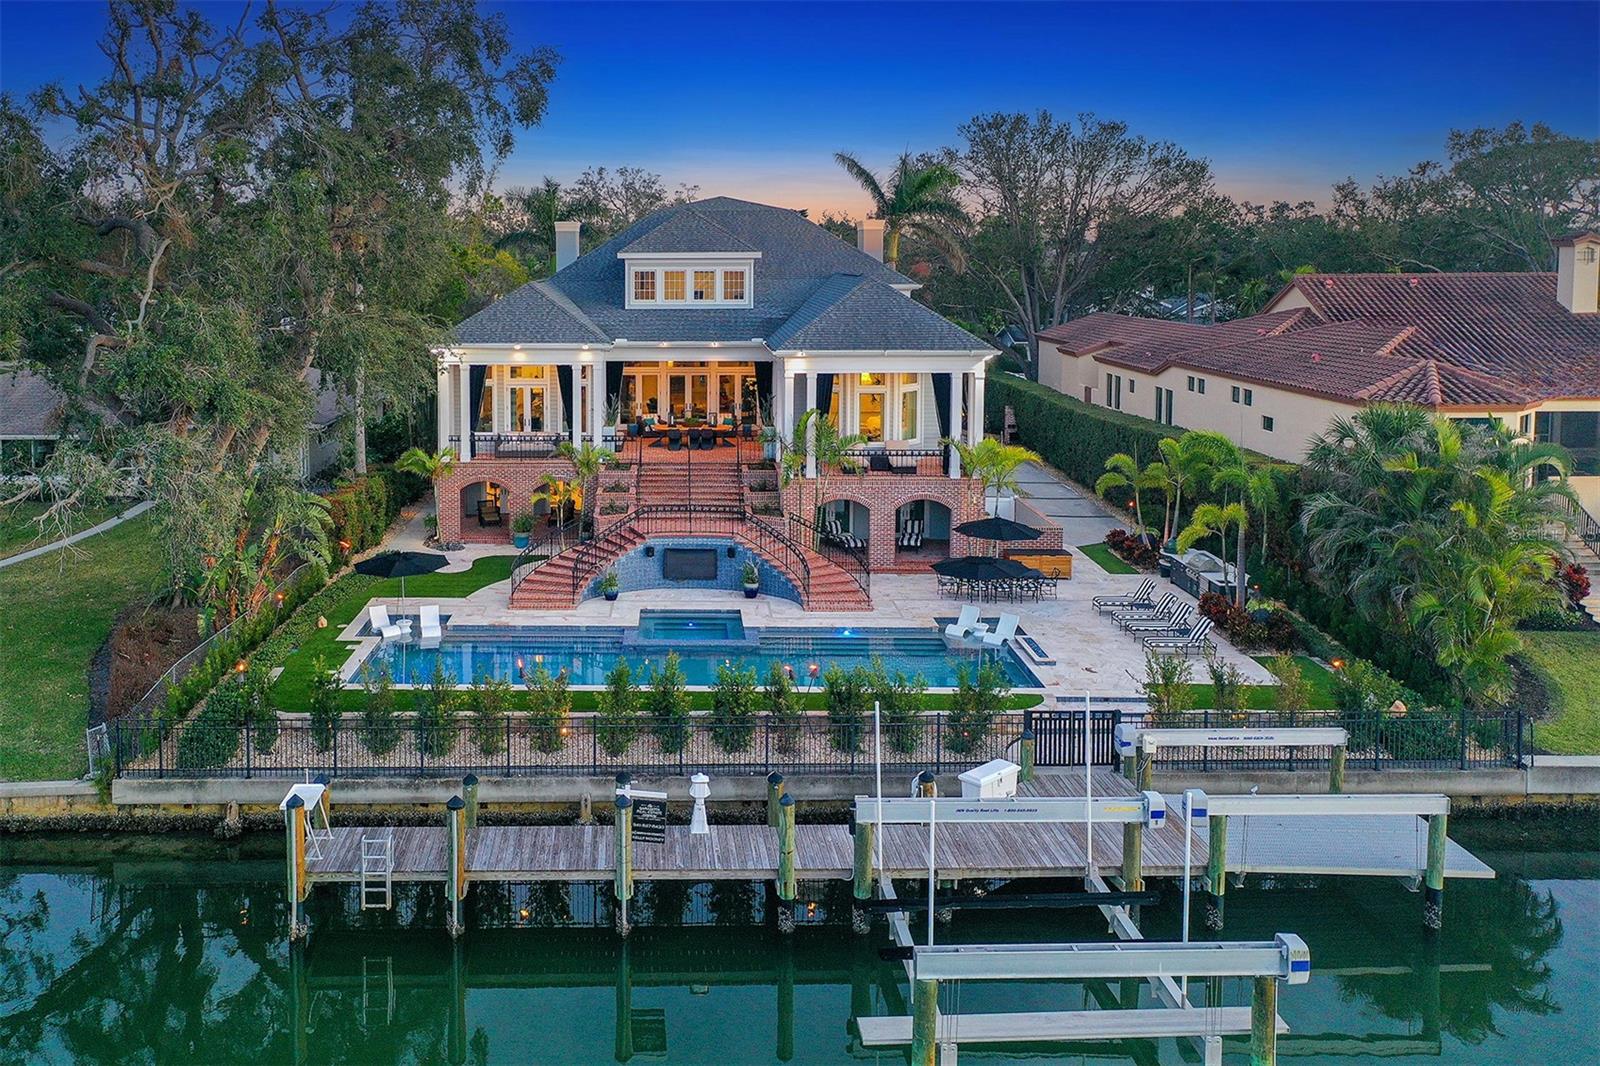
Waterfront Luxury Home in Sarasota’s Prestigious Bay Point! This waterfront luxury home on coveted Bay Point Drive offers the perfect blend of timeless Georgian Colonial architecture and modern, high-end upgrades. With over 6,300 sq. ft. of high-and-dry living space, this move-in ready residence remained untouched by recent hurricanes—an exceptional advantage in a prime coastal location. Inside, the home showcases high ceilings, an open floor plan, and multiple living spaces designed for both comfort and sophistication. The grand foyer leads to a formal dining room ideal for entertaining and a classic living room perfect for quiet gatherings. The expansive great room flows seamlessly into the chef’s kitchen, featuring premium appliances, abundant counter space, and a true gourmet layout designed for everyday living and hosting.
The home offers four bedrooms, all with en-suite bathrooms, each recently updated with luxury finishes, and upgraded fixtures. A private home theater/media room provides an immersive retreat for movie nights and entertaining. The oversized primary suite is a standout, boasting a spa-like bathroom and an extraordinary walk-in closet with room for even the most extensive wardrobe. Every detail throughout the home reflects thoughtful design and elevated comfort. Car enthusiasts will appreciate the eight-car garage, offering extensive room for collectors, storage, or creative hobbies. Outdoors, the property embraces its waterfront setting along the picturesque Hudson Bayou. Enjoy breathtaking water views, enhanced by lush, refreshed landscaping and the iconic Selby Gardens as your backdrop. This is truly a boater’s paradise, offering direct deep-water access to Sarasota Bay in under two minutes via a private dock with a 27,000 lb lift (removable for a 70’ shallow-draft boat), 4’ depth at mean low water, and approximately 6' in the channel. The manicured landscape, shaded seating areas, and expansive terraces create a resort-style outdoor living experience perfect for both everyday relaxation and unforgettable events. This enchanting property has hosted weddings, milestone celebrations, and family gatherings—all framed by the natural beauty of the bayou.
Situated between Harbor Acres and Downtown Sarasota, the home offers unmatched convenience—just minutes from world-class beaches, dining, shopping, marinas, parks, and cultural attractions. More than a home, this is a legacy waterfront estate where luxury, lifestyle, and location come together in the most extraordinary way. Welcome to Bay Point!
#A4634377

SARASOTA

1541 BAY POINT DRIVE

4 Beds

4 Baths

6,368 Sq.Ft.

$7,199,999

MLS#: A4634377
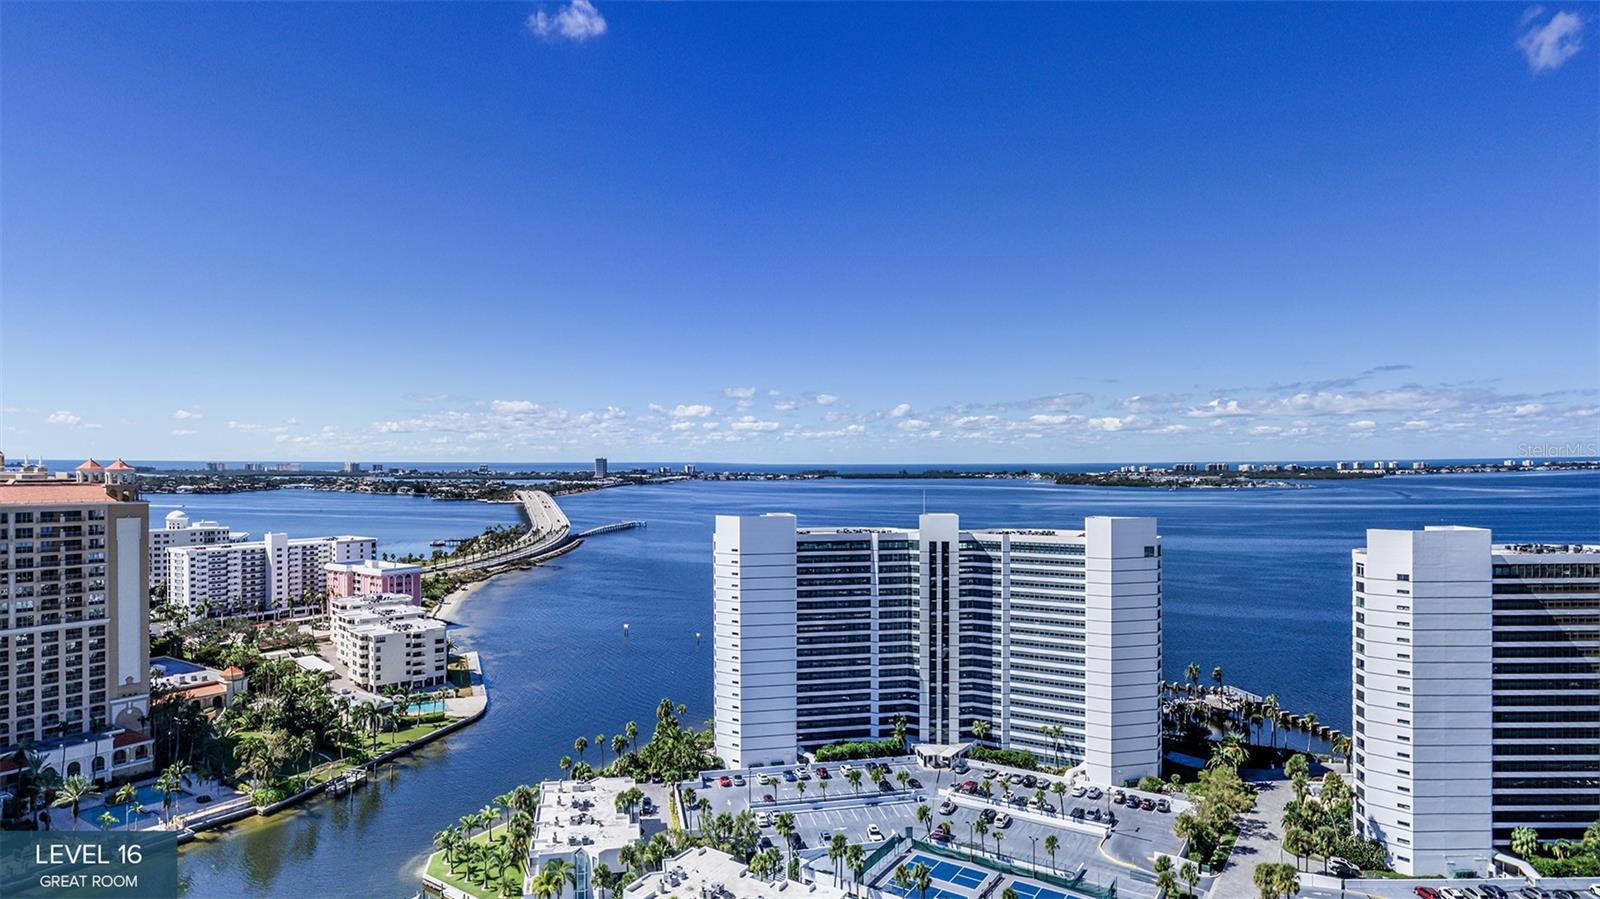
One or more photo(s) has been virtually staged. Pre-Construction. To be built. With three exposures spanning Sarasota Bay to the downtown skyline, Residence A offers exceptional natural light from sunrise to sunset. The open-concept great room flows to three private terraces, including one with an outdoor kitchen, ideal for entertaining. A spacious kitchen with walk-in pantry, cozy den and well-appointed guest suites – two with terrace access and one with stunning corner water-to-skyline views – complete the layout. The primary suite features dual walk-in closets and a spa-inspired bath with soaking tub, double vanities and an oversized shower. In The Ritz-Carlton tradition, residents enjoy 24-hour concierge, valet, in-residence dining and exceptional amenities. Only two of these highly sought-after floor plans remain. Estimated completion: December 2026.
#A4689860

SARASOTA

555 QUAY CMNS 1101

4 Beds

4 Baths

4,223 Sq.Ft.

$7,199,000

MLS#: A4689860
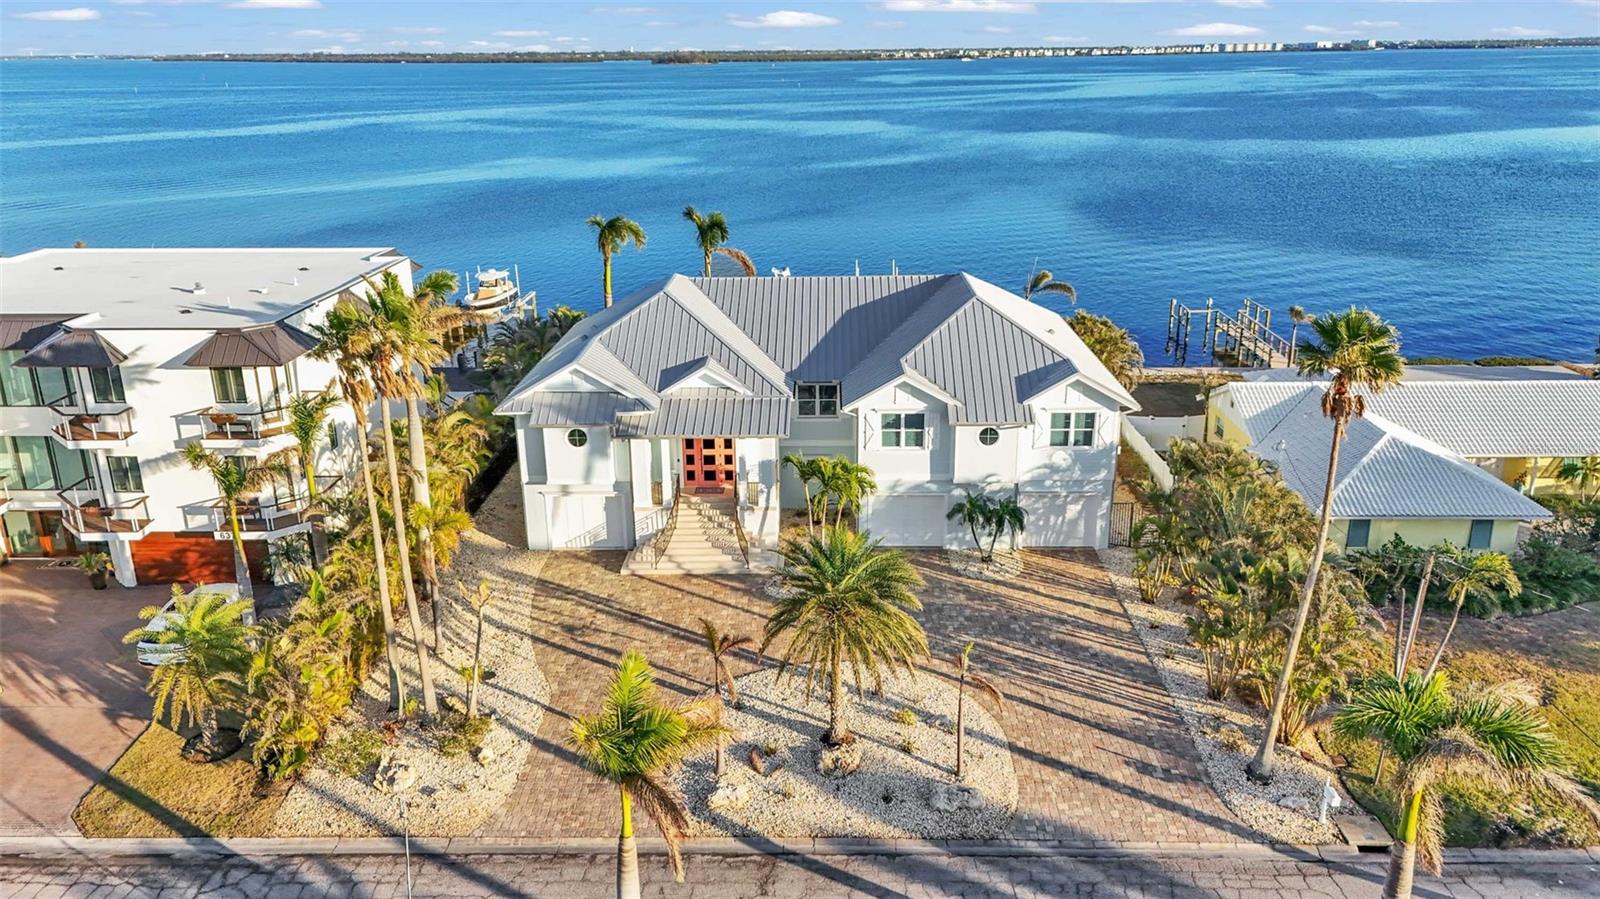
Truly A World of Its Own - Delightful Bay Front Living with sweeping views of the crystal clear waters of Anna Maria Sound and Tampa Bay.  This Elevated - One level, Custom built coastal residence is a tribute to aesthetic design, location and impeccable construction, finishes and taste.  Calm coastal colors and Shell stone Travertine flooring flow throughout the soaring living space featuring tongue and groove ceilings with solid wood beams, custom cabinetry with 100 year old pine accents, extensive millwork, custom handcrafted TV cabinetry, control 4 AV system, upgraded custom lighting and fans, an elevator, 8 foot solid core interior doors, a sound system, Plantation shutters and custom motorized window treatments and central vacuum.  The kitchen offers Thermador commercial appliances, a built-in pantry, and double laminated edge granite counters.  Bay views greet you from all angles and sliding doors lead to an elegant 63 foot balcony with outdoor kitchen and Trex stairs descending to the pool area.  3 of the 4 bedrooms are ensuite.  Ipe wood flooring flows throughout the bedrooms while travertine graces the bathroom floors.  Each of the bedrooms includes custom closet systems and Each of the 4 bathrooms includes Moen body wash and shower systems.  The exterior construction is top notch with a commercial grade 24 gauge standing seam metal roof, PGT impact windows and doors, second floor block construction with formed and poured concrete porches, Cantera door and icynene attic insulation.  The large garage space includes insulated garage doors and epoxy flooring.  This waterfront masterpiece opens to a charming Bayside freeform pool/spa, large travertine pool deck with plentiful seating/dining, and covered cabana.  For the boating enthusiast, this property is perfect with a Trex dock including water and electric and 28,000 and 10,000 boat lifts. This absolutely lovely home is decorator's masterpiece and a feast for the eyes.  Offered furnished less personal exceptions, this residence beckons those seeking a very special house and lifestyle.
#A4635692

HOLMES BEACH

635 KEY ROYALE DRIVE

4 Beds

4 Baths

3,648 Sq.Ft.

$7,195,500

MLS#: A4635692
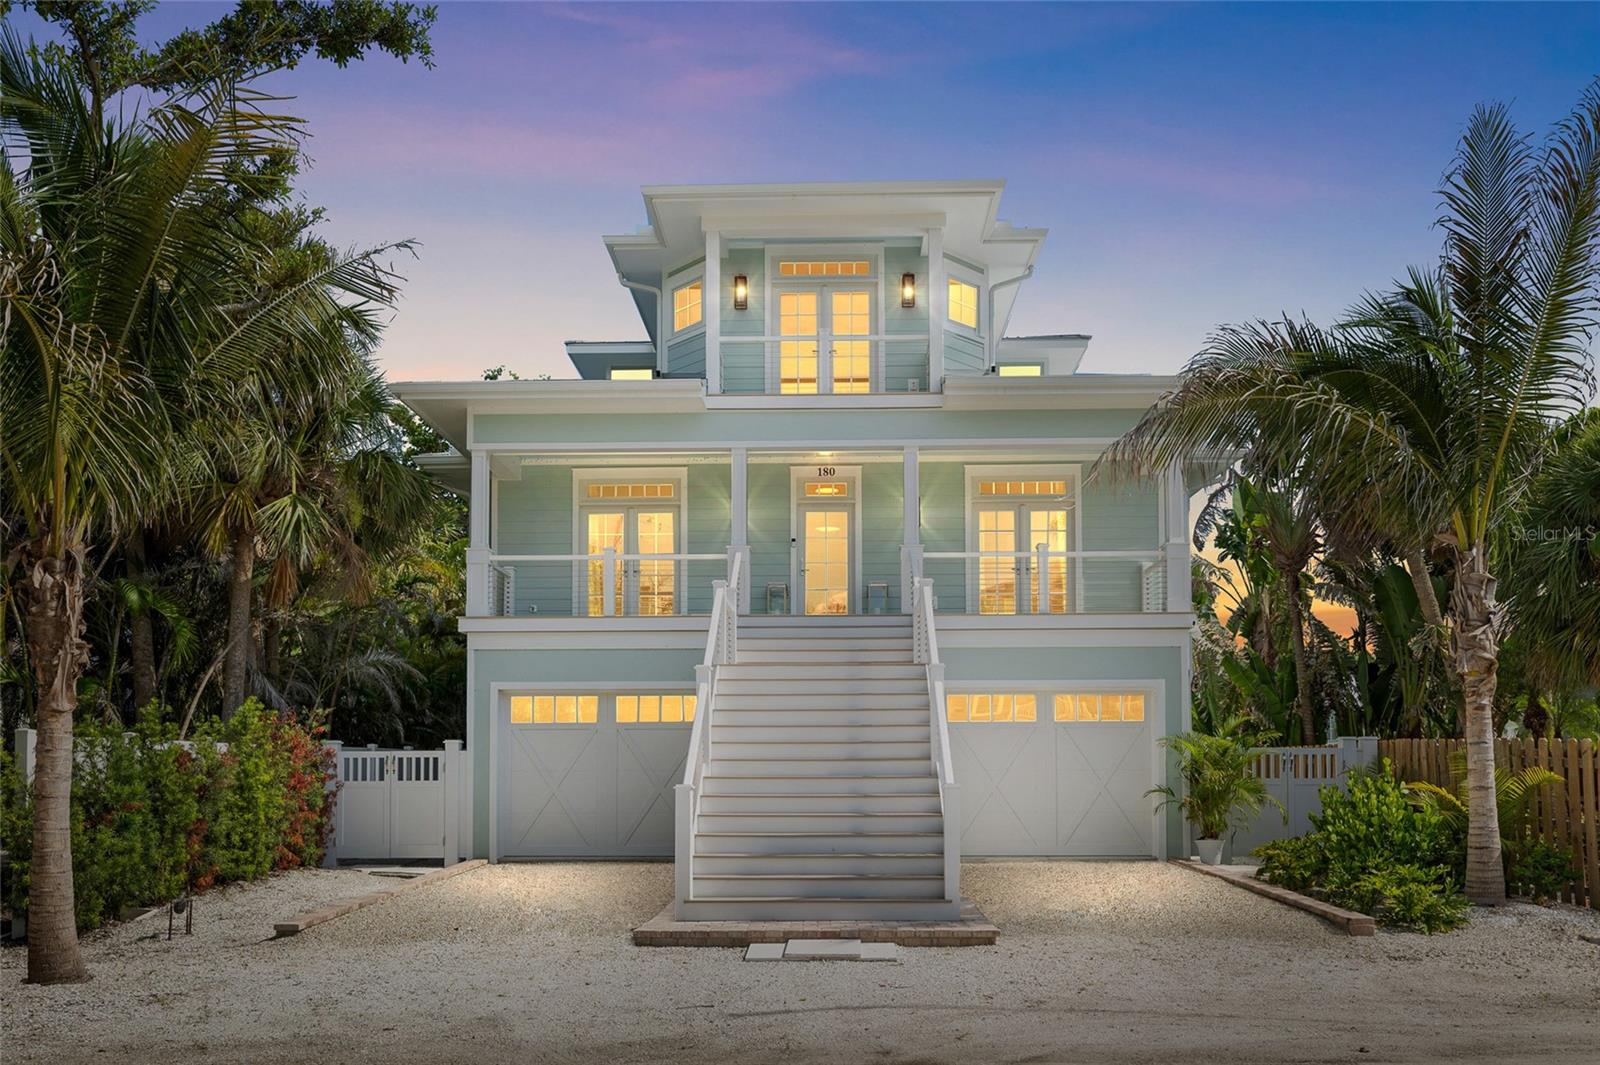
Coastal Luxury Meets Thoughtful Design – Completed in October 2024, this beautifully crafted 4-bedroom, 3.5-bath residence offers a perfect blend of coastal charm and modern luxury. Inside; engineered white oak hardwood & custom tile work throughout, accented with Serena & Lily wall coverings and Pottery Barn window treatments elevating the interiors. An elevator all three levels and two sets of washer/dryers on the two elevated living levels add comfort and convenience. The main living level features two en-suite bedrooms & bathrooms, tasteful dining area including bar cabinets for ease of service off the kitchen & bar dining features off the living room, also overlooking the waterfront! The Master level offers a spectacular en-suite with two large banks of built-in cabinetry with a spacious walk-in closet. Top level back bedroom/den/office/library smartly enhances the Master experience. Ground level 2 car plus golf cart+ garage offers lots of storage, even more air-conditioned storage & excellent bonus space. The bunk room showcases custom-built beds, creating a perfect retreat for the youngsters.

The exterior is built to the highest standards with Hardie board siding, spray foam insulation, hurricane-rated windows and doors, and rebar-reinforced walls—ensuring peace of mind with zero structural impact from recent Storms. Features include tile flooring and Azek batten board detailing, providing both durability and style. The roof system is engineered with high-quality trusses and finished with premium roofing materials for long-lasting protection. Stucco and siding are complemented by custom exterior accessories such as corbels, shutters, and awnings for a refined coastal look. Outdoor living is enhanced with expansive decking, handrails, aluminum screen systems. Additional highlights include a pool and spa with paver surrounds, professional landscaping, and a paved driveway and walkways that complete the enchanting curb appeal.

Outdoor living shines with four covered porches, a main level also screened porch features a full summer kitchen and grill overlooking the pool out to the dock! Master level French doors lead out to another spacious covered deck overlooking the also covered boathouse—with some Harbor view! A large outdoor shower off the sparkling pool by Tropical Pools, out to the private covered dock with two custom 20,000 lb lifts and room for an additional skiff. Multiple storage closets and lockouts provide excellent space for gear and organization.

This home is designed for effortless coastal living with every detail thoughtfully considered. A must-see for a New Construction aficionado!
#TB8414309

BOCA GRANDE

180 DAMFIWILL STREET

4 Beds

3 Baths

3,310 Sq.Ft.

$7,195,000

MLS#: TB8414309
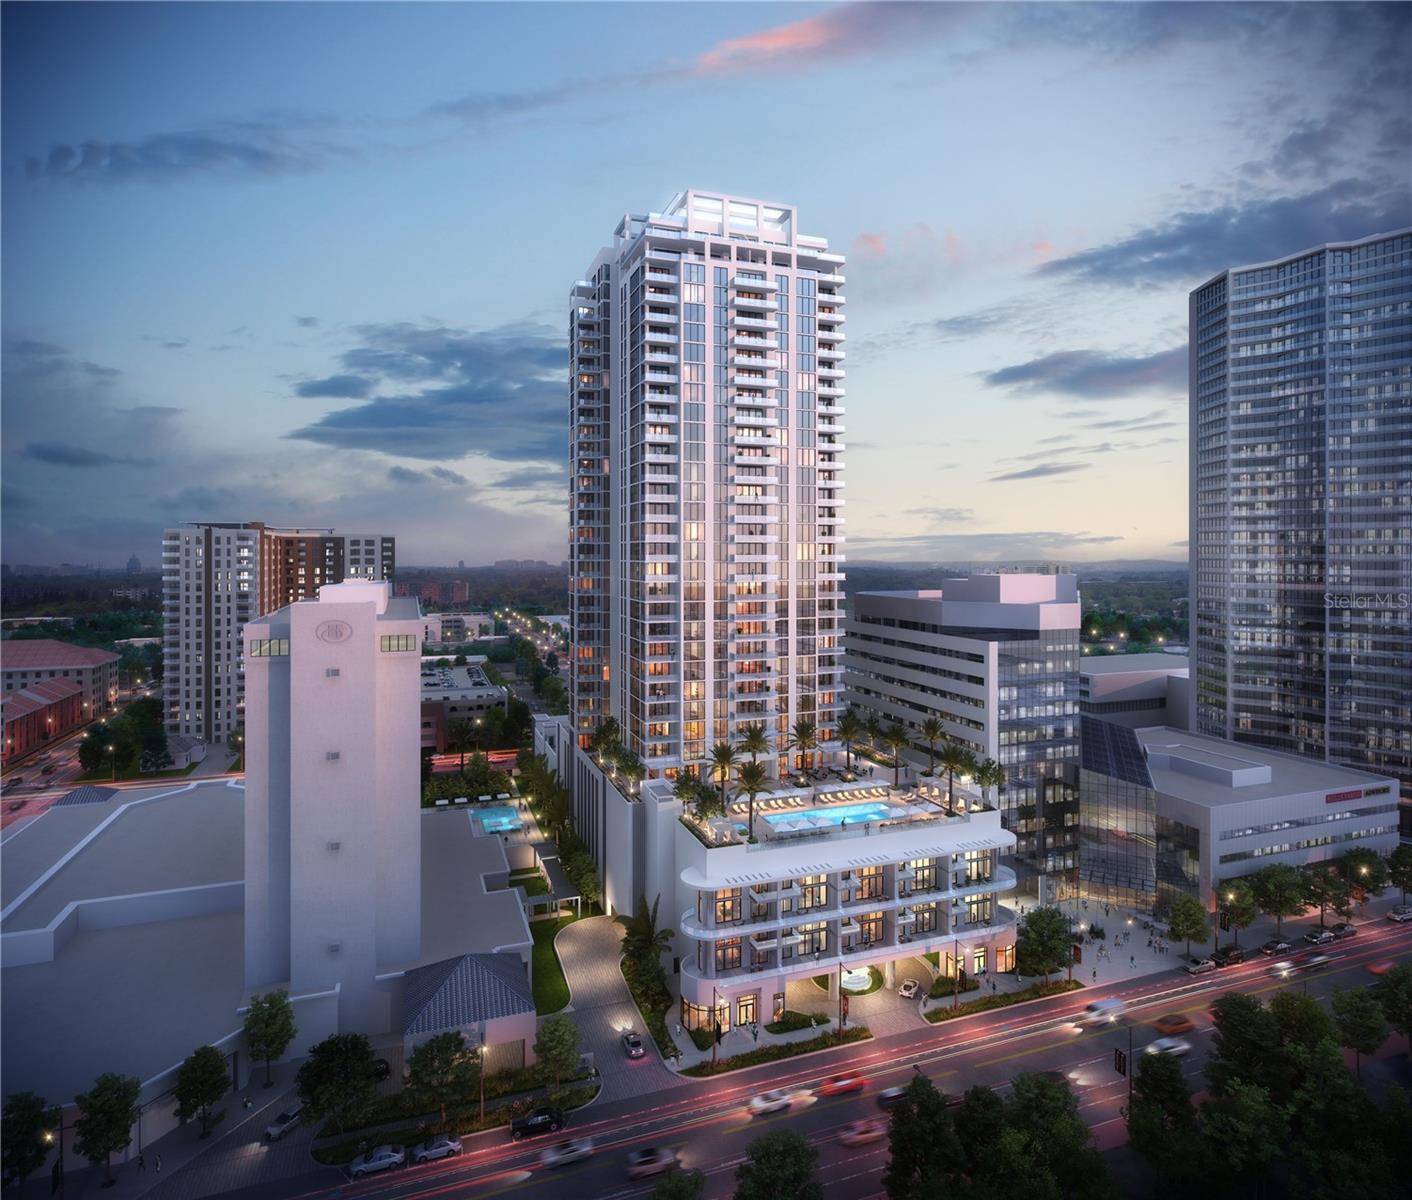
Stats
#U8223743

ST PETERSBURG

301 1ST STREET S 3402

4 Beds

4 Baths

6,182 Sq.Ft.

$7,163,674

MLS#: U8223743
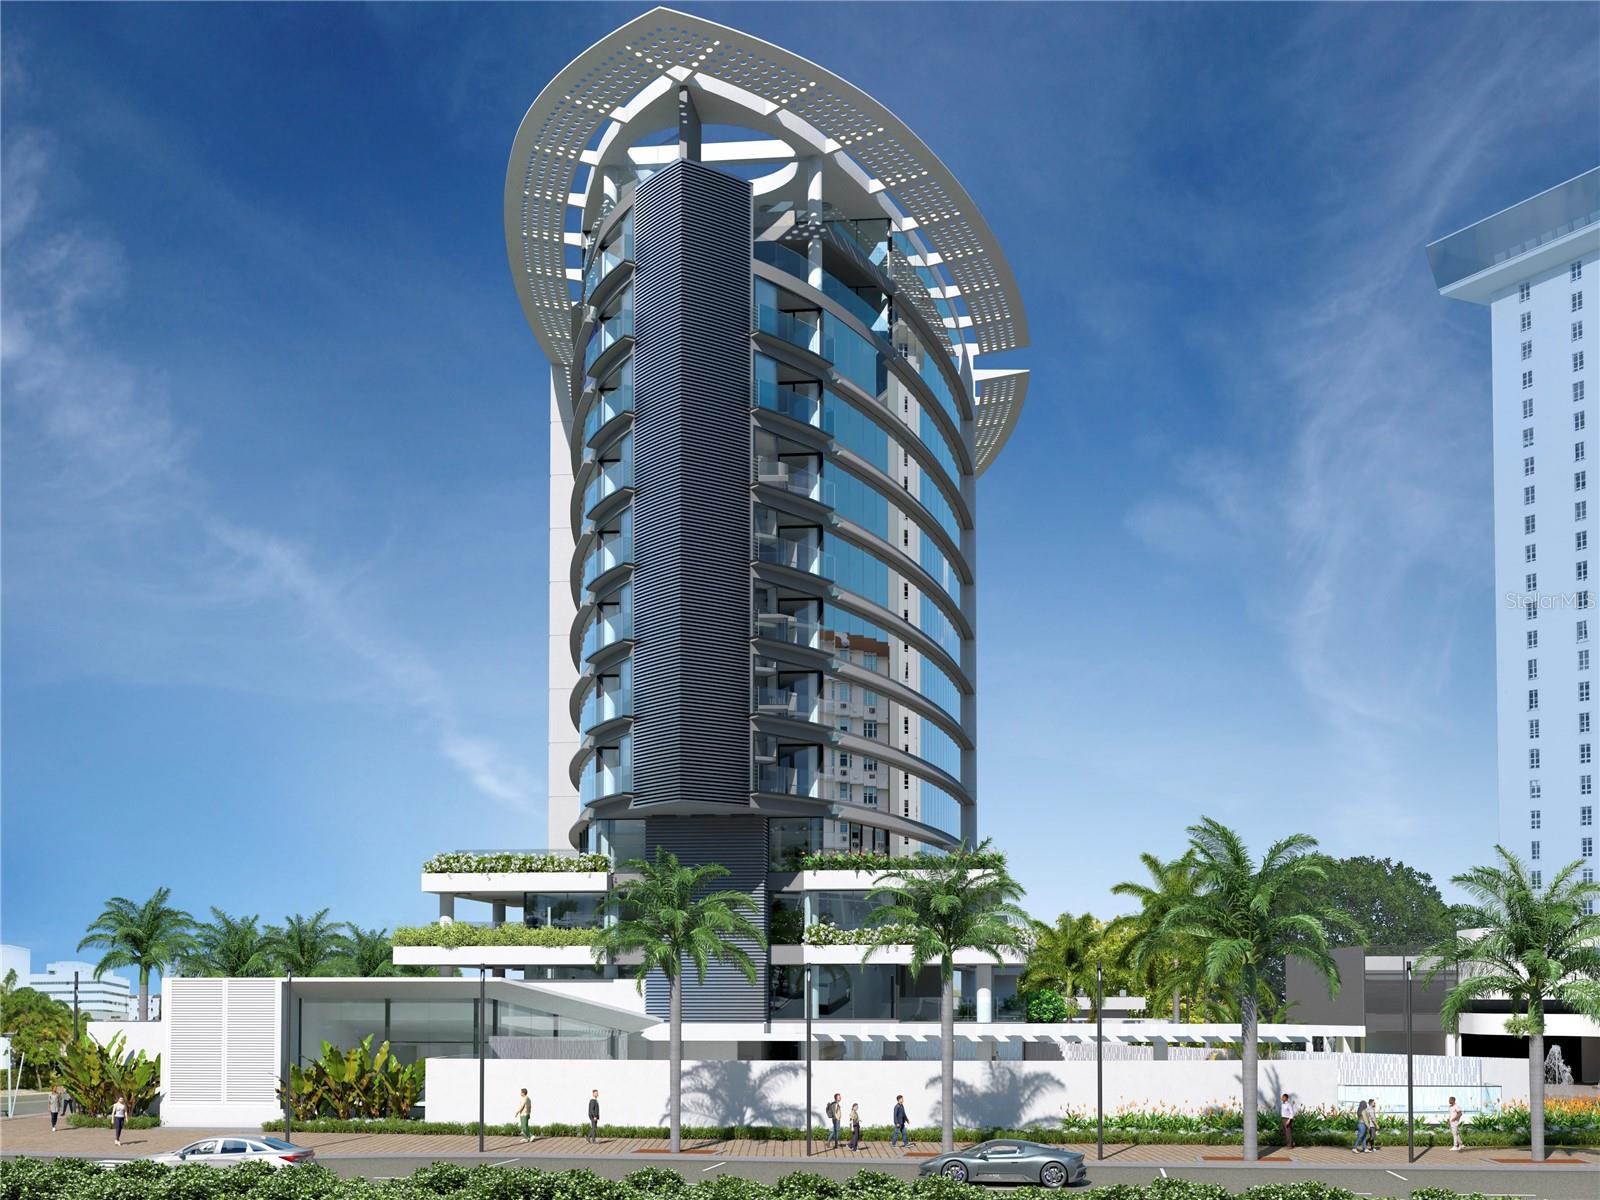
Located in Miramar, San Juan, within the vibrant Convention Center District, this new luxury residential development offers a unique opportunity to own an apartment in the city’s most sought-after and culturally rich neighborhood. This apartment features 4 bedrooms, 4 full bathrooms, 1 powder room, and 4 parking spaces, encompassing 5,464.74 square feet of gross living area,  5,107.96 square feet of interior space and a 357 square-feet private veranda/balcony.  Designed for those who value space, privacy, and refined craftsmanship, this residence blends contemporary architecture with thoughtfully curated living areas suited for an elegant and functional lifestyle. Its strategic location provides seamless access to premier dining, cultural venues, entertainment, Isla Grande Airport, Old San Juan, Condado, and the San Juan Nautical Club.  Offered in the pre-construction phase, buyers have the opportunity to secure an exclusive home and be part of a carefully planned residential concept, one that meets the expectations of the most discerning homeowners.  For additional information and to schedule a private presentation at OPUS Miramar, contact us.
#PR9119122

SAN JUAN

611 BALDORIOTY DE CASTRO BOULEVARD 1102

4 Beds

4 Baths

5,107 Sq.Ft.

$7,160,000

MLS#: PR9119122

1 ... 104 105 106 107 108 ... 666
* Listings identified with the FMLS IDX logo come from FMLS and are held by brokerage firms other than the owner of this website. The listing brokerage is identified in any listing details. Information is deemed reliable but is not guaranteed. If you believe any FMLS listing contains material that infringes your copyrighted work please click here to review our DMCA policy and learn how to submit a takedown request. © 2024. First Multiple Listing Service, Inc.
 - property

Send a message

Message successfully sent.

Your message

What is 3 + 4 ?

Reason for contacting?

I agree to receive email communication and understand I can unsubscribe at any time.

I agree to be contacted by The Graf Group of Coldwell Banker via call, email, and text for real estate services. To opt out, you can reply 'stop' at any time or reply 'help' for assistance. You can also click the unsubscribe link in the emails. Message and data rates may apply. Message frequency may vary. Privacy Policy

Sign Out

Virtual Assistant

Would you like to take the next step with this property? We can help you schedule a showing or virtual tour, or send you more details.

Yes, I would like more information.

Thank You for Your Reply, One of Our Agents will contact you as soon as possible

No, maybe later.

Thank you, you can always contact me via email, phone number or through the contact form.

Realhub AI

Lucy - Your AI-Powered Realtor

Update Your Temporary Password

Personalize your search

Enter your email and we'll notify you immediately when new listings match what you're looking for.

or enter email address

Already have an account ? Login here

Continue your home search

I agree to receive communications and understand I can unsubscribe at any time.

I agree to be contacted by The Graf Group of Coldwell Banker via call, email, and text for real estate services. To opt out, you can reply 'stop' at any time or reply 'help' for assistance. You can also click the unsubscribe link in the emails. Message and data rates may apply. Message frequency may vary. Privacy Policy

Already have an account ? Login here

We use cookies

We use cookies primarily for analytics to enhance your experience. By accepting, you agree to our use of these cookies. You can manage your preferences or learn more about our cookies policy.






