Properties

Browse or get in touch to schedule a walkthrough.

  • Nearby me
Price range

Popular Features

Community Features

Association

Property Features

Waterfront

View

Exterior Features

Interior Features

Style

10000 properties match your criteria

Updated 1 minute ago

E-Alert name
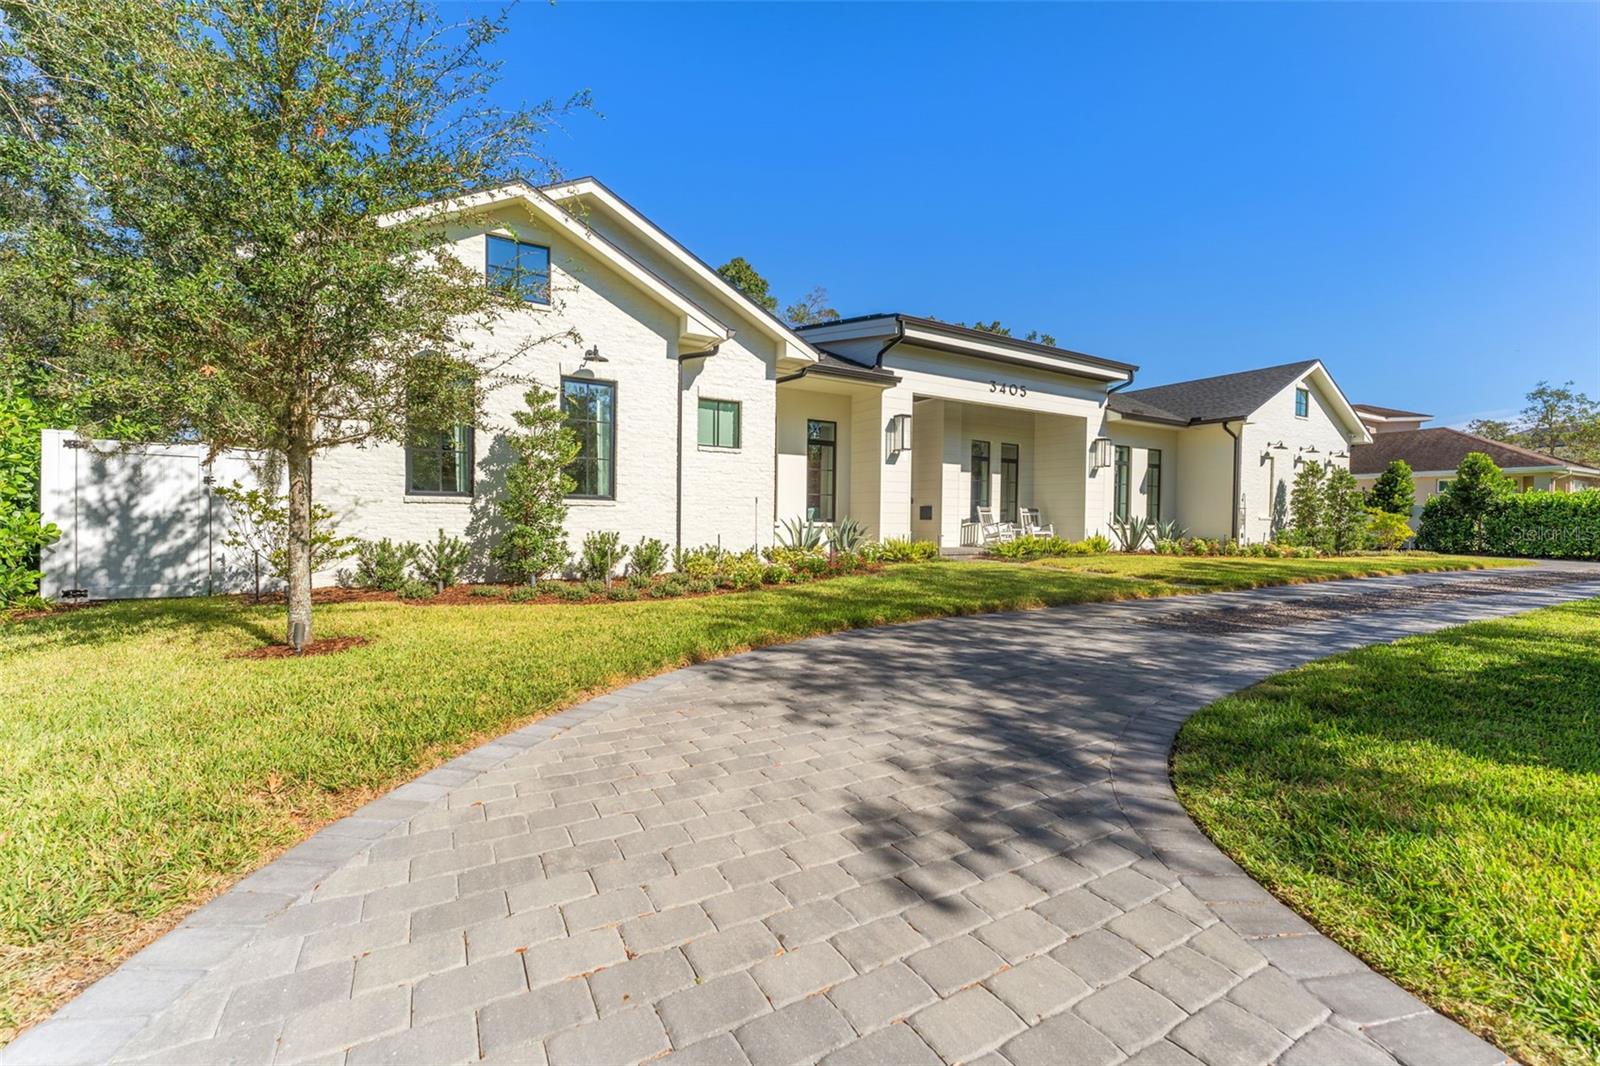
2022 built, single-story home in South Tampa's Golf View neighborhood.
#TB8347912

TAMPA

3405 W MORRISON AVENUE

5 Beds

4 Baths

5,007 Sq.Ft.

$4,295,000

MLS#: TB8347912
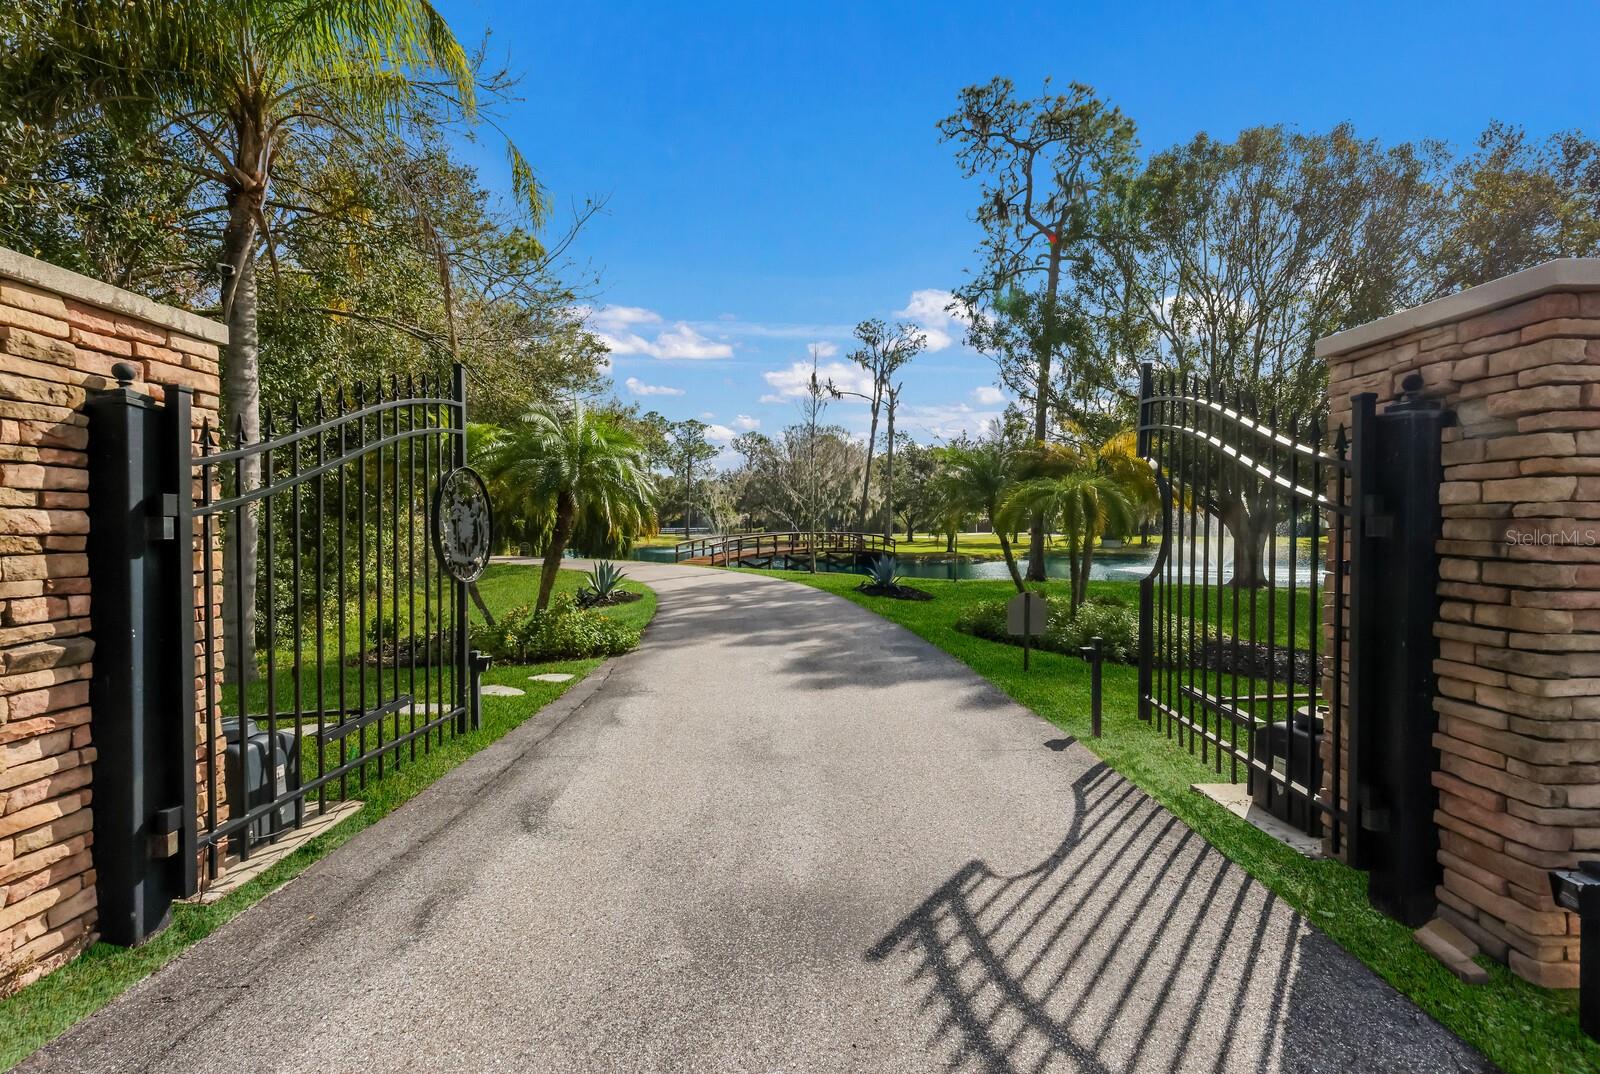
Nestled within the highly sought after equestrian community of The Forest at Panther Ridge, 6605 189th St E is a captivating 7.88 acre, fully fenced, residence that seamlessly blends luxurious living with the tranquility of a natural haven. From the moment you drive through the gates of this breathtaking property, boasting acres of Florida native and friendly flora landscaping, designed, and maintained by a Master Gardener, you will be transported to a world filled with unparalleled beauty resembling a botanical retreat. Imagine waking up to the sounds of nature and enjoying evenings under starlit skies or taking a stroll to your custom gazebo to watch the deer frolic and play. This custom designed residence and guest house offers 5,338 square feet under air and 7,674 sq ft total! Both the main home and guest home were thoughtfully renovated with no expense spared in 2019. This sprawling estate exudes a warm country lodge vibe with a modern elegance interior. The primary home offers three bedrooms all ensuite, a charming office with views of the one-acre pond with fountains and 66' custom bridge, an impressive theater room, chef’s kitchen complete with ice maker, gas Wolf industrial oven, and Subzero refrigerator.  The family room is cozy yet elegant with authentic wood beams and a wood burning fireplace with gas starter. You will love the three car garage with custom built-ins and high-quality epoxy flooring. The unique material choices include stunning wide plank wood flooring, exquisite lighting creating a story throughout the home and ambiance for every occasion, custom brick wall in the dining room exuding old world charm and authenticity are a few favorites!  The unrivaled selections are the perfect blend of form and function. The outdoor living space is a tropical oasis featuring an outdoor kitchen, heated saltwater pool, with fiber optics lighting options, spa, sun shelf, and captivating waterfall feature with custom pergola with motorized louvers.  The travertine deck sets the stage for entertaining in the company of nature and under the “twinkle lights” pool cage creating a memorable evening with friends & family. The 2019 metal roof, impact PGT windows and doors, 35 KW whole house generator, spray foam Icynene insulation, MESH WIFI and 16 security cameras give peace of mind to the most discerning buyer looking for the ultimate in security and efficiency.  The two-bedroom guest home attached to the air-conditioned, 4 car garage will delight car enthusiasts and offers endless options for storage, gym and more. Your guests won’t want to leave this charming cottage with a full kitchen with quartz counters, wood shaker cabinets and cozy screened porch for morning coffee or nights gazing at stars. Venture out to the cutest “she shed” you will ever see and admire the beautiful garden that only a Master Gardener could so eloquently create. The property is an experience and truly can’t be described in words. The pride in ownership of this storybook residence is apparent and nothing short of a tranquil oasis where resort living converges in perfect harmony with the serenity of nature.  Panther Ridge is a sanctuary for those seeking a peaceful setting within nature, while still being just minutes to a multitude of amenities in neighboring Lakewood Ranch. The combination of stunning acreage, location, and two fully renovated living areas make this property a very rare find. Why not have the best of all worlds in this magical setting?
#A4595867

BRADENTON

6605 189TH STREET E

5 Beds

4 Baths

5,338 Sq.Ft.

$4,295,000

MLS#: A4595867
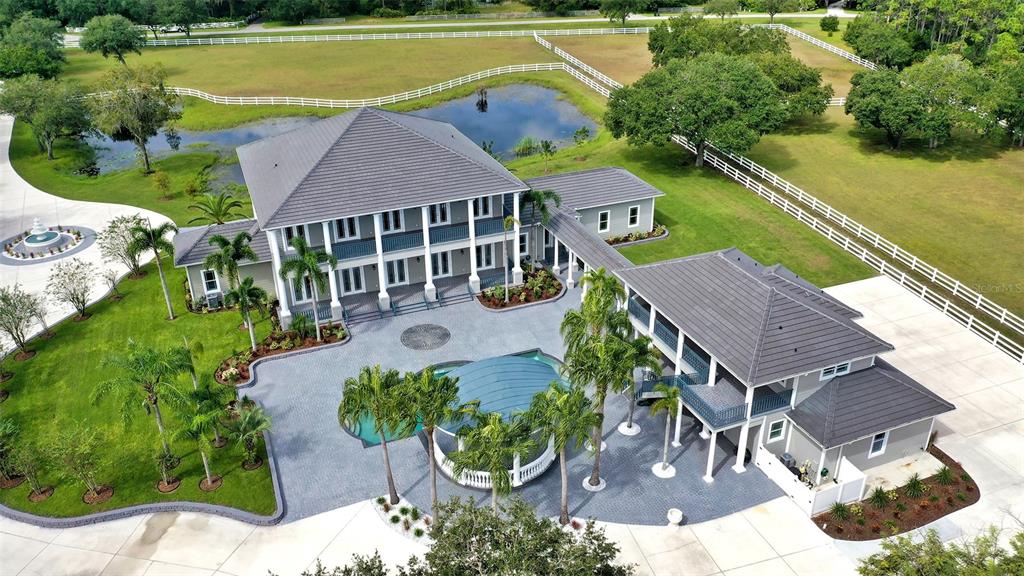
There aren't many places where you can find a tranquil "country" setting complete with horses and a big blue sky less than 20 miles from area beaches (or about 40 minutes) for when you must get some sand between your toes.  This just happens to be one. 
Sacrifice nothing.  You can have it all. This 9+ acre estate has just been outdone with new tile roofs on all buildings, foam insulation in all attics for energy efficiency, hurricane impact windows to scare away the storms (okay, to resist winds up to 150 mph - but the other sounds much more fun), 4 new, highly efficient inverted A/C systems, beautiful new wood flooring, wood cabinetry, quartz countertops, LED lighting, walk-in closets with wood shelving, new appliances, security monitoring system with live feed, recording facility and off-site monitoring - you shouldn't need it, but if you have certain security requirements, they're already here.
You want to entertain? Media package includes TV, WiFi, Full home Audio, Lighting and other Smart Tec items or Fly your friends in.  Sarasota/Bradenton International is just a short drive away and once your guests arrive they will be pleased to explore over 2700 square feet of stables and (hopefully) the five horses you choose to live in them.  Never a dull moment with 5 fenced and gated paddocks with a horse training circle corral.  During the day you can live out your "cowboy dreams" and in the evening play by the pool and enjoy live music (hire your favorite band - there's plenty of room in the cabana) and revel in the tranquil pastoral setting.  You've earned it.  Your guests will appreciate the separate guest house as they retire late into the night.
This Panther Ridge Estate is just minutes from prestigious golf courses, shopping, restaurants, and some of the most beautiful beaches in the world.  If you are ready to make a move full-time you'll find Florida is one of the rare states with no state income tax and relatively low property taxes. Schedule your private showing today. Room Feature: Linen Closet In Bath (Interior In-Law Suite).
#A4514472

BRADENTON

7935 213TH STREET E

6 Beds

6 Baths

7,099 Sq.Ft.

$4,295,000

MLS#: A4514472
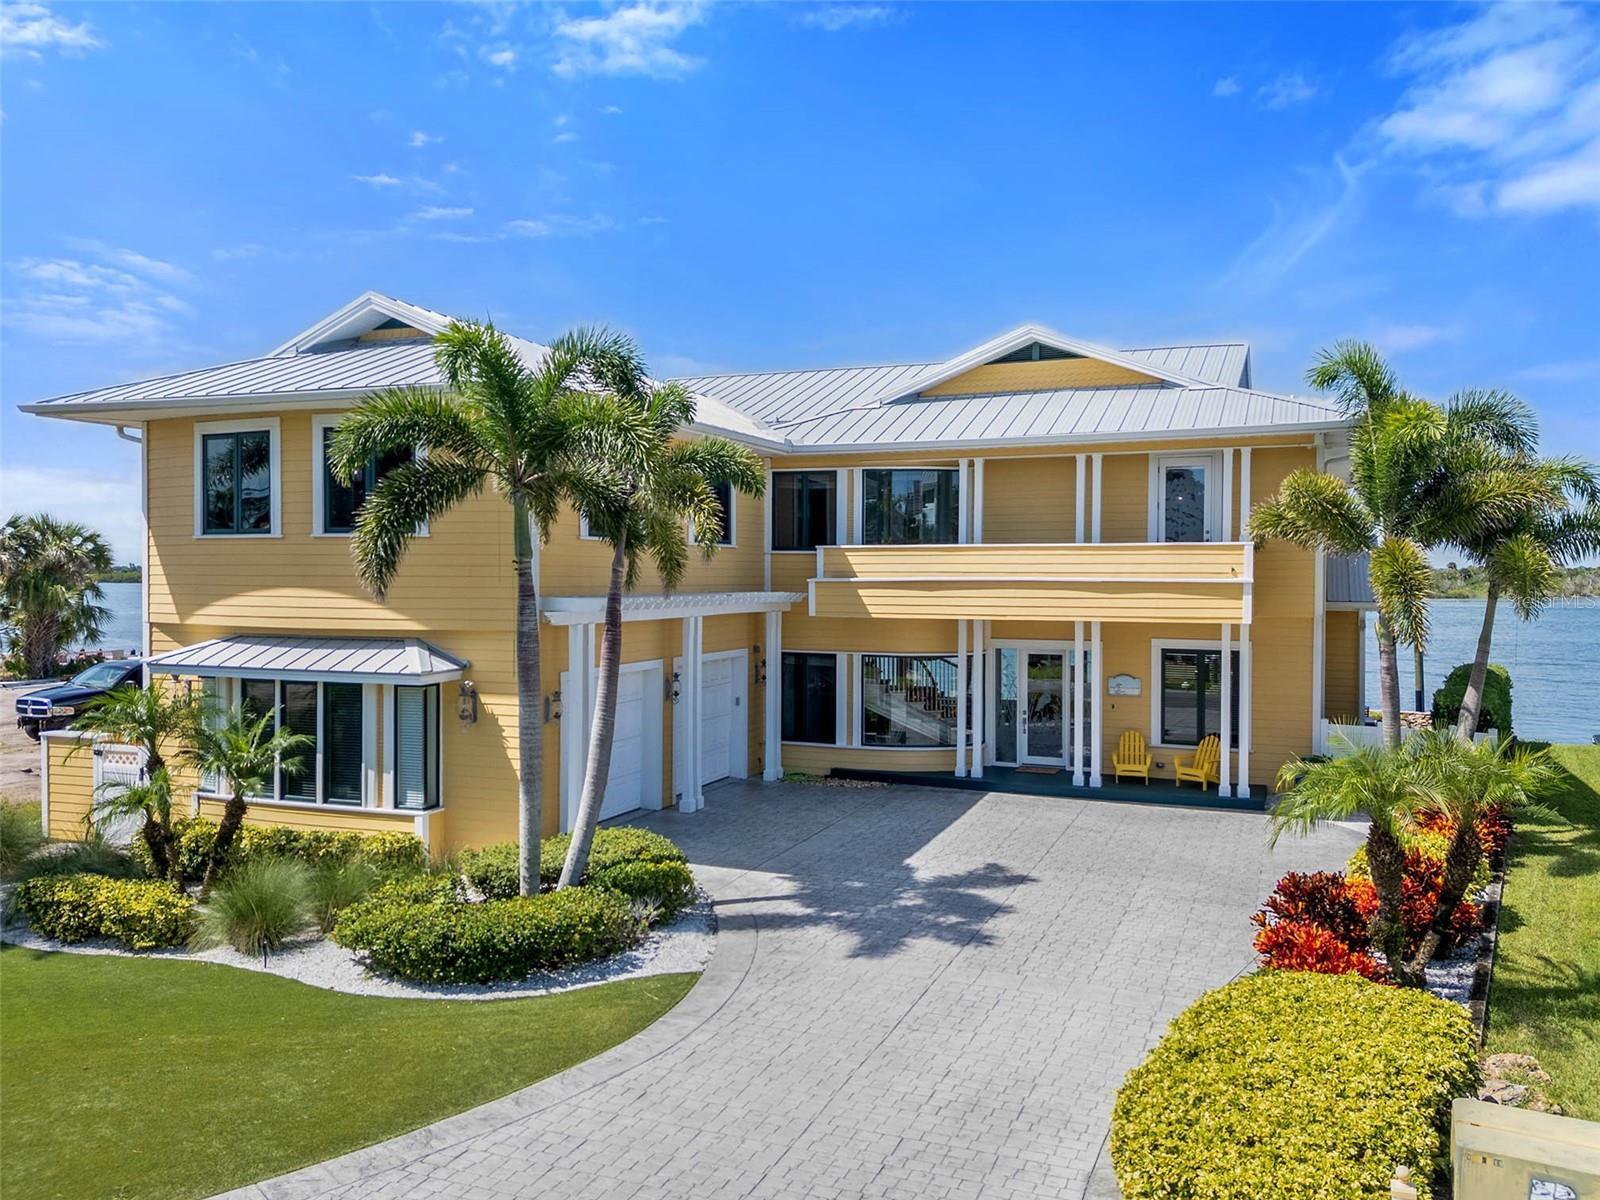
Wide Intracoastal Views and Understated, Refined Coastal Living Await You. BE SURE TO CHECK OUT THE QR CODE IN PHOTOS FOR QUICK ACCESS TO THE VIRTUAL TOUR.  Truly TURN KEY! Come See this Direct Intracoastal Front Home on New Smyrna Beach’s coveted SpyGlass Lane. Perfectly situated on a private cul-de-sac and deep, wide water. Spectacular views from all the main living spaces. Minutes to the Inlet and a short walk to the beach, you can’t get a better location than this! The address may be SpyGlass Lane but no telescope is required to enjoy the dolphin show and constant boat parade from the comfort of this stunning custom home. From the moment you enter, your eyes are drawn to the incredible water views and open spaces. From the gracious entry area you immediately notice the high level of custom details distinguishing this home. The large living room features a natural gas fireplace and custom built-in cabinetry. From the living room you have immediate access to the spacious covered porch and to the adjacent dining area doubling as a billiard room through the magic of a custom pool/dining table. Flowing from the dining area you are invited into the large "Chef's" kitchen and family room spaces. The kitchen features a walk-in pantry and high end stainless appliances including: french door refrigerator with "flex" drawers for either freezer or additional refrigerator space, natural gas six burner range plus griddle and two ovens, range hood, dishwasher, microwave, warming drawer and beverage refrigerator. The center piece of the kitchen is a 6' x 9' island with gorgeous stone counter top and integrated counter height seating. Adjacent to the kitchen is a large family room with an additional natural gas fireplace, walls of windows and french doors opening to the river front porch. The elevated porch allows for views to the pool and spa, flagstone patio and the brand new (2025 built) dock with covered boat lift. A full bathroom on the main level allows for quick access to the pool area and for rinsing off after fishing or a morning in the surf. Store the golf cart, scooters, fishing equipment and surfboards in the over-sized two bay garage with custom epoxy floor covering and built-in storage system. Upstairs you find five bedrooms and four more full bathrooms. Also upstairs is a large media/bonus room with sink, refrigerator, cinema seating and built-in cabinetry. The Primary Suite offers spectacular river views and an elegant primary bath with garden tub, separate shower, double sinks, marble counter tops and a private water closet. This jewel on the river was beautifully renovated in 2018. Metal Roof new in 2022. Three Separate A/C units all new in 2018. Brand new elevated Dock with covered 12,000 lb lift completed in August 2025. The new dock includes a 4 Pole Setup to accommodate additional, large boat. Be sure to check out the photos and Virtual Tour / Video (see attached documents, tour link and photos) to fully appreciate this special home and spectacular location. Measurements are approximate and Buyer responsible to verify all dimensions.
#O6336001

NEW SMYRNA BEACH

2012 SPYGLASS LANE

5 Beds

5 Baths

4,168 Sq.Ft.

$4,295,000

MLS#: O6336001
Price reduced
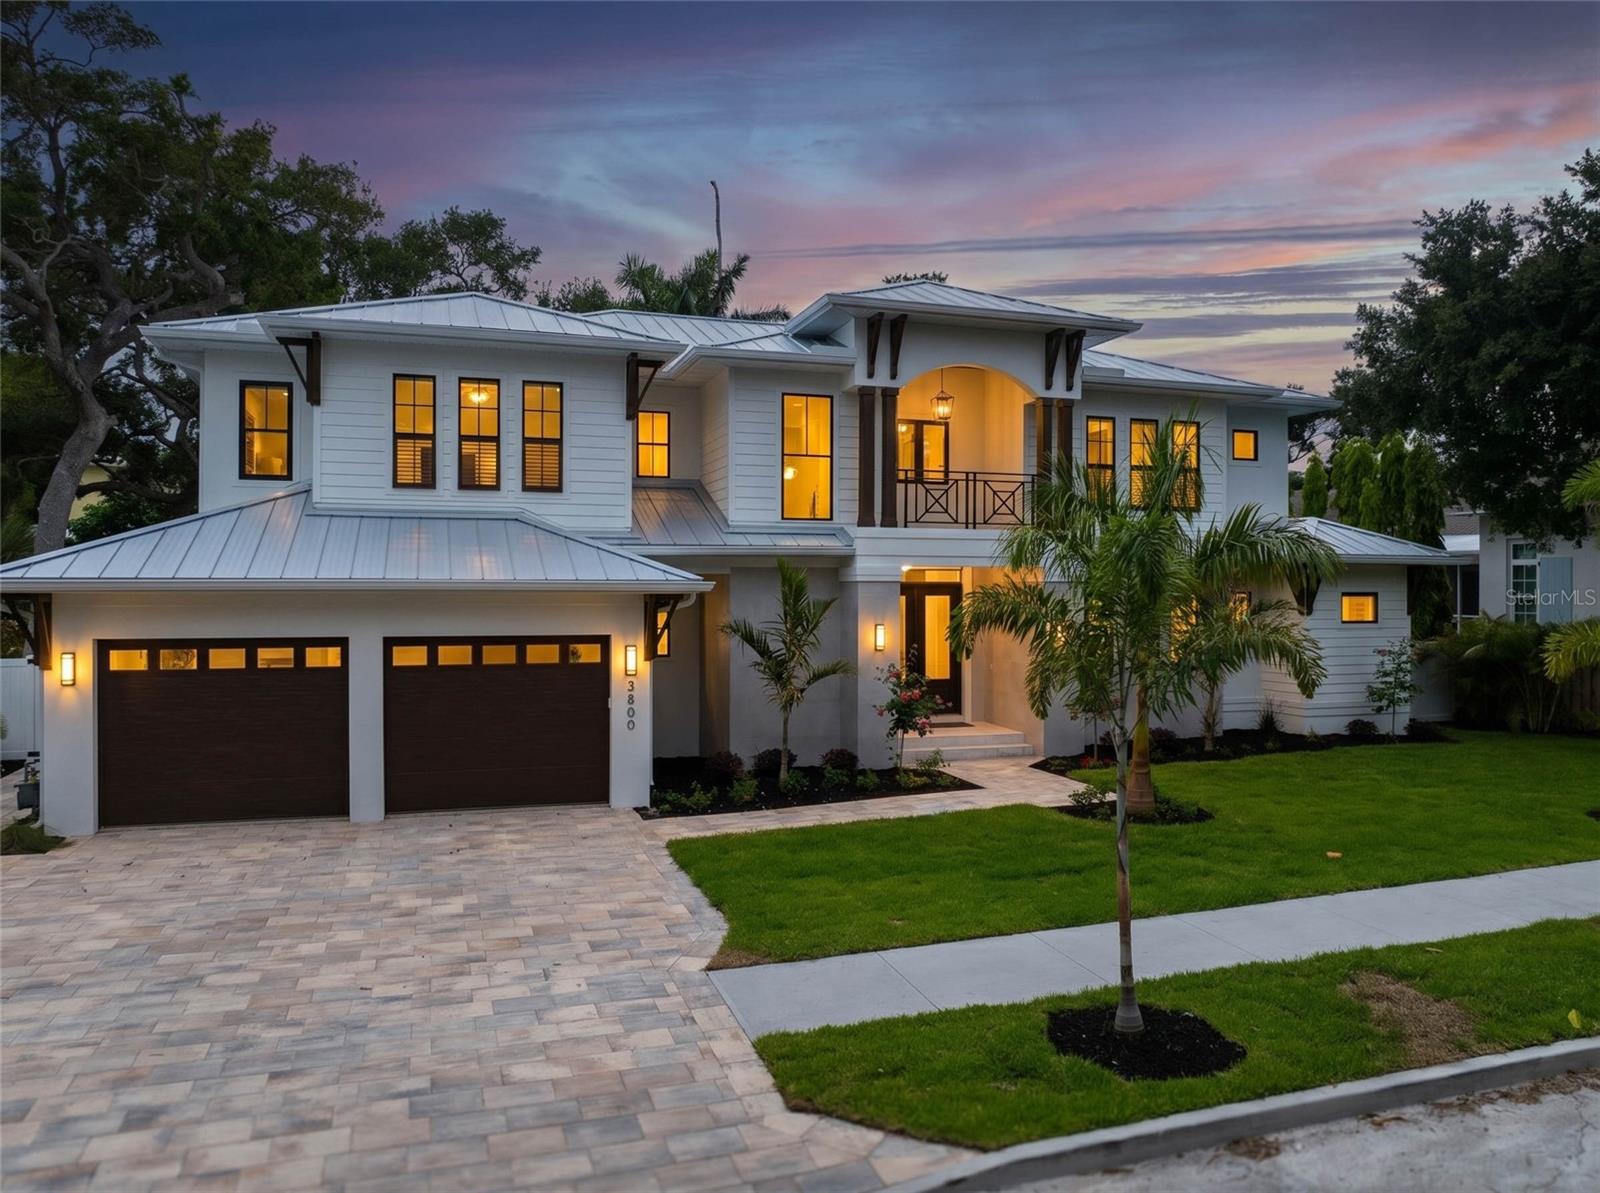
NEW CONSTRUCTION - Experience the pinnacle of Sarasota luxury in this newly completed, move-in-ready residence, ideally located within the City of Sarasota and attractively priced for today's market. Offering 4 bedrooms, a private den, 4.5 baths, and 4,106 square feet of thoughtfully designed living space, this exceptional home seamlessly blends contemporary elegance with relaxed coastal living.

Crafted for effortless indoor-outdoor enjoyment, the home features two expansive lanais overlooking a private resort-style pool and spa, creating the perfect setting for entertaining or unwinding in complete privacy.

Inside, refined finishes and modern conveniences abound, including engineered hardwood flooring, quartz countertops throughout, a chef-inspired kitchen with an oversized walk-in pantry, and the rare convenience of dual laundry rooms. Open-concept living spaces are filled with natural light and designed to accommodate both everyday living and grand-scale gatherings.

Nestled in a peaceful, private setting, yet just minutes from world-famous Siesta Key Beach, premier golf courses, downtown Sarasota, St. Armands Circle, and an array of fine dining and cultural attractions, this residence offers the ideal balance of luxury, location, and lifestyle.

A rare opportunity to own a brand-new custom home in one of Florida's most desirable coastal communities. 

(Some Photos are Virtually Staged)
#A4695844

SARASOTA

3800 FLORES AVENUE

4 Beds

4 Baths

4,106 Sq.Ft.

$4,295,000

MLS#: A4695844
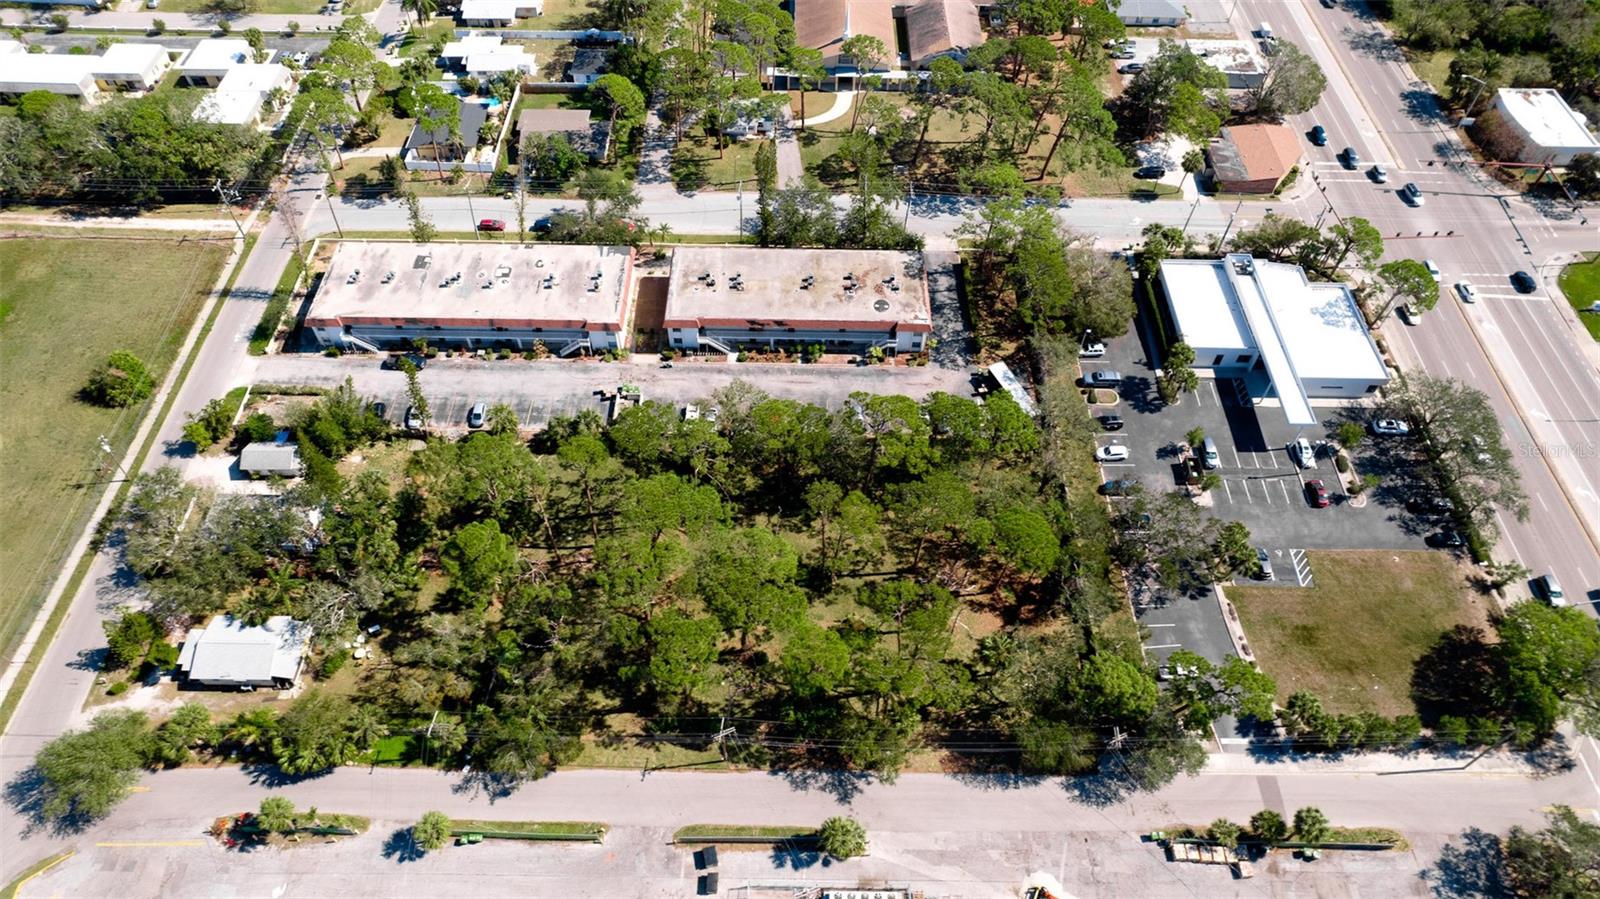
A well located property on the intersection of Fruitville Rd and N Shade Ave. in Sarasota, FL zoned Downtown Edge. 1.25 acres. This versatile site represents an ideal opportunity for mixed use development with frontage on a major arterial. Featuring a well located site with easy access to virbant urban amenities, this property is ideal for a land/multifmaily investor/developer seeking a strong rental income investment or high value condo sales. Additional trade density rights are available through the City's Downtown Attainable Housing Density Bonus Program can provide up to four times the allowable units per this zoning district.
Residents can take advantage of the vibrant energy of nearby Downtown Sarasota and the highly regarded arts and culture district, all of which is less than a 5 minute drive away. SRQ International Airport and I-75 are both within 15 minutes from the site. This location is also surrounded by a very diverse culinary scene and upscale shopping experiences including Main Street Shops and St. Armand's Circle. Award winning Gulf Coast beaches and the picturesque Sarasota Bayfront are just minutes away.
Highlights
-Rare opportunity to purchase vacant land fronting Fruitville Rd
-Zoned DTE for diverse development potential
-Site is eligible for Downtown Attainable Housing Density Bonus Program providing up to 4x density
-Accessible via a traffic lit intersection on Fruitville Rd and Shade Ave
-Considerable residential and commercial development planned in immediate vicinity of the Subject Property
#A4684285

SARASOTA

N SHADE AVENUE

None Beds

None Baths

1.25 acres

$4,295,000

MLS#: A4684285
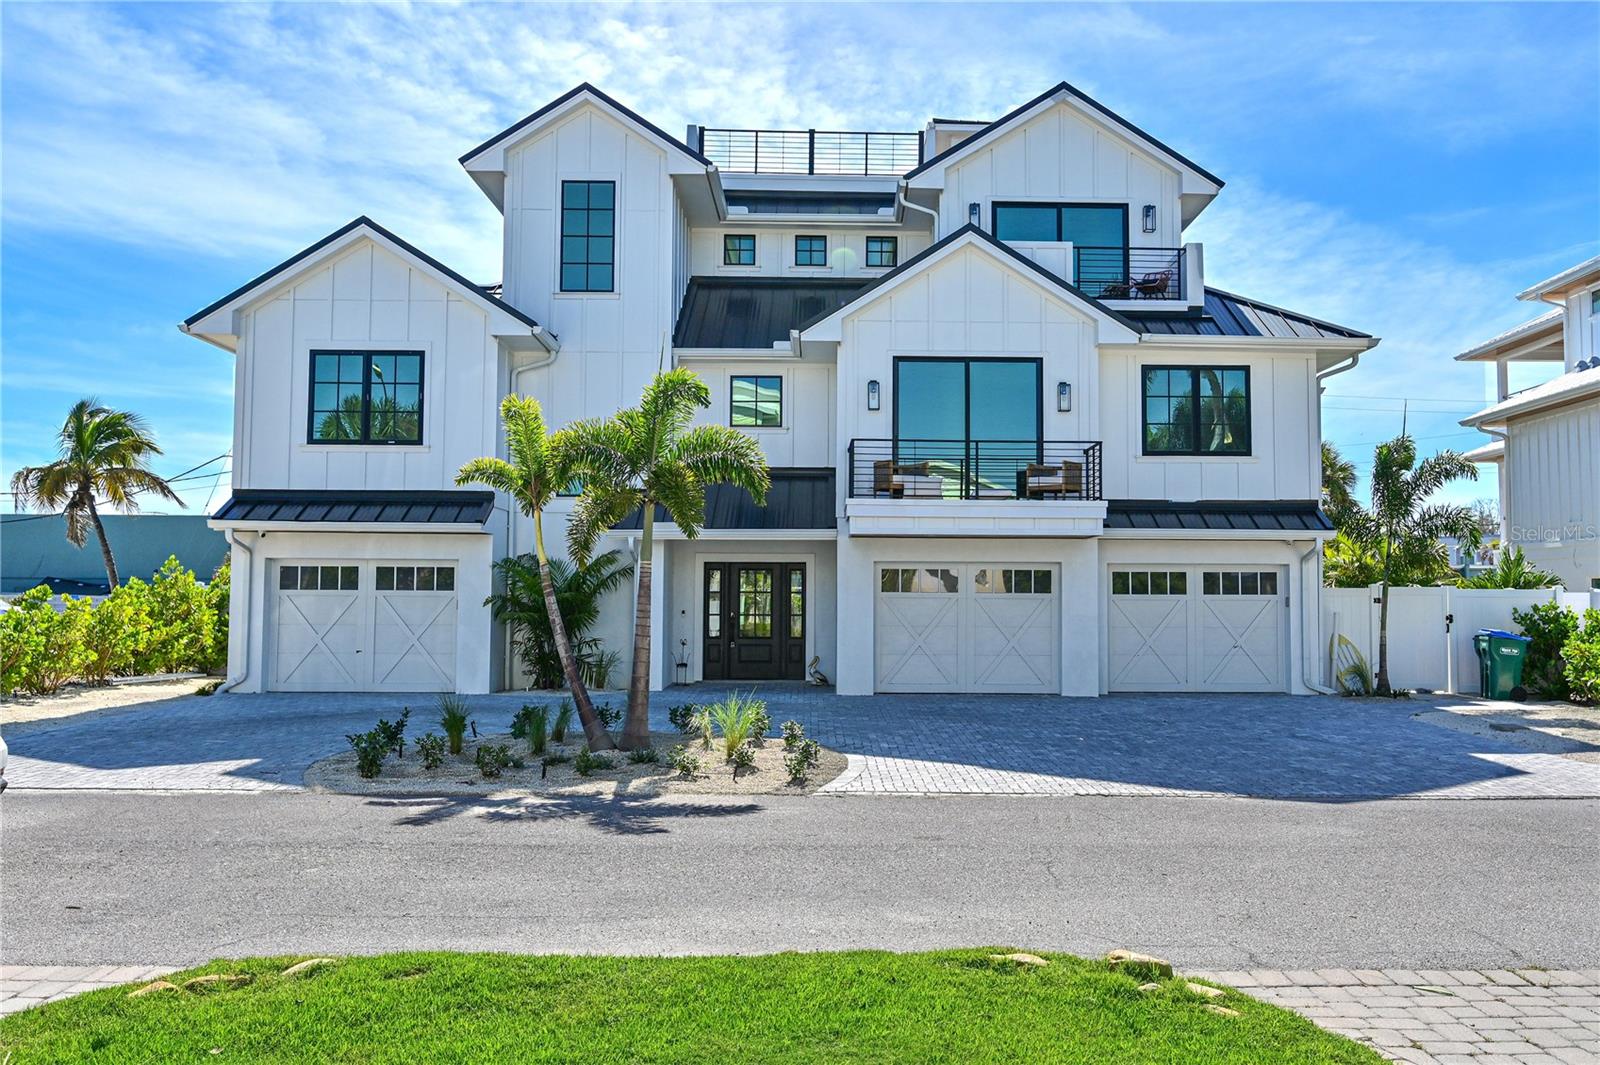
Welcome to "Black Pearl"! Discover refined island living in this exceptional 2024 custom-built residence, ideally situated just 1.5 blocks from the pristine Gulf beaches. Designed with sophistication and comfort in mind, this 4-bedroom, 4-bath elevated home offers a seamless blend of modern elegance and coastal charm. The light-filled great room showcases designer furnishings, premium finishes, and expansive living and dining spaces. The gourmet kitchen is a true showpiece, featuring quartz countertops, custom wood cabinetry, Dacor high end appliances, large island and wet bar with ice maker just off the dining room. Four spacious bedrooms and bathrooms provide privacy and luxury for residents and guests alike. An elevator services every level from the outside pool area all the way up to the roof top deck complete with firepit, enhancing ease of living. Step outside to your private resort-style sanctuary complete with a heated pool, spa, and lush tropical landscaping with turf. Multiple covered balconies and outdoor living areas create inviting spaces for relaxation or elevated entertaining. Offered fully furnished, this residence embodies turnkey luxury on Anna Maria Island. A rare opportunity to own a newly constructed coastal retreat in one of Holmes Beach’s most desirable locations on a dead end street. The home is barely lived in and is just being started as a weekly rental the end of November which will become a superb investment property or make it your very own. Do not miss out on this amazing property! Schedule your showing today!
#A4672370

HOLMES BEACH

305 55TH STREET

4 Beds

4 Baths

3,010 Sq.Ft.

$4,295,000

MLS#: A4672370
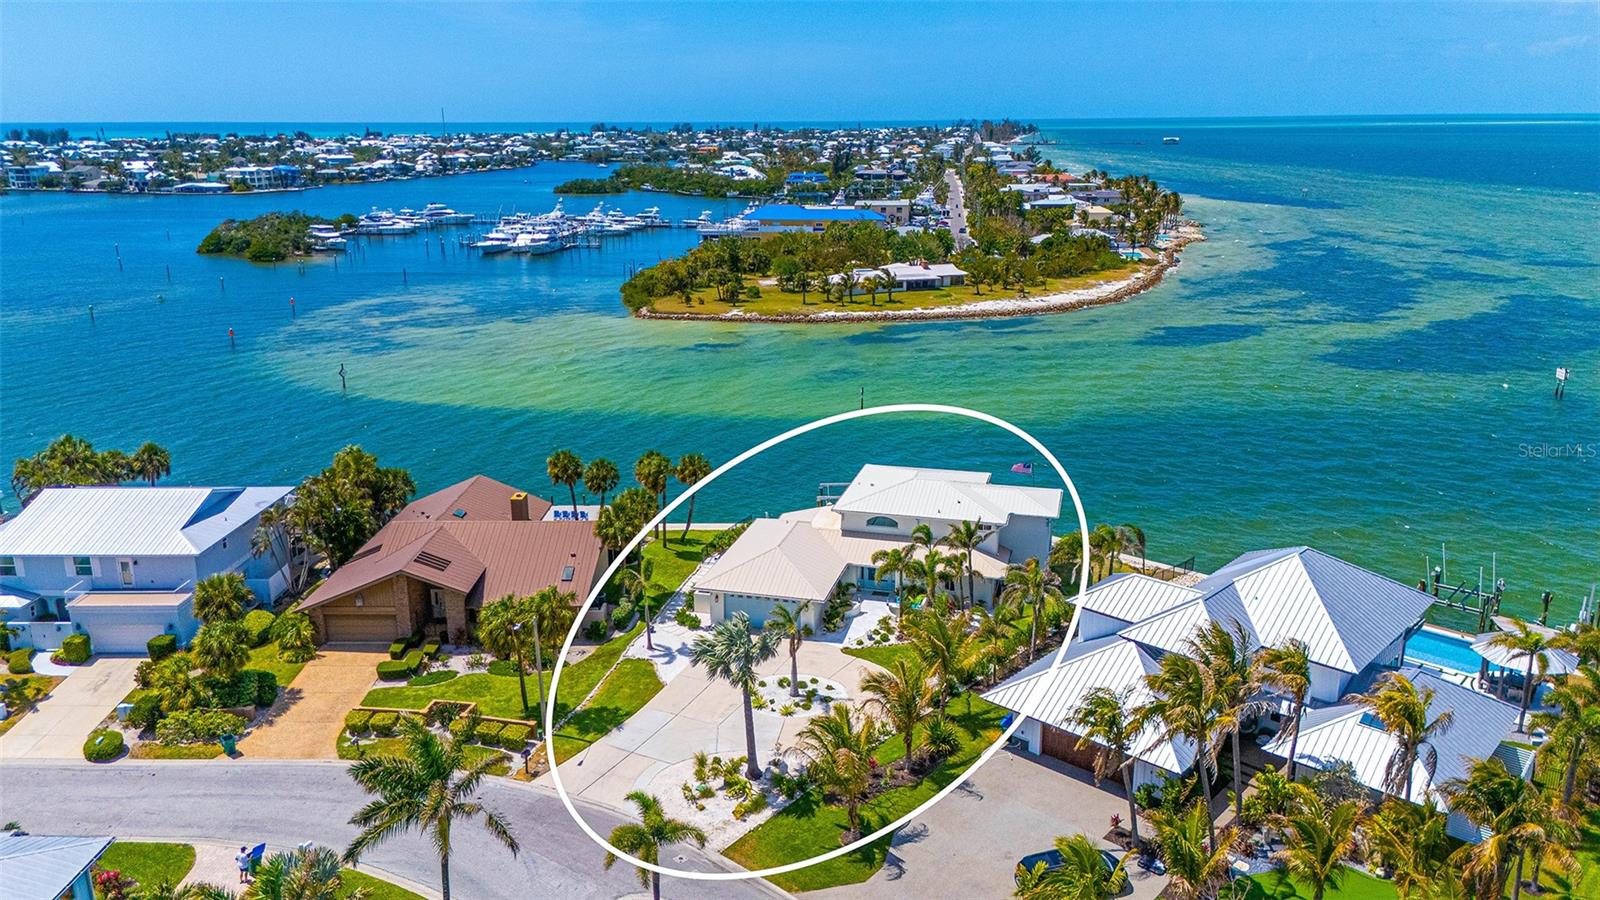
Set within the desirable North Point Harbour enclave of Key Royale in Holmes Beach, this impeccably reimagined waterfront residence captures the essence of coastal living, where clean architectural lines, curated interiors, and uninterrupted water vistas converge. From the moment you enter, every space is thoughtfully oriented to frame expansive views of Bimini Bay and Tampa Bay, creating a dynamic yet tranquil backdrop that evolves throughout the day, from soft morning reflections to vivid Gulf Coast sunsets. Updates include hurricane windows and sliding glass doors, new roof, wood look tile throughout, new composite dock and 20,000# lift. The floor plan is thoughtfully designed to balance privacy with hospitality, anchored by two primary suites, offering exceptional flexibility for hosting guests or extended stays. The main-level suite provides convenience and accessibility, while the upper-level primary and additional bedrooms create a quiet retreat with elevated water views. At the heart of the home, a statement kitchen serves as both a culinary showpiece and social hub. Outfitted with a Monogram refrigerator and gas range, the space is complemented by an expansive Cambria quartz island with seating for six. Two wine refrigerators are thoughtfully integrated, elevating the entertaining experience and seamlessly connecting to the dining and living areas. Beyond the interiors, the home extends into an exceptional waterfront lifestyle. A newly constructed dock with a 20,000-pound lift caters to serious boating enthusiasts, while the property offers ample space to design a custom poolscape tailored to your vision. The oversized two-car garage offers generous additional storage, ideal for a golf cart, beach essentials, bicycles, and coastal lifestyle gear. Directly across the street, residents enjoy convenient access to North Point Harbour's heated pool, as well as a tennis and pickleball court adding an additional layer of resort-style living just steps from your front door. Residents enjoy the close proximity to the sugar-white sand beaches of Anna Maria Island, the restaurants, art galleries and shops in Holmes Beach. Other nearby amenities include dog park, public tennis/pickleball courts, basketball, skate park, library and soccer fields. Ideally positioned just moments from the fairways of Key Royale Golf Club’s private par-32, nine-hole course, optional membership provides access to golf, dining, and a vibrant social scene. Downtown Bradenton, Sarasota, SRQ Airport, Tampa Airport and St. Pete/Clearwater Airports are all within an hour drive away. Residents and visitors appreciate all the opportunities to enjoy the theatre, art fairs, farmers markets, concerts, boating, fishing and shopping that is convenient for the Florida lifestyle. This is more than a home. It is a lifestyle of relaxed coastal luxury, effortless entertaining, and a constant connection to the water on Anna Maria Island. BEAUTIFUL FURNISHINGS OF THIS HOME ARE NEGOTIABLE.
#A4689081

HOLMES BEACH

723 KEY ROYALE DRIVE

4 Beds

3 Baths

3,713 Sq.Ft.

$4,295,000

MLS#: A4689081
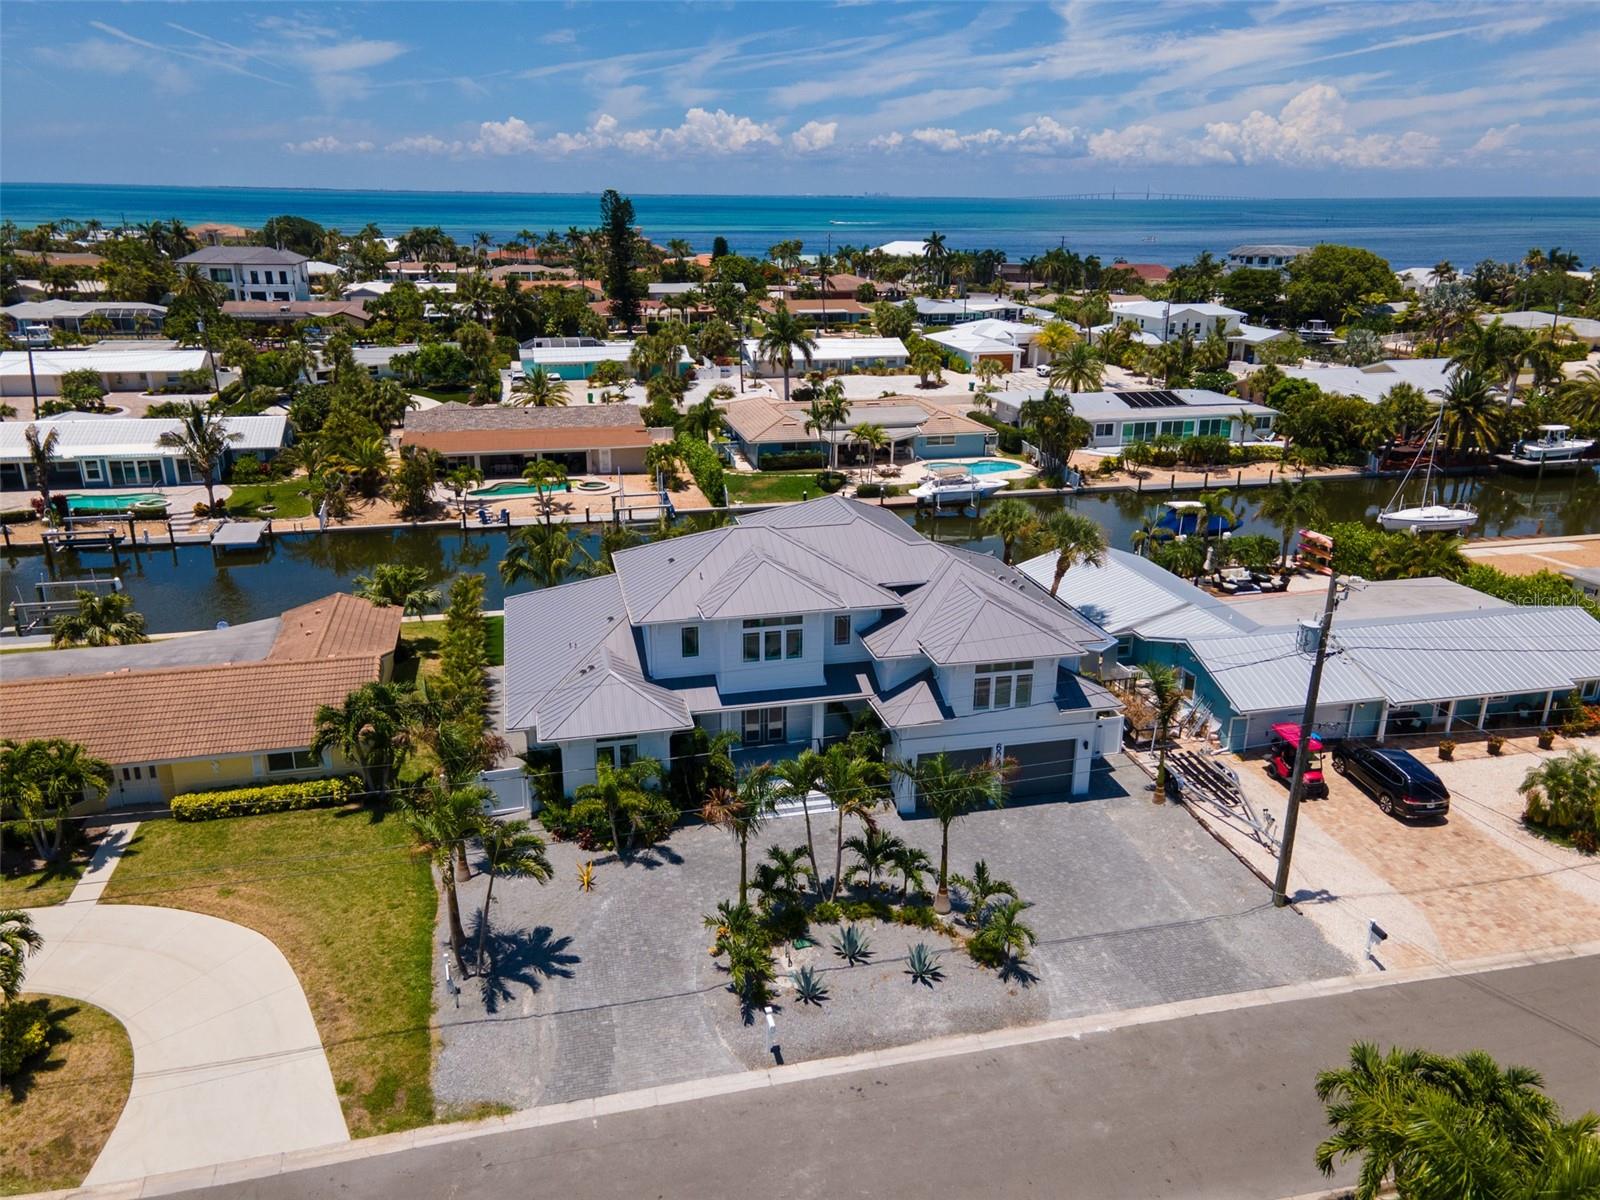
CUSTOM BUILT CANAL HOME LOCATED ON KEY ROYALE HAS IT ALL. THIS CUSTOM BUILT HOME IS SEMI ELEVATED SO THERE ARE ONLY A FEW STEPS UP TO YOUR MAIN LIVING AREA AND A COUPLE STEPS DOWN TO THE POOL AREA. THE INTERIOR OF THE HOME IS FINISHED WITH ENGINEERED HARDWOOD, CUSTOM MILL WORK , CUSTOM CABINETRY, LED LIGHTING AND SOLID GRANITE SURFACES. THE HOME HAS VAULTED CEILINGS, WINDOW WALLS IN MASTER BEDROOM, DEN, LIVING ROOM AND KITCHEN. THERE IS A WASHER AND DRYER ON BOTH LEVELS. LARGE DEN FOR EXTRA ENTERTAINING SPACE. OUTSIDE IS A TROPICALLY LANDSCAPED YARD, LARGE HEATED POOL, SPA AND A POOL BATH. ON THE CANAL SIDE YOU HAVE A NEW SEAWALL, WITH A 10' WIDE BOAT LIFT WITH A 16,000LB CAPACITY. THE PROPERTY IS CONVENIENTLY LOCATED NEAR THE KEY ROYALE GOLF CLUB WHICH FEATURES A 9 HOLE COURSE, RESTAURANT AND BAR. THIS WILL MAKE THE PERFECT PRIMARY OR SECOND HOME IN PARADISE.
#A4631863

HOLMES BEACH

609 DUNDEE LANE

4 Beds

4 Baths

3,006 Sq.Ft.

$4,295,000

MLS#: A4631863
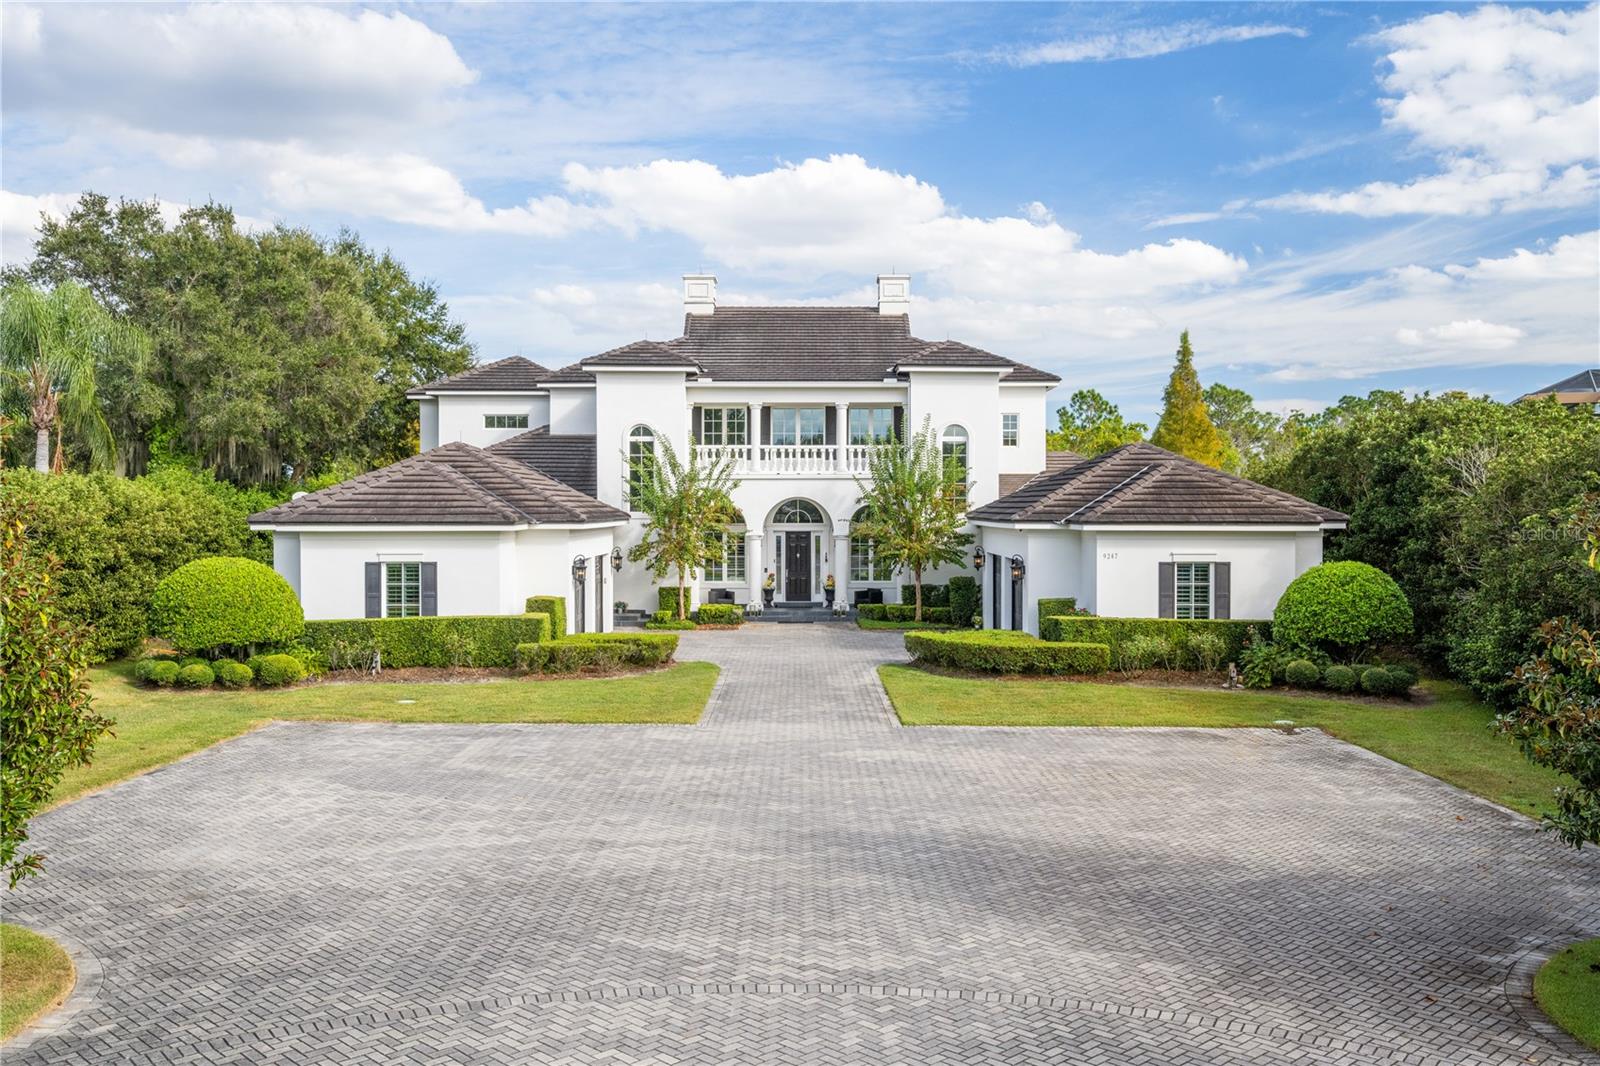
This stunning lakefront home in Keene’s Pointe offers a rare blend of modern Farm Style aesthetics and timeless elegance. Situated on an expansive lot exceeding three acres, this residence was thoughtfully designed just a decade ago, boasting a family-friendly floor plan with 6 bedrooms and 7 bathrooms.

Upon entering, natural light floods the two-story vaulted foyer with a loft, setting the tone for the bright and welcoming atmosphere throughout the home. The main floor features an impressive study, a spacious media room, the primary bedroom suite, and an additional guest bedroom. The Great Room and Open Kitchen concept on this level enhance functionality and create a perfect space for family gatherings.

The focal point of the home is the vast screened pool and lanai area, complete with a cabana-style summer kitchen, an oversized spa, and a generously sized pool featuring five underwater swim stools. Beyond the pool, a dock leads to Lake Tibet Butler, offering a covered boathouse with a lift and double jet ski platforms for water sports enthusiasts.

The upper level hosts four bedrooms and three full baths, arranged in two separate wings connected by a laundry and storage closet. Three of the bedrooms open to a balcony overlooking the expansive pool and lake area, providing breathtaking views.

Practicality meets luxury with an expansive mudroom, a remarkably large and well-organized laundry area, and two oversized two-car garages. The primary side of the house includes an additional garage storage area of 400 sq ft, offering versatile options for a gym, workbench, or golf cart space.

Architect Gregg Hyatt worked with owners to create a thoughtful design that is evident throughout, showcasing beautiful marble finishes, eye-catching chandeliers, and numerous other elegant touches. This home is a must-see to fully appreciate its fabulous floor plan and exceptional features, offering a perfect blend of sophistication and functionality. Don't miss the opportunity to make this unique lakefront property your own in one of Central Florida's most sought after guard gated, golf course country club community featuring an 18-hole Jack Nicklaus Signature Golf Course! Bedroom Closet Type: Walk-in Closet (Primary Bedroom).
#O6157160

WINDERMERE

9247 TIBET POINTE CIR

6 Beds

6 Baths

6,849 Sq.Ft.

$4,295,000

MLS#: O6157160
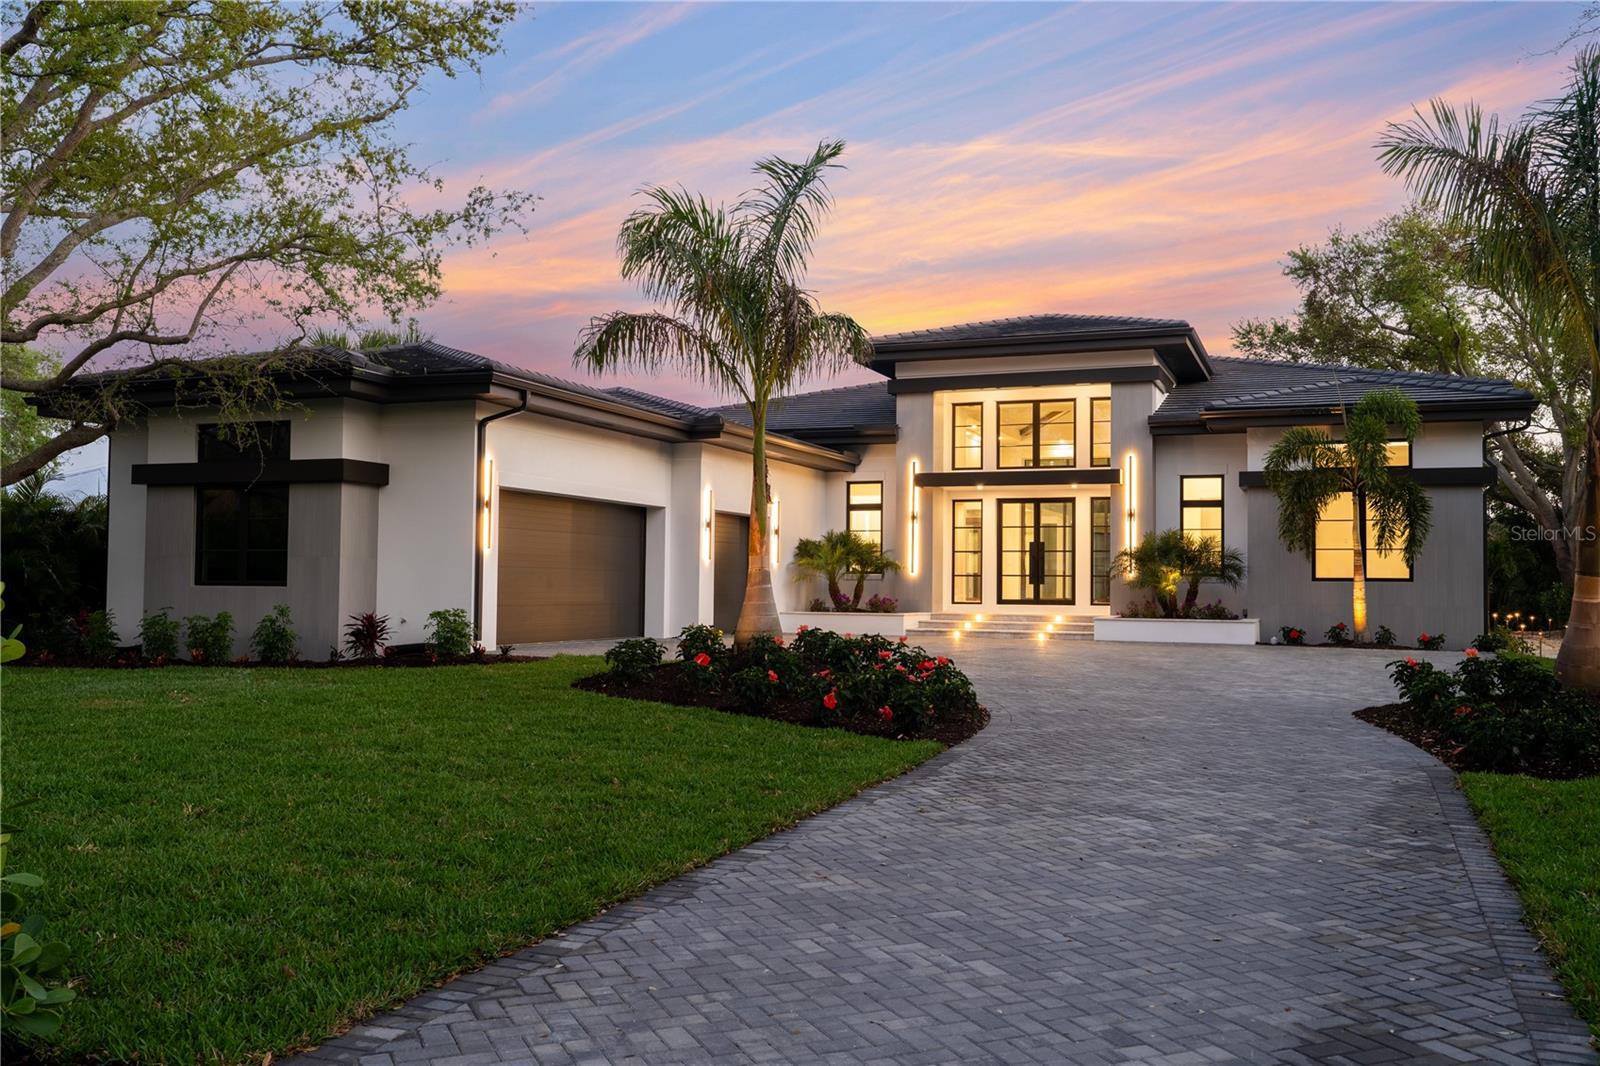
Completed and Move-In Ready. A rare opportunity to own a newly completed custom residence by Nutter Custom Construction, thoughtfully designed and set on an expansive homesite in the sought-after Field Club Estates. Spanning over 4,000 square feet, this single-story home blends refined architectural detail with a layout that offers both openness and privacy. A striking arrival is framed by mature palms and lush landscaping, complemented by a three-car side-load garage with epoxy flooring and a grand iron front door that sets the tone for the home’s elevated design. Impact-rated windows and sliding glass doors, along with solid core doors throughout, further enhance both quality and comfort. Inside, the home unfolds into a grand great room with soaring 15.5-foot ceilings, naturally aged flooring, and expansive 10-foot sliding glass doors that create a seamless connection to the outdoors. The kitchen is designed for both everyday living and entertaining, featuring an oversized island, custom wood cabinetry, luxury appliances, and a gas cooktop, along with a spacious walk-in pantry. The primary suite serves as a private retreat, thoughtfully positioned to capture serene views of the pool and tranquil pond beyond. This space features dual walk-in closets, custom cabinetry, and a spa-inspired bath complete with a soaking tub and a beautifully appointed walk-in shower. Two additional guest suites offer en-suite baths and walk-in closets, while a fourth bedroom is thoughtfully designed to function as a private casita or pool bath with dual access from both the interior and lanai. A media lounge with disappearing corner sliders enhances the home’s indoor-outdoor flow, opening to a resort-style outdoor living space. The covered lanai is designed for year-round enjoyment, highlighted by a 72” ventless gas linear fireplace, a fully equipped outdoor kitchen, and a dedicated dining area. The pool and spa are gas-heated and perfectly positioned to capture tranquil pond views, with a sun shelf and expansive deck creating a true backyard retreat—all enclosed within a clear-view screen for unobstructed views. Designed to balance luxury living with a serene natural setting, the home is equipped with gas service for the cooktop, water heater, outdoor kitchen, and pool/spa heater, offering both efficiency and elevated functionality. Ideally located, it provides convenient access to Sarasota’s renowned beaches, downtown, dining, and shopping.
Please inquire for a complete list of features and specifications. Please note: Some photos have been virtually staged for illustration purposes.
#A4627178

SARASOTA

1802 FIELD ROAD

4 Beds

4 Baths

4,020 Sq.Ft.

$4,295,000

MLS#: A4627178
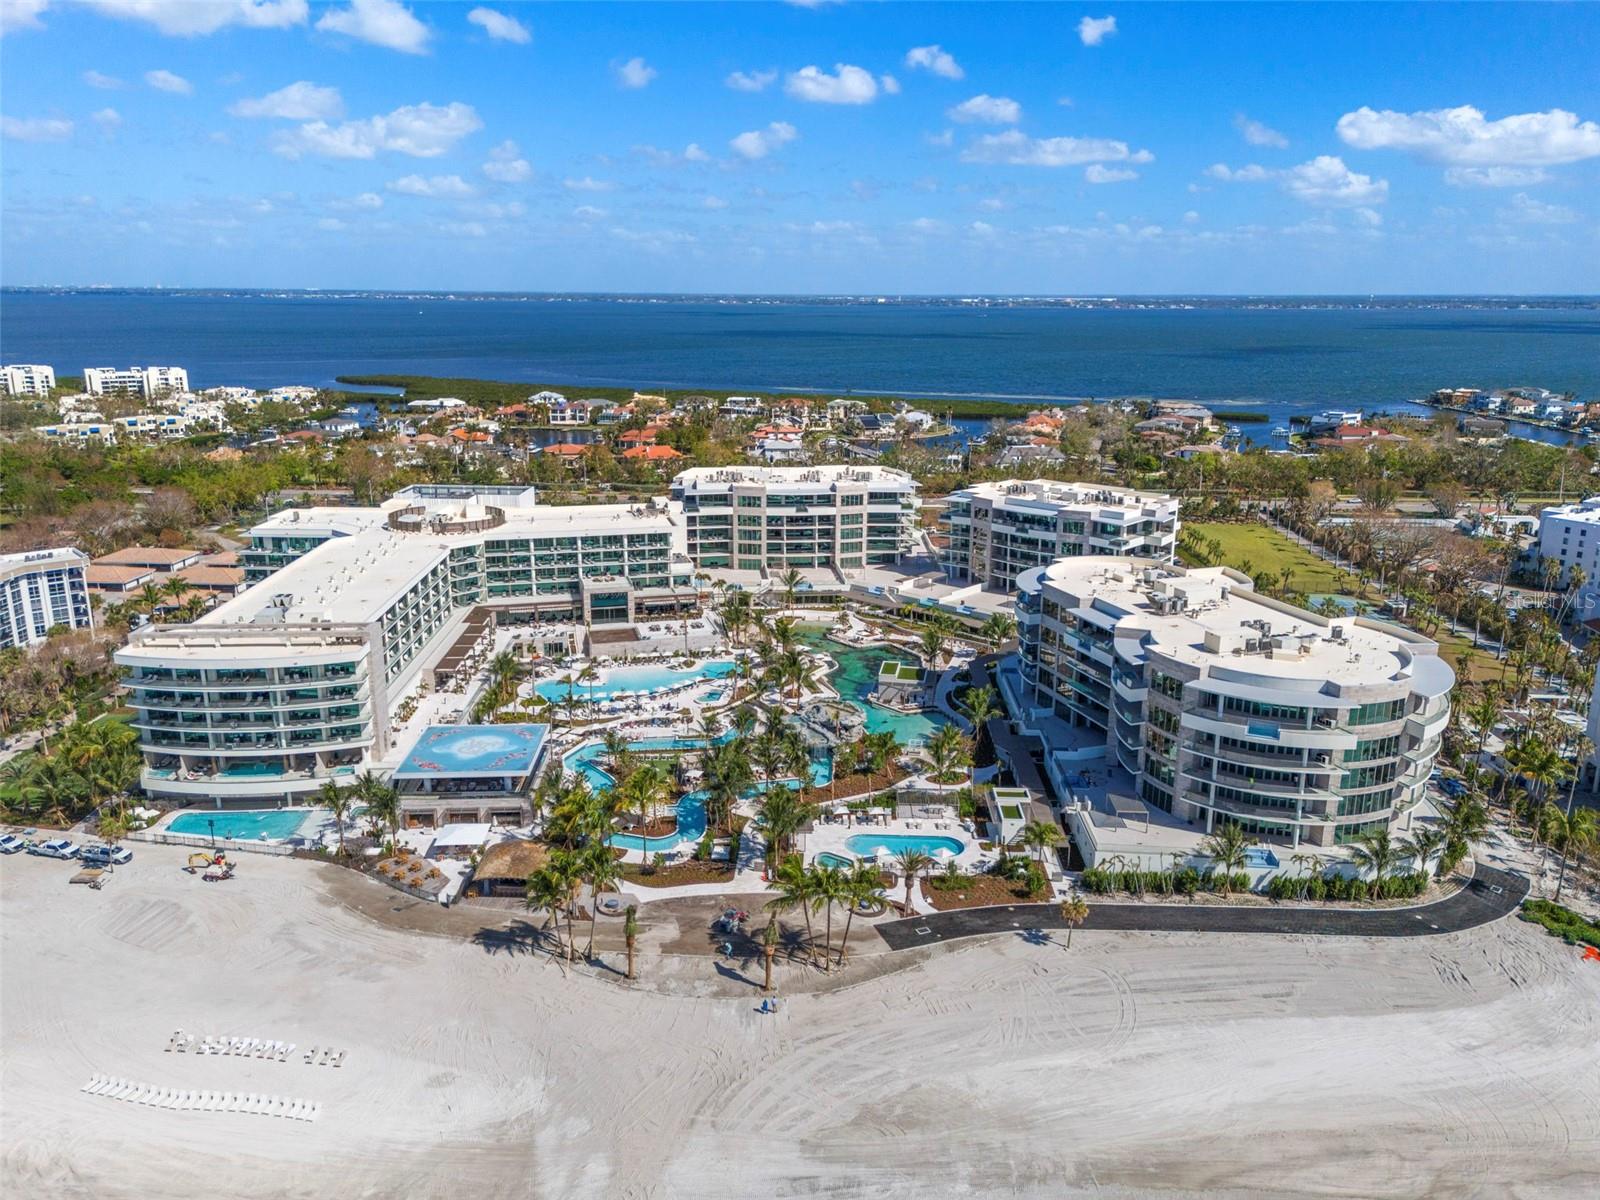
The Residences at The St. Regis Longboat Key is the first branded residential community and ultra-luxe 5-star resort hotel on the Gulf of Mexico. Welcome home to the legendary services of The St. Regis with the allure of a seaside getaway on the secluded barrier island of Longboat Key, FL. Beautifully appointed interiors with soaring ceilings and floor to ceiling sliding doors wrapping around the gathering room, dining room and kitchen provide views of sunrise or sunset skies. The gourmet kitchen includes Wolf and Sub-Zero appliances, including 6-burner gas cooktop, double ovens and panel ready side-by-side refrigerator/freezer. Owner’s suite is appointed with a spacious walk-in closet, frameless walk-in shower, and private W/C. Semi-Private elevator with keyless entry takes you directly from your private garage into the residence.

The Residences are nestled within the 17 acres beachfront resort on Sarasota’s most coveted barrier island. Amenities are unparalleled and include access the St. Regis Resort plus the signature St. Regis Butler and Concierge services, Resident-only pool and spa, and a Private Resident’s Clubhouse, fitness center and beachside cabanas. 
Just steps away, residents can also immerse themselves in the St. Regis Longboat Key Resort including the private beach, pools with personal cabanas, family-friendly winding waterway and the exclusive saltwater lagoon wildlife experience complete with resident Aldabra tortoises. Escape to the sanctuary of our world-class oceanfront spa featuring vitality pools or one of the vibrant chef-driven dining outlets.
#A4631597

LONGBOAT KEY

1591 GULF OF MEXICO DRIVE 617

2 Beds

3 Baths

3,118 Sq.Ft.

$4,294,000

MLS#: A4631597
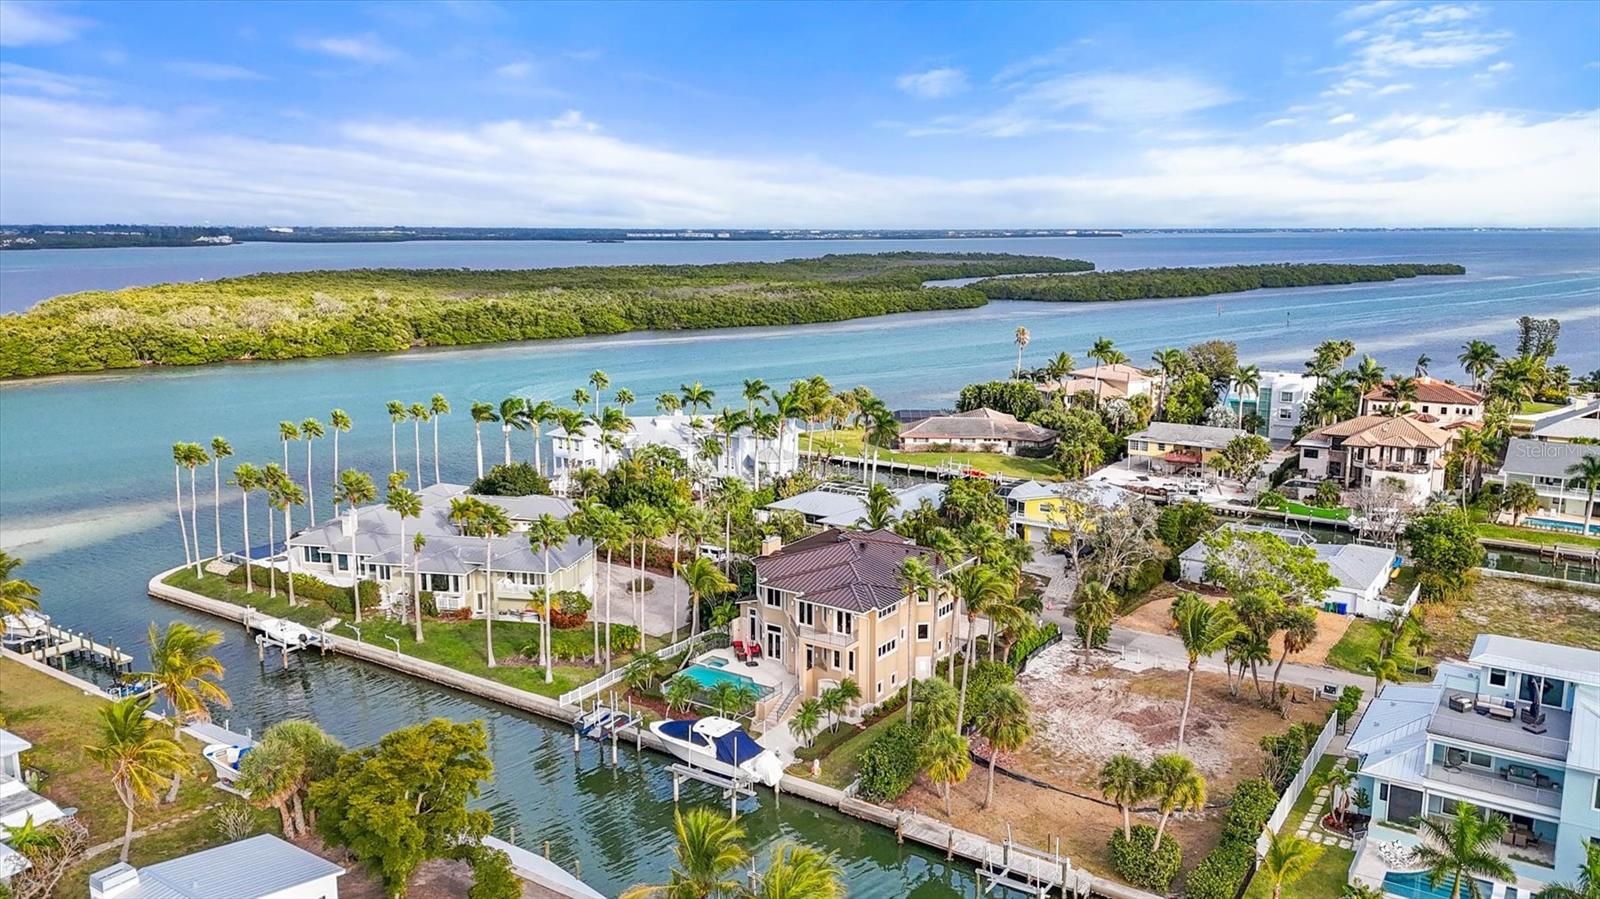
NOW OFFERED WITH A SIGNIFICANT PRICE IMPROVEMENT, 761 Norton Street presents an exceptional opportunity to own a luxury waterfront home in Longboat Key's highly desirable Sleepy Lagoon community. Positioned along a quiet canal with direct boating access to Sarasota Bay, the Intracoastal Waterway, and the Gulf, this canal-front residence combines the durability of reinforced concrete construction with the relaxed sophistication of Florida waterfront living. Featuring four bedrooms, four full en-suite baths, three half baths, and 4,674 square feet under air, the residence was thoughtfully designed to accommodate multi-generational living, extended family visits, seasonal guests, or those seeking exceptional flexibility for entertaining. Built with enduring quality in mind, the home features solid poured concrete construction reinforced with rebar throughout, hurricane-rated windows and doors, and a five-stop elevator providing convenient access to every level. A light-filled travertine foyer with an interior water feature creates a memorable arrival, while smart-home technology and newly installed remote-controlled blinds add modern convenience throughout. The main living level centers around an open-concept kitchen and gathering space designed for effortless indoor-outdoor living. Custom wood cabinetry, stainless steel KitchenAid appliances, a cooktop, beverage cooler, and generous entertaining areas flow seamlessly to the outdoor terrace. Beyond the walls of glass, a private resort-style environment awaits. The travertine pool deck features an infinity-edge pool and spa, outdoor shower, summer kitchen, and Coyote grill, creating an ideal setting for waterfront entertaining and year-round enjoyment. For boating enthusiasts, the property's canal-front setting is among its most compelling features. A 28,000-pound boat lift and dedicated lift for two personal watercraft provide convenient access to the region's renowned boating waters, allowing owners to cruise directly to waterfront restaurants, explore Sarasota Bay, spend the day fishing, or enjoy sunset excursions throughout Longboat Key and Sarasota's barrier islands. Inside, architectural details add warmth and character, including a two-tone tray ceiling, travertine fireplace, custom art niches, and generously sized guest suites with walk-in closets and private baths. One suite features a Jacuzzi tub, dual vanities, walk-in shower, and private water closet with bidet, while additional suites provide comfortable accommodations for family and guests. A rare and distinctive feature of the residence is its mirrored floor plan concept, creating two separate yet connected living experiences under one roof. An additional living level includes a second kitchen, bar area, living room, and matching guest accommodations, offering remarkable flexibility for private guest quarters, extended family living, or long-term visitors. Additional highlights include a 4-car tandem garage, abundant storage, and a premier location on Longboat Key. Residents enjoy convenient access to St. Armand's Circle, the St. Regis Longboat Key Resort, downtown Sarasota, Anna Maria Island, championship golf, world-class dining, boutique shopping, and the area's renowned Gulf beaches. Combining direct boating access, exceptional construction quality, resort-inspired outdoor living, and a coveted Longboat Key location, 761 Norton Street represents a rare opportunity to experience the very best of Florida waterfront living.
#A4677200

LONGBOAT KEY

761 NORTON STREET

4 Beds

4 Baths

4,674 Sq.Ft.

$4,290,000

MLS#: A4677200
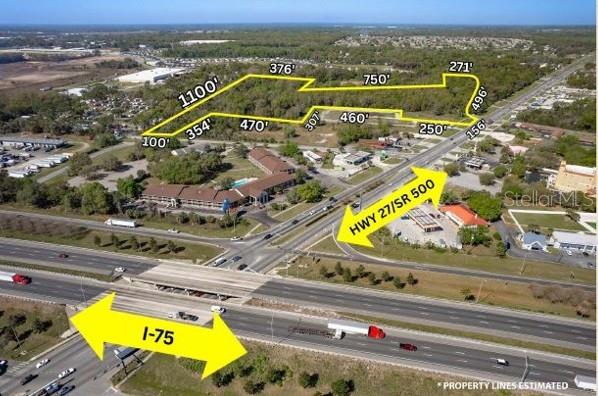
Don't miss out on this prime commercial land! Hwy 27 Frontage 1/5 Mile west of I-75 on south side. With 16.67 acres and its strategic location, this property offers endless possibilities for development . Big box retailer, shopping center, national names , hotel belongs, mixed use, hospital belongs here. City water and sewer are readily available upon annexation, making it easy to get started on your plans. Located in Marion County, this property boasts B2 and B-4 zoning, providing flexibility for a variety of commercial uses. With 30,000 cars passing by on US Hwy 27 and a whopping 80,000 on I-75 daily, you can be sure your business will get plenty of exposure. The property offers 156 feet of frontage on US Hwy 27, opening up to a wide and commanding view of fronting and westbound traffic. A survey is available for your convenience. Additionally, the property is only 1/5 mile west of I-75, making it highly accessible. This property is an ideal location for apartment development, hotels, big-box commercial, medical facilities, and more. It is worth noting that the future UF Shands Hospital is now open at the the NE Quadrant of I-75 Exit #354 - Ocala's northernmost exit. The area is home to large communities like Trilogy Ocala Preserve, Ocala Palms, Quail Meadow, and Golden Ocala - all within 4 miles west of the property. World Equestrian Center 4 miles away. Horse themed welcome center belongs here for I-75 traffic. There is also a Publix shopping center 1/4 mile west, a Golds Gym, and other retail spaces. Lastly, large distribution centers of major companies like Fed Ex, Chewy, and Amazon are nearby. This property is truly a gem and a must-see for any business looking for a prime location to establish or expand their presence. Call today for one of the best commercial sites in Ocala
#OM728092

OCALA

4030 NW BLITCHTON ROAD

None Beds

None Baths

16.67 acres

$4,290,000

MLS#: OM728092
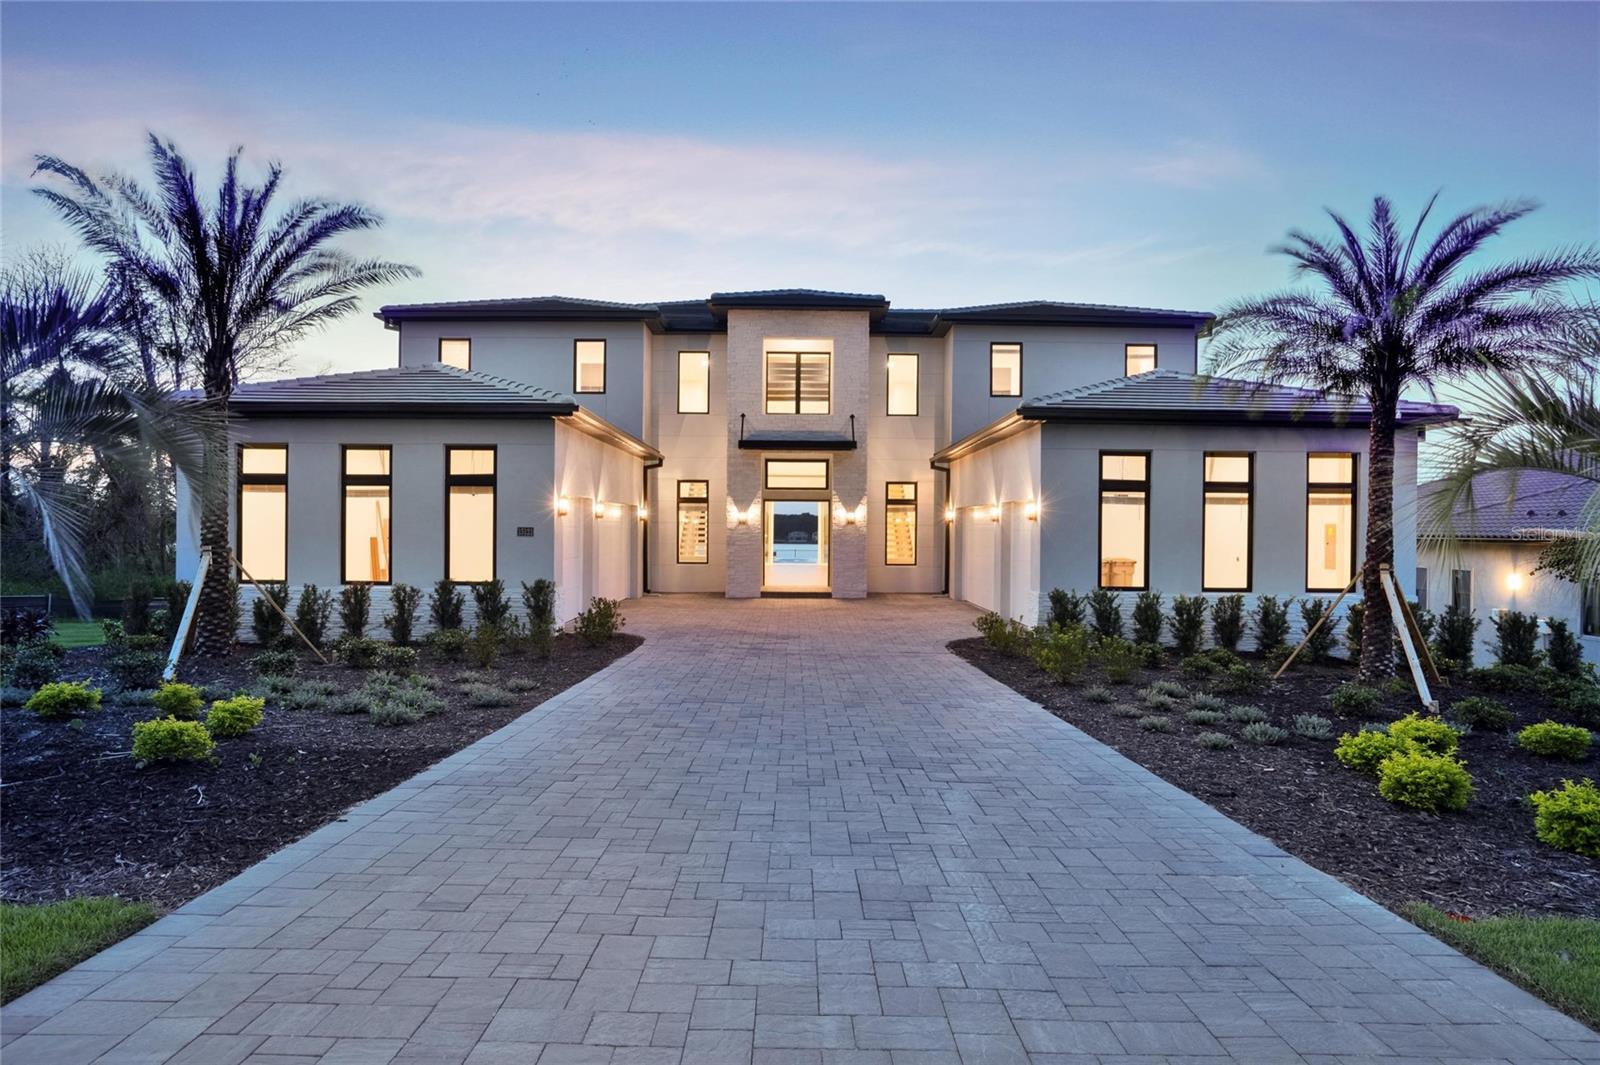
STAND OUT FROM THE ORIDNARY and elevate your lifestyle into the breathtaking realm of Bella Collina! Introducing a newly constructed luxury lakefront residence highly positioned on an expansive acre-plus lot in the exclusive Estates section of the community. Overlooking the serene shores of Lake Sienna, this exceptional home offers panoramic water views, sophisticated interior finishes, and an ultra-impressive outdoor living space designed for both relaxation and entertaining. This is more than just a home, it’s a statement of purpose and meaning. From the moment you step through the covered entry, you’re met with dramatic architectural elements including double floating staircases, a soaring two-story open concept gathering space and uninterrupted sightlines to captivating lake views. The main level has been thoughtfully designed for both convenience and everyday living and features a grand, open concept living, dining, and kitchen area, a luxurious primary suite with lake views, a secondary en-suite bedroom, a versatile flex room, powder bath, large laundry room, and a practical drop zone off one of two oversized three-car garages. Upstairs, a walkway bridge for added privacy separates three additional en-suite bedrooms, a private home office, and a spacious loft and media room prewired with multiple Cat 6 outlets for today’s connected lifestyle. What truly sets this home apart is the outdoor living area with a spacious travertine deck, high ceiling covered lanai, fully equipped summer kitchen, gas fireplace, and a dedicated pool bath and shower - all framed by picturesque water views. The custom-designed infinity-edge pool is flanked by two raised pedestal mounts ideal for fire bowls or water features. A multi-person heated spa and sun shelf invite tranquil moments under the sun.
A stately cascading staircase leads to a lower-level retreat with artificial turf and aluminum fencing—prime for a fire pit or lounging area. A second terraced area below takes you down to a sprawling backyard with over 140 feet of shoreline. Planning to bring your boat? This is one of the select properties that can accommodate a private dock. Completed in April and awaiting your personal touch, this home is an extraordinary opportunity to own in one of Florida’s most prestigious guard-gated, golf communities. Bella Collina spans over 2000 acres and is truly a one-of-a-kind compelling setting from awe-inspiring scenery and topography to a collection of striking homes of distinction offering an unmatched lifestyle for those wanting luxury lakefront living. Highlights of the features and amenities include a Tuscan-inspired hilltop village showcasing a world-class 75,000 square foot clubhouse, ballroom, full-service spa, restaurants and bars. There are also tennis, pickleball courts, a state-of-the-art fitness center, resort-style pool w/ lap lanes, dog park and even a heli-pad. It is conveniently located within easy reach of Orlando International Airport, downtown Orlando, the town centers of Winter Garden, Clermont, Minneola, and the highly anticipated Olympus Project in Wellness Way. Outdoor enthusiasts will love the West Orange Trail just a few miles away. Top rated schools, hospitals, shopping, and dining are close by. Theme parks are a short easy drive... Whether you're seeking an upscale, active way of life filled with social aspects and a variety of choice activities, or a peaceful haven of refined living, 15121 Pendio delivers it all.
#S5127451

MONTVERDE

15121 PENDIO DRIVE

5 Beds

6 Baths

6,624 Sq.Ft.

$4,289,000

MLS#: S5127451

1 ... 244 245 246 247 248 ... 666
* Listings identified with the FMLS IDX logo come from FMLS and are held by brokerage firms other than the owner of this website. The listing brokerage is identified in any listing details. Information is deemed reliable but is not guaranteed. If you believe any FMLS listing contains material that infringes your copyrighted work please click here to review our DMCA policy and learn how to submit a takedown request. © 2024. First Multiple Listing Service, Inc.
 - property

Send a message

Message successfully sent.

Your message

What is 3 + 4 ?

Reason for contacting?

I agree to receive email communication and understand I can unsubscribe at any time.

I agree to be contacted by The Graf Group of Coldwell Banker via call, email, and text for real estate services. To opt out, you can reply 'stop' at any time or reply 'help' for assistance. You can also click the unsubscribe link in the emails. Message and data rates may apply. Message frequency may vary. Privacy Policy

Sign Out

Virtual Assistant

Would you like to take the next step with this property? We can help you schedule a showing or virtual tour, or send you more details.

Yes, I would like more information.

Thank You for Your Reply, One of Our Agents will contact you as soon as possible

No, maybe later.

Thank you, you can always contact me via email, phone number or through the contact form.

Realhub AI

Lucy - Your AI-Powered Realtor

Update Your Temporary Password

Personalize your search

Enter your email and we'll notify you immediately when new listings match what you're looking for.

or enter email address

Already have an account ? Login here

Continue your home search

I agree to receive communications and understand I can unsubscribe at any time.

I agree to be contacted by The Graf Group of Coldwell Banker via call, email, and text for real estate services. To opt out, you can reply 'stop' at any time or reply 'help' for assistance. You can also click the unsubscribe link in the emails. Message and data rates may apply. Message frequency may vary. Privacy Policy

Already have an account ? Login here

We use cookies

We use cookies primarily for analytics to enhance your experience. By accepting, you agree to our use of these cookies. You can manage your preferences or learn more about our cookies policy.






