Properties

Browse or get in touch to schedule a walkthrough.

  • Nearby me
Price range

Popular features

Community features

Property features

Waterfront

View

Exterior Features

Interior Features

Style

10000 properties match your criteria

Updated 1 minute ago

E-Alert name
Price reduced
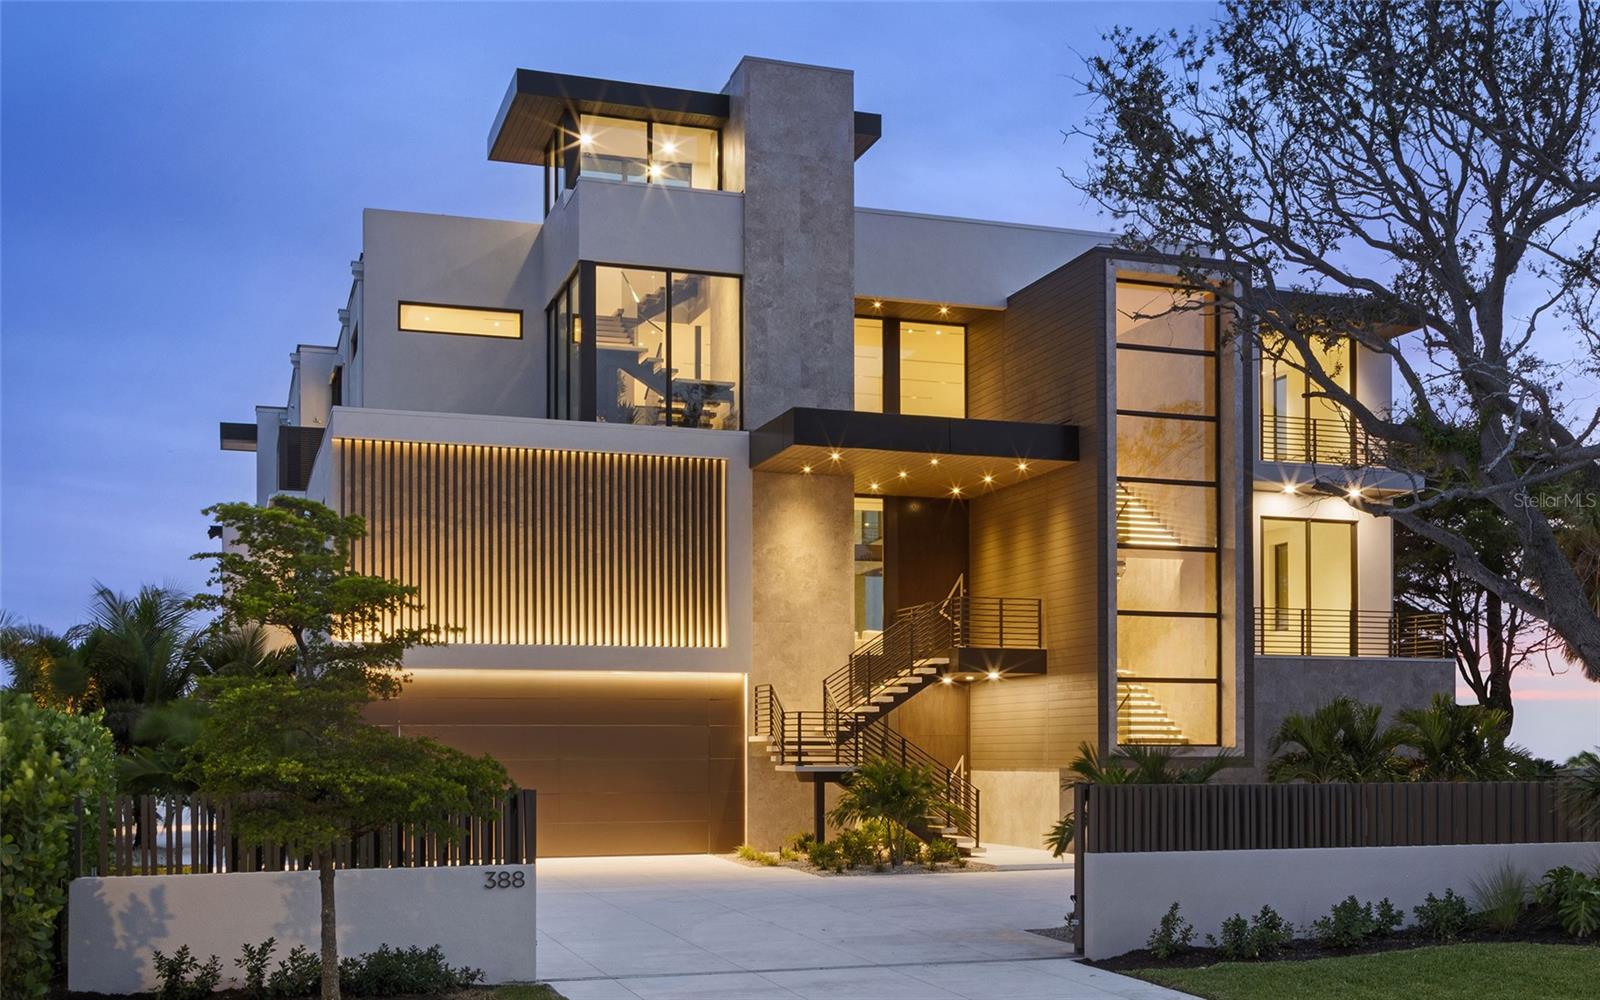
6526 Surfside Boulevard, Apollo Beach FL 33572. 7 bedrooms, 8 bathrooms, 12,896 sq ft heated. Cyprus Signature model by Bistro Builders, completed 2025. Sold fully furnished.
Built in 2025 on 0.58 acres of direct Tampa Bay frontage, this three-story estate delivers panoramic views of the Downtown Tampa skyline and the St. Petersburg waterfront from every level. Tampa International Airport is 30 minutes by car. By water, the covered boat lift dock puts you 25 minutes from Tampa and 25 minutes from St. Pete — a waterfront position unavailable in South Tampa or Davis Islands. The structure is solid block with a concrete floor at every level, stem wall foundation, elevated over 12 feet, hurricane-rated throughout, and fully energy-independent via one of the largest Tesla solar shingle installations in the country, backed by 5 Tesla Powerwall batteries and an LP gas generator.
Inside, an elevator services all three floors. The main level opens to a chef's kitchen with double ovens, gas cooktop, butler's pantry, built-in freezer, wine refrigerator, and a center island scaled for entertaining. The formal dining room is anchored by a backlit custom 200-plus bottle wine room commissioned for this space. An additional 2,000-bottle wine cellar is appointed on the lower level. The primary suite occupies the main floor with private pool access, bay views, a spa bath with jetted tub and walk-in rain shower, dual smart vanities, and a custom dressing room with center island. A dedicated office with separate exterior entrance connects to a safe room and can serve as a security staging area or independent multi-generational suite.
The upper levels deliver a 10-seat custom home theater with French-imported speaker system, a full wet bar and entertainment lounge, wraparound balconies with glass railing and glass floor panels, and a rooftop observatory with unobstructed 360-degree views of the bay and both skylines. Every wall throughout the home is finished with over 10 hand-applied layers of venetian plaster, a master craftsman detail defining the surface quality of each room. Tray ceilings feature commissioned airbrush murals with 24-carat gold inlay by a local artist. A Control4 smart home system manages lighting, climate, security, and audio across all zones. Programmable LED systems cover interior and exterior with infinite configurations.
Garage capacity for 10 vehicles with workshop and gear storage. 5 Tesla charging stations. Whole-home water filtration and softener. Central vacuum. Washer and dryer on both primary floors.
Retractable full corner-pocket sliders on both main levels open the width of the home to the waterfront. The private pool is complete. The outdoor kitchen is built for entertaining when the sliders disappear and the bay becomes the backdrop, featuring a built-in gas BBQ, full grill, dedicated beer tap, outdoor refrigerator, retractable television, and programmable custom lighting.
What the Seller Loves: The rooftop observatory at night. Tampa lit up to the right, St. Pete to the left, the bay between them. The energy independence. The Tesla roof, the 5 batteries, the generator — this home has never lost power and never will. Being 25 minutes from Tampa or St Pete by boat. We are equidistant from both cities and keeping your boat under the covered lift is wonderful. The venetian plaster walls. Every room took weeks. You feel the difference the moment you walk in. This home was built for a principal, not just a family.
#TB8393333

APOLLO BEACH

6526 SURFSIDE BOULEVARD

7 Beds

6 Baths

12,896 Sq.Ft.

$16,990,000

MLS#: TB8393333

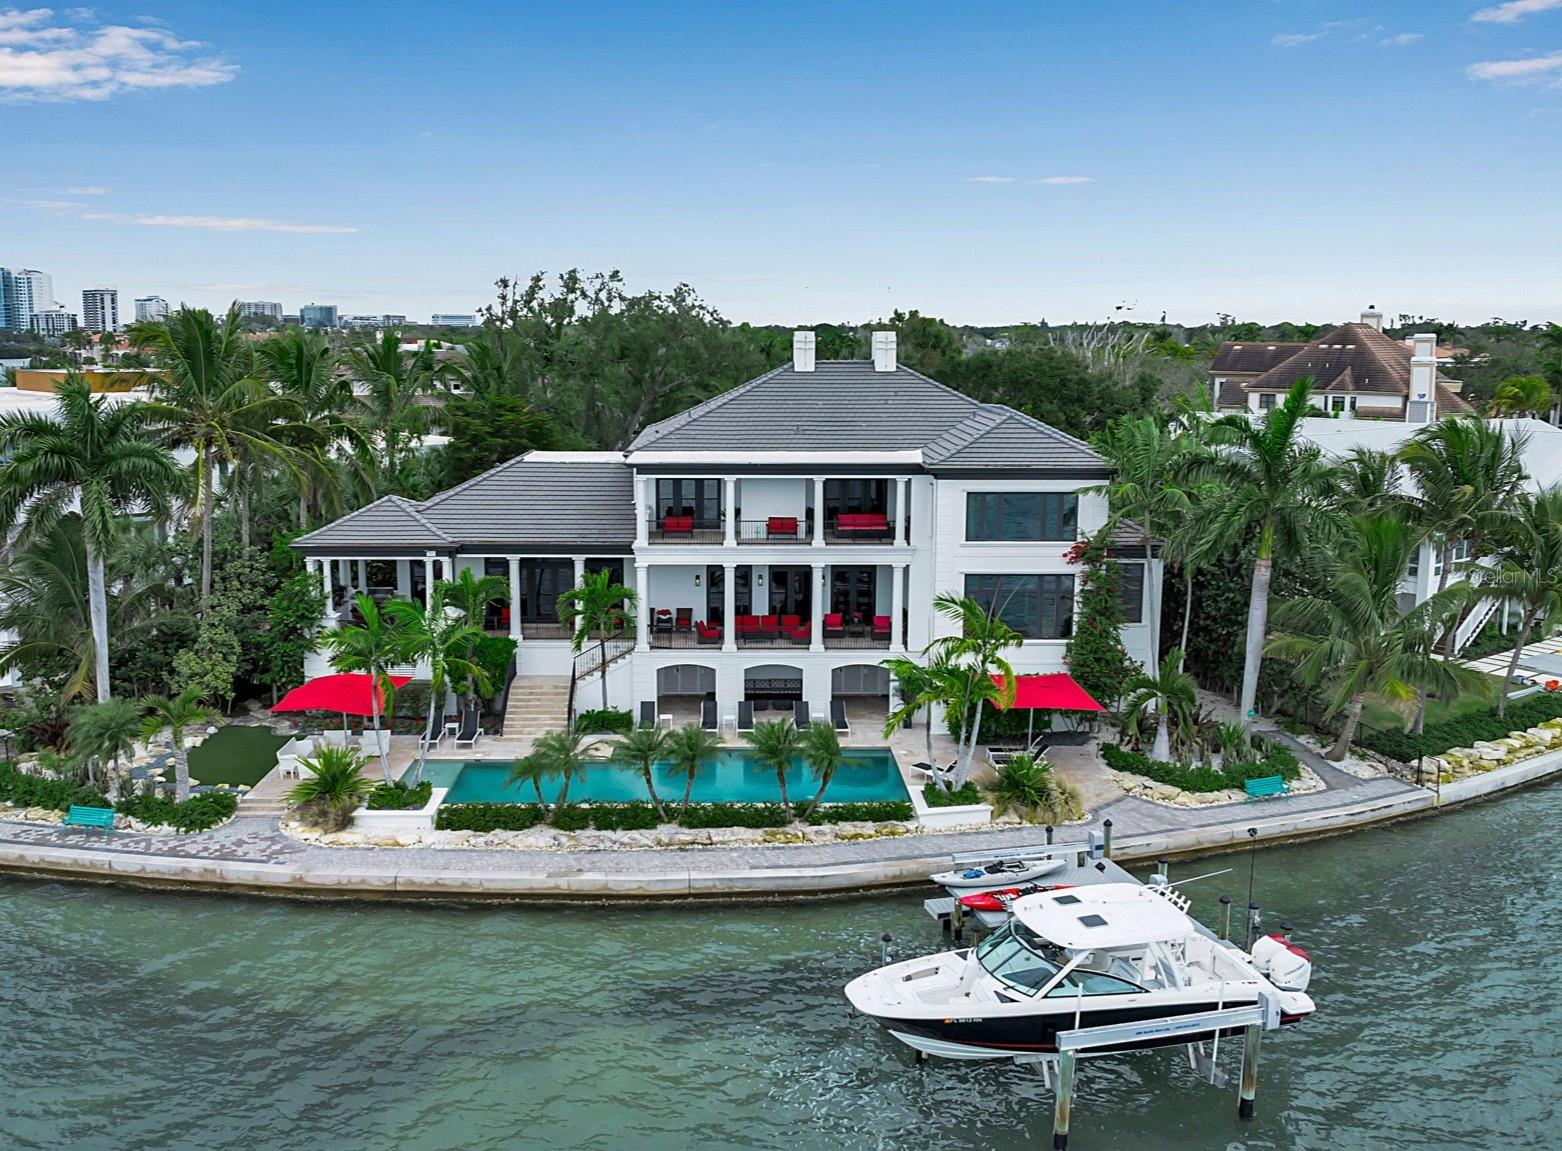
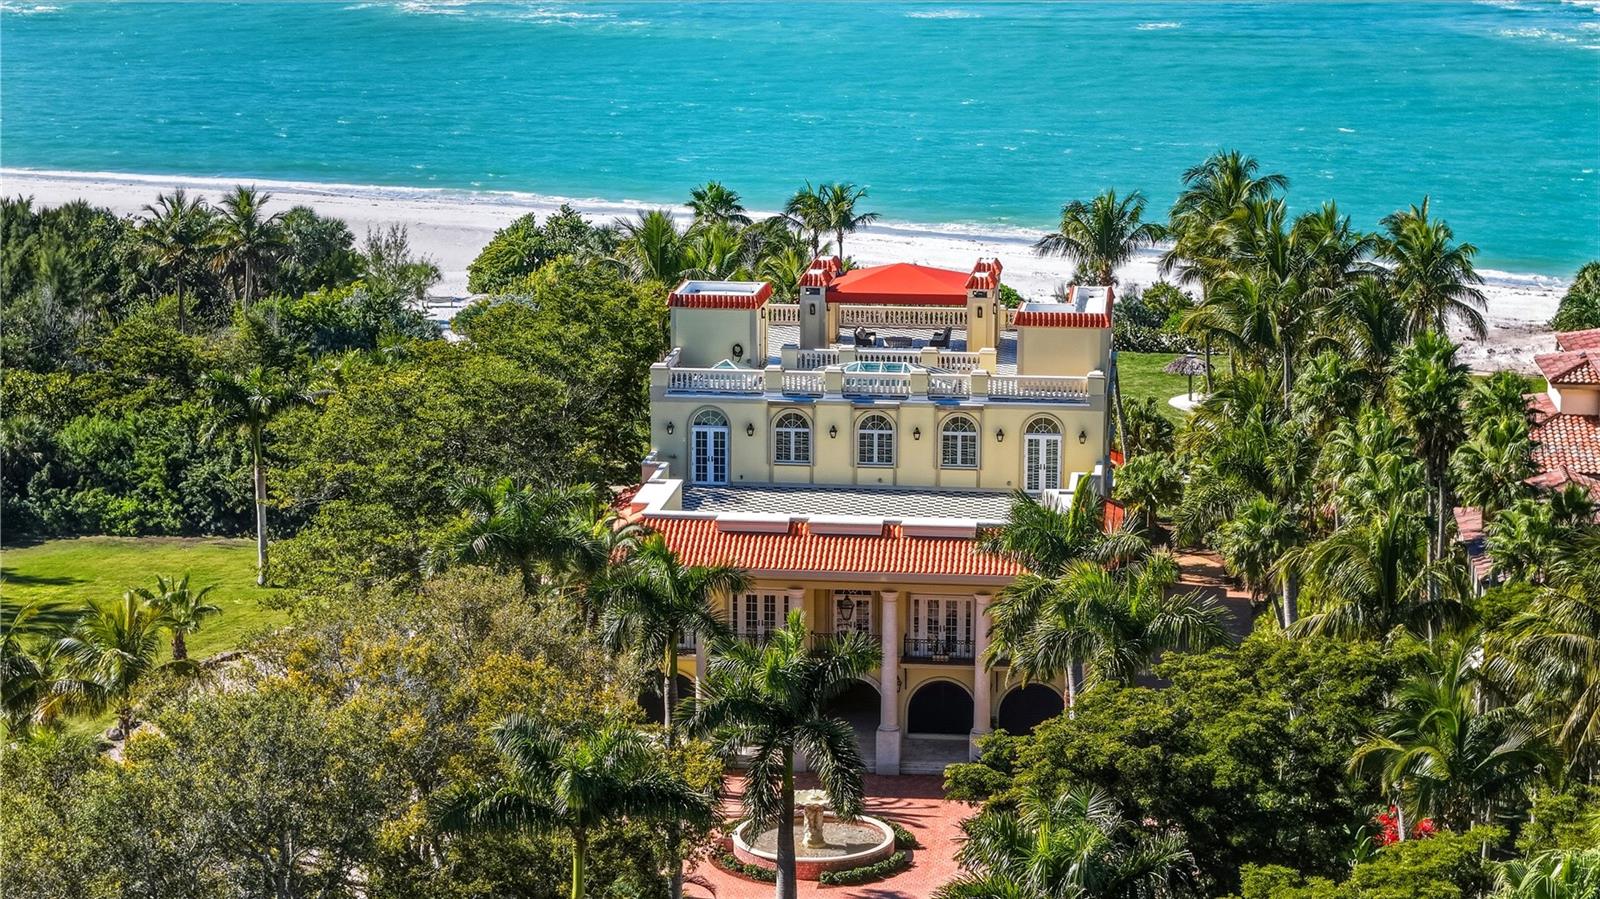
Introducing “Gatsby Manor,” set along Hillview Drive, one of Sarasota’s most coveted bayfront addresses, often compared to Port Royal for its exclusivity and waterfront lifestyle, this rare Harbor Acres estate property spans nearly three-quarters of an acre on deep, boatable water with sweeping, unobstructed Sarasota Bay views stretching south toward Siesta Key and the Gulf of Mexico, representing one of the neighborhood’s most distinguished open-bay offerings where only a select few residences achieve true estate scale. Encompassing more than 8,000 square feet of air-conditioned space with four bedrooms and three-and-a-half baths. The residence is complemented by a grand motor court accommodating 15+ vehicles beneath a canopy of majestic grand oaks. Privately approached through wrought-iron gates and a sweeping circular drive anchored by a multi-tiered fountain, the home opens to a dramatic two-story foyer framing the water beyond. Interiors are defined by soaring ceilings up to 22 ft. in height, exceptional millwork, multiple fireplaces, a striking two-story wood-paneled library, formal dining with 12-foot ceilings, and a wetbar—perfectly blending elegant entertaining with comfortable daily living. The chef’s kitchen is designed to support both everyday living and large-scale gatherings, featuring double 36-inch Sub-Zero refrigerators with dual freezer drawers, two dishwashers, and a 60-inch Wolf gas range with six burners and infrared dual griddle. The owner’s suite occupies the entire east wing of the main living level, creating a private waterfront retreat complete with a gas fireplace, sitting area overlooking the pool and bay, dual walk-in closets, and a spa-inspired bath highlighted by a sculptural copper soaking tub, dual vanities, and a dedicated luxury makeup area. Upstairs, a second primary-style suite and two additional guest bedrooms are accessed via the grand staircase or three-stop elevator, offering privacy and flexibility for family and guests. The 3,800+ square-foot ground-level bonus area serves as the home’s ultimate entertaining environment, featuring a remarkable speakeasy lounge and an impressive 700+ bottle wine room. This expansive space functions as a true extension of the residence’s living experience—ideal for hosting gatherings, intimate evenings, or celebrations on a grand scale. Outdoor living is equally exceptional, centered around an expansive marble terrace surrounding the 25’ × 60’ heated saltwater pool with integrated sun shelf and spa. A brand new deep-water dock with a 20,000 lb. boat lift and seawall replaced in 2017 further enhance the property’s boating capabilities and long-term value. Additional highlights include hurricane-rated garage doors, elevator access to all three levels, a drive-through three-car garage, and extensive storage throughout. Perfectly positioned just a short stroll to Southside Village’s restaurants and boutiques, minutes from downtown Sarasota’s celebrated arts and cultural district, and only four blocks from Sarasota Memorial Hospital. Gatsby Manor offers a truly rare opportunity to enjoy estate-scale open-bay living with deep water, privacy, and exceptional walkability in one of Sarasota’s most prestigious waterfront neighborhoods.
#A4688990

SARASOTA

1240 HILLVIEW DRIVE

4 Beds

3 Baths

4,852 Sq.Ft.

$16,950,000

MLS#: A4688990

Introducing Villa Azure: A Rare Caribbean Estate for the Ultimate Private Retreat Getaway. 

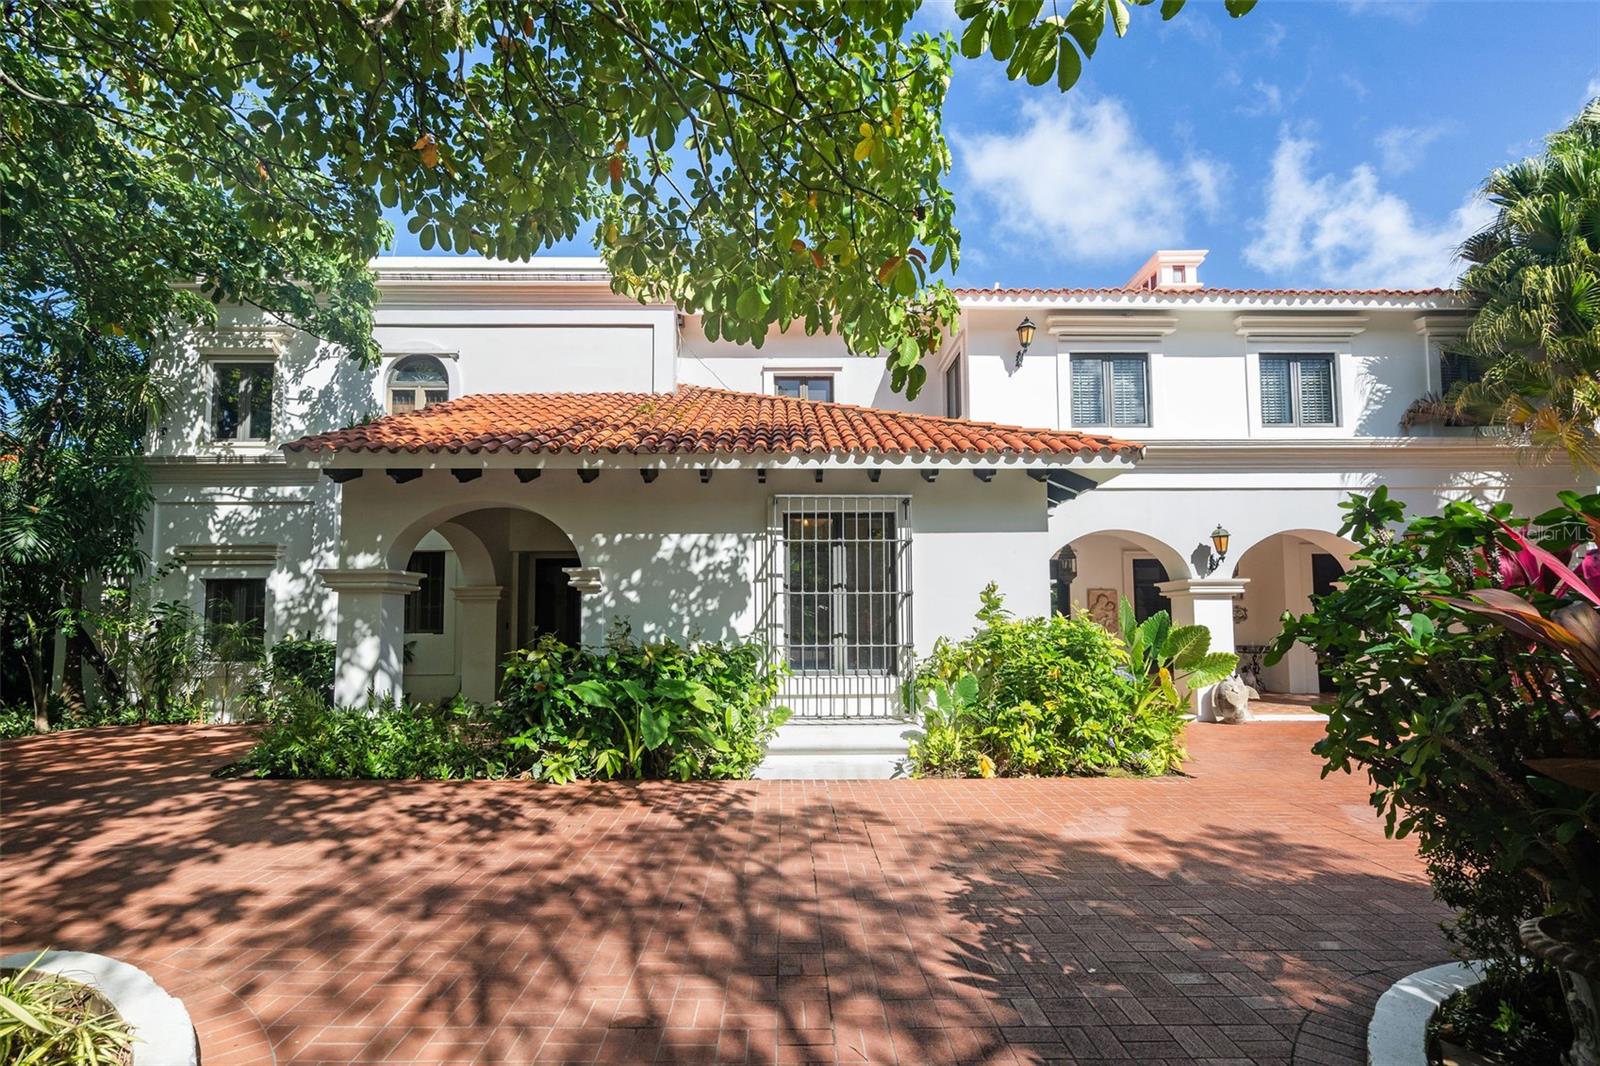
Perched atop 22.05 acres in the prestigious North View Estates of Culebra, Puerto Rico, Villa Azure is a private sanctuary designed for the discerning buyer seeking a luxurious retreat getaway, unrivaled privacy, and meaningful investment potential. As one of the most expansive privately held properties on the island, this estate offers a rare opportunity to own a turn-key Caribbean haven within U.S. territory, no passport required.

Nestled on Culebra, an unspoiled paradise just off Puerto Rico’s eastern coast, Villa Azure is surrounded by protected nature reserves and vibrant marine life. Home to the world-famous Playa Flamenco, consistently ranked among the best beaches in the world, Culebra delivers unmatched natural beauty, ecological preservation, and a laid-back island lifestyle.

With panoramic views of nearby Culebrita and St. Thomas, and access to some of the Caribbean’s most pristine waters, Villa Azure offers a rare fusion of refined island living and complete seclusion.

Designed for those who appreciate both refined architecture and untamed natural beauty, the estate features a total of 7-bedrooms, 7 full-bathrooms, and 2 half-bathrooms across over 4,000 square feet of interior living space. Breezy, open-plan interiors connect effortlessly to ocean-facing terraces, capturing panoramic views of the turquoise waters.
A separate, solar-powered 2-bedroom guesthouse provides added privacy for guests or staff and enhances the estate’s self-sufficiency and discretion. From the infinity-edge pool to the shaded outdoor pavilion, every element is thoughtfully designed to inspire relaxation, privacy, and connection to the surrounding environment.

Essential infrastructure, including a whole-home generator, water cisterns, and internet connectivity, ensures all-season comfort and convenience. As part of the exclusive North View community, owners also enjoy access to a private dock, perfect for boating, island-hopping, and exploring the Caribbean by water.

Villa Azure is more than a home; it’s a strategic asset with long-term value and vision. With over 22 acres of developable land in a protected enclave, the estate presents exceptional potential for future expansion or strategic investment. Whether as a private estate or a boutique hospitality concept, it also offers high-end luxury short-term rental (STR) opportunities, ideal for investors seeking both passive income and long-term asset growth.

Puerto Rico’s attractive tax incentives and U.S. jurisdiction further enhance the property’s value proposition, offering a strategic, tax-advantaged investment opportunity in one of the Caribbean’s most exclusive destinations.

For the buyer who values exclusivity, privacy, and long-term upside, Villa Azure delivers a lifestyle as rare as the land it occupies, a true high-end retreat getaway in the heart of the Caribbean.
#PR9113912

CULEBRA

37 BARRIO FRAILES

7 Beds

7 Baths

4,000 Sq.Ft.

$16,900,000

MLS#: PR9113912

Brand New Construction Now Complete***Quite possibly the most unique waterfront location ever offered for sale in Southwest Florida! Sunrises and Sunsets will be enjoyed here in the winter months together with 180 degrees of Gulf to Bay cerulean waterscape, pristine beaches, nostalgic lighthouse view, and the Historic Boca Grande Pass – AKA ‘The Tarpon Capital of the World’! This exquisite BCB Homes custom built estate offers 8,100 square feet of living space and nearly 3,000 square feet of additional outdoor & garage accommodations. The generous floor plan headlines two magnificent Master / VIP mega suites which is a must see even for the most selective Buyer along with three additional luxurious bedroom ensuites, and a bonus room with full bath that could serve as the sixth guest quarters. In addition, the home showcases a waterfront club room for entertaining, an elegant dining room with decorative ceiling details, and the captivating Sea Watch lounge on second level overlooking the heart of Boca Grande Pass. The well appointed kitchen and family room combination will certainly be a popular gathering place offering panoramic water views and convenient access to the outdoor lanai, pool / spa, and waterfront garden. There is also a spacious den conveniently located off the main entry with a picturesque window overlooking the front garden. The interior finishes were thoughtfully selected by owner to ensure the highest of quality. Ruffino custom Maple cabinetry will be presented in nearly every room together with walnut engineered flooring, meticulously hand crafted cypress and poplar wood finished 12 foot + ceilings, Pompeii quartz & quartzite countertops, and hand laid Walker Zanger tile & stone flooring. Other interior selections will include Sub Zero & Wolf appliances, Lutron lighting control / audio surround, and a custom elevator cabin servicing all floors. The outdoor space is exceptional offering 184 feet of water fronting beachscape and direct access to the inclusive East Beach and Pier. Enjoy entertaining and cooking out in your well equipped outdoor kitchen poolside with convenient remote control shutters and bug screens for added protection against all elements. Exterior construction is just as impressive with storm security being the focal point. The all concrete block structure is fortified with Anderson 400 hurricane rated windows and doors together with a hand etched concrete stucco finish for superior strength and durability. Other exterior construction upgrades include remote hurricane rated shutters, Englert standing seam metal roof, and Clopay hurricane rated garage doors. Multiple outdoor terraces will enhance the exterior profile combined with custom decorative shutters, and the prominent Cupola representing the Architects vision of elegance. All current selections and finishes will be available upon serious inquiries. Hill Tide Estates is majestically positioned along the shores of Boca Grande Pass, Charlotte Harbor, and the Gulf of Mexico. The Gated Community features a private tiered beach, and a unique private fishing / observation pier exclusive for the 19 homeowners.***The photos containing furniture have been virtually staged for visual demonstration.
#D6134942

BOCA GRANDE

894 HILL TIDE LANE

6 Beds

6 Baths

8,100 Sq.Ft.

$16,850,000

MLS#: D6134942

Nestled in the coveted, gated 11-home community at the north end of Clearwater Beach, 1114 Mandalay Point offers a truly rare chance to own one of the most extraordinary waterfront properties on Florida's Gulf Coast. Spanning over an acre, this estate delivers full Gulf-to-Bay frontage - 140 feet on the beach side and 137 feet on the bay side - providing unmatched panoramic views of both sunrise and sunset. Stroll down the private road for dinner at the Carlouel Beach & Yacht Club - or go by boat. This property is a boater's dream, offering protected deep-water dockage and a covered boat slip with quick access to the Intracoastal Waterway and Gulf of Mexico.
The existing 5-bedroom, 4.5 bath home features vaulted ceilings, two fireplaces, separate master suite with sitting room and balconies overlooking the gulf and bay, dining room with a wall of French doors overlooking the bayside courtyard - all ideal for reimagining to reach its full potential. Whether you envision restoring the current structure or building a custom Gulf-to-Bay masterpiece, 1114 Mandalay Point presents an unrivaled setting for luxury waterfront living.
#TB8395604

CLEARWATER BEACH

1114 MANDALAY POINT

5 Beds

4 Baths

5,421 Sq.Ft.

$16,750,000

MLS#: TB8395604

Imagine owning a beach retreat on an island beloved by travelers from around the world yet still cherished for its warm, small-town charm. Newsweek recently named Anna Maria Island the #1 Most Popular Beach Town in America, and nestled along its pristine shoreline is Sunset Dream, an extraordinary 8,563 sq ft under-air contemporary beachfront estate designed to celebrate panoramic Gulf views at every turn.
Every element of this fully furnished, modern masterpiece is intentional and bespoke. Imported “corner-less” wraparound glass walls frame 180-degree vistas of the Gulf of Mexico, creating an uninterrupted connection to the shoreline. The chef-inspired kitchen redefines entertaining with a layout that allows guests to watch the cooking experience as if they’re part of a live culinary show. A secondary hidden catering kitchen supports large gatherings with ease. This gourmet space includes a dual-faucet Galley Workstation® sink, full-size Sub-Zero® refrigerator and freezer, dedicated red and white wine coolers, a beverage bar, and a built-in Frame® TV. The main living area showcases curated Menotti® Italian furnishings, a white grand piano, a sleek linear gas fireplace, and exquisite finishes that highlight superior craftsmanship. Oversized Euro Doors® open fully, inviting the outdoors in and creating a spectacular indoor–outdoor lifestyle. For game days or cinematic evenings, the media room is a standout feature. Hand-cut paulownia wood wall coverings warm the space, while smart home controls dim the room and bring a 155" screen to life. A smoked-oak bar and dual keg system elevate the experience. The third-level primary suite continues the theme of breathtaking Gulf views with its own floor-to-ceiling wraparound glass walls. A built-in breakfast bar and custom leather bed with a hidden TV lift offer comfort and luxury. The spa-inspired primary bath includes dual water closets and a sculptural tub surrounded by corner-less glass overlooking the beach, a true statement of artistry and retreat. The ground-level terrace is an oasis designed for relaxation and connection. Lounge beside the full-sized pool with in-water bar seating, unwind in the spa, or admire the dramatic one-story waterfall. The space seamlessly opens to a poolside bar and indoor entertaining lounge. To complete the experience, Sunset Dream is equipped with a comprehensive smart home and security system and comes fully furnished for immediate enjoyment. Close at noon and toast to your new lifestyle with a glass of wine at sunset, right from your terrace as the sky melts into the Gulf.
#A4674426

HOLMES BEACH

104 SUNSET LANE

5 Beds

6 Baths

8,962 Sq.Ft.

$16,750,000

MLS#: A4674426

145 ACRES OF CONTINUOUS LAND - 586,794 SQ MTS OF PRISTINE LAND FOR FARMING - BO JACABOA WARD, PATILLAS, PR
LAND CLASIFICATION:  SREP-A = SUELO RUSTICO ESPECIALMENTE PROTEGIDO AGRICOLA + DUAL ACCESS VIA PR RD-3 + PR RD-758
GPS: 17.979315, -65.975071 - Two large contiguous parcels of land on the island's southeastern side with mountainous and coastal areas. Patillas, known as "The Emerald of the South," its natural beauty resembles the El Yunque national Caribbean rainforest. - The location enjoys a healthy environment with elevated levels of rainfall and a natural aquifer presence. The coastal alluvial plain of 150+ cuerdas or 145+ Acres is bound to the North by the Cordillera Central of PR. There is no shortage of natural water as the farm sits upon a natural aquifer that once tapped to a depth of 40 feet below the surface and underlined the broad expanse of the land. - The alluvium deposits by downward flowing streams have resulted in fertile soil ideal for harvesting varied crops such as plantains, vegetables, etc. Suitable for farming and raising horses, pigs, chickens, goats, etc. All growing areas are well accessible by road paths that encircle the land, accessible either via PR RD-3 or PR RD-758. - Property A features an underground ravine that runs through the land and connects with a natural spring water body. The clearing of the land would make it suitable for agricultural development. On a "Terrapin" or flat area up on a 60 feet elevation, trees growing in a wind-sept fashion indicate the presence of strong winds that potentially could be used for harvesting and installing wind turbines. - The available 150+ cuerdas or 145+ Acres of land (586,794 Sq Mts) consist of two separate yet continuous farms with approximately 900 meters of coastal PR RD- 3 frontages—almost one-kilometer direct access PR RD-3. - High-tension power lines from the local power grid known as "AEE-LUMA" run through the land's frontage and reach high elevations. - These high-tension power lines are from the Thermoelectric Power Plant in Guayama. Three neighboring power plants exist in the Cayey, Guayama, and Salinas towns. - The neighboring PR power plants are Martin Energy Group-Cayey, AES Power Plant-Guayama, and AEE-LUMA PREPA Aguirre Plant-Salinas, respectively. - 586,794 SQ MTS CONTINUOUS LAND LOT SIZE - PROPERTY A 121.6654 CUERDAS = 118.16 ACRES - PROPERTY B 28.50 CUERDAS = 27.67 ACRES + CONTINUOUS DUAL ROAD ACCESS: PROPERTY A w/Direct Access PR RD-3 (Coastal Road)
PROPERTY B w/Direct Access PR RD-758 - DRIVING FROM SAN JUAN TO PATILLAS: PR HWY 52, A/K/A Autopista Luis A. Ferré. Exit PR RD-53 East-aAfter Salinas Toll into Patillas. The vast land lot will be on the left of the right oceanfront. - All information provided is for general information purposes only. Serious inquiries, please.
#PR9101046

PATILLAS

3 BO JACABOA STREET

None Beds

None Baths

145.84 acres

$16,500,000

MLS#: PR9101046

Situated among a limited collection of true beachfront estates on Lido Key, this 2023-built Gulf-front residence represents a rare opportunity to own direct beachfront property in one of Sarasota's most coveted coastal locations. Unlike the majority of Gulf-front homes that are separated from the shoreline by Gulf Boulevard and public beach parking, this property sits directly on the sand with private beach access from the residence itself. A rare natural buffer preserves both privacy and serenity, allowing you to enjoy unobstructed Gulf views without the intrusion of beachgoers. Set on .42 acres and just a short stroll from the boutiques and restaurants of St. Armands Circle, this estate offers the ideal balance of seclusion and walkability. Spanning over 6,300 square feet under air, the home features five bedrooms, six full baths, and one half bath, thoughtfully designed to capture panoramic views of the Gulf of Mexico from nearly every level. This residence is packed with modern, state-of-the-art features and architectural design elements, blending cutting-edge technology with refined coastal elegance. From the moment you enter, the horizon commands attention through expansive floor-to-ceiling pocketing glass doors engineered for seamless indoor-outdoor living. The open-concept main level showcases a Gulf-front great room and dining area, a chef's kitchen appointed with Sub-Zero and Wolf appliances, walk-in pantry, full conversation bar, and temperature-controlled wine room, all flowing effortlessly to the Gulf-front lanai with outdoor kitchen. Comprehensive smart home integration includes Control4 automation, 34 in-ceiling speakers, motorized Lutron shades throughout, and a commercial-grade elevator servicing all levels. All windows and sliding glass doors are hurricane-impact rated, providing both security and peace of mind. Every bedroom is designed as a private suite with its own bathroom and walk-in closet, offering exceptional comfort and privacy for family and guests alike. The upper level also includes a dedicated fitness studio, creating a fully self-contained retreat experience within the home. On the ground level, the Gulf-front resort-style pool and expansive entertaining terrace create a private coastal compound atmosphere. The oversized pool with negative-edge spa is complemented by multiple outdoor living and dining areas, a fully equipped outdoor kitchen, and a built-in television designed for seamless alfresco entertaining. Professionally designed landscaping and low-maintenance turf enhance both privacy and ease of ownership. A six-car garage and expansive paver driveway provide generous space for owners and guests. Offered fully furnished with select exclusions, this turnkey Gulf-front estate delivers rare direct beachfront positioning, privacy, walkability, advanced modern construction, and resort-level amenities in one of Lido Key's most exclusive settings. Contact me today to arrange a private viewing and make the dream of owning one of Lido's finest beachfront properties a reality.
#A4687494

SARASOTA

171 WHITTIER DRIVE

5 Beds

6 Baths

6,367 Sq.Ft.

$16,500,000

MLS#: A4687494

Ensconced within the historic district of Boca Grande, this exquisite beachfront residence embodies the pinnacle of coastal living. Privately walled and boasting nearly 100 feet of pristine Gulf frontage, this 4-bedroom, 4.5-bath home offers sweeping water views and understated elegance. Built in 2016 by Yusk Construction, renowned for impeccable craftsmanship, the residence encompasses 4,533 square feet of main living space, complemented by additional workout and recreational areas.
Professionally interior designed by Chelon Faustine Rieniets, the home showcases a harmonious blend of timeless design featuring hand-selected tile details, intricate custom ceiling treatments, elegant cabinetry, and wide-plank wood floors throughout. The Gulf-front kitchen, appointed with top-of-the-line appliances, stone and wood countertops, and a striking double island, seamlessly flowing into the formal living room with a gas fireplace. The home is complete with a family/media room, 4 ensuite bedrooms, private office and powder room. 
Outdoor living is equally exceptional, with a Gulf-front covered porch equipped with remote-controlled shutters and screens, private balconies off select rooms, and a waterside pool. An expansive covered patio with summer kitchen and two-sided fireplace creates the ideal setting for unwinding while enjoying breathtaking panoramic sunsets over the Gulf. Additional features include quality construction, elevator, whole-house generator, and storm-resistant windows and doors. Located just a short walk from the charming village of Boca Grande, this extraordinary property offers the rare combination of privacy, luxury, and convenience in one of Florida’s most coveted coastal destinations.
#D6146024

BOCA GRANDE

200 BANYAN STREET

4 Beds

4 Baths

4,534 Sq.Ft.

$16,250,000

MLS#: D6146024

Your Private Beachfront haven in Puerto Rico’s Premier Residential Address
Brand New Beachfront Penthouse in two levels featuring four bedrooms plus Family Room, 5 Baths,3 Powder Rooms; private expansive terrace with outdoor kitchen and bar and private pool.

Inspired by the spectacular surroundings, the residence showcases an extraordinary modern design with open concept plan living, spacious dining and living areas, beachfront terraces, en-suite bedrooms and world-class finishes and amenities.

As a homeowner of the Four Seasons Residences, you will be rewarded with the Owners Benefits Program that includes services and amenities of your hotel of residence.
#PR9121240

RIO GRANDE

Ocean Drive PH FOUR SEASONS PRIVATE RESIDENCES 4501

4 Beds

5 Baths

5,424 Sq.Ft.

$16,250,000

MLS#: PR9121240

A RARE OFFERING to purchase two Gulf Front building lots side by side (Parcel ID Numbers-0080010021 & 0080010023) where Sarasota’s Big Pass meets the Gulf of Mexico providing one of the best panoramic views in the area, located on a private gated lane.  Combine both lots for a total of close to 1.4 acres with approximately 215 feet of seawall and design a world class estate that has one of the best waterfront views in Sarasota County or create two separate grand estates as this listing provides a rare canvas for architectural creativity.  This listing includes a home with 4 separate living units with their own entrances.  A short walk takes you to the heart of Siesta Key Village, a bustling hub of shopping, dining, and entertainment.  Indulge in the splendor of Siesta Key Beach (voted #1 beach), famed for its crystal-clear waters and powder-fine sands, just a stone's throw away. A quick drive over the North Bridge connects you to downtown Sarasota, Sarasota Airport, and a myriad of shopping, dining, and cultural options, ensuring convenience without compromising tranquility.
#A4643292

SARASOTA

113 & 125 BIG PASS LANE

None Beds

None Baths

1.34 acres

$16,100,000

MLS#: A4643292

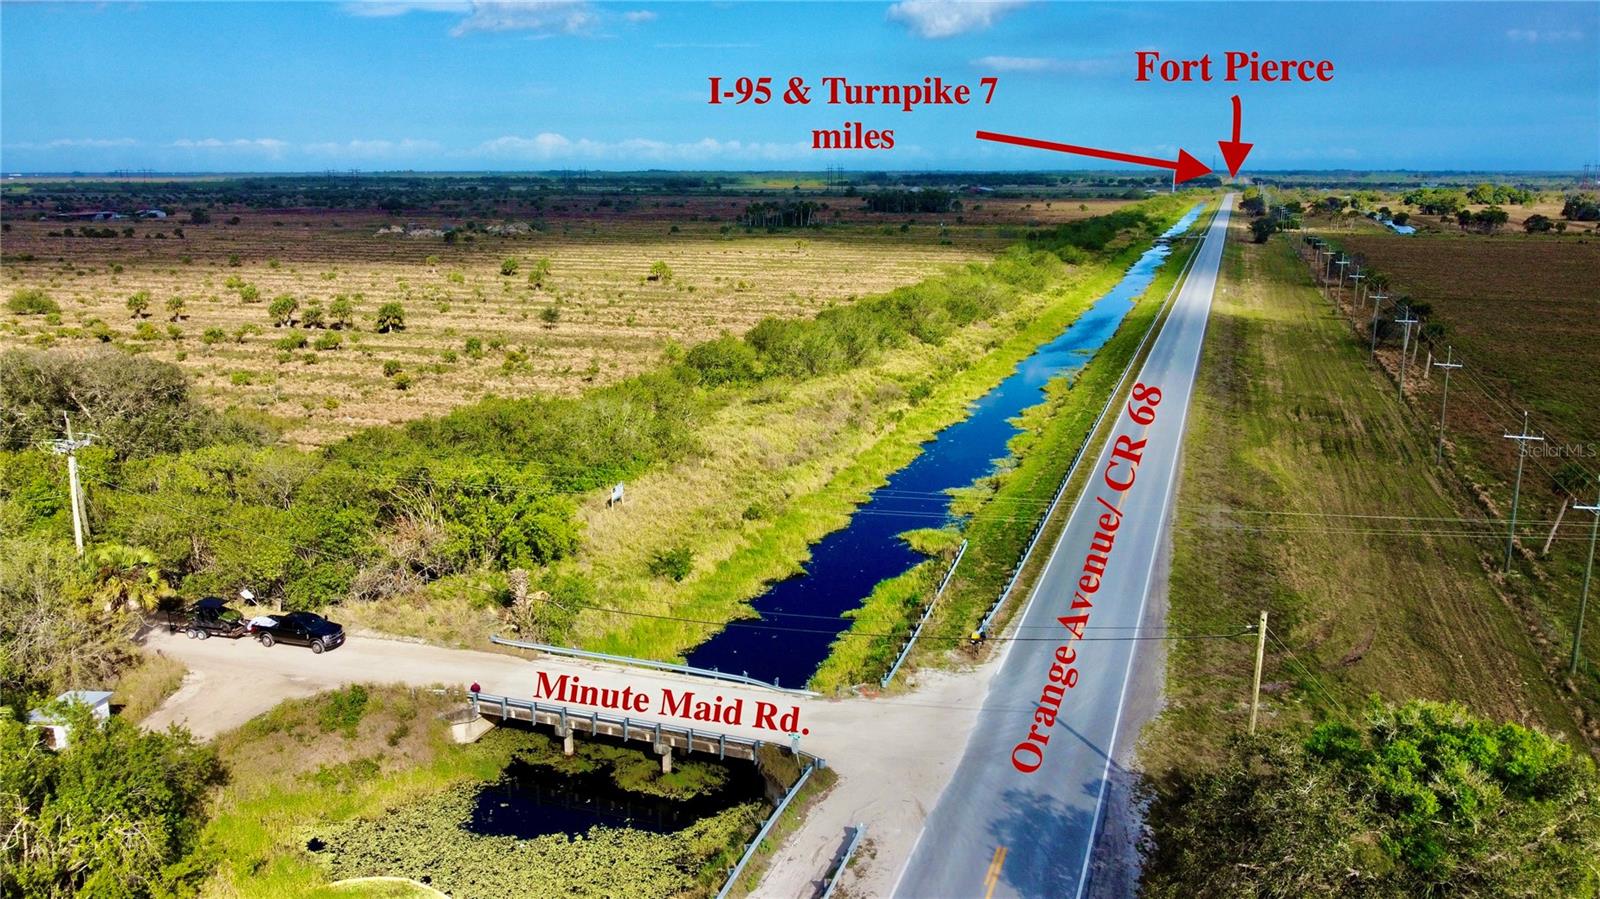
This property is made up of 4 parcels totaling 99.86 acres and offers a very unique opportunity. Property located in “Village I” of Horizon West Master Development Plan created by Orange County to proactively manage the considerable population and housing growth in southwest orange County. A total area of 28,000 acres was zoned appropriately and 45,000 households, 6 villages, a Town Center, Golf Courses and more expected at completion. Property has 424’ feet of frontage. 1 miles west of Expressway 429. Area has seen a increase in land value. Trend should continue as residential and commercial development plans go up. Minutes from Windermere, Downtown Orlando and Disney.
#O5968921

WINTER GARDEN

17802 OLD YMCA ROAD

None Beds

None Baths

71.27 acres

$16,000,000

MLS#: O5968921

DISCOVER A POT OF GOLD AT THE END OF THE RAINBOW! This 13-ACRE property is located at the Orlando SUNRAIL station in DELAND. DELAND has been voted the BEST SMALL TOWN IN AMERICA! Enjoy easy access to Stetson University (with football, baseball, & basketball), Deleon Springs, Blue Springs, and the St Johns River. The SUNRAIL system connects you throughout central Florida, Including Orlando, Kissimmee, with State-of-the-art, multilevel commuter rail cars that ensure safety, comfort, & convenience. This property is equipped with city water & sewer. Block buildings perfect for any Construction office. Please note some statements here should be verified for accuracy. All information is deemed to be correct but is not warranted!
#V4939062

DELAND

2505 OLD NEW YORK AVENUE

None Beds

None Baths

16.0 acres

$16,000,000

MLS#: V4939062

Positioned in one of Central Florida’s fastest-growing corridors, this ±100-acre development opportunity in Haines City offers builders, investors, and developers a rare combination of scale, infrastructure readiness, and municipal support.

This site is already annexed into the City of Haines City, significantly streamlining the entitlement and development process. Even more valuable, the City has proactively extended water, sewer, and reclaimed water utilities directly along the Hinson Avenue road frontage, reducing upfront infrastructure costs and accelerating project timelines.

Located within the booming Polk County market between Tampa and Orlando, the property sits in the path of explosive residential and commercial growth fueled by population expansion, job creation, and increasing demand for housing and mixed-use development.

Property Highlights:
• ±100 acres of developable land
• Annexed into the City of Haines City
• Water, sewer, and reclaimed water utilities already available along Hinson Avenue frontage
• Excellent frontage and accessibility
• Ideal for residential, mixed-use, commercial, or master-planned development
• Located in one of Florida’s highest-growth regions
• Strong demand drivers from Orlando and Tampa expansion corridors
#L4961963

HAINES CITY

HINSON AVENUE E

None Beds

None Baths

100.0 acres

$16,000,000

MLS#: L4961963

Exceptional 8.72 +/- Acre property located on International Drive at the intersection with Westwood Boulevard.  Fully entitled with PD zoning allowing for tourist commercial uses up to 103,000 Sq. Ft and heights up to 200 feet for hotel and 60 feet retail.  Site has access to public sewer and water and excellent visibility.
#A4668777

ORLANDO

11990 INTERNATIONAL DRIVE

None Beds

None Baths

8.72 acres

$16,000,000

MLS#: A4668777

1 ... 43 44 45 46 47 ... 666
* Listings identified with the FMLS IDX logo come from FMLS and are held by brokerage firms other than the owner of this website. The listing brokerage is identified in any listing details. Information is deemed reliable but is not guaranteed. If you believe any FMLS listing contains material that infringes your copyrighted work please click here to review our DMCA policy and learn how to submit a takedown request. © 2024. First Multiple Listing Service, Inc.
 - property

Send a message

Message successfully sent.

Your message

What is 3 + 4 ?

Reason for contacting?

I agree to receive email communication and understand I can unsubscribe at any time.

I agree to be contacted by The Graf Group of Coldwell Banker via call, email, and text for real estate services. To opt out, you can reply 'stop' at any time or reply 'help' for assistance. You can also click the unsubscribe link in the emails. Message and data rates may apply. Message frequency may vary. Privacy Policy

Sign Out

Virtual Assistant

Would you like to take the next step with this property? We can help you schedule a showing or virtual tour, or send you more details.

Yes, I would like more information.

Thank You for Your Reply, One of Our Agents will contact you as soon as possible

No, maybe later.

Thank you, you can always contact me via email, phone number or through the contact form.

Realhub AI

Lucy - Your AI-Powered Realtor

Update Your Temporary Password

Personalize your search

Enter your email and we'll notify you immediately when new listings match what you're looking for.

or enter email address

Already have an account ? Login here

Continue your home search

I agree to receive communications and understand I can unsubscribe at any time.

I agree to be contacted by The Graf Group of Coldwell Banker via call, email, and text for real estate services. To opt out, you can reply 'stop' at any time or reply 'help' for assistance. You can also click the unsubscribe link in the emails. Message and data rates may apply. Message frequency may vary. Privacy Policy

Already have an account ? Login here

We use cookies

We use cookies primarily for analytics to enhance your experience. By accepting, you agree to our use of these cookies. You can manage your preferences or learn more about our cookies policy.