Properties

Browse or get in touch to schedule a walkthrough.

  • Nearby me
Price range

Popular features

Community features

Property features

Waterfront

View

Exterior Features

Interior Features

Style

10000 properties match your criteria

Updated 1 minute ago

E-Alert name
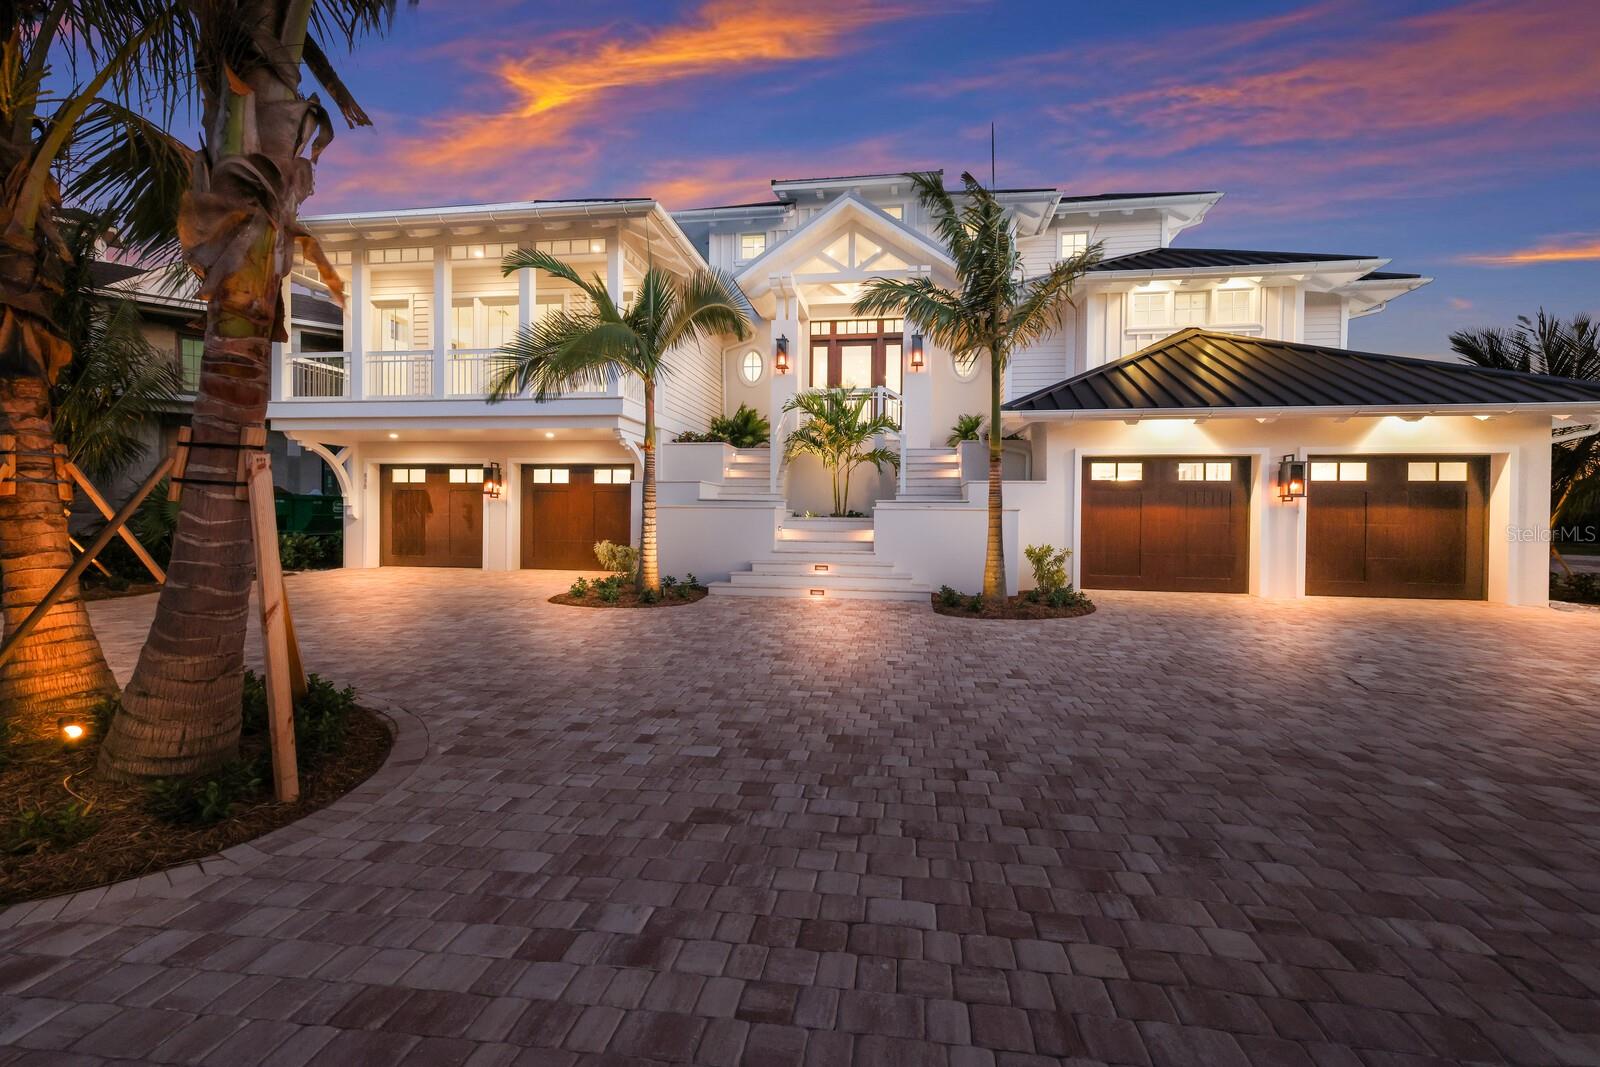
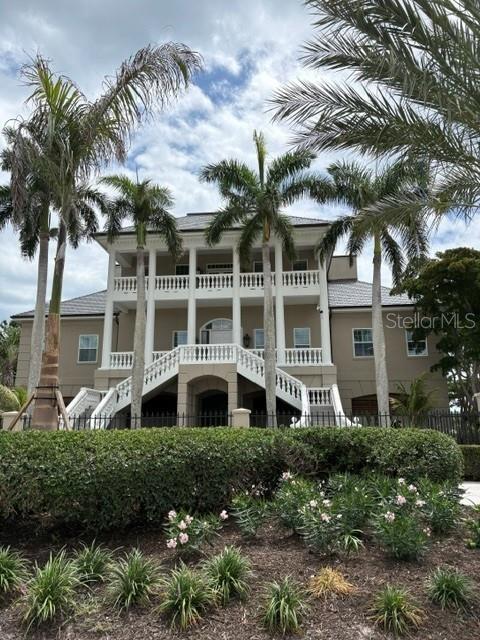
This Seaward Homes Curated Collection residence at 6489 Gulfside is ready for occupancy. Enjoy the ultimate Longboat Key lifestyle with your own direct Gulf-front private access and stunning views of the Gulf of Mexico. Designed by DSDG Architects, this home epitomizes exceptional quality and attention to detail. Come and witness the cutting edge of enhanced hurricane construction, wander and enjoy the exquisite staging by Clive Daneil Homes. 
Situated on a coveted 90' Gulf/Beach-front lot, the property offers soft sands, endless Gulf views, and miles of walkability.  
In 2025, Longboat Key completed a significant beach re-nourishment project, giving Gulfside Road homeowners one of the widest and deepest stretches of beach on the entire island. Equally notable, Gulfside Road is one of the rare Gulf-side streets set back from the main highway, offering a tranquil, private environment that feels worlds away from the activity of Gulf of Mexico Drive.
The main house, elevated over 15 feet, features 11' ceilings, four oversized en-suite bedrooms, and more than 6,600 sq ft of air-conditioned living space, including a grade-level, air-conditioned multipurpose room that can be tailored for wellness, fitness, or a variety of additional lifestyle needs.
The wide-open floor plan, generous room sizes, and large impact-rated safety glass sliding doors and windows fill the home with natural light. Two nearly 40' terraces on the main and second floors provide ideal spaces to enjoy the outdoor island lifestyle and breathtaking Gulf views.
Interior finishes by Studio G Homes elevate luxury living to the next level. The interior finishes include large-format porcelain tile and hardwood flooring, Italian-imported cabinetry, a custom floating steel-and-wood staircase, a three-stop elevator, 8' solid interior doors, high-efficiency mechanical systems, a top-of-the-line Thermador™ appliance package, AXOR™ and Hansgrohe™ plumbing fixtures, temperature-controlled wine storage, and detailed AV, lighting control, and security systems.
Exterior features include solid concrete and masonry construction on all floors, a deep concrete piling foundation for added strength, Longboard™ premium aluminum architectural details, and a fine light-sand exterior stucco finish. The resort-like pool area and custom spa are surrounded by a lush tropical landscape package. The garage accommodates four cars, with the option to add car lifts.
Longboat Key, an 11-mile barrier island, is just minutes from St. Armands Circle and downtown Sarasota. The Sarasota Bradenton International Airport is approximately 25 minutes away. Embrace the opportunity to own this unparalleled residence and experience the pinnacle of coastal luxury living.
#A4677413

LONGBOAT KEY

6489 GULFSIDE ROAD

4 Beds

4 Baths

6,616 Sq.Ft.

$13,995,000

MLS#: A4677413

Gulf Front Luxury Living is at its Absolute Best in this Exquisite Estate in the Heart of Lido Key! It will be love at first sight when you enter this stunning newly-constructed 5 Bedroom, 5.5 Bathroom Gulf Front Estate. This home has it all including endless views of The Gulf of Mexico. With over 5,700 square feet under air, this home features Control I4 smart home automation, expansive living spaces with custom, designer finishes, 34 in-ceiling speakers, custom built-ins and motorized Lutron blinds throughout. First, enter through the Grand Foyer where you will be mesmerized by the breathtaking views of the sparkling waters of the Gulf of Mexico. Next, take the master staircase or commercial-grade elevator to the open-concept, main living area which features an oversized, luxurious living room with views of the crystal blue waters of the Gulf as you look out through the floor-to-ceiling, pocket sliding doors containing the highest quality windows. The main living level also features a gorgeous Gulf front dining room, detailed gourmet chef's kitchen featuring Sub Zero and Wolf appliances, separate walk-in pantry, conversation full bar sitting area with a walk-in, temperature-controlled wine room and a custom outdoor kitchen on the lanai. Then, continue up the grand staircase to your private hideaway master suite which includes an oversized bedroom, sitting and lounge area, balcony, walk-in designer closet, large designer bath area with spectacular finishes and, of course, more amazing Gulf views! This floor also features two additional guest suites with a separate den/lounge area for those suites.  Back on the ground level, the expansive Gulf-front swimming pool and enormous surrounding deck offers significant, additional entertaining space. The huge pool has a central, negative-edge spa. The pool deck also features a lounging/dining areas, another custom outdoor kitchen and large activity area covered in all-weather, no maintenance professional turf. Professional landscaping placed with privacy in mind, a 6-car garage and a paved driveway with plenty of room for both owner and guest vehicles. All of this and you are a short stroll from the shops and restaurants of St. Armands Circle.  Call me today to make your dream of owning an exquisite, luxurious Gulf-front Estate a reality!
#A4556027

SARASOTA

171 WHITTIER DRIVE

5 Beds

5 Baths

5,716 Sq.Ft.

$13,950,000

MLS#: A4556027

Discover a rare opportunity to enjoy pristine Gulf views, aquamarine waters, and a deep-water dock on the very North end of Siesta Key, just minutes to downtown Sarasota.  One of Siesta Key’s most stunning and secluded waterfront sites — a residence offering a rare combination of historic significance, panoramic views of Big Pass, and exceptional structural integrity. Located approximately 200 feet south of civic leader Henry Higel’s early 20th-century Higelhurst Hotel, the pioneering developer’s beloved coastal breezes still beckon family and friends to enjoy swimming, water sports, boating, fishing, shoreline picnics, and direct, no-bridge access to the sparkling Gulf. Multiple covered porches and expansive windows provide front-row views of vivid sunsets and frolicking dolphins. Named for its pineapple stair finials symbolizing welcome, the Pineapple House was built in 2008 with an engineer-homeowner’s meticulous eye for detail. Constructed on pilings and grade beams, the home is set on a 31,293-square-foot lot and encompasses 6,596 square feet under air, with more than 13,000 total square feet. Designed by Diane Weinman with a refined Boca Grande aesthetic and built by ML Collingwood, the dwelling projects enduring quality, thoughtful engineering, and elevated coastal living. Enter through the impressive double doors to a sensual treat of symmetry and light. Main-level windows crowned with transoms frame views of the tropical blue sky. Walnut engineered flooring, Jerusalem stone, eight-foot doors, custom millwork, and generous closets enhance both functionality and beauty throughout. Scaled to feel both warm and elegant, the interiors are enriched with refined finishes and thoughtful architectural detailing. Living spaces encompass a formal dining room with butler’s pantry, living room, bookcase-lined library or sitting room, private office with built-in desk and cabinetry, dedicated home gym, and a flexible gathering room. A second primary or guest suite on the main level offers a private sitting area, breakfast bar, screened porch, and picture-perfect water views. An elevator conveniently serves all three floors. The chef’s kitchen anchors the main living areas with honed granite countertops, Sub-Zero appliances, custom Campbell cabinetry, and a walk-in pantry, opening to casual dining spaces and sun-filled outdoor porches. Upstairs, the primary suite is a tranquil retreat featuring a spa-inspired bath, oversized walk-in closet, shaded terrace, and outdoor shower. The expansive dock features two boat lifts: one 22,000-pound lift suitable for a 32- to 36-foot vessel and a second 10,000-pound lift. A humidity-controlled four-car tandem garage and a separate two-car garage accommodate up to six vehicles along with extensive marine and recreational gear. Solar panels and a 30kW generator underscore the home’s focus on energy efficiency and resilience. Outdoor living is highlighted by a 20,000-gallon heated saltwater lap pool surrounded by Shellcrete patios and Ipe decking. A perched beach with fire pit and swings welcomes gatherings overlooking Big Pass, while a 75-foot rear setback ensures privacy within a lushly landscaped yard. Rich in history, resilient and luxurious, intimate and refined, this is Sarasota waterfront living at its most authentic and coveted.
#A4679384

SARASOTA

3440 GULFMEAD DRIVE

5 Beds

4 Baths

6,596 Sq.Ft.

$13,950,000

MLS#: A4679384

DIRECT GULF FRONT Modern Estate with 135 ft. of private beachfront on Lido Beach. This gated 3-story residence offers 4,751 sq. ft., with 5 bedrooms, 5 baths, 2 half baths, and unobstructed panoramic Gulf views from every level. Expansive terraces, floor-to-ceiling glass, and seamless indoor-outdoor living highlights the coastal lifestyle.

Designed for flexibility, both the 2nd and 3rd floors include full living, dining, and primary suites—ideal for multigenerational living or rental income potential. The 2nd-floor lanai features automated screens, an infinity-edge pool & spa, and open sundeck. The 3rd floor offers a vast living space, wet bar, large sundeck, and a luxurious primary suite with dual sinks, soaking tub, separate water closet with bidet, and a large walk-in shower and closet. 

Premium features include a 3-car garage, elevator, 1,300 sq. ft. storage room, generator, Crestron Home automation, Sonos sound system, motorized shades, gas appliances, zoned A/C, and advanced security with surveillance.

Just a short walk to St. Armands Circle and minutes to Downtown Sarasota, this exceptional property combines architectural excellence, privacy, and world-class beachfront living.
#A4680584

SARASOTA

160 WHITTIER DRIVE

5 Beds

5 Baths

4,751 Sq.Ft.

$13,950,000

MLS#: A4680584

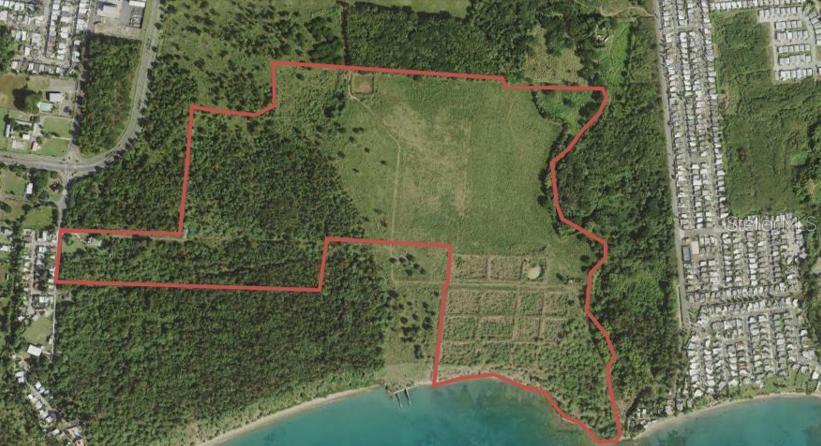
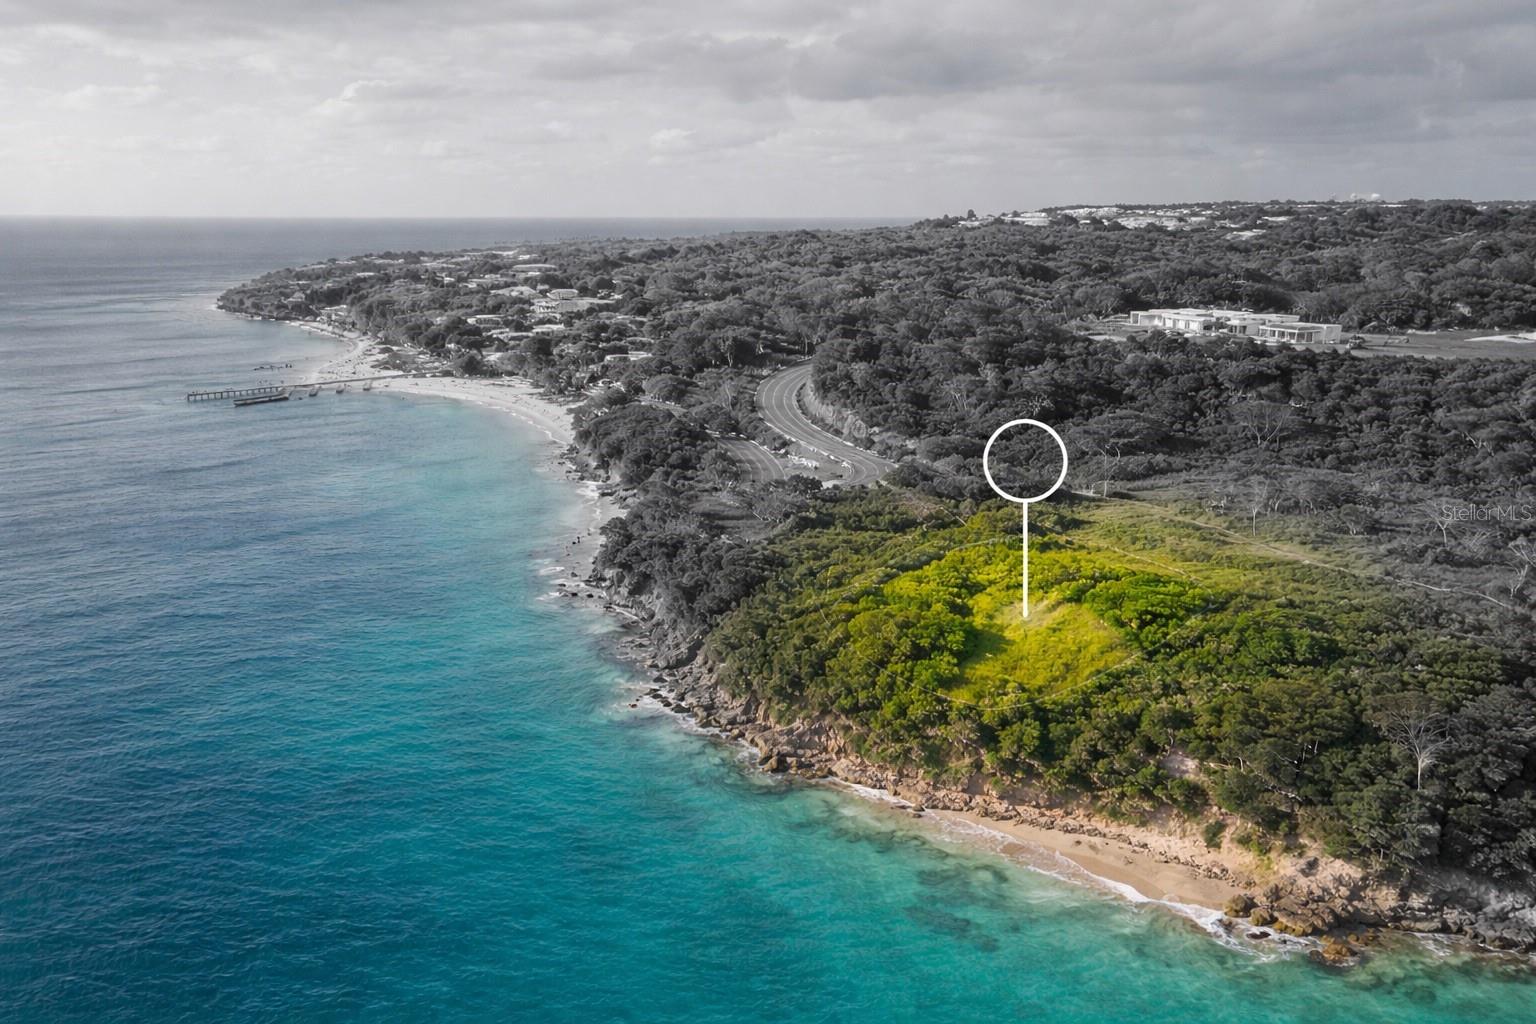
Rare- Site Plan Approved for 52 Luxury Townhomes & Clubhouse Across from South Beach Park on Hutchinson Island! Introducing ''South Beach'' a premier 6.88-acre waterfront development site offering an opportunity to build luxury townhomes with ocean views. This low-density project is one of the last of its kind on Hutchinson Island, with extensive approvals and planning already completed. Environmental approvals have been secured, including the FDEP wetlands mitigation agreed and CCCL clearance through a third-party State of Florida engineer. The project has also received FDOT traffic approval and has been reviewed by the City of Fort Pierce Building Department. The site work permit has been submitted and is currently awaiting final approval. Supporting documents include

completed architectural and civil plans, partial structural drawings, landscape design, drainage plans, soil analysis, utility distribution, roadway access, and wildlife studies. Each approved unit offers four bedrooms and four bathrooms, with approximately 3,300 to 4,000 square feet under air and total living areas (including rooftop terraces) ranging from 4,700 to 5,700 square feet. Units include two-car garages, private backyards, rooftop terraces, and optional summer kitchens both on the roof and in the yard. The proposed amenity-rich clubhouse is designed for 50,000 square feet of resort-style features, including a pool, spa, fitness center, café, kid zones, meeting rooms, sports lawn, pickleball court, restaurant space, and more. The scale of the clubhouse can be modified by the future developer. This exceptional location is directly across from South Beach Park with public beach access and just a short walk to waterfront dining like Square Grouper Tiki Bar and recreational spaces at Fort Pierce Inlet and Jetty Park. The property is also close to Pelican Yacht Club, Causeway Cove Marina, and Downtown Fort Pierce. Just minutes away is the new Derecktor Fort Pierce Mega yacht Shipyard, one of the only U.S. facilities capable of hauling yachts up to 500 feet and 900+ tons, further elevating the prestige of this site. Accessibility is excellent, with quick connections to Seaway Drive and North Causeway Bridge, 45 minutes to both Vero Beach and Stuart, and just 90 minutes to Palm Beach International Airport. Possible Brightline high-speed rail station going in there. With approvals secured, infrastructure planning in place, and minimal steps remaining before vertical construction, this is a unique opportunity to create a signature coastal development in one of South Florida's most desirable low-density waterfront enclaves.
#O6365417

FORT PIERCE

901 S OCEAN DRIVE

None Beds

None Baths

6.74 acres

$13,900,000

MLS#: O6365417

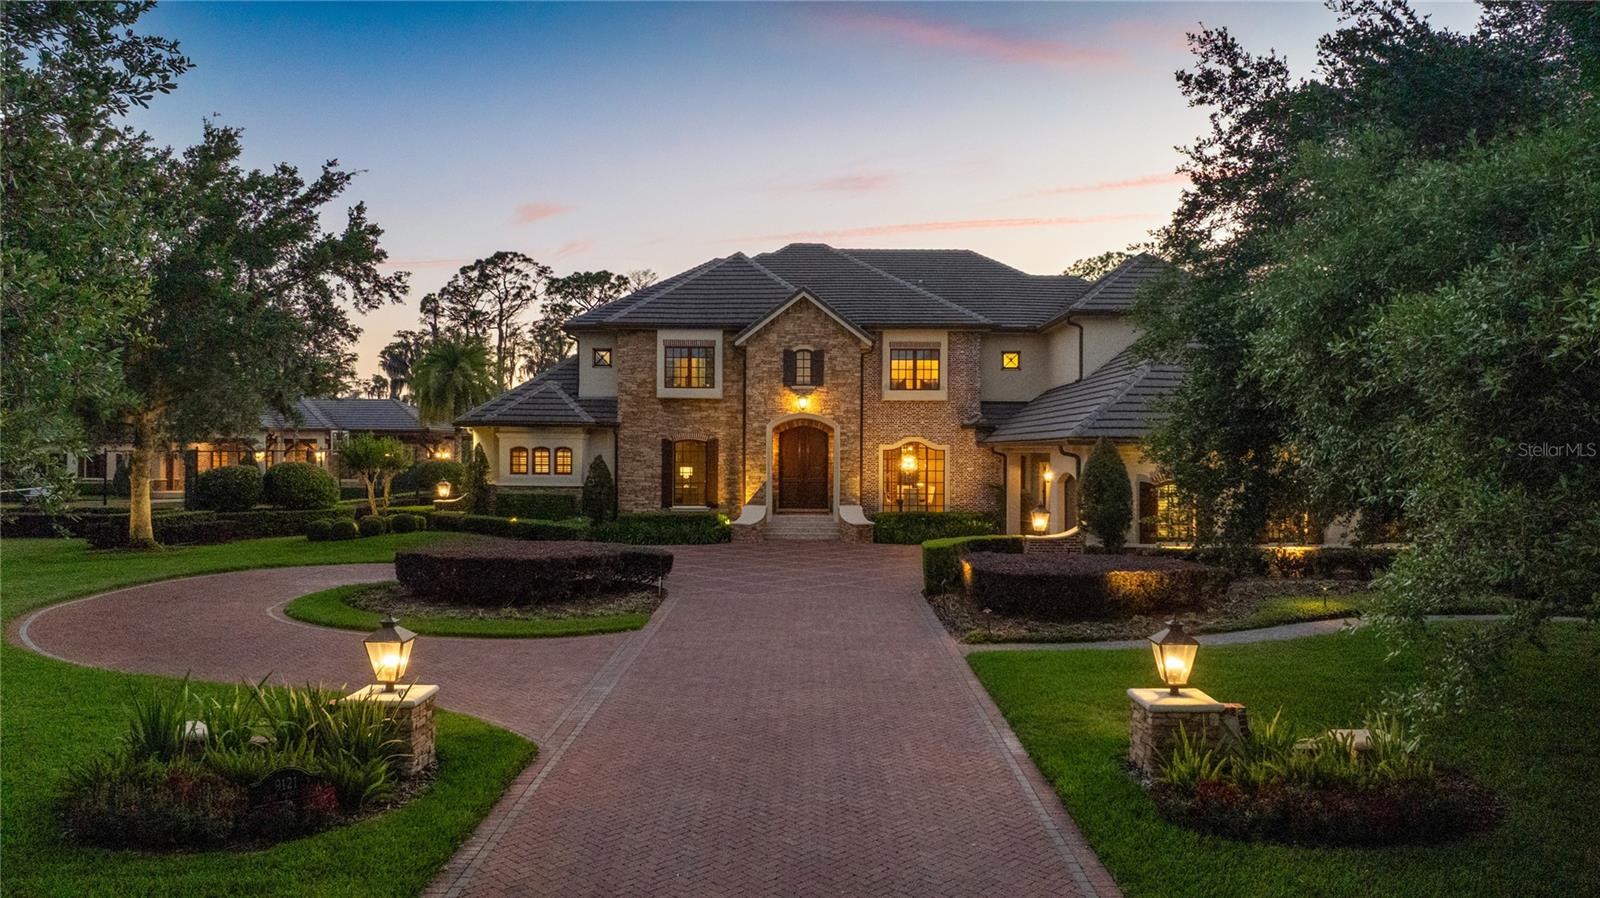
Crane Hill Farm-72+ Acre Equestrian Estate Perfect for Any Discipline is conveniently located near I-75, World Equestrian Center, Florida Horse Park, and scenic Greenways and Trails. Elevate your lifestyle with this exquisite custom estate, enveloped in exquisite luxury and meticulous details. 
Upon entry, you will walk through a beautiful foyer and see a spacious dining room with a butler's pantry, a casual yet elegant great room with breath-taking views of the pool. With 5,055 +/- SF of thoughtfully designed living space, this home abounds with natural light and high-end finishes, catering to every need of those who love to host. The expansive open kitchen is a Chef’s paradise, highlighting a generous island, custom Dixie Millworks cabinetry, granite countertops, and top-of-the-line appliances, overlooking the gathering room with sliding doors to the covered lanai with fireplace. Adjoining the lanai is a separate covered summer kitchen and beverage bar with access to the pool bath. A private and spacious owner’s suite is on the first floor with a study and powder room. The second floor offers an oasis of relaxation, boasting three spacious en-suite bedrooms, a relaxing sitting area, and a convenient beverage station.
Outdoor living is equally impressive, featuring a covered lanai with a grilling kitchen and bar seating area that overlooks a stunning 75-foot lap pool surrounded by majestic cypress trees and lush mature landscaping perfect for enjoying morning sunrises, serene afternoons, and evenings. This exceptional property includes state-of-the-art equestrian facilities that define luxury. 
The equestrian center features 14 oversized custom stalls, an indoor tack-up bay, a wash bay, and a climate-controlled tack room. Additional amenities include a one-bedroom, one-bath apartment, and an expansive office lounge area ideal for entertaining clients and guests. Enjoy breathtaking views from the expansive viewing deck that overlooks the beautiful, covered arena, designed with premium footing, irrigation, overhead fans, mirrored wall, and LED lighting for a year-round riding experience. With 20 various-sized turnouts, an equipment building, and a two-bedroom two-bath home, this equestrian haven is simply unmatched. Do not miss this rare opportunity to own a magnificent luxury home and world-class equestrian facility conveniently. located to shopping, medical centers, restaurants, and golf courses. Your dream awaits!
#OM688435

OCALA

12625 S HIGHWAY 475

4 Beds

4 Baths

5,055 Sq.Ft.

$13,900,000

MLS#: OM688435

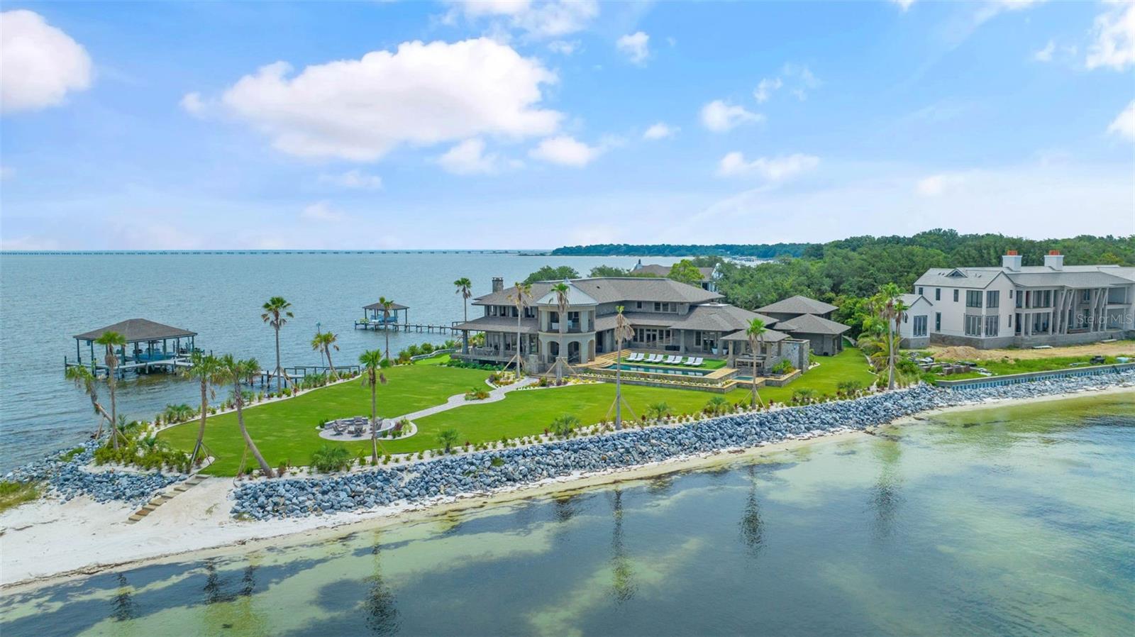
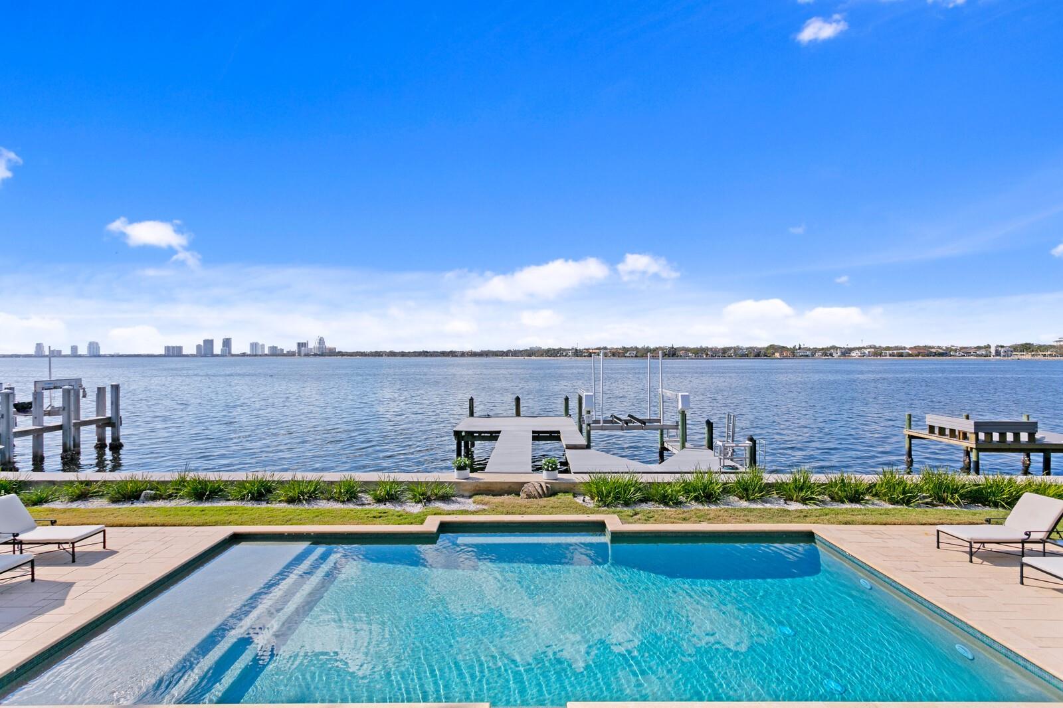
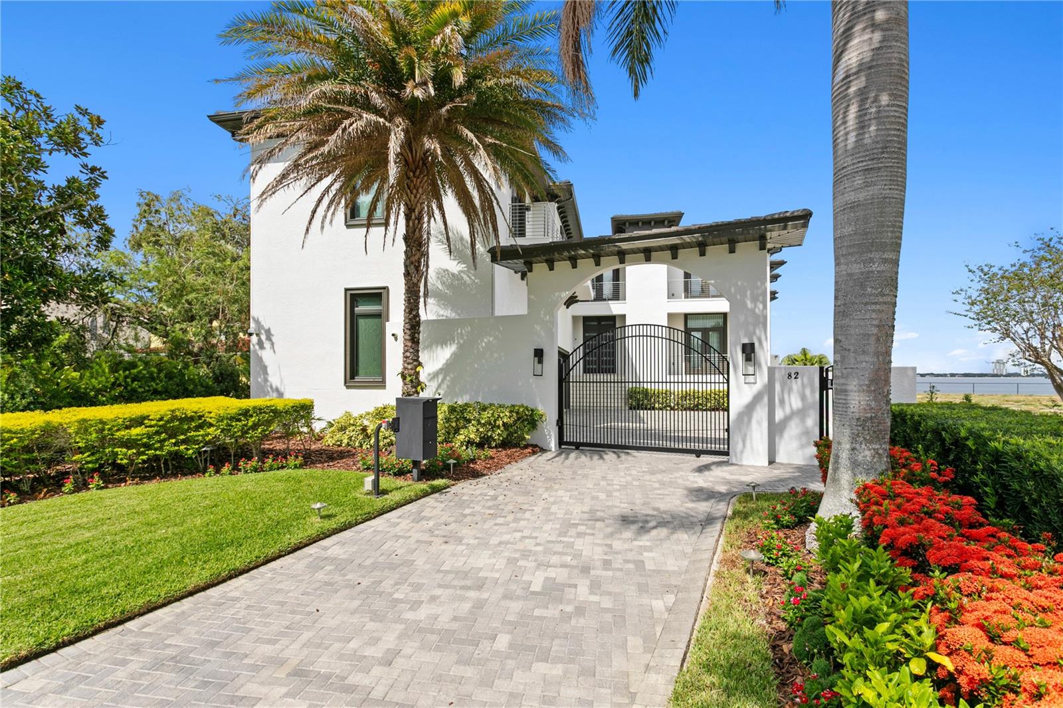
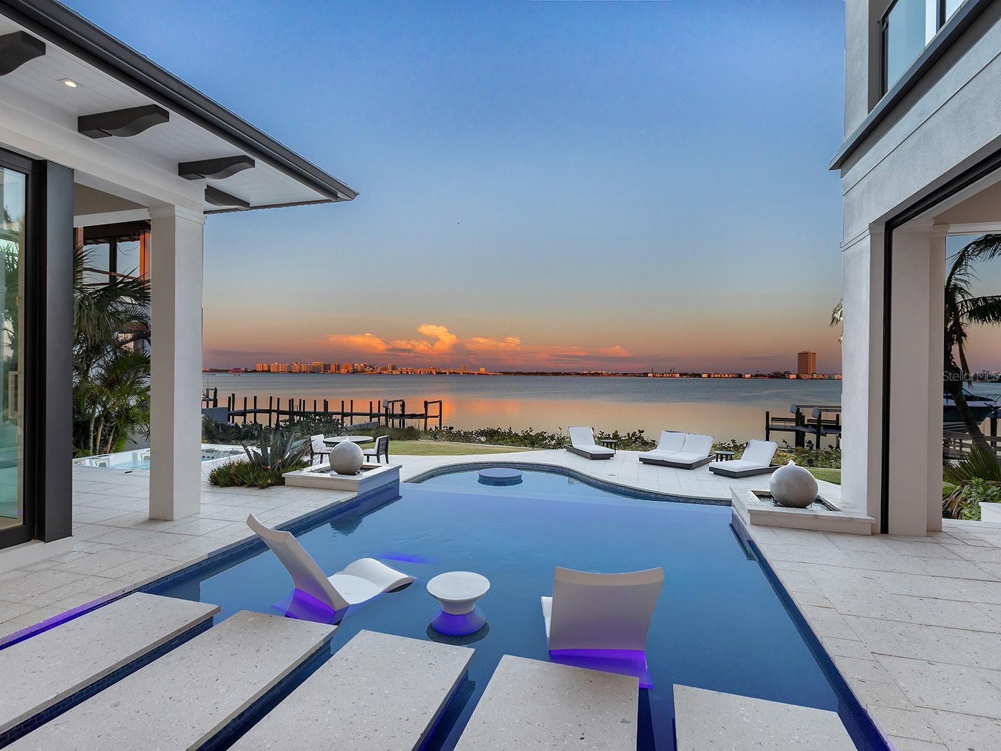
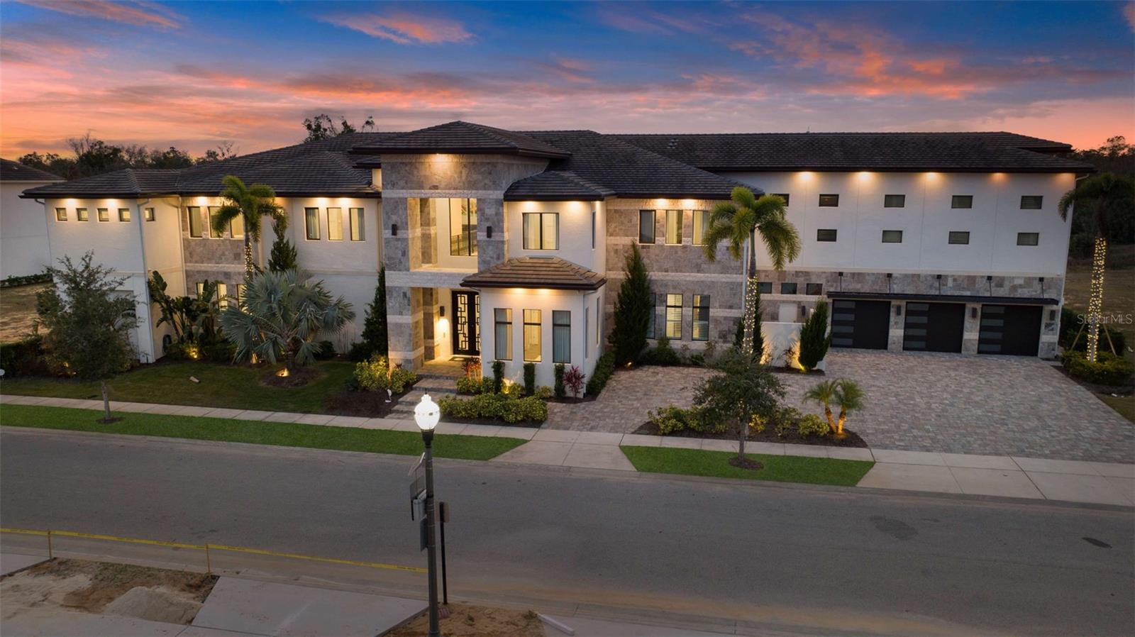
Welcome to a home that lives like a resort in Sarasota’s premier neighborhood, Harbor Acres. With 134 feet of  water, this nearly 12,000-square-foot estate is crafted for laid-back luxury and everyday ease, designed for entertaining against breathtaking views of Sarasota Bay, the Ringling Causeway, and the downtown skyline. A paver driveway winds through mature palms to a stone exterior with travertine steps, a porte cochere, and an expansive porch, all setting the tone for within. Solid wood doors open to a soaring foyer with wood columns, intricate millwork, and custom archways that reflect the home’s detailed character. Designed for easy living, the main spaces flow effortlessly, highlighted by a family room with zero-corner sliders, a wall of windows overlooking the water, a coffered wood ceiling, and a stone fireplace that anchors the room. Detailed trim, crown molding, and wood wainscoting add depth and highlight craftsmanship throughout. The kitchen is anchored by a large island with storage, prep space, and a sink, and equipped with top-tier appliances including Dacor double ovens and range, Sub-Zero refrigerator and freezer, dual Bosch dishwashers, a warming drawer, and a Scottsman ice maker. A walk-in pantry with custom shelving keeps everything organized, while the adjacent butler’s or catering kitchen, with its own cooktop, refrigerator, microwave, and desk area, makes entertaining effortless. An eat-in area with an aquarium window and bar-height counter seating keeps it functional and inviting. A wine room with wood-paneled walls and a separate entertaining bar with an oversized wine cooler make this home ideal for gatherings of any scale. The theatre offers the ultimate at-home viewing experience with custom wall and ceiling treatments, tiered seating, blackout glass windows and door, and a built-in bar with sink and additional seating. Outside is an extension of the home’s lifestyle, offering resort-style features meant for everyday use. The pool features a sun shelf, stone accents, and cascading water features paired with a raised spa, while the outdoor kitchen, with grill, refrigerator, and bar seating, makes entertaining effortless. A dedicated pool bath adds convenience, and nearby, the turf yard, fire pit, and hammock invite easy relaxation. A spiral staircase connects the primary suite terrace to the outdoor amenities, and a private dock completes the experience. Back inside, the home offers a thoughtful blend of privacy and flexibility. The primary suite is a retreat with incredible views, French doors to a private terrace, a coffee bar, and a sitting room with a fireplace. Its spa-inspired bath features a jetted tub, multi-head shower, custom dual vanity, and dual walk-in closets. A separate in-law suite provides full independence with its kitchenette, living room, laundry, and terrace. Guests enjoy four additional suites with private baths, a bonus room with a terrace, a fitness room, a built-in homework area, and easy access across all levels via dual staircases and a three-stop elevator. Abundant garage and storage space complete the estate. This Harbor Acres residence delivers the ultimate Sarasota lifestyle, just minutes from downtown, Southside Village, and Gulf beaches. The adjacent vacant lot at 1435 Hillview is currently offered separately, with the opportunity to purchase both together. Bank signoff on the sale of this property may be required. The gate and driveway would need to be reconfigured.
#A4686188

SARASOTA

1423 HILLVIEW DRIVE

6 Beds

7 Baths

11,588 Sq.Ft.

$13,900,000

MLS#: A4686188

ONE OF THE LARGEST GULFFRONT ESTATES OFFERING STUNNING GULF VIEWS | LIDO SHORES | SARASOTA | Situated within the prestigious enclave of Lido Shores in Sarasota, this exceptional estate seamlessly marries architectural pedigree with unmatched natural beauty, offering the perfect balance of accessibility—just minutes from the vibrant St. Armands Circle and dynamic downtown Sarasota—all with complete seclusion and privacy. This is far more than a luxury residence; it represents a legacy property conceived by one of Southwest Florida’s most acclaimed architects, destined to endure as one of Lido Key’s most distinguished Gulf-front estates for generations to come.  Perched on the coveted Gulf of Mexico, this extraordinary estate represents the pinnacle of coastal luxury, designed by celebrated architect Clifford M. Scholz, founder of CMSA Scholz, Oswald & Shaffer whose vision transforms this super-sized pristine Gulf frontage estate into an architectural symphony of sophistication and modern elegance. This distinguished 6,862-square-foot residence commands stunning panoramic views of the Gulf, standing as one of Sarasota’s most coveted coastal properties where thoughtful scale and precise attention to detail converge in perfect harmony. The property is strategically elevated for optimal protection from storms (no water intrusion from storms). The interior unfolds as a masterclass in refined design, with soaring vaulted ceilings,  curated designer lighting, formal living and dining rooms framed by floor-to-ceiling glass with panoramic water views, generous gathering spaces, a sun-drenched breakfast nook, a versatile bonus flex room extends living possibilities just steps from the resort-style pool. At the heart of daily life lies a custom culinary masterpiece, anchored by an elegant La Cornue range and a matching commercial vent hood, a large butler’s kitchen, and a built-in bar for ease of prep and service for bespoke, large gatherings of family, friends or business associates.  The gourmet kitchen’s impressive arsenal includes a Sub-Zero refrigerator, Miele dishwasher, Bosch oven, Dacor microwave, and wine refrigeration. The residence’s five bedrooms, six full bathrooms, and two powder rooms provide luxurious accommodations for family and guests, including two distinctive guest suites featuring charming loft spaces. The serene primary suite serves as a private sanctuary, while two dedicated office spaces offer quiet retreats for productivity. The home’s wellness amenities include a traditional sauna and state-of-the-art infrared light therapy room, bringing spa-inspired luxury into daily life. Throughout the residence, sophisticated architectural details, including an elegant custom-crafted staircase and two inviting fireplaces, reinforce the home’s exceptional character and superior craftsmanship.  The outdoor living experience unfolds as a private resort oasis, where a stunning pool with cascading waterfall features becomes the centerpiece of the professionally designed landscaping that embraces and enhances the spectacular Gulf-front setting. The property’s distinguished presence is defined by Turkish white shell stone perimeter walls and elegant gates that provide both privacy and architectural gravitas. Generous grounds offer exceptional potential for expansion or additional structures, this remarkable property presents the rare opportunity to create a truly private family compound. (Adjacent parcel at may also be purchased in tandem.)
#TB8420202

SARASOTA

1209 WESTWAY DRIVE

5 Beds

6 Baths

6,862 Sq.Ft.

$13,900,000

MLS#: TB8420202

One or more photo(s) has been virtually staged. Under Construction. Final opportunity to purchase during mid construction — the property will be taken off the market next week until completion in December. Rare PRIVATE BEACH, oceanfront estate opportunity has emerged for a discerning buyer to own a newly constructed home in the prestigious community of Belleair Shore.  Also, only a few doors down, immediately start enjoying the Belleair Shore lifestyle by living in one of our beautiful double lot, direct Gulf front properties RENT FREE until your dream home is ready.  This architectural masterpiece by Alvarez Homes, a 7,000-square-foot residence, is a testament to the pinnacle of luxury coastal living.  Perched directly on the pristine, white sands of the Gulf of Mexico, this seven-bedroom, eight-bathroom home is a sanctuary of refined elegance.  With three levels of living space, each room is thoughtfully designed to capture breathtaking ocean vistas. The interiors, curated by renowned designer Michelle Miller, seamlessly blend high-end finishes with a sophisticated, coastal aesthetic, creating a lavish yet comfortable atmosphere.  Slide open the floor to ceiling doors, enjoy morning coffee overlooking your resort style pool and spa with dolphins on the horizon.  Unparalleled outdoor living awaits on the expansive balconies, offering an idyllic setting to entertain guests while enveloped by the calming sounds of the sea. Beyond the mesmerizing views, this estate offers a wealth of amenities, including a four-car garage, a private gate for ultimate seclusion, multiple club rooms, a private elevator, and a spectacular pool and spa combo. This property is not just a home; it's a legacy.  As only the second new construction to be publicly offered in Belleair Shore in over a decade, this residence represents a unique chance to acquire one of the most coveted addresses on the Florida coast. For those who appreciate an unparalleled lifestyle, this is a property that must be experienced. 20% down, 80% due at closing on agreed purchase price. Completion scheduled for Dec 2026.  For an exclusive showing and detailed pricing, please contact us.
#TB8469775

BELLEAIR SHORE

660 GULF BOULEVARD

7 Beds

7 Baths

7,034 Sq.Ft.

$13,850,000

MLS#: TB8469775

Have you heard? The Suncoast Parkway is now open to Citrus County! Do you need office space in Crystal River? Business here is booming and still affordable in comparison to Hillsborough, Pinellas, Pasco and Hernando Counties...come see us to lease. The last building in Cypress Crossing Professional Park is ready for you!  Available for LONG -TERM LEASE.
#T3416767

CRYSTAL RIVER

7006 W GULF TO LAKE HIGHWAY

None Beds

None Baths

5,000 Sq.Ft.

$13,847,376

MLS#: T3416767

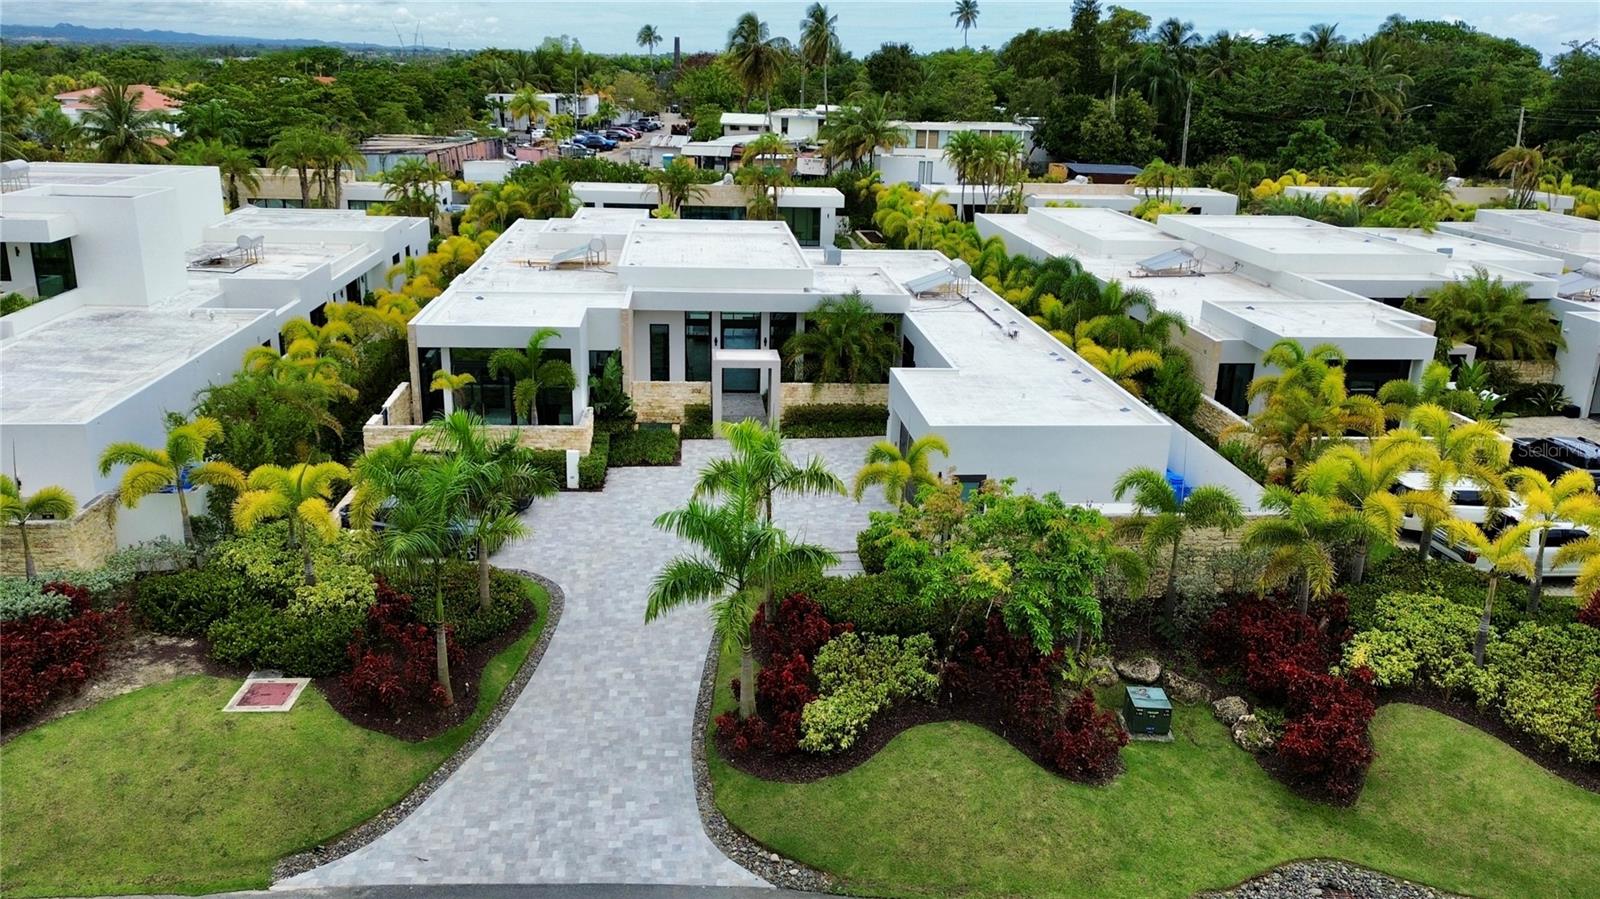
This luxurious 8,706 sq. feet property has 5 bedrooms, 6.5 bathrooms, two spacious living areas , modern, fully equipped kitchen, a great terrace, gas grill and outdoor furniture plus lounge chairs, and one 4 passenger golf cart. The house is 2-3 miles from the beach (less than 10 minutes in golf cart) and less than a mile from the Wellness and Tennis center, and Windmill Waterpark. 

The Dorado Beach East community is private, gated, family friendly and offers a wide range of facilities that you can enjoy at no additional cost. The facilities include scenic pools, clay tennis courts, basketball and beach volleyball courts, a basic gym, a game room, a 3-par golf course that winds through the neighborhood, and an aviation themed park which has a custom water park and sand park.

Located within the Dorado Beach Resort, since it is a 2,000-acre natural reserve most of the communities are 1-3 miles away from the beach and Hotel. This being said, the entire resort is interconnected via golf cart trails, meaning that you can have easy access (walking or in golf cart) to the different communities and amenities within this Resort.
#PR9094377

DORADO

417 DORADO BEACH EAST

5 Beds

6 Baths

8,706 Sq.Ft.

$13,800,000

MLS#: PR9094377

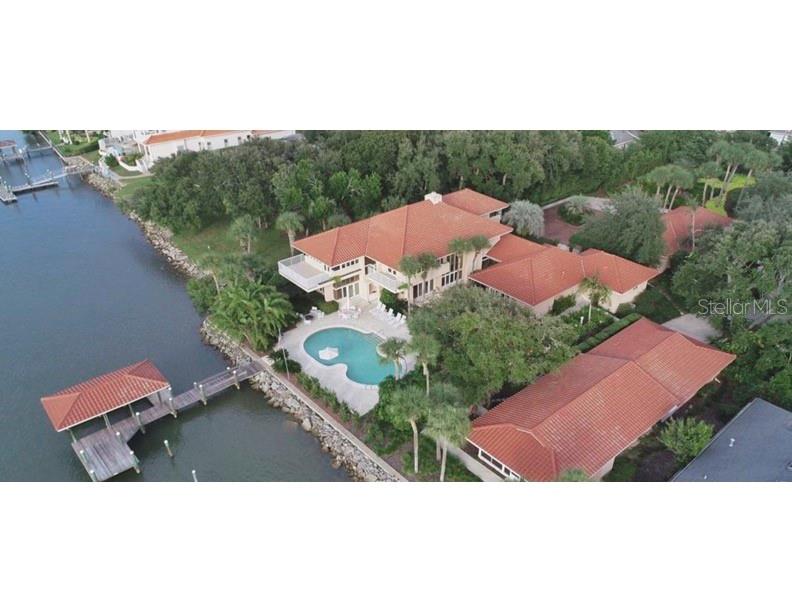
This bespoke crafted casually elegant furnished residence is in the exclusive gated Lighthouse Point waterfront enclave of just 16 custom residences at the southern tip of Longboat Key. Lighthouse Point is a peninsula nestled on a deep-water boat basin at the edge of the Intracoastal Waterway and New Pass. This residence has been completely remodeled within the past couple years, taken down to the studs to create the ideal coastal waterfront estate. Longfield Fitzgerald of Atlanta oversaw the interior design. The improvements included new impact glass windows and doors throughout and a new tile roof. The furnishings are chosen to make the space comfortable for both relaxing seaside living, as well as hosting family and guests. No detail has been overlooked. The first level includes an open floor plan with a living, family and dining room with a separate media room, and the fifth bedroom with double bunk beds for the little ones. Entering this stunning home, you are welcomed into a grand space, and beyond the beautiful kitchen with island seating, that includes the La Cornue French gas range as the focal point. The living and family rooms each have a gas fireplace. The main floor rooms overlook an expansive terrace and large heated pool with sun shelf chaises, back yard with plenty of space for games, private beach, and the Gulf of Mexico. Take the stately staircase or elevator to the second floor where the primary bedroom and three en-suite guest bedrooms are. The primary and two of the guest suites connect to a wide terrace overlooking the Gulf and Longboat Pass. Enjoy the Gulf’s vibrant sunset skies from the primary suite with spacious bedroom living space, meticulously appointed spa-like bath area, three walk-in closets and gas fireplace. There is a three-car side entry garage with room for storage. Down the street at the community dock is a new 16,000lb boat lift. Owners in the Lighthouse Point neighborhood enjoy their own tennis court plus the nearby gulf front beach, easy access to the Resort at the Longboat Key Club and the Links Golf Course and fitness center with famed St. Armand’s Circle shopping and dining district just over a mile away. Sarasota and its famed arts and entertainment is just 5 miles away. .
#A4681304

LONGBOAT KEY

70 LIGHTHOUSE POINT DRIVE

5 Beds

5 Baths

5,475 Sq.Ft.

$13,750,000

MLS#: A4681304

One or more photo(s) has been virtually staged. Pre-Construction. To be built. Located on one of the most treasured 235-feet of Gulf of Mexico beach frontage in Sarasota, Rosewood Residences Lido Key offers only 65 private residences in this one-of-a-kind, 11-story design by Miami based Swedroe Architecture with interiors spaces thoughtfully designed by Lillian Wu Studios of NYC. Located minutes to St. Armands Circle and a pretty drive over the John Ringling bridge to downtown, world class restaurants, shops, entertainment, theatre, and parks are close by should you even want to leave your private enclave. Amenities include: Two-story arrival lobby with 24-hour front desk, concierge and valet services. Bistro for exclusive residents only dining with family and friends. Personal climate-controlled wine storage. Inviting game room features large bar and TVs, arcade machines, jukebox, billiards, table tennis, private screening room with stadium seating and movie theater chairs. A separate children's playroom. 2,700 sq. ft. fitness center by Technogym and options for personal training and yoga sessions. Full-service wellness spa with treatment rooms, hot and cold vitality pools, salt sauna and steam room and his and her locker rooms. Social Lounge offering daily morning coffee service. Six generously sized guest suites allowing owners’ family and friends to enjoy the pleasures of this private resort. Two swimming pools, one lap length, with full-service food and beverage, umbrella and towel service. Beach Club services includes chair and umbrella service, food and beverage and outdoors pursuits program including kayaking and standup paddle board. Residence floorplans range from 3,335 to 4,930 sq. ft. Offering unobstructed Gulf of Mexico views. Private elevator vestibules. 11’ volume ceilings except where dropped per plan. Gourmet Kitchen includes gas cooking, Wolf/Sub-Zero/Miele appliances, Waterworks faucet and stainless steel sink, Irpinia cabinets with generous style and finish choices, Rocky Mountain cabinet hardware and exterior and interior door handles. Service Galley kitchen in all utility rooms, Summer kitchens with gas grill and oversized glass railing terraces. Private garages. Globally renowned, the Rosewood Brand offers unmatched services of a 5-star world class hotel with the exclusiveness of no hotel guests at Rosewood Residences Lido Key. Rosewood’s philosophy is a “Sense of Place”. Redefining the concept of residential hospitality by creating experiences that are authentic, original and deeply personal by offering impeccable service and unparalleled attention to detail.
#A4539437

SARASOTA

1000 BENJAMIN FRANKLIN DRIVE 1102

4 Beds

4 Baths

4,942 Sq.Ft.

$13,750,000

MLS#: A4539437

One or more photo(s) has been virtually staged. Under Construction. The Rosewood Residences, Lido Key is the first collaboration between Rosewood and a developer for a stand-alone residential condominium bearing the prestigious Rosewood name. Offering a limited collection of 65 stunning private residences located on 3.5 acres of one of the most treasured beaches on the West coast of Florida with 235 feet of beach frontage. The 11-story design by Miami based Swedroe Architecture with interiors spaces thoughtfully designed by Lillian Wu Studios of NYC. Offering 24-hour concierge, valet parking and bespoke owner services by Rosewood Resorts. Residence #702 features 11’ ceilings, 4 bedrooms, 4.5 baths plus a den and an office with 4,942 square feet perfect for entertaining. Dramatically organized around an expansive island and an inviting full size wet bar warmed by sunny southern exposure. As the private elevator doors open to the grand salon, the floor to ceiling windows provide a spectacular view of the Gulf of Mexico. Three guest ensuite bedrooms plus a spacious den ensuring owners and guests privacy. The Owner’s suite continues the views even further, with a full wall of floor to ceiling windows and glass door leading out to your expansive terrace. Imagine waking up to this view and enjoying a cup of coffee from the morning bar without having to leave your owner’s suite. No detail overlooked in the expansive kitchen Wolf, Sub-Zero, Waterworks plumbing fixtures, Rocky Mountain hardware and Irpinia cabinets with a multitude of finish choices. Grab your favorite vintage from your Sub-Zero wine refrigerator as the chef in your life creates their masterpiece on the outdoor summer kitchen with built in gas grill. The residence is a perfect location for entertaining and offers a separate service galley with a second refrigerator, oven, and dishwasher, a perfect space for catering or a dinner prepared by your onsite chef and delivered by the in-residence dining team. The 46,900 square foot amenity level offers an intimate, private club atmosphere surrounded only by family and friends. The spaces are perfect for gathering or quiet escape. Only 65 owners, your experience will be as private as it will be luxurious. Lavish amenities include a private waterfront Bistro dining option, a world-class fitness center with options for private training and yoga, two outdoor pools, private cabanas, day beds, towels, food and beverage service. The wellness spa is a haven for relaxation with hot and cold plunge pools, salt and steam rooms and private massage and treatment rooms. The Club Lounge, serving morning coffee, is a wonderful place to start the day. The other amenities include an exciting game room with TV’s, bar, billiards, jukebox and game tables, a nine-seat private theater and six generously sized guest suites allowing owners’ family and friends to enjoy the pleasures of this private resort. The 3rd level pool terrace offers a Zero-edge swimming lap pool & spa with sun shelf, day cabanas and social seating. Fire pit terraces, bocce lawn, Butterfly & chefs garden. The Beach club with a Zero-edge swimming pool with sun shelves and day cabanas, chairs, towel and umbrella service also includes an outdoor pursuits program including kayaking and standup paddle boards. Rosewood’s “Enriched Living” creating experiences that are authentic, original, and deeply personal by offering impeccable service and unparalleled attention to detail. Private enclosed garages included.
#A4681151

SARASOTA

1000 BENJAMIN FRANKLIN DRIVE 702

4 Beds

4 Baths

4,942 Sq.Ft.

$13,750,000

MLS#: A4681151

For sale: a unique 70.89-acre investment opportunity in the heart of Central Florida's tourism corridor. This offering includes two parcels of vacant land 29.46 acres located on the US Highway 192 (West Irlo Bronson Memorial Highway for $13,700,000) and 41.23 Acres at N Hoagland Blvd in the vibrant city of Kissimmee, Florida. ($7,700,000) Enjoying high visibility and easy access, this land features over 1,000 feet of frontage on US Highway 192 and half a mile on S Hoagland Blvd. Both plots are zoned as commercial, allowing for various commercial development opportunities. Situated minutes from Walt Disney World, Universal Orlando, SeaWorld, and other major attractions and surrounded by residential communities, schools, hospitals, and shopping and dining options, these parcels are ideally positioned for high-demand commercial or residential projects. Benefit from Kissimmee's rapid growth and development. Whether you're an investor, developer, or business seeking a strategic location, this property is a prime real estate asset. Take this opportunity to secure significant land in one of Florida's fastest-growing regions.
#S5085096

KISSIMMEE

W IRLO BRONSON MEMORIAL HIGHWAY

None Beds

None Baths

29.46 acres

$13,700,000

MLS#: S5085096

1 ... 49 50 51 52 53 ... 666
* Listings identified with the FMLS IDX logo come from FMLS and are held by brokerage firms other than the owner of this website. The listing brokerage is identified in any listing details. Information is deemed reliable but is not guaranteed. If you believe any FMLS listing contains material that infringes your copyrighted work please click here to review our DMCA policy and learn how to submit a takedown request. © 2024. First Multiple Listing Service, Inc.
 - property

Send a message

Message successfully sent.

Your message

What is 3 + 4 ?

Reason for contacting?

I agree to receive email communication and understand I can unsubscribe at any time.

I agree to be contacted by The Graf Group of Coldwell Banker via call, email, and text for real estate services. To opt out, you can reply 'stop' at any time or reply 'help' for assistance. You can also click the unsubscribe link in the emails. Message and data rates may apply. Message frequency may vary. Privacy Policy

Sign Out

Virtual Assistant

Would you like to take the next step with this property? We can help you schedule a showing or virtual tour, or send you more details.

Yes, I would like more information.

Thank You for Your Reply, One of Our Agents will contact you as soon as possible

No, maybe later.

Thank you, you can always contact me via email, phone number or through the contact form.

Realhub AI

Lucy - Your AI-Powered Realtor

Update Your Temporary Password

Personalize your search

Enter your email and we'll notify you immediately when new listings match what you're looking for.

or enter email address

Already have an account ? Login here

Continue your home search

I agree to receive communications and understand I can unsubscribe at any time.

I agree to be contacted by The Graf Group of Coldwell Banker via call, email, and text for real estate services. To opt out, you can reply 'stop' at any time or reply 'help' for assistance. You can also click the unsubscribe link in the emails. Message and data rates may apply. Message frequency may vary. Privacy Policy

Already have an account ? Login here

We use cookies

We use cookies primarily for analytics to enhance your experience. By accepting, you agree to our use of these cookies. You can manage your preferences or learn more about our cookies policy.