Properties

Browse or get in touch to schedule a walkthrough.

  • Nearby me
Price range

Popular features

Community features

Association

Property features

Waterfront

View

Exterior Features

Interior Features

Style

10000 properties match your criteria

Updated 1 minute ago

E-Alert name
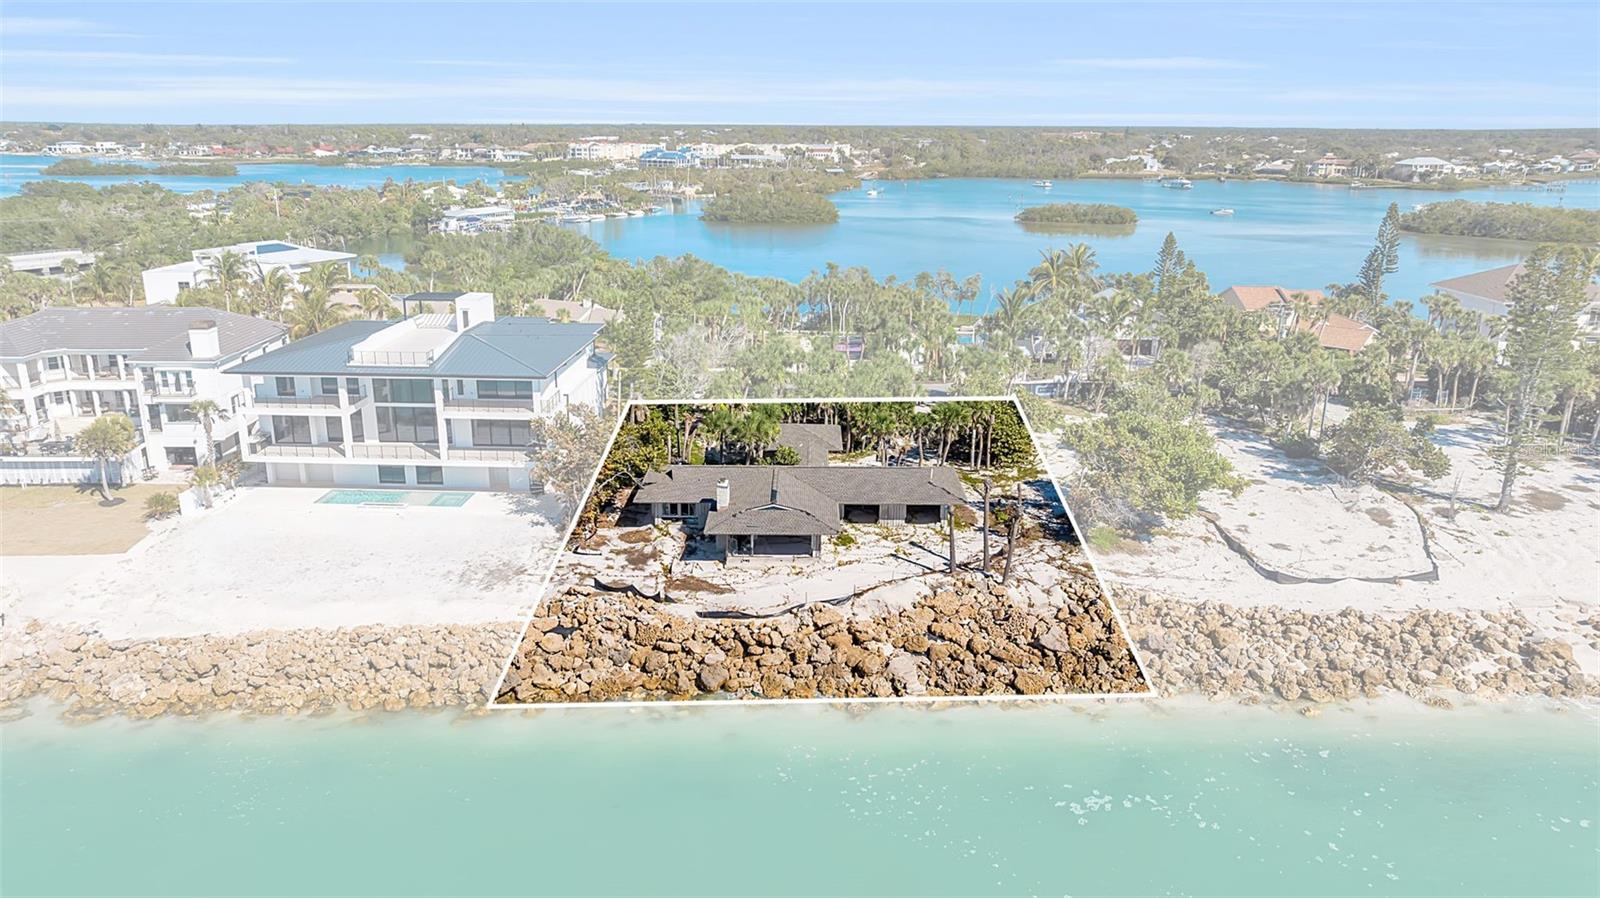
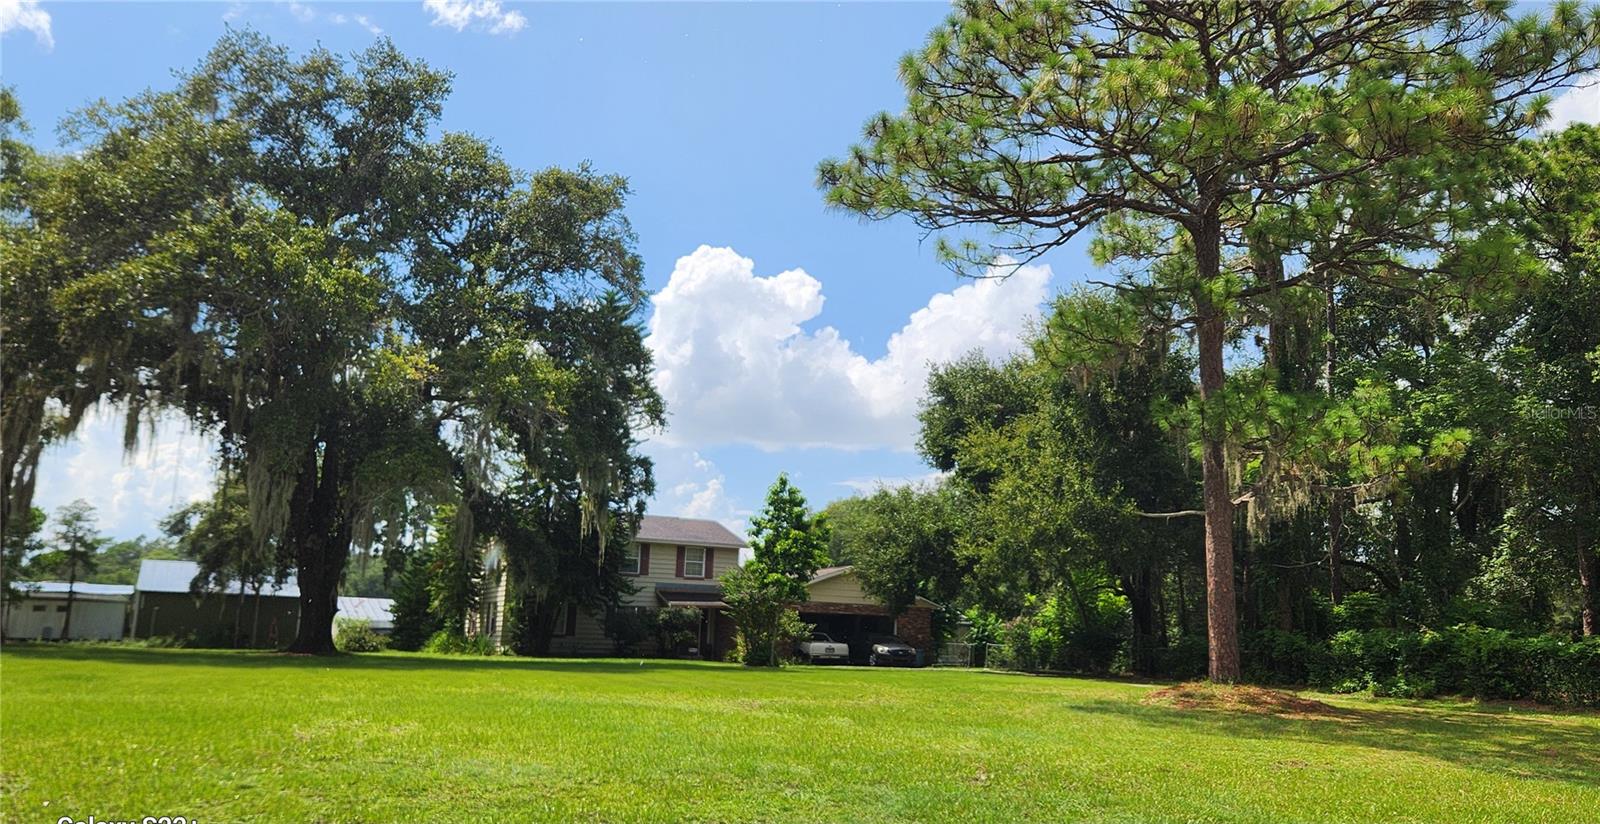
Welcome to your exclusive island retreat at 7435 Sanderling Road, where luxury and coastal charm merge seamlessly to create the ultimate beach living experience. Nestled behind the gates of the esteemed Sanderling Club, this spacious estate offers a sanctuary of tranquility on the shores of enchanting Heron Lagoon. As you arrive, be greeted by meticulously landscaped grounds, setting the stage for the treasure that lies beyond. Spanning over ¾ acre, this property boasts 4,638 sq. ft. of combined living space, comprised of a captivating two-story main home and a charming guest house. Designed to embrace the essence of island living, this residence welcomes families and guests alike, with ample room for leisure, relaxation, and entertainment. Step into the spacious living room, where a large picture windows frames panoramic views of the lush surroundings. Adjacent, the sunlit dining room invites you to savor every meal amidst the splendor of nature, courtesy of sliding glass doors that seamlessly merge indoor and outdoor living. Upstairs, the primary suite awaits, offering a serene sanctuary complete with a sitting area adorned with vaulted ceilings and breathtaking vistas. Step out onto the second-story wooden deck within the screened lanai, where the sights and sounds of coastal bliss await. Indulge in the luxury of dual primary baths, featuring a rejuvenating jacuzzi tub, expansive vanity, and a step-in shower, while four guest bedrooms ensure comfort for loved ones. The welcoming guest house suite provides a private oasis for discerning visitors. Outside, the allure of the lagoon beckons, with a private dock for swimming and kayaking; and a walkway leads to the pristine shores of Crescent Beach. Experience the epitome of relaxation amidst lush greenery and vibrant sunsets, where fishing, canoeing, paddleboarding and kayaking await at your doorstep. Beyond the confines of this exquisite estate, indulge in island living at its finest. With unrivaled privacy, the Sanderling Club on Siesta Key's coveted Gulf of Mexico coast offers unique architecture on meandering lanes in an Old Florida setting. Community members enjoy activities and social events in a clubhouse designed by famed architect Paul Rudolph, with a large waterfront patio and grilling area with Gulf swimming access, private tennis, pickleball and volleyball courts, and a playground. Enjoy breathtaking views of the Gulf all day from the historic beach cabanas and clubhouse, and savor blazing sunsets each night. A boater’s delight, the community also offers a private bayfront marina with direct sailboat access to Sarasota Bay, Intracoastal Waterway, and the Gulf of Mexico. Only minutes to Siesta Key’s crystal quartz sands and Siesta Village for shopping and restaurants. Culturally rich downtown Sarasota restaurants, theater, ballet, opera, museums, galleries, and shopping are a short drive away.
#A4603140

SARASOTA

7435 SANDERLING ROAD

5 Beds

6 Baths

4,638 Sq.Ft.

$2,800,000

MLS#: A4603140

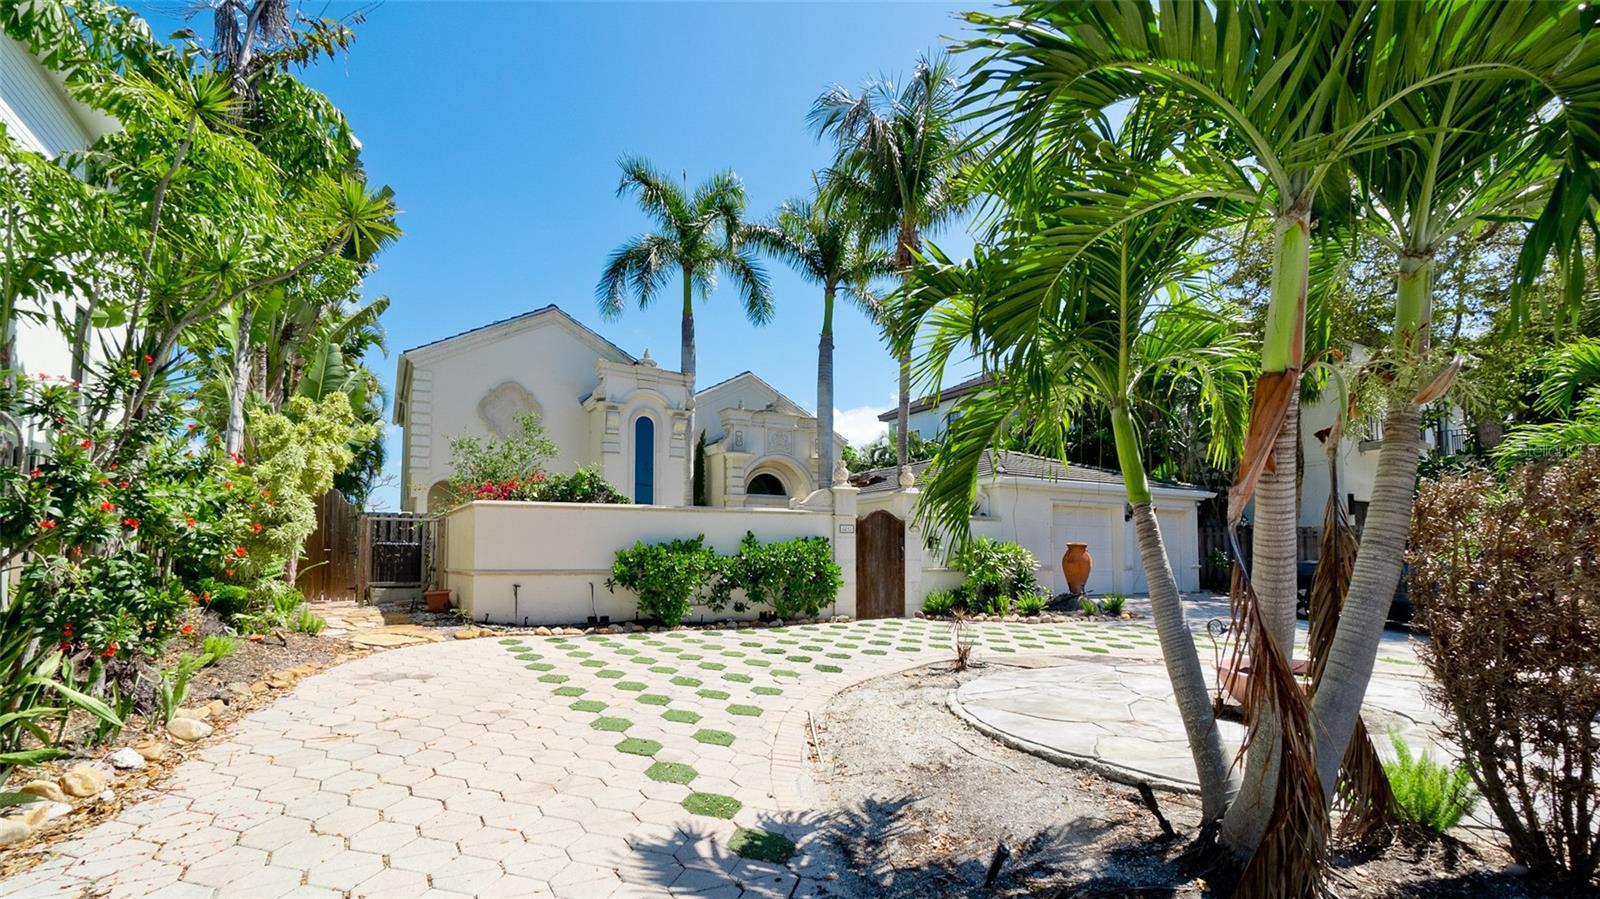
Introducing this stunning Hammock Dunes home located at 3747 North Ocean Shore Blvd. A pristine and extraordinarily detailed 2015 construction beachfront home compound with unimpeded ocean views from almost every room. This exclusive home’s design and construction quality is the definition of impeccable, with the highest attention to details. Spanning 5,700 sq. ft. over three levels, this elegant property overlooks miles of pristine beach. The perfect coastal design style boasts of custom woodwork including dark floors contrasting beautifully walls, 14’ high ceilings and an abundant amount of windows. The property’s construction was built to the highest standards with concrete block walls, concrete floors, pilings down to the bedrock and hurricane impact glass on all windows and doors. Step into the heart of the home, where an open floorplan seamlessly integrates the kitchen and family room, creating an inviting space for both entertaining and everyday living.The kitchen is equipped with modern appliances and ample counter space, making it ideal for culinary enthusiasts with Cambria quartz countertops and Thermador appliances to include a Wine Refrigerator, gas range and oven, built-in coffee/espresso machine, drawer microwave in the kitchen island, Refrigerator, and dishwasher. The room's design effortlessly flows into a welcoming family room overlooking the sparkling pool, inviting relaxation or entertainment. Adjacent to the kitchen is the charming dining area bathed in natural light providing an ideal space for guests or quiet nights watching the stunning and dramatic full Cambria-quartz stone wall with inset fireplace. The Great Room is the heart of the second floor with front and back walkout patios. The swimming pool is the centerpiece for gatherings on the terrace, while a private dune walkover whisks you down to miles of nothing, but the sand in your toes and the ocean brushing against the shoreline. Completing the first level is the main suite. The large bedroom, surrounded with windows, features custom built-in closets, private laundry room and ensuite bathroom with dual vanities, a soaking tub, and spacious shower overlooking the ocean. The extended dual vanities and additional make up table, cambria quartz countertops and chrome fixtures add elegance and style. The second main suite and remaining guest rooms are on the third level. The ensuite bathroom features dual vanities, a soaking tub, walk-in shower & closet, and ocean views from the private balcony for both oceanfront facing suites. A third guest bedroom offers closet place, ensuite bathroom, and a private balcony. The large gathering space in the middle makes a perfect bonus room or Media Room with custom built in wet bar and walkout balcony overlooking the pool. Down the hall sits the bunk room with 2 built-in sets of full bunk beds and en suite bath and a secondary laundry room for guests. Experience the functionality of this property with dual garages which can host 2+ cars in each garage with additional, air-conditioned storage spaces and mud room. Both garages host an expansive space with 10' high doors and 14' ceiling heights. Garage 1 has a 55 feet of depth which can easily accommodate an RV or boat. Security is not an issue as your property includes 5 outside cameras with nest station. The home is run by a Control 4 system for interior and exterior lighting, cameras, and sound throughout the home's interior.
#FC307935

PALM COAST

3747 N OCEAN SHORE BLVD

5 Beds

5 Baths

5,713 Sq.Ft.

$2,800,000

MLS#: FC307935

Price reduced
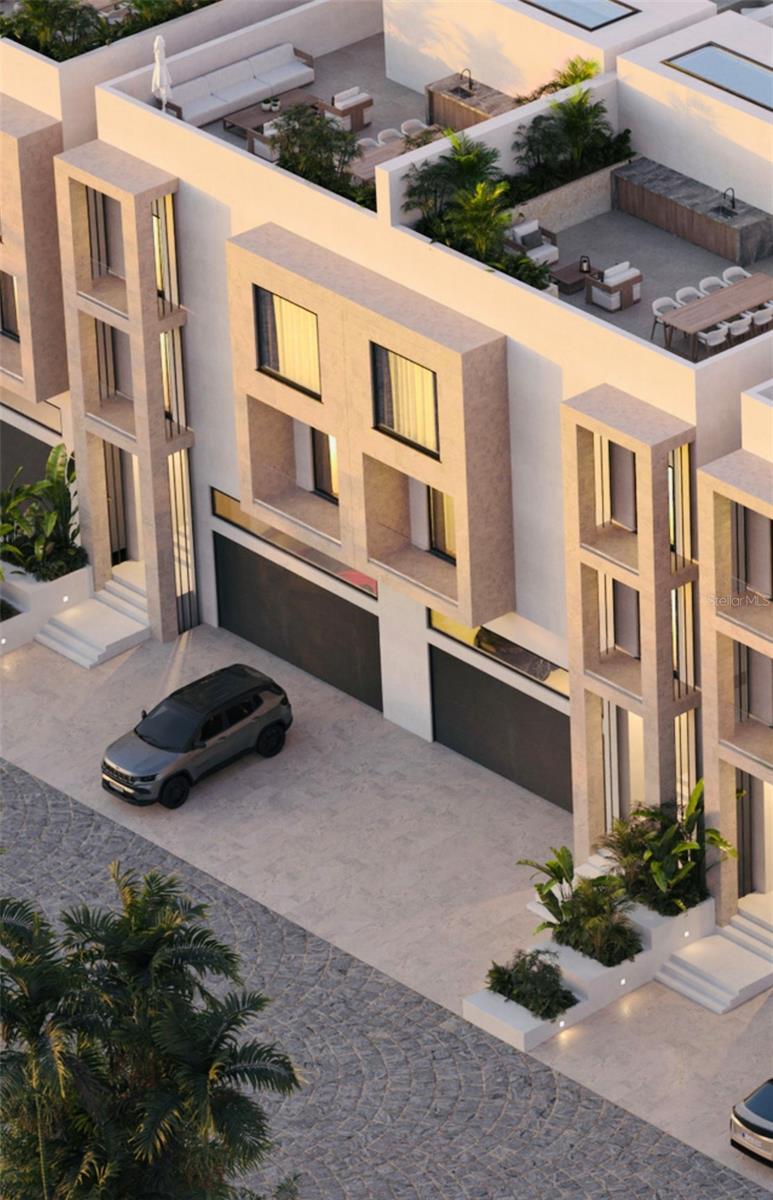
LUXURY COASTAL RETREAT with 360° WATER VIEWS just steps from Bradenton Beach!!! Just two blocks from the sugar sand shores and perfectly centered between the beach and the bay, this spectacular three-story coastal retreat offers breathtaking 360° views of both the Gulf of Mexico and Sarasota Bay. Whether you are searching for a year-round residence, seasonal escape, or high performing investment property, this one-of-a-kind home truly has it all. With 5 bedrooms, 5.5 bathrooms, and multiple indoor and outdoor living spaces, the home is designed for both luxury and comfort. The first level welcomes you with a bright sitting area featuring sliding glass doors overlooking the HEATED pool and spa, along with a separate BONUS room perfect for a home gym, owner’s storage, or beach gear room. On the second floor, you’ll find four spacious bedrooms, each with its own ENSUITE bathroom and walk-in tiled shower, plus an open loft area currently set up with extra beds that can easily become a kids’ play area, game room, or lounge space. The third floor serves as the main living area, showcasing incredible full 360° water views, an open-concept kitchen with a large island and seating, granite countertops, stainless steel appliances, and peek-through windows flanking the stove, a separate dining area for formal or casual entertaining, and a living room surrounded by STUNNING water views. Also on this level is a PRIVATE bedroom suite with balcony access and another ensuite bathroom with dual sinks, and a walk-in tiled shower, PLUS a cozy sitting area leading to a balcony overlooking the pool and a spiral staircase to the ROOFTOP DECK creating your personal PARADISE for sunset watching and stargazing over the Gulf and bay. The outdoor living space offers a beautifully tiled heated pool and spa, a large covered lanai with wood plank ceilings, pavered flooring, a fully FENCED yard, and low-maintenance TURF grass for privacy. The pool features a NEW ELECTRIC HEATER and NEW POOL PUMP, the exterior has been freshly painted, and all appliances are lightly used and in excellent condition. Located just minutes from historic Bridge Street, this home is close to colorful shops, local restaurants, vibrant nightlife, live music, a fishing pier, mini golf, and more, with Bridge Street connecting the Sarasota Bay side to the Gulf of Mexico side of the island. This is the perfect place to unwind after a long day at the beach with endless activities nearby, and it truly doesn’t get better than this...LUXURY, LOCATION, LIFESTYLE, and VIEWS all in one unforgettable coastal property.
#A4679935

BRADENTON BEACH

206 CHURCH AVENUE

5 Beds

5 Baths

3,308 Sq.Ft.

$2,800,000

MLS#: A4679935

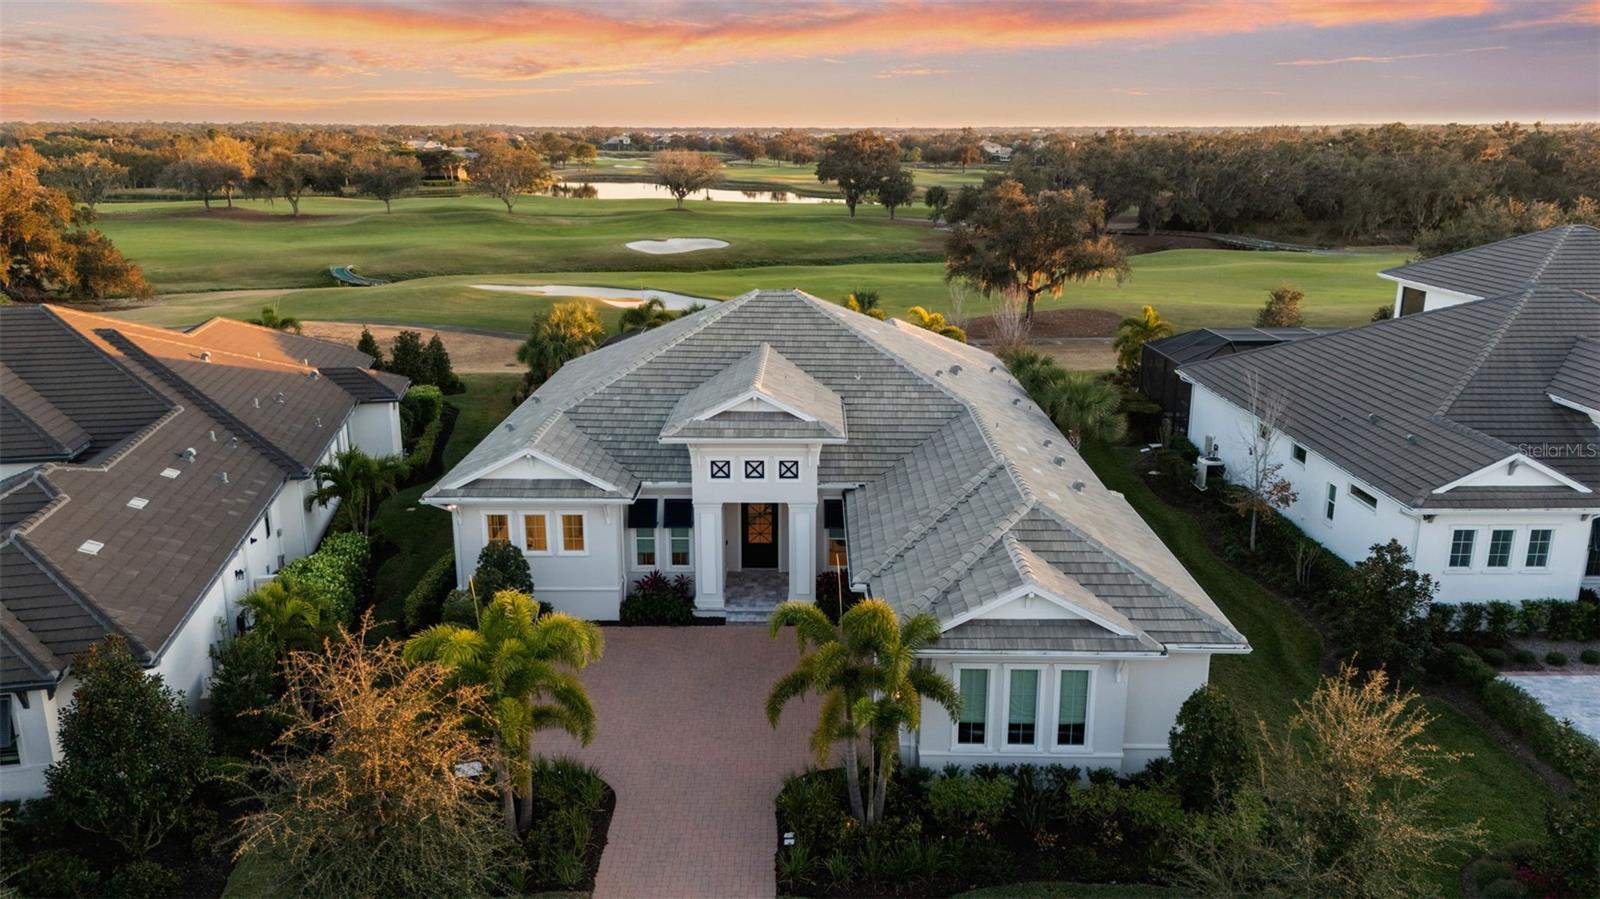
Luxury Living Perfected on Bayshore Boulevard. This luxury modern residence captures sweeping bay and downtown skyline views and enjoys a premier location just minutes to Hyde Park and Downtown Tampa.

Designed for both elegance and everyday living, the home features Sub-Zero refrigeration, Wolf gas range, granite countertops, private elevator, travertine flooring in the main living areas, hardwood in all bedrooms, satin nickel Kohler fixtures, dual rain shower heads, soaring 20-foot ceilings, and 100-year-old cypress flooring in the kitchen. The elevated third-floor kitchen serves as an architectural centerpiece, combining historic charm with modern luxury and stunning sightlines.

A must-see, truly one-of-a-kind offering: two expansive rooftop decks overlooking the bay with over 1,000 square feet of exceptional outdoor living space—ideal for sunset entertaining, open-air dining, and panoramic water and city views.

A gracious first-floor living room with its own balcony anchors the residence, while five additional balconies extend from the bedrooms, dining room, and kitchen—creating multiple private terraces and an elevated indoor–outdoor lifestyle.

A historic brass railing from the Florida Capitol building introduces distinctive character, while the private elevator ensures effortless access across all levels.

This distinguished Bayshore address blends architectural presence, refined finishes, and iconic views—luxury living perfected on Bayshore Boulevard.
#TB8460674

TAMPA

825 BAYSHORE BOULEVARD 1/2

4 Beds

3 Baths

3,332 Sq.Ft.

$2,800,000

MLS#: TB8460674

Widely regarded as one of Clearwater Beach’s most prestigious addresses, The Mandalay Beach Club offers resort-style Gulf-front living at its finest. This beautifully appointed three-bedroom, two-and-a-half-bath residence spans approximately 2,000 square feet and captures sweeping water views and unforgettable sunsets over Clearwater Beach and the Gulf.  Inside, an open floor plan creates generous living and entertaining spaces, anchored by a chef’s kitchen featuring GE Café appliances, a waterfall quartz center island with seating for four, and timeless custom cabinetry. The kitchen flows seamlessly into the dining and living areas, where expansive glass windows and doors frame the Gulf and open to a spacious balcony, perfectly designed for sunset cocktails and coastal breezes.  The primary suite offers a peaceful retreat with generous proportions, a spa-inspired bath with dual vanities, and a deep soaking tub. Two additional bedrooms provide comfortable accommodations for family and guests.  Life at The Mandalay Beach Club delivers the feel of a private coastal resort. Residents enjoy 24-hour security, a beachfront pool with spa, a state-of-the-art fitness center with sauna and showers, a clubroom, and direct private beach access. Additional amenities include two deeded parking spaces and private storage.  This is Clearwater Beach living at its most refined, where sweeping Gulf views, exceptional amenities, and an unmatched setting come together effortlessly.
#TB8500144

CLEARWATER BEACH

11 SAN MARCO STREET 401

3 Beds

2 Baths

2,000 Sq.Ft.

$2,800,000

MLS#: TB8500144

Price reduced
**Hacienda Migdoeles Beach Resort – For Sale**
Patillas, Puerto Rico – $2,900,000

Presenting an exceptional investment opportunity on the southeastern coast of Puerto Rico. Hacienda Migdoeles Beach Resort is an exclusive oceanfront boutique resort located in Bo. Guardarraya, PR-3 Km 115.5, Patillas.

The property features a four-villa complex designed to provide comfort, privacy, and a unique Caribbean experience. Ideal for short-term rentals, vacation use, or as an income-producing investment.

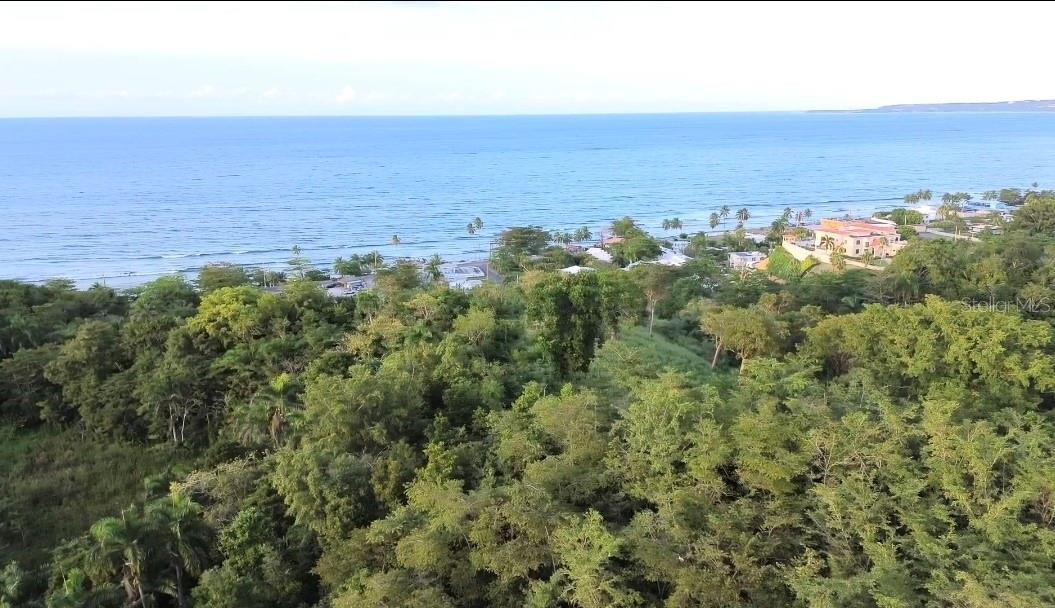
Property highlights include a swimming pool, fully equipped kitchens, private charcoal BBQ areas for each villa, pet-friendly environment, and stunning views of the Caribbean Sea, pool, and surrounding mountains. The location offers direct access to one of the most desirable coastal areas in Patillas.

Layout includes:

Main Villa (La Casona): 3 bedrooms, 2.5 bathrooms, ocean, pool, and mountain views, billiards area, 70-inch TV, domino table, washer and dryer.

Master Villa: 2 bedrooms, 2 bathrooms, ocean and pool views.

Medium Villa: 1 bedroom, 1 bathroom, Caribbean Sea view.

Small Villa: 1 bedroom, 1 bathroom, mountain view.

This property represents a rare opportunity to acquire an established boutique resort in a high-demand beachfront location with strong tourism potential.
#PR9120279

PATILLAS

Road #3 BEACH FRONT HOTEL

None Beds

None Baths

4,291 Sq.Ft.

$2,800,000

MLS#: PR9120279

One-of-a-kind modern luxury apartment in Condado Princess, an exclusive beach front condo in a private cul de sac street in the heart of Condado. Two apartments joined into one, this unique property features 3 bedrooms (two ensuites with generous walk-in closets) + den that can be used as a gym or home office, 3.5 baths, movie theater, and approx. 3,6000 sq.ft. of masterful spacious design. Meticulous attention to detail is presented in the kitchen with an oversized island, custom cabinetry with plenty of storage throughout, quartz countertops, top-of-the-line stainless steel Monogram appliances, and awe-inspiring ocean views from its plethora of windows. A paradigm of luxury oceanfront living, this property boasts an array of sleek finishes, wide plank engineered hardwood floors, security windows and doors, state-of-the-art electric curtains, central a/c, recently upgraded SONOS sound equipment and smart lighting system, a thoughtful open plan layout, and enviable panoramic ocean views from almost every corner, as well as from the private balcony. Turn-key with Roche Bobois furniture. The property includes 4 parkings, including 2 covered spaces.

The 16-story condominium offers residents, 24-hour security, full power generator (plus an extra one for emergencies), water cistern, fiber optic installation, and beach access. Located in the heart of the revered Condado Beach you will benefit from a convenient location walking distance to Ashford Presbyterian Hospital, St. Johns and Robinson schools, pharmacies, restaurants, hotels and much more. HOA: $800 approx. / monthly. CRIM: $4,594.60 annual.
#PR9096251

SAN JUAN

2 WASHINGTON STREET 701

3 Beds

3 Baths

3,600 Sq.Ft.

$2,800,000

MLS#: PR9096251

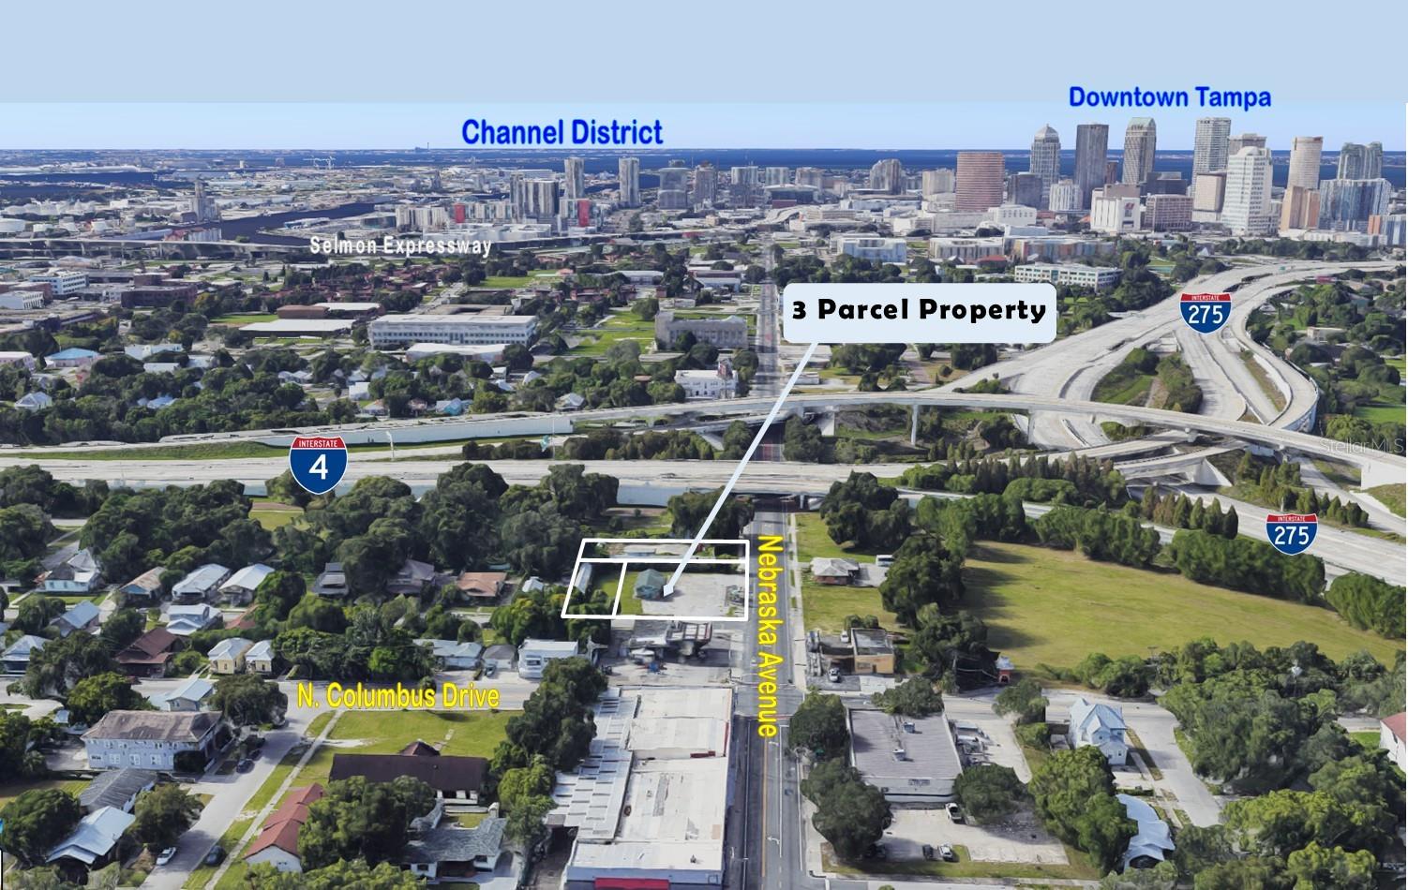
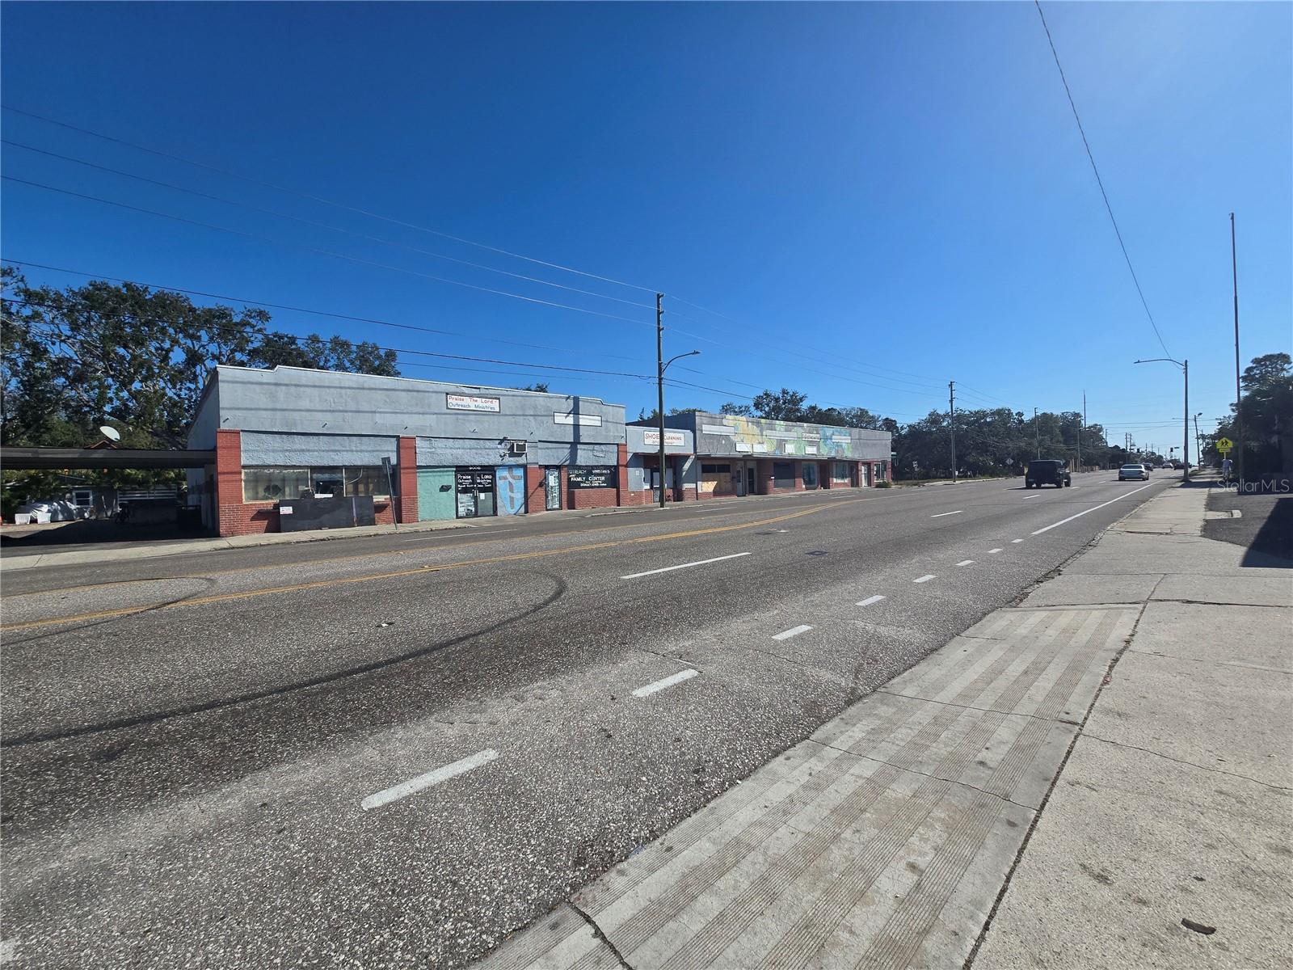
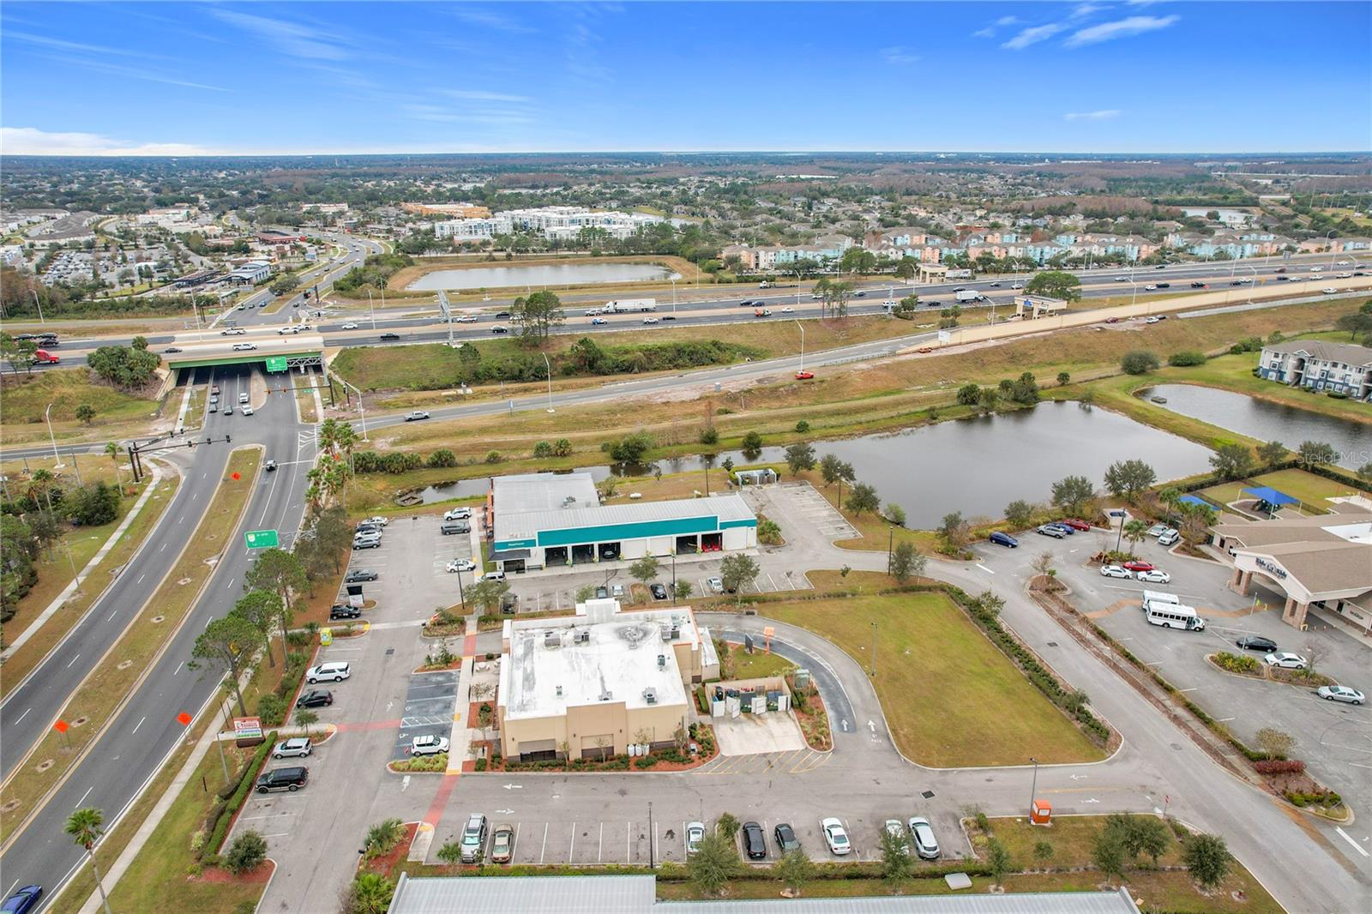
4504 Se Federal Highway, Stuart, Florida 34997 , "Zoning: R-3A" Excellent opportunity to acquire a drive-thru convenience store for sale featuring a 940 sq ft building on a spacious 0.765-acre lot. This property offers high visibility and easy access, making it ideal for a turnkey retail operation or investor looking to capitalize on a well-located commercial asset. Perfect for owner-operators seeking a profitable, high-traffic location with strong growth potential.Note: buyers I emphasize the importance of conducting thorough due diligence to ensure that the property meets your expectations and requirements.
#O6251507

STUART

4504 SE FEDERAL HIGHWAY

None Beds

None Baths

2,501 Sq.Ft.

$2,800,000

MLS#: O6251507

Simply one of the most impressive homes available in Punta Gorda. This harbor front, custom-built, two-story Towles home offers approx 240 feet of seawall, a 120-foot dock, and a 20,000-pound boat lift.
The expansive lanai and deck provide stunning, uninterrupted views of Charlotte Harbor and beyond, highlighted by a spectacular 50-foot infinity-edge pool with swim-up table and seating. No expense was spared in the construction of this exceptional residence.
Notable features include custom mahogany double front doors handcrafted in Honduras; concealed lanai power hurricane shutters; impact-resistant windows; and a fireplace constructed from Mediterranean-cut coral. A dramatic spiral staircase leads to a bridge accessing twin second-floor suites, each with private baths and walk-in closets. The second floor also offers a guest laundry, kitchenette, and a balcony that perfectly captures the Florida lifestyle.
The gourmet kitchen features abundant custom cherry cabinetry by Yoder Kitchen of Nappanee, Indiana (Amish-crafted), expansive granite countertops, double ovens with microwave and convection capabilities, two dishwashers, and a large warming drawer.
An incredible 1890s-style saloon provides a one-of-a-kind space for entertaining.
The home sustained damage during Hurricane Ian; approximately 95% of repairs have been completed, along with numerous upgrades. The property is being sold as-is, allowing the buyer the opportunity to add their own finishing touches.
A truly rare opportunity to own a landmark waterfront estate.  Lot 1 can be purchased with home.  Call for more information.
#C7520481

PUNTA GORDA

3 HIBISCUS DRIVE

4 Beds

4 Baths

4,607 Sq.Ft.

$2,800,000

MLS#: C7520481

Price reduced
Spectacular Southern exposure corner beach front villa that has been impeccably rebuilt featuring expanded, incredible, open beachfront sunning deck maximizing the Gulf of America sunset views! The main level includes an open and spacious living room, dining area, and all new stainless GE appliances, custom wood cabinetry and beautiful Marble countertops throughout the home. Meticulously crafted wood finishes, plank tile, maintenance free floors throughout, looks exactly like wood. Additional features include; refined wood staircase, cable railing, custom lighting, subway tile backsplash and much more! Gulfside screened porch out to the newly added spacious open deck on the beach! The Southern exposure and Westerly Sunsets are breathtaking. Top floor is comprised of the guest ensuite bedroom and bath, Gulfside Master ensuite bedroom and bath...complete with screened porch and floating Teak deck. The ground level, out of the sun patio features a fully enclosed outdoor shower, all leading to the pristine beach. The newer enclosed garage is air conditioned and offers back of the enclosed space french doors for south side access for the golf cart and a Hurricane Rated garage door for your SUV. The revamped exterior features; 2021 metal roof, impact glass throughout, Trex decking with soffits, trim and composite siding. HOA approved plans to add an ensuite bedroom with modified entry. Excellent rental history if desired. A complete, like new, beautiful Townhome...come and visit this almost completely rebuilt - only 10 home -  beachfront development!
#TB8437810

BOCA GRANDE

460 GULF BOULEVARD 4

2 Beds

2 Baths

1,131 Sq.Ft.

$2,800,000

MLS#: TB8437810

Exceptional income-producing property offers a rare opportunity to invest in the rapidly growing North Port/I-75 corridor. Situated in Sarasota County within the Bobcat Village Center and adjacent to the Sarasota Memorial Emergency Room, the property consists of two Key West-style buildings totaling approximately 12,100 heated square feet. Building #1 includes five units (approx. 5,800 sq/ft), and Building #2 includes six units (approx. 6,200 sq/ft). All units are currently leased, offering a 100% occupancy rate and immediate cash flow for the new owner. The site features 50 on-site parking spaces and is zoned PCD (Planned Community Development), a highly flexible designation that allows for a variety of uses including medical, office, daycare, and more. These buildings are to be sold together and cannot be separated. Ideally located just 3 miles from I-75, 2.5 miles from US-41, and directly across from a premier golf course community, this well-maintained property presents a compelling opportunity for investors seeking stable income and long-term growth in a high-demand area.
#C7509161

NORTH PORT

2525 BOBCAT VILLAGE CENTER ROAD

None Beds

None Baths

12,133 Sq.Ft.

$2,800,000

MLS#: C7509161

OWNER FINANCING AVAILABLE. Luxurious elevated waterfront living just became your reality. This NEWLY CONSTRUCTED CUSTOM waterfront stunner with resort inspired pool oasis, plus a detached pool house, and private covered dock with lift located on a peaceful short canal that leads 5 minutes out to Tampa Bay is loaded with spectacular touches and additions that are sure to make your jaw drop…and if that isn't enough, the seller is offering owner financing! With 3 floors of all block foam filled celled construction each story with a sparkling panoramic view of the water, and impact windows. This home isn't just beautiful, it's a fortress. Throughout this custom smart home you will find unique custom designs that make every room feel elevated and personalized smart home technology ran by Control4 that makes this home automated from the touch of a pad or your phone. Every inch of this home was thought out with intention. From the spectacular views with two ENOMROUS balconies (second floor covered with ceiling fans and the third floor open for sunning) and a wide open pool deck with expansive outdoor kitchen and yard perfect for entertaining, to the magnificent open living area with chic kitchen and dining area loaded with high-end appliances and beautiful quartz waterfall countertops, to the 12 foot wide accordion doors that open out to your oversized covered balcony making indoor outdoor living a reality, the 3-stop oversized elevator, hardwired speakers and wifi extenders, premium standing seam metal roof, impact windows, extra tall 8 foot high by 16 foot wide garage door with 9 foot ceilings and over 38 foot deep garage, composite decking, Control4 home automation system, 2 primary bedrooms, the list goes on and on. 
The exquisitely designed primary suite has its own balcony access along with not one, but two large walk-in closets, and the bathroom is like something out of a spa dream. The double entry enormous uniquely designed tile shower plus separate bath tub and heated toilet just might leave you speechless! 
The third floor has 3 more bedrooms, one of which is a second primary suite! 
Endless space for entertaining with an open living/dining/kichen on the second floor and separate HUGE media room and open game room with wet bar on the third floor that leads out to the open third floor balcony for serious sunset action. Even the massive 4 car tandem garage was well thought out. It has an 8-foot-tall garage door to get your large trucks or boats in and measuring over 38 feet deep. The garage also has another large space off to the right that could be large workshop or easily walled off for many other uses.
Let's talk location: This tranquil waterfront community is 8 minutes from Tampa international airport and International Mall, a quick 5 minute boat ride out to Tampa Bay, and 15 minutes from all the action of downtown Tampa and Raymond James Stadium.
Some people have to choose between living on the water with a pool and having a big yard, but here….you have it ALL! With THIS new elevated home…you get both a spacious home, huge pool/spa area complete with a massive outdoor kitchen, private covered dock, pool house for your “man cave” or “she shed”, AND a large yard along the waterfront…all that leads out to the bay.
Properties like this don't come around often. This is your chance to live the Florida dream in a home that dreams are made of.
#TB8495743

TAMPA

8717 DRIFTWOOD DRIVE

4 Beds

3 Baths

3,352 Sq.Ft.

$2,800,000

MLS#: TB8495743

Price reduced
Hacienda Los Migdoeles Beach Resort, located in the Guardarraya sector of Patillas, Puerto Rico, presents an exceptional investment opportunity in one of the fastest-growing coastal tourism areas in the southeastern region of the island.

This oceanfront property features approximately 4,291 square feet of construction on a 3,084 square meter lot (approximately 0.78 cuerdas). The property consists of multiple villa-style structures designed for short-term rental operations such as Airbnb or as a guest house.

The property includes a main villa and three additional villas. The main villa offers 3 bedrooms, 2.5 bathrooms, an entertainment area with a pool table, living room, dining area, fully equipped kitchen, laundry area, and expansive views of the ocean, pool, and mountains. The additional villas include: one villa with 2 bedrooms and 2 bathrooms with ocean and pool views, one villa with 1 bedroom and 1 bathroom with ocean views, and one villa with 1 bedroom and 1 bathroom with mountain views.

Features include a swimming pool, terraces, gazebo, fully equipped kitchens in each unit, private BBQ areas per villa, security camera system, gated perimeter, electric generator, water cistern, and ample parking.

The property is built with solid concrete construction and is strategically located with direct access to PR-3 and quick connectivity to PR-53, just minutes from downtown Patillas, restaurants, and local attractions.

Ideal for investors seeking an income-producing property with strong potential for appreciation and expansion into a boutique resort concept.Income report available upon request. Additional information regarding the property's financial performance may be provided to qualified buyers upon request.
#PR9120416

PATILLAS

Carr #3 BEACH FRONT GUEST HOUSE

7 Beds

5 Baths

3,647 Sq.Ft.

$2,800,000

MLS#: PR9120416

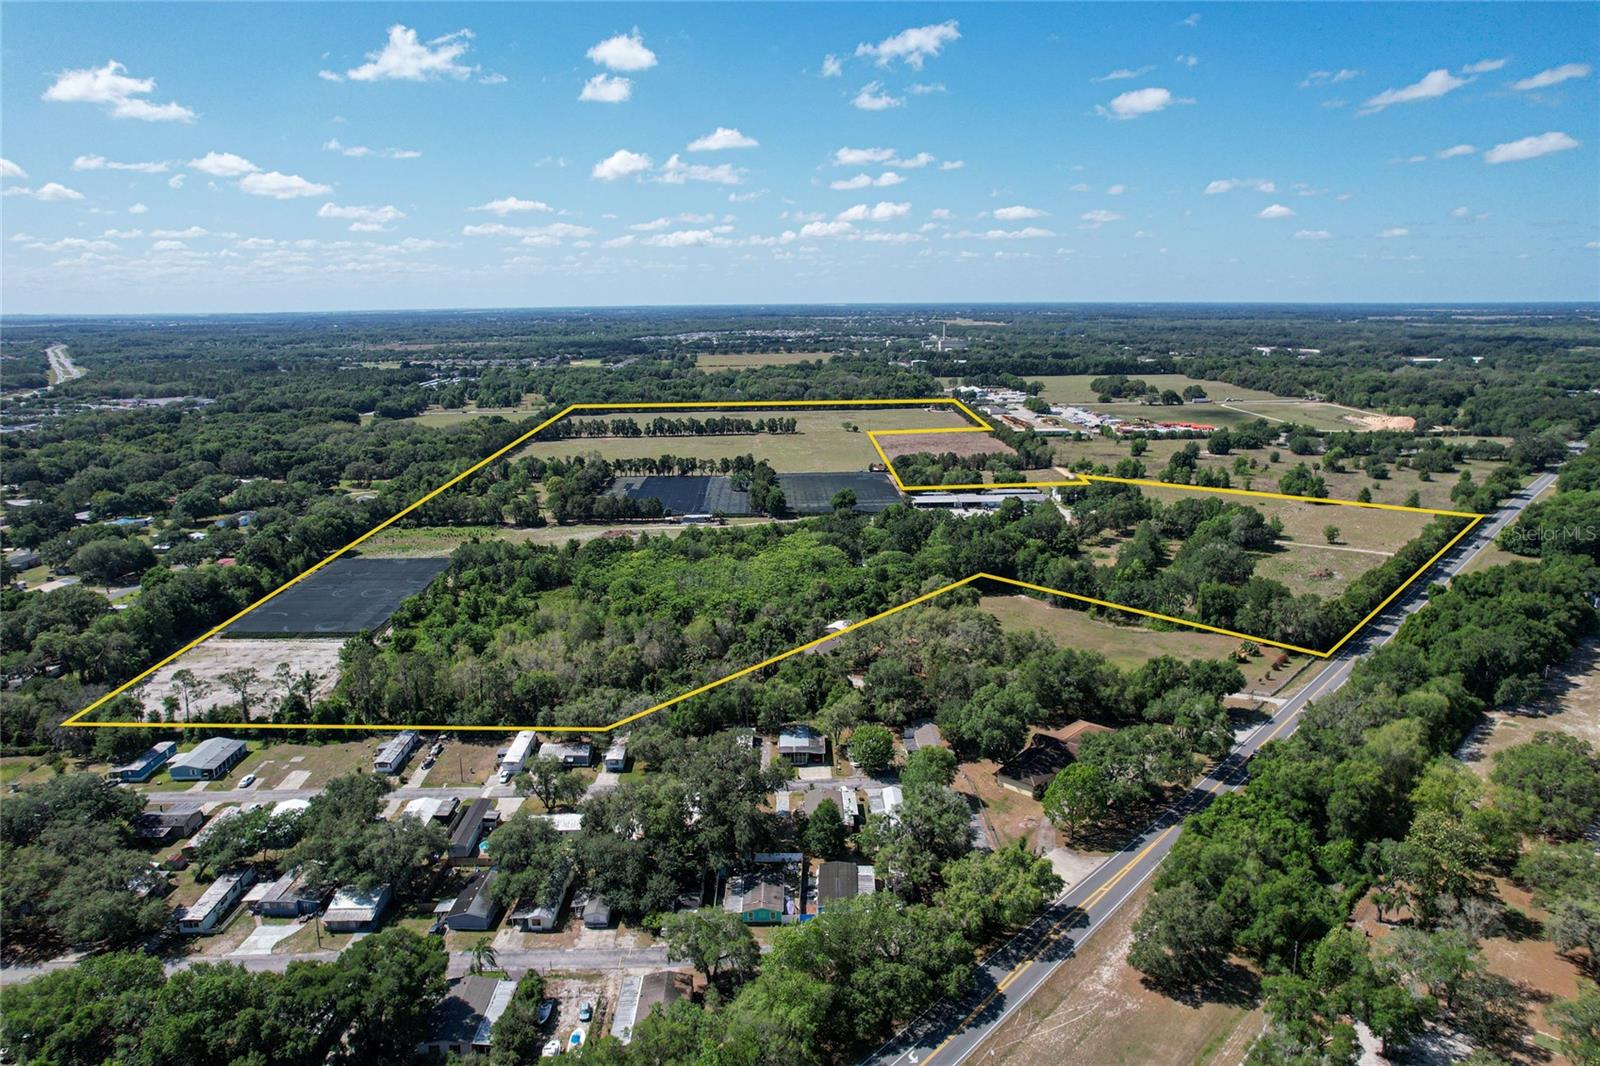
Approximately 10.36 acres (MOL) with convenient access to State Road 674, placing shopping and everyday essentials just minutes away. This property offers an excellent opportunity to invest in the ongoing growth of South Hillsborough County.
Situated on a desirable corner lot with high-visibility frontage along busy US-301, the property is well-positioned for a variety of potential uses, including future commercial opportunities.
The land is already equipped with electric, well, and septic, and provides flexibility for agricultural, residential, or farming purposes—or the perfect setting to build your own private estate.
Enjoy the natural surroundings with the property bordering the Little Manatee River and Dug Creek, and located just a short drive from Little Manatee State Park, known for its extensive horseback riding trails and canoeing options.
Directly across Safford Road, a new subdivision is currently under construction, further enhancing the area’s growth and increasing the property’s long-term investment potential.
Call today for more information or to schedule a private showing.
#TB8502080

WIMAUMA

2819 SAFFOLD ROAD

None Beds

None Baths

10.36 acres

$2,800,000

MLS#: TB8502080

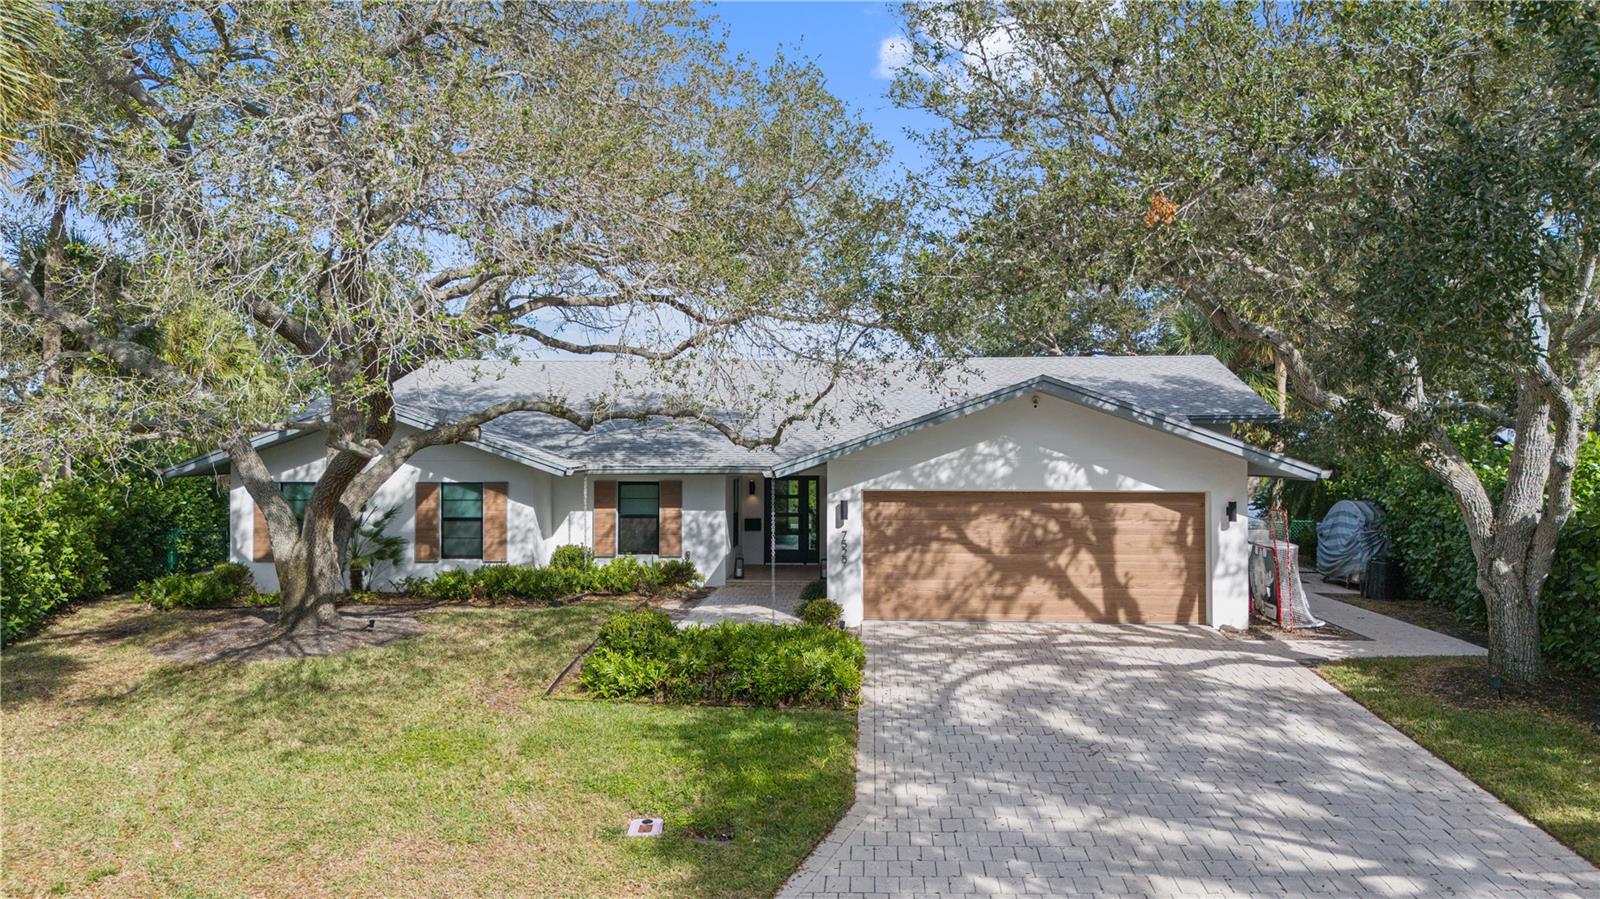
Experience modern luxury in the heart of the sought after Beach Park with this newly constructed custom residence offering over 4,800 square feet of thoughtfully designed living space. Built in 2023, this exceptional 5-bedroom, 6.5-bath home blends luxury contemporary design with effortless indoor-outdoor living in one of South Tampa’s most desirable neighborhoods.

From the moment you enter, soaring ceilings, wide-plank wood flooring, and walls of natural light create an impressive yet welcoming atmosphere. Designed for both everyday living and upscale entertaining, the open-concept floor plan features expansive living and dining spaces centered around a stunning chef’s kitchen complete with premium Wolf and Sub-Zero appliances, custom cabinetry, oversized island, quartz countertops, and a fully equipped butler’s pantry.

A striking glass wine room serves as a true focal point, while oversized sliding glass doors seamlessly connect the interior living areas to the resort-style outdoor space. Enjoy a heated pool, travertine lanai, summer kitchen, and multiple covered entertaining areas designed for year-round Florida living.

The luxurious primary suite offers a private retreat with spa-inspired bath, oversized custom closets, and serene views overlooking the outdoor living space. Each additional bedroom features its own en-suite bath, providing both comfort and privacy for family and guests alike.

Additional highlights include hurricane-impact windows, 3-car garage, elevator shaft for future elevator installation, designer lighting and finishes throughout, and exceptional attention to detail at every turn.

Ideally located in Beach Park, residents enjoy convenient access to Tampa International Airport, International Plaza, Hyde Park Village, Downtown Tampa, Water Street, top-rated dining, and shopping in South Tampa.

A rare opportunity to own a truly turnkey custom luxury home without the wait of new construction.
#TB8510691

TAMPA

5104 W EVELYN DRIVE

5 Beds

6 Baths

4,820 Sq.Ft.

$2,800,000

MLS#: TB8510691

1 ... 522 523 524 525 526 ... 666
* Listings identified with the FMLS IDX logo come from FMLS and are held by brokerage firms other than the owner of this website. The listing brokerage is identified in any listing details. Information is deemed reliable but is not guaranteed. If you believe any FMLS listing contains material that infringes your copyrighted work please click here to review our DMCA policy and learn how to submit a takedown request. © 2024. First Multiple Listing Service, Inc.
 - property

Send a message

Message successfully sent.

Your message

What is 3 + 4 ?

Reason for contacting?

I agree to receive email communication and understand I can unsubscribe at any time.

I agree to be contacted by The Graf Group of Coldwell Banker via call, email, and text for real estate services. To opt out, you can reply 'stop' at any time or reply 'help' for assistance. You can also click the unsubscribe link in the emails. Message and data rates may apply. Message frequency may vary. Privacy Policy

Sign Out

Virtual Assistant

Would you like to take the next step with this property? We can help you schedule a showing or virtual tour, or send you more details.

Yes, I would like more information.

Thank You for Your Reply, One of Our Agents will contact you as soon as possible

No, maybe later.

Thank you, you can always contact me via email, phone number or through the contact form.

Realhub AI

Lucy - Your AI-Powered Realtor

Update Your Temporary Password

Personalize your search

Enter your email and we'll notify you immediately when new listings match what you're looking for.

or enter email address

Already have an account ? Login here

Continue your home search

I agree to receive communications and understand I can unsubscribe at any time.

I agree to be contacted by The Graf Group of Coldwell Banker via call, email, and text for real estate services. To opt out, you can reply 'stop' at any time or reply 'help' for assistance. You can also click the unsubscribe link in the emails. Message and data rates may apply. Message frequency may vary. Privacy Policy

Already have an account ? Login here

We use cookies

We use cookies primarily for analytics to enhance your experience. By accepting, you agree to our use of these cookies. You can manage your preferences or learn more about our cookies policy.