Properties

Browse or get in touch to schedule a walkthrough.

  • Nearby me
Price range

Popular features

Community features

Property features

Waterfront

View

Exterior Features

Interior Features

Style

10000 properties match your criteria

Updated 1 minute ago

E-Alert name
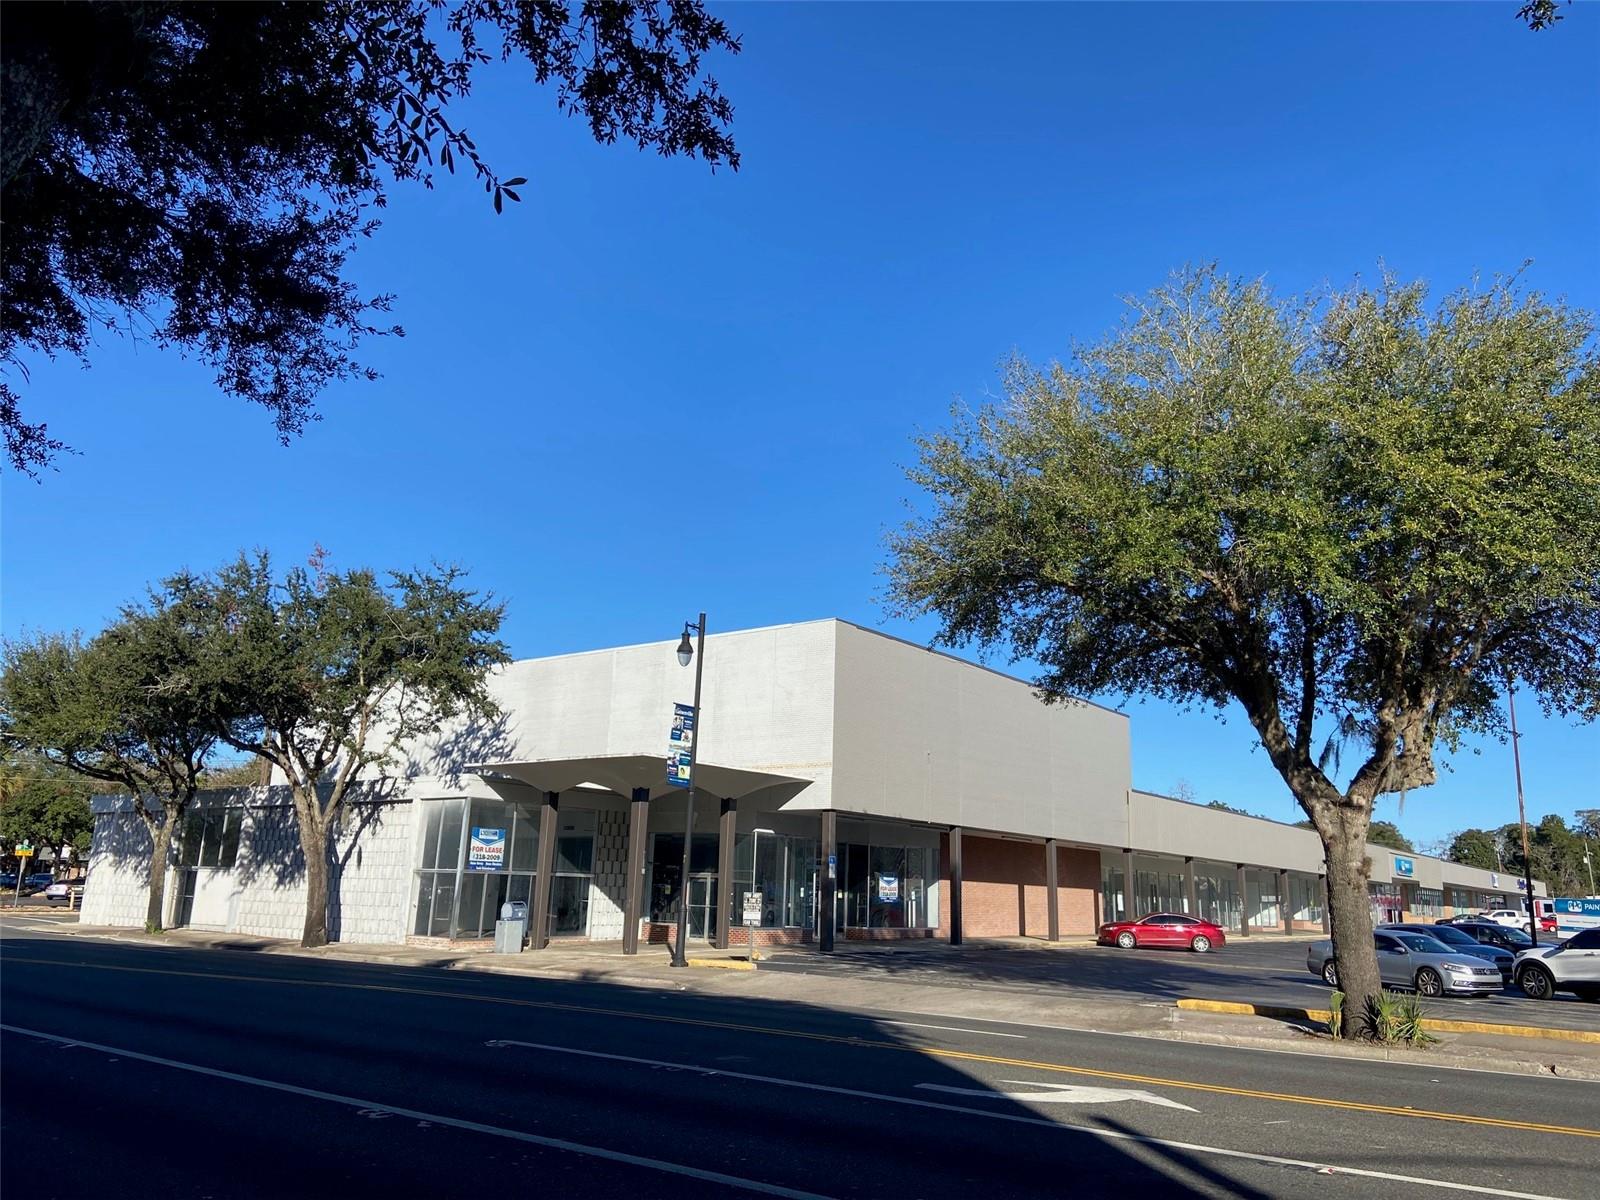
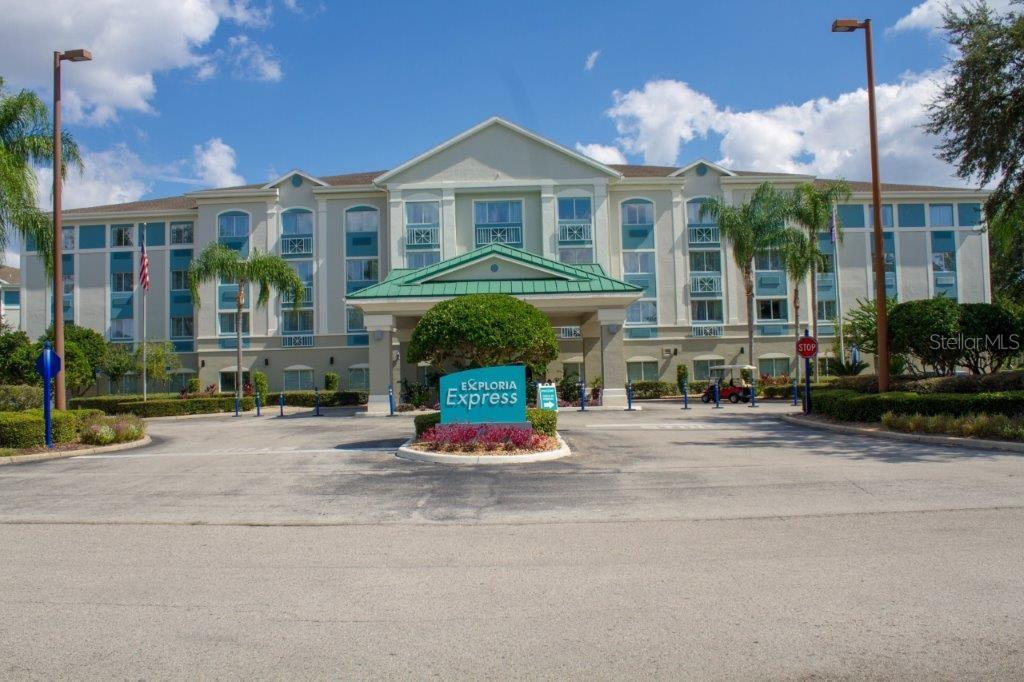
Charming Boutique Hotel Steps from the Beach. High-Yield Coastal Asset. Strong returns. Proven operations. Zero flood damage through the 2024 hurricane season. St. Pete Beach Suites is a fully operational, income-producing boutique hotel delivering consistent year-over-year revenue growth — managed efficiently with in-house operations and a track record that speaks for itself. This is not a repositioning play. The work has been done. The guests keep coming back. 30 keys across four buildings on 3+ parcels totaling over ¾ of an acre — steps from the Gulf. Unit mix includes studios, efficiencies, and one-bedroom suites, supported by two pools (one heated) for maximum year-round occupancy. A 3,000 sq ft beach house (which could be for ann owner operator )  adds significant additional value. While 2024’s hurricane season tested the entire Tampa Bay region, this property came through without flood damage — a critical data point for insurance underwriting, lender confidence, and long-term asset protection. St. Pete Beach consistently ranks among Florida’s top coastal destinations. Demand is structural, not seasonal. Qualified investors are invited to explore financials and arrange a private showing. Survey available.
#TB8498426

ST PETE BEACH

6801 SUNSET WAY

None Beds

None Baths

11,499 Sq.Ft.

$13,000,000

MLS#: TB8498426

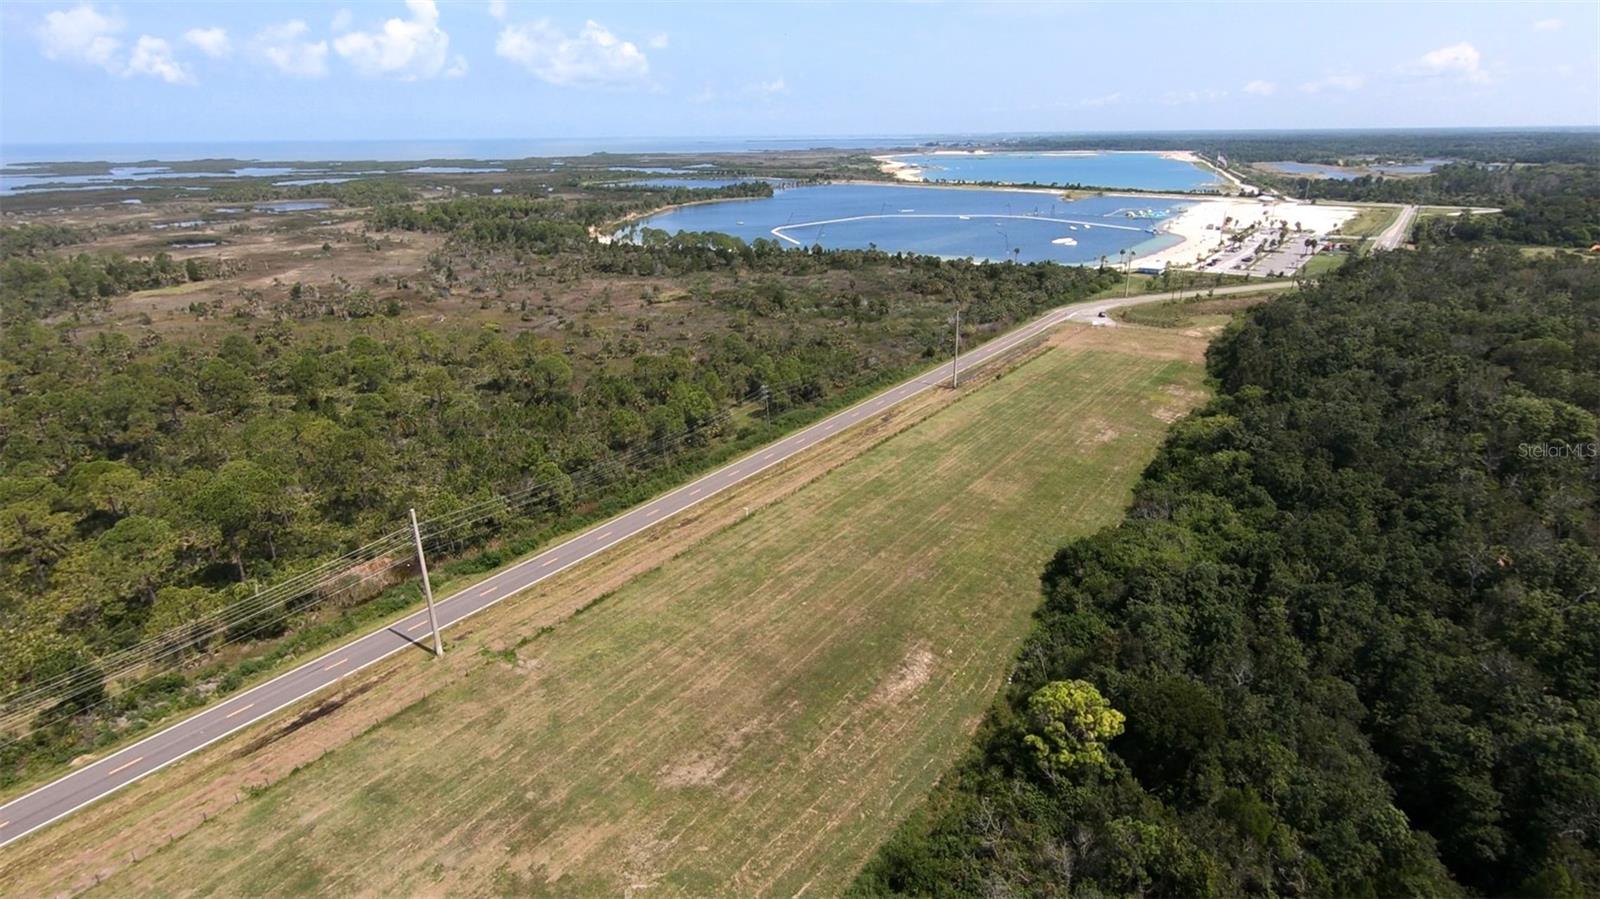
Bring your Developers and Investors. , Incredible piece of property, Over 30 Acres, Last Large Parcel East of 95.Create your own PUD. Directly on Palm Coast Parkway. Less than a mile from I-95. Enroute to the most exclusive neighborhoods in Flagler County. Currently zoned OFC-1 and OFC-2, allows for Banks, Supermarkets, Hotels, Medical, Assisted Living Facilities, Schools, Restaurants, Churches and many many more, Adjacent property 10 acres may also be available, Club House Drive as well.  Incorporates into Florida Park Drive extension. Across the street from Island Walk Shopping Complex. Surveys and Environmental Available
#FC280449

PALM COAST

000 PALM COAST PARKWAY SE

None Beds

None Baths

31.69 acres

$13,000,000

MLS#: FC280449

Sold Data Entry Only.
#J982489

LONGBOAT KEY

1561 GULF OF MEXICO DRIVE 204

3 Beds

4 Baths

4,967 Sq.Ft.

$13,000,000

MLS#: J982489

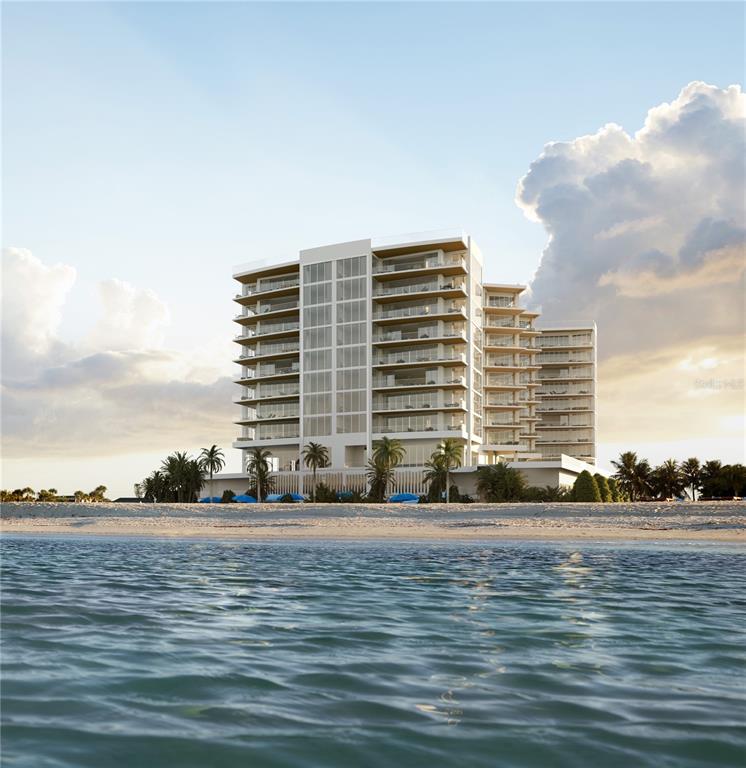
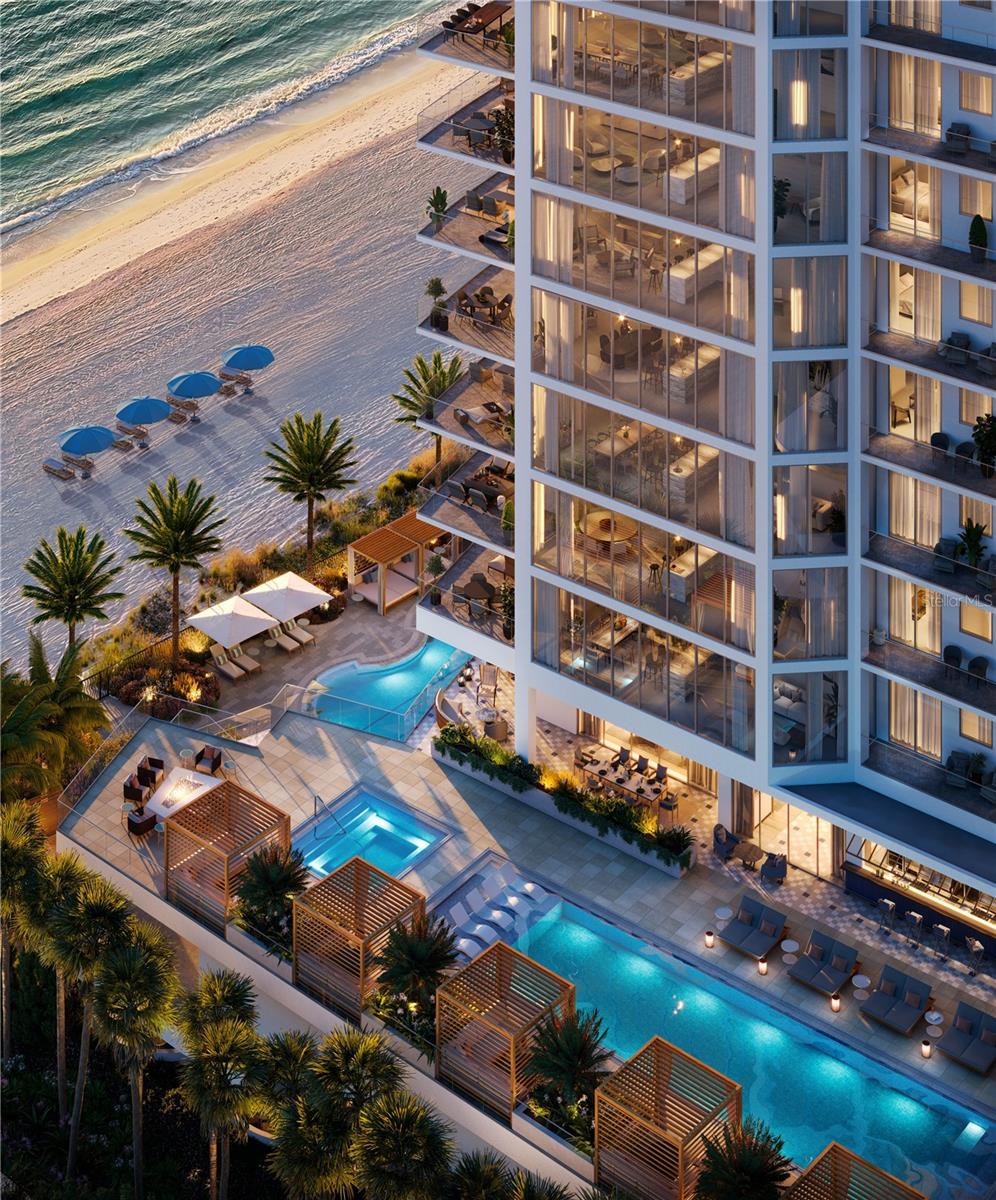
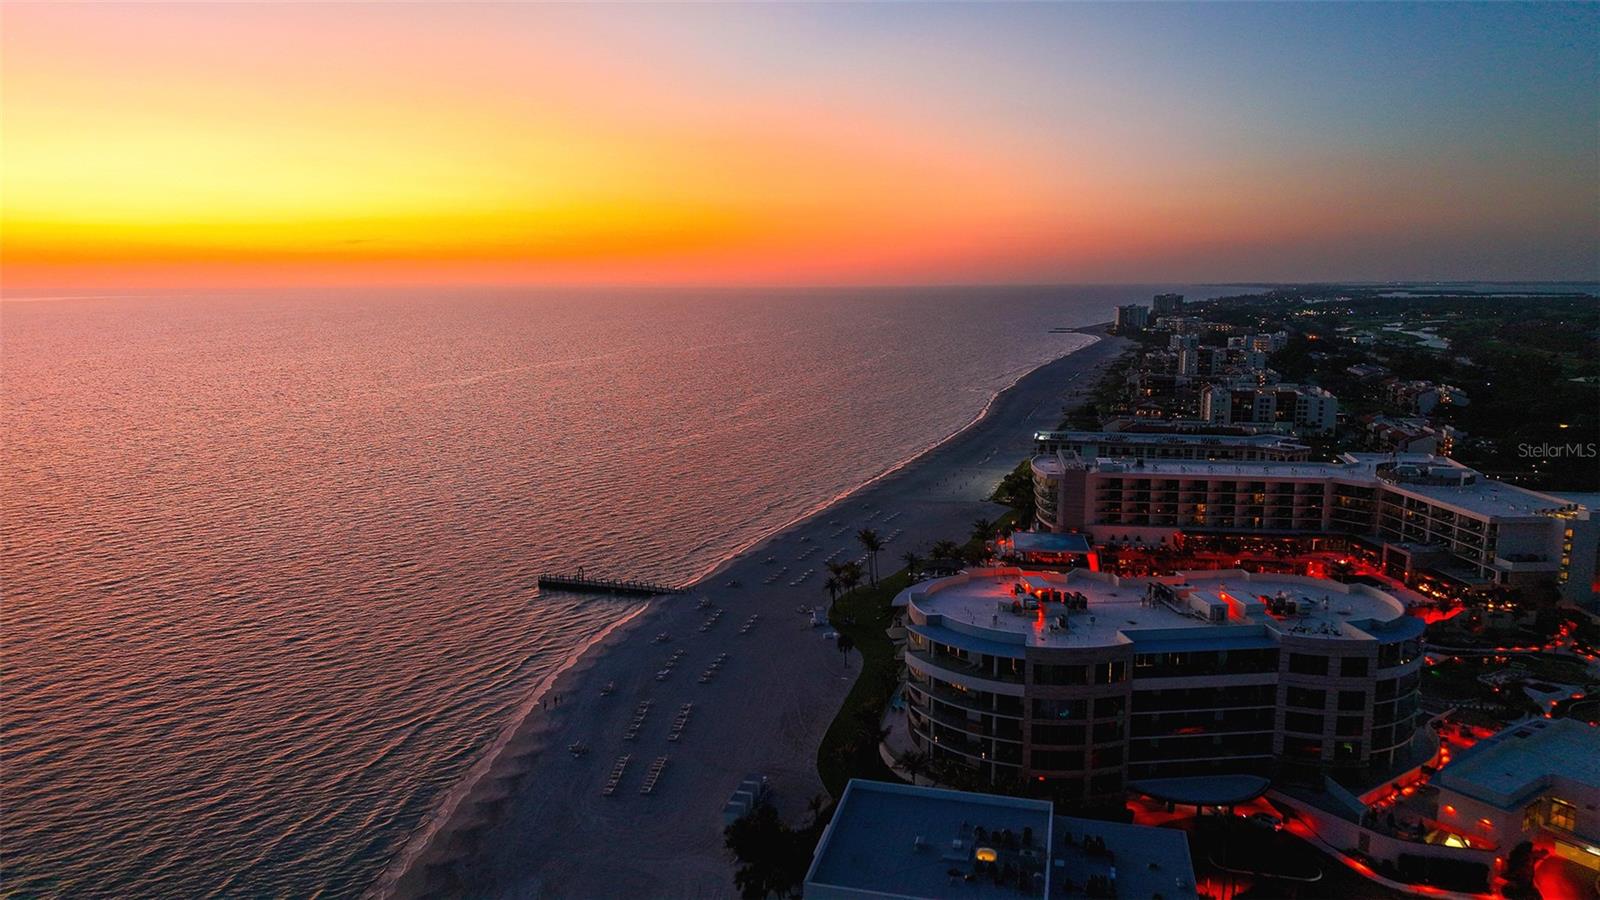
The Residences at The St. Regis Longboat Key is the first branded residential community and ultra-luxe 5-star resort hotel on the Gulf of Mexico. Welcome home to the legendary services of The St. Regis with the allure of a seaside getaway on the secluded barrier island of Longboat Key, FL. Beautifully appointed interiors with soaring ceilings and floor to ceiling sliding doors wrapping around the gathering room, dining room and kitchen provide views of sunrise or sunset skies. The gourmet kitchen includes Wolf and Sub-Zero appliances, including 6-burner gas cooktop, double ovens and panel ready side-by-side refrigerator/freezer. Owner’s suite is appointed with a spacious walk-in closet, frameless walk-in shower, and private W/C. Semi-Private elevator with keyless entry takes you directly from your private garage into the residence.

The Residences are nestled within the 17 acres beachfront resort on Sarasota’s most coveted barrier island. Amenities are unparalleled and include access the St. Regis Resort plus the signature St. Regis Butler and Concierge services, Resident-only pool and spa, and a Private Resident’s Clubhouse, fitness center and beachside cabanas. 
Just steps away, residents can also immerse themselves in the St. Regis Longboat Key Resort including the private beach, pools with personal cabanas, family-friendly winding waterway and the exclusive saltwater lagoon wildlife experience complete with resident Aldabra tortoises. Escape to the sanctuary of our world-class oceanfront spa featuring vitality pools or one of the vibrant chef-driven dining outlets.
#A4633854

LONGBOAT KEY

1561 GULF OF MEXICO DRIVE 502

3 Beds

3 Baths

4,992 Sq.Ft.

$13,000,000

MLS#: A4633854

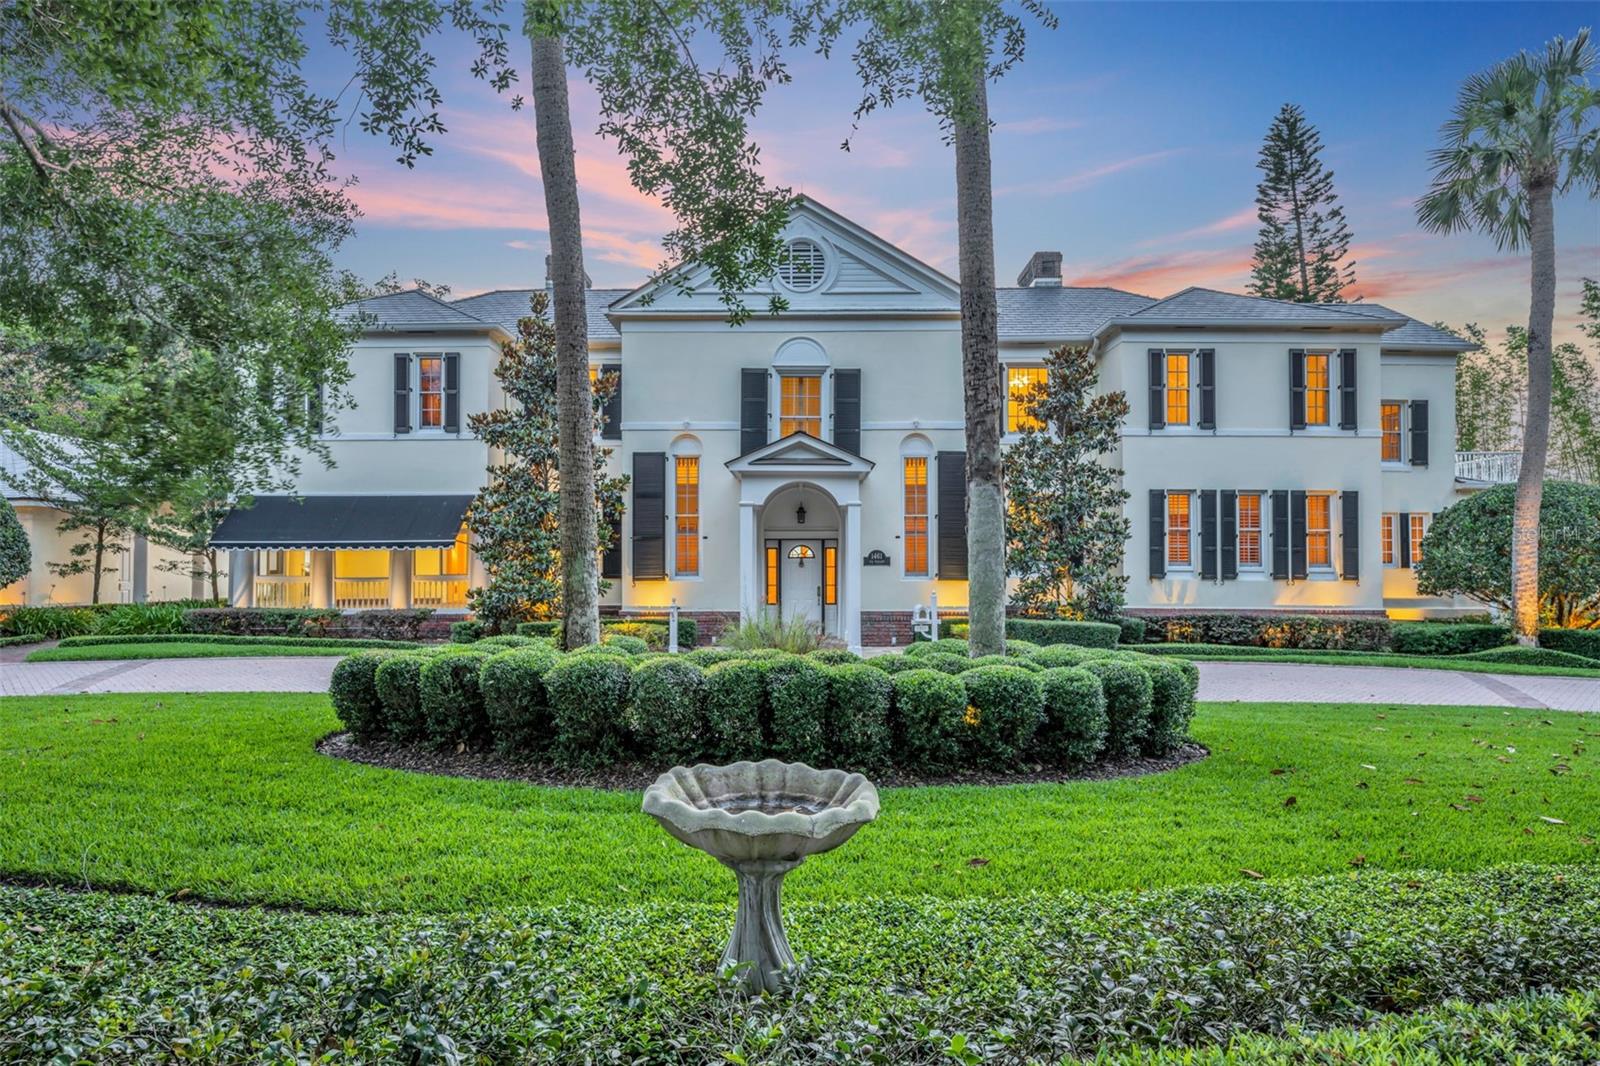
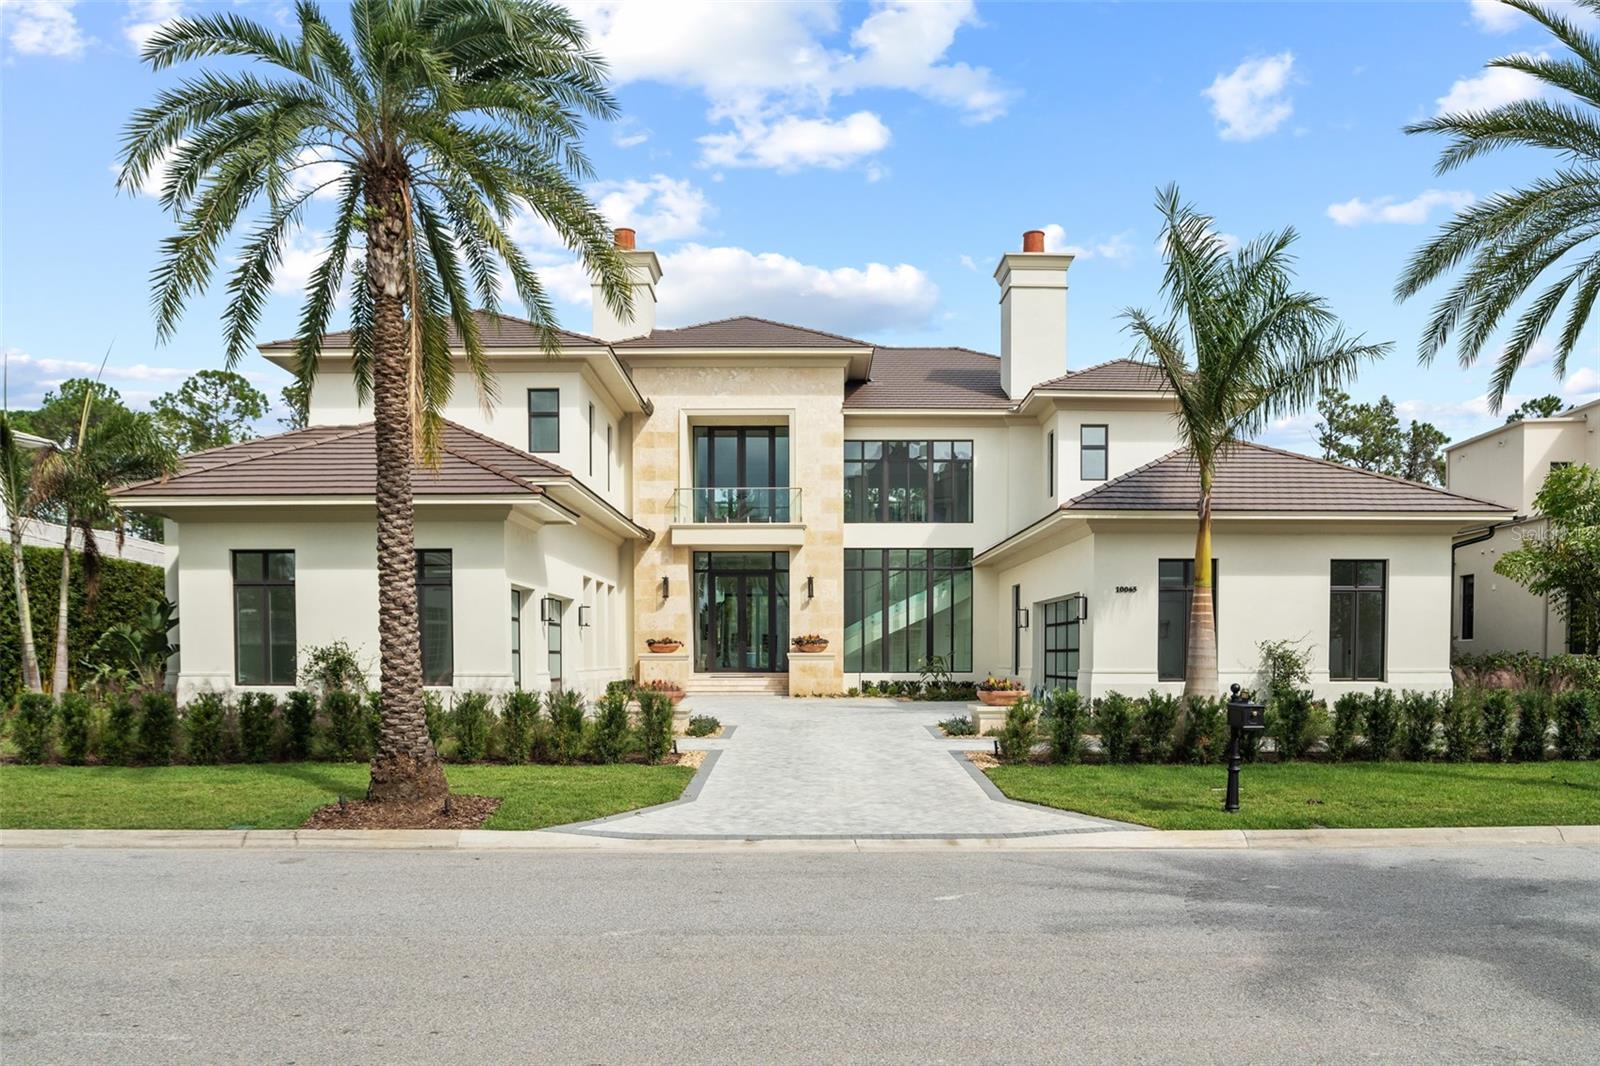
Experience the pinnacle of luxury living in this extraordinary lakefront estate located in the world-renowned Isleworth Golf & Country Club. Positioned on 2.14 private acres along Lake Louise, part of the Butler Chain of Lakes, this 24,950 sq ft masterpiece (16,259 under air) blends timeless craftsmanship, modern amenities, and a warm, inviting design that makes even the most expansive spaces feel like home.

Built with uncompromising attention to detail and with an effective year built of 2012, this residence offers 7 ensuite bedrooms, including 5 in the main house and 2 in the guest house. Every suite features a generous walk-in closet and a luxurious private bath, creating a retreat of comfort and elegance for family and guests alike.

The main level is anchored by a stunning gourmet kitchen, designed for both culinary artistry and everyday living. The expansive master suite offers a private office, personal gym, dual closets, and a covered balcony with sweeping lake views. Additional highlights include a 912-bottle climate-controlled wine cellar, game room, and hand-scraped walnut floors throughout.

Outdoors, the property is an entertainer’s dream. Enjoy a summer kitchen with a full bar, an Olympic-sized swimming pool, and a private dock with a boat lift and a lift for three jet skis, perfect for exploring the Butler Chain. Set against the backdrop of Isleworth’s championship golf course—on the 16th hole—this estate seamlessly combines recreation and relaxation.

Impeccably maintained and thoughtfully updated with a new commercial-grade hot water system and a state-of-the-art infiltration septic system (2022), this residence delivers peace of mind as well as prestige.

From sunrise over Lake Louise to evenings by the pool, this estate is more than a home—it’s a legacy property designed for generations.
#O6340680

WINDERMERE

9935 LAKE LOUISE DRIVE

7 Beds

7 Baths

16,257 Sq.Ft.

$12,995,000

MLS#: O6340680

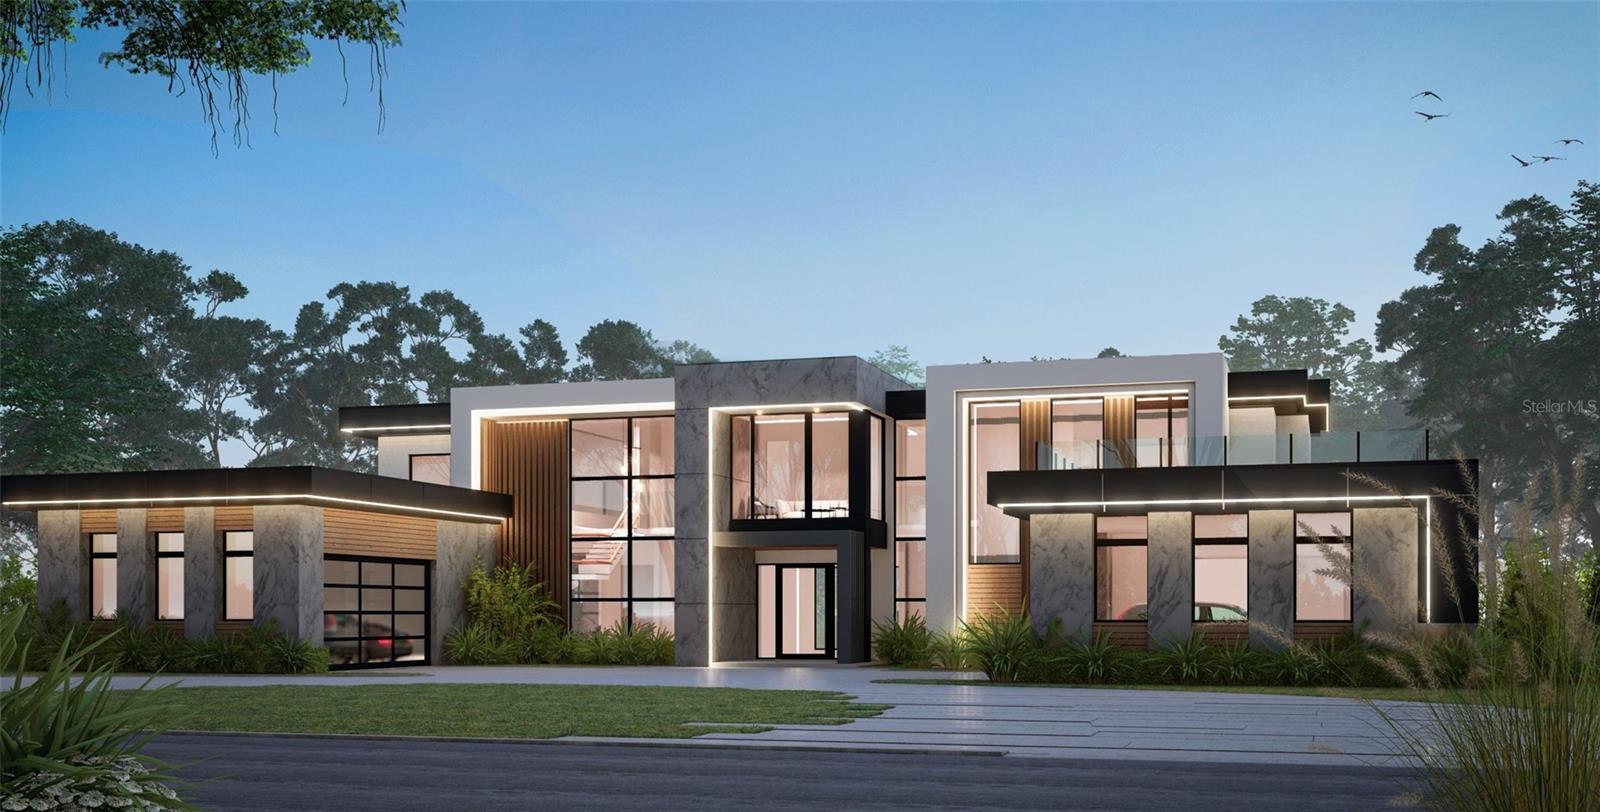
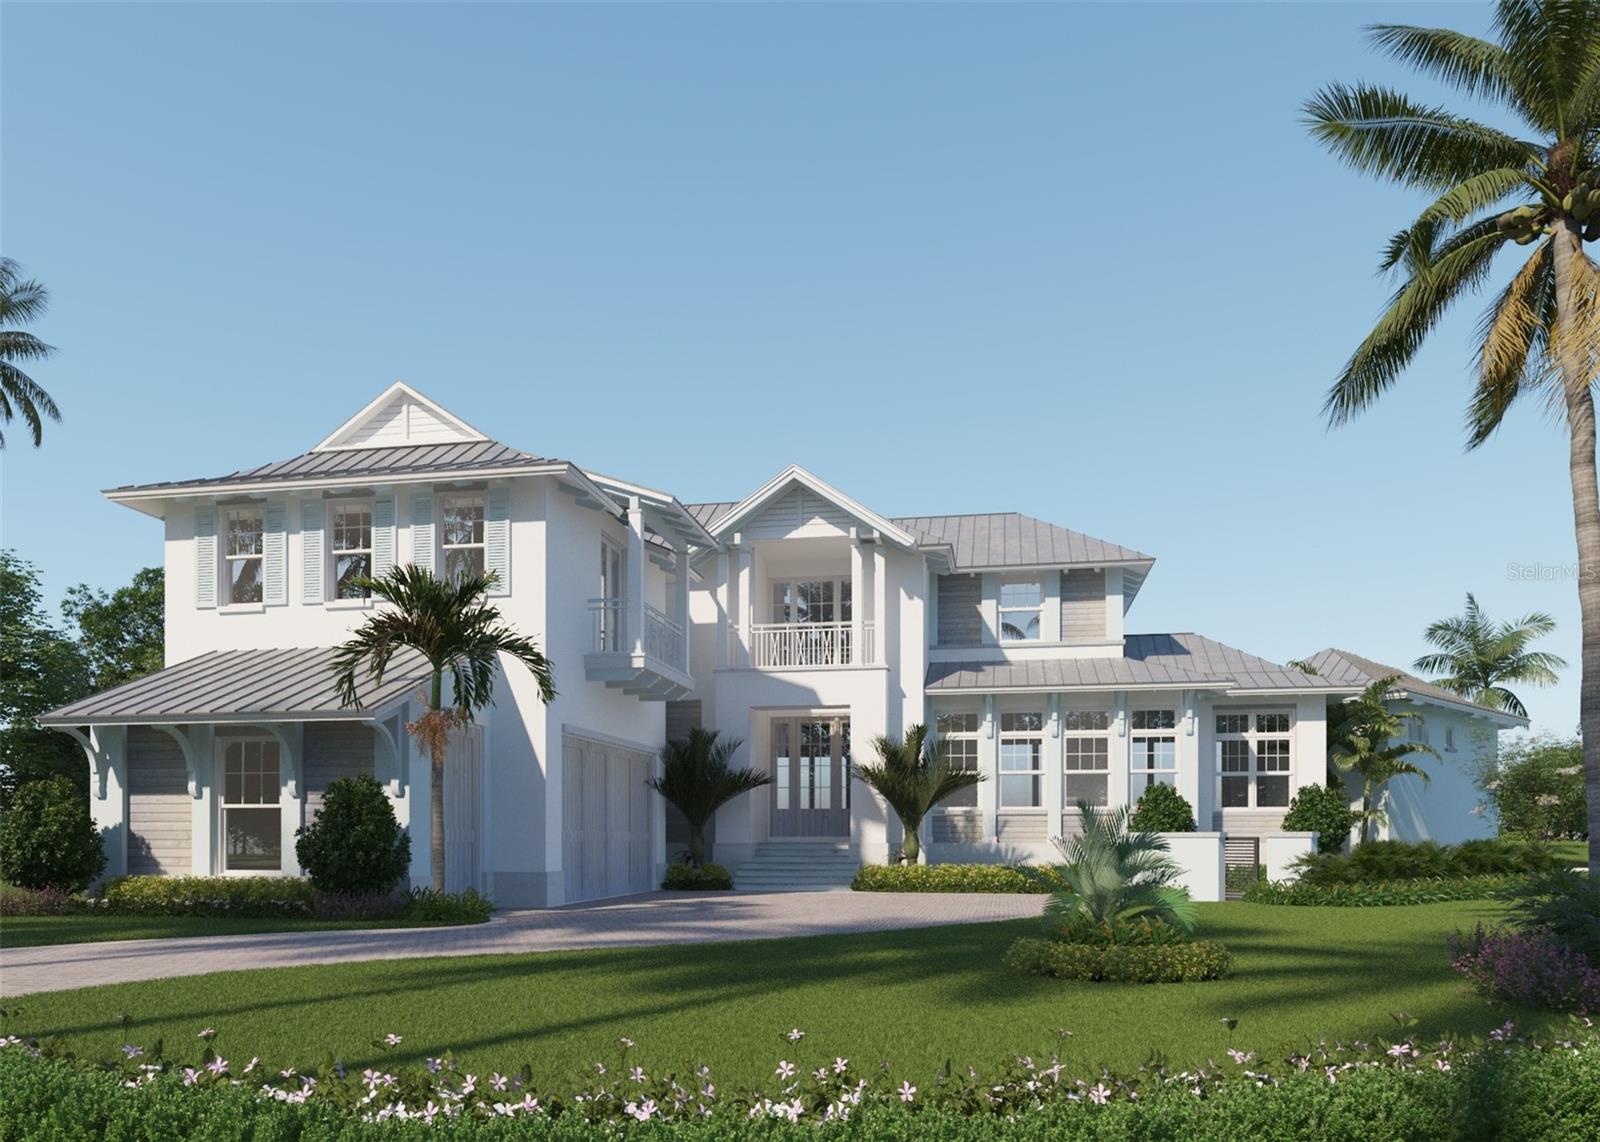
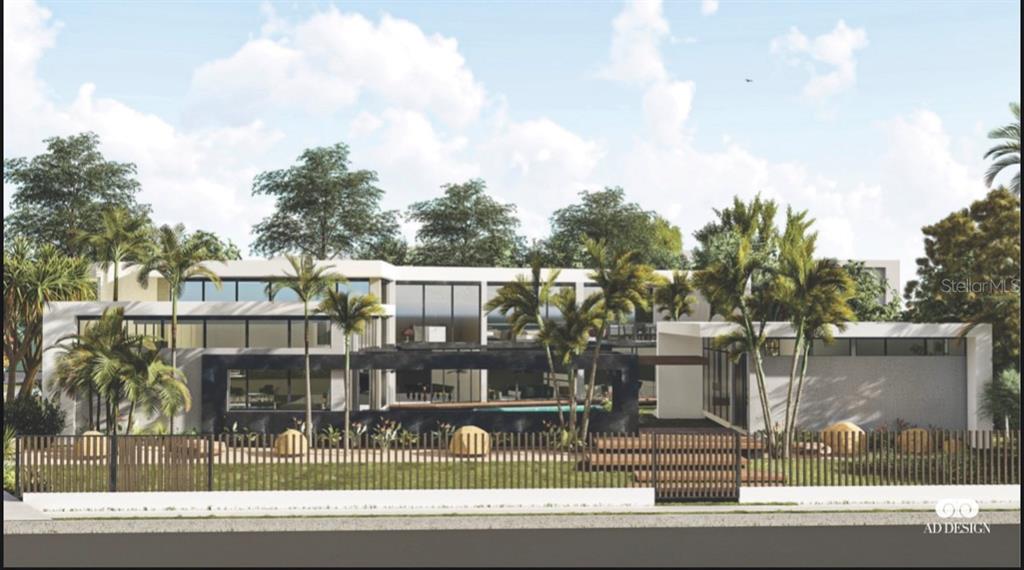
Tulia Home Designs new Contemporary construction offering open Bay Splendor in Beach Park. Built to exacting standards with state-of-the-art design, smart home technology, refined finishes and energy efficiency. Enjoy spectacular open Bay views with exceptional outdoor living and entertaining areas, custom pool and spa, outdoor kitchen, fire features, sun deck and open water access beyond. The home features 7 bedrooms, 8 and 1 half baths, plus Office, Media Room and Home Gym, Massage Room, game room and bonus room, along with a full wet bar and Wine Cellar. A custom Chef's kitchen boasts quartz counter tops, waterfall island, custom cabinetry, Wolf® gas appliances and walk-in pantry. Additional appointments include a 38-foot floating staircase, 8-car garage capacity (room for lifts), expansive terraces, Hardie exterior, with imported Italian porcelain tile, impact windows, elevator, Elan Smart Home System and custom closets throughout. Located in a top-rated school district and convenient to Westshore and International Malls, Tampa International Airport, shopping and dining. Floor Plans available.
#T3318763

TAMPA

42 SANDPIPER ROAD

7 Beds

8 Baths

10,474 Sq.Ft.

$12,995,000

MLS#: T3318763

The Residences at The St. Regis Longboat Key is the first branded residential community and ultra-luxe 5-star resort hotel on the Gulf of Mexico. Welcome home to the legendary services of The St. Regis with the allure of a seaside getaway on the secluded barrier island of Longboat Key, FL. Beautifully appointed interiors with soaring ceilings and floor to ceiling sliding doors wrapping around the gathering room, dining room and kitchen provide views of sunrise or sunset skies. The gourmet kitchen includes Wolf and Sub-Zero appliances, including 6-burner gas cooktop, double ovens and panel ready side-by-side refrigerator/freezer. Owner’s suite is appointed with a spacious walk-in closet with custom wardrobe cabinetry, frameless walk-in shower, and private W/C. Semi-Private elevator with keyless entry takes you directly from your private 2-car garage into the residence.

The Residences are nestled within the 17 acres beachfront resort on Sarasota’s most coveted barrier island. Amenities are unparalleled and include access the St. Regis Resort plus the signature St. Regis Butler and Concierge services, Resident-only pool and spa, and a Private Resident’s Clubhouse, fitness center and beachside cabanas. 
Just steps away, residents can also immerse themselves in the St. Regis Longboat Key Resort including the private beach, pools with personal cabanas, family-friendly winding waterway and the exclusive saltwater lagoon wildlife experience complete with resident Aldabra tortoises. Escape to the sanctuary of our world-class oceanfront spa featuring vitality pools or one of the vibrant chef-driven dining outlets.
#A4624132

LONGBOAT KEY

1561 GULF OF MEXICO DRIVE 401

3 Beds

4 Baths

5,895 Sq.Ft.

$12,995,000

MLS#: A4624132

Live your luxury at Casa Lido, a spectacular waterfront estate in the enclave of Lido Shores, offering sweeping, unobstructed views across Sarasota Bay to downtown Sarasota and iconic Ringling Bridge, while having private beach access. This is a rare opportunity to own a residence of extraordinary scale, presence and craftsmanship, where every detail has been custom-designed and executed at the highest level. A private, gated drive leads to a dramatic custom arched wooden double door entry opening to a two-story grand foyer, setting the tone for the home’s impressive proportions and architectural sophistication. Soaring ceilings, refined millwork, curated chandeliers and walls of glass frame the open bay views, while electric screens allow you to enjoy uninterrupted vistas throughout the day without sacrificing comfort or privacy. Spanning an exceptional amount of square footage, the residence offers five bedrooms, five full baths, four half baths and a thoughtfully designed layout that balances grandeur with livability. Two dedicated office spaces include a stunning wood-paneled office with a spiral staircase leading to a second-story library, complete with custom bookcases and a charming tucked-away nook, ideal as a child’s hideaway or creative retreat. The first-floor primary suite is a sanctuary, featuring oversized dual walk-in closets and a spa-inspired bath designed for effortless daily living. Wake each morning to tranquil water views and the gentle rhythm of the bay. An additional private office adjoining the suite offers an inspiring workspace with panoramic scenery. Designed for entertaining at every scale, the chef’s kitchen is anchored by premium appliances, an expansive island, a butler’s pantry, dual dishwashers and seamless flow into the family room. Pocketing sliders open to the outdoor living areas, blurring the line between indoors and out. Wellness and leisure are elevated throughout the home, including a private gym with sauna, a temperature-controlled wine room and storage, and a fully equipped entertainment room with theater seating, wet and dry bars, and game space. Upstairs, spacious guest suites enjoy refined finishes and access to wraparound balconies with a gas fireplace. ideal for sunset views over the water. Guests will appreciate the separate guesthouse, featuring a private entrance, living area, kitchenette, dedicated laundry, en-suite bath and serene water views, ideal for extended stays or multigenerational living. Outdoors, the estate continues to impress with upper and lower resort-style pools, a fire pit, outdoor kitchen, and multiple spaces for dining and relaxation. Boating enthusiasts will enjoy direct bay access from the private dock, complete with lifts and accommodations for watercraft and paddleboards. Every space in Casa Lido is oversized, intentional and undeniably grand, a home that must be experienced in person to fully appreciate its scale, finishes and commanding presence. Just minutes from St. Armands Circle, world-class beaches and downtown Sarasota, this is waterfront living without compromise.
#A4681123

SARASOTA

1436 JOHN RINGLING PARKWAY

5 Beds

5 Baths

7,931 Sq.Ft.

$12,987,000

MLS#: A4681123

Modern sophistication meets exceptional beachfront living in this new construction coastal estate. Designed for refined living and effortless entertaining, the residence offers expansive light-filled interiors, panoramic beach views, elegant finishes, and a dramatic rooftop terrace atop the main home. With 9,271 AC sq ft combined, the property includes a Main House with 7,440 AC sq ft and an attached Guest House with 1,831 AC sq ft, each with its own private entrance (per builder plan). The estate features 8 bedrooms total, with the main residence offering 6 bedrooms, 6 full baths, and 2 half baths, and the guesthouse offering 2 bedrooms, 2 full baths, and 1 half bath. Luxury appointments include a residential elevator, automatic sliders on main level, floating staircase, wine cellar, a combined theatre and golf simulator room, game room, custom-built closets, and a smart home audio system with integrated in-wall touchscreens. Full retracting glass doors connect interior living spaces to multiple terraces overlooking the beachfront setting. The main level features imported Italian porcelain flooring, an entertaining bar, gym with sauna, and a guest suite or office, all opening directly to the resort-style pool and coastal surroundings. The second level offers elevated ceilings in the dining and living areas, a linear gas fireplace, and a custom chef’s kitchen with Tulia Cabinet Designs cabinetry, dual waterfall islands, Wolf appliances, a butler’s pantry, pantry, and a glass-enclosed wine room. This level also includes a sitting area or library and an additional ensuite bedroom. The upper level includes three more ensuite bedrooms and the private owner’s retreat. A separate foyer leads to the grand primary suite featuring a morning bar, spa-inspired bath with stand-alone tub and glass-enclosed shower, a custom wardrobe room, and full retracting doors opening to a private beachfront terrace. The rooftop terrace above provides additional outdoor living space with expansive Gulf views. The attached guesthouse offers a private living area, dining space, kitchen with waterfall island, two ensuite bedrooms, a powder room, a flex space, and its own rooftop terrace. The outdoor living area of the main home includes a pool with floating spa, sun shelf, covered lounging areas. Construction features include pilings, concrete block exterior walls and impact-rated windows and doors. Additional enhancements include custom metal railings, tropical landscaping, a concrete driveway with turf inlays, and five garage bays (with power washer and car vac). A builder warranty is included (see builder documentation for full details). Located in a golf-cart-friendly coastal community with nearby parks, dining, shopping, an art center, and a library, and convenient access to regional airports and destinations. Short-term rental use may be permitted pursuant to local regulations; buyer to independently verify all restrictions. Available furnished at additional cost.
#TB8450289

INDIAN ROCKS BEACH

304 GULF BOULEVARD

8 Beds

8 Baths

9,271 Sq.Ft.

$12,900,000

MLS#: TB8450289

Welcome to the crown jewel of Ocala, a luxurious 87-acre equine estate that borders the pristine Florida Greenways and Trail. This expansive property offers an unparalleled blend of modern luxury and equestrian elegance, designed for those who appreciate the finest in life. The main estate, spanning approximately 10,000 square feet over two stories, features eight spacious bedrooms, including a separate caretaker’s quarters, ensuring comfort and privacy for all residents. The home received a new roof and exterior paint in 2020, adding to its well-maintained allure. As you step into the grand foyer, you are greeted by dramatic 20-foot ceilings and an elegant winding staircase, one of three wood staircases with hardwood treads that add warmth and character throughout the home. The estate is built for both relaxation and entertainment. The gourmet gathering kitchen is perfect for hosting, and the oversized dining room can accommodate large gatherings with ease. The entertainment area is designed for leisurely enjoyment, making it an ideal space for spending time with family and friends. Adjacent to the main residence is a 1,200-square-foot Game House, providing additional space for recreation and entertainment. A lighted pickleball court, train station with animated track, carousel, and basketball court are a few of the highlights of the estate. Additionally, five fully furnished cottages are thoughtfully designed to match the estate's luxury, offering guests their own private retreat. The property's resort-style amenities are equally impressive. On the west side of the residence, you'll find a newly constructed rectangular in-ground pool with a jacuzzi, submerged lounge areas, swim-outs, and LED lighting—perfect for relaxing and enjoying sunsets. A cabana, complete with a summer kitchen and full bath, adds convenience and luxury to the outdoor living space. For the equestrian enthusiast, this estate is a dream come true. The property features a 30,000-square-foot covered riding arena, constructed of steel with canvas curtains between supports. The arena’s floor system includes a clay base with a sand overlay, offering an ideal surface for training and riding. Additionally, the estate includes a ranch office, a manager's home, and three barns with ample stalls. The grounds also feature 15 paddocks, a polo field, and a helicopter pad, making it a true equine resort. The property is surrounded by miles of emerald, green pastures and large oak trees, showcasing the natural beauty that Marion County is renowned for in the horse capital of the world. Masterfully designed by Taylor Hannah Architect, this estate is the epitome of modern luxury meeting equestrian elegance. Whether you're seeking a peaceful retreat or a place to entertain on a grand scale, this property offers it all.
<iframe width="560" height="315" src="https://www.youtube.com/embed/52t6xgkjfQ0?si=TGsG0Uv2pGyvLilM" title="YouTube video player" frameborder="0" allow="accelerometer; autoplay; clipboard-write; encrypted-media; gyroscope; picture-in-picture; web-share" referrerpolicy="strict-origin-when-cross-origin" allowfullscreen></iframe>
#OM685201

OCALA

11800 S HIGHWAY 475

8 Beds

8 Baths

8,800 Sq.Ft.

$12,900,000

MLS#: OM685201

Elegant Mediterranean estate, masterfully crafted by Akers Custom Homes and set within the heart of the Vias. Privately tucked behind a gated drive, the approach unfolds to a grand circular motor court framed by lush, manicured grounds spanning over two acres with impressive sunset views across Lake Maitland. Every element of the estate is thoughtfully connected by covered walkways, including five garages (three-car and two-car) and two motor courts, a detached office or seventh bedroom suite, and a lakeside pool cabana, creating a seamless blend of function, elegance and architectural harmony in this one-owner Lake Maitland residence. A dramatic arrival sets the tone as a flowing water feature guides guests along the walkway to the front entry. Inside, the grand foyer opens to a breathtaking gathering room, anchored by soaring two-story windows that frame panoramic lake views, the expansive terrace and terraced outdoor space. A dedicated space for a grand piano enhances the home’s capacity for elegant entertainment and memorable gatherings. The spacious kitchen overlooks the family room and is positioned alongside a dedicated bar, breakfast room and dining room. The family room, warmed by a gas fireplace, is filled with natural light and opens through a wall of French doors to the open terrace, blurring the line between indoor and outdoor living. The first-floor primary suite is a serene retreat with French doors to a covered outdoor space, a fireside sitting area wrapped in custom bookshelves, and a spa-inspired bath featuring a large glass shower, soaking tub, expansive walk-in closet, and a versatile flex room ideal for yoga, massage or expanded wardrobe space. A full guest suite with en-suite bath and walk-in closet is also on the main level. Upstairs, a grand mezzanine overlooks the gathering room, offering a dramatic extension of the living areas. French doors open to a front balcony, while the west wing features two bedrooms with a shared private living room and full bath. The east wing hosts two additional bedroom suites, each with walk-in closets and en-suite baths, one enhanced by a private sitting area and access to a spacious rear balcony. Off the kitchen, a wrought-iron gate leads to the basement level, where a refrigerated wine cellar, theater room, and generous storage space await. Outdoors, the stunning terrace showcases a heated spa, sparkling lakeside pool, expansive gas fire pit and an extraordinary 700-square-foot pool cabana that offers a wraparound screened porch with summer kitchen, a full bar, gaming area and full bath, ideal for lakeside entertaining. Elevated above the water for commanding views and shielded from the main road for complete privacy, this remarkable estate is a masterpiece, designed for multi-generational living and destined to create lasting memories for generations to come.
#O6367595

WINTER PARK

2203 VIA TUSCANY

6 Beds

6 Baths

12,190 Sq.Ft.

$12,900,000

MLS#: O6367595

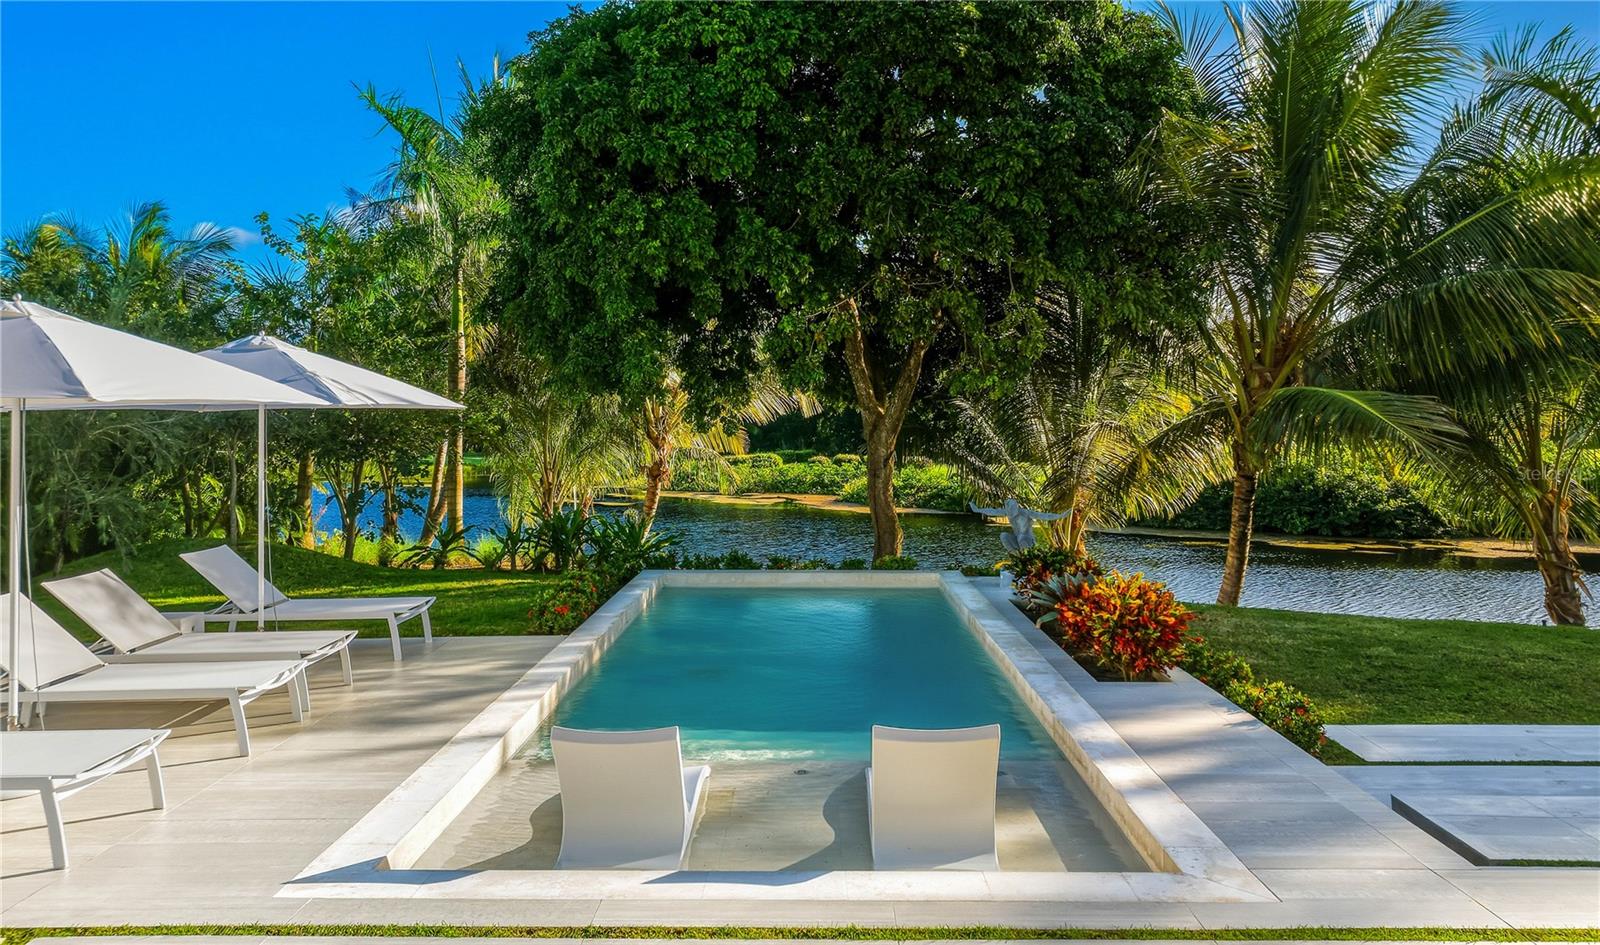
Tucked on the coveted north end of Siesta Key, this extraordinary double-lot point estate is positioned at the tip of a protected peninsula, offering panoramic water views and unforgettable sunsets. Surrounded by water and set directly across from protected parkland, the setting feels like your own private island. The property features three separate structures: a main residence, a guest house, and a separate waterfront cabana with bath. In total, the compound offers six bedrooms and six bathrooms, with gourmet kitchens in both the main house and guest house — each outfitted with high-end appliances throughout — ideal for multigenerational living, guest accommodations, or an exceptional private retreat. Throughout both residences, the finish detail is exceptional. Designer-selected materials create a cohesive and elevated aesthetic carried seamlessly across the entire compound. Custom wood flooring with intricate stone inlays, handcrafted stairwells featuring wood and stone risers, extensive crown molding, and refined architectural millwork highlight the level of craftsmanship invested in every space. Specialty stonework and thoughtfully curated finishes blend warmth with sophistication, creating interiors that feel timeless, substantial, and unmistakably high-end. Outdoor living is nothing short of spectacular. A dramatic infinity-edge pool with swim-assist system overlooks the water, enhanced by a striking waterfall feature that spills elegantly into the pool. New pool equipment (2025) supports the system. Natural rock waterfront frontage and a sculptural rock formation lead down to the shoreline, creating a one-of-a-kind coastal backdrop. Two docks serve the property — one with a double lift — offering outstanding boating access and rare protection on both sides of the point, with additional lift capacity for multiple watercraft. An outdoor shower provides added convenience after boating or swimming. Perched at the edge of the peninsula, the waterfront cabana and adjacent hot tub create a private, spa-like retreat suspended over the water — an unforgettable setting to take in sweeping sunset views. The residences were renovated separately: main house (2009) and guest house (2012). All A/C units have been renewed recently, along with the electric unit, and a new transformer (2024) services both properties. Sonos surround sound extends throughout all structures. Located on the highly desirable north end of Siesta Key, the estate offers convenient on-and-off island access while remaining just minutes from Southside Village and downtown Sarasota.
#A4686535

SARASOTA

3750 BAYOU LOUISE LANE

5 Beds

6 Baths

5,273 Sq.Ft.

$12,900,000

MLS#: A4686535

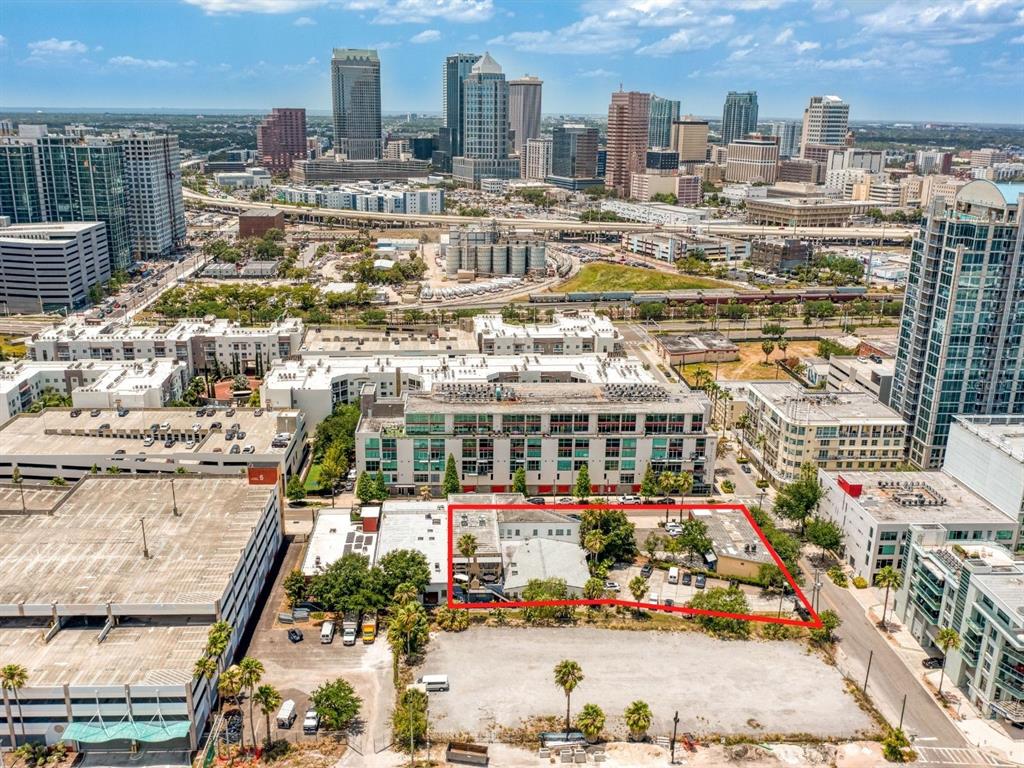
The first floor of this building is a mini self storage warehouse with spaces from 5x7 to 10x20. The second to 5th floor are office spaces starting at 10,000sf. Parking is 2 cars per 1,000sf. $25.00 psf Rent includes central airconditioning, common area maintenance, insurance, and taxes. The building has 2 elevators and varios security features such as cameras and RFID and biometric access control systems. The building has Claro and AT&T as fiber optic internet providers. Tenant will pay AEE, AAA and Communications seperately. The 3rd and/or 4th floor can be preapred with these features: 1. Access control 24/7 with biometric system and two step confirmation. 2. Complete privacy, floor to ceiling walls and 2.5 hours fire resistance design and sound proofing. 3. Individual HVAC high efficiency system (Samsung inverter VRF). 4. Two configuration, pay per use, conference rooms with digital boards and Internet access (35 and 50 capacity respectively). 5. LED lighting to reduce energy expense. 6. Sub meter for energy consumption (each tenant pays what they consume, no CAM). 7. Build to suit, all displayed areas are adjustable to tenants requirements.
#PR9092950

SAN JUAN

602 BARBOSA AVE

None Beds

None Baths

129,000 Sq.Ft.

$12,900,000

MLS#: PR9092950

This incredible estate known as 'Bentley Hall' sits on a massive 2 Acre lot located in the heart of Central Florida just minutes from Walt Disney World and Universal! World class resorts, shopping, golf and restaurants are abundant in this area as well as all of the theme parks, however as soon as you drive through the 24 Hour Monitored Security Gate you will feel like you have entered your own private oasis. It is located within the sought after Bentley Park community within Bay Hill in the Dr Phillips area. This home boasts over 20,000 sqft under air and is being sold ***FULLY FURNISHED*** The entire home underwent an extensive and complete renovation during the past 2.5 years with the final work finishing early in 2022. Bentley Hall was redesigned, expanded & reconstructed with no expenses spared & with each construction and design decision carefully considered by a team of professionals. In additional to the full cosmetic remodel, all major systems were also updated including new roofs on all structures, new Hvac systems throughout, new septic systems, new tankless hot water heaters throughout, new insulation throughout, new main breakers and panels which were upgraded to 1000amps, new wells and irrigation, all new pool systems inside and out, including redundant heaters and auto top off systems and much more! The Bentley Hall design team has delivered a truly impressive Modern Transitional design allowing this immense estate to still feel warm & inviting while embracing the large size of all areas of this home. A rare & incredibly sought after aspect of this home is a full indoor SPA with access from the main hall as well as the master bath & featuring a sauna, a steam room, a 13' wide Jacuzzi with therapy jets, a guest changing area, a waterfall art feature, a built in bar, attached full bath, as well as an indoor daybed & massage table area & a dedicated outdoor relaxation lanai with swing beds & a fire feature. In addition to all of the living quarters you would expect to find in an estate like this, there is also a fully equipped gym, a movie theater that seats up to 20 w/ reclining beds, theming and a concession and ice cream bar area, state of the art AV equipment, a large den or yoga area, a gallery overlooking a cigar terrace area with adjacent bar which leads to a large room currently dedicated to a Golf Swing simulator, a secondary laundry area a back kitchen, bird aviary, a 25 year old producing citrus and tropical fruit grove, a turfed sports/play area, and much more. The Primary bedroom area takes up one full wing of the house with dual vanities, dual closets and dual private commode areas, lounging areas, direct spa, gym and primary garage access. The upstairs has a large family room area & 4 Ensuite bedrooms 3 of which are fully themed and one which is an incredibly luxurious suite perfect for family or Super VIP Guests. A few notable design features include book-matched marble wall slabs in various areas, intricate multi-layerd moldings throughout the home, custom Busby cabinetry throughout including bathrooms and closets, Sicis glass tile and custom glass doors, full Lutron lighting & Savant automation throughout the entire property, level 5 drywall finish, marble entrance and parking area, a 1 of 1 French chandelier, accordion glass doors connecting the great room to the exterior lanai, custom lighting, furnishings & decor throughout. There is also detached 2 bed, 1 bath **GUEST HOUSE** house that easily sleeps 6.
#L4930944

ORLANDO

9200 BENTLEY PARK CIRCLE

7 Beds

8 Baths

20,690 Sq.Ft.

$12,888,000

MLS#: L4930944

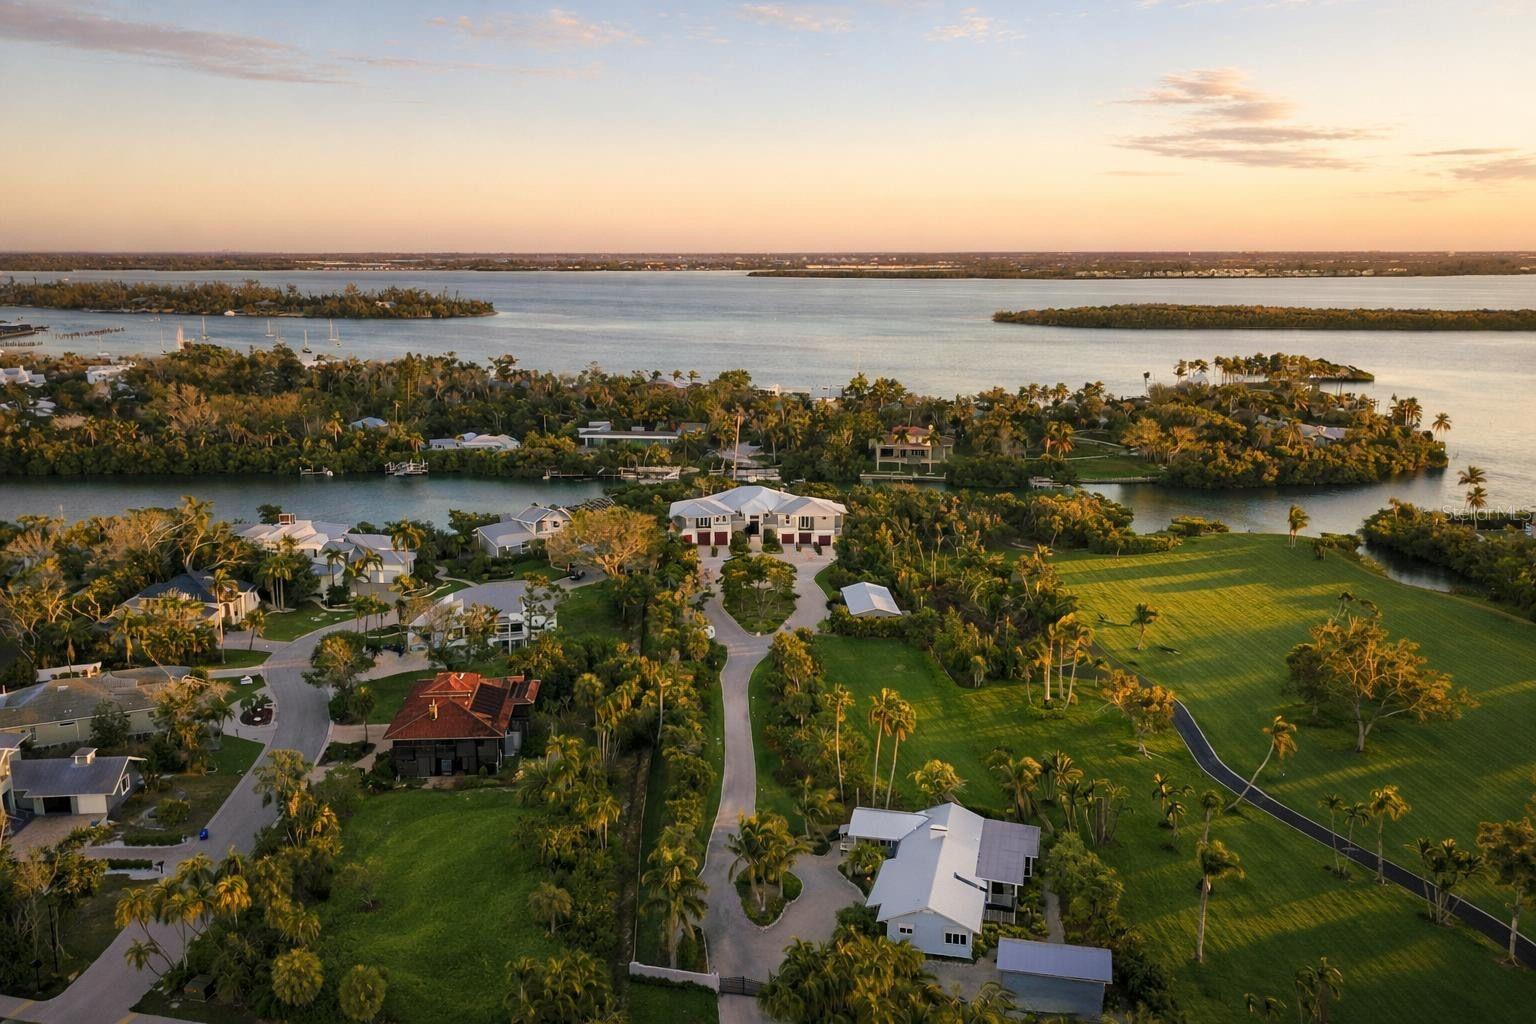
An extraordinary Grande Bay retreat where timeless Sarasota School of Architecture design meets breathtaking waterfront living. Privately positioned and designed to impress, this one-of-a-kind residence reveals itself through soaring volumes, clean lines, and walls of glass that frame mesmerizing waterfront views and invite you to stay. Light, space, and water converge to create an atmosphere that is both striking and serene. Designed for effortless living and inspired moments, the interiors flow seamlessly outdoors, creating a sense of calm, openness, and connection at every turn. A beautifully appointed kitchen and refined finishes throughout offer both comfort and understated sophistication. With deep water dockage and access to Boca Bay’s coveted amenities, this is more than a home, it is a place to experience.
#D6145154

BOCA GRANDE

641 BOCA BAY DRIVE

4 Beds

3 Baths

4,982 Sq.Ft.

$12,830,000

MLS#: D6145154

1 ... 52 53 54 55 56 ... 666
* Listings identified with the FMLS IDX logo come from FMLS and are held by brokerage firms other than the owner of this website. The listing brokerage is identified in any listing details. Information is deemed reliable but is not guaranteed. If you believe any FMLS listing contains material that infringes your copyrighted work please click here to review our DMCA policy and learn how to submit a takedown request. © 2024. First Multiple Listing Service, Inc.
 - property

Send a message

Message successfully sent.

Your message

What is 3 + 4 ?

Reason for contacting?

I agree to receive email communication and understand I can unsubscribe at any time.

I agree to be contacted by The Graf Group of Coldwell Banker via call, email, and text for real estate services. To opt out, you can reply 'stop' at any time or reply 'help' for assistance. You can also click the unsubscribe link in the emails. Message and data rates may apply. Message frequency may vary. Privacy Policy

Sign Out

Virtual Assistant

Would you like to take the next step with this property? We can help you schedule a showing or virtual tour, or send you more details.

Yes, I would like more information.

Thank You for Your Reply, One of Our Agents will contact you as soon as possible

No, maybe later.

Thank you, you can always contact me via email, phone number or through the contact form.

Realhub AI

Lucy - Your AI-Powered Realtor

Update Your Temporary Password

Personalize your search

Enter your email and we'll notify you immediately when new listings match what you're looking for.

or enter email address

Already have an account ? Login here

Continue your home search

I agree to receive communications and understand I can unsubscribe at any time.

I agree to be contacted by The Graf Group of Coldwell Banker via call, email, and text for real estate services. To opt out, you can reply 'stop' at any time or reply 'help' for assistance. You can also click the unsubscribe link in the emails. Message and data rates may apply. Message frequency may vary. Privacy Policy

Already have an account ? Login here

We use cookies

We use cookies primarily for analytics to enhance your experience. By accepting, you agree to our use of these cookies. You can manage your preferences or learn more about our cookies policy.