Features & Amenities

Interior

  • Total Bedrooms

    3

  • Bathrooms

    2

  • Cooling YN

    YES

  • Cooling

    Central Air

  • Fireplace YN

    NO

  • Heating YN

    YES

  • Heating

    Central

  • Pet friendly

    N/A

Exterior

  • Garage

    No

  • Construction Materials

    Frame

  • Other Exterior Features

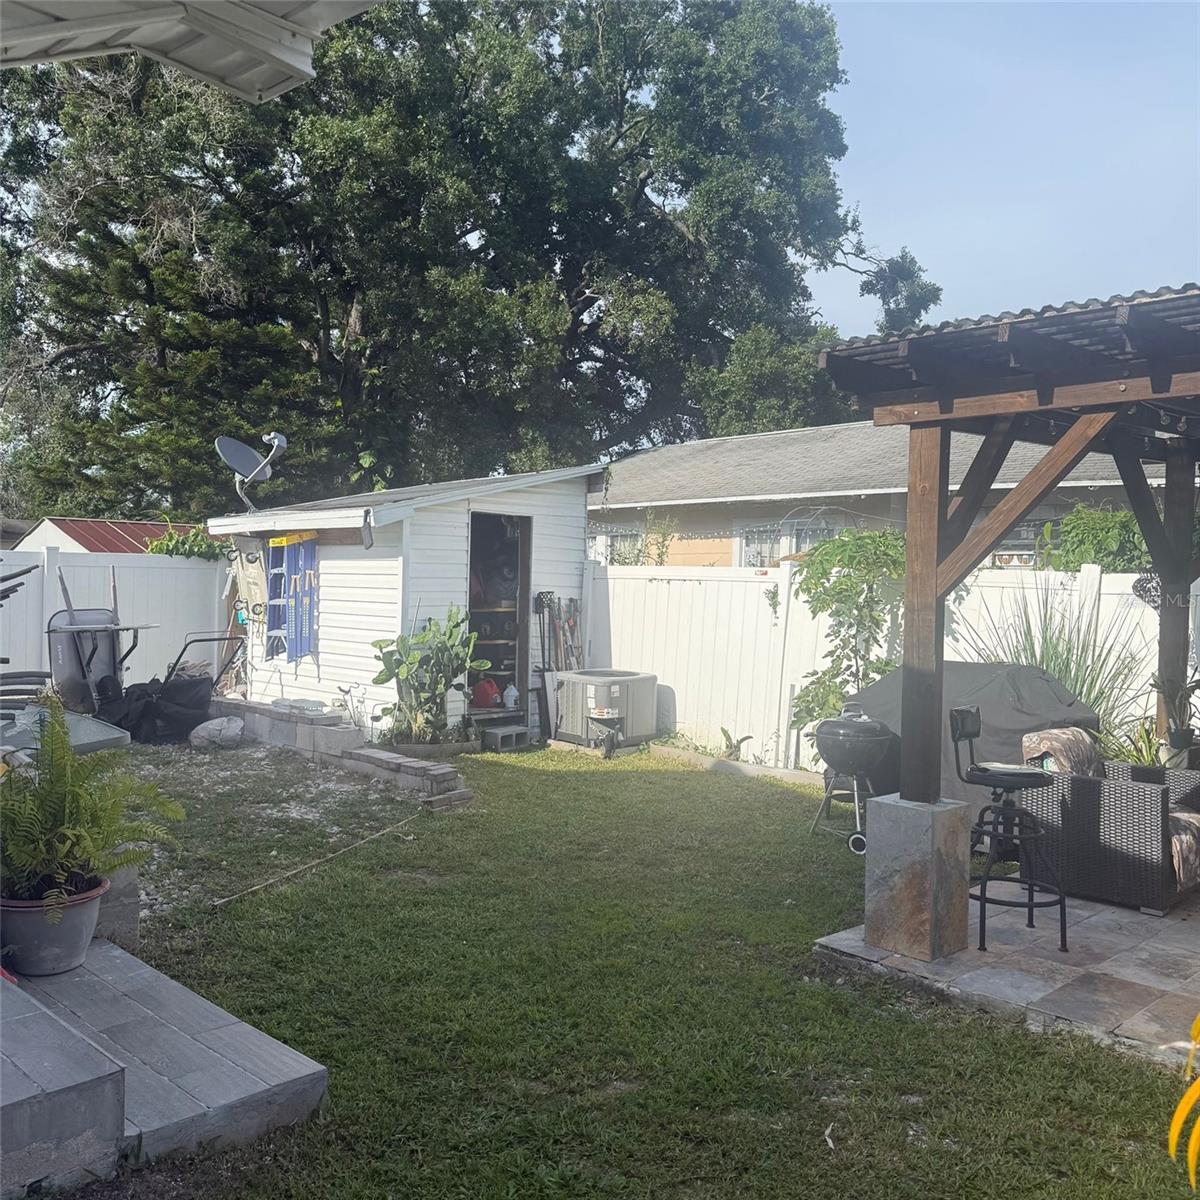
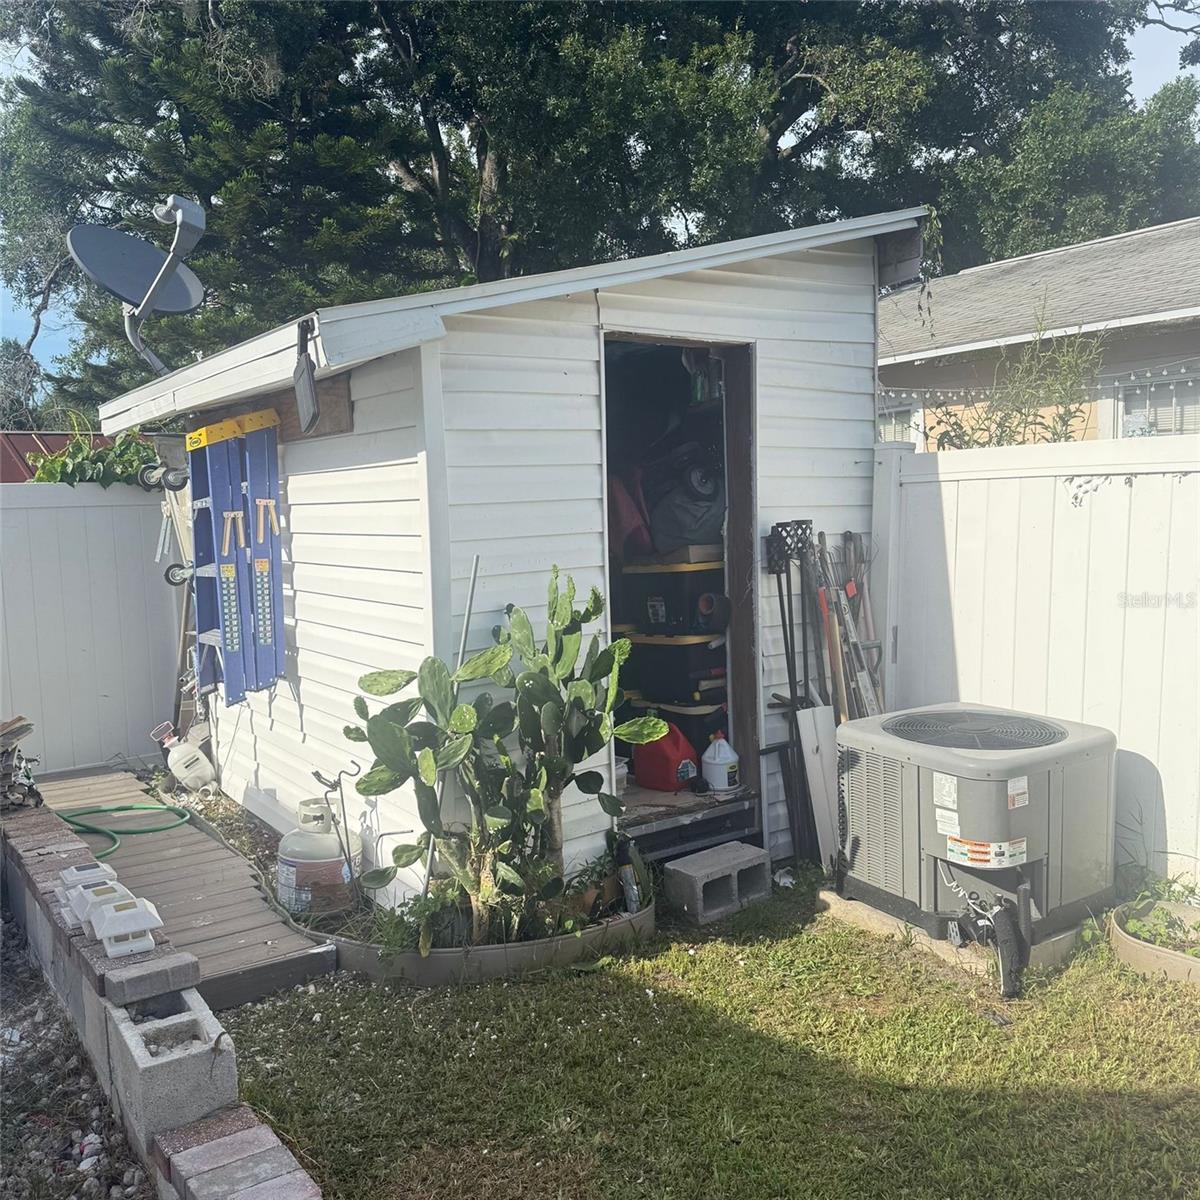
    Storage

  • Pool

    No

  • Waterfront YN

    NO

Area & Lot

  • Lot Size(acres)

    0.06

  • Lot Size(square feet)

    2,520

  • Property Type

    Residential

  • Property Sub Type

    Single Family Residence

Price

  • Sales Price

    $229,900

  • Tax Amount

    $1,299.98

  • Sq. Footage

    1,093

  • Price/SqFt

    $210

HOA

  • Association

    No

School District

  • Elementary School

    N/A

  • Middle School

    N/A

  • High School

    N/A

Property Features

  • Stories

    1

  • New Construction

    NO

  • Ownership

    Fee Simple

  • Senior Community YN

    NO

  • Sewer

    Septic Tank

  • Tax Lot

    10

  • Water Source

    Public

Schedule a Showing

Showing scheduled successfully.

<
>
IN PERSON
VIA CHAT

What is 3 + 4 ?


Change time

Mortgage calculator
Estimate your monthly mortgage payment, including the principal and interest, property taxes, and HOA. Adjust the values to generate a more accurate rate.

Your payment

Principal and Interest:

$

Property taxes:

$

HOA fees:

$

Total loan payment:

$

Total interest amount:

$

Location

County

Hillsborough

Elementary School

Middle School

High School

Listing Courtesy of Niurka Thomas Fidalgo , LCA REALTY, LLC

RealHub Information is provided exclusively for consumers' personal, non-commercial use, and it may not be used for any purpose other than to identify prospective properties consumers may be interested in purchasing. All information deemed reliable but not guaranteed and should be independently verified. All properties are subject to prior sale, change or withdrawal. RealHub website owner shall not be responsible for any typographical errors, misinformation, misprints and shall be held totally harmless.

Agent Emil Garinga

Executive Assistant

Emil Garinga

Call Emil today to schedule a private showing.


* Listings on this website come from the FMLS IDX Compilation and may be held by brokerage firms other than the owner of this website. The listing brokerage is identified in any listing details. Information is deemed reliable but is not guaranteed. If you believe any FMLS listing contains material that infringes your copyrighted work please click here to review our DMCA policy and learn how to submit a takedown request.© 2024 FMLS.
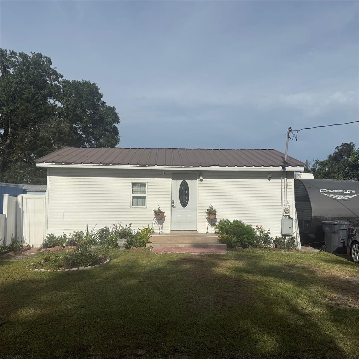
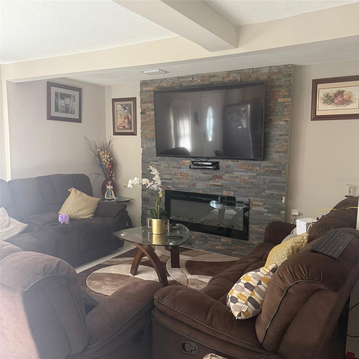
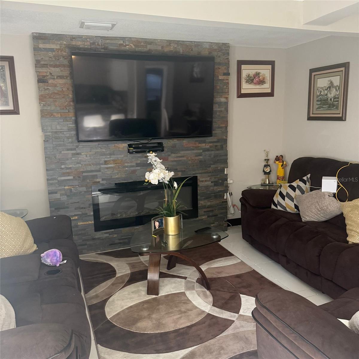
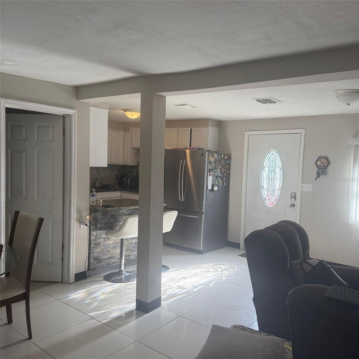
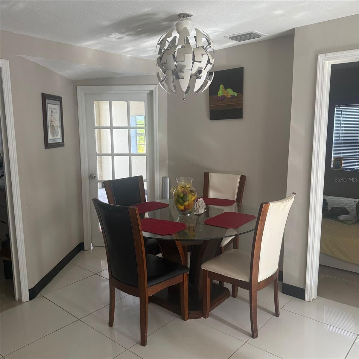
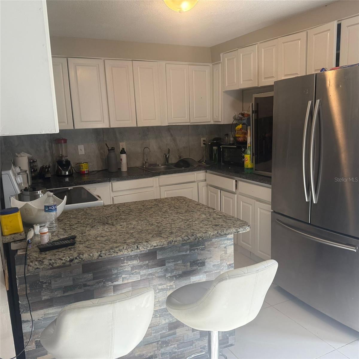
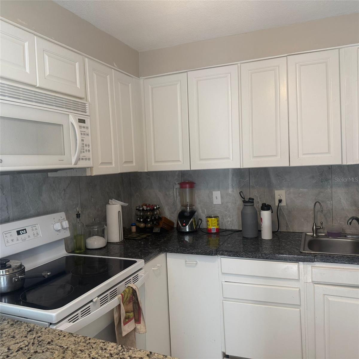
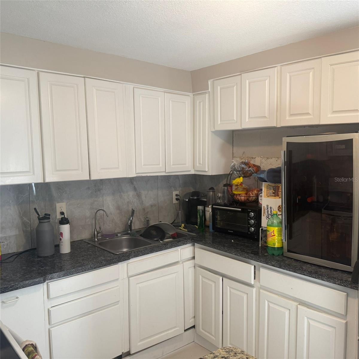
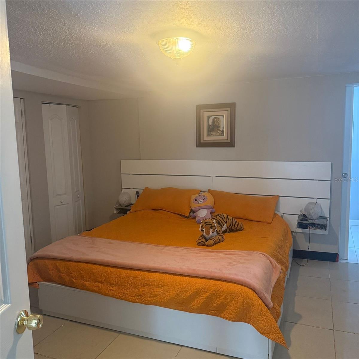
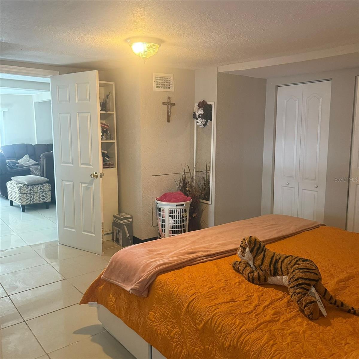
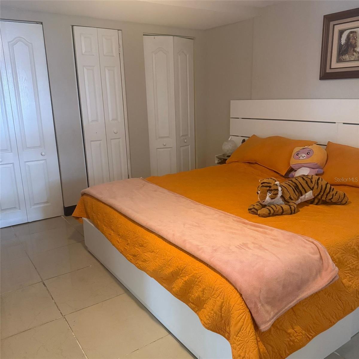
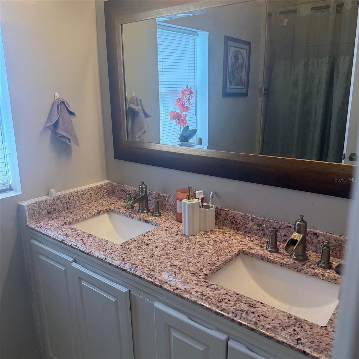
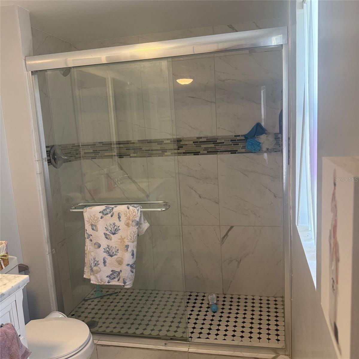
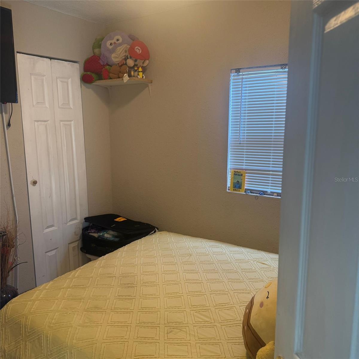
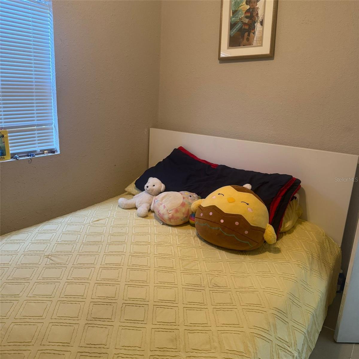
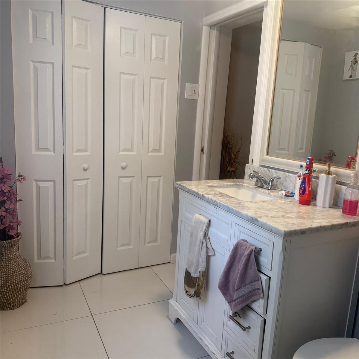
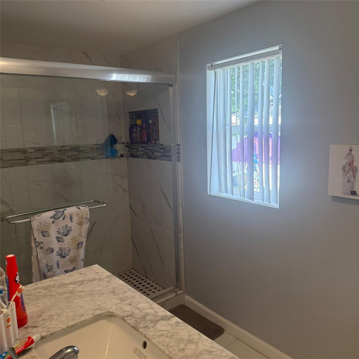
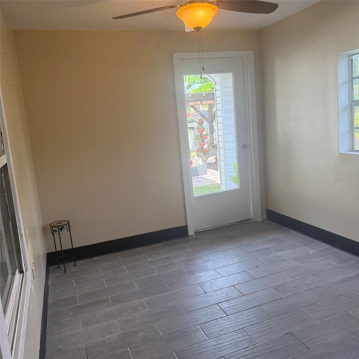
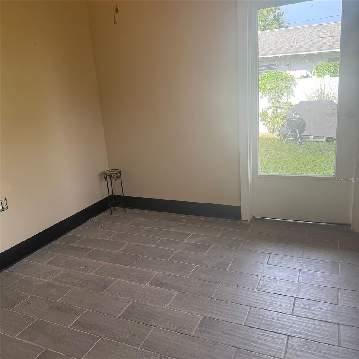
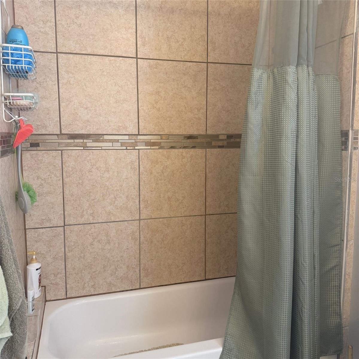
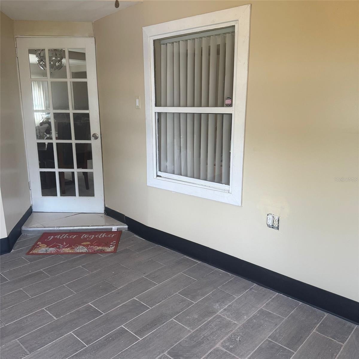
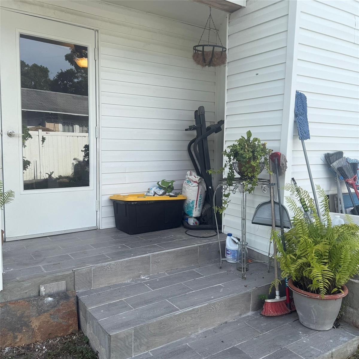
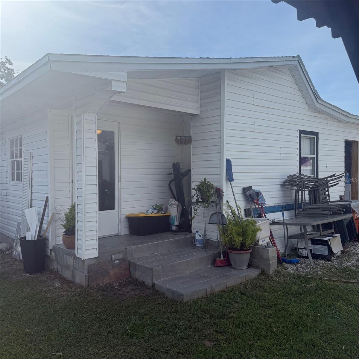
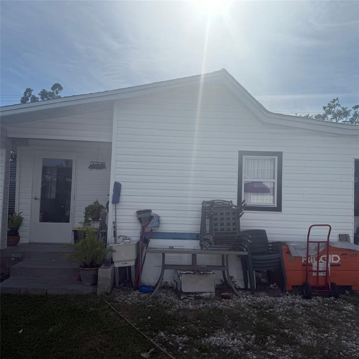
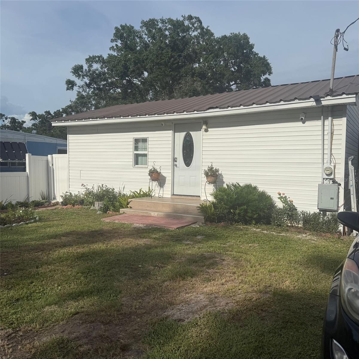
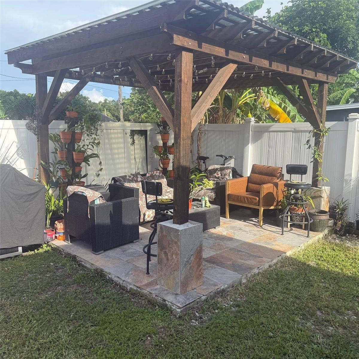
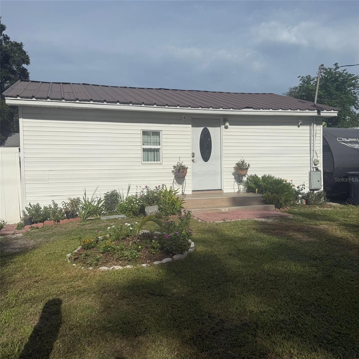
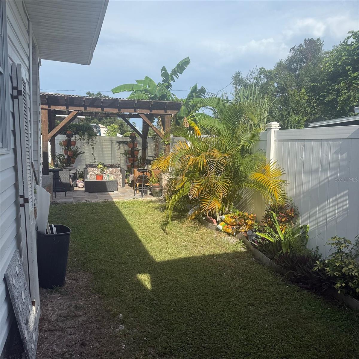
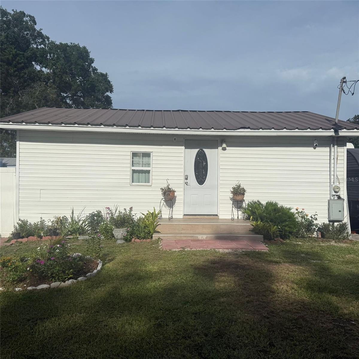
Welcome to this beautifully updated home. The interior boasts a fresh coat of paint in a neutral color scheme, complemented by new flooring throughout. The kitchen equipped with modern and ample cabinetry. The bathrooms also underwent a remarkable makeover, a new vanity, sink, and toilet Enjoy the private patio fenced, perfect for your privacy and relaxation. Conveniently located near shopping centers, dining establishments This home is ready for you to make your own. Don't miss out on this gem!

10004 ETHEL STREET

Message successfully sent.

What would you like to know?

What is 3 + 4 ?

I agree to receive email communication and understand I can unsubscribe at any time.

I agree to be contacted by The Graf Group of Coldwell Banker via call, email, and text for real estate services. To opt out, you can reply 'stop' at any time or reply 'help' for assistance. You can also click the unsubscribe link in the emails. Message and data rates may apply. Message frequency may vary. Privacy Policy

Related Properties

New on site 3 days ago
Discover this beautiful 3 bedroom 1 bathroom home, bright and filled with natural light, featuring luxury flooring and modern upgrades. The open-concept layout connects the family room, dining area, and kitchen, creating the perfect space for everyday living and entertaining. The beautiful kitchen includes stainless steel appliances, granite countertops, and lots of cabinet and counter space. The large backyard is perfect for relaxation or entertainment.
#TB8541731

GIBSONTON

10120 ALAFIA STREET

3 Beds

1 Baths

1,104 Sq.Ft.

$249,949

MLS#: TB8541731

New on site 4 days ago
Welcome to this beautifully renovated 3-bedroom, 2-bathroom double-wide manufactured home in Gibsonton, located at the quiet end of a dead-end street. Unlike leased-land communities, the land is included and fully owned with the home, offering added value and flexibility. The property also features a low HOA fee of just $100 per month and a water bill of approximately $15 per month.

INTERIOR HIGHLIGHTS

Open Concept Living: Step inside to a spacious, open living area featuring vaulted ceilings, fresh interior paint, premium baseboards, and luxury vinyl plank flooring throughout the home. The open layout creates a bright and inviting space for everyday living and entertaining.

Beautifully Updated Kitchen: The kitchen is a standout feature, offering shaker-style cabinetry, beautiful  quartz countertops with subtle veining, a stylish tile backsplash, appliances, and a large quartz peninsula with additional seating. The kitchen opens directly to the main living and dining areas, creating a spacious and functional gathering space.

Updated Baths & Laundry: Both bathrooms have been beautifully updated with contemporary vanities and finishes, including a custom-tiled shower in one of the bathrooms.

EXTRA SPACES & OUTDOOR LIVING

Enclosed Lanai: Step through the sliding glass doors into the 260 sq. ft.  enclosed Florida lanai, featuring attractive marble-look porcelain tile flooring. This comfortable additional space is Great for relaxing, entertaining, or enjoying the Florida weather.

Separate Finished Laundry & Utility Room: Across from the lanai is a separate finished 77 sq. ft. laundry and utility room, providing additional usable space, storage, and functionality. Both the lanai and laundry room are separate from the home’s main listed square footage.

RECENT IMPROVEMENTS

Additional improvements include windows replaced approximately 3 years ago and a water heater tank replaced this year.

EXTERIOR FEATURES

Outside, the property features a spacious lot with mature oak trees, a private driveway, a covered carport, and a backyard storage shed for additional storage.

This move-in-ready home combines extensive renovations, owned land, generous indoor and living spaces, and a convenient Gibsonton location. A rare opportunity to own an extensively updated double-wide on its own land without the restrictions of leased land.
#O6435910

GIBSONTON

8801 MARC DAVID

3 Beds

2 Baths

1,248 Sq.Ft.

$249,900

MLS#: O6435910

Spacious 3-bedroom, 2.5-bath townhome offering approximately 1,720 square feet of comfortable living space. The thoughtfully designed two-story floor plan provides plenty of room for relaxing, entertaining, or working from home. A private driveway and attached one-car garage add everyday convenience. Located in a gated Gibsonton community near I-75, shopping, dining, schools, and major commuter routes, this home offers easy access to Tampa, Brandon, Riverview, and surrounding areas. Whether you are searching for your primary residence or an investment opportunity, this townhome is one you will not want to miss.
#TB8540184

GIBSONTON

7306 MERLOT SIENNA AVENUE

3 Beds

2 Baths

1,752 Sq.Ft.

$260,000

MLS#: TB8540184

3-bedroom, 2.5-bath townhome, two-story floor plan provides plenty of room for relaxing, entertaining, or working from home. A private driveway and attached one-car garage add everyday convenience. Located in a gated Gibsonton community near I-75, shopping, dining, schools, and major commuter routes, this home offers easy access to Tampa, Brandon, Riverview, and surrounding areas. Whether you are searching for your primary residence or an investment opportunity, this townhome is one you will not want to miss.
#TB8540232

GIBSONTON

13120 SONOMA BEND PLACE

3 Beds

2 Baths

1,802 Sq.Ft.

$260,000

MLS#: TB8540232

Price reduced
Step inside this former builder's model that boasts elegant features such as ceramic tile on the first floor, crown molding, surround sound, oak cabinets, and sleek black appliances, all harmoniously blending functionality with style and comfort. As you enter through the two-story foyer, you'll be greeted by turned stairs, an art niche, and a convenient half bath, setting the tone for the rest of the home. The spacious kitchen, complete with a breakfast bar, overlooks the inviting living room, with loads of natural light from the large rear windows. Upstairs, you'll discover double masters, each with an en-suite. One master features a walk-in tile shower, while the other has a tub/shower combo and both have generous walk-in closets. The laundry is located on the second floor with the bedrooms. The home also offers a private drive and a spacious 1 car garage with a garage door opener. Recent updates include: Interior paint (2026), roof (2024), AC (2024), refrigerator (2026) and microwave (2025). For those seeking a carefree life style the low monthly HOA includes: Cable TV/Internet, water/trash/sewer, exterior maintenance, grounds maintenance, community pool and front entry gate. Situated in the gated community of Tuscany Bay just a short walk from the community pool and directly across from overflow parking. Conveniently located in Gibsonton and adjacent to Apollo Beach and Riverview with plenty of choices for dining, retail, medical centers, hospitals and parks. Also close to I-75 which provides an easy commute into Tampa/Sarasota/St Pete and so much more! Furniture in the images is virtually staged.
#TB8536292

GIBSONTON

7212 STERLING POINT COURT

2 Beds

2 Baths

1,291 Sq.Ft.

$234,900

MLS#: TB8536292

NO HOA or CDD!  Opportunity awaits! This charming 3-bedroom, 2-bath home is full of potential and ready for its next owner to make it shine.  With a functional layout and great bones, it's the perfect opportunity for first time buyers, investors or anyone looking for an affordable place to call home.  Nestled in an established neighborhood with mature trees, this home offers a welcoming setting and every day convenience.  Enjoy being just minutes from shopping, dining, schools and major roadways.   With a price under $200,000 this home presents an opportunity to build equity while enjoying the comfort of home ownership. Due to its location, flood insurance may be required.  Whether you are looking for a primary residence or an investment property, this home offers an excellent chance to build equity and make it your own.  Schedule your private showing today!
#TB8533112

GIBSONTON

6115 CLIFF AVENUE

3 Beds

2 Baths

1,101 Sq.Ft.

$195,000

MLS#: TB8533112

Price reduced
SELLER OFFERING $2000 TOWARDS CLOSING COST! Welcome to this beautifully updated townhome in the prime Kings Crossing location. Step inside to find brand-new luxury vinyl flooring throughout the main living areas, offering both durability and modern style. The interior has been freshly painted, creating a clean, bright, and move-in-ready space for its next owner.
This home features a spacious living room, an open kitchen with ample cabinetry, and a comfortable dining area perfect for everyday living or entertaining. Upstairs, you’ll find well-appointed bedrooms with generous closet space and natural light. A private screened patio adds the perfect spot for morning coffee or unwinding at the end of the day.
Kings Crossing offers a gated entrance, community pool, and convenient access to shopping, dining, US-41, and I-75, making daily commuting and errands effortless.
#TB8531234

GIBSONTON

12907 KINGS CROSSING DRIVE

2 Beds

2 Baths

1,360 Sq.Ft.

$204,900

MLS#: TB8531234

Price reduced
Virtually Staged. A commuter’s dream location! Just minutes from major roadways with easy access throughout the Tampa Bay area. This is a RARE 4-bedrooms, 3 full-baths townhome in the gated Kings Lake Townhomes community. This beautifully renovated, move-in ready home offers the space, modern updates, and an unbeatable location in the heart of the Big Bend area. Step inside to find a freshly painted interior, brand-new carpet, new luxury vinyl plank flooring in the downstairs bedroom, and updated lighting throughout, The kitchen has been refreshed with brand-new appliances and updated hardware ready for its new owners. Plenty of storage with a walk-in pantry and storage plus three bedrooms with walk-in closets. Major improvements include a BRAND NEW A/C (2026), ROOF replaced in 2020 (covered by the HOA), and exterior painting completed by the HOA in 2021. Enjoy relaxing on the screened lanai with a privacy fence behind the home. The HOA offers exceptional value by including roof replacement, water, sewer, exterior maintenance, and community pool. The home also includes one assigned parking space plus ample guest parking. Located just off Big Bend Road, this home provides quick access to I-75, US Highway 41, and US Highway 301, making commuting a breeze. You'll be just minutes from Downtown Tampa, Brandon, MacDill Air Force Base, St. Joseph's Hospital South, shopping, dining, entertainment, Sam's Club, and the new Costco coming soon. Schedule your private showing today!
#TB8531083

GIBSONTON

12948 KINGS CROSSING DRIVE

4 Beds

3 Baths

1,576 Sq.Ft.

$235,000

MLS#: TB8531083

Price reduced
Competitive New Pricing! Priced to Sell!! Welcome to this beautifully maintained 3-bedroom, 2.5-bath townhome in the desirable Copper Creek community of Gibsonton! Designed for comfortable, low-maintenance living, this home features an open-concept floor plan that's perfect for both everyday living and entertaining.
The main level showcases durable laminate flooring throughout, creating a warm and modern feel. The spacious kitchen overlooks the living and dining areas, offering ample cabinetry, generous counter space, and a functional layout for preparing meals and gathering with family and friends. A convenient half bath is also located on the first floor for guests.
Upstairs, you'll find a spacious primary suite complete with a private ensuite bath and walk-in closet, along with two additional bedrooms and a full bathroom, providing plenty of space for family, guests, or a home office.
Conveniently located near shopping, dining, schools, parks, I-75, US-301, and the Selmon Expressway for an easy commute to Downtown Tampa, MacDill Air Force Base, Brandon, and nearby Gulf Coast beaches.
Whether you're a first-time homebuyer, downsizing, or looking for an investment opportunity, this move-in-ready townhome offers the perfect blend of comfort, convenience, and value. Schedule your private showing today!
#TB8528748

GIBSONTON

12925 SHADY FERN LANE

3 Beds

2 Baths

1,478 Sq.Ft.

$229,900

MLS#: TB8528748

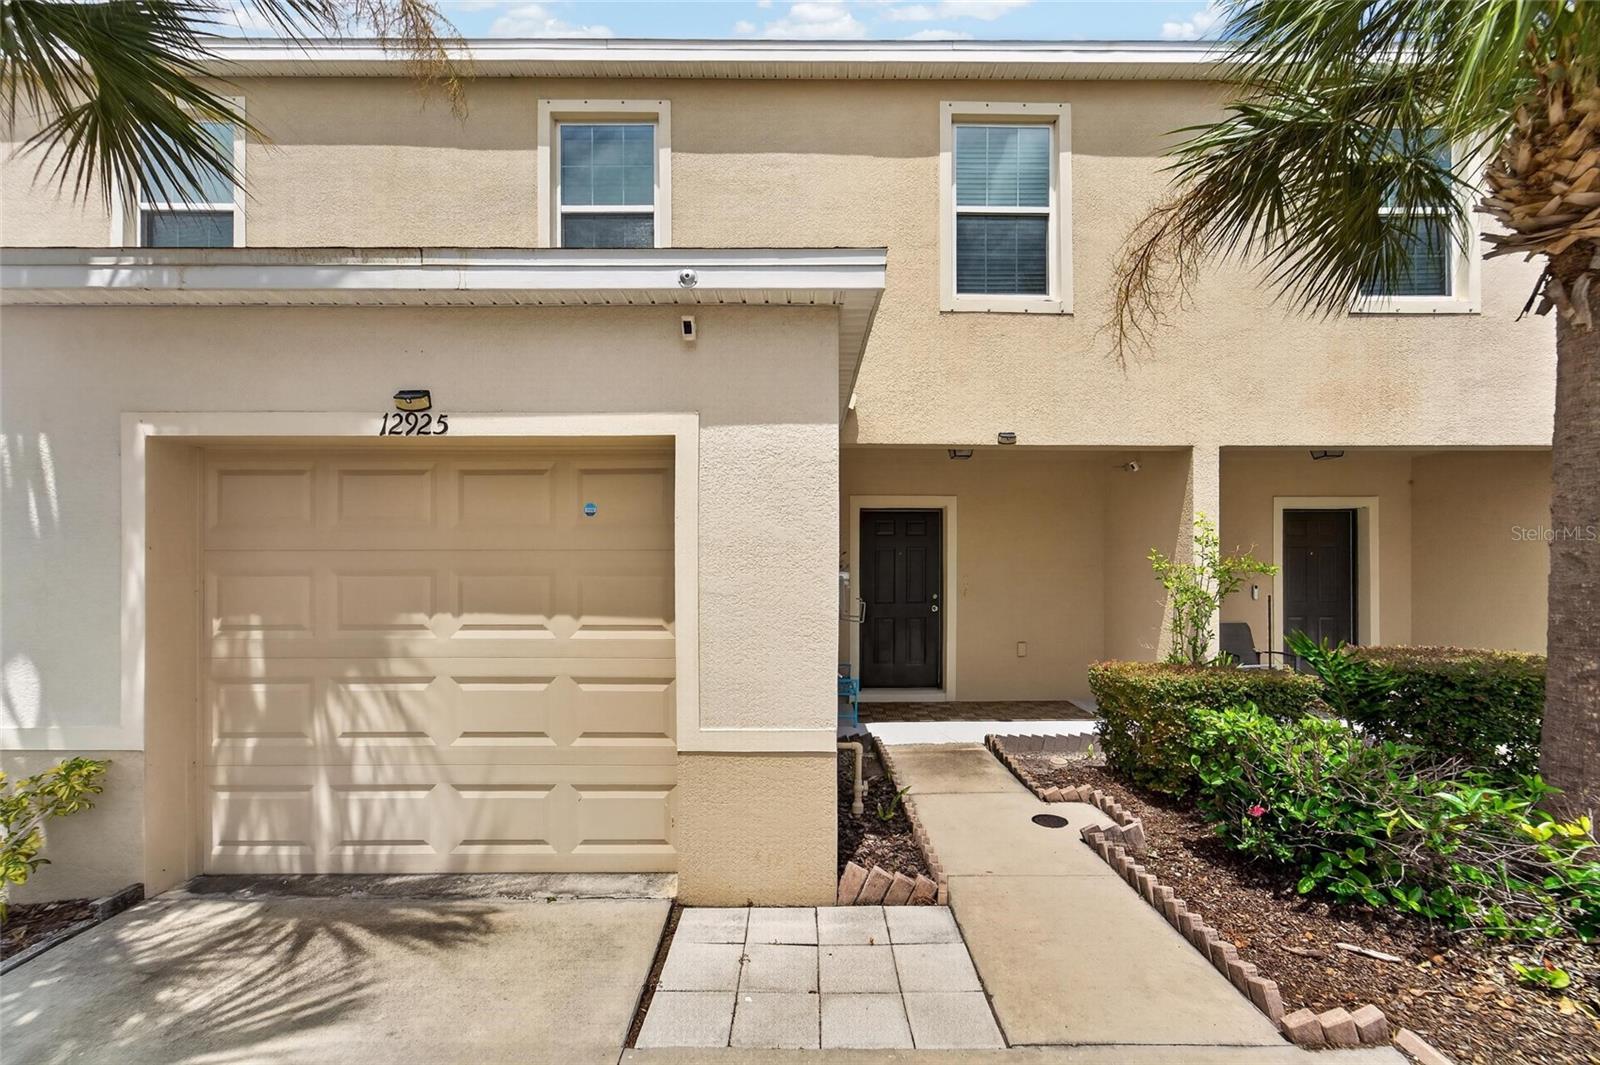
You will find you’re long awaited and sought after Florida dream home here. All your new home awaits is your personal decor. Spacious three bedroom, two and a half baths, immaculate townhome. Located in the gated community of Kings Lake. Decorative accents in downstairs areas. Freshly painted light grey walls. Downstairs you will find the third bedroom, art nitche, formal dining room with decorative trim molding, half bathroom with pedestal sink and kitchen. Kitchen with large breakfast bar, white appliances, and a large pantry that offers considerable storage space. Adjoining the kitchen is the family room with large slider to the screened lanai, and spindle staircase. Upstairs are two bedrooms, each with their own private bath, and the conveniently located laundry closet. Medium stained oak cabinets in upstairs bathrooms. There are three ceiling fans, one in each bedroom and one in the family room. Wood laminate flooring everywhere but wet areas that are ceramic tile. In addition the home has the pest tubes in the walls. Don’t wait or you may loose the chance to purchase this wonderful home. All level schools close to community. Community swimming pool. No CDD’s in this community.
#TB8525417

GIBSONTON

6716 LAKE CAMDEN WAY

3 Beds

2 Baths

1,360 Sq.Ft.

$205,000

MLS#: TB8525417

 - property

Send a message

Message successfully sent.

Your message

What is 3 + 4 ?

Reason for contacting?

I agree to receive email communication and understand I can unsubscribe at any time.

I agree to be contacted by The Graf Group of Coldwell Banker via call, email, and text for real estate services. To opt out, you can reply 'stop' at any time or reply 'help' for assistance. You can also click the unsubscribe link in the emails. Message and data rates may apply. Message frequency may vary. Privacy Policy

Sign Out

Virtual Assistant

Would you like to take the next step with this property? We can help you schedule a showing or virtual tour, or send you more details.

Yes, I would like more information.

Thank You for Your Reply, One of Our Agents will contact you as soon as possible

No, maybe later.

Thank you, you can always contact me via email, phone number or through the contact form.

Realhub AI

Lucy - Your AI-Powered Realtor

Update Your Temporary Password

Personalize your search

Enter your email and we'll notify you immediately when new listings match what you're looking for.

or enter email address

Already have an account ? Login here

Continue your home search

I agree to receive communications and understand I can unsubscribe at any time.

I agree to be contacted by The Graf Group of Coldwell Banker via call, email, and text for real estate services. To opt out, you can reply 'stop' at any time or reply 'help' for assistance. You can also click the unsubscribe link in the emails. Message and data rates may apply. Message frequency may vary. Privacy Policy

Already have an account ? Login here

We use cookies

We use cookies primarily for analytics to enhance your experience. By accepting, you agree to our use of these cookies. You can manage your preferences or learn more about our cookies policy.