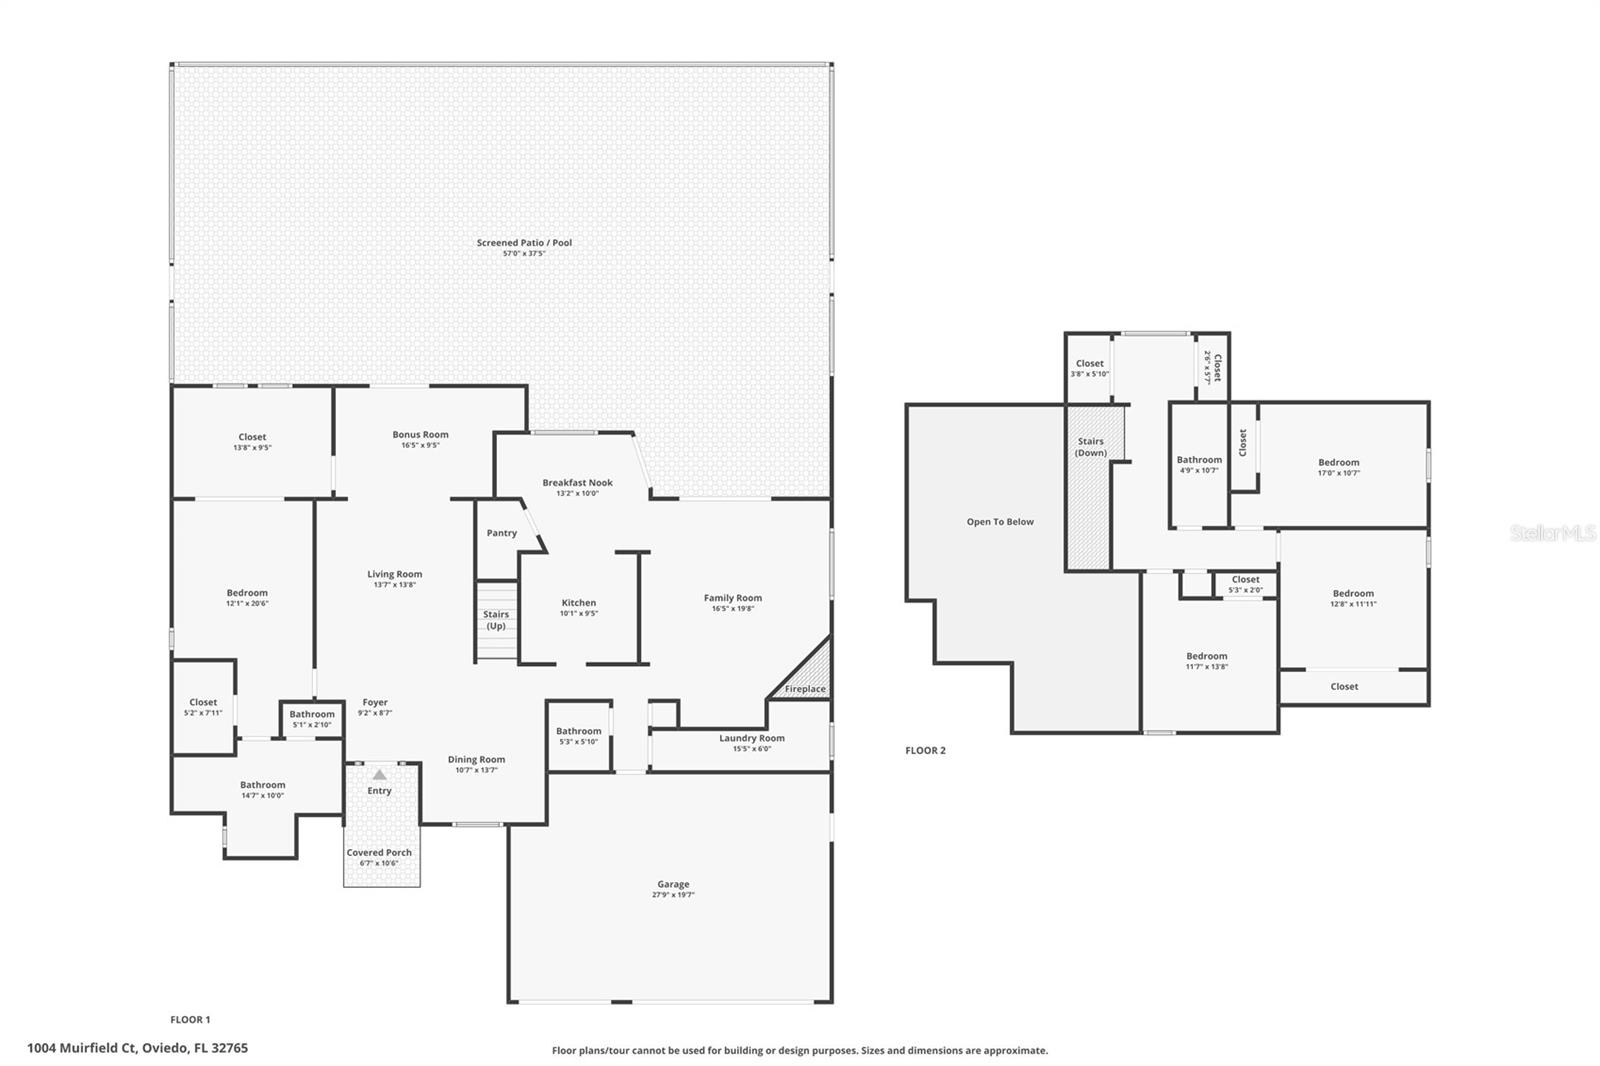
Features & Amenities

Interior

  • Other Interior Features

    Dry Bar, Stone Counters, Walk-In Closet(s)

  • Total Bedrooms

    4

  • Bathrooms

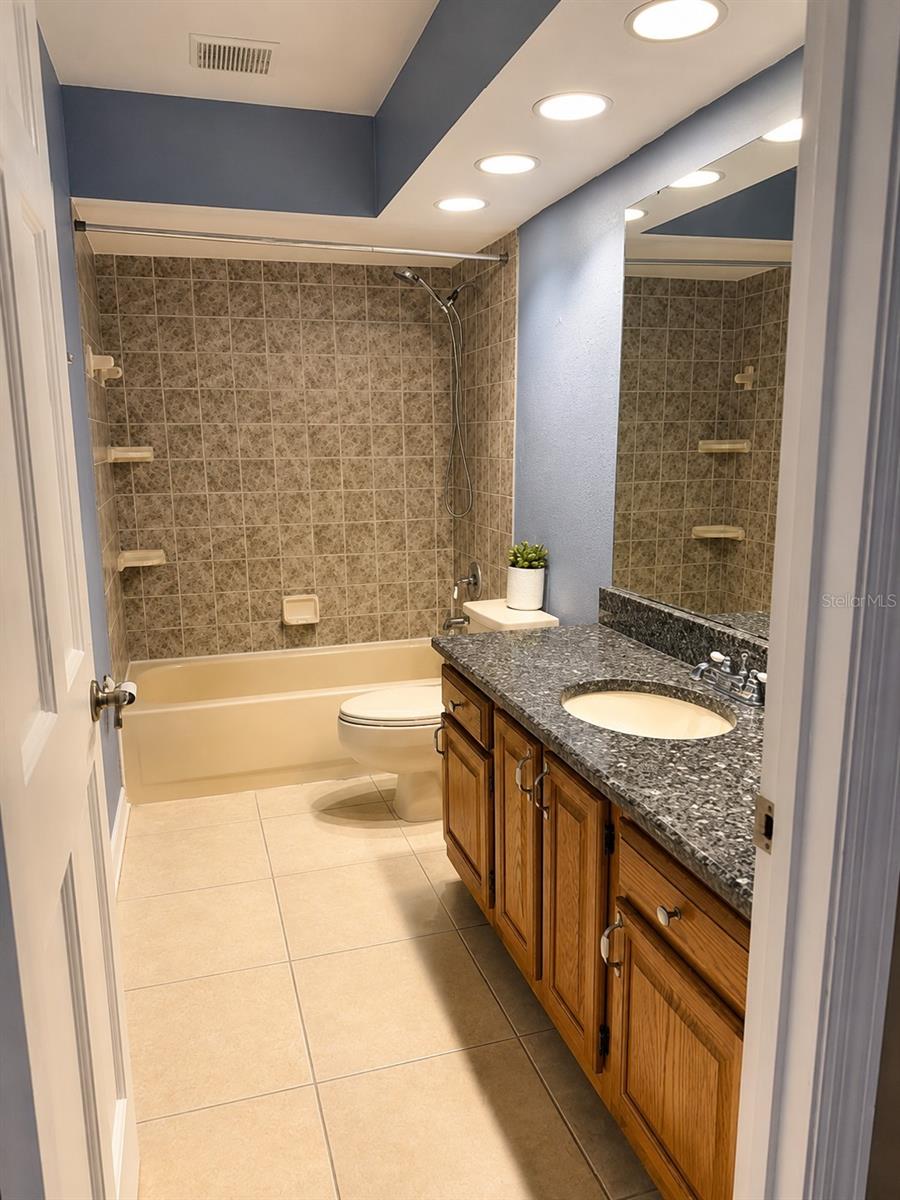
    2

  • 1/2 Bathrooms

    1

  • Cooling YN

    YES

  • Cooling

    Central Air

  • Fireplace YN

    YES

  • Heating YN

    YES

  • Heating

    Electric, Propane

  • Pet friendly

    Yes

Exterior

  • Garage

    Yes

  • Garage spaces

    3

  • Construction Materials

    Block, Stucco, Vinyl Siding

  • Parking

    Garage Door Opener, Attached

  • Patio and Porch Features

    Covered, Screened

  • Pool

    Yes

  • Pool Features

    Gunite, In Ground, Screen Enclosure, Private

  • Waterfront YN

    NO

  • View

    Pool, Trees/Woods

Area & Lot

  • Lot Size(acres)

    0.33

  • Lot Size(square feet)

    14,220

  • Property Type

    Residential

  • Property Sub Type

    Single Family Residence

  • Architectural Style

    Florida

Price

  • Sales Price

    $629,900

  • Tax Amount

    $4,774.97

  • Sq. Footage

    2,973

  • Price/SqFt

    $211

HOA

  • Association

    YES

  • Association Fee

    $237

  • Association Fee Frequency

    Annually

  • Association Fee Includes

    N/A

  • Total Monthly Fees

    $19.75

School District

  • Elementary School

    Carillon Elementary

  • Middle School

    Chiles Middle

  • High School

    Hagerty High

Property Features

  • Stories

    2

  • New Construction

    NO

  • Foundation Details

    Slab

  • Ownership

    Fee Simple

  • Senior Community YN

    NO

  • Sewer

    Public Sewer

  • Tax Lot

    68

  • Water Source

    None

Schedule a Showing

Showing scheduled successfully.

<
>
IN PERSON
VIA CHAT

What is 3 + 4 ?


Change time

Mortgage calculator

Estimate your monthly mortgage payment, including the principal and interest, property taxes, and HOA. Adjust the values to generate a more accurate rate.

Your payment

Principal and Interest:

$

Property taxes:

$

HOA fees:

$

Total loan payment:

$

Total interest amount:

$

Location

County

Seminole

Elementary School

Carillon Elementary

Middle School

Chiles Middle

High School

Hagerty High

Listing Courtesy of Harrison Hair , COLDWELL BANKER REALTY

RealHub Information is provided exclusively for consumers' personal, non-commercial use, and it may not be used for any purpose other than to identify prospective properties consumers may be interested in purchasing. All information deemed reliable but not guaranteed and should be independently verified. All properties are subject to prior sale, change or withdrawal. RealHub website owner shall not be responsible for any typographical errors, misinformation, misprints and shall be held totally harmless.

Agent Emil Garinga

Executive Assistant

Emil Garinga

Call Emil today to schedule a private showing.


* Listings on this website come from the FMLS IDX Compilation and may be held by brokerage firms other than the owner of this website. The listing brokerage is identified in any listing details. Information is deemed reliable but is not guaranteed. If you believe any FMLS listing contains material that infringes your copyrighted work please click here to review our DMCA policy and learn how to submit a takedown request.© 2024 FMLS.
Virtually Staged. More Than a House... It's Home!

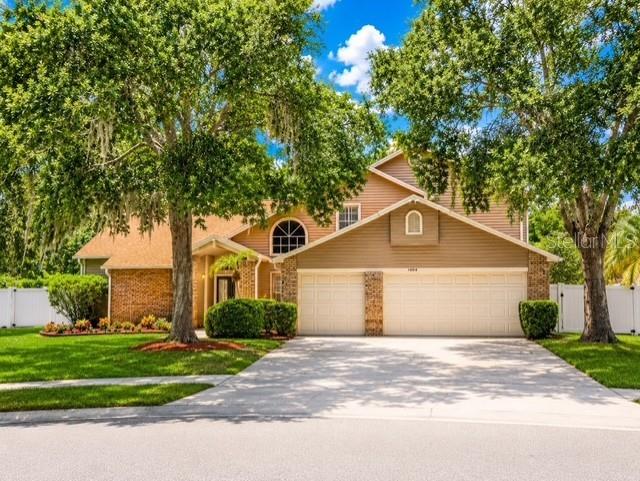
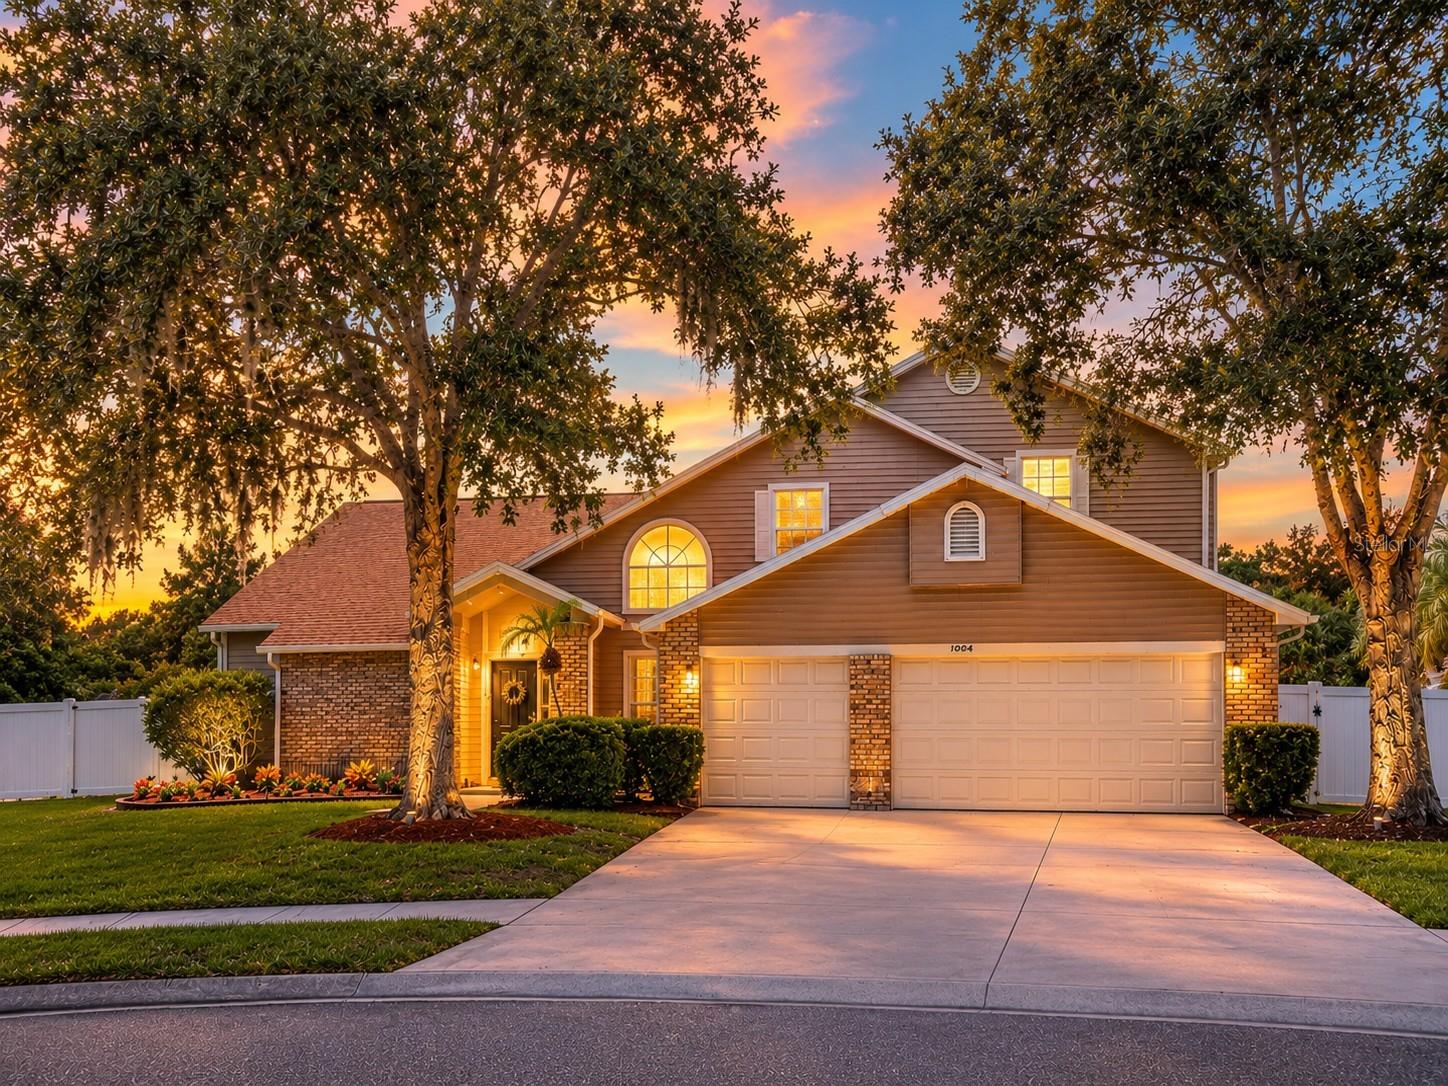
4 Bedrooms • 2.5 Bathrooms • 2 Flex Rooms • Golf Course Community • .33-Acre Lot • 3-Car Garage • Cul-de-Sac

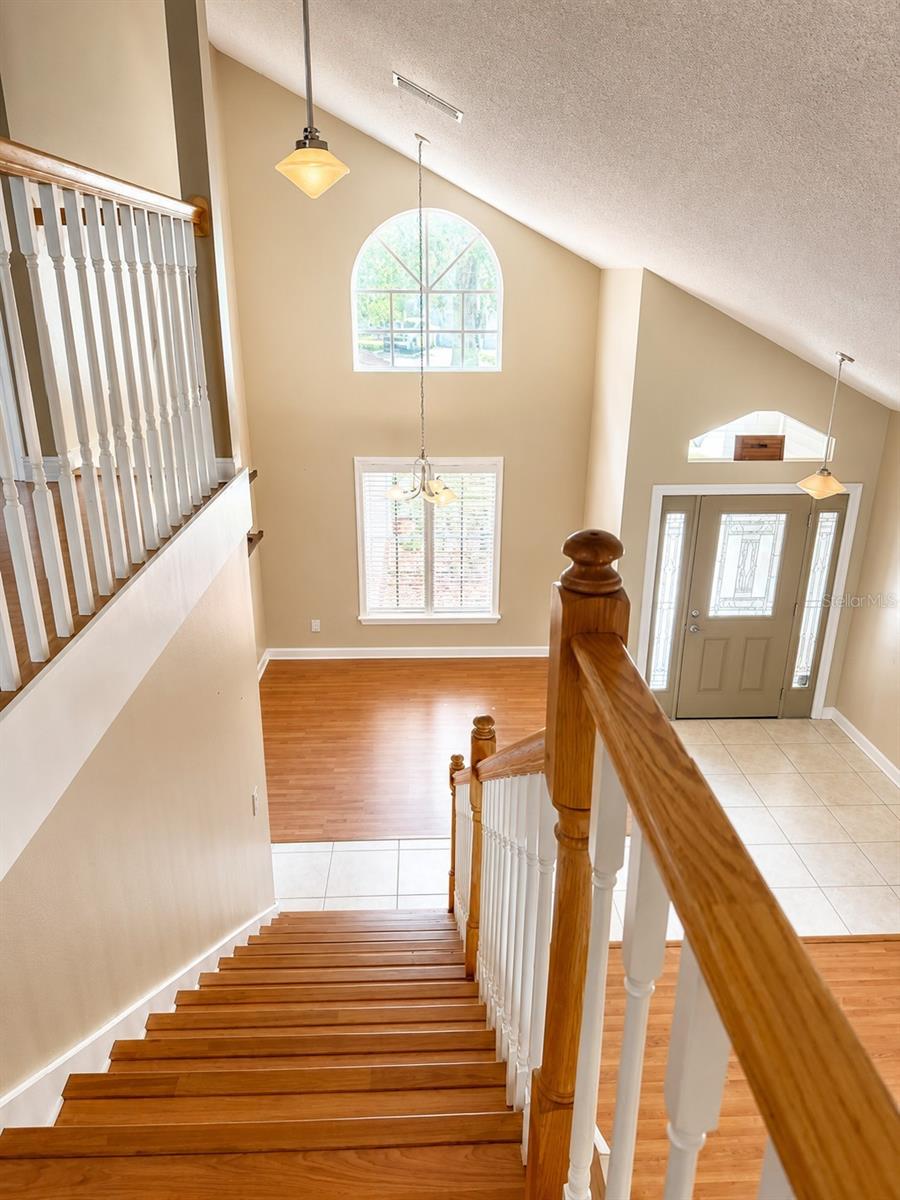
Welcome to this beautifully maintained home offering nearly 3,000 square feet of thoughtfully designed living space in one of Oviedo's most desirable neighborhoods. Enjoy peaceful cul-de-sac living with sidewalks perfect for walking, biking, and spending time outdoors, while being just minutes from everything that makes Oviedo so desirable. 

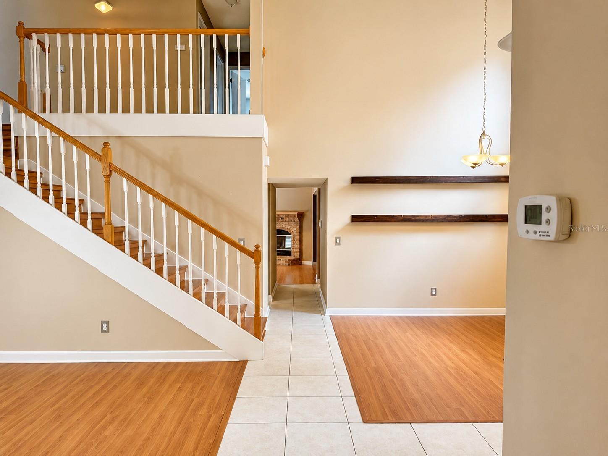
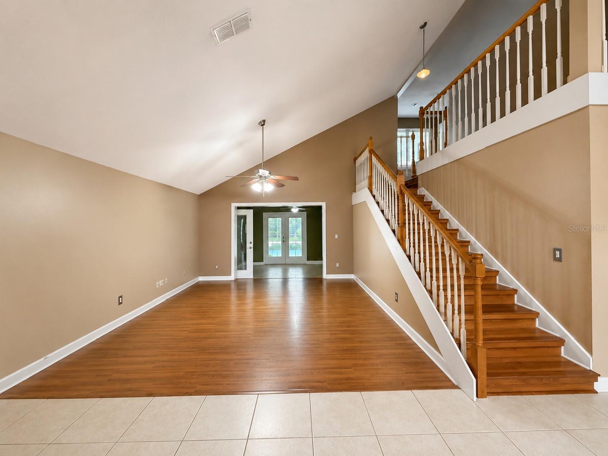
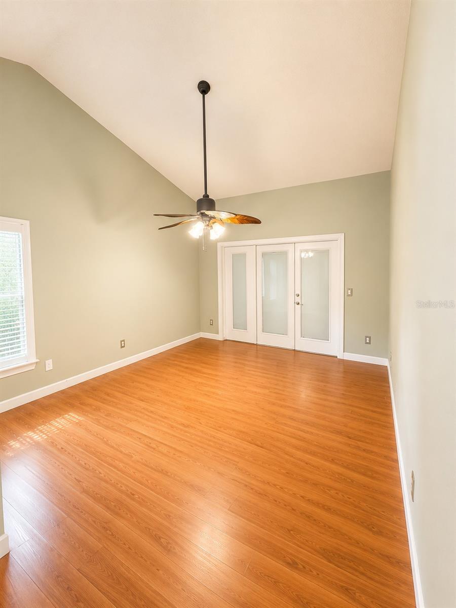
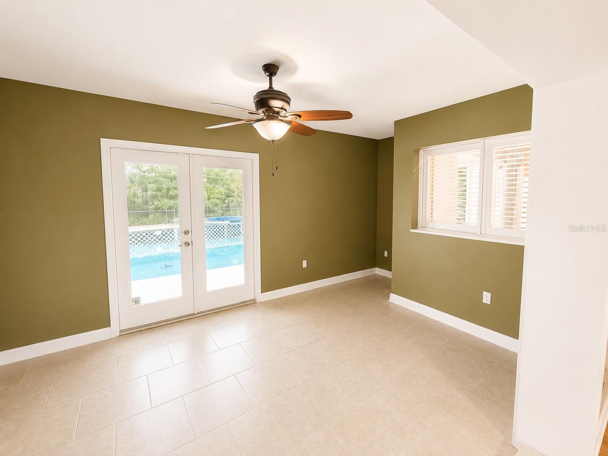
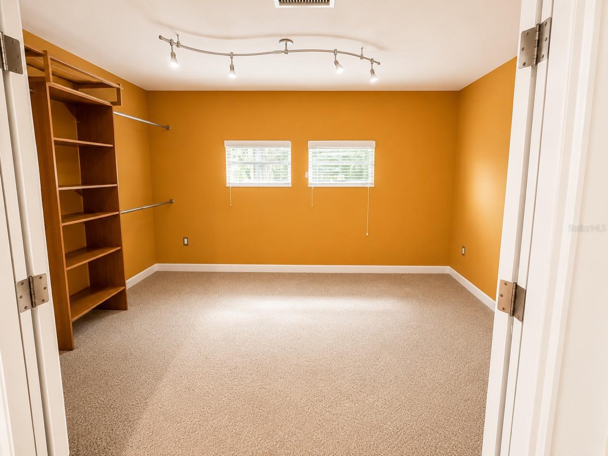
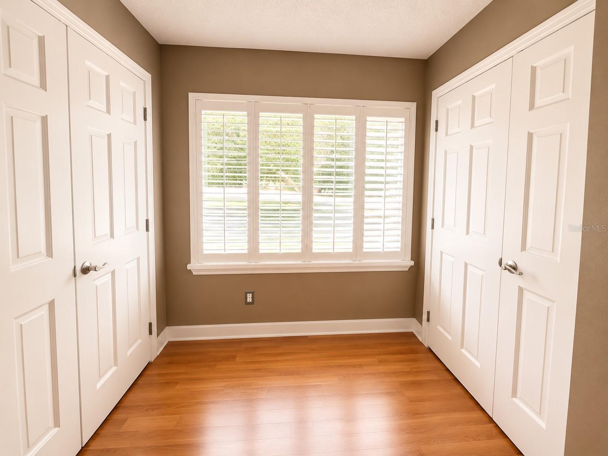
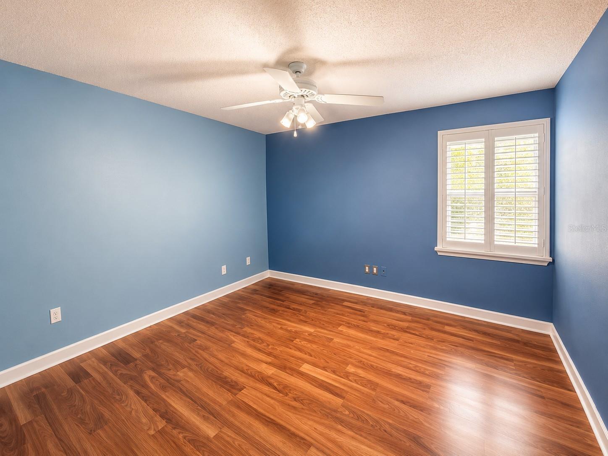
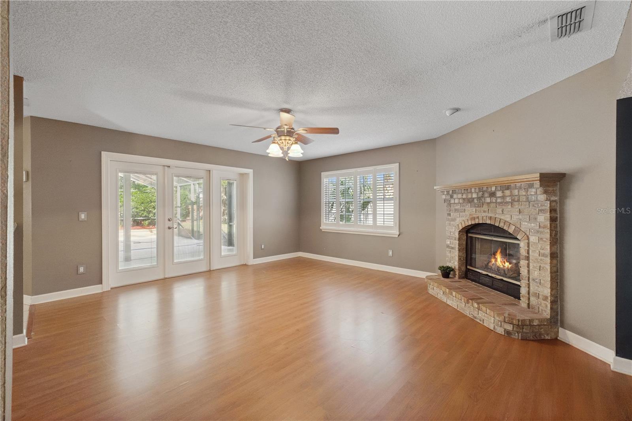
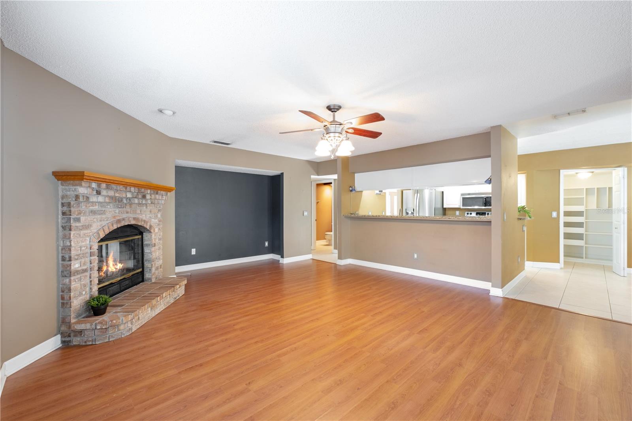
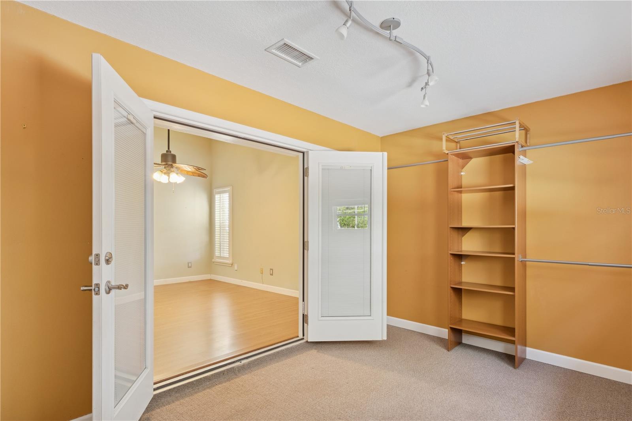
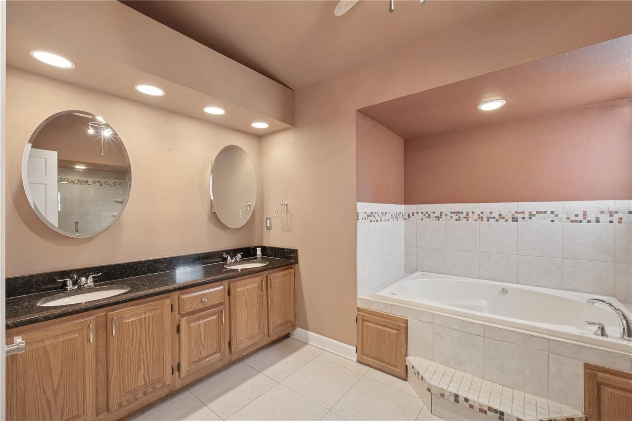
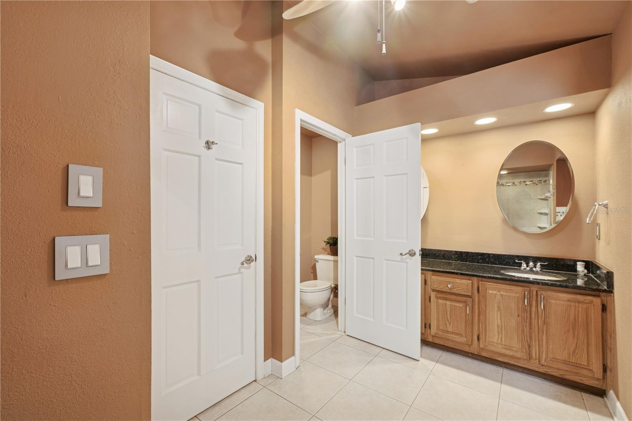
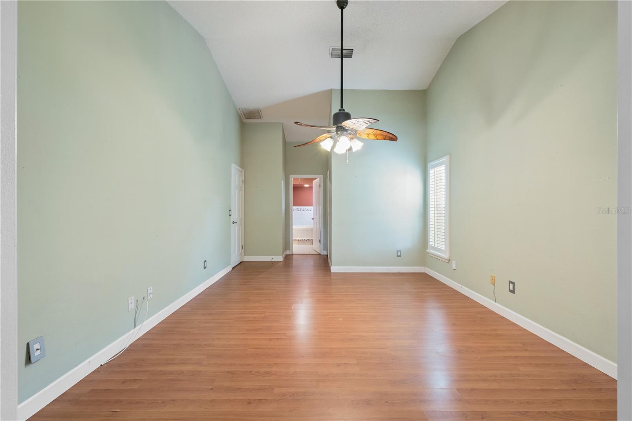
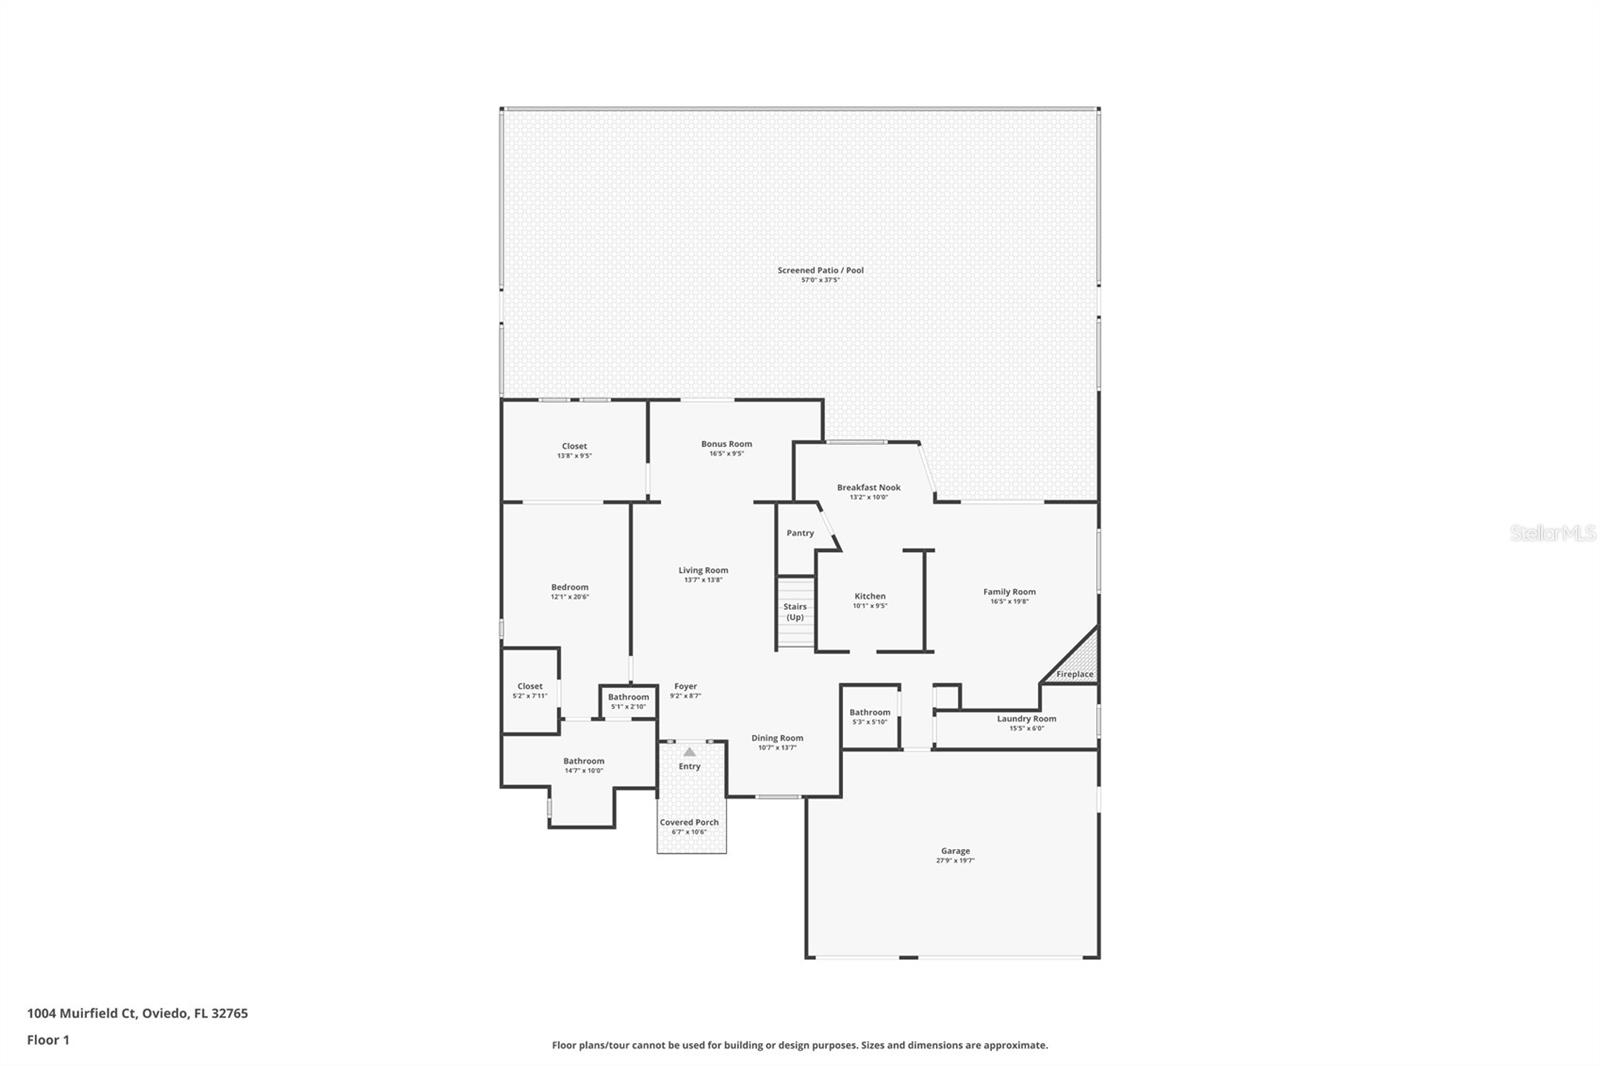
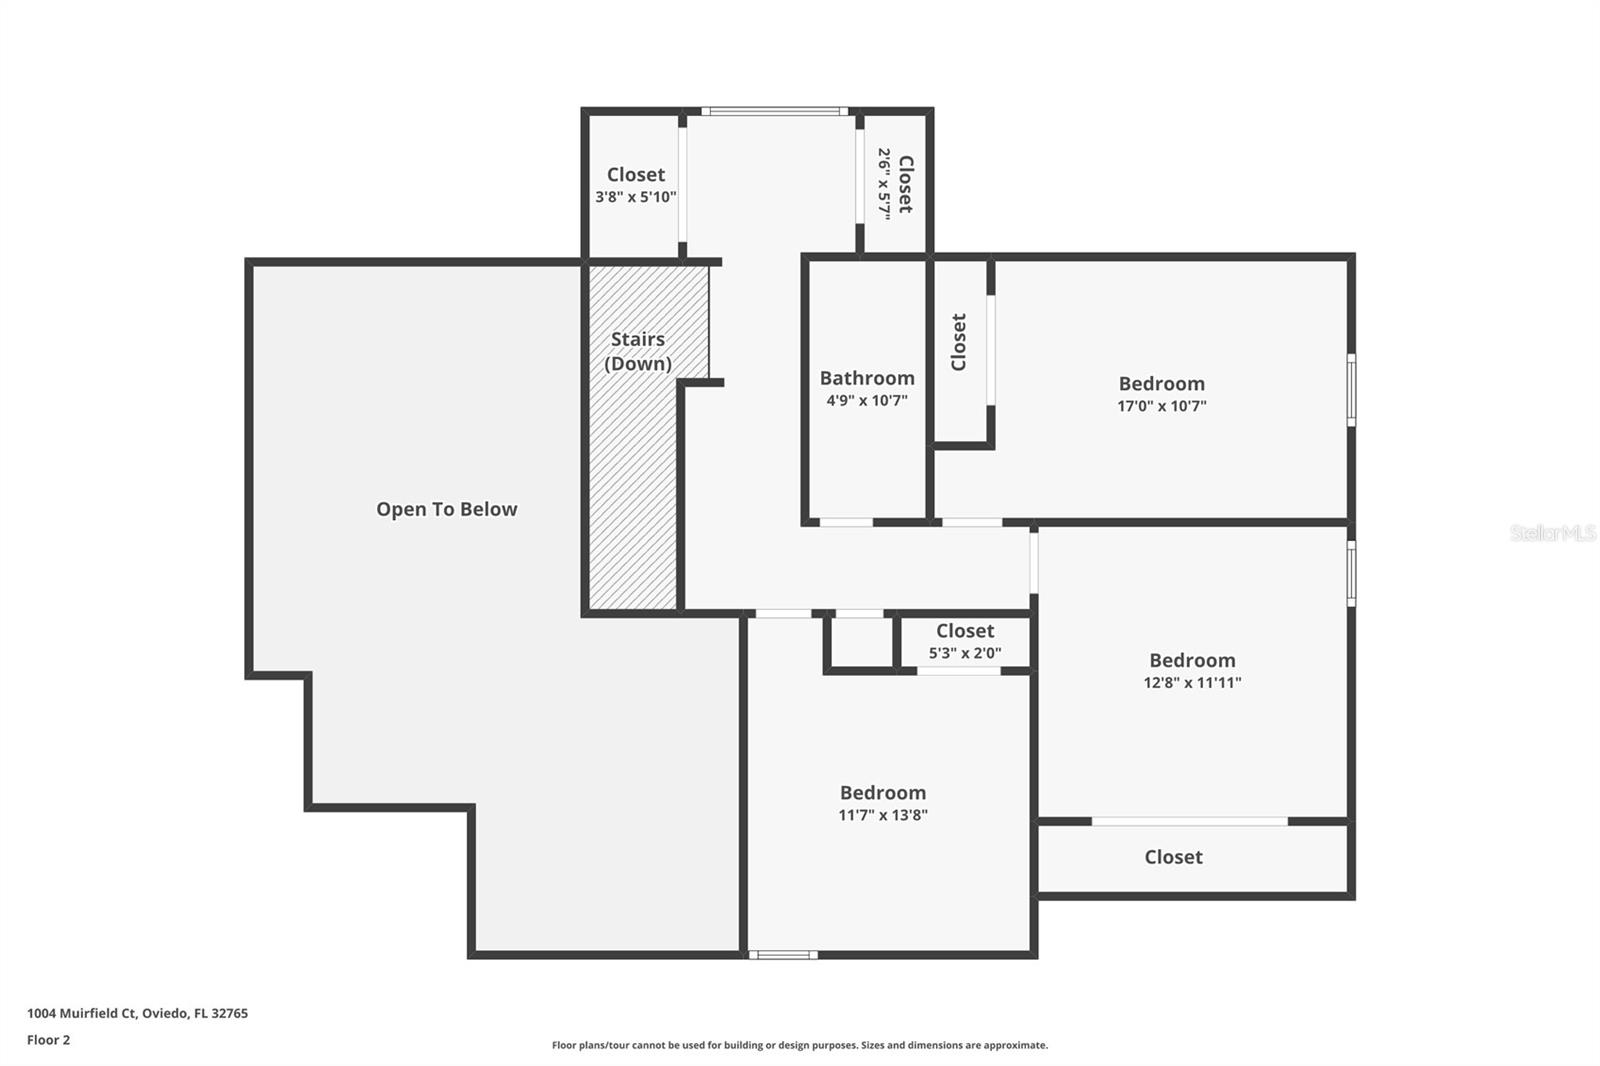
Inside, you'll find an open, inviting floor plan filled with abundant natural light, separate living and family rooms, and a FIRST-FLOOR PRIMARY SUITE. Two FLEX ROOMS provide endless possibilities for a home office, playroom, gym, craft room, homeschool space, media room, or guest accommodations.

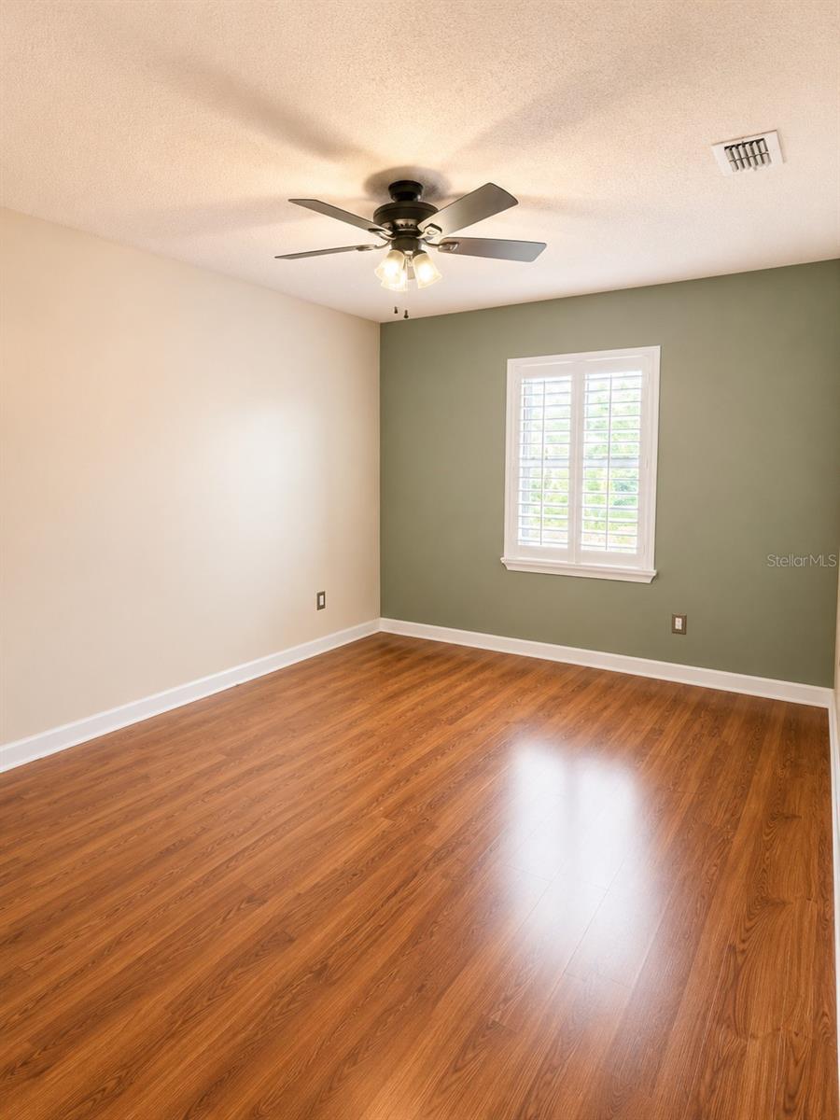
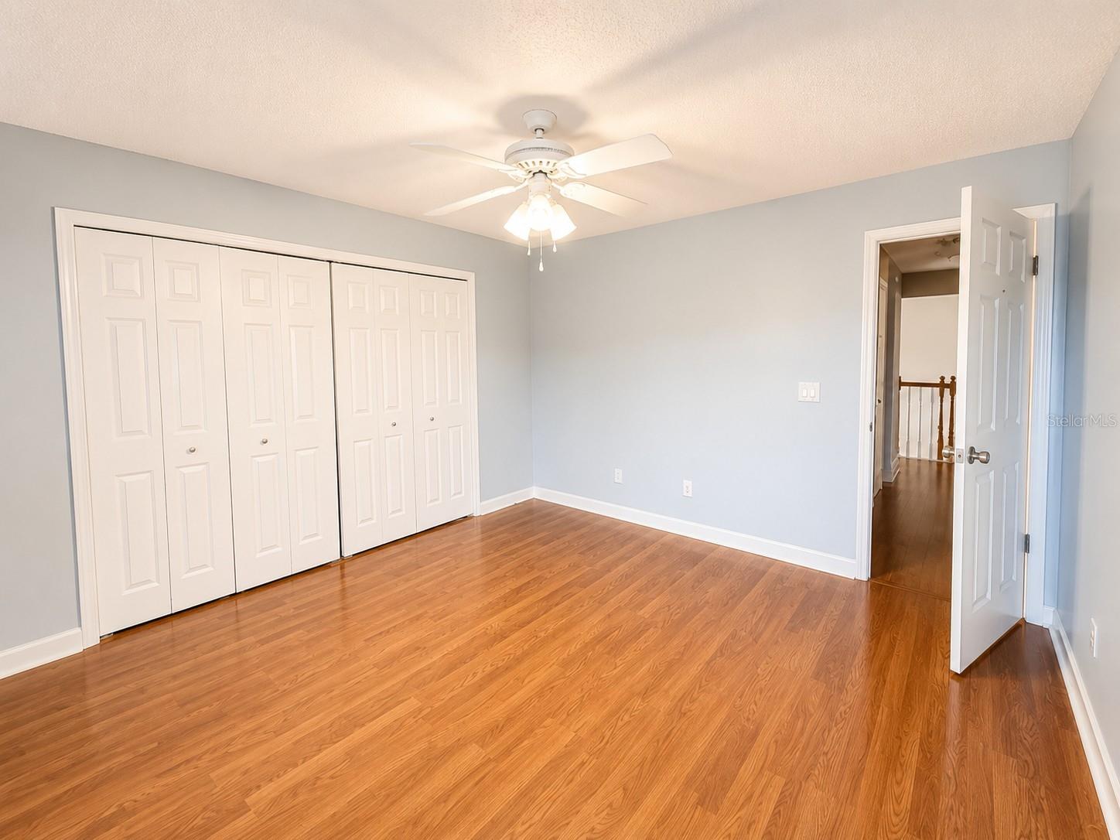
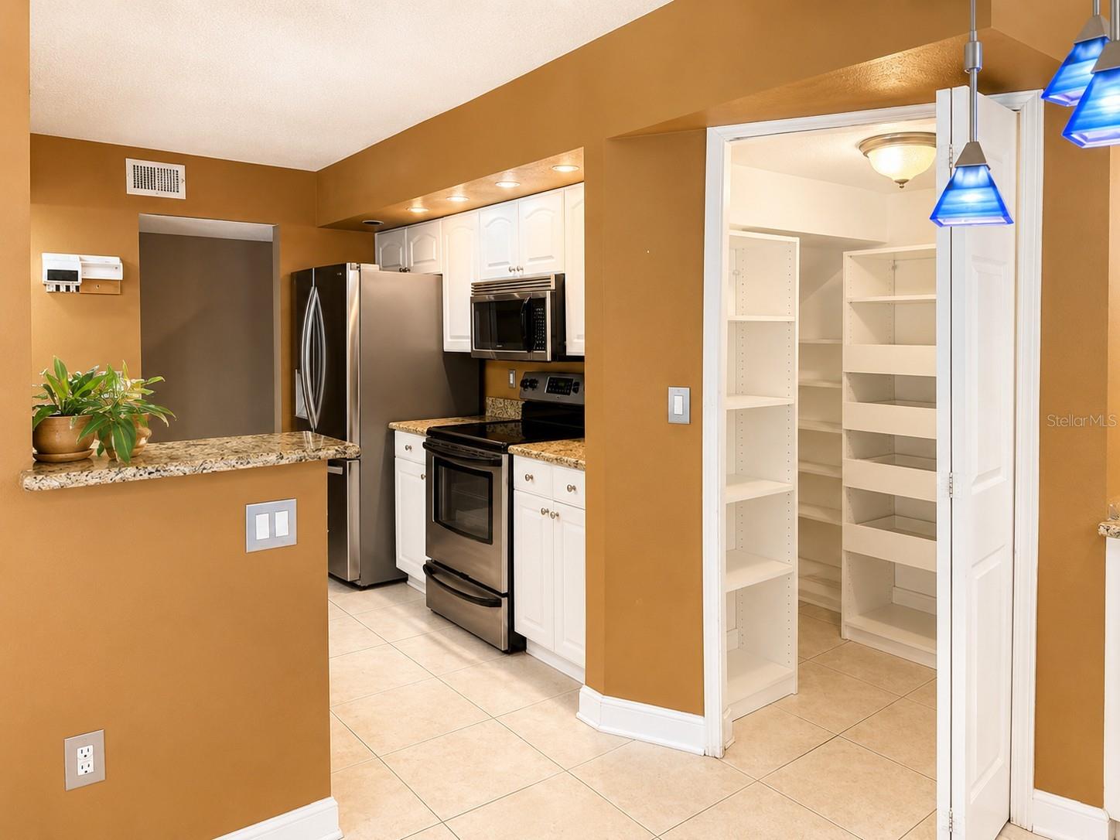
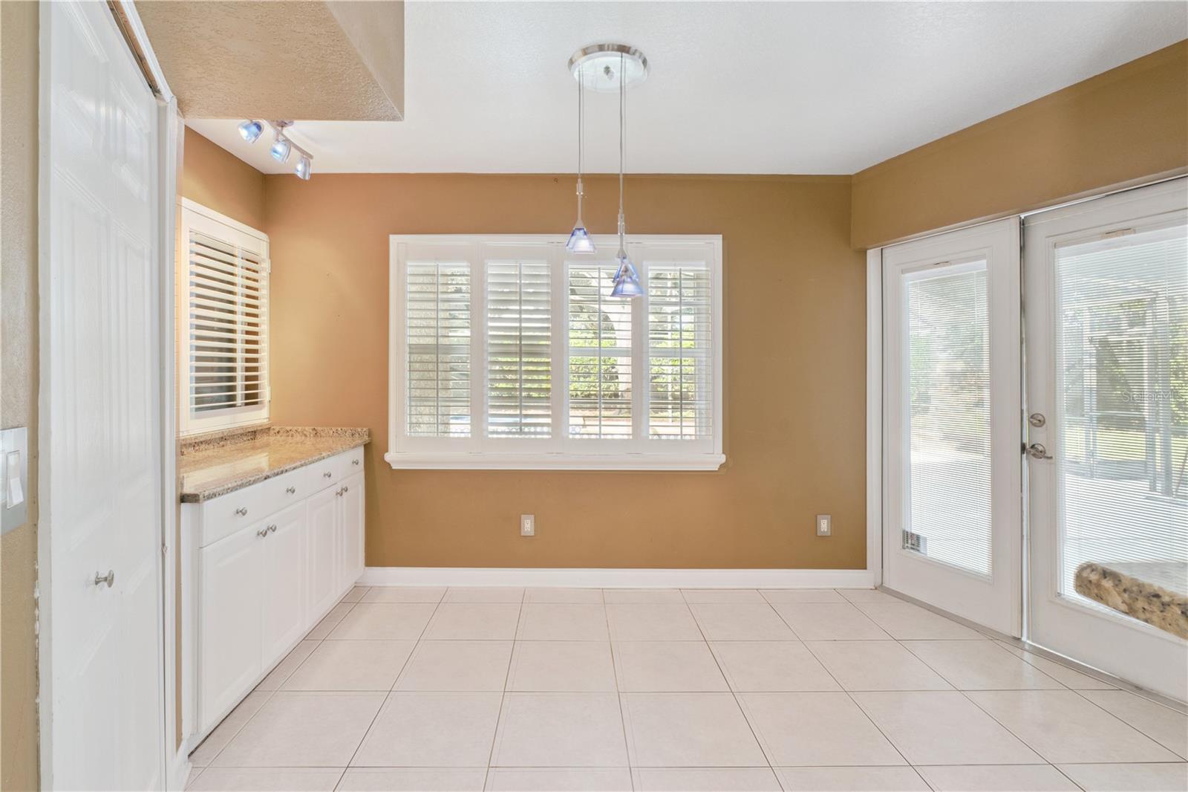
The beautifully appointed kitchen features granite countertops, stainless steel appliances, an OVERSIZED WALK-IN PANTRY with custom wood shelving, and convenient pull-out storage. Throughout the home you'll appreciate plantation shutters, laminate and tile flooring, custom wood closet systems in every bedroom, and abundant built-in storage that makes everyday organization effortless.

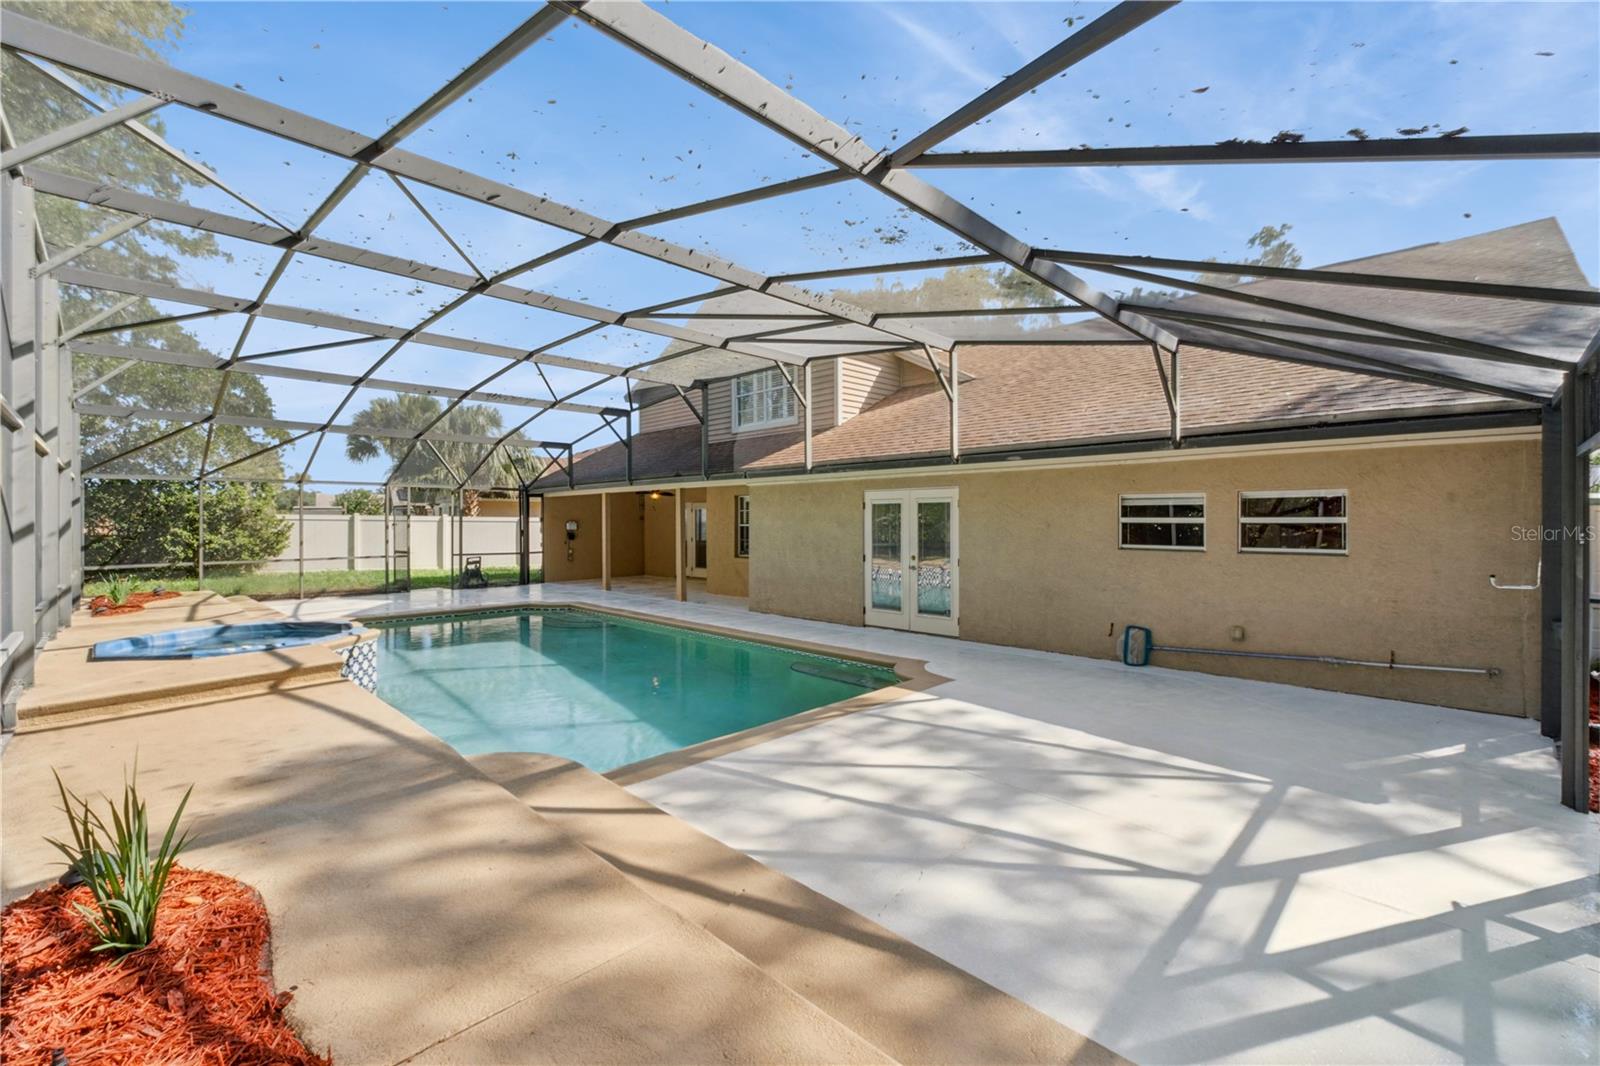
Step outside to your own private backyard retreat featuring a SCREENED POOL, an OVERSIZED .33-ACRE LOT with plenty of yard beyond the pool enclosure for play, pets, gardening, or entertaining. A spacious 3-CAR GARAGE offers ample room for vehicles, a golf cart, hobbies, and additional storage, along with the added convenience of a storage shed.

Ideally located near A-RATED SCHOOLS, UCF, Oviedo on the Park, shopping, dining, parks, and major highways, this home offers the perfect combination of location, flexibility, comfort, and lifestyle.

Recent Updates: Roof (2018) • A/C (2024)

Come see for yourself why this is More Than a House... It's Home. Schedule your personal tour today!

1004 MUIRFIELD COURT

Message successfully sent.

What would you like to know?

What is 3 + 4 ?

I agree to receive email communication and understand I can unsubscribe at any time.

I agree to be contacted by The Graf Group of Coldwell Banker via call, email, and text for real estate services. To opt out, you can reply 'stop' at any time or reply 'help' for assistance. You can also click the unsubscribe link in the emails. Message and data rates may apply. Message frequency may vary. Privacy Policy

Related Properties

New on site 2 days ago
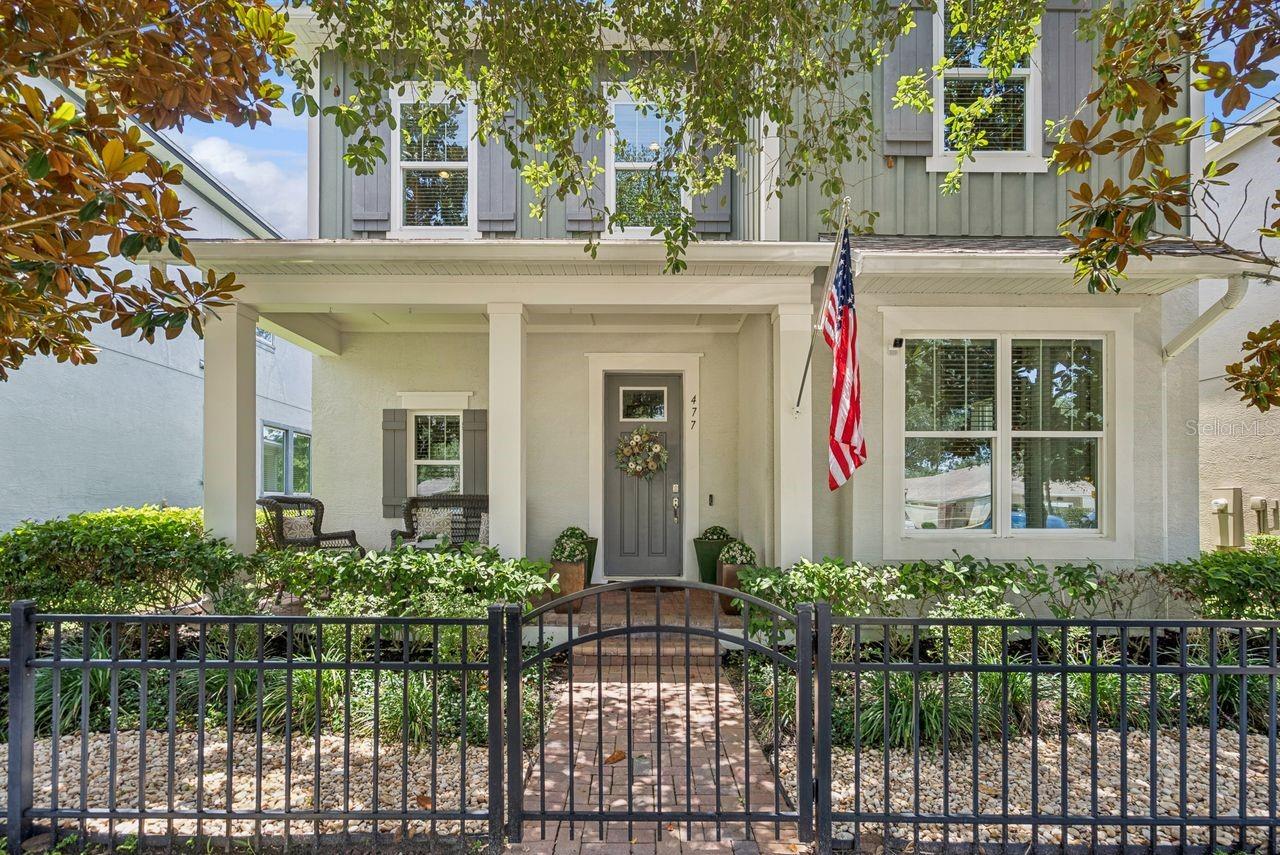
Welcome to this beautifully appointed 3-bedroom, 2.5-bath David Weekley home in the heart of Oviedo on the Park, where style, comfort, and convenience come together in one of Oviedo's most desirable locations. Designed with entertaining and everyday living in mind, this home features a bright, open floor plan filled with natural light from an abundance of windows. The gourmet kitchen is the centerpiece of the home, showcasing quartz countertops, an oversized center island, stainless steel appliances, rich wood cabinetry, and a spacious walk-in pantry. Overlooking the great room and open dining area, it's the perfect space for hosting family and friends. A dedicated first-floor office with elegant French doors provides an ideal work-from-home space or flex room. Beautiful wood-look ceramic tile flooring extends throughout the first floor, adding warmth and durability. 8 Ft. doors on first floor.  Upstairs, the oversized primary suite is a true retreat, highlighted by a tray ceiling, crown molding, a generous walk-in closet, and a luxurious en-suite bath featuring dual vanities and a large walk-in shower. Two additional bedrooms, a spacious loft overlooking the first floor, and a convenient upstairs laundry room complete the second level. Enjoy relaxing mornings on the charming covered front porch overlooking picturesque Oviedo Boulevard or unwind on the private rear patio with tranquil conservation views. The rear-entry two-car garage is a standout feature, offering epoxy flooring, custom organizational cabinetry, ceiling-mounted storage racks, and ample space for tools and hobbies. Located just steps from Oviedo on the Park, you'll love being able to walk to popular restaurants, shops, the Oviedo Aquatic Center, community parks, and year-round events. With its prime location, conservation views, thoughtful upgrades, and exceptional David Weekley craftsmanship, this home offers the perfect blend of luxury and lifestyle. Conveniently located near SR 417, UCF, top-rated Seminole County schools, and all that Central Florida has to offer.
#O6425339

OVIEDO

477 OVIEDO BOULEVARD

3 Beds

2 Baths

2,217 Sq.Ft.

$599,000

MLS#: O6425339
New on site 3 days ago
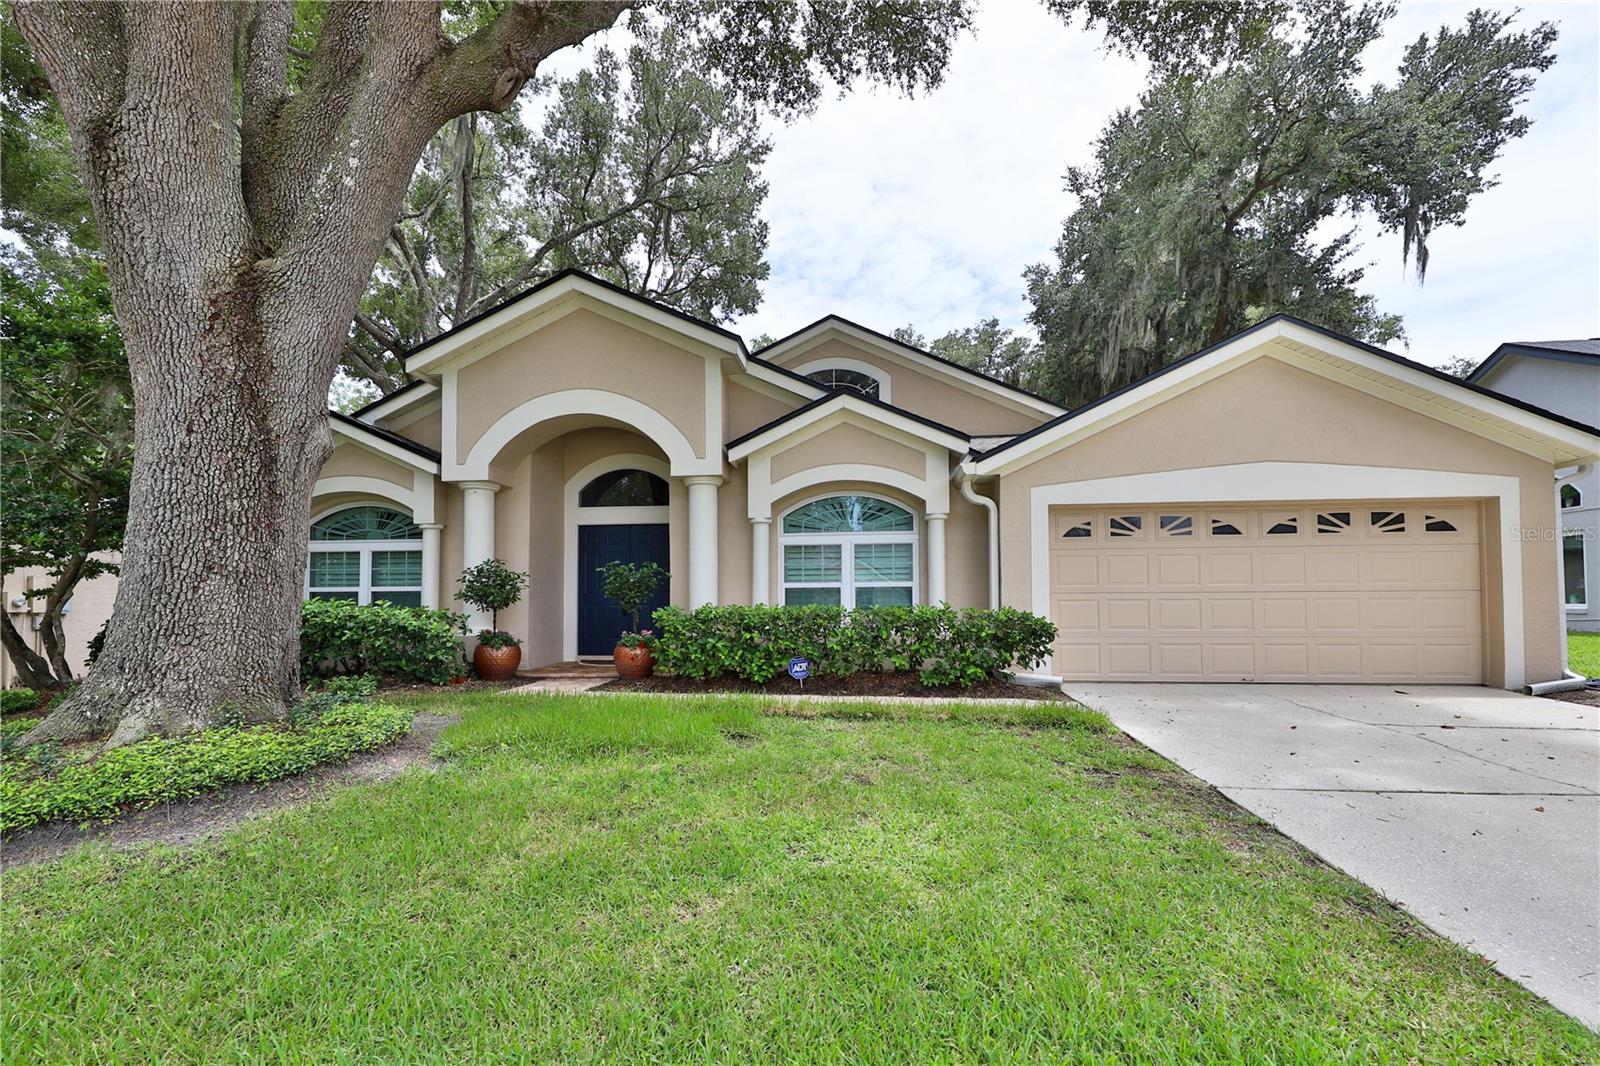
Outstanding renovations throughout this 4 bedroom, 3 bath.  $100,000 Kitchen remodel featuring modern cabinetry, high-end hard-stone countertops, top-of-the-line stainless steel appliances, and all-new electrical wiring. All bathrooms have been remodeled, including marble tile in the Master suite. Home features a full re-pipe, double-pane windows throughout with upgraded shutters, hardwood floors with carpet in select bedroom areas, custom hardwood closet organizers, high ceilings, and fresh paint with new door hardware and updated fixtures. Laundry room remodeled with barn door and automatic light sensor. Major mechanical updates include a A/C (2–3 years New), new AC compressor (2024), Roof replaced (2021) with upgraded shingles, new pool pump (2024), and pavers around the pool. Additional highlights include vaulted ceilings, golf-front backyard with beautiful views, and a split floor plan.  Open Concept single story  with a lot of natural Light. Move-in ready — hurry, it won’t last!
#O6407955

OVIEDO

2578 EKANA DRIVE

4 Beds

3 Baths

2,515 Sq.Ft.

$679,900

MLS#: O6407955
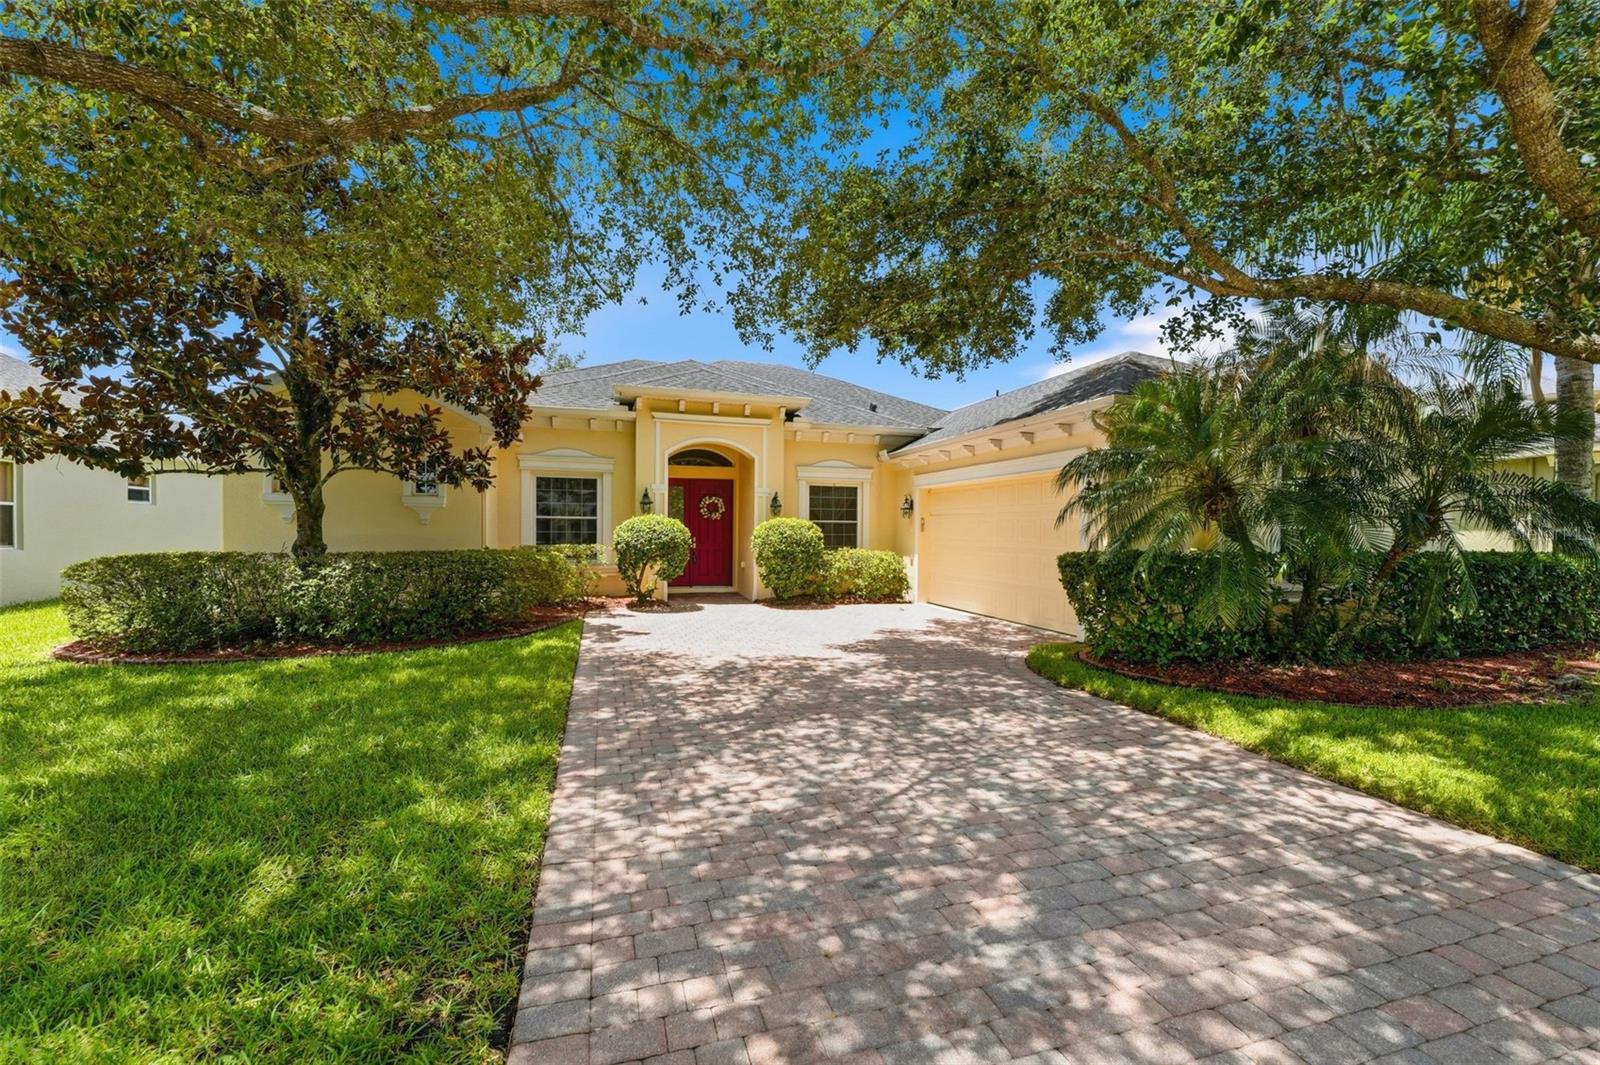
Welcome to this beautifully maintained home with breathtaking water and woods view, nestled in one of Oviedo's most sought-after communities. Featuring a thoughtfully designed floor plan with brand new double pane wildows throughout the entire house, this move-in ready residence offers the perfect combination of comfort, style, and functionality. This beautiful and well maintained property only has one owner. Step inside to discover a kitchen with wood cabinetry, quality countertops, and updated appliances—perfect for everyday living and entertaining. The beautifully remodeled bathrooms provide a fresh, contemporary feel with stylish finishes throughout. There's no carpet in the entirehouse, owner has replaced all rooms with qualited enginerring wood. All bedroom closets have been remodeled with new and  funcational shelfs. The spacious living and dining areas are filled with natural light, creating a warm and inviting atmosphere. The generous primary suite offers a peaceful retreat, while the additional bedrooms provide flexibility for family, guests. This property feasures an additional home office. Enjoy Florida living in the private backyard with conservation woods and water view, ideal for relaxing, gardening, or hosting family and friends. Conveniently located near top-rated Seminole County schools, parks, shopping, dining, and major highways, this home offers easy access to UCF, downtown Oviedo, Winter Park, and Orlando. Whether you're a first-time buyer, growing family, or someone looking for a move-in ready home in an exceptional location, this property is one you won't want to miss. Schedule your private showing today!
#O6424018

OVIEDO

3894 SAFFLOWER TERRACE

4 Beds

3 Baths

2,559 Sq.Ft.

$675,000

MLS#: O6424018
You walk in and immediately know: nobody's flipped this house. Nobody's slapped on quick paint and called it a day. That's because the original homeowner has cared for every inch since the beginning, and it shows the second you step through the door. Set on a quiet cul-de-sac street with no thru traffic, this 4-bedroom, 2-bathroom pool home gives you over a quarter acre to spread out on, with a conservation in the back so zero rear neighbors watching you enjoy your pool, ever. Inside, the ceilings soar and the light pours in. Clean lines, an open split floor plan, and a kitchen you'll actually want to cook in: granite countertops, a breakfast bar for quick meals or catching up, and shaker-style cabinetry finished with crown molding that reads custom, not builder-grade; complemented by a gorgeous Samsung® stainless steel appliance suite. The primary suite sits apart from the secondary bedrooms for privacy with dual walk in closets and opens straight onto the lanai and pool deck. The perfect place to sneak in a quiet morning coffee before the day starts, no hallway required. The three additional bedrooms share the second full bath, which opens right out to the pool, so wet feet stay outside. And then there's the backyard. Your screened pool backs up to nothing but trees. Swim laps, float with a book, host the whole family, whatever you want. This is the view most Florida buyers spend years chasing. The roof was replaced in 2019, and the updates don't stop there: BRAND NEW HVAC, a Rheem water heater under a year old, a new garage door and rollers, an insulated garage, new windows and blinds, new wired smoke detectors, a new pool motor, and even a transferrable termite bond. Every box is already checked for you. Now the location: you're zoned for Carillon Elementary, Chiles Middle, and Hagerty High, all A-rated schools that pull families straight to this part of Seminole County. Golfers are minutes from Twin Rivers Golf Club, an 18-hole championship course tucked between the Big and Little Econ Rivers with a wildlife-rich setting you won't find this close to Orlando. Families lean on the nearby Riverside Recreation Center for sports leagues and community events, and you're still an easy drive from shopping, parks, and the major roads that connect you to everything else. Original owner. Real privacy. Top-rated schools. This is the one you don't want to sleep on.
#O6424132

OVIEDO

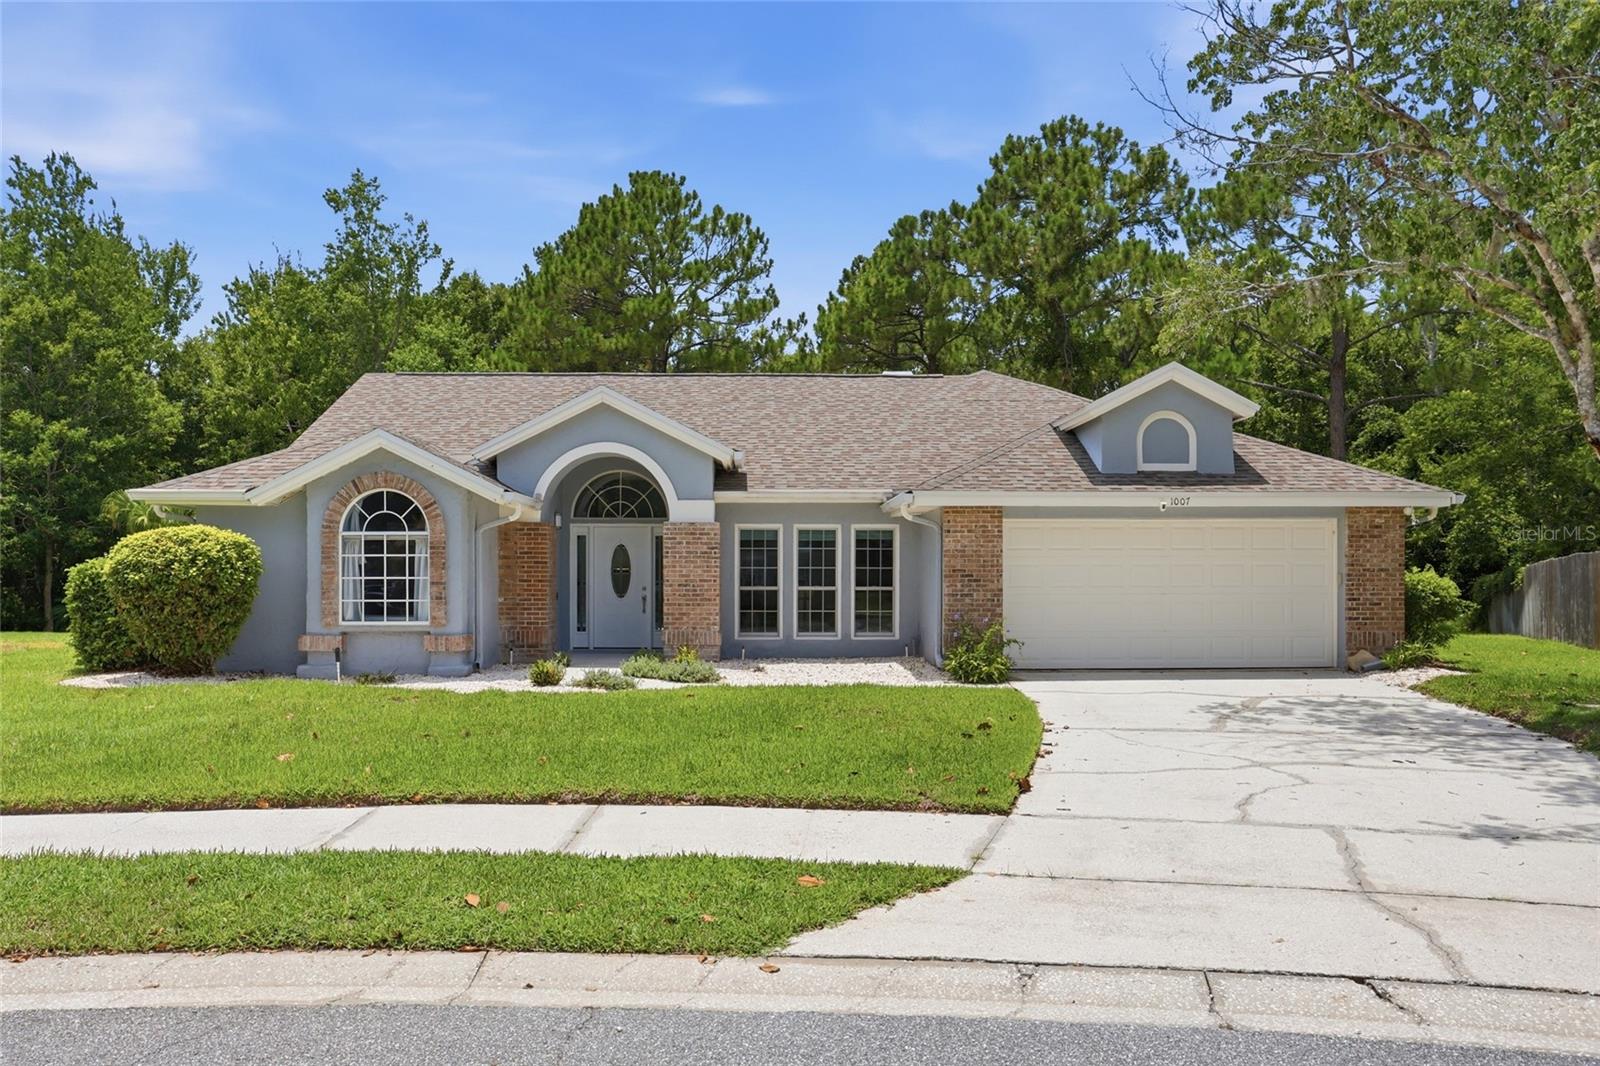
1007 EAGENS CREEK COURT

4 Beds

2 Baths

2,151 Sq.Ft.

$569,000

MLS#: O6424132
BEAUTIFUL BREEZES AND EXCEPTIONAL VIEWS IN THIS CHARMING POOL HOME LOVINGLY MAINTAINED ON A LARGE CANAL LOT IN FAVORABLE OVIEDO! Large beautiful trees on a manicured lawn welcome you to your new chapter of serenity. There’s plenty of space to enjoy everyday living & entertaining in this open & generously sized 4 bedroom, 2 bath and a 2 car garage offering 2,083 sq. ft. of elegant finishes. A spacious kitchen delivers function & good looks made easy for the entertainer, plenty of pantry space and a nicely sized eat in nook. The family room (30x24) opens to the kitchen and is light and bright due to the windows overlooking the sparkling pool and allowing natural light in creating a cozy atmosphere. The outdoor porch is covered and screened in - all yours to enjoy privately or with a crowd.  Thoughtfully set far from the busy family area, you'll find a spacious master suite with a walk in closet and an impressive bathroom complete with dual sinks & best of all, an oversized tub for luxuriating soaks and a separate shower. In addition this home offers three additional bedrooms, a split floor plan that ensures ample personal space for everyone to work, play & rest. A simply charming home built with the most exquisite luxuries. Additional extras to include; A newer roof (2024), a propane tank ready for use for a generator, a nicely sized fireplace, an inside laundry room with more than enough space for folding, a large workshop and ceramic tile in all traffic areas. Conveniently located in a fabulous community! Imagine ending your day watching the sun set over the glistening canal and seeing beautiful wildlife. See this beautiful, move-in ready home & enjoy Florida style living at its best!
#O6424140

OVIEDO

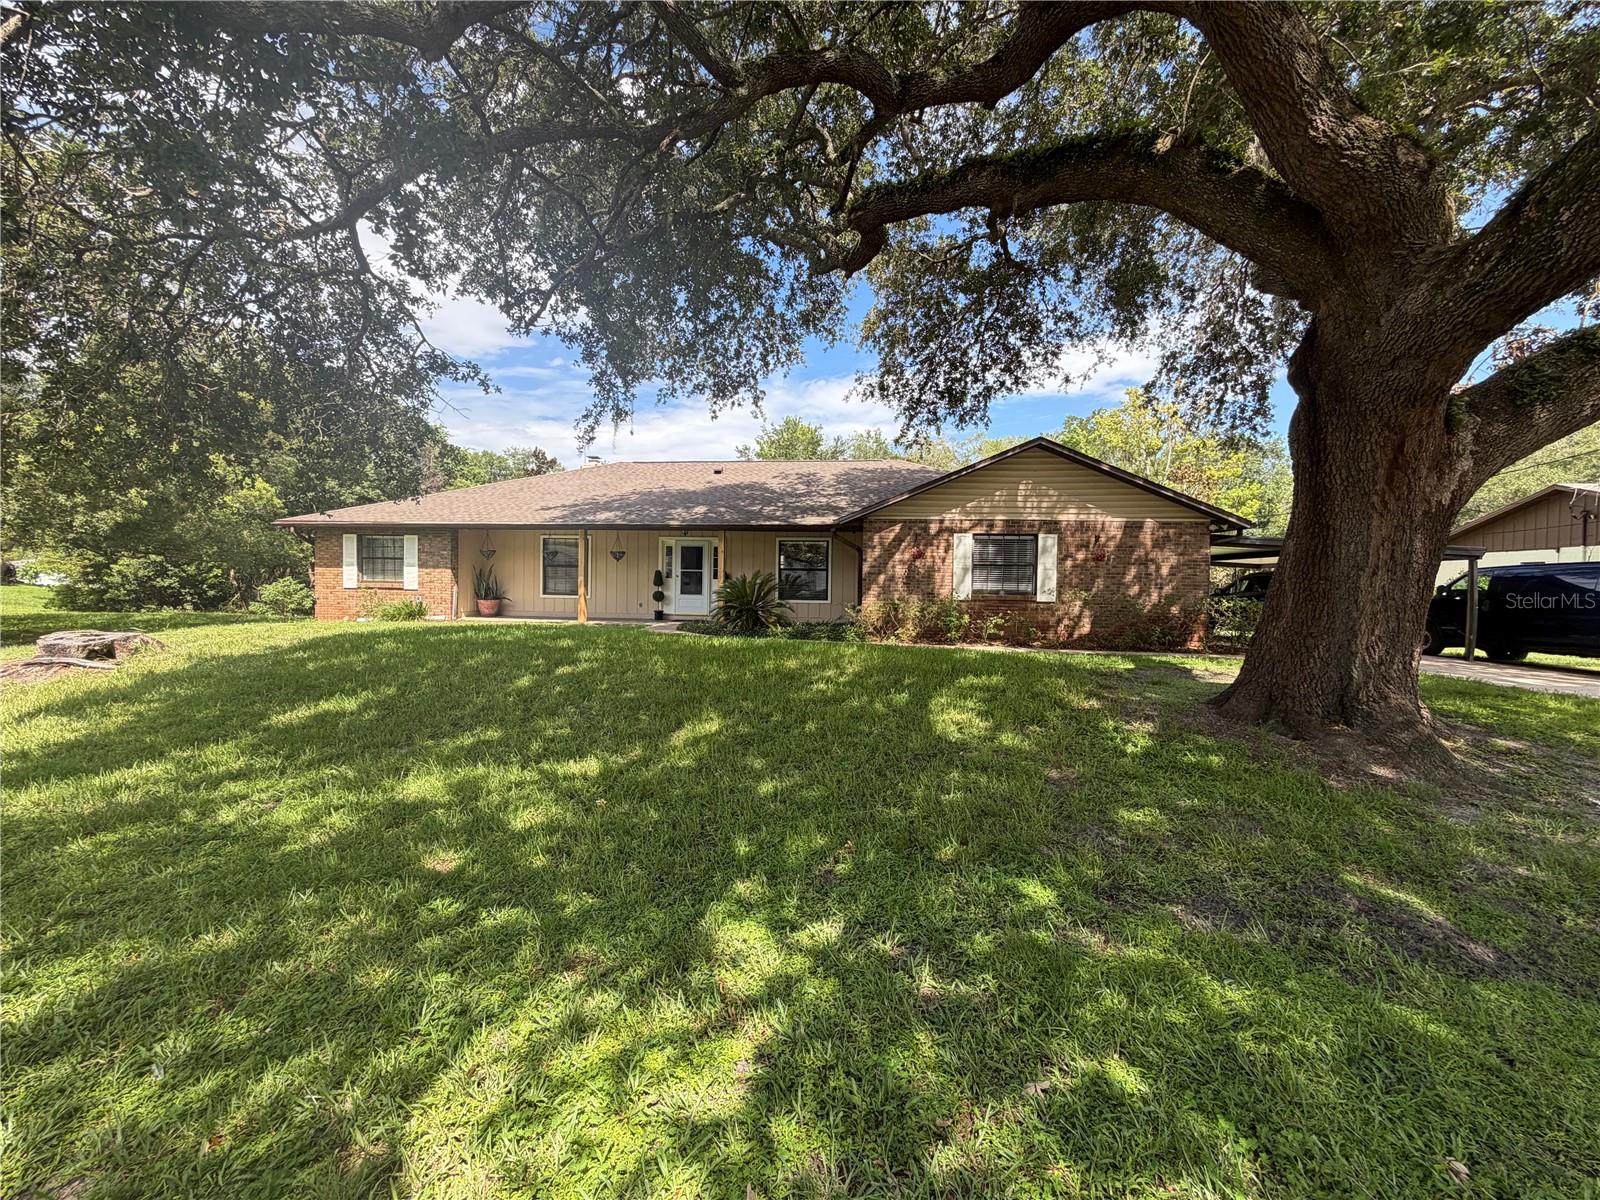
5915 SHERYL ANITA STREET

4 Beds

2 Baths

2,354 Sq.Ft.

$549,000

MLS#: O6424140
Brand-New Roof! with transferable full warranty, Fresh Interior Paint! Private Pool! New Carpet in the master bedroom 

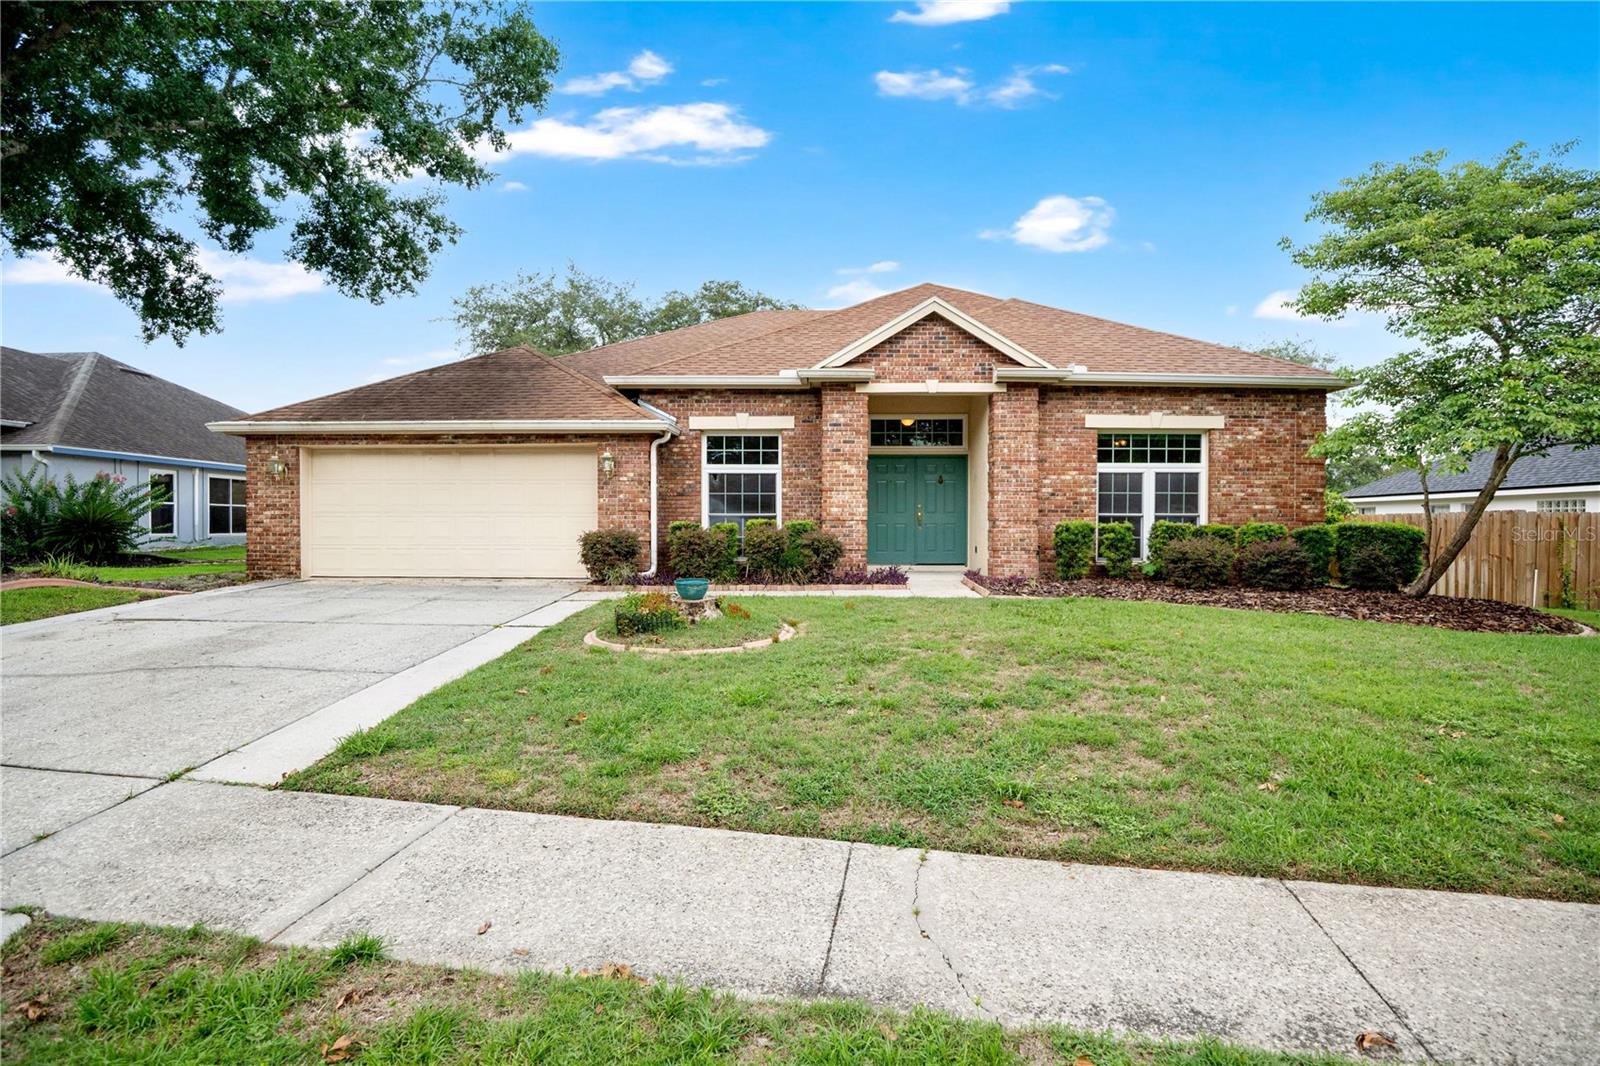
Welcome to 3886 Kingston Oaks Cove, where major updates, spacious one-story living, and an exceptional Oviedo location come together in one beautiful home. Nestled on a quiet cul-de-sac in the highly sought-after Kingston Oaks community, this meticulously maintained 4-bedroom, 4-bath residence offers 2,405 square feet of thoughtfully designed living space on a generous 0.26-acre homesite.

One of the home's most valuable features is the brand-new roof (currently being installed), providing years of peace of mind for the next owner. Combined with fresh interior paint, new bedroom carpeting, and refreshed landscaping, this home is truly move-in ready.

Designed with both everyday living and entertaining in mind, the spacious floor plan offers multiple living areas filled with natural light and plenty of room for family and guests. The well-appointed kitchen features abundant cabinetry, generous counter space, and an inviting layout that opens seamlessly to the main living areas.

Step outside and discover your own private Florida retreat. The sparkling in-ground swimming pool creates the perfect setting for relaxing, entertaining, weekend barbecues, or enjoying Florida's year-round sunshine. The spacious backyard offers additional room for outdoor dining, gardening, pets, or play.

Located in one of Oviedo's most desirable neighborhoods, this home is zoned for highly rated Seminole County schools, including Carillon Elementary, Jackson Heights Middle School, and Hagerty High School. Enjoy convenient access to SR-417, the University of Central Florida, Research Park, Oviedo on the Park, shopping, dining, parks, and major employers.

Whether you're looking for extra space to entertain, a private backyard oasis with a pool, or the confidence that comes with significant recent improvements, this exceptional Kingston Oaks home delivers it all.

Schedule your private showing today and experience everything 3886 Kingston Oaks Cove has to offer!
#O6420411

OVIEDO

3886 KINGSTON OAKS COVE

4 Beds

4 Baths

2,405 Sq.Ft.

$599,900

MLS#: O6420411
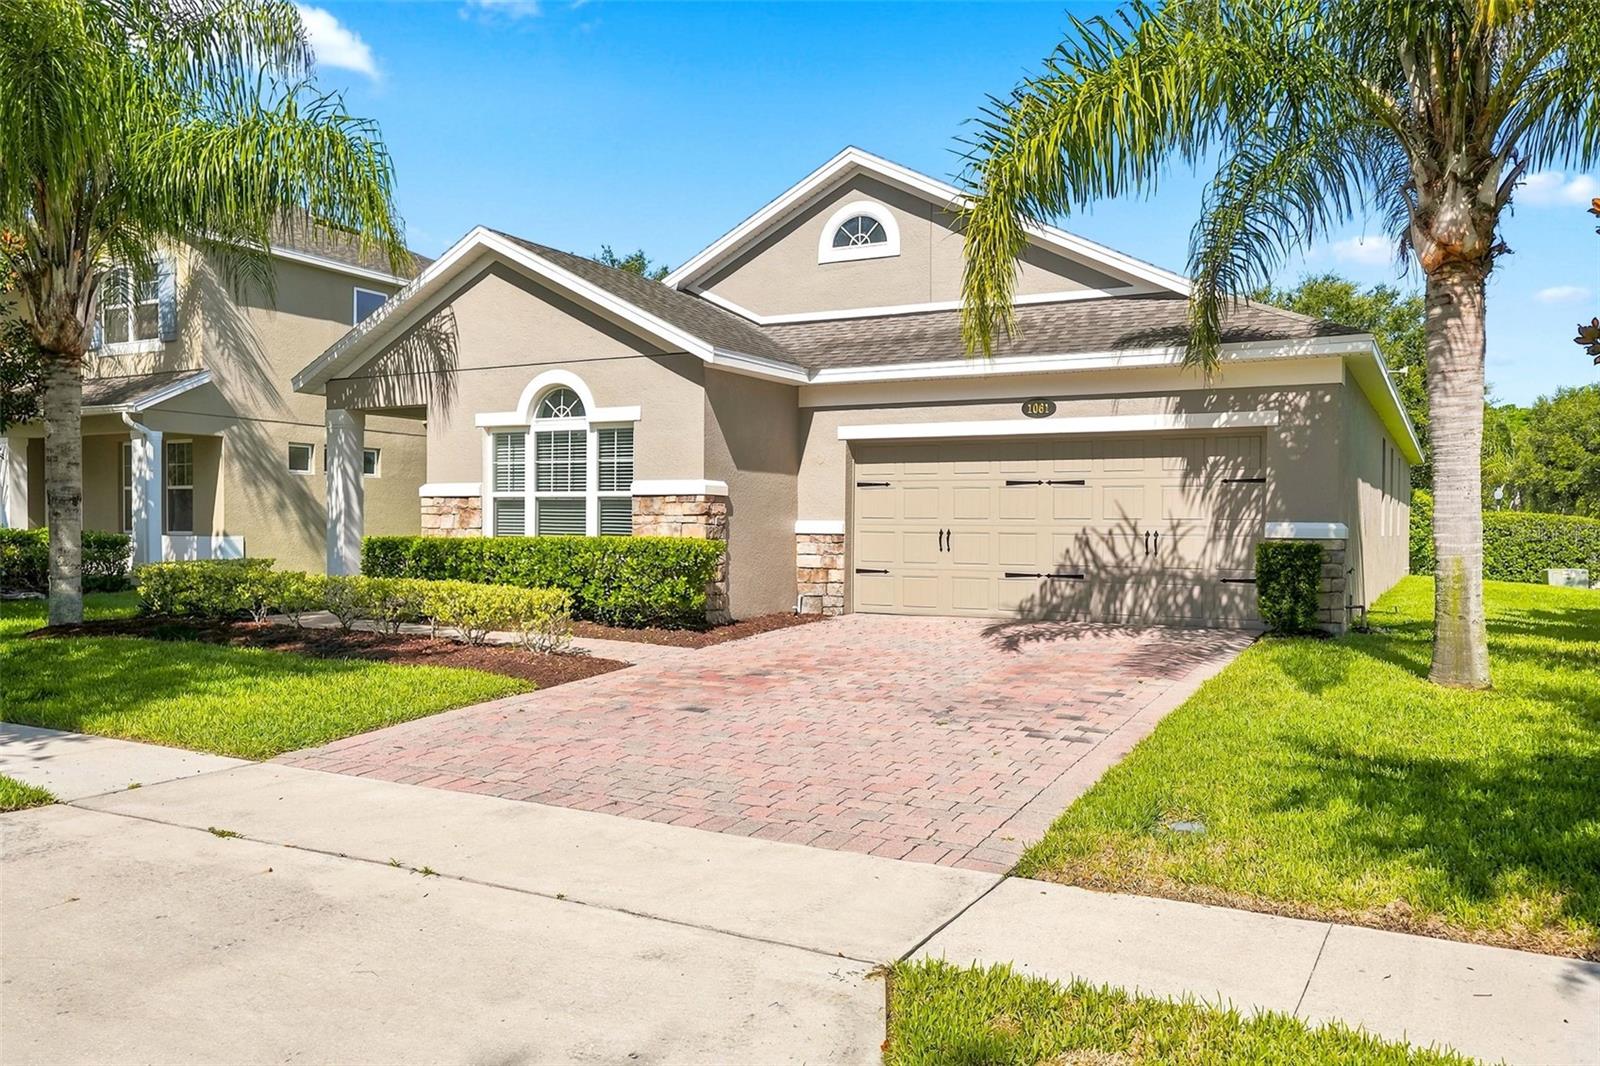
This stunning 4-bedroom, 2-bathroom home offers modern comfort, security and privacy in the highly desirable gated community of Aulin’s Landing.  Nestled on a prime corner lot, the home boasts a bright, expansive open floor plan, flooded with natural light which seamlessly connects the main living, dining and kitchen areas making it perfect for both daily living and entertaining.  The heart of the home boasts a pristine kitchen equipped with all new stainless-steel appliances, center island with seating, ample cabinetry, pantry and premium countertops that overlook the main gathering space. Retreat to the spacious primary suite, featuring an en-suite bath with separate walk in shower, tub, dual sink vanity, private water closet and a generously sized walk-in closet. On the other side of the house are three additional, well-appointed bedrooms offering versatility for a home office, gym or guest space.  There is also a separate laundry room.  Outside, the oversized corner lot provides enhanced privacy, beautiful curb appeal, and plenty of room for outdoor entertaining or gardening. Out back, a covered patio provides shade and privacy perfect for sipping your morning coffee, dining or entertaining.  The home has a brand new air conditioner (2026) and was freshly painted inside and outside.  Zoned for Oviedo’s top A - rated schools and conveniently located to local shopping, dining and major roadways.  Come schedule a look today!
#O6423814

OVIEDO

1061 COSMOS WAY

4 Beds

2 Baths

2,298 Sq.Ft.

$620,000

MLS#: O6423814
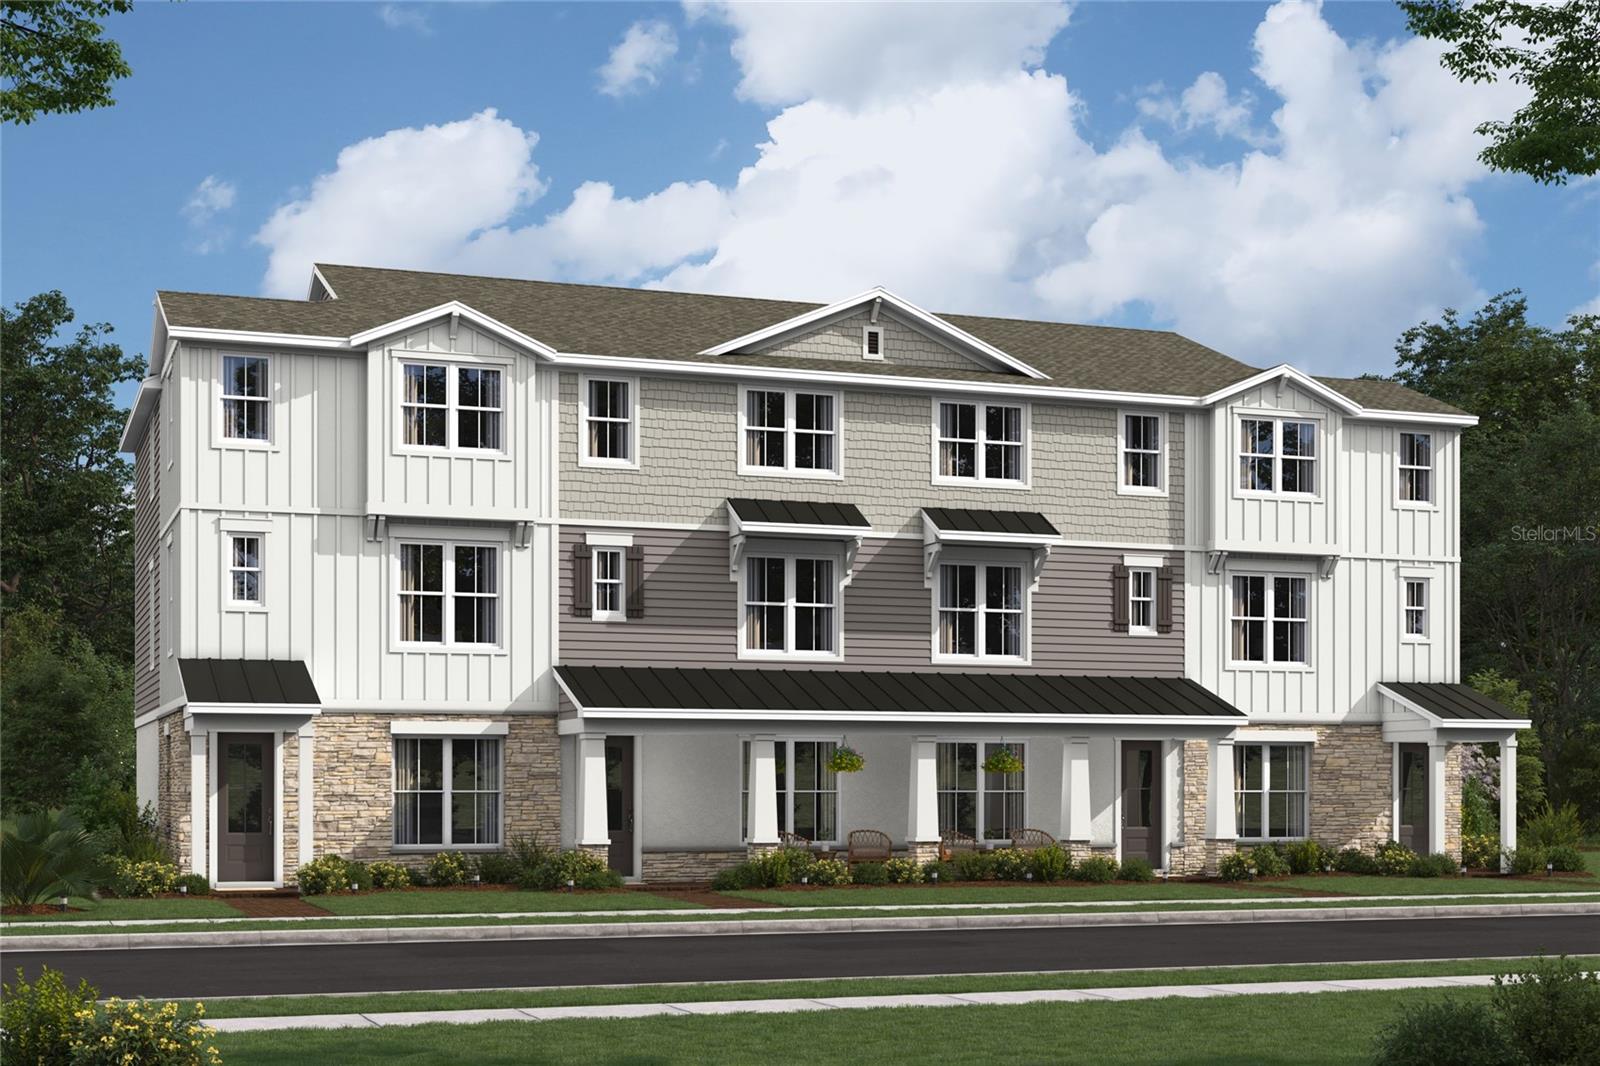
.
#O6423288

OVIEDO

234 PASQUALA WAY

4 Beds

3 Baths

2,025 Sq.Ft.

$509,990

MLS#: O6423288
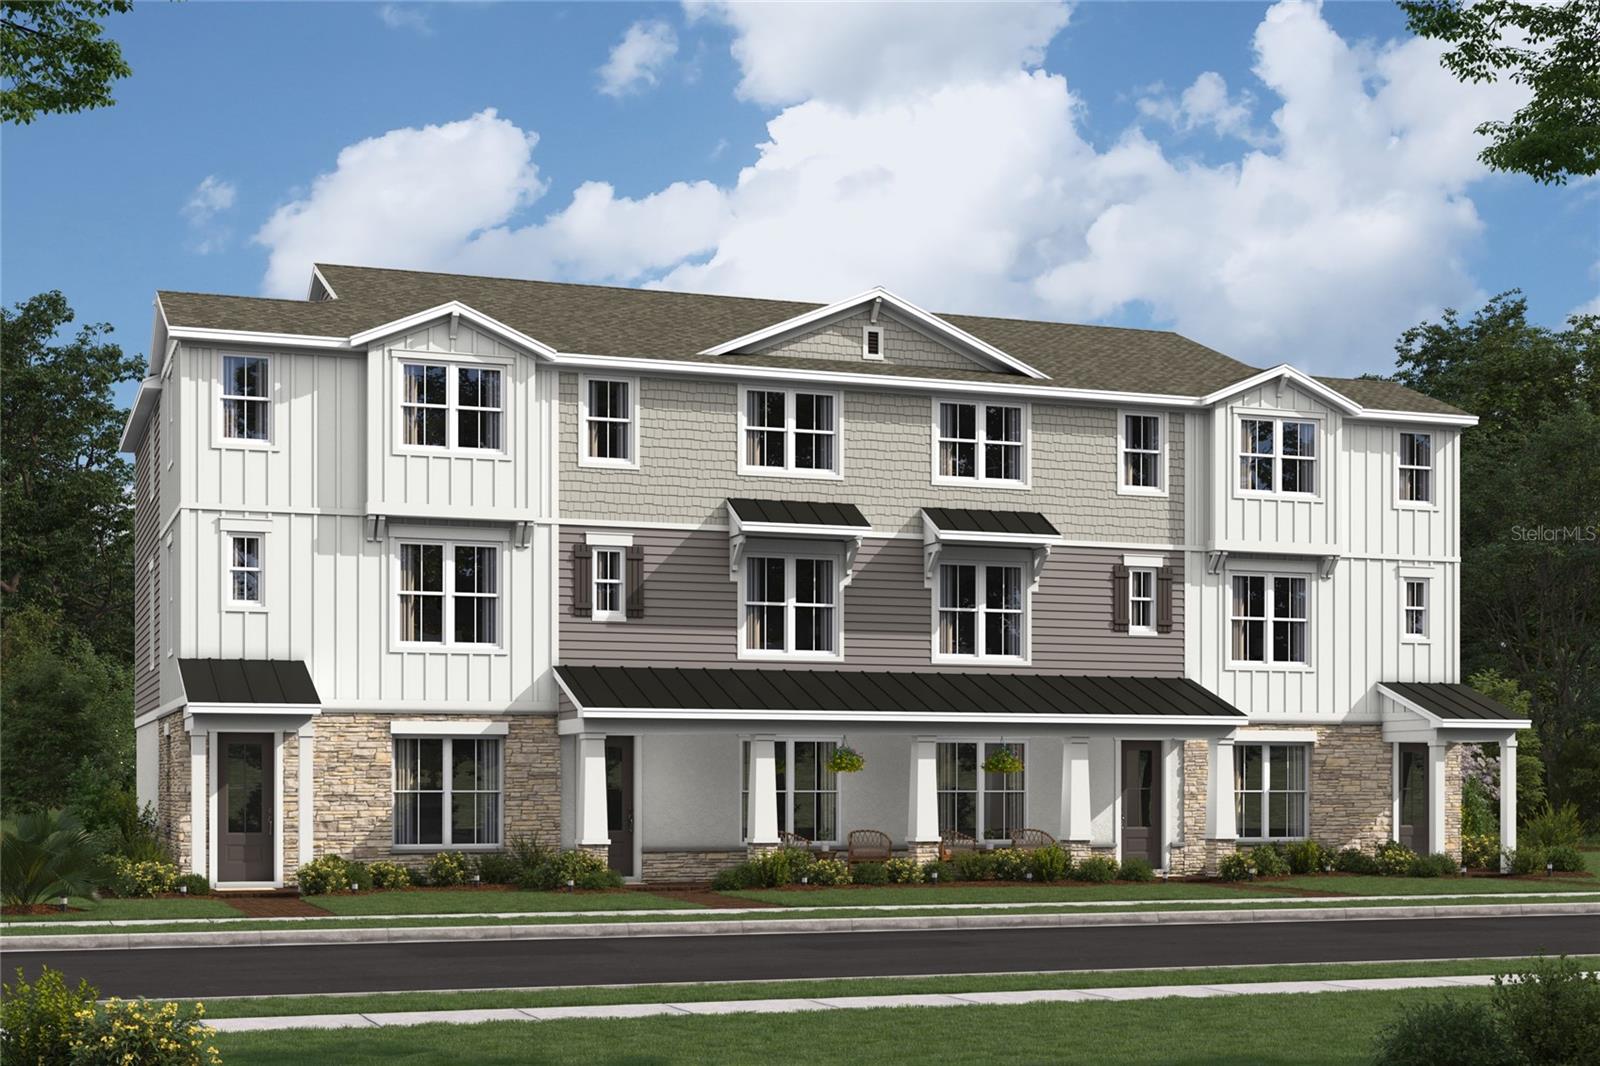
.
#O6423287

OVIEDO

230 PASQUALA WAY

4 Beds

3 Baths

2,025 Sq.Ft.

$569,990

MLS#: O6423287
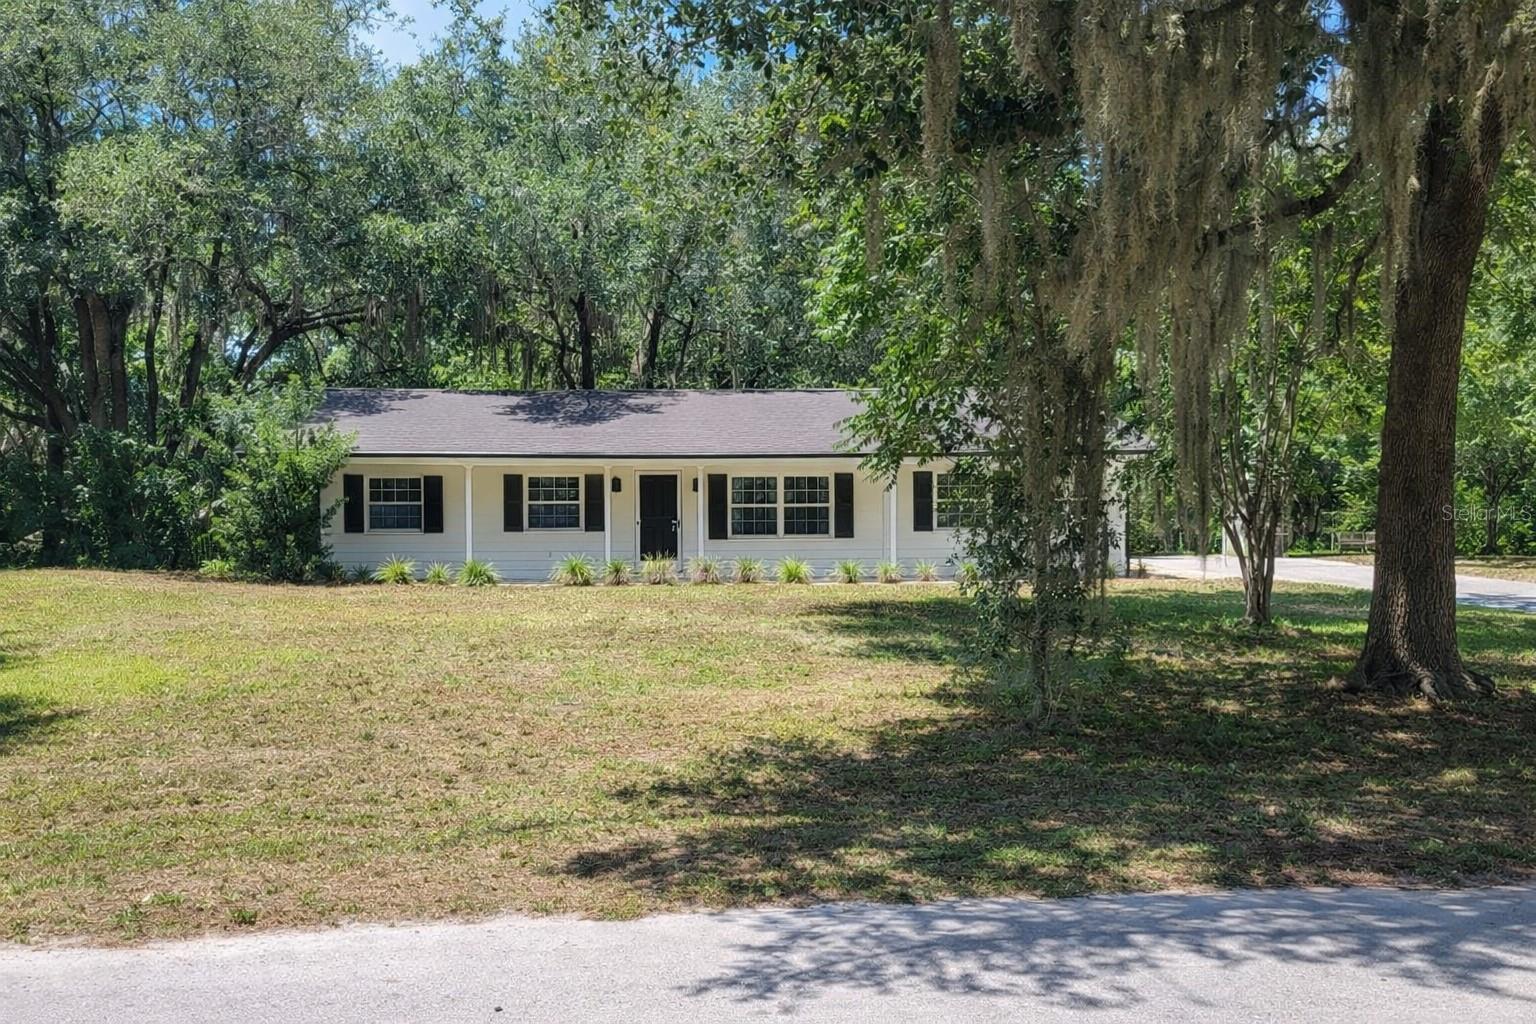
Updated 3BR/2BA Home on Private 0.62 Acres. Screened Porch. Storm Shelter. No HOA. First time ever offered for sale! This beautifully updated 3-bedroom, 2-bathroom home sits on a private and oversized 0.62-acre lot in desirable Oviedo. Built in 1986 and offering 1,287 sq ft, this move-in-ready home combines modern upgrades with space, privacy, and convenience. The interior features a brand-new kitchen and fully updated bathrooms, creating a fresh, modern feel throughout. The comfortable layout includes central air conditioning and a welcoming covered front porch surrounded by mature trees. Enjoy outdoor living from the screened porch, perfect for relaxing or entertaining while enjoying the peaceful setting. The large 2-car detached garage offers ample space for vehicles, storage, or hobbies, and includes a hurricane/storm shelter underneath, providing valuable safety and peace of mind. The expansive 0.62-acre lot offers privacy and flexibility rarely found in this area, with plenty of room for gardening, outdoor activities, or future additions. Property Features: 3 Bedrooms / 2 Bathrooms. 1,287 Sq Ft. Built 1986. Private 0.62-Acre Lot. Brand-New Kitchen. Fully Updated Bathrooms. Roof Replaced 2019. Central Air Conditioning. Screened Porch. Large 2-Car Detached Garage. Hurricane/Storm Shelter Under Garage. Covered Front Porch. Mature Trees & Private Setting. No HOA. Near Downtown Oviedo & UCF.
#O6423412

OVIEDO

3036 LOWERY DRIVE

3 Beds

2 Baths

1,287 Sq.Ft.

$549,000

MLS#: O6423412

 - property

Send a message

Message successfully sent.

Your message

What is 3 + 4 ?

Reason for contacting?

I agree to receive email communication and understand I can unsubscribe at any time.

I agree to be contacted by The Graf Group of Coldwell Banker via call, email, and text for real estate services. To opt out, you can reply 'stop' at any time or reply 'help' for assistance. You can also click the unsubscribe link in the emails. Message and data rates may apply. Message frequency may vary. Privacy Policy

Sign Out

Virtual Assistant

Would you like to take the next step with this property? We can help you schedule a showing or virtual tour, or send you more details.

Yes, I would like more information.

Thank You for Your Reply, One of Our Agents will contact you as soon as possible

No, maybe later.

Thank you, you can always contact me via email, phone number or through the contact form.

Realhub AI

Lucy - Your AI-Powered Realtor

Update Your Temporary Password

Personalize your search

Enter your email and we'll notify you immediately when new listings match what you're looking for.

or enter email address

Already have an account ? Login here

Continue your home search

I agree to receive communications and understand I can unsubscribe at any time.

I agree to be contacted by The Graf Group of Coldwell Banker via call, email, and text for real estate services. To opt out, you can reply 'stop' at any time or reply 'help' for assistance. You can also click the unsubscribe link in the emails. Message and data rates may apply. Message frequency may vary. Privacy Policy

Already have an account ? Login here

We use cookies

We use cookies primarily for analytics to enhance your experience. By accepting, you agree to our use of these cookies. You can manage your preferences or learn more about our cookies policy.