.webp?size=346x80)
- Properties
- Meet our agents
- Communities
- Market Report
- Home Value
- Calculator
Property
Beds
3
Full Baths
2
1/2 Baths
None
Year Built
1980
Sq.Footage
1,928
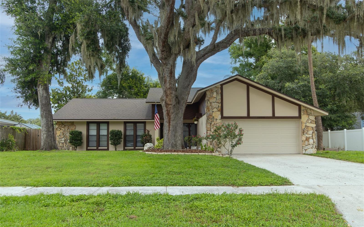
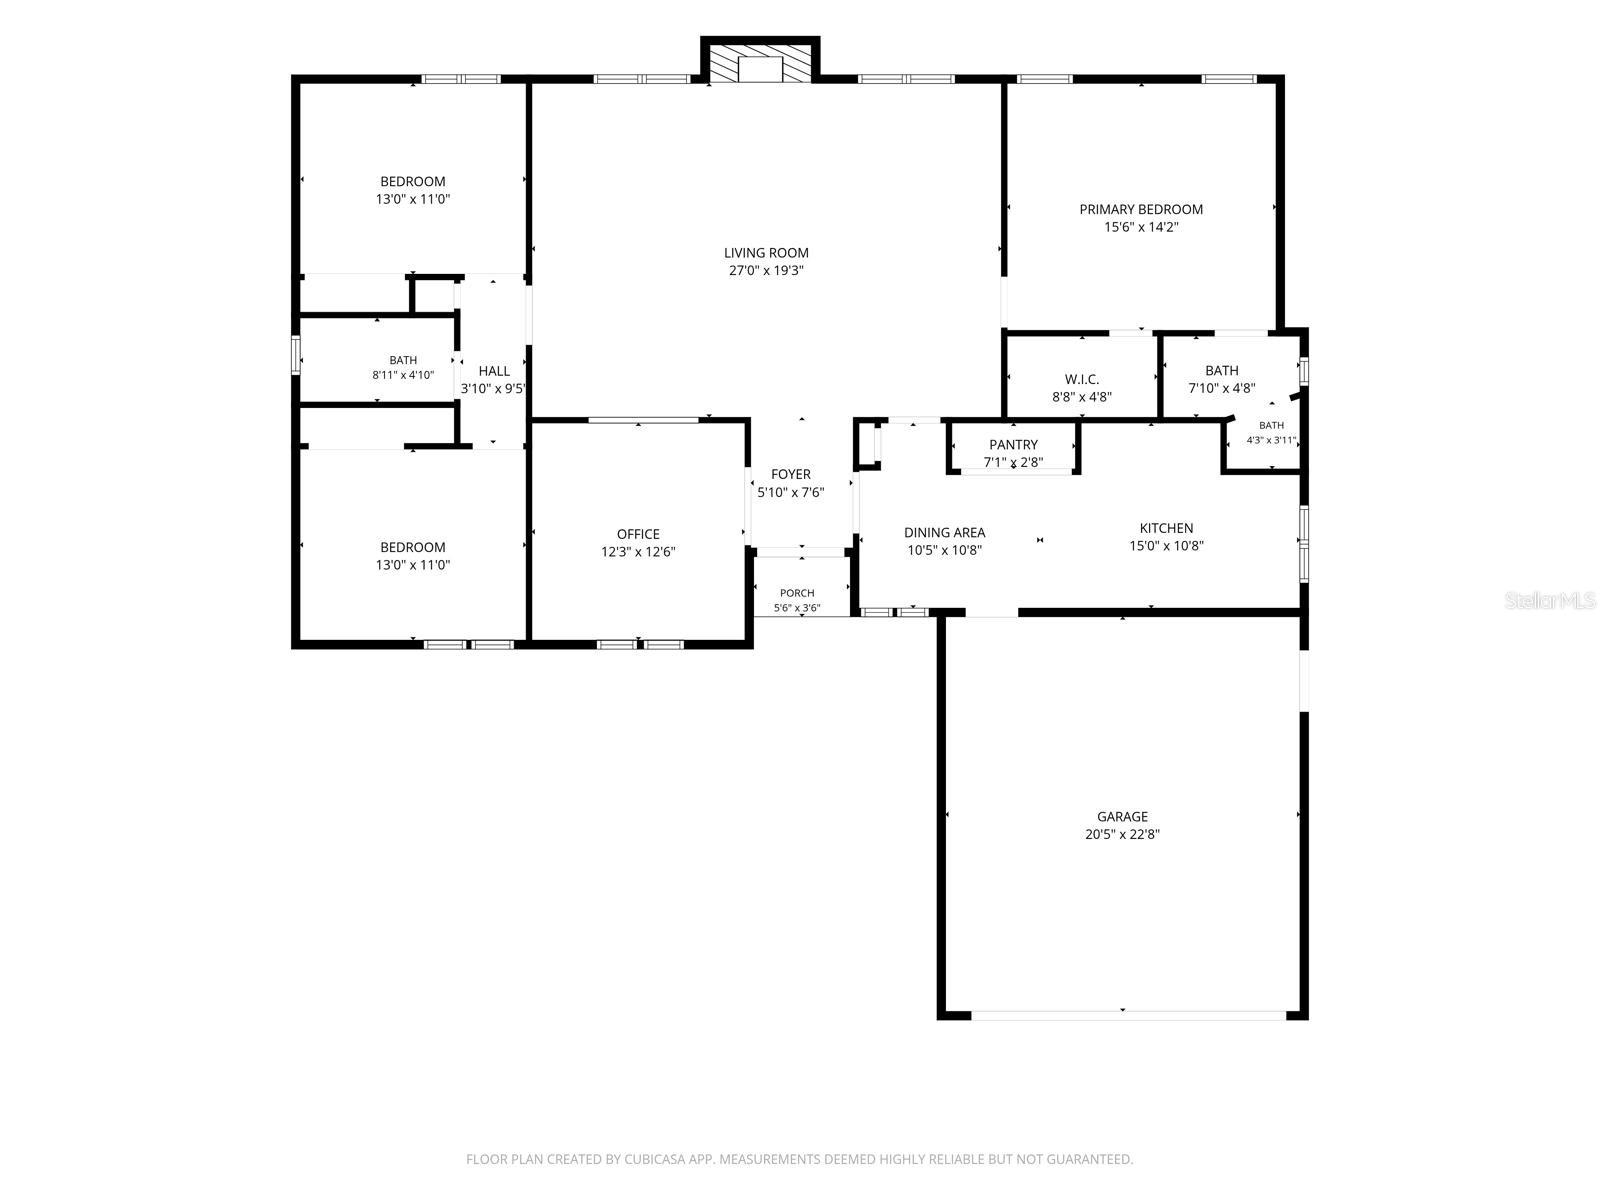
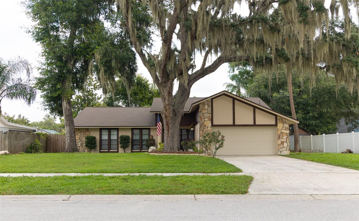
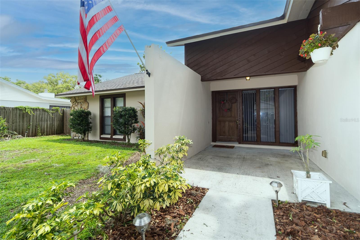
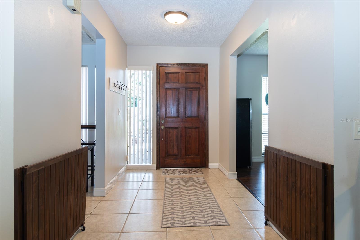
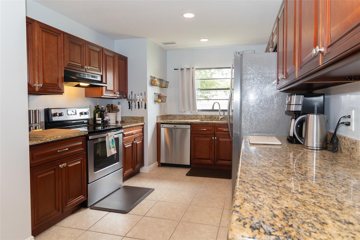
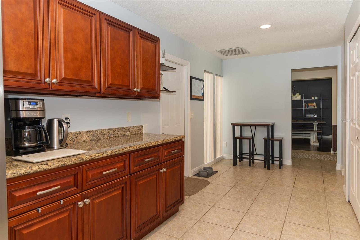
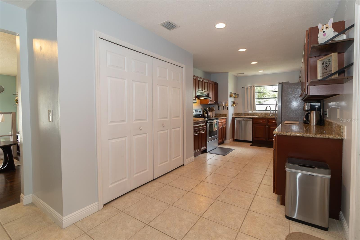
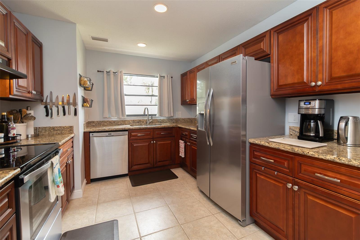
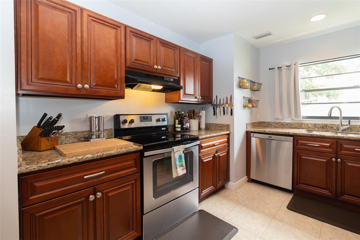
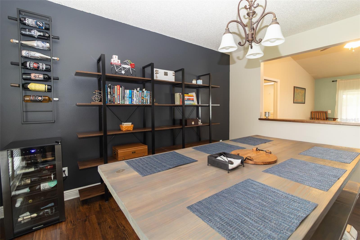
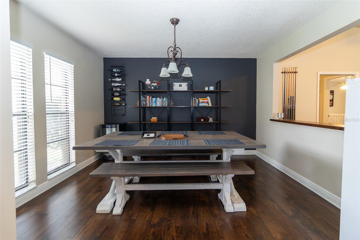
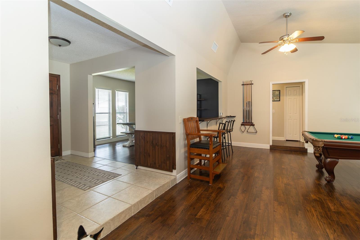
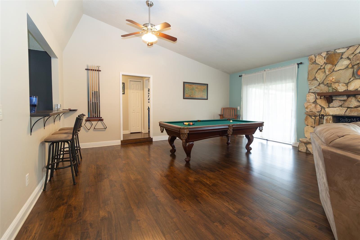
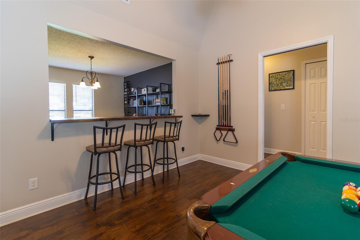
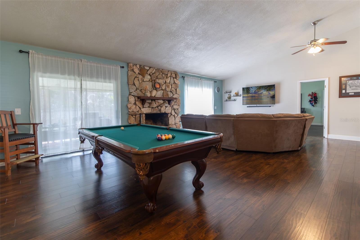
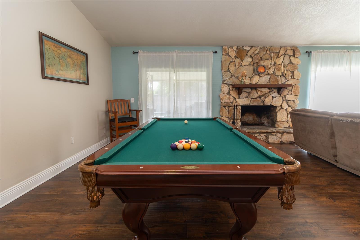
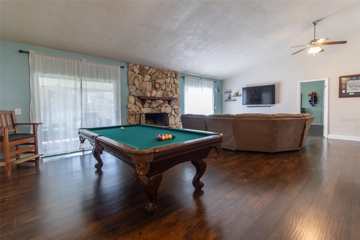
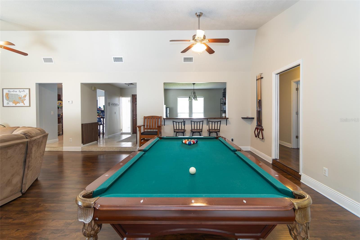
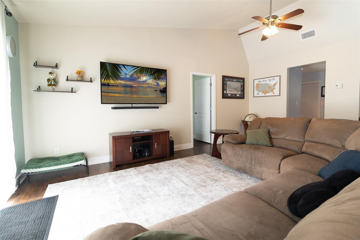
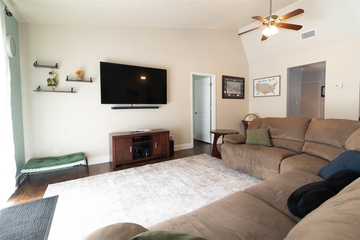
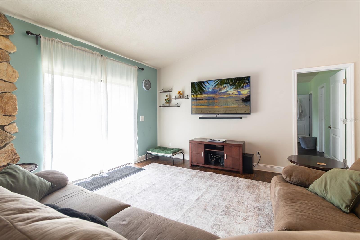
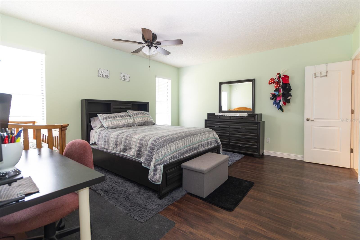
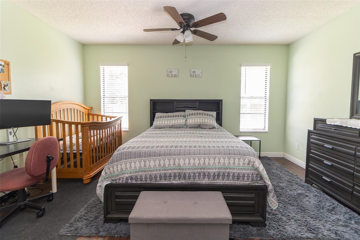
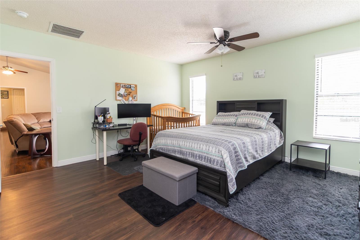
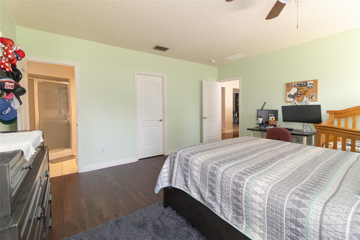
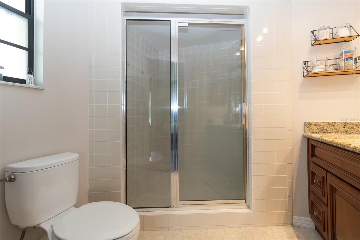
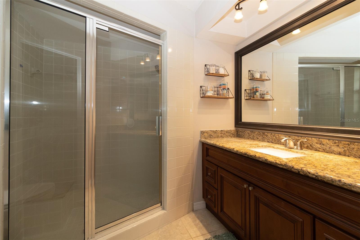
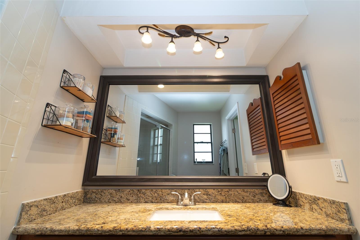
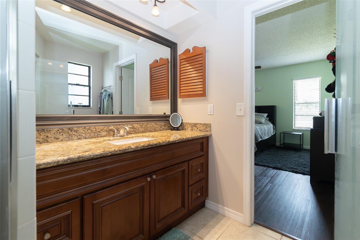
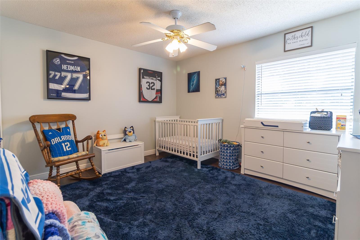
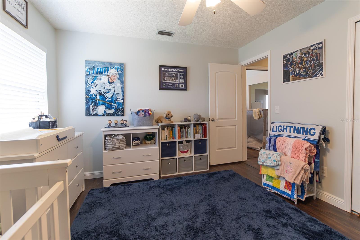
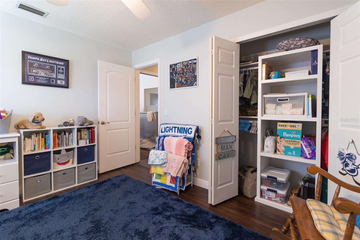
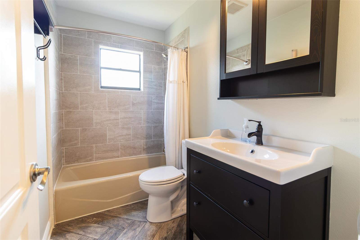
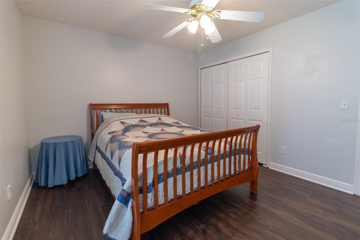
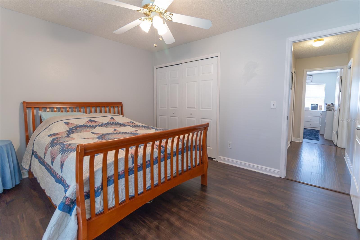
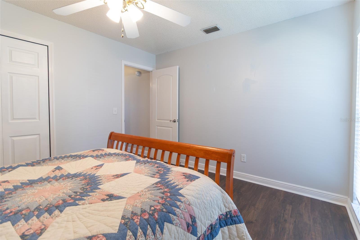
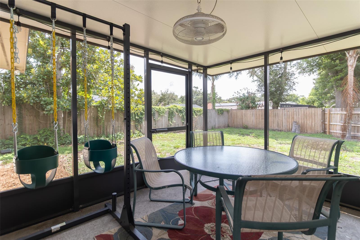
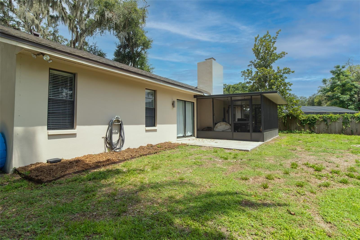
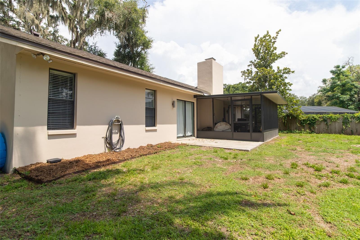
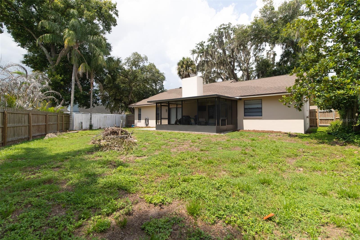
Under contract-accepting backup offers. Welcome to this beautifully maintained, move-in ready home nestled in the established Lakemont community of Valrico. Situated on a spacious 0.29-acre lot beneath majestic oak trees, this 3BD/2BA home offers 1,928 square feet of comfortable living with timeless curb appeal and thoughtful updates throughout. Major improvements provide peace of mind, including a NEW Roof and HVAC system (2025), NEW water heater (2020),New Hurricane rated Garage Door and system(2022) and fresh exterior paint (2026), making this home truly turnkey. Inside, you'll find a well-cared-for interior that reflects pride of ownership and is ready for its next chapter. Whether you're relaxing at home or entertaining family and friends, this property offers the perfect balance of comfort and functionality. Enjoy the freedom of NO HOA and NO CDD fees, while still being conveniently located just minutes from shopping, dining, parks, top-rated schools, and major commuter routes. Approximate drive times include 10 minutes to I-75, 15 minutes to I-4, 25 minutes to Downtown Tampa, 20-25 minutes to MacDill Air Force Base, 40-45 minutes to Downtown St. Petersburg, and 75-90 minutes to Orlando attractions. This is a rare opportunity to own a meticulously maintained home in one of Valrico's most desirable locations. Schedule your private showing today!
Features & Amenities
Interior
-
Other Interior Features
Vaulted Ceiling(s), Walk-In Closet(s)
-
Total Bedrooms
3
-
Bathrooms
2
-
Cooling YN
YES
-
Cooling
Central Air
-
Fireplace YN
YES
-
Heating YN
YES
-
Heating
Electric
-
Pet friendly
Yes
Exterior
-
Garage
Yes
-
Garage spaces
2
-
Construction Materials
Block, Stucco
-
Other Exterior Features
Private Yard
-
Parking
Attached
-
Patio and Porch Features
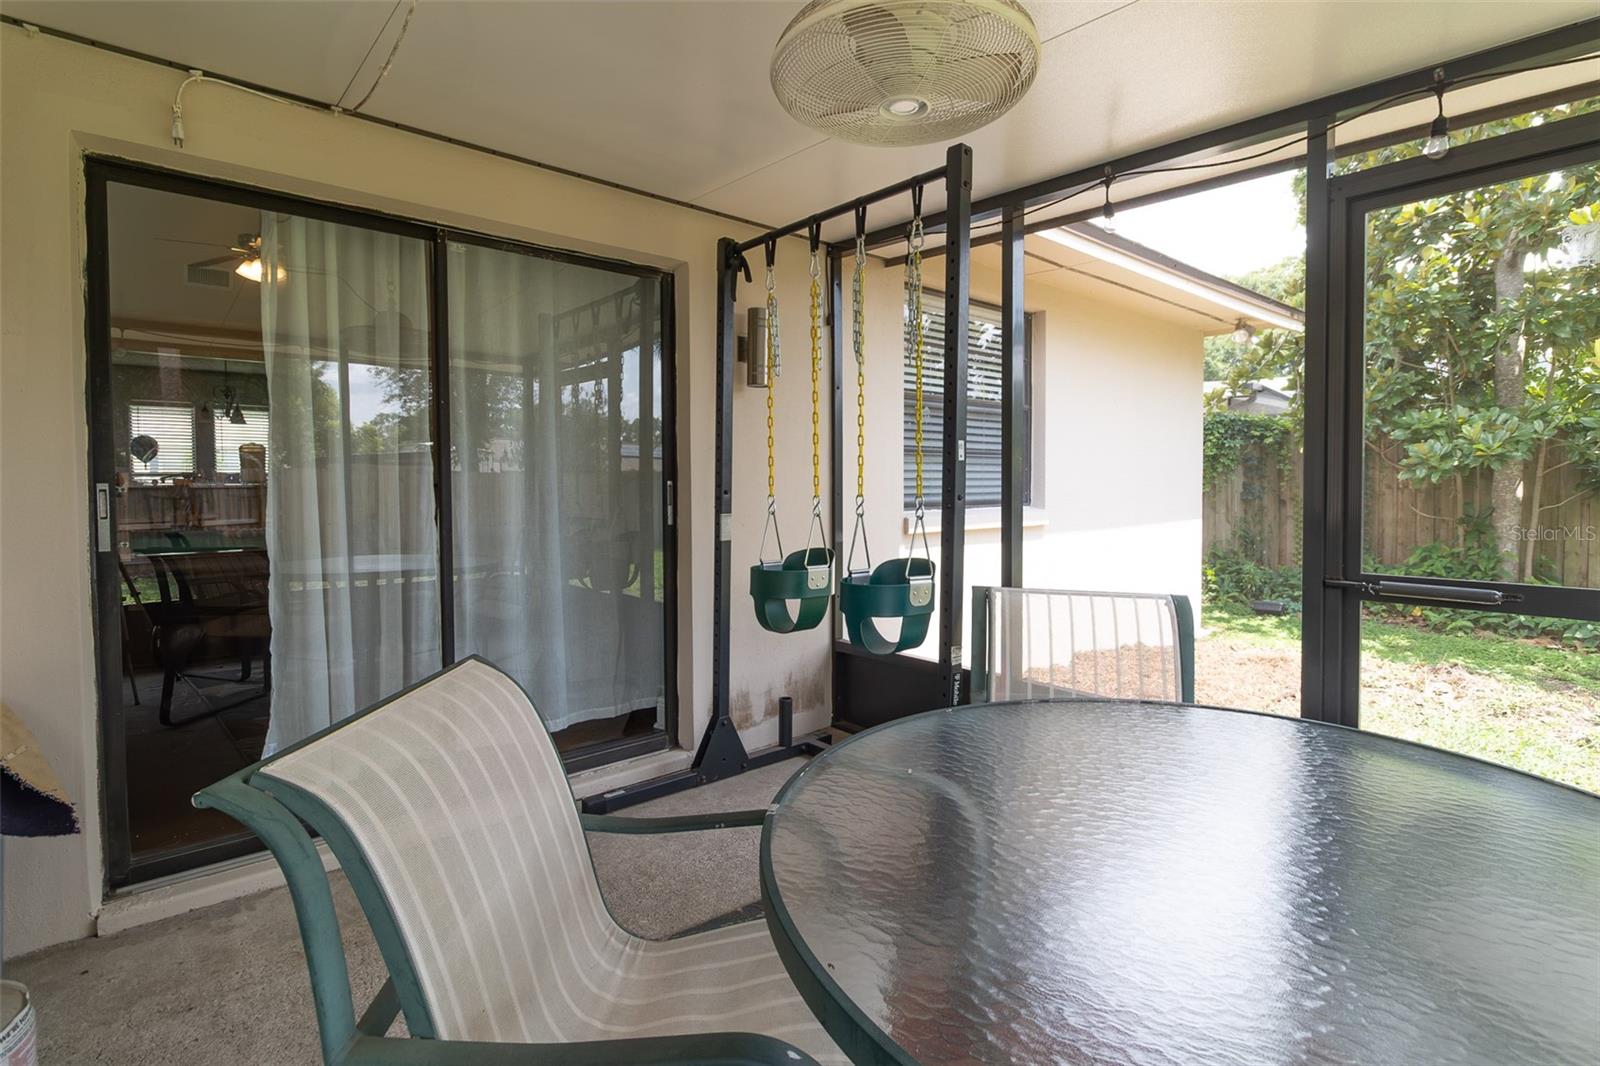
Covered, Patio, Screened
-
Pool
No
-
Waterfront YN
NO
Area & Lot
-
Lot Size(acres)
0.29
-
Lot Size(square feet)
12,524
-
Property Type
Residential
-
Property Sub Type
Single Family Residence
-
Architectural Style
Contemporary
Price
-
Sales Price
$414,900
-
Tax Amount
$4,280
-
Sq. Footage
1,928
-
Price/SqFt
$215
HOA
-
Association
No
School District
-
Elementary School
Seffner-HB
-
Middle School
Mann-HB
-
High School
Brandon-HB
Property Features
-
New Construction
NO
-
Foundation Details
Slab
-
Ownership
Fee Simple
-
Senior Community YN
NO
-
Sewer
Public Sewer
-
Tax Lot
19-A
-
Water Source
None
Schedule a Showing
Showing scheduled successfully.
Mortgage calculator
Estimate your monthly mortgage payment, including the principal and interest, property taxes, and HOA. Adjust the values to generate a more accurate rate.
Your payment
Principal and Interest:
$
Property taxes:
$
HOA fees:
$
Total loan payment:
$
Total interest amount:
$
Location
County
Hillsborough
Elementary School
Seffner-HB
Middle School
Mann-HB
High School
Brandon-HB
Listing Courtesy of Jorge Garcia , YELLOWFIN REALTY
RealHub Information is provided exclusively for consumers' personal, non-commercial use, and it may not be used for any purpose other than to identify prospective properties consumers may be interested in purchasing. All information deemed reliable but not guaranteed and should be independently verified. All properties are subject to prior sale, change or withdrawal. RealHub website owner shall not be responsible for any typographical errors, misinformation, misprints and shall be held totally harmless.

Executive Assistant
Emil Garinga
Call Emil today to schedule a private showing.

* Listings on this website come from the FMLS IDX Compilation and may be held by brokerage firms other than the owner of this website. The listing brokerage is identified in any listing details. Information is deemed reliable but is not guaranteed. If you believe any FMLS listing contains material that infringes your copyrighted work please click here to review our DMCA policy and learn how to submit a takedown request.© 2024 FMLS.
Related Properties
VALRICO
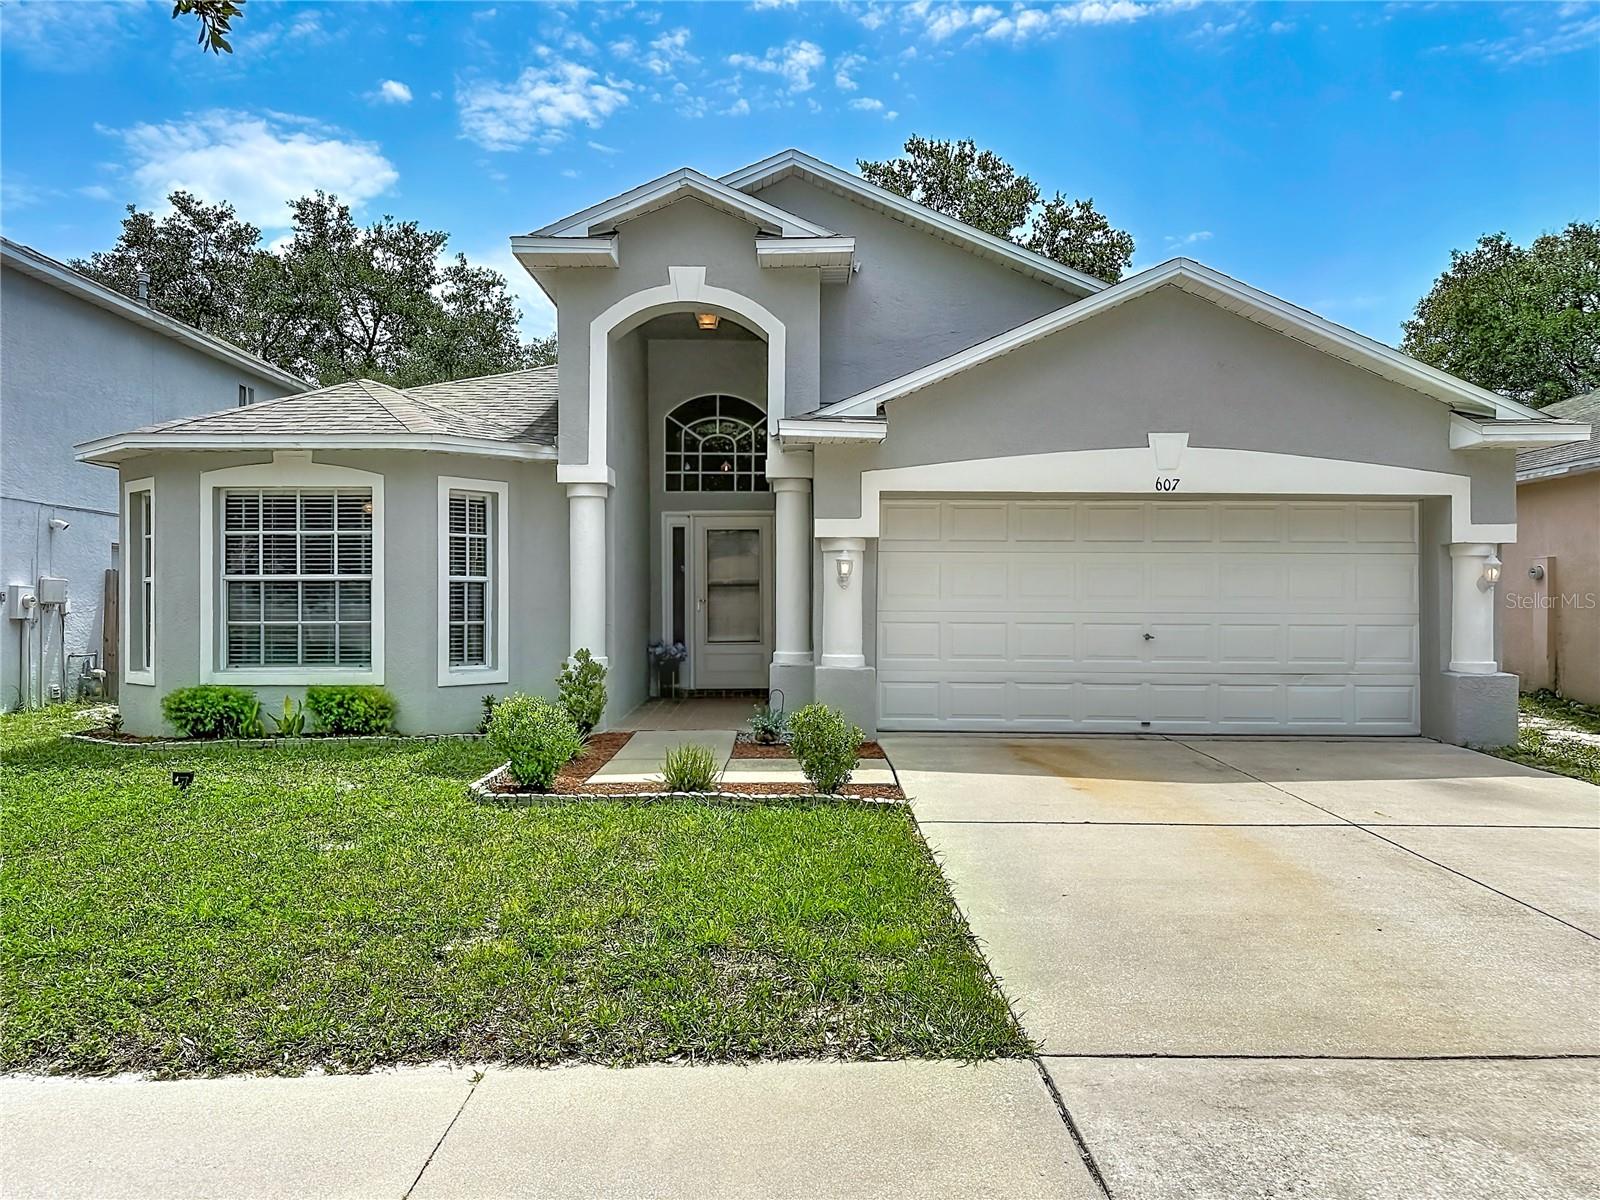
607 SUNSET BEACH COURT
4 Beds
3 Baths
1,808 Sq.Ft.
$342,100
MLS#: TB8529736
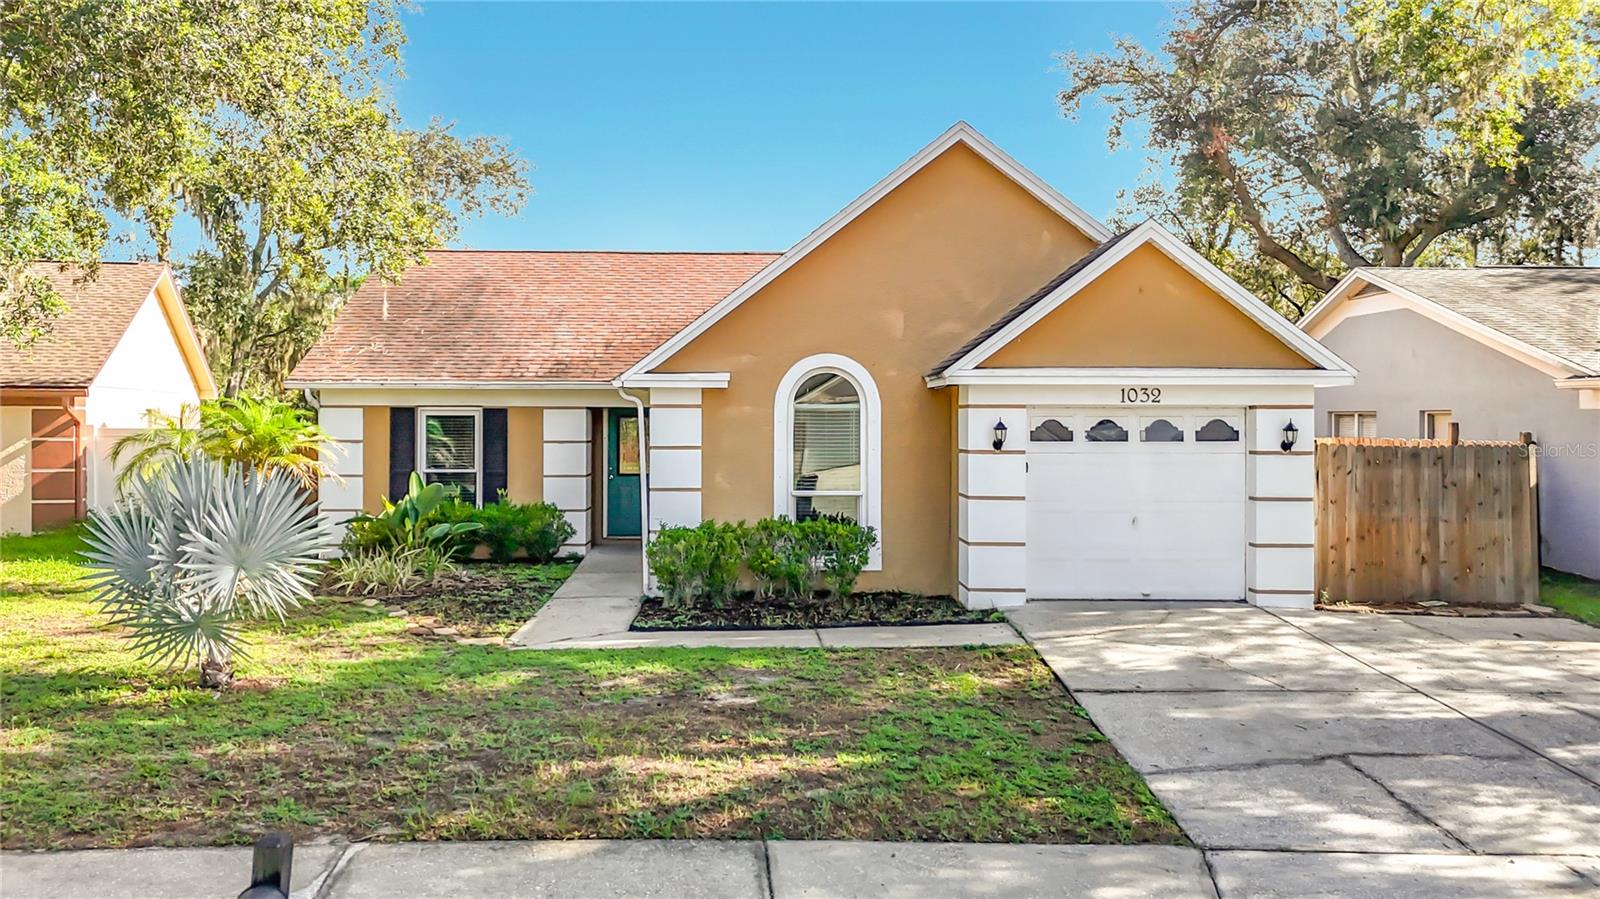
VALRICO
1032 HARDWOOD DRIVE
4 Beds
2 Baths
1,496 Sq.Ft.
$345,000
MLS#: C7528384
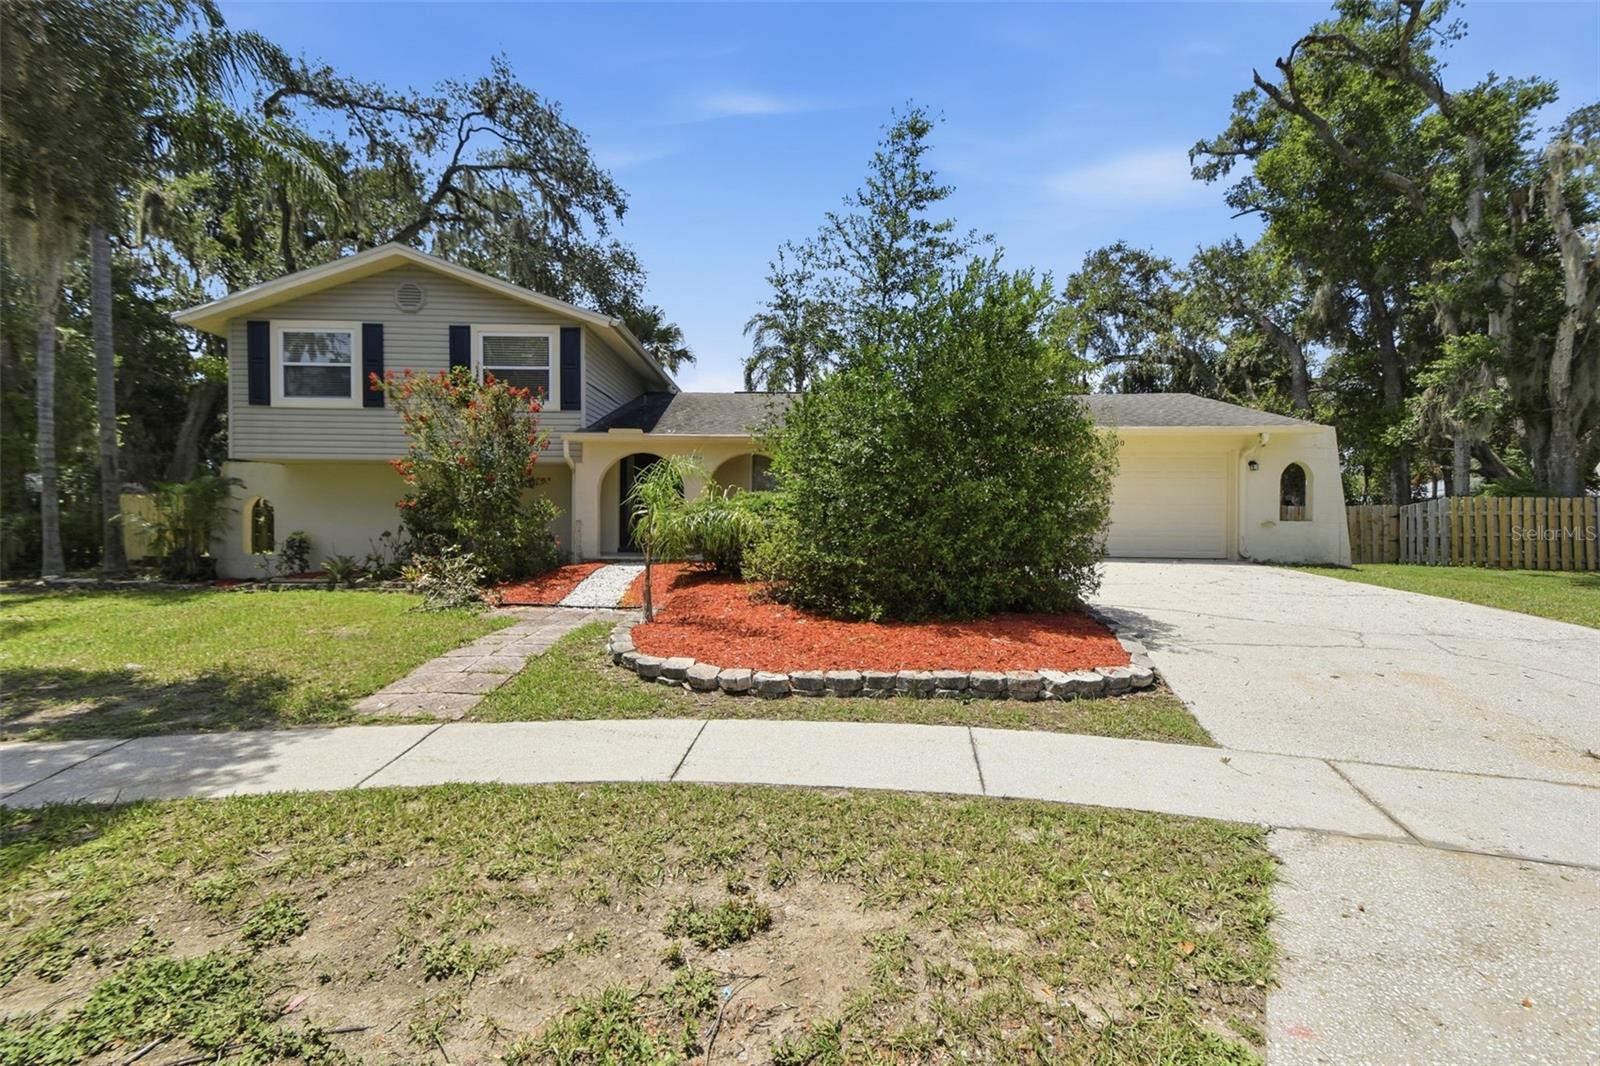
VALRICO
1200 LAKE VALRICO LANE
4 Beds
3 Baths
1,735 Sq.Ft.
$494,999
MLS#: O6424631
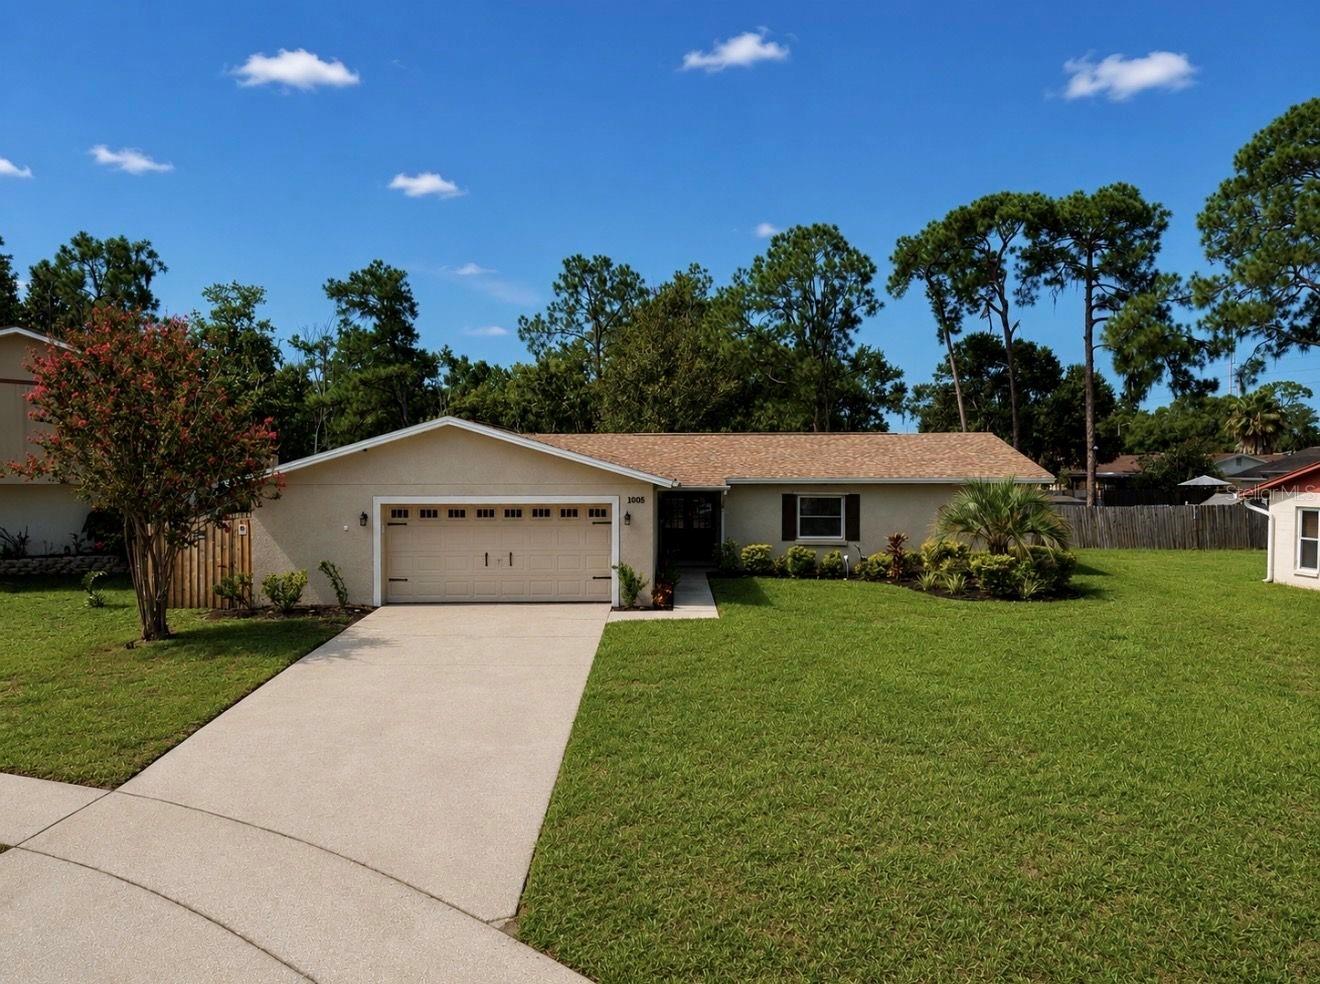
VALRICO
1005 HIGHGROVE COURT
3 Beds
2 Baths
1,700 Sq.Ft.
$459,000
MLS#: TB8529909
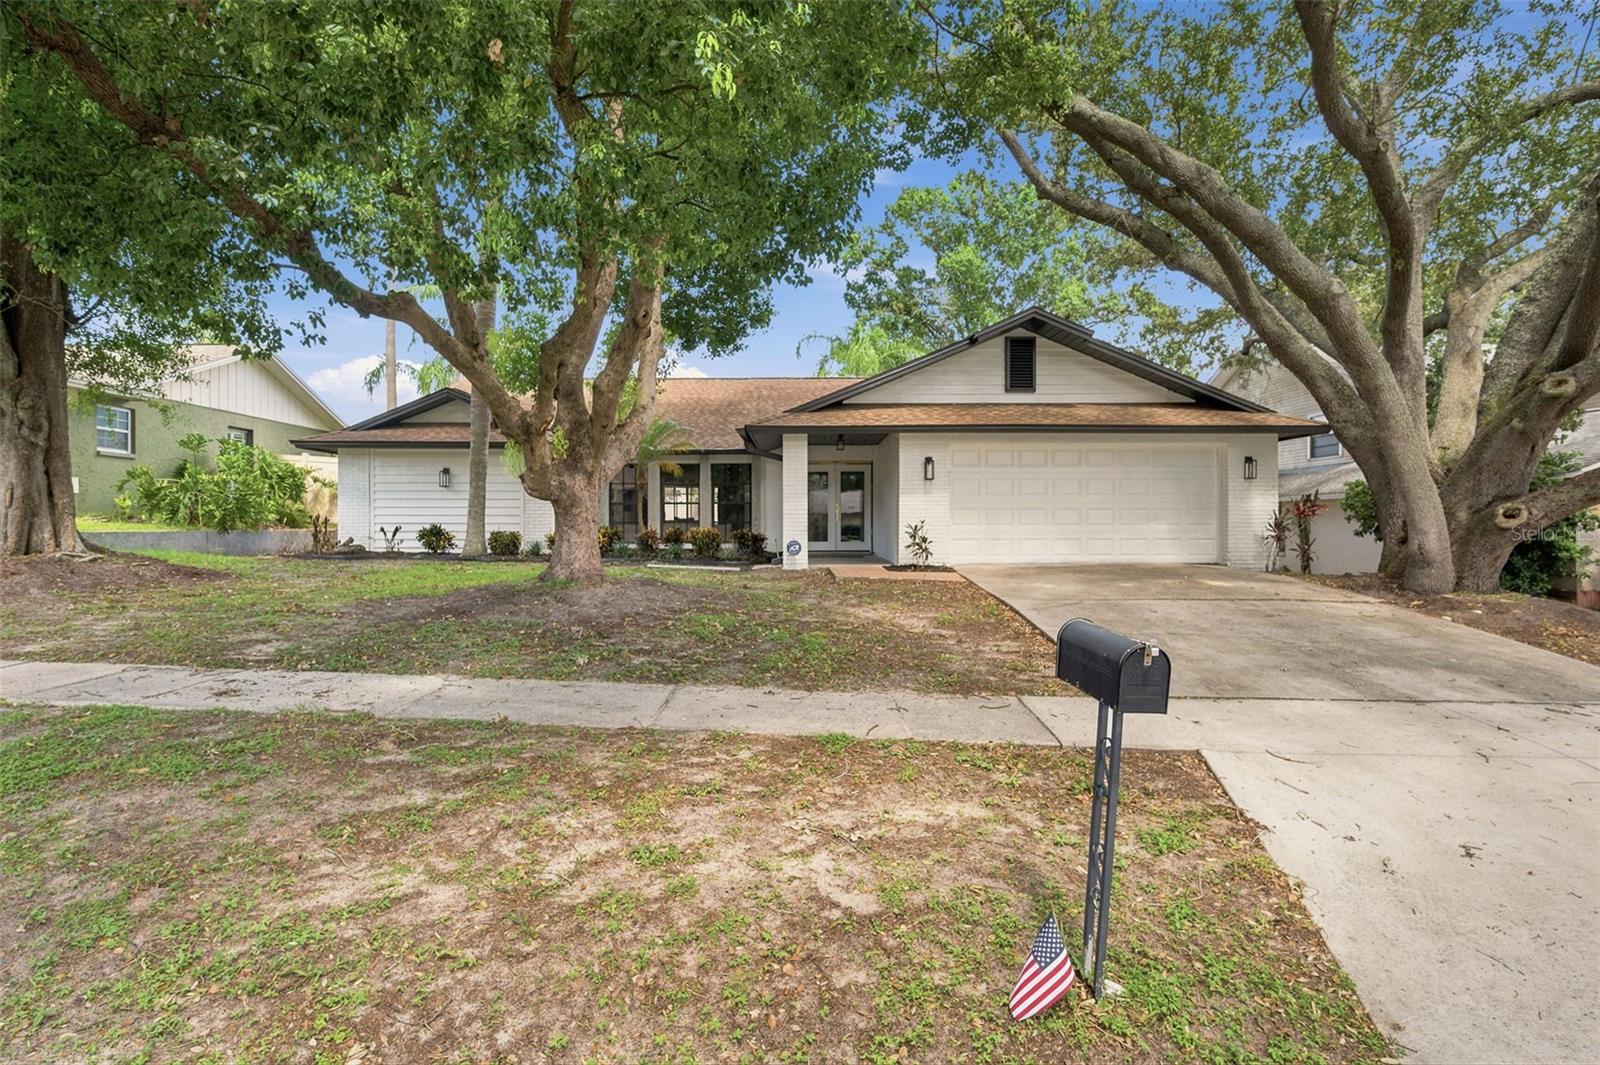
VALRICO
2721 BRIARPATCH DRIVE
3 Beds
2 Baths
1,964 Sq.Ft.
$479,000
MLS#: TB8530058
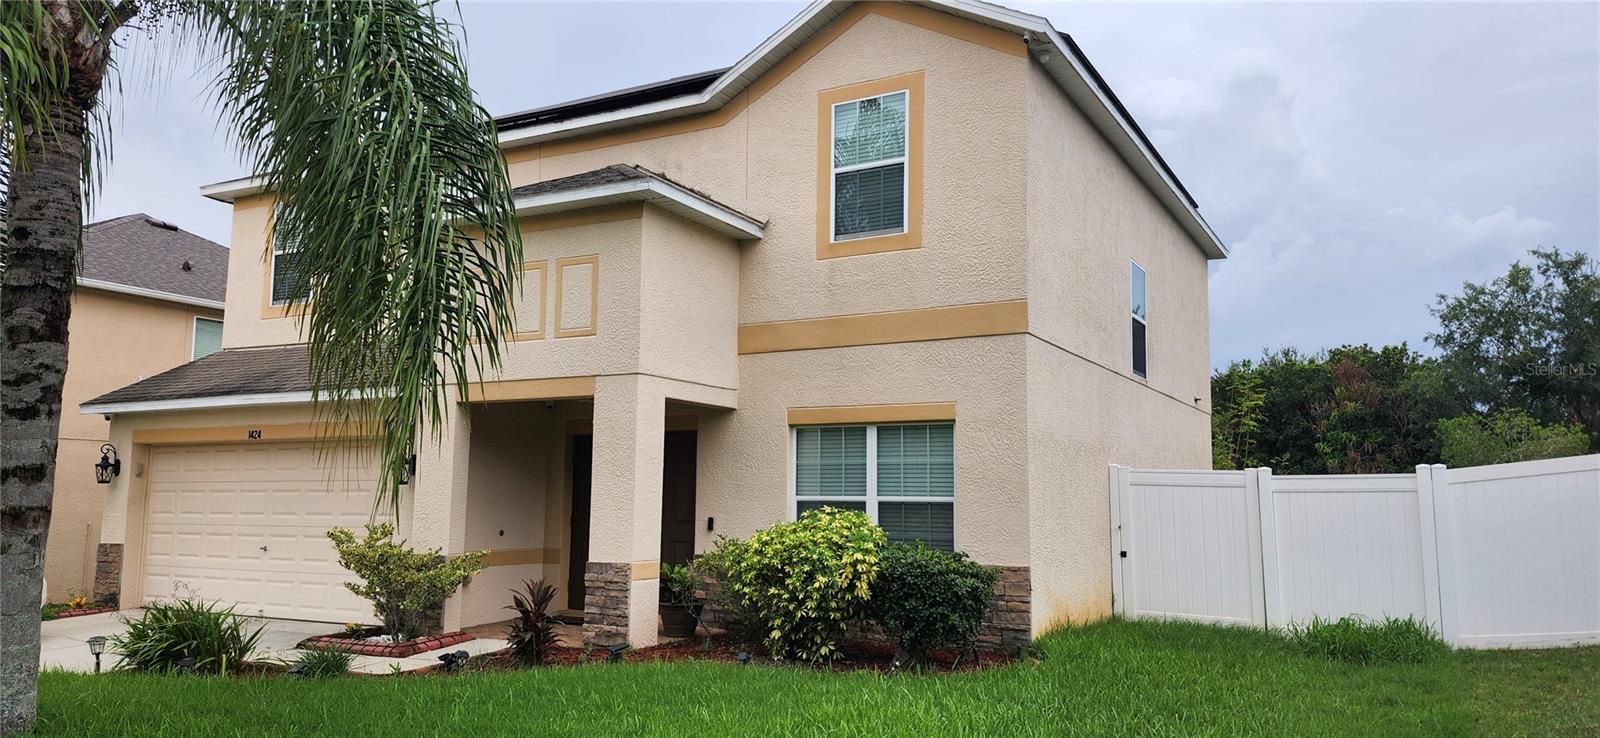
VALRICO
1424 MAIN STREET
4 Beds
2 Baths
2,254 Sq.Ft.
$495,000
MLS#: TB8528588
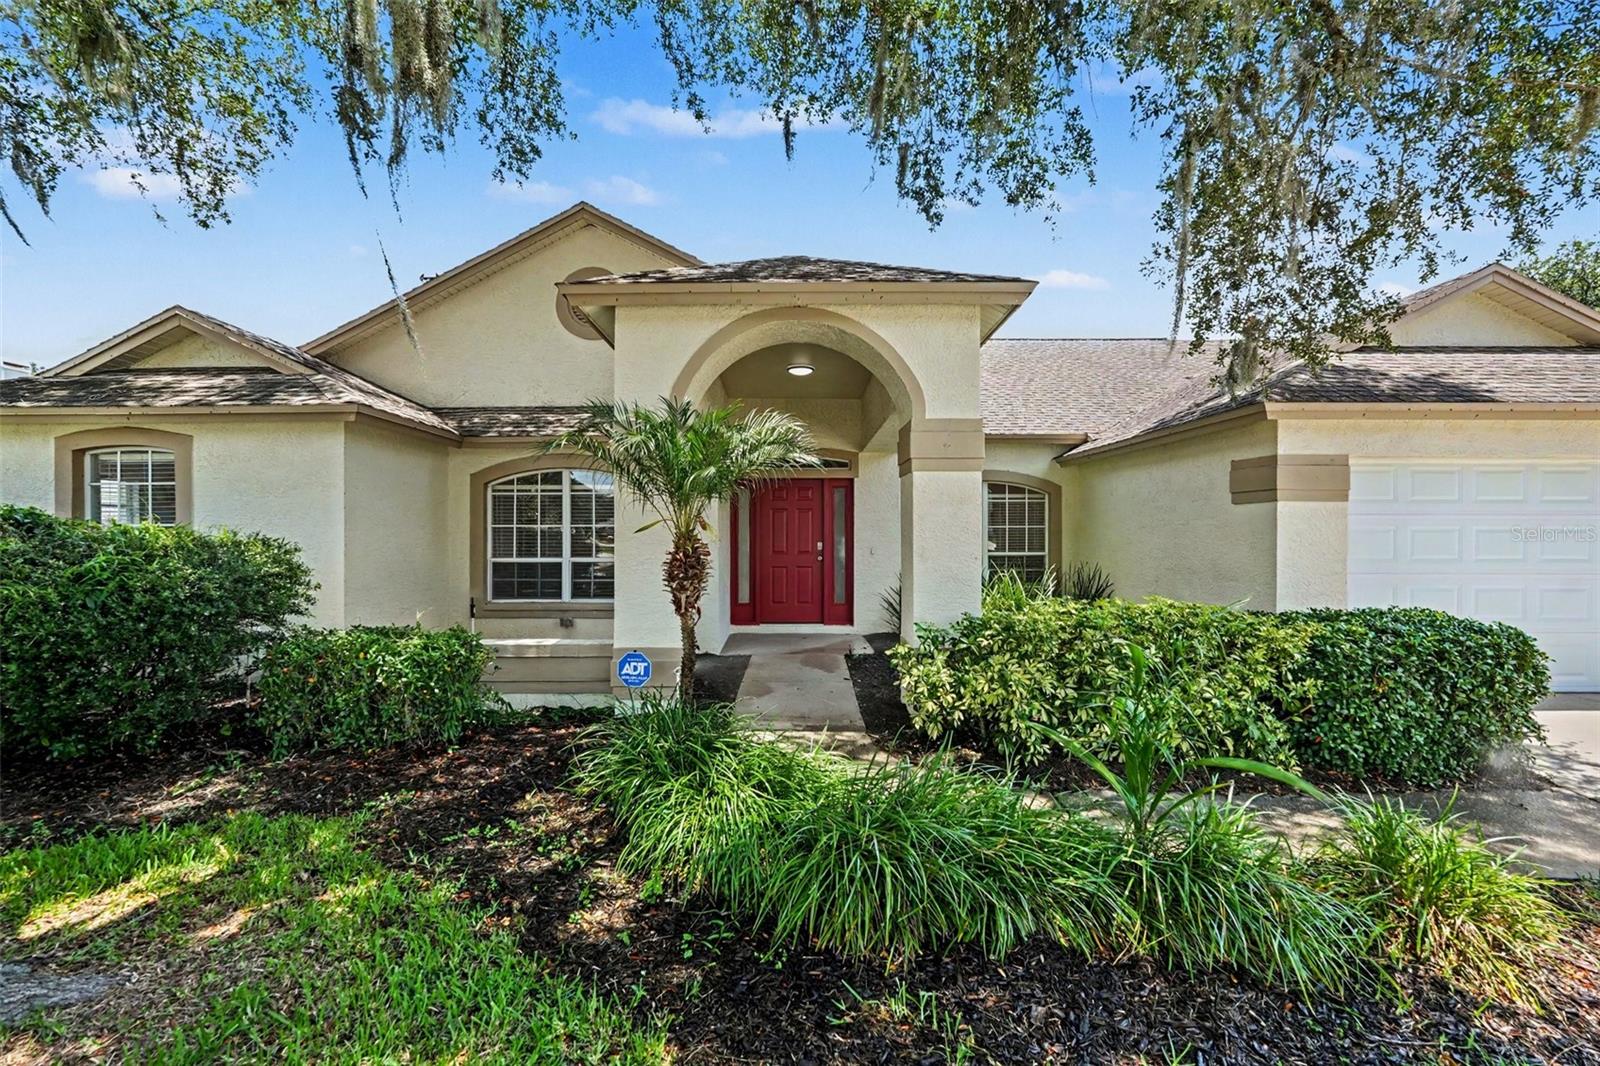
VALRICO
2909 STARMOUNT DRIVE
4 Beds
2 Baths
2,281 Sq.Ft.
$459,900
MLS#: TB8519994
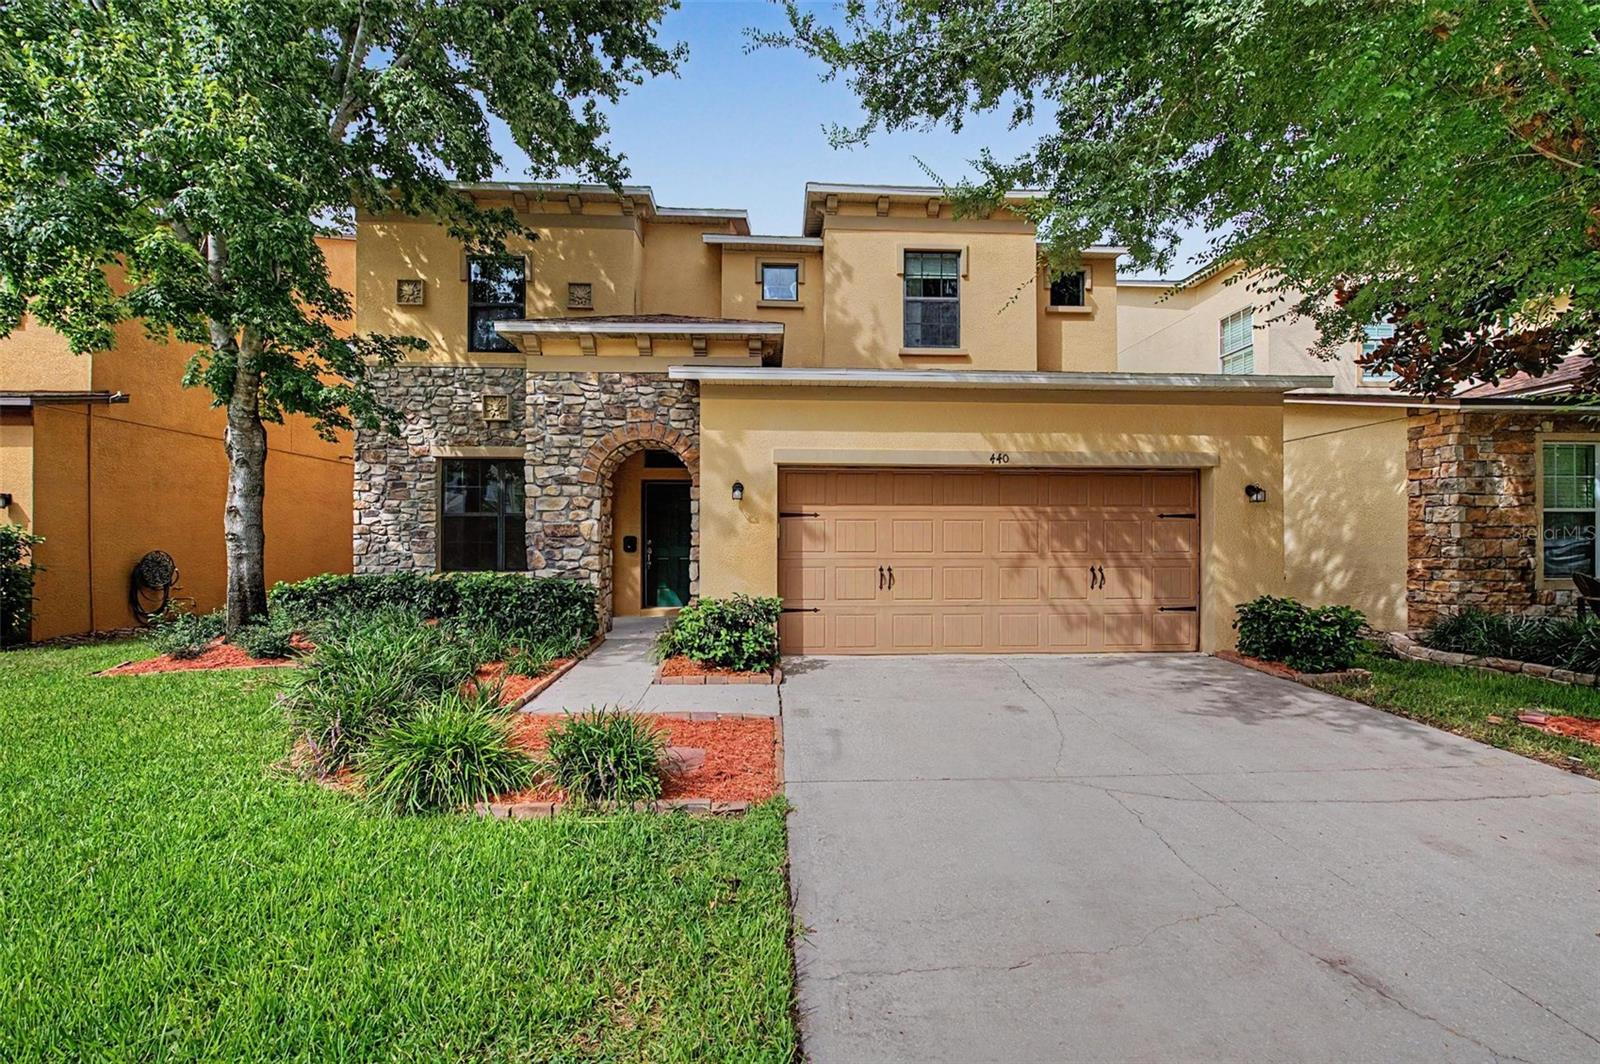
VALRICO
440 WESTCHESTER HILLS LANE
4 Beds
2 Baths
2,959 Sq.Ft.
$429,000
MLS#: TB8522179
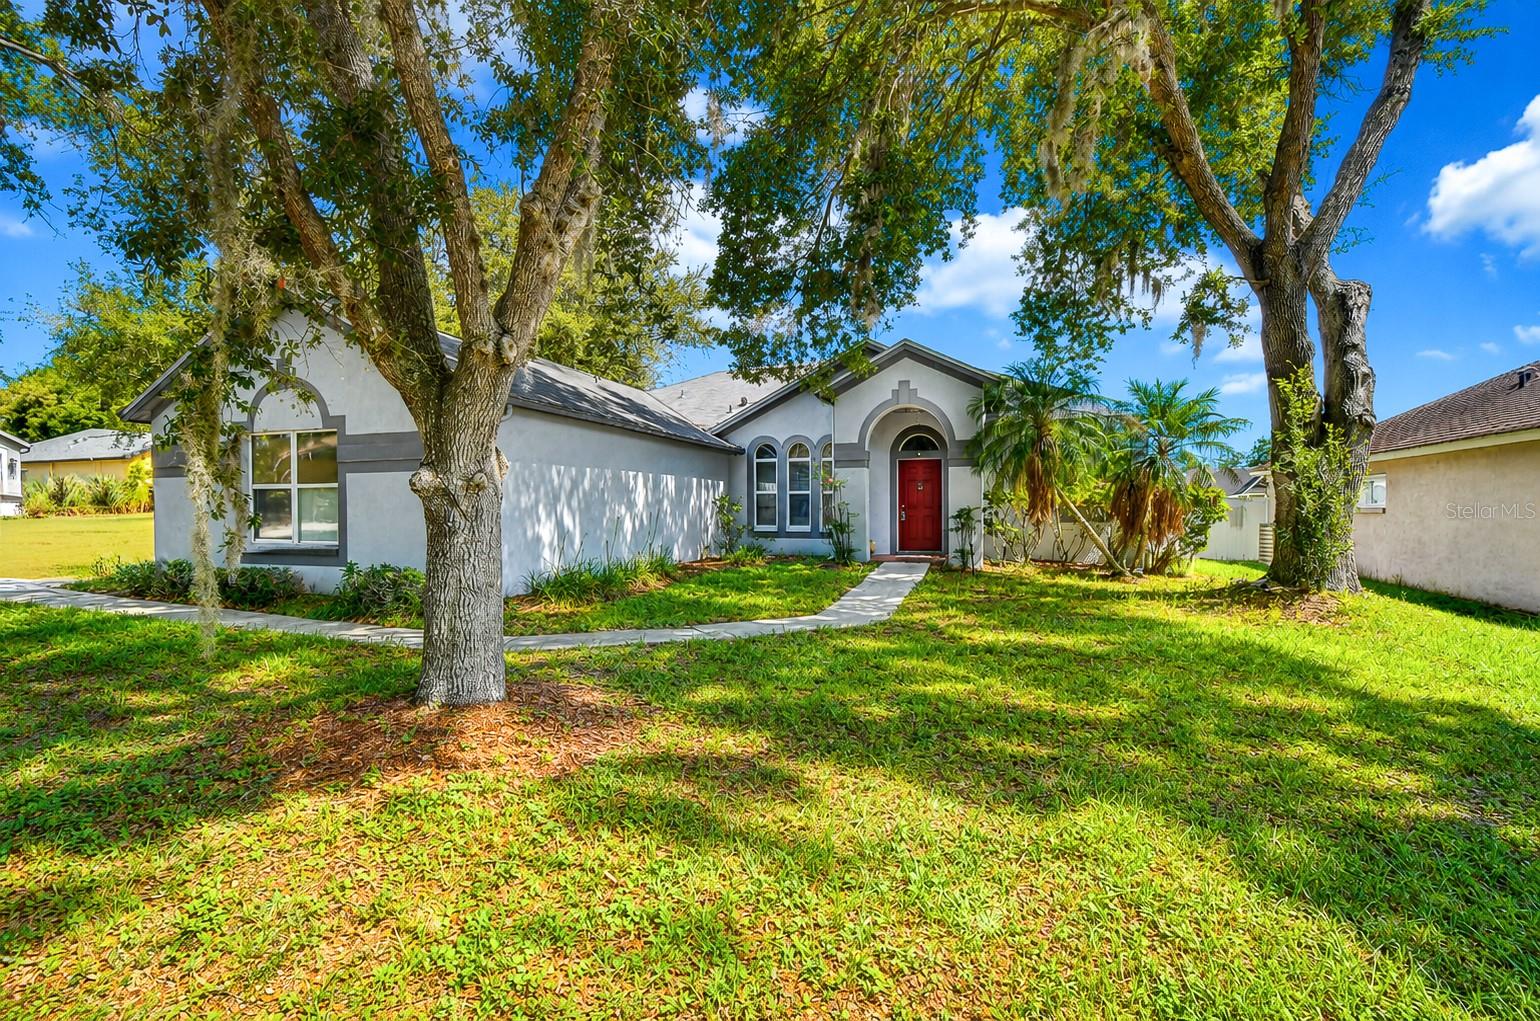
VALRICO
4102 AMBER RIDGE LANE
3 Beds
2 Baths
1,854 Sq.Ft.
$360,000
MLS#: TB8528707
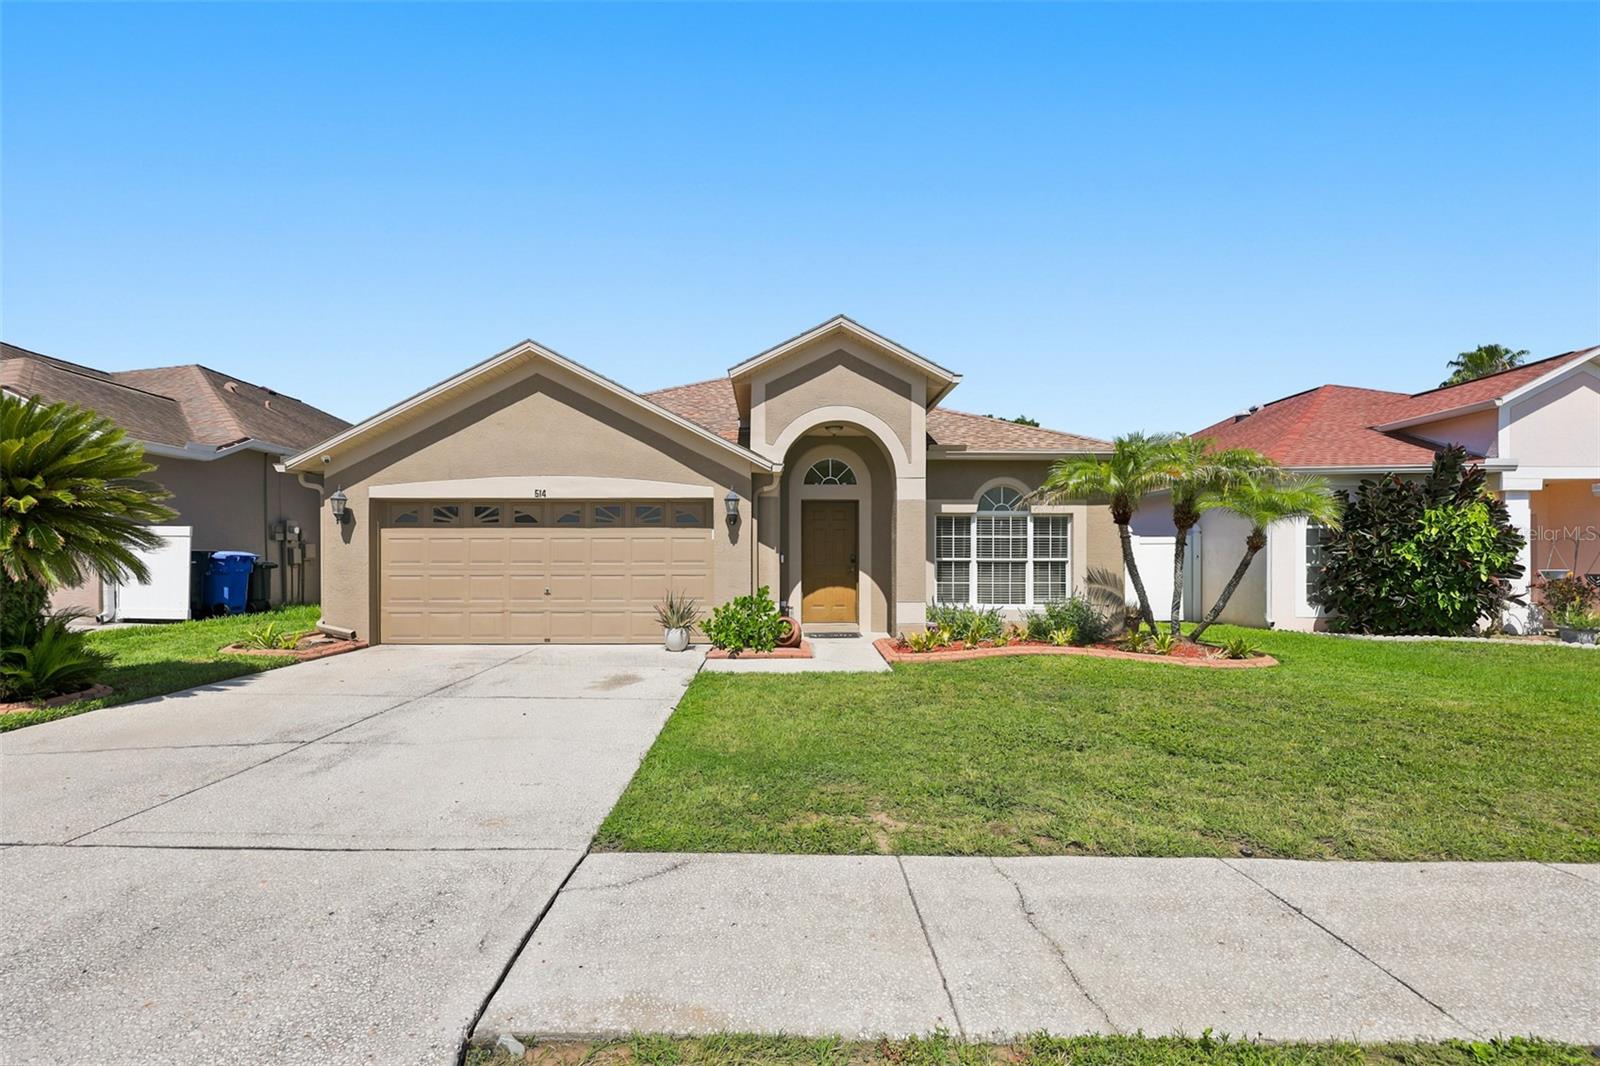
VALRICO
514 GREG STREET
3 Beds
2 Baths
1,607 Sq.Ft.
$415,000
MLS#: TB8527864
