.webp?size=346x80)
- Properties
- Meet our agents
- Communities
- Market Report
- Home Value
- Calculator
Property
Beds
3
Full Baths
2
1/2 Baths
None
Year Built
2000
Sq.Footage
1,783
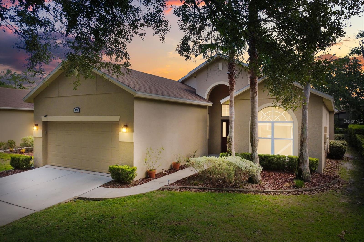
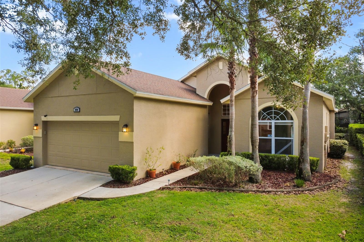
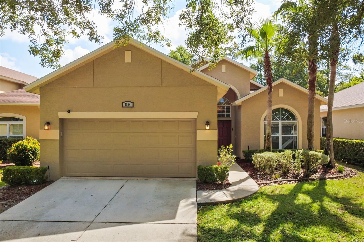
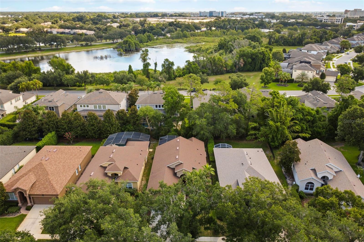
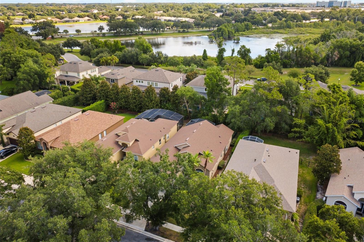
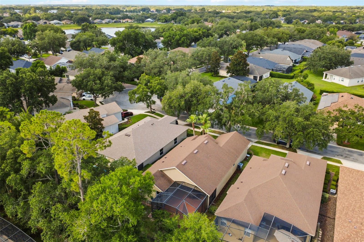
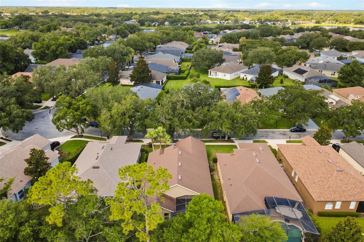
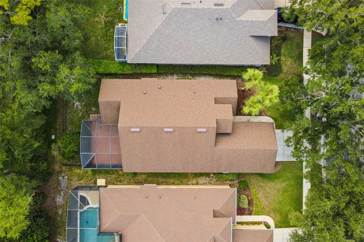
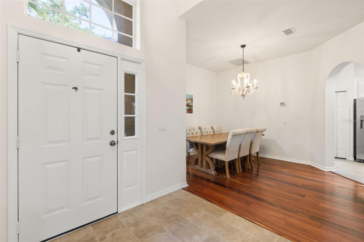
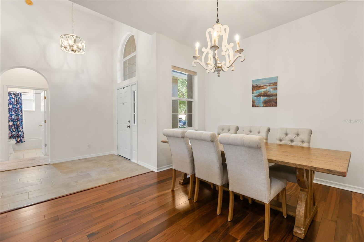
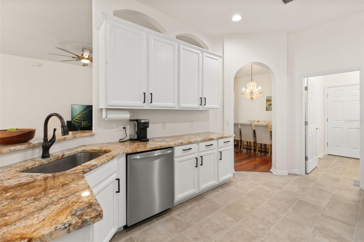
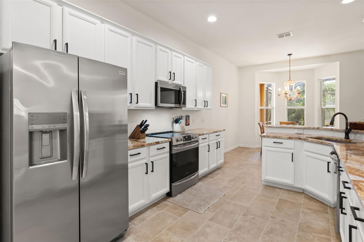
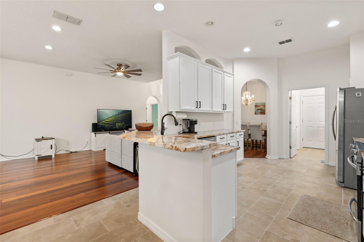
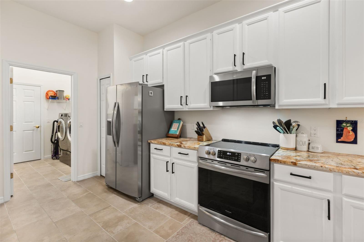
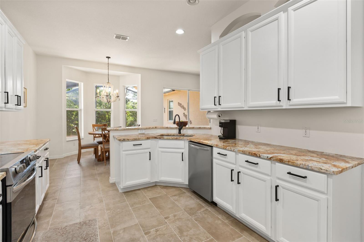
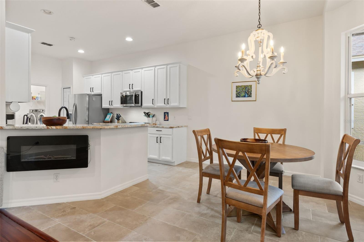
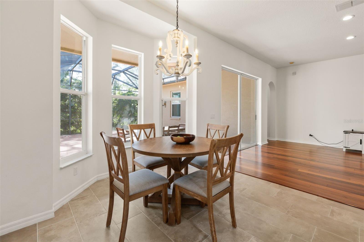
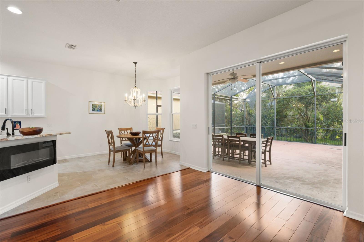
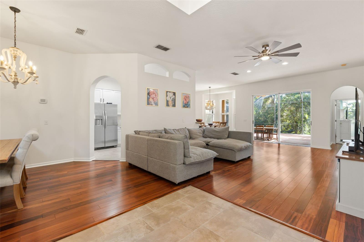
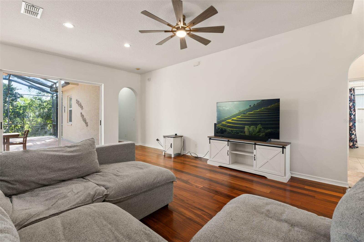
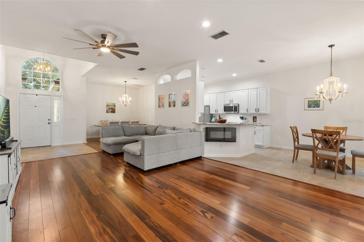
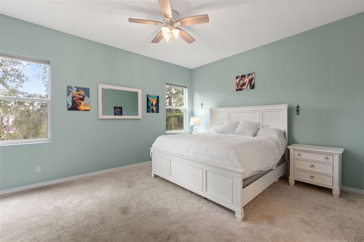
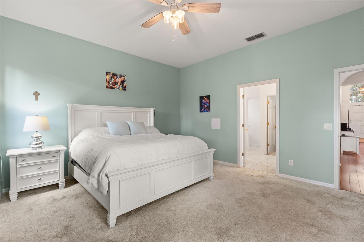
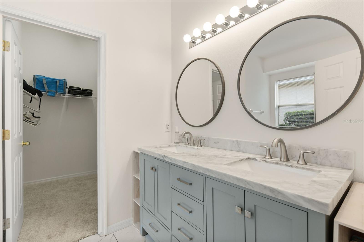
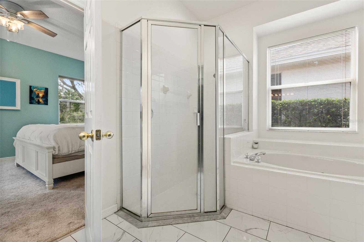
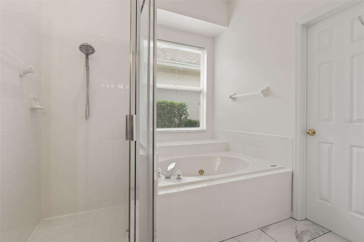
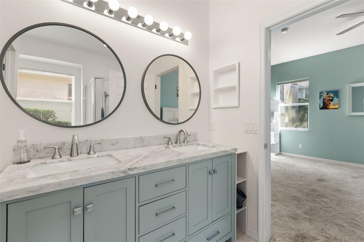
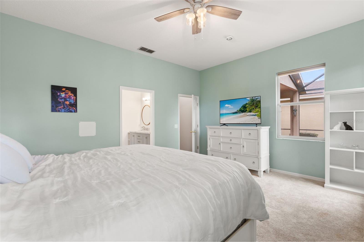
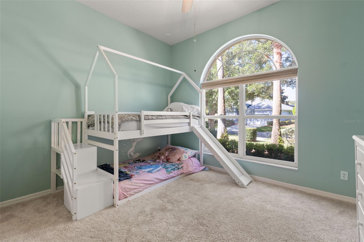
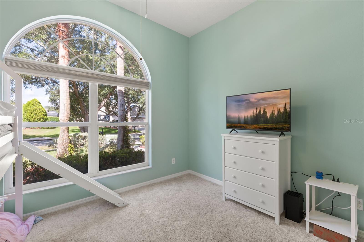
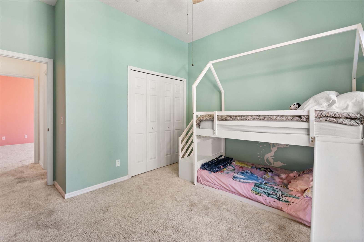
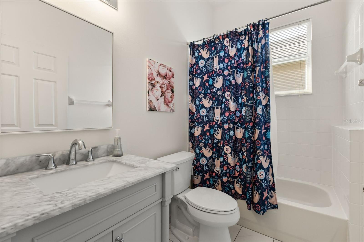
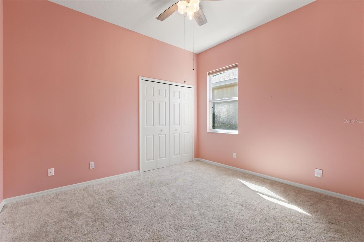
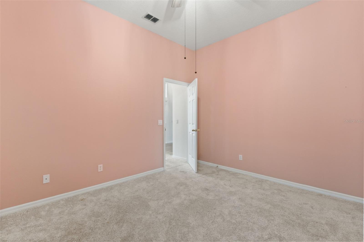
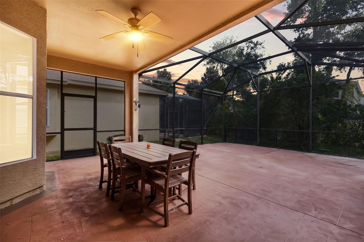
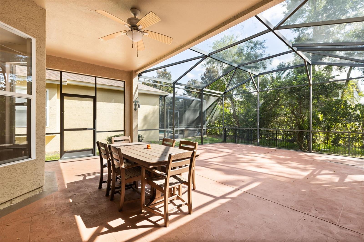
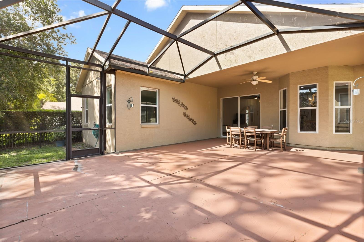
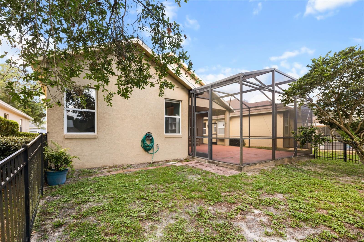
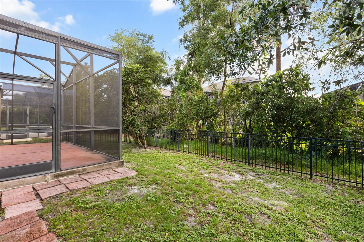
Welcome to 1154 Kersfield Circle, a meticulously maintained 3-bedroom, 2-bathroom home tucked inside the sought-after, gated Keenwicke enclave of Heathrow. Set on a quiet, tree-lined street, this 1,783-square-foot home blends comfortable living with thoughtful, move-in-ready updates. Step inside to find fresh tile flooring (2023) and lovely wood floors in the great room. The kitchen was refreshed in 2023 with new stainless steel appliances, ready for everyday cooking or entertaining. The spacious primary suite offers a true retreat, complete with a walk-in closet, a corner glass-enclosed shower, a separate soaking garden tub, and an updated dual-sink vanity. The secondary bathroom also received a stylish vanity upgrade, with crisp marble-look countertops and modern fixtures throughout. Out back, unwind on the covered, screened lanai overlooking a fenced yard with mature landscaping and serene tree views beyond — the perfect spot for morning coffee or evening relaxation in true Florida fashion. Major systems have been well cared for, with a newer roof (2019), Carrier AC unit (2014, professionally cleaned and serviced in 2026), offering peace of mind for years to come. Located in Heathrow, one of Seminole County's premier gated communities, residents enjoy access to top-rated schools, beautifully maintained common areas, and a quiet, established neighborhood feel — all just minutes from I-4, the 417, shopping, dining, and major employment corridors. This is a rare opportunity to own in Keenwicke. Contact me today to schedule your private showing! Pick your colors... seller will offer credit or replace the bedroom carpet before close with an acceptable offer.
Features & Amenities
Interior
-
Other Interior Features
Eat-in Kitchen, High Ceilings, Open Floorplan, Stone Counters, Walk-In Closet(s)
-
Total Bedrooms
3
-
Bathrooms
2
-
Cooling YN
YES
-
Cooling
Central Air
-
Fireplace YN
NO
-
Heating YN
YES
-
Heating
Electric
-
Pet friendly
Cats OK, Dogs OK
Exterior
-
Garage
Yes
-
Garage spaces
2
-
Construction Materials
Block, Stucco
-
Parking
Attached
-
Patio and Porch Features
Screened
-
Pool
No
-
Waterfront YN
NO
Area & Lot
-
Lot Size(acres)
0.14
-
Lot Size(square feet)
6,062
-
Property Type
Residential
-
Property Sub Type
Single Family Residence
Price
-
Sales Price
$550,000
-
Tax Amount
$5,067.5
-
Sq. Footage
1,783
-
Price/SqFt
$308
HOA
-
Association
YES
-
Association Fee 2
$462
-
Association Fee
$225
-
Association Fee Frequency
Quarterly
-
Association Fee 2 Frequency
Quarterly
-
Association Fee Includes
N/A
-
Total Monthly Fees
$229
School District
-
Elementary School
Heathrow Elementary
-
Middle School
Markham Woods Middle
-
High School
Seminole High
Property Features
-
Stories
1
-
New Construction
NO
-
Foundation Details
Slab
-
Ownership
Fee Simple
-
Senior Community YN
NO
-
Sewer
Public Sewer
-
Tax Lot
17
-
Water Source
Public
Schedule a Showing
Showing scheduled successfully.
Mortgage calculator
Estimate your monthly mortgage payment, including the principal and interest, property taxes, and HOA. Adjust the values to generate a more accurate rate.
Your payment
Principal and Interest:
$
Property taxes:
$
HOA fees:
$
Total loan payment:
$
Total interest amount:
$
Location
County
Seminole
Elementary School
Heathrow Elementary
Middle School
Markham Woods Middle
High School
Seminole High
Listing Courtesy of Angela Mccloskey, PA , KELLER WILLIAMS REALTY AT THE PARKS
RealHub Information is provided exclusively for consumers' personal, non-commercial use, and it may not be used for any purpose other than to identify prospective properties consumers may be interested in purchasing. All information deemed reliable but not guaranteed and should be independently verified. All properties are subject to prior sale, change or withdrawal. RealHub website owner shall not be responsible for any typographical errors, misinformation, misprints and shall be held totally harmless.

Business Coach | Executive Sales Associate | Realtor®
Michael Graf
Call Michael today to schedule a private showing.

* Listings on this website come from the FMLS IDX Compilation and may be held by brokerage firms other than the owner of this website. The listing brokerage is identified in any listing details. Information is deemed reliable but is not guaranteed. If you believe any FMLS listing contains material that infringes your copyrighted work please click here to review our DMCA policy and learn how to submit a takedown request.© 2024 FMLS.
Related Properties
LAKE MARY
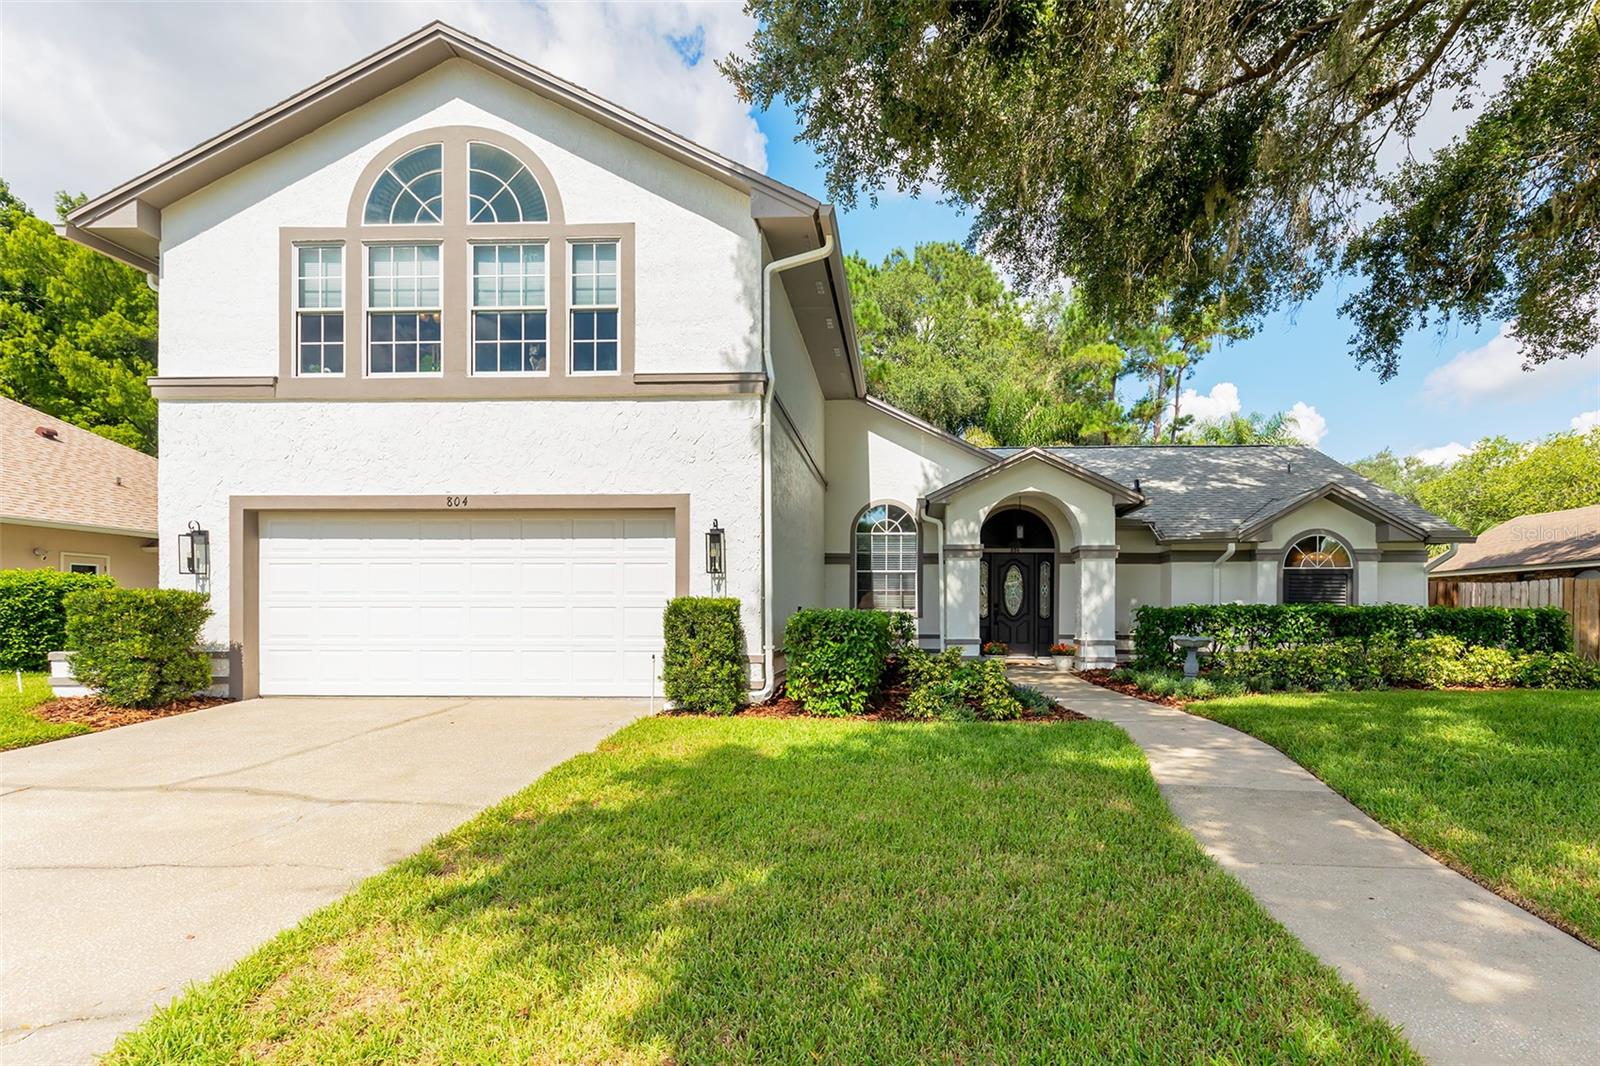
804 SILVERWOOD DRIVE
4 Beds
2 Baths
2,431 Sq.Ft.
$595,000
MLS#: O6423466
LAKE MARY
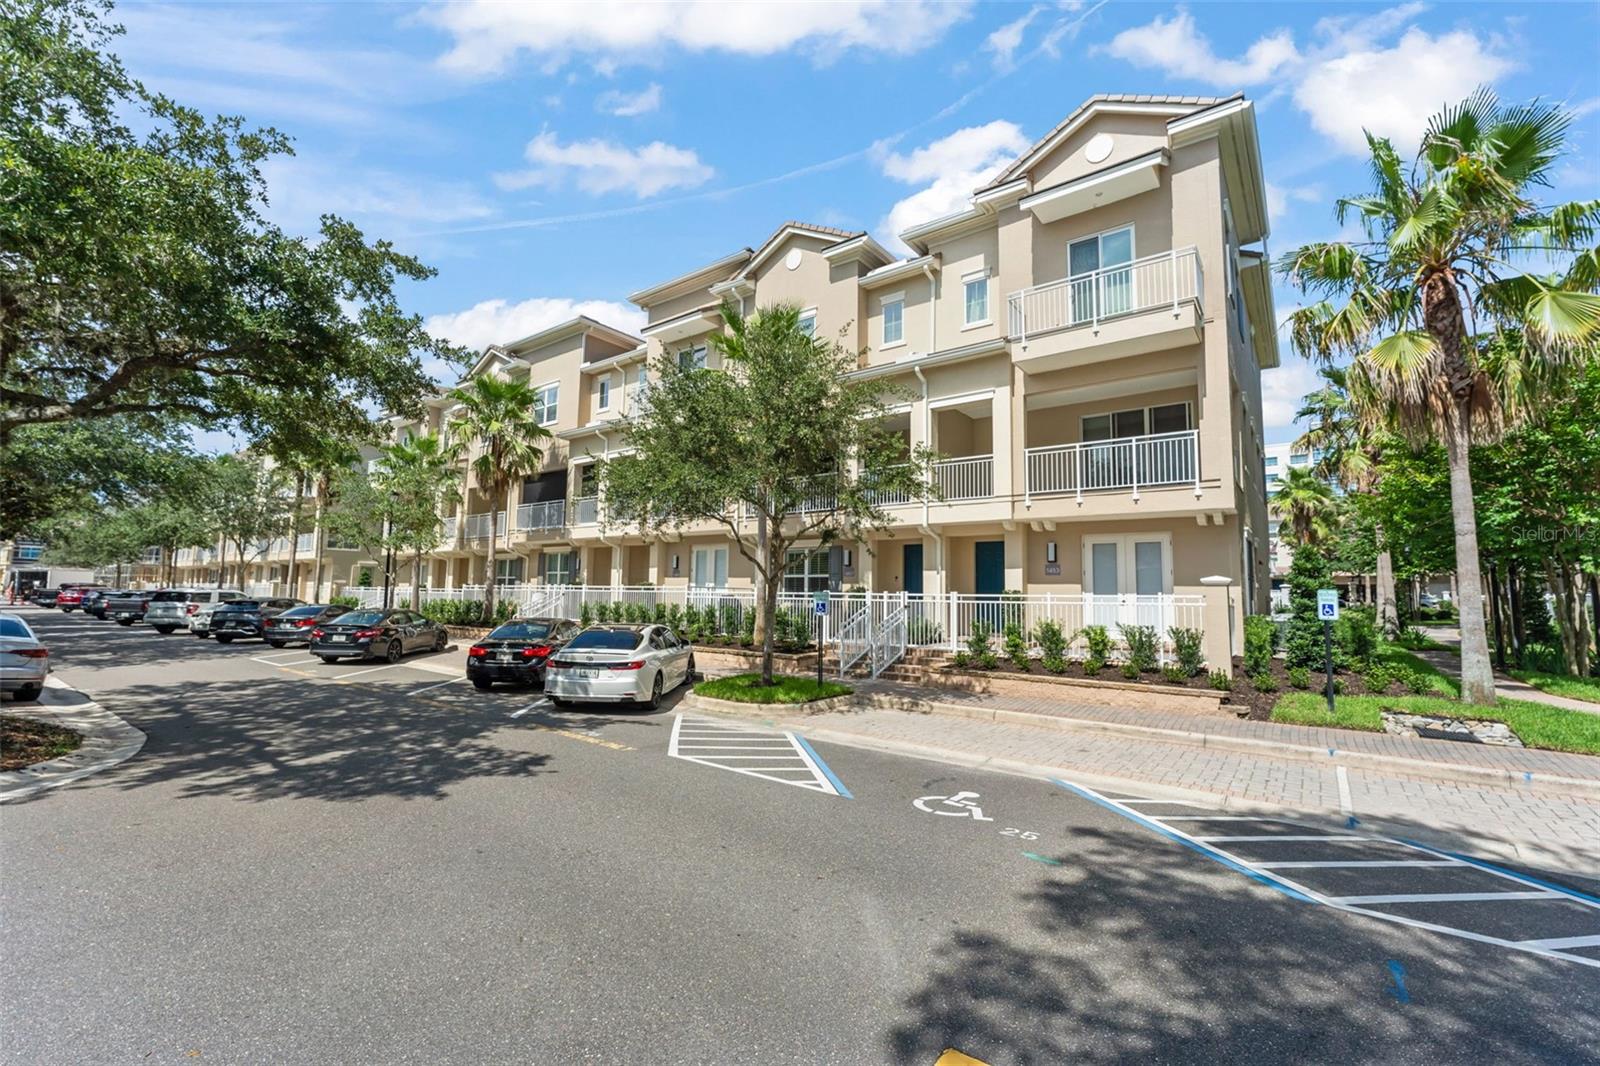
1457 LAKE GEORGE DRIVE 1457
3 Beds
3 Baths
2,187 Sq.Ft.
$519,000
MLS#: O6423108
LAKE MARY
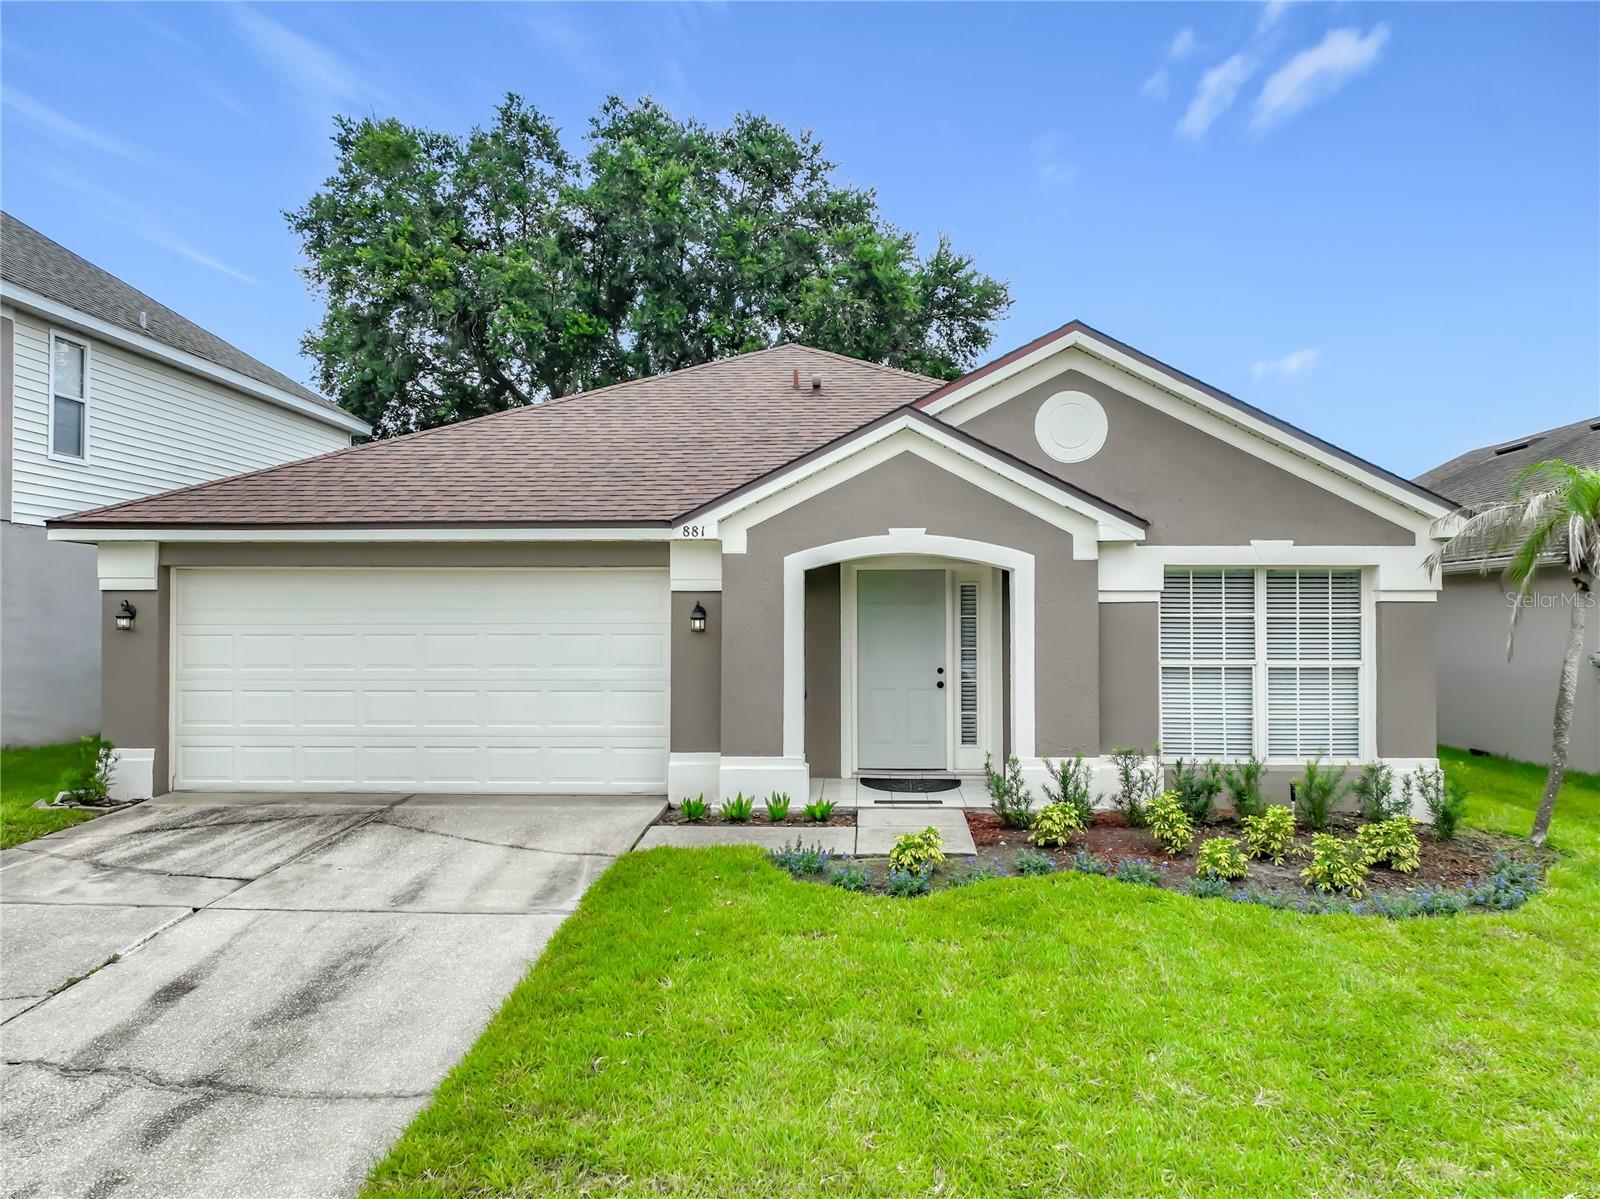
881 GARDEN GLEN LOOP
4 Beds
2 Baths
1,956 Sq.Ft.
$474,000
MLS#: O6423986
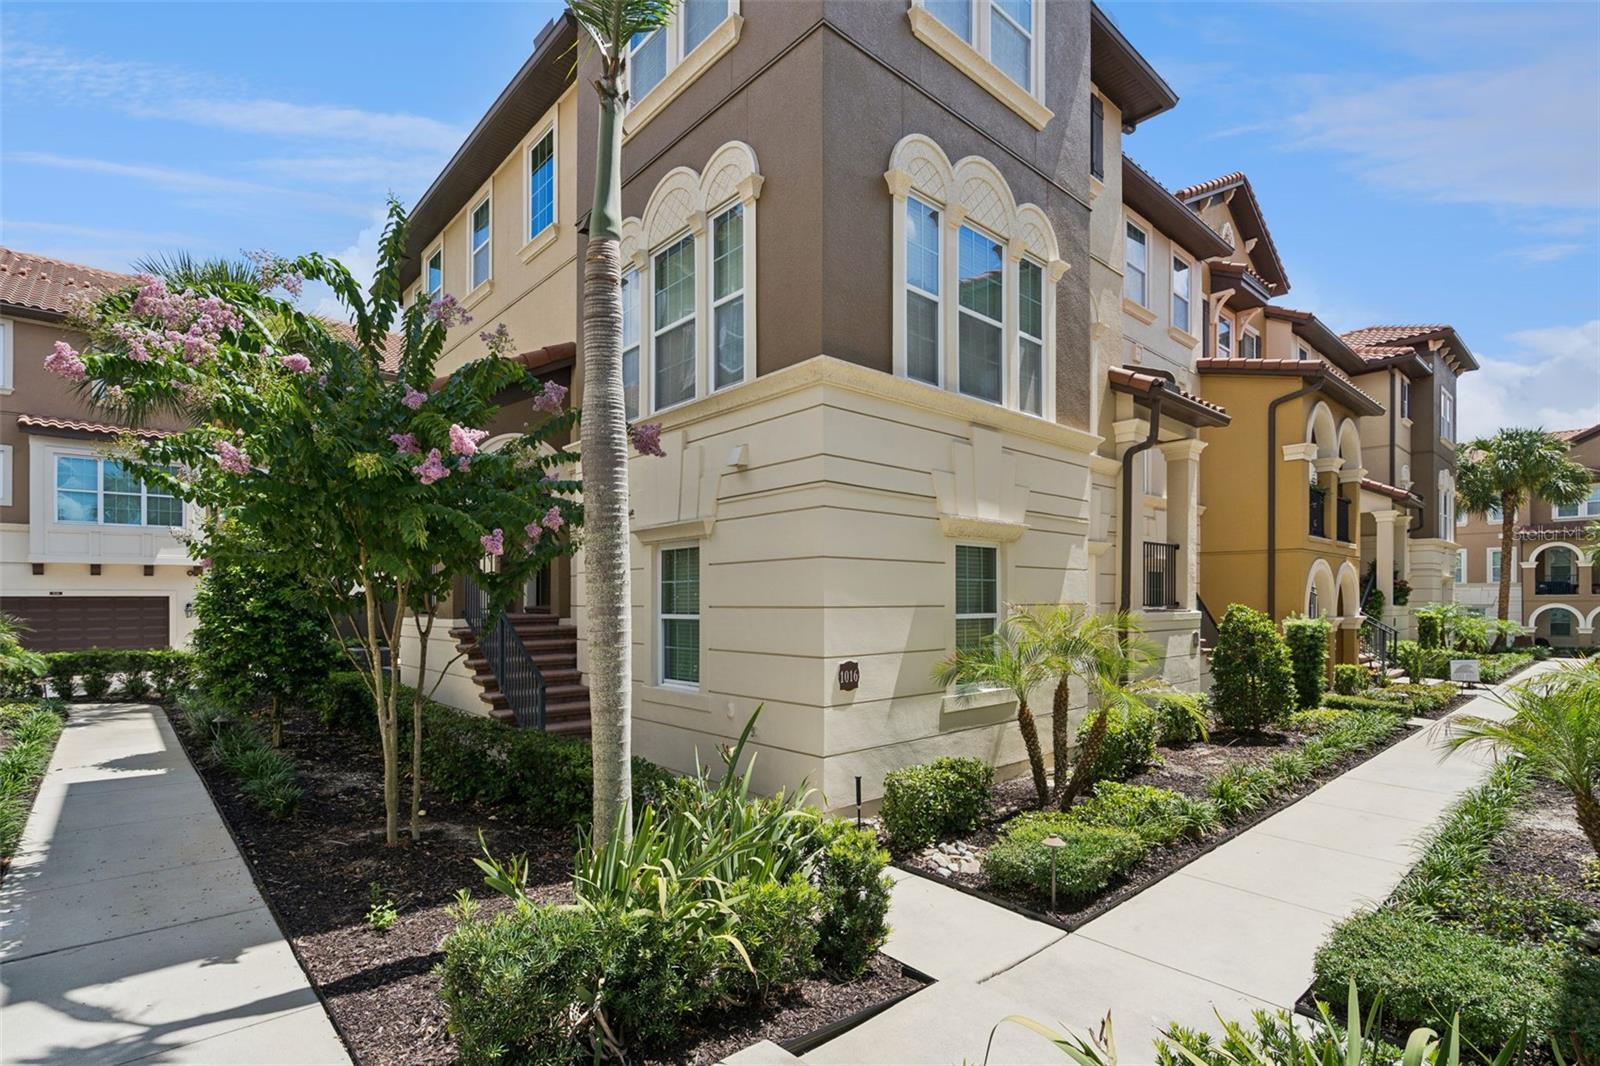
LAKE MARY
1016 PARMA CIRCLE
4 Beds
3 Baths
2,504 Sq.Ft.
$475,000
MLS#: O6422855
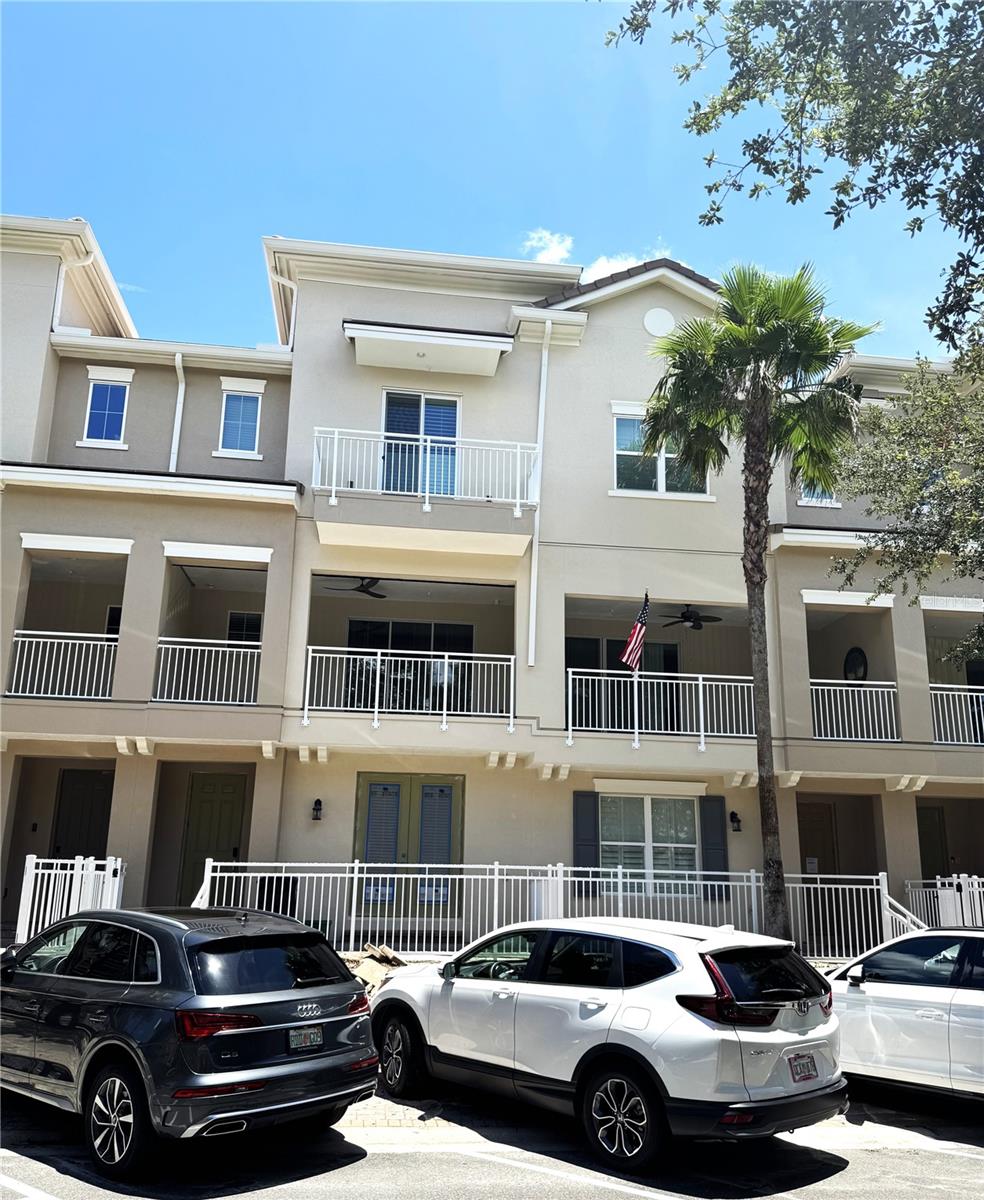
LAKE MARY
1487 LAKE GEORGE DRIVE
3 Beds
3 Baths
2,187 Sq.Ft.
$555,000
MLS#: S5153095
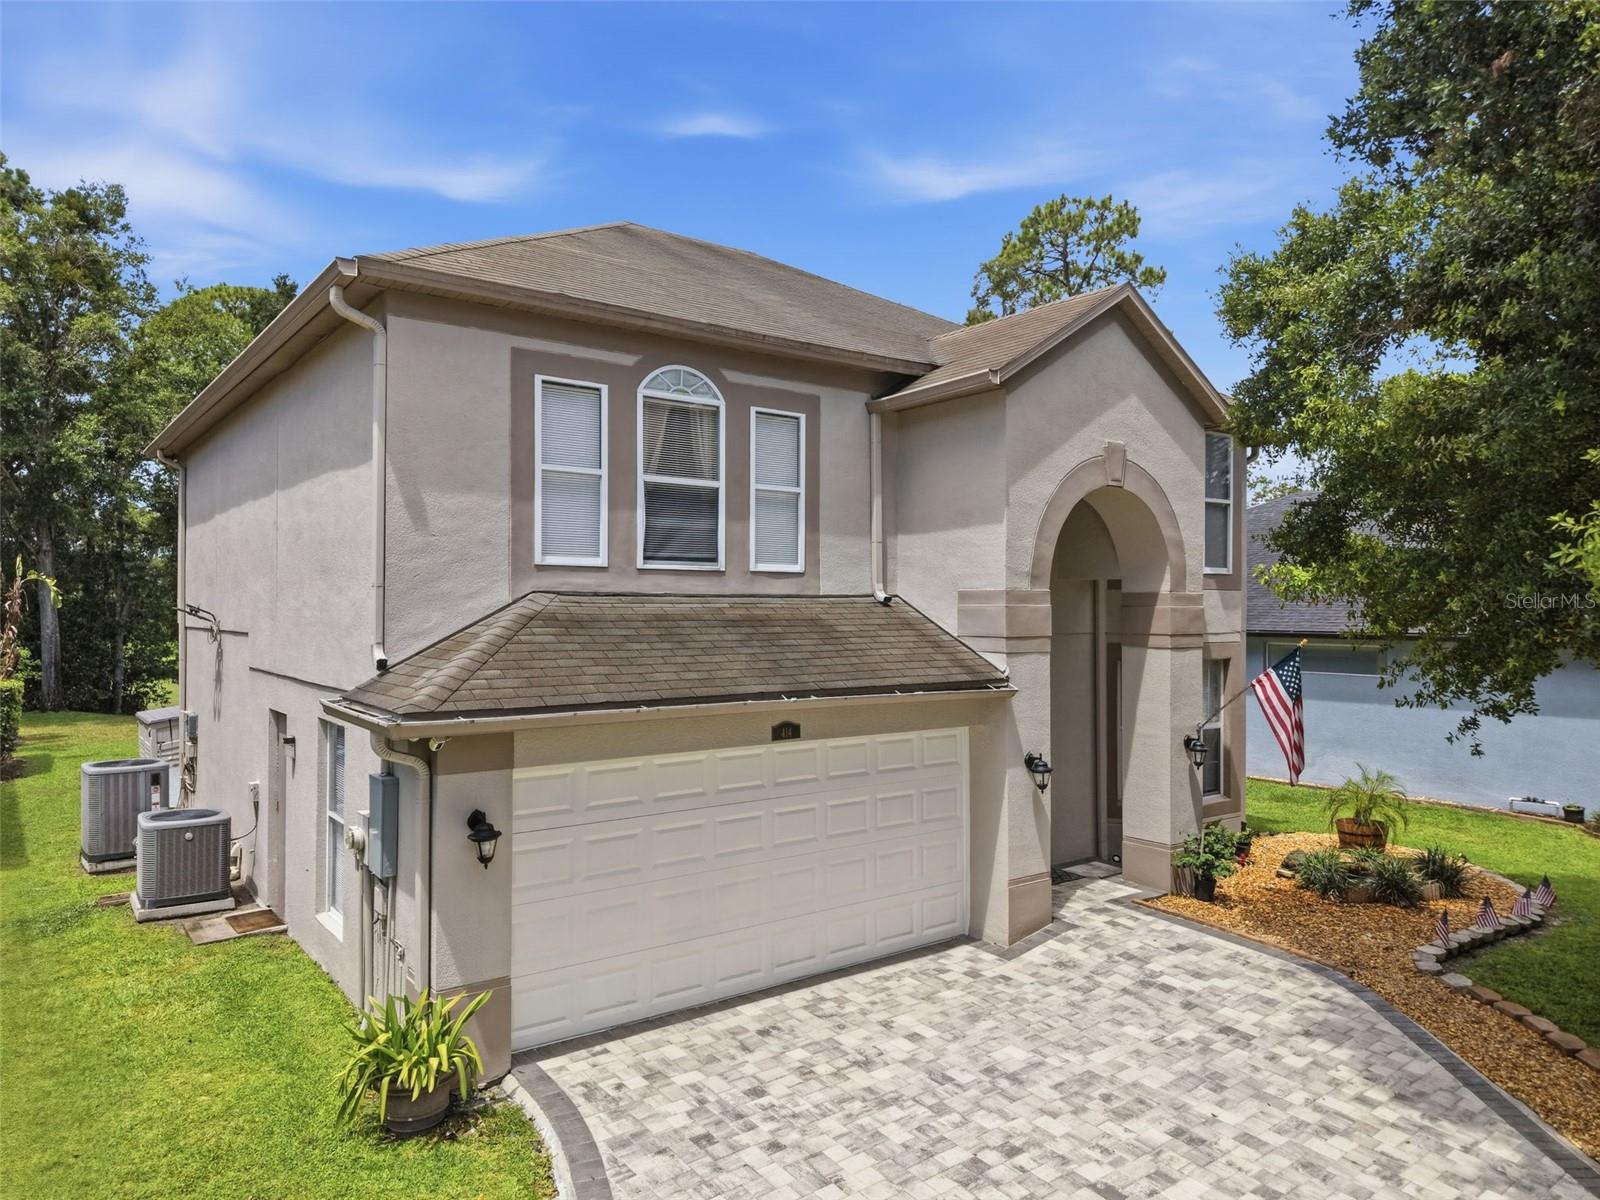
LAKE MARY
414 MOHAVE TERRACE
4 Beds
3 Baths
2,460 Sq.Ft.
$585,000
MLS#: O6422119
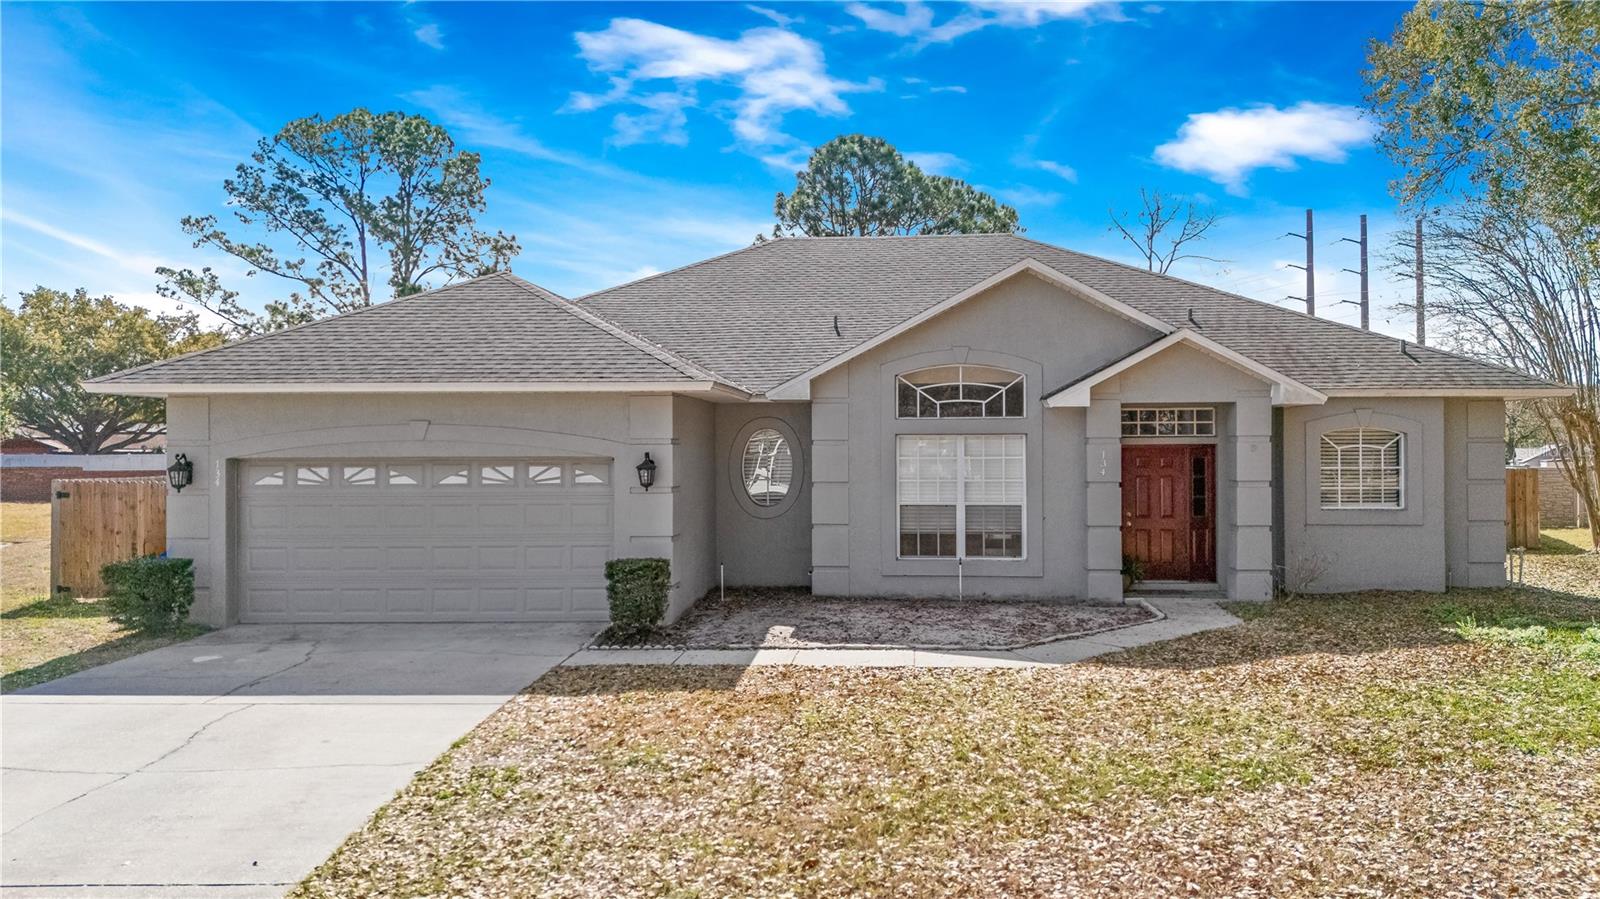
LAKE MARY
134 ESTATES CIRCLE
4 Beds
2 Baths
2,279 Sq.Ft.
$580,000
MLS#: S5151795
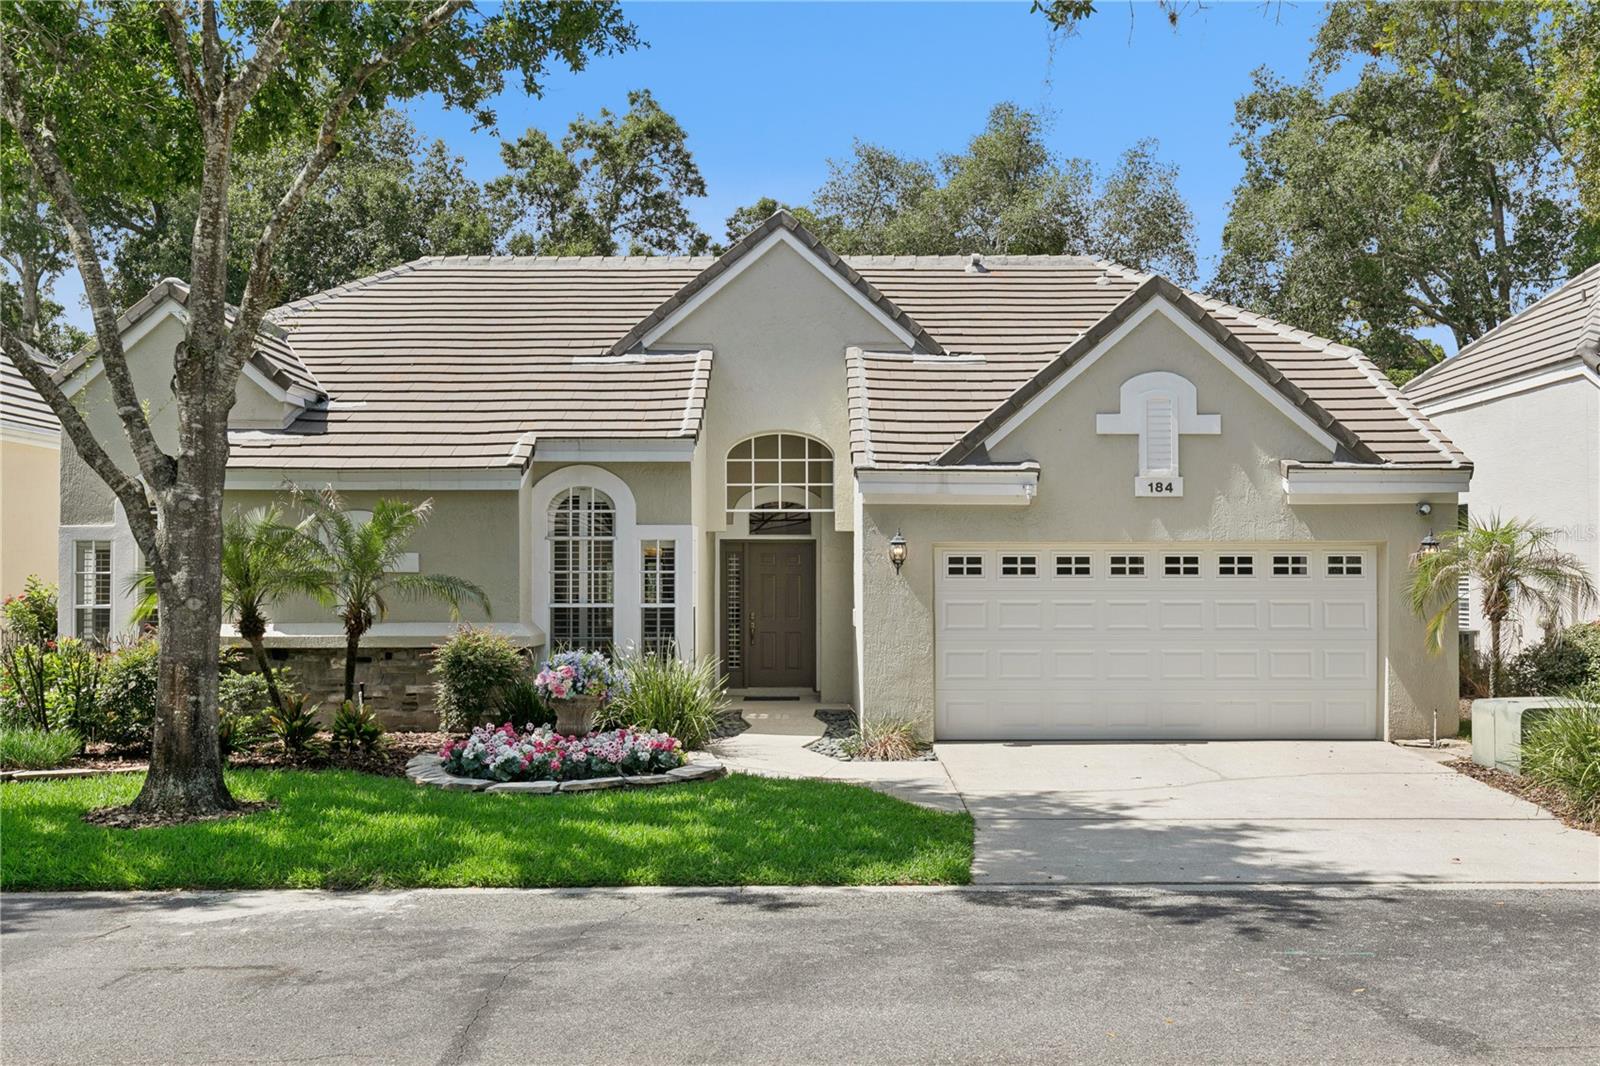
LAKE MARY
184 WIMBLEDON CIRCLE
3 Beds
2 Baths
1,655 Sq.Ft.
$555,000
MLS#: O6417177
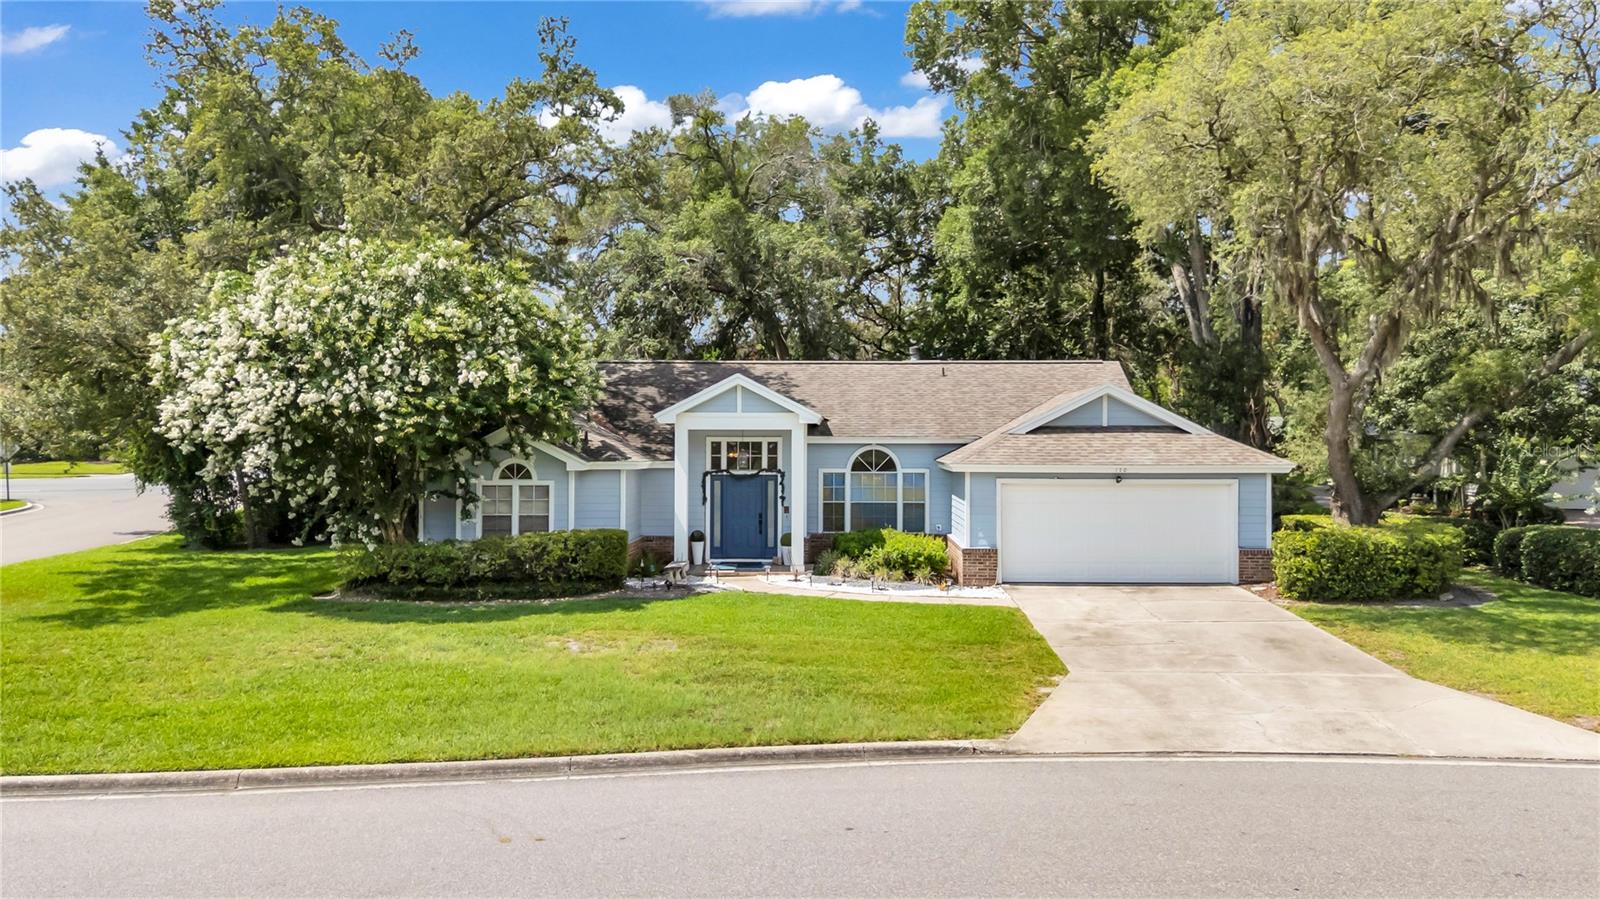
LAKE MARY
170 OAK VIEW CIRCLE
4 Beds
3 Baths
2,235 Sq.Ft.
$540,000
MLS#: O6418621
