.webp?size=346x80)
- Properties
- Meet our agents
- Communities
- Market Report
- Home Value
- Calculator
Property
Beds
3
Full Baths
3
1/2 Baths
1
Year Built
2018
Sq.Footage
2,187
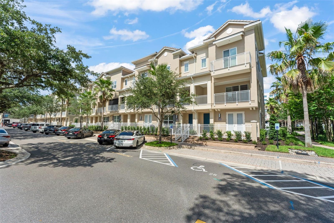
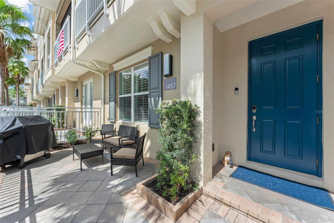
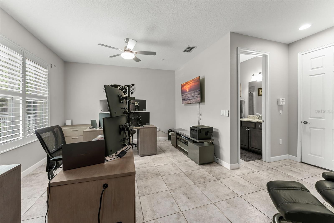
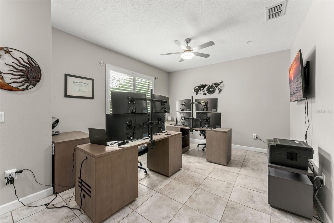
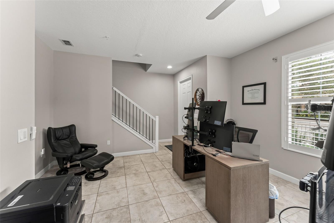
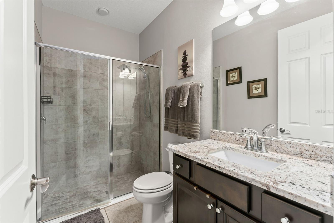
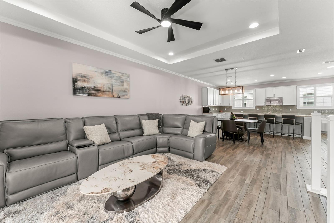
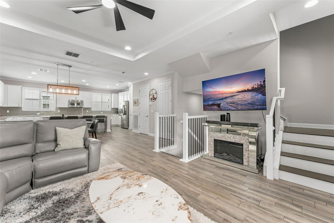
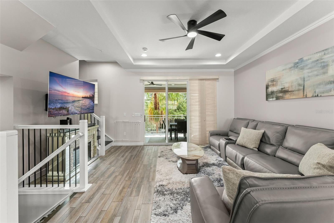
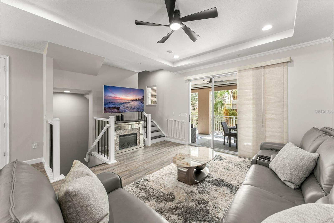
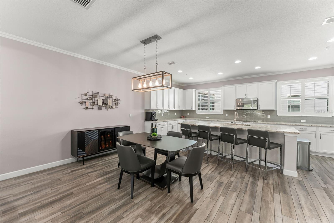
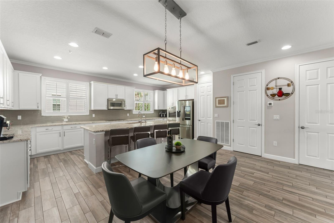
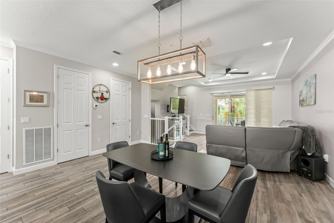
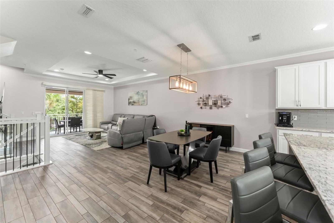
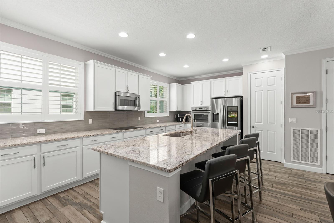
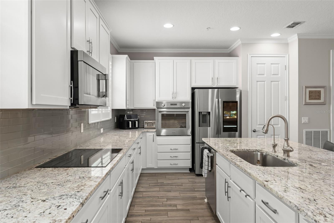
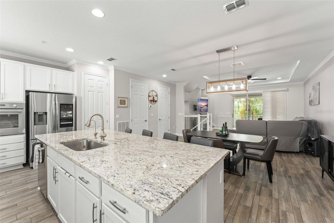
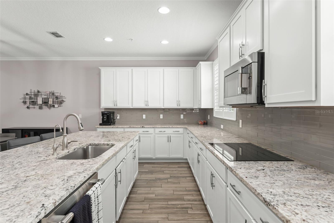
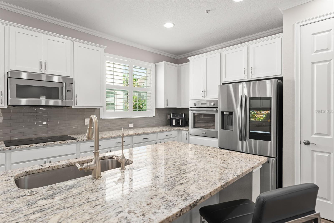
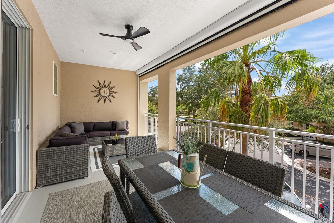
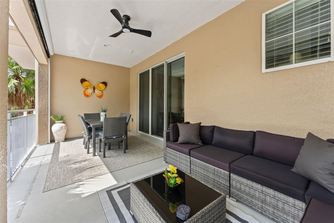
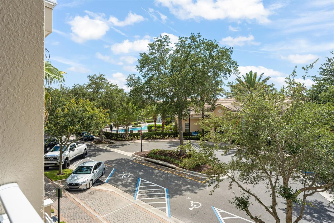
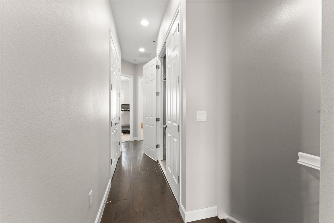
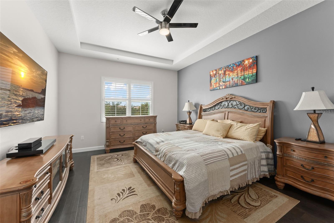
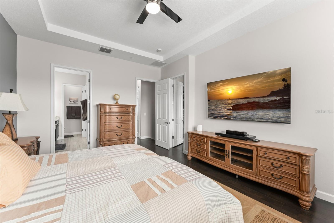
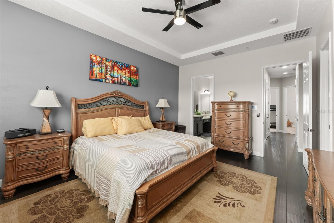
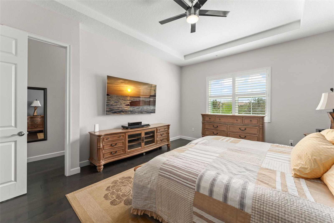
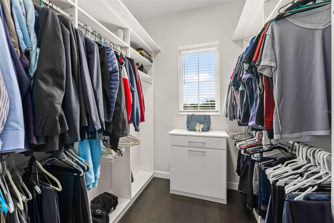
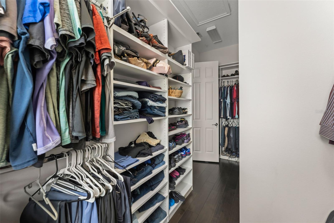
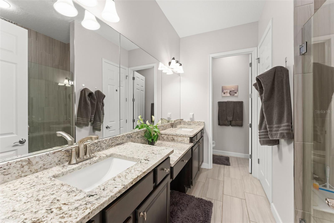
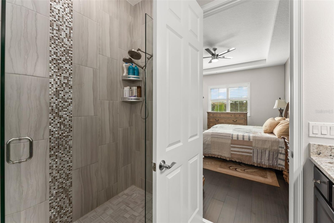
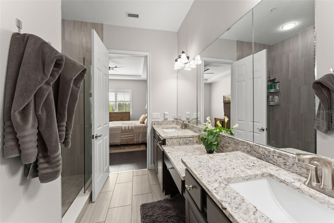
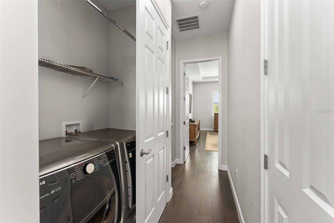
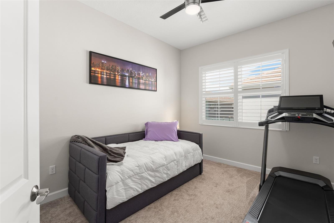
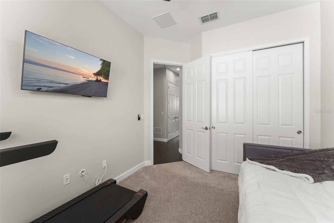
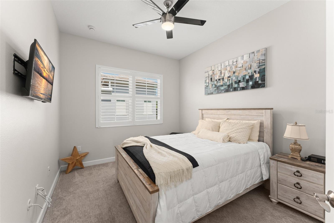
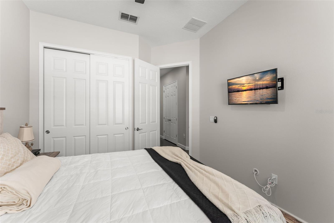
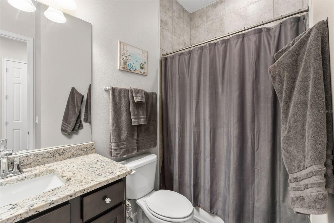
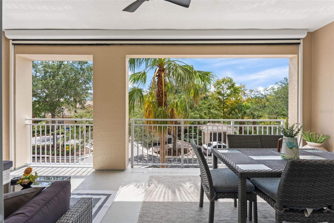
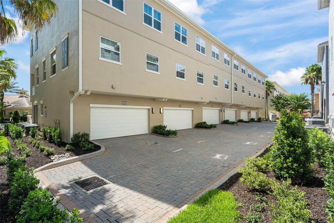
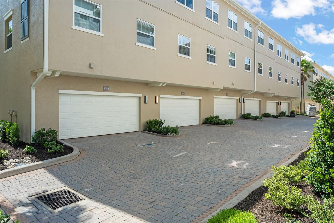
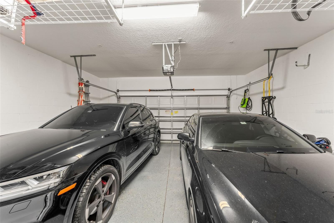
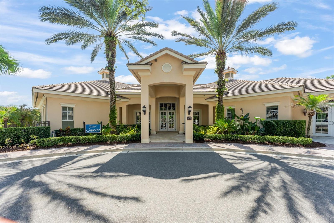
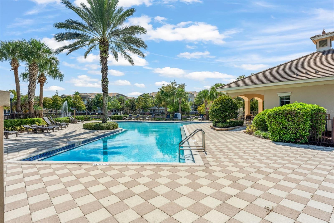
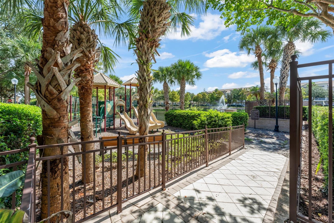
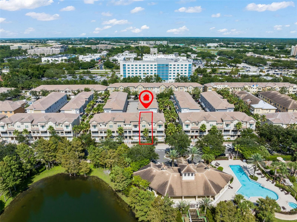
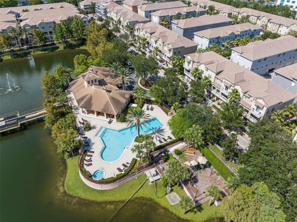
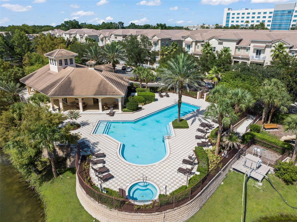
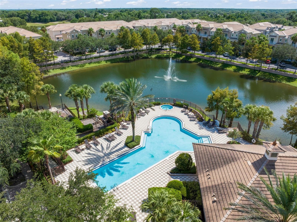
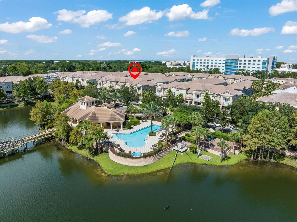
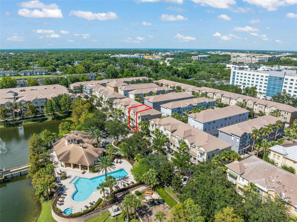
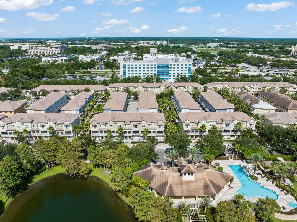
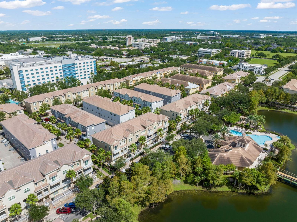
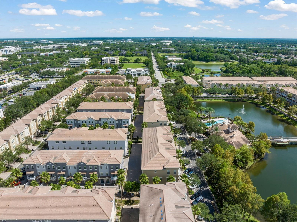
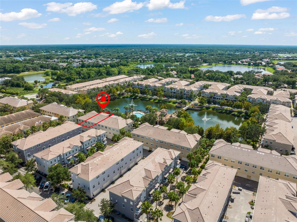
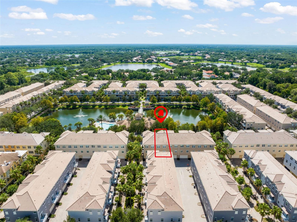
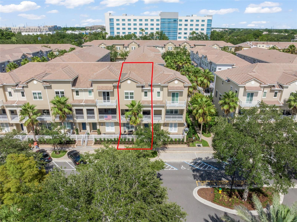
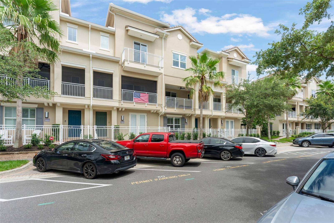
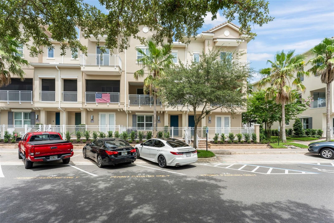
**This house comes with a REDUCED RATE through the seller's preferred lender. This is a lender-paid rate buydown that reduces the buyer's interest rate and monthly payment.** Stunning EXECUTIVE 3-STORY TOWNHOME with SERENE WATER VIEWS in one of Lake Mary's premier gated communities, Grande Oaks at Heathrow. Perfectly positioned across from the community's resort-style amenities, this 2018 BUILT 3-bedroom, 3.5-bath, MOVE-IN READY residence offers the ideal combination of luxury, comfort, and convenience. Designed with upscale finishes and showcasing true model-home appeal, the interior features tile and engineered hardwood flooring, volume ceilings, crown molding, plantation shutters, custom sliding door blinds, upgraded lighting, designer hardware, and ceiling fans throughout. The versatile first floor offers a spacious BONUS ROOM with a full bathroom, making it ideal for a home office, media room, fitness space, or private guest suite. The second floor is designed for effortless everyday living and entertaining with an open-concept layout that seamlessly connects the living room, dining area, and gourmet kitchen. The chef-inspired kitchen boasts a $23,000 THERMADOR APPLIANCE PACKAGE, including an induction cooktop, along with a SAMSUNG FAMILY HUB REFRIGERATOR featuring a built-in touchscreen display, dual ice makers, and water dispenser. Custom cabinetry and an oversized center island with breakfast seating complete this exceptional space. Just beyond the living area, the covered balcony, with a MOTORIZED RETRACTABLE SCREEN, serves as an inviting outdoor retreat where you can enjoy your morning coffee, unwind at sunset, and take in the peaceful water views. Occupying the third floor, the spacious primary suite offers a tranquil escape with a tray ceiling, custom walk-in closet, and a beautifully appointed en-suite bath featuring dual vanities and a contemporary walk-in shower. Two additional generously sized bedrooms, a full guest bathroom, and a conveniently located laundry closet complete the upper level. Additional upgrades include a whole-house water softener with no-electric regeneration and a 5-gallon reverse osmosis water filtration system. Even better, the extensive exterior renovation project for this building has already been completed, including a new roof, stucco refacing, fresh exterior paint, new windows, updated railings, gutters, patio fencing, exterior lighting, and professionally refreshed landscaping—providing peace of mind for years to come. Residents of GRANDE OAKS AT HEATHROW enjoy a LOW HOA that includes fiber internet along with access to outstanding amenities, including a clubhouse, resort-style pool and spa, fitness center, and tot park. Ideally located near major highways, top-rated shopping and dining, business centers, parks, and everyday conveniences, this exceptional townhome offers an unparalleled Lake Mary lifestyle. Schedule your private showing today!
Features & Amenities
Interior
-
Other Interior Features
Crown Molding, Eat-in Kitchen, High Ceilings, Open Floorplan, Tray Ceiling(s), Walk-In Closet(s)
-
Total Bedrooms
3
-
Bathrooms
3
-
1/2 Bathrooms
1
-
Cooling YN
YES
-
Cooling
Central Air
-
Fireplace YN
NO
-
Heating YN
YES
-
Heating
Central
-
Pet friendly
Yes
Exterior
-
Garage
Yes
-
Garage spaces
2
-
Construction Materials
Block, Stucco, Frame
-
Other Exterior Features
Balcony, Garden, Lighting, Rain Gutters
-
Parking
Garage Door Opener, Garage Faces Rear, Attached
-
Patio and Porch Features
Front Porch
-
Pool
No
-
Waterfront YN
NO
-
View
Garden, Trees/Woods
Area & Lot
-
Lot Features
Landscaped, Paved
-
Lot Size(acres)
0.03
-
Lot Size(square feet)
1,364
-
Property Type
Residential
-
Property Sub Type
Townhouse
Price
-
Sales Price
$519,000
-
Tax Amount
$5,087.93
-
Sq. Footage
2,187
-
Price/SqFt
$237
HOA
-
Association
YES
-
Association Fee
$258
-
Association Fee Frequency
Monthly
-
Association Fee Includes
N/A
-
Total Monthly Fees
$354
School District
-
Elementary School
Wilson Elementary School
-
Middle School
Sanford Middle
-
High School
Seminole High
Property Features
-
Stories
3
-
New Construction
NO
-
Foundation Details
Slab
-
Ownership
Fee Simple
-
Senior Community YN
NO
-
Sewer
Public Sewer
-
Tax Lot
128
-
Water Source
Public
Schedule a Showing
Showing scheduled successfully.
Mortgage calculator
Estimate your monthly mortgage payment, including the principal and interest, property taxes, and HOA. Adjust the values to generate a more accurate rate.
Your payment
Principal and Interest:
$
Property taxes:
$
HOA fees:
$
Total loan payment:
$
Total interest amount:
$
Location
County
Seminole
Elementary School
Wilson Elementary School
Middle School
Sanford Middle
High School
Seminole High
Listing Courtesy of Thomas Nickley, Jr , KELLER WILLIAMS REALTY AT THE PARKS
RealHub Information is provided exclusively for consumers' personal, non-commercial use, and it may not be used for any purpose other than to identify prospective properties consumers may be interested in purchasing. All information deemed reliable but not guaranteed and should be independently verified. All properties are subject to prior sale, change or withdrawal. RealHub website owner shall not be responsible for any typographical errors, misinformation, misprints and shall be held totally harmless.

Executive Assistant
Emil Garinga
Call Emil today to schedule a private showing.

* Listings on this website come from the FMLS IDX Compilation and may be held by brokerage firms other than the owner of this website. The listing brokerage is identified in any listing details. Information is deemed reliable but is not guaranteed. If you believe any FMLS listing contains material that infringes your copyrighted work please click here to review our DMCA policy and learn how to submit a takedown request.© 2024 FMLS.
Related Properties
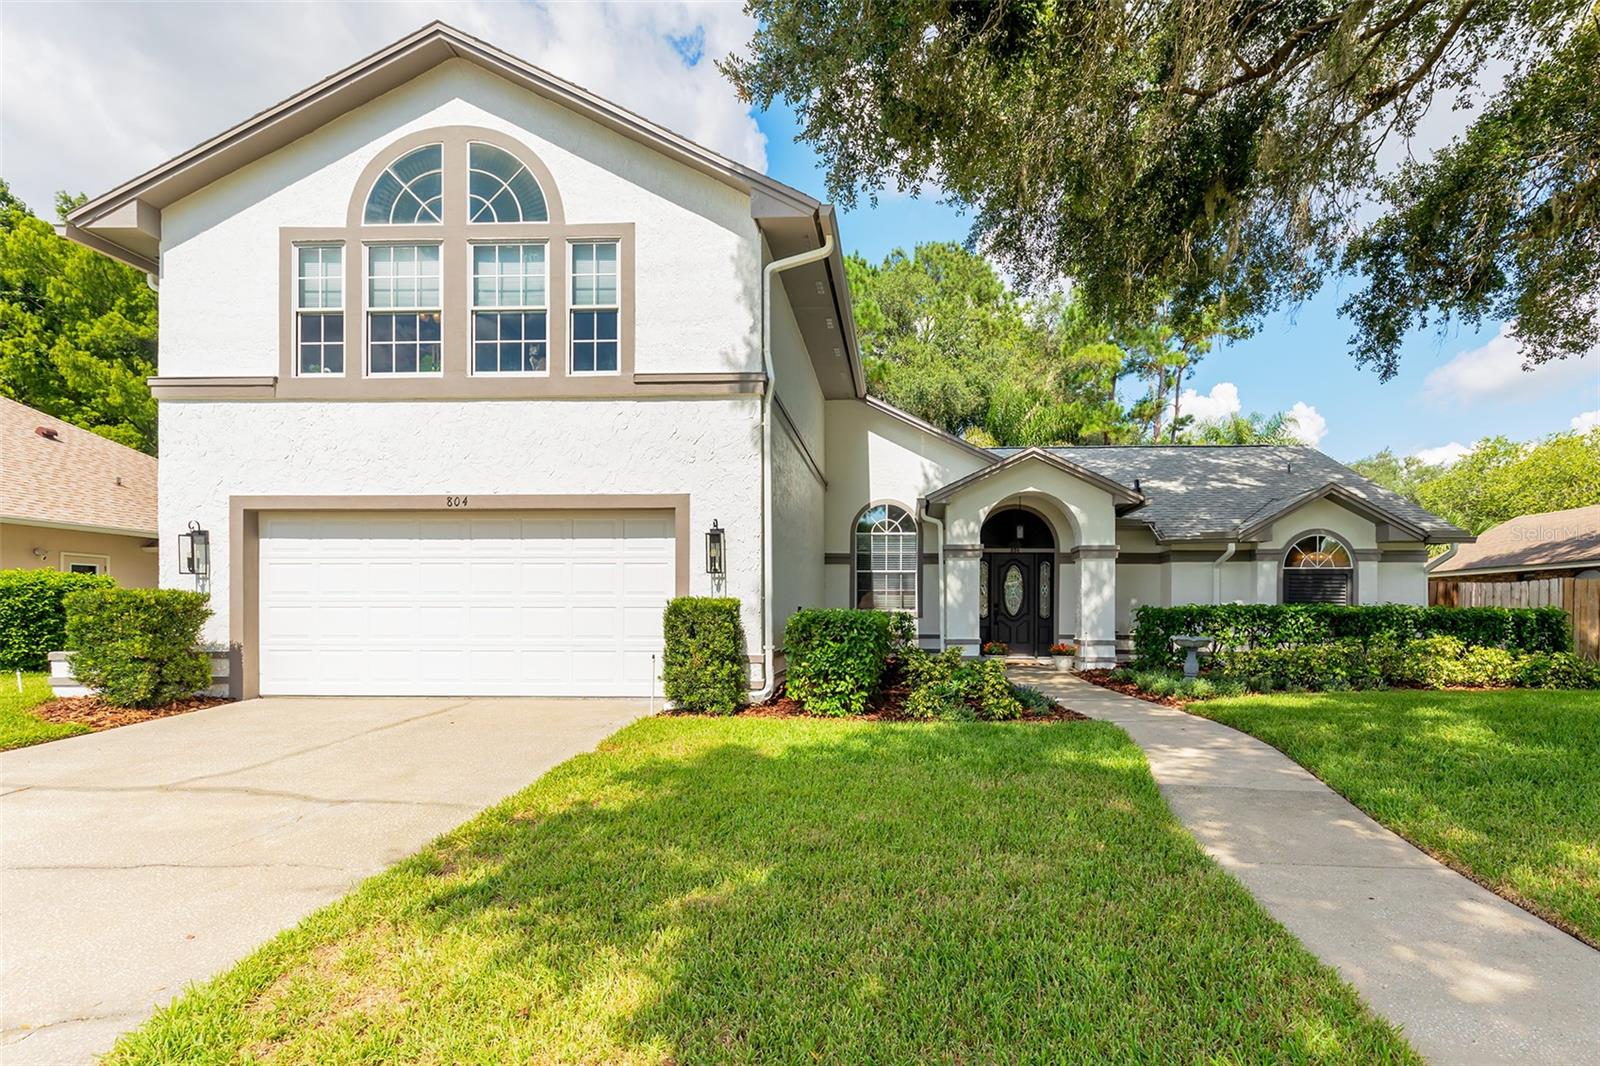
LAKE MARY
804 SILVERWOOD DRIVE
4 Beds
2 Baths
2,431 Sq.Ft.
$595,000
MLS#: O6423466
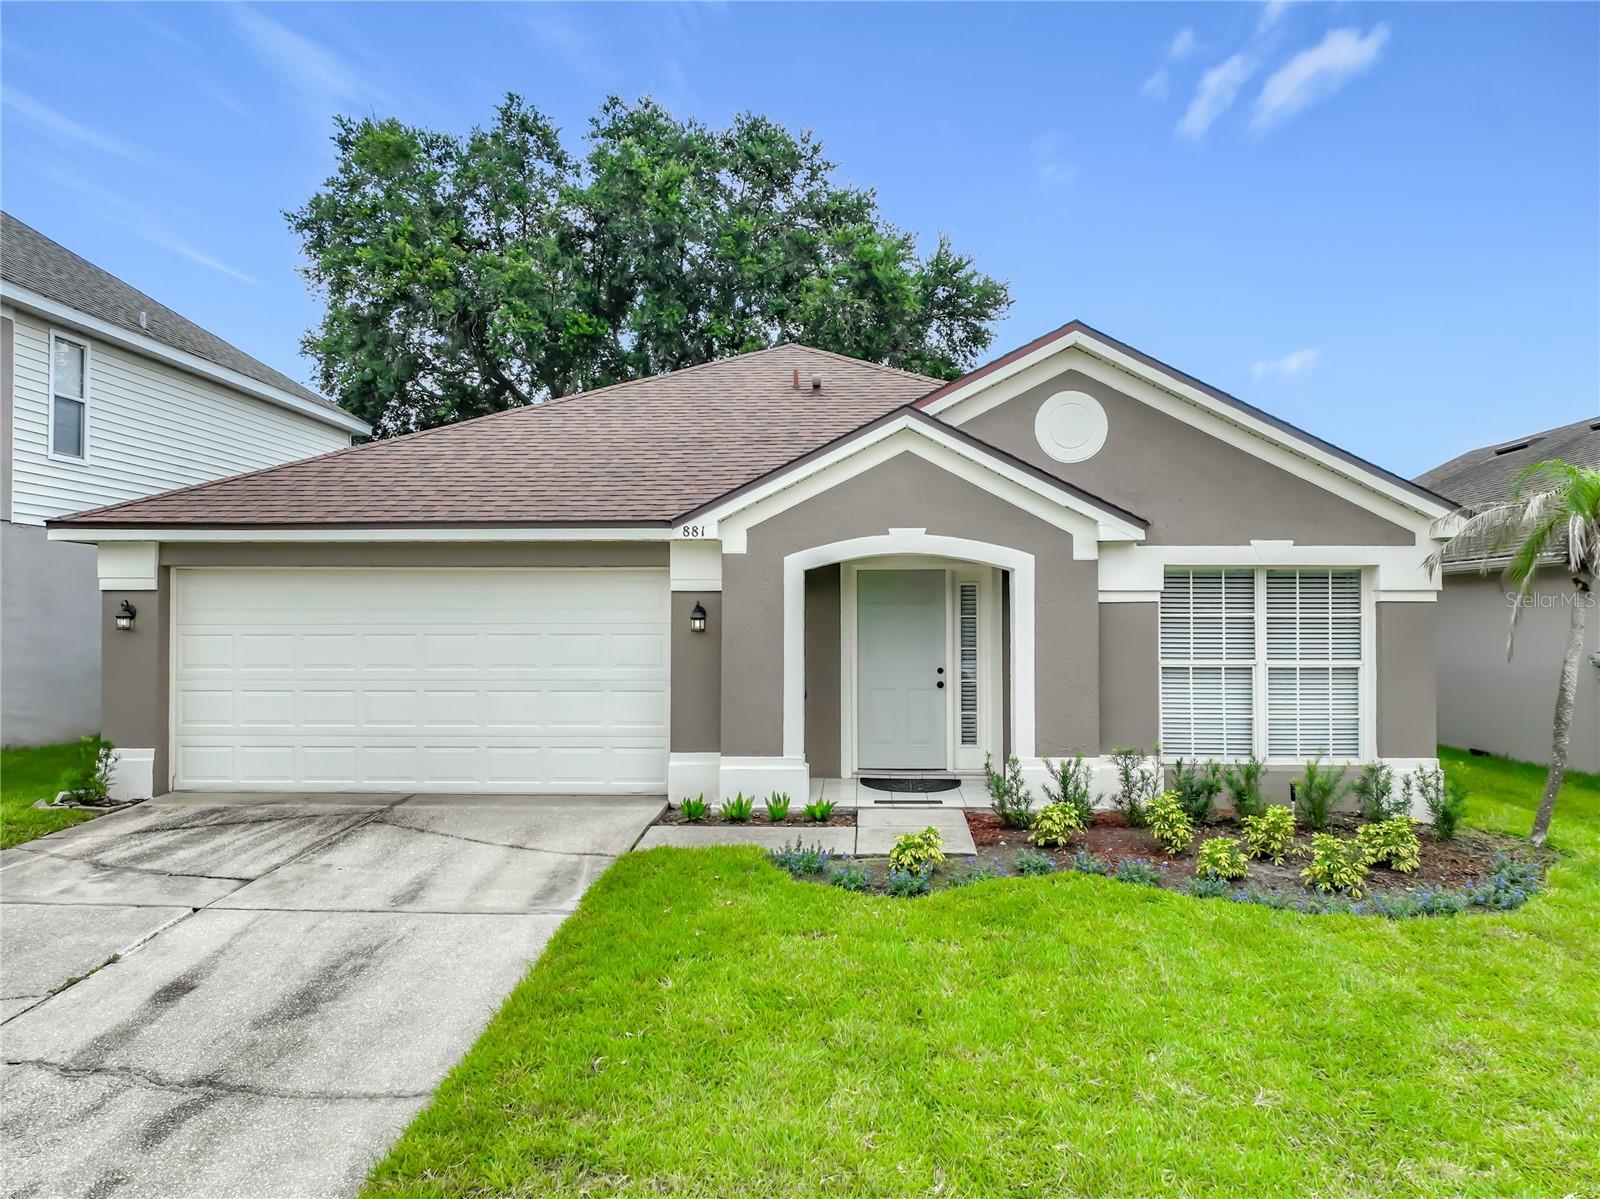
LAKE MARY
881 GARDEN GLEN LOOP
4 Beds
2 Baths
1,956 Sq.Ft.
$474,000
MLS#: O6423986
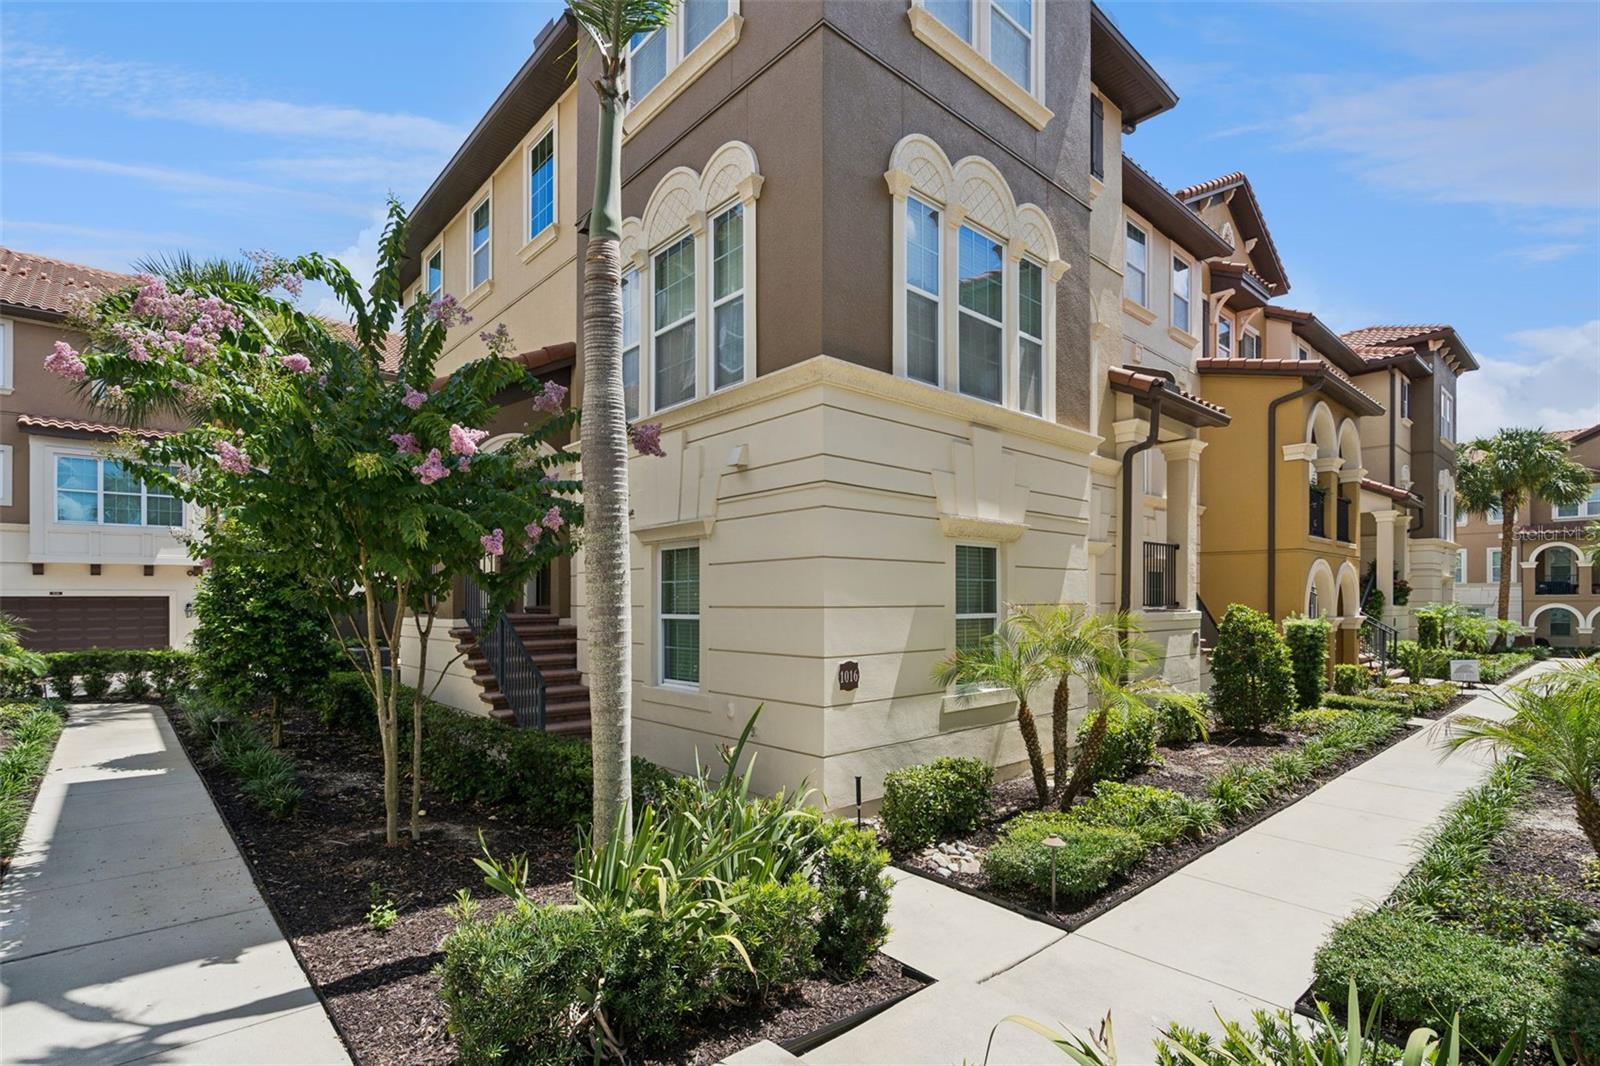
LAKE MARY
1016 PARMA CIRCLE
4 Beds
3 Baths
2,504 Sq.Ft.
$475,000
MLS#: O6422855
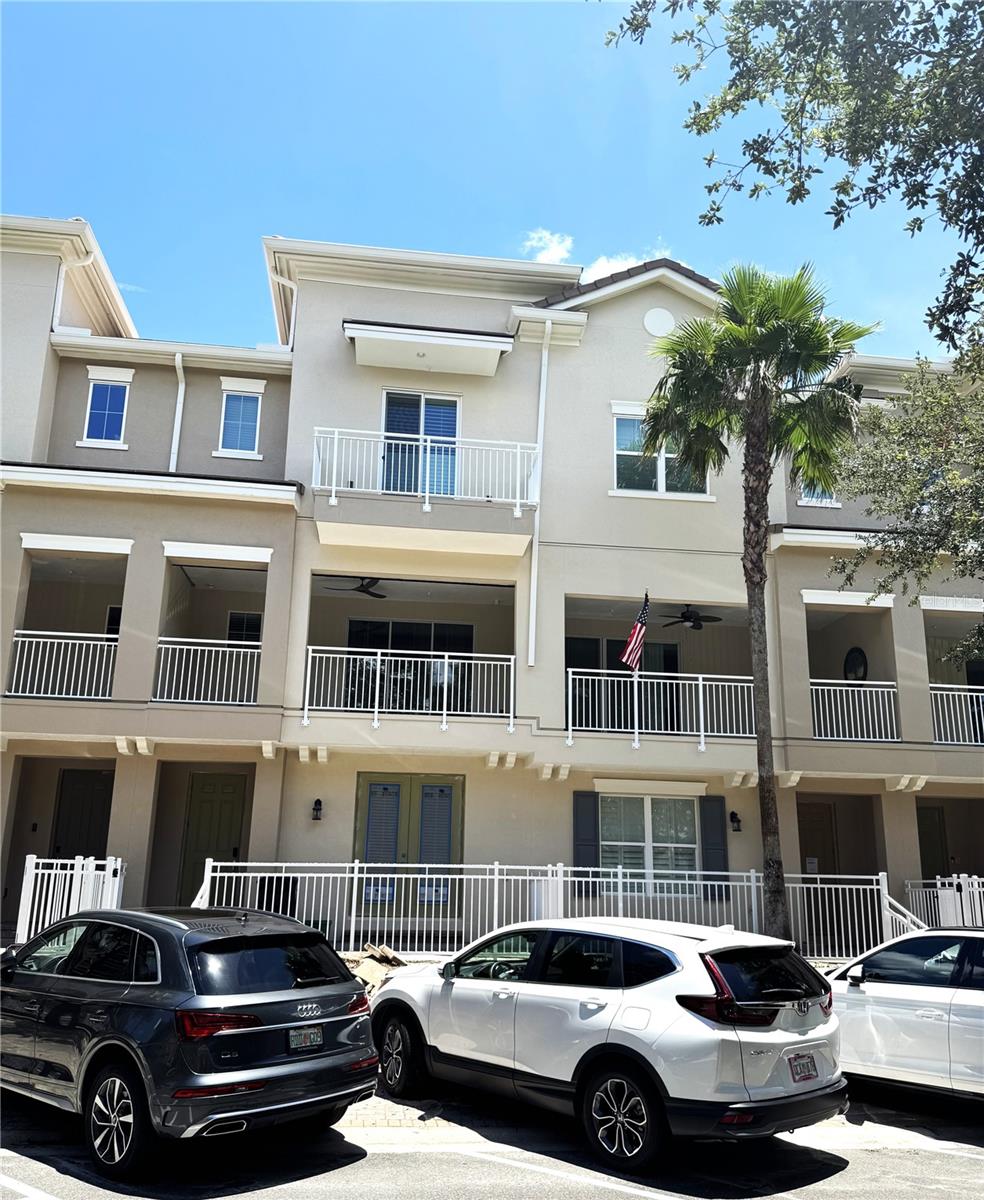
LAKE MARY
1487 LAKE GEORGE DRIVE
3 Beds
3 Baths
2,187 Sq.Ft.
$555,000
MLS#: S5153095
LAKE MARY
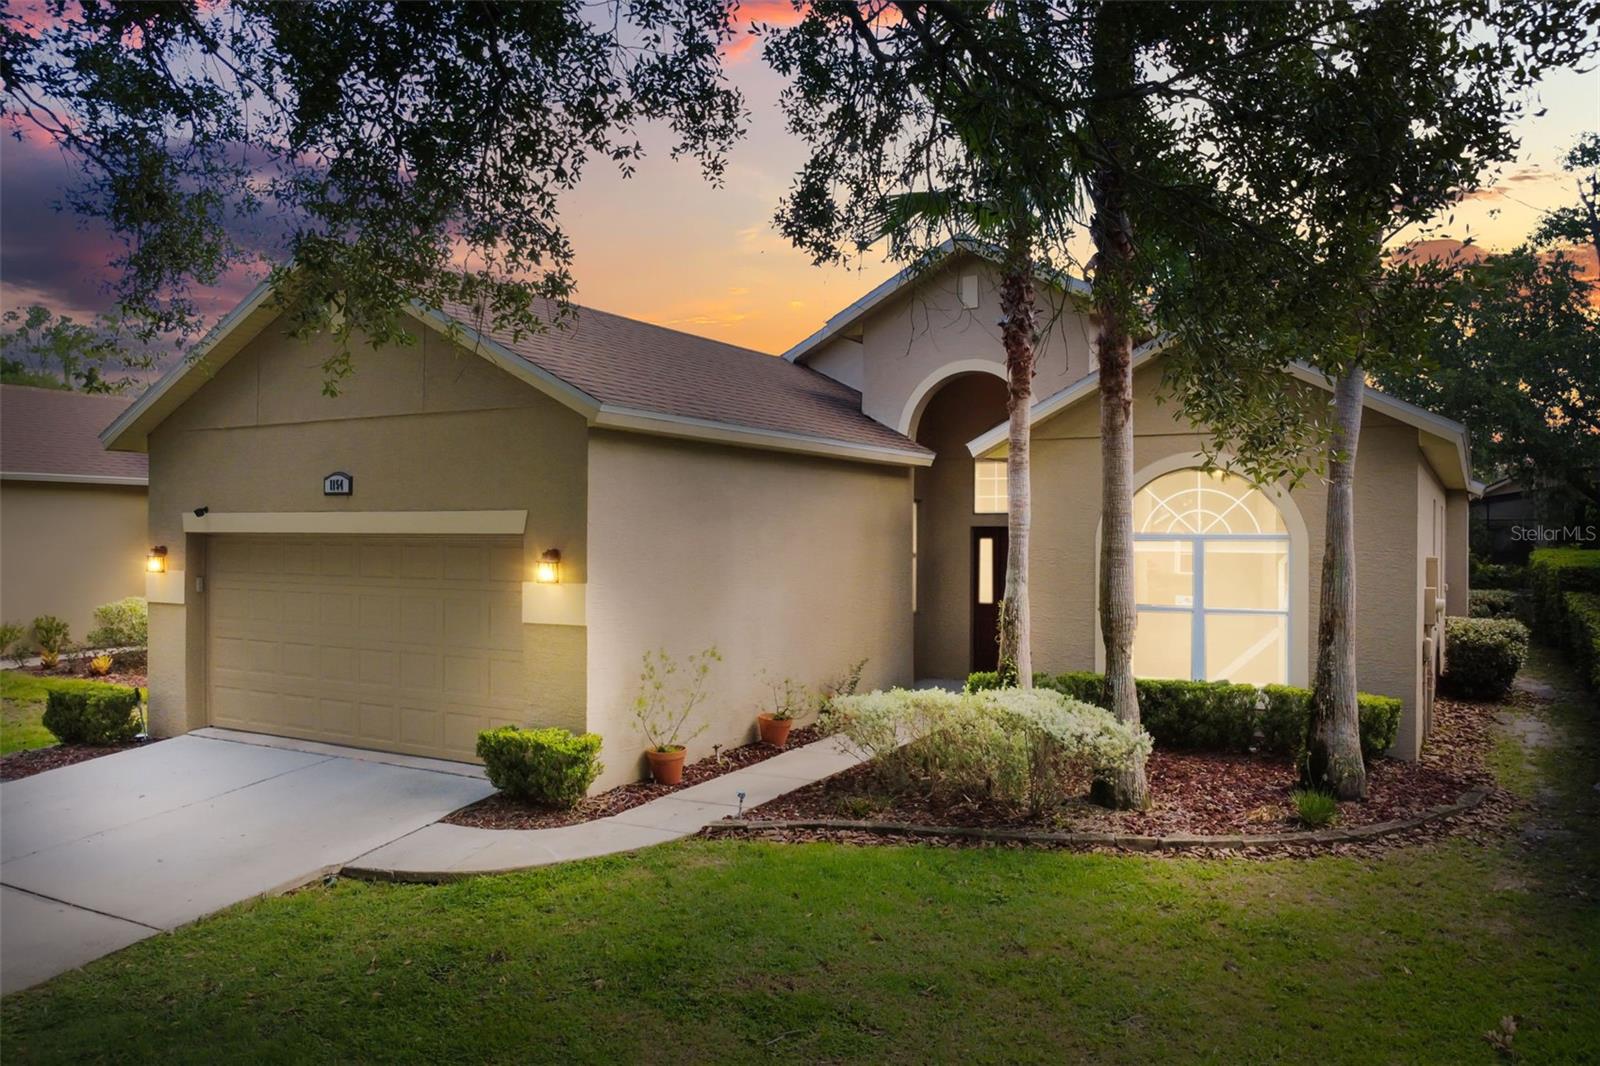
1154 KERSFIELD CIRCLE
3 Beds
2 Baths
1,783 Sq.Ft.
$550,000
MLS#: O6420220
LAKE MARY
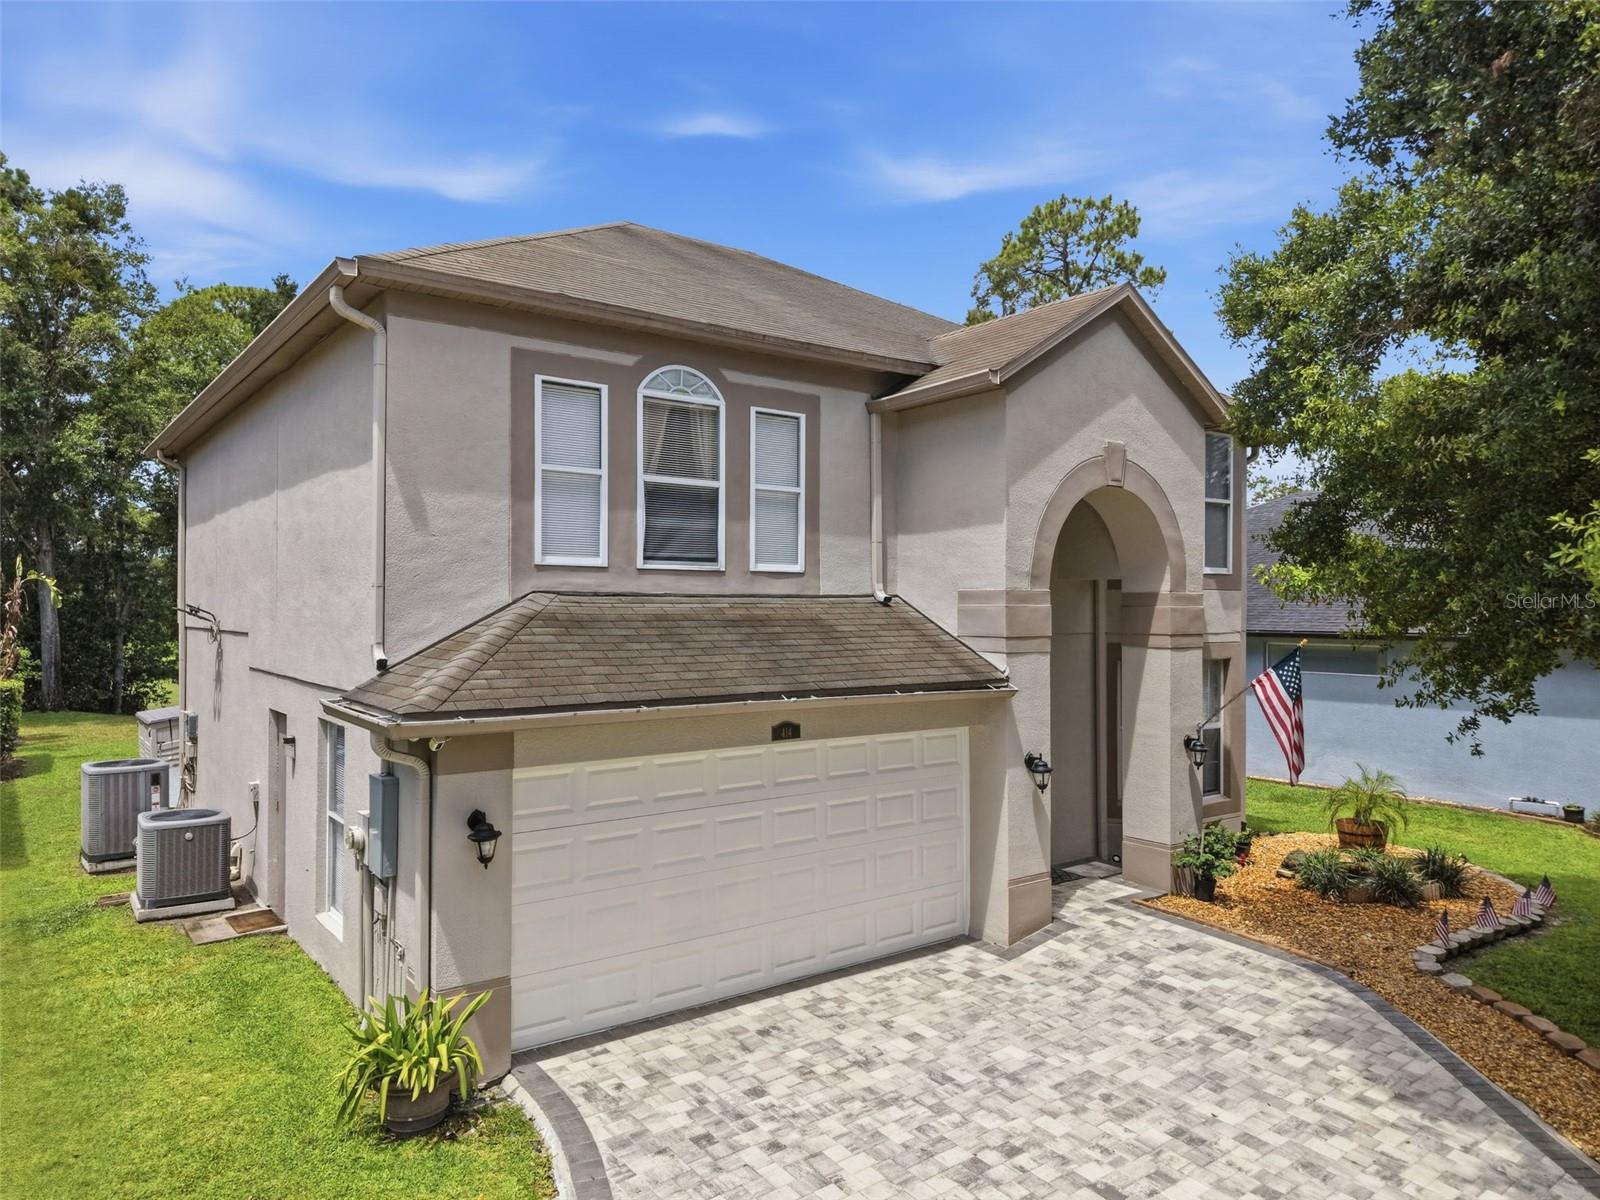
414 MOHAVE TERRACE
4 Beds
3 Baths
2,460 Sq.Ft.
$585,000
MLS#: O6422119
LAKE MARY
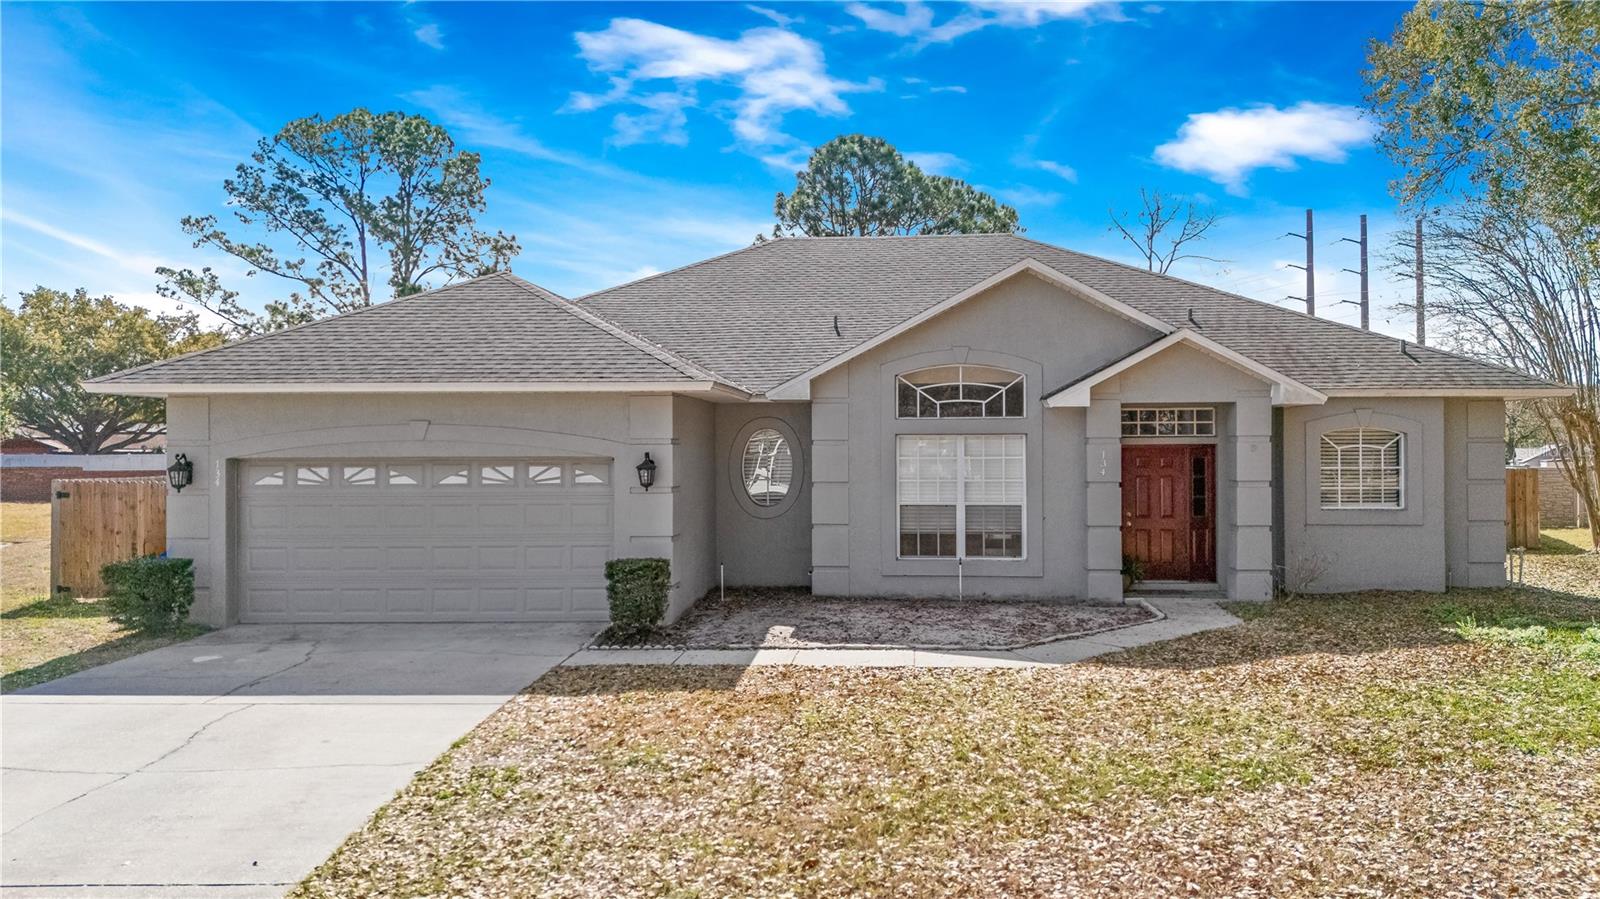
134 ESTATES CIRCLE
4 Beds
2 Baths
2,279 Sq.Ft.
$580,000
MLS#: S5151795
LAKE MARY
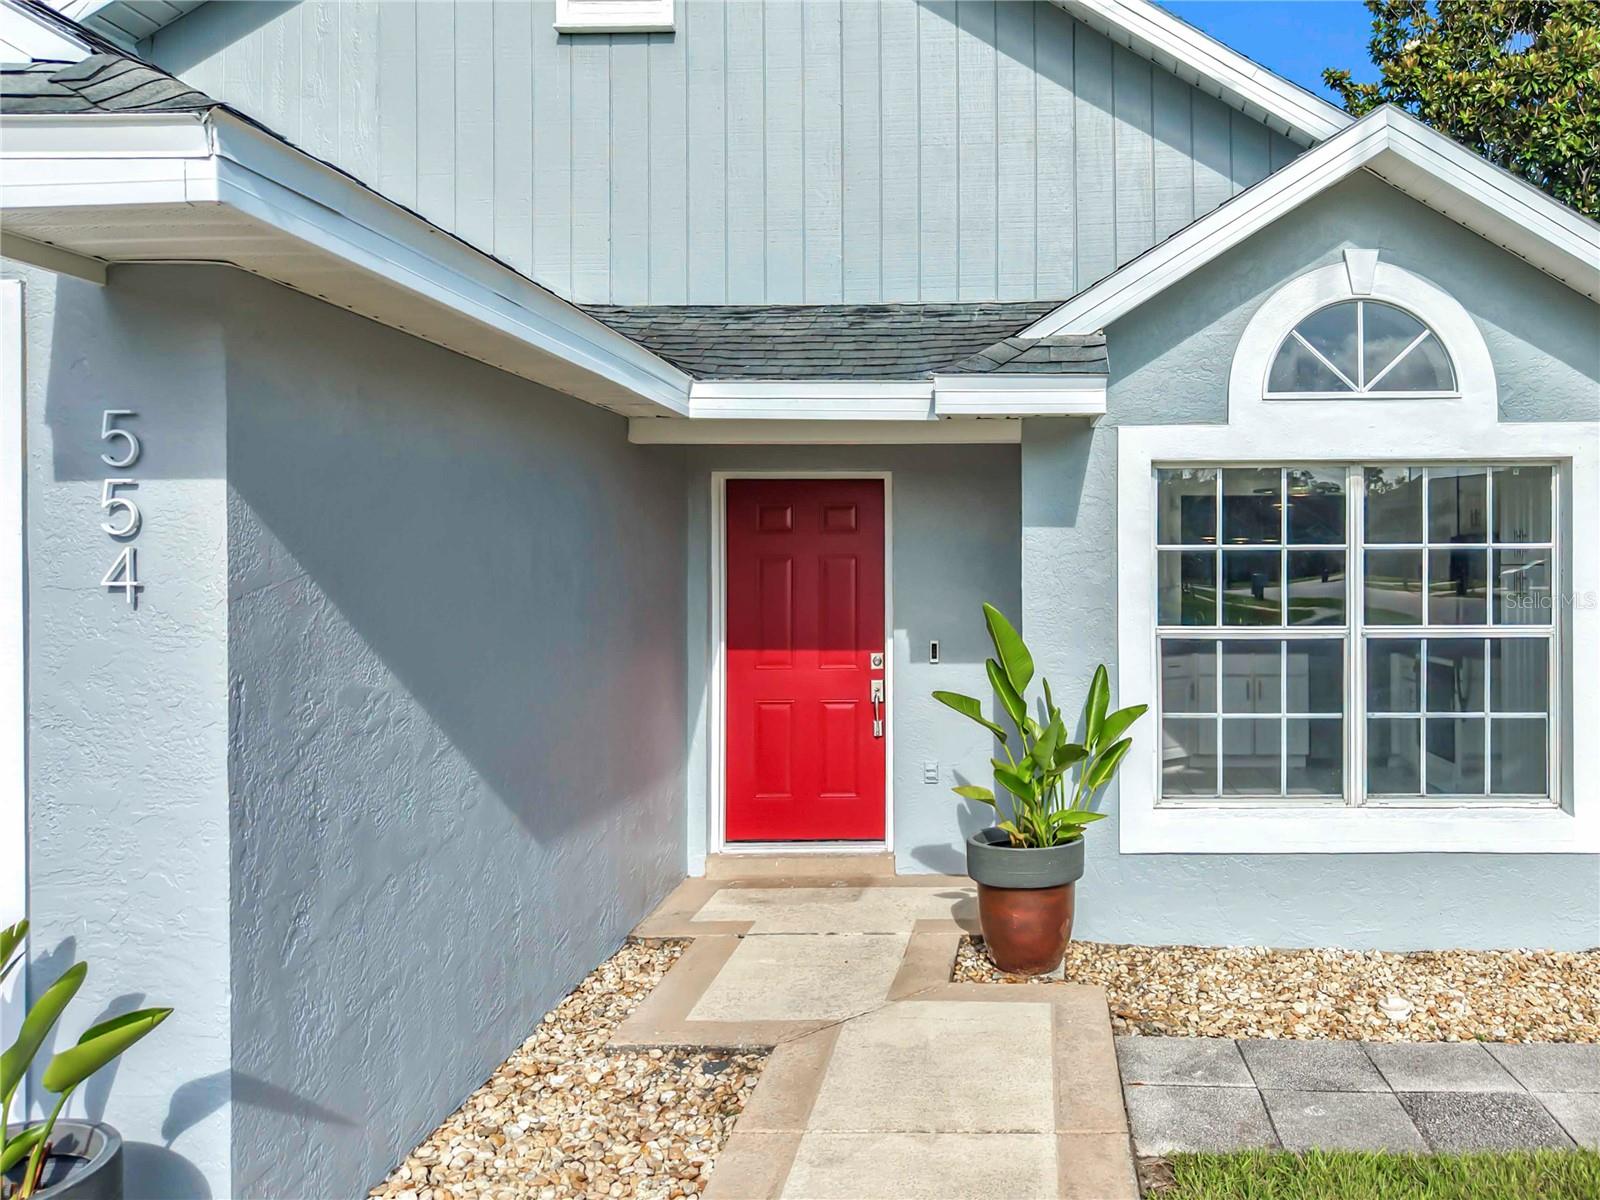
554 WHITTINGHAM PLACE
3 Beds
2 Baths
1,656 Sq.Ft.
$420,000
MLS#: O6408318
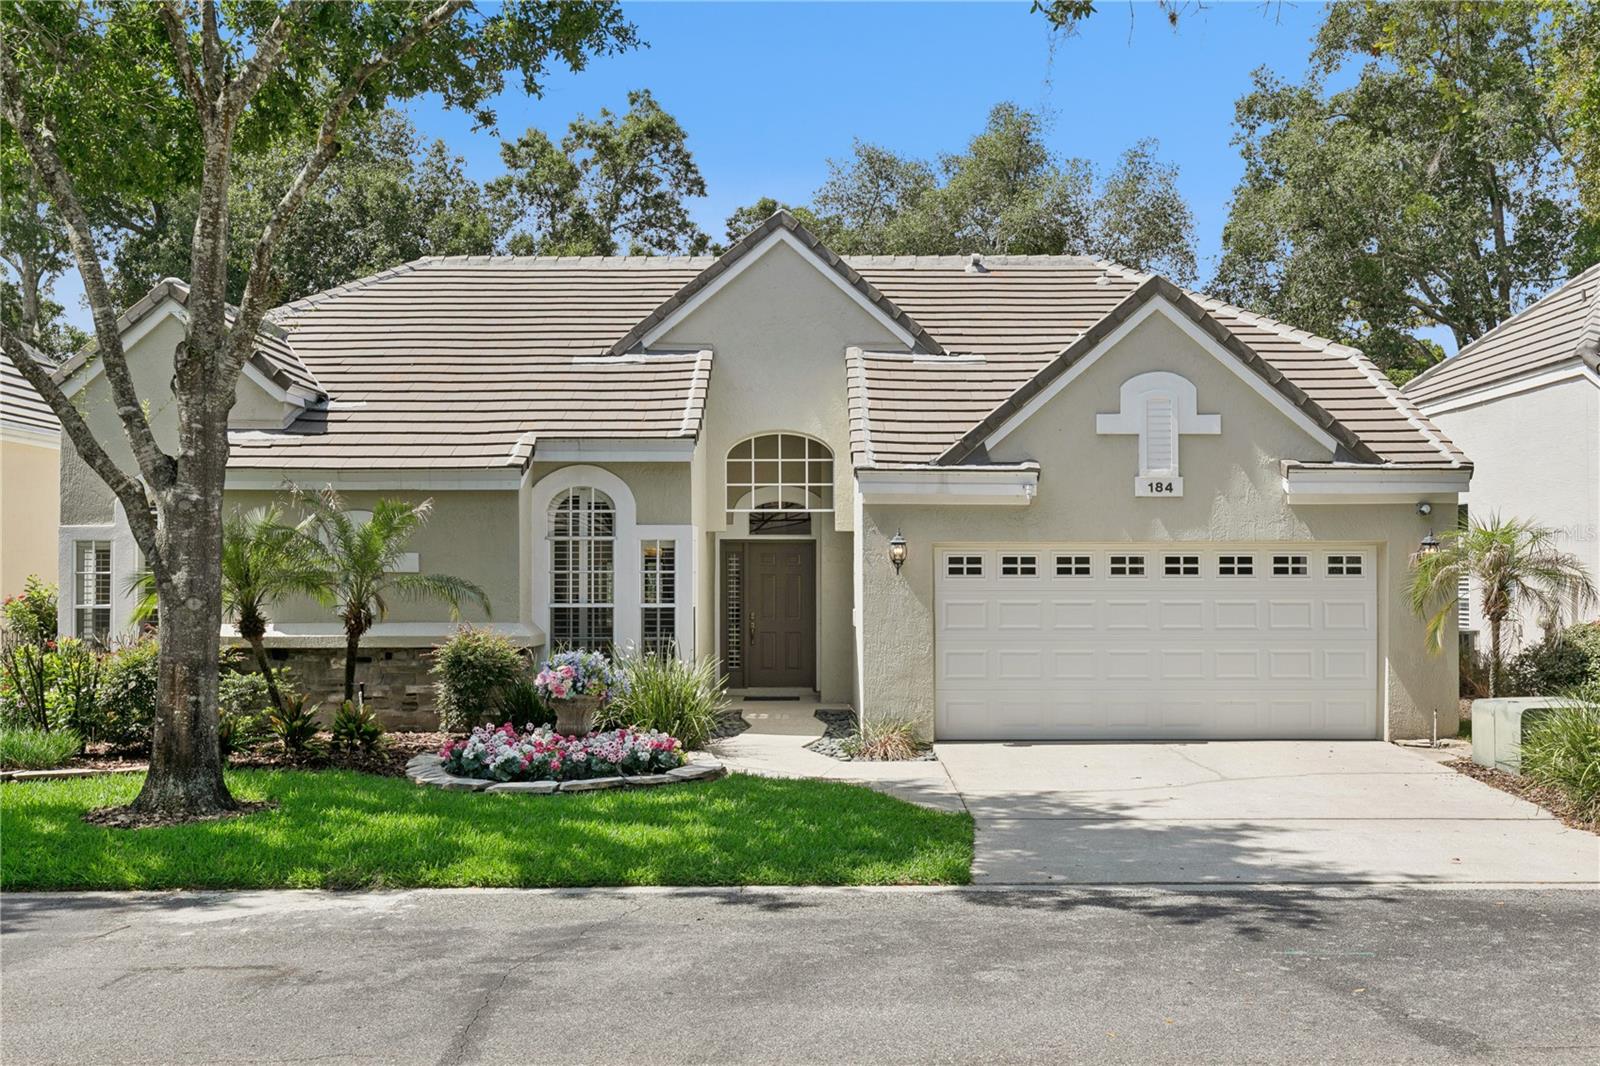
LAKE MARY
184 WIMBLEDON CIRCLE
3 Beds
2 Baths
1,655 Sq.Ft.
$555,000
MLS#: O6417177
