Features & Amenities

Interior

  • Other Interior Features

    High Ceilings, Stone Counters, Vaulted Ceiling(s), Walk-In Closet(s)

  • Total Bedrooms

    4

  • Bathrooms

    3

  • Cooling YN

    YES

  • Cooling

    Central Air

  • Fireplace YN

    NO

  • Heating YN

    YES

  • Heating

    Central

  • Pet friendly

    Yes

Exterior

  • Garage

    Yes

  • Garage spaces

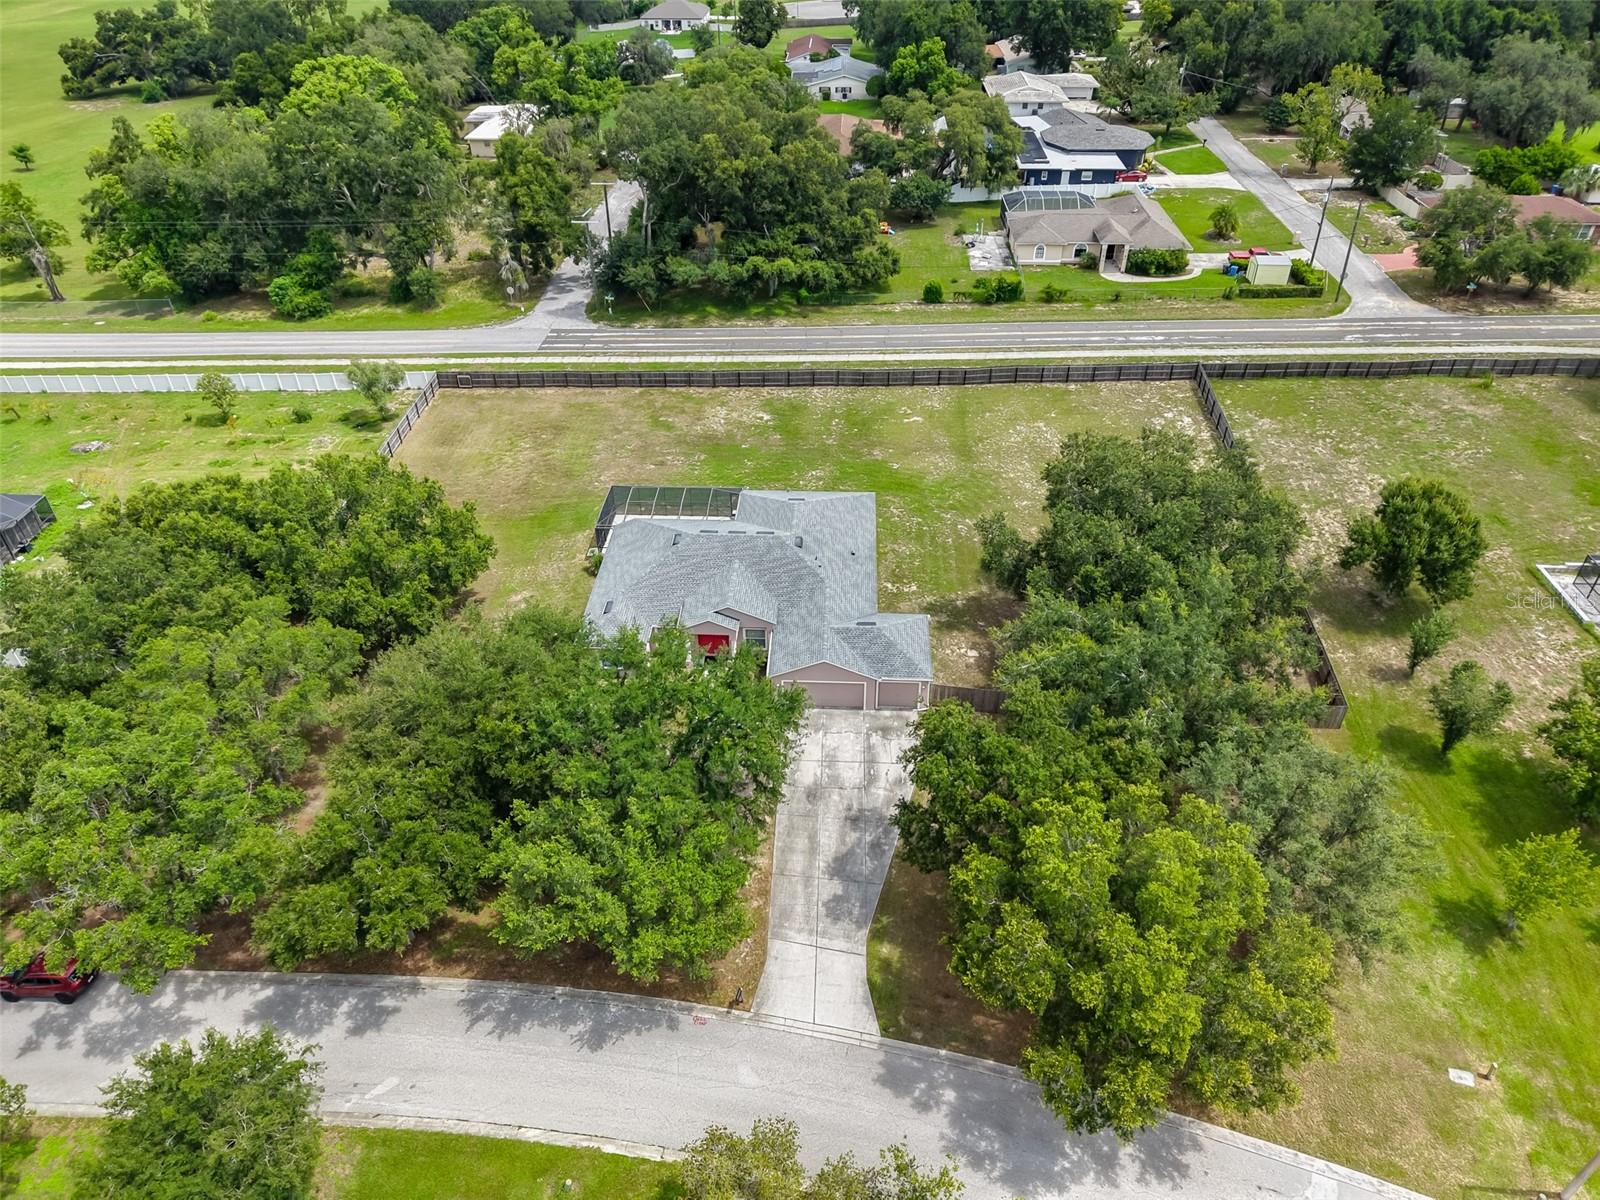
    3

  • Construction Materials

    Block, Stucco

  • Other Exterior Features

    Rain Gutters

  • Parking

    Boat, Driveway, Garage Door Opener, RV Access/Parking, Attached

  • Patio and Porch Features

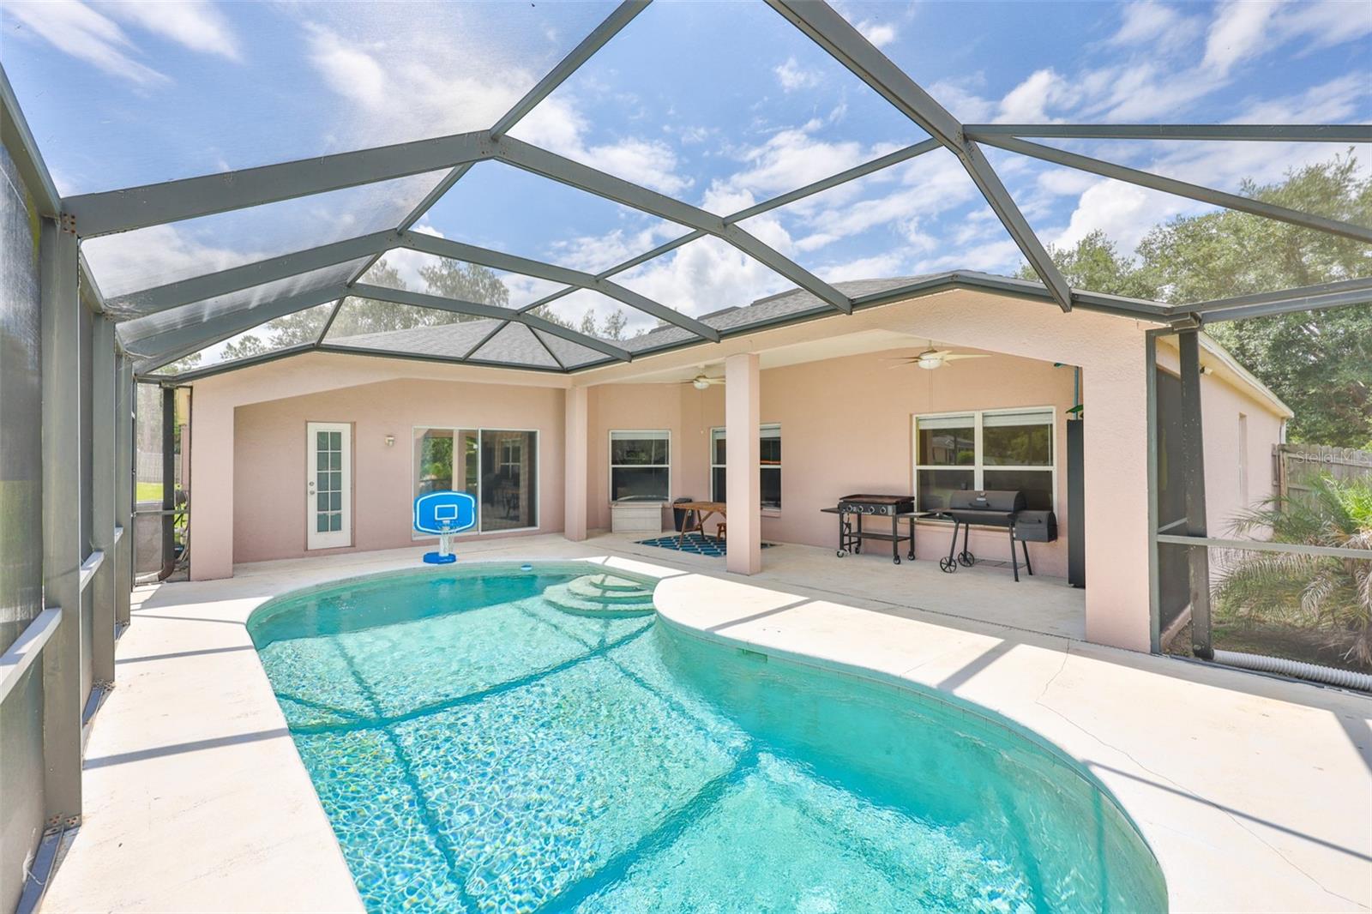
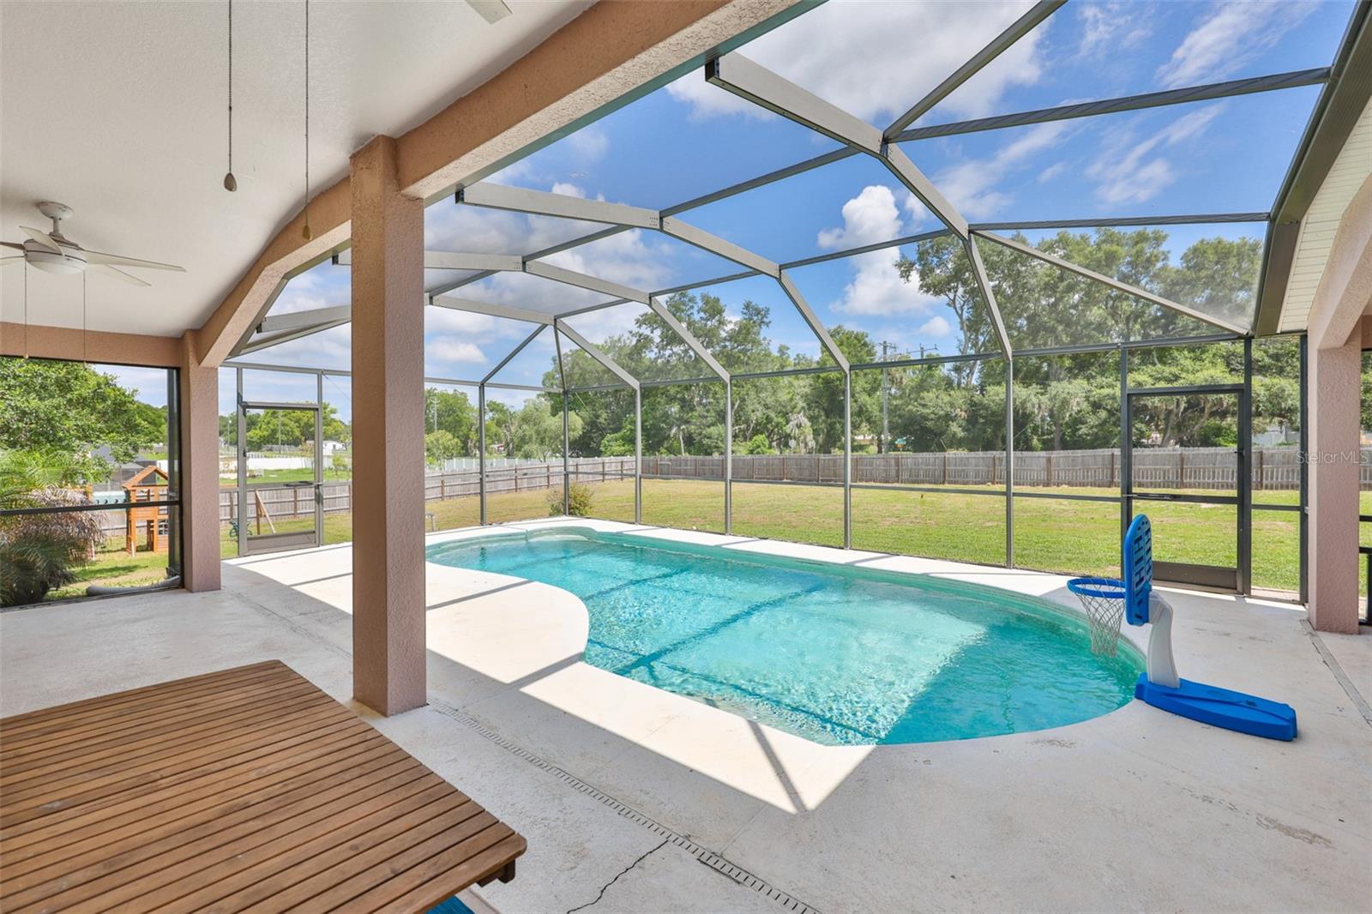
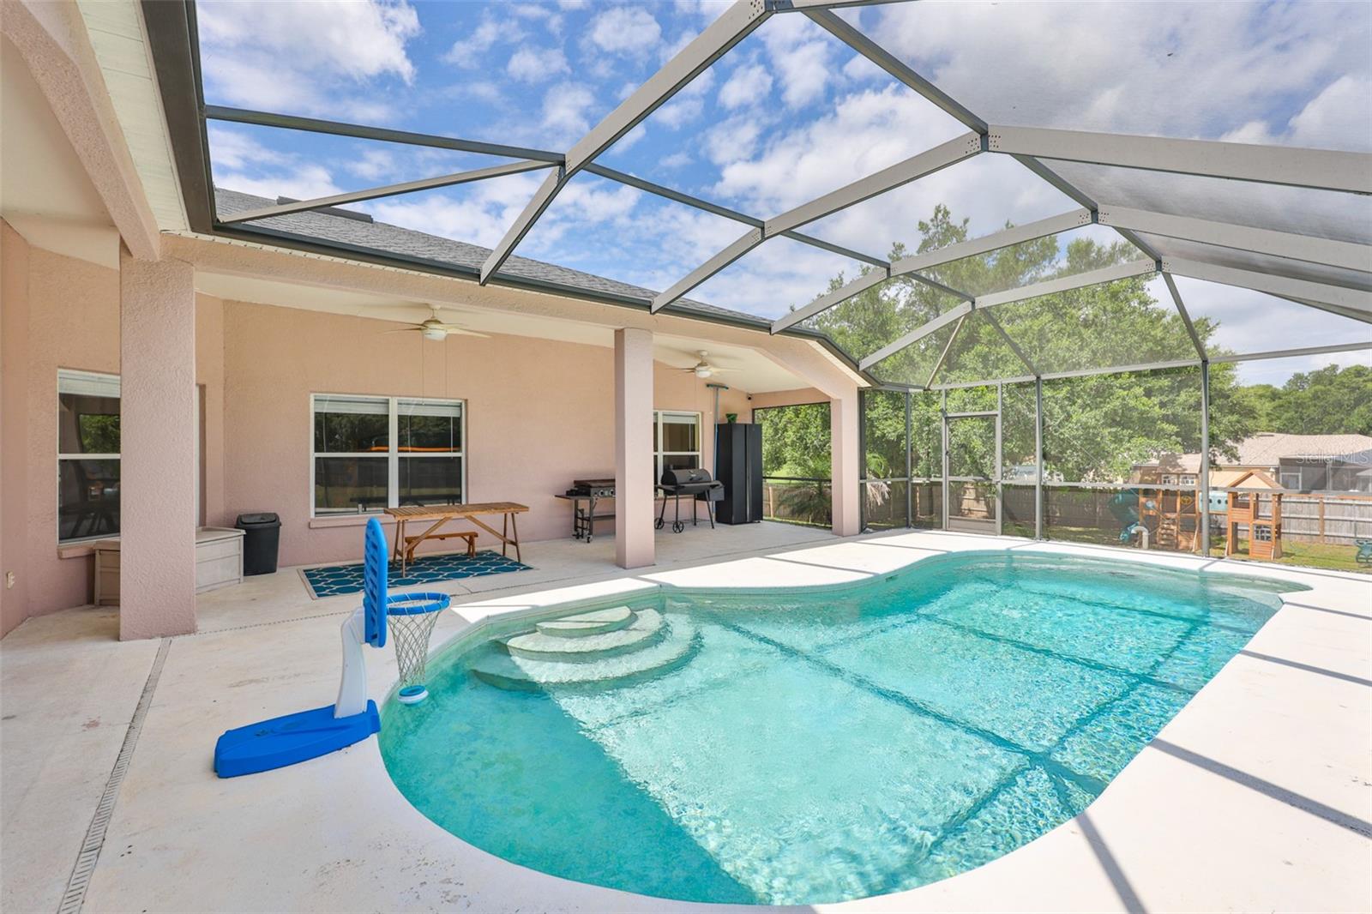
    Covered, Rear Porch, Screened

  • Pool

    Yes

  • Pool Features

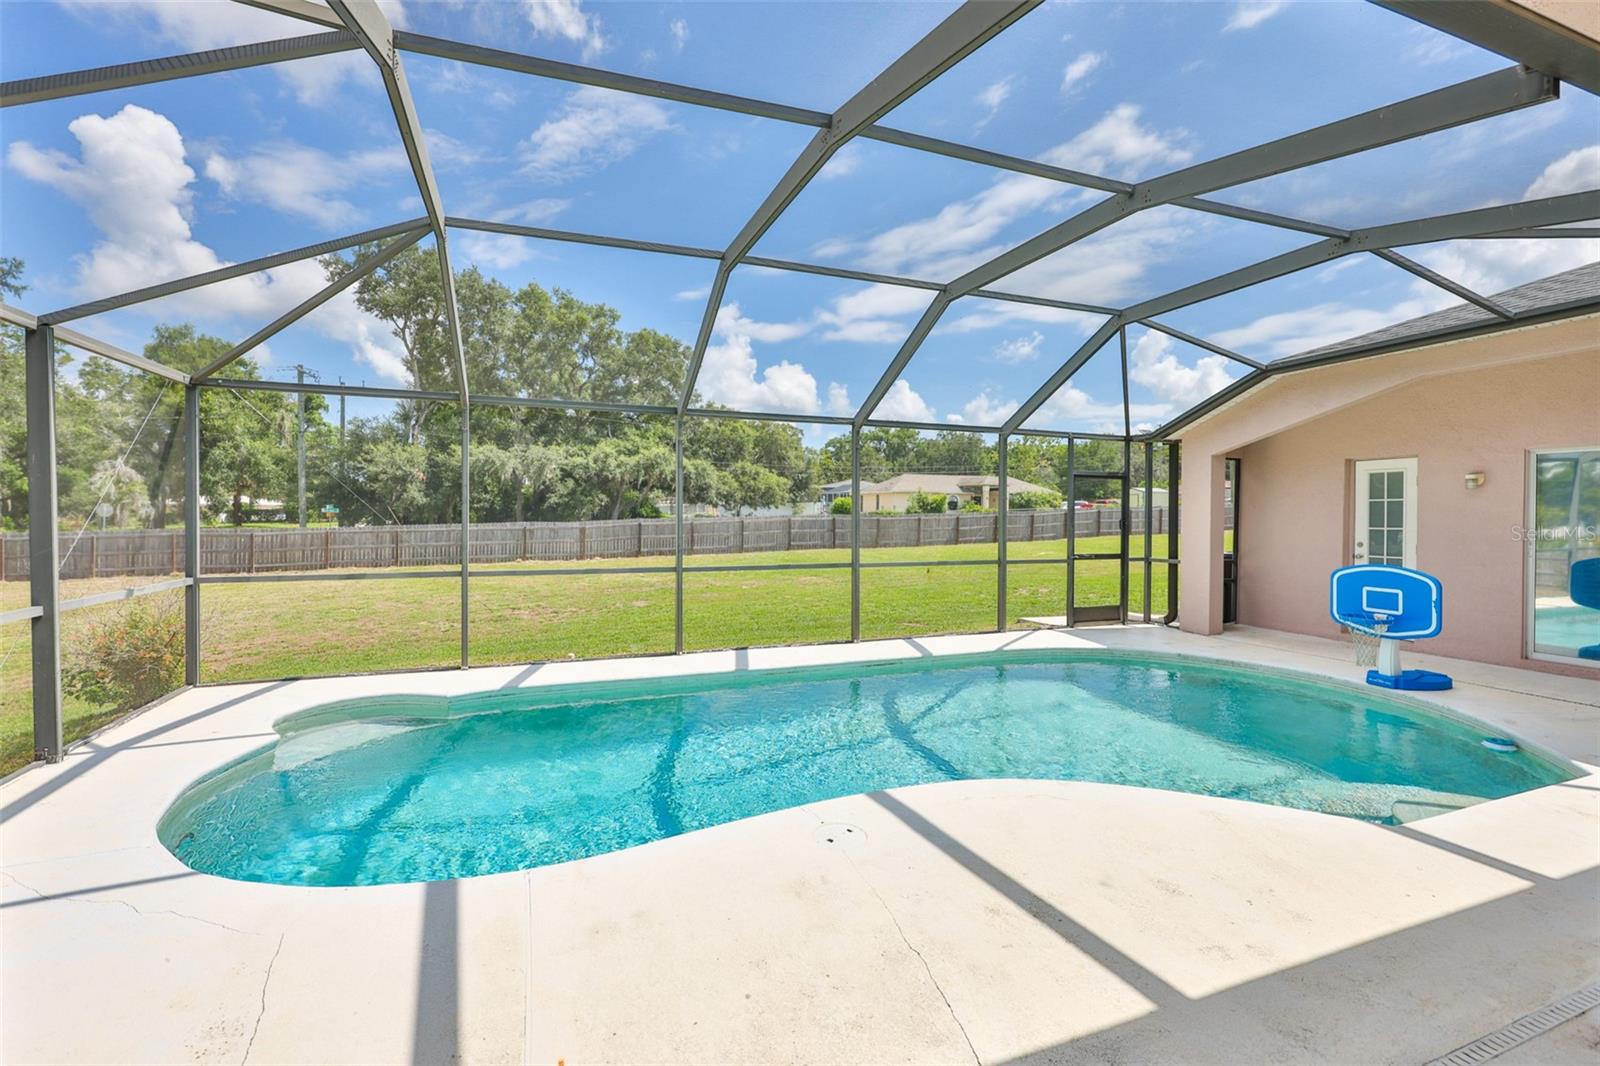
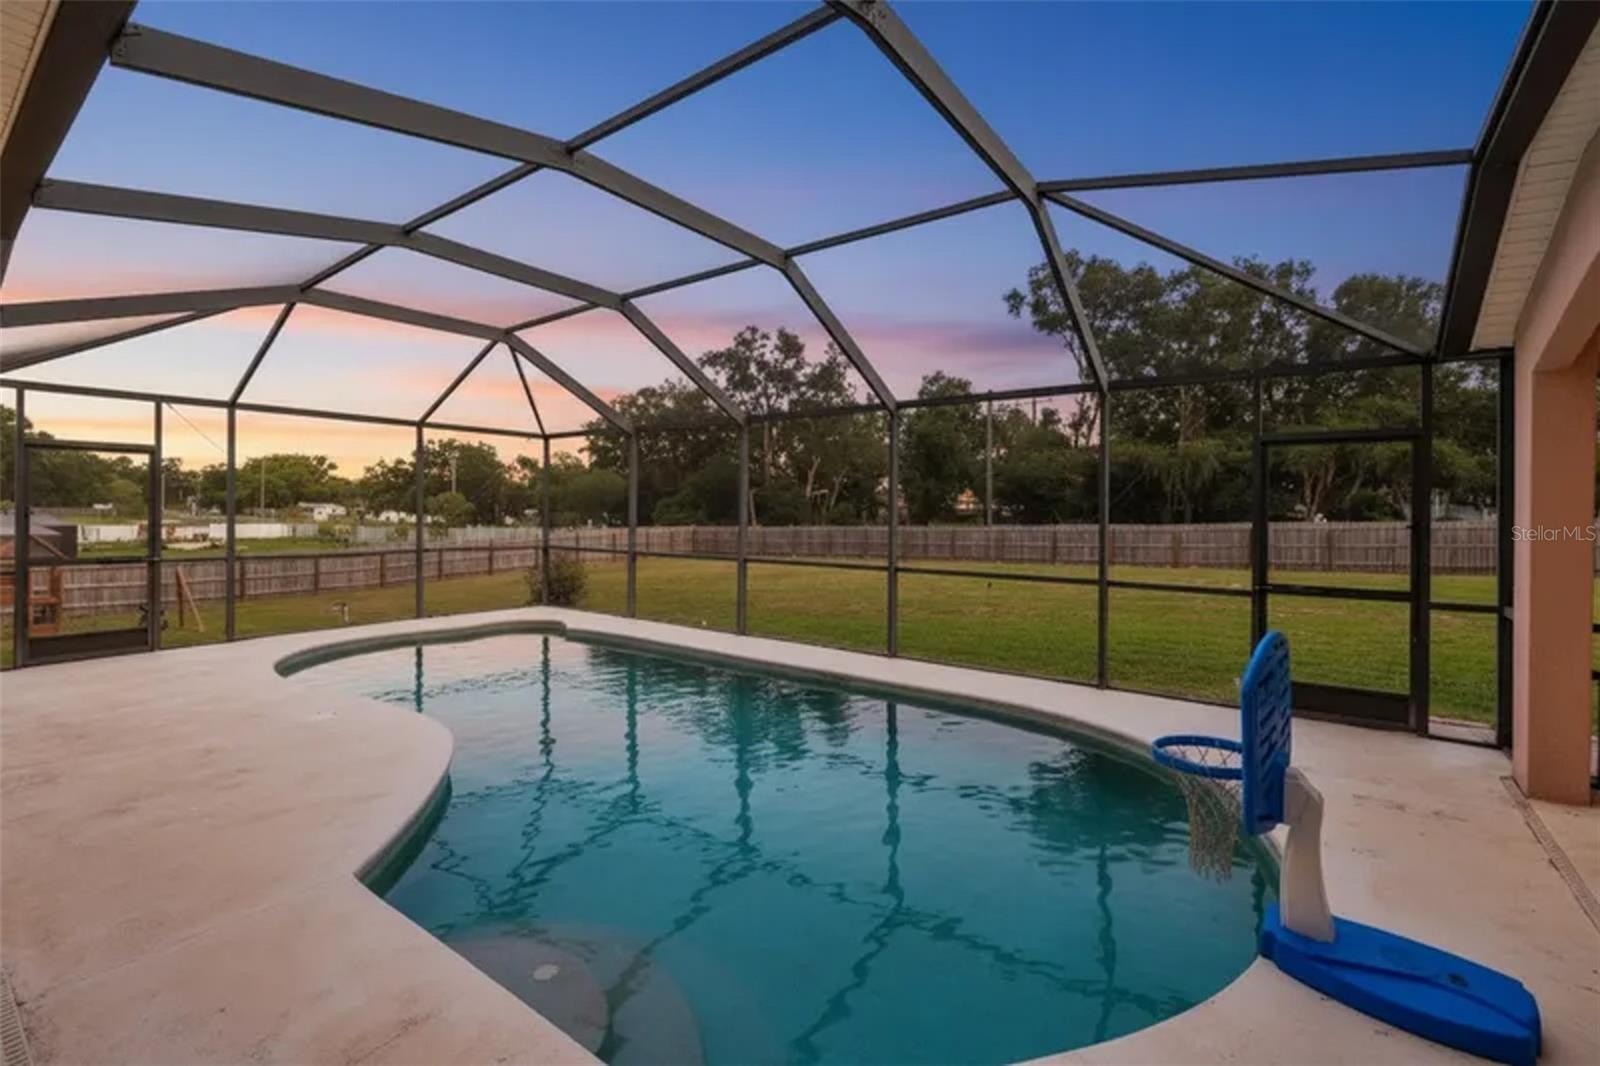
    Heated, In Ground, Screen Enclosure, Private

  • Waterfront YN

    NO

Area & Lot

  • Lot Size(acres)

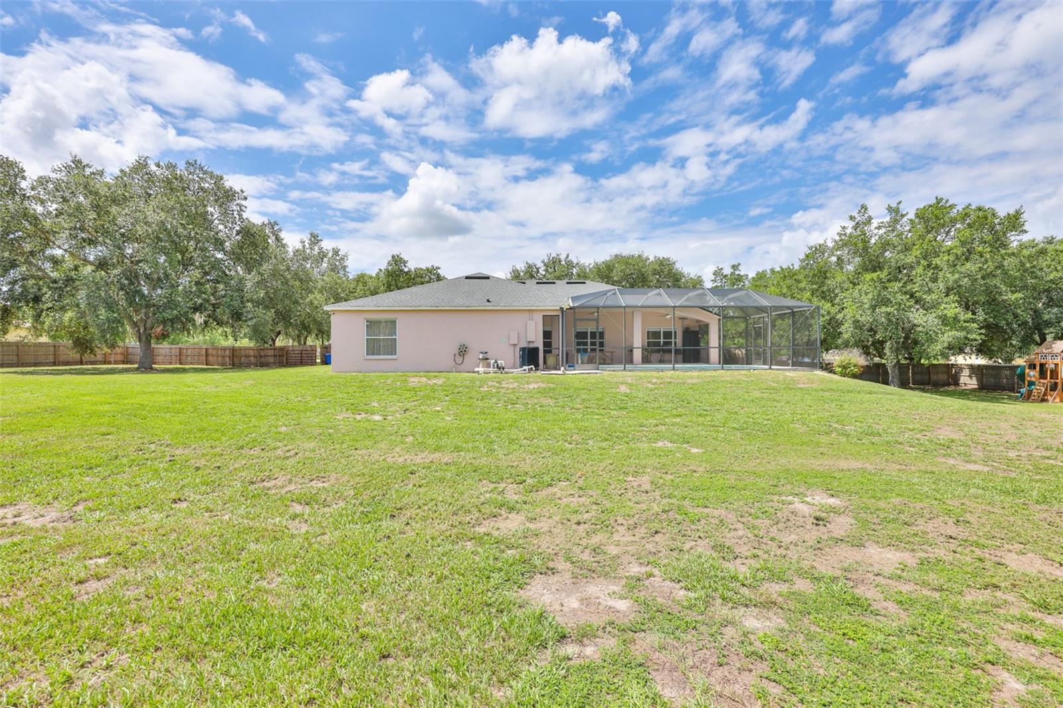
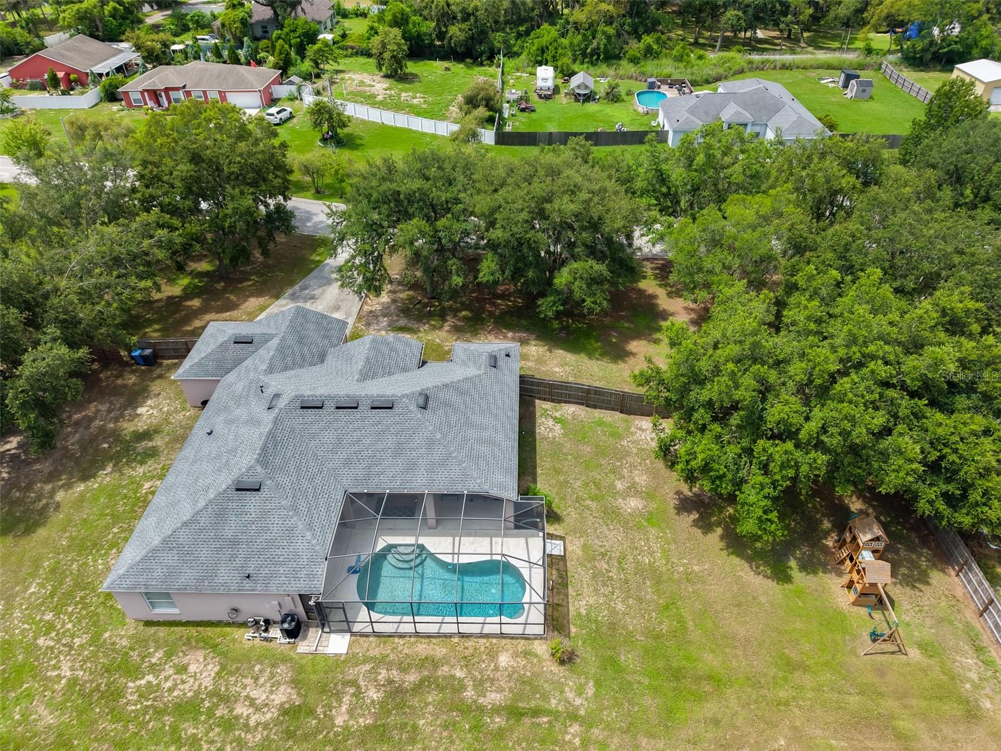
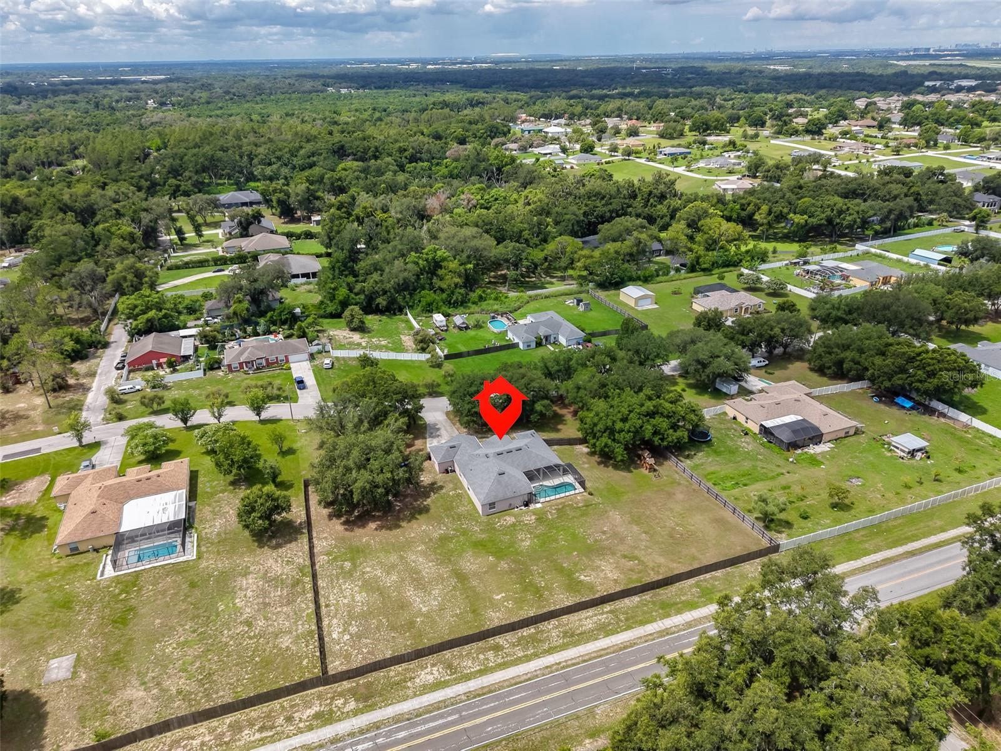
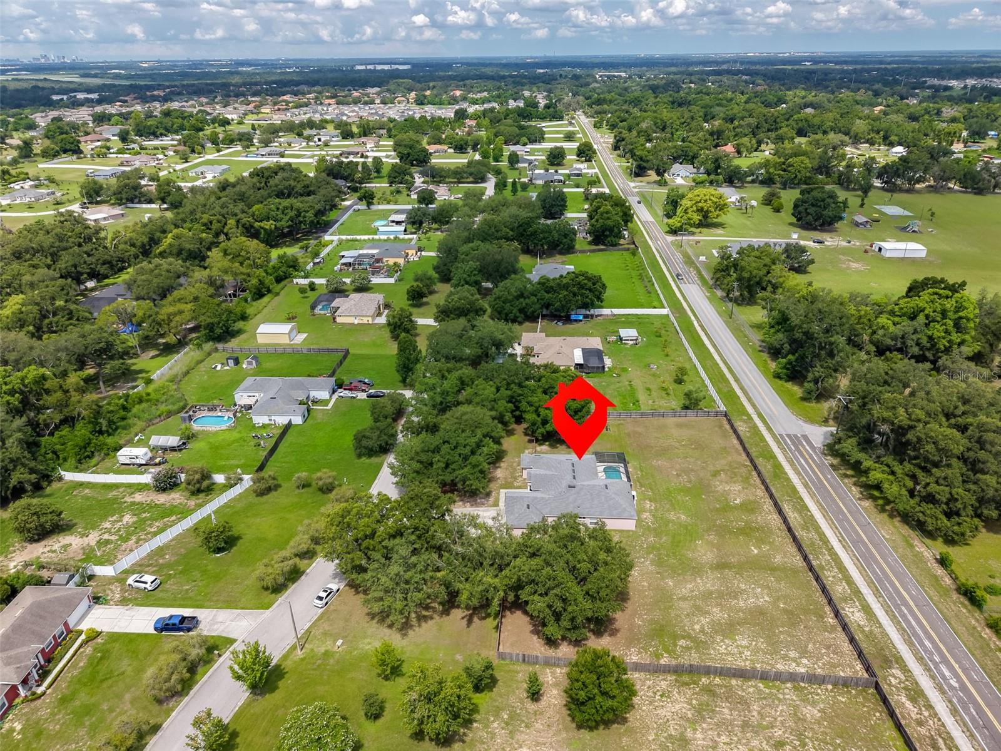
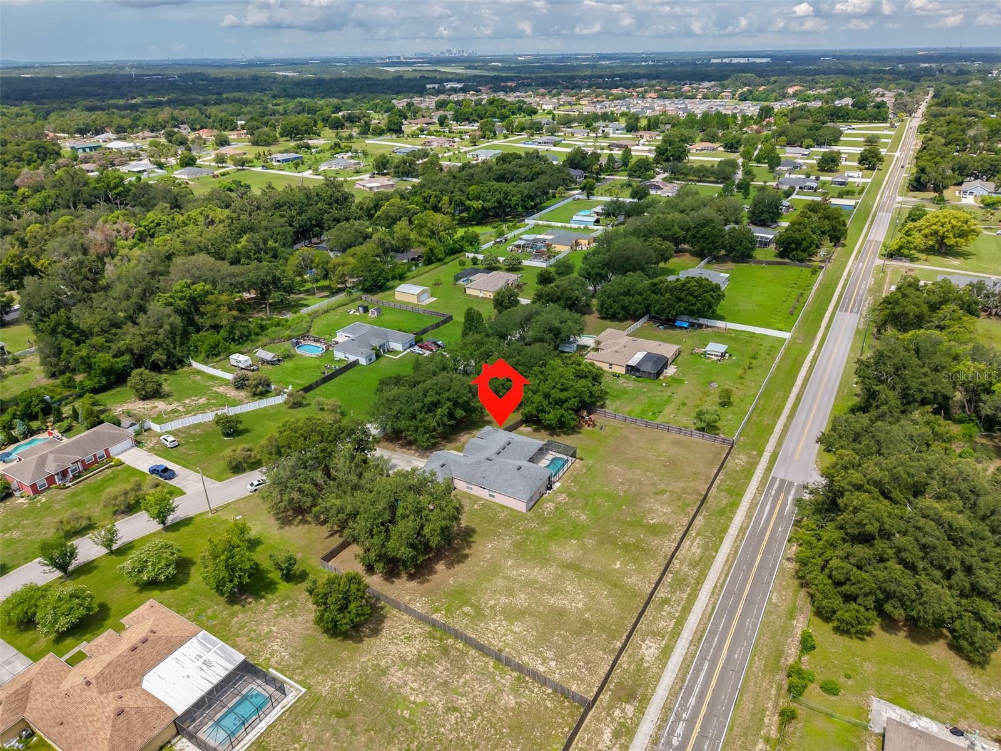
    1.12

  • Lot Size(square feet)

    48,787

  • Property Type

    Residential

  • Property Sub Type

    Single Family Residence

  • Architectural Style

    Contemporary

Price

  • Sales Price

    $525,000

  • Tax Amount

    $7,072

  • Sq. Footage

    2,472

  • Price/SqFt

    $212

HOA

  • Association

    YES

  • Association Fee

    $200

  • Association Fee Frequency

    Annually

  • Association Fee Includes

    N/A

  • Total Monthly Fees

    $16.67

School District

  • Elementary School

    McDonald-HB

  • Middle School

    Jennings-HB

  • High School

    Armwood-HB

Property Features

  • New Construction

    NO

  • Foundation Details

    Slab

  • Ownership

    Fee Simple

  • Senior Community YN

    NO

  • Sewer

    Public Sewer

  • Tax Lot

    3

  • Water Source

    Public

Schedule a Showing

Showing scheduled successfully.

<
>
IN PERSON
VIA CHAT

What is 3 + 4 ?


Change time

Mortgage calculator
Estimate your monthly mortgage payment, including the principal and interest, property taxes, and HOA. Adjust the values to generate a more accurate rate.

Your payment

Principal and Interest:

$

Property taxes:

$

HOA fees:

$

Total loan payment:

$

Total interest amount:

$

Location

County

Hillsborough

Elementary School

McDonald-HB

Middle School

Jennings-HB

High School

Armwood-HB

Listing Courtesy of Amy Camasso , CENTURY 21 BEGGINS ENTERPRISES

RealHub Information is provided exclusively for consumers' personal, non-commercial use, and it may not be used for any purpose other than to identify prospective properties consumers may be interested in purchasing. All information deemed reliable but not guaranteed and should be independently verified. All properties are subject to prior sale, change or withdrawal. RealHub website owner shall not be responsible for any typographical errors, misinformation, misprints and shall be held totally harmless.

Agent Emil Garinga

Executive Assistant

Emil Garinga

Call Emil today to schedule a private showing.


* Listings on this website come from the FMLS IDX Compilation and may be held by brokerage firms other than the owner of this website. The listing brokerage is identified in any listing details. Information is deemed reliable but is not guaranteed. If you believe any FMLS listing contains material that infringes your copyrighted work please click here to review our DMCA policy and learn how to submit a takedown request.© 2024 FMLS.
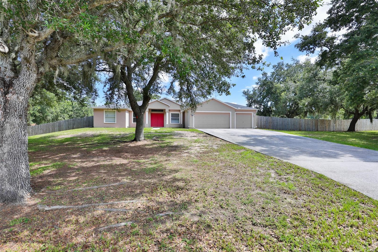
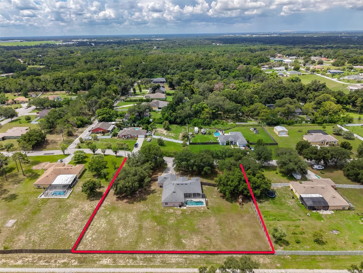
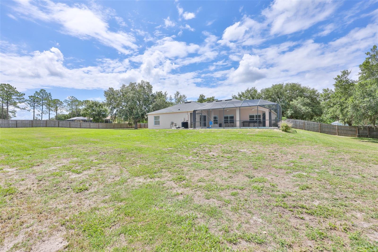
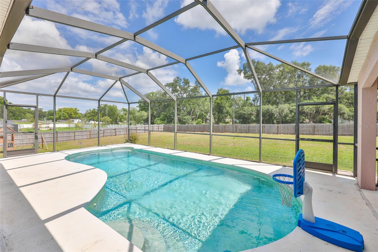
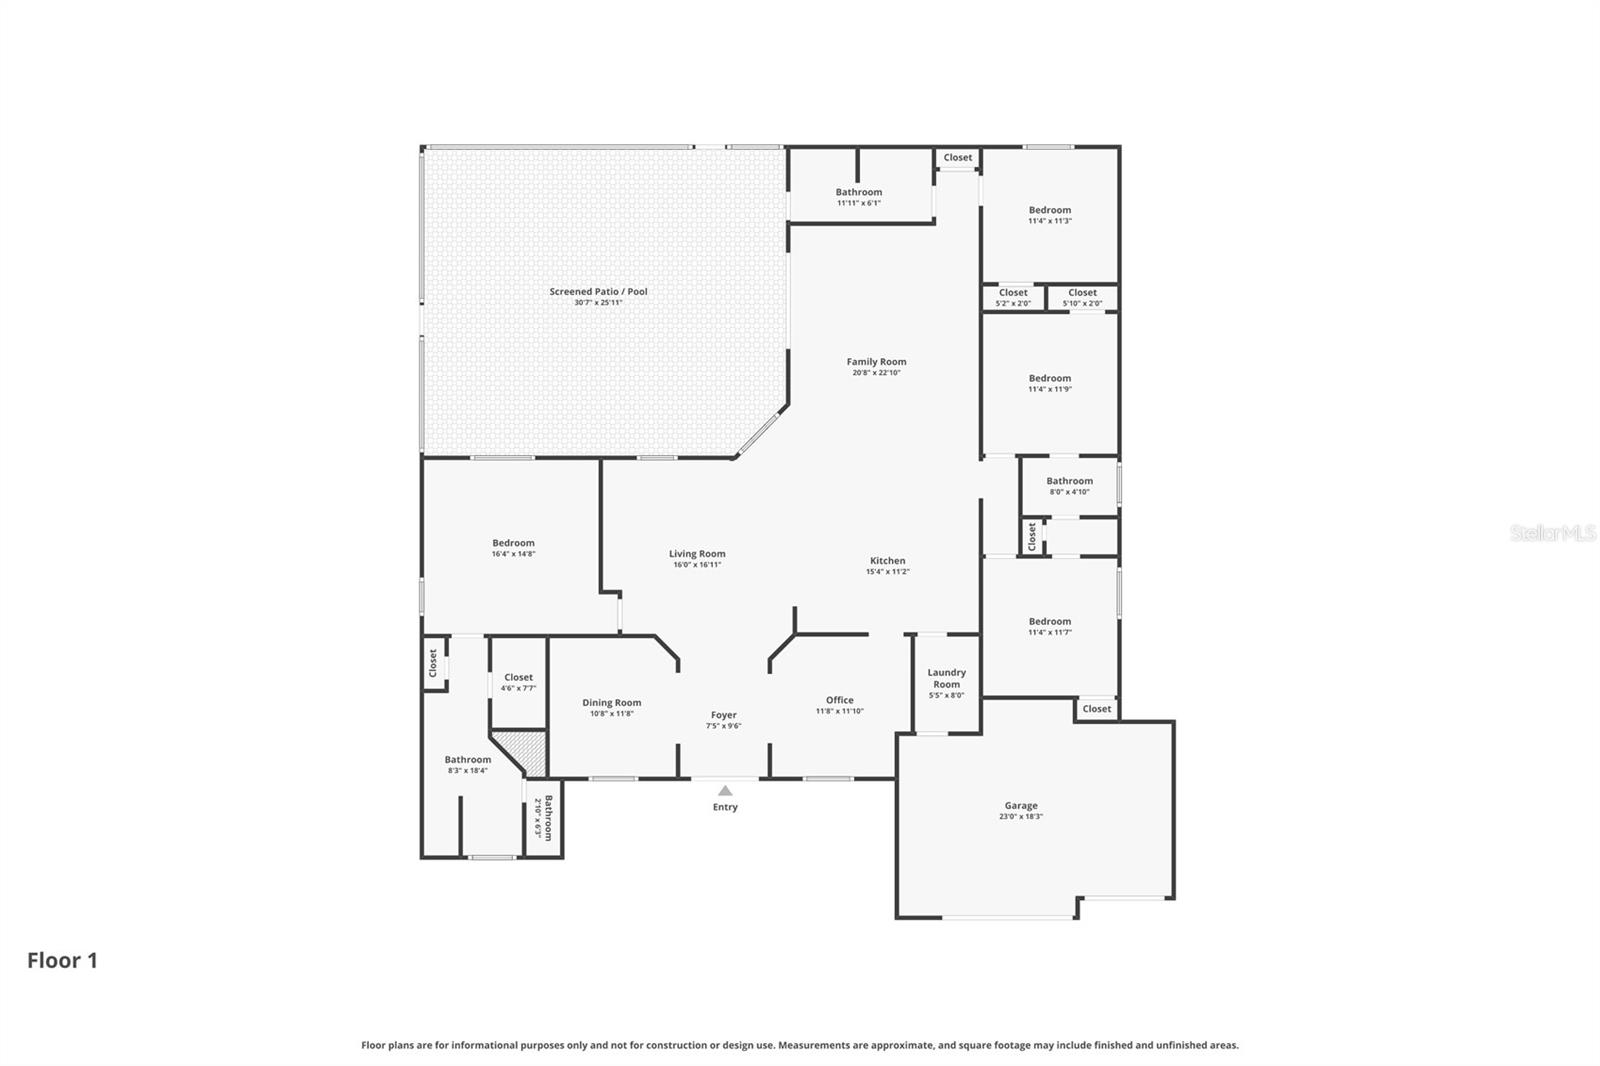
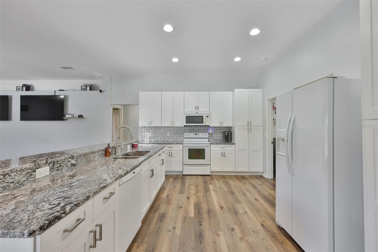
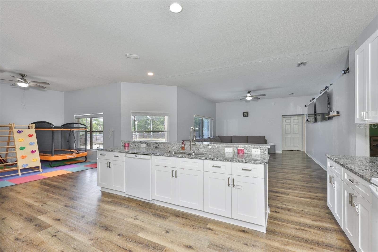
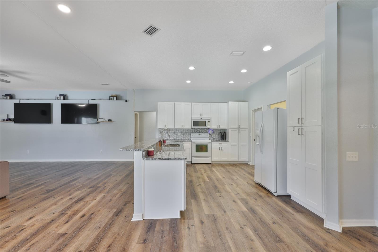
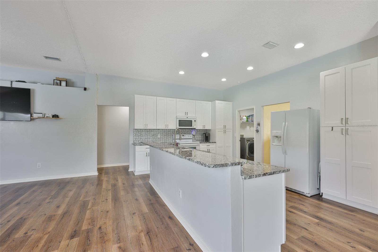
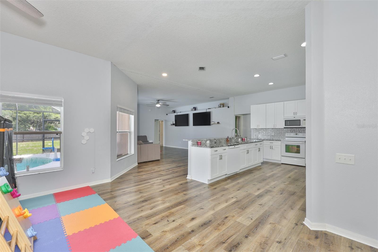
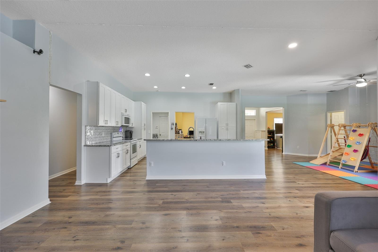
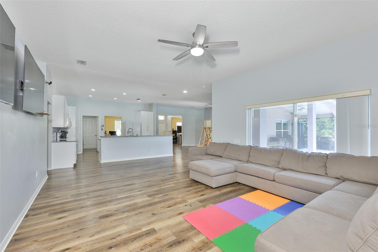
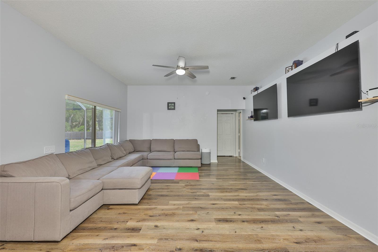
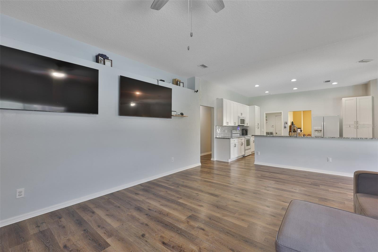
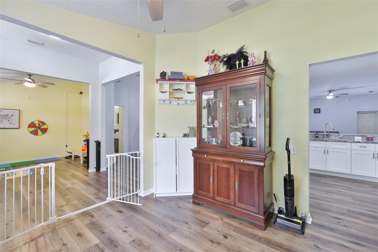
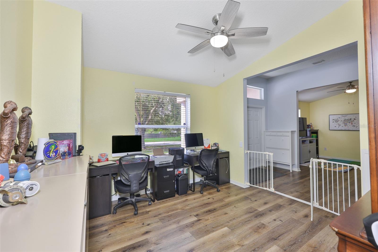
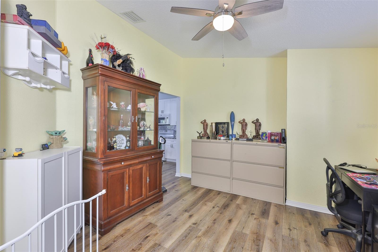
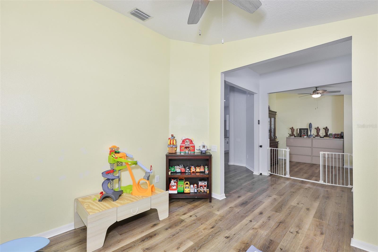
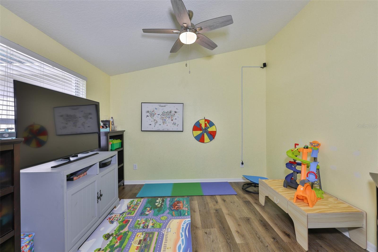
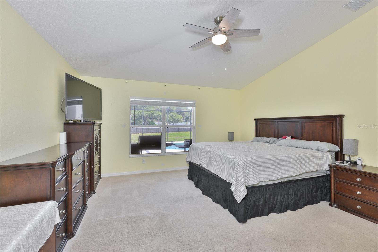
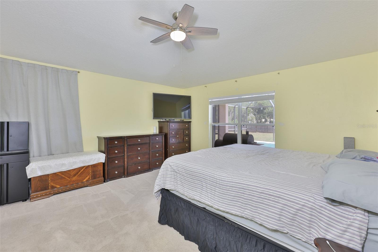
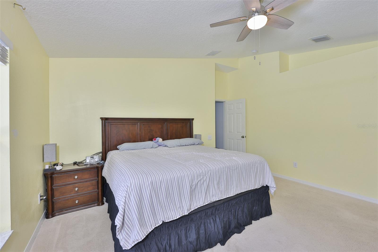
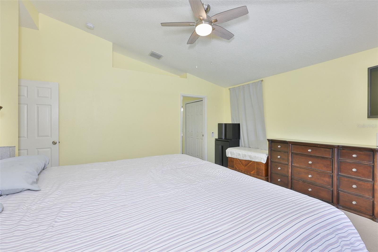
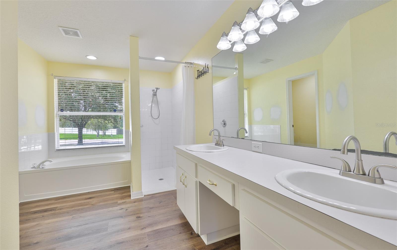
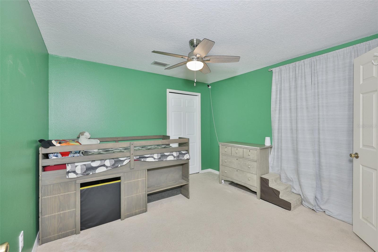
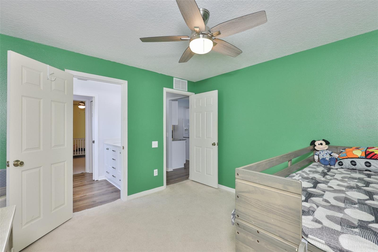
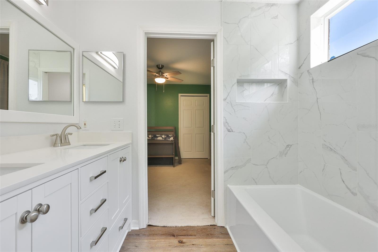
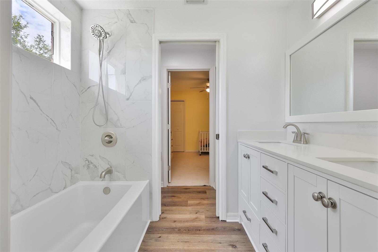
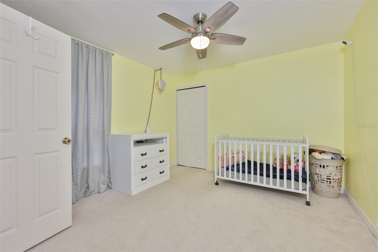
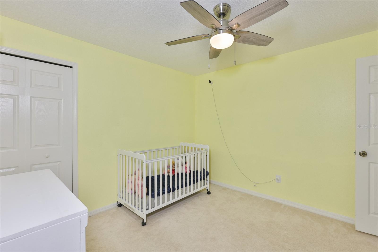
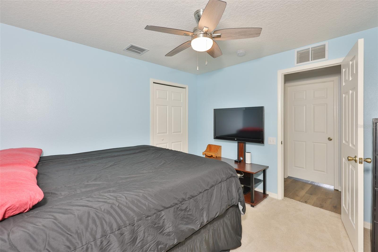
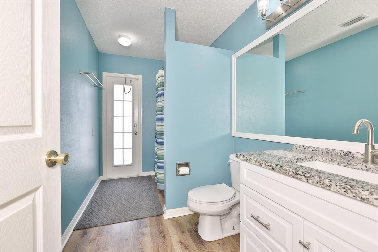
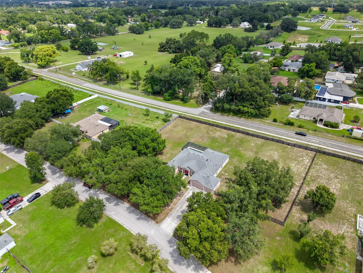
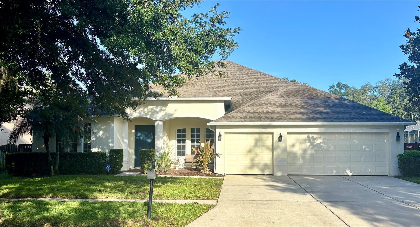
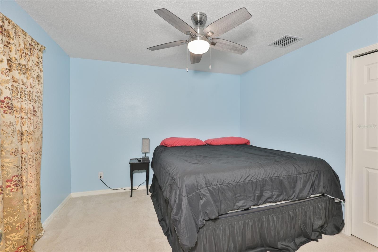
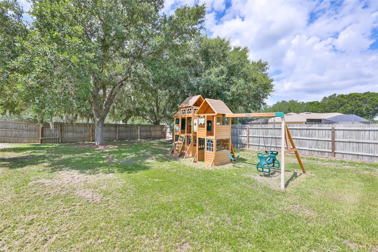
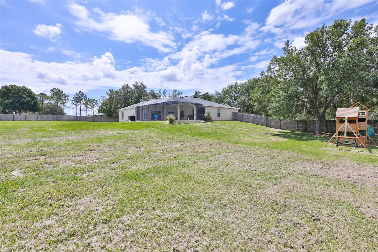
***HUGE $100k BELOW MARKET VALUE! *** BEAUTIFULLY updated home with UPGRADES throughout! 4 Bedrooms- 3 Full Baths- 1.12 Acres (zoned ASC-1), 3-Car Garage, Pool ++ Oversized Screened Lanai! LOW $200/YR association fees & No CDD! Upgrades include: Generator hook-up, LVP flooring, 2021 Haywood pool equipment + Gulf Stream pool heater, 2022 roof, 2023 Rheem AC system, 2023 exterior paint, 2025 Rheem water heater, 2025 drain field ++ fully remodeled modern kitchen & fully remodeled jack-n-jill bath! 2026 Electrical Inspection reflects all electrical in proper/good condition (ask for report!)! Spacious open floorplan with vaulted ceilings in front rooms/primary bedroom & 10' ceilings in main living areas! Split floor plan makes it a perfect set up for generational living! The newly remodeled kitchen features crisp white, soft-close cabinetry with 42" upper cabinets, stunning granite countertops paired with a matching backsplash and a deep double stainless-steel sink. Gigantic yard with 10' gate opening- no frill, just 1.12 acres for your imagination! 63' driveway! Block and Stucco home, No Flood Zone!  EXCELLENT LOCATION: 5 MINUTE drive to Interstate 4 from home for a quick 30 minute commute to MacDill AFB or 20 min to Tampa's downtown Channelside or Hyde Park! 1 hour to Orlando & Disney World! 1 hour drive to Clearwater Beach! Ground Settlement Repair needed ~$56k to repair- cash buyers or renovation loan only- ground settlement repair estimates available. Ground settlement is not a sinkhole. ASK for more info on the ground settlement and Upgraded Features! HOME IS UNDER VIDEO AND AUDIO SURVEILLANCE WITH SIMPLISAFE INTERIOR/EXTERIOR CAMERAS AND DOORBELL.
10234 BLOOMFIELD HILLS DRIVE

Message successfully sent.

What would you like to know?

What is 3 + 4 ?

I agree to receive email communication and understand I can unsubscribe at any time.

I agree to be contacted by The Graf Group of Coldwell Banker via call, email, and text for real estate services. To opt out, you can reply 'stop' at any time or reply 'help' for assistance. You can also click the unsubscribe link in the emails. Message and data rates may apply. Message frequency may vary. Privacy Policy

Related Properties

New on site 1 day ago
Welcome home!! Step into this lovely home in the peaceful Lake Weeks community. The heart of the home features a gourmet kitchen with quartz countertops, a large center island, and plenty of space for cooking and entertaining. Enjoy both a formal dining room for special occasions and a cozy dining nook that flows seamlessly into the adjoining family room. The expansive main living area is filled with natural light and opens through triple sliding patio doors to a spacious covered lanai, creating the perfect indoor-outdoor living experience. The luxurious primary suite offers a relaxing retreat with a garden tub, separate walk-in shower, and a unique private passage to an adjoining flex room—ideal for a home office, nursery, fitness room, or private sitting area. Upstairs, you'll find an incredible bonus living space that can be customized to fit your lifestyle. It includes a full bathroom with direct access to a separate bedroom featuring a spacious walk-in closet, making it perfect for guests, multi-generational living, or a private suite. You'll also appreciate the abundance of storage with a large dedicated storage room. Built in 2005 and very well maintained, home improvements include full roof replacement in January 2024 with some  windows hurricane proofed and replaced. With these major improvements,  ownership of this house will be easier and more enjoyable.  Located in a desirable gated community, this exceptional home offers the space, flexibility, and modern features today's buyers are looking for.
#TB8528583

SEFFNER

307 CARRIAGE OAK PL

5 Beds

3 Baths

3,491 Sq.Ft.

$597,000

MLS#: TB8528583

Pride of ownership shines throughout this beautifully updated 3-bedroom, 2-bath home! The light and bright kitchen features quartz countertops, stainless steel appliances, and an extended breakfast bar that's perfect for casual dining. A spacious breakfast nook with sliding glass doors opens to the screened lanai, creating a seamless indoor-outdoor living experience.
The open and airy family room is highlighted by a custom box-molding accent wall, an upgraded ceiling fan, and lots of natural light from the sliding glass doors. The adjacent dining area features a modern designer light fixture and offers the flexibility to be used as a sitting area. The spacious primary suite includes dual closets, while the renovated en-suite bathroom offers designer cabinetry, dual vanities, and a frameless glass walk-in shower. The secondary bedrooms are generously sized.
Tastefully renovated from top to bottom, this move-in-ready home is sure to impress. Relax with your morning coffee on the screened lanai overlooking the oversized, fully fenced backyard, which offers plenty of room for a pool and space for pets to play.
Additional updates include a new roof (2024) and A/C (2017). Tucked away on a quiet cul-de-sac, this home offers easy access to major interstates and highways and is just minutes from shopping, dining, and everyday conveniences.
#TB8527606

SEFFNER

304 SCARLET OAK COURT

3 Beds

2 Baths

1,564 Sq.Ft.

$425,000

MLS#: TB8527606

Welcome to 1017 Tracey Ann Loop, an exceptional David Weekley Home located within the prestigious gated community of Reserve at Hunters Lake. Offering the perfect blend of elegance, comfort, and thoughtful design.This beautifully maintained residence features 4 bedrooms, 3 full bathrooms, a guest bath, separate laundry room, a 3-car garage with extra long driveway, low quarterly HOA fees of just $360, and no CDD fees.cDesigned with a desirable split-bedroom floor plan, the home welcomes you with soaring vaulted ceilings, abundant natural light streaming through oversized windows, and an open-concept layout ideal for both everyday living and entertaining. Architectural details throughout include tray ceilings, crown molding, 5.5-inch baseboards, decorative niches, square columns, and a granite buffet, creating timeless sophistication at every turn. The gourmet kitchen is the heart of the home, showcasing granite countertops, a spacious center island, 42-inch espresso cabinetry with wrought iron hardware, a stylish tile backsplash, stainless steel appliances, an electric cooktop, built-in oven, and microwave—perfectly designed for both casual meals and hosting family and friends. The expansive living and dining areas seamlessly extend through sliding glass doors to the huge screened in lanai with access to its on restroom. This oversized backyard offers plenty of space to enjoy. Privately situated, the luxurious owner's suite serves as a true retreat with picture windows, tray ceilings, a generous walk-in closet, and a spa-inspired en-suite bath featuring dual vanities, and a separate walk-in shower. Reserve at Hunters Lake offers residents a peaceful, well-maintained community with a gated entrance, dog park, tot lot. Nestled within are three picturesque ponds residents enjoy a peaceful lifestyle while remaining conveniently close to shopping, dining, top-rated schools, parks, and major commuter routes. David Weekley renowned craftsmanship and energy-efficient construction, this home offers lasting quality and exceptional value. Nestled within a quiet, intimate gated community, residents enjoy a peaceful lifestyle while remaining conveniently close to shopping, dining, top-rated schools, parks, and major commuter routes. Experience refined Florida living at its finest—schedule your private showing today and discover everything this remarkable home has to offer.
#TB8528348

SEFFNER

1017 TRACEY ANN LOOP

4 Beds

3 Baths

2,578 Sq.Ft.

$579,000

MLS#: TB8528348

Discover this charming Key West-inspired home tucked away on a beautifully wooded 0.42-acre lot in Seffner. Offering 3 bedrooms, 3 full bathrooms, and 1,866 square feet of living space, this unique residence combines character, comfort, and functionality including new deck ramp for wheelchair accessibility. The open-concept floor plan features soaring ceilings, abundant natural light, and a spacious great room ideal for everyday living and entertaining. The well-appointed kitchen is a standout with a large center island, dual beverage fridges, dual sinks, and generous prep space for the home chef. The flexible layout includes a first-floor primary suite along with an additional downstairs bedroom, providing convenience for guests or multi-generational living. French doors lead to a spacious deck overlooking the private, fenced backyard surrounded by mature trees, creating a peaceful outdoor retreat. Additional highlights include; New primary ensuite bathroom, updated flooring, 3 storage sheds, brick paver parking, newer roof and HVAC, well water filtration system, invisible dog fencing, New Gutter system, New front and back deck areas (2026), 360 audio/visual Ring system and no HOA, Seller completed a pre listing inspection and corrected all findings.
#TB8526726

SEFFNER

11426 WELDON STREET

3 Beds

3 Baths

1,866 Sq.Ft.

$429,000

MLS#: TB8526726

Beautifully upgraded 4-bedroom, 2-bath home with $10,000 in closing cost credits offered to the buyer. This move-in ready home delivers the modern layout, style, and convenience today’s buyers are looking for, all in a growing community with quick access to I-4, I-75, Tampa, USF, Busch Gardens, shopping, dining, and everyday essentials.

From the moment you enter, the home feels bright, open, and inviting. High vaulted ceilings, luxury large-plank flooring, and an open-concept floor plan create a clean, modern feel while still offering the comfort of a true home. The kitchen is designed for both daily living and entertaining, featuring sleek appliances, ample cabinet storage, generous counter space, and a large island that naturally becomes the center of the home.

The primary suite offers a private retreat with a spacious closet and an ensuite bathroom featuring double sinks and a glass-enclosed shower. The additional bedrooms provide flexibility for family, guests, a home office, or creative space, while the second bathroom offers a convenient shower/tub combination and large vanity area.

Additional features include in-unit laundry, central heating and cooling, a 2-car attached garage, and a massive grassy backyard with room for pets, outdoor games, entertaining, gardening, or simply enjoying your own private outdoor space.

Located in a thriving and rapidly developing area near Tampa, this home offers the advantage of modern living in a community with strong growth, improved convenience, and easy commuting access. Whether you are looking for your next home or a smart long-term purchase, this property stands out for its upgrades, layout, location, and buyer incentive.

Do not miss the opportunity to own a beautiful, upgraded home with $10,000 in closing cost credits. Schedule your showing today.
#TB8525086

SEFFNER

9972 MESIC WOODS AVENUE

4 Beds

2 Baths

1,701 Sq.Ft.

$439,000

MLS#: TB8525086

This lovely Mercedes Home shows like a model and is truly immaculate. Spacious and beautifully maintained, it
is located in the desirable gated community of Lakes of Weeks and was thoughtfully designed for comfortable
family living. Conveniently located close to shopping, dining, schools, and other everyday amenities, this home
offers the perfect combination of luxury and convenience.
Step outside and relax on the newly built patio, featuring a beautifully designed outdoor kitchen complete with a
built-in grill?perfect for entertaining family and friends.
This exceptional home offers 4 spacious bedrooms, 3 full bathrooms, and a side-entry two-car garage. The
gourmet kitchen is a showcase of quality craftsmanship, featuring 42-inch maple wood cabinetry, Corian
countertops, a large 6-foot center island, a breakfast bar, and a sunny breakfast nook.
#TB8525093

SEFFNER

316 HARTS OAK PLACE

4 Beds

3 Baths

2,832 Sq.Ft.

$552,000

MLS#: TB8525093

An exceptional opportunity to acquire a newly licensed, turnkey Assisted Living Facility designed to provide residents with the comfort, dignity, and quality of life families seek for their loved ones. This newly licensed and converted home is priced at $575,000 and the business is available for an additional $45,000. Currently vacant with no residents in place, this offering provides new ownership with a true blank canvas to begin operations immediately and establish their own vision of care and community. Thoughtfully designed to feel more like an elegant home than an institution, the residence offers warm and inviting living spaces where residents can enjoy comfort, companionship, and peace of mind. Spacious common areas, comfortable accommodations, and a welcoming atmosphere create an environment where seniors can truly feel at home while maintaining their independence and enjoying personalized care and attention. Safety, accessibility, and compliance have been carefully integrated throughout the property without sacrificing the home's upscale and residential feel. Features include fire sprinklers, a fire alarm system, pull stations, fire extinguishers, exit signs, a backup generator with fuel supply, ramps, grab bars, and ADA-accessible bathrooms. The property offers significant future growth potential, including the possibility of expanding beyond the current 6-bed license, subject to local zoning, permitting, and regulatory approvals. A pro forma financial projection and detailed pricing breakdown are available upon request. To help ensure a smooth transition, the current owner is willing to provide support and guidance during the ownership transfer process. Please do not disturb the operator, potential tenants, or visit the property without a scheduled appointment.
#OM727344

SEFFNER

207 W WHEELER ROAD

4 Beds

3 Baths

2,525 Sq.Ft.

$575,000

MLS#: OM727344

Welcome to 3304 King Richard Court, a beautifully remodeled home with a detached ADU situated on an oversized lot in the heart of Seffner. This move-in ready property offers the perfect combination of modern upgrades, functional space, and an unbeatable location with convenient access to I-4, I-75, Downtown Tampa, Brandon, shopping, dining, and entertainment.

Step inside to discover a fully renovated interior featuring an open and inviting layout, updated finishes throughout, and a stunning kitchen complete with elegant quartz countertops, modern cabinetry, and stainless-steel appliances. Every detail has been thoughtfully updated to create a fresh, contemporary living experience.
Outside, you'll find a spacious oversized lot offering endless possibilities for entertaining, gardening, or future expansion. The property also features a desirable detached ADU, providing excellent flexibility for multigenerational living, guests, a home office, or potential rental income. A two-car garage adds additional storage and convenience.

Whether you're looking for your next home or an investment opportunity, this fully remodeled property delivers exceptional value, versatility, and location. Don't miss your chance to own this unique Seffner gem!
#TB8514227

SEFFNER

3304 KING RICHARD COURT

3 Beds

2 Baths

1,443 Sq.Ft.

$436,000

MLS#: TB8514227

Price reduced
PRICE IMPROVEMENT! Don’t miss this incredible opportunity to own this beautiful, move-in-ready home. The seller has reduced the price and is motivated to sell.
Welcome to this beautiful and well-maintained 5-bedroom, 3-bathroom contemporary home in the highly desirable Freedom Ridge community. Built in 2018, this spacious two-story residence offers over 3,000 square feet of thoughtfully designed living space featuring an open-concept floor plan, modern finishes, and abundant natural light. The well-appointed kitchen flows seamlessly into the main living and dining areas, making it perfect for everyday living and entertaining. Situated on a generous lot, the home also features central HVAC, a durable stucco exterior, a composition shingle roof, and an attached two-car garage.

Ideally located just minutes from Brandon, and Downtown Tampa, this home offers convenient access to I-75, I-4, and the Selmon Expressway, making commuting a breeze. Close to shopping, dining, schools, parks, and major employers, this move-in-ready home combines comfort, style, and an exceptional location. Schedule your private showing today!
#TB8519299

SEFFNER

9126 FREEDOM HILL DR

6 Beds

3 Baths

3,089 Sq.Ft.

$498,900

MLS#: TB8519299

 - property

Send a message

Message successfully sent.

Your message

What is 3 + 4 ?

Reason for contacting?

I agree to receive email communication and understand I can unsubscribe at any time.

I agree to be contacted by The Graf Group of Coldwell Banker via call, email, and text for real estate services. To opt out, you can reply 'stop' at any time or reply 'help' for assistance. You can also click the unsubscribe link in the emails. Message and data rates may apply. Message frequency may vary. Privacy Policy

Sign Out

Virtual Assistant

Would you like to take the next step with this property? We can help you schedule a showing or virtual tour, or send you more details.

Yes, I would like more information.

Thank You for Your Reply, One of Our Agents will contact you as soon as possible

No, maybe later.

Thank you, you can always contact me via email, phone number or through the contact form.

Realhub AI

Lucy - Your AI-Powered Realtor

Update Your Temporary Password

Personalize your search

Enter your email and we'll notify you immediately when new listings match what you're looking for.

or enter email address

Already have an account ? Login here

Continue your home search

I agree to receive communications and understand I can unsubscribe at any time.

I agree to be contacted by The Graf Group of Coldwell Banker via call, email, and text for real estate services. To opt out, you can reply 'stop' at any time or reply 'help' for assistance. You can also click the unsubscribe link in the emails. Message and data rates may apply. Message frequency may vary. Privacy Policy

Already have an account ? Login here

We use cookies

We use cookies primarily for analytics to enhance your experience. By accepting, you agree to our use of these cookies. You can manage your preferences or learn more about our cookies policy.