.webp?size=346x80)
- Properties
- Meet our agents
- Communities
- Market Report
- Home Value
- Calculator




Property
Beds
5
Full Baths
3
1/2 Baths
1
Year Built
2005
Sq.Footage
3,491
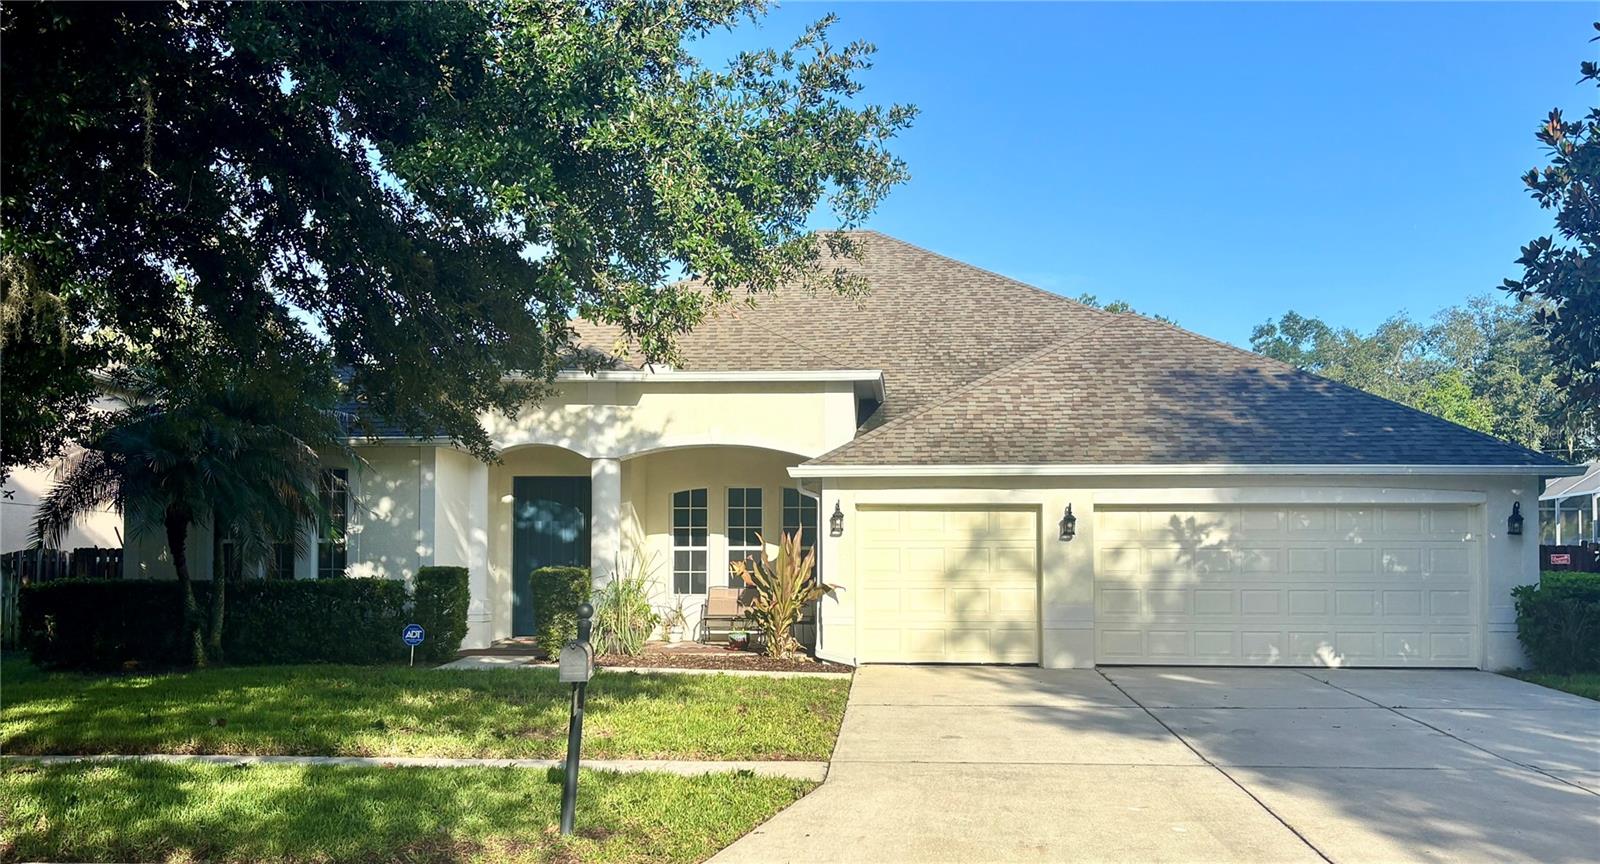
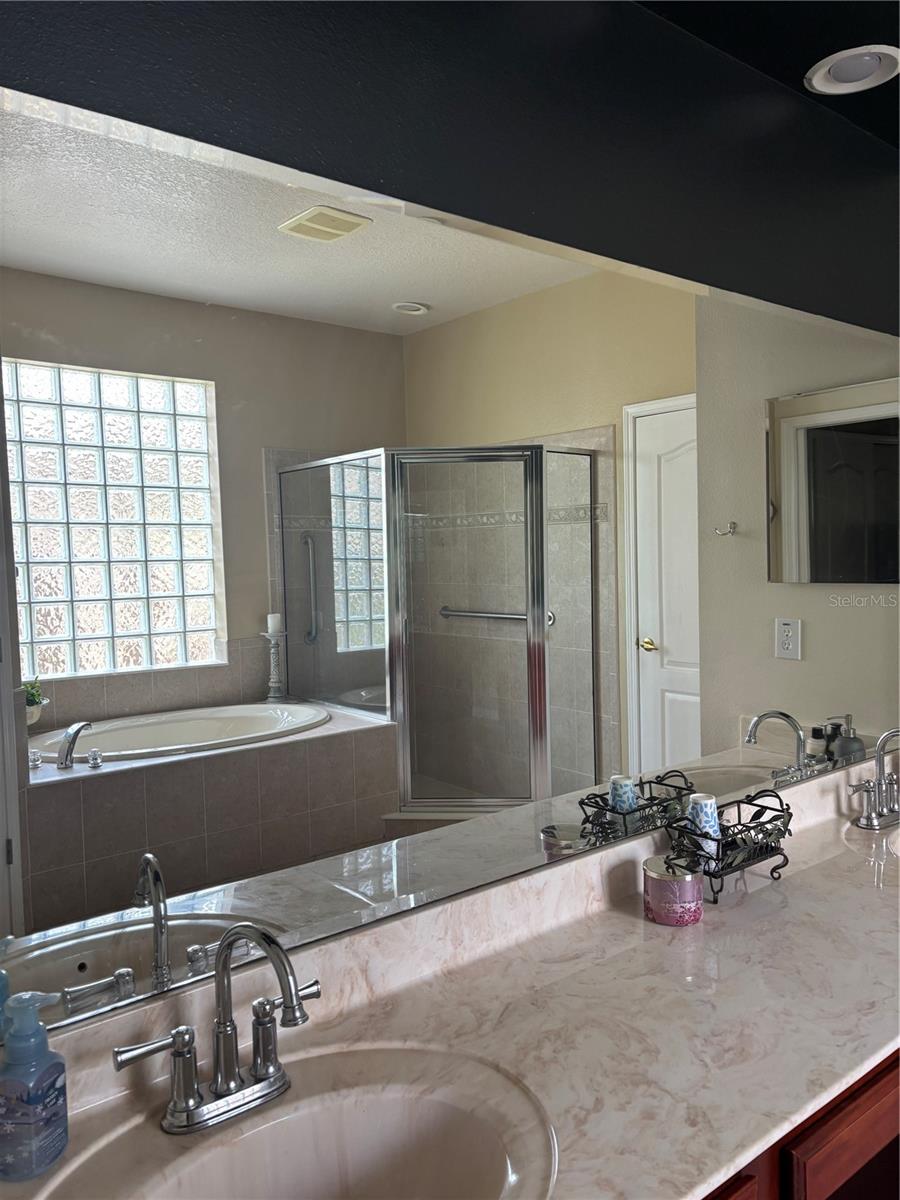
***Price Improvement and a $15K credit to buyer for closing cost and/or interest rate buydown***Welcome home!! Step into this lovely home in the peaceful Lake Weeks community. The heart of the home features a gourmet kitchen with corian countertops, a large center island, and plenty of space for cooking and entertaining. Enjoy both formal dining room for special occasions and a cozy breakfast nook that flows seamlessly into the adjoining family room. The expansive main living area is filled with natural light and opens through triple sliding patio doors to a spacious covered lanai, creating the perfect indoor-outdoor living experience. The luxurious primary suite offers a relaxing retreat with a garden tub, separate walk-in shower, and a unique private passage to the covered patio and on the other side an adjoining flex room—ideal for a home office, nursery, fitness room, or private sitting area. Upstairs, you'll find an incredible bonus living space (apartment) that can be customized to fit your lifestyle. It includes it's own living room, with direct access to a separate bedroom featuring a spacious walk-in closet and a full bathroom making it perfect for guests, multi-generational living, or a private suite. You'll also appreciate the abundance of storage with a large dedicated storage room or a small office. Built in 2005 and very well maintained, home improvements include full roof replacement in January 2024 with upgraded windows. With these major improvements, ownership of this house will be easier and more enjoyable. Located in a desirable gated community, this exceptional home offers the space, flexibility, and modern features that today's buyers are looking for.
Features & Amenities
Interior
-
Other Interior Features
Open Floorplan, Stone Counters, Walk-In Closet(s)
-
Total Bedrooms
5
-
Bathrooms
3
-
1/2 Bathrooms
1
-
Cooling YN
YES
-
Cooling
Central Air
-
Fireplace YN
NO
-
Heating YN
YES
-
Heating
Central, Electric, Exhaust Fan
-
Pet friendly
Yes
Exterior
-
Garage
Yes
-
Garage spaces
3
-
Construction Materials
Stucco
-
Other Exterior Features
Private Yard, Rain Gutters
-
Parking
Driveway, Garage Door Opener, Attached
-
Patio and Porch Features
Covered, Enclosed, Patio
-
Pool
No
-
Waterfront YN
NO
Area & Lot
-
Lot Size(acres)
0.25
-
Lot Size(square feet)
11,050
-
Property Type
Residential
-
Property Sub Type
Single Family Residence
-
Architectural Style
Traditional
Price
-
Sales Price
$587,000
-
Tax Amount
$4,263
-
Sq. Footage
3,491
-
Price/SqFt
$168
HOA
-
Association
YES
-
Association Fee
$375
-
Association Fee Frequency
Quarterly
-
Association Fee Includes
N/A
-
Total Monthly Fees
$125
School District
-
Elementary School
N/A
-
Middle School
N/A
-
High School
N/A
Property Features
-
New Construction
NO
-
Foundation Details
Slab
-
Ownership
Fee Simple
-
Senior Community YN
NO
-
Sewer
Public Sewer
-
Tax Lot
4
-
Water Source
Public
Schedule a Showing
Showing scheduled successfully.
Mortgage calculator
Estimate your monthly mortgage payment, including the principal and interest, property taxes, and HOA. Adjust the values to generate a more accurate rate.
Your payment
Principal and Interest:
$
Property taxes:
$
HOA fees:
$
Total loan payment:
$
Total interest amount:
$
Location
County
Hillsborough
Elementary School
Middle School
High School
Listing Courtesy of Angeline Carley, CHARLES RUTENBERG REALTY INC
RealHub Information is provided exclusively for consumers' personal, non-commercial use, and it may not be used for any purpose other than to identify prospective properties consumers may be interested in purchasing. All information deemed reliable but not guaranteed and should be independently verified. All properties are subject to prior sale, change or withdrawal. RealHub website owner shall not be responsible for any typographical errors, misinformation, misprints and shall be held totally harmless.

Executive Assistant
Emil Garinga
Call Emil today to schedule a private showing.

* Listings on this website come from the FMLS IDX Compilation and may be held by brokerage firms other than the owner of this website. The listing brokerage is identified in any listing details. Information is deemed reliable but is not guaranteed. If you believe any FMLS listing contains material that infringes your copyrighted work please click here to review our DMCA policy and learn how to submit a takedown request.© 2024 FMLS.
Related Properties

SEFFNER
6701 PEMBERTON VIEW DRIVE
5 Beds
4 Baths
3,932 Sq.Ft.
$675,000
MLS#: TB8542746

SEFFNER
1039 DAVIS HEATHER CIRCLE
4 Beds
3 Baths
1,968 Sq.Ft.
$490,000
MLS#: TB8542488

SEFFNER
501 CHASTAIN ROAD
3 Beds
3 Baths
2,212 Sq.Ft.
$620,000
MLS#: S5156266

SEFFNER
316 HARTS OAK PLACE
4 Beds
3 Baths
2,832 Sq.Ft.
$515,000
MLS#: TB8538824

SEFFNER
9963 SUNRISE VIEW COURT
4 Beds
3 Baths
2,668 Sq.Ft.
$489,000
MLS#: O6431581
SEFFNER
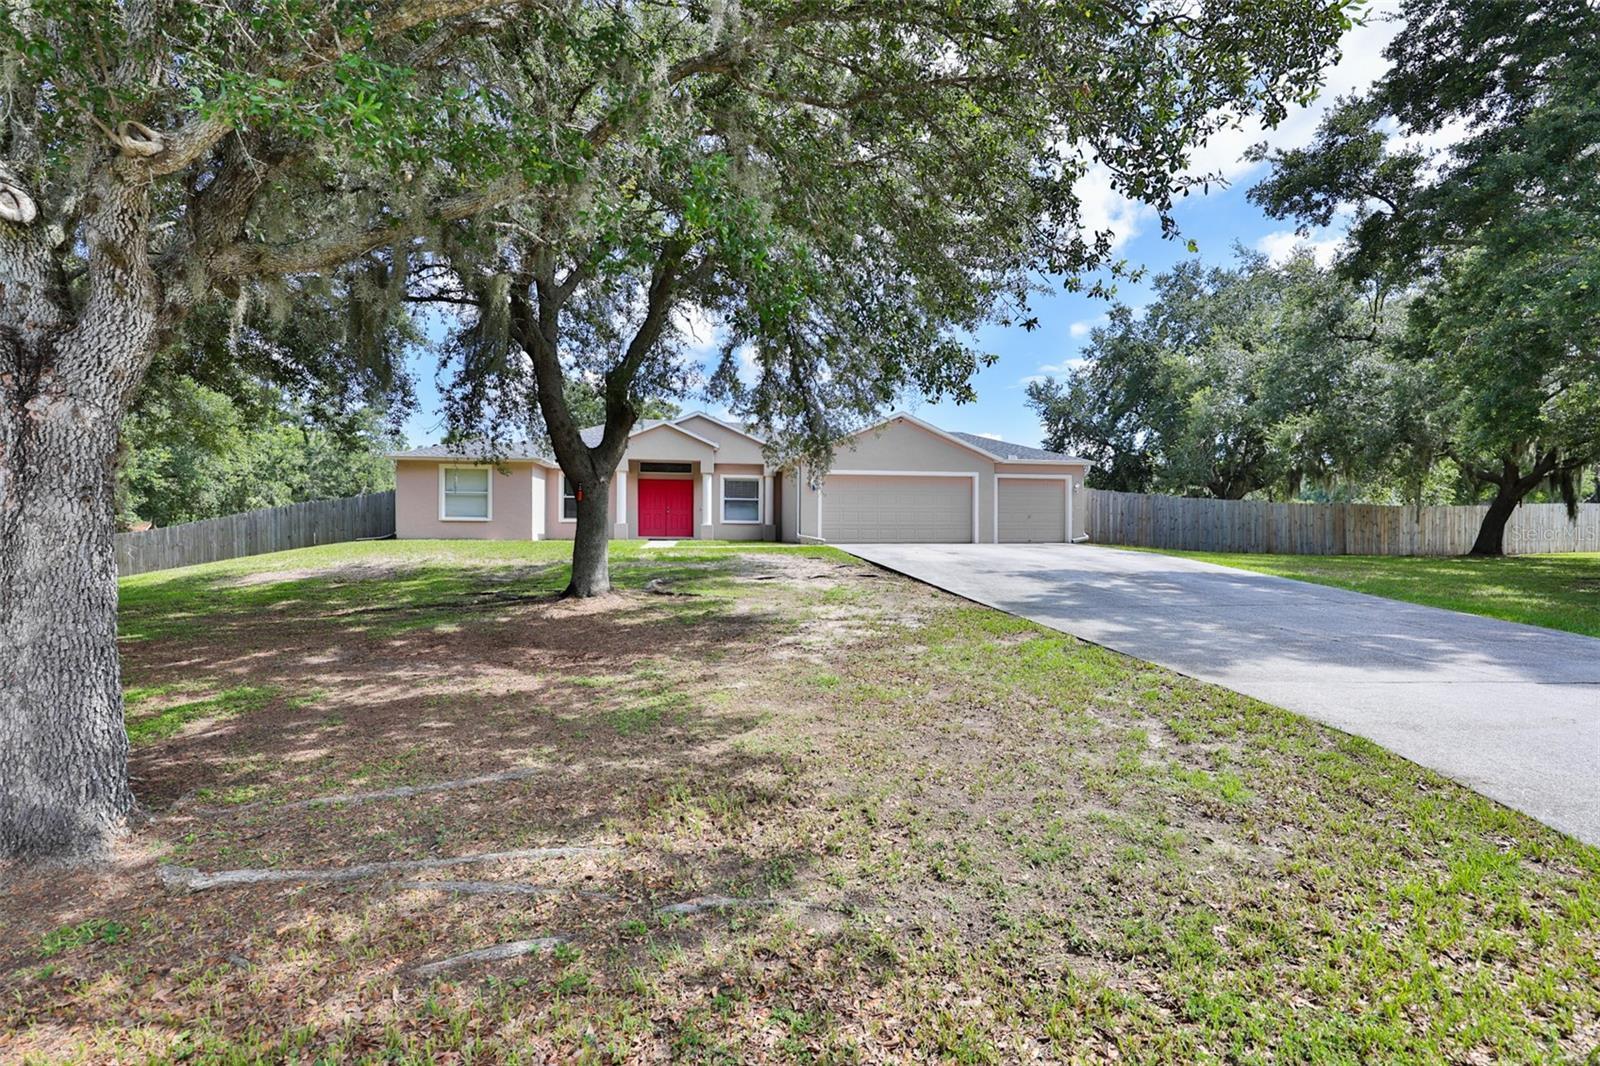
10234 BLOOMFIELD HILLS DRIVE
4 Beds
3 Baths
2,472 Sq.Ft.
$515,000
MLS#: TB8526232
SEFFNER
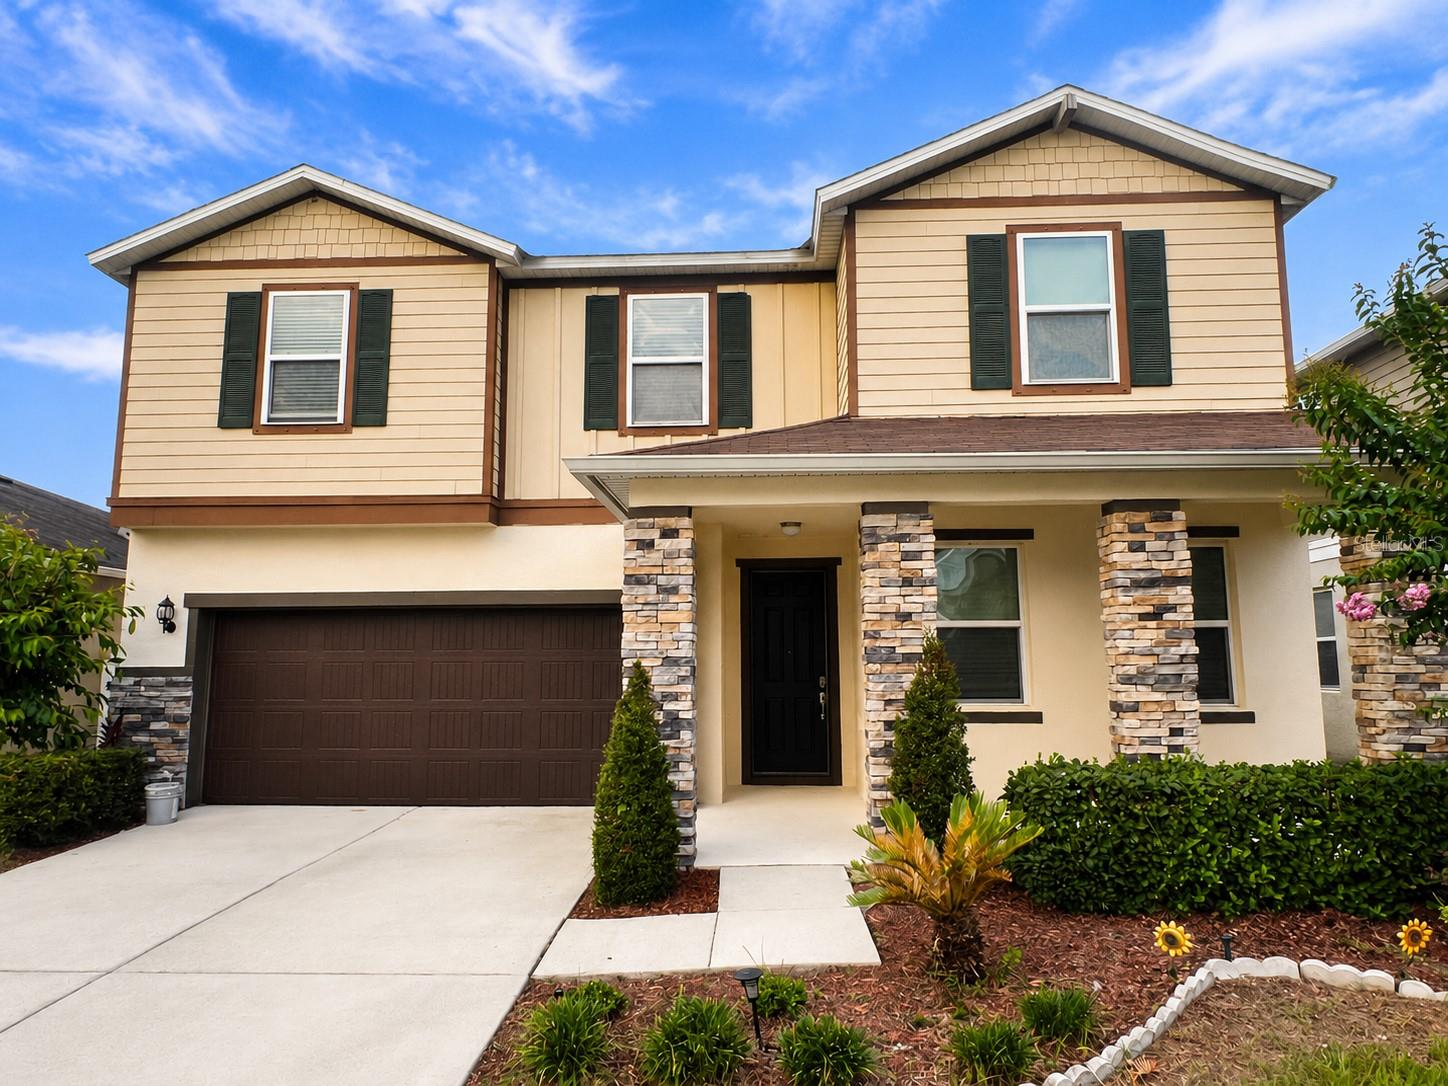
9126 FREEDOM HILL DR
5 Beds
3 Baths
3,089 Sq.Ft.
$479,900
MLS#: TB8519299
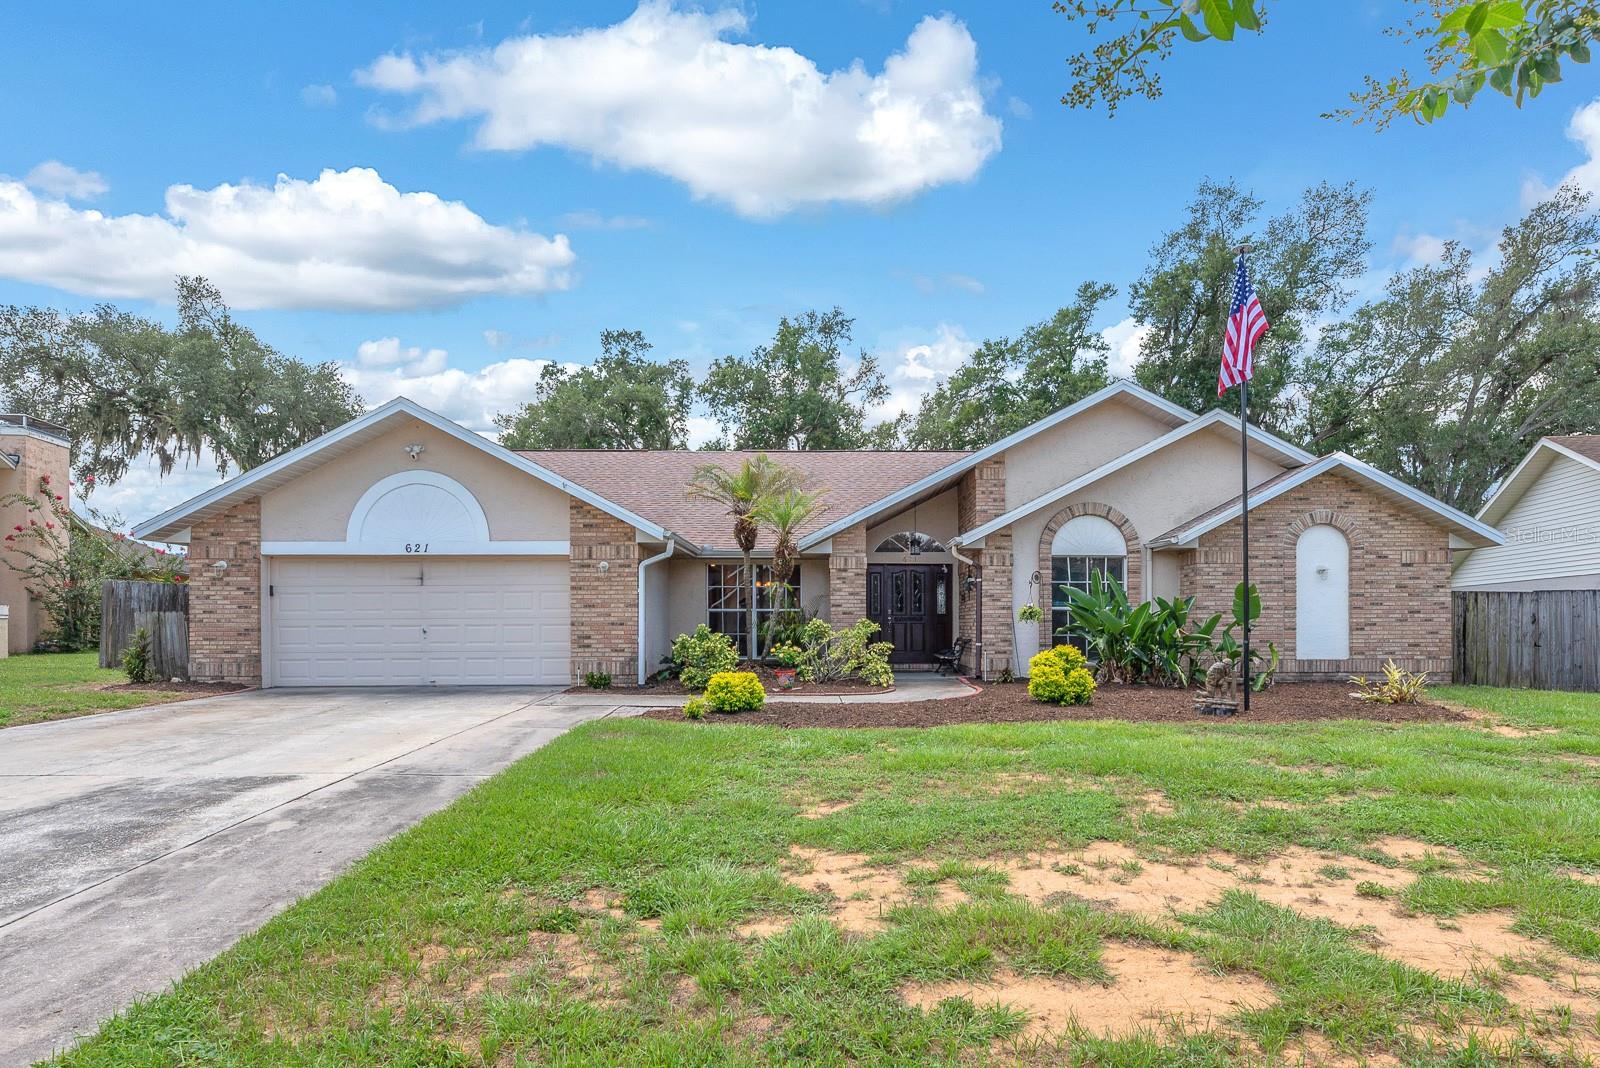
SEFFNER
621 PENN NATIONAL ROAD
4 Beds
2 Baths
2,406 Sq.Ft.
$540,000
MLS#: TB8516898
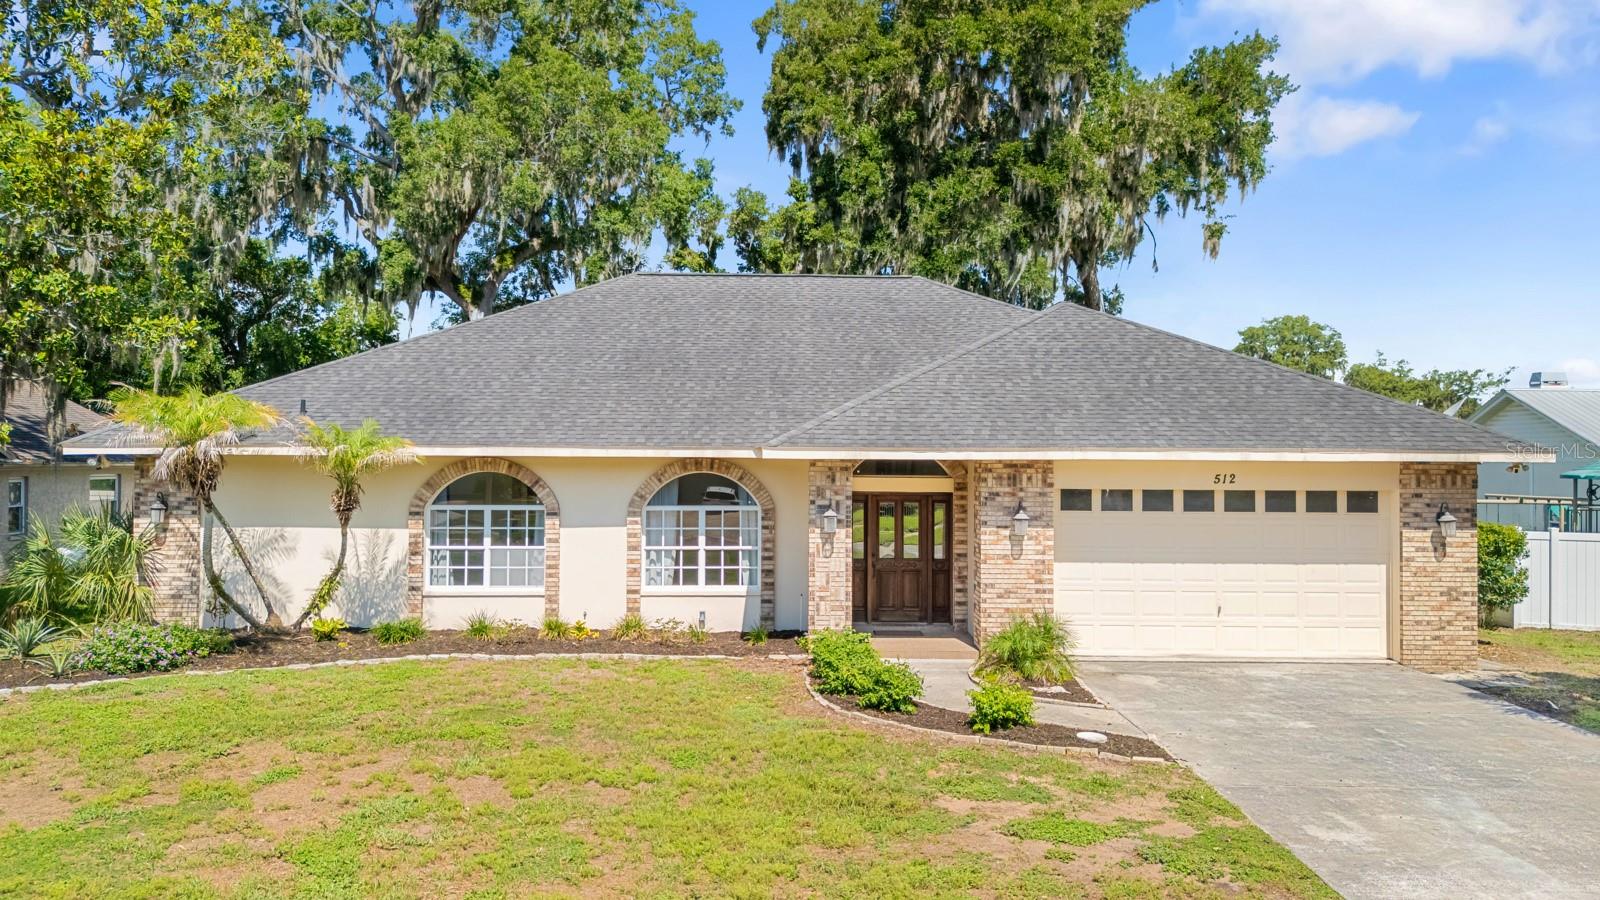
SEFFNER
512 CAULDER PARK ROAD
5 Beds
3 Baths
2,424 Sq.Ft.
$510,000
MLS#: TB8518914
