Features & Amenities

Interior

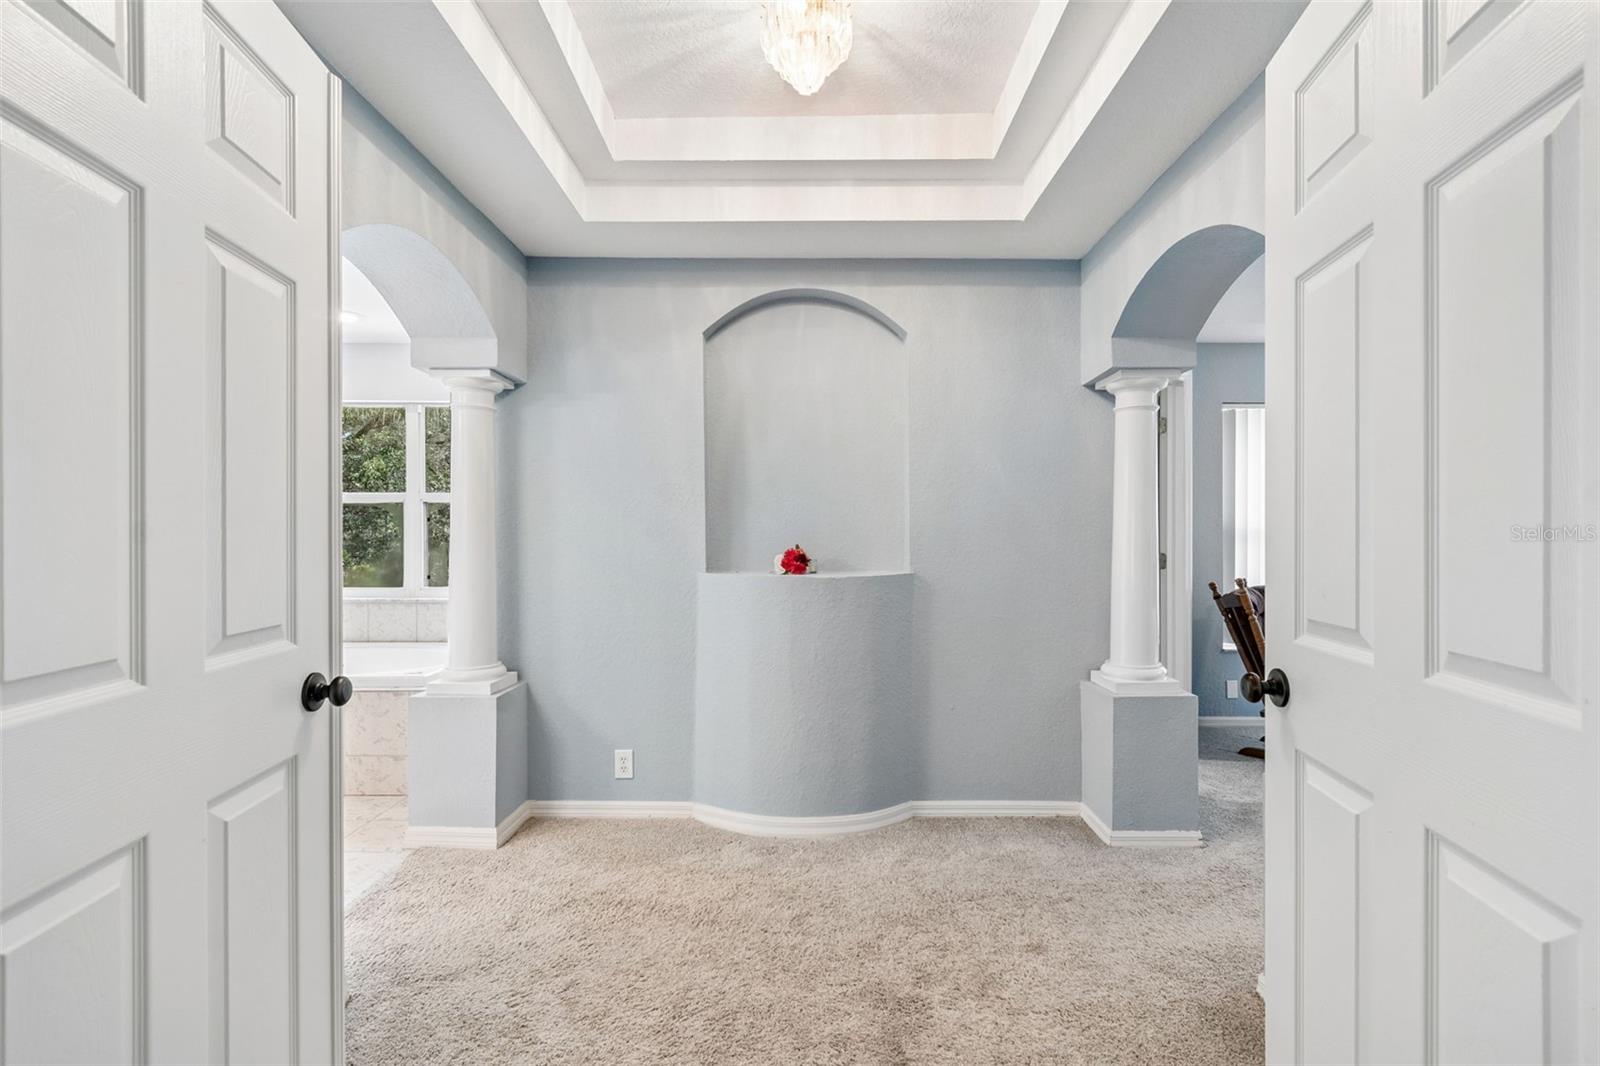
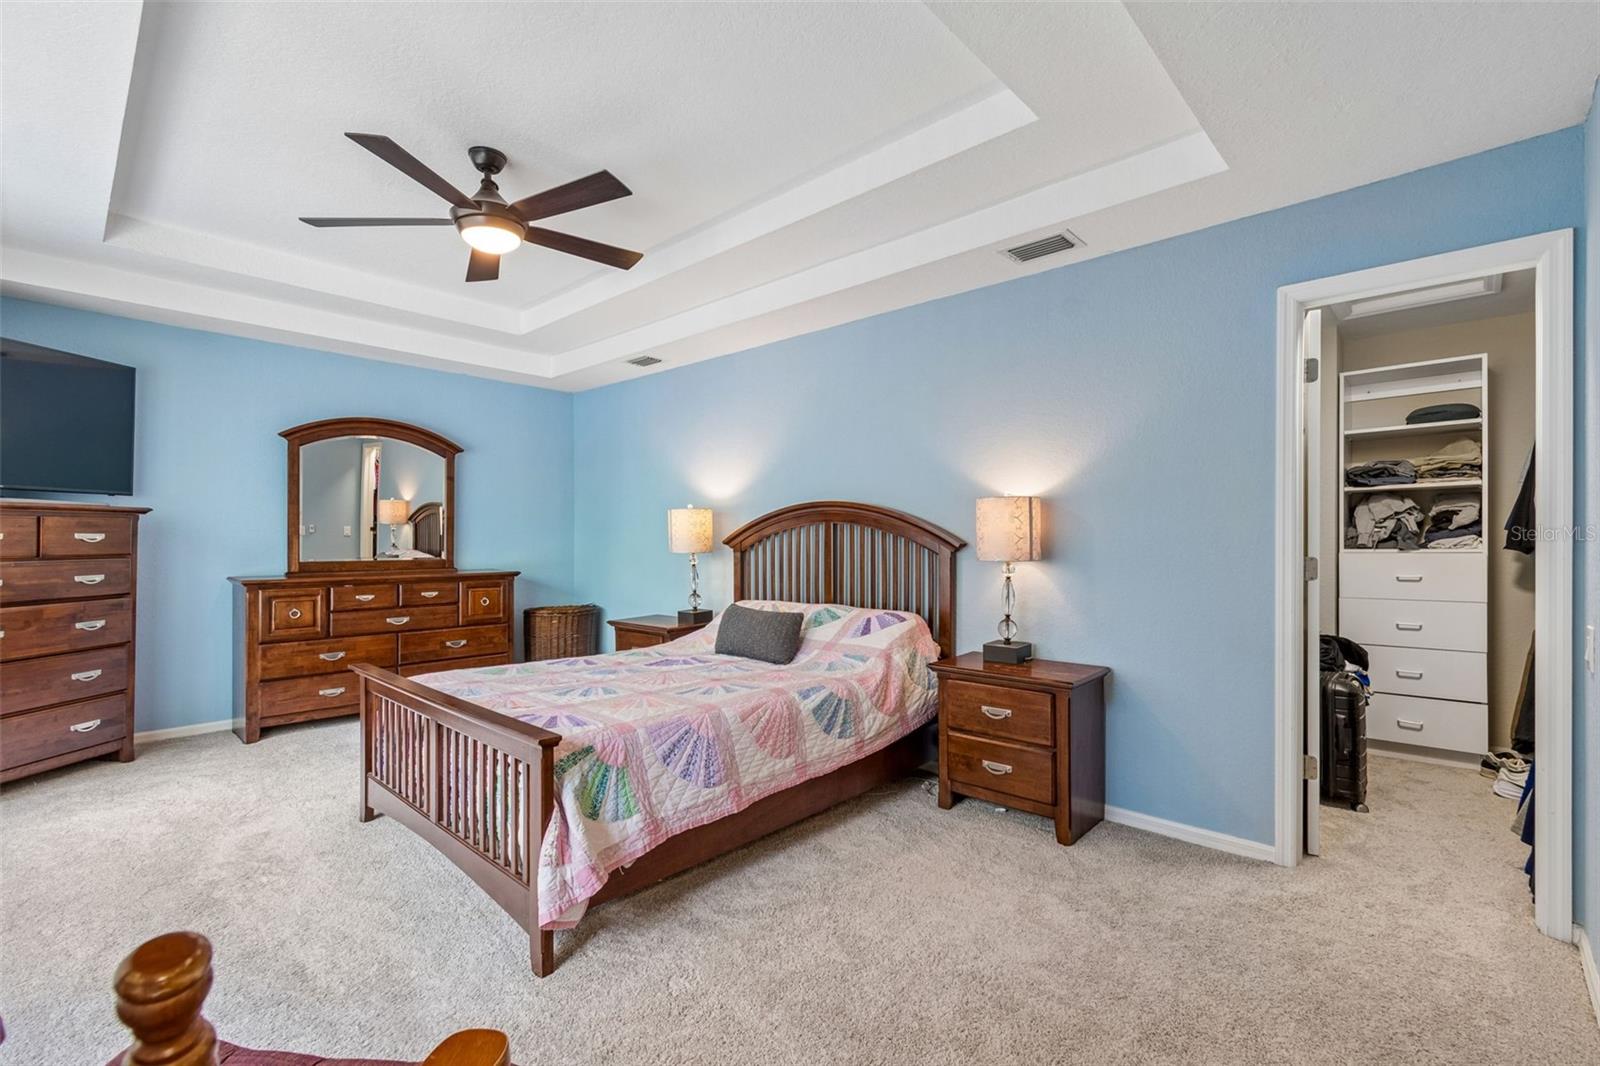
  • Other Interior Features

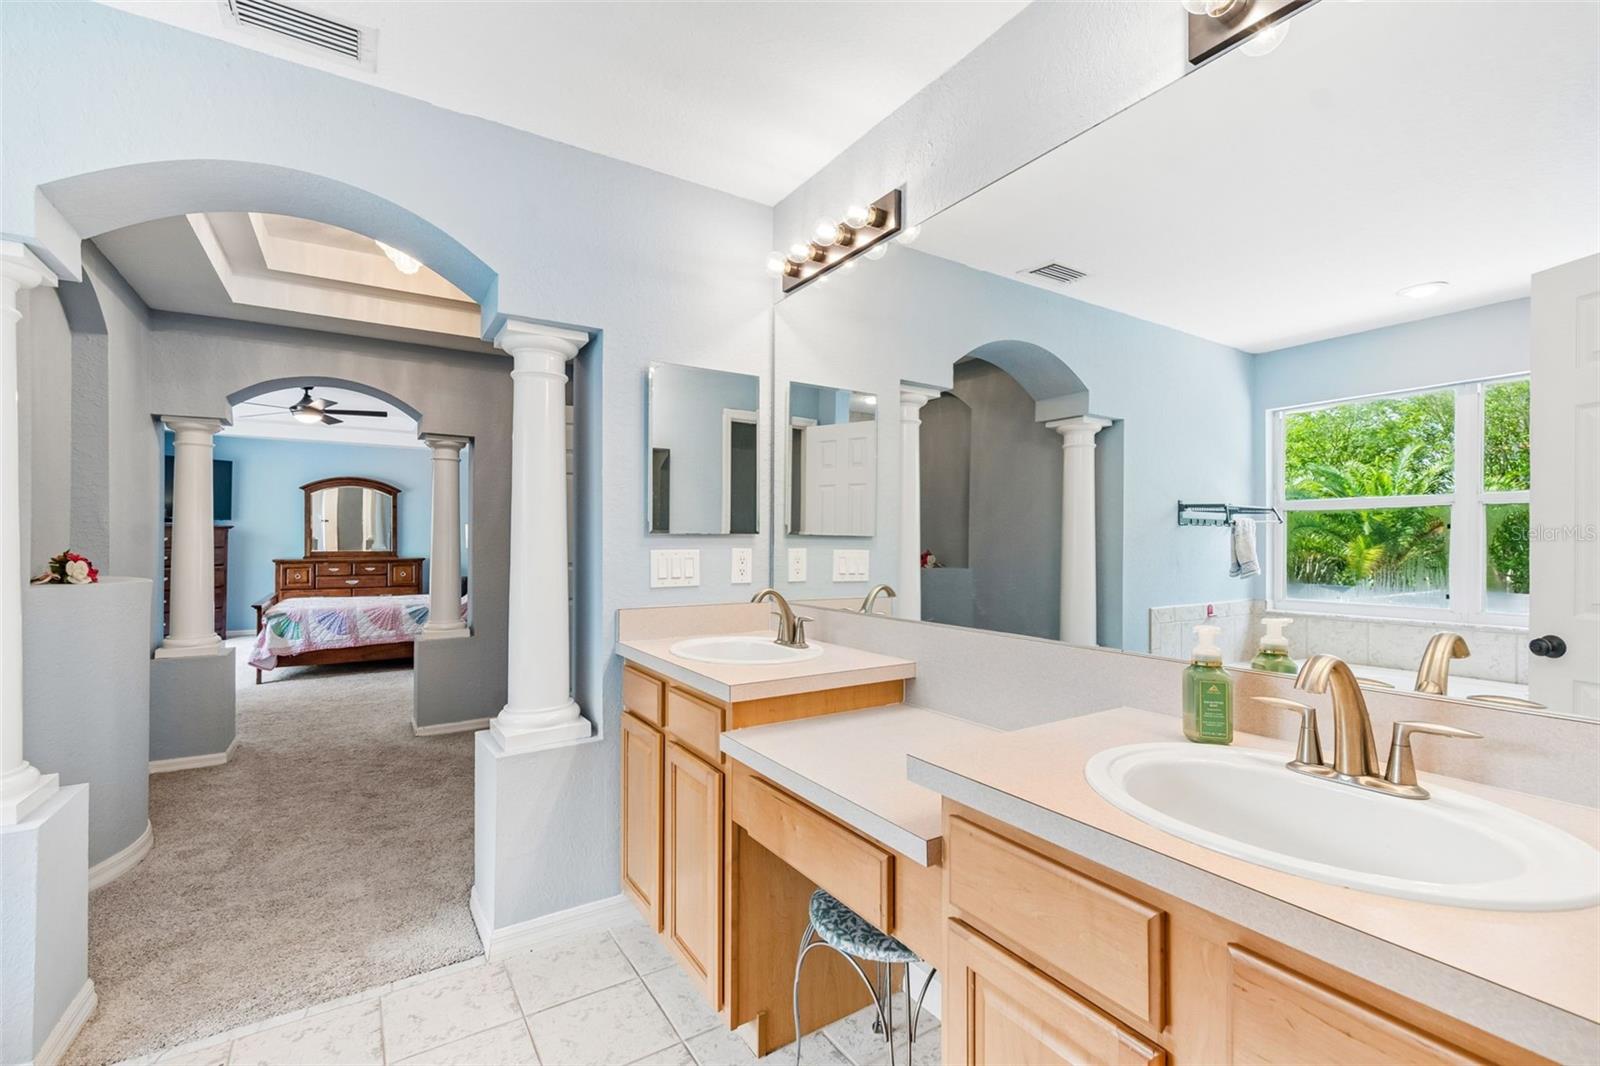
    High Ceilings, Stone Counters, Tray Ceiling(s), Walk-In Closet(s)

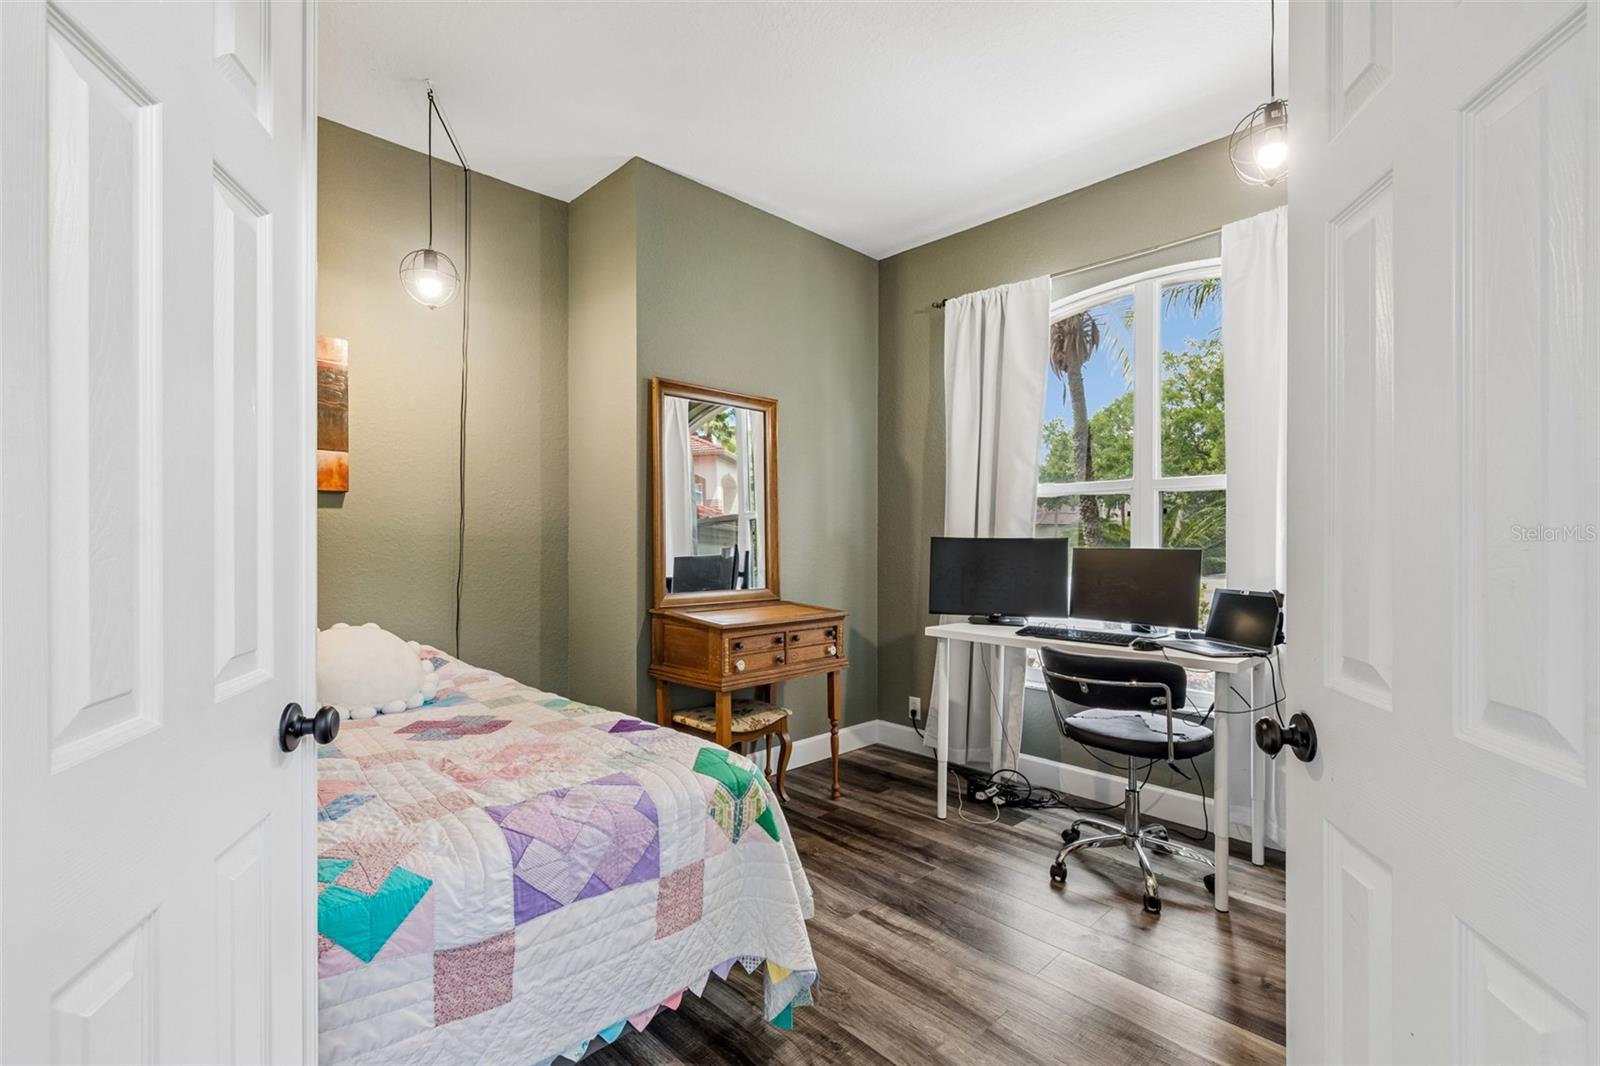
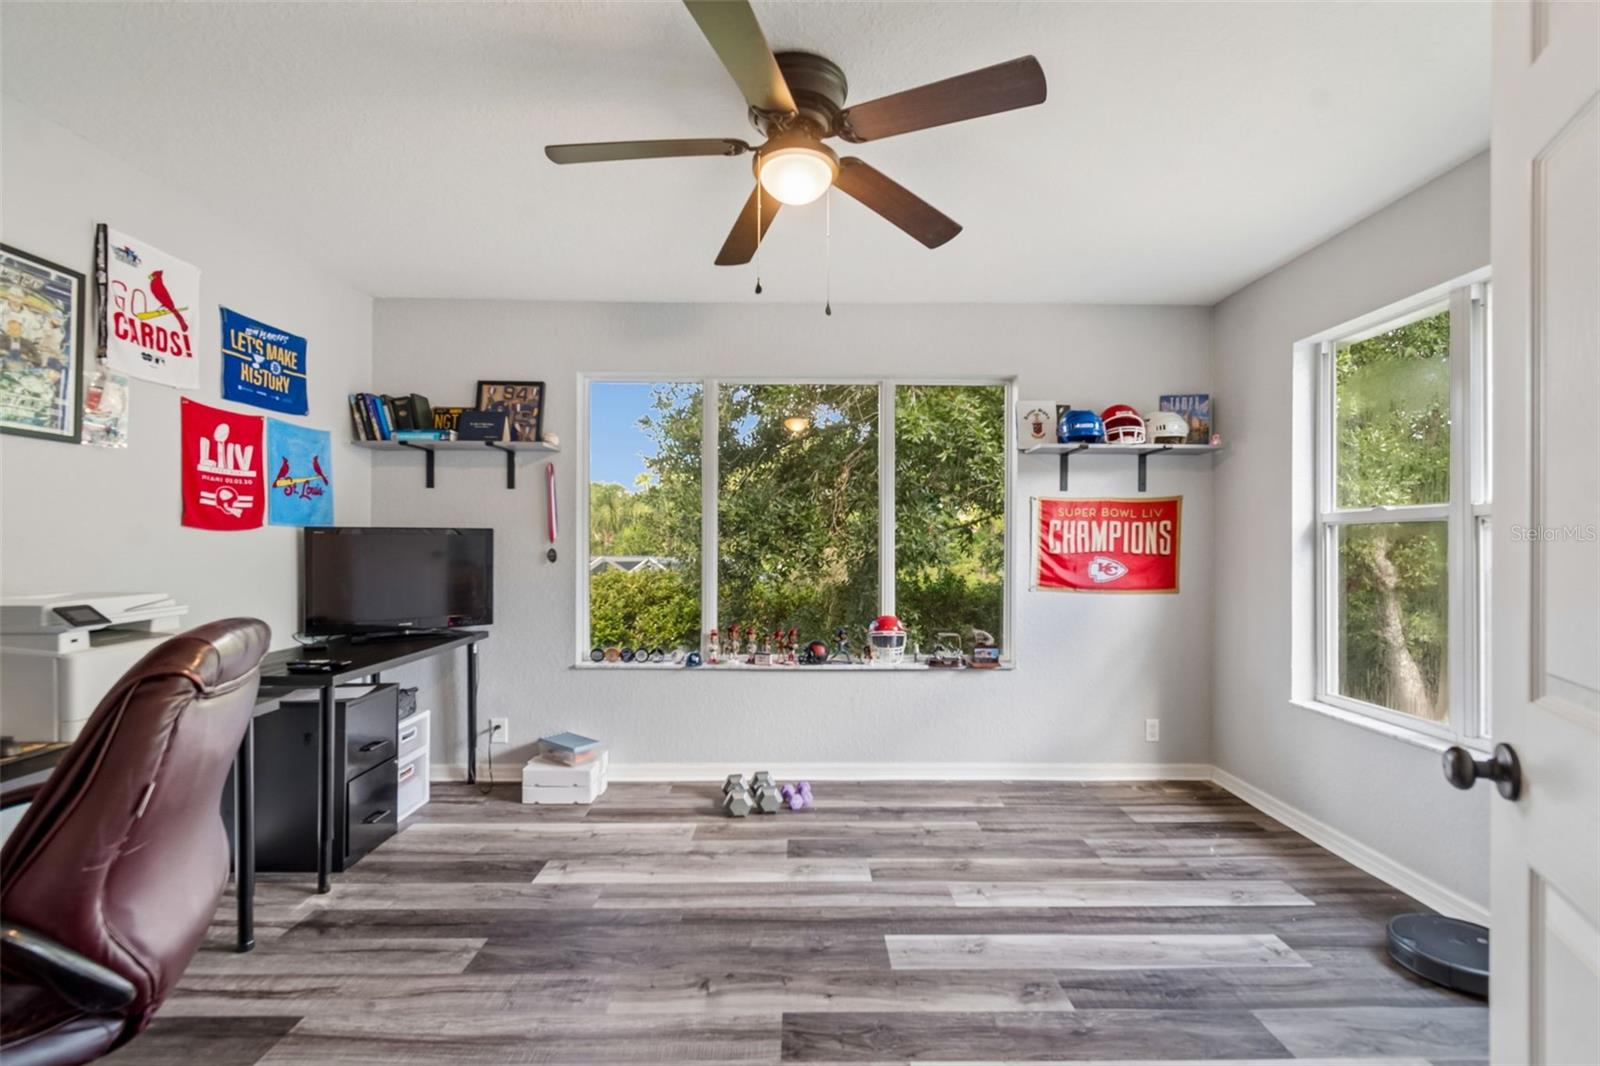
  • Total Bedrooms

    4

  • Bathrooms

    2

  • 1/2 Bathrooms

    1

  • Cooling YN

    YES

  • Cooling

    Central Air

  • Fireplace YN

    NO

  • Heating YN

    YES

  • Heating

    Central, Natural Gas

  • Pet friendly

    Yes

Exterior

  • Garage

    Yes

  • Garage spaces

    3

  • Construction Materials

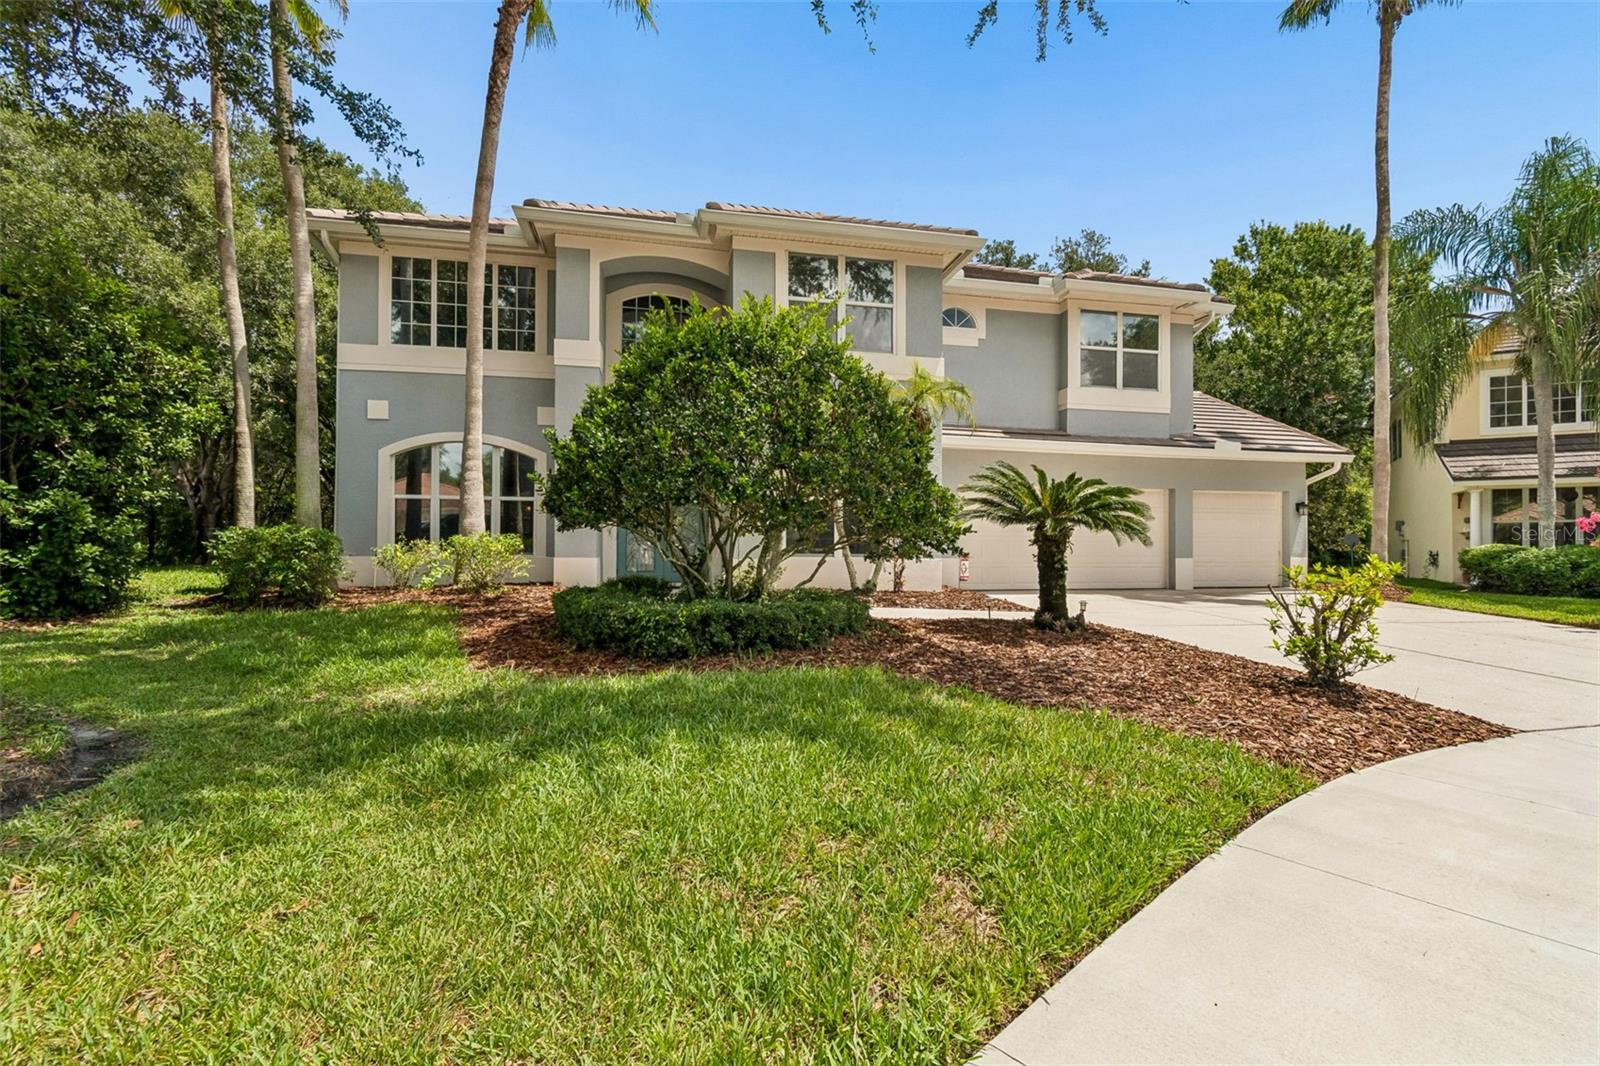
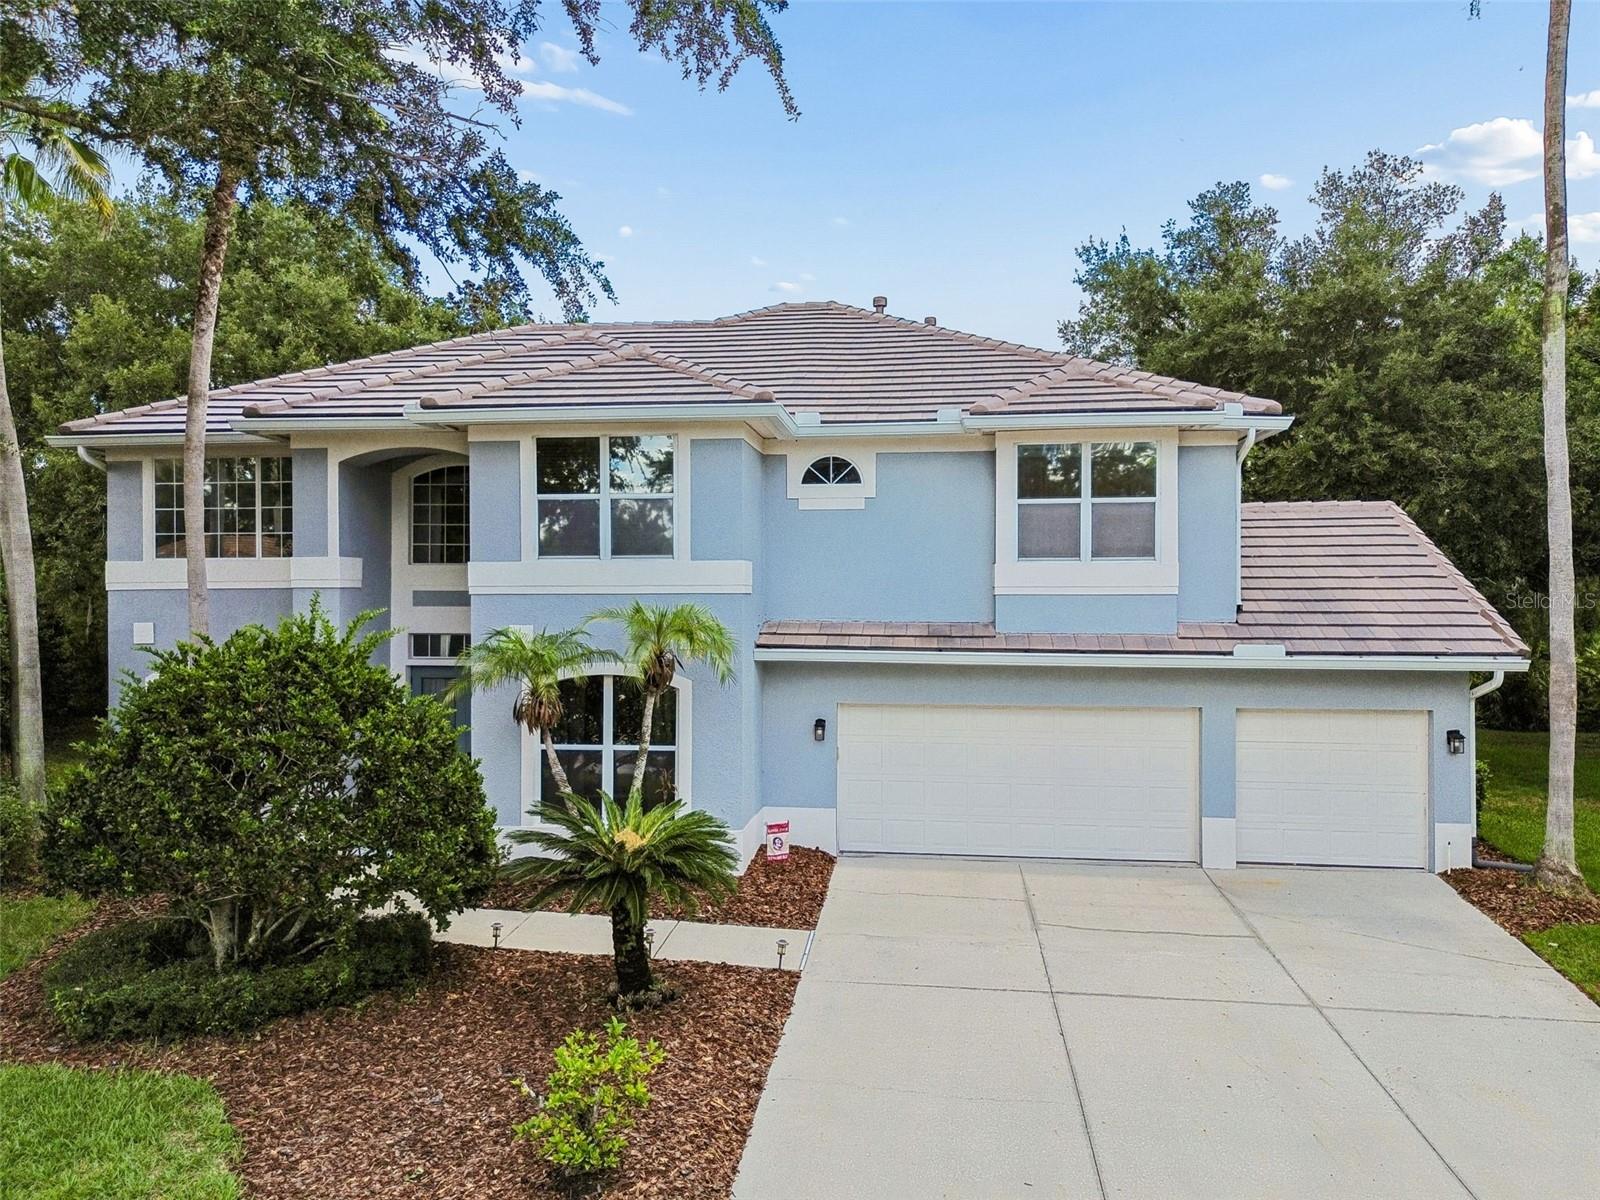
    Block, Stucco

  • Other Exterior Features

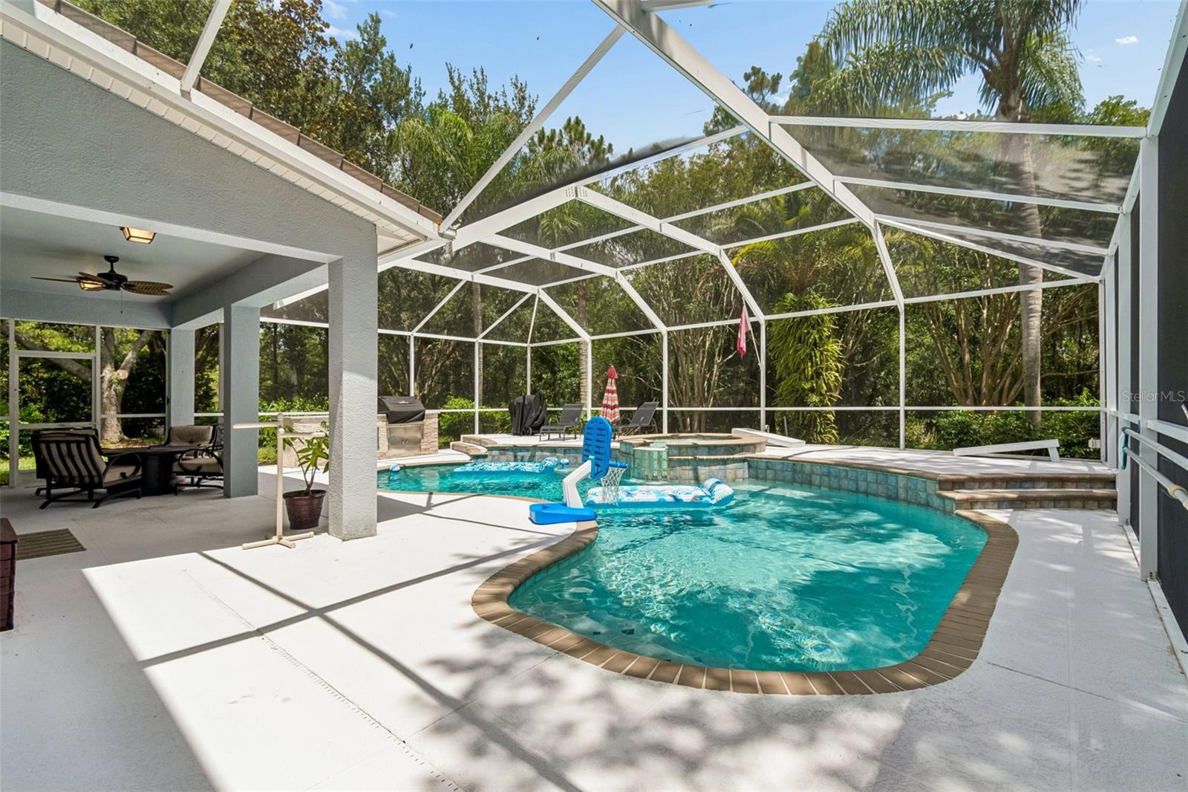
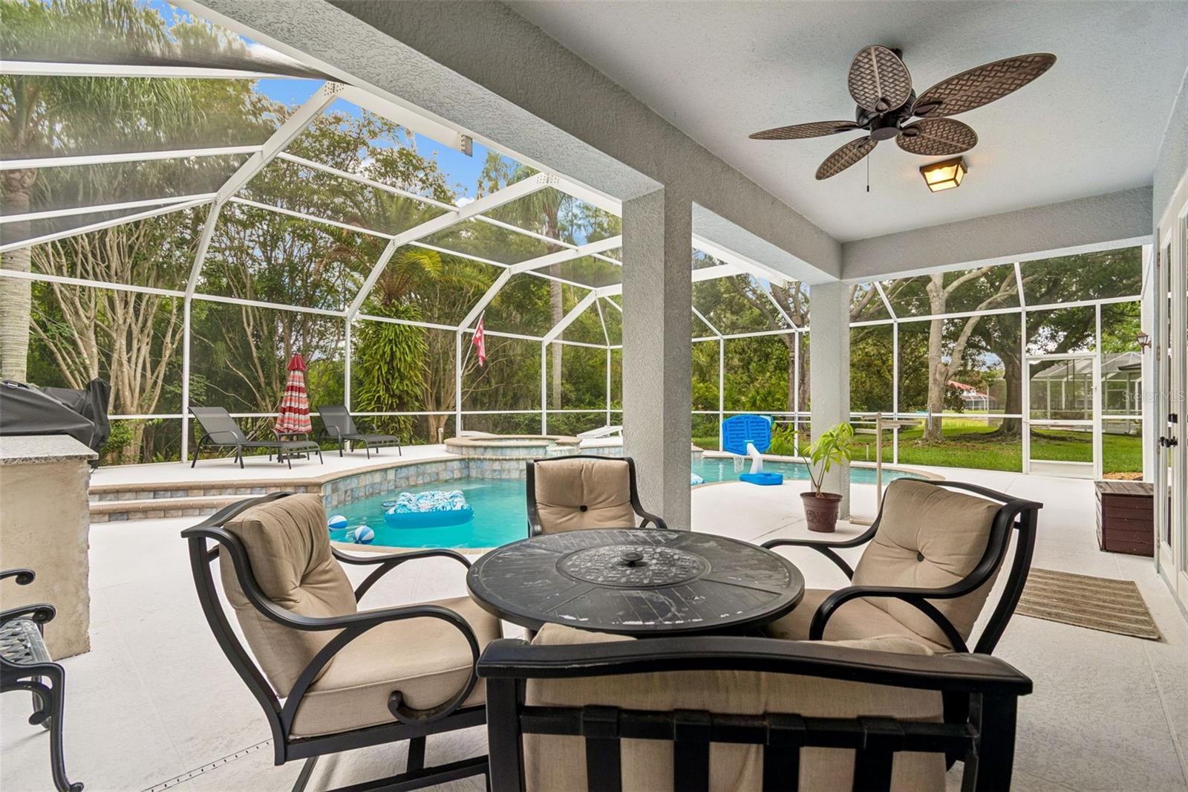
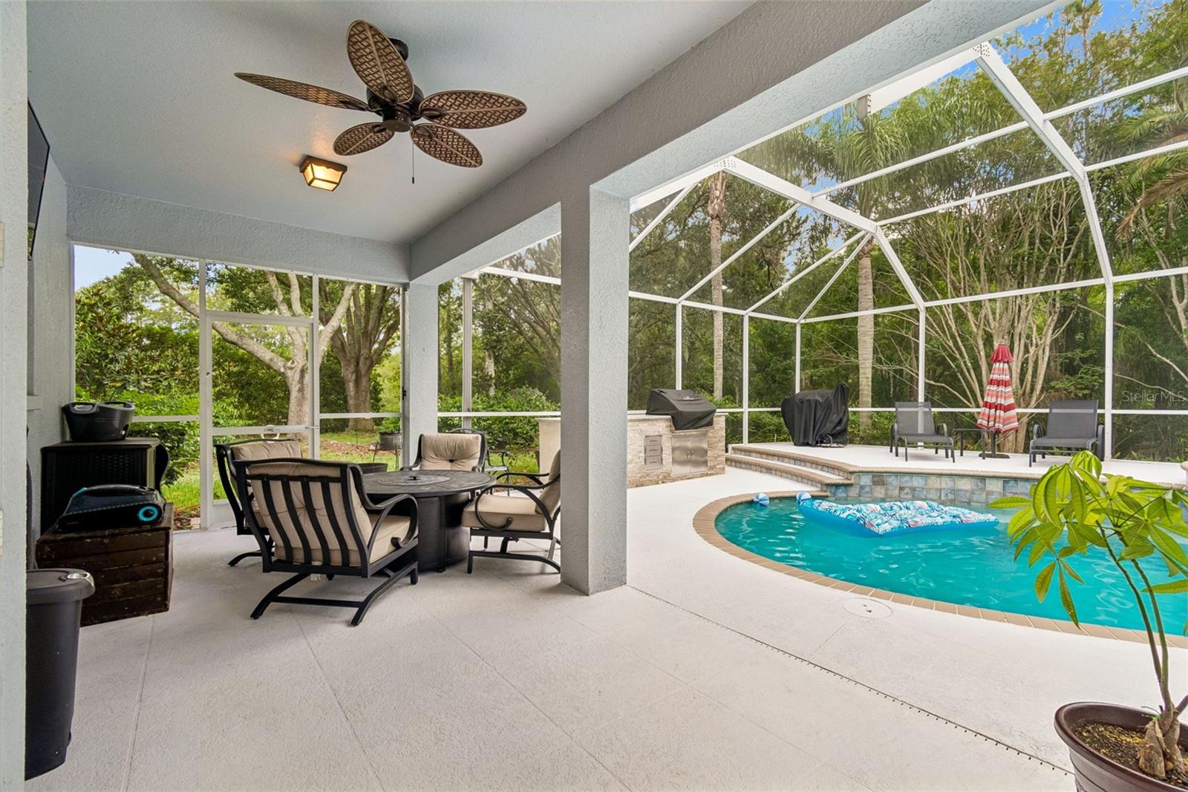
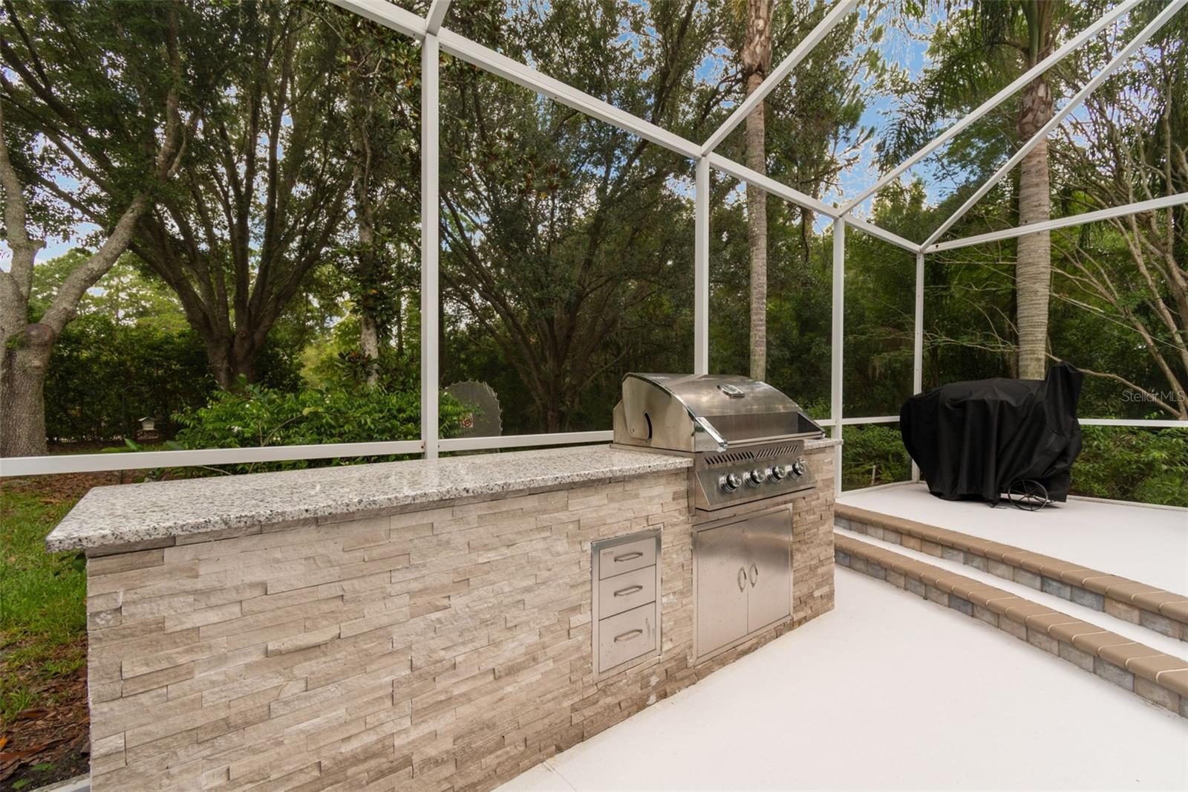
    Lighting, Outdoor Grill, Rain Gutters

  • Parking

    Driveway, Garage Door Opener, Attached

  • Patio and Porch Features

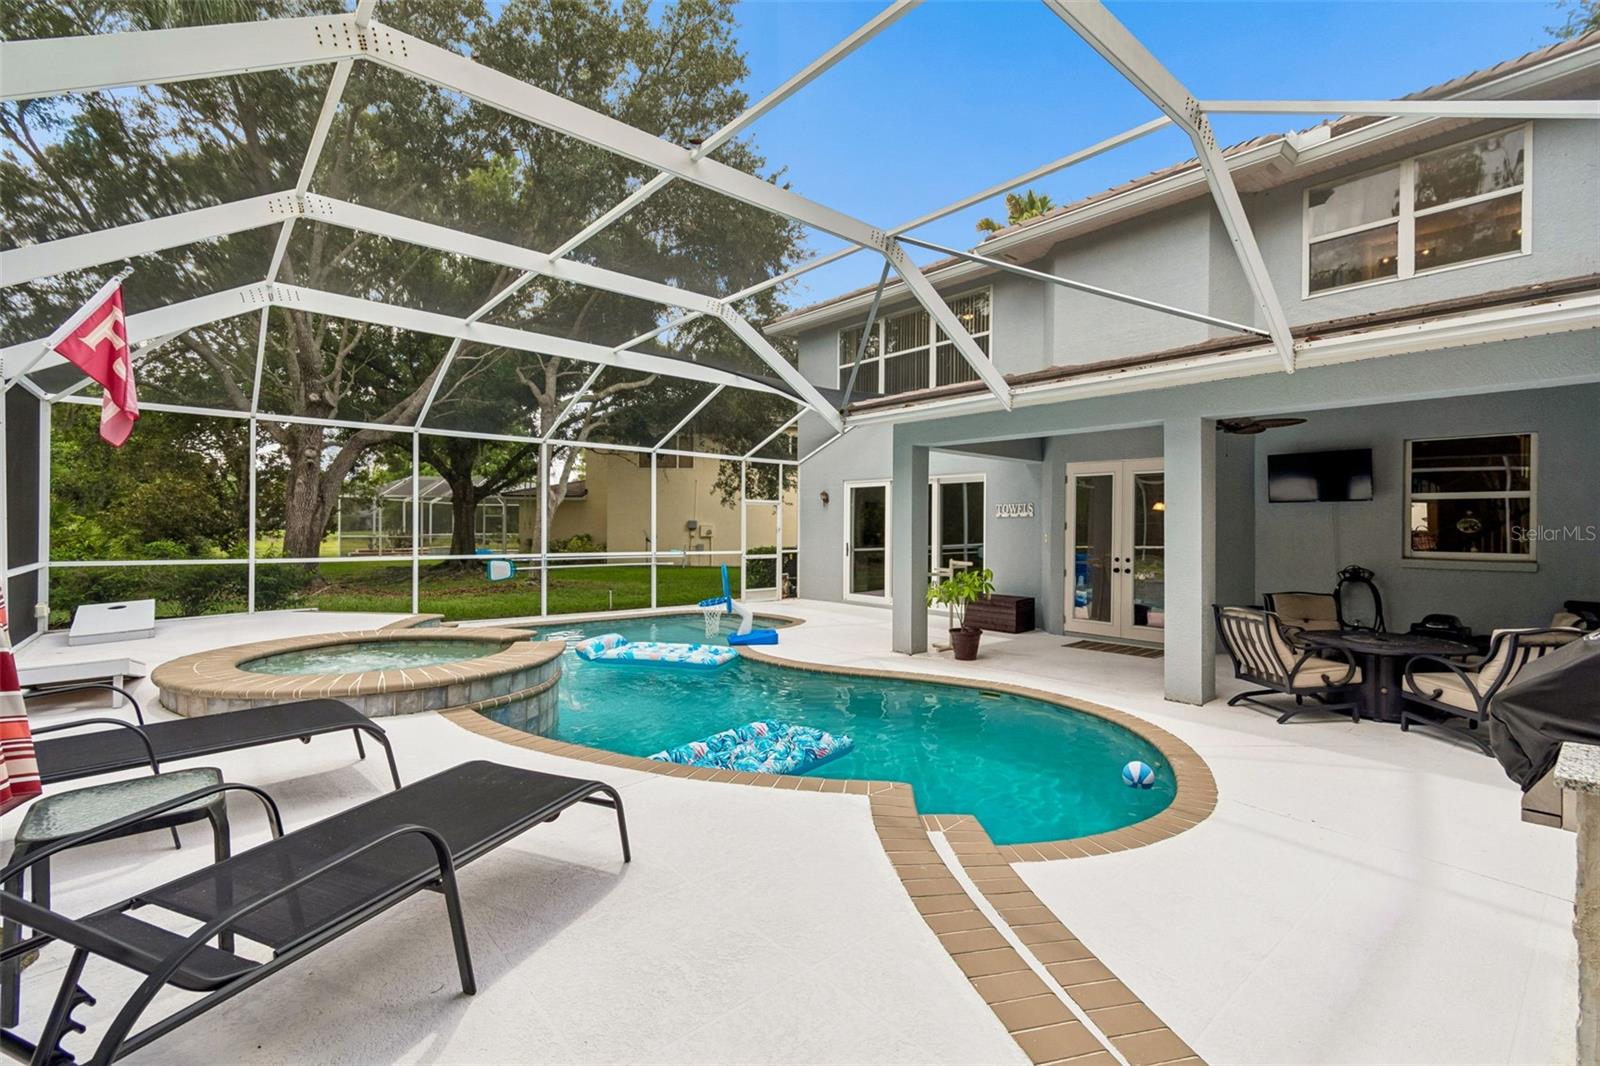
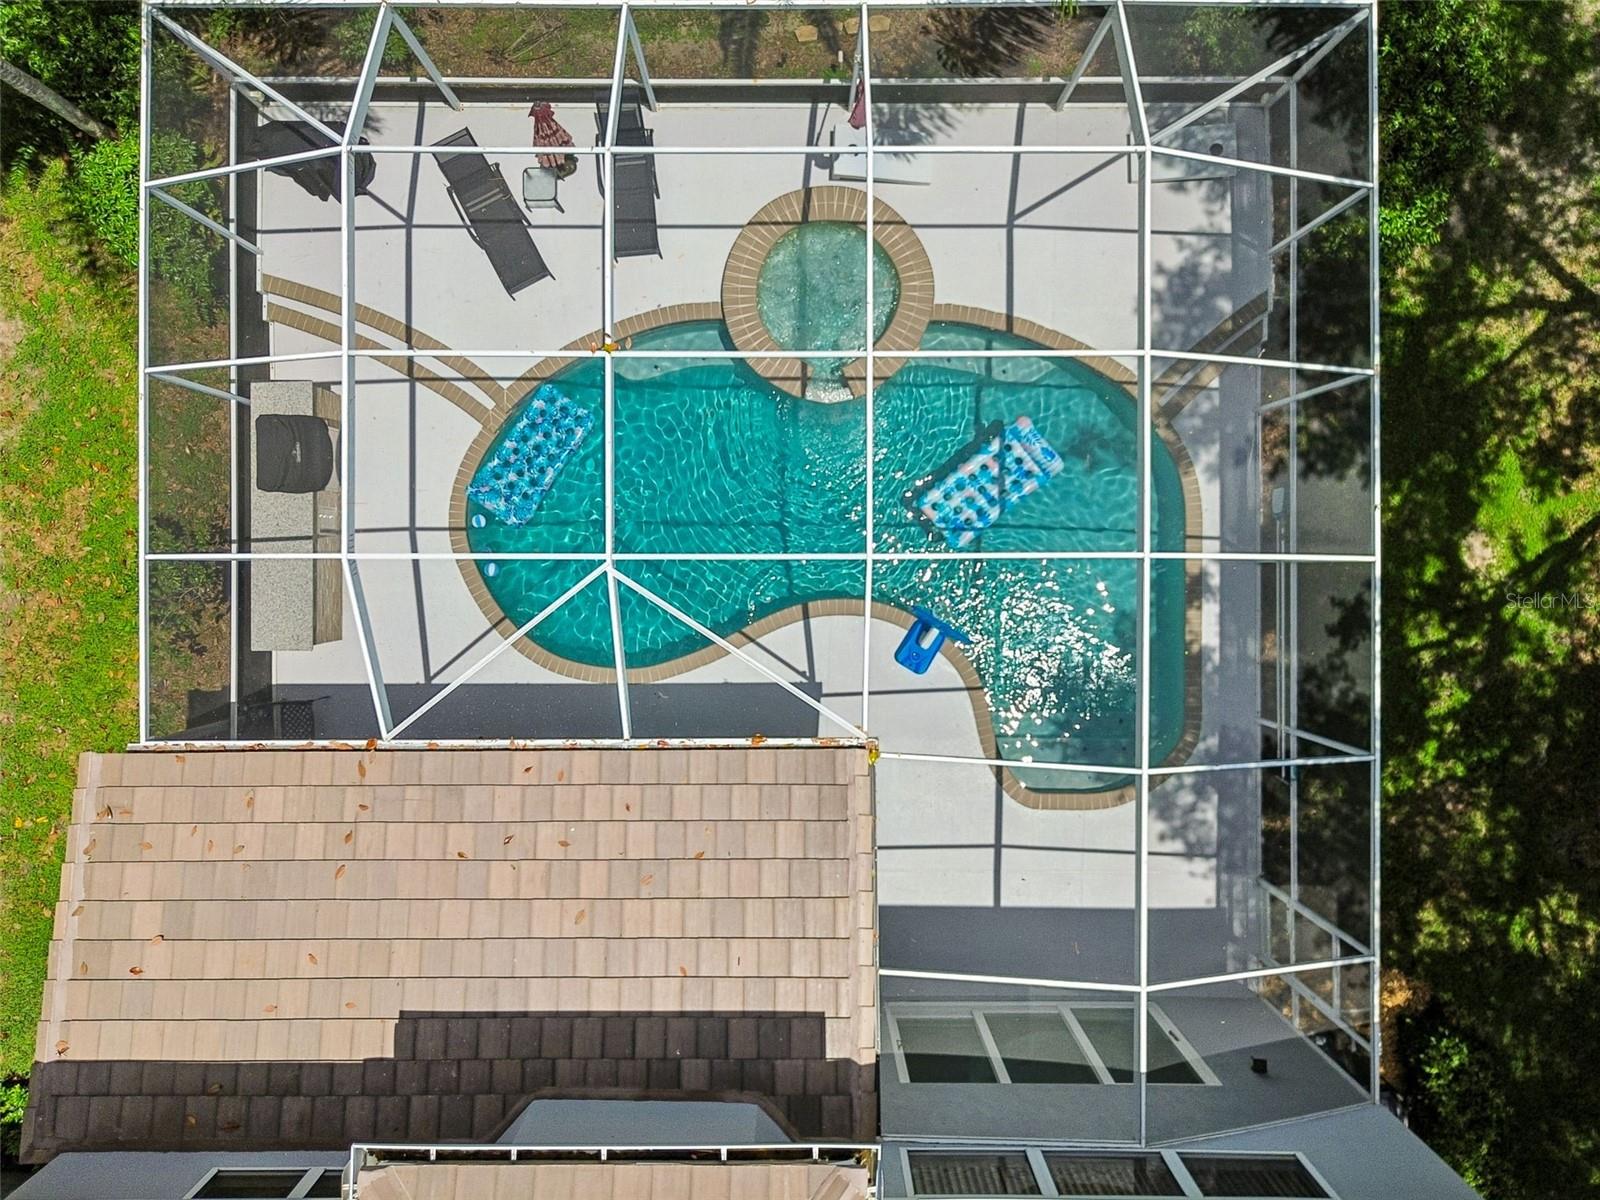
    Enclosed, Screened

  • Pool

    Yes

  • Pool Features

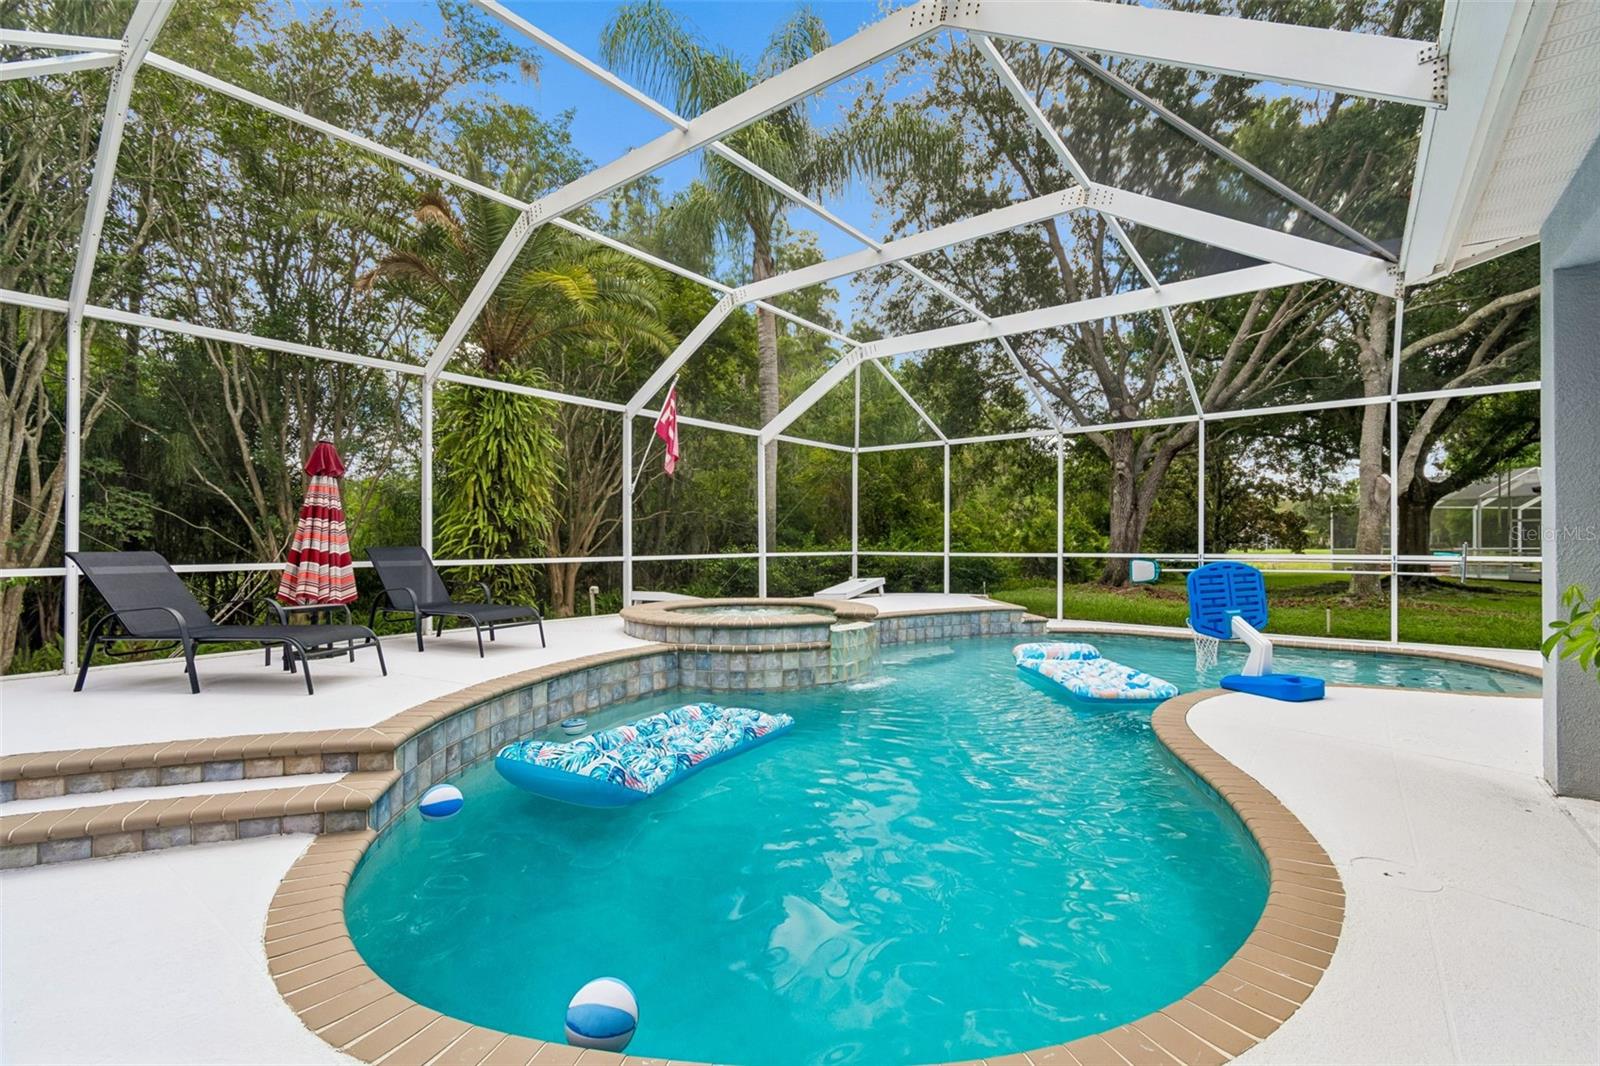
    Gunite, In Ground, Private

  • Waterfront YN

    NO

  • View

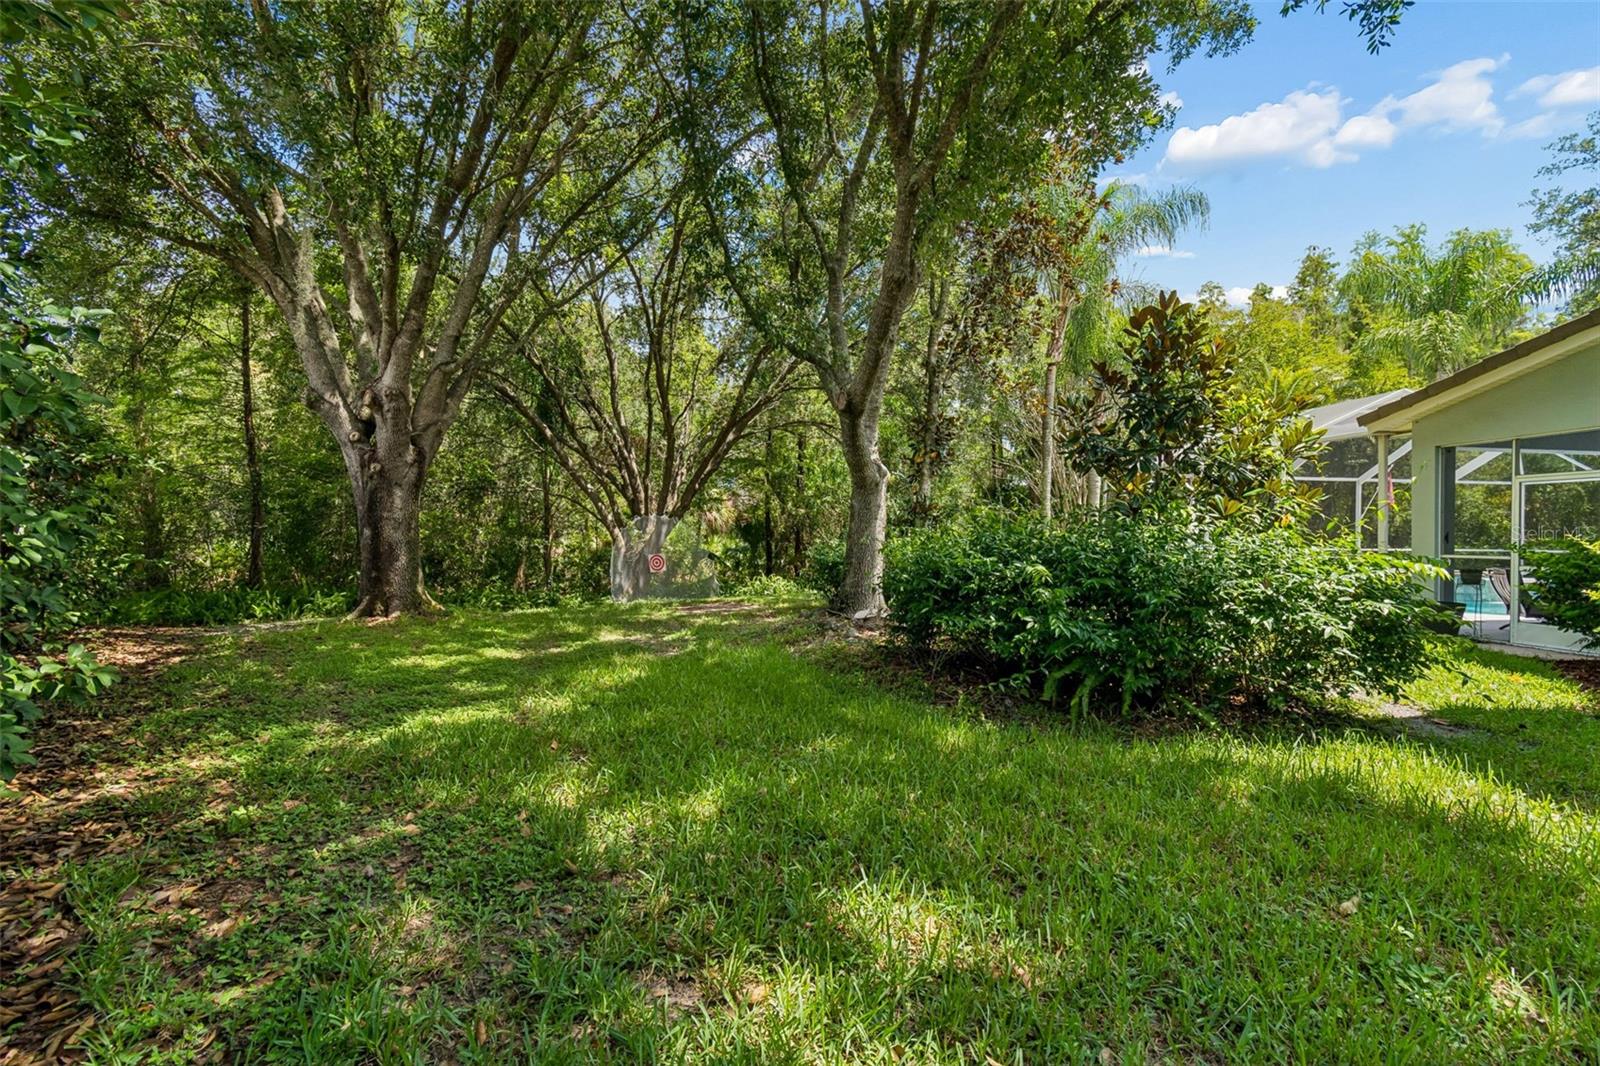
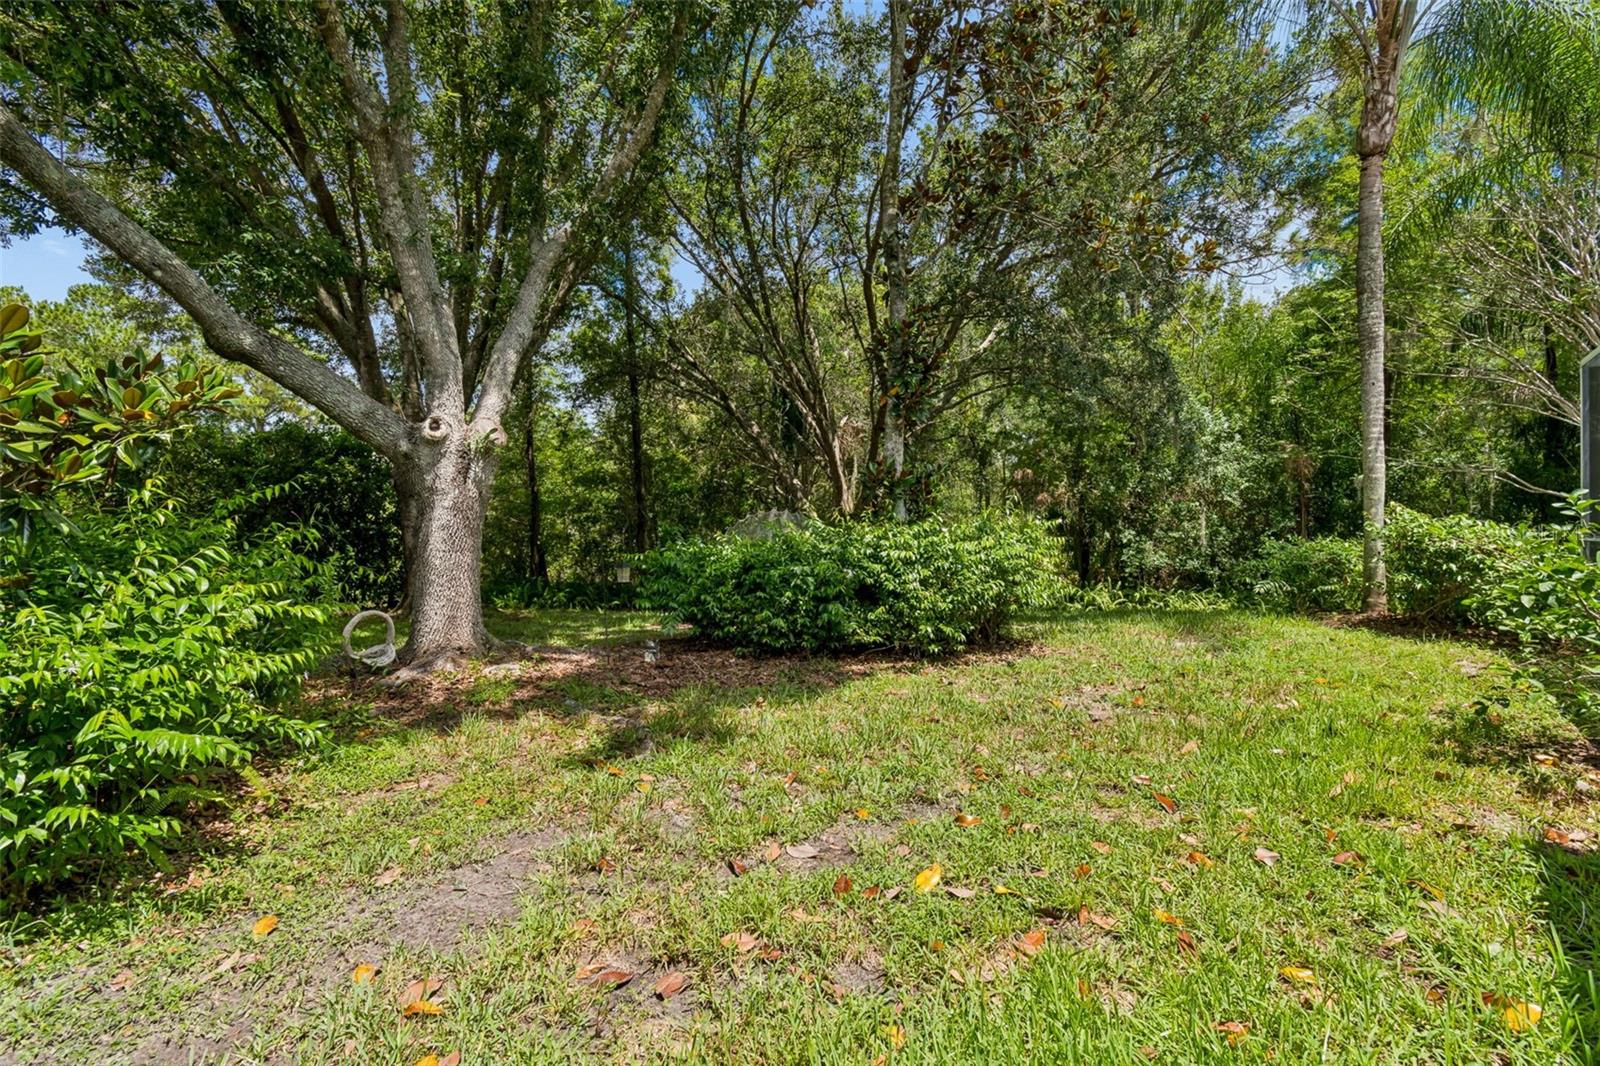
    Pool, Trees/Woods

Area & Lot

  • Lot Features

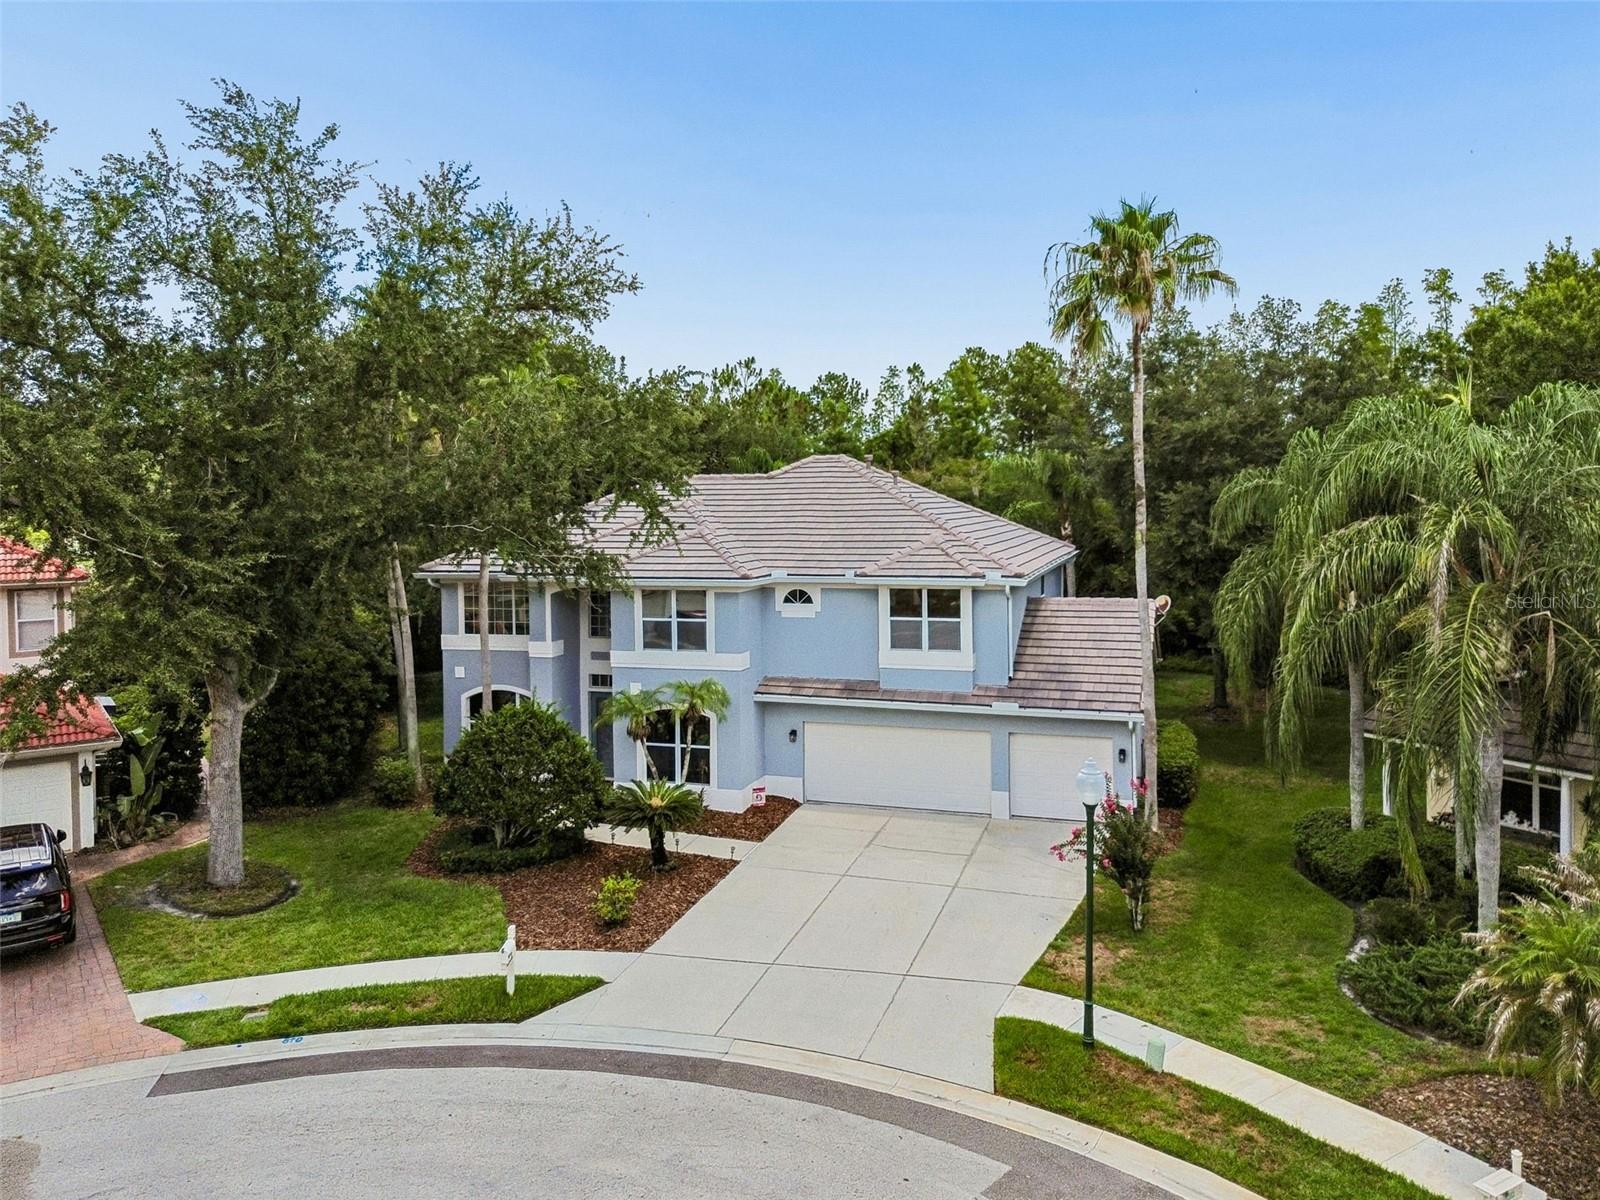
    Cul-De-Sac

  • Lot Size(acres)

    0.22

  • Lot Size(square feet)

    9,720

  • Property Type

    Residential

  • Property Sub Type

    Single Family Residence

  • Architectural Style

    Florida

Price

  • Sales Price

    $699,999

  • Tax Amount

    $12,974.13

  • Sq. Footage

    3,090

  • Price/SqFt

    $226

HOA

  • Association

    YES

  • Association Fee

    $100

  • Association Fee Frequency

    Annually

  • Association Fee Includes

    N/A

  • Total Monthly Fees

    $8.33

School District

  • Elementary School

    Hunter's Green-HB

  • Middle School

    Benito-HB

  • High School

    Wharton-HB

Property Features

  • Stories

    2

  • New Construction

    NO

  • Association Amenities

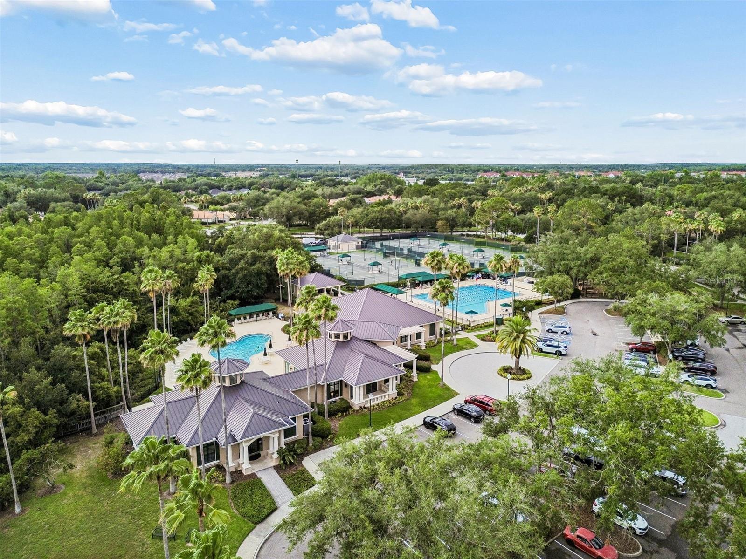
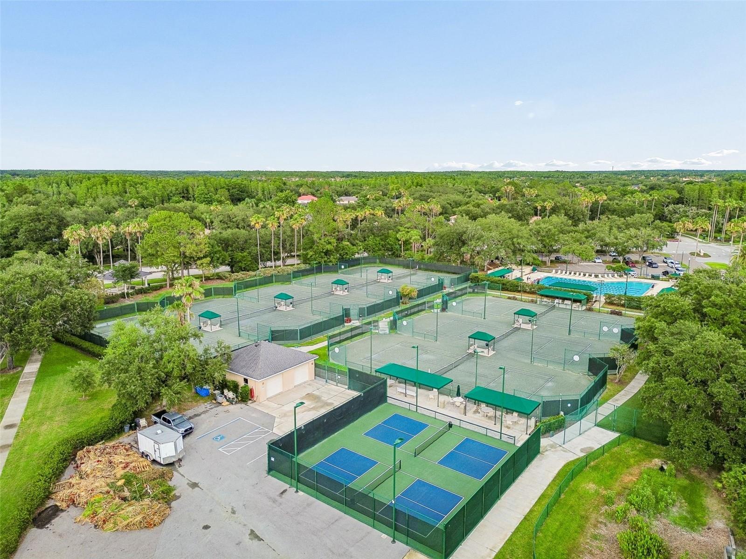
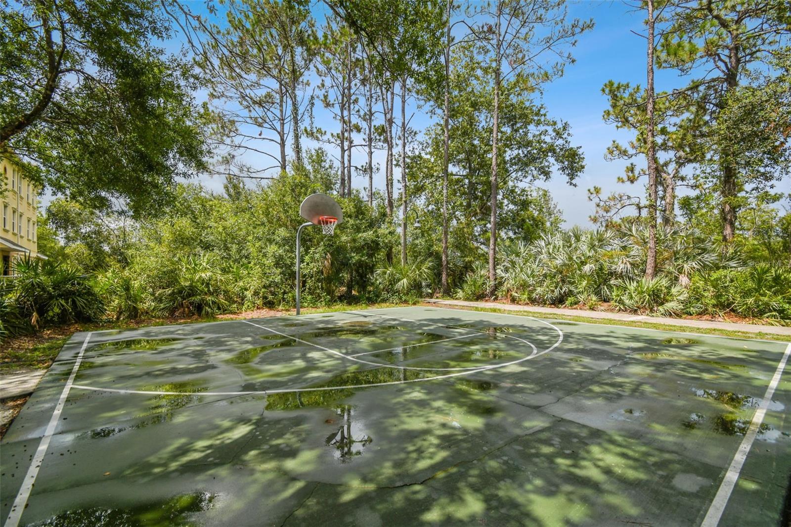
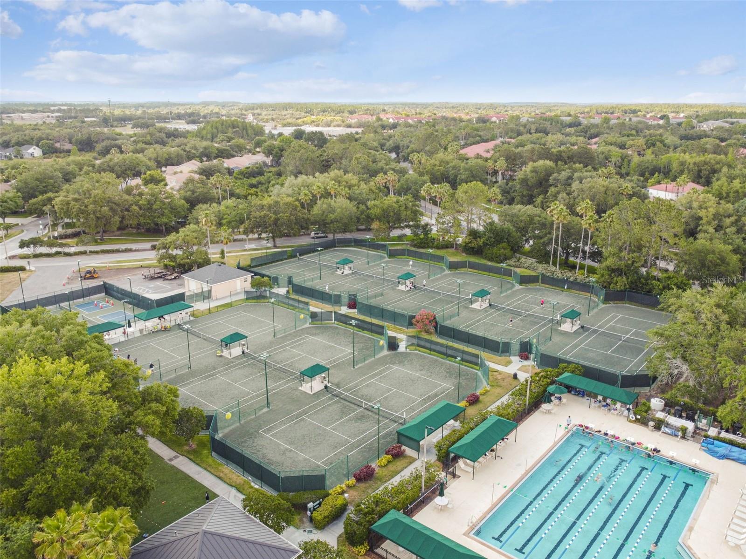
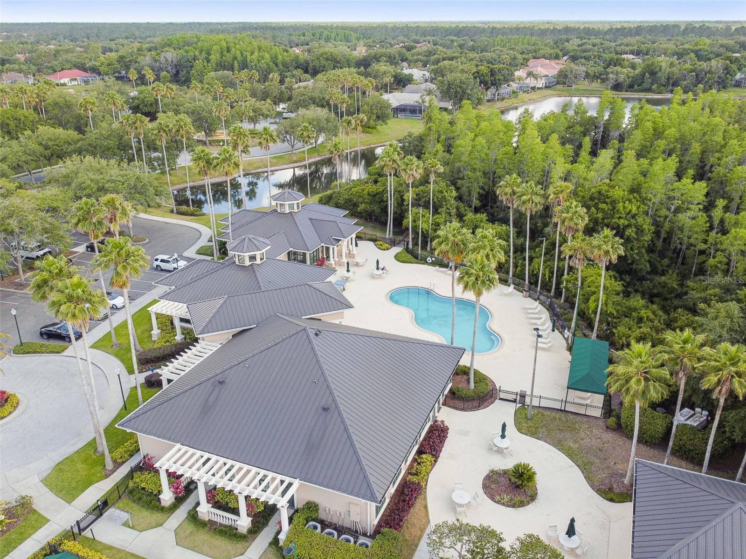
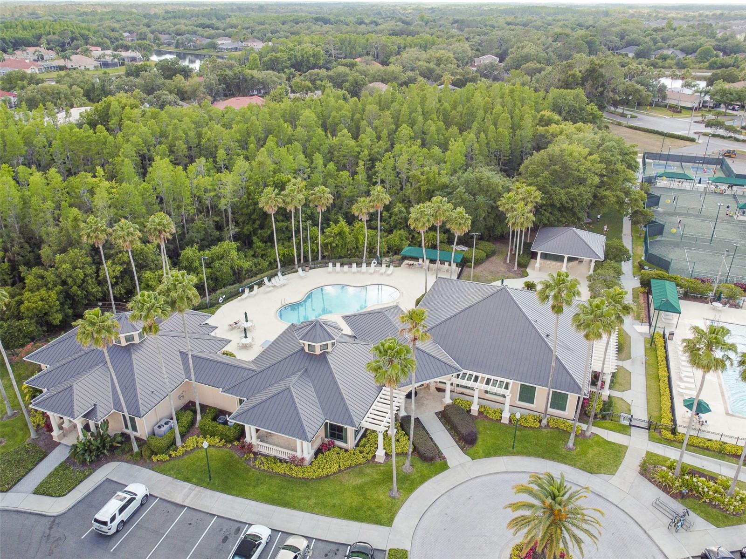
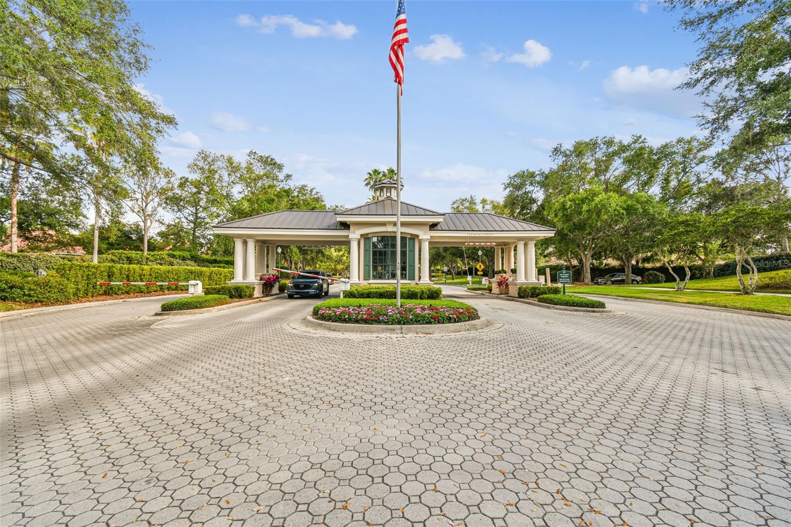
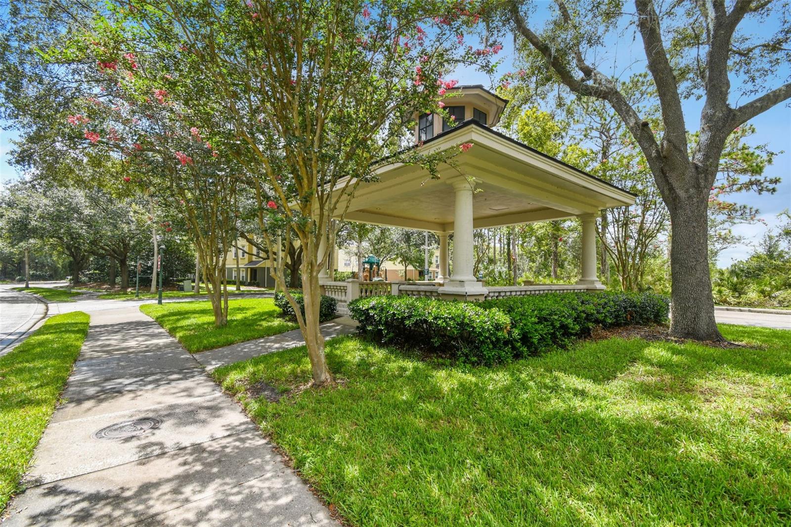
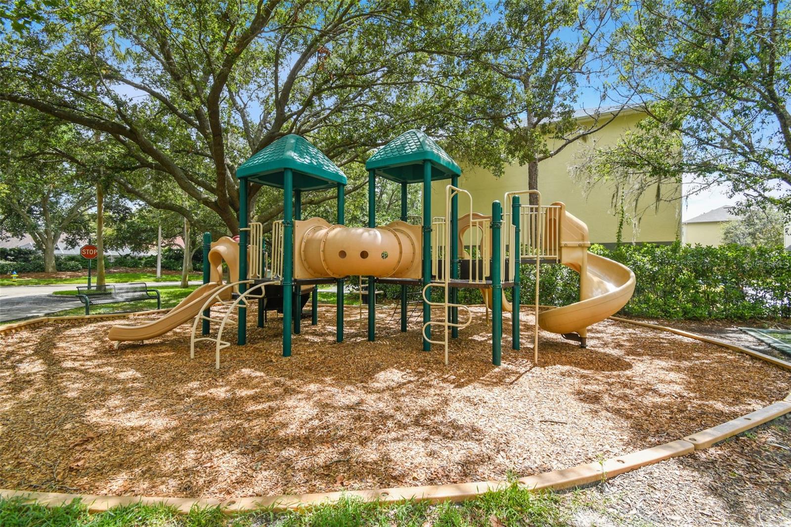
    Basketball Court, Clubhouse, Fitness Center, Gated, Playground, Pool, Recreation Facilities, Tennis Court(s)

  • Foundation Details

    Block, Slab

  • Ownership

    Fee Simple

  • Senior Community YN

    NO

  • Sewer

    Public Sewer

  • Tax Lot

    12

  • Water Source

    Public

Schedule a Showing

Showing scheduled successfully.

<
>
IN PERSON
VIA CHAT

What is 3 + 4 ?


Change time

Mortgage calculator
Estimate your monthly mortgage payment, including the principal and interest, property taxes, and HOA. Adjust the values to generate a more accurate rate.

Your payment

Principal and Interest:

$

Property taxes:

$

HOA fees:

$

Total loan payment:

$

Total interest amount:

$

Location

County

Hillsborough

Elementary School

Hunter's Green-HB

Middle School

Benito-HB

High School

Wharton-HB

Listing Courtesy of Pauline Meredith , RE/MAX REALTY UNLIMITED

RealHub Information is provided exclusively for consumers' personal, non-commercial use, and it may not be used for any purpose other than to identify prospective properties consumers may be interested in purchasing. All information deemed reliable but not guaranteed and should be independently verified. All properties are subject to prior sale, change or withdrawal. RealHub website owner shall not be responsible for any typographical errors, misinformation, misprints and shall be held totally harmless.

Agent Emil Garinga

Executive Assistant

Emil Garinga

Call Emil today to schedule a private showing.


* Listings on this website come from the FMLS IDX Compilation and may be held by brokerage firms other than the owner of this website. The listing brokerage is identified in any listing details. Information is deemed reliable but is not guaranteed. If you believe any FMLS listing contains material that infringes your copyrighted work please click here to review our DMCA policy and learn how to submit a takedown request.© 2024 FMLS.
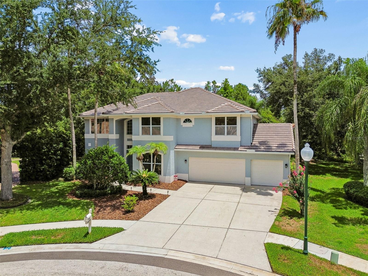
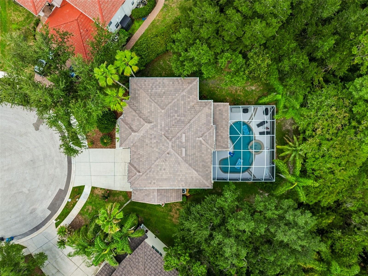
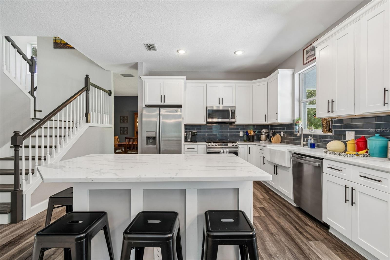
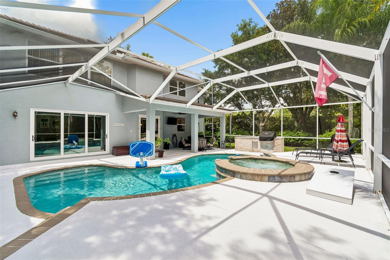
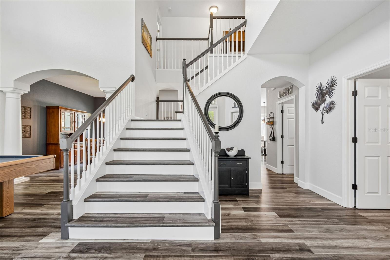
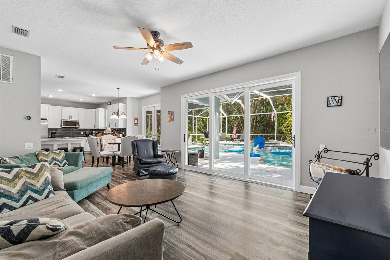
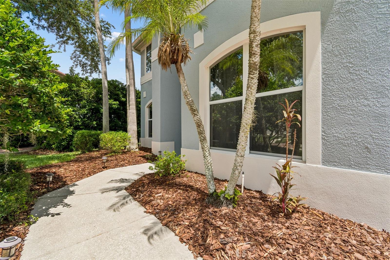
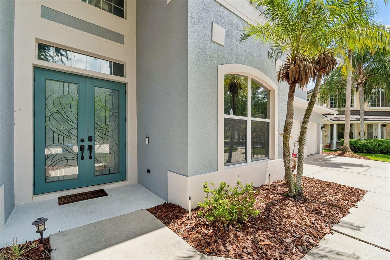
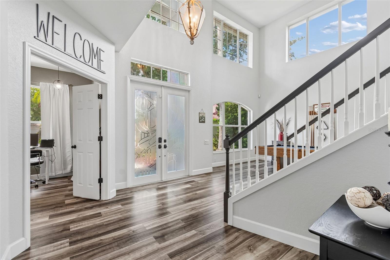
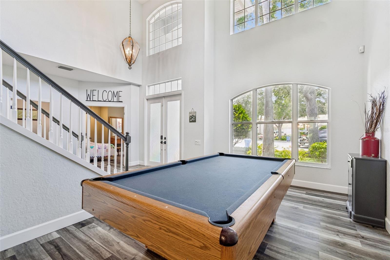
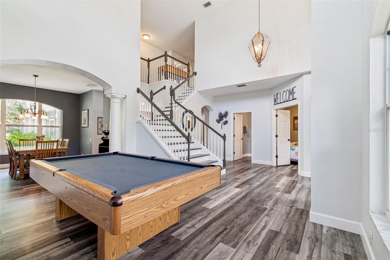
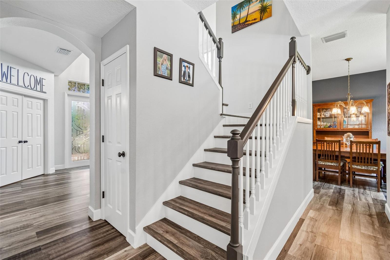
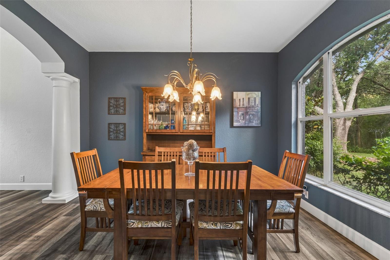
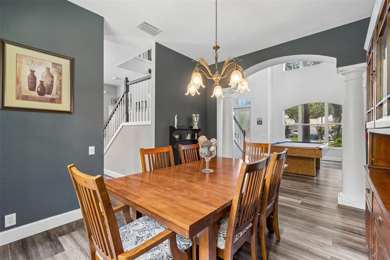
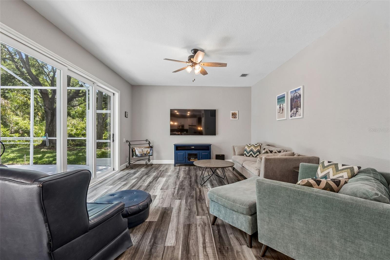
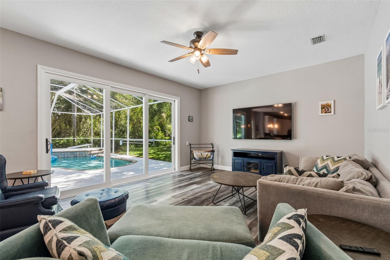
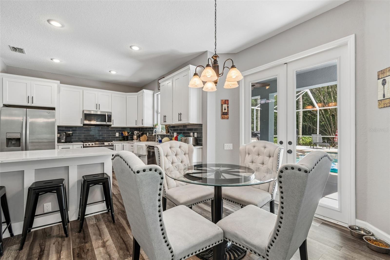
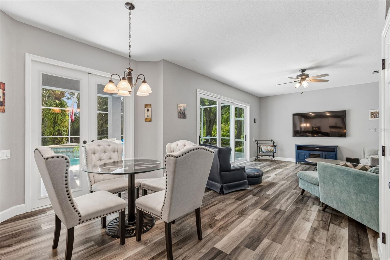
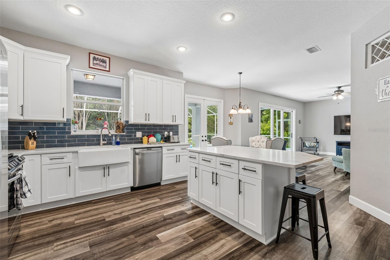
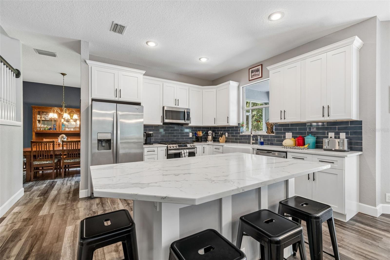
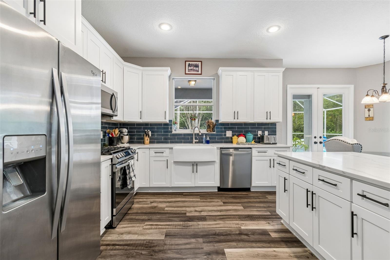
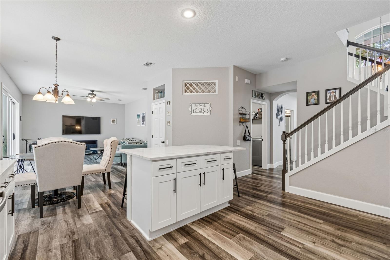
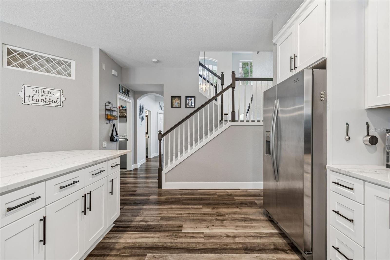
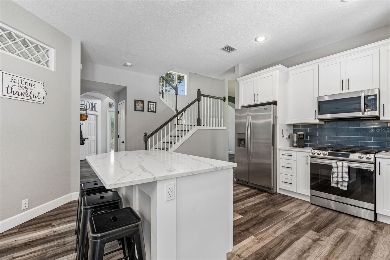
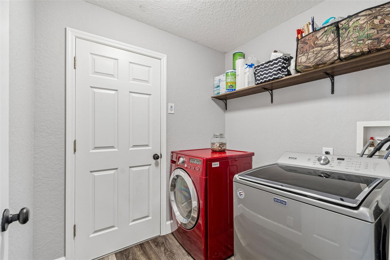
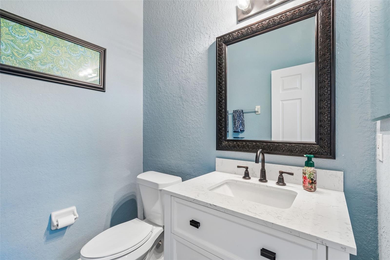
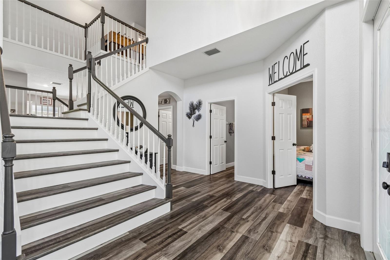
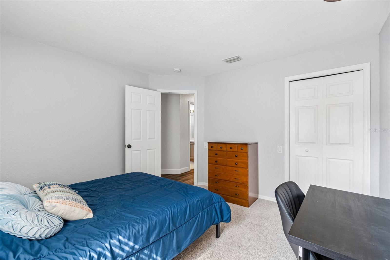
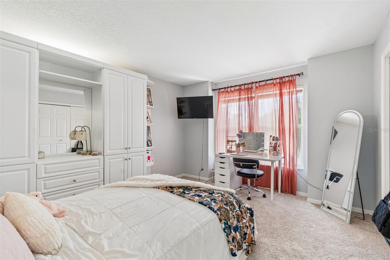
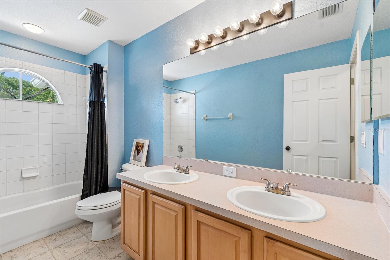
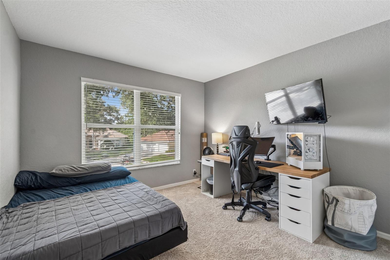
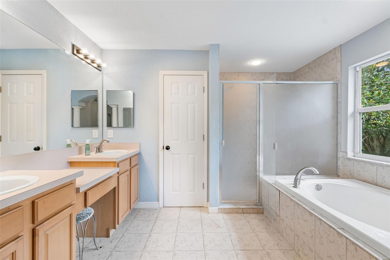
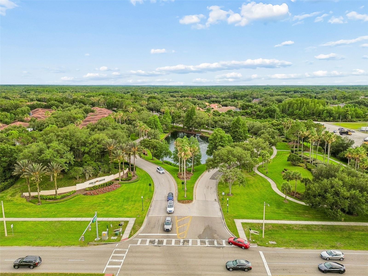
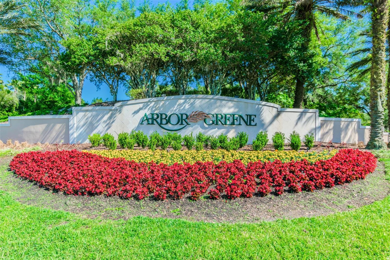
Luxury, privacy, and timeless style come together in this beautifully updated home nestled on one of Arbor Greene's most desirable cul-de-sac homesites. Situated on an oversized pie-shaped lot of nearly a quarter acre, this exceptional property is surrounded by lush, mature landscaping and conservation, creating a peaceful backyard retreat with remarkable privacy. Step inside and be greeted by a stunning double staircase that anchors the grand two-story foyer, making an unforgettable first impression. The thoughtfully designed floor plan offers 4 spacious bedrooms, a dedicated downstairs office perfect for working from home, an enclosed upstairs bonus room and a 3-car garage. At the heart of the home is a completely remodeled kitchen (2023) featuring crisp whte shaker cabinetry, beautiful quartzite countertops, a farmhouse sink, stainless steel appliances, and an oversized island that opens seamlessly to the main living areas—perfect for everyday living and entertaining alike. New triple sliding glass doors (2022) flood the home with natural light while creating a seamless transition to your outdoor oasis. Step outside to your private screened lanai where a sparkling pool and heated spa are surrounded by mature trees and tranquil conservation views. Whether you're hosting family gatherings or enjoying a quiet evening at home, this backyard offers the privacy and serenity that's becoming increasingly difficult to find. Additional upgrades include new laminate flooring throughout (2023), brand new tile roof (2026), and countless modern finishes that make this home completely move-in ready. Located within the renowned gated community of Arbor Greene, residents enjoy resort-style amenities including a beautifully appointed clubhouse, multiple swimming pools, tennis courts, fitness center, playgrounds, and scenic walking trails. Conveniently located near top-rated schools, shopping, dining, hospitals, USF, Tampa Premium Outlets, and major highways, this home truly offers the best of New Tampa living. Beautifully updated, impeccably maintained, and set on one of the community's most private homesites, this is a rare opportunity to own a home that checks every box. Call John or Pauline for your private showing today.

10201 GARDEN ALCOVE DRIVE

Message successfully sent.

What would you like to know?

What is 3 + 4 ?

I agree to receive email communication and understand I can unsubscribe at any time.

I agree to be contacted by The Graf Group of Coldwell Banker via call, email, and text for real estate services. To opt out, you can reply 'stop' at any time or reply 'help' for assistance. You can also click the unsubscribe link in the emails. Message and data rates may apply. Message frequency may vary. Privacy Policy

Related Properties

New on site today
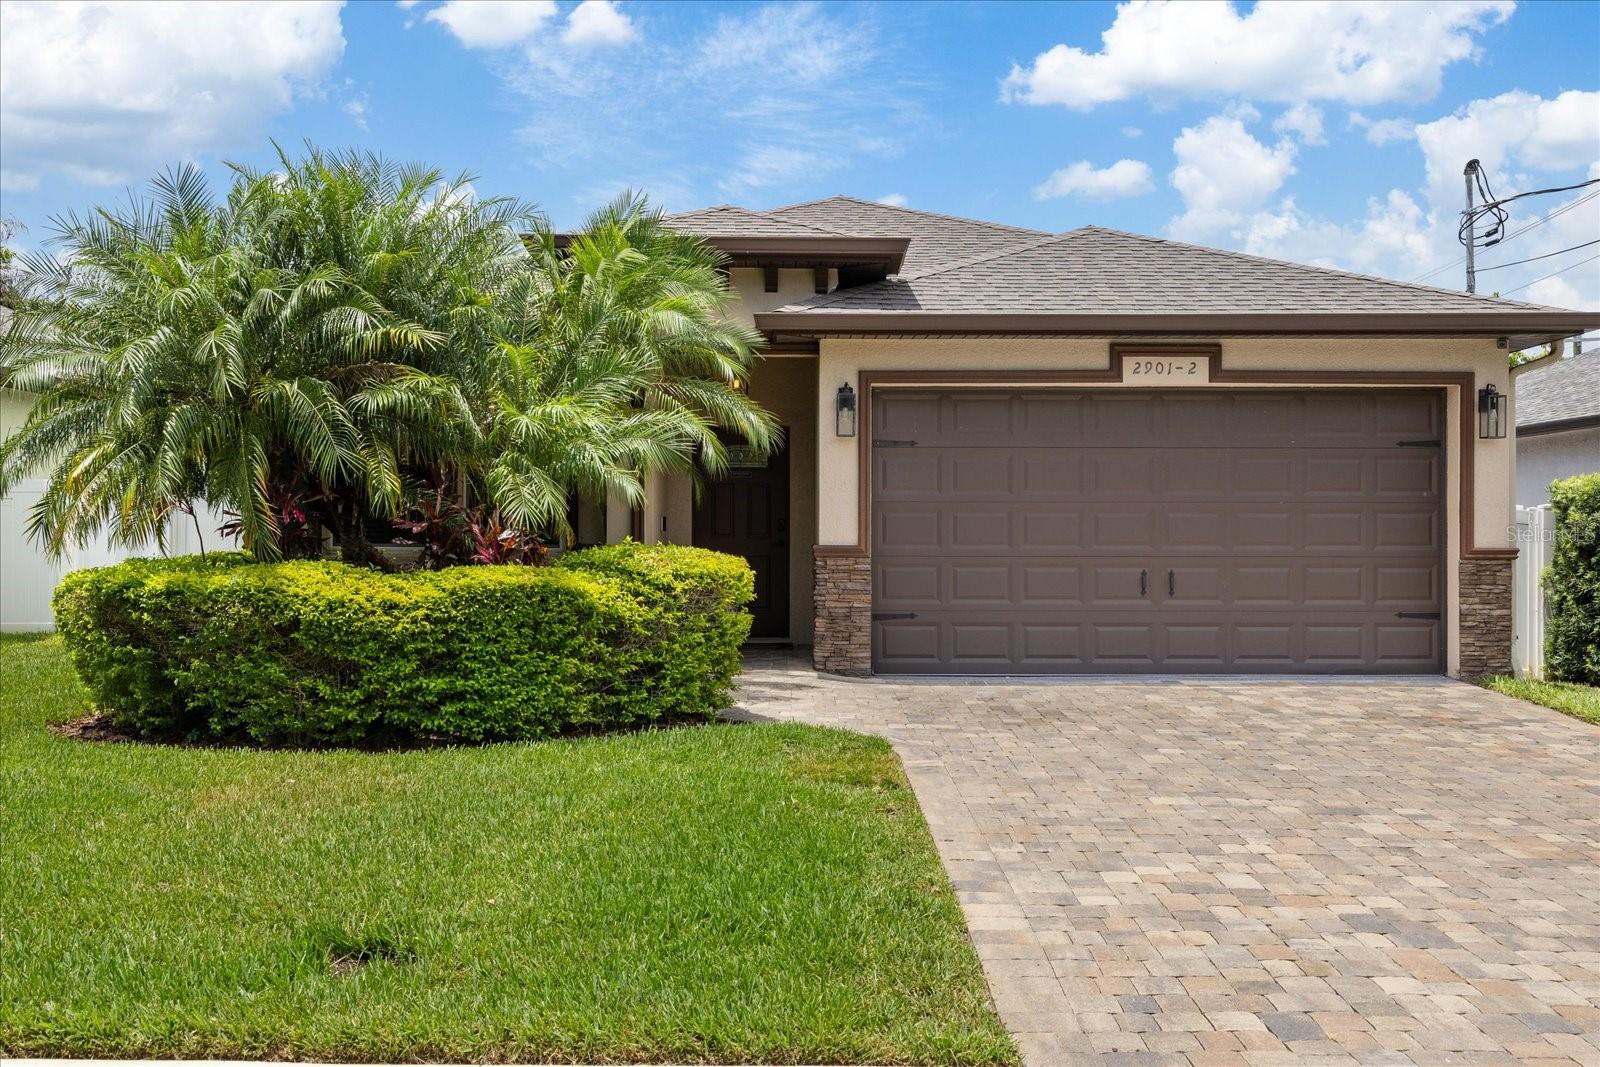
Virtually Staged. Welcome to this beautifully designed 3 bedroom, 2 bath home with a dedicated office, located in the heart of West Tampa! Built with both style and functionality in mind, this home features an open concept floor plan, high ceilings, and an abundance of natural light throughout.

The spacious kitchen is the centerpiece of the home and features granite countertops, white shaker style cabinetry, stainless steel appliances, a white tile backsplash, open shelving, and a large center island overlooking the living and dining areas, perfect for entertaining. The open living spaces create a bright and functional layout that is ideal for both everyday living and entertaining.

The generously sized primary suite features a spa inspired ensuite bathroom complete with dual vanities, a large walk in shower, and a separate soaking tub. Two additional bedrooms, a full bathroom, and a dedicated office provide flexibility for working from home or creating additional living space. The oversized laundry room and attached two car garage provide ample storage and convenience.

Outside, you'll find a fully fenced backyard with a covered patio and an extended paver patio area, creating the perfect space for outdoor dining, entertaining, or simply relaxing. The paver driveway and mature tropical landscaping provide stunning curb appeal and create a warm, welcoming first impression.

Ideally situated in West Tampa, this home is just minutes from Downtown Tampa, Midtown Tampa, Tampa International Airport, Raymond James Stadium, International Plaza, Hyde Park, and some of Tampa's best dining, shopping, and entertainment. With no HOA and an unbeatable central location, this home combines comfort, style, and convenience.
#TB8529197

TAMPA

2901 W COLLINS STREET 2

3 Beds

2 Baths

1,755 Sq.Ft.

$635,000

MLS#: TB8529197

New on site today
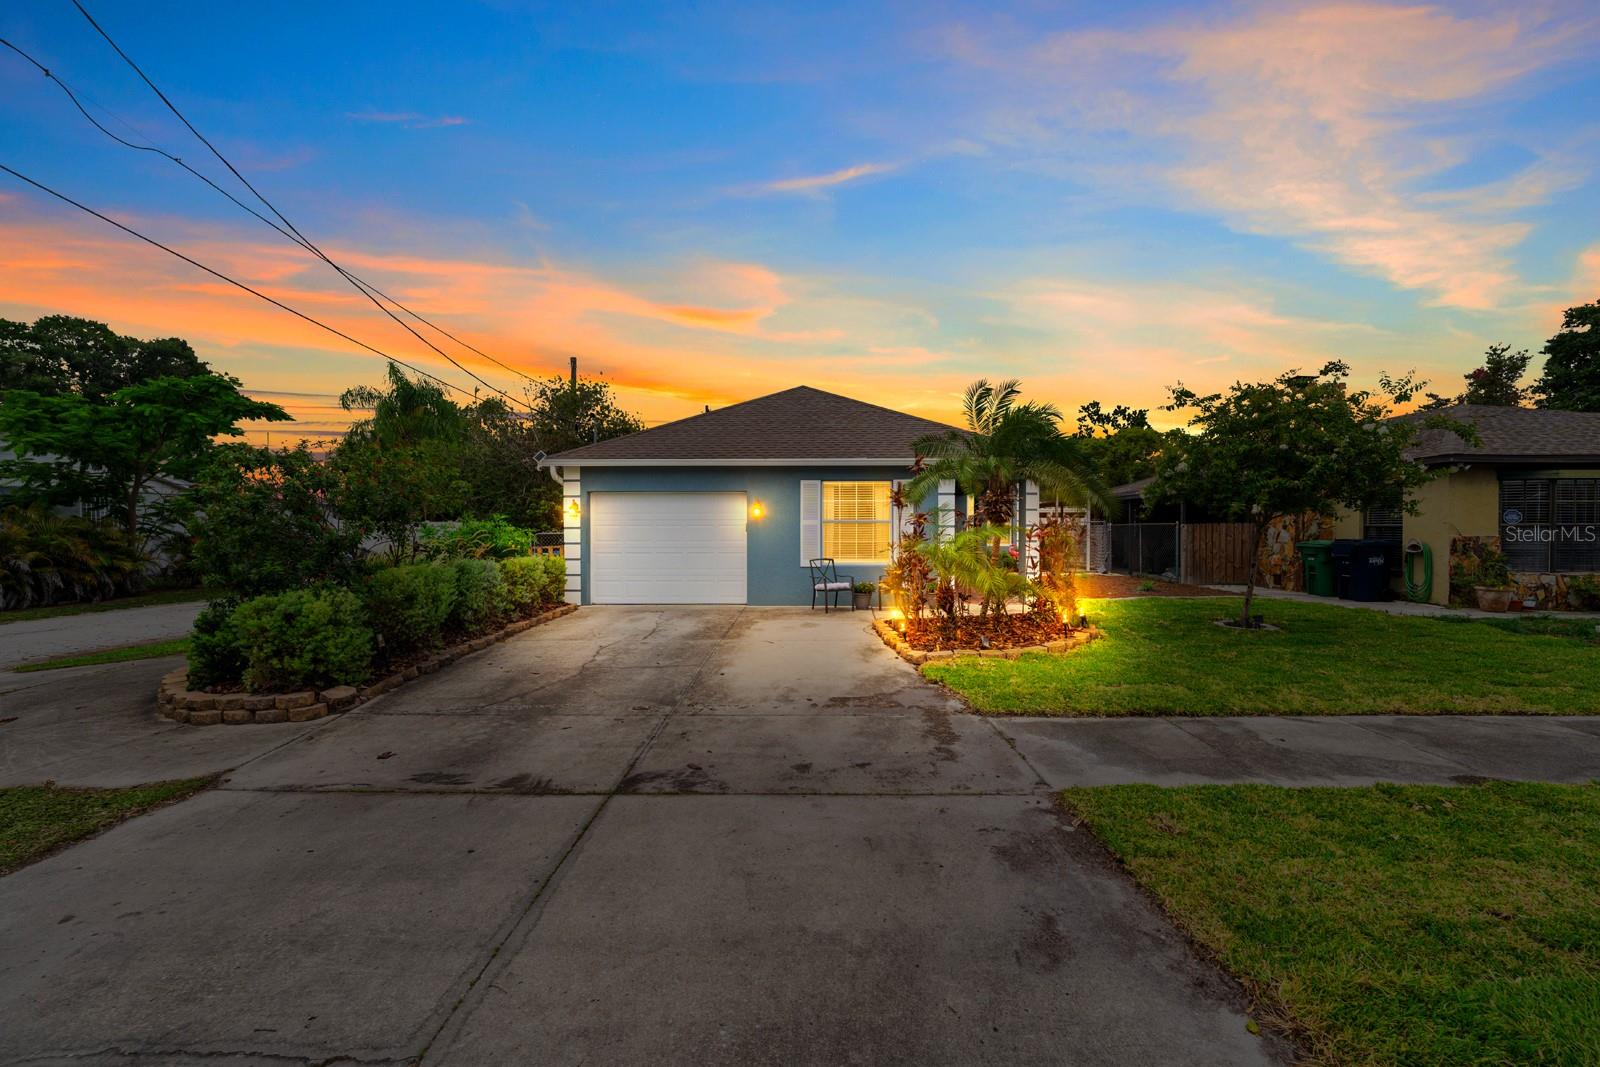
Prime South Tampa location with NO HOA, NO CDDs, and located in Flood Zone X! This rare 3BR/3BA single-family home in Oakford is zoned for the acclaimed Mitchell Elementary, Wilson Middle and Plant High Schools. The interior showcases 10' ceilings, ceramic tile flooring throughout, an open floor plan, and split bedroom layout. The massive kitchen features granite counters, stainless steel appliances, and an immense 6-foot island. Unwind in the primary suite featuring spacious walk-in closet and private en-suite bathroom with large walk-in shower. Bedrooms 2 and 3 and guest bath are located in the hall off of the entry way. A rare third full bath also serves as the laundry room. French doors open from the dining room to a covered side porch, fully fenced yard, pavered back patio, and storage shed. Enjoy a 1-car garage and an expanded 4-vehicle driveway. Unbeatable convenience: just 4 minutes to shops and dining at Midtown Tampa, under 10 minutes to SOHO, International Plaza, WestShore Plaza, and Hyde Park Village. Only 10 minutes to Tampa International Airport, 20 minutes to MacDill AFB, and 45 minutes to beautiful Gulf of America beaches. The perfect blend of a highly sought-after school district and ultimate city accessibility!  Welcome Home!
#TB8527660

TAMPA

3411 W NORTH B STREET

3 Beds

3 Baths

1,548 Sq.Ft.

$619,000

MLS#: TB8527660

New on site today
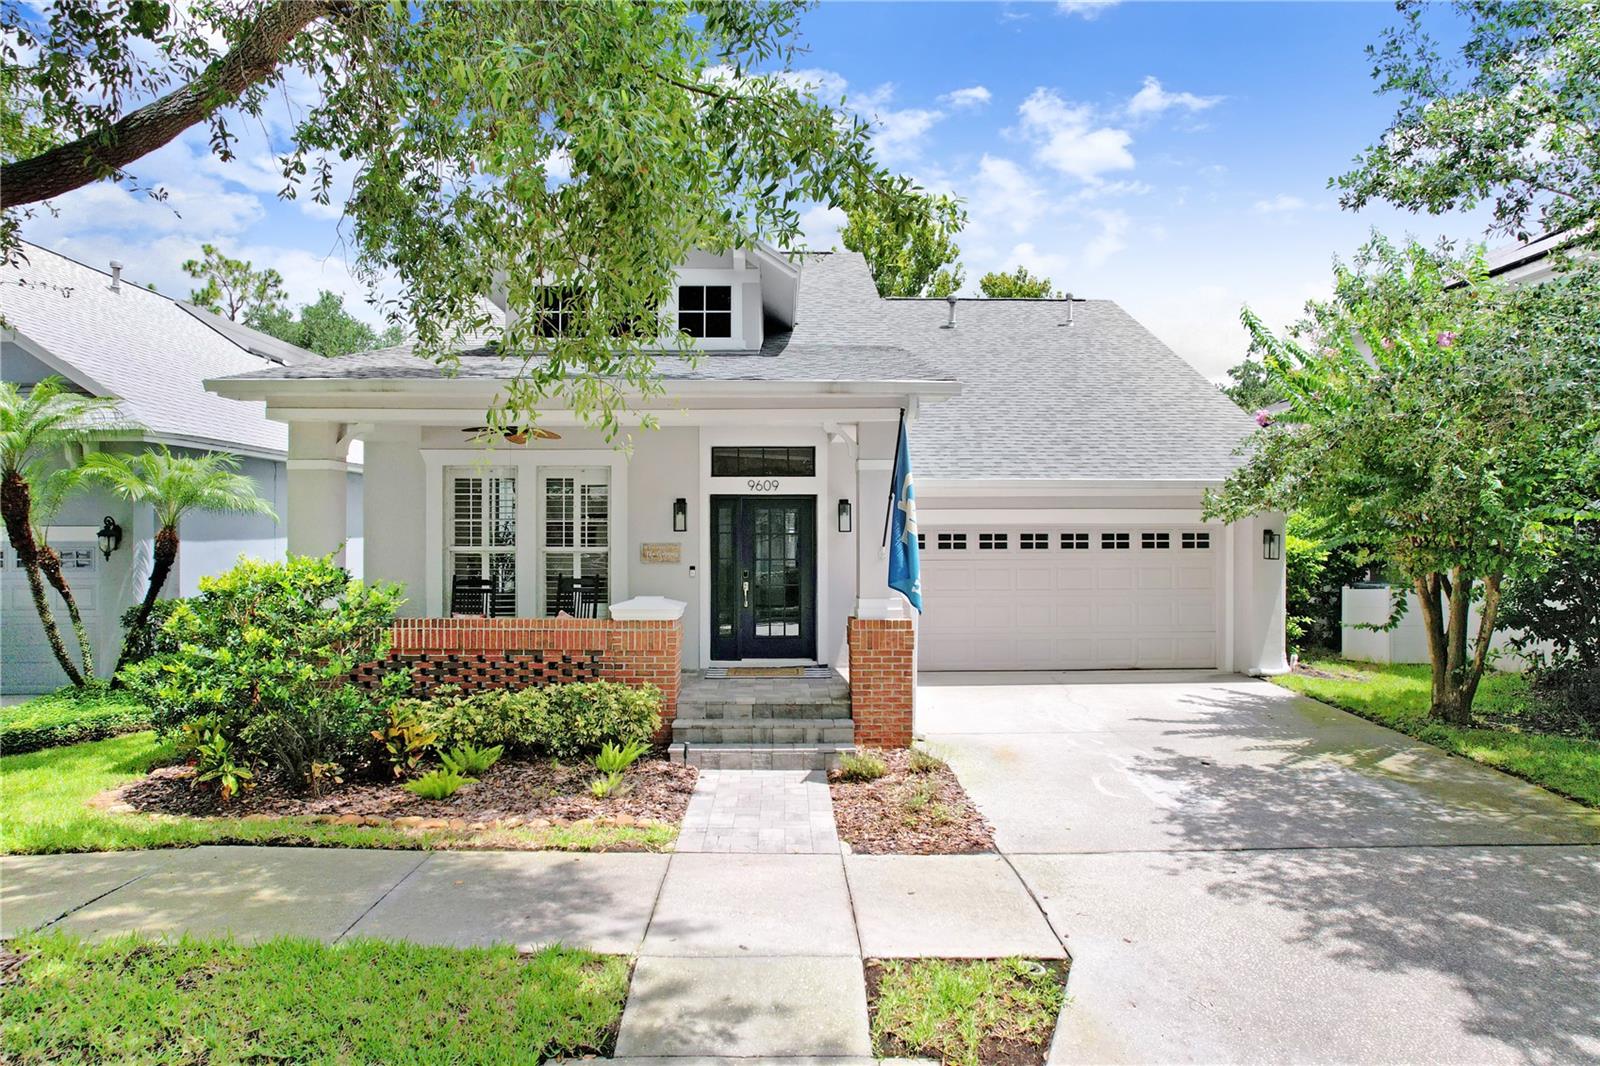
This 2472 square foot single family home is located in the desirable West Park Village of Westchase. The interior opens directly into a combined living and dining room layout at the front of the house. The open kitchen sets up next to the family room to maintain a connected floorplan. A central bonus room sits positioned between the secondary bedrooms to offer another living space. The primary bathroom was completely updated this year with custom cabinets, new plumbing, high end fixtures, a freestanding tub, and a glass walk in shower. Major infrastructure updates protect your bottom line from immediate capital expenses. The shingle roof was replaced in 2022. The air conditioning system received a new compressor in 2025. The water heater, property fence, front gutters, and an engineered drainage system on the east side were all installed in 2025. A whole home water filtration system, a water softener, a backyard storage shed, and new professional landscaping were completed in 2026. Outdoor living space includes an in ground pool with a 2019 pump and a 2020 heater, wrapped in 2020 pavers and low maintenance 2022 artificial turf. The location provides direct walkability to local retail and dining spots. You're a short walk from World of Beer, Shindigs, Talkin' Tacos, MEMO Italian, Repeal 18, Whits Frozen Custard, and Irish 31.
#TB8528886

TAMPA

9609 ROYCE DRIVE

3 Beds

2 Baths

2,472 Sq.Ft.

$800,000

MLS#: TB8528886

New on site today
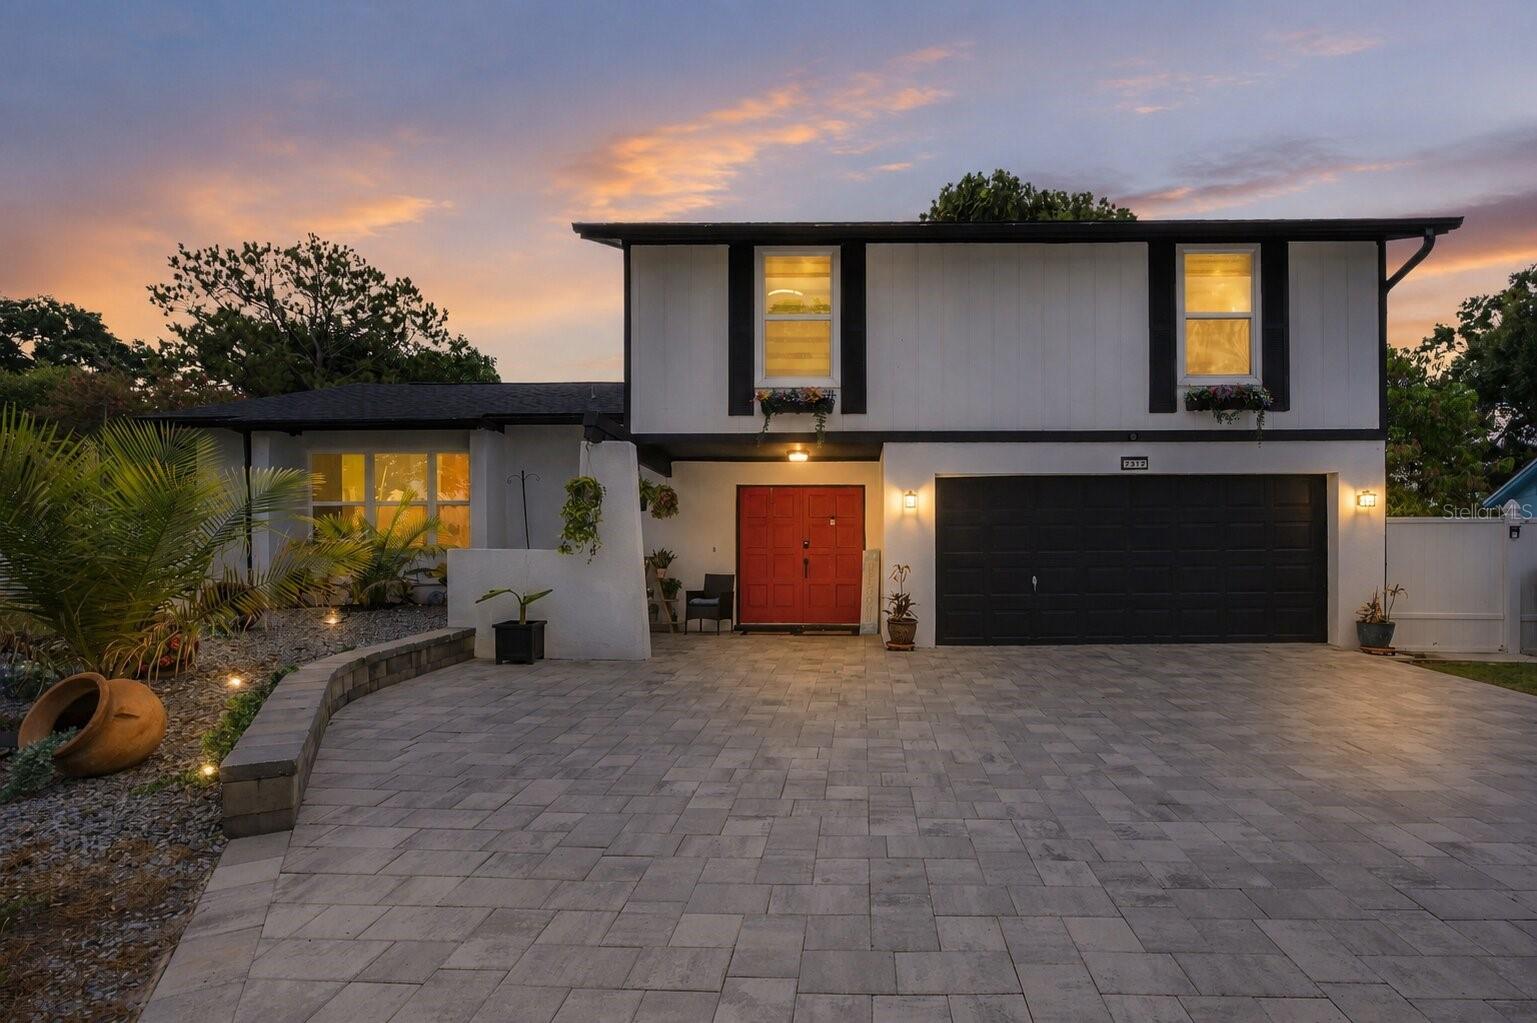
Welcome to this beautifully updated, fully furnished home nestled on an oversized pie-shaped lot with no rear neighbors, offering the perfect combination of privacy, comfort, and convenience. From the moment you arrive, you'll appreciate the pride of ownership and extensive improvements that make this home truly move-in ready.

Step inside to discover a bright, inviting floor plan featuring no carpet throughout, stylish laminate flooring, updated interior doors and baseboards, fresh paint, and a beautifully refreshed kitchen designed for both everyday living and entertaining. Major improvements throughout the home include a newer roof, HVAC system, electrical panel, hurricane-impact upstairs windows, updated siding and stucco, fresh exterior paint, driveway pavers, and numerous additional upgrades that provide peace of mind for years to come. 

The real showstopper is the backyard. Designed for entertaining and relaxation, this private outdoor retreat features a sparkling pool, expansive paver deck, and plenty of room to host family and friends, all with the added privacy of having no rear neighbors. It's the perfect place to enjoy Florida living year-round.

As an added bonus, the home is being offered fully furnished, making your move effortless or providing an excellent opportunity for those looking to continue using the property as a successful short-term rental.

Located in the sought-after Twelve Oaks community, residents enjoy a true neighborhood feel with year-round events including food truck nights, holiday celebrations, community garage sales, neighborhood clean-up days, and family-friendly gatherings that bring neighbors together. Centrally located in the heart of Tampa, you'll have quick access to Tampa International Airport, Downtown Tampa, International Plaza, Westshore Business District, major highways, top-rated dining, shopping, entertainment, and the beautiful Gulf beaches.

This is more than just a home, it's a lifestyle, offering the perfect balance of modern updates, an incredible outdoor retreat, and one of Tampa's most convenient locations.
#TB8529037

TAMPA

7312 NOVA CIRCLE

4 Beds

2 Baths

2,154 Sq.Ft.

$585,000

MLS#: TB8529037

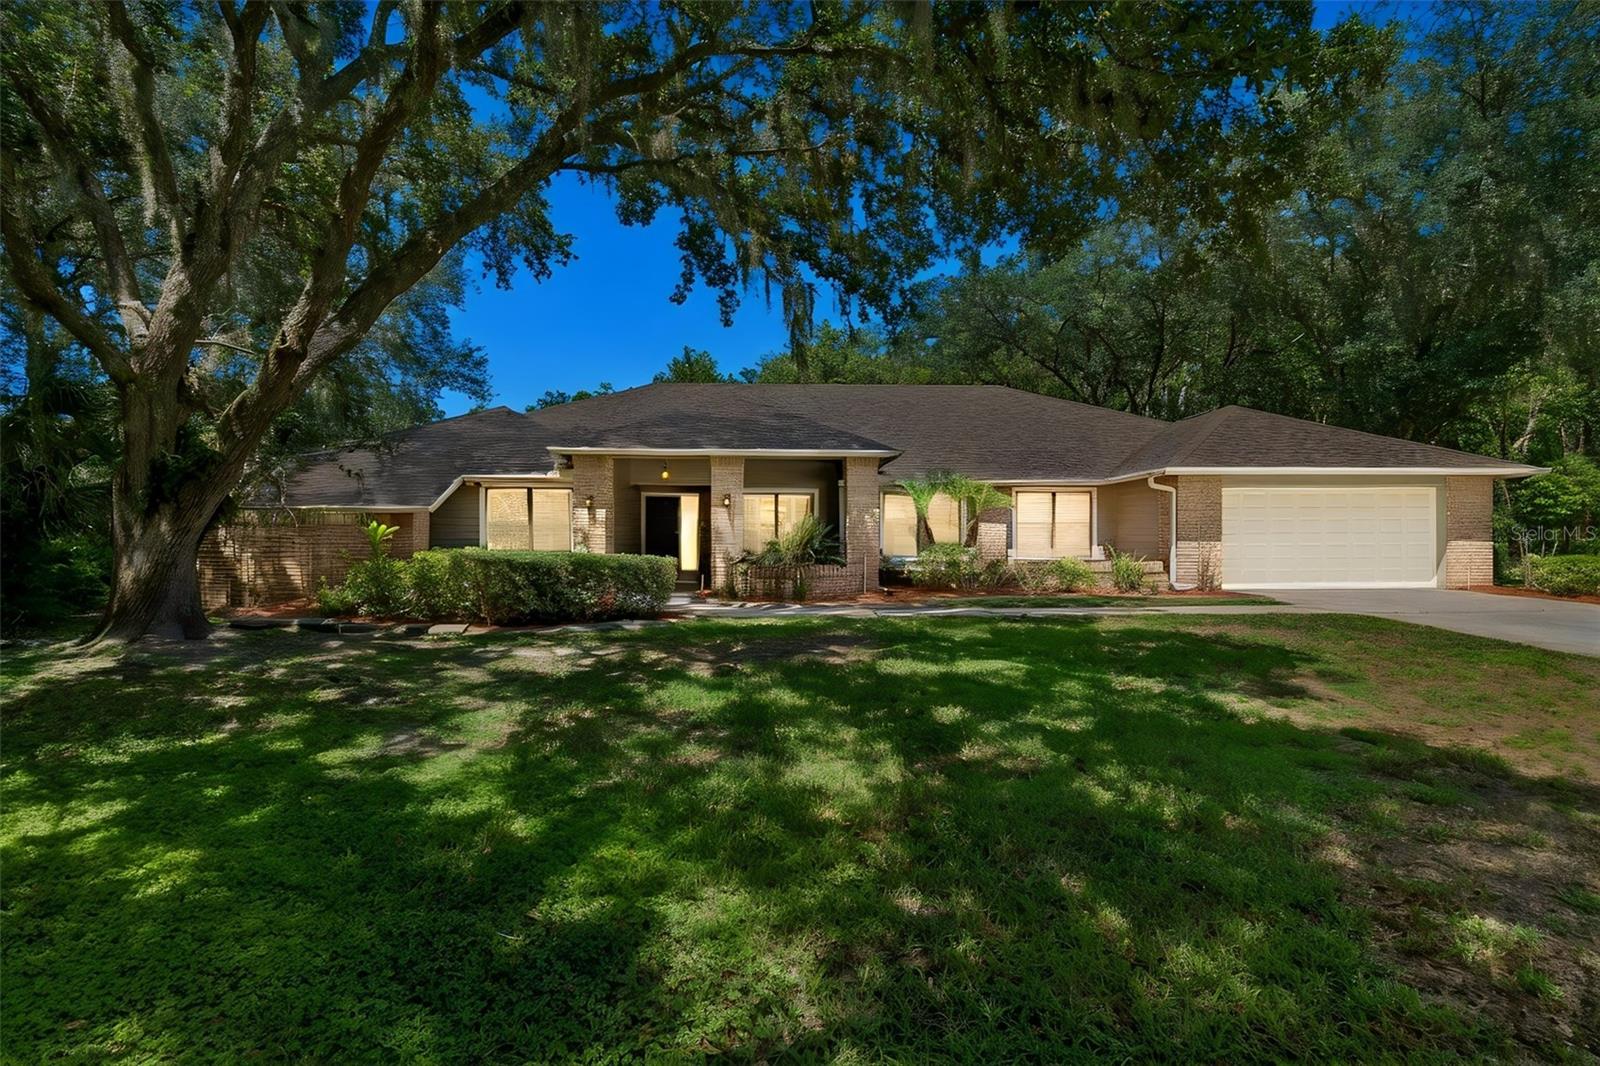
Rare opportunity to own an IMPRESSIVE and sprawling ranch on a quiet cul-de-sac in desirable TAMPA PALMS! One of the largest lots in the neighborhood (over HALF ACRE .55) abutting conservation and a short walk to Tampa Palms Country Club this is the one you've waited for. Boasting over 3,100sqft of heated space this 5 Bedroom|3.5 Bathrooms|2 Car Garage is ready for new homeowners to call it home. Impeccable floor plan featuring a split plan it is remarkably functional for today's modern living. From the covered entry you walk into the living & dining room combo. The primary suite is to your left along with an office featuring a half bath. The primary suite is spacious equipped with an equally sizable en suite bathroom, walk in closet and french doors leading to the pool lanai. On the other side of the home situates the other 3 bedrooms, hall bath and indoor laundry that leads out to the garage. From the living room one can head to the kitchen + family combo. The kitchen features Stainless steel appliances, island and TONS of storage for all your pots and pans. A breakfast nook area to the corner is an inviting place to have morning coffee. The family room is open to the kitchen and is such a spacious and cozy place to hang out. Fireplace and large windows overlooking the conservation area gives it a surreal and dreamlike feel. From the family room two sets of double doors takes you out to the EPIC Pool Lanai. The pool area is awesome and fully screened featuring a covered patio & outdoor kitchen/grill area. This is the perfect place to enjoy one of those beautiful Florida days. Additional storage and pool bath are conveniently accessed from the lanai. From the lanai one can go out to the ENORMOUS backyard. A perfectly lush lawn overlooking conservation is the perfect place to play football, soccer and other recreational games, the epitome of the American Dream. Well maintained, the homes 4 points have all been taken care of. (NEWER ROOF 2022) Tampa Palms is one of the Bays premier planned master developments. A small YEARLY association fee provides access to so many community features and amenities including walking trails, parks, playgrounds, a community center, and sports courts. Located in a TOP RATED school zone and with convenient access to major thoroughfares and shopping centers, this home has everything for everyone!
#TB8526144

TAMPA

5804 AINSWORTH COURT E

5 Beds

3 Baths

3,108 Sq.Ft.

$699,000

MLS#: TB8526144

New on site today
Virtually Staged. Welcome to this spacious lovely, 5-bedroom, 3-bath pool home offering 2,265 sq. ft. of living space, plus an additional 200 sq. ft. climate-controlled Florida room, providing nearly 2,500 sq. ft. of versatile living space. Situated on an oversized 0.21-acre lot on a quiet cul-de-sac and an oversized six car driveway in the desirable Bay Crest Park community, this property offers plenty of room to relax, entertain, and enjoy Florida living.

Major improvements provide peace of mind, including a new roof (2026), exterior and interior painting (2025), new HVAC system and air ducts (2022), updated condenser, pump, and electrical wiring (2026), impact rated hurricane windows (2025), and a hurricane-rated garage door.

Step outside to your private backyard retreat featuring an impressive 20,000 gallon 16' x 38' pool with a 9-foot deep end surrounded with lovely stone paved deck, perfect for entertaining, relaxing, or enjoying recreational lap swimming.

As a resident of Bay Crest Park, you'll also enjoy access to the community boat ramp, providing convenient access to Tampa Bay for boating, kayaking, paddle boarding, and fishing.

Ideally located just minutes from Tampa International Airport, Veterans Expressway, Courtney Campbell Causeway, Rocky Point, and Downtown Tampa. Enjoy convenient access to shopping, grocery stores, waterfront restaurants, golf courses, marinas, and the beautiful Gulf beaches. With NO CDD, an optional HOA, a community boat ramp, and a spacious oversized lot, this home offers the perfect combination of space, modern updates, lifestyle, and location.
#TB8528771

TAMPA

8407 QUARTZ PLACE

5 Beds

3 Baths

2,265 Sq.Ft.

$610,000

MLS#: TB8528771

New on site today
Welcome to this beautifully updated 3-bedroom, 2-bathroom, plus flex room home in the desirable, guard-gated Grand Hampton community! No detail was overlooked in this complete renovation. Step inside to an open floor plan with gorgeous new LVP flooring flowing throughout, complemented by recently painted interior and exterior, plus updated lighting and fans throughout.

The gourmet kitchen is a chef’s dream, featuring all-new cabinetry, a stunning 48” double oven gas stove, drawer microwave, and all-new appliances, all centered around a massive quartz island with ample cabinet storage that comfortably seats 8 — perfect for the open kitchen/dining combo and effortless entertaining. A charming walk-in pantry with additional cabinetry and floating shelves adds both style and function, while the dedicated office/flex room impresses with new built-in cabinetry and a quartz countertop — ideal for a home office, study, or hobby space.

Both bathrooms have been beautifully updated with new fixtures, vanities, and cabinetry, and the primary suite boasts a custom closet designed for maximum organization. Abundant storage can be found throughout the home.

Enjoy Florida living year-round in the brand-new enclosed lanai addition, showcasing elegant travertine flooring, a built-in flat-top grill, and a beverage center. Step out to the fully fenced backyard — perfect for pets, play, or added privacy. The newly painted garage impresses too, with durable epoxy flooring, overhead storage racks, and an electric vehicle charger, while the new laundry room with cabinetry adds everyday convenience.

Curb appeal shines with recently updated landscaping and Govee permanent outdoor lighting — enjoy beautifully lit exteriors year-round without ever hanging holiday lights again! A Eufy video doorbell and outdoor camera system provide added security and peace of mind.

This home is as efficient as it is beautiful, equipped with solar panels, a water softener system, and reverse osmosis water filtration. The A/C compressor was replaced in 2025, offering peace of mind for years to come.

Enjoy resort-style living within the guard-gated Grand Hampton community, featuring incredible amenities including a resort pool and separate lap pool, tennis and pickleball courts, a state-of-the-art fitness center, and a beautiful clubhouse.

Don’t miss this move-in ready gem in this sought-after, guard-gated command — schedule your showing today! This home is owned by the listing agent.
#TB8529411

TAMPA

20105 OUTPOST POINT DRIVE

3 Beds

2 Baths

1,984 Sq.Ft.

$590,919

MLS#: TB8529411

New on site today
Welcome to this beautifully renovated, move-in ready home offering the perfect combination of modern style, generous living space, and unbeatable convenience—with NO HOA and NO CDD!

Completely renovated in 2022, this exceptional 5-bedroom, 3-bathroom residence has been thoughtfully updated and is designed for comfortable everyday living as well as effortless entertaining.

The centerpiece of the home is the stunning chef’s kitchen, featuring an impressive 10.5-foot x 4-foot oversized island with abundant prep space, ample seating, and the perfect gathering place for family and guests. The spacious open-concept floor plan seamlessly connects the kitchen, dining, and living areas, creating a bright and inviting atmosphere throughout.

Situated on a private 1-acre lot, this property offers the freedom and flexibility that is becoming increasingly difficult to find. With NO HOA and NO CDD fees, you’ll enjoy the freedom to park your RV, boat, trailers, commercial vehicles, or recreational toys right on your own property. There’s also plenty of room to add a resort-style pool, detached garage, workshop, guest house (subject to county approval), or create the outdoor oasis you’ve always envisioned.

Conveniently located just minutes from the Seminole Hard Rock Hotel & Casino Tampa, Brandon Exchange Mall, the Florida State Fairgrounds, and with quick access to I-4 and I-75, you’ll enjoy easy access to shopping, dining, entertainment, and major employment centers while still experiencing the privacy and space of country-style living.

Whether you’re searching for a primary residence, a home for multi-generational living, or an exceptional investment opportunity, this turnkey property checks every box. Modern updates, five spacious bedrooms, one full acre, NO HOA, NO CDD, and an unbeatable location make this a truly rare offering.

Don’t miss your opportunity to own this fully renovated home where you’ll enjoy the space you want, the freedom you deserve, and the convenience you’ll love. Schedule your private showing today!
#S5153748

TAMPA

5730 ANNA DRIVE

5 Beds

3 Baths

2,310 Sq.Ft.

$599,000

MLS#: S5153748

New on site 1 day ago
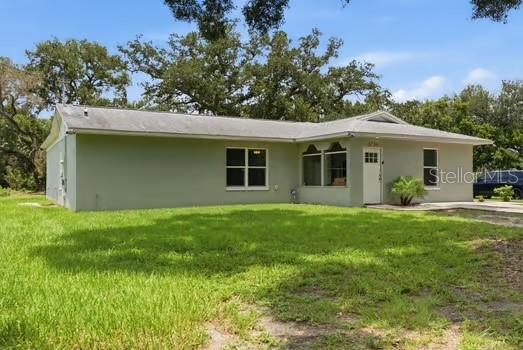
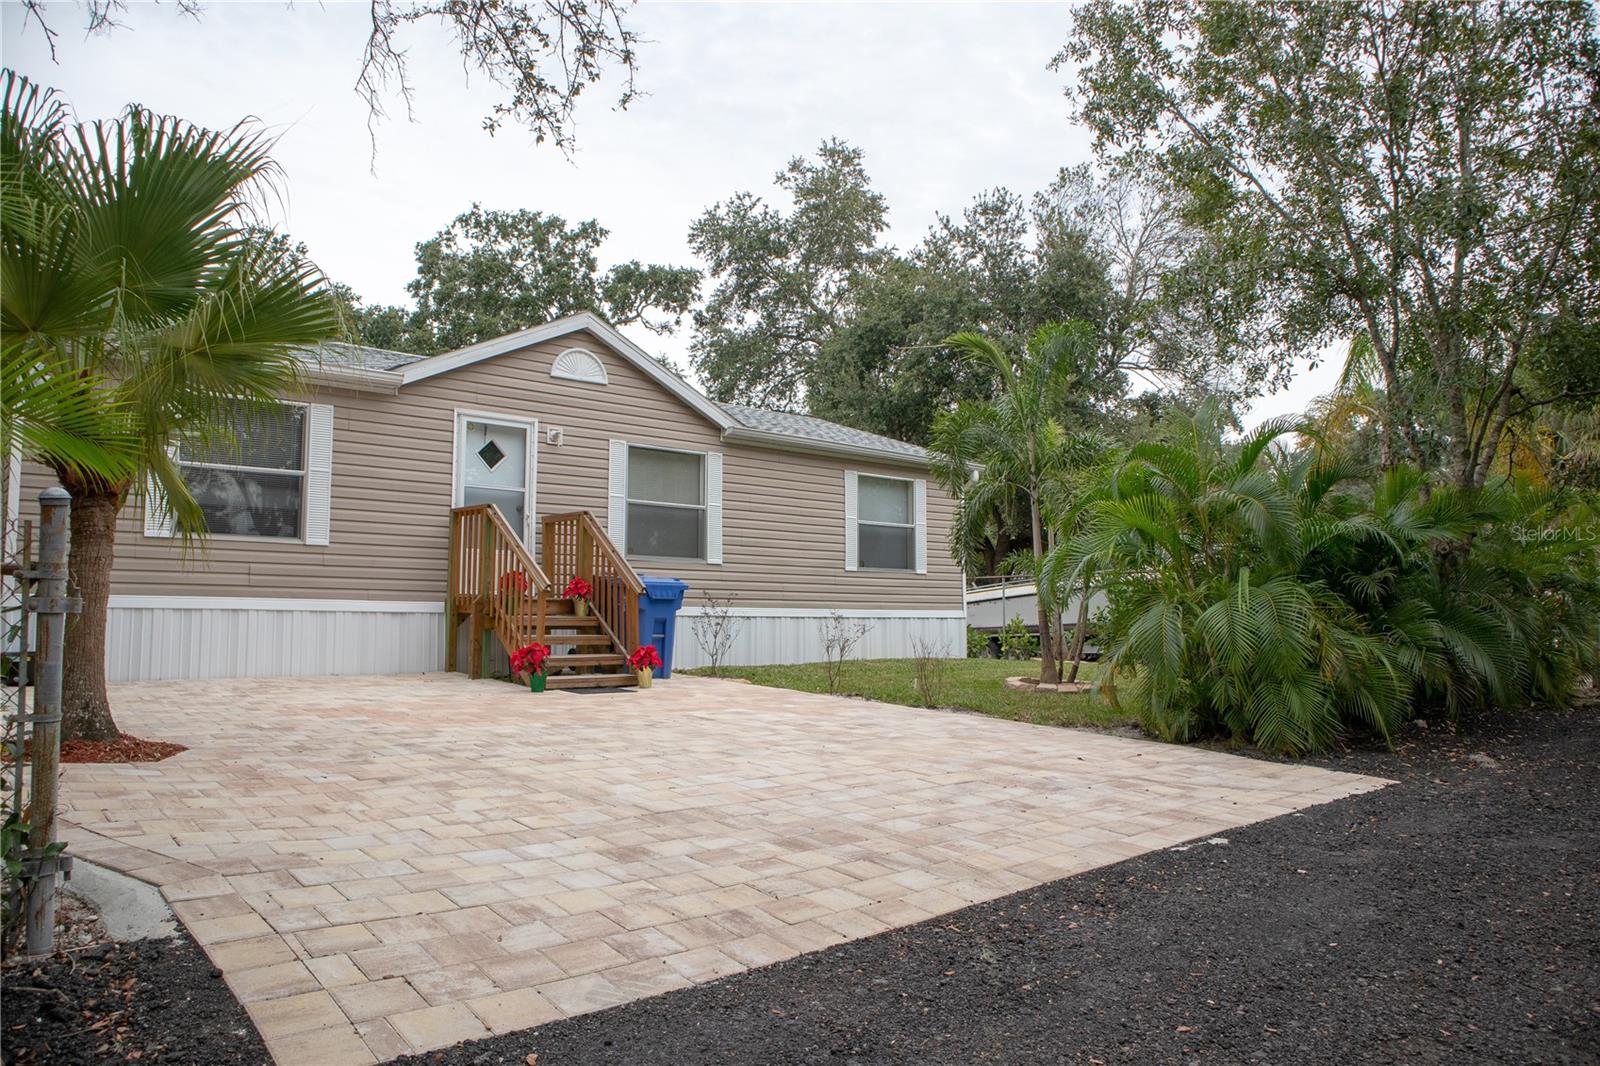
Exceptional opportunity in one of Tampa’s most versatile and rapidly developing areas! Situated on a rare double corner lot just ½ mile from Tampa International Airport, this unique property offers incredible flexibility for both residential and business use. Currently zoned AI (Agricultural Industrial), it allows you to enjoy the property as a private residence, operate a business, or explore future redevelopment opportunities. Many surrounding properties have already been rezoned to Manufacturing (M), making this an outstanding investment with significant upside potential.
The property features a 2-bedroom, 2-bath manufactured home with central A/C, well water, and septic system. In addition, you’ll find an impressive 1,650 sq. ft. detached garage/workshop and an 850 sq. ft. storage shed, providing abundant space for equipment, vehicles, inventory, or hobbies.
Positioned on a fully developed double lot with three 24-foot right-of-way and access from both sides of the block, this property offers exceptional accessibility and functionality. Whether you’re an investor, business owner, contractor, or someone looking for a property with unmatched flexibility and future potential, this is a truly one-of-a-kind opportunity in a prime Tampa location. Don’t miss your chance to own a property with endless possibilities!
#TB8529224

TAMPA

5823 BARRY LANE

2 Beds

2 Baths

960 Sq.Ft.

$650,000

MLS#: TB8529224

 - property

Send a message

Message successfully sent.

Your message

What is 3 + 4 ?

Reason for contacting?

I agree to receive email communication and understand I can unsubscribe at any time.

I agree to be contacted by The Graf Group of Coldwell Banker via call, email, and text for real estate services. To opt out, you can reply 'stop' at any time or reply 'help' for assistance. You can also click the unsubscribe link in the emails. Message and data rates may apply. Message frequency may vary. Privacy Policy

Sign Out

Virtual Assistant

Would you like to take the next step with this property? We can help you schedule a showing or virtual tour, or send you more details.

Yes, I would like more information.

Thank You for Your Reply, One of Our Agents will contact you as soon as possible

No, maybe later.

Thank you, you can always contact me via email, phone number or through the contact form.

Realhub AI

Lucy - Your AI-Powered Realtor
Update Your Temporary Password

Personalize your search

Enter your email and we'll notify you immediately when new listings match what you're looking for.

or enter email address
Already have an account ? Login here

Continue your home search

I agree to receive communications and understand I can unsubscribe at any time.

I agree to be contacted by The Graf Group of Coldwell Banker via call, email, and text for real estate services. To opt out, you can reply 'stop' at any time or reply 'help' for assistance. You can also click the unsubscribe link in the emails. Message and data rates may apply. Message frequency may vary. Privacy Policy

Already have an account ? Login here

We use cookies

We use cookies primarily for analytics to enhance your experience. By accepting, you agree to our use of these cookies. You can manage your preferences or learn more about our cookies policy.