.webp?size=346x80)
- Properties
- Meet our agents
- Communities
- Market Report
- Home Value
- Calculator
Property
Beds
4
Full Baths
3
1/2 Baths
None
Year Built
2004
Sq.Footage
2,965
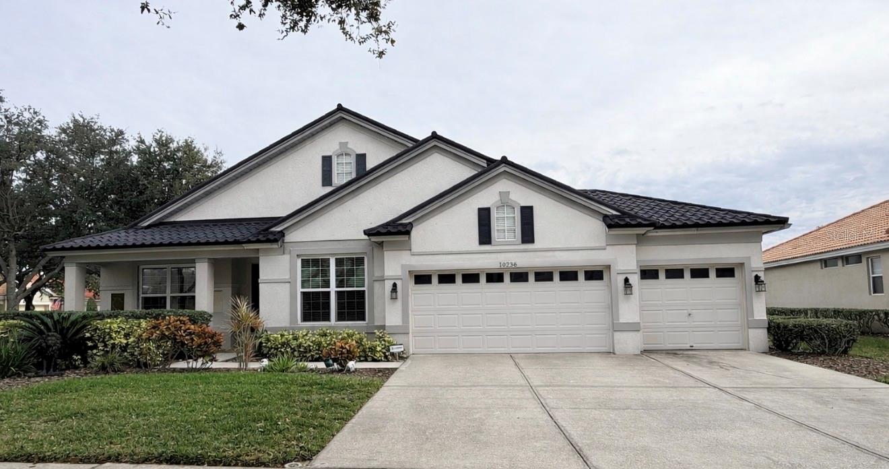
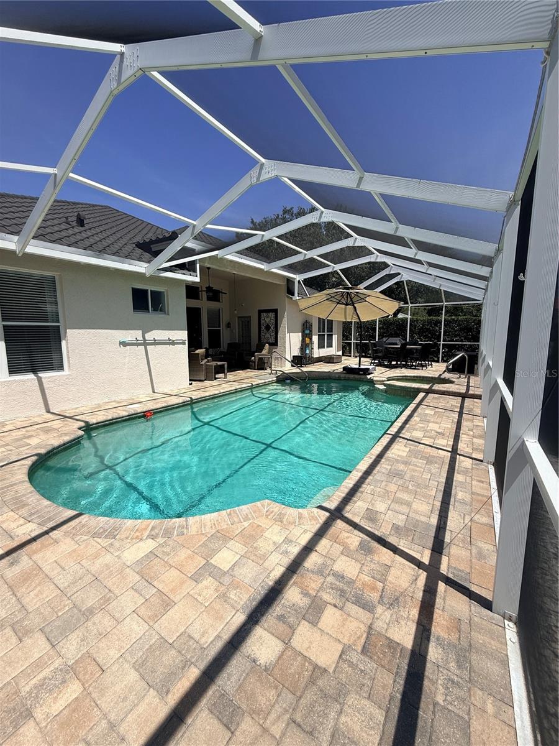
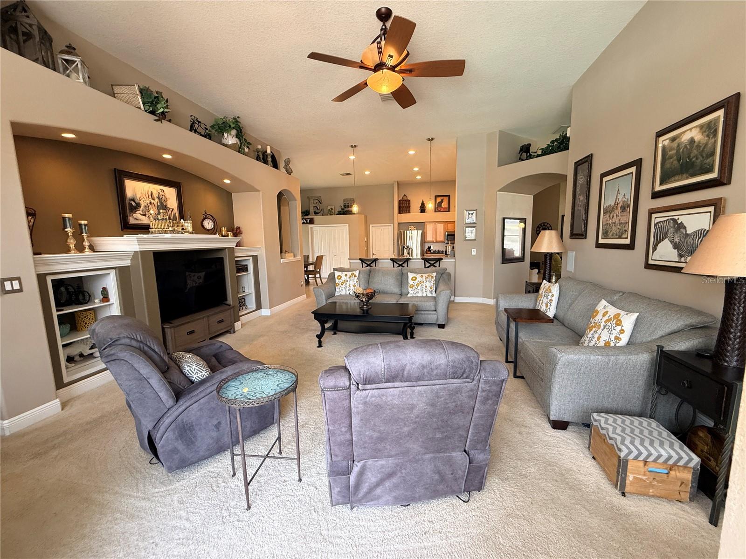
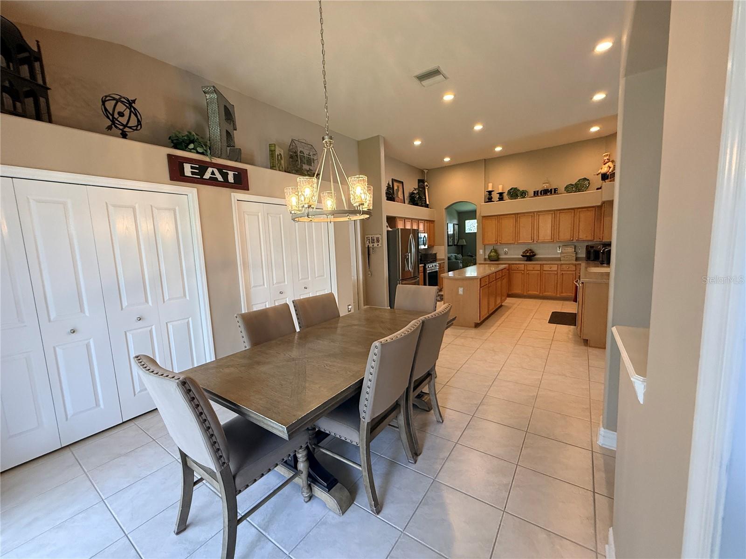
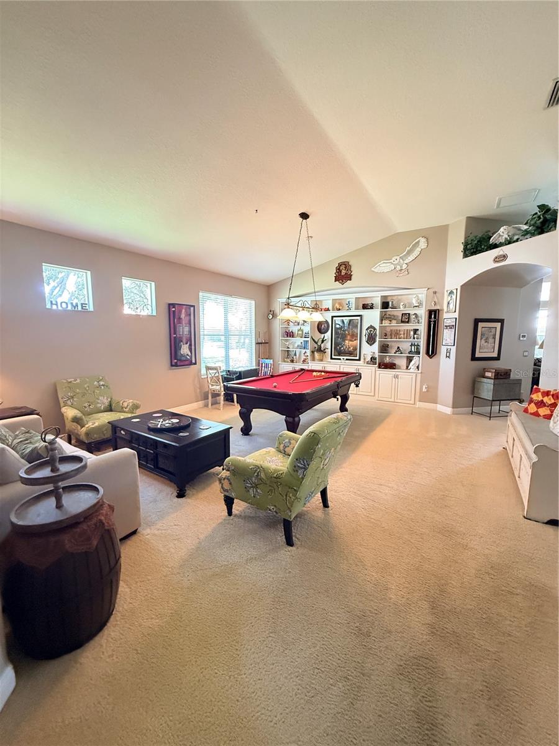
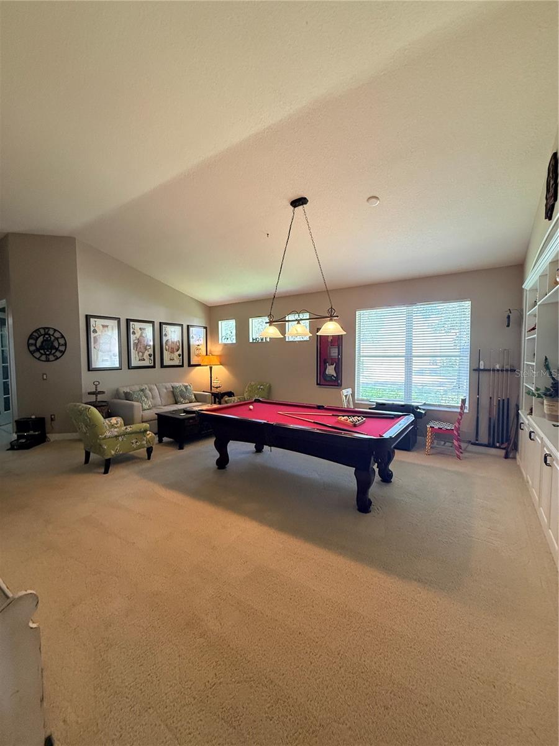
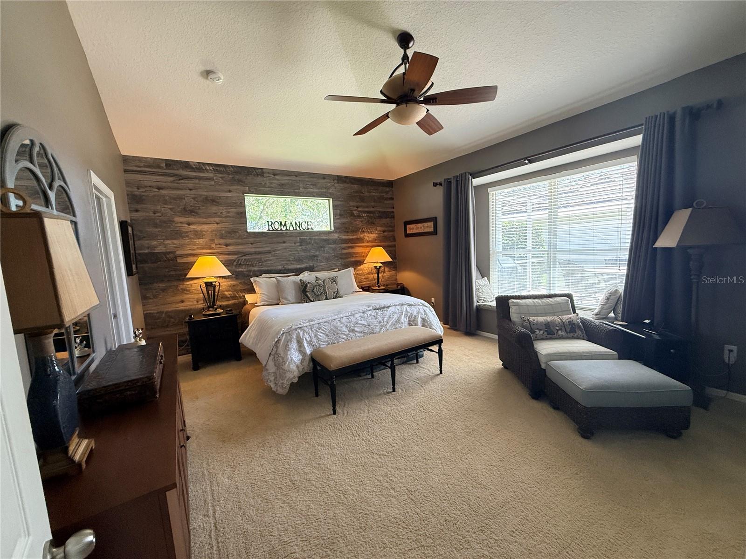
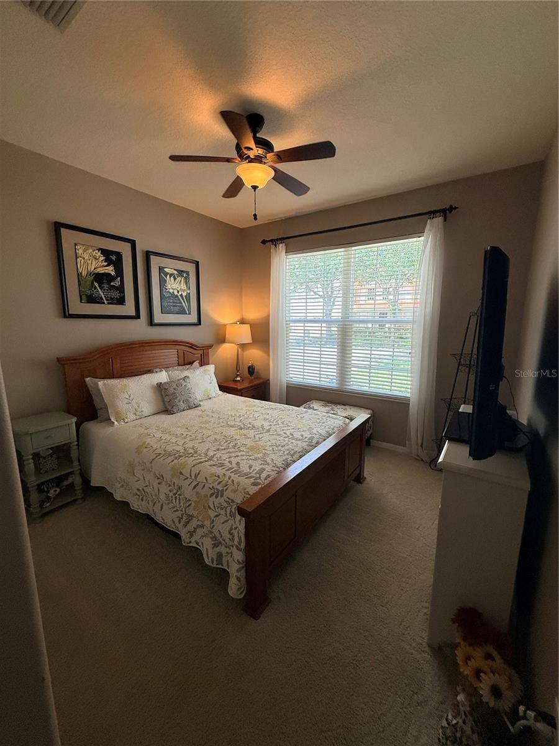
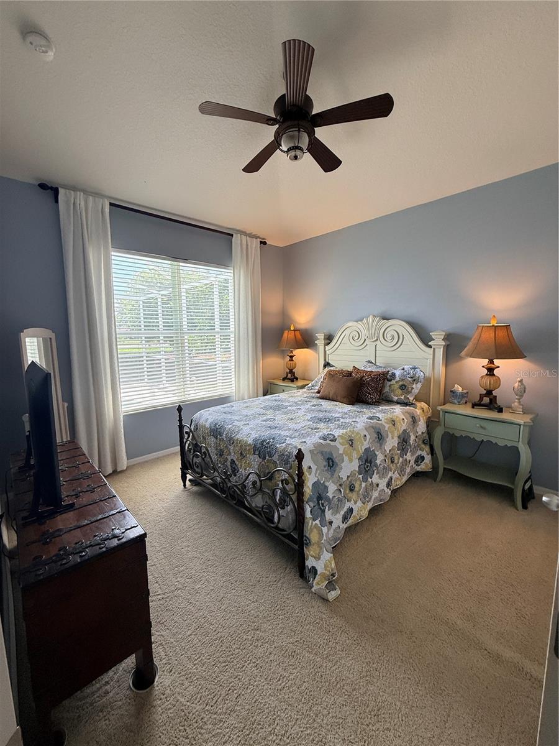
Welcome to your dream home! Located in Arbor Greene, one of New Tampa’s premier 24-hour guard-gated communities, this exceptional 4-bedroom, 3-bath home with a private office and 3-car garage offers luxury, comfort, and resort-style living. Situated on an oversized corner lot, the home features a new metal roof (2026) and fresh exterior paint (2026), providing outstanding curb appeal and peace of mind. Inside, soaring ceilings and an open floor plan create a bright, inviting atmosphere. The formal living and dining rooms have been transformed into an expansive game and recreation area, perfect for entertaining. Behind French doors, the private office with crown molding offers an ideal work-from-home space. The chef’s kitchen features Corian countertops, an impressive 8-foot center island, tile backsplash, gas range, stainless steel appliances, 42-inch maple cabinetry, two oversized pantries, and a spacious breakfast nook. A versatile tech station turned into dry bar with built-in desk and extensive cabinetry adds exceptional functionality. The family room with custom built-ins overlooks the spectacular outdoor living area. The owner’s retreat offers a custom feature wall, oversized walk-in closet with additional storage, and a spacious en-suite bath. Generously sized secondary bedrooms provide comfort for family and guests. Step outside to your private backyard oasis featuring an expanded screened lanai with paver decking, a heated pool and spa, and plenty of space to relax or entertain year-round. Arbor Greene residents enjoy outstanding amenities including multiple community pools, a state-of-the-art fitness center, tennis and pickleball courts, playgrounds, scenic walking trails, and a beautiful clubhouse. Conveniently located near USF, major hospitals, Tampa Premium Outlets, top-rated dining, and with easy access to I-75 and I-275, this home offers the perfect blend of luxury, lifestyle, and convenience. Don’t miss this incredible opportunity to own one of New Tampa’s finest homes!
Features & Amenities
Interior
-
Other Interior Features
Built-in Features, Dry Bar, Eat-in Kitchen, High Ceilings, Open Floorplan, Vaulted Ceiling(s), Walk-In Closet(s)
-
Total Bedrooms
4
-
Bathrooms
3
-
Cooling YN
YES
-
Cooling
Central Air
-
Fireplace YN
NO
-
Heating YN
YES
-
Heating
Natural Gas
-
Pet friendly
Yes
Exterior
-
Garage
Yes
-
Garage spaces
3
-
Construction Materials
Block, Stucco
-
Parking
Deeded, Driveway, Garage Door Opener, Attached
-
Patio and Porch Features
Enclosed, Rear Porch
-
Pool
Yes
-
Pool Features
Heated, In Ground, Screen Enclosure, Private
-
Waterfront YN
NO
-
View
Pond, Water
Area & Lot
-
Lot Features
Corner Lot, Near Golf Course, Paved
-
Lot Size(acres)
0.32
-
Lot Size(square feet)
13,939
-
Property Type
Residential
-
Property Sub Type
Single Family Residence
Price
-
Sales Price
$665,000
-
Tax Amount
$9,845
-
Sq. Footage
2,965
-
Price/SqFt
$224
HOA
-
Association
YES
-
Association Fee
$110
-
Association Fee Frequency
Annually
-
Association Fee Includes
N/A
-
Total Monthly Fees
$9.17
School District
-
Elementary School
Hunter's Green-HB
-
Middle School
Benito-HB
-
High School
Wharton-HB
Property Features
-
Stories
1
-
New Construction
NO
-
Association Amenities
Clubhouse, Fitness Center, Playground, Pool, Tennis Court(s)
-
Foundation Details
Slab
-
Ownership
Fee Simple
-
Senior Community YN
NO
-
Sewer
Public Sewer
-
Tax Lot
91
-
Water Source
Public
Schedule a Showing
Showing scheduled successfully.
Mortgage calculator
Estimate your monthly mortgage payment, including the principal and interest, property taxes, and HOA. Adjust the values to generate a more accurate rate.
Your payment
Principal and Interest:
$
Property taxes:
$
HOA fees:
$
Total loan payment:
$
Total interest amount:
$
Location
County
Hillsborough
Elementary School
Hunter's Green-HB
Middle School
Benito-HB
High School
Wharton-HB
Listing Courtesy of Darlene Evangelist , COLDWELL BANKER REALTY
RealHub Information is provided exclusively for consumers' personal, non-commercial use, and it may not be used for any purpose other than to identify prospective properties consumers may be interested in purchasing. All information deemed reliable but not guaranteed and should be independently verified. All properties are subject to prior sale, change or withdrawal. RealHub website owner shall not be responsible for any typographical errors, misinformation, misprints and shall be held totally harmless.

Executive Assistant
Emil Garinga
Call Emil today to schedule a private showing.

* Listings on this website come from the FMLS IDX Compilation and may be held by brokerage firms other than the owner of this website. The listing brokerage is identified in any listing details. Information is deemed reliable but is not guaranteed. If you believe any FMLS listing contains material that infringes your copyrighted work please click here to review our DMCA policy and learn how to submit a takedown request.© 2024 FMLS.
Related Properties
TAMPA
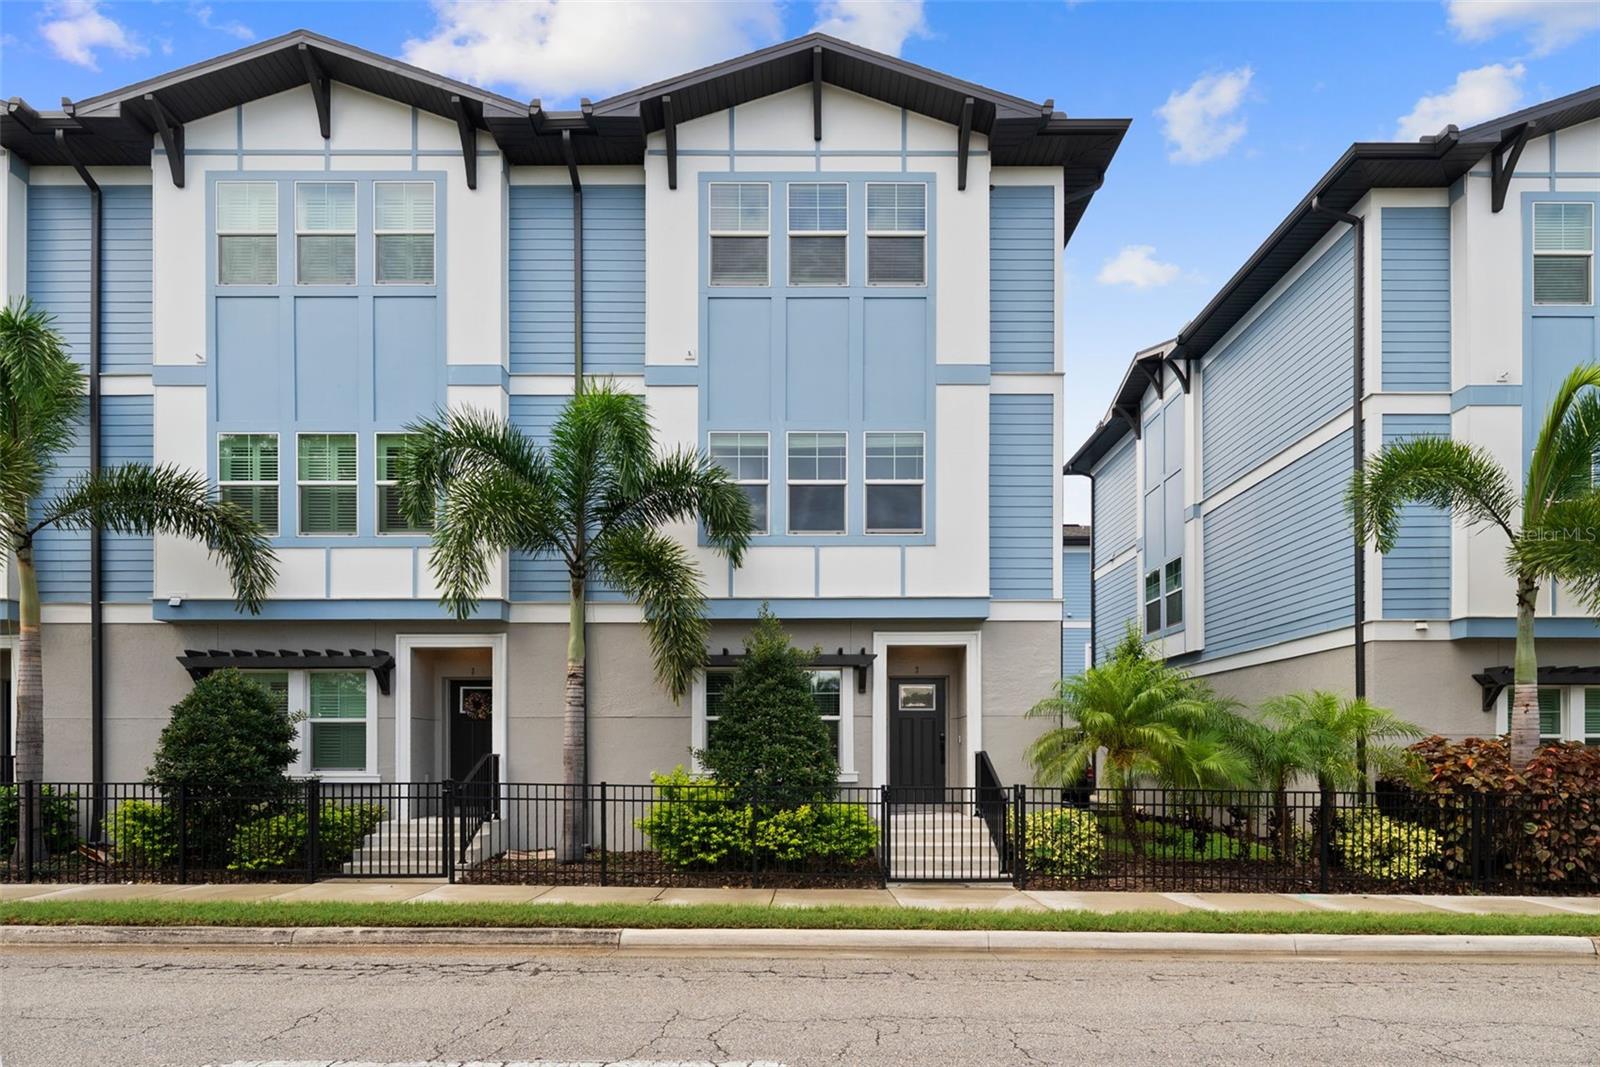
3122 W AZEELE STREET 3
4 Beds
3 Baths
2,274 Sq.Ft.
$749,900
MLS#: TB8531761
TAMPA
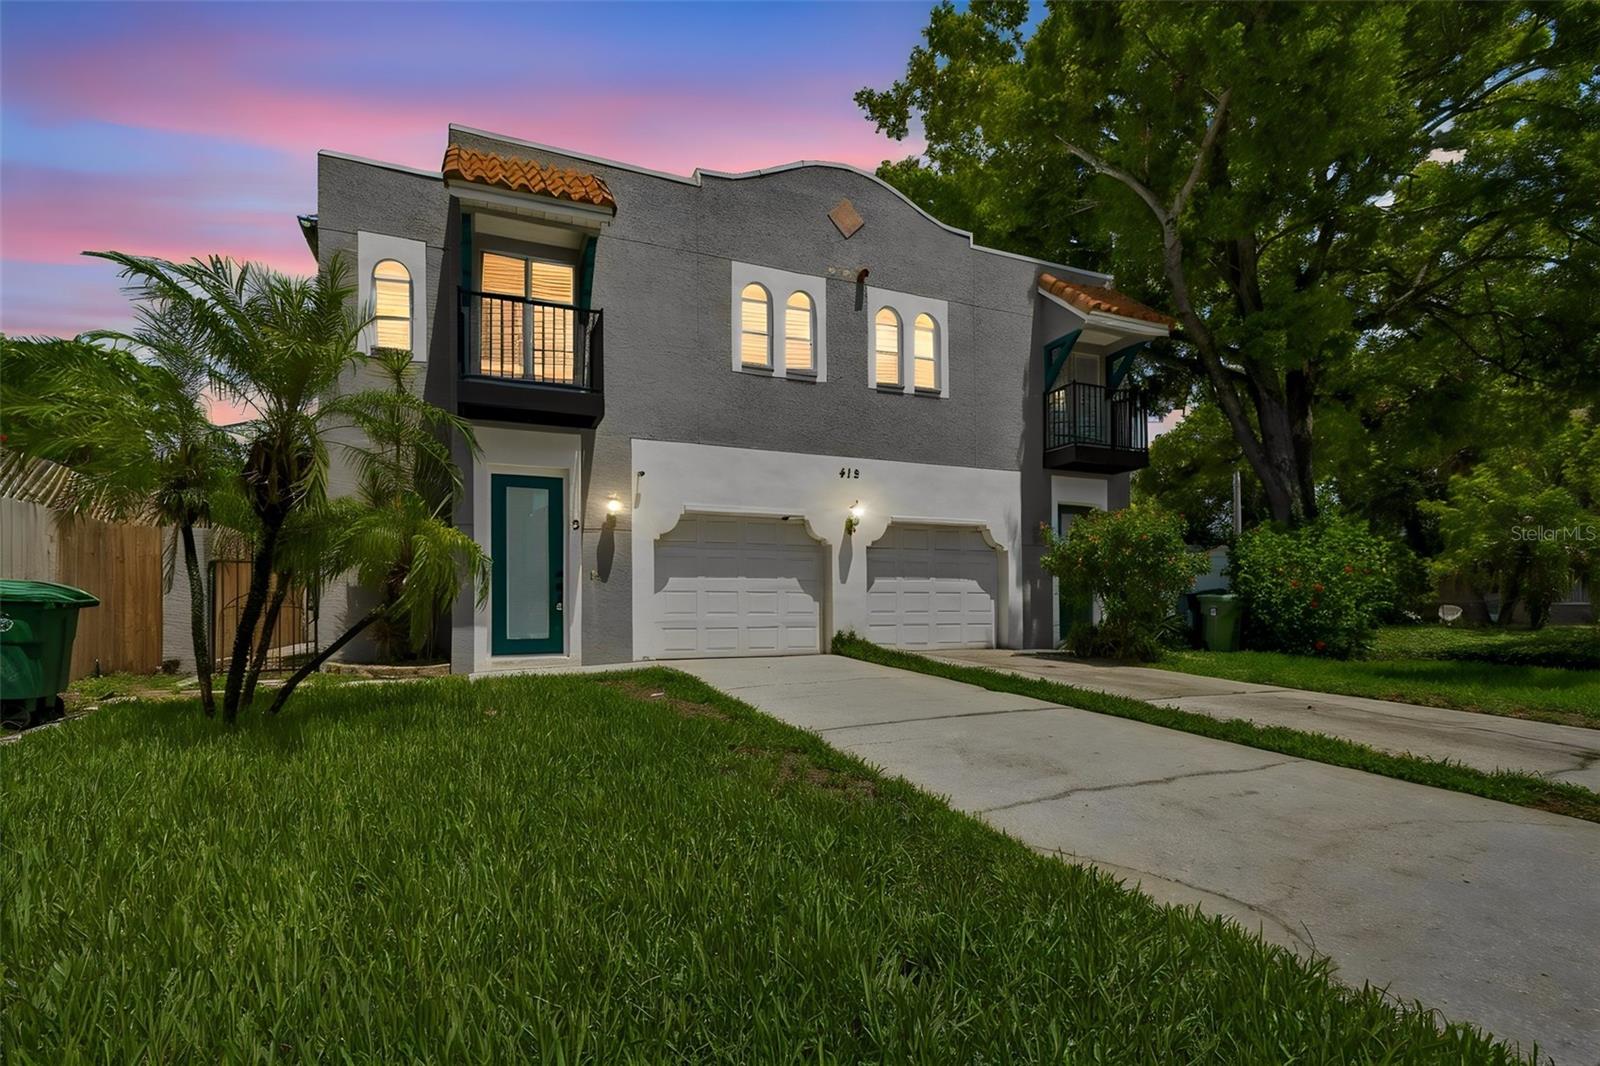
412 S WESTLAND AVENUE 2
3 Beds
2 Baths
1,652 Sq.Ft.
$609,000
MLS#: A4700835
TAMPA
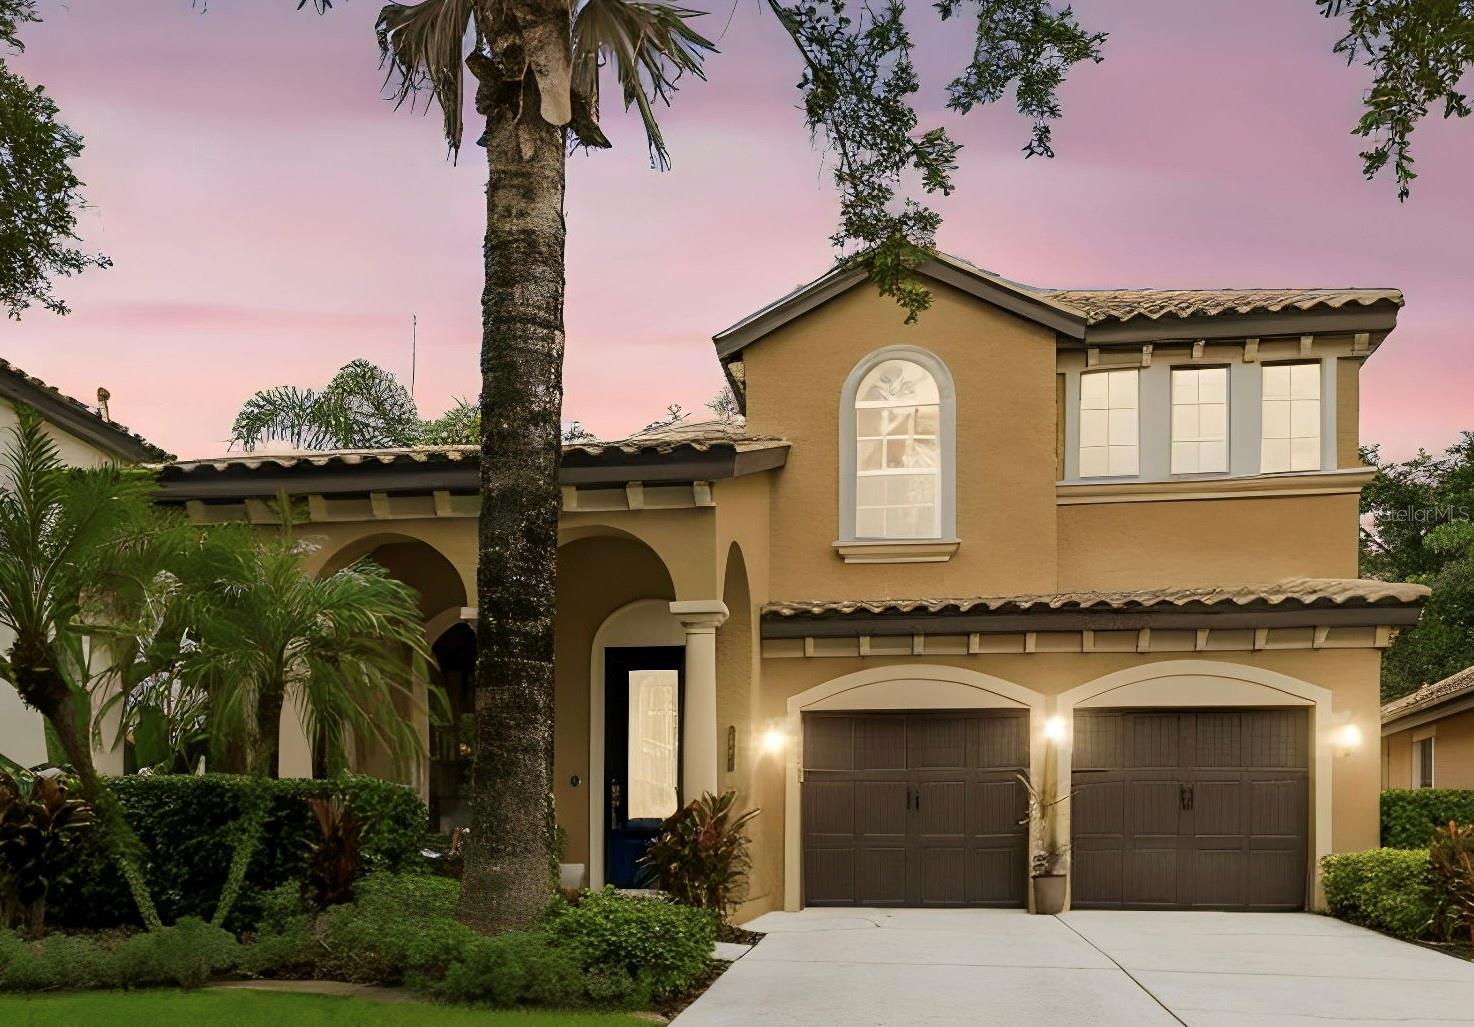
20338 CHESTNUT GROVE DRIVE
4 Beds
2 Baths
3,030 Sq.Ft.
$650,000
MLS#: TB8530047
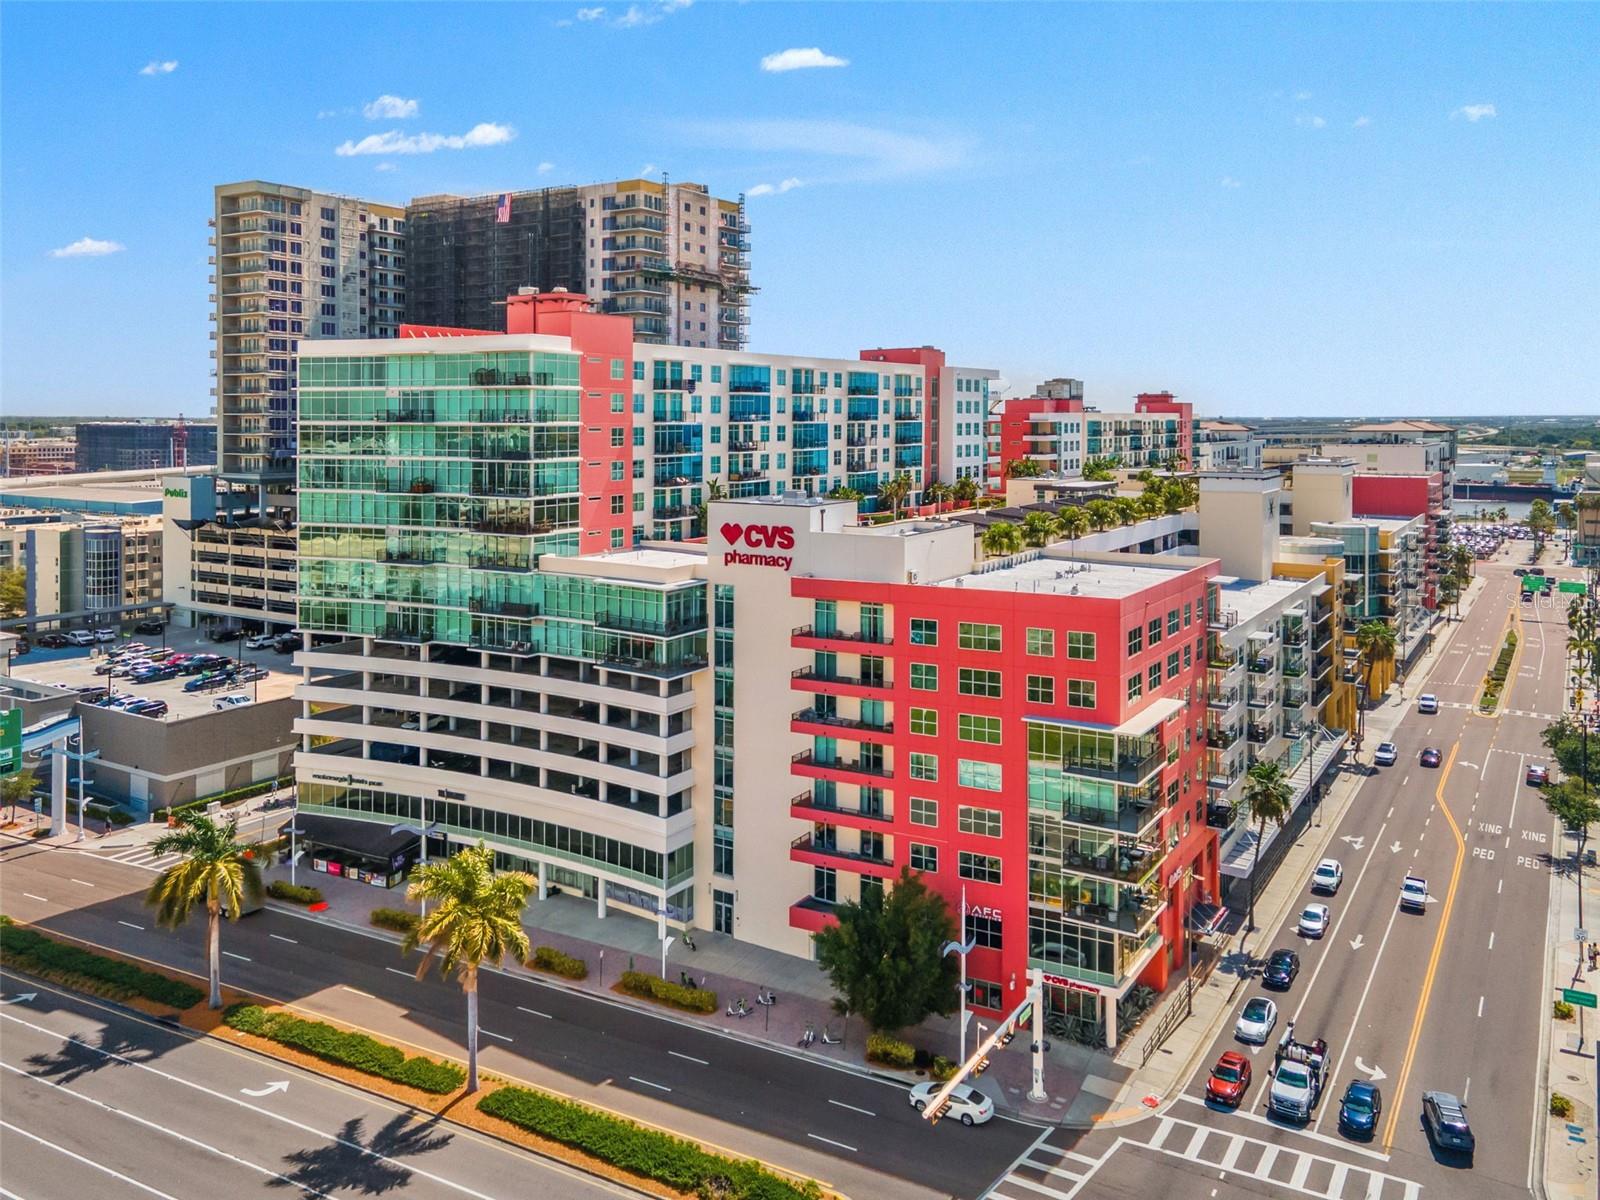
TAMPA
1120 E KENNEDY BOULEVARD 1229
2 Beds
2 Baths
1,366 Sq.Ft.
$619,000
MLS#: TB8530158
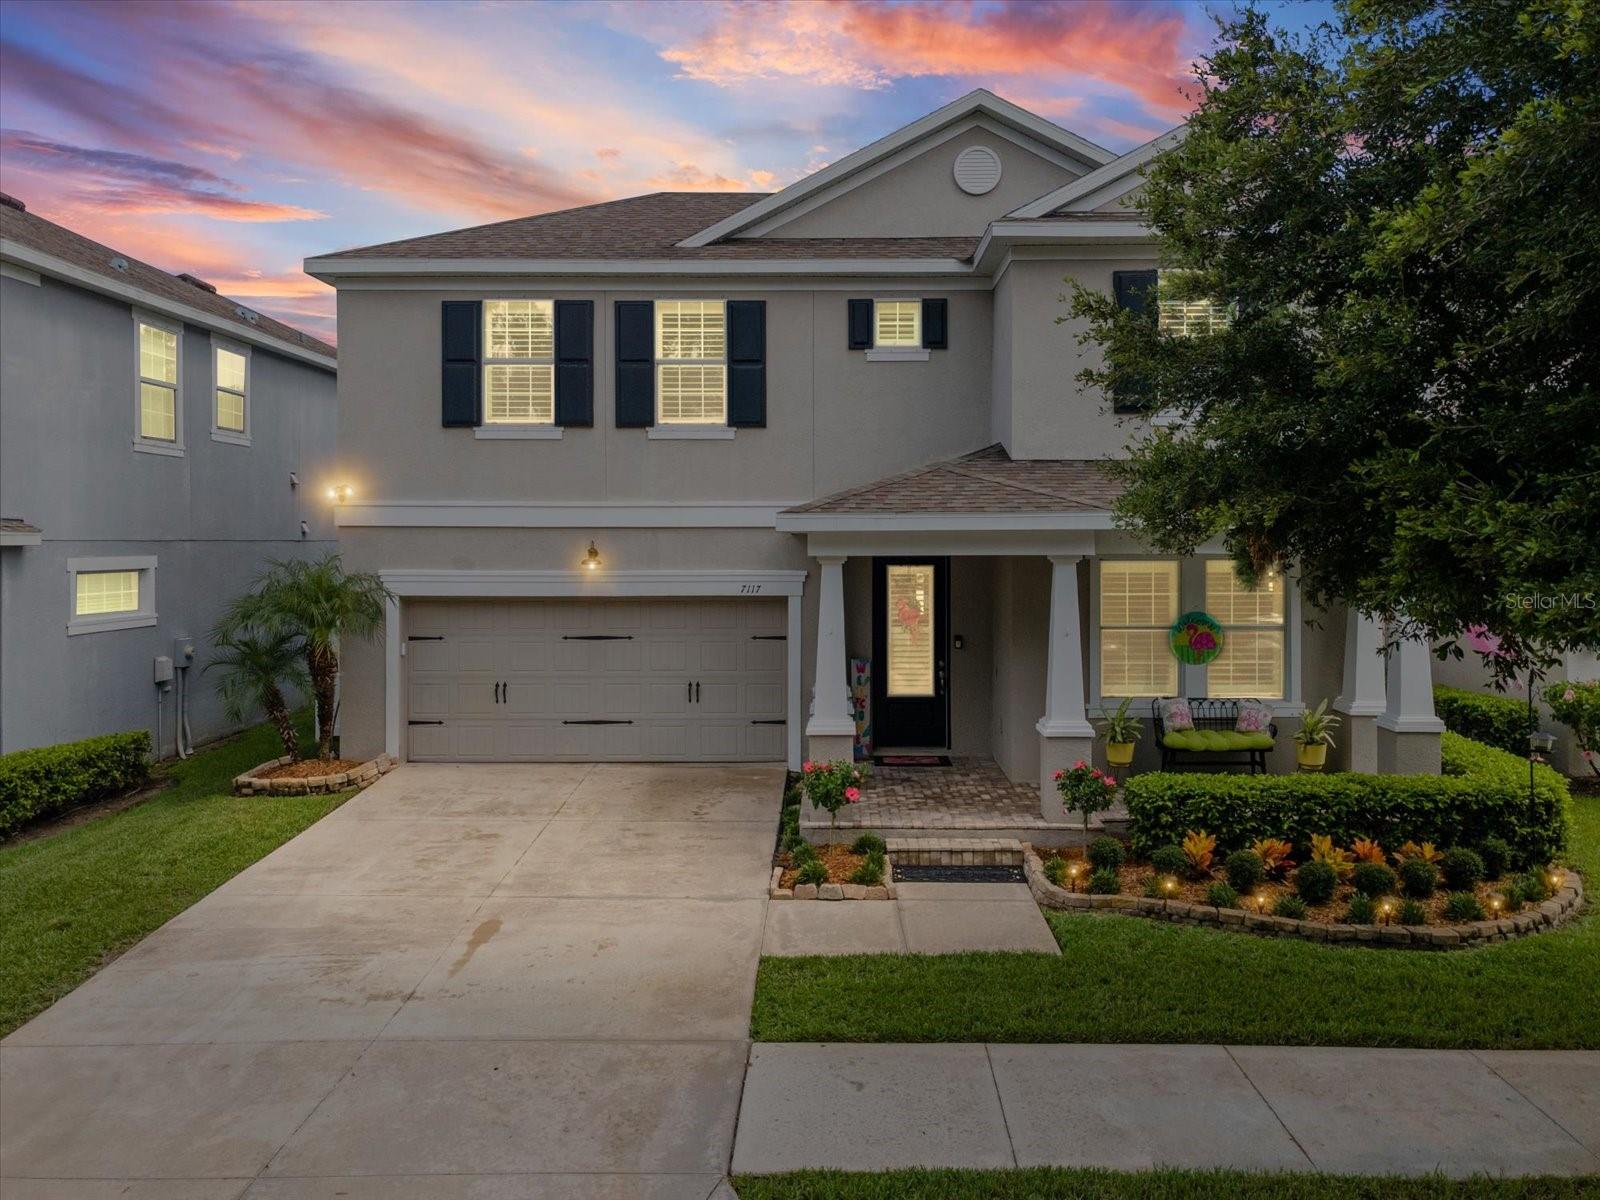
TAMPA
7117 PARK TREE DRIVE
4 Beds
2 Baths
2,599 Sq.Ft.
$699,900
MLS#: TB8532095
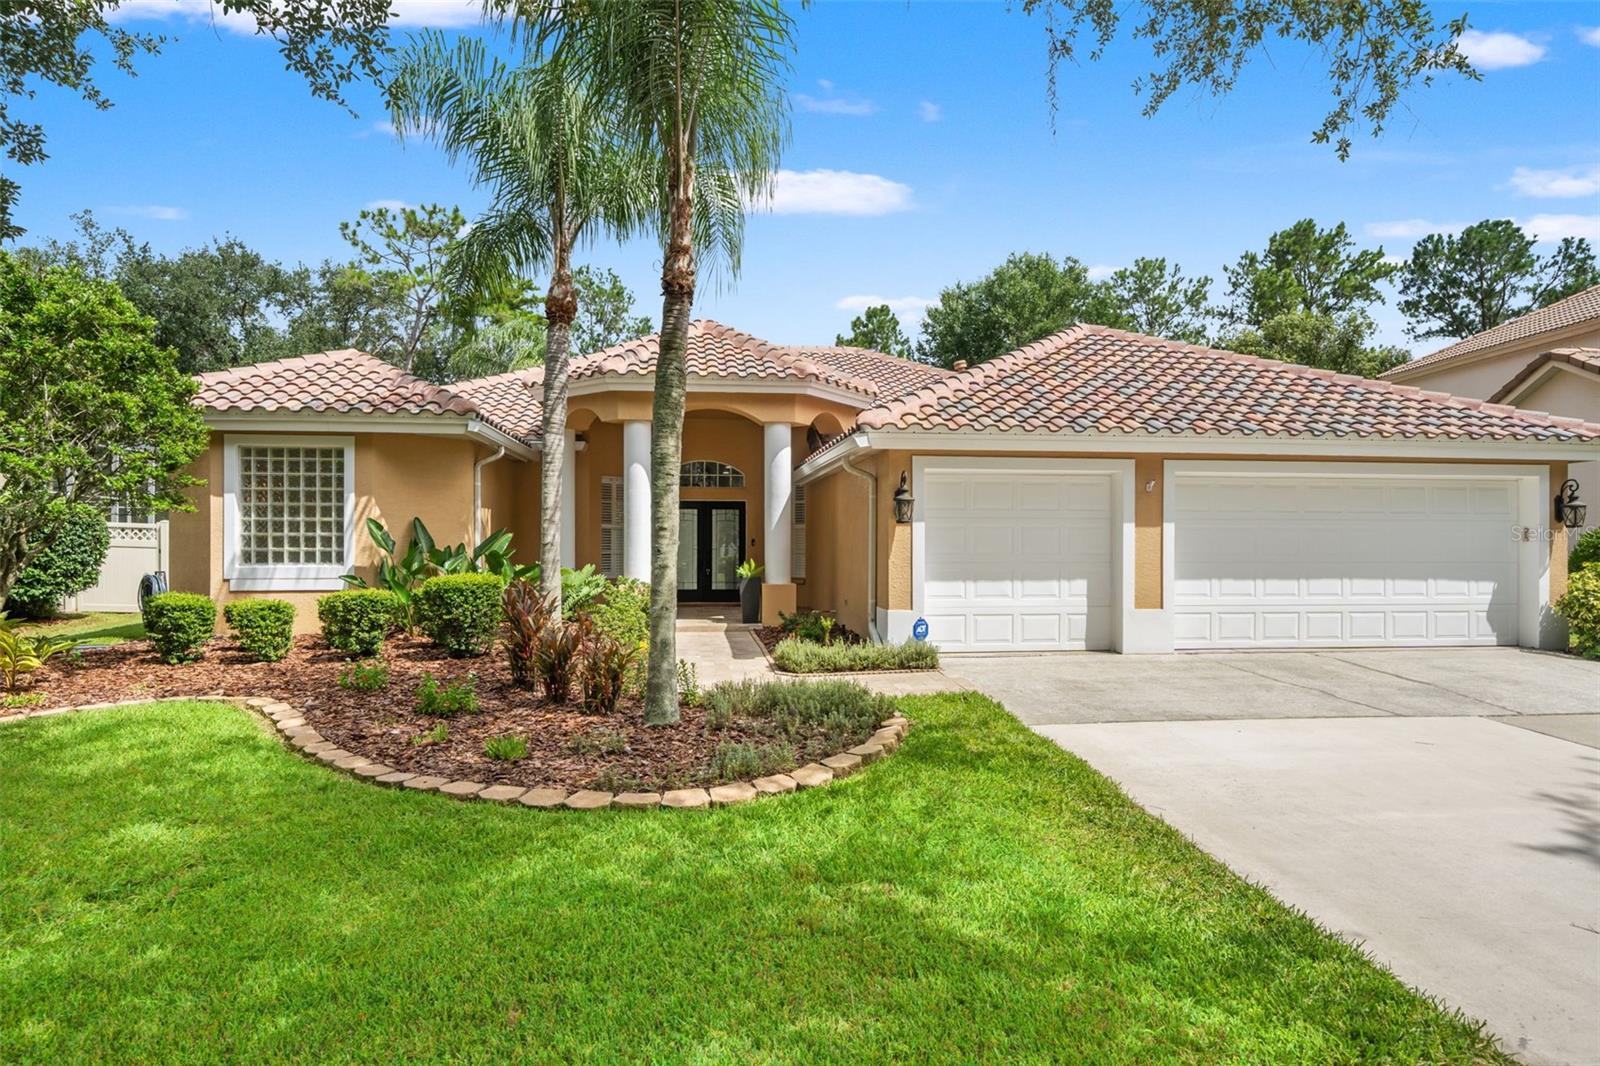
TAMPA
18115 REGENTS SQUARE DRIVE
4 Beds
3 Baths
2,463 Sq.Ft.
$639,000
MLS#: TB8530806
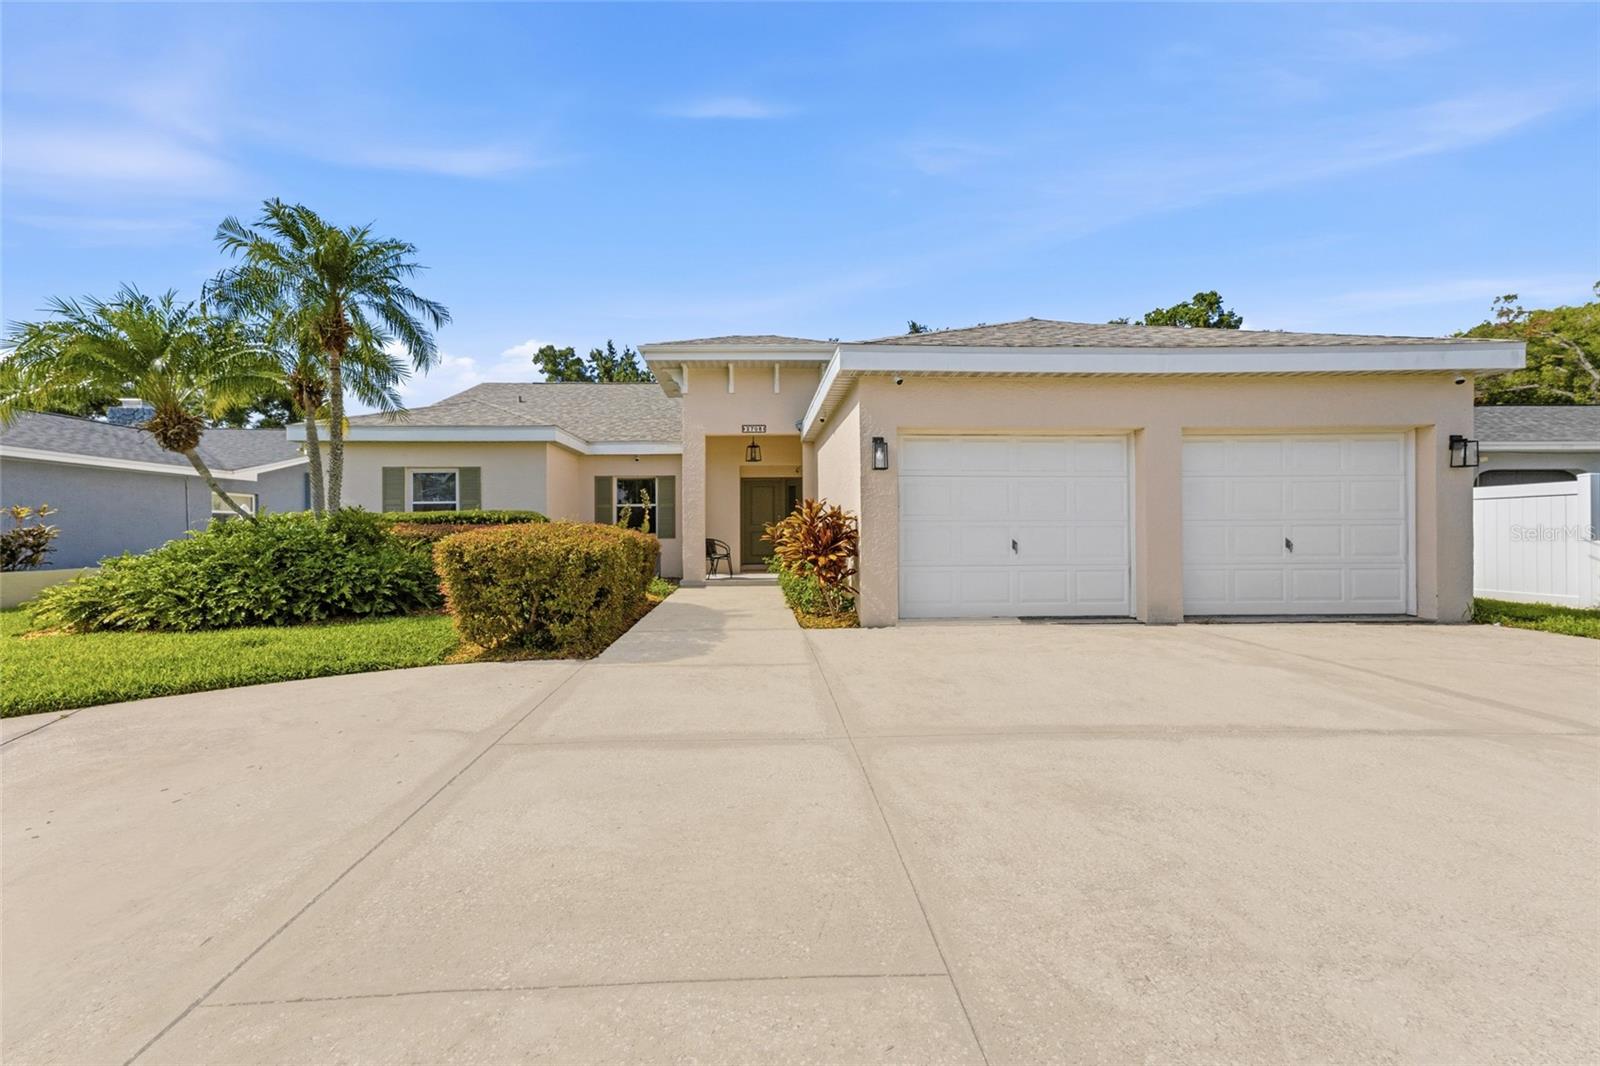
TAMPA
2708 W OSBORNE AVENUE
3 Beds
2 Baths
2,910 Sq.Ft.
$775,000
MLS#: TB8527828
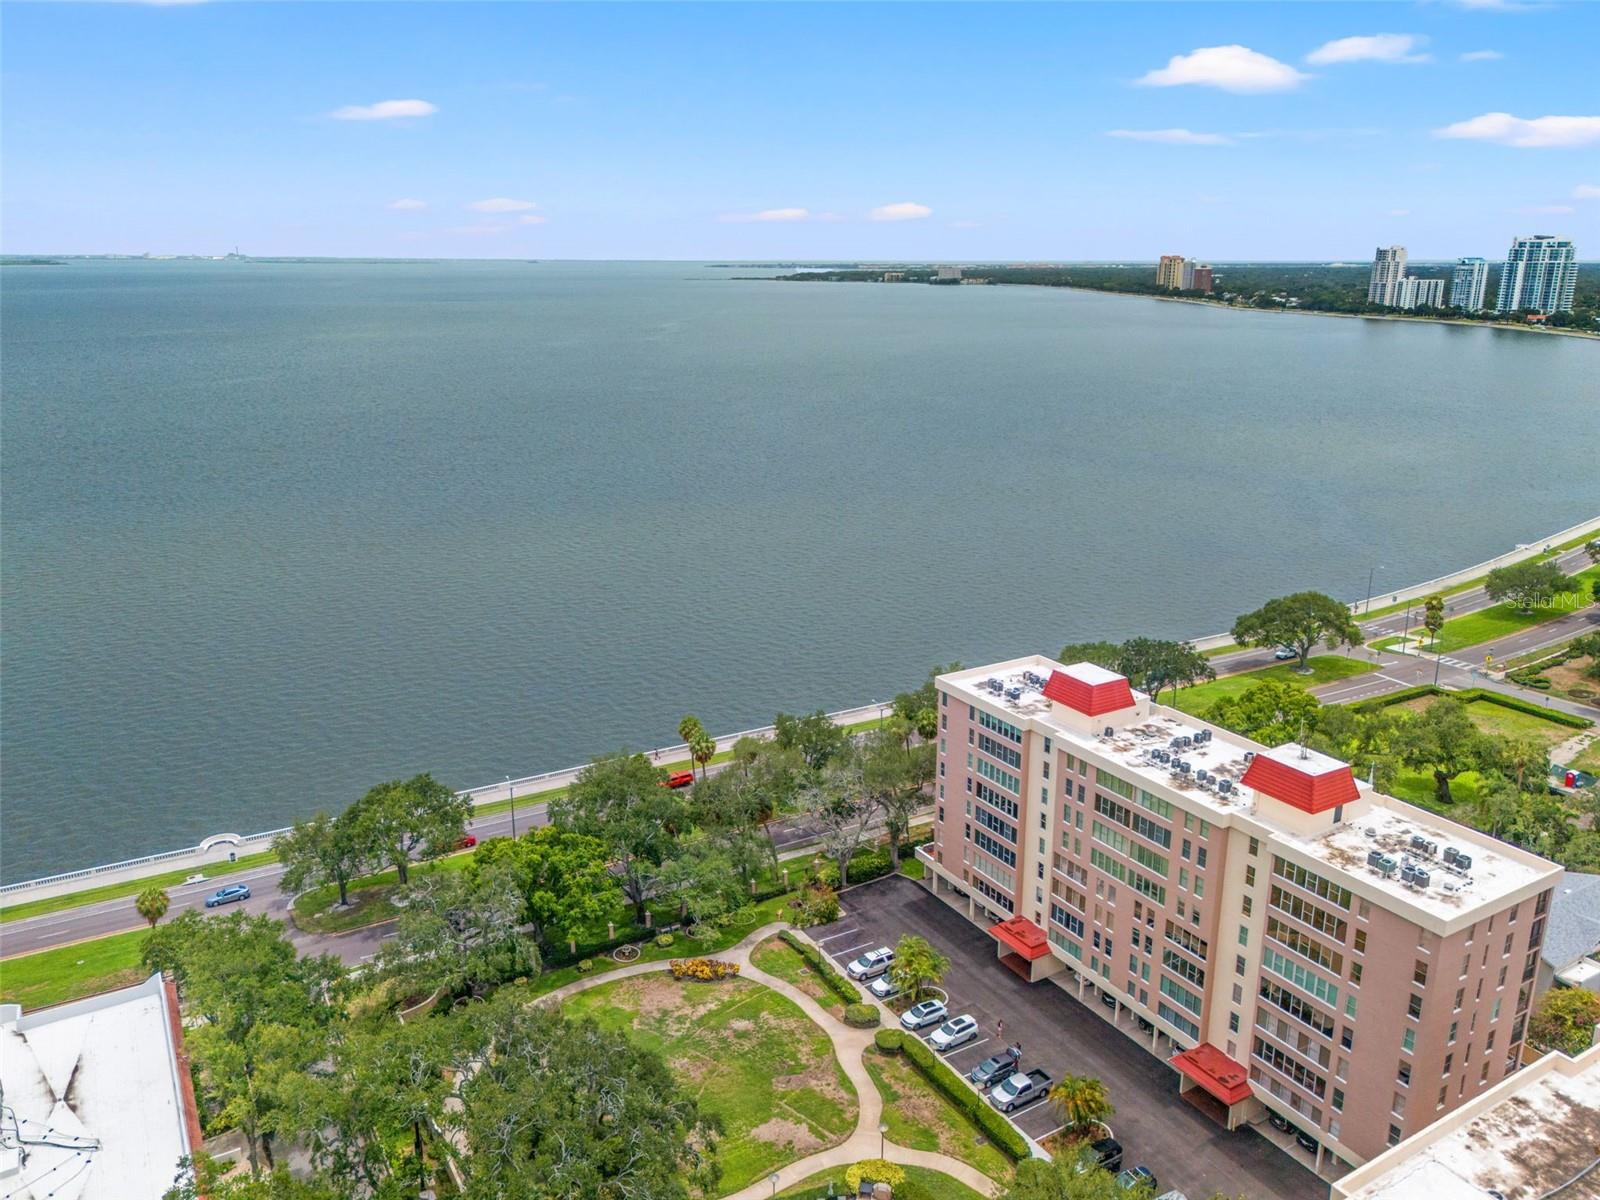
TAMPA
2407 S ARDSON PLACE 601
2 Beds
2 Baths
2,276 Sq.Ft.
$795,000
MLS#: TB8529948
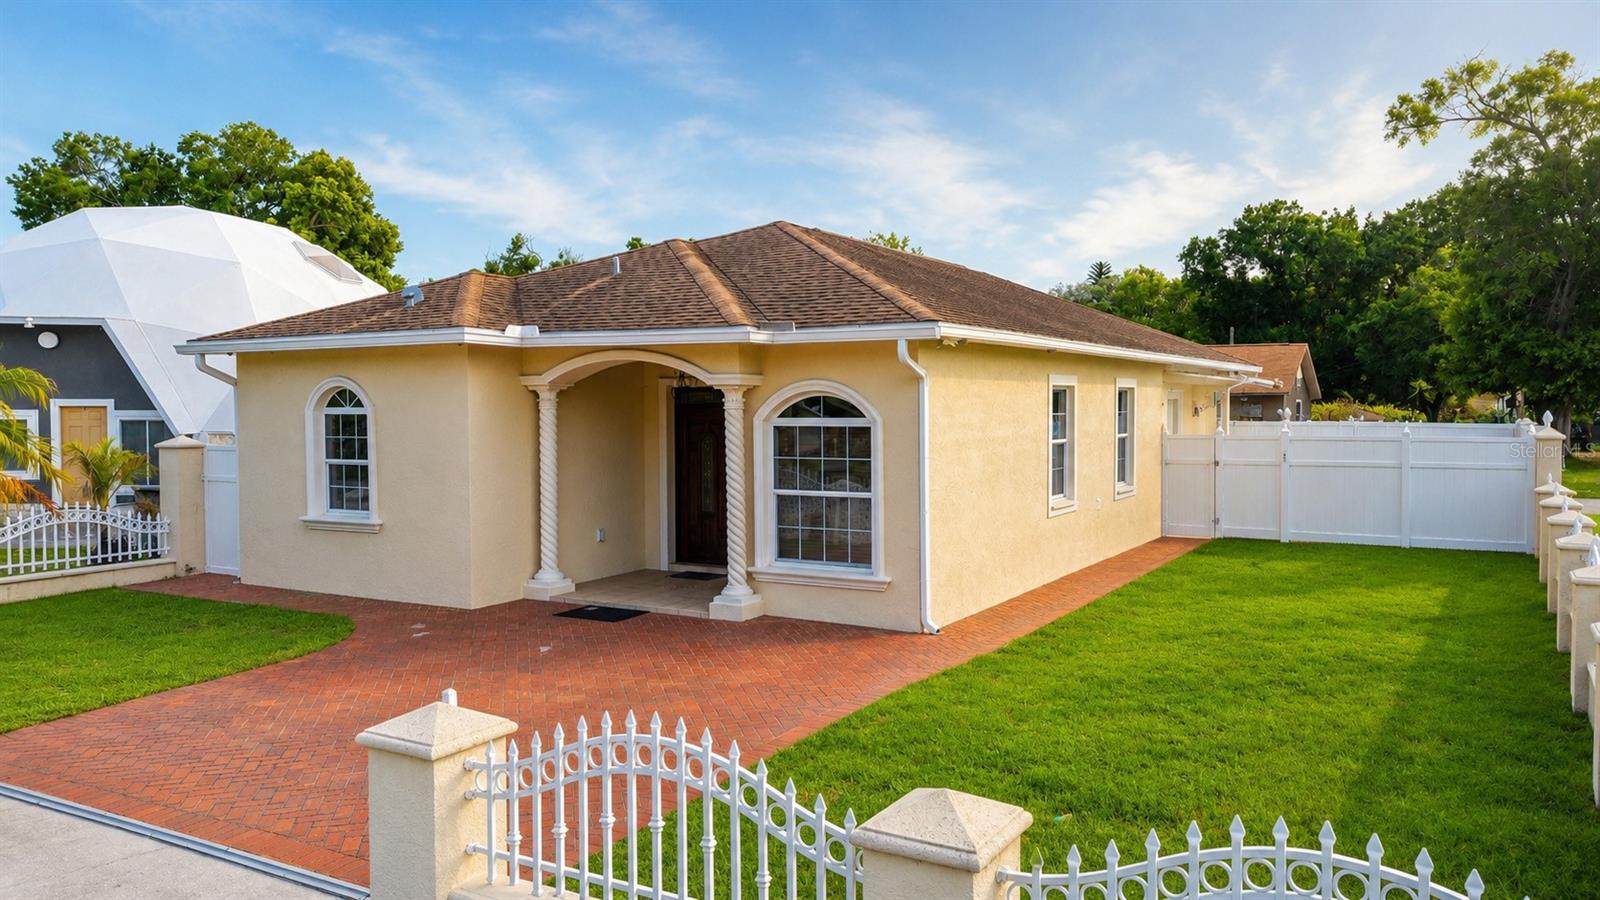
TAMPA
6922 N HALE AVENUE
3 Beds
2 Baths
1,699 Sq.Ft.
$599,900
MLS#: TB8531324
