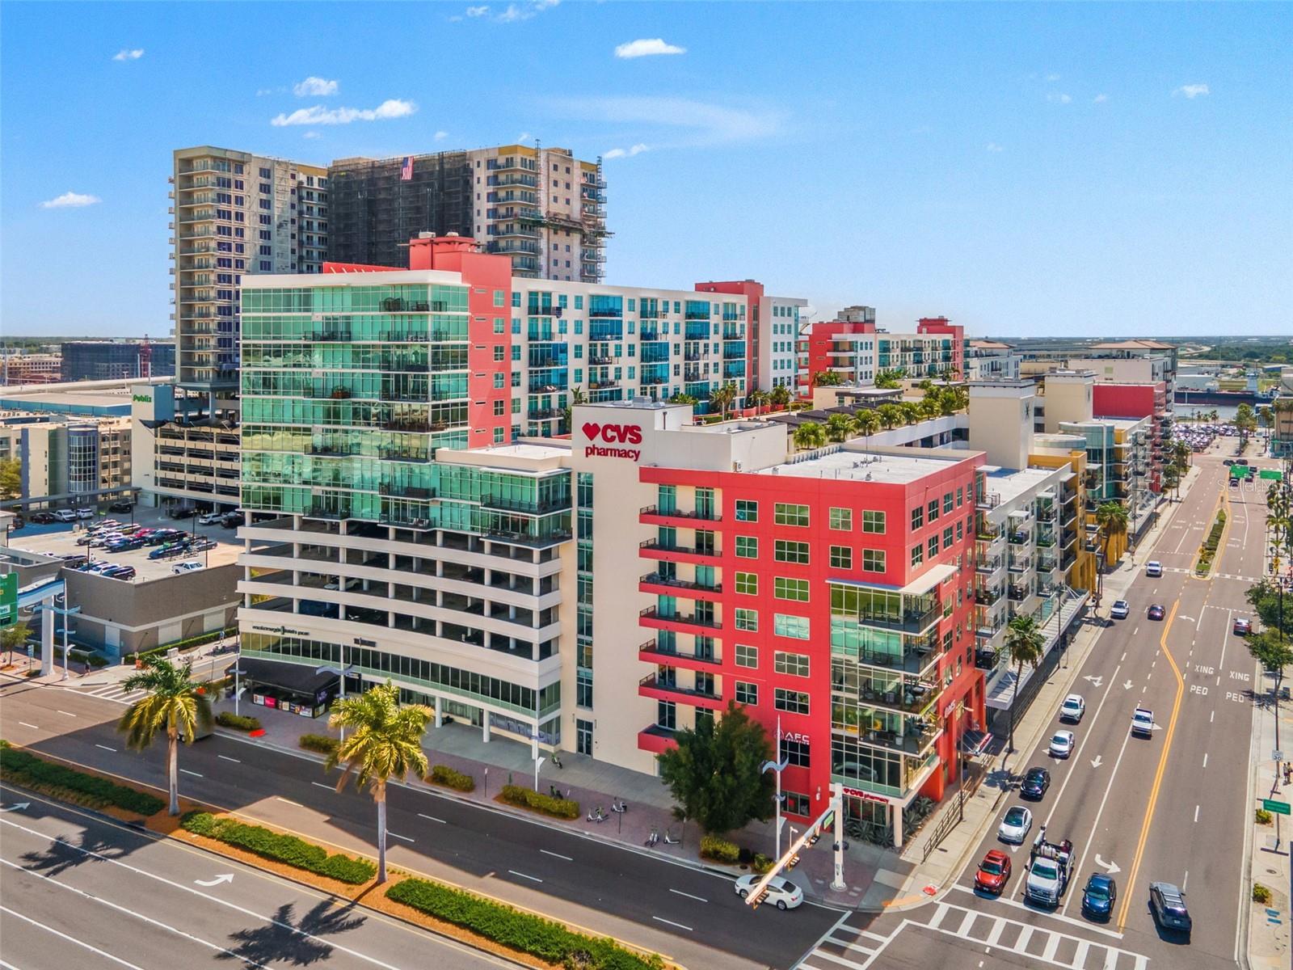
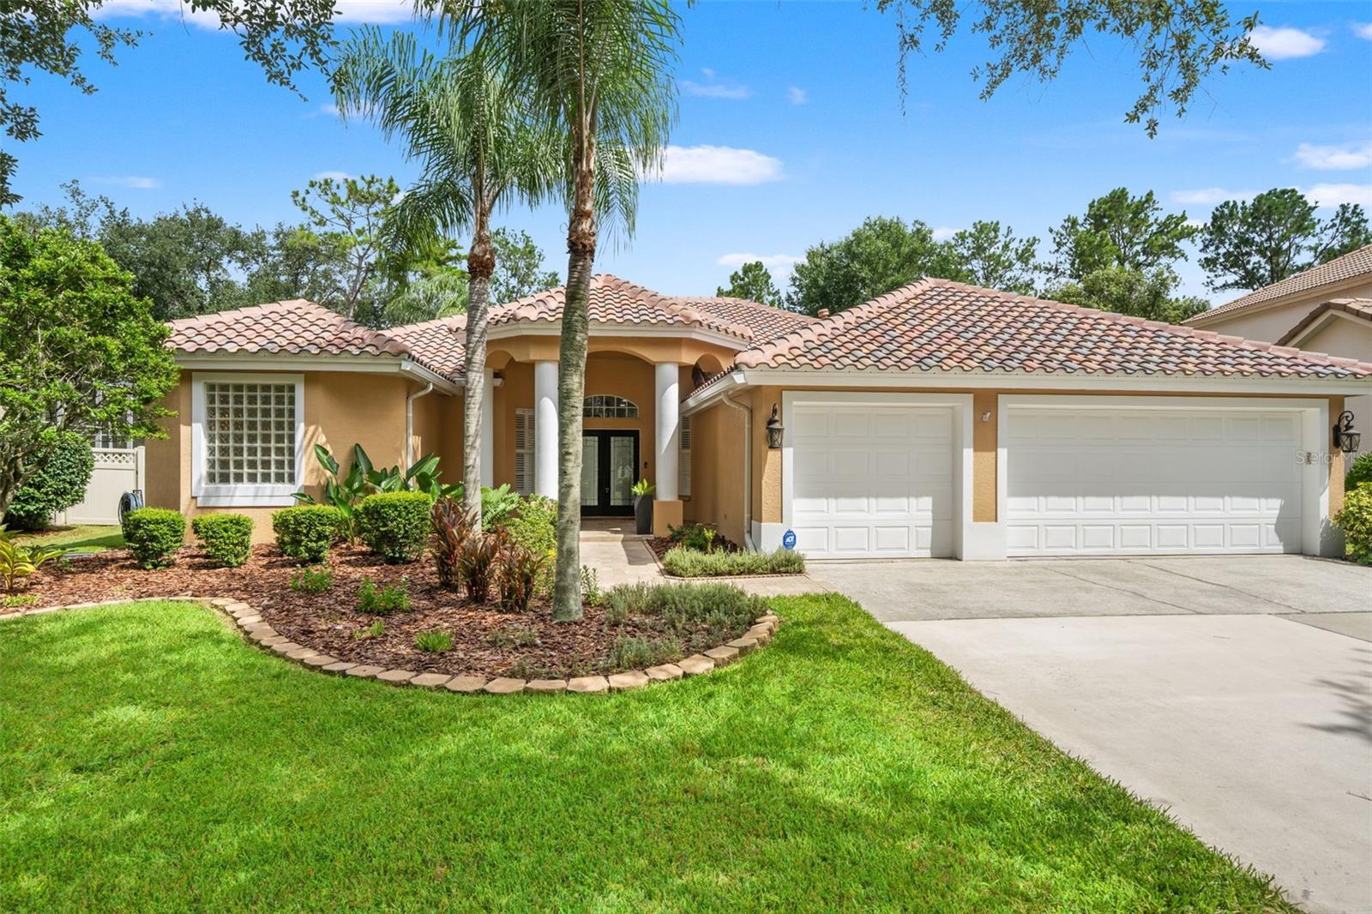
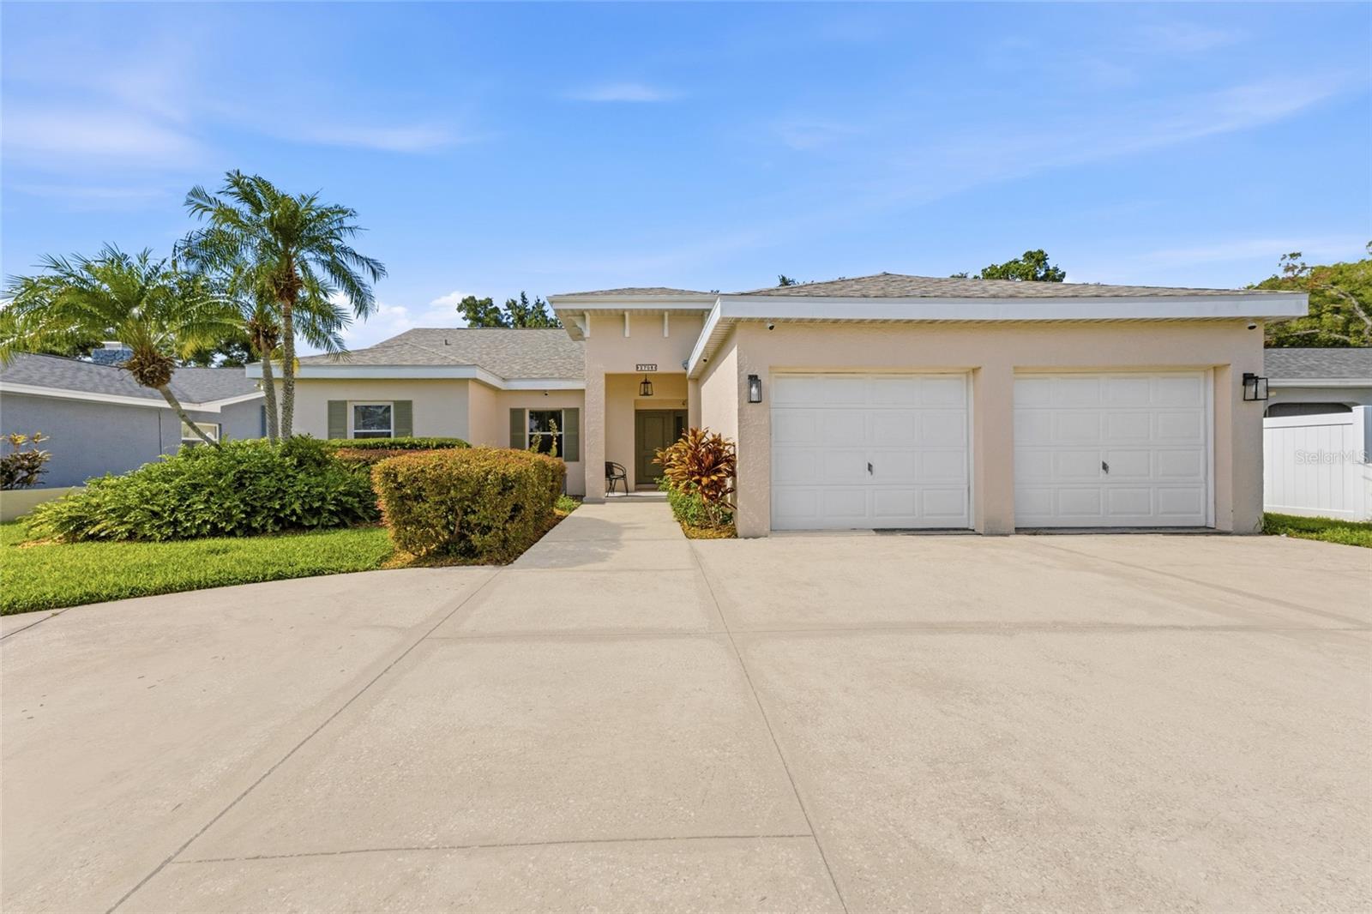
Features & Amenities

Interior

  • Other Interior Features

    Stone Counters

  • Total Bedrooms

    4

  • Bathrooms

    2

  • 1/2 Bathrooms

    1

  • Cooling YN

    YES

  • Cooling

    Central Air

  • Fireplace YN

    NO

  • Heating YN

    YES

  • Heating

    Central

  • Pet friendly

    Cats OK, Dogs OK

Exterior

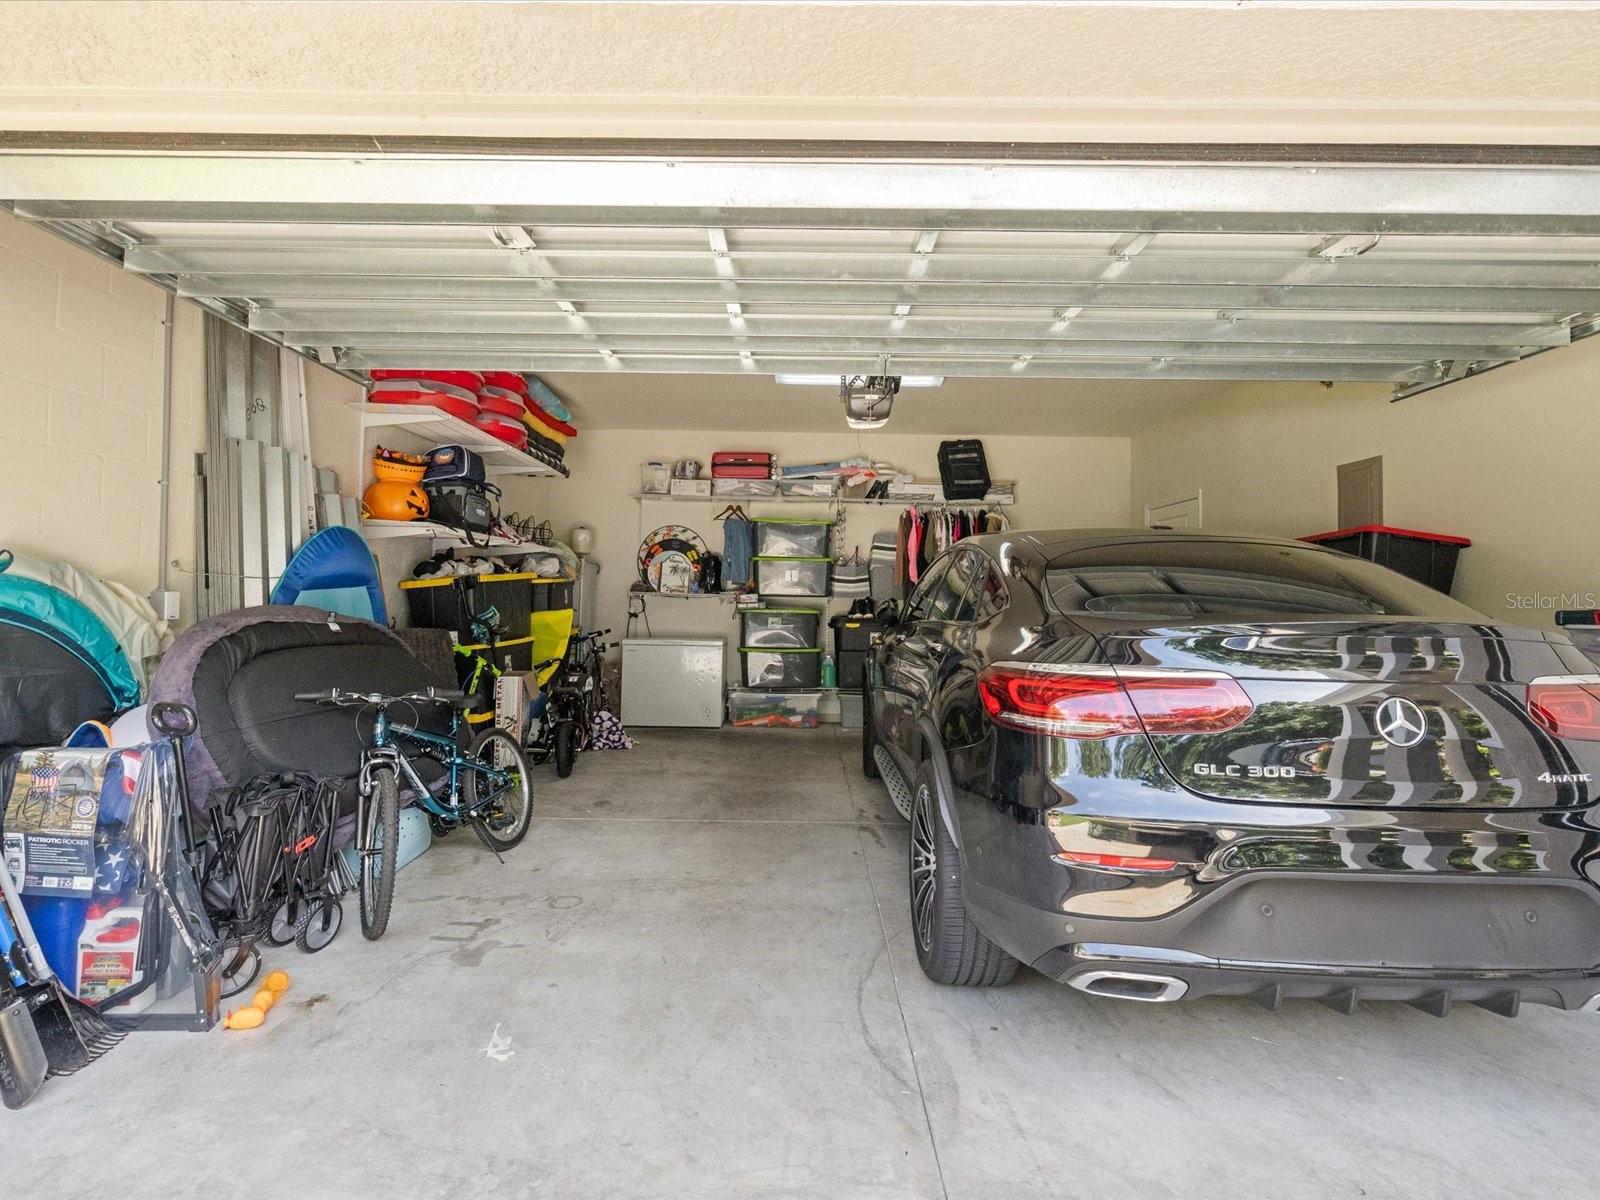
  • Garage

    Yes

  • Garage spaces

    2

  • Construction Materials

    Block

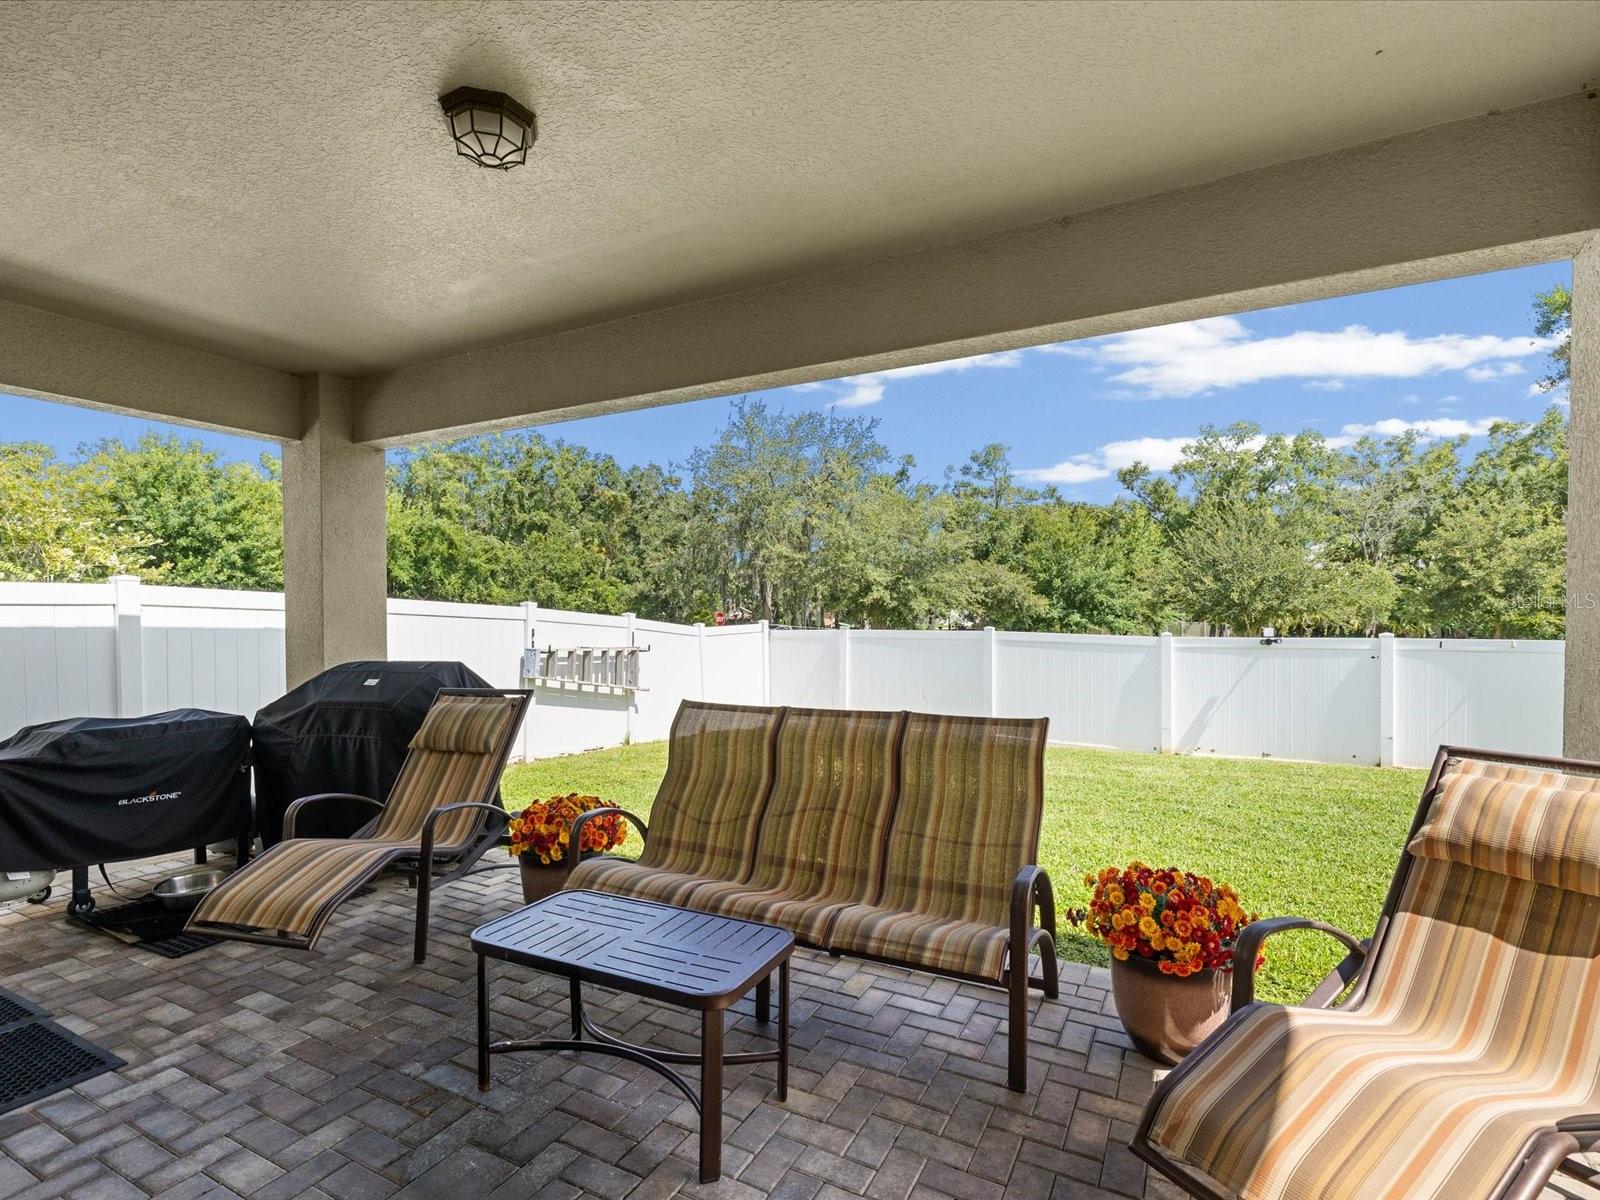
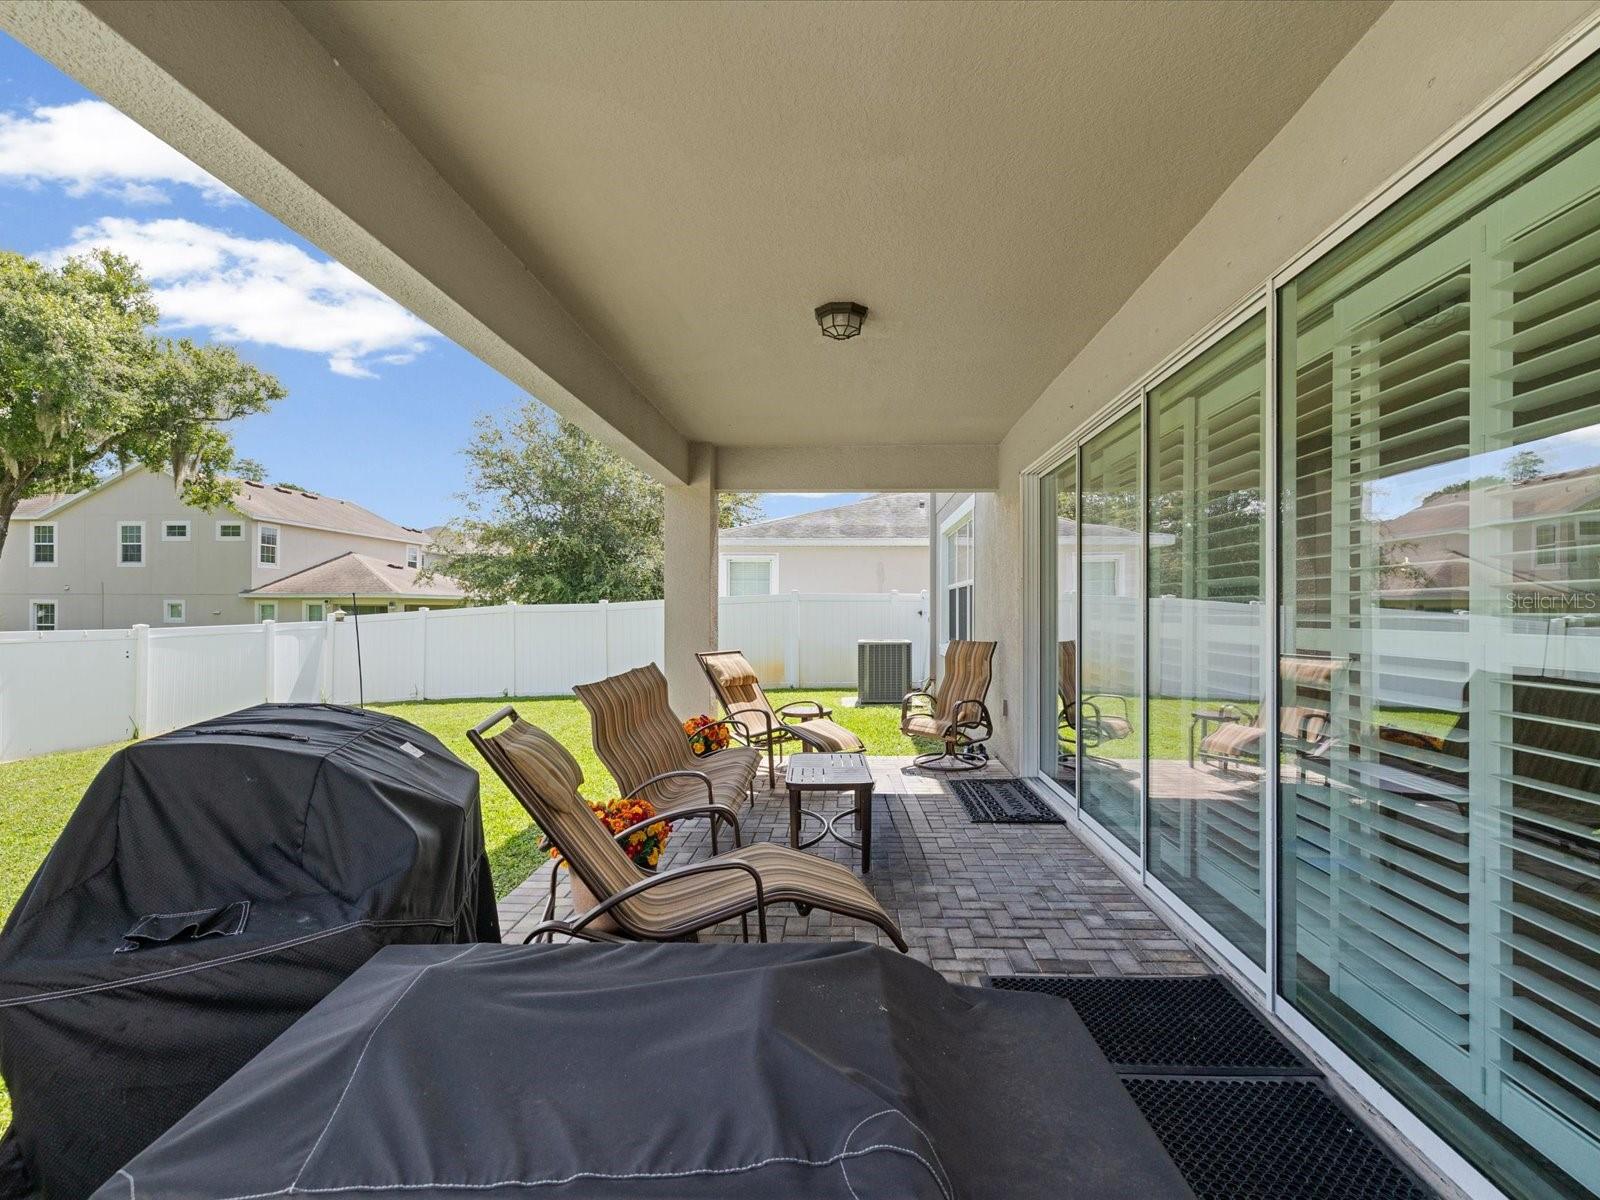
  • Other Exterior Features

    Lighting

  • Parking

    Attached

  • Pool

    No

  • Waterfront YN

    NO

Area & Lot

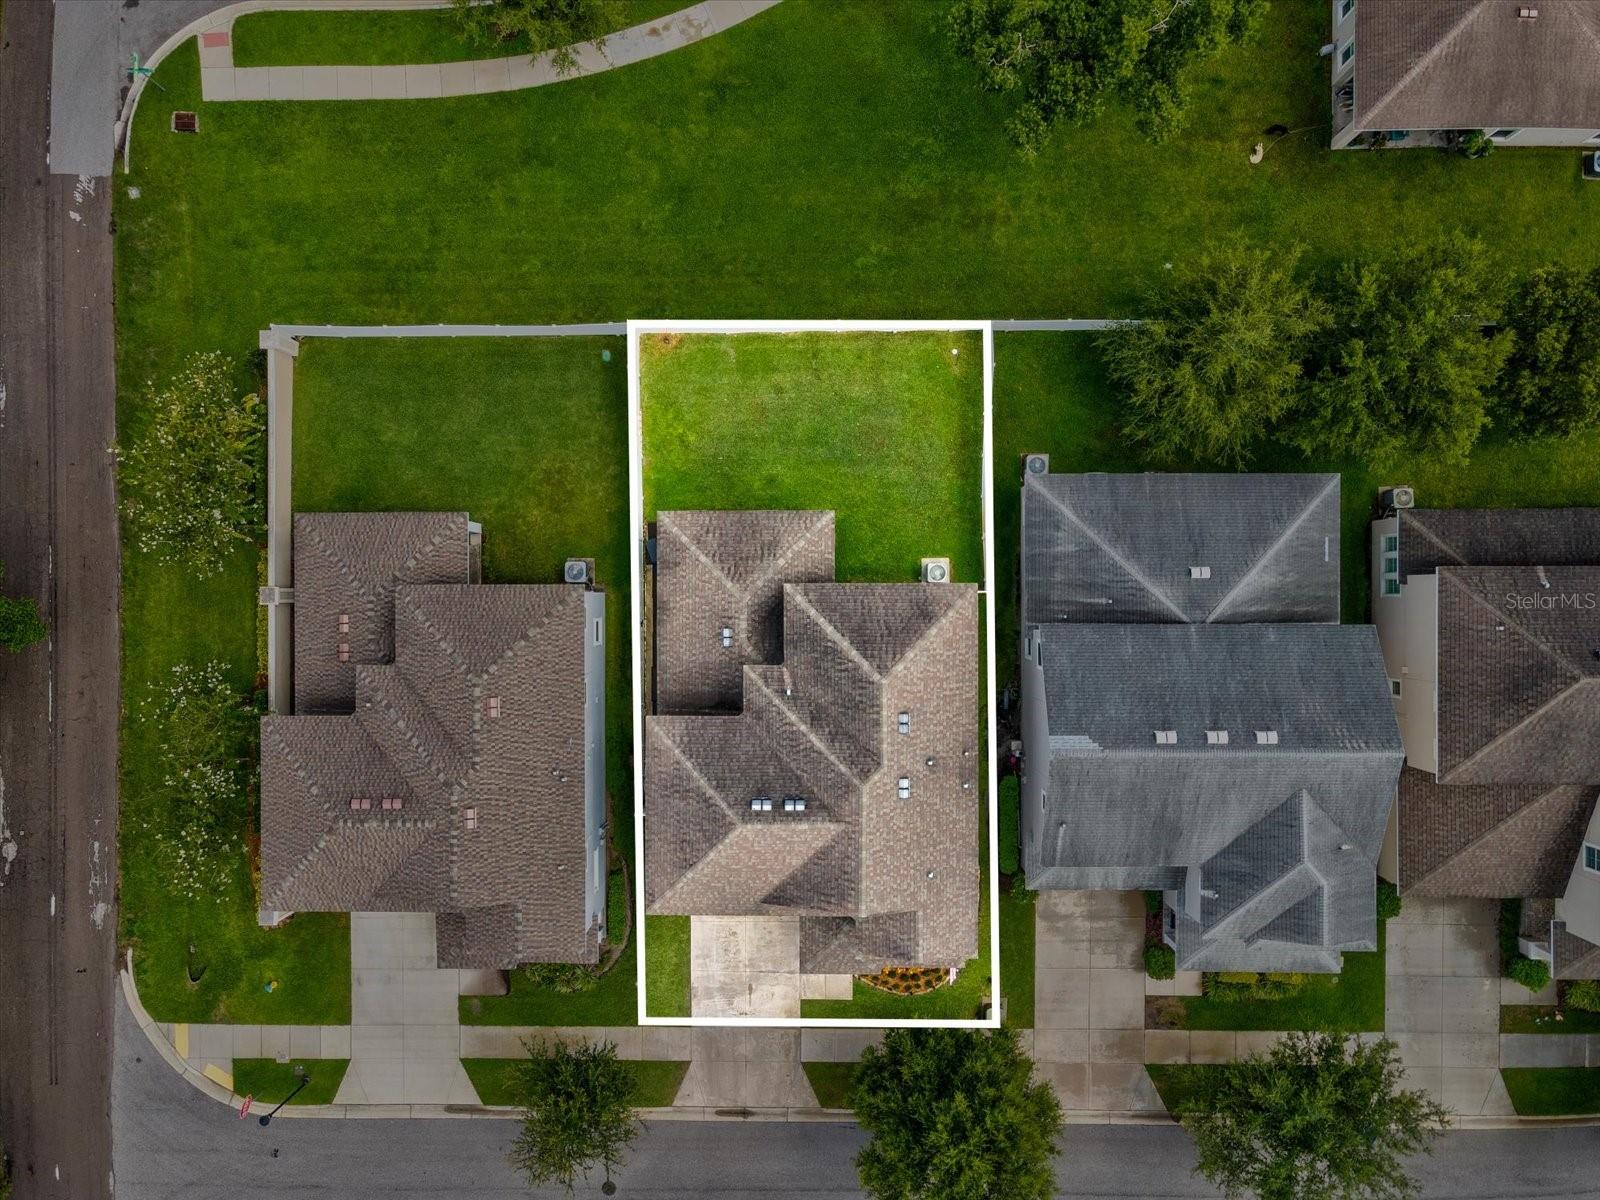
  • Lot Size(acres)

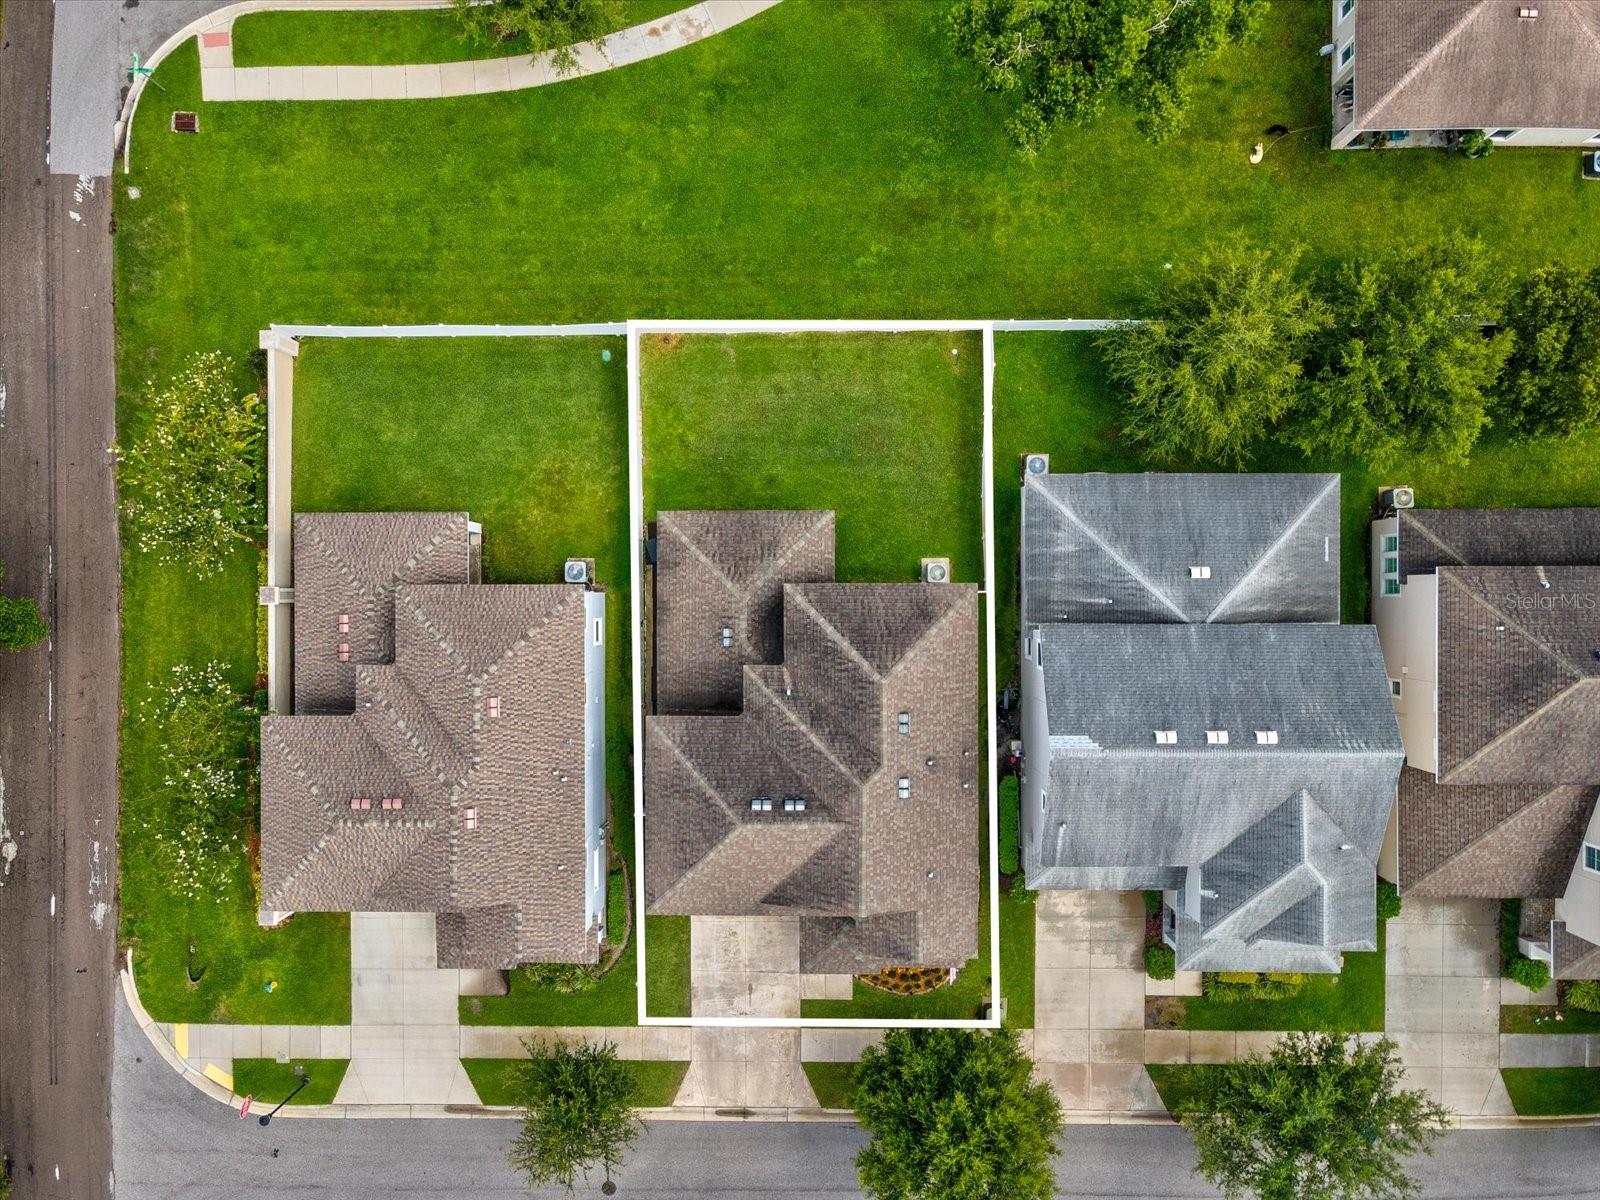
    0.11

  • Lot Size(square feet)

    5,000

  • Property Type

    Residential

  • Property Sub Type

    Single Family Residence

Price

  • Sales Price

    $699,900

  • Tax Amount

    $5,020.97

  • Sq. Footage

    2,599

  • Price/SqFt

    $269

HOA

  • Association

    YES

  • Association Fee

    $450

  • Association Fee Frequency

    Monthly

  • Association Fee Includes

    N/A

  • Total Monthly Fees

    $450

School District

  • Elementary School

    Citrus Park-HB

  • Middle School

    Sergeant Smith Middle-HB

  • High School

    Sickles-HB

Property Features

  • Stories

    2

  • New Construction

    NO

  • Foundation Details

    Slab

  • Ownership

    Fee Simple

  • Senior Community YN

    NO

  • Sewer

    Public Sewer

  • Tax Lot

    2

  • Water Source

    Public

Schedule a Showing

Showing scheduled successfully.

<
>
IN PERSON
VIA CHAT

What is 3 + 4 ?


Change time

Mortgage calculator
Estimate your monthly mortgage payment, including the principal and interest, property taxes, and HOA. Adjust the values to generate a more accurate rate.

Your payment

Principal and Interest:

$

Property taxes:

$

HOA fees:

$

Total loan payment:

$

Total interest amount:

$

Location

County

Hillsborough

Elementary School

Citrus Park-HB

Middle School

Sergeant Smith Middle-HB

High School

Sickles-HB

Listing Courtesy of Jason Philpot , FUTURE HOME REALTY INC

RealHub Information is provided exclusively for consumers' personal, non-commercial use, and it may not be used for any purpose other than to identify prospective properties consumers may be interested in purchasing. All information deemed reliable but not guaranteed and should be independently verified. All properties are subject to prior sale, change or withdrawal. RealHub website owner shall not be responsible for any typographical errors, misinformation, misprints and shall be held totally harmless.

Agent Emil Garinga

Executive Assistant

Emil Garinga

Call Emil today to schedule a private showing.


* Listings on this website come from the FMLS IDX Compilation and may be held by brokerage firms other than the owner of this website. The listing brokerage is identified in any listing details. Information is deemed reliable but is not guaranteed. If you believe any FMLS listing contains material that infringes your copyrighted work please click here to review our DMCA policy and learn how to submit a takedown request.© 2024 FMLS.
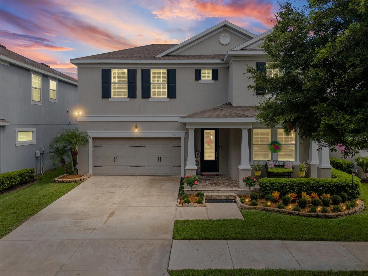
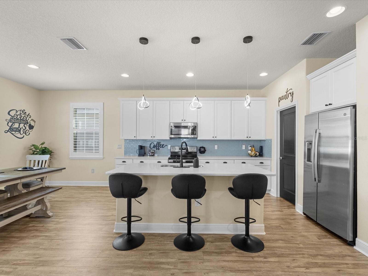
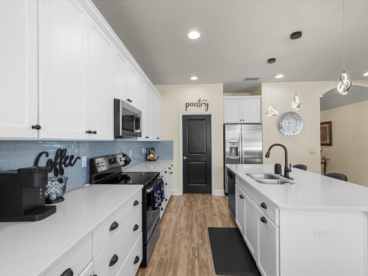
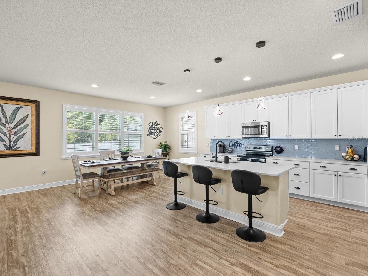
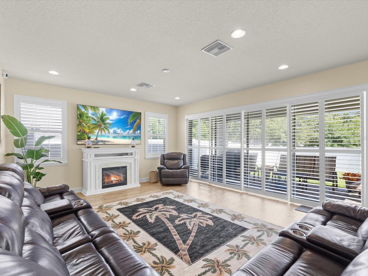
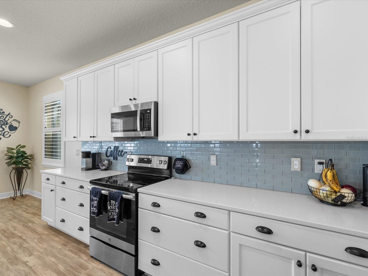
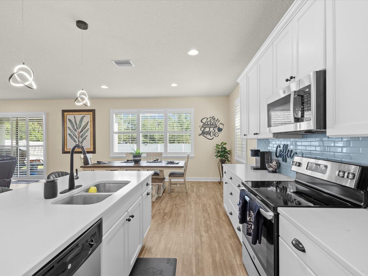
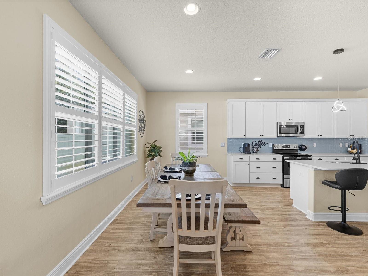
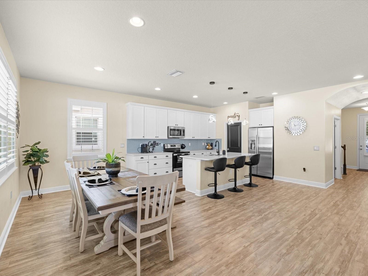
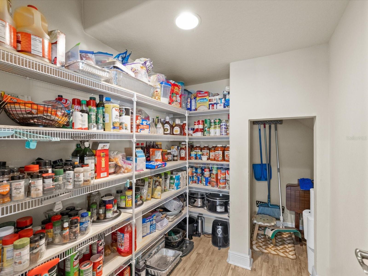
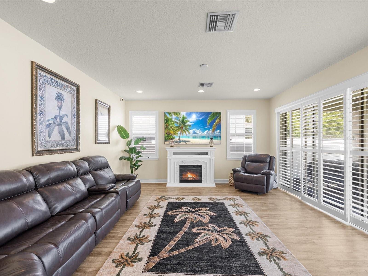
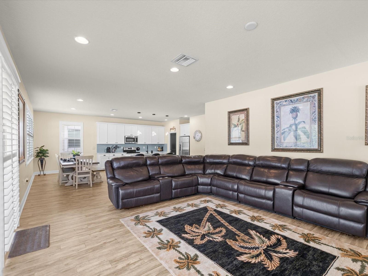
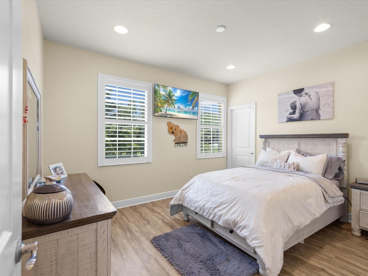
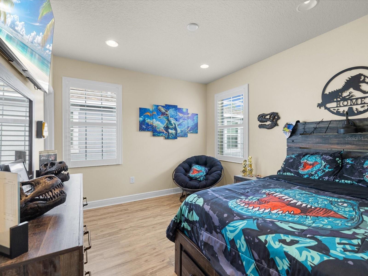
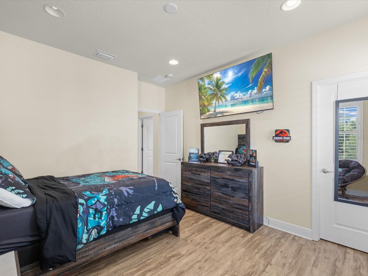
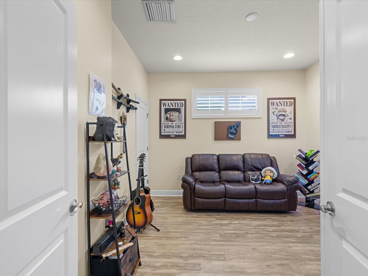
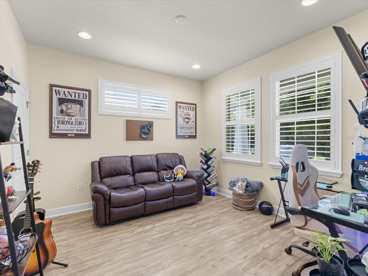
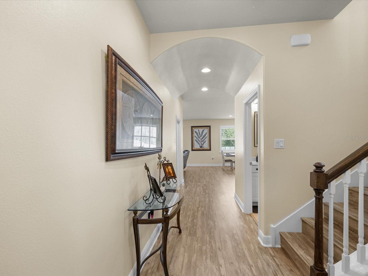
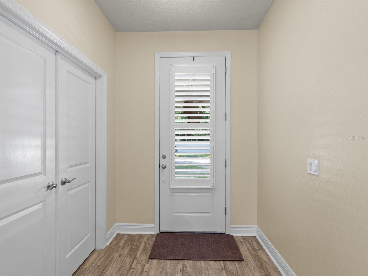
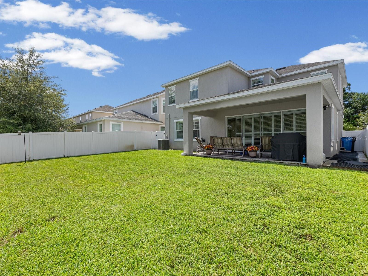
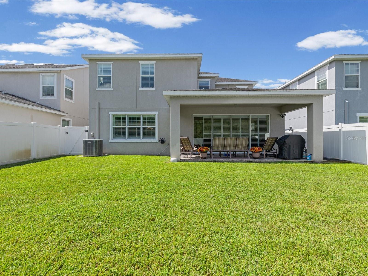
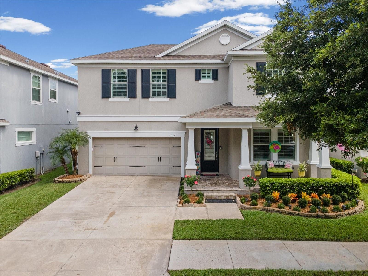
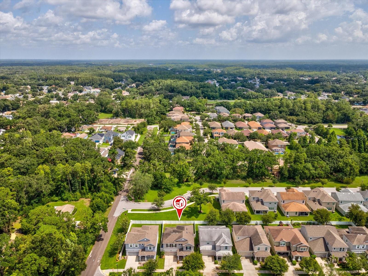
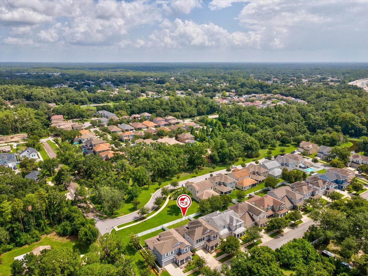
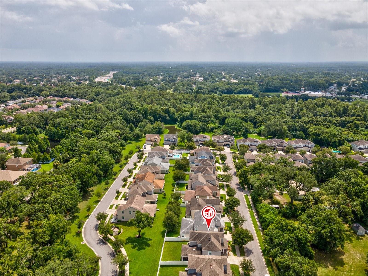
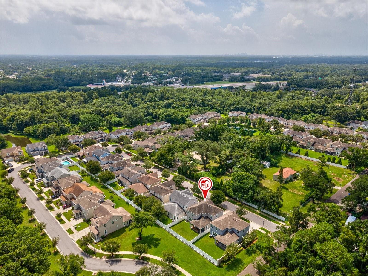
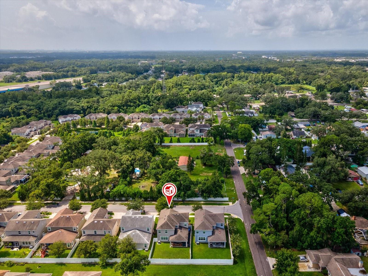
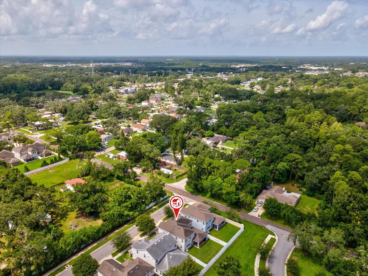
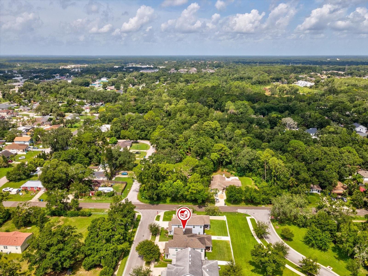
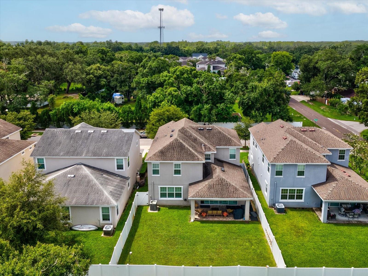
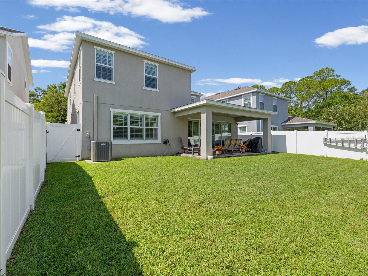
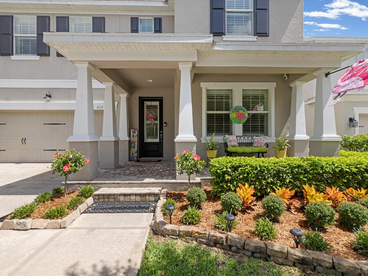
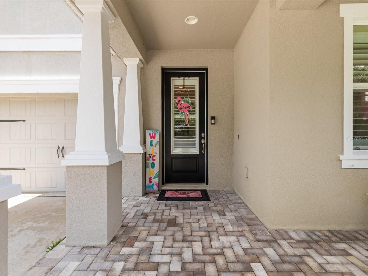
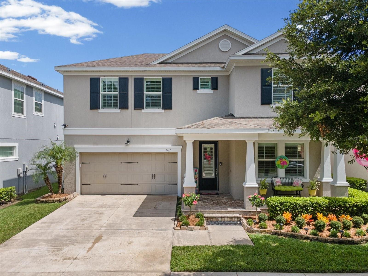
Welcome to an exquisite expression of modern luxury and functional elegance in the heart of Tampa. From the moment you arrive, the striking architectural facade and manicured grounds set the stage for a home crafted with exceptional attention to detail. Offered fully turn-key, this turn-key modern sanctuary comes fully furnished, complete with mounted flat-screen televisions and custom plantation shutters throughout. Step inside to discover light-filled, open-concept living spaces anchored by rich wide-plank flooring and sophisticated finishes. At the heart of the home, the chef-inspired gourmet kitchen boasts pristine custom white cabinetry, a dramatic island with breakfast bar seating, high-end stainless steel appliances, a stylish glass tile backsplash, and a dedicated walk-in pantry. The main level seamlessly flows from the expansive living room—accented by a cozy fireplace—to a highly desirable downstairs bedroom, offering the ultimate flexibility for a secluded executive home office, private retreat, or guest suite.

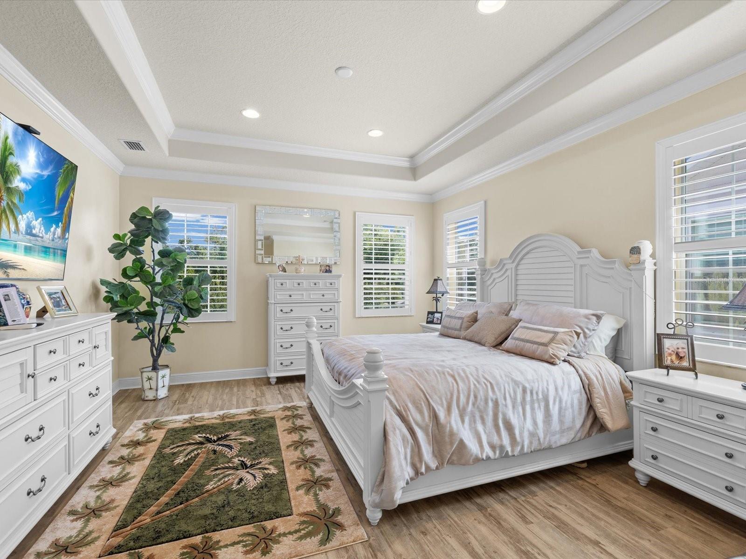
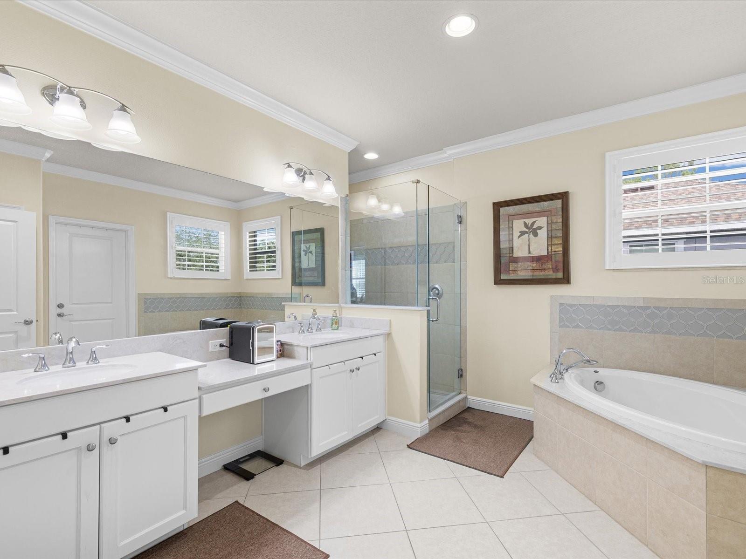
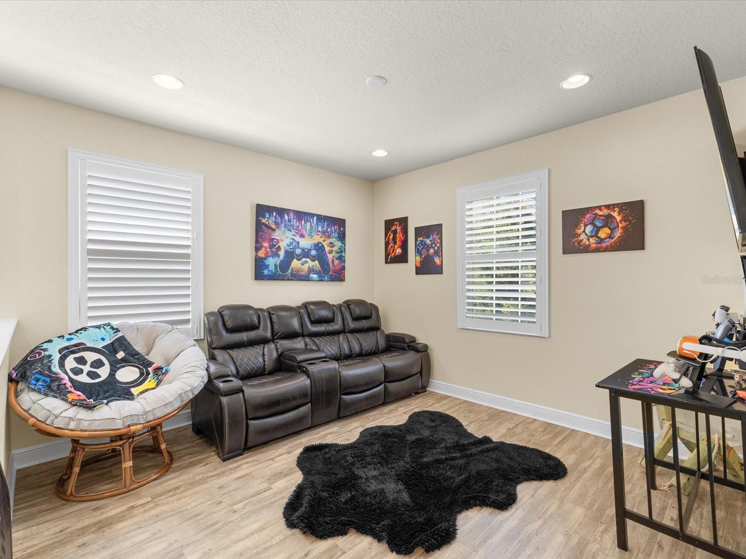
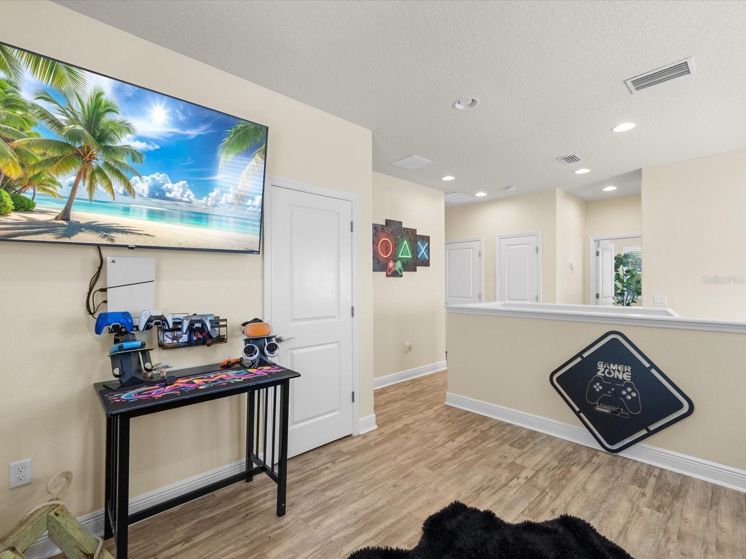
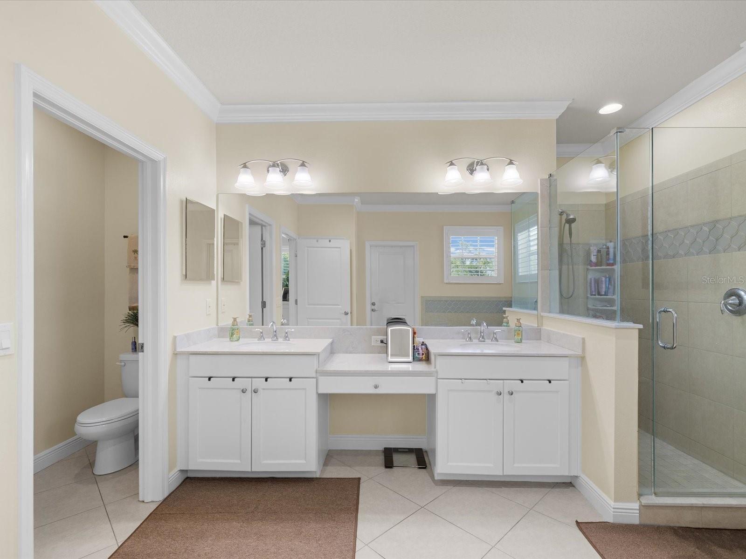
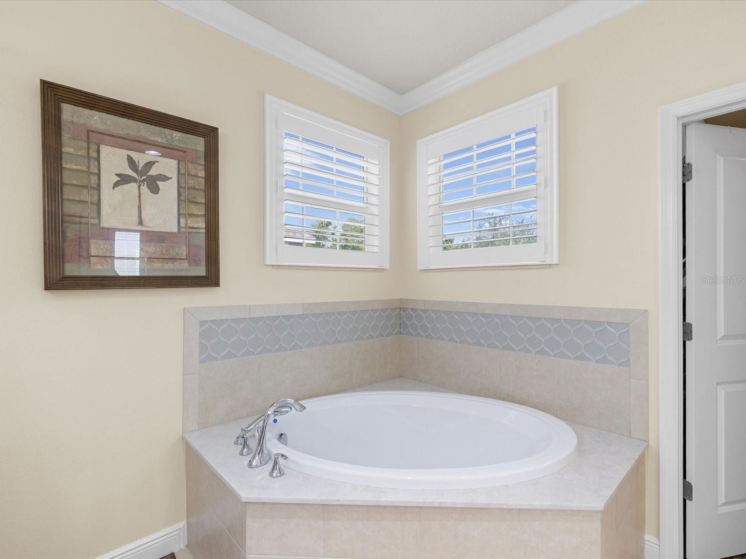
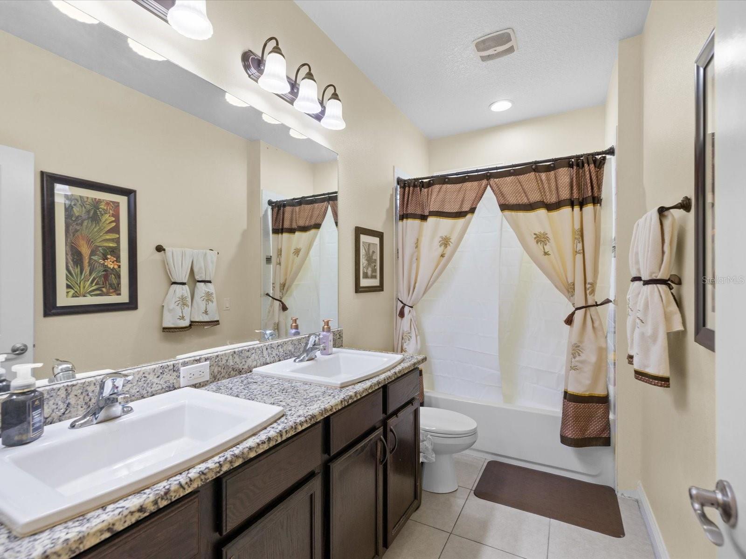
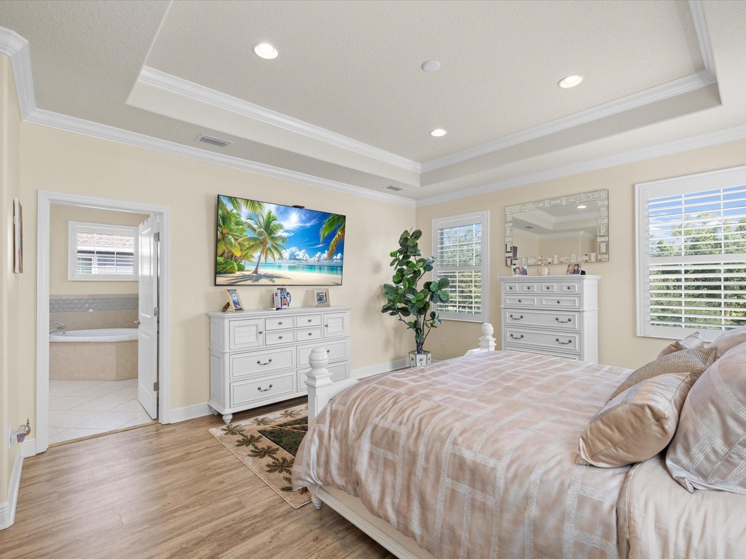
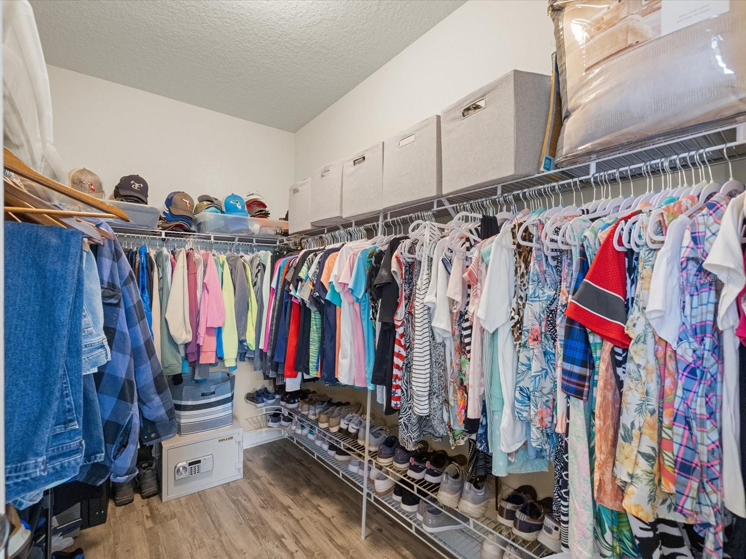
Ascending upstairs, you are greeted by a versatile, generous loft space that serves as an ideal secondary entertaining zone, media lounge, or play area, effortlessly separating the main living quarters from the bedroom suites. The residence hosts four total bedrooms, highlighted by a luxurious primary suite featuring tray ceilings, abundant natural light, and a spa-inspired ensuite bath complete with dual custom vanities, a deep soaking tub, and a frame-less glass shower. Every detail of this 2,550-square-foot home reflects high-end design, effortless indoor-outdoor flow, and supreme convenience. Uniting upscale coastal-modern aesthetics, an intelligent floor plan, and a prime location, 7117 Park Tree Dr offers an irreplaceable, move-in-ready opportunity for the discerning buyer seeking luxury and style.

7117 PARK TREE DRIVE

Message successfully sent.

What would you like to know?

What is 3 + 4 ?

I agree to receive email communication and understand I can unsubscribe at any time.

I agree to be contacted by The Graf Group of Coldwell Banker via call, email, and text for real estate services. To opt out, you can reply 'stop' at any time or reply 'help' for assistance. You can also click the unsubscribe link in the emails. Message and data rates may apply. Message frequency may vary. Privacy Policy

Related Properties

New on site today
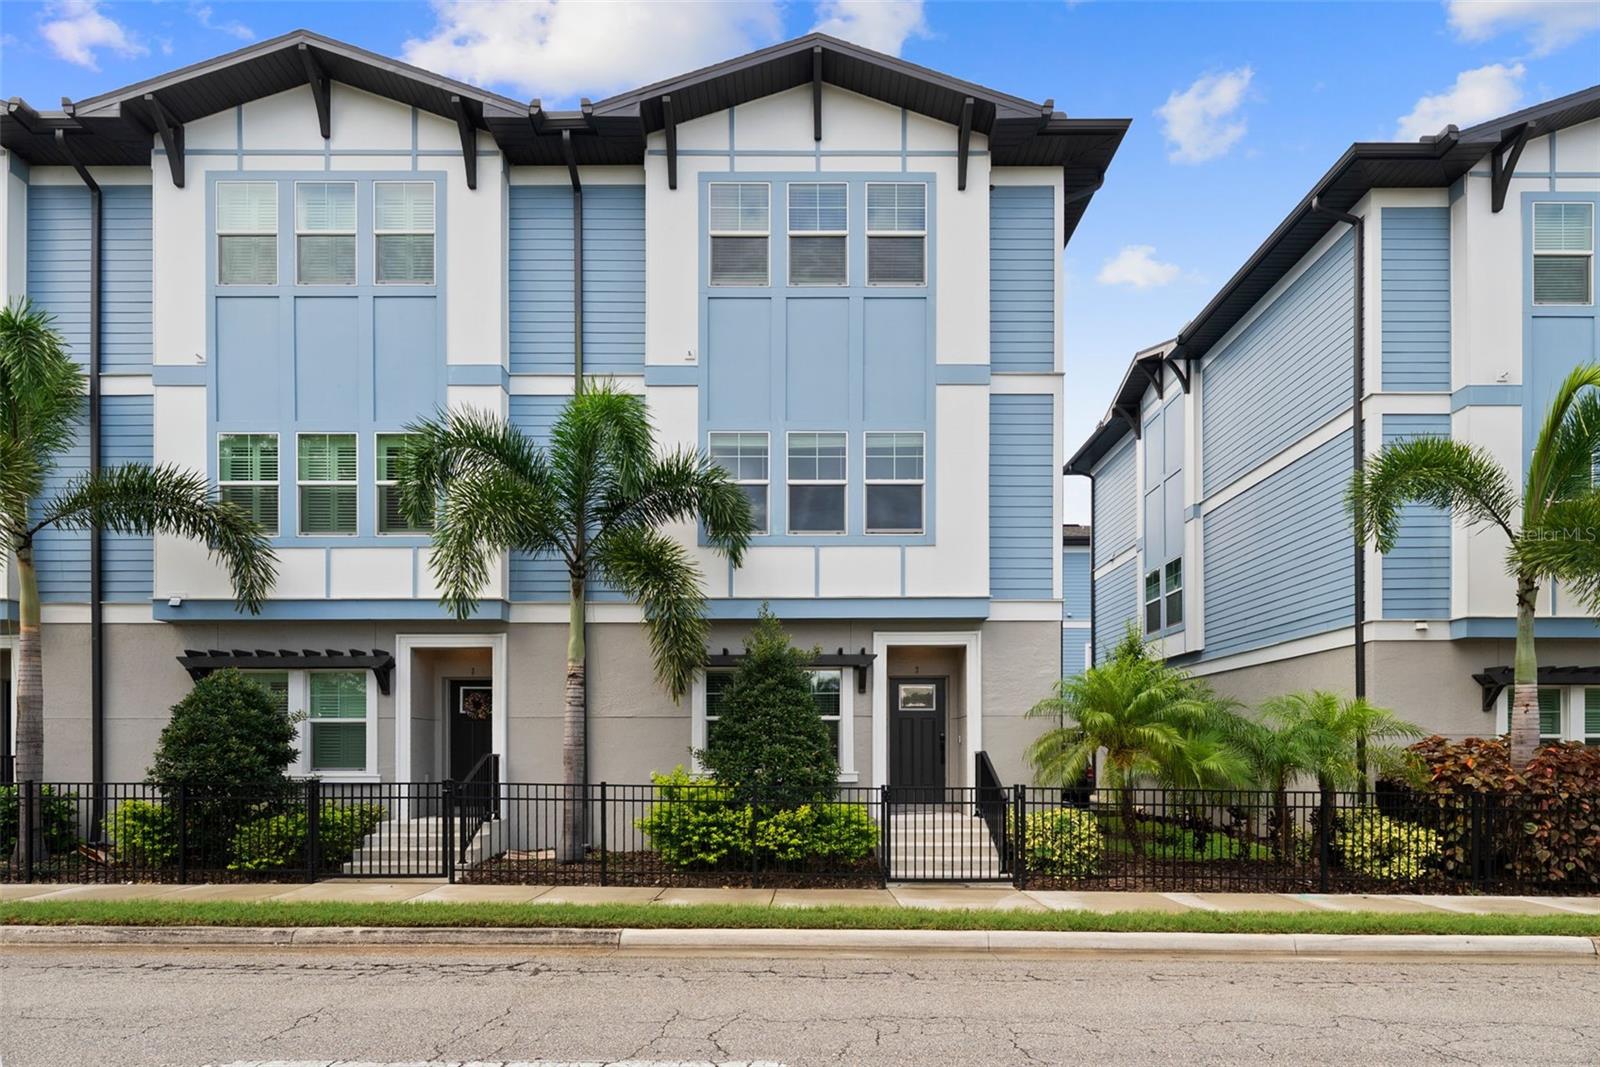
Welcome to this stunning 4-bedroom, 3.5-bath townhome in 31Twelve, an exclusive enclave of just 14 luxury residences built by
Blake Builders in the highly sought-after Mitchell/Wilson/Plant school district. Offering 2,262 square feet of thoughtfully designed
living space across three stories, this home blends modern convenience with timeless style.  Step inside to find an open-concept
floor plan with crown molding, impact windows, and smart home technology throughout. The gourmet kitchen shines with quartz
countertops, stainless-steel GE Profile appliances, and a seamless flow into the family room — perfect for entertaining. Porcelain tile
and vinyl flooring add durability and elegance, while the spacious owner's suite offers a private retreat with a walk-in closet. 
Additional highlights include an oversized 2-car garage, a private balcony, a fenced front space, and full builder's warranty coverage
for peace of mind. The low-maintenance HOA covers exterior maintenance, water, sewer, trash, and more, making this an ideal
lock-and-leave lifestyle in one of Tampa's most desirable neighborhoods.  Just minutes from Hyde Park, Downtown Tampa, and
Tampa International Airport, this location offers the perfect blend of urban convenience and residential charm.  Don't miss your
chance to own in one of South Tampa's premier townhome communities!
#TB8531761

TAMPA

3122 W AZEELE STREET 3

4 Beds

3 Baths

2,274 Sq.Ft.

$749,900

MLS#: TB8531761

New on site today
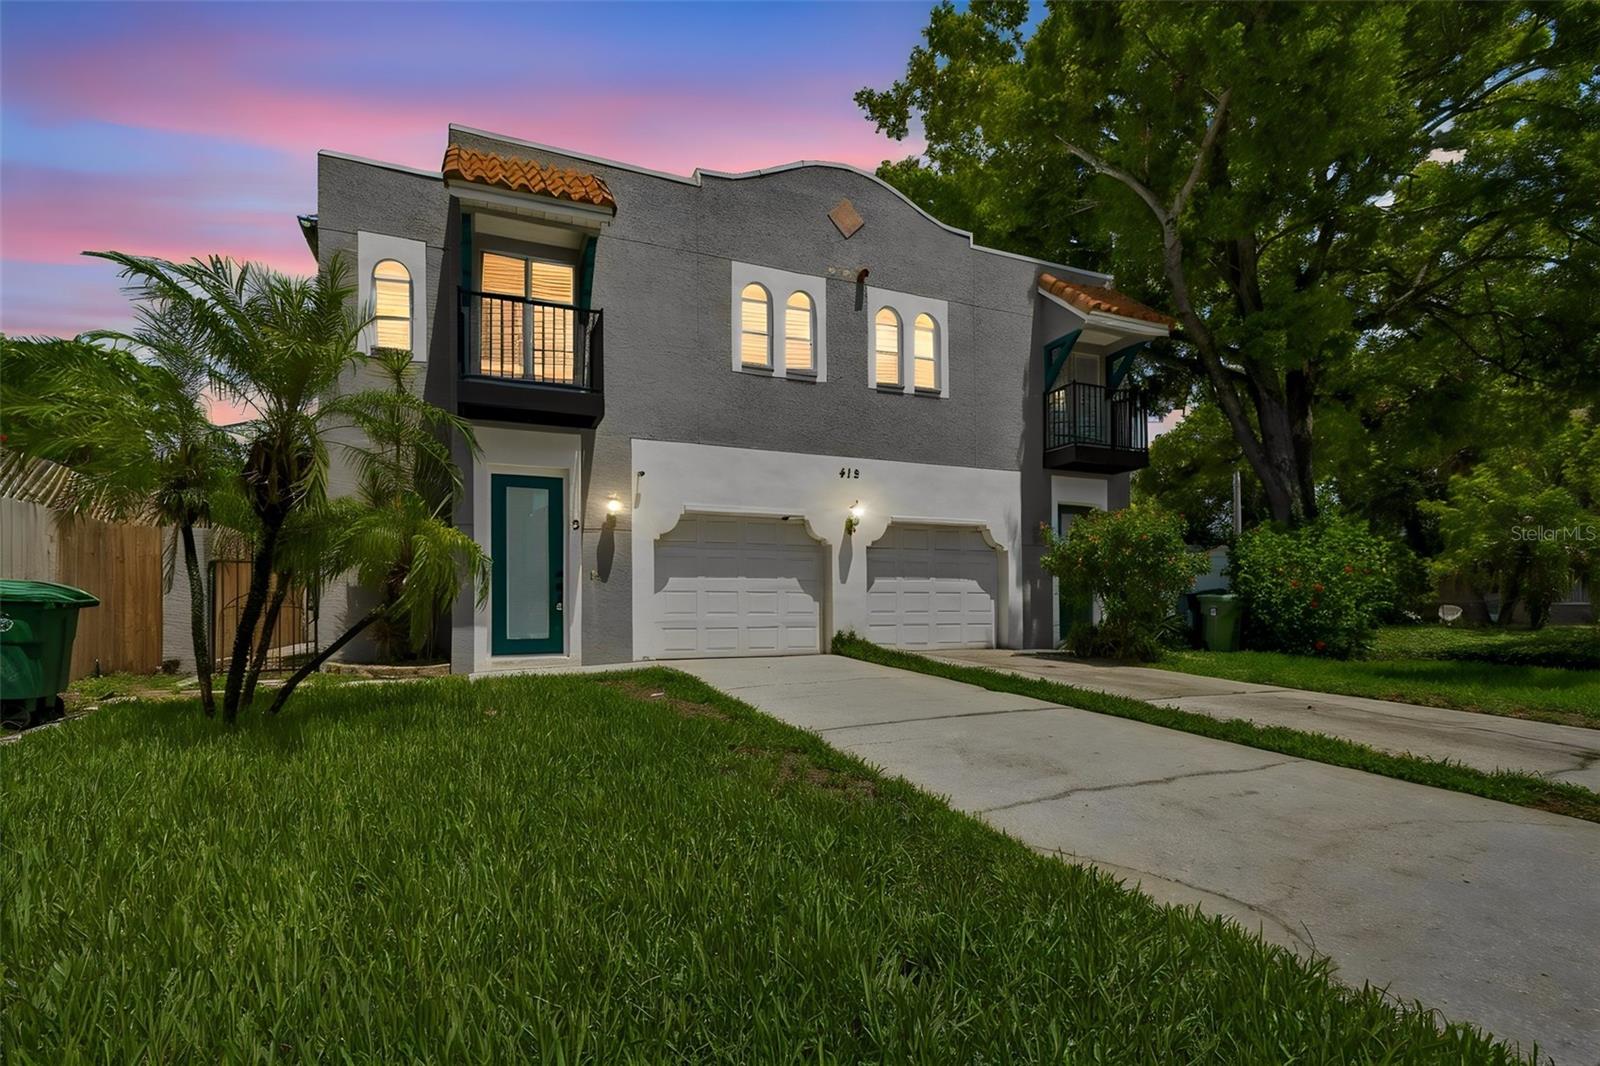
Welcome to this beautifully maintained Spanish-style townhome in the heart of South Tampa's SoHo neighborhood.  Ideally located within walking distance of popular restaurants, shops, and entertainment along Howard Avenue and Just minutes from Hyde Park, Bayshore Boulevard and Downtown Tampa.  
This spacious two-story end unit townhome features 3 bedrooms and 2.5 baths and 1,652 sq ft of thoughtfully designed living space. The inviting interior showcases some recent upgrades: LVP flooring throughout except for the bathrooms, new stair treads, new molding, updated primary bathroom and powder room, freshly painted and new front door, and new roof.
The primary suite features a walk in closet with built ins for maximum use of the space. The large ensuite primary bath features two sinks, jetted tub and a huge walk in shower.
Additional highlights include a one car attached garage, ample storage, skylight, laundry in unit, sliding glass door leading to your pavered patio,  and very affordable HOA in one of Tampa's most walkable and desirable neighborhoods.
#A4700835

TAMPA

412 S WESTLAND AVENUE 2

3 Beds

2 Baths

1,652 Sq.Ft.

$609,000

MLS#: A4700835

New on site today
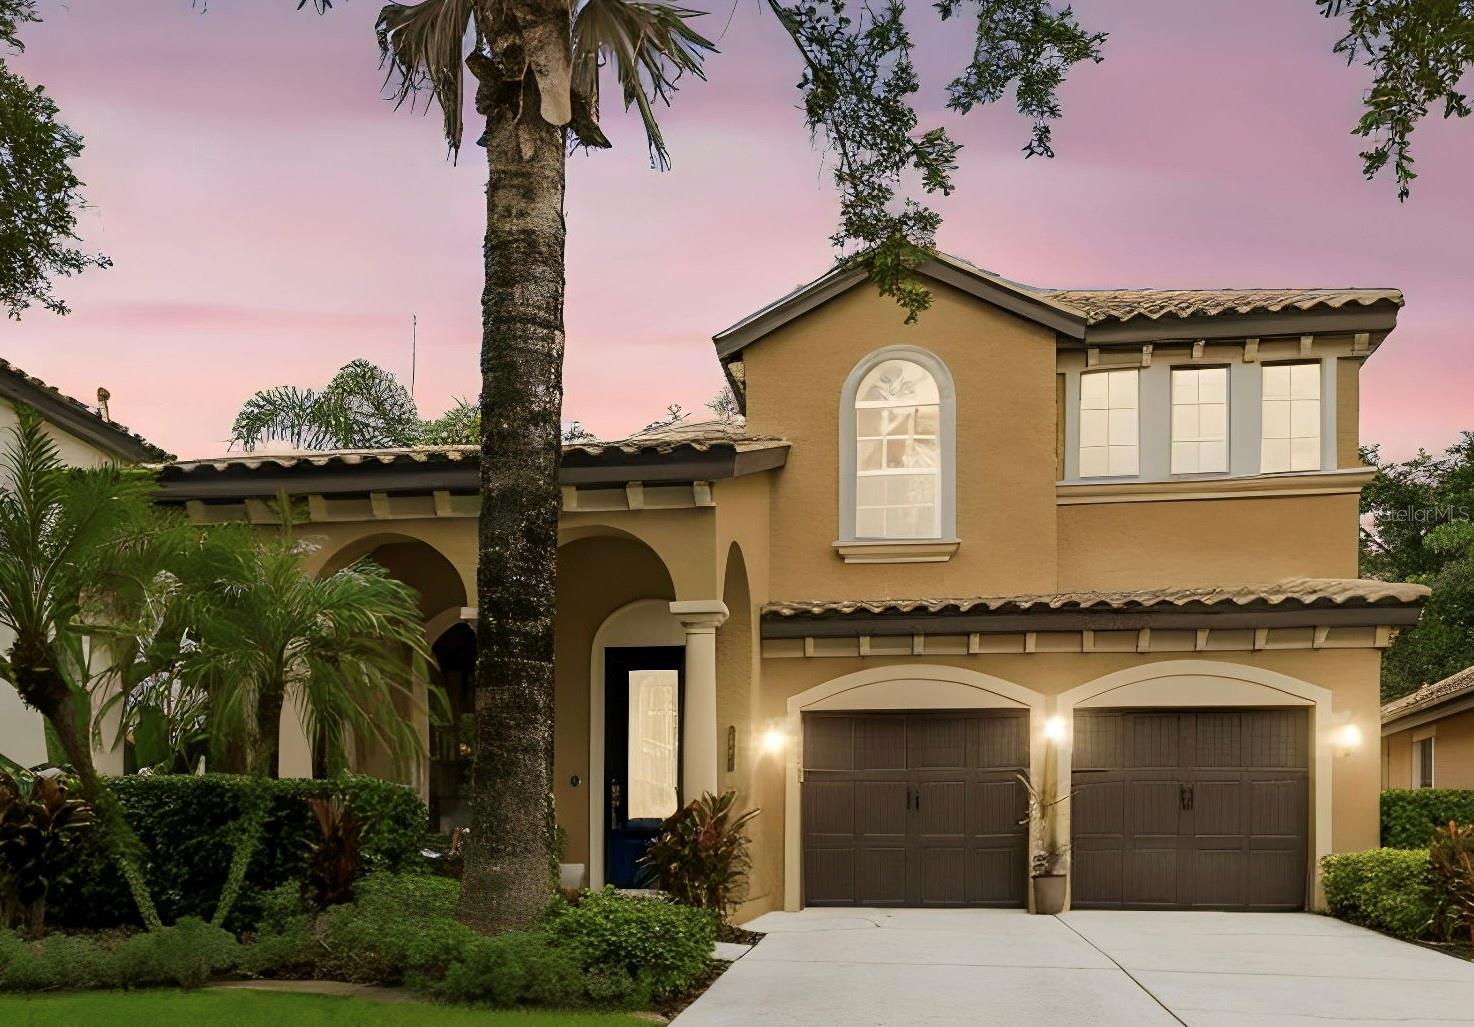
Welcome to this stunning Modern Mediterranean residence nestled on a private conservation homesite within the prestigious gated community of Grand Hampton! Meticulously maintained and beautifully appointed, this Mercedes Homes-built residence offers 4 bedrooms, a dedicated home office, 2.5 bathrooms, and 3,030 square feet of thoughtfully designed living space that blends timeless elegance with everyday comfort.

From the moment you arrive, you'll appreciate the exceptional pride of ownership and impressive curb appeal. The barrel tile roof has been professionally cleaned and maintained as needed, while elegant architectural details and custom designer finishes create a warm, sophisticated atmosphere throughout. Sun-filled open living spaces are perfect for both entertaining and everyday living.

The heart of the home flows seamlessly into spacious gathering areas, while the dedicated home office with custom built-in cabinetry provides an ideal workspace. Elegant picture frame molding enhances the dining room and primary suite, and modern decorative wall paneling adds character and style to the family room.

Escape to the luxurious primary suite, your own private retreat featuring custom built-in cabinetry, a relaxing sitting room, two private balconies, and a screened rear balcony overlooking the tranquil conservation setting. The spa-inspired primary bath includes a dimmable lighting feature, creating the perfect ambiance to unwind after a long day.

Thoughtful upgrades continue throughout the home, including a dual-entry bathroom for added convenience, an expansive wraparound under-stair storage closet with lighting at both ends, an updated kitchen faucet with a concealed pull-down sprayer, new smoke detectors throughout, and a carbon monoxide detector for added peace of mind.

Step outside to enjoy the spacious private courtyard and screened lanai, offering the perfect space to relax, entertain, or simply enjoy the peaceful natural surroundings.

Life in Grand Hampton means enjoying one of Tampa's premier resort-style communities, complete with a 24-hour manned gated entrance, resort-style pool with waterslide and spa, heated lap pool, elegant clubhouse, state-of-the-art fitness center, tennis courts, pickleball courts, basketball court, playgrounds, parks, scenic walking trails, and lake access.

Ideally located near I-75 and I-275, AdventHealth, Pasco-Hernando State College (PHSC), AdventHealth Center Ice, The Shops at Wiregrass, Tampa Premium Outlets, top-rated dining, and everyday conveniences, this exceptional home offers the perfect combination of luxury, privacy, and convenience.

This is more than a home.  It's the lifestyle you've been waiting for. Schedule your private showing today!
#TB8530047

TAMPA

20338 CHESTNUT GROVE DRIVE

4 Beds

2 Baths

3,030 Sq.Ft.

$650,000

MLS#: TB8530047

New on site today
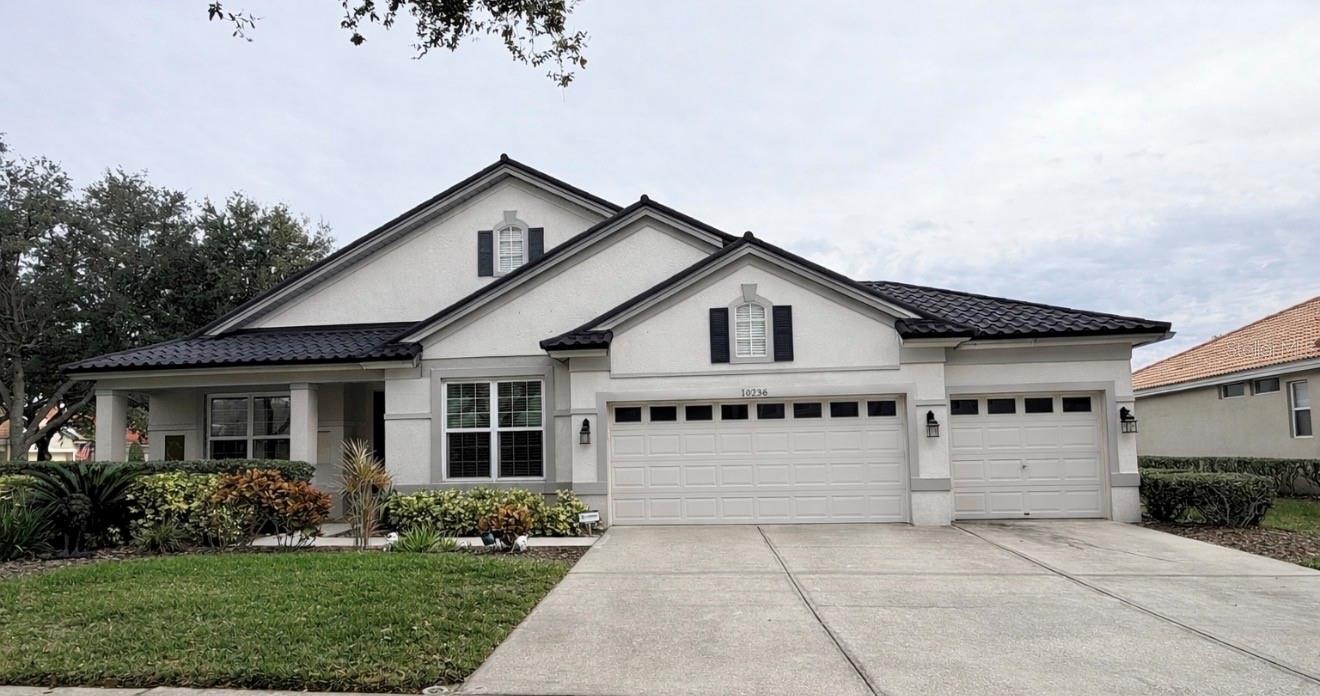
Welcome to your dream home! Located in Arbor Greene, one of New Tampa’s premier 24-hour guard-gated communities, this exceptional 4-bedroom, 3-bath home with a private office and 3-car garage offers luxury, comfort, and resort-style living. Situated on an oversized corner lot, the home features a new metal roof (2026) and fresh exterior paint (2026), providing outstanding curb appeal and peace of mind.

Inside, soaring ceilings and an open floor plan create a bright, inviting atmosphere. The formal living and dining rooms have been transformed into an expansive game and recreation area, perfect for entertaining. Behind French doors, the private office with crown molding offers an ideal work-from-home space. The chef’s kitchen features Corian countertops, an impressive 8-foot center island, tile backsplash, gas range, stainless steel appliances, 42-inch maple cabinetry, two oversized pantries, and a spacious breakfast nook. A versatile tech station turned into dry bar with built-in desk and extensive cabinetry adds exceptional functionality. The family room with custom built-ins overlooks the spectacular outdoor living area.

The owner’s retreat offers a custom feature wall, oversized walk-in closet with additional storage, and a spacious en-suite bath. Generously sized secondary bedrooms provide comfort for family and guests.

Step outside to your private backyard oasis featuring an expanded screened lanai with paver decking, a heated pool and spa, and plenty of space to relax or entertain year-round.

Arbor Greene residents enjoy outstanding amenities including multiple community pools, a state-of-the-art fitness center, tennis and pickleball courts, playgrounds, scenic walking trails, and a beautiful clubhouse. Conveniently located near USF, major hospitals, Tampa Premium Outlets, top-rated dining, and with easy access to I-75 and I-275, this home offers the perfect blend of luxury, lifestyle, and convenience. Don’t miss this incredible opportunity to own one of New Tampa’s finest homes!
#TB8531890

TAMPA

10236 ESTUARY DRIVE

4 Beds

3 Baths

2,965 Sq.Ft.

$665,000

MLS#: TB8531890

New on site today
Welcome to urban luxury living at its finest in the heart of Channelside District, Tampa. This 12th-floor corner unit boasts unparalleled views from its wraparound balcony, providing a perfect vantage point to soak in the vibrant energy of the city. Step inside this meticulously designed residence featuring 2 large bedrooms and 2 baths strategically arranged on a split floor plan for maximum privacy. The expansive kitchen, adorned with top-of-the-line VIKING appliances, flows seamlessly into the great room, creating an ideal space for entertaining guests or simply enjoying your daily moments of tranquility. The Channelside District is not just a location; it's a lifestyle. Immerse yourself in the convenience of a neighborhood that pulsates with vitality, offering a plethora of amenities right at your doorstep. Enjoy the luxury of two pools, a fitness center, clubhouse and the added bonus of two covered parking spots. Delight in the culinary experiences waiting for you at the base of the building, where a variety of restaurants and bars add to the allure of your daily life. This prime location ensures that the Tampa Riverwalk, Amalie Arena, and Waterstreet are just moments away, allowing you to effortlessly connect with the heartbeat of the city. The comprehensive HOA takes care of the majority of utilities, including AC, gas, water, trash, and sewer, making your life not only stylish but also remarkably hassle-free. For those who embrace an urban lifestyle, the Channelside District offers more than just a home; it offers a complete living experience. With an on-site concierge ready to collect packages and provide assistance when needed, you'll find that every detail has been considered to enhance your comfort and convenience. Picture a lifestyle where you wouldn't even need a car if you don't want one – because everything you desire is right here. Elevate your living experience in Channelside District – where luxury meets convenience in the heart of Tampa.
#TB8530158

TAMPA

1120 E KENNEDY BOULEVARD 1229

2 Beds

2 Baths

1,366 Sq.Ft.

$619,000

MLS#: TB8530158

New on site 1 day ago
Virtually Staged. Welcome to this beautifully updated 4 bedroom plus office, 3 car garage pool home located in the 24 hour manned gated community of Hunter's Green. One of the home's most valuable improvements is the new tile roof and gutters installed in 2025, representing an investment of approximately $53,000 and giving the next owner confidence that this major expense has already been completed. Set along a picturesque oak lined street, the home offers inviting curb appeal with mature landscaping, graceful architectural details, and double entry leaded glass doors. Inside, the light filled, open layout is enhanced by fresh interior and exterior trim paint and new 22 mil luxury vinyl plank flooring installed in 2026. The spacious living and dining areas flow easily into the heart of the home, creating a comfortable setting for both everyday living and entertaining. The updated kitchen features quartz countertops, abundant cabinetry, stainless steel appliances including a new refrigerator added in 2026, breakfast bar, pantry, recessed lighting, and a casual dining area overlooking the family room and pool. The private office provides a dedicated space for working from home, studying, or pursuing hobbies. The generous primary suite features a tray ceiling, direct access to the lanai, and a distinctive bath retreat with new quartz countertops, separate vanities, a walk in shower, and an oversized sunken soaking tub surrounded by tile and a glass block window. Three additional bedrooms provide flexibility for guests and everyday needs. Multiple sliding glass doors connect the interior to the expansive covered lanai and screened outdoor living area. The sparkling pool and elevated spa are surrounded by beautiful stone accents and a spacious paver deck, all framed by lush landscaping for added privacy. Additional improvements include a new AC and air handler in 2022, new water heater in 2023, pool plumbing and valve replacements in 2023, garage lighting, a polyaspartic garage floor coating, and a new garbage disposal. Hunter's Green offers miles of sidewalks, a jogging path, dog park, tennis and basketball courts, volleyball courts, soccer fields, playgrounds, and a Fazio designed golf course with separate membership opportunities. Conveniently located near Flatwoods Park, I 75, USF, hospitals, shopping, dining, and everything New Tampa has to offer. This is Florida living at its finest, with the major updates already completed and a private pool retreat ready to enjoy!
#TB8530806

TAMPA

18115 REGENTS SQUARE DRIVE

4 Beds

3 Baths

2,463 Sq.Ft.

$639,000

MLS#: TB8530806

Welcome home to this beautifully updated 3-bedroom (all with built in closet cabinetry), 2.5-bath residence offering nearly 3,000 square feet of versatile living space in a prime Tampa location. From the circular driveway and 2-car garage to the lush, oversized backyard, this property seamlessly blends comfort, character, and endless possibilities. Thoughtfully updated for peace of mind, major improvements include a new roof (2024), hot water heater (2021), and updated plumbing and electrical systems completed approximately two years ago. Step inside and discover a spacious open-concept design highlighted by soaring cathedral ceilings, custom built-ins, and two charming wood-burning fireplaces that add warmth and character throughout. At the heart of the home is a generously sized kitchen with wet bar and family room combination with built in's designed for both comfort and connection . Whether you're preparing meals, gathering with loved ones, or entertaining guests, this inviting space serves as the perfect backdrop for everyday living and special occasions alike. Adding to the home's versatility is an expansive bonus room with its own half bath, offering endless possibilities as a game room, media room, home office, fitness studio, guest retreat, or ultimate entertainment space. Large glass doors open to an expansive concrete patio, creating a seamless transition between indoor and outdoor living. Overlooking a beautifully landscaped backyard filled with mature gardens and labeled fruit trees, this private outdoor oasis offers the perfect setting for morning coffee, weekend gatherings, or simply enjoying Florida's year-round sunshine. For those who love to entertain, the patio features a built-in area with running water, a sink, and dedicated space for a refrigerator and grill—ready to become the outdoor kitchen of your dreams. A separate air-conditioned outbuilding with tile flooring and electricity adds even more flexibility, making it ideal for a workshop, art studio, home office, hobby room, or additional storage. Conveniently located within the city limits, this exceptional property is just minutes from St. Joseph's Hospital and other major healthcare facilities, only 4.8 miles from Downtown Tampa, and offers easy access to I-75, I-275, and the Veterans Expressway for an easy commute anywhere in the Tampa Bay area. With extensive updates, spacious living areas, unique architectural details, incredible flexibility, and a backyard designed for enjoying the Florida lifestyle, this one-of-a-kind property is ready to welcome you home.
#TB8527828

TAMPA

2708 W OSBORNE AVENUE

3 Beds

2 Baths

2,910 Sq.Ft.

$775,000

MLS#: TB8527828
New on site 1 day ago
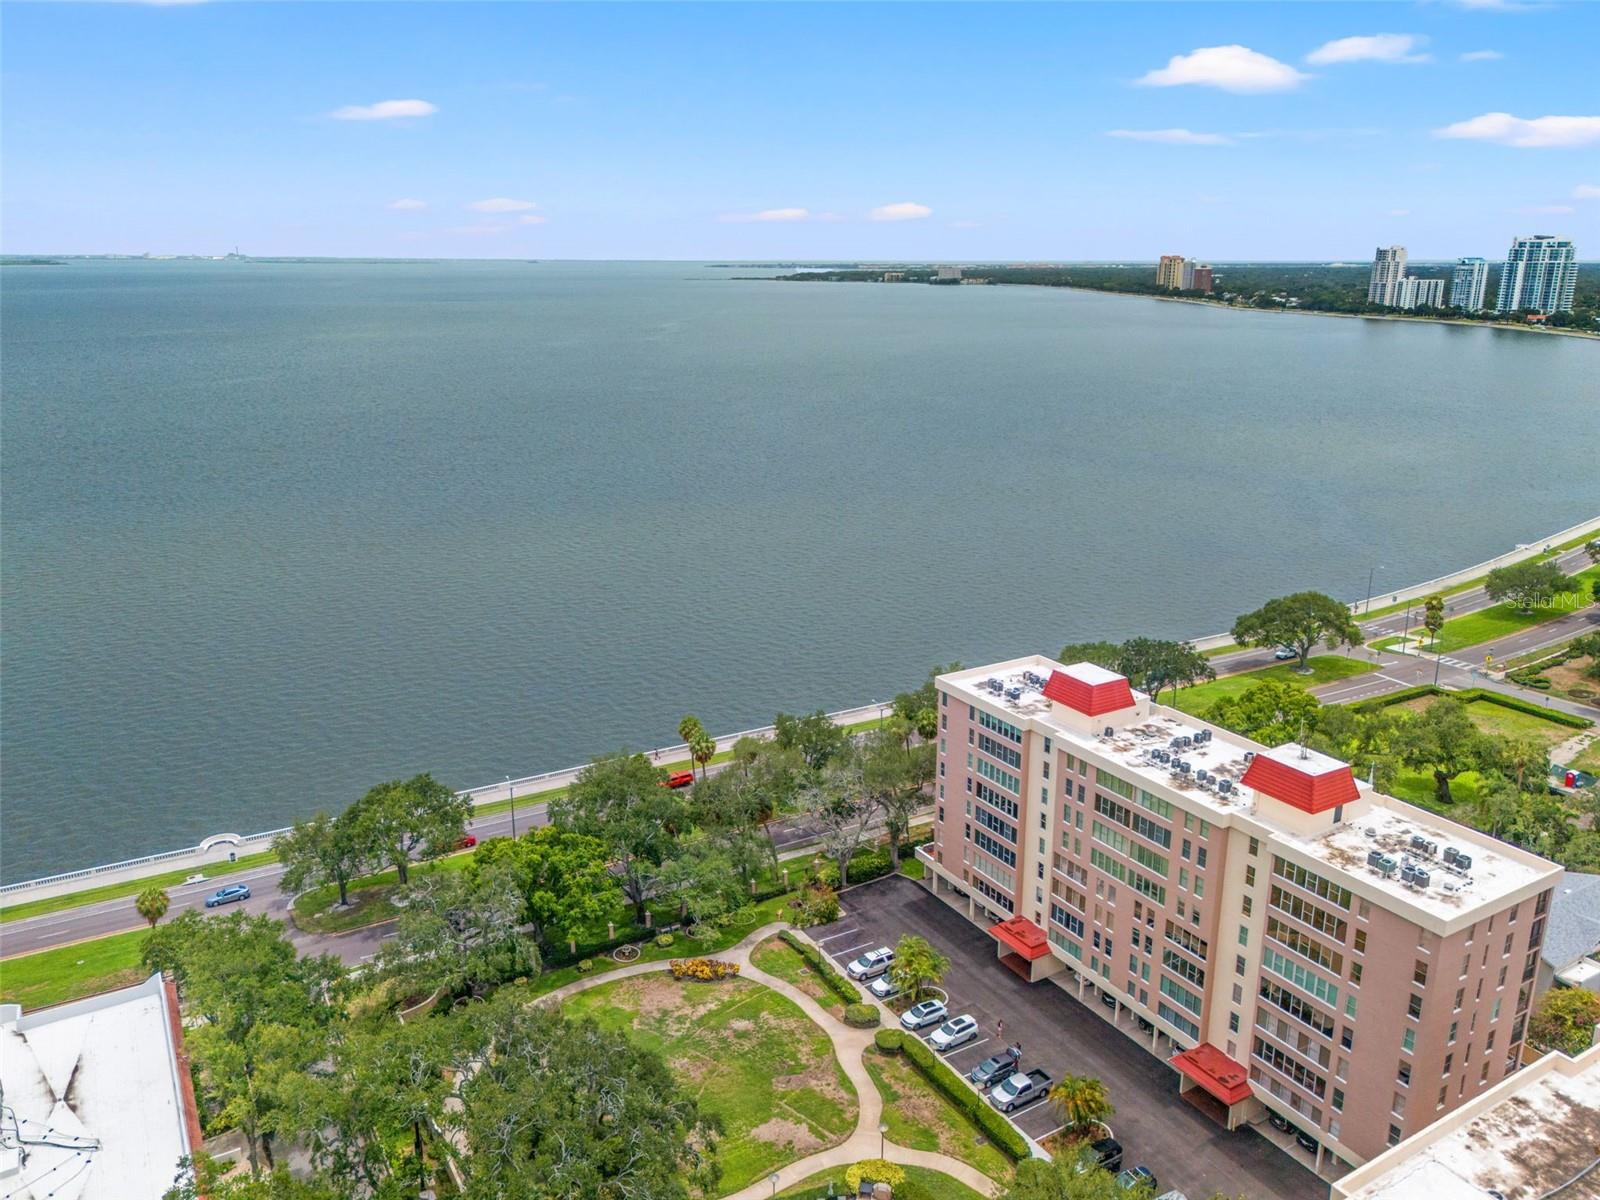
Turnkey and move-in ready, this beautifully updated 6th-floor residence offers panoramic Bayshore views in one of Howell Park's premier locations. Freshly painted throughout, this spacious condo combines elegance, privacy, and security within the highly desirable 55+ gated community.
The bright living room is framed by expansive picture windows showcasing breathtaking views and features a decorative fireplace. The primary suite includes a private en-suite bath with a newly renovated walk-in shower, while the generous guest suite offers a sitting area, en-suite bath, walk-in closet, and  bar—ideal for guests or extended stays.
The well-appointed kitchen features custom cabinetry, GE Café appliances, an eat-in dining area, and a walk-in pantry. Thoughtfully designed built-out closets throughout provide exceptional organization and storage, complemented by crown molding, custom built-ins, and abundant storage space.
Additional highlights include a conveniently located covered parking space with easy access to the building, a private lobby area that enhances privacy and provides a welcoming entrance for residents and guests, and the convenience of a nearby trash chute.

Residents enjoy 24/7 gated security, a digital fire alarm system, beautifully landscaped grounds, and a community pool. Ideally located near shopping, dining, downtown, medical facilities, and major roadways, this exceptional residence offers comfort, convenience, and breathtaking views in one of the area's most desirable communities.
#TB8529948

TAMPA

2407 S ARDSON PLACE 601

2 Beds

2 Baths

2,276 Sq.Ft.

$795,000

MLS#: TB8529948
New on site 1 day ago
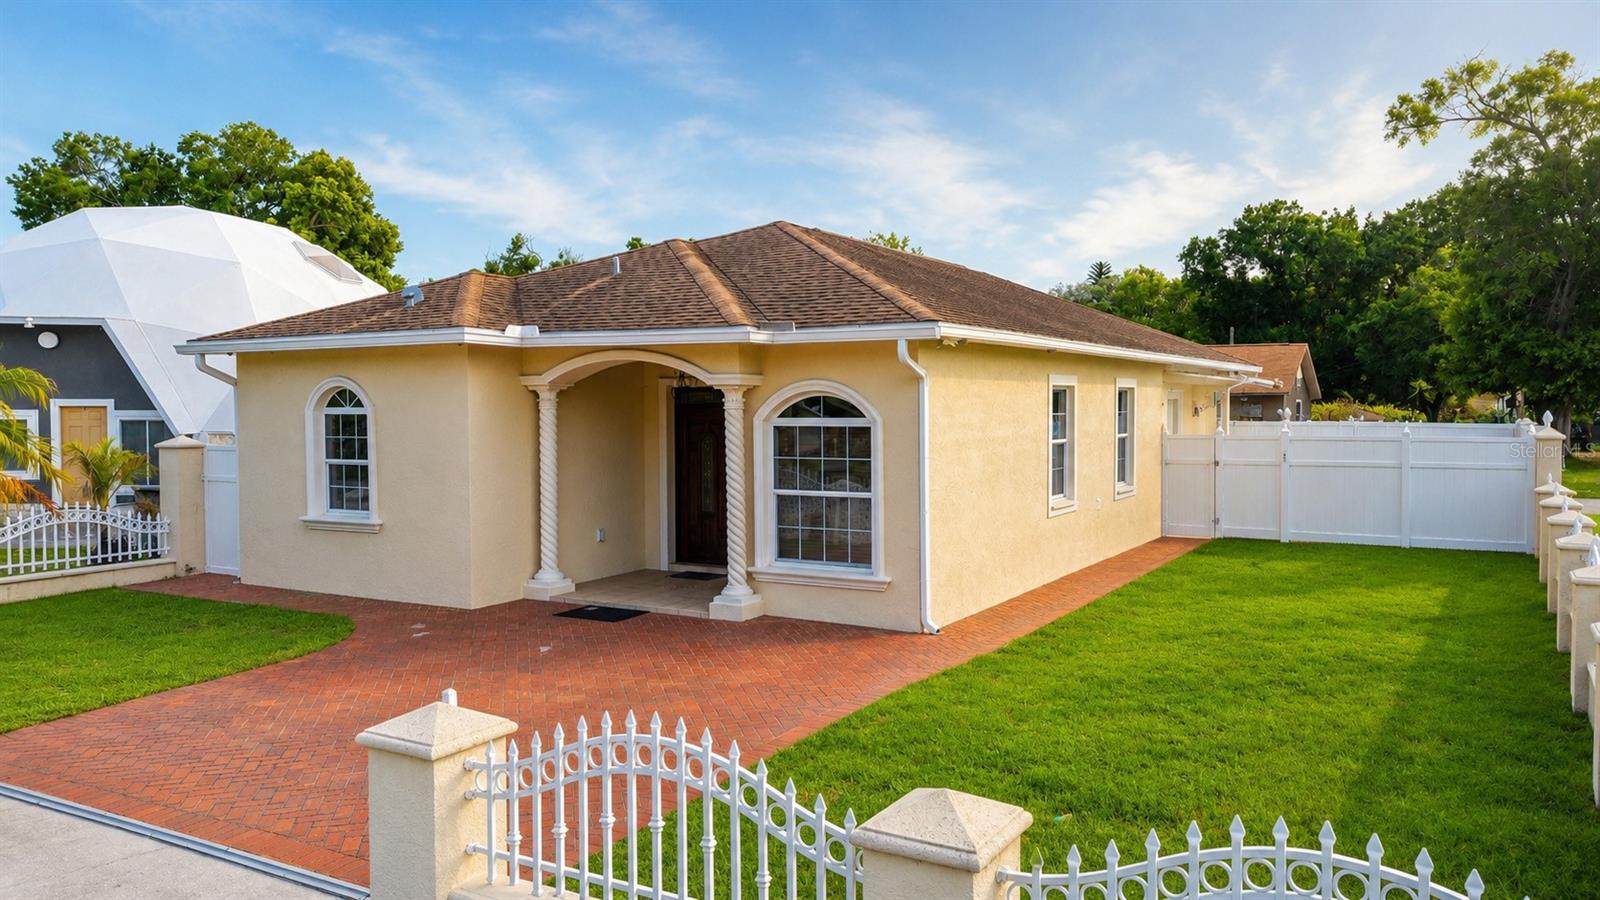
A beautifully maintained home offering the perfect blend of comfort, style, and convenience in one of Tampa’s most centrally located neighborhoods. This inviting residence features a spacious and functional floor plan filled with natural light, creating a warm and welcoming atmosphere from the moment you step inside. The home offers generously sized living spaces ideal for both everyday living and entertaining. The kitchen provides ample cabinetry and workspace while flowing seamlessly into the main living areas. Comfortable bedrooms offer privacy and flexibility for families, guests, or a home office. Step outside to enjoy a large backyard with endless possibilities perfect for outdoor gatherings, pets, gardening, or even adding a pool. Conveniently located just minutes from Tampa International Airport, Downtown Tampa, major highways, shopping, restaurants, schools, and entertainment, this home combines peaceful neighborhood living with exceptional accessibility.
#TB8531324

TAMPA

6922 N HALE AVENUE

3 Beds

2 Baths

1,699 Sq.Ft.

$599,900

MLS#: TB8531324

 - property

Send a message

Message successfully sent.

Your message

What is 3 + 4 ?

Reason for contacting?

I agree to receive email communication and understand I can unsubscribe at any time.

I agree to be contacted by The Graf Group of Coldwell Banker via call, email, and text for real estate services. To opt out, you can reply 'stop' at any time or reply 'help' for assistance. You can also click the unsubscribe link in the emails. Message and data rates may apply. Message frequency may vary. Privacy Policy

Sign Out

Virtual Assistant

Would you like to take the next step with this property? We can help you schedule a showing or virtual tour, or send you more details.

Yes, I would like more information.

Thank You for Your Reply, One of Our Agents will contact you as soon as possible

No, maybe later.

Thank you, you can always contact me via email, phone number or through the contact form.

Realhub AI

Lucy - Your AI-Powered Realtor

Update Your Temporary Password

Personalize your search

Enter your email and we'll notify you immediately when new listings match what you're looking for.

or enter email address

Already have an account ? Login here

Continue your home search

I agree to receive communications and understand I can unsubscribe at any time.

I agree to be contacted by The Graf Group of Coldwell Banker via call, email, and text for real estate services. To opt out, you can reply 'stop' at any time or reply 'help' for assistance. You can also click the unsubscribe link in the emails. Message and data rates may apply. Message frequency may vary. Privacy Policy

Already have an account ? Login here

We use cookies

We use cookies primarily for analytics to enhance your experience. By accepting, you agree to our use of these cookies. You can manage your preferences or learn more about our cookies policy.