Features & Amenities

Interior

  • Other Interior Features

    Eat-in Kitchen, High Ceilings, Open Floorplan, Stone Counters, Vaulted Ceiling(s), Walk-In Closet(s)

  • Total Bedrooms

    2

  • Bathrooms

    2

  • Cooling YN

    YES

  • Cooling

    N/A

  • Heating YN

    YES

  • Heating

    Electric

  • Pet friendly

    Breed Restrictions

Exterior

  • Garage

    Yes

  • Garage spaces

    2

  • Construction Materials

    Block

  • Parking

    Attached

  • Patio and Porch Features

    Covered, Enclosed, Rear Porch

  • Pool

    No

  • Waterfront YN

    NO

  • View

    Pond, Water, Golf Course

Area & Lot

  • Lot Size(acres)

    0.11

  • Lot Size(square feet)

    4,736

  • Property Type

    Residential

  • Property Sub Type

    Single Family Residence

  • Architectural Style

    Florida

Price

  • Sales Price

    $410,000

  • Tax Amount

    $4,621

  • Zoning

    MPUD

  • Sq. Footage

    1,663

  • Price/SqFt

    $246

HOA

  • Association

    YES

  • Association Fee 2

    $259

  • Association Fee

    $189

  • Association Fee Frequency

    Monthly

  • Association Fee 2 Frequency

    Monthly

  • Association Fee Includes

    N/A

School District

  • Elementary School

    N/A

  • Middle School

    N/A

  • High School

    N/A

Property Features

  • Association Amenities

    Clubhouse, Fitness Center, Gated, Golf Course, Other, Pool, Recreation Facilities, Shuffleboard Court, Spa/Hot Tub, Tennis Court(s)

  • Foundation Details

    Slab

  • Ownership

    Fee Simple

  • Senior Community YN

    YES

  • Sewer

    Public Sewer

Schedule a Showing

Showing scheduled successfully.

<
>
IN PERSON
VIA CHAT

What is 3 + 4 ?


Change time

Mortgage calculator

Estimate your monthly mortgage payment, including the principal and interest, property taxes, and HOA. Adjust the values to generate a more accurate rate.

Your payment

Principal and Interest:

$

Property taxes:

$

HOA fees:

$

Total loan payment:

$

Total interest amount:

$

Location

County

Pasco

Elementary School

Middle School

High School

Listing Courtesy of Patti Reading, PA , FUTURE HOME REALTY

RealHub Information is provided exclusively for consumers' personal, non-commercial use, and it may not be used for any purpose other than to identify prospective properties consumers may be interested in purchasing. All information deemed reliable but not guaranteed and should be independently verified. All properties are subject to prior sale, change or withdrawal. RealHub website owner shall not be responsible for any typographical errors, misinformation, misprints and shall be held totally harmless.

Agent Michael Graf

Business Coach | Executive Sales Associate | Realtor®

Michael Graf

Call Michael today to schedule a private showing.


* Listings on this website come from the FMLS IDX Compilation and may be held by brokerage firms other than the owner of this website. The listing brokerage is identified in any listing details. Information is deemed reliable but is not guaranteed. If you believe any FMLS listing contains material that infringes your copyrighted work please click here to review our DMCA policy and learn how to submit a takedown request.© 2024 FMLS.
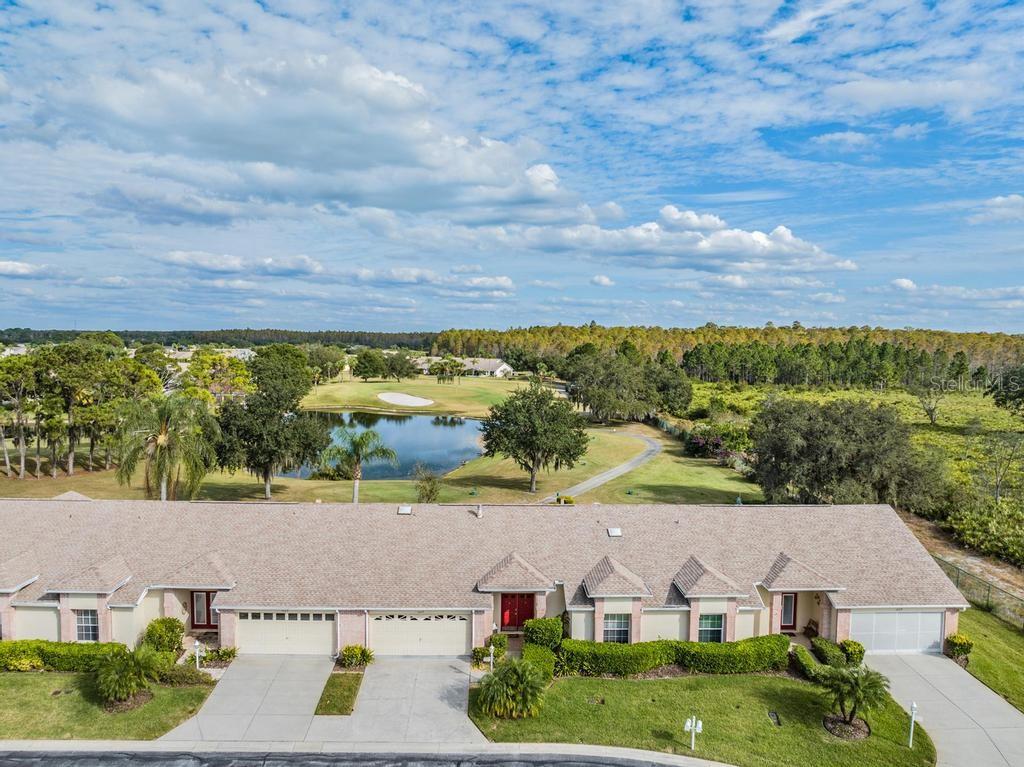
Discover the home of your dreams! Nestled in coveted Heritage Springs, this meticulously maintained 2-bedroom, 2-bathroom villa is a rare gem. Perched on a premium golf course lot with a backdrop of lush panoramic views of the golf course and pond are simply breathtaking. Only a handful of villas in Heritage Springs boast such a picturesque setting. The open floor plan is adorned with special features, including, updated kitchen, updated bathrooms, gas fireplace, new LVP flooring, three skylights, and an enclosed porch with custom-designed ceramic tile flooring, adding an extra 240 square feet of bonus space with unparalleled views. Extras abound, from walk-in closets to an updated interior. The 55+ guard-gated community offers a plethora of amenities, ensuring a lifestyle of luxury and leisure. With the monthly HOA covering internet, and lawn maintenance, seize this opportunity swiftly—this villa won't last long! 55 & FUN - LIVE THE HERITAGE SPRINGS LIFESTYLE - Resort style living at its absolute finest! Clubhouse with restaurant and bar, fitness, tennis, golf, cards, billiards, dancing and more! SUPERB TRINITY LOCATION, CLOSE TO BEACHES, DINING, SHOPPING, MEDICAL AND AIRPORT! Caution - Adults at Play!

1027 ALMONDWOOD DRIVE

Message successfully sent.

What would you like to know?

What is 3 + 4 ?

I agree to receive email communication and understand I can unsubscribe at any time.

I agree to be contacted by The Graf Group of Coldwell Banker via call, email, and text for real estate services. To opt out, you can reply 'stop' at any time or reply 'help' for assistance. You can also click the unsubscribe link in the emails. Message and data rates may apply. Message frequency may vary. Privacy Policy

Related Properties

New on site 1 day ago
Beauty awaits you as you enter this meticulous, maintenance-free home and capture an unbelievable peaceful tranquility due to the serene interior and the scenic unlimited pastoral view bordering Hillsborough County and Brooker Creek Preserve.  Few lots in Heritage Springs provide a massive area with no homes in sight and a natural environment provided for wildlife. The stone pavers form the pathway to the inviting front entrance.  Neutral colors blend the foyer to the kitchen and great room with the habitat viewed thru the lanai.  Luxury wood vinyl floors provide a massive touch throughout the open floorplan.  The formal dining area with tasteful lighting and impressive electric wall fireplace creates a refined dining and entertaining atmosphere.  Or eat casually at the pass-thru bar from the kitchen.  The remaining spaciousness can be used for conversation, television viewing, game playing or relaxing.  The heart of the home is the kitchen and the "U-shaped" kitchen with great storage results in an efficient and luxury kitchen. The corning counters with glass tiled backsplash can uniquely have added color lighting effects which are magically amazing.  Stainless Steel appliances and great storage provide a chef's dream for delicious preparation. The cozy dinette area with bay windows overlooking the friendly neighborhood is ideal for breakfast to welcome the day. The Primary Bedroom is located in the back of the home providing the quiet retreat for a relaxing escape or a night of restful sleep.  The luxurious ensuite with its beautiful tiled shower and granite countertop gives a feeling of eloquence. The second bedroom and updated bath are located in the front of the home, very ideal for guests. Double doors are separating the great room from the third bedroom/office/den.  The closet door opens exposing a built-in desk area.  The laundry room located from the garage includes a stainless-steel washer and dryer included in the sale.  A laundry sink and extra cabinets are efficiently installed. The double garage has recently had the flooring restored.  There is also a retractable garage door screen with a passage door.  Heritage Springs offers all the amenities a person desires from the guard-gate security entrance to the 18-hole golf course, remodeled 20,000 sq ft club house with full-service restaurant and bar, fitness room tennis courts, and abundance of clubs and activities.  Heritage Springs is a "lifestyle" where adults play.  1017 Sweet Jasmine is maintenace-free living with lawn maintenance, irrigation system including free water, discounted Spectrum and exterior painting every 7 years.  This home provides PEACE of MIND to the buyers as it has been loved and cared for by the owner for years.
#W7888694

TRINITY

1017 SWEET JASMINE DRIVE

3 Beds

2 Baths

1,954 Sq.Ft.

$389,000

MLS#: W7888694

Welcome to effortless Florida living on the 7th tee of Heritage Springs, Trinity's favorite 55+ Golf community! This beautifully renovated end-unit home at 1236 Flora Vista is truly 100% move-in ready, with virtually every interior detail thoughtfully updated in 2025. From the moment you step inside, you'll appreciate the fresh, modern feel created by new flooring, 5.5-inch baseboards, smooth knockdown ceilings, fresh interior paint, new lighting and fixtures, and new ceiling fans throughout. The beautifully updated kitchen features granite countertops, a new sink, can lighting, a new garbage disposal, and all-new appliances. The home has an indoor / utility room with new washer and dryer. The bathrooms have been refreshed with new vanities, toilets, and professionally resurfaced bath and shower areas. Enjoy the beauty of the outdoors through all-new impact windows, including a stunning picture window overlooking the golf course. New blinds throughout complete the polished look. The spacious primary suite offers two walk-in closets, while the second bedroom features an exceptionally large walk-in closet  that could easily serve as additional storage. Every detail of this property adds a timeless touch throughout the home. Step outside to the screened-in lanai with a beautiful wood ceiling, the perfect place to enjoy your morning coffee while watching the sunrise over the golf course. With the home positioned directly on the 7th tee box, you'll enjoy a picturesque golf-course setting right outside your door. The updates continue into the two-car garage, which has been freshly painted and features epoxy-coated floors and a new garage door opener. Additional conveniences include a water softener, hot water heater, and new locks throughout. These recent updates allow the next owner to simply bring their personal belongings and start enjoying the Florida lifestyle immediately. Heritage Springs offers to 55+ adults a gated, guarded, and deed-restricted community with 875 acres in Trinity, Florida. The homes are surrounded by ponds and conservation areas, a golf course, and plenty of Florida wildlife. Living in Heritage Springs gives you the feeling of being on vacation year-round. Heritage Springs is a great community for a variety of reasons, including our mild winters, active lifestyle, outstanding amenities, strong financials, and easy access to Tampa area beaches and Tampa International Airport. All homeowners share in the enjoyment of all of the community amenities, including a Clubhouse, 18-Hole Championship Golf Course and Golf Pro Shop, Har-Tru Tennis Courts, Heated Pool and Spa, a Fitness Center, a Performing Arts Center, the Fountain Vue Restaurant and Sports Lounge, and an Outdoor Pavilion with Bar-B-Q Grills and Picnic Seating. There are professional onsite staff to help members take full advantage of all that our community provides and the clubhouse hosts a variety of events, such as Cards, Mahjong, Bingo, Exercise classes and the list goes on and on! Don't miss this incredible home in an amazing community! Call and make your appointment for a tour of this lovely villa and amazing community.
#TB8540758

TRINITY

1236 FLORA VISTA STREET

2 Beds

2 Baths

1,903 Sq.Ft.

$450,000

MLS#: TB8540758

Price reduced
Prepare to be Truly Amazed ~~ This beautifully renovated Trinity home in Fox Wood offers 3-bedroom, 2-bath home with flex space offers 1,630 sqft of thoughtfully designed living on a large, fenced, pie-shaped lot with an exceptionally private backyard. The perfect interior layout opens from the spacious kitchen featuring a marble countertops and barstool seat surrounded island, natural gas appliances, tasteful backsplash,  top of the line stainless steel appliances,  and custom solid-wood soft-close cabinetry directly into the family room—ideal for entertaining.  

Highlights include recessed lighting throughout, arched entryways, high ceilings, a natural gas meter, water softener, Tesla/EV rapid charger with dedicated circuit, sprinkler system, and linen closets. The primary suite bath has been fully transformed with a rain-head shower enclosed in thick ½" glass, floor-to-ceiling tile, dual vanities with powder space, a soaking tub, and a large walk-in closet. Secondary bedrooms offer spacious closets, and the guest bath has also been completely renovated with a glass enclosure, beautiful white wall tile, and single vanity.  

Sliding doors open to a screened lanai with new herringbone pavers (2026) and a cozy, private backyard framed by tall perimeter shrubbery. The extra-deep oversized garage measures 24' x 20'. Major systems provide peace of mind: architectural roof (11/2020), Rheem AC (8/2021), and Rheem water heater (2019). Washer/dryer and TVs are included; standing clothing hanger, floating shelves, and remaining furniture available for purchase.  

Located in the desirable Fox Wood community with a park, playgrounds, basketball court, running path, picnic tables, and a pavilion—something for everyone. Don’t miss this move-in-ready gem with its rare combination of updates, privacy, and community amenities. Schedule your showing today!
#TB8536178

TRINITY

10429 TECOMA DRIVE

3 Beds

2 Baths

1,630 Sq.Ft.

$419,990

MLS#: TB8536178

WELCOME TO THIS WONDERFUL POND FRONT HOME LOCATED ON A QUIET CUL DE SAC IN THE SOUGHT AFTER 55+ COMMUNITY OF HERITAGE SPRINGS. THIS HOME HAS AN INCREDIBLE FLOOR PLAN AND WAS RECENTLY REFRESHED WITH NEW CARPETS AND INTERIOR PAINT. IT FEATURES 3 BEDROOMS, 2 FULL BATHROOMS, A SEPARATE STUDY, 2 CAR GARAGE AND A HUGE EXTENDED LANAI. THIS VILLAGE ALSO PROVIDES LAWN MAINTENANCE, SPRINKLERS AND EXTERIOR PAINTING EVERY SIX YEARS. UPON ENTERING THIS HOME YOUR EYES ARE IMMEDIATELY BE DRAWN UPWARD TO THE SOARING CEILINGS WHICH EXTEND DOWN THROUGH THE FORMAL LIVING AND DINING ROOMS TO THE EAT IN KITCHEN AND FAMILY ROOM. THE WELL DESIGNED KITCHEN OFFERS AN ISLAND, WOOD CABINETS, A PANTRY AND BUILT IN DESK AREA. THE FAMILY ROOM HAS THE SLIDING DOORS TO THE LANAI WHICH WILL PROVIDE STUNNING VIEWS OF THE POND AND NATURE. IT SHOULD BE NOTED THAT THE ORIGINAL LANAI (10’X14.5’) WAS EXTENDED AN ADDITIONAL 9.6’ X 25.4 FEET DURING CONSTRUCTION TO PROVIDE A ONE OF A KIND OUTDOOR RETREAT. THE PRIMARY SUITE BOASTS A VAULTED CEILING, A PRIVATE ENSUITE BATHROOM WITH GARDEN TUB, AND AN EXTRA LARGE WALK IN SHOWER AND DUAL SINKS. THERE IS AN ATTACHED PRIVATE STUDY WHICH CAN BE USED AS A OFFICE, TV ROOM OR A HOBBY ROOM. THE TWO SECONDARY BEDROOMS AND BATHROOM ARE LOCATED ON A SEPARATE WING OFFERING PRIVACY FOR GUESTS. HERITAGE SPRINGS IS A WONDERFUL ACTIVE AGE RESTRICTED COMMUNITY WHICH PROVIDES FOR ALL YOUR FUN TIME ACTIVITIES. ITS GRAND CLUBHOUSE FEATURES A RESTAURANT, BAR, A BALLROOM, CLUB AND GAME ROOMS AND A STUNNING COMMUNITY POOL AND SPA. THE COMMUNITY GOLF COURSE AND DRIVING RANGE ARE ABSOLUTELY STUNNING. THERE ARE ALSO TENNIS COURTS, BASKETBALL COURT, BOCCI AND LOTS OF SCENIC WALK WAYS AND BENCHES THROUGH OUT THIS WONDERFUL COMMUNITY. THE COMMUNITY’S SUPERB LOCATION ALSO PROVIDES EASY ACCESS TO MAIN ROADS, AIRPORTS, HOSPITALS, MALLS AND SHOPPING.
#TB8528896

TRINITY

12021 FERN TERRACE COURT

3 Beds

2 Baths

2,032 Sq.Ft.

$395,000

MLS#: TB8528896
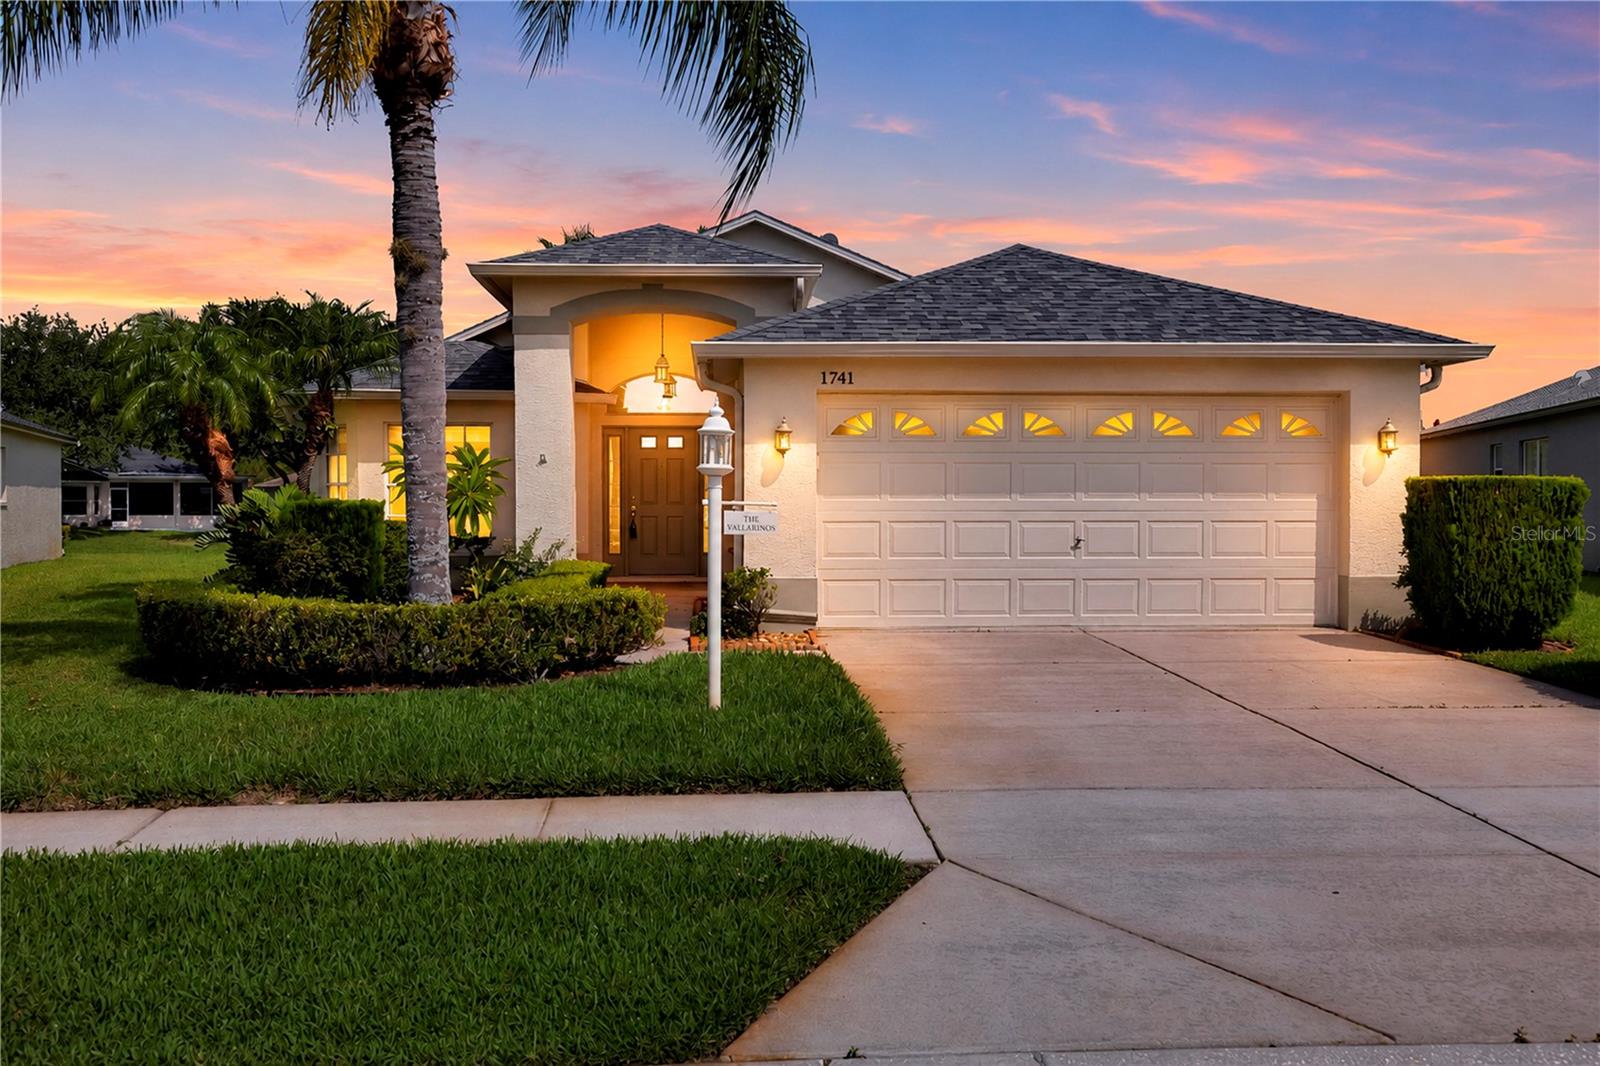
Virtually Staged. Welcome to 1741 Arbor Knoll Drive, a beautiful waterfront home offering peaceful pond views and thoughtful recent improvements throughout. Fresh interior paint throughout the entire home creates a bright feel, complemented by updated light fixtures in main areas and a beautifully updated kitchen with a more modern look.
Situated on a desirable waterfront homesite, the home offers tranquil pond views from the main living areas and enclosed lanai, creating the perfect setting to enjoy morning coffee or unwind at the end of the day. Abundant natural light fills the bright, open-concept floor plan, with spacious living and dining areas flowing seamlessly to the lanai through sliding glass doors.
The kitchen is larger than you’d expect, offering abundant counter and cabinet space along with a charming breakfast nook. Professionally refinished cabinetry, new granite countertops, and a new faucet give the kitchen a clean, modern look while maintaining plenty of functional space for everyday living and entertaining.
The split-bedroom layout provides privacy for owners and guests. The spacious primary suite features two walk-in closets and an en-suite bath with a dual-sink vanity and walk-in shower. A comfortable guest bedroom is conveniently located near the full guest bath with a tub/shower combination. A versatile bonus room provides flexible space for a home office, den, hobby room, library, or additional guest accommodations.
Additional highlights include an interior laundry room, two-car garage, mature landscaping, excellent curb appeal, a 2025 roof, and a 2022 A/C, offering added value and peace of mind.
Located in a non-flood zone within Heritage Springs, a desirable 55+ gated golf community in Trinity, this waterfront home combines scenic pond views, recent updates, and a low-maintenance Florida lifestyle.
#TB8528191

TRINITY

1741 ARBOR KNOLL LOOP

3 Beds

2 Baths

1,793 Sq.Ft.

$399,900

MLS#: TB8528191
Price reduced
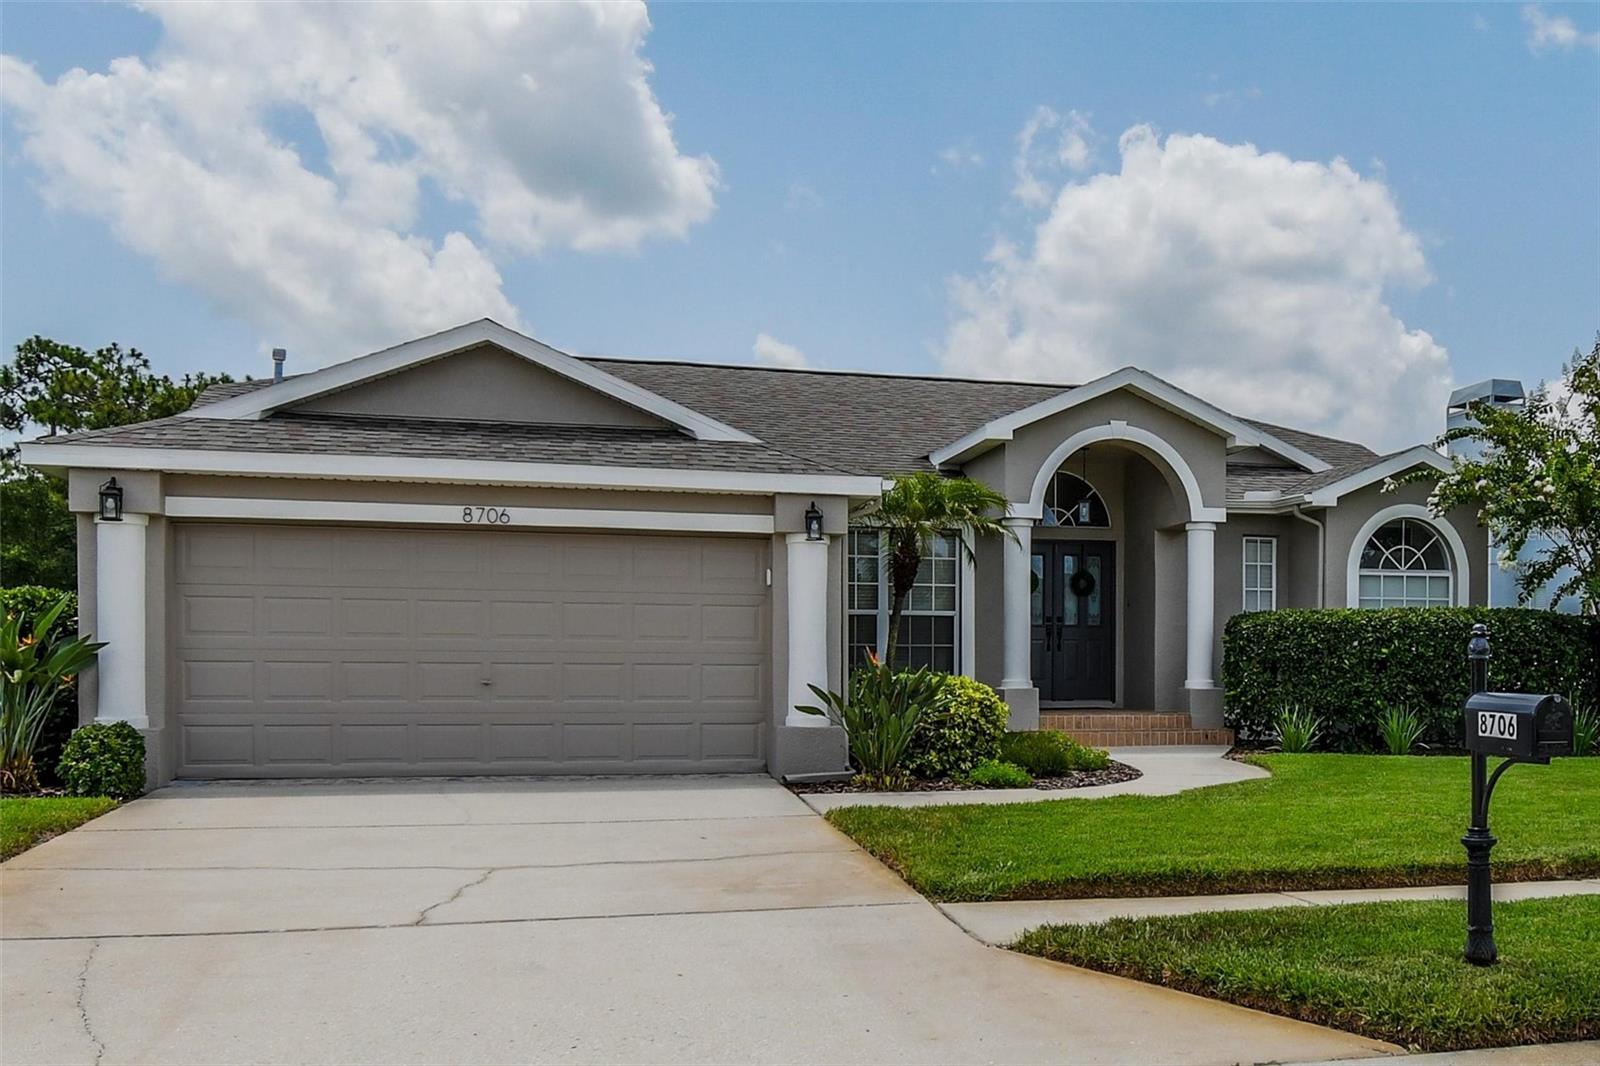
PRICE ADJUSTMENT = SELLER MOTIVATED!! METICULOUSLY RENOVATED & MOVE-IN READY! Welcome to this stunning 3-bedroom, 2-bath home with a 2-car garage, built in 2003 and nestled in the highly sought-after Thousand Oaks community of Trinity. From the moment you arrive, you'll appreciate the pride of ownership and quality upgrades throughout. The bright, open split-bedroom floor plan is perfect for everyday living and entertaining. The beautifully updated kitchen features granite countertops, stainless steel appliances, abundant cabinetry, and a spacious dining area. The private primary suite offers dual closets, including a walk-in closet, and a beautifully remodeled ensuite bath with a luxurious walk-in shower. The generously sized second bedroom also includes a walk-in closet, providing exceptional storage. Enjoy peaceful views of the backyard and conservation area from the screened lanai, creating the perfect setting to relax or entertain. Additional features include an indoor laundry room, updated finishes throughout, and a spacious 2-car garage. Located in one of Trinity's most desirable neighborhoods with low HOA fees, A-rated school district, nearby parks, shopping, restaurants, golf, medical facilities, and easy access to the Veterans Expressway, Tampa, and the Gulf beaches. No flood insurance required. This turnkey home truly has it all! Built in 2003 and major improvements include a new roof (2020), luxury flooring (2020), HVAC (2017), primary bathroom renovation (2018) - providing peace of mind for years to come.
#TB8527907

TRINITY

8706 LINEBROOK DRIVE

3 Beds

2 Baths

1,652 Sq.Ft.

$439,000

MLS#: TB8527907
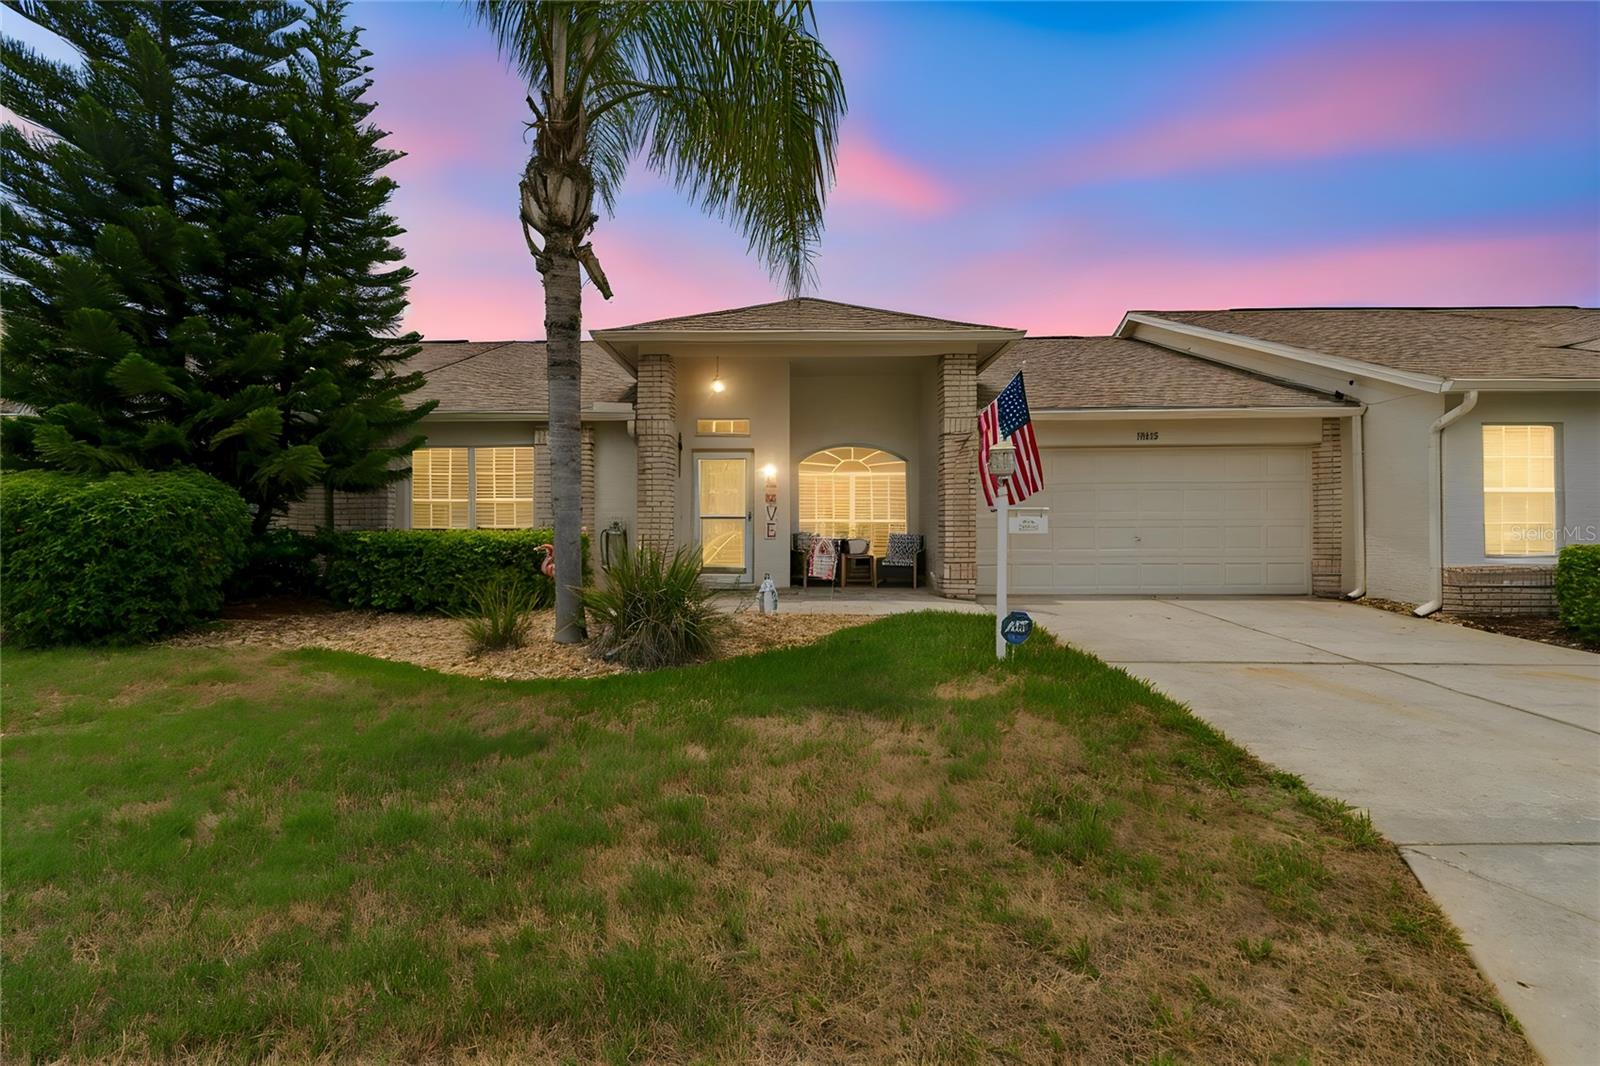
Welcome to a charming 2-bedroom, 2-bath villa nestled in the heart of Heritage Springs, one of Trinity's most sought-after 55+ gated golf communities. With 1,594 square feet of thoughtfully designed living space, this home features a spacious living area, separate dining area, kitchen nook, and a dedicated den to use however you desire.
Enjoy peaceful pond views from your quaint enclosed lanai, creating a serene backdrop for your morning coffee or evening wind-down. This home has been carefully maintained and thoughtfully updated, featuring a new roof (2023), brand new carpet in the den and both bedrooms, and an epoxy shark-coated garage floor that adds both durability and a polished, finished look.
Heritage Springs residents enjoy an unmatched resort-style lifestyle, complete with an 18-hole championship golf course, clubhouse with on-site dining, heated pool and spa, fitness center, tennis and bocce courts, arts and crafts studios, and a calendar of social events. Your HOA covers lawn care, cable, and internet - so you can spend less time on upkeep and more time living. Conveniently located just 30 minutes from Gulf beaches and Tampa International Airport, this is Florida retirement living at its finest.
#TB8527061

TRINITY

12133 ARRON TERRACE

2 Beds

2 Baths

1,594 Sq.Ft.

$373,000

MLS#: TB8527061
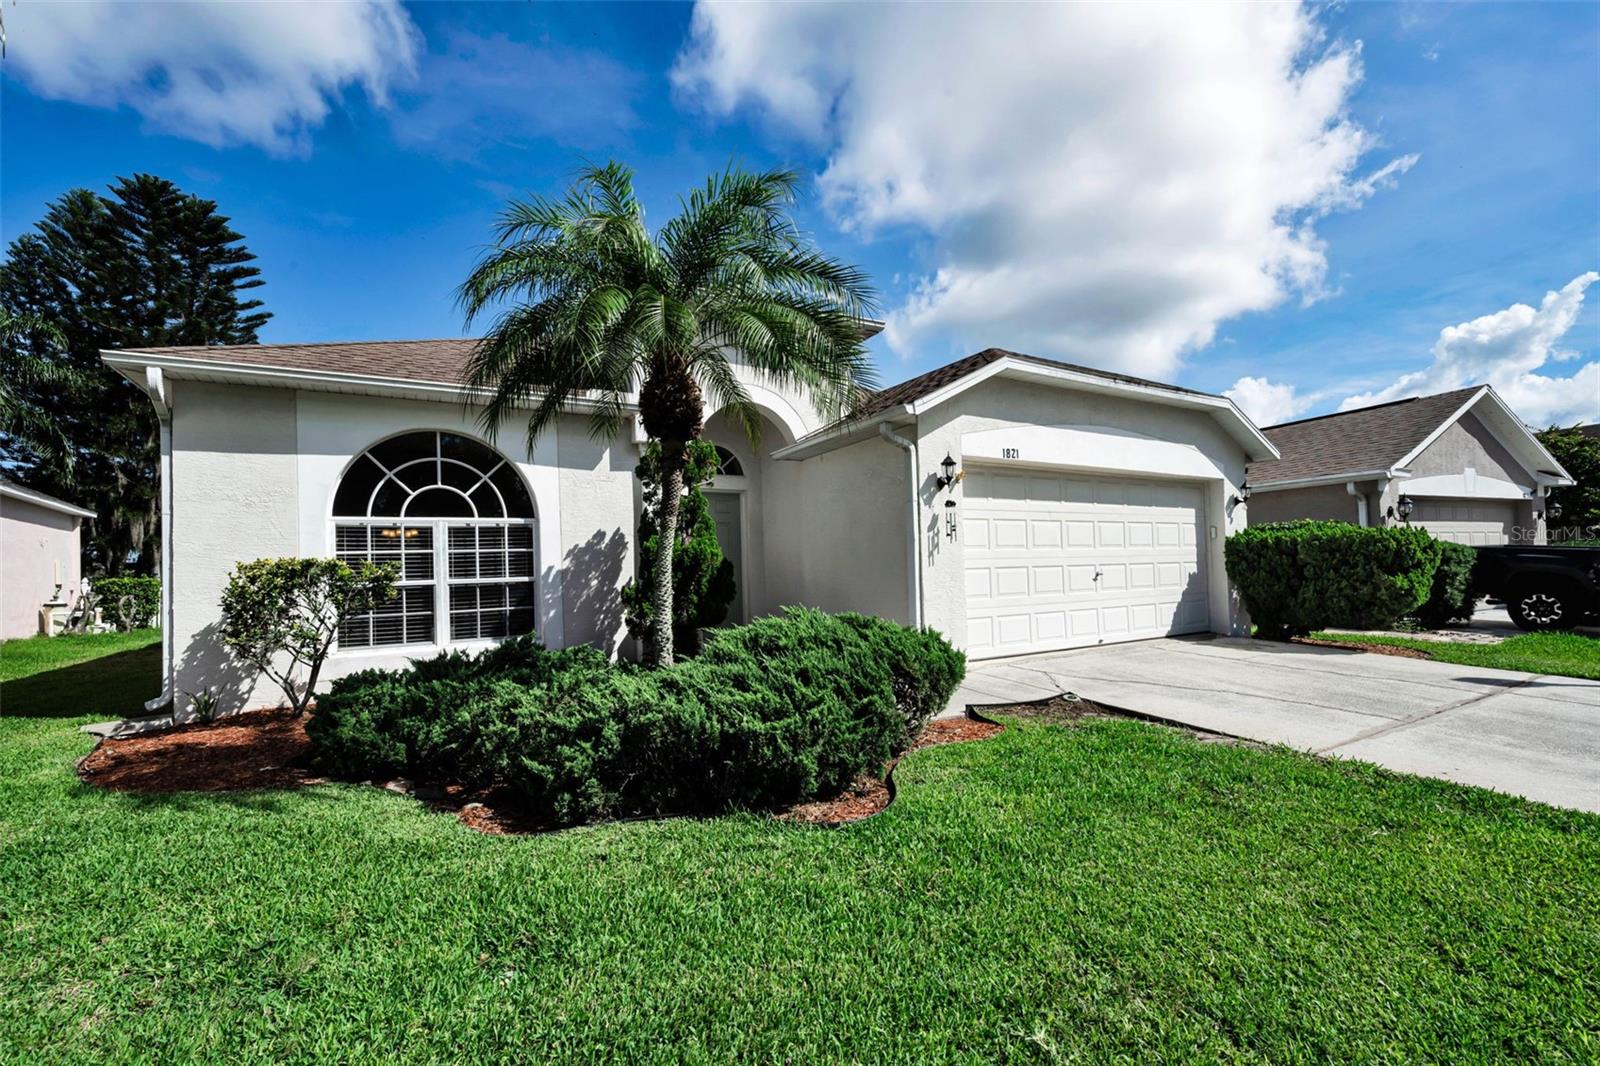
Welcome to this beautifully updated, move-in ready one-story home located on a quiet cul-de-sac in the highly sought-after gated community of Fox Wood in Trinity. Offering 4 bedrooms, 2 bathrooms, a 2-car garage, and 1,825 square feet of living space, this home combines comfort, style, and convenience.

Inside, you’ll find upgraded wood laminate flooring and a bright, open layout designed for everyday living. The light-filled kitchen features new stainless steel appliances, ample counter and cabinet space, a spacious pantry, and a separate breakfast nook—perfect for casual dining.

The primary suite offers a relaxing retreat with a large vanity featuring dual sinks, a garden tub, a separate walk-in shower, and a generous walk-in closet. Secondary bedrooms are well-sized with plenty of closet space.

Additional highlights include an interior laundry room, updated lighting and ceiling fans, a 2-car attached garage with an opener, and a large fenced backyard—ideal for outdoor enjoyment. New AC July 2026.

Fox Wood residents enjoy access to two gated entrances, community parks, and a pavilion for gatherings. Conveniently located near top-rated schools, medical facilities, shopping, dining, and the renowned Fox Hollow Golf Course.
#TB8514603

TRINITY

1821 ALVARA PLACE

4 Beds

2 Baths

1,825 Sq.Ft.

$435,000

MLS#: TB8514603
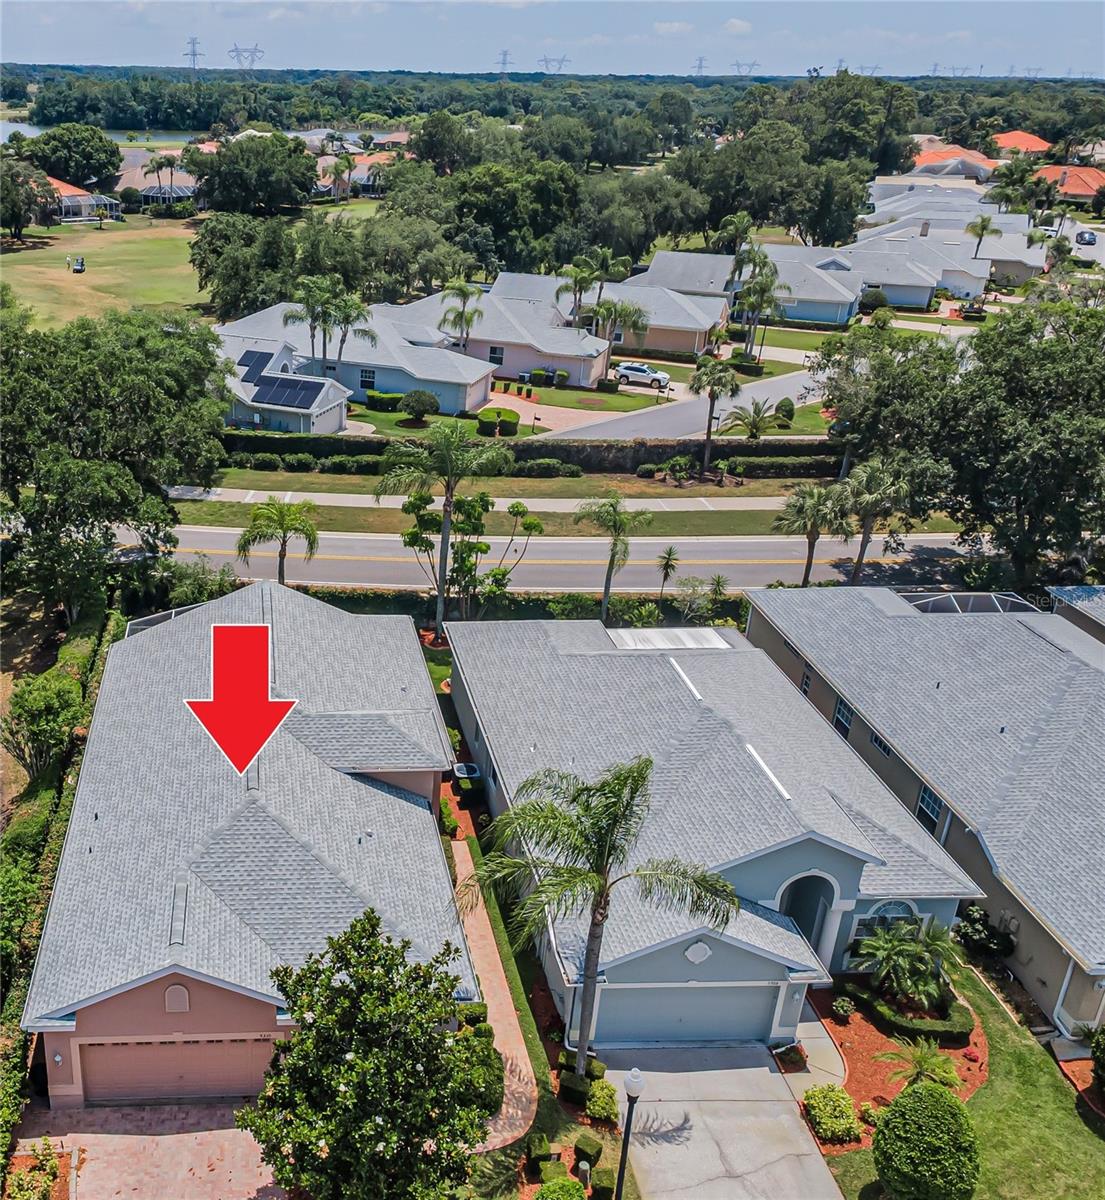
Virtually Staged. NEW PRICING!  Motivated Sellers! NEW AC July 2026, NEW roof was installed in 2018. Set back on a private lot along a peaceful cul-de-sac, this stunning villa is encircled in pavers accented by lush landscaping; the community is gated. The grand foyer reveals the spacious living room's vaulted ceilings, architectural niches, crown molding, and gleaming porcelain tile floors. A formal dining room features a set of French doors providing entry to the spectacular screened lanai boasting ample square footage to relax, dine alfresco, and host your family's special events and holidays. Multiple sets of sliders not only provide entry from several rooms but lend plenty of natural light. Curved archways and a rich color palate lend ambiance to the recently UPDATED kitchen. Sleekly designed, recessed lighting shines down on granite countertops and the ample storage, courtesy of the cabinetry and its pullout drawers. A lovely window dressed in plantation shutters graces the adjacent breakfast room. The master suite was also recently UPDATED. From the shower room and built-in vanity to the garden soaking tub, you'll relish this retreat and love the two walk-in closets. The second bedroom and its bath are also well appointed. A large den is currently used as an office, but its decorative set of doors and large window lend a versatility to designate this choice space as a personal fitness/yoga center, library, or home theater. The HOA covers exterior maintenance including lawn, trees, bushes, exterior painting, basic cable, trash, and the sparkling community pool. Nestled in the Villages at Fox Hollow, this well-maintained residence is close to the area's restaurants and retail, as well as the countless golf courses and parks, along with all the coastal beauty from Honeymoon State Park to Clearwater Beach to the cultural center that is Tampa. Trinity is the gem of Pasco County.
#TB8508692

TRINITY

9310 SOUCHAK DRIVE

2 Beds

2 Baths

1,824 Sq.Ft.

$365,900

MLS#: TB8508692
Price reduced
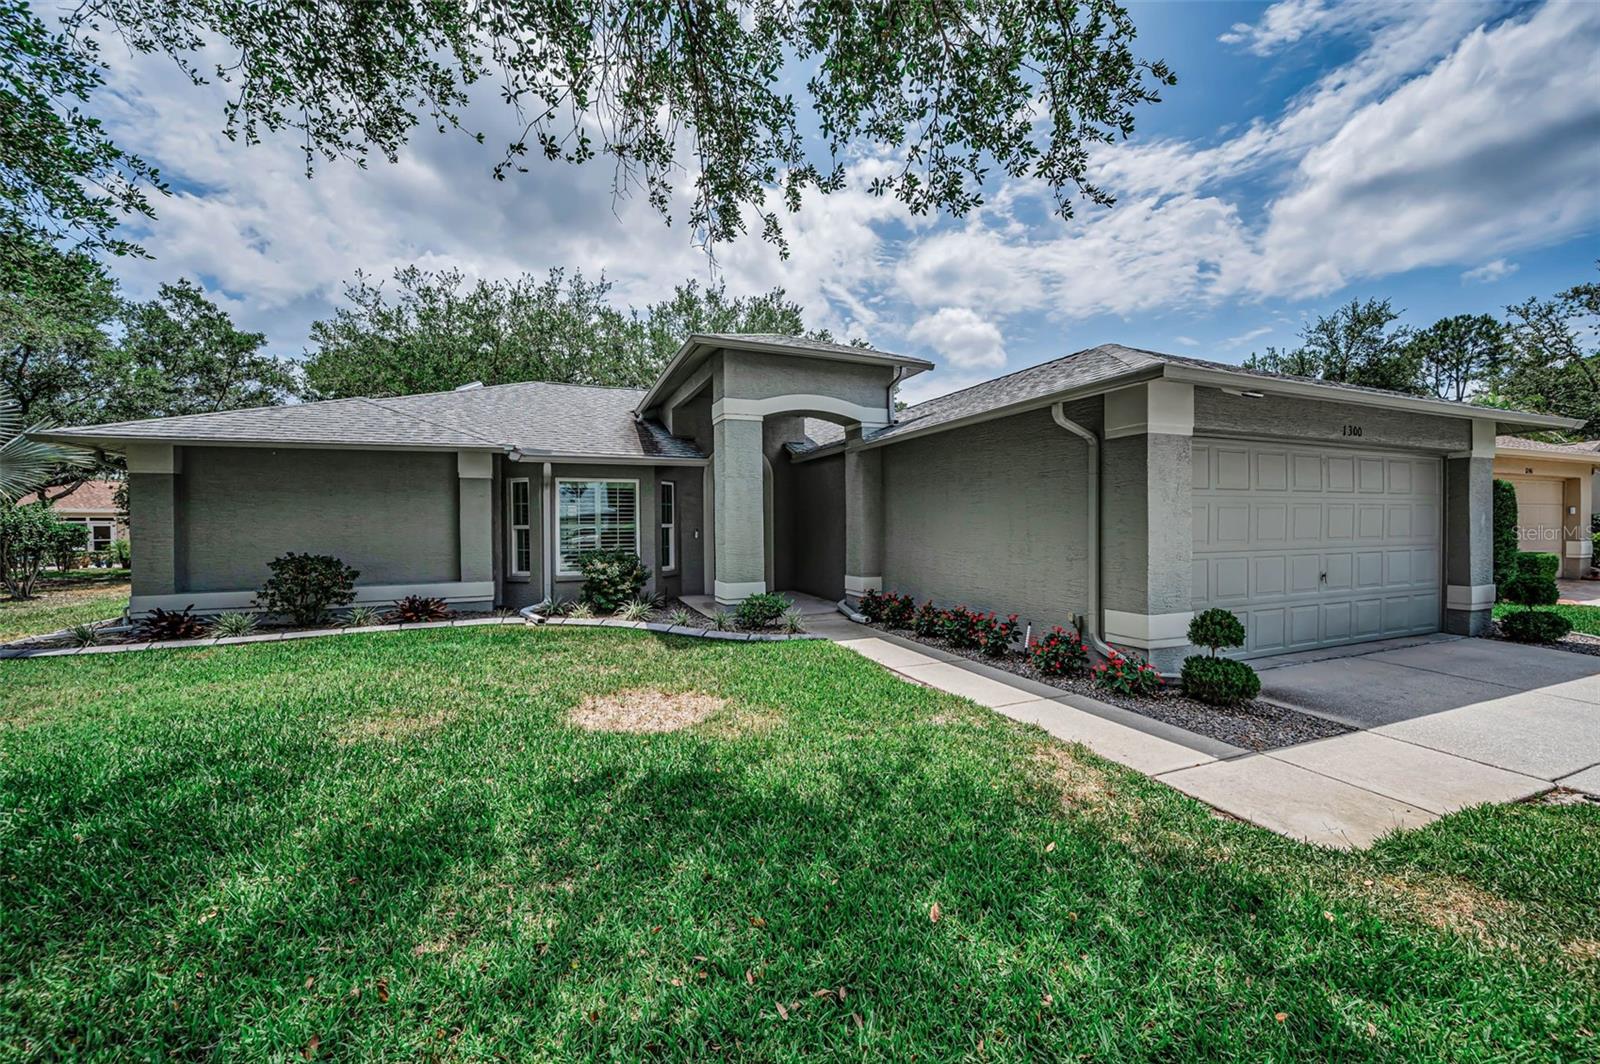
Virtually Staged. Welcome to this beautiful 2-bedroom, 2-bath home with a spacious family room and Florida room, offering over 1,800 sq ft of comfortable living space. This home is packed with major updates for peace of mind, including a NEW ROOF (2019), NEW IMPACT WINDOWS throughout (2018), NEW SOLAR PANEL SYSTEM (2019), and newer HVAC (2017). The energy-efficient solar system powers the home approximately 50% of the time, keeping the average electric bill around just $90/month. Another feature is a PREMIUM WHOLE HOUSE WATER TREATMENT SYSTEM. Designed with the sought-after “Florida flow", this popular Victoria model sits on a picturesque, park-like lot. The beautifully updated kitchen features new cabinetry, granite countertops, granite backsplash, stylish tile flooring, and a charming breakfast nook. The open-concept layout allows the kitchen to overlook the family room—perfect for everyday living and entertaining. Sliding glass doors from both the kitchen and living/dining areas lead out to the expansive Florida room, creating seamless indoor-outdoor living. Additional highlights include plantation shutters on all windows, fresh interior and exterior paint in neutral tones, and an oversized two-car garage. The spacious primary suite offers two walk-in closets and a beautifully updated ensuite bath with a dual granite vanity and a large tiled walk-in shower. The guest bedroom is generously sized with its own walk-in closet, and the second bath has also been tastefully updated with granite and a glass-enclosed tiled shower. Relax and unwind in the large Florida room while enjoying serene views of the lush, park-like surroundings. This home is located in a vibrant, amenity-rich community featuring a clubhouse, heated pool and spa, golf course, restaurant, fitness center, tennis courts, library, and a full calendar of activities and events. Conveniently located near beaches, shopping, dining, medical facilities, and Tampa International Airport—this home truly offers the best of Florida living!
#W7885053

TRINITY

1300 FALLOWFIELD DRIVE

2 Beds

2 Baths

1,870 Sq.Ft.

$425,000

MLS#: W7885053

 - property

Send a message

Message successfully sent.

Your message

What is 3 + 4 ?

Reason for contacting?

I agree to receive email communication and understand I can unsubscribe at any time.

I agree to be contacted by The Graf Group of Coldwell Banker via call, email, and text for real estate services. To opt out, you can reply 'stop' at any time or reply 'help' for assistance. You can also click the unsubscribe link in the emails. Message and data rates may apply. Message frequency may vary. Privacy Policy

Sign Out

Virtual Assistant

Would you like to take the next step with this property? We can help you schedule a showing or virtual tour, or send you more details.

Yes, I would like more information.

Thank You for Your Reply, One of Our Agents will contact you as soon as possible

No, maybe later.

Thank you, you can always contact me via email, phone number or through the contact form.

Realhub AI

Lucy - Your AI-Powered Realtor

Update Your Temporary Password

Personalize your search

Enter your email and we'll notify you immediately when new listings match what you're looking for.

or enter email address

Already have an account ? Login here

Continue your home search

I agree to receive communications and understand I can unsubscribe at any time.

I agree to be contacted by The Graf Group of Coldwell Banker via call, email, and text for real estate services. To opt out, you can reply 'stop' at any time or reply 'help' for assistance. You can also click the unsubscribe link in the emails. Message and data rates may apply. Message frequency may vary. Privacy Policy

Already have an account ? Login here

We use cookies

We use cookies primarily for analytics to enhance your experience. By accepting, you agree to our use of these cookies. You can manage your preferences or learn more about our cookies policy.