.webp?size=346x80)
- Properties
- Meet our agents
- Communities
- Market Report
- Home Value
- Calculator
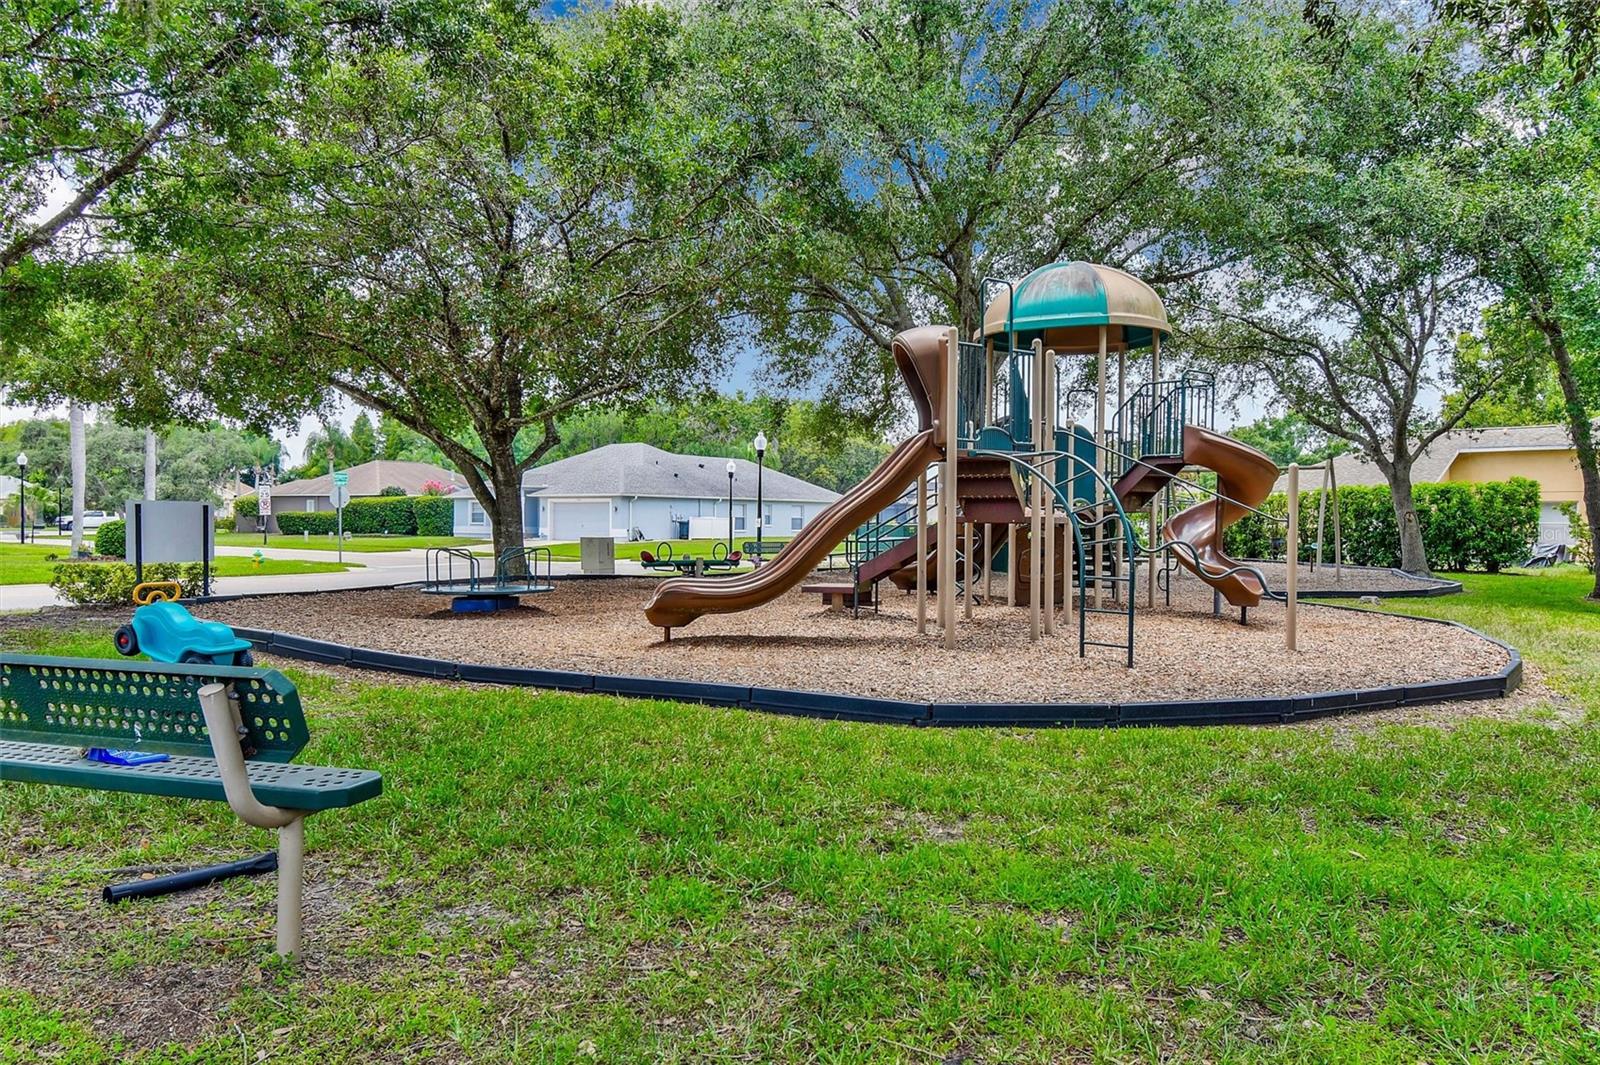
Property
Beds
3
Full Baths
2
1/2 Baths
None
Year Built
2003
Sq.Footage
1,652
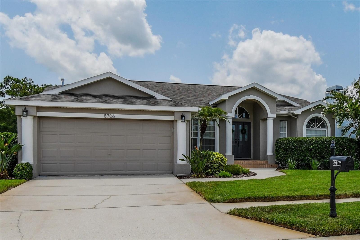
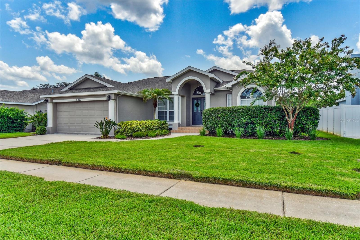
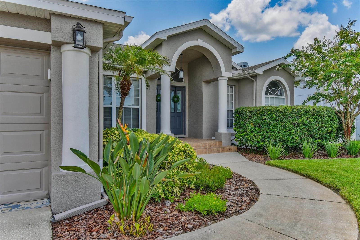
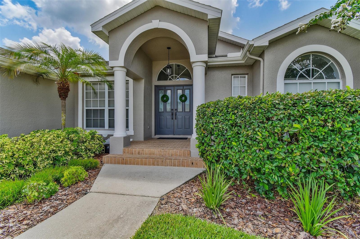
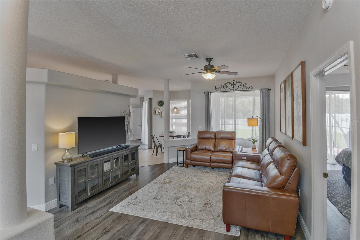
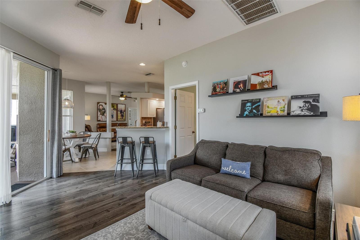
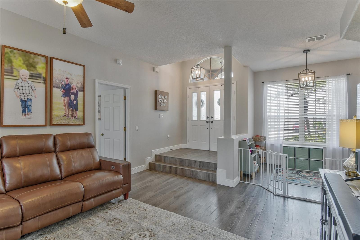
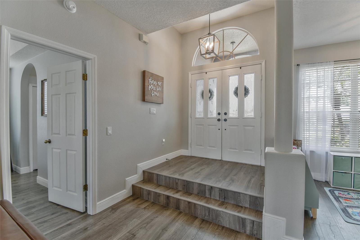
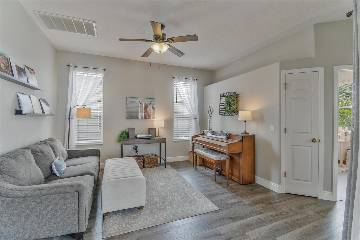
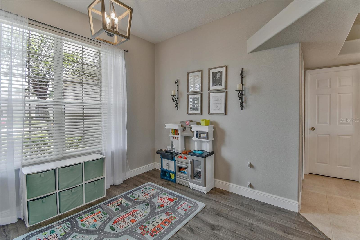
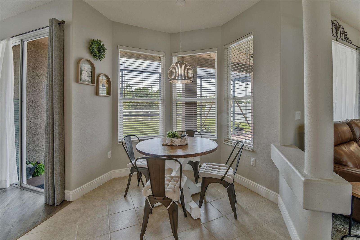
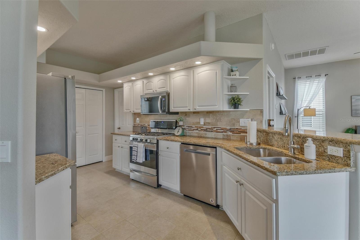
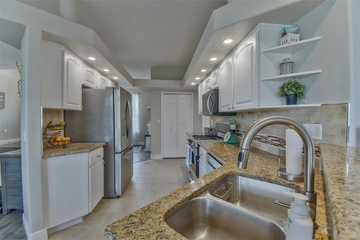
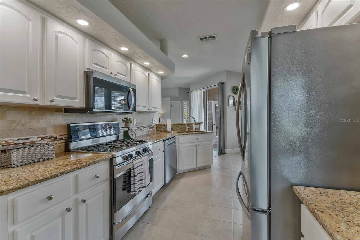
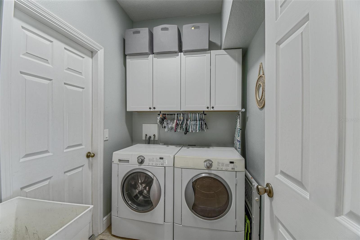
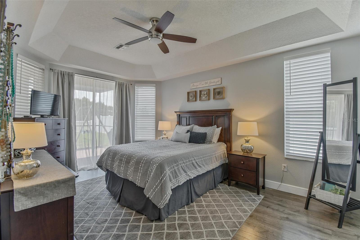
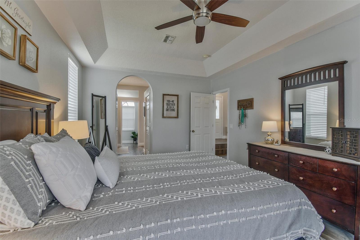
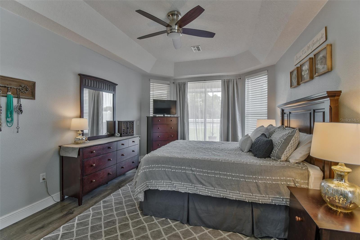
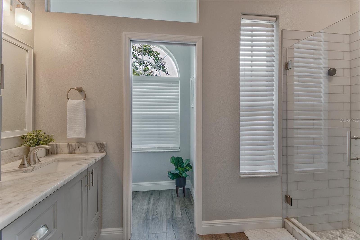
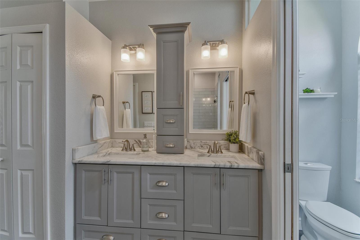
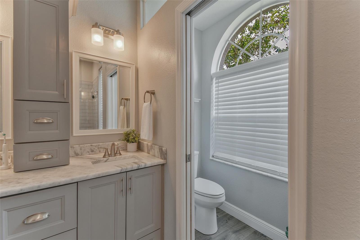
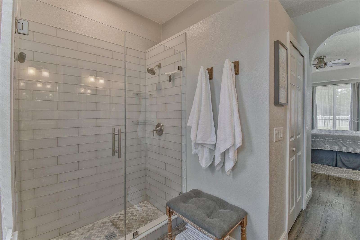
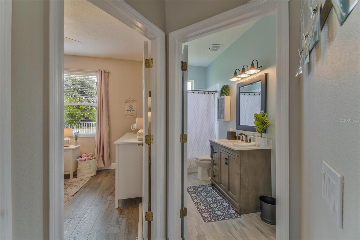
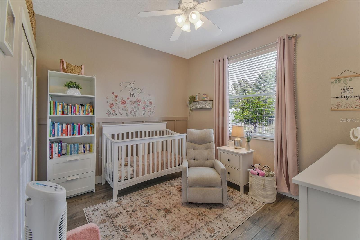
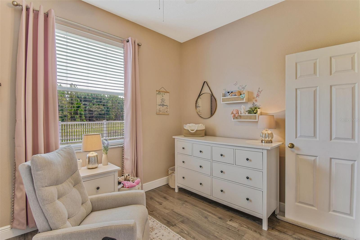
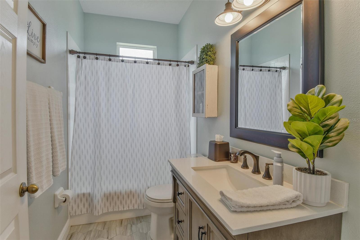
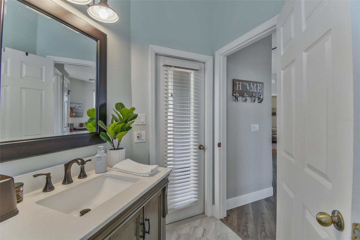
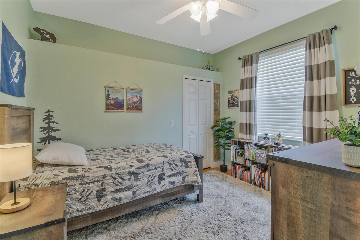
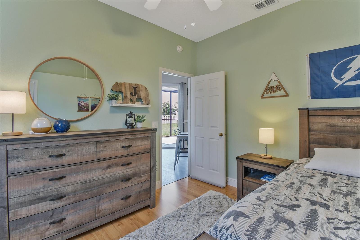
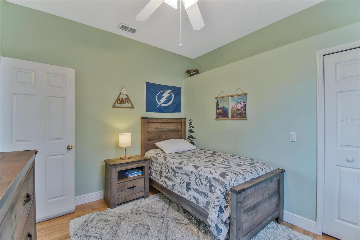
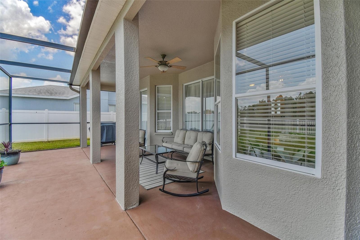
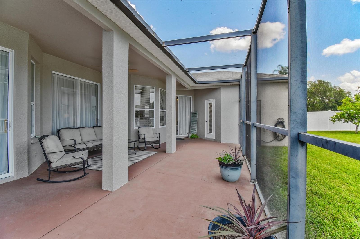
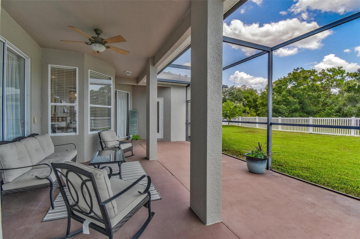
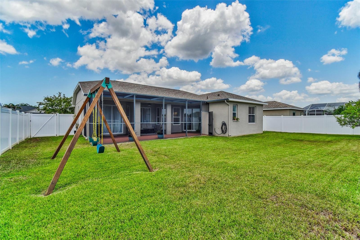
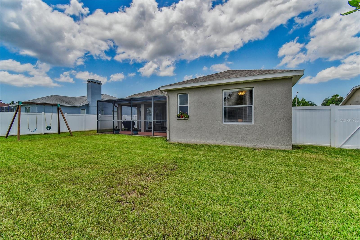
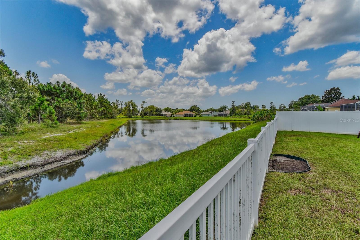
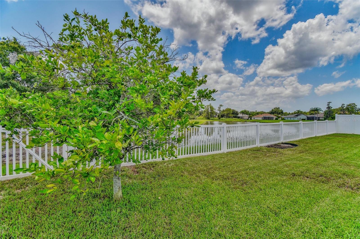
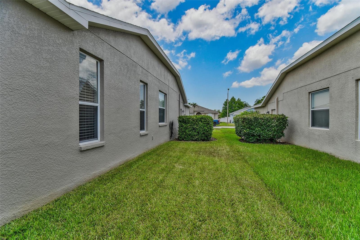
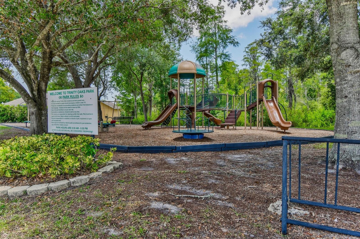
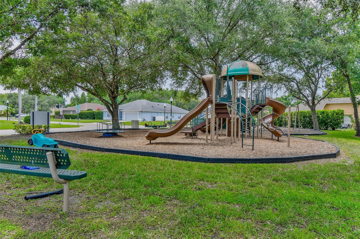
METICULOUSLY RENOVATED & MOVE-IN READY! Welcome to this stunning 3-bedroom, 2-bath home with a 2-car garage, built in 2003 and nestled in the highly sought-after Thousand Oaks community of Trinity. From the moment you arrive, you'll appreciate the pride of ownership and quality upgrades throughout. The bright, open split-bedroom floor plan is perfect for everyday living and entertaining. The beautifully updated kitchen features granite countertops, stainless steel appliances, abundant cabinetry, and a spacious dining area. The private primary suite offers dual closets, including a walk-in closet, and a beautifully remodeled ensuite bath with a luxurious walk-in shower. The generously sized second bedroom also includes a walk-in closet, providing exceptional storage. Enjoy peaceful views of the backyard and conservation area from the screened lanai, creating the perfect setting to relax or entertain. Additional features include an indoor laundry room, updated finishes throughout, and a spacious 2-car garage. Located in one of Trinity's most desirable neighborhoods with low HOA fees, A-rated school district, nearby parks, shopping, restaurants, golf, medical facilities, and easy access to the Veterans Expressway, Tampa, and the Gulf beaches. No flood insurance required. This turnkey home truly has it all! Major improvements include a new roof (2020), luxury flooring (2020), HVAC (2017), primary bathroom renovation (2018), and water heater (2013)—providing peace of mind for years to come.
Features & Amenities
Interior
-
Other Interior Features
Eat-in Kitchen, High Ceilings, Open Floorplan, Walk-In Closet(s)
-
Total Bedrooms
3
-
Bathrooms
2
-
Cooling YN
YES
-
Cooling
Central Air
-
Fireplace YN
NO
-
Heating YN
YES
-
Heating
Central, Natural Gas
-
Pet friendly
Cats OK, Dogs OK
Exterior
-
Garage
Yes
-
Garage spaces
2
-
Construction Materials
Brick, Concrete
-
Other Exterior Features
Lighting, Private Entrance, Private Yard
-
Parking
Attached
-
Patio and Porch Features
Covered, Enclosed, Patio
-
Pool
No
-
Waterfront YN
NO
-
View
Pond, Water
Area & Lot
-
Lot Size(acres)
0.18
-
Lot Size(square feet)
7,833
-
Property Type
Residential
-
Property Sub Type
Single Family Residence
Price
-
Sales Price
$449,900
-
Tax Amount
$2,775.27
-
Sq. Footage
1,652
-
Price/SqFt
$272
HOA
-
Association
YES
-
Association Fee
$27.08
-
Association Fee Frequency
Monthly
-
Association Fee Includes
N/A
-
Total Monthly Fees
$27.08
School District
-
Elementary School
Trinity Oaks Elementary
-
Middle School
Seven Springs Middle-PO
-
High School
J.W. Mitchell High-PO
Property Features
-
Stories
1
-
New Construction
NO
-
Foundation Details
Slab
-
Ownership
Fee Simple
-
Senior Community YN
NO
-
Sewer
Public Sewer
-
Tax Lot
102
-
Water Source
Public
Schedule a Showing
Showing scheduled successfully.
Mortgage calculator
Estimate your monthly mortgage payment, including the principal and interest, property taxes, and HOA. Adjust the values to generate a more accurate rate.
Your payment
Principal and Interest:
$
Property taxes:
$
HOA fees:
$
Total loan payment:
$
Total interest amount:
$
Location
County
Pasco
Elementary School
Trinity Oaks Elementary
Middle School
Seven Springs Middle-PO
High School
J.W. Mitchell High-PO
Listing Courtesy of Denise Doone , DALTON WADE INC
RealHub Information is provided exclusively for consumers' personal, non-commercial use, and it may not be used for any purpose other than to identify prospective properties consumers may be interested in purchasing. All information deemed reliable but not guaranteed and should be independently verified. All properties are subject to prior sale, change or withdrawal. RealHub website owner shall not be responsible for any typographical errors, misinformation, misprints and shall be held totally harmless.

Business Coach | Executive Sales Associate | Realtor®
Michael Graf
Call Michael today to schedule a private showing.

* Listings on this website come from the FMLS IDX Compilation and may be held by brokerage firms other than the owner of this website. The listing brokerage is identified in any listing details. Information is deemed reliable but is not guaranteed. If you believe any FMLS listing contains material that infringes your copyrighted work please click here to review our DMCA policy and learn how to submit a takedown request.© 2024 FMLS.
Related Properties
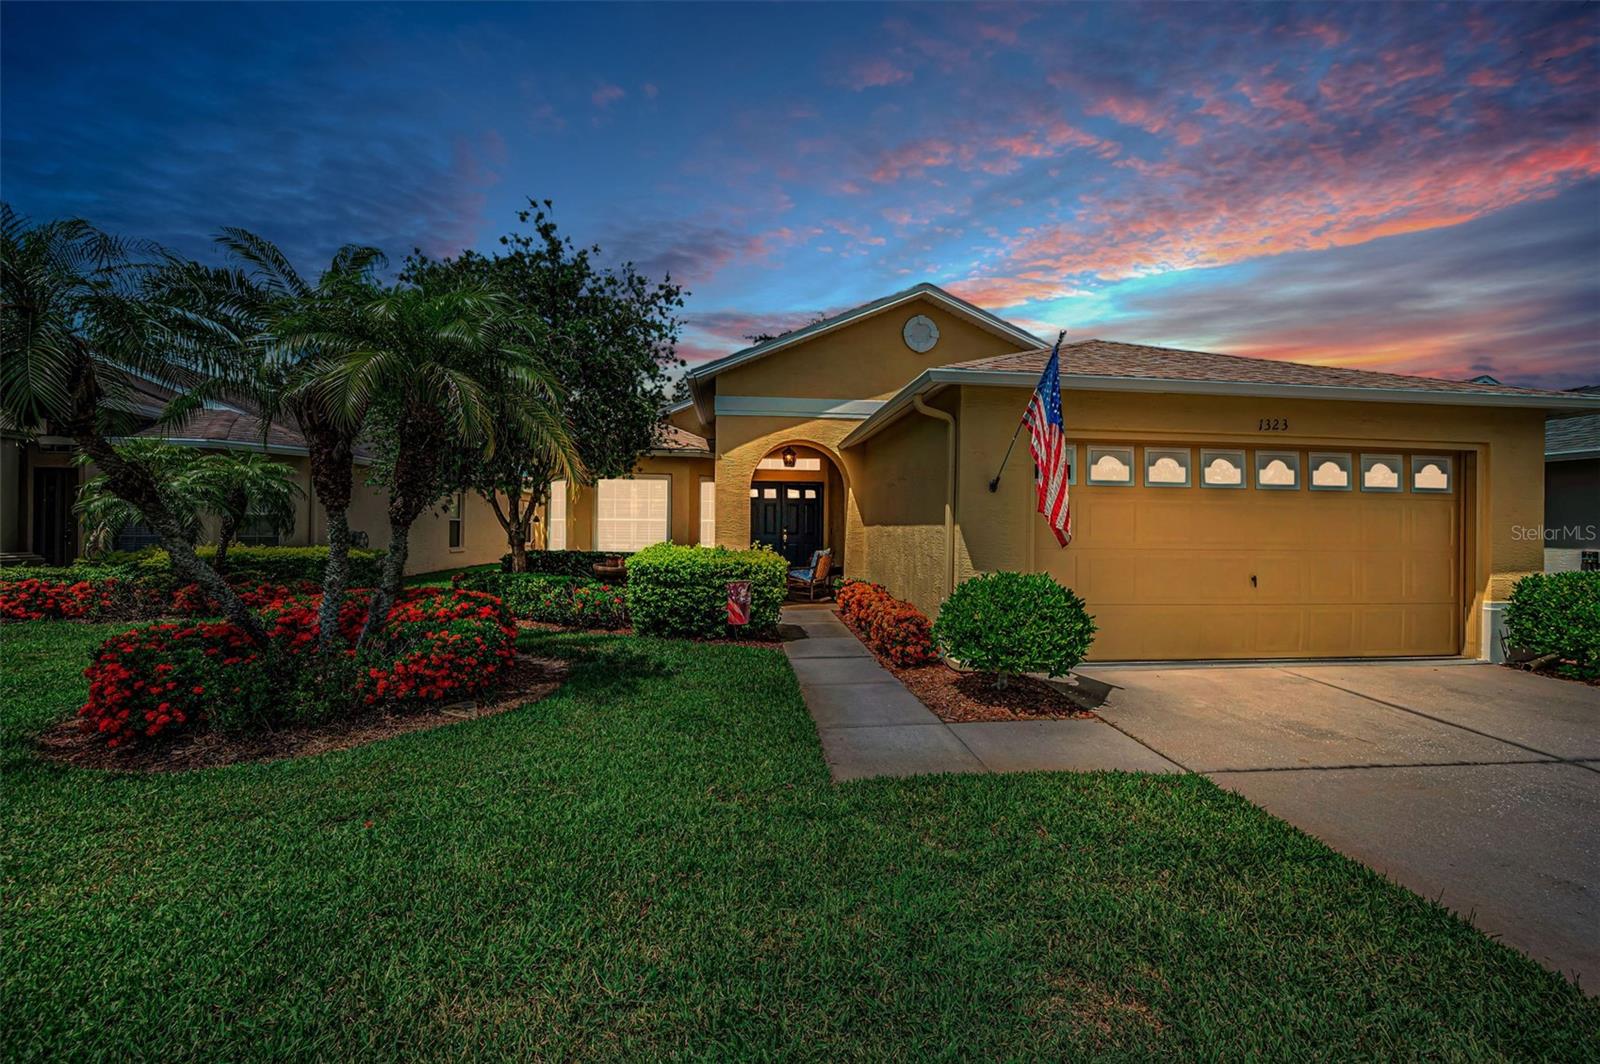
TRINITY
1323 WINDING WILLOW DRIVE
3 Beds
2 Baths
1,788 Sq.Ft.
$415,000
MLS#: W7887574
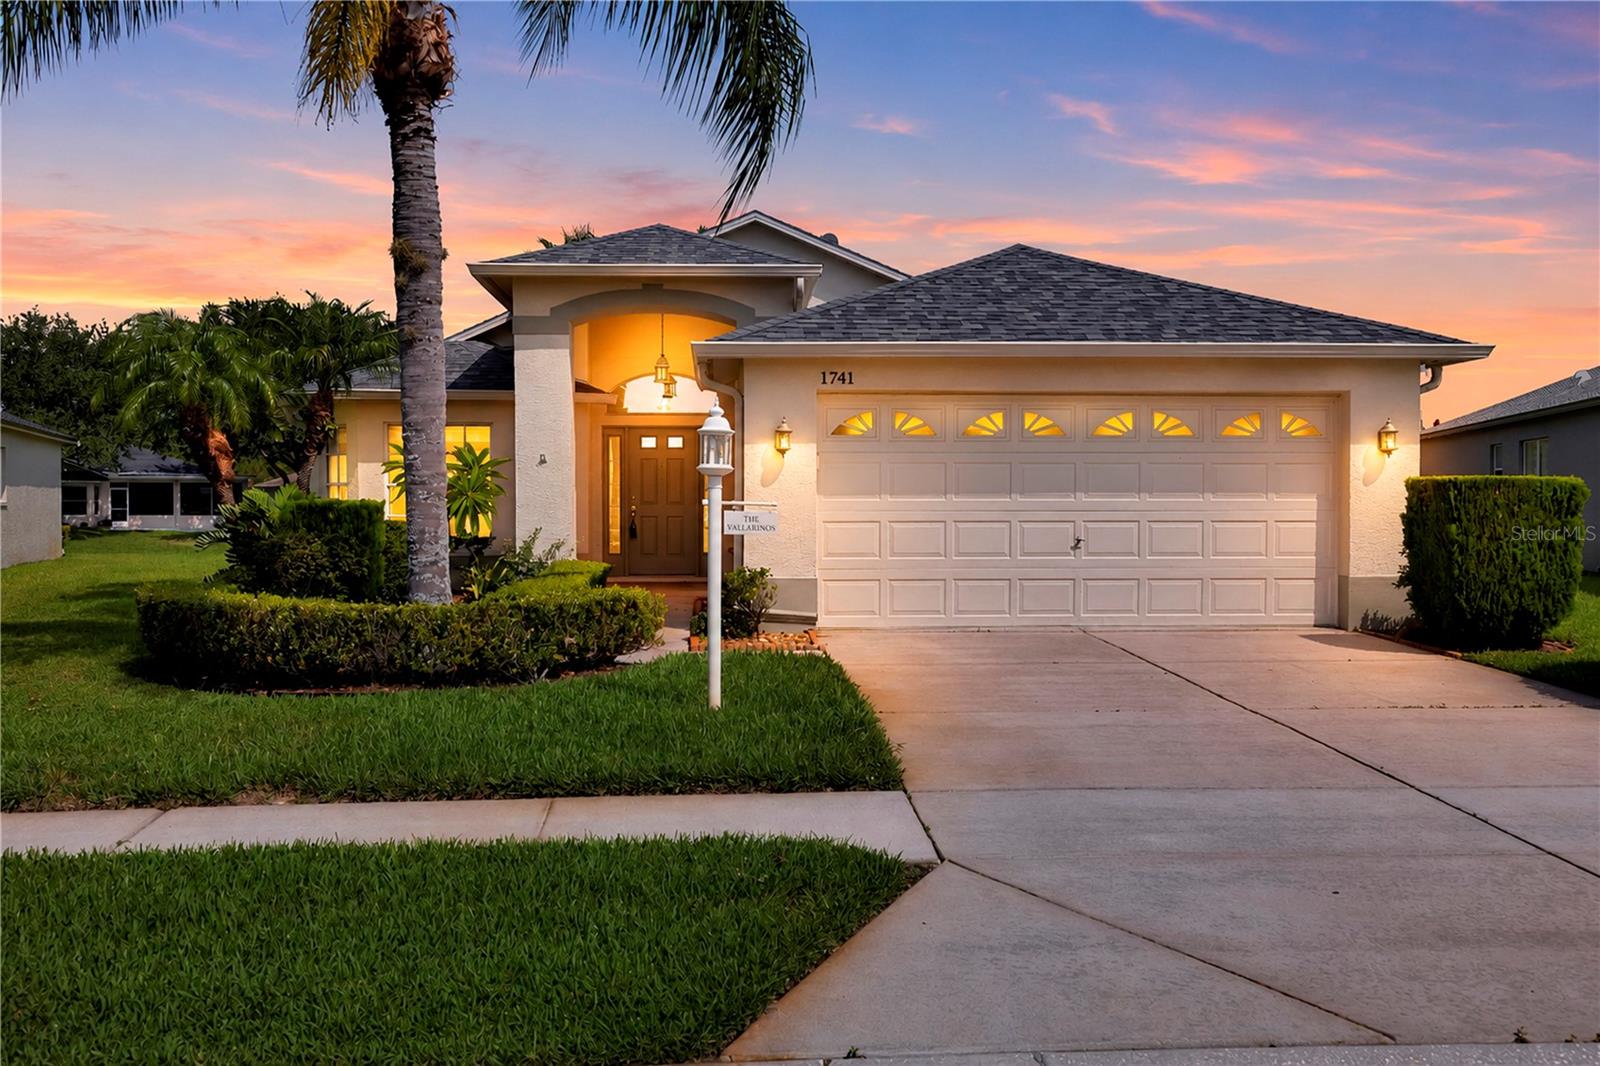
TRINITY
1741 ARBOR KNOLL LOOP
3 Beds
2 Baths
1,793 Sq.Ft.
$399,900
MLS#: TB8528191
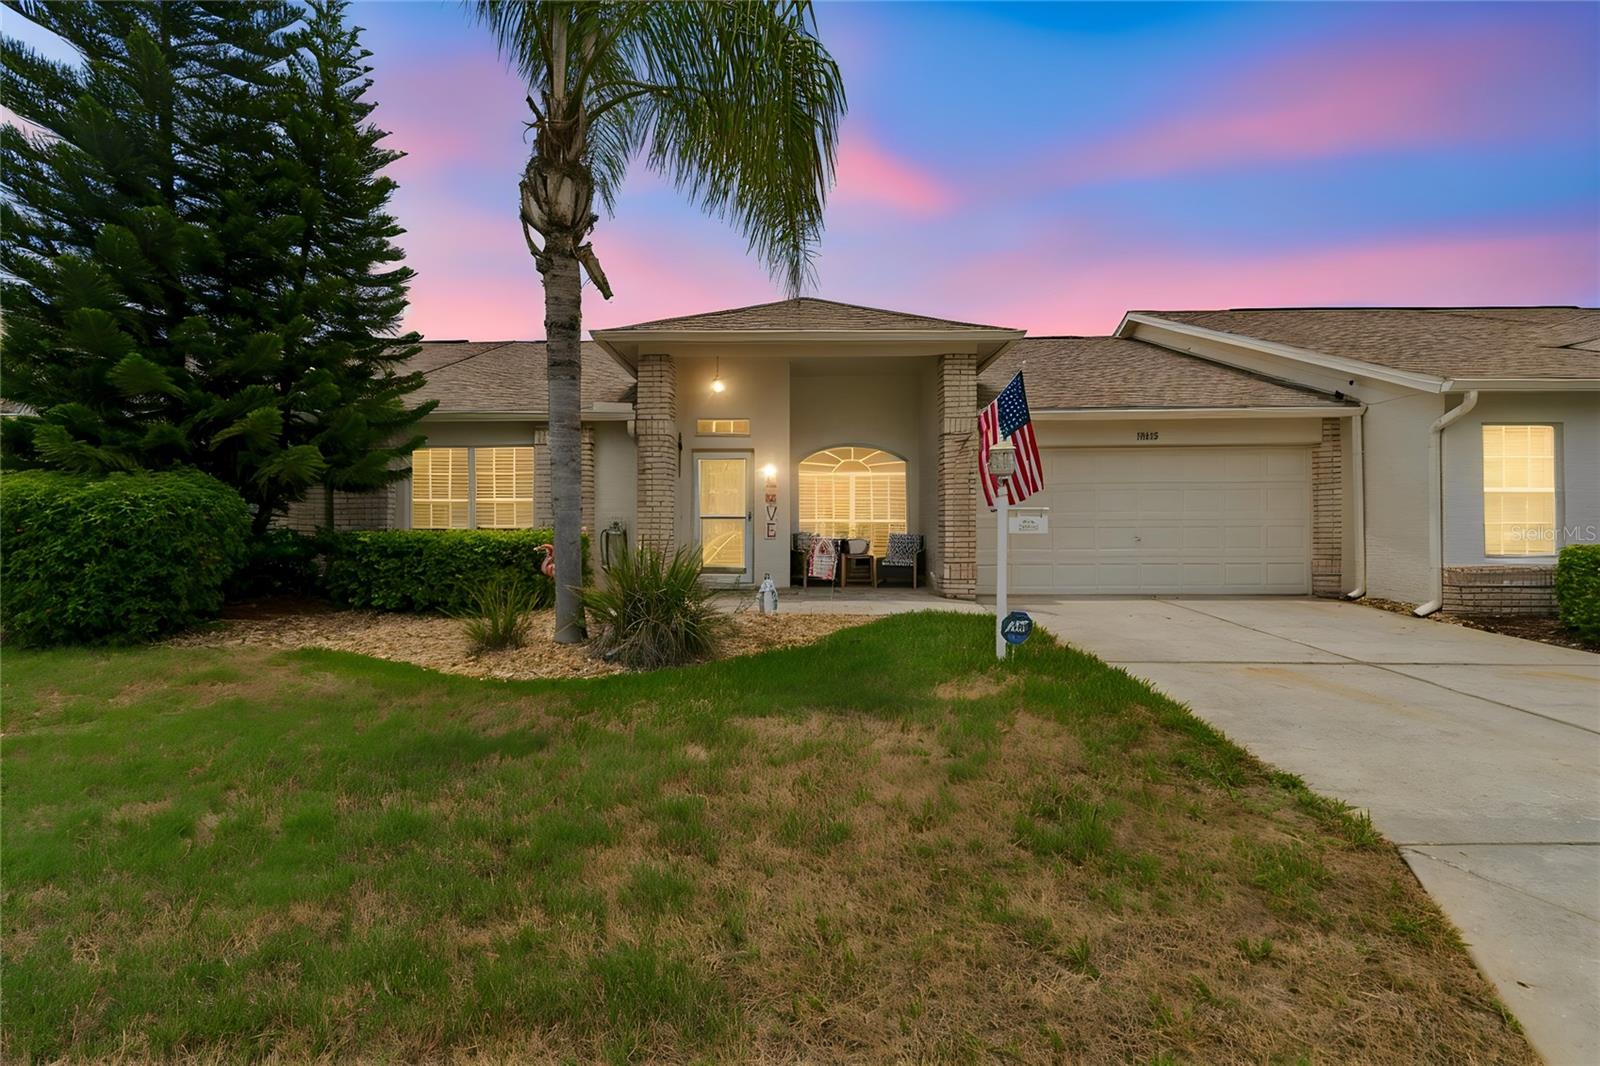
TRINITY
12133 ARRON TERRACE
2 Beds
2 Baths
1,594 Sq.Ft.
$373,000
MLS#: TB8527061
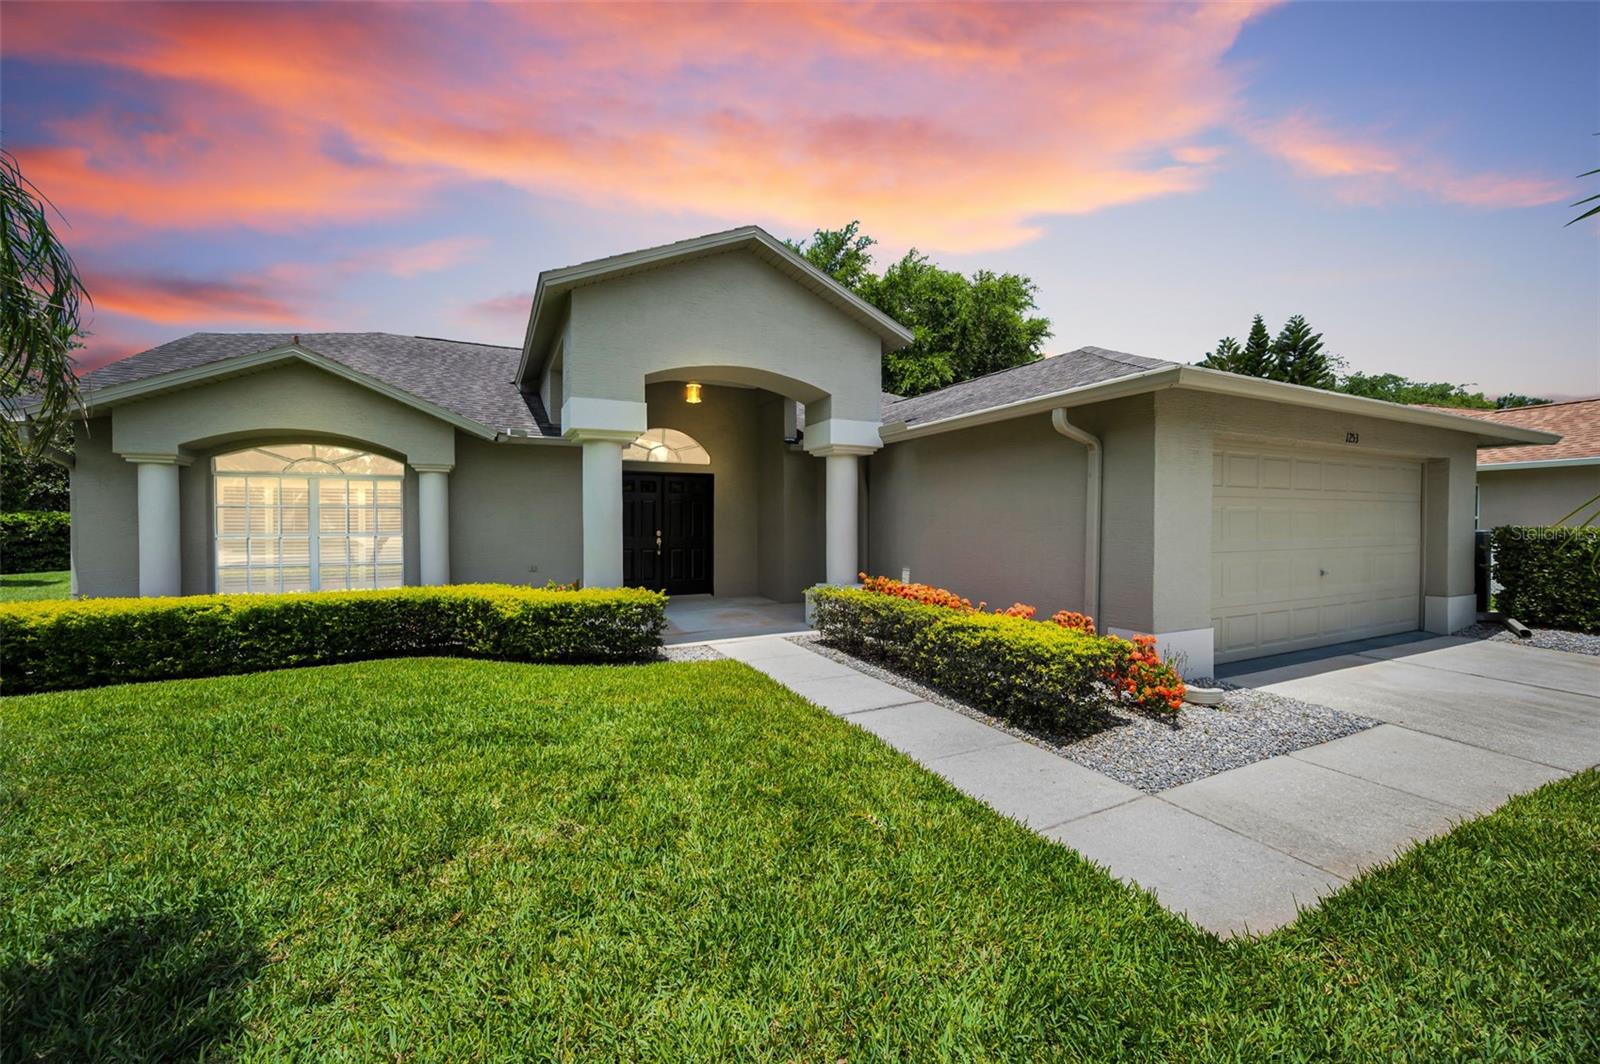
TRINITY
1253 EVENINGSIDE COURT
3 Beds
2 Baths
2,031 Sq.Ft.
$395,000
MLS#: W7887139
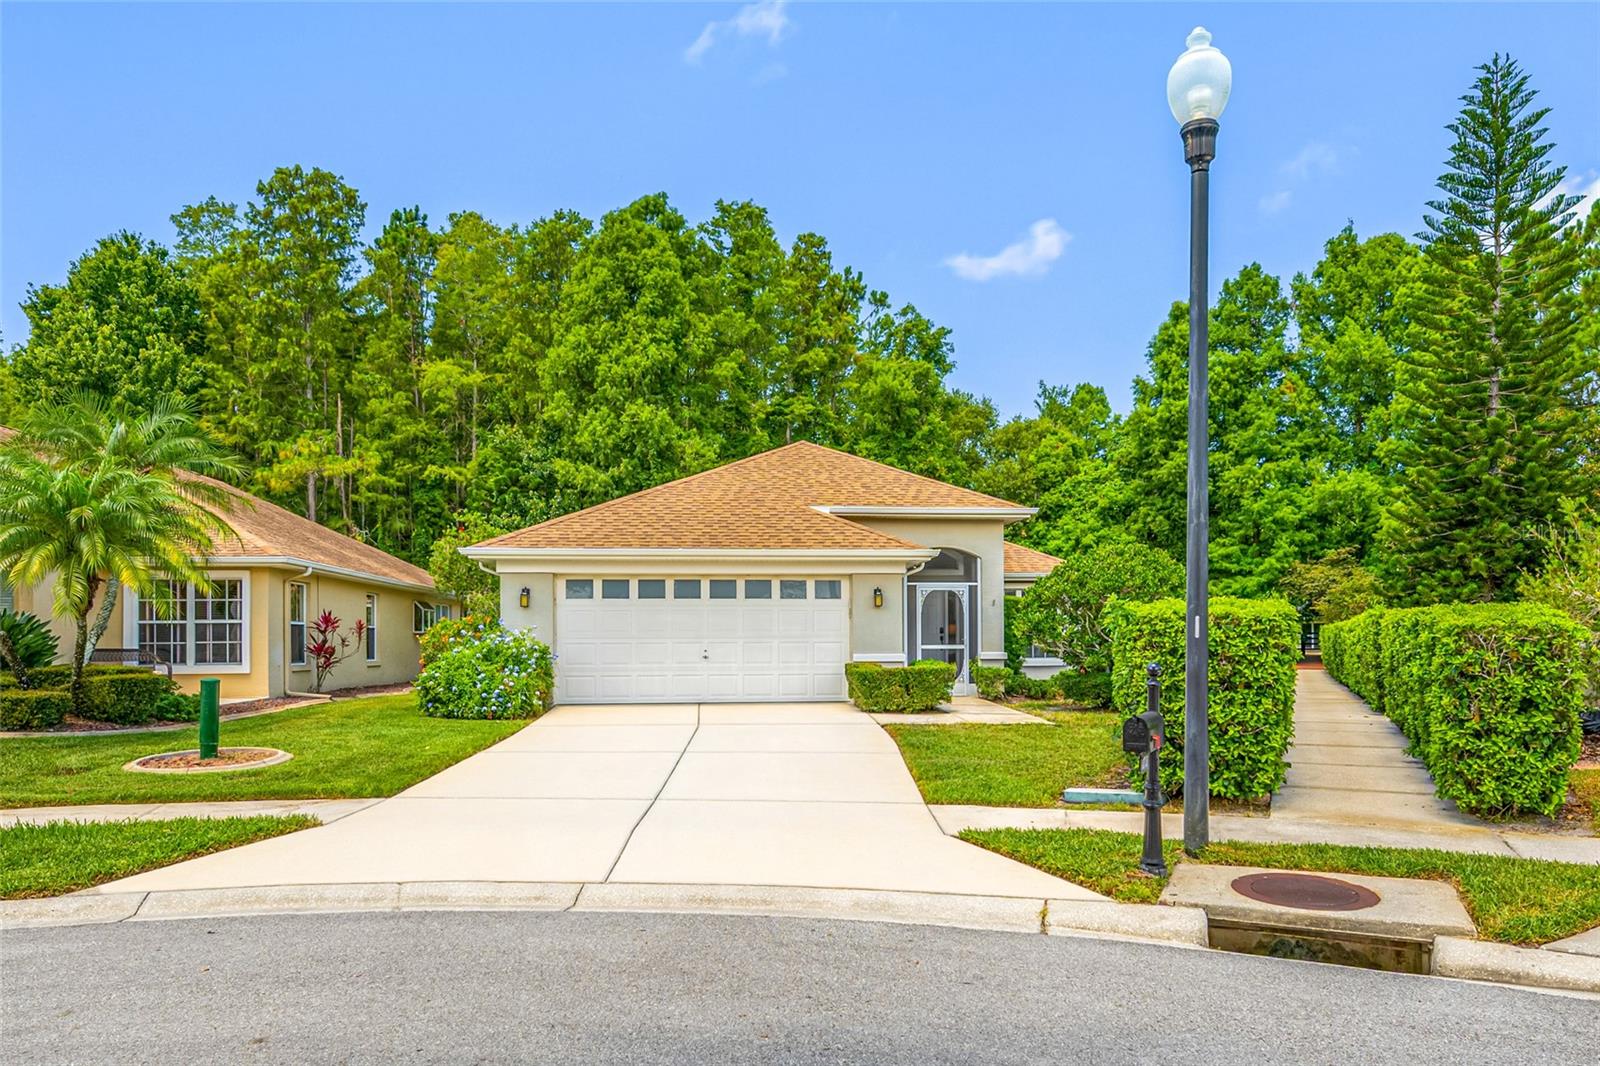
TRINITY
7740 CRAIGHURST LOOP
3 Beds
2 Baths
1,895 Sq.Ft.
$414,900
MLS#: TB8516047
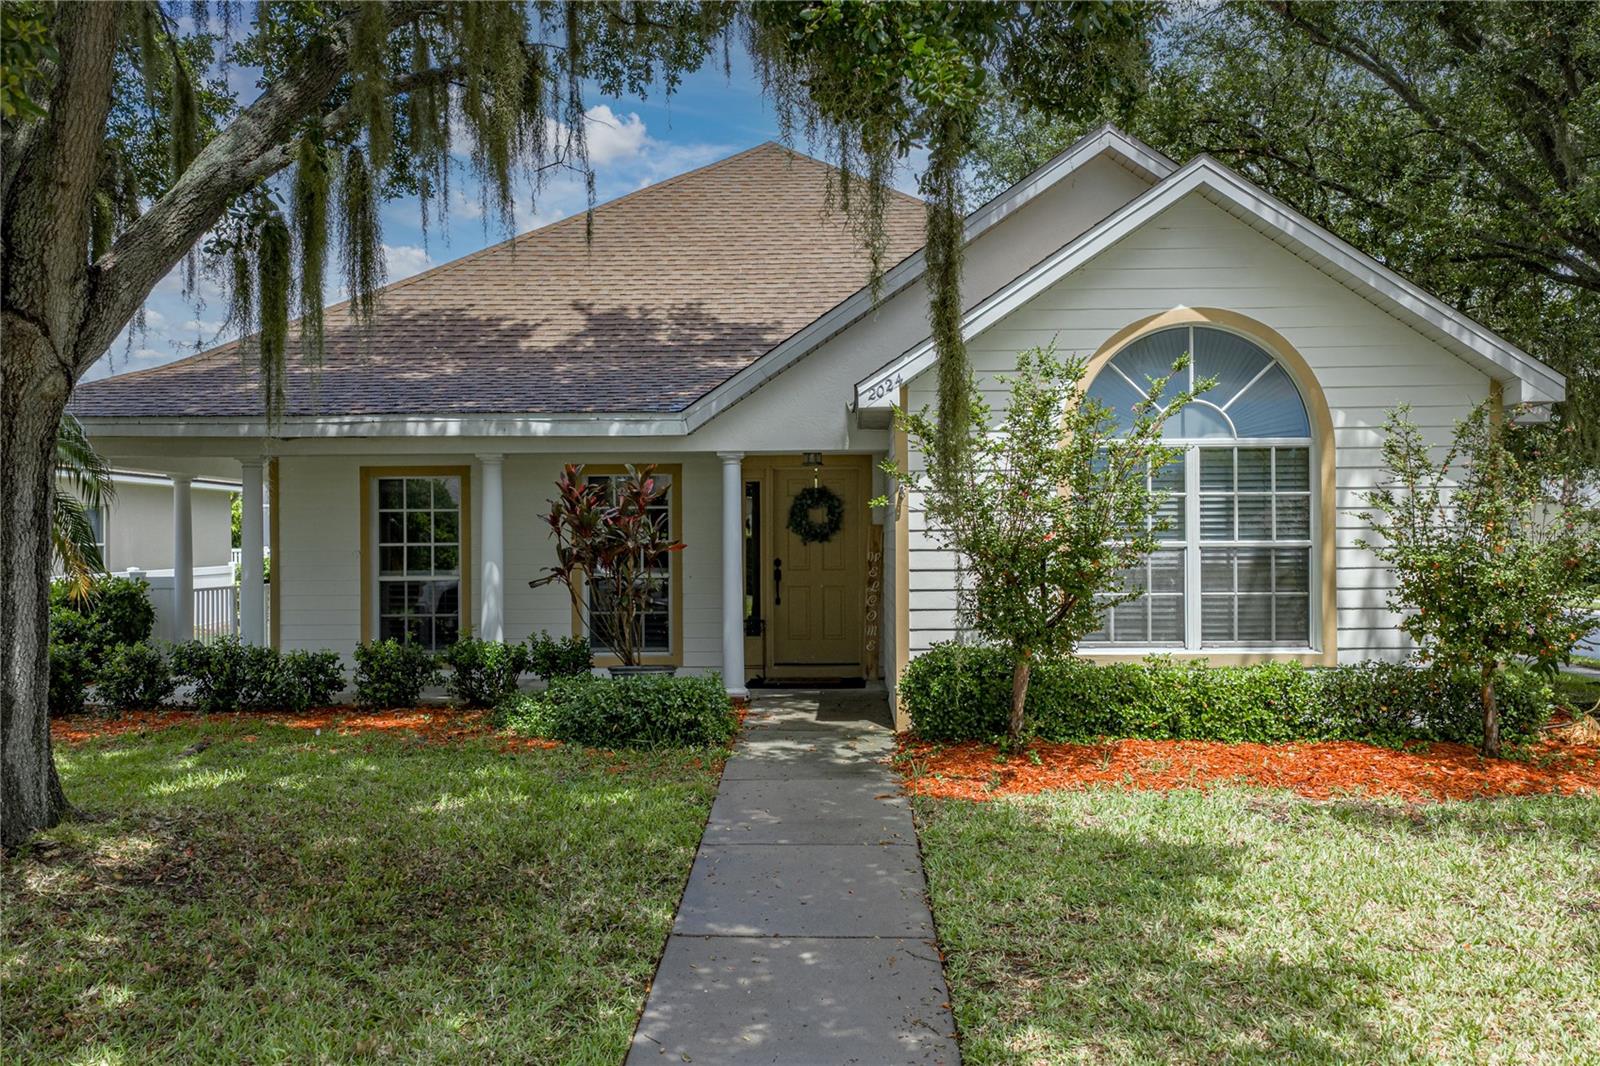
TRINITY
2024 LARKSPUR COURT
4 Beds
2 Baths
2,287 Sq.Ft.
$515,000
MLS#: TB8519755
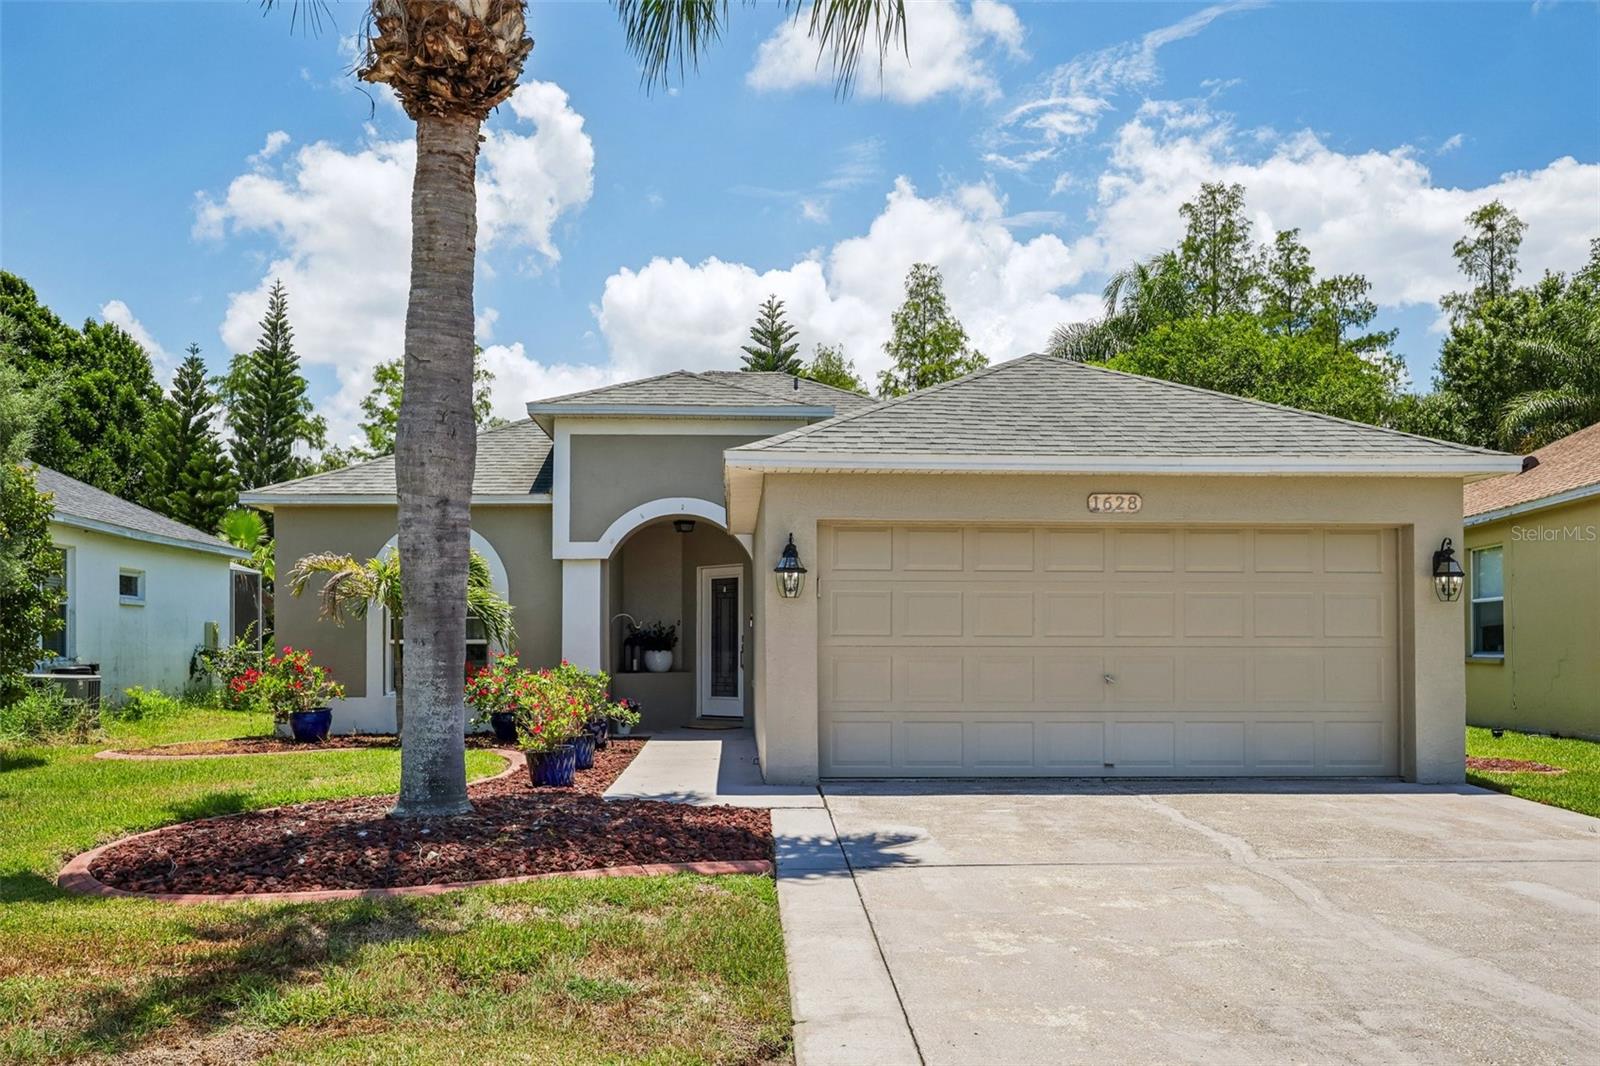
TRINITY
1628 CROSSVINE COURT
3 Beds
2 Baths
1,225 Sq.Ft.
$374,999
MLS#: TB8519052
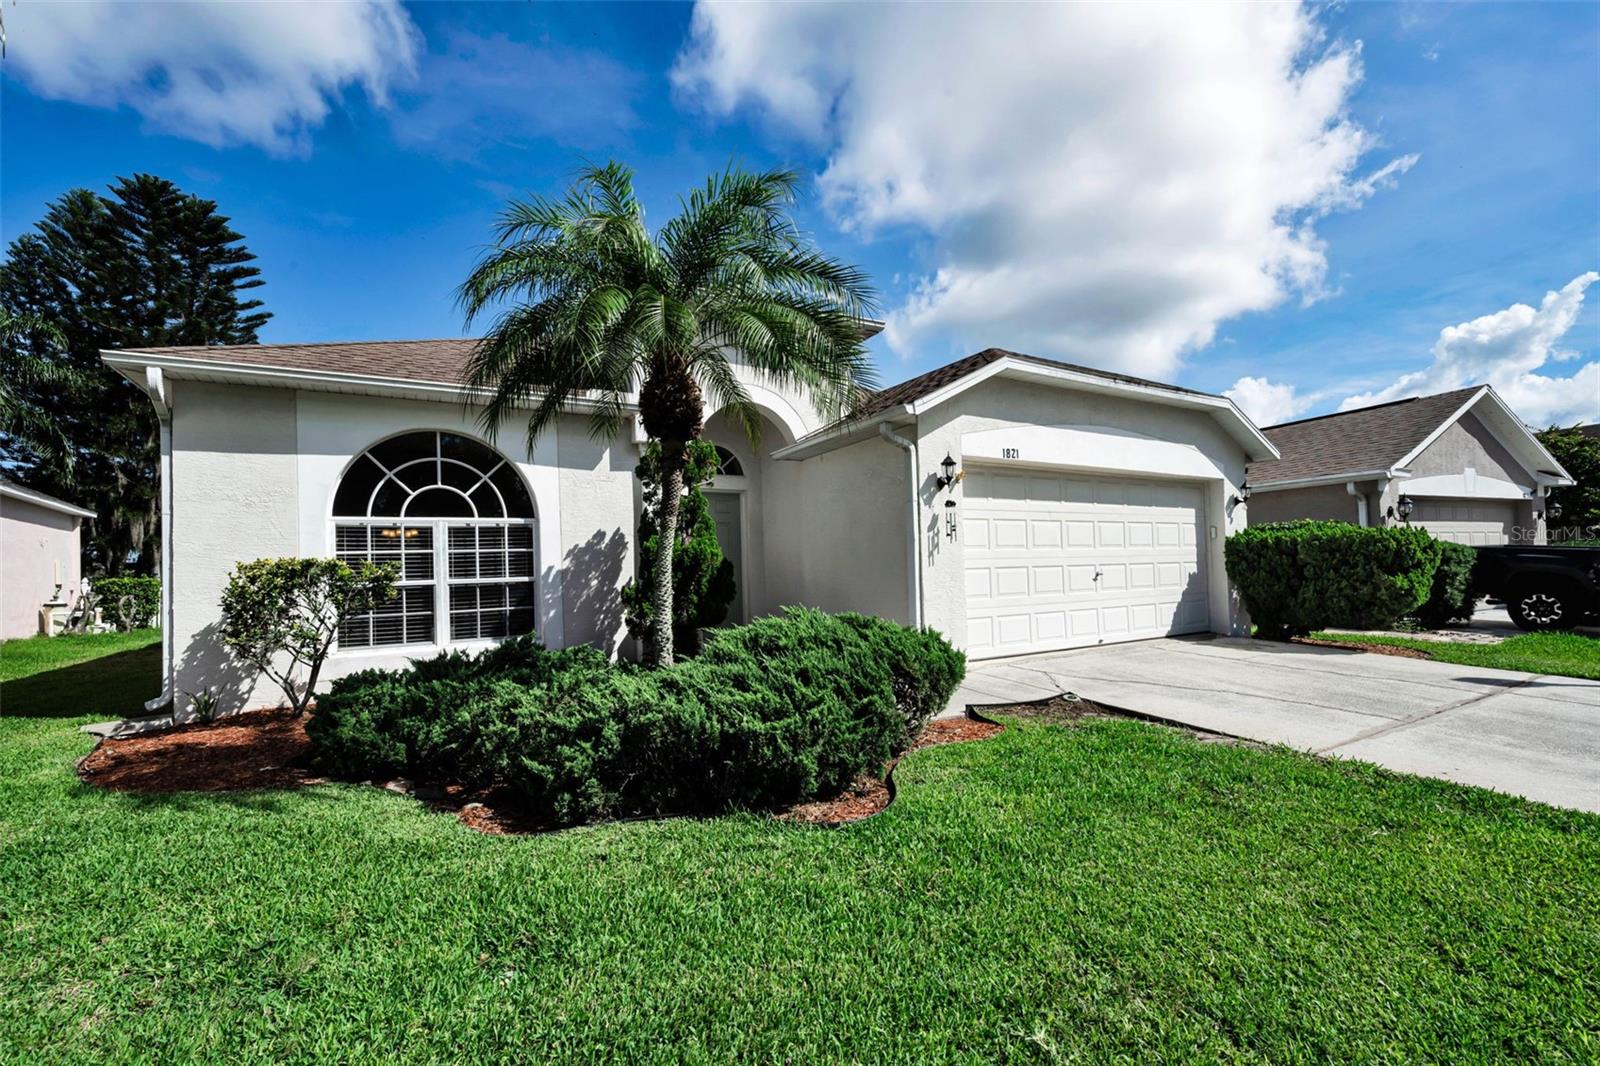
TRINITY
1821 ALVARA PLACE
4 Beds
2 Baths
1,825 Sq.Ft.
$435,000
MLS#: TB8514603
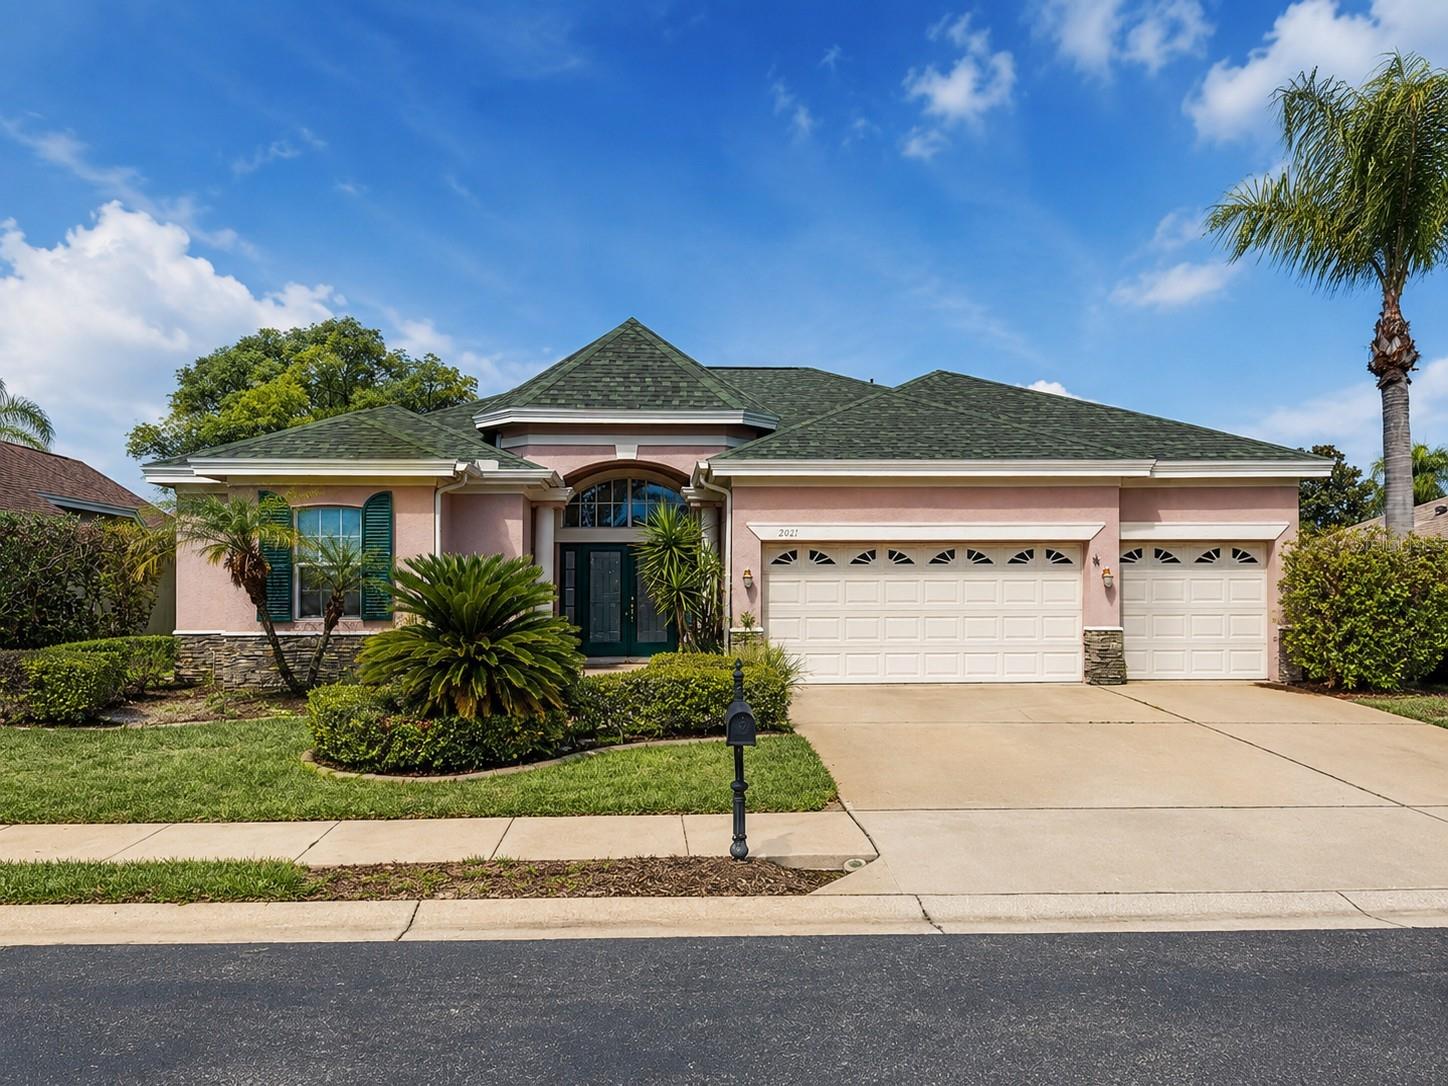
TRINITY
2021 BLUE BEECH COURT
4 Beds
3 Baths
2,547 Sq.Ft.
$499,000
MLS#: TB8513995
