Features & Amenities

Interior

  • Other Interior Features

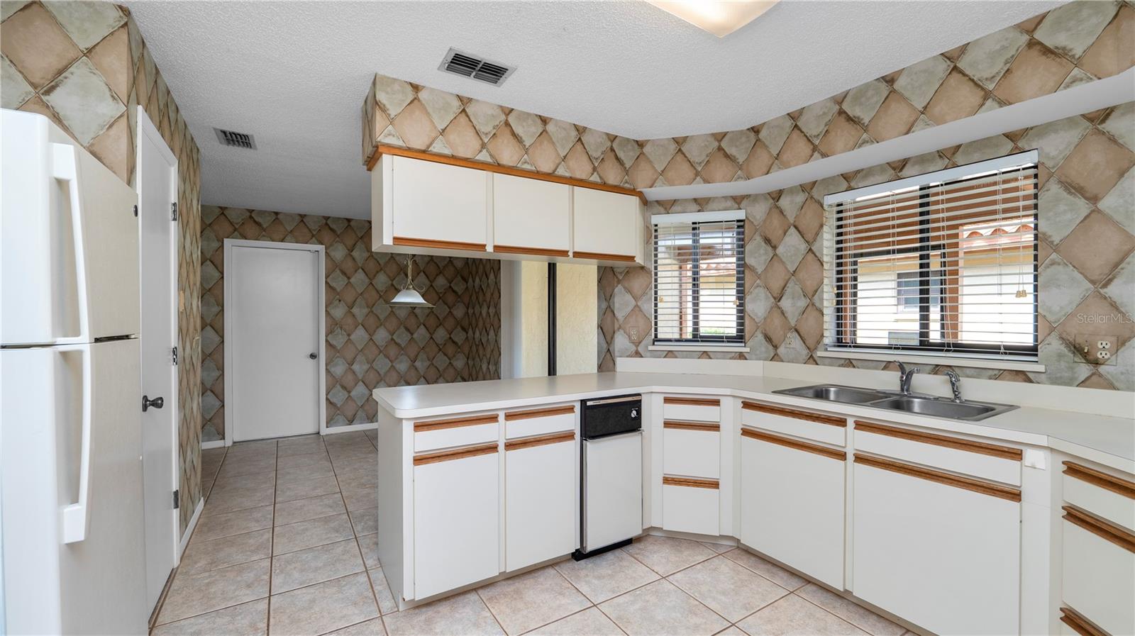
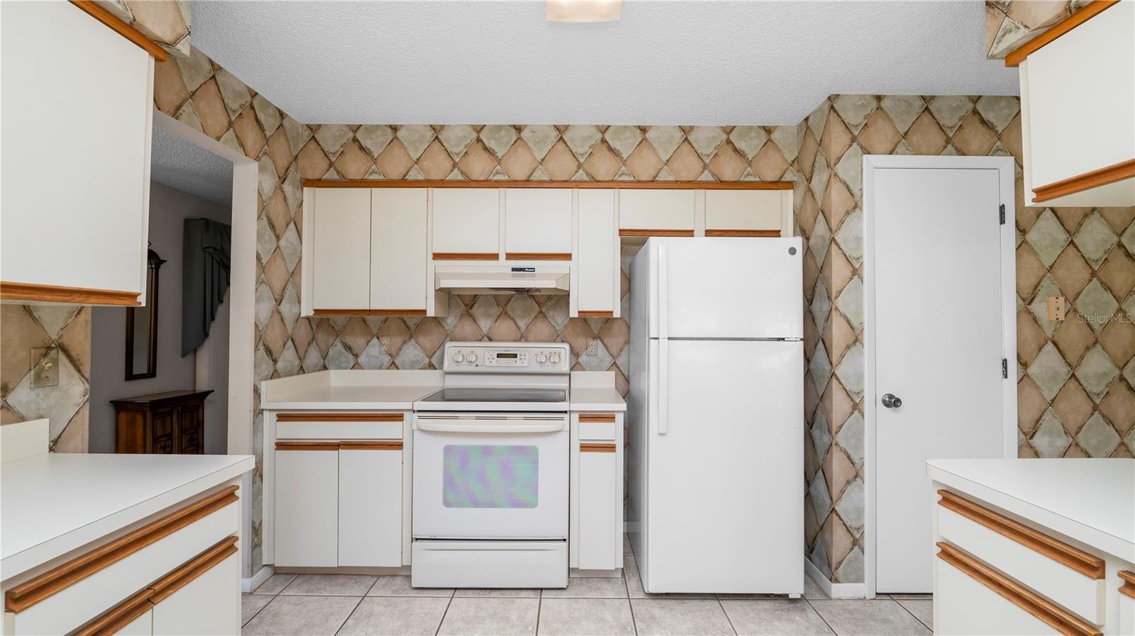
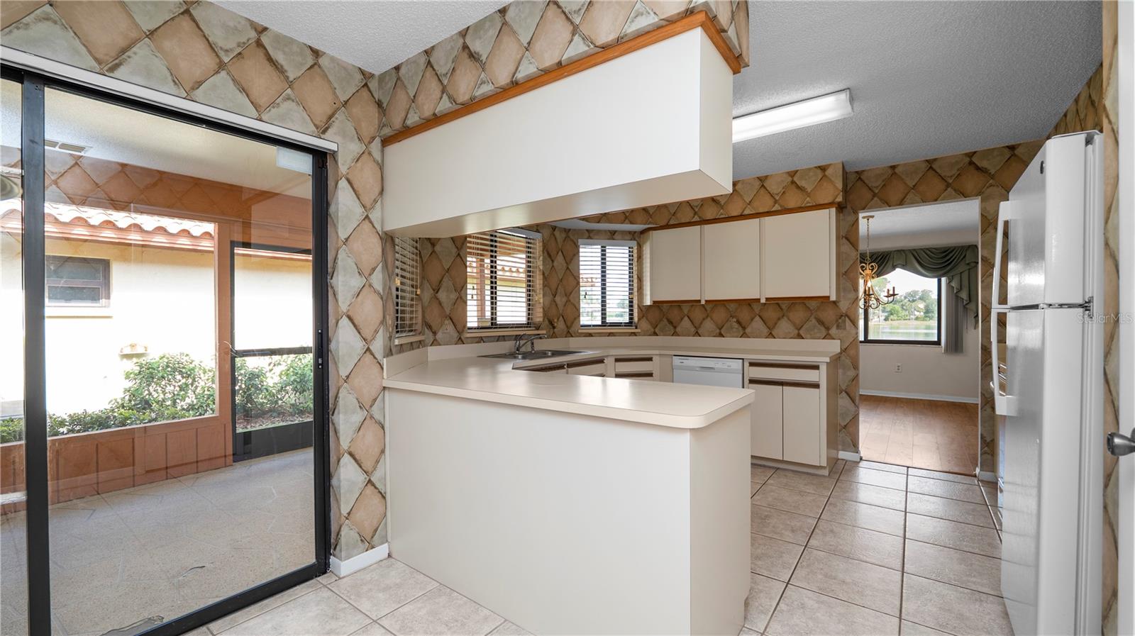
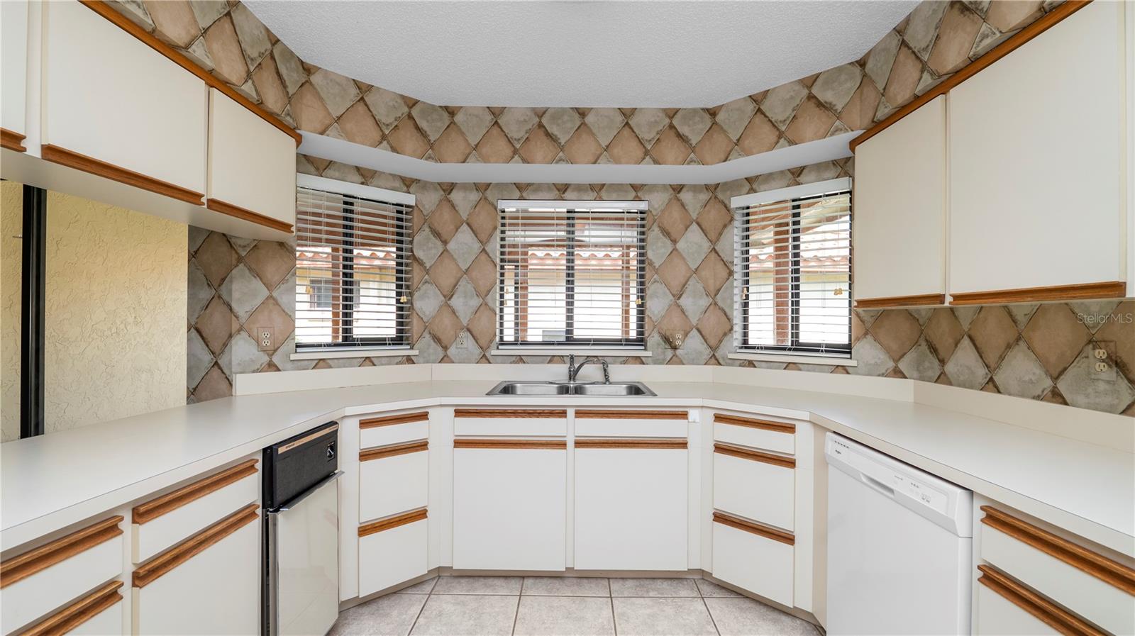
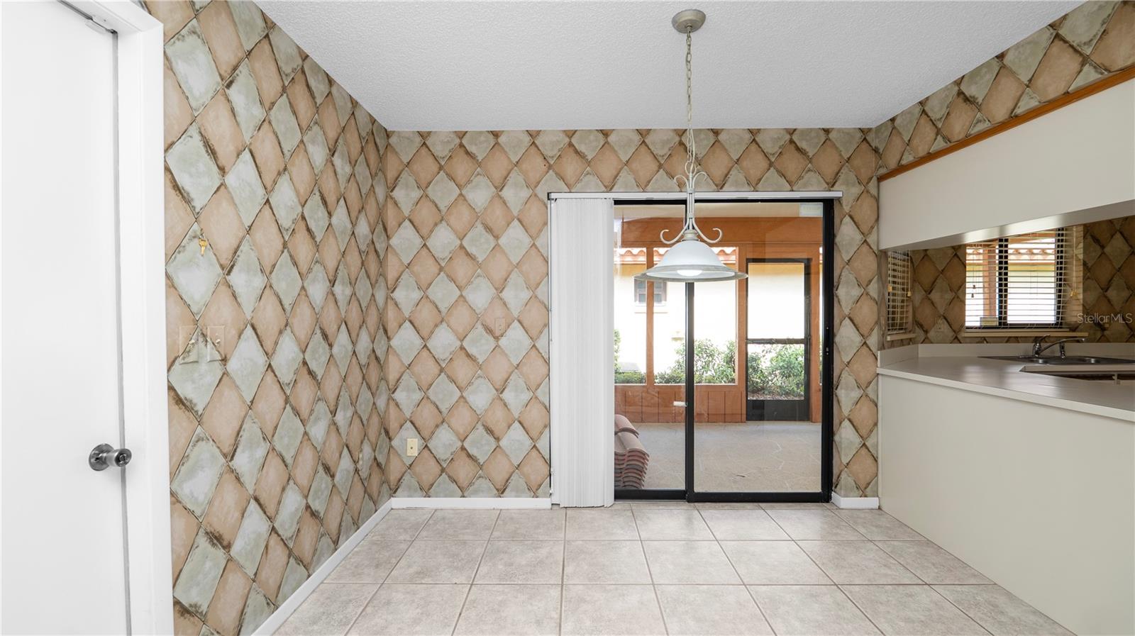
    Eat-in Kitchen

  • Total Bedrooms

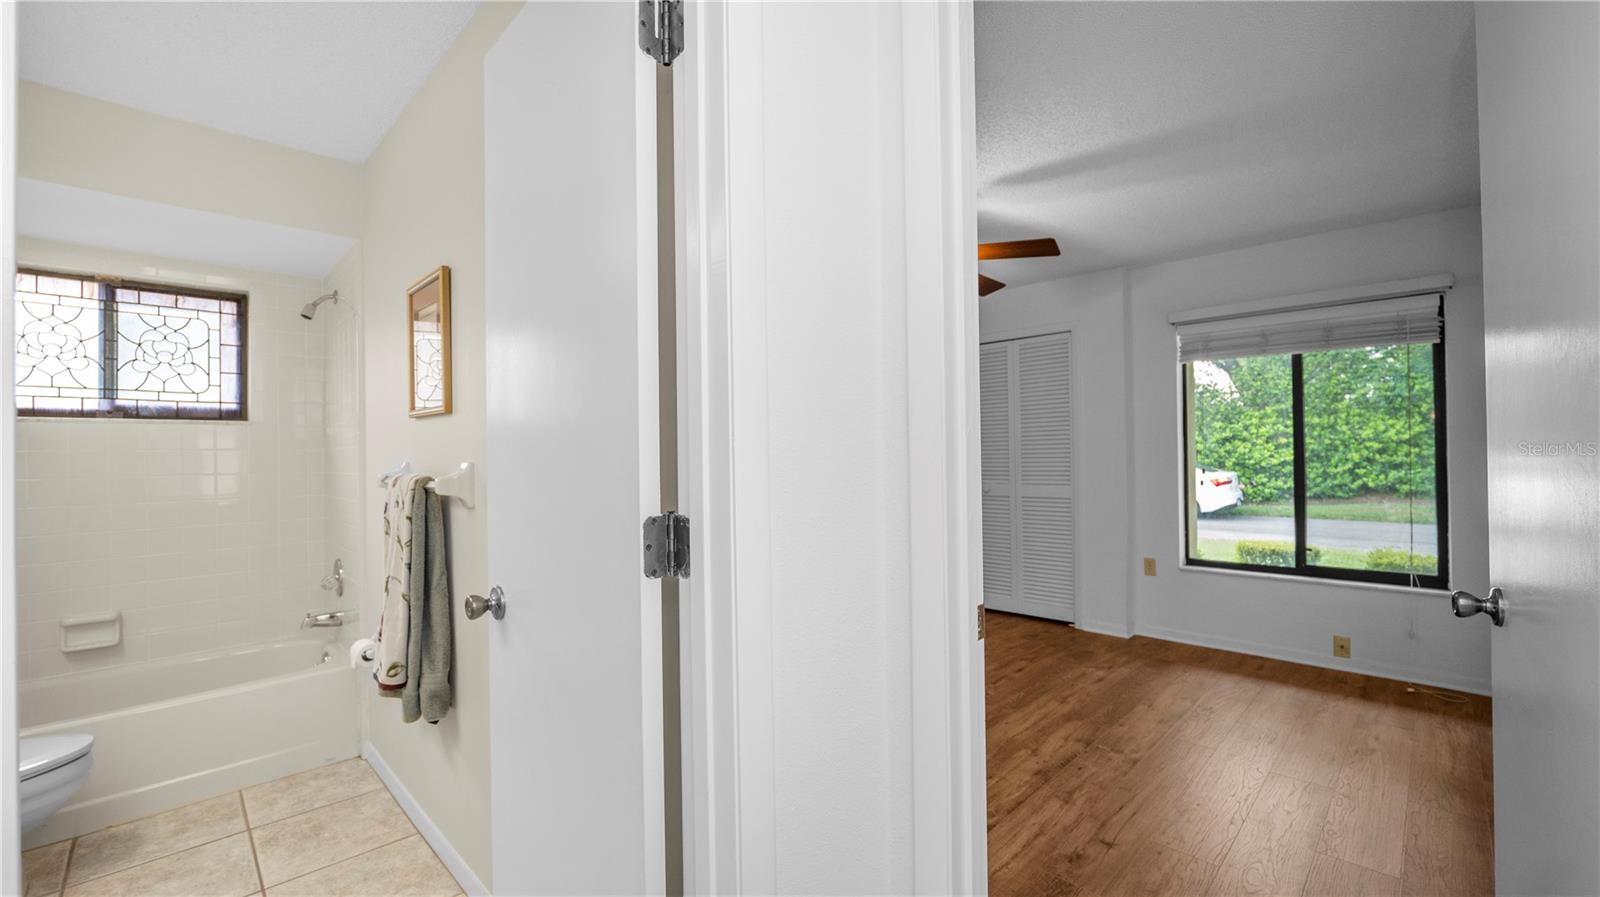
    2

  • Bathrooms

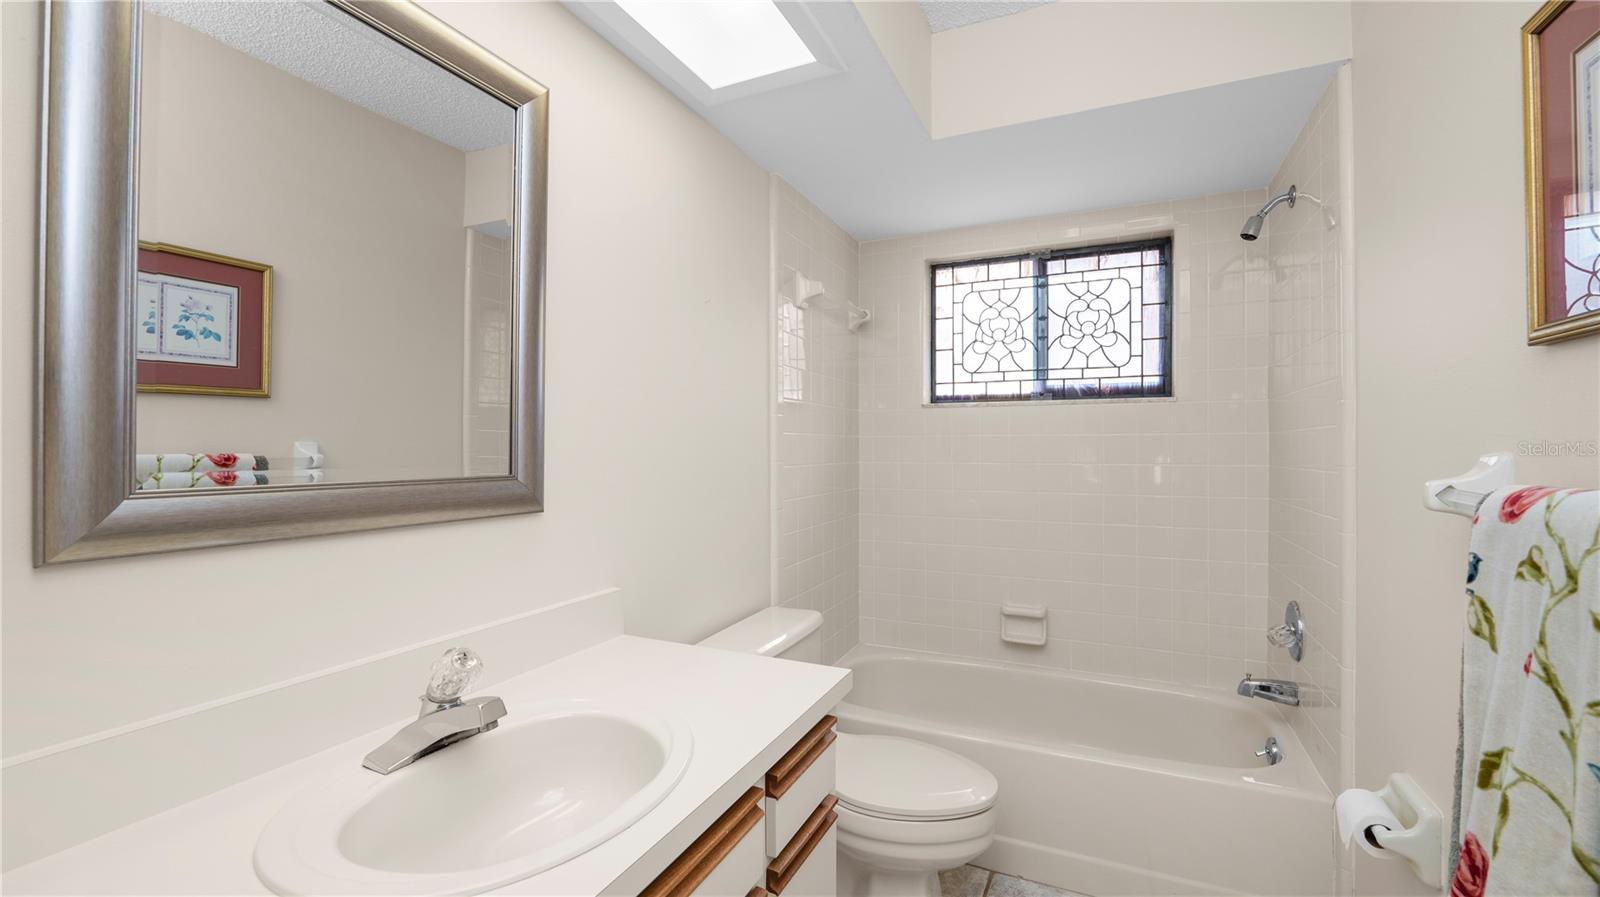
    2

  • Cooling YN

    YES

  • Cooling

    Central Air

  • Fireplace YN

    NO

  • Heating YN

    YES

  • Heating

    Central

  • Pet friendly

    Cats OK, Dogs OK

Exterior

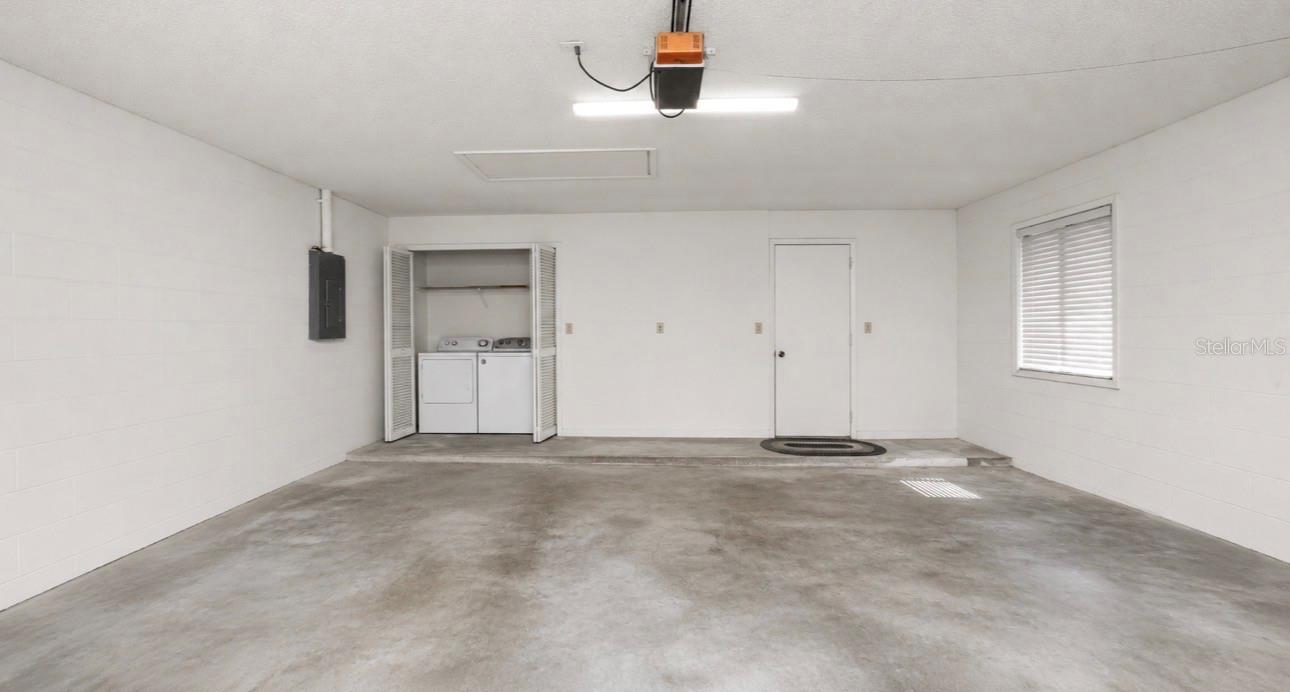
  • Garage

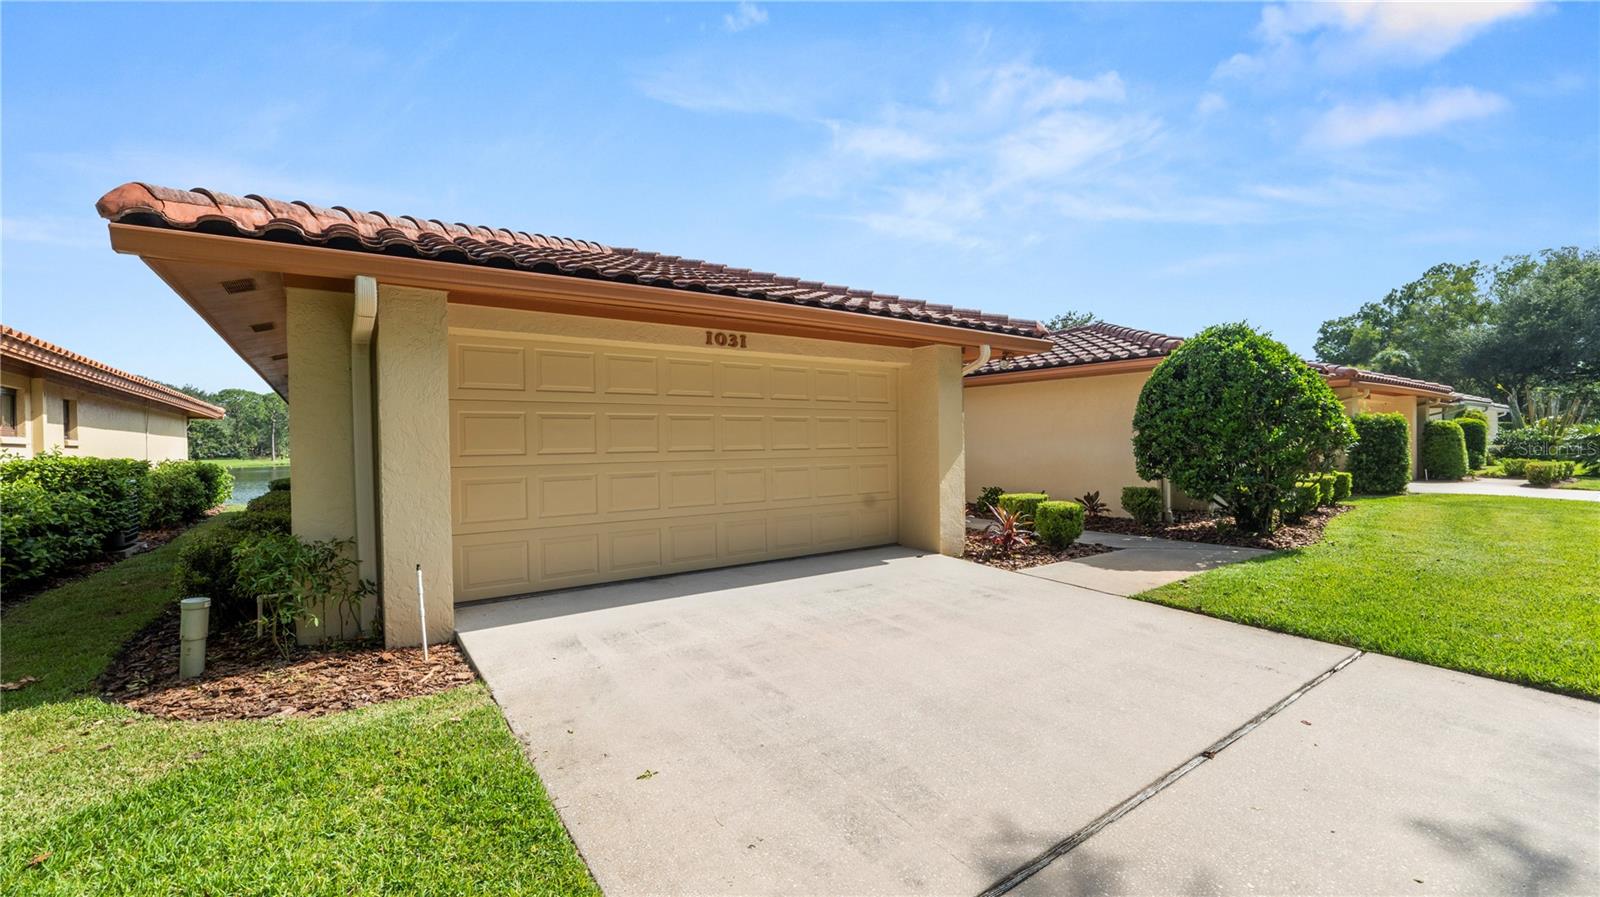
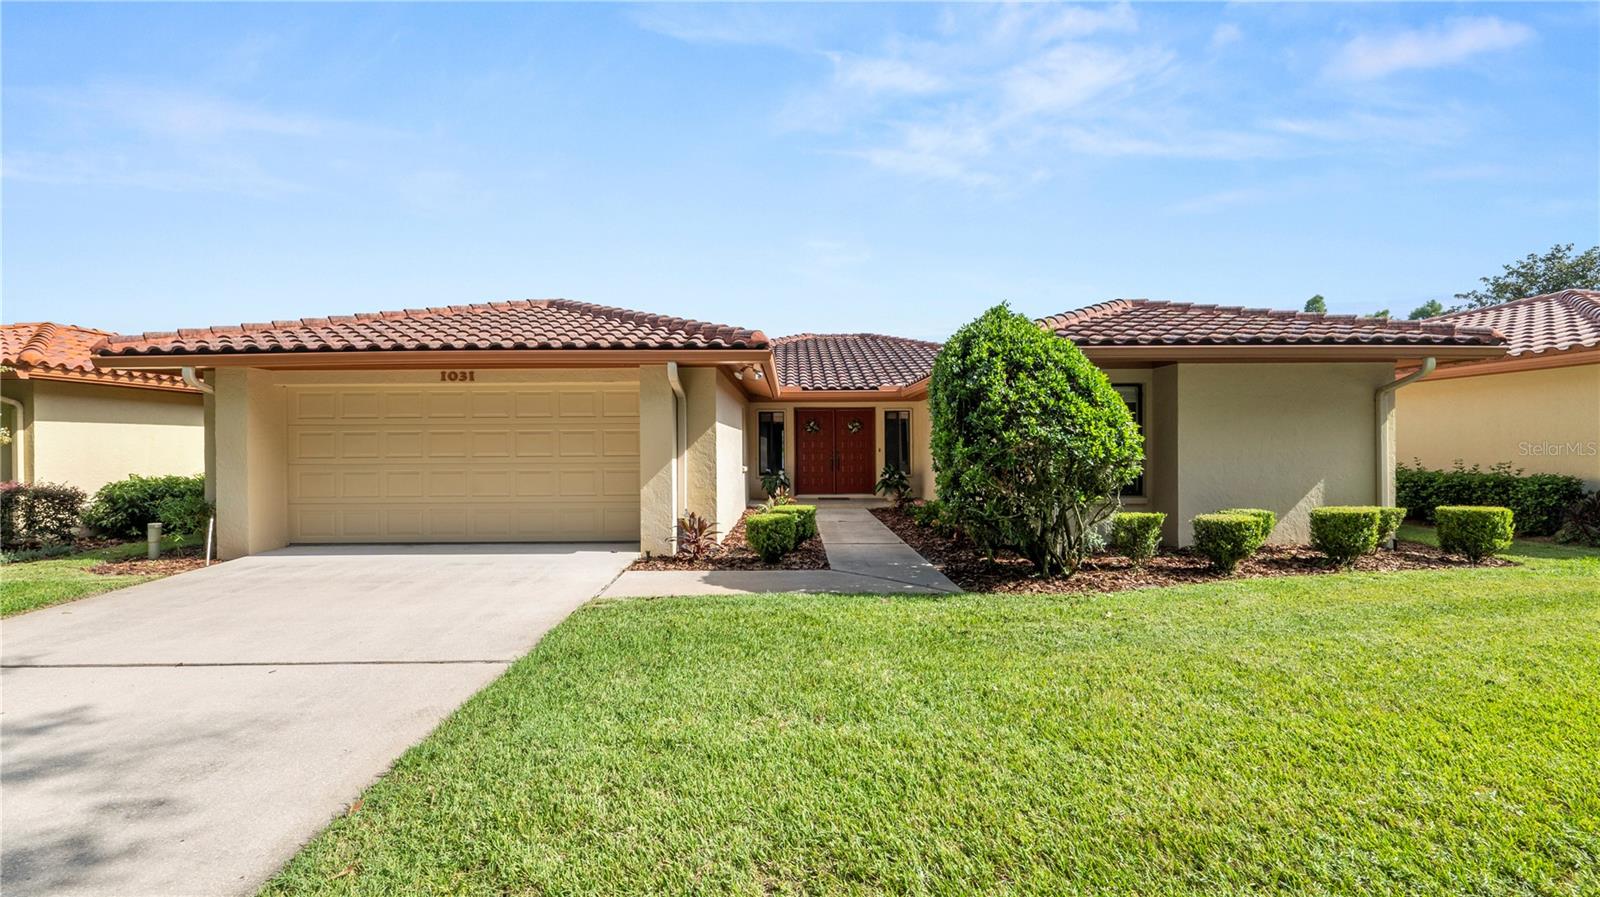
    Yes

  • Garage spaces

    2

  • Construction Materials

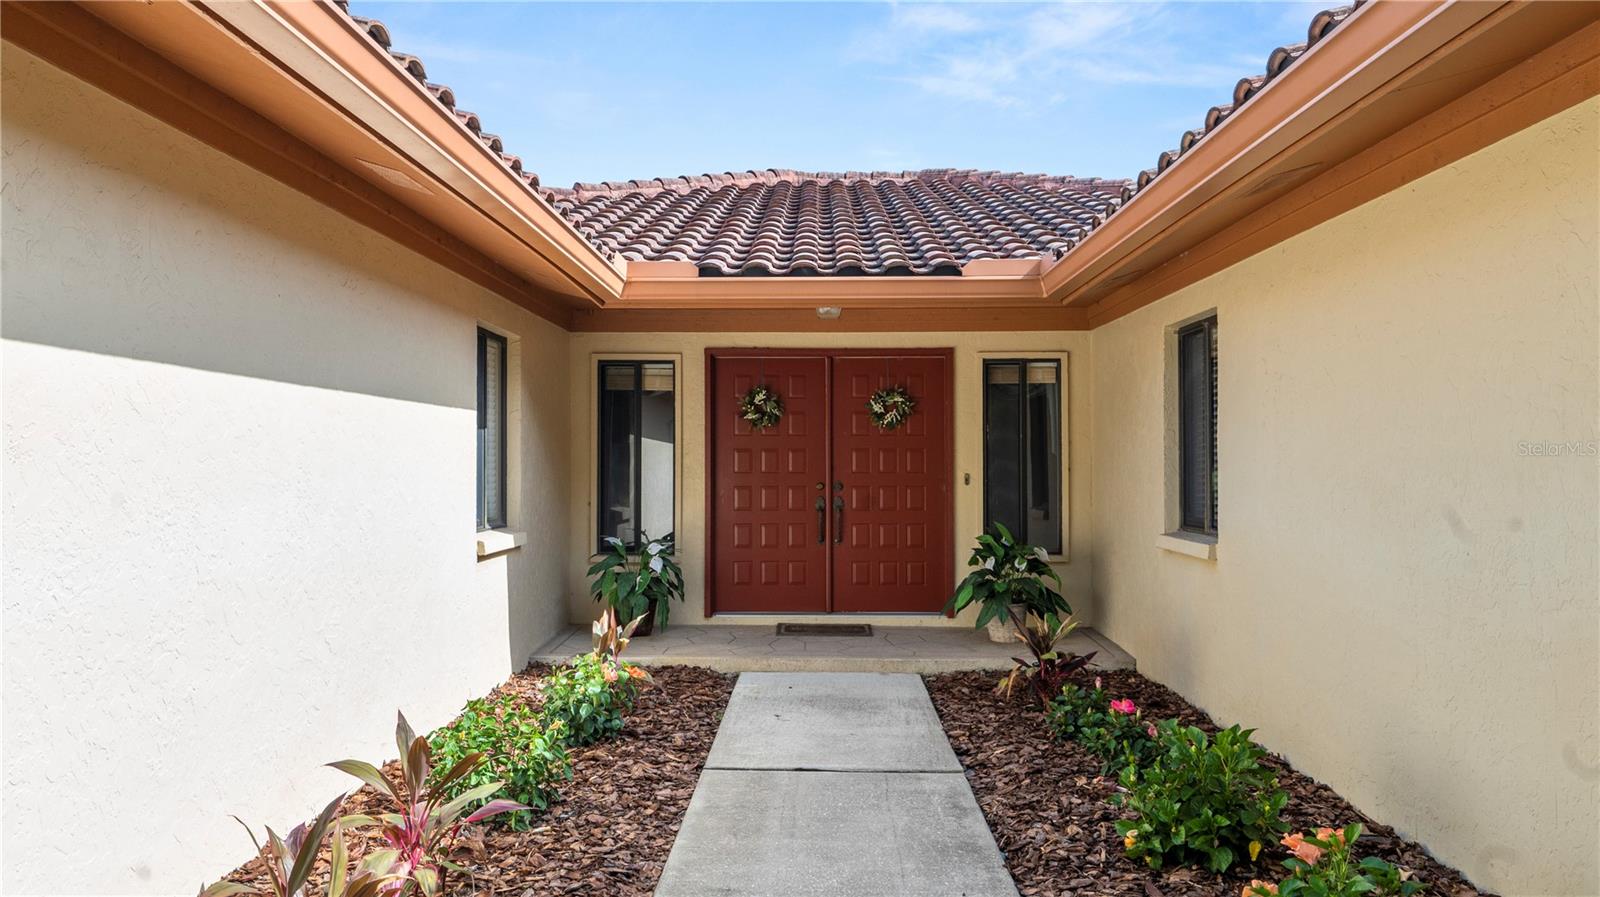
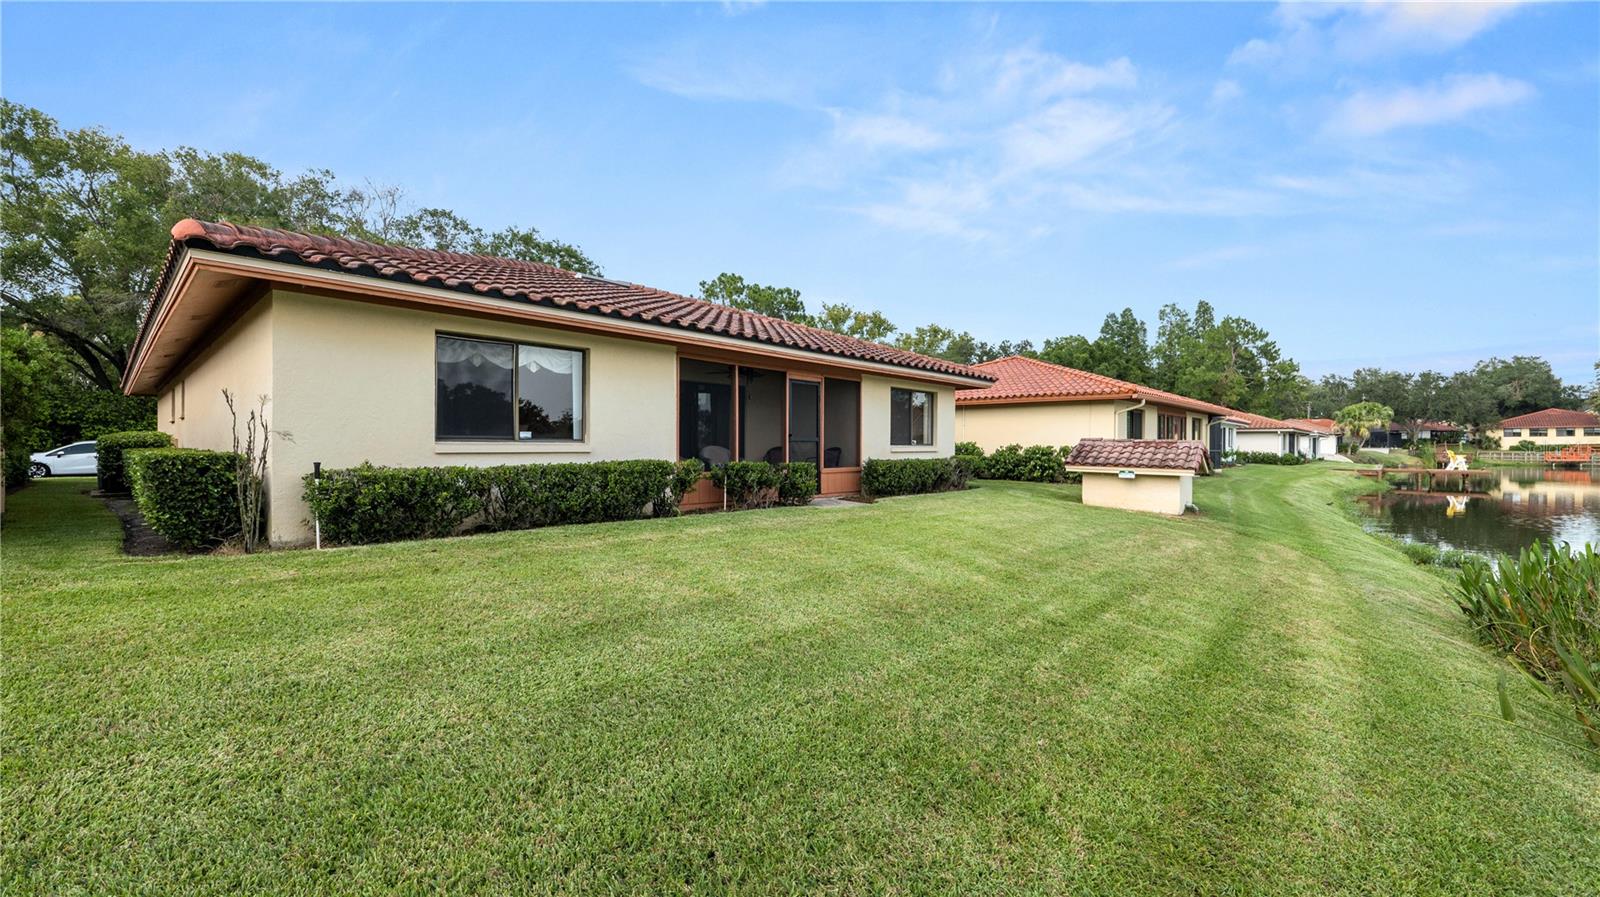
    Block, Stucco

  • Other Exterior Features

    Other

  • Parking

    Attached

  • Patio and Porch Features

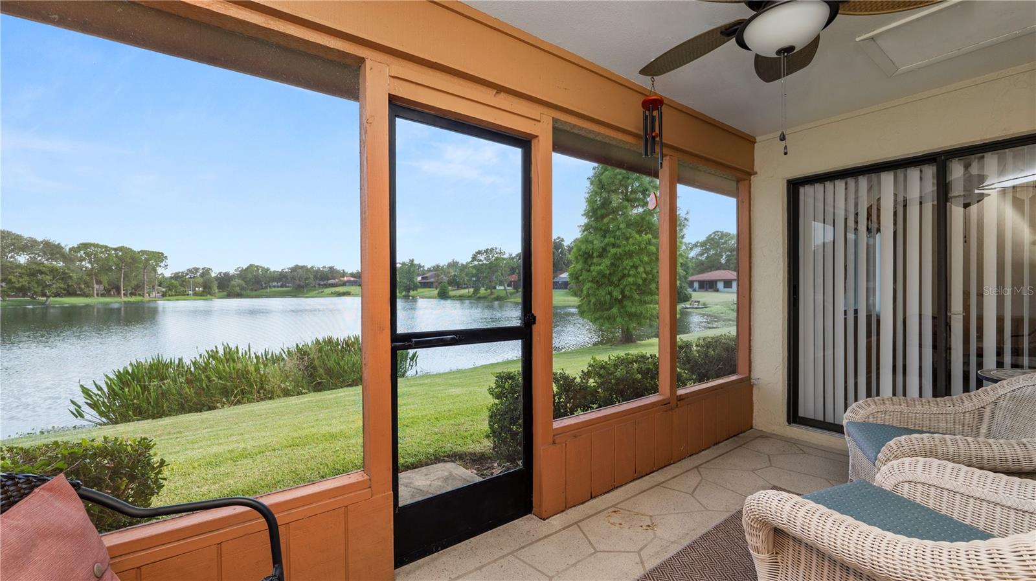
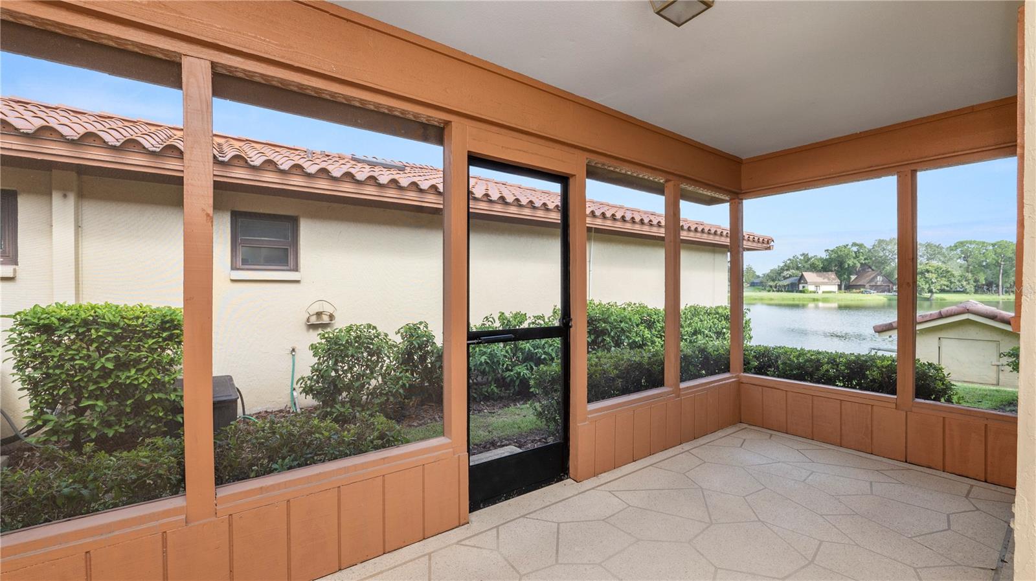
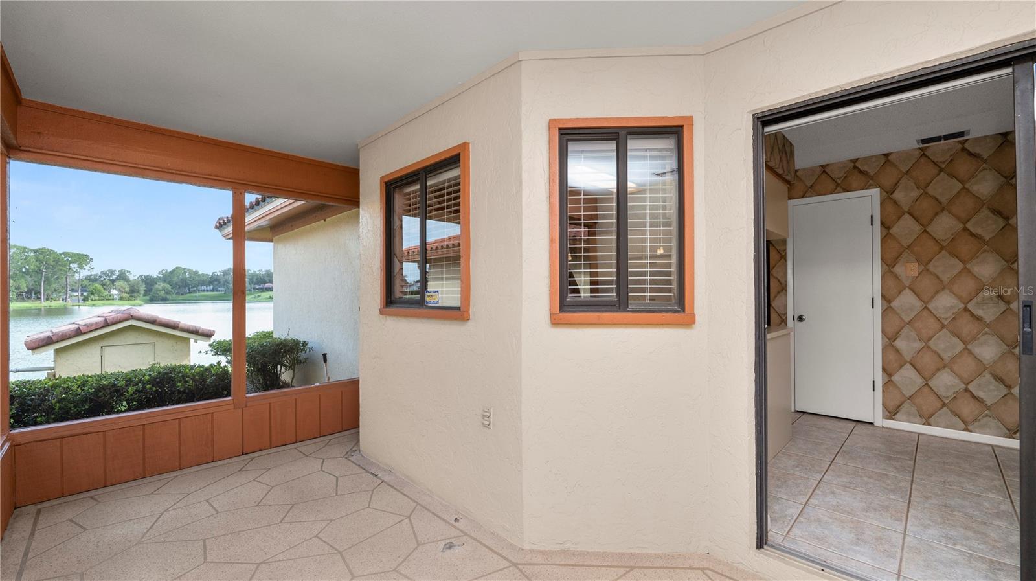
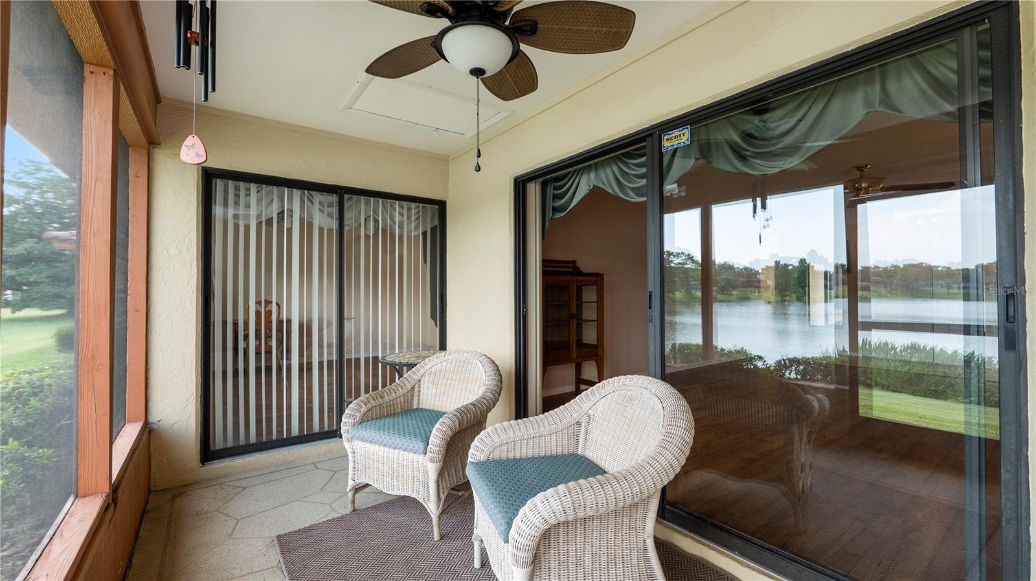
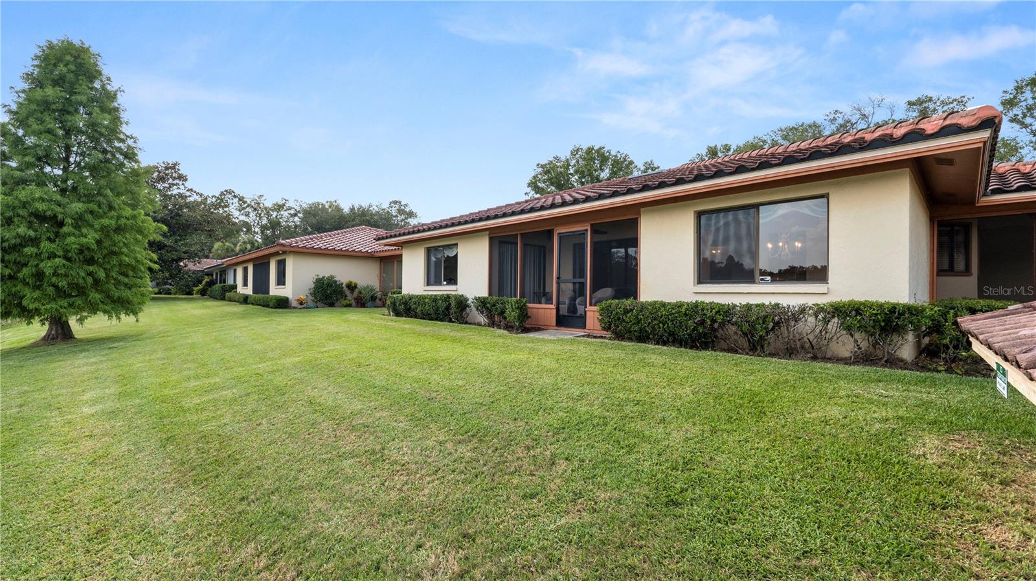
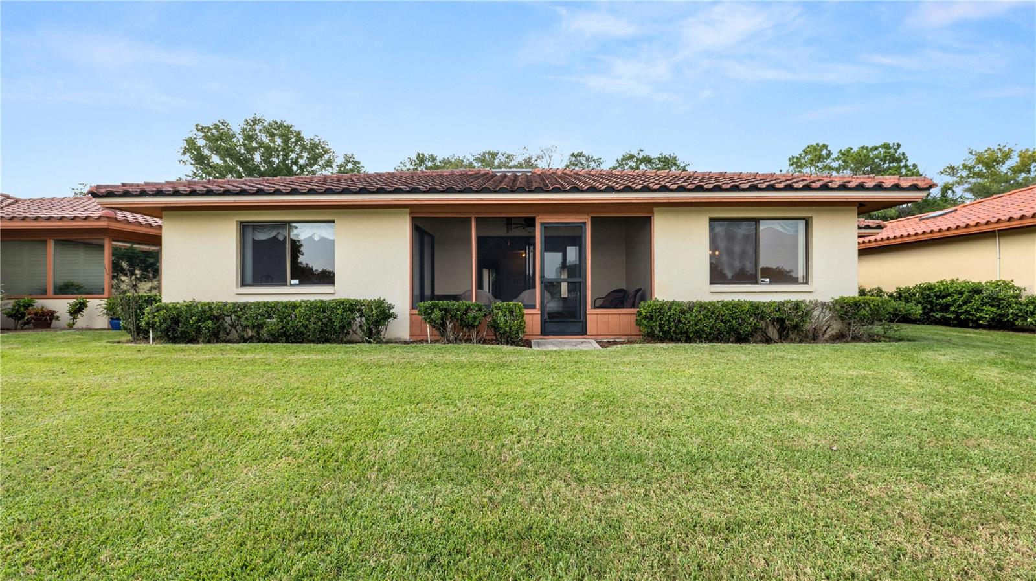
    Other, Porch, Rear Porch, Screened, Side Porch

  • Pool

    No

  • Waterfront YN

    YES

  • View

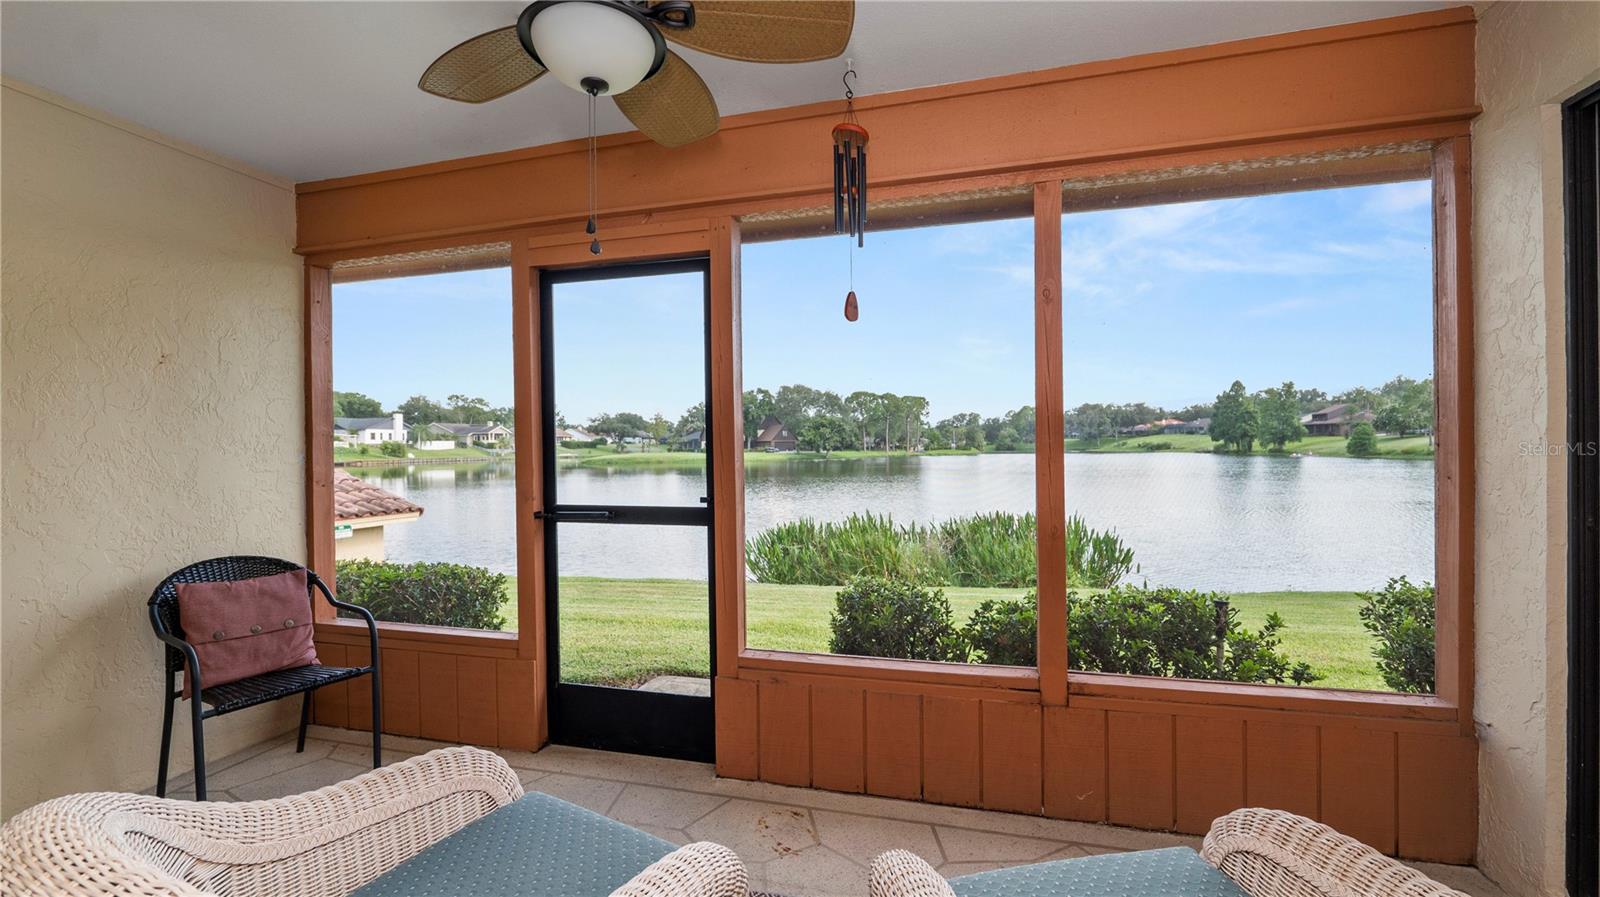
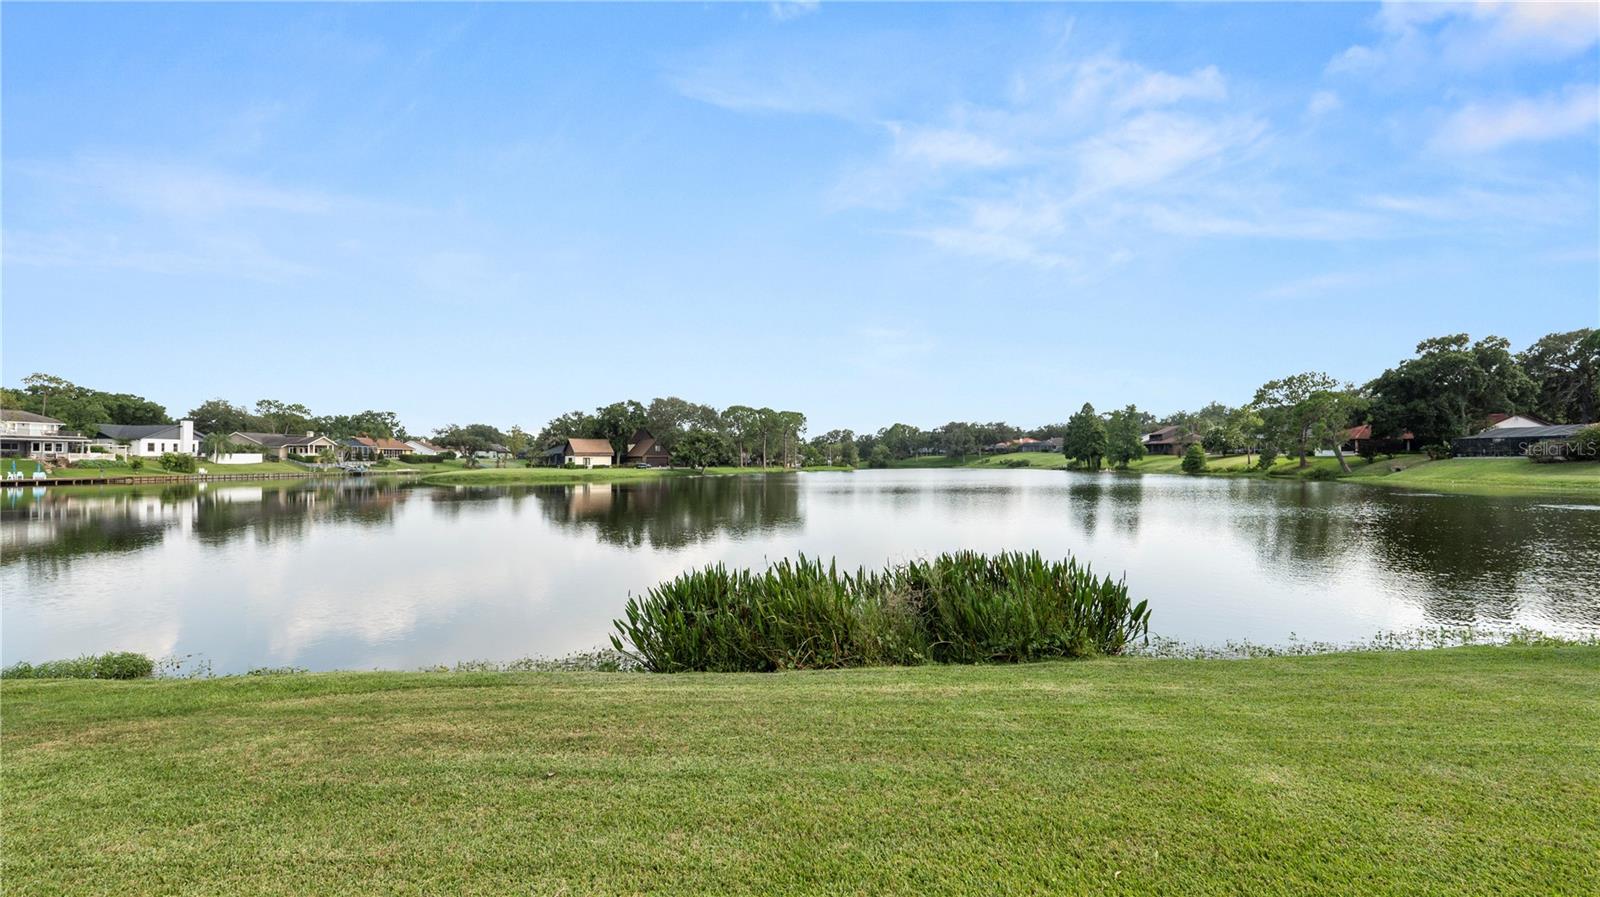
    Lake, Water

Area & Lot

  • Lot Features

    Waterfront

  • Lot Size(acres)

    0.11

  • Lot Size(square feet)

    4,879

  • Property Type

    Residential

  • Property Sub Type

    Single Family Residence

Price

  • Sales Price

    $329,900

  • Tax Amount

    $1,609.42

  • Sq. Footage

    1,592

  • Price/SqFt

    $207

HOA

  • Association

    YES

  • Association Fee

    $262

  • Association Fee Frequency

    Monthly

  • Association Fee Includes

    N/A

  • Total Monthly Fees

    $262

School District

  • Elementary School

    N/A

  • Middle School

    N/A

  • High School

    N/A

Property Features

  • Stories

    1

  • New Construction

    NO

  • Foundation Details

    Slab

  • Ownership

    Fee Simple

  • Senior Community YN

    NO

  • Sewer

    Public Sewer

  • Tax Lot

    9

  • Water Source

    Public

Schedule a Showing

Showing scheduled successfully.

<
>
IN PERSON
VIA CHAT

What is 3 + 4 ?


Change time

Mortgage calculator
Estimate your monthly mortgage payment, including the principal and interest, property taxes, and HOA. Adjust the values to generate a more accurate rate.

Your payment

Principal and Interest:

$

Property taxes:

$

HOA fees:

$

Total loan payment:

$

Total interest amount:

$

Location

County

Polk

Elementary School

Middle School

High School

Listing Courtesy of Jennifer Conner , XCELLENCE

RealHub Information is provided exclusively for consumers' personal, non-commercial use, and it may not be used for any purpose other than to identify prospective properties consumers may be interested in purchasing. All information deemed reliable but not guaranteed and should be independently verified. All properties are subject to prior sale, change or withdrawal. RealHub website owner shall not be responsible for any typographical errors, misinformation, misprints and shall be held totally harmless.

Agent Michael Graf

Business Coach | Executive Sales Associate | Realtor®

Michael Graf

Call Michael today to schedule a private showing.


* Listings on this website come from the FMLS IDX Compilation and may be held by brokerage firms other than the owner of this website. The listing brokerage is identified in any listing details. Information is deemed reliable but is not guaranteed. If you believe any FMLS listing contains material that infringes your copyrighted work please click here to review our DMCA policy and learn how to submit a takedown request.© 2024 FMLS.
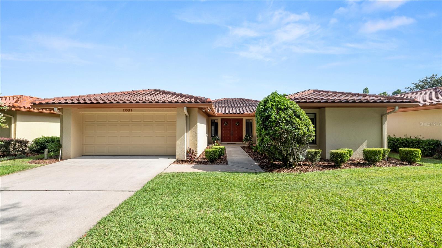
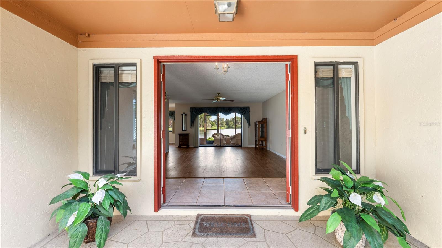
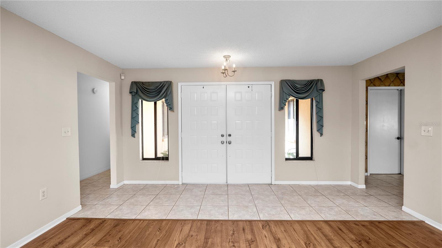
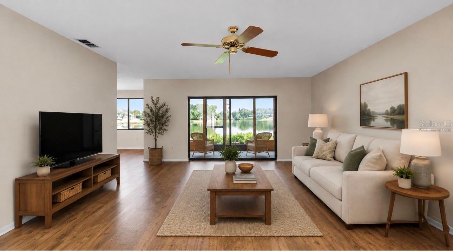
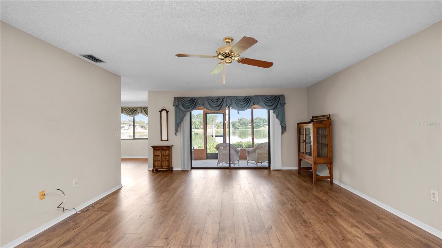
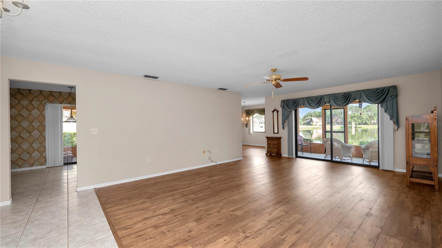
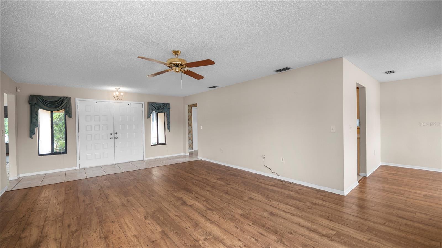
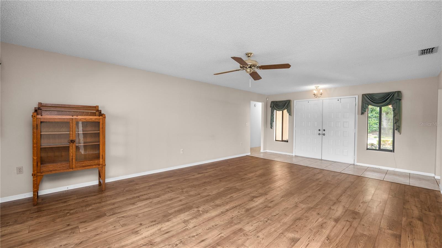
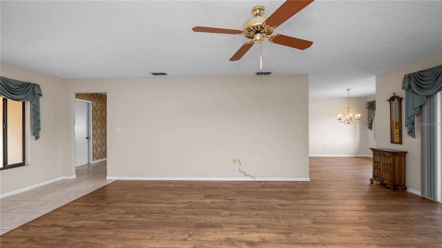
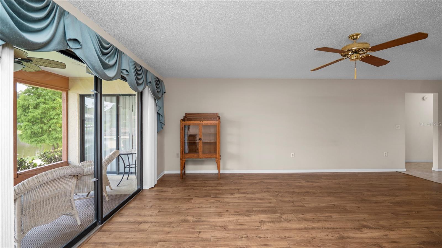
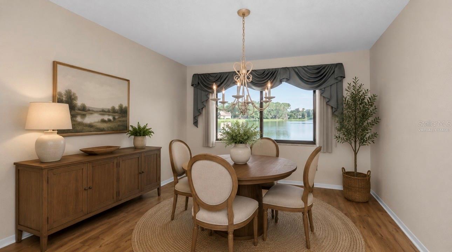
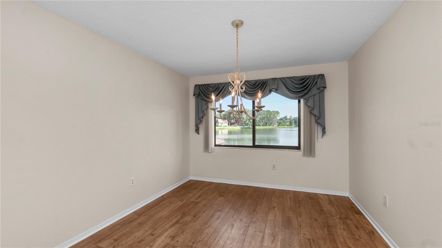
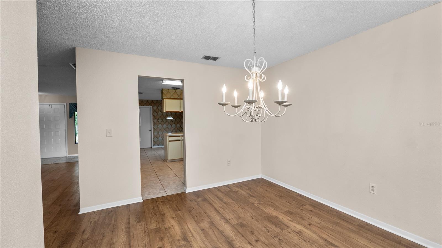
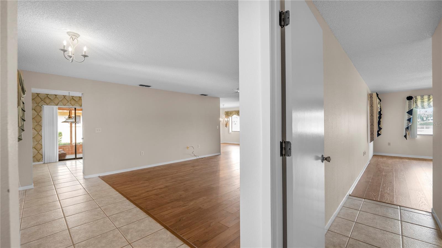
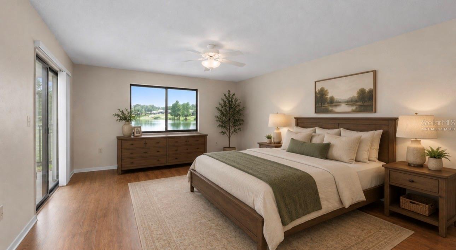
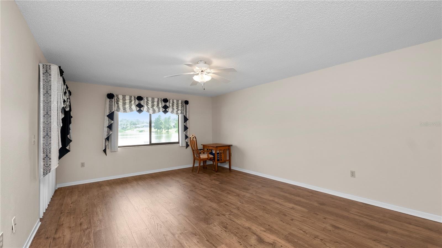
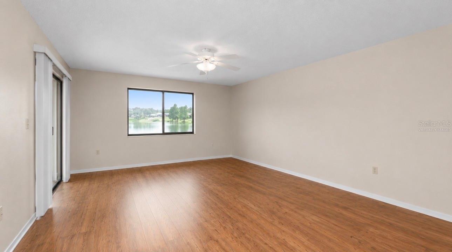
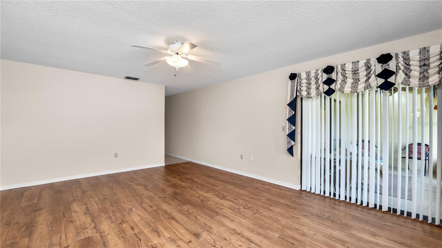
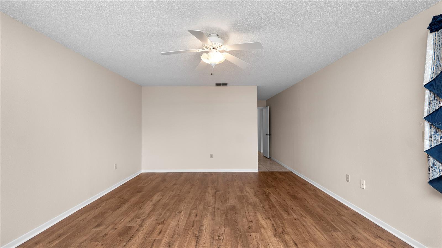
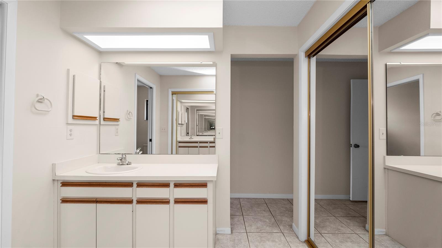
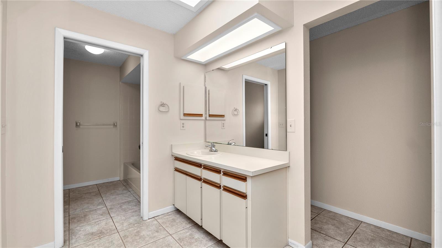
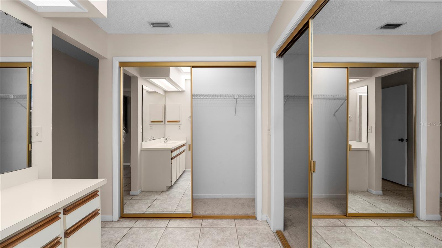
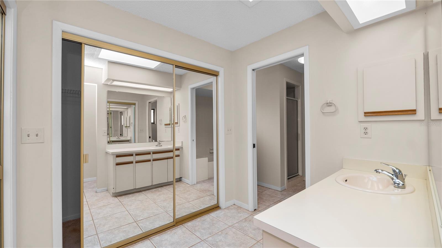
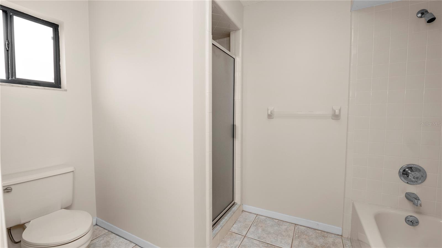
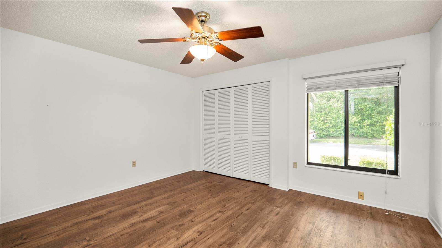
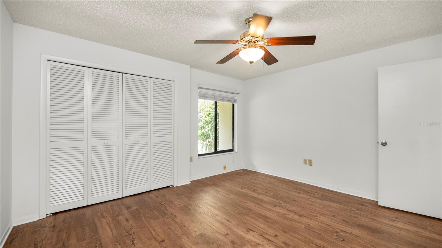
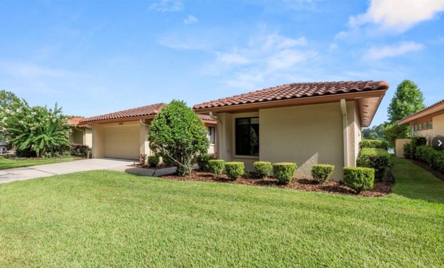
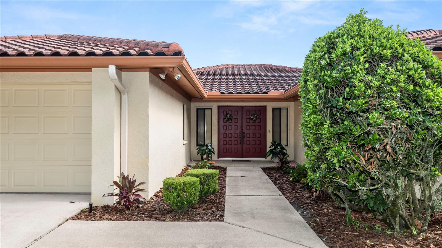
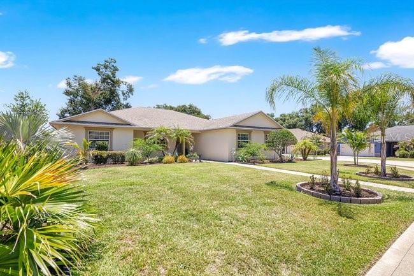
Virtually Staged. Lake Front Beauty! Semi-Maintenance Free Lifestyle with a Gorgeous View....Fantastic location, close to just about everything. Parks, Trails, Schools, Shopping & Restaurants.  This property offers two large bedrooms and two bathrooms, a spacious living room overlooking the beautiful & Private, Canyon Lake. The Dining Room and Primary Bedroom have equally gorgeous views! The kitchen has ample room and prep space with an additional dinette area and a second screened porch with lake views!  This side porch also has AC duct work installed ready for a future enclosure for your Sunroom, Office or Craft Room.  The Primary bedroom has access to the back screened porch and a large bathroom with separate shower and tub.  If you are looking for a Maintenance Free Florida Lifestyle, you must see this Villa.  Lakeland is located off of the I-4 corridor positioned between Orlando and all of it's attractions and Tampa with tons of beautiful beaches.  Come see this one today!

1031 ROLLING WOODS LANE

Message successfully sent.

What would you like to know?

What is 3 + 4 ?

I agree to receive email communication and understand I can unsubscribe at any time.

I agree to be contacted by The Graf Group of Coldwell Banker via call, email, and text for real estate services. To opt out, you can reply 'stop' at any time or reply 'help' for assistance. You can also click the unsubscribe link in the emails. Message and data rates may apply. Message frequency may vary. Privacy Policy

Related Properties

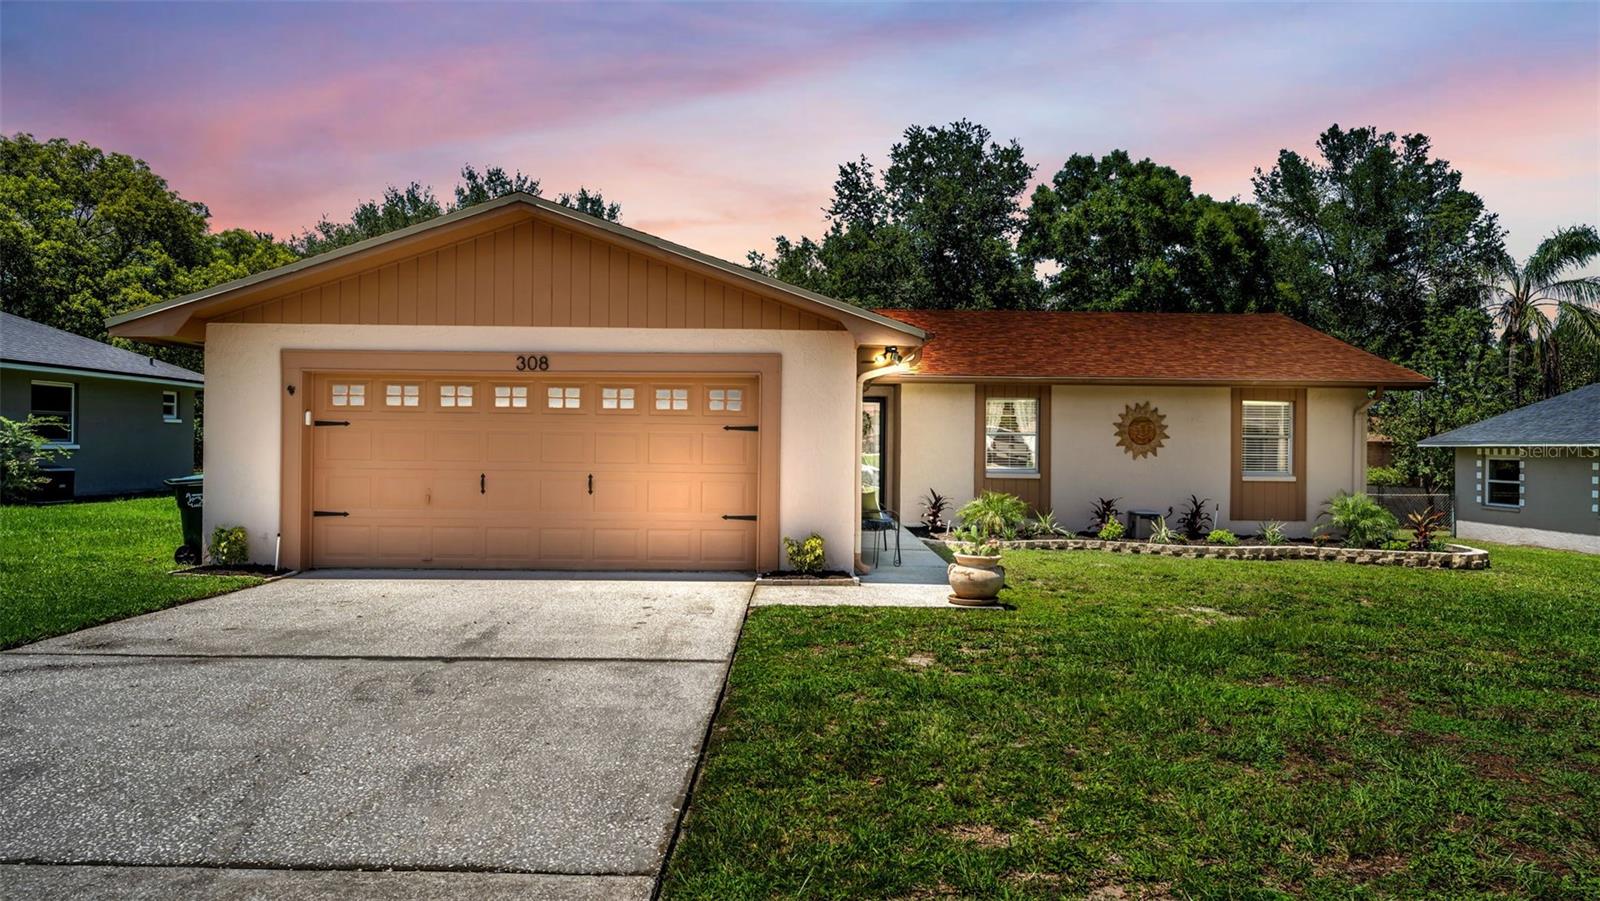
Move-in ready and thoughtfully updated, this well-maintained 4-bedroom, 2-bath home offers modern style, major system upgrades, all on a spacious, nearly quarter-acre fenced lot in the heart of Lakeland.

Designed for both everyday living and entertaining, the open-concept floor plan features wood-look ceramic tile throughout the main living areas, plush carpet in the bedrooms, and a beautifully updated kitchen with granite countertops, light cabinetry, a center island with breakfast bar, and newer appliances. The spacious primary suite offers a large walk-in closet and a renovated ensuite bath, while the additional bedrooms provide flexibility for family, guests, or a home office.

Step outside to the oversized screened lanai overlooking the private backyard, an ideal space for morning coffee, weekend gatherings, or simply unwinding at the end of the day.

Enjoy added peace of mind with a new A/C (2025), new sewer line (2024), and a roof replaced in 2019, providing confidence that many of the home's major systems have already been updated.

Conveniently located just minutes from shopping, dining, medical facilities, parks, schools, and major commuter routes, this home offers the perfect blend of comfort, functionality, and location. With the major updates already completed, all that's left to do is move in and make it your own—with no HOA to worry about.
#L4963252

LAKELAND

308 HIGH VIEW LANE

4 Beds

2 Baths

1,574 Sq.Ft.

$335,900

MLS#: L4963252

New on site today
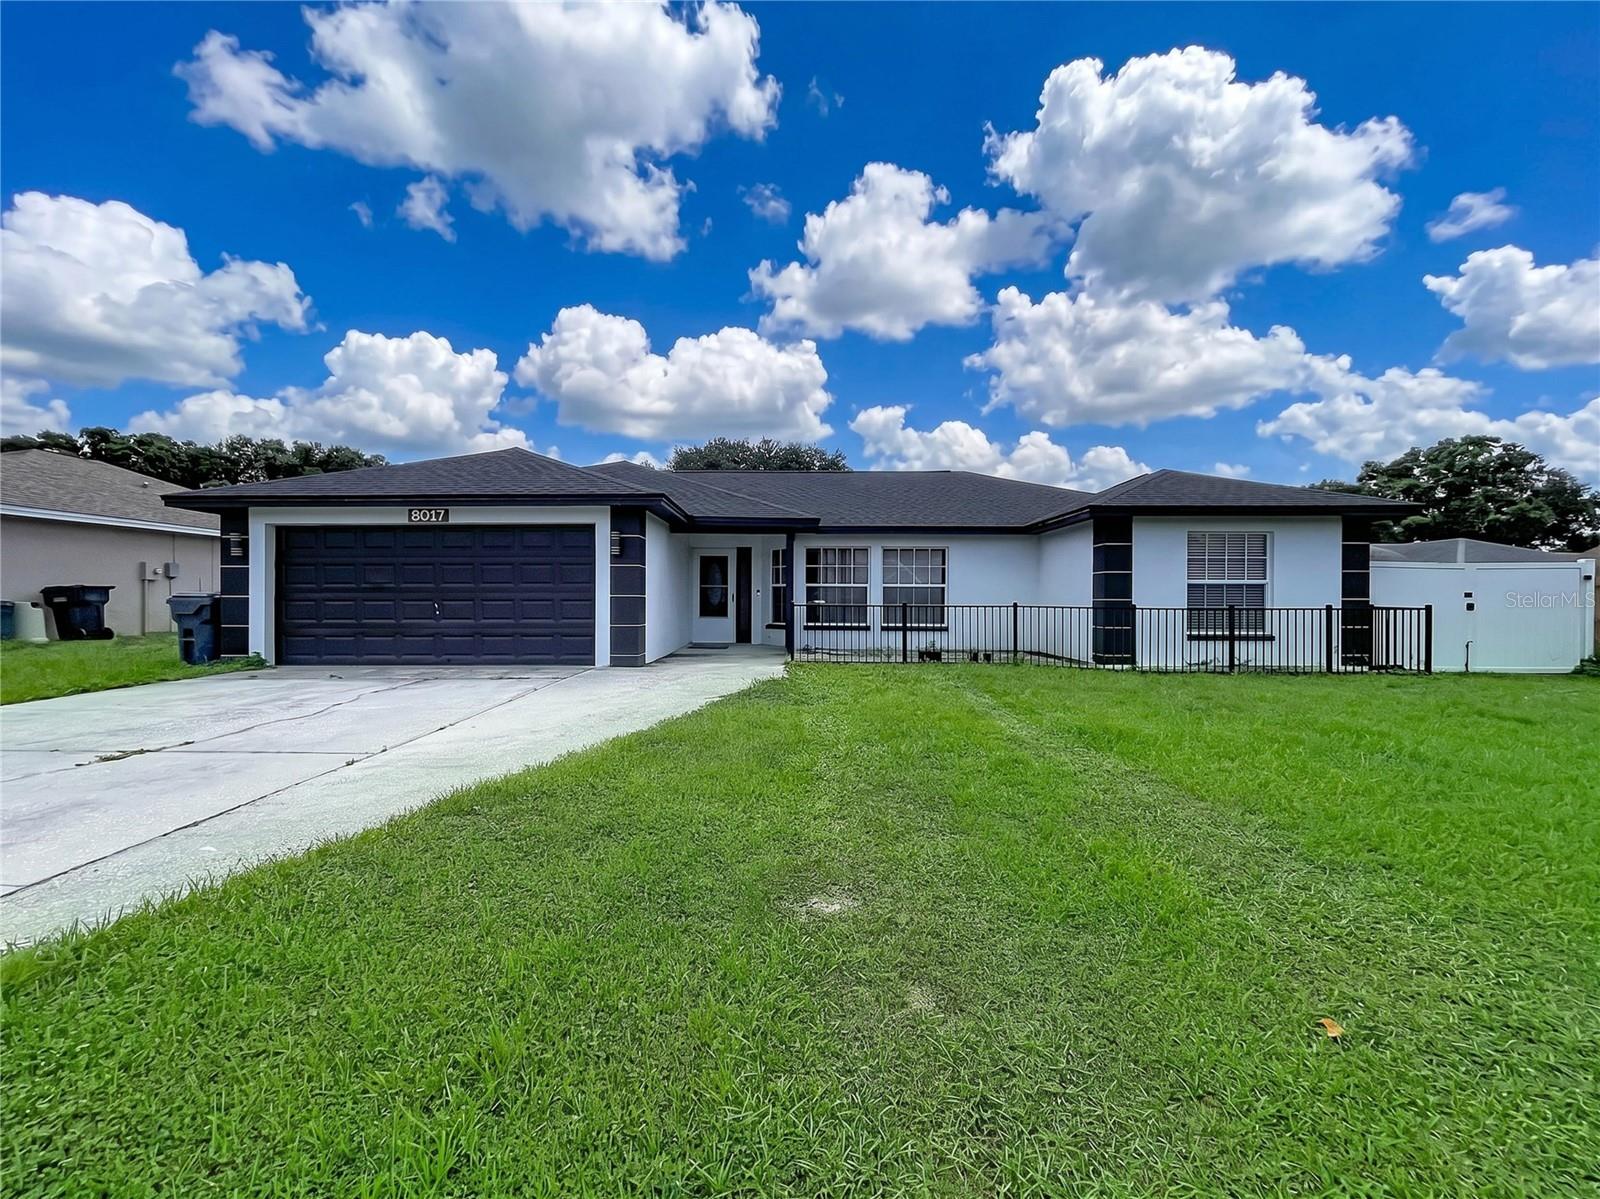
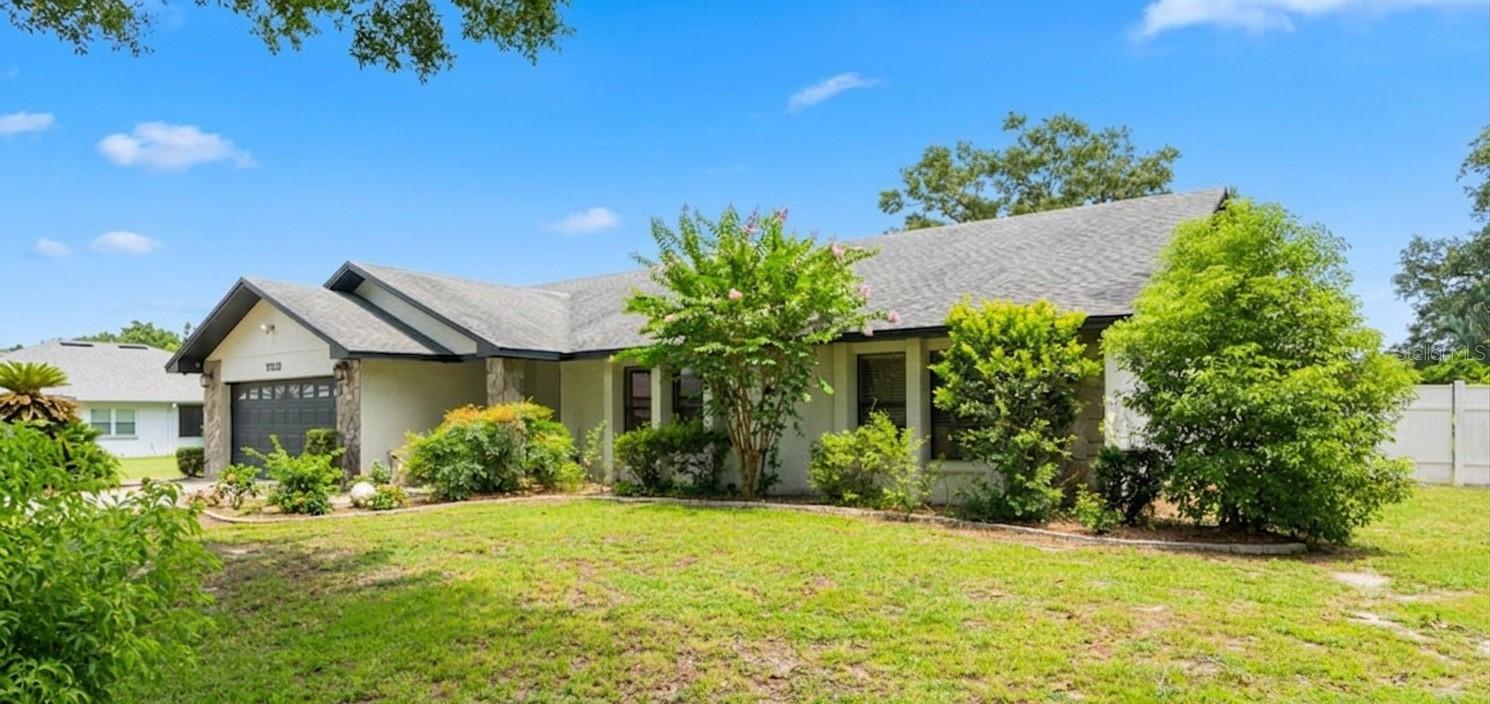
Welcome to this beautifully updated 3-bedroom, 2-bath home located at 8017 Glenridge Ln. This home has a thoughtfully designed living space on an oversized lot in the established Glenridge community. From the moment you arrive, you'll appreciate the inviting curb appeal, mature landscaping, and the peace of mind that comes with major recent updates, including a newer roof, newer HVAC system, and newer water heater. Inside, the open split-bedroom floor plan is enhanced by stunning cathedral ceilings, abundant natural light, and stylish finishes that create a warm, welcoming atmosphere throughout.

The heart of the home is the beautiful kitchen, featuring granite countertops, elegant cabinetry, ample prep space, and a pantry, all flowing seamlessly into the main living and dining areas for effortless everyday living and entertaining. The spacious primary suite offers a peaceful retreat with a walk-in closet and an updated en-suite bath, while two additional bedrooms provide flexibility for guests or a home office. A bonus Florida room, complete with the included pool table, creates the perfect space for game nights, entertaining, or simply relaxing. Throughout the home, pride of ownership is unmistakable, with every room reflecting exceptional care and maintenance, making this truly a move-in ready property you'll be proud to call home.

Step outside to one of this home's standout features - an expansive, fenced backyard offering the space and privacy that's becoming harder to find. Whether you envision adding a pool, creating an outdoor kitchen, starting a garden, or simply enjoying the extra room to spread out, this backyard provides endless possibilities. A beautiful mature shade tree creates the perfect spot to relax on warm Florida afternoons, while the storage shed provides plenty of space for lawn equipment, tools, bikes, or seasonal items, helping keep your garage organized. With ample room for pets, play, and entertaining, this outdoor space is ready to fit your lifestyle.

Ideally located in North Lakeland, this home provides the perfect combination of comfort and convenience with quick access to US-98 and I-4, making commuting to Tampa or Orlando simple. Everyday essentials are just minutes away, including grocery stores, shopping centers, coffee shops, restaurants, healthcare facilities, and fitness centers. When it's time to relax, you'll enjoy being close to Lakeland's scenic lakes, beautiful parks, golf courses, the award-winning Bonnet Springs Park, and the vibrant downtown filled with local dining, entertainment, community events, and waterfront charm. Whether you're running errands, going out for dinner, or spending the weekend exploring everything Central Florida has, you'll love having it all within easy reach.

If you've been searching for a move-in ready home that's been beautifully maintained, and designed for comfortable everyday living, this one is a must-see. With a functional split-bedroom floor plan, an incredible backyard, and a convenient North Lakeland location close to shopping, dining, and major commuter routes, this home truly checks all the boxes. Schedule your private showing today!
#P4939265

LAKELAND

8017 GLENRIDGE LANE

3 Beds

2 Baths

1,790 Sq.Ft.

$345,000

MLS#: P4939265

New on site today
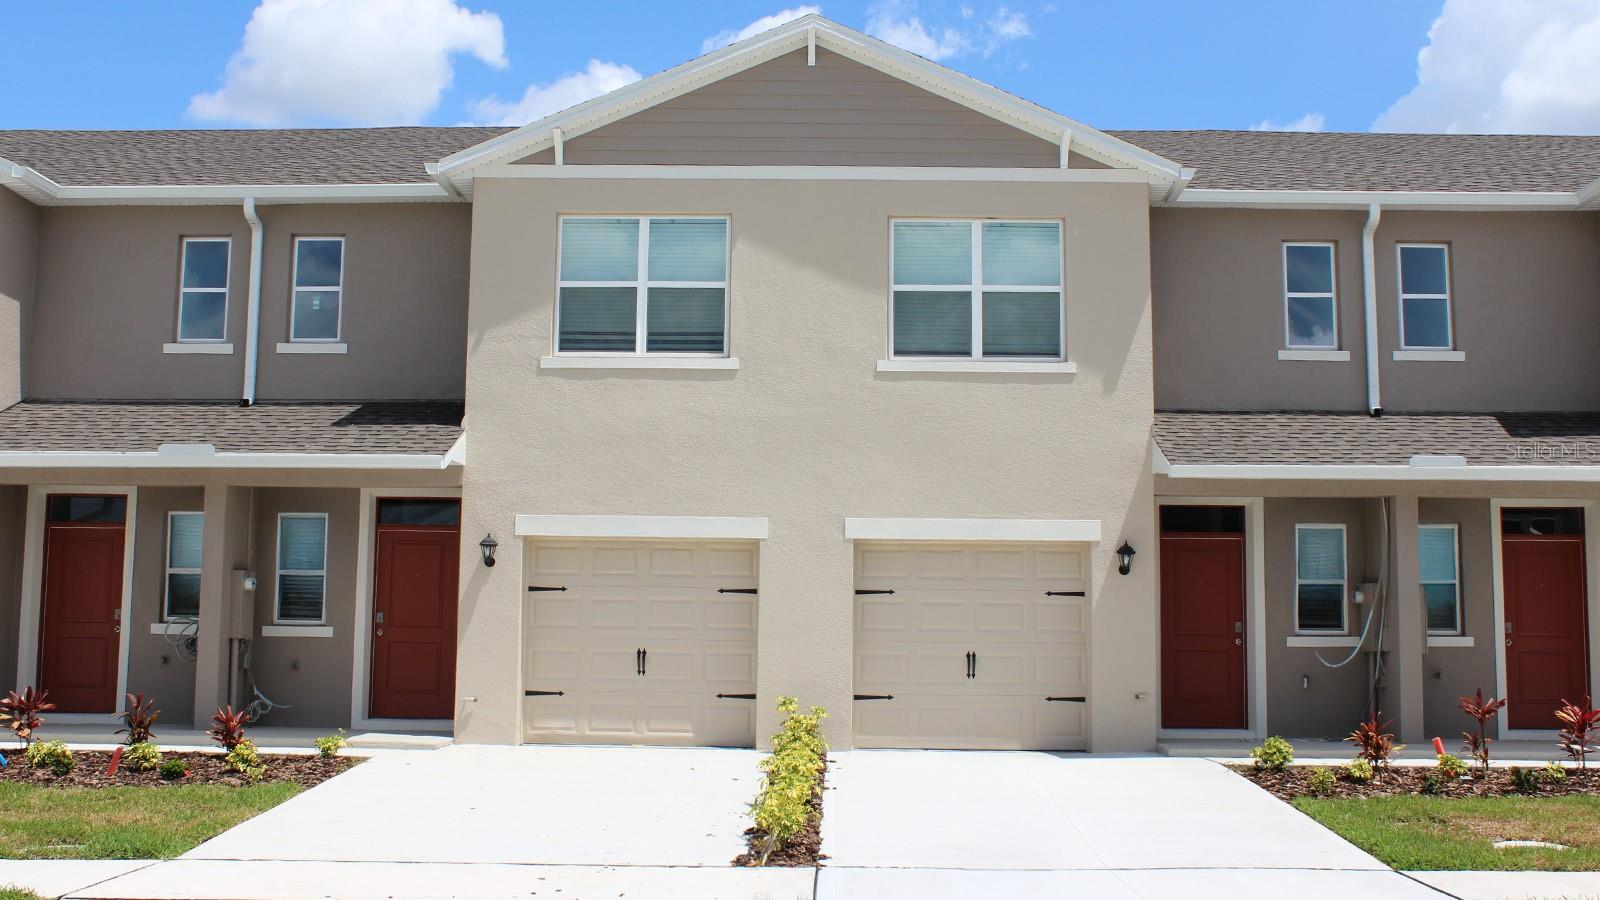
Under Construction. Introducing the Pearson – where modern elegance meets everyday functionality in this stylish townhome. Located in Hawthorne Ranch in Lakeland, Florida. Step into sophistication as you enter through the one-car garage into a spacious and welcoming abode with 1,463 square feet.

The heart of the home, a sprawling living space, beckons with its ample room and abundant natural light. Whether entertaining guests or enjoying a quiet night in, this versatile area adapts effortlessly to your lifestyle needs. Adjacent to the living space lies the dining nook and gourmet kitchen, a chef's delight adorned with sleek cabinetry, premium stainless-steel appliances, and a stunning center island. Gather around the island for casual meals or culinary adventures, as the kitchen effortlessly blends style with functionality.

Upstairs, three comfortable bedrooms await, providing space for rest and relaxation. The primary bedroom offers a peaceful retreat, complete with a walk-in closet and a luxurious ensuite bath featuring dual sinks, and walk-in shower. With 2 1/2 baths throughout the home, convenience is never far away. Whether getting ready for the day or unwinding in the evening, you'll appreciate the thoughtful design and attention to detail in every corner of the Pearson.

Like all homes in Hawthorne Ranch, the Pearson includes all concrete block and also smart home technology, which allows you to control your home anytime with your smart device while near or away.

Experience the ultimate in modern living with this thoughtfully designed townhome, where comfort and style converge to create the perfect sanctuary for you and your loved ones. Welcome home to the Pearson – where every day is an invitation to live life to the fullest. Schedule a tour today in Hawthorne Ranch.
*Photos are of similar model but not that of the exact house. Pictures, photographs, colors, features, and sizes are for illustration purposes only and will vary from the homes as built. Home and community information including pricing, included features, terms, availability, and amenities are subject to change and prior sale at any time without notice or obligation. Please note that no representations or warranties are made regarding school districts or school assignments; you should conduct your own investigation regarding current and future schools and school boundaries.*
#O6424844

LAKELAND

4290 BUTTERSCOTCH CIRCLE

3 Beds

2 Baths

1,464 Sq.Ft.

$268,990

MLS#: O6424844

New on site today
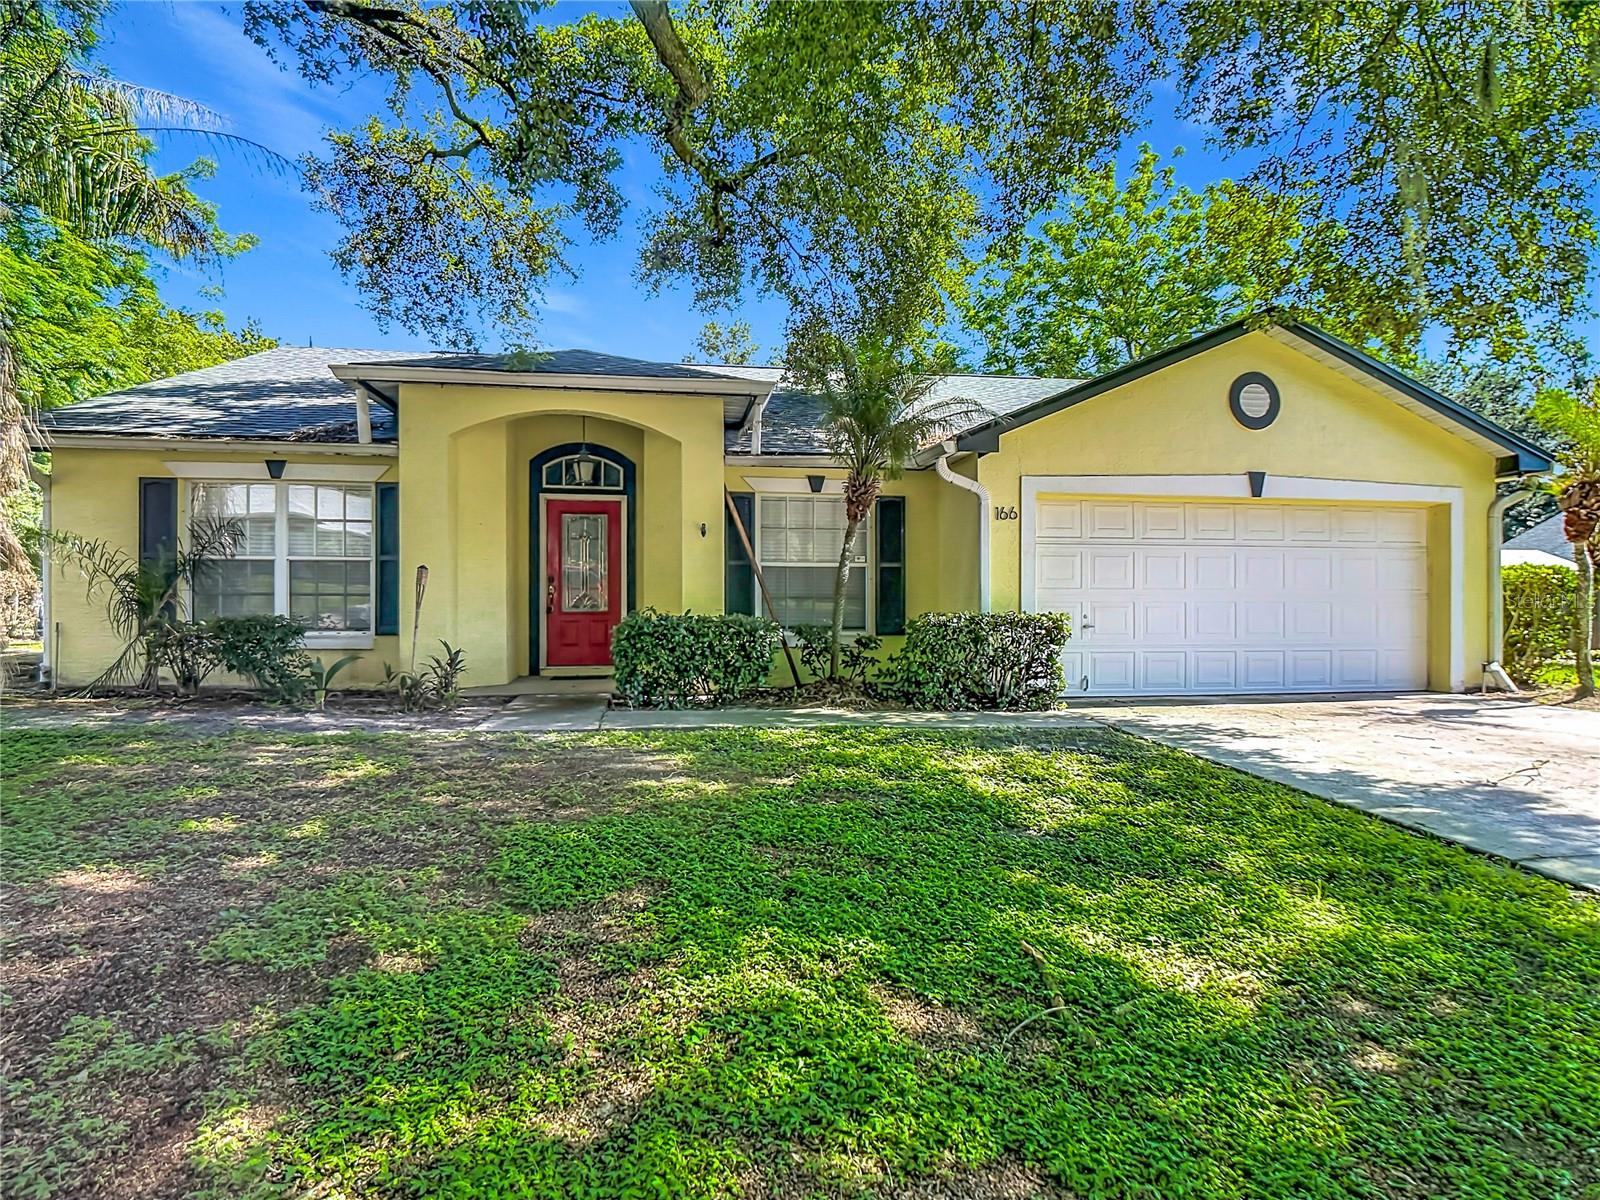
Adorable 3/2 North Lakeland Home. This spacious property feels like home and features 1645 sq. feet of living area, a split floor plan, bonus room which could be utilized as a home office/den/media room, generous size living room with built-in speaker system, separate dining area, inside laundry/utility, sizeable primary bedroom with ensuite bath and walk-in closet, and a two-car garage. Located on a dead-end/cul-de-sac street, this property offers privacy, and is situated on .34 of an acre, overlooking a pasture. Convenient to shopping, dining, schools, medical facilities, entertainment and I-4. Home is well maintained, come see it today.
#L4963448

LAKELAND

166 BUCKHORN RUN

3 Beds

2 Baths

1,645 Sq.Ft.

$320,000

MLS#: L4963448

New on site today
Stunning 3-Bedroom, 2-Bath Pool Home with Wood Burning Fireplace and Large Lanai in Prime North Lakeland!

Welcome to 7213 Regent Drive, nestled in a gorgeous, tight-knit community where neighbors greet each other and wave as you drive by. From the moment you step through the front door into the beautiful tiled entryway with double coat closets, you’ll know this home is special.

Enter through the front door into a beautiful entry with upgraded tile and large double coat closets.  To your right, a spacious living room boasts soaring vaulted ceilings and abundant natural light, flowing effortlessly into the formal dining room with direct access to the lanai. The nearby primary suite is a true retreat, featuring an incredible bathroom complete with double sinks and a fully remodeled rain shower equipped with bluetooth lights, built-in music, and a seating bench.

The heart of the home features a large kitchen with abundant cabinet space plus a pantry, upgraded tile floors, and bright new recessed lighting. Enjoy cooking while looking out the kitchen window to the backyard, or gather in the adjacent dinette. This flows beautifully into a stunning family room anchored by a cozy wood-burning fireplace, built-in bookshelves, and gorgeous upgraded lighting. Two large guest bedrooms and a beautifully updated second bathroom occupy their own wing of the home, while an indoor laundry room with a utility sink connects you to the garage.

Step outside into your own private oasis. The oversized, fully fenced backyard boasts mature landscaping, an expansive screened lanai, and a magnificent, deep swimming pool housed under a brand-new, ultra-spacious screen cage. Cozy up on cool evenings next to the custom firepit nestled under a decorative pergola, or make use of the immaculate storage shed/workshop.

Nearly every detail of this home has been meticulously upgraded, including:

Major Systems: Updated roof, plumbing, brand-new septic drainfield and lift station.

Interior & Mechanics: Remodeled primary and guest bathrooms, new stainless appliances, upgraded kitchen/bath recessed lighting, upgraded ceiling fans throughout, blinds, and garage door opener.

Exterior Improvements:  Painted exterior, resurfaced pool, upgraded spacious pool cage, and even a new roof on the workshop!

Only 15 minutes from downtown Lakeland and easy access to I-4, this home comes complete with a charming herb garden, decorative plant shelves and much more! This turn-key property is just waiting for its next chapter. Make your appointment to view this stunning slice of Florida paradise today!
#O6424531

LAKELAND

7213 REGENT DRIVE

3 Beds

2 Baths

2,017 Sq.Ft.

$394,900

MLS#: O6424531

New on site 1 day ago
Welcome Home to 3975 Sunnywood Circle, Lakeland, FL!

This beautifully maintained 4-bedroom, 2-bath home is the perfect blend of comfort, style, and functionality. From the moment you arrive, you'll appreciate the lush landscaping and inviting curb appeal.

Inside, you'll find fresh paint and new flooring throughout all of the bedrooms, creating a bright, move-in-ready feel. The spacious split floor plan offers plenty of room for family and guests, while the oversized primary suite serves as a private retreat featuring dual walk-in closets, dual vanities, a relaxing garden tub, and a separate walk-in shower.

Step outside to your own backyard oasis! The large screened lanai overlooks a beautifully landscaped, privacy-fenced yard complete with an irrigation system—perfect for entertaining, relaxing, or enjoying Florida's year-round sunshine.

Enjoy peace of mind with numerous recent updates, including:

-New roof (2021)
-New HVAC system with UV filter
-New vinyl privacy fence
-New gutters
-Updated irrigation system
-Fresh interior paint
-New flooring in all bedrooms

Conveniently located near shopping, dining, schools, and major roadways, this home offers everything you've been looking for. Don't miss your opportunity to own this exceptional Lakeland property—schedule your private showing today!
#L4963456

LAKELAND

3975 SUNNYWOOD CIRCLE

3 Beds

2 Baths

1,862 Sq.Ft.

$394,000

MLS#: L4963456

New on site today
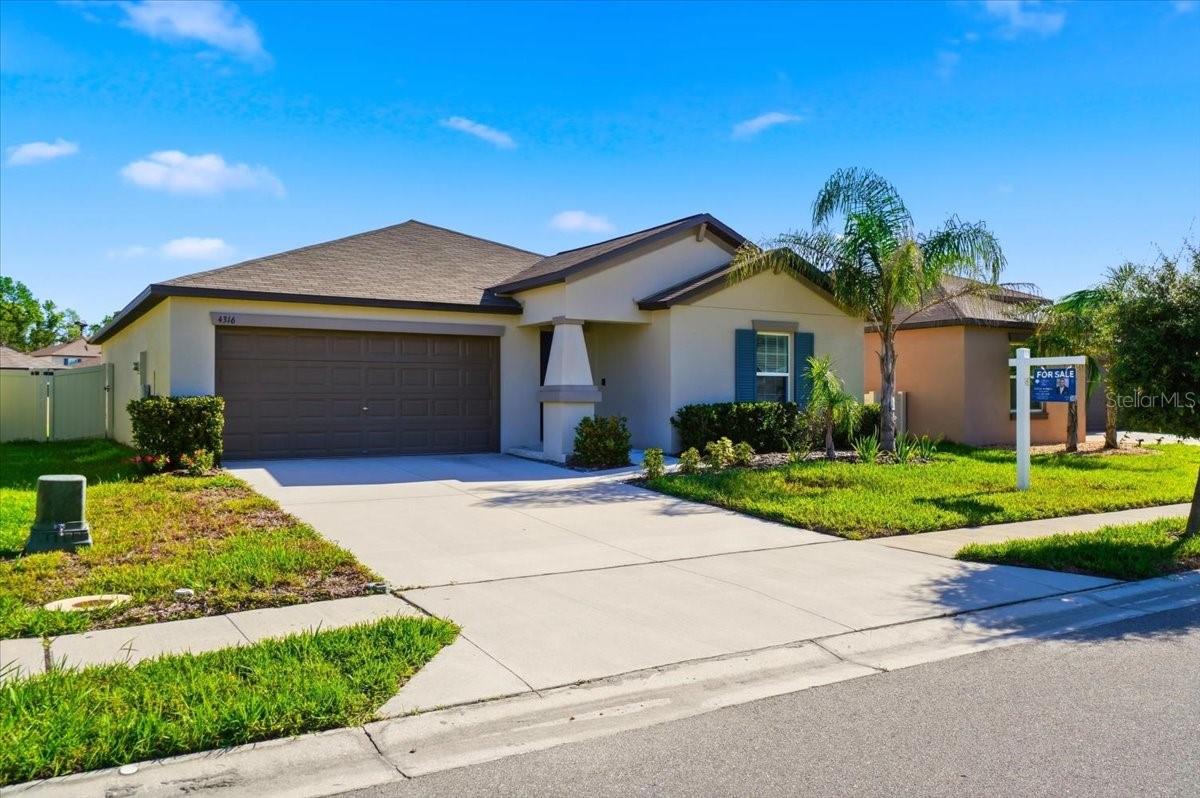
Curb appeal meets modern comfort in this nearly-new 2023 home! A charming covered entry with navy shutters and tropical landscaping welcomes you inside, where an open-concept layout flows seamlessly with tile flooring throughout. The kitchen shines with granite counters, a tiled backsplash, stainless steel appliances, and a spacious island overlooking the combined living/dining area — perfect for entertaining. Central heat/air keeps things comfortable year-round, while ceiling fans in every bedroom and the main living space add everyday comfort. The master suite offers a walk-in closet, linen closet, dual-sink vanity, and walk-in shower. A separate laundry room with full-size washer/dryer and a 2-car garage round out the interior, while the fully fenced backyard with a pond view offers privacy and relaxation. Enjoy community amenities including a pool and dog park, all for a low $216/year HOA. Buyers can move in with added peace of mind thanks to the Lennar Limited Warranty covering structural components. Just off I-4 — about 45 minutes to Tampa, 50 minutes to Orlando — and close to LEGOLAND, Camp Margaritaville RV Resort & Cabana Cabins, Lakeland Airport, and Sun 'n Fun. Schedule your showing today!
#L4963420

LAKELAND

4316 TROTTERS WAY

3 Beds

2 Baths

1,555 Sq.Ft.

$300,000

MLS#: L4963420

New on site 3 days ago
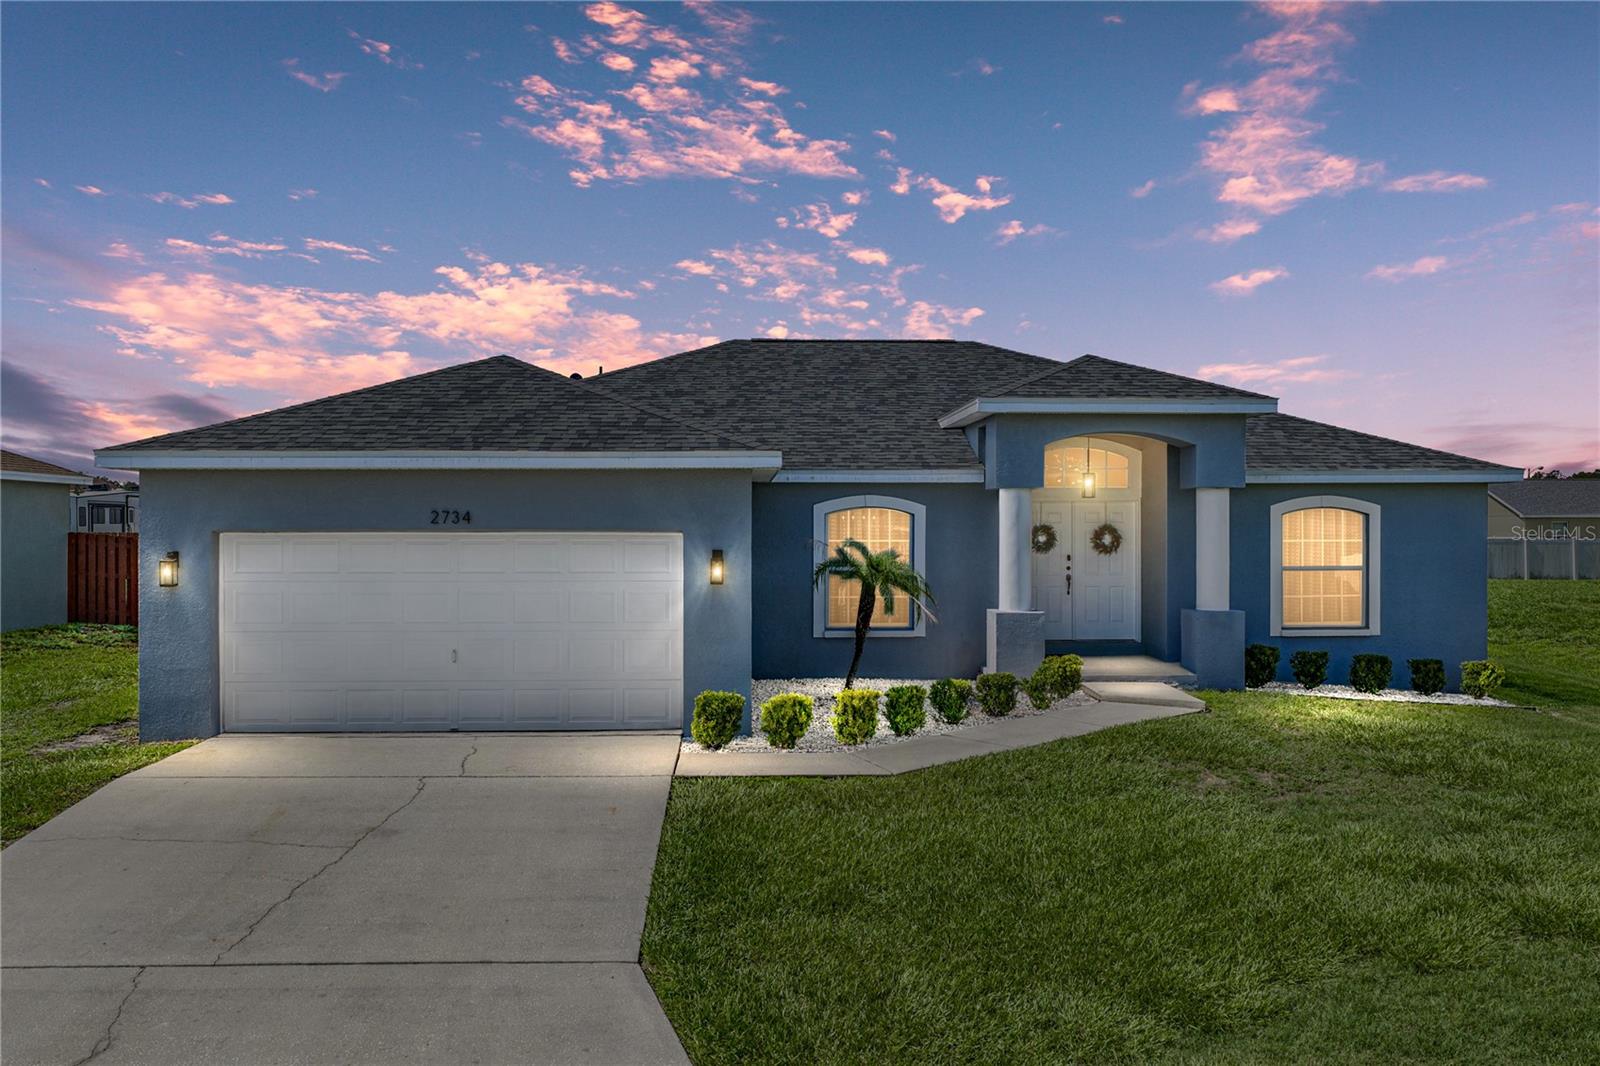
Step behind the double front doors, where this Lakeland home opens into a layout that feels warm, connected, and ready to enjoy. Set on a fully fenced 1/4 acre in a central Lakeland neighborhood, the 3 bedroom, 2 bath, 2 car garage residence has the kind of thoughtful floor plan that makes each space feel useful without feeling closed off. Important updates have already been handled, including a 2025 roof, 2023 AC, 2024 water heater, and 2021 owned water softener. Easy-care landscaping and a covered entryway give the home a clean, welcoming arrival before you step inside to luxury vinyl plank flooring through the main living areas, high ceilings, updated light fixtures, and neutral paint in the shared spaces. Near the front of the home, the formal living room creates a comfortable place to welcome guests or enjoy a separate seating area. Across the entry, the roomy dining room connects naturally to the kitchen, making it easy to move from holiday dinners to casual weeknight meals without the layout feeling chopped up. The kitchen sits at the heart of the home with Corian countertops, pantry storage, breakfast bar seating, and an updated 4-piece appliance package. It overlooks the eat-in dinette and the family room, keeping the busiest parts of the home connected in a way that feels inviting. High vaulted ceilings give the family room a sense of openness, while sliding glass doors lead straight to the screened and covered back porch. It is the kind of space that will likely become the favorite spot for movie nights, weekend mornings, or gathering while dinner is going in the kitchen. The primary suite is privately split from the secondary bedrooms and includes a walk-in closet, along with an ensuite bathroom featuring dual sinks, vanity seating, a garden tub, and a walk-in shower. A hidden safe closet adds a memorable unexpected feature! Across the home, two secondary bedrooms include built-in closets, ceiling fans, and carpeted floors near the second full bathroom with a tub/shower combination. Out back, the screened porch gives you shade, covered seating, and room for outdoor meals overlooking the privacy-fenced yard. The backyard is generously sized for play, pets, gardening, or weekends outside, with a storage shed already in place for lawn equipment and extras. With major updates completed, a comfortable split floor plan, inviting gathering spaces, and a central Lakeland location close to shopping, dining, schools, medical facilities, and commuter routes, this move-in ready home is easy to picture yourself in. Call today to schedule your private showing!
#TB8527614

LAKELAND

2734 STONEWOOD DRIVE

3 Beds

2 Baths

1,868 Sq.Ft.

$349,000

MLS#: TB8527614

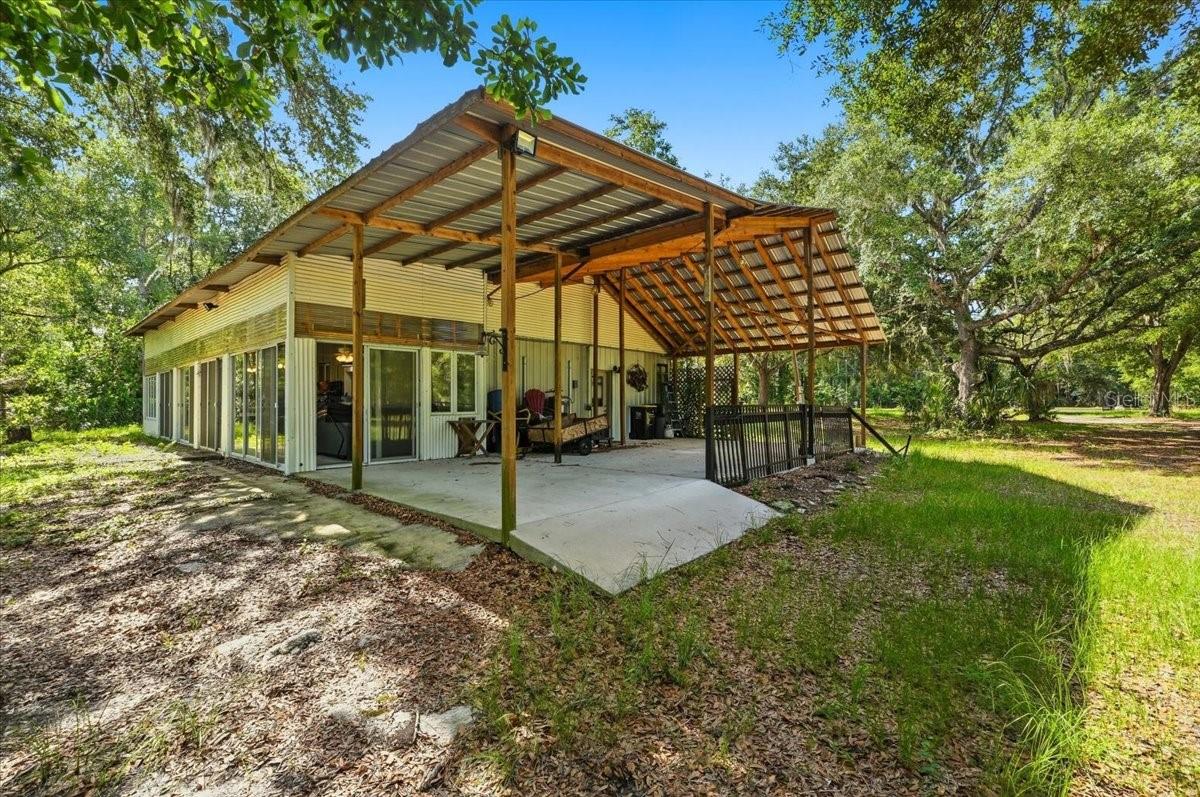
Welcome to your own private country retreat! Situated on 5 beautiful acres, this unique horse property offers the perfect blend of rural charm, functionality, and modern convenience. Tucked away on a paved dead-end road, you’ll enjoy added privacy, minimal traffic, and a peaceful country setting.

The well-maintained barndominium features 2 bedrooms, 1 bathroom, a spacious sunroom filled with natural light, and an attached workshop ideal for hobbies, storage, or projects.

Relax and enjoy peaceful Florida sunsets from the large covered front porch overlooking the property. An impressive iron-gated entrance provides privacy and security while creating a grand first impression. The fully usable acreage offers plenty of room for horses, livestock, gardening, recreational vehicles, or future expansion.

Additional features include RV hookups, making it perfect for guests, travelers, or additional income opportunities. Nature lovers will appreciate being approximately 10 to 15 minutes from a state park and nearby nature preserve, offering endless opportunities for hiking, horseback riding, wildlife viewing, and outdoor recreation. Despite its peaceful rural setting, the property is conveniently located just 5 to 10 minutes from shopping, dining, medical facilities, and I-4, providing easy access to everyday necessities and commuting routes.

Whether you’re seeking a horse farm, country homestead, weekend retreat, or a place to enjoy wide-open spaces, this property offers endless possibilities. Enjoy the rare combination of acreage, functionality, privacy, and convenience all in one exceptional property.

The sunroom measures 12x80 and the covered porch measures 20x37

Schedule your private showing today and experience the freedom of country living without sacrificing access to modern amenities.
#L4962786

LAKELAND

1425 PIONEER DRIVE

2 Beds

1 Baths

751 Sq.Ft.

$385,000

MLS#: L4962786

 - property

Send a message

Message successfully sent.

Your message

What is 3 + 4 ?

Reason for contacting?

I agree to receive email communication and understand I can unsubscribe at any time.

I agree to be contacted by The Graf Group of Coldwell Banker via call, email, and text for real estate services. To opt out, you can reply 'stop' at any time or reply 'help' for assistance. You can also click the unsubscribe link in the emails. Message and data rates may apply. Message frequency may vary. Privacy Policy

Sign Out

Virtual Assistant

Would you like to take the next step with this property? We can help you schedule a showing or virtual tour, or send you more details.

Yes, I would like more information.

Thank You for Your Reply, One of Our Agents will contact you as soon as possible

No, maybe later.

Thank you, you can always contact me via email, phone number or through the contact form.

Realhub AI

Lucy - Your AI-Powered Realtor
Update Your Temporary Password

Personalize your search

Enter your email and we'll notify you immediately when new listings match what you're looking for.

or enter email address
Already have an account ? Login here

Continue your home search

I agree to receive communications and understand I can unsubscribe at any time.

I agree to be contacted by The Graf Group of Coldwell Banker via call, email, and text for real estate services. To opt out, you can reply 'stop' at any time or reply 'help' for assistance. You can also click the unsubscribe link in the emails. Message and data rates may apply. Message frequency may vary. Privacy Policy

Already have an account ? Login here

We use cookies

We use cookies primarily for analytics to enhance your experience. By accepting, you agree to our use of these cookies. You can manage your preferences or learn more about our cookies policy.