.webp?size=346x80)
- Properties
- Meet our agents
- Communities
- Market Report
- Home Value
- Calculator
Property
Beds
3
Full Baths
2
1/2 Baths
None
Year Built
1989
Sq.Footage
2,017
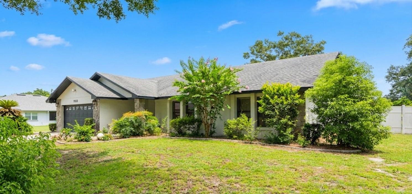
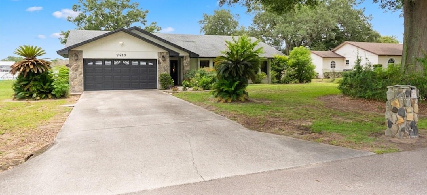
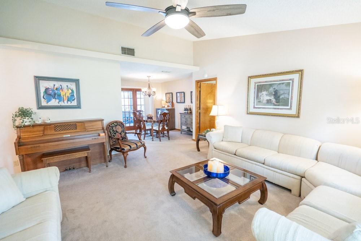
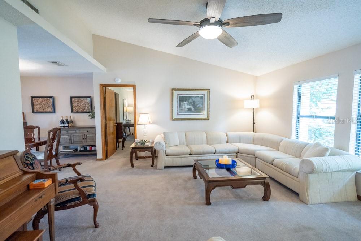
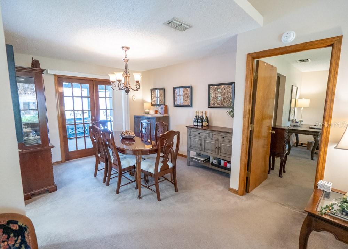
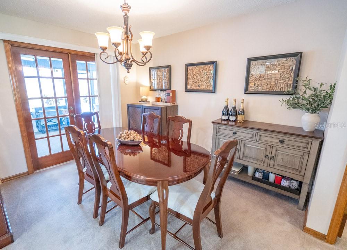
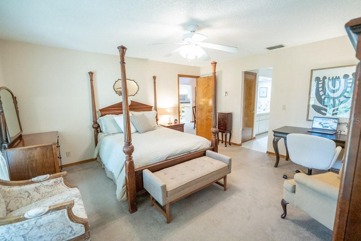
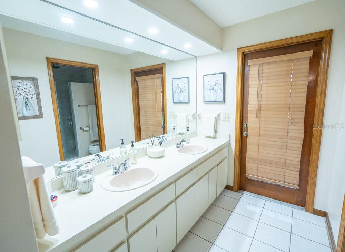
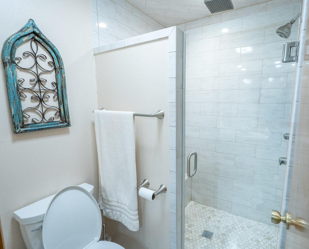
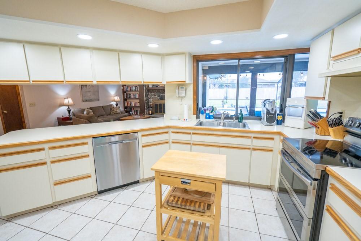
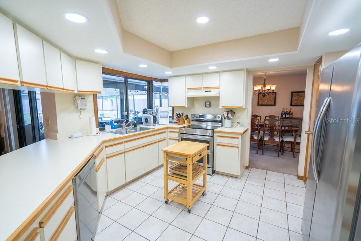
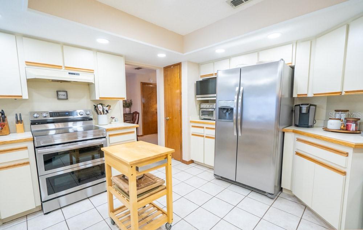
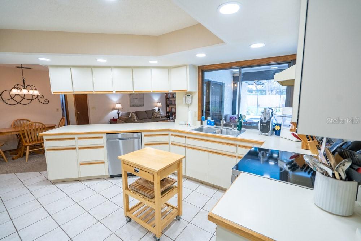
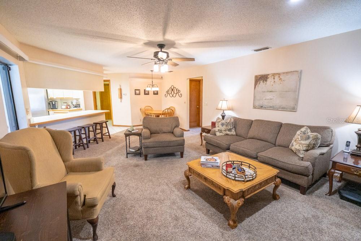
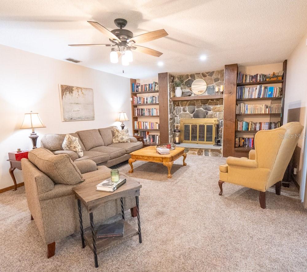
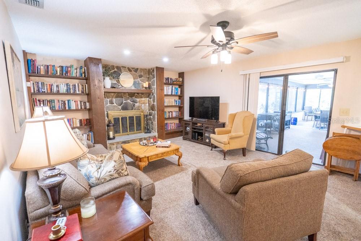
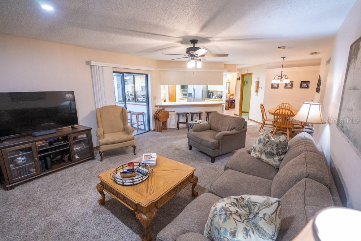
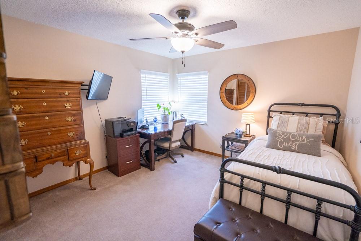
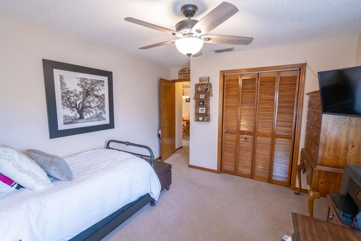
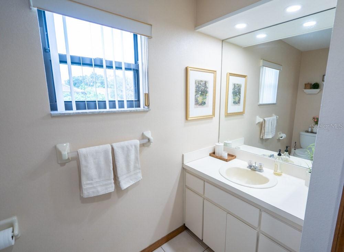
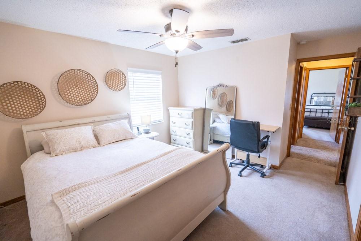
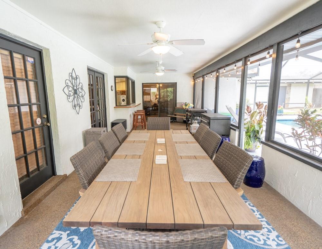
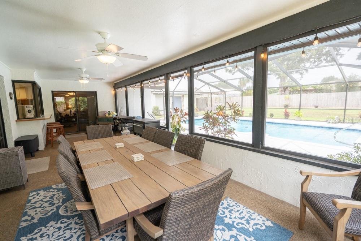
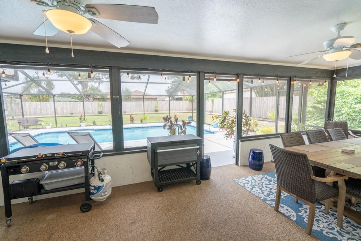
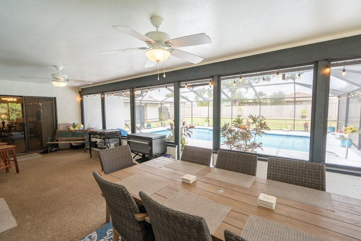
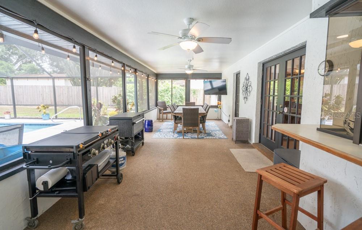
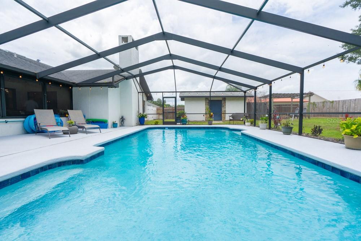
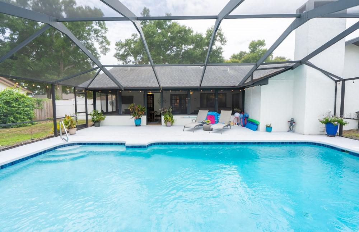
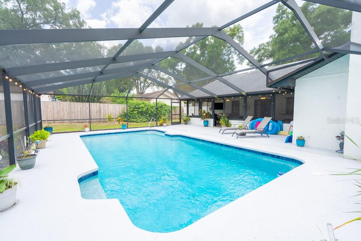
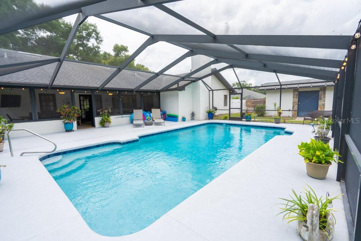
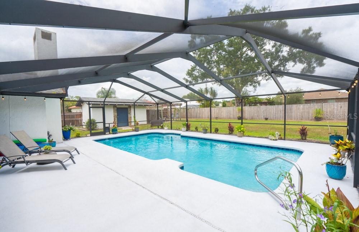
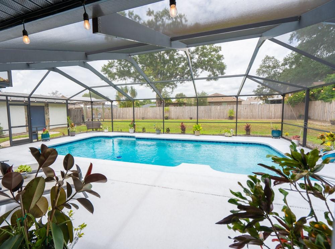
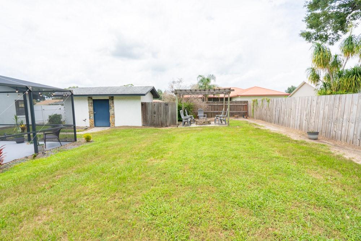
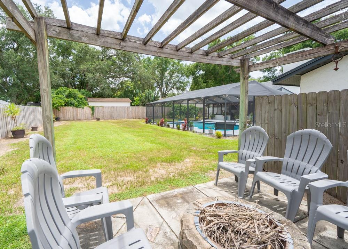
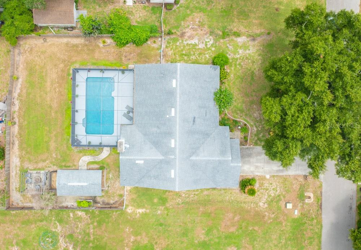
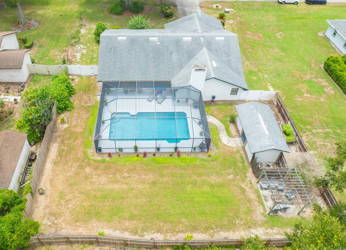
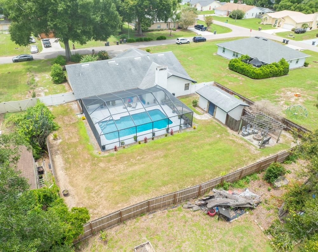
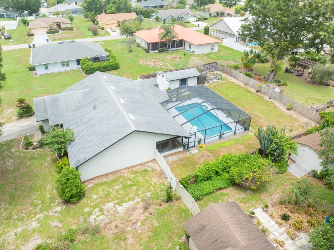
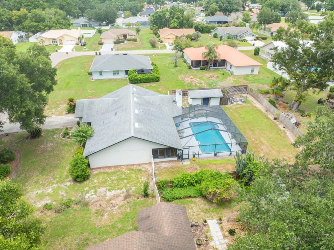
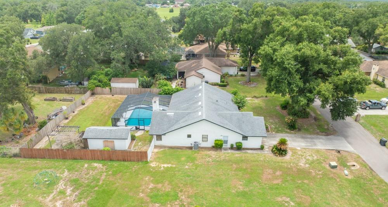
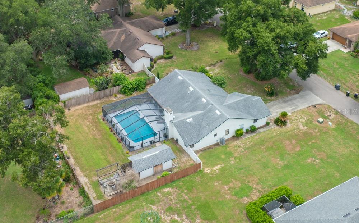
Stunning 3-Bedroom, 2-Bath Pool Home with Wood Burning Fireplace and Large Lanai in Prime North Lakeland! Welcome to 7213 Regent Drive, nestled in a gorgeous, tight-knit community where neighbors greet each other and wave as you drive by. From the moment you step through the front door into the beautiful tiled entryway with double coat closets, you’ll know this home is special. Enter through the front door into a beautiful entry with upgraded tile and large double coat closets. To your right, a spacious living room boasts soaring vaulted ceilings and abundant natural light, flowing effortlessly into the formal dining room with direct access to the lanai. The nearby primary suite is a true retreat, featuring an incredible bathroom complete with double sinks and a fully remodeled rain shower equipped with bluetooth lights, built-in music, and a seating bench. The heart of the home features a large kitchen with abundant cabinet space plus a pantry, upgraded tile floors, and bright new recessed lighting. Enjoy cooking while looking out the kitchen window to the backyard, or gather in the adjacent dinette. This flows beautifully into a stunning family room anchored by a cozy wood-burning fireplace, built-in bookshelves, and gorgeous upgraded lighting. Two large guest bedrooms and a beautifully updated second bathroom occupy their own wing of the home, while an indoor laundry room with a utility sink connects you to the garage. Step outside into your own private oasis. The oversized, fully fenced backyard boasts mature landscaping, an expansive screened lanai, and a magnificent, deep swimming pool housed under a brand-new, ultra-spacious screen cage. Cozy up on cool evenings next to the custom firepit nestled under a decorative pergola, or make use of the immaculate storage shed/workshop. Nearly every detail of this home has been meticulously upgraded, including: Major Systems: Updated roof, plumbing, brand-new septic drainfield and lift station. Interior & Mechanics: Remodeled primary and guest bathrooms, new stainless appliances, upgraded kitchen/bath recessed lighting, upgraded ceiling fans throughout, blinds, and garage door opener. Exterior Improvements: Painted exterior, resurfaced pool, upgraded spacious pool cage, and even a new roof on the workshop! Only 15 minutes from downtown Lakeland and easy access to I-4, this home comes complete with a charming herb garden, decorative plant shelves and much more! This turn-key property is just waiting for its next chapter. Make your appointment to view this stunning slice of Florida paradise today!
Features & Amenities
Interior
-
Other Interior Features
Cathedral Ceiling(s), High Ceilings, Open Floorplan, Vaulted Ceiling(s), Walk-In Closet(s)
-
Total Bedrooms
3
-
Bathrooms
2
-
Cooling YN
YES
-
Cooling
Central Air
-
Fireplace YN
YES
-
Heating YN
YES
-
Heating
Central
-
Pet friendly
Yes
Exterior
-
Garage
Yes
-
Garage spaces
2
-
Construction Materials
Block, Stone, Stucco
-
Other Exterior Features
Rain Gutters, Storage
-
Parking
Garage Door Opener, Attached
-
Patio and Porch Features
Deck, Patio, Porch, Screened
-
Pool
Yes
-
Pool Features
Gunite, In Ground, Screen Enclosure, Private
-
Waterfront YN
NO
Area & Lot
-
Lot Features
Landscaped, Paved
-
Lot Size(acres)
0.35
-
Lot Size(square feet)
15,200
-
Property Type
Residential
-
Property Sub Type
Single Family Residence
Price
-
Sales Price
$394,900
-
Tax Amount
$3,039.64
-
Sq. Footage
2,017
-
Price/SqFt
$195
HOA
-
Association
YES
-
Association Fee
$89
-
Association Fee Frequency
Annually
-
Association Fee Includes
N/A
-
Total Monthly Fees
$7.42
School District
-
Elementary School
N/A
-
Middle School
N/A
-
High School
N/A
Property Features
-
New Construction
NO
-
Foundation Details
Slab
-
Ownership
Fee Simple
-
Senior Community YN
NO
-
Sewer
Septic Tank
-
Tax Lot
58
-
Water Source
Public
Schedule a Showing
Showing scheduled successfully.
Mortgage calculator
Estimate your monthly mortgage payment, including the principal and interest, property taxes, and HOA. Adjust the values to generate a more accurate rate.
Your payment
Principal and Interest:
$
Property taxes:
$
HOA fees:
$
Total loan payment:
$
Total interest amount:
$
Location
County
Polk
Elementary School
Middle School
High School
Listing Courtesy of Daniel Robinson , HOUWZER INC
RealHub Information is provided exclusively for consumers' personal, non-commercial use, and it may not be used for any purpose other than to identify prospective properties consumers may be interested in purchasing. All information deemed reliable but not guaranteed and should be independently verified. All properties are subject to prior sale, change or withdrawal. RealHub website owner shall not be responsible for any typographical errors, misinformation, misprints and shall be held totally harmless.

Executive Assistant
Emil Garinga
Call Emil today to schedule a private showing.

* Listings on this website come from the FMLS IDX Compilation and may be held by brokerage firms other than the owner of this website. The listing brokerage is identified in any listing details. Information is deemed reliable but is not guaranteed. If you believe any FMLS listing contains material that infringes your copyrighted work please click here to review our DMCA policy and learn how to submit a takedown request.© 2024 FMLS.
Related Properties
LAKELAND
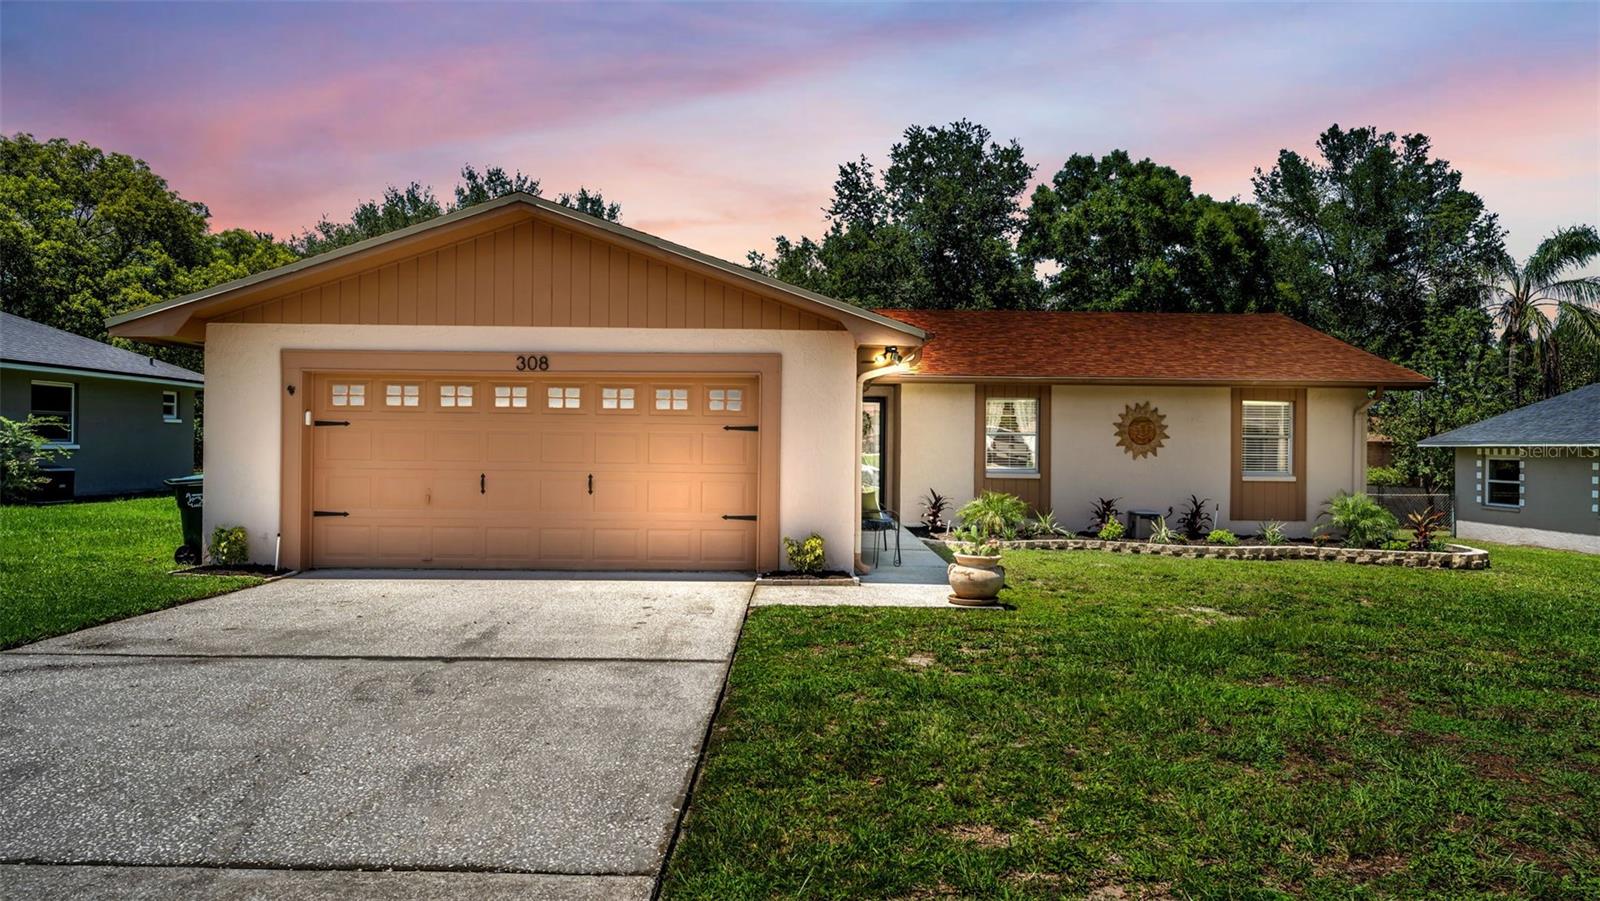
308 HIGH VIEW LANE
4 Beds
2 Baths
1,574 Sq.Ft.
$335,900
MLS#: L4963252
LAKELAND
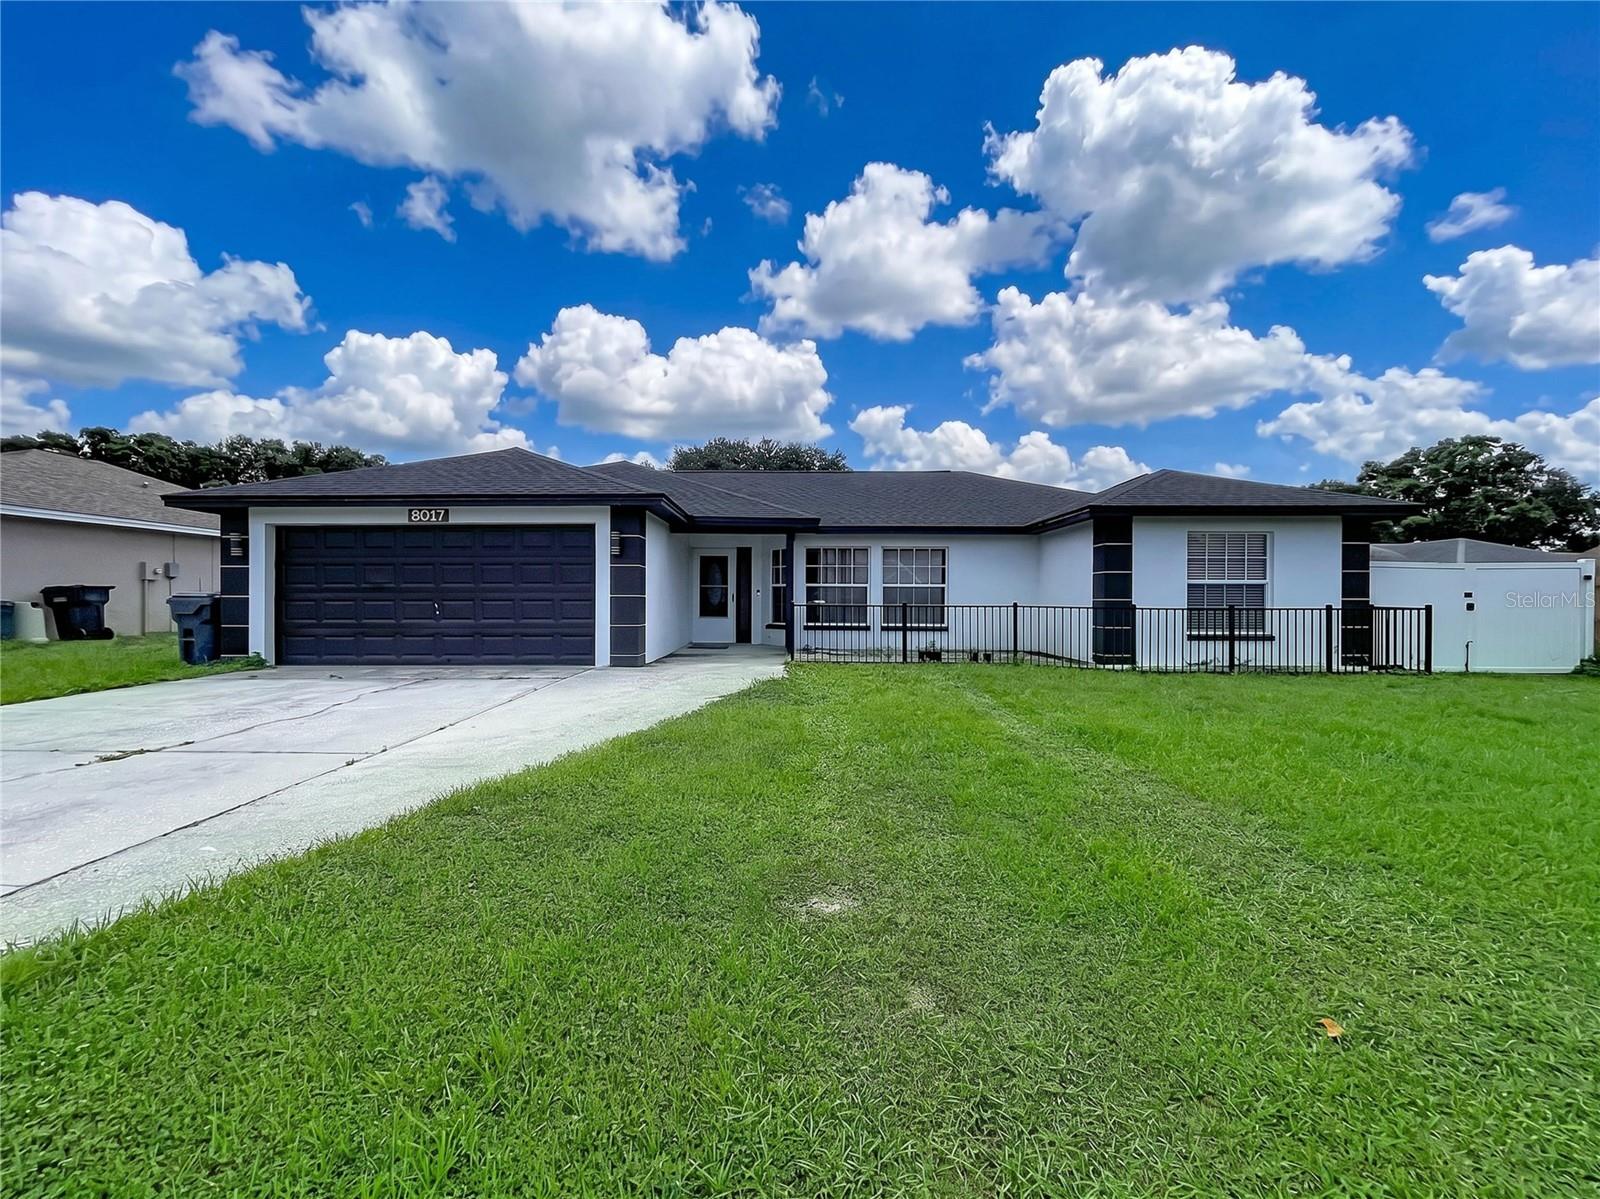
8017 GLENRIDGE LANE
3 Beds
2 Baths
1,790 Sq.Ft.
$345,000
MLS#: P4939265
LAKELAND
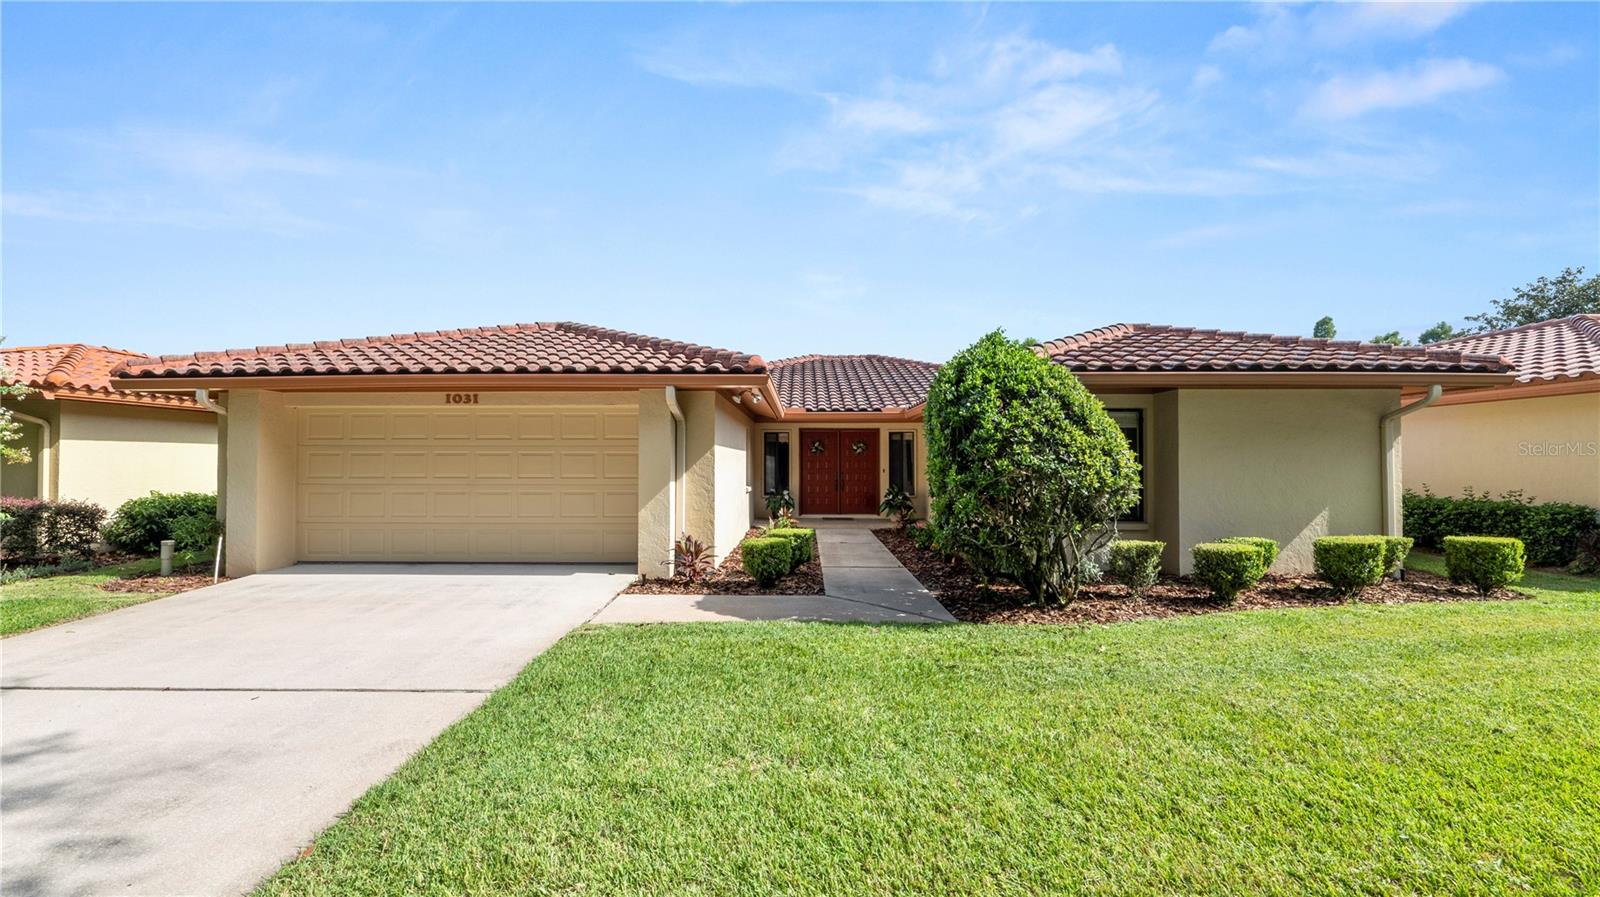
1031 ROLLING WOODS LANE
2 Beds
2 Baths
1,592 Sq.Ft.
$329,900
MLS#: L4963347
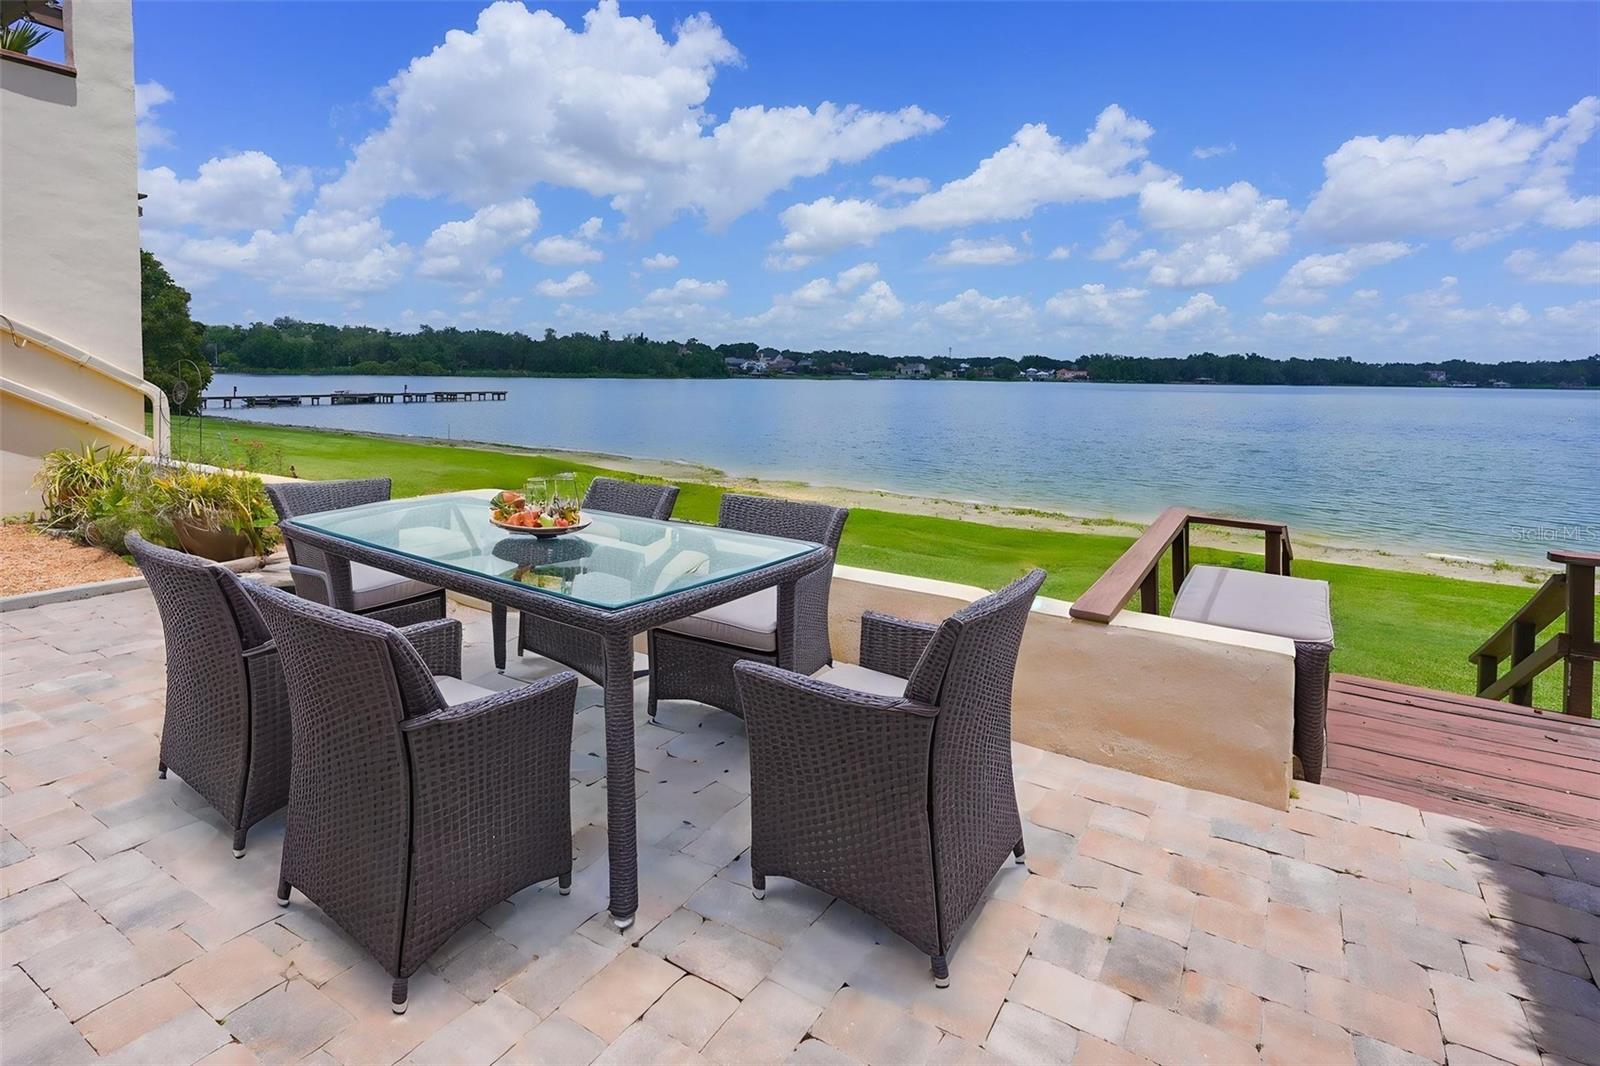
LAKELAND
9 CASA LOMA WAY 9
3 Beds
2 Baths
2,030 Sq.Ft.
$357,500
MLS#: L4963245
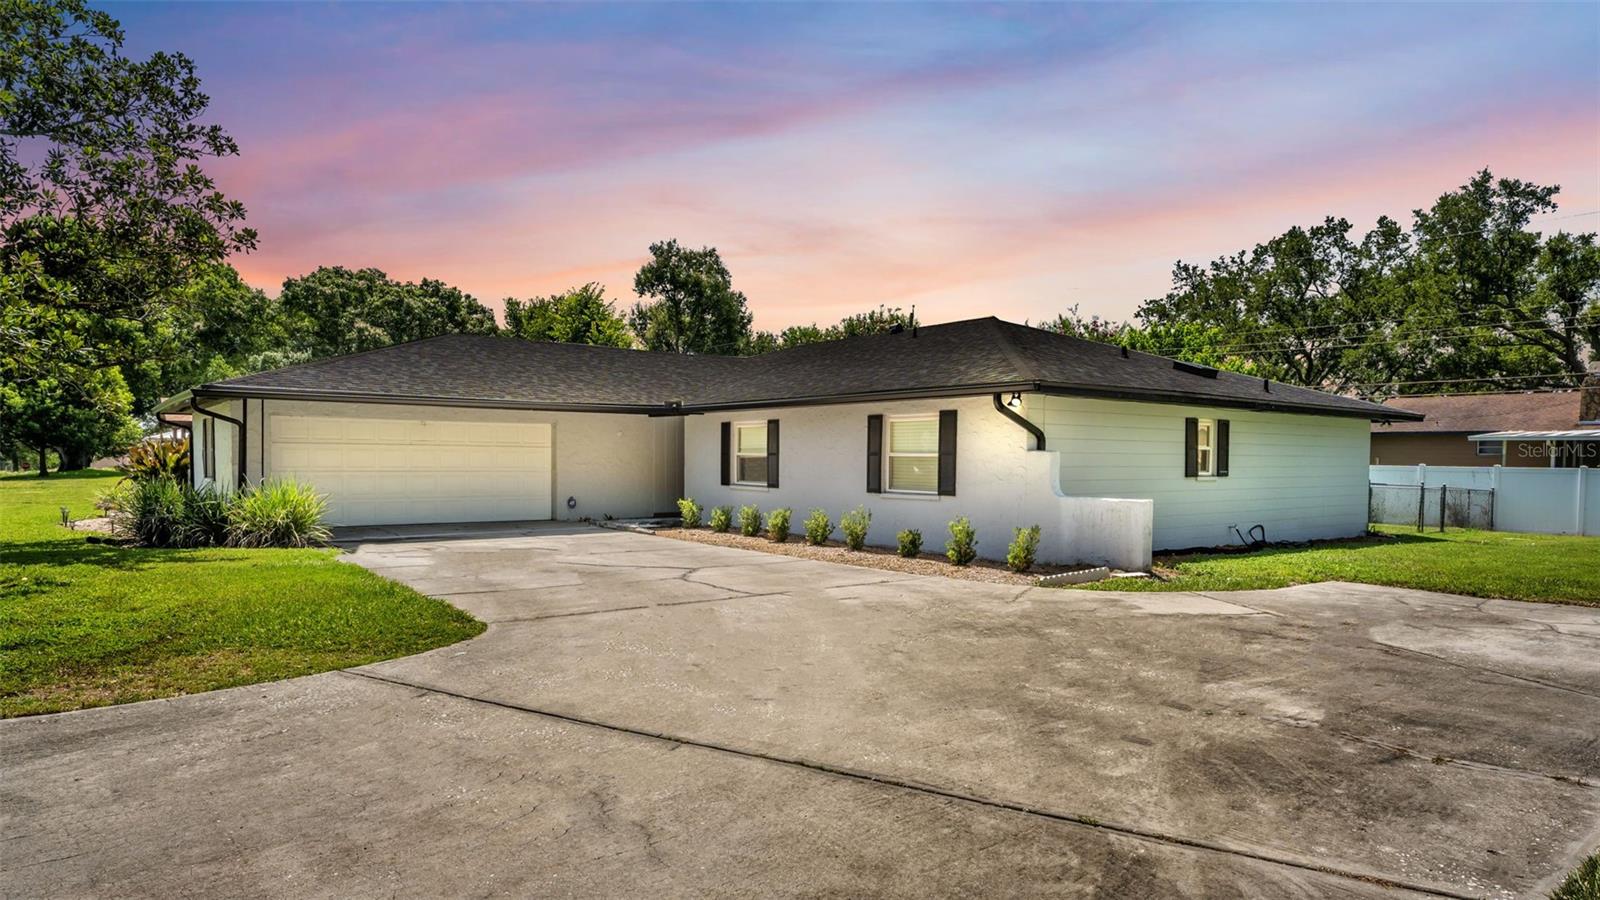
LAKELAND
1717 TIERRA ALTA DRIVE
3 Beds
2 Baths
2,250 Sq.Ft.
$450,000
MLS#: L4963142
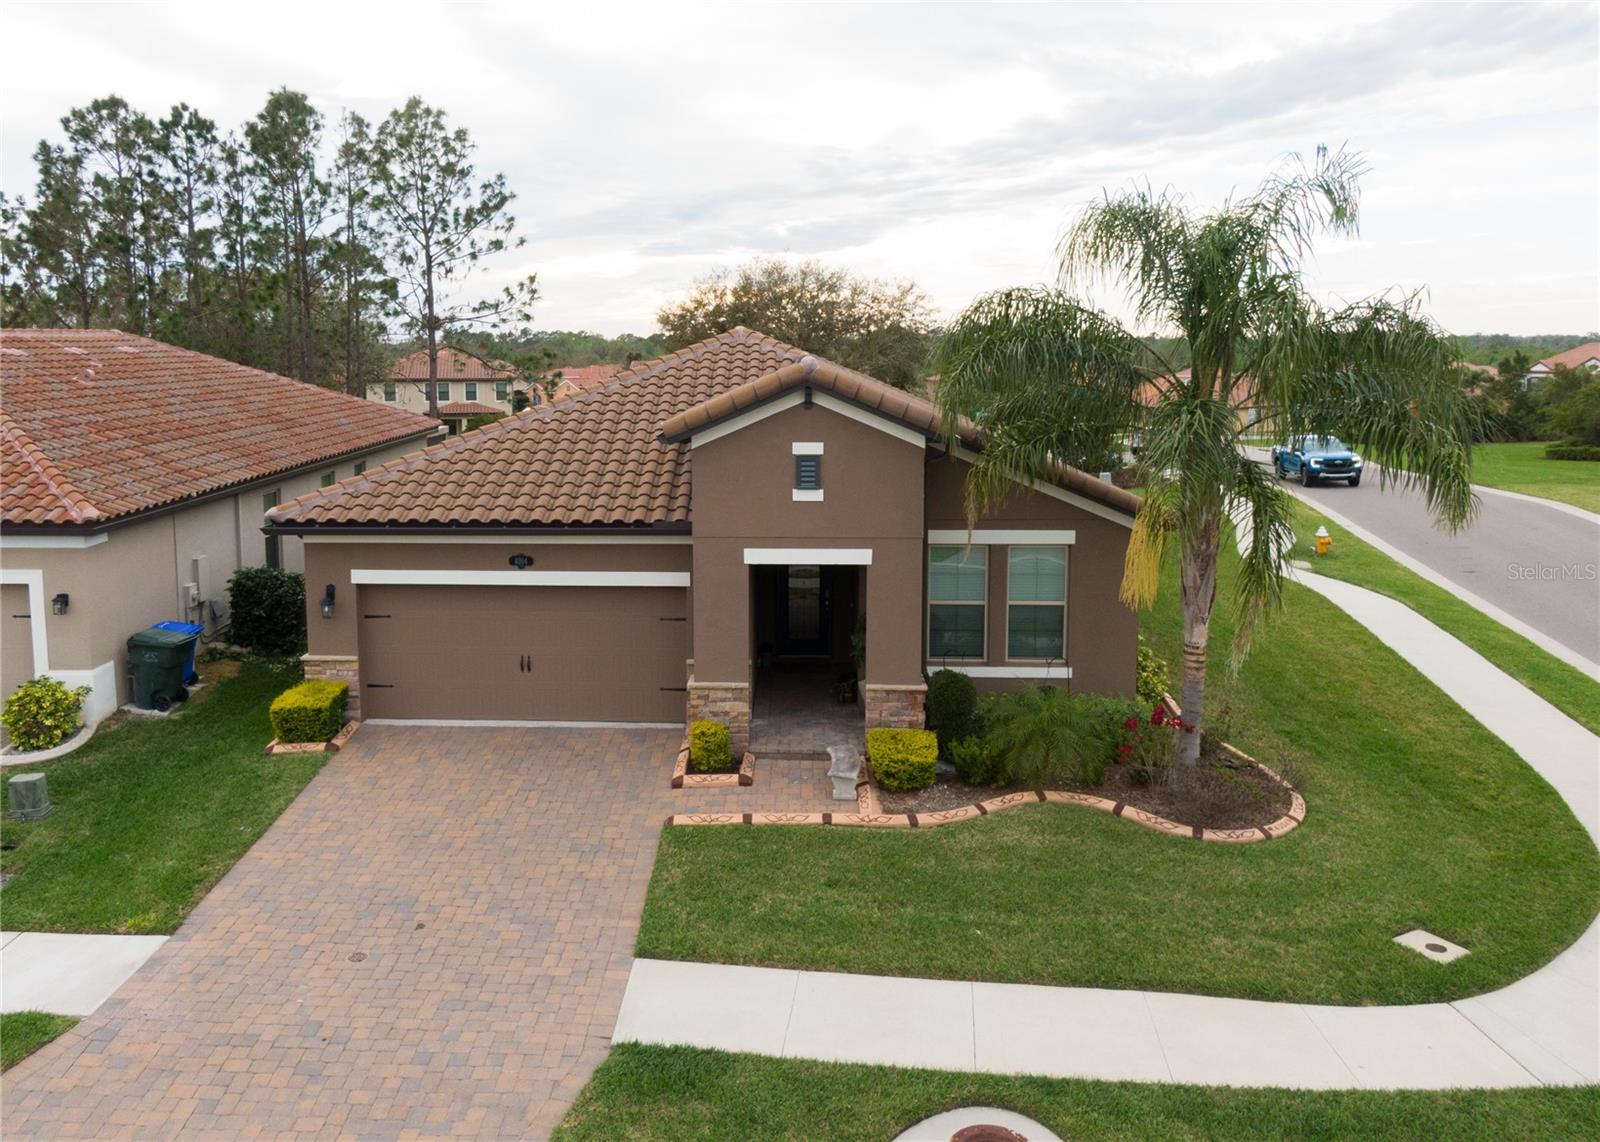
LAKELAND
4004 PRIMA LAGO CIRCLE
4 Beds
3 Baths
2,110 Sq.Ft.
$429,900
MLS#: R4911651
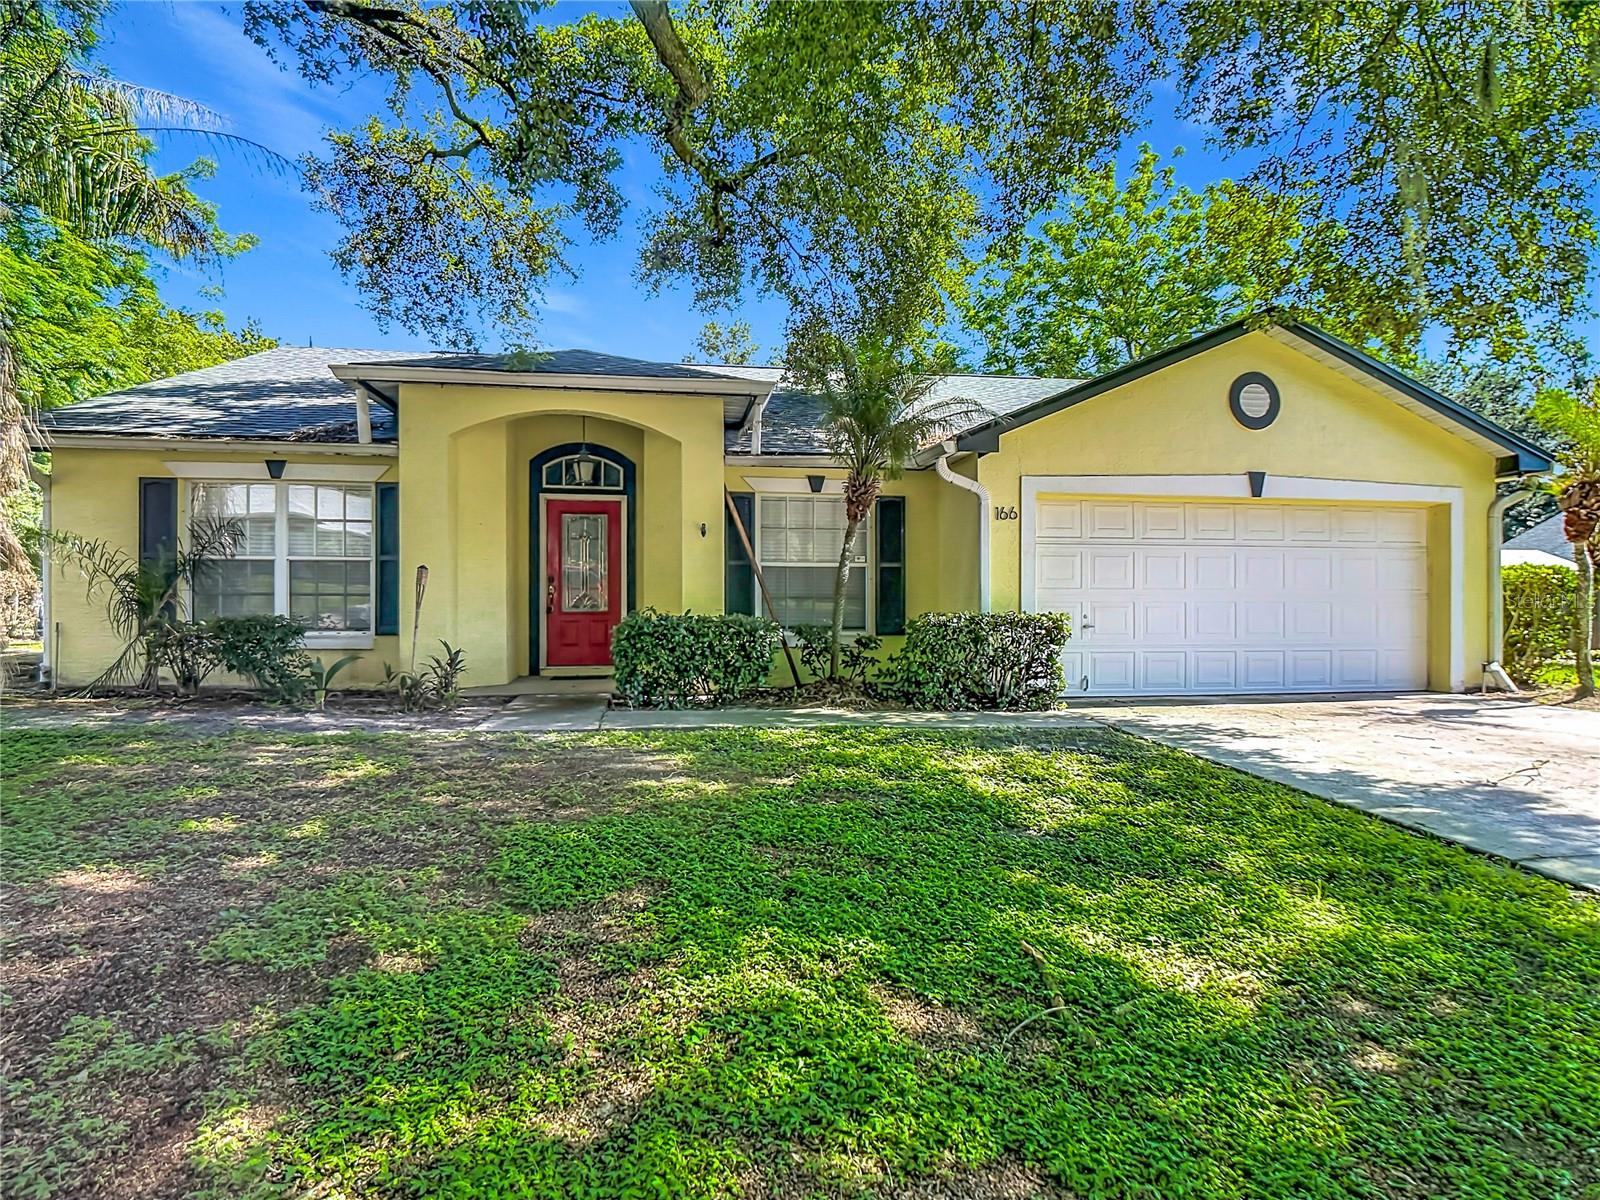
LAKELAND
166 BUCKHORN RUN
3 Beds
2 Baths
1,645 Sq.Ft.
$320,000
MLS#: L4963448
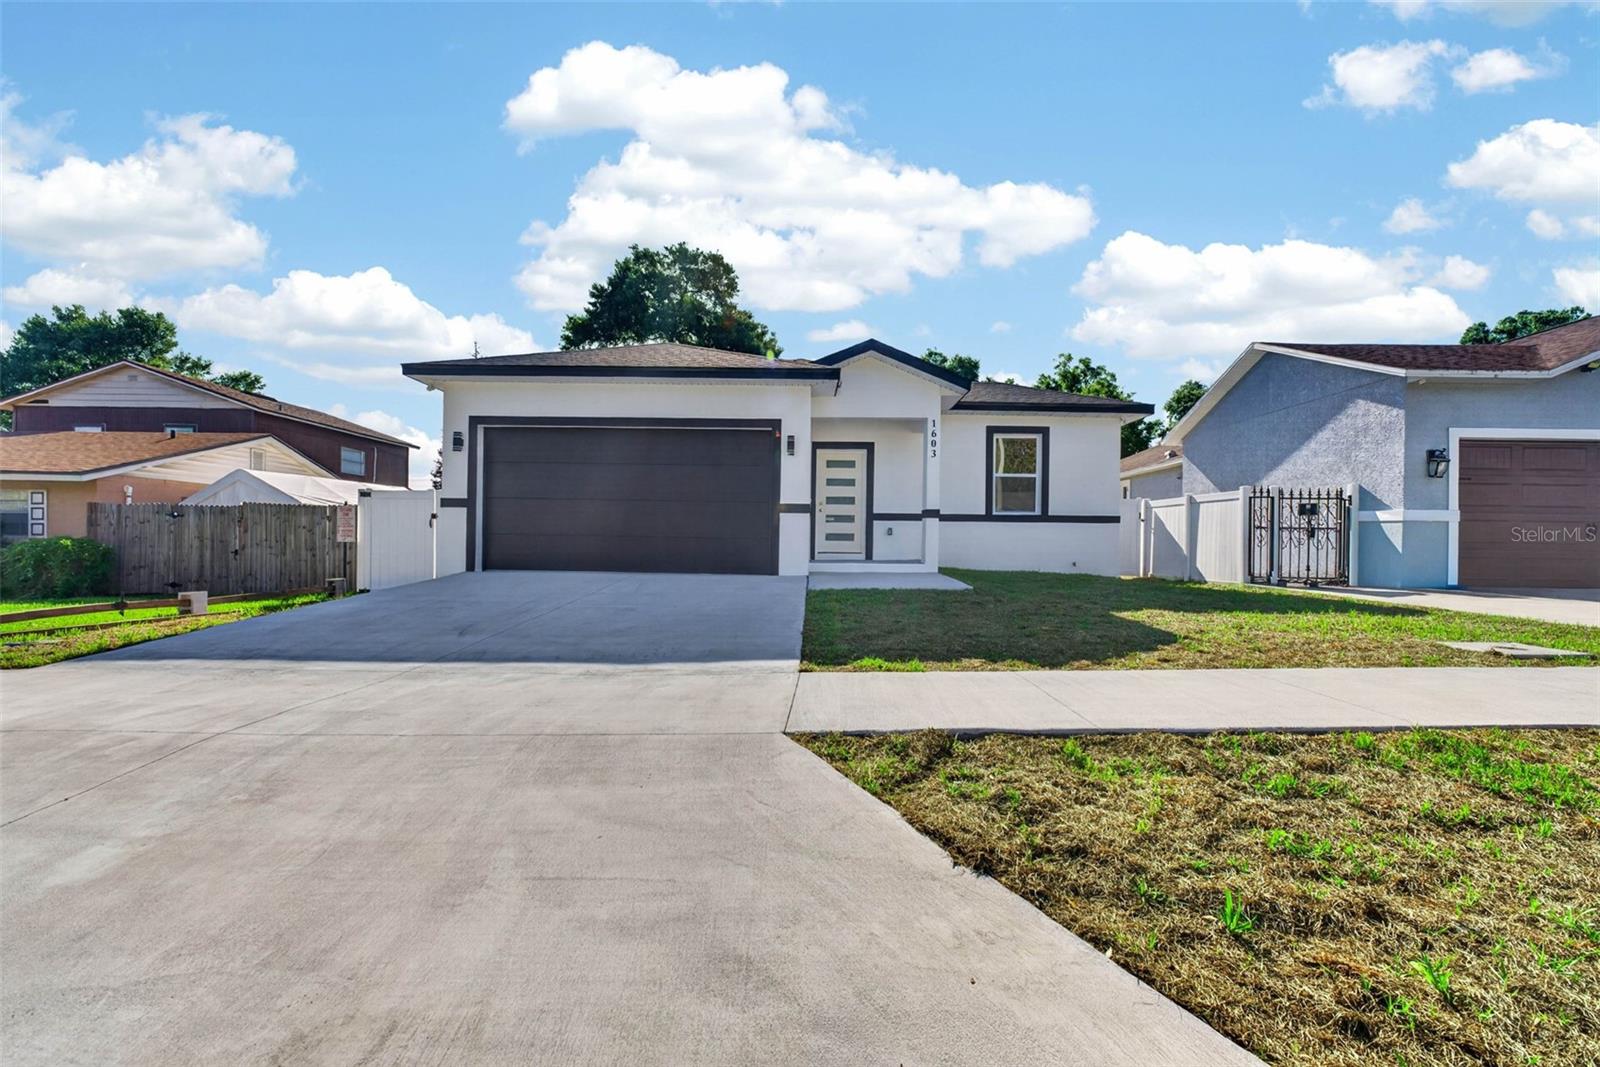
LAKELAND
1603 WRIGHT DRIVE
4 Beds
3 Baths
2,315 Sq.Ft.
$465,000
MLS#: TB8528539
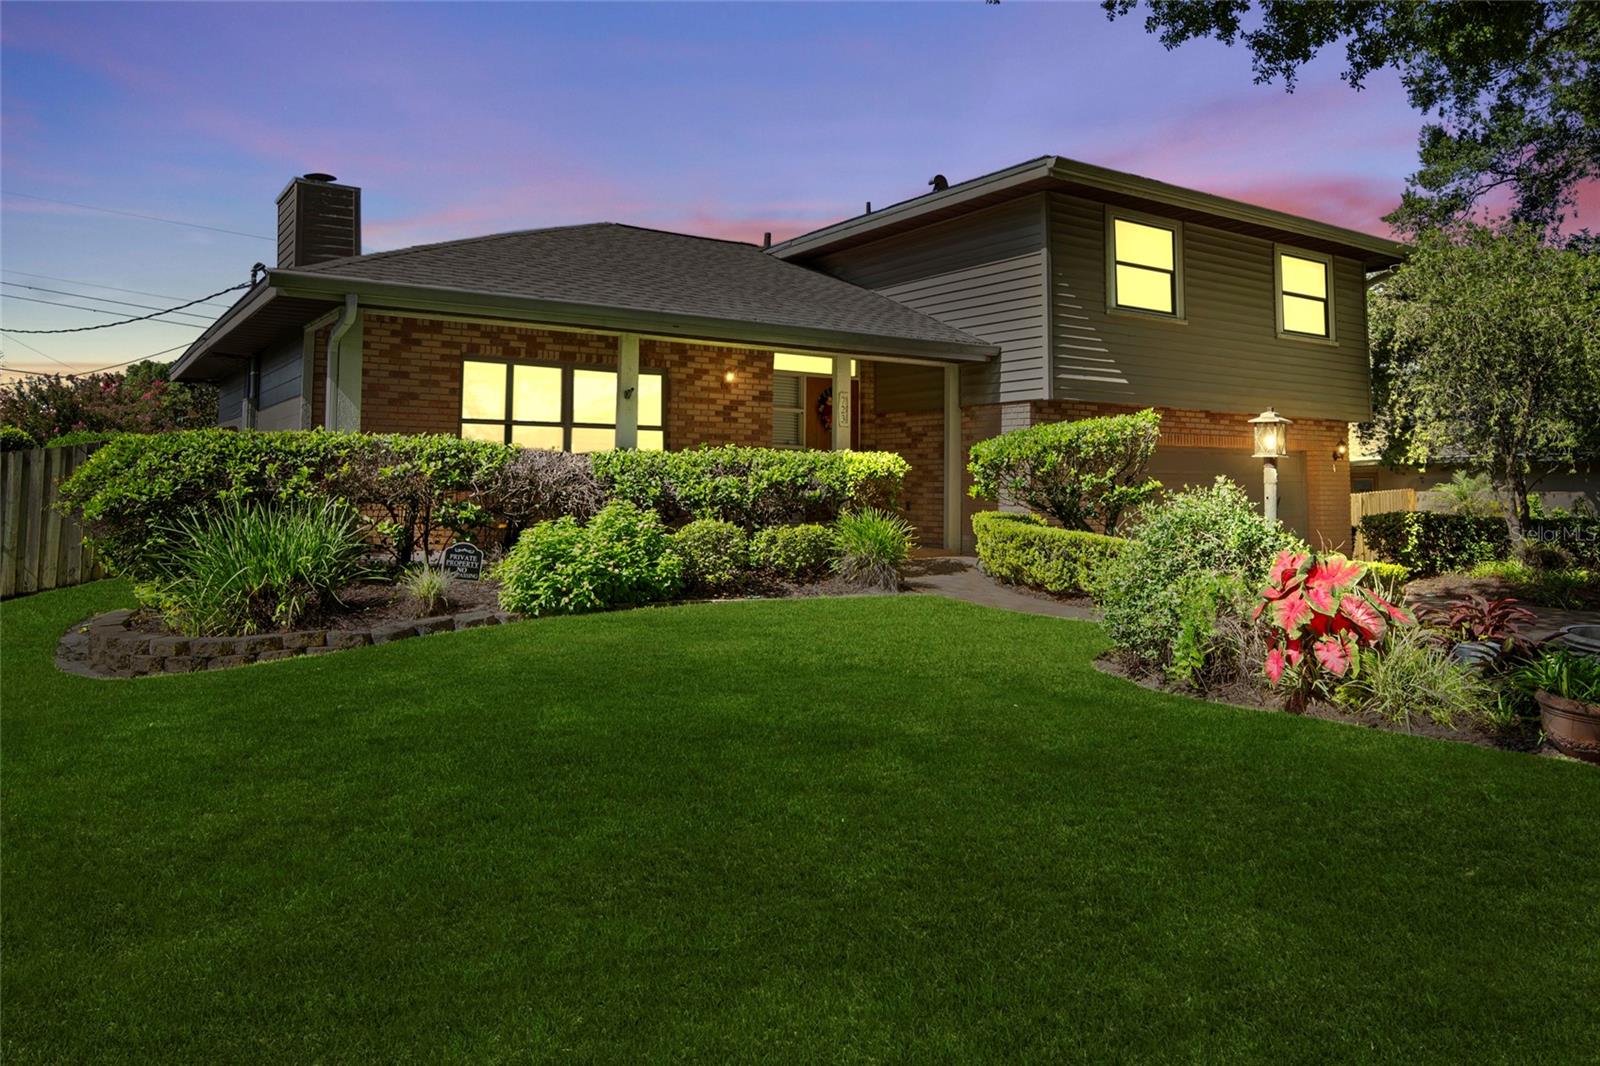
LAKELAND
723 ROYAL GLEN DRIVE
4 Beds
3 Baths
2,027 Sq.Ft.
$399,999
MLS#: TB8528673
